
$1,795,900
About this home
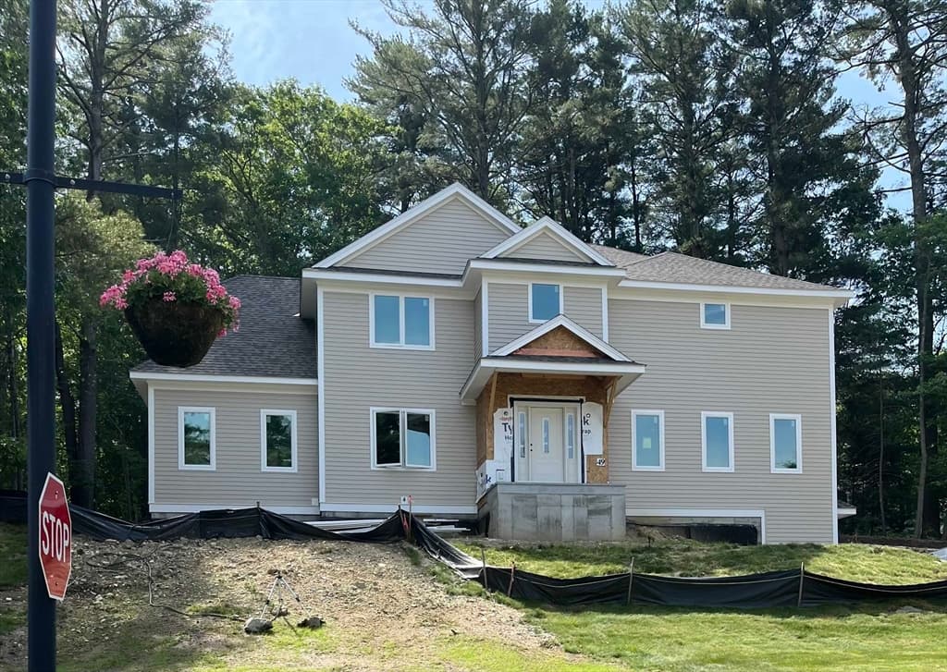
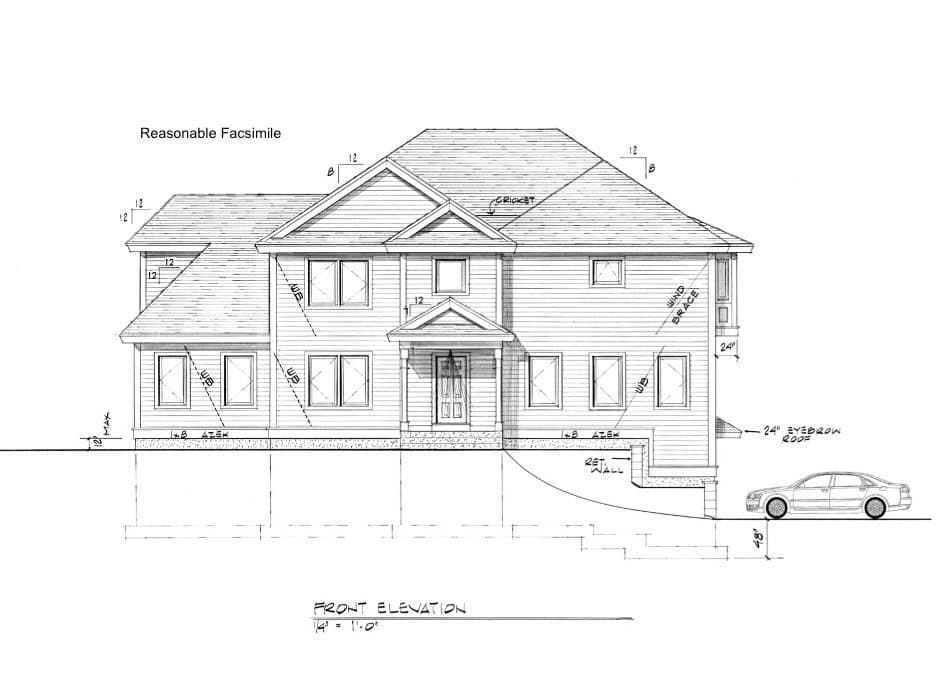
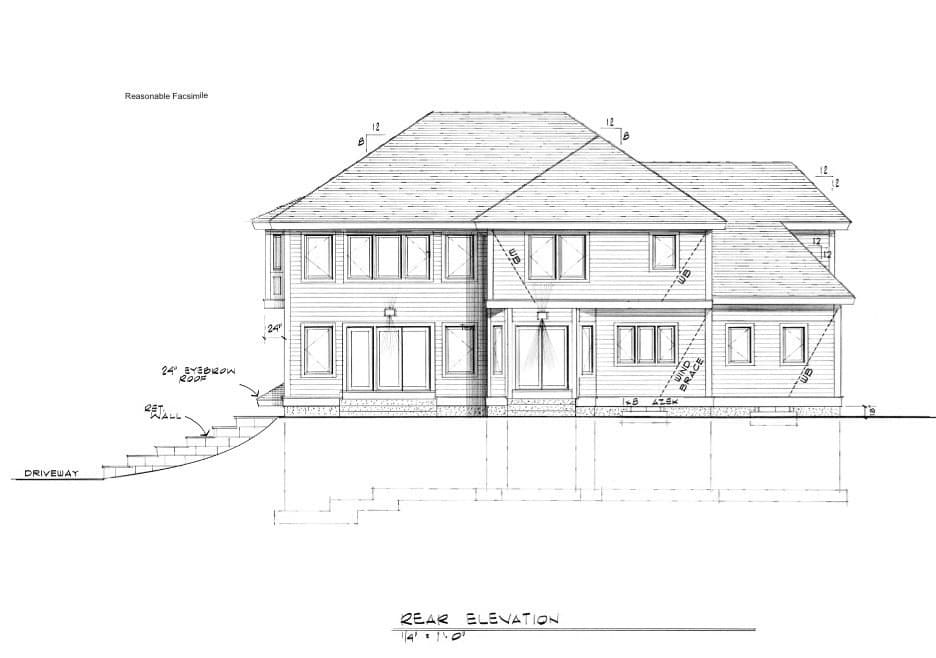
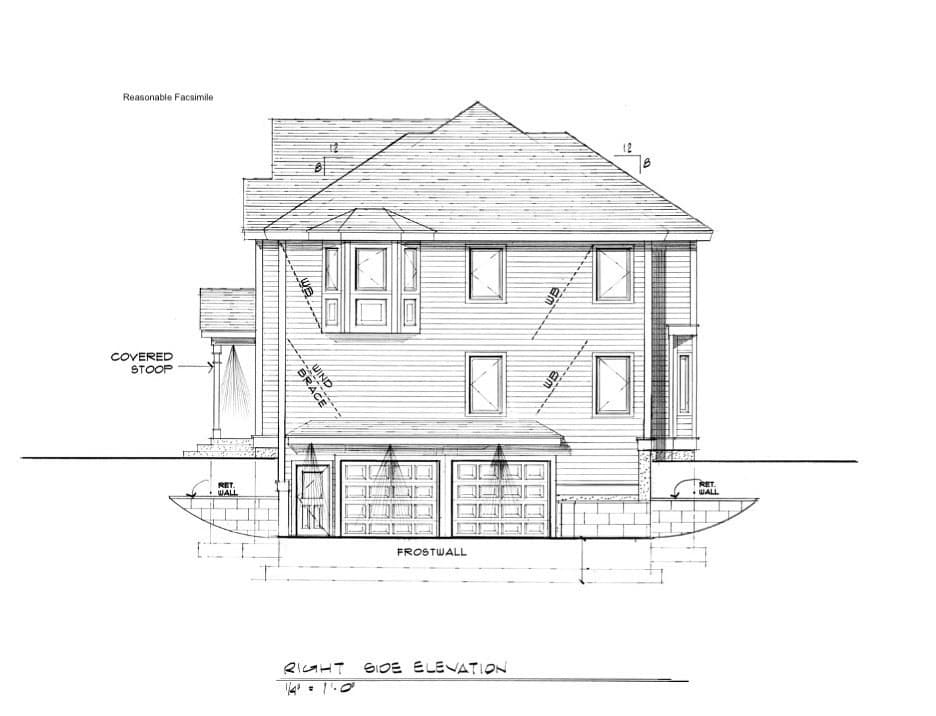
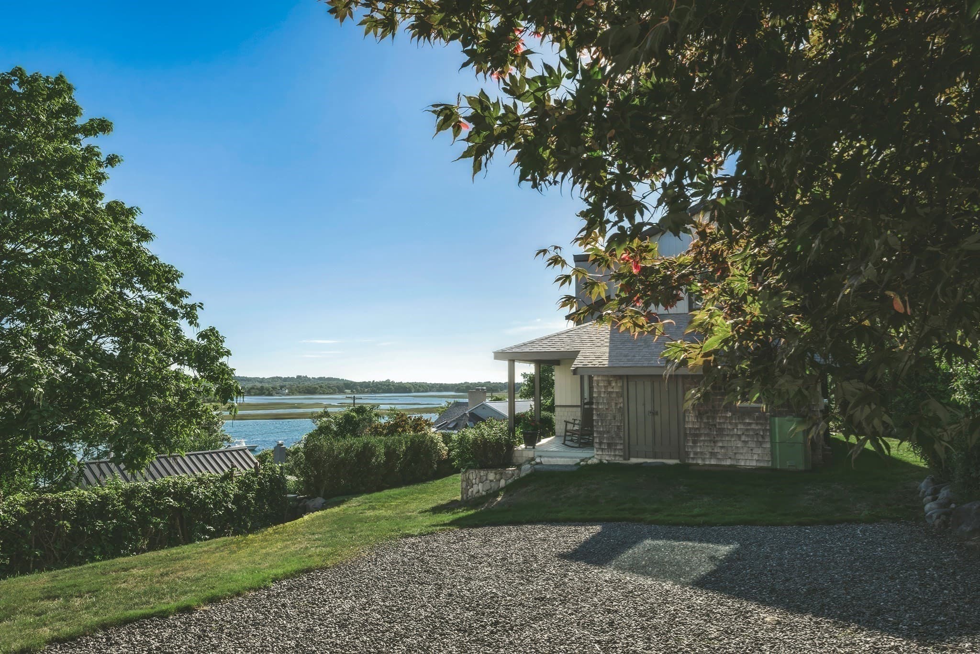
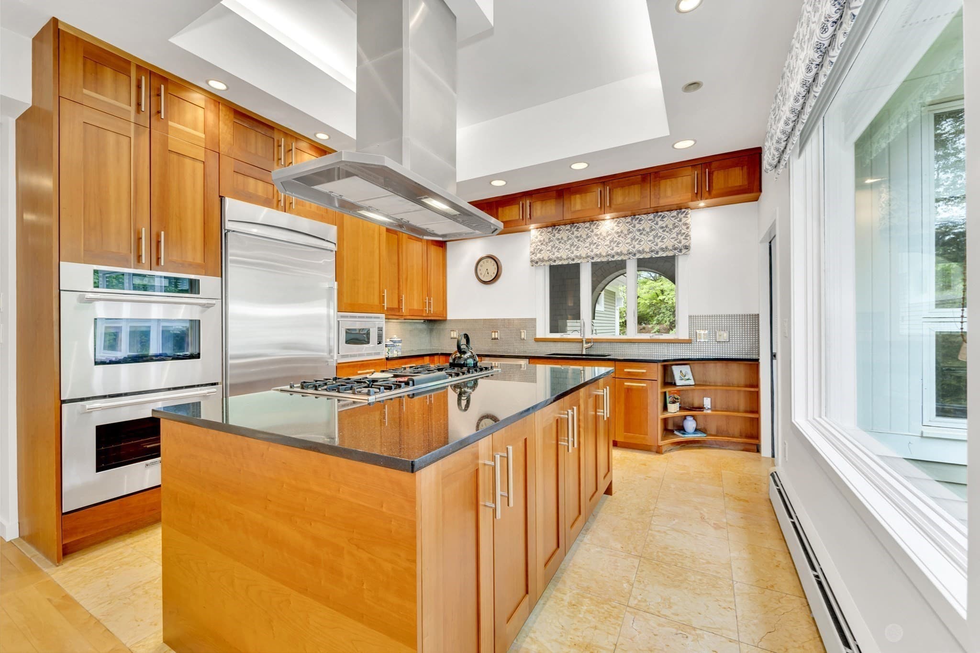
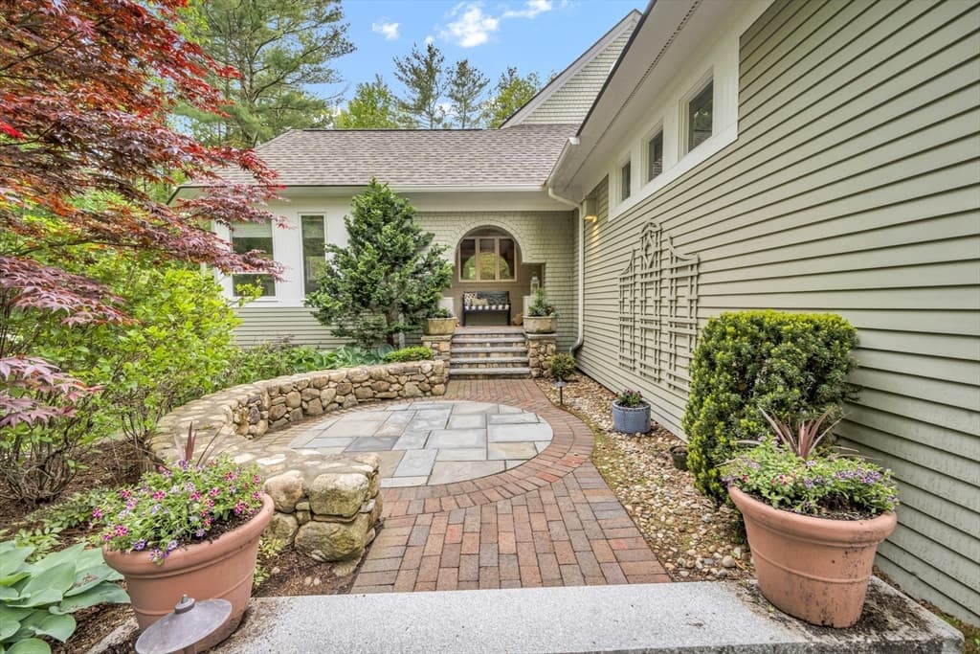
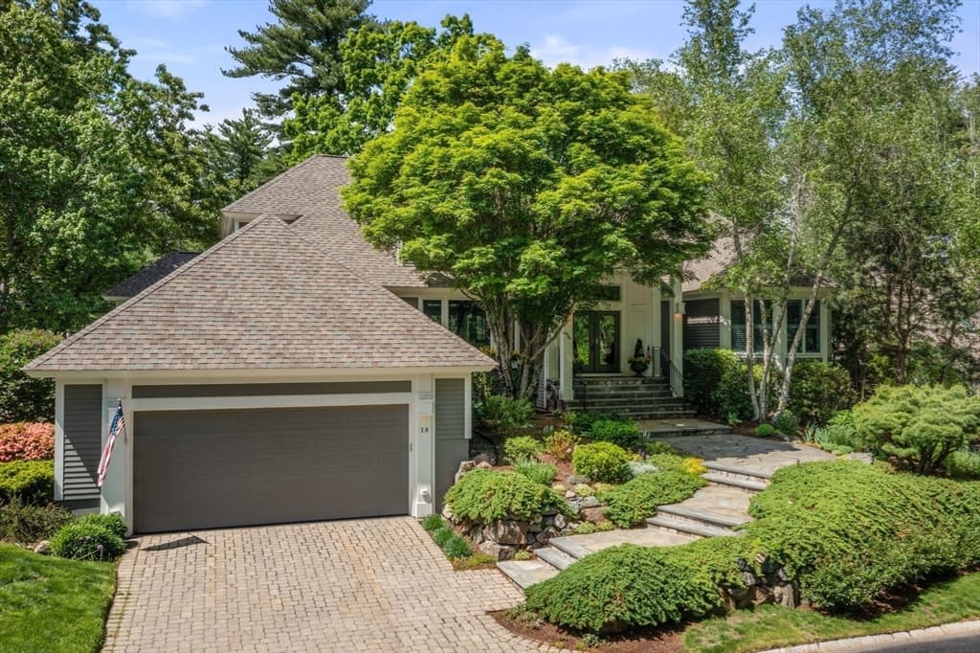
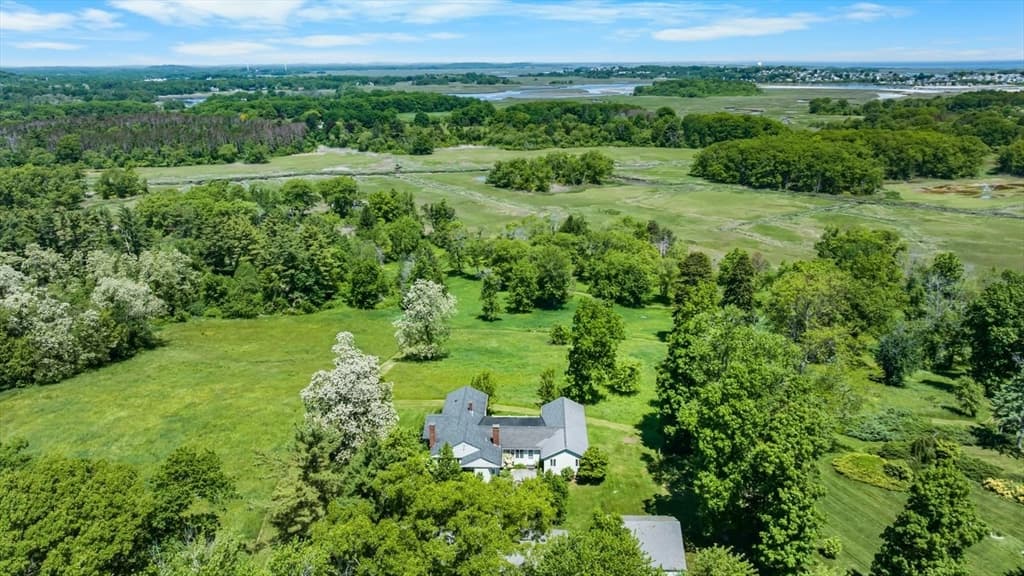
IPSWICH COUNTRY CLUB. A rare opportunity to own a NEW home in an exquisite area, set on the finest corner lot in the heart of the community. This thoughtfully designed home features a flexible floor plan w/ practical lst floor guest suite for visiting friends/family. Prepare for your transition to the home of your dreams, offering golf on a beautiful 18-hole Robert Trent Jones, Sr. championship private golf course plus tennis, swimming, fitness, dining & more. Impressive HERS energy rating of 42. Not age-restricted, you will find attention to the details of living in such a special home wonderful. The association’s architectural review committee has approved the thoughtful floor plan & building materials for this home. You're going to love relaxing country club living here...it's a very special place. Golf & Country Club membership are separate from real estate ownership. Not a golfer? There are many individual & social amenities at Ipswich Country Club.
Highlights
Property details
- MLS
- MLS Property Information Network
- MLS #
- 73496342
- Property type
- Single Family Residence
- Subdivision
- Ipswich Club Homeowners Association, Inc.
- Status
- Active
- Days on market
- 199
- On market date
- April 3, 2026
- Stories
- N/A
- Total bathrooms
- 3.5
- Garage spaces
- 2
- Parking spaces
- 6
- Lot size
- 0.79 acres
Location
Get directions →Nearby schools
Within 10 miles. School directory data from the National Center for Education Statistics (NCES), accessed via the Urban Institute Education Data API. Local Score is calculated by INNOVATE Real Estate; where a state rating is shown, it comes from that state's own official school report card.
- Enrollment
- 348
- Student:teacher ratio
- 10.5:1
- District
- Ipswich
- Enrollment
- 360
- Student:teacher ratio
- 9.7:1
- District
- Ipswich
- Enrollment
- 528
- Student:teacher ratio
- 11.0:1
- District
- Ipswich
Walkability
Blended score for Ipswich's center, calculated by INNOVATE Real Estate from two sources: the EPA's National Walkability Index (street network, transit, land-use mix) and Google Places amenity data (what's actually reachable on foot from this point). 60% EPA National Walkability Index + 40% nearby-amenity density (Google Places).
Mortgage calculator
Estimate only - actual rate and payment depend on your lender, credit, and loan program.
Adjust tax / insurance estimates
Similar homes you might like
Data source: Listing information provided by MLS Property Information Network via Trestle/CoreLogic. Last updated June 10, 2026.
Information herein deemed reliable but not guaranteed; all measurements, school assignments, HOA fees, taxes, and feature lists are approximate and should be independently verified. Equal Housing Opportunity.