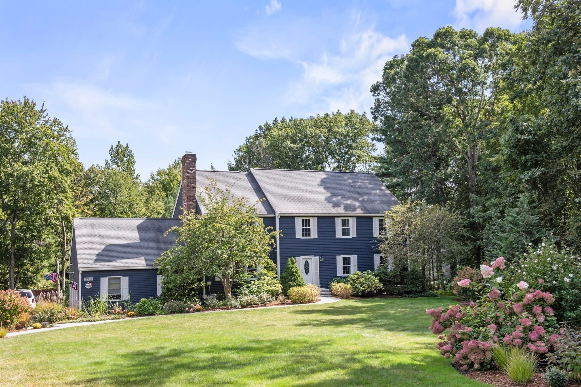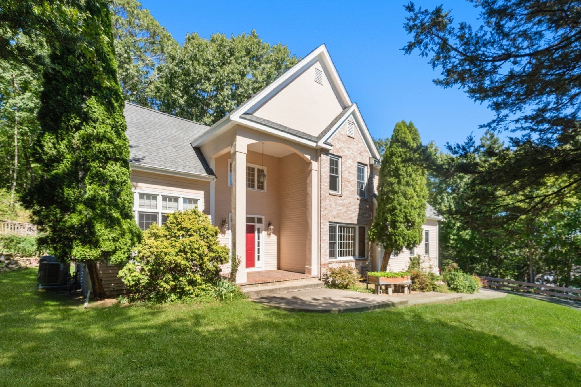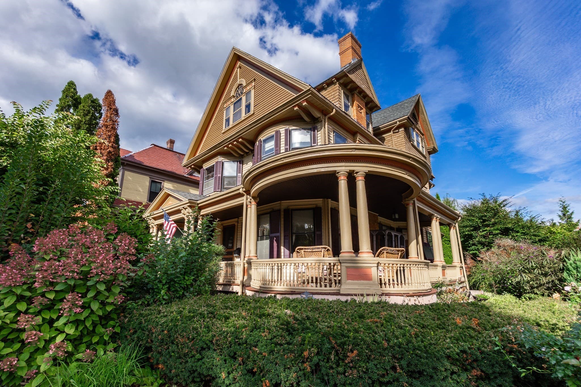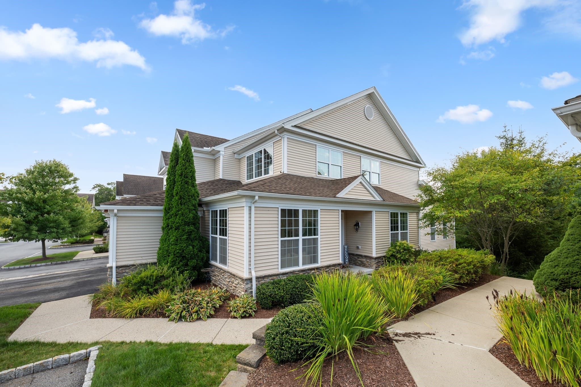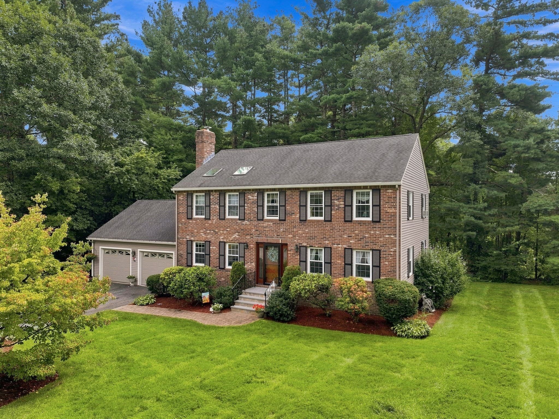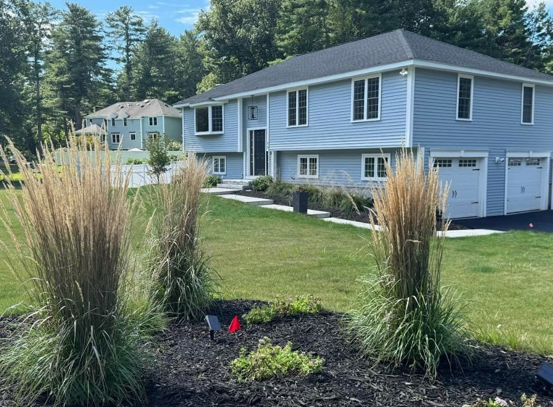
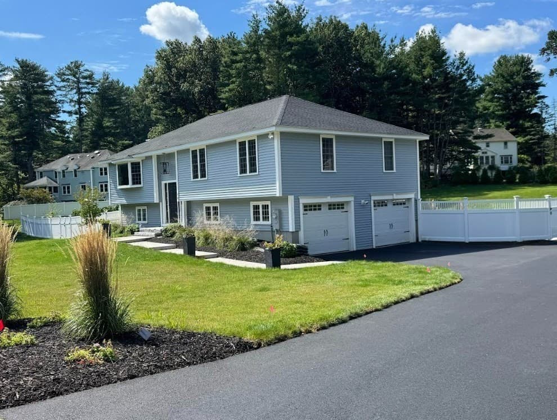
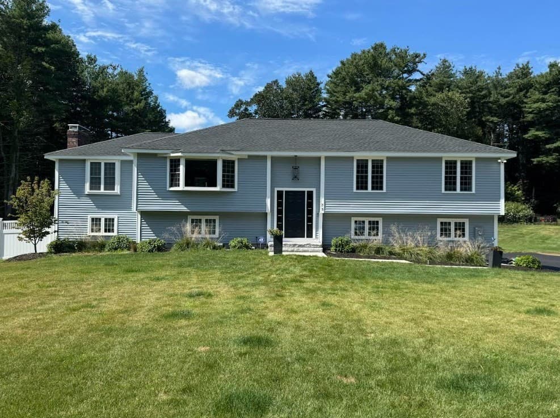
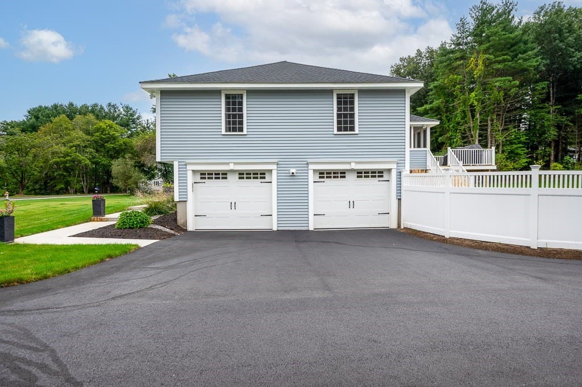
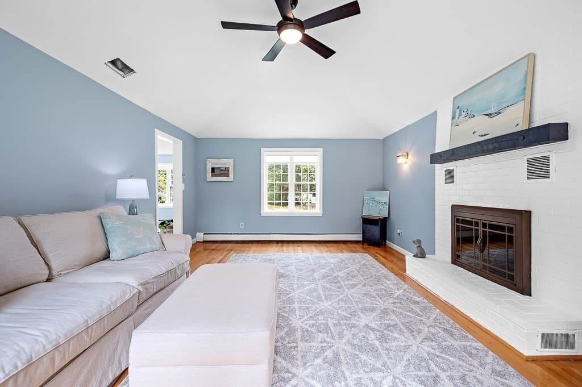
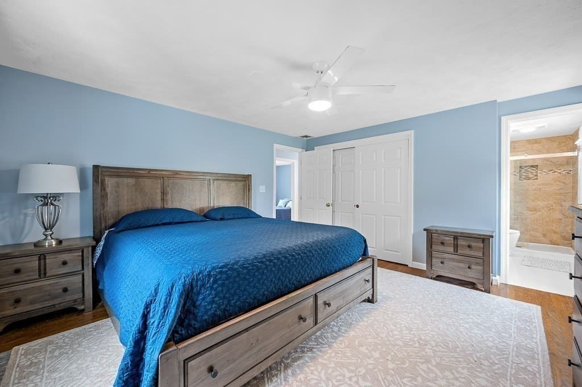
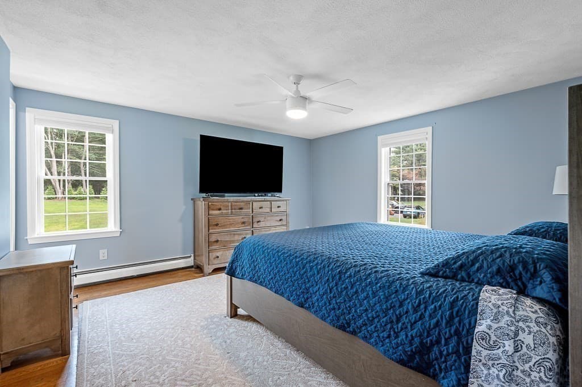
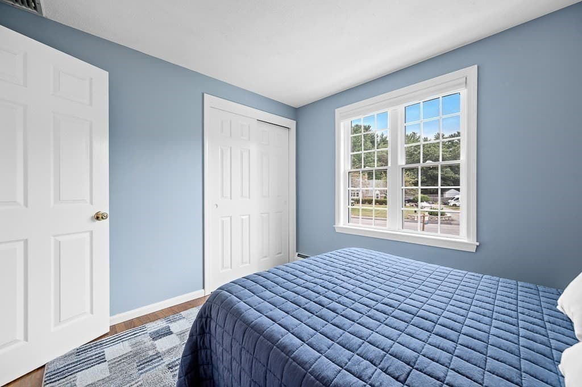
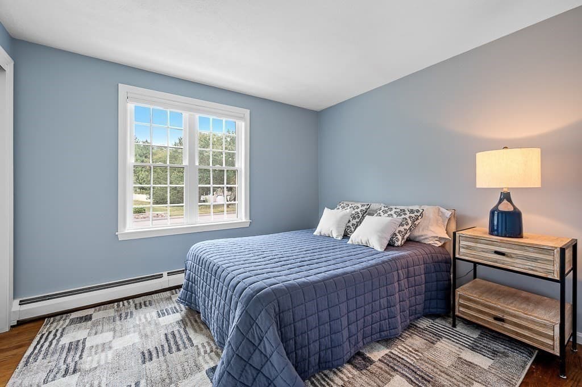
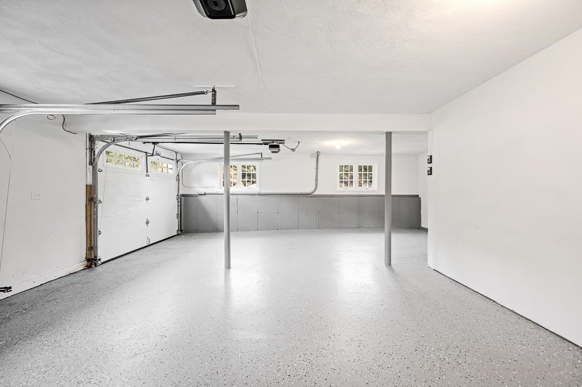
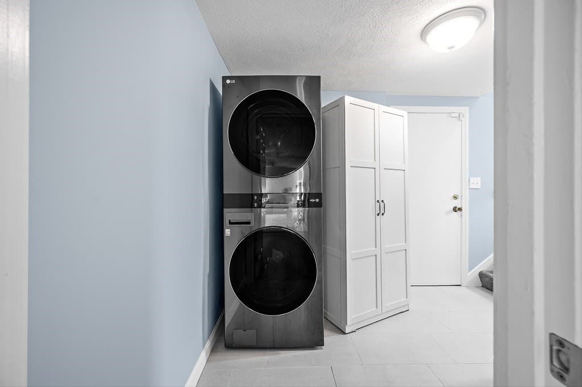
Single Family Residence at 73 Minehan Ln, Marlborough MA 01752, Marlborough
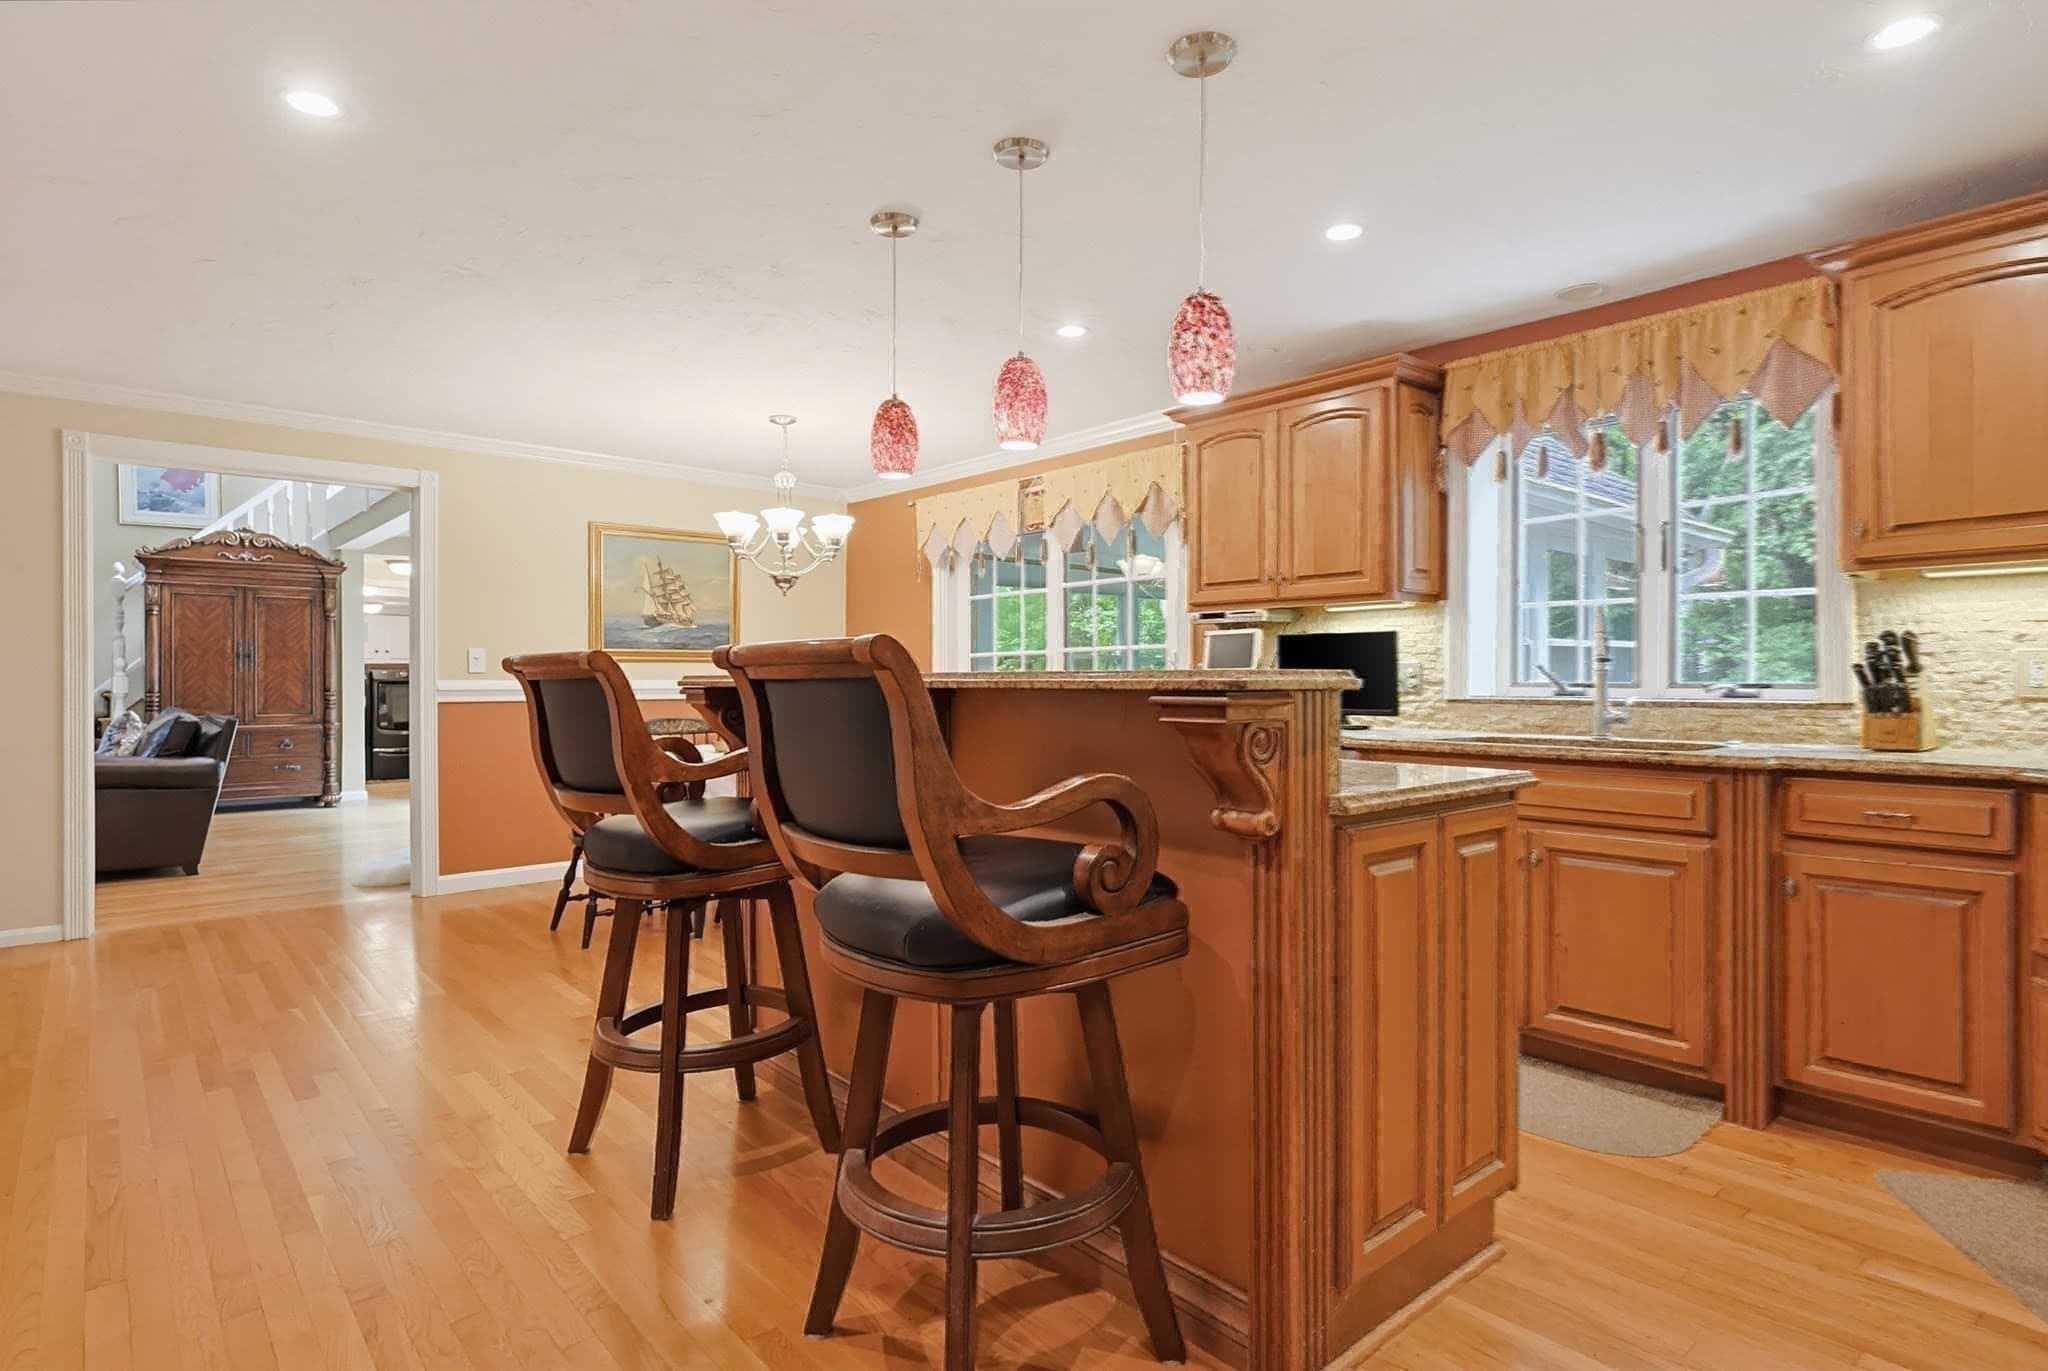
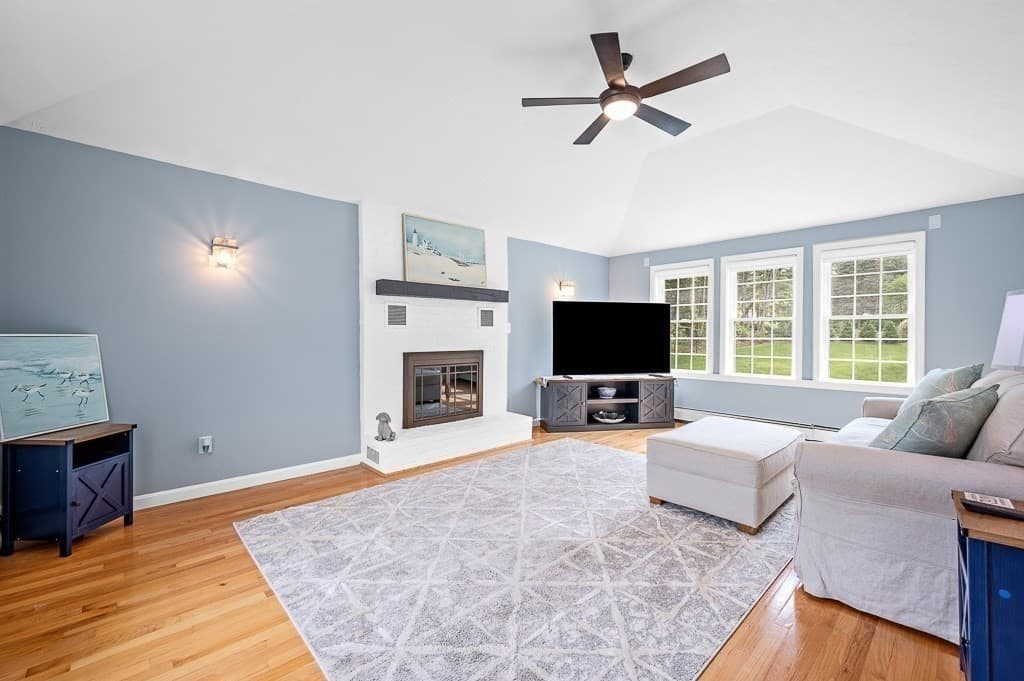
Single Family Residence at 73 Minehan Ln, Marlborough MA 01752, Marlborough, photo 2 of 42
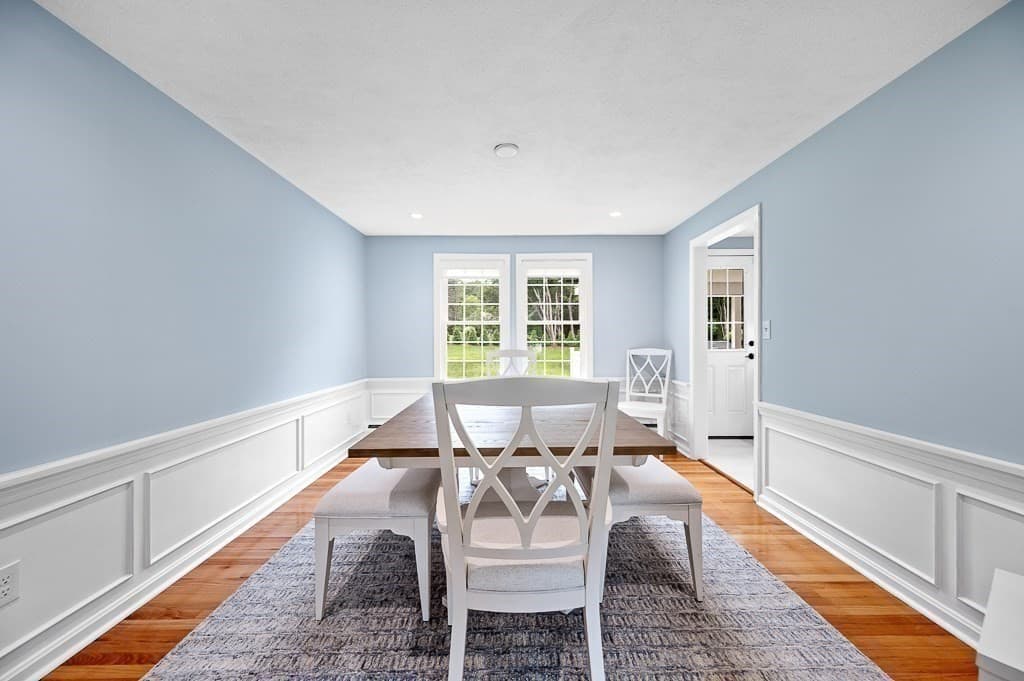
Single Family Residence at 73 Minehan Ln, Marlborough MA 01752, Marlborough, photo 3 of 42
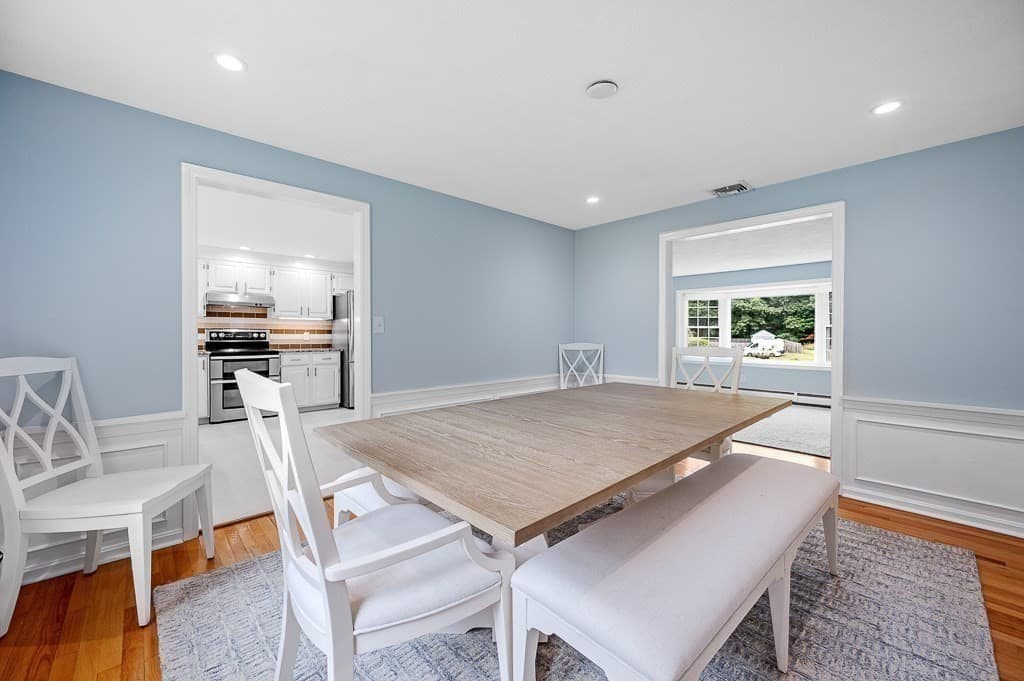
Single Family Residence at 73 Minehan Ln, Marlborough MA 01752, Marlborough, photo 4 of 42
Single Family Residence at 73 Minehan Ln, Marlborough MA 01752, Marlborough, photo 5 of 42
Single Family Residence at 73 Minehan Ln, Marlborough MA 01752, Marlborough, photo 6 of 42
Single Family Residence at 73 Minehan Ln, Marlborough MA 01752, Marlborough, photo 7 of 42
Single Family Residence at 73 Minehan Ln, Marlborough MA 01752, Marlborough, photo 8 of 42
Single Family Residence at 73 Minehan Ln, Marlborough MA 01752, Marlborough, photo 9 of 42
Single Family Residence at 73 Minehan Ln, Marlborough MA 01752, Marlborough, photo 10 of 42
Single Family Residence at 73 Minehan Ln, Marlborough MA 01752, Marlborough, photo 11 of 42
Single Family Residence at 73 Minehan Ln, Marlborough MA 01752, Marlborough, photo 12 of 42
Single Family Residence at 73 Minehan Ln, Marlborough MA 01752, Marlborough, photo 13 of 42
Single Family Residence at 73 Minehan Ln, Marlborough MA 01752, Marlborough, photo 14 of 42
Single Family Residence at 73 Minehan Ln, Marlborough MA 01752, Marlborough, photo 15 of 42
Single Family Residence at 73 Minehan Ln, Marlborough MA 01752, Marlborough, photo 16 of 42
Single Family Residence at 73 Minehan Ln, Marlborough MA 01752, Marlborough, photo 17 of 42
Single Family Residence at 73 Minehan Ln, Marlborough MA 01752, Marlborough, photo 18 of 42
Single Family Residence at 73 Minehan Ln, Marlborough MA 01752, Marlborough, photo 19 of 42
Single Family Residence at 73 Minehan Ln, Marlborough MA 01752, Marlborough, photo 20 of 42
Single Family Residence at 73 Minehan Ln, Marlborough MA 01752, Marlborough, photo 21 of 42
Single Family Residence at 73 Minehan Ln, Marlborough MA 01752, Marlborough, photo 22 of 42
Single Family Residence at 73 Minehan Ln, Marlborough MA 01752, Marlborough, photo 23 of 42
Single Family Residence at 73 Minehan Ln, Marlborough MA 01752, Marlborough, photo 24 of 42
Single Family Residence at 73 Minehan Ln, Marlborough MA 01752, Marlborough, photo 25 of 42
Single Family Residence at 73 Minehan Ln, Marlborough MA 01752, Marlborough, photo 26 of 42
Single Family Residence at 73 Minehan Ln, Marlborough MA 01752, Marlborough, photo 27 of 42
Single Family Residence at 73 Minehan Ln, Marlborough MA 01752, Marlborough, photo 28 of 42
Single Family Residence at 73 Minehan Ln, Marlborough MA 01752, Marlborough, photo 29 of 42
Single Family Residence at 73 Minehan Ln, Marlborough MA 01752, Marlborough, photo 30 of 42
Single Family Residence at 73 Minehan Ln, Marlborough MA 01752, Marlborough, photo 31 of 42
Single Family Residence at 73 Minehan Ln, Marlborough MA 01752, Marlborough, photo 32 of 42
Single Family Residence at 73 Minehan Ln, Marlborough MA 01752, Marlborough, photo 33 of 42
Single Family Residence at 73 Minehan Ln, Marlborough MA 01752, Marlborough, photo 34 of 42
Single Family Residence at 73 Minehan Ln, Marlborough MA 01752, Marlborough, photo 35 of 42
Single Family Residence at 73 Minehan Ln, Marlborough MA 01752, Marlborough, photo 36 of 42
Single Family Residence at 73 Minehan Ln, Marlborough MA 01752, Marlborough, photo 37 of 42
Single Family Residence at 73 Minehan Ln, Marlborough MA 01752, Marlborough, photo 38 of 42
Single Family Residence at 73 Minehan Ln, Marlborough MA 01752, Marlborough, photo 39 of 42
Single Family Residence at 73 Minehan Ln, Marlborough MA 01752, Marlborough, photo 40 of 42
Single Family Residence at 73 Minehan Ln, Marlborough MA 01752, Marlborough, photo 41 of 42
Single Family Residence at 73 Minehan Ln, Marlborough MA 01752, Marlborough, photo 42 of 42
42 photos

$979,400

73 Minehan Ln, Marlborough MA 01752
Marlborough, MA 01752
Listed by Robert Tunnera
Bedrooms
4
Bathrooms
2.5
Living area
2,996 sqft
Year built
1978

About this home

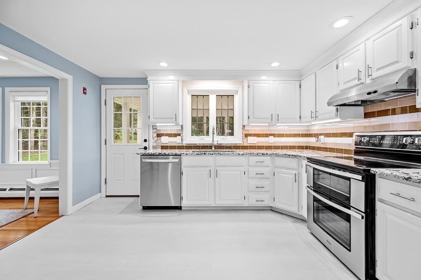
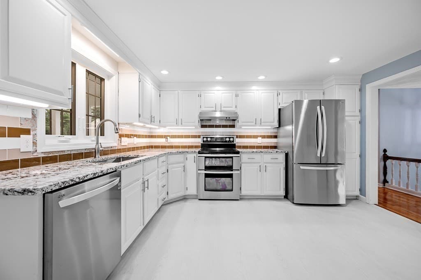
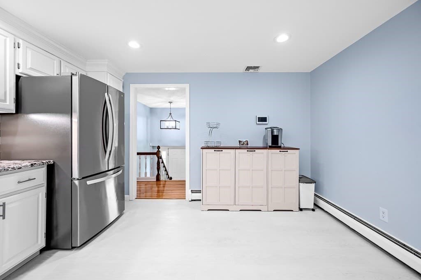
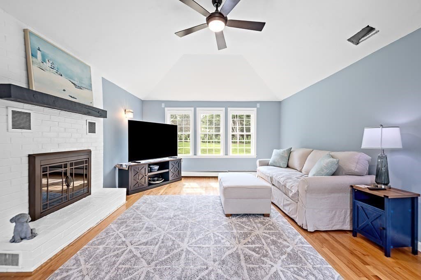
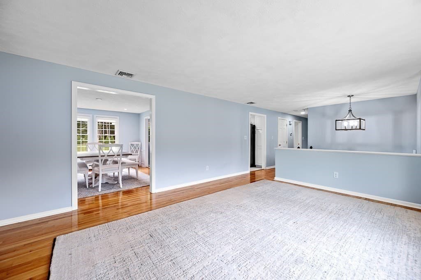
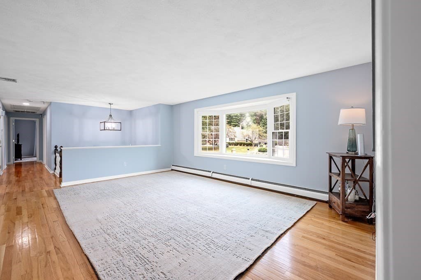
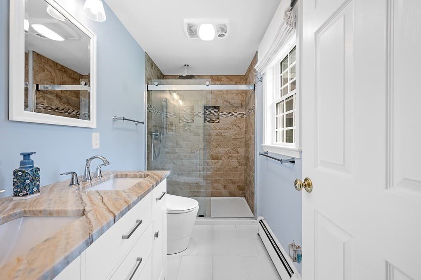
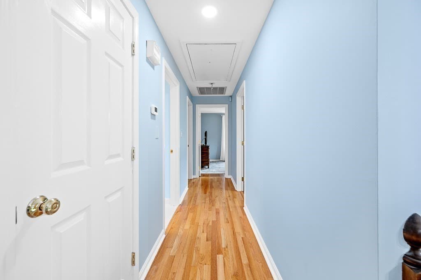
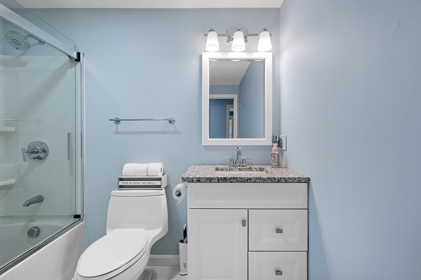
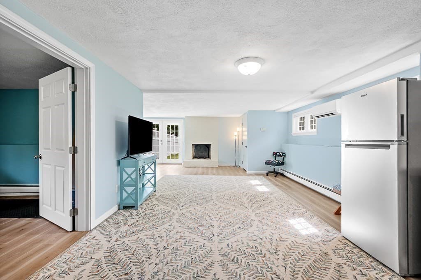
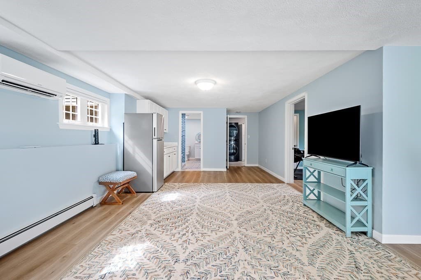
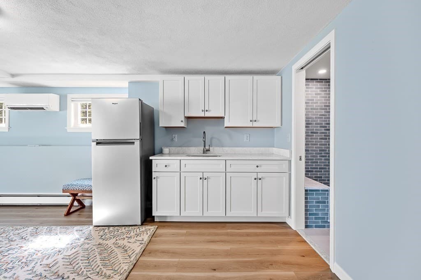
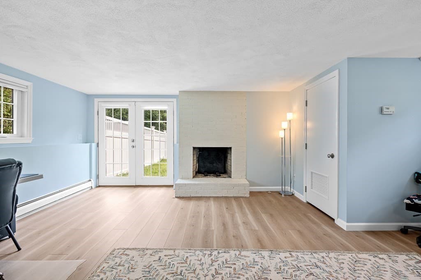
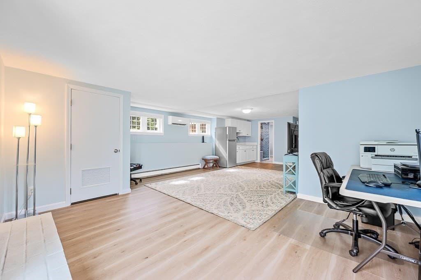
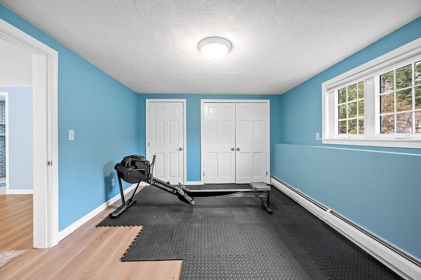
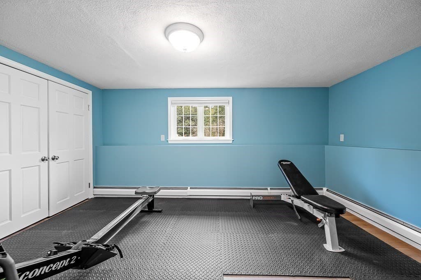
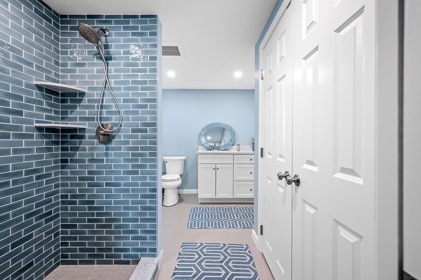
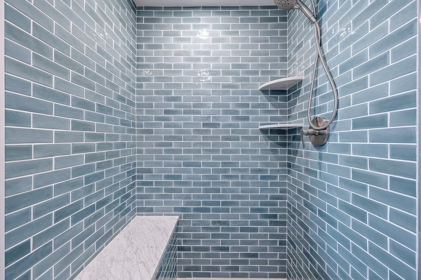
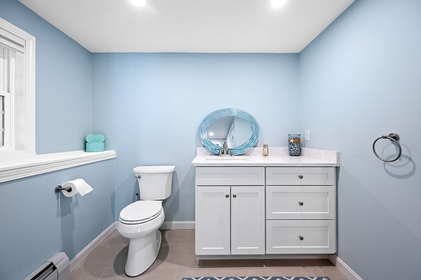
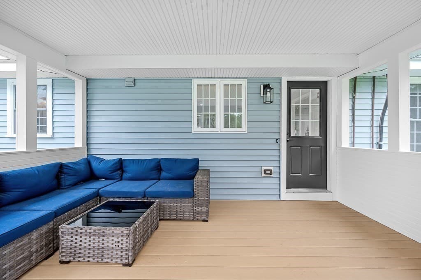
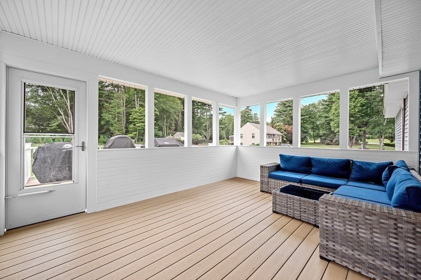
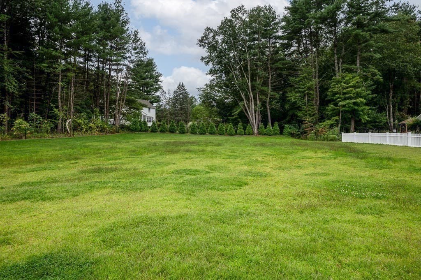
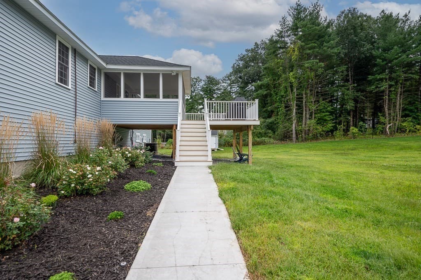
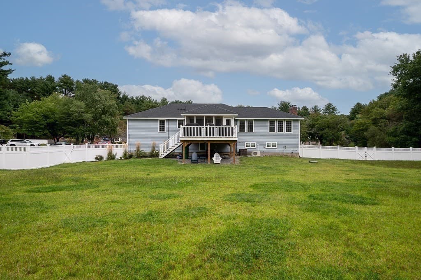
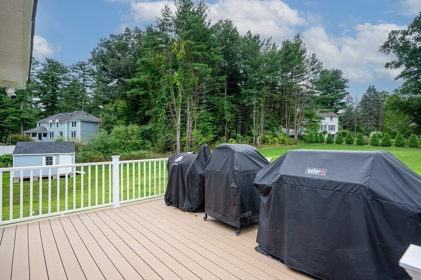
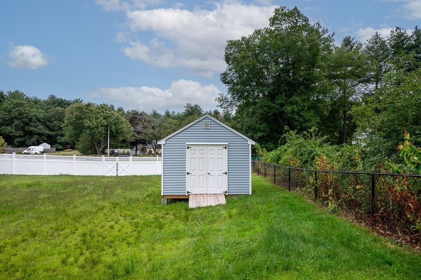
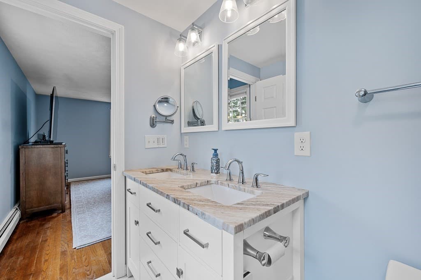
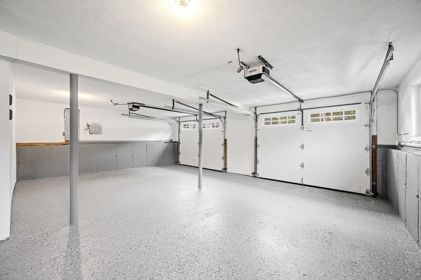
Welcome to this beautifully updated 4-bedroom home, offering an impressive list of recent improvements both inside and out. Thoughtfully maintained and upgraded, this property is truly move-in ready and offers exceptional outdoor space and curb appeal. Recent improvements include new siding, roof, construction windows, exterior and entry doors, fresh interior paint, new first-floor flooring, updated interior railings, and a new heating system and hot water tank. The Finished In-Law suite features a full bath and convenient kitchenette, providing excellent flexibility for guests, extended family, or a home office/living arrangement. Stay comfortable year-round with an underground mini-split A/C system serving the first floor. Enjoy the outdoors from the screened-in porch, covered porch, Trex decking, and new deck, all overlooking an expanded backyard. The professionally maintained grounds feature an impressive 18-zone irrigation system with 68 heads, supplied by an artesian well irrigation system. The property is fully fenced with vinyl and metal fencing and includes a new shed. Additional improvements include granite stairs, new walkways, a newly paved driveway, new garage doors and openers, and reconfigured/squared-off garage door openings. The home also features an ADT security system with four cameras. With extensive improvements throughout, generous outdoor living space, and a long list of updates already completed, this home offers a wonderful combination of comfort, functionality, and peace of mind. A must-see!

Highlights

Fireplace

Property details

MLS #
73569664
Property type
Single Family Residence
Subdivision
N/A
Status
Active
Days on market
17
On market date
September 8, 2026
Stories
N/A
Total bathrooms
2.5
Garage spaces
2
Parking spaces
9
Lot size
1.05 acres
Loading map…

Nearby schools

Within 10 miles · public school directory data (NCES)

Elementary
Charles Jaworek School
2.47 mi away · Grades 0-5
Nearest school -- attendance-zone data not available here
4.0
Local Score (student-teacher ratio only (preliminary -- will incorporate state test-score data once available)) -- not an official state rating
Enrollment
615
Student:teacher ratio
12.1:1
District
Marlborough
Middle
Ephraim Curtis Middle
2.77 mi away · Grades 6-8
Nearest school -- attendance-zone data not available here
5.0
Local Score (student-teacher ratio only (preliminary -- will incorporate state test-score data once available)) -- not an official state rating
Enrollment
868
Student:teacher ratio
11.3:1
District
Sudbury
High
Marlborough High
3.09 mi away · Grades 9-12
Nearest school -- attendance-zone data not available here
5.0
Local Score (student-teacher ratio only (preliminary -- will incorporate state test-score data once available)) -- not an official state rating
Enrollment
1,022
Student:teacher ratio
10.9:1
District
Marlborough

Walkability

Blended score for Marlborough's center: EPA's National Walkability Index (street network, transit, land-use mix) combined with nearby-amenity density. 60% EPA National Walkability Index + 40% nearby-amenity density (Google Places).

51
Somewhat walkable
out of 100
EPA National Walkability Index
8.0 / 20 -- Below average walkable
Nearby-amenity density
68 / 100
Restaurants & cafes15
Grocery stores1
Parks3
Schools4
Transit stops1
Pharmacies0

Market position

How this listing compares to current activity in Marlborough, from live MLS data.

On the market 17 days -- 93 fewer days than Marlborough's current average of 110 days.
For reference, the median list price across 195 active listings in Marlborough right now is $499,900.

Mortgage calculator

Estimate only - actual rate and payment depend on your lender, credit, and loan program.

$
%
%
Adjust tax / insurance estimates
% / yr
$
/mo
Est. monthly payment
$6,048/mo
$195,880 down
$783,520 loan
Principal & interest$5,082
Property tax (est.)$816
Home insurance (est.)$150

Similar homes you might like

Data source: Listing information provided by MLS Property Information Network via Trestle/CoreLogic. Last updated 2 days ago.

Information herein deemed reliable but not guaranteed; all measurements, school assignments, HOA fees, taxes, and feature lists are approximate and should be independently verified. Equal Housing Opportunity.