
$1,995,000
About this home
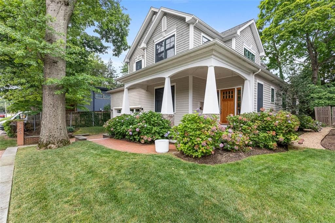
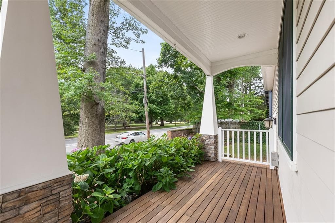
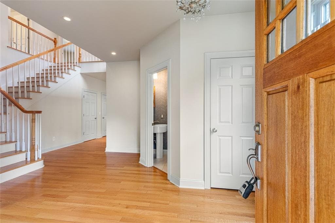
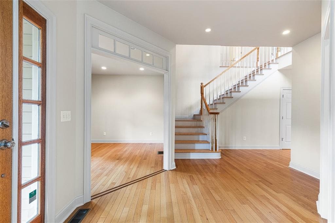
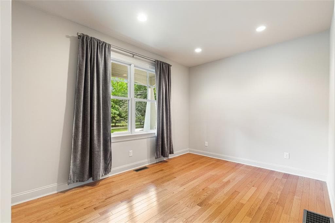
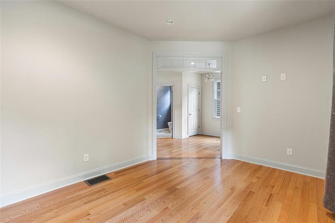
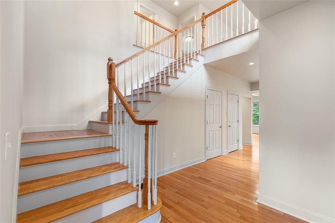
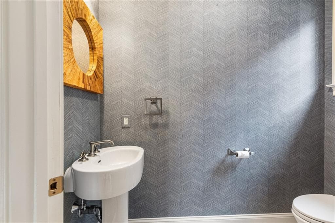
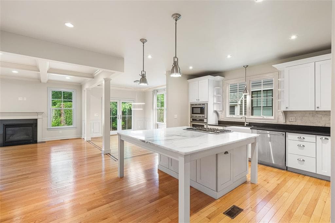
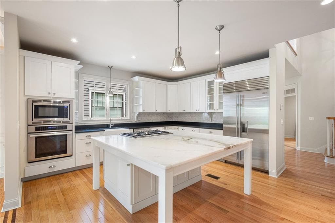
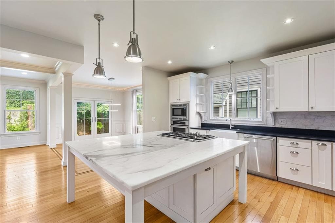
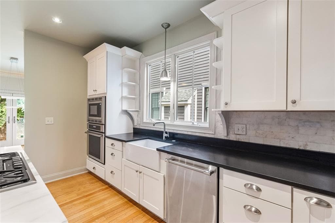
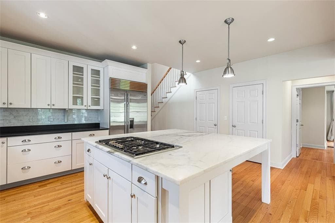
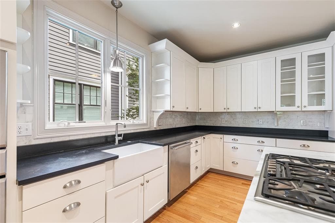
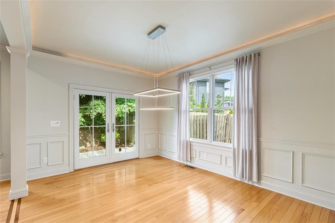
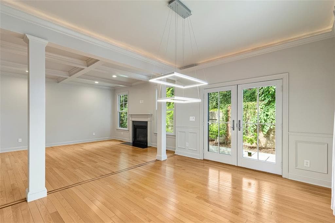
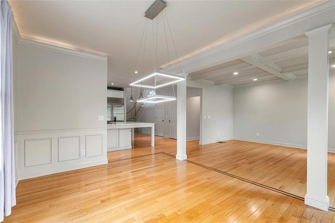
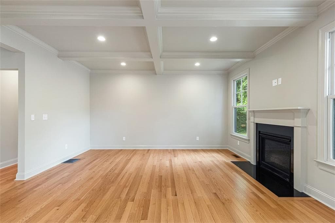
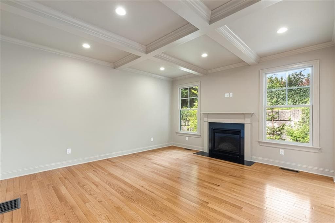
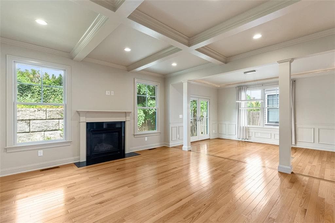
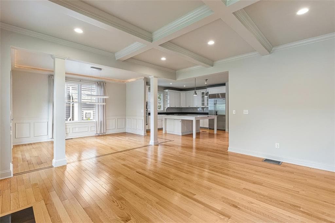
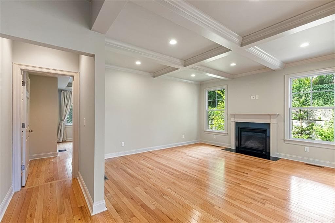
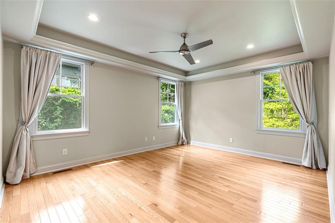
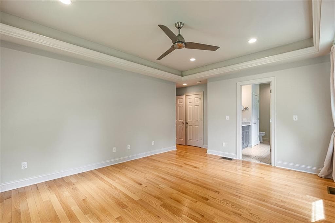
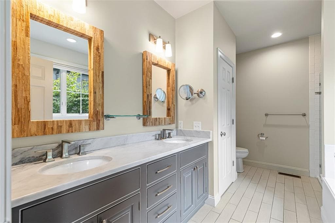
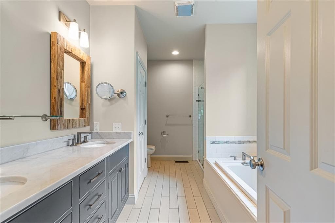
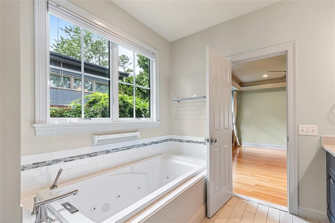
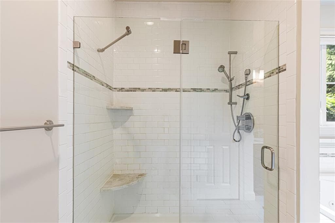
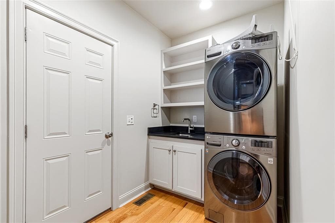
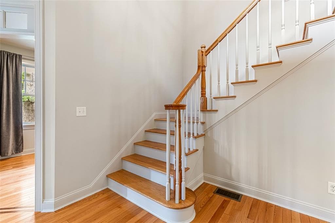
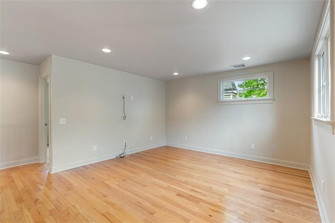
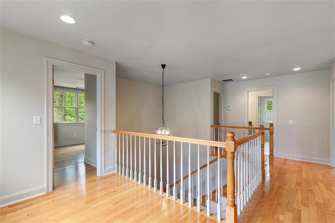
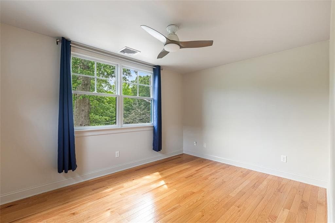
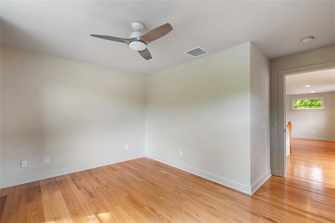
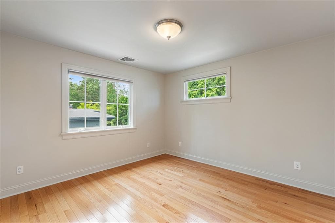
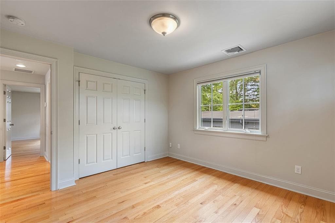
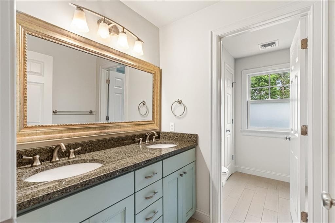
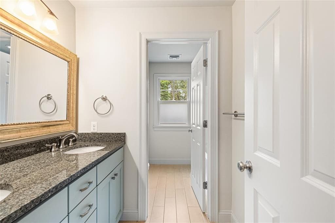
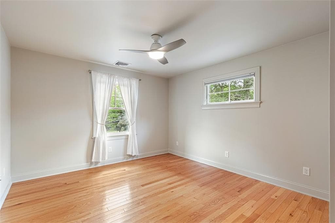
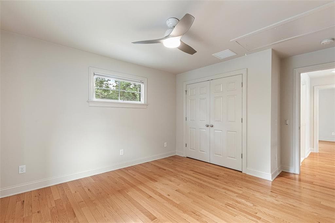
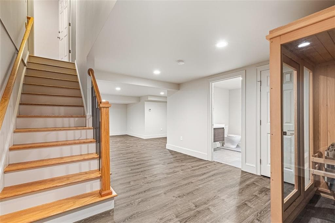
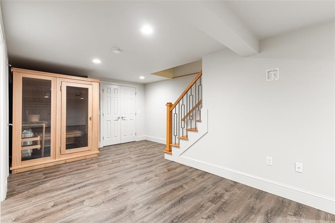
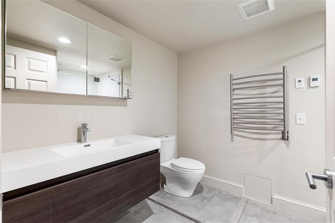
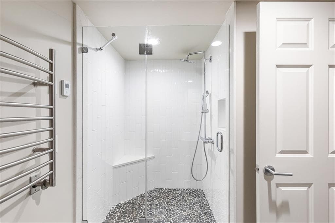
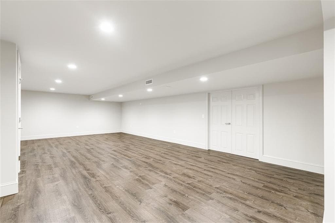
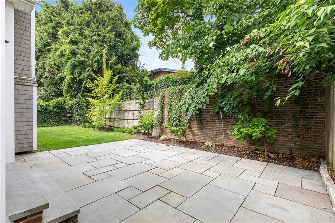
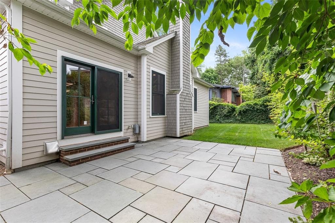
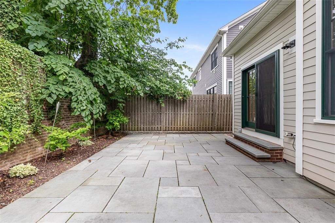
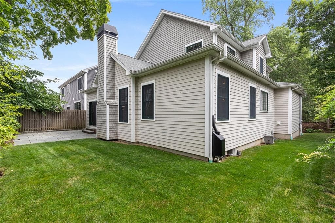
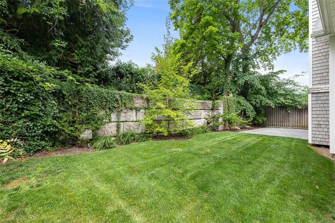
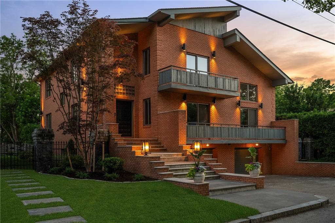
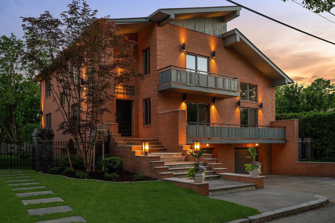
Overlooking scenic Blackstone Boulevard, this exceptional four-bedroom, three-and-one-half-bath Craftsman-inspired home, built in 2012, combines timeless design with modern luxury. A welcoming covered front porch opens to a gracious foyer and a flexible front room, ideal as a home office, library, or sitting room. The open-concept main level features a coffered-ceiling great room with a fireplace, spacious dining area, and a beautifully appointed chef's kitchen with an oversized center island, professional-grade appliances, double ovens, gas cooktop, farmhouse sink, and abundant storage. French doors lead to a private stone patio and fully enclosed city garden. The desirable first-floor primary suite offers a tray ceiling and a spa-like ensuite bath with a soaking tub, glass-enclosed shower, and dual-sink vanity. A powder room, laundry room, and attached two-car garage complete the main level. Upstairs are three generously sized bedrooms, a full bath with a dual-sink vanity, and a versatile media room. The finished lower level adds a spacious recreation room, full bath, and flexible space for a home theater, gym, or playroom. Just steps from Blackstone Boulevard and an easy walk to the Hope Street Farmers Market, neighborhood parks, and the shops and restaurants of Hope Village, this beautifully crafted home offers exceptional style, comfort, and an unbeatable East Side location. The interior has been freshly painted - all you need do is move in!
Highlights
Property details
- MLS #
- 1418052
- Property type
- Single Family Residence
- Subdivision
- Blackstone Boulevard
- Status
- Active
- Days on market
- 61
- On market date
- July 21, 2026
- Stories
- N/A
- Total bathrooms
- 3.5
- Garage spaces
- 2
- Parking spaces
- 4
- Lot size
- 0.1331 acres
Location
Get directions →Nearby schools
Within 10 miles. School directory data from the National Center for Education Statistics (NCES), accessed via the Urban Institute Education Data API. Local Score is calculated by INNOVATE Real Estate; where a state rating is shown, it comes from that state's own official school report card.
- Enrollment
- 366
- Student:teacher ratio
- 15.3:1
- District
- Providence
- Enrollment
- 636
- Student:teacher ratio
- 13.3:1
- District
- Providence
- Enrollment
- 943
- Student:teacher ratio
- 14.3:1
- District
- Providence
Walkability
Blended score for Providence's center, calculated by INNOVATE Real Estate from two sources: the EPA's National Walkability Index (street network, transit, land-use mix) and Google Places amenity data (what's actually reachable on foot from this point). 60% EPA National Walkability Index + 40% nearby-amenity density (Google Places).
Market position
How this listing compares to current activity in Providence, from live MLS data.
Mortgage calculator
Estimate only - actual rate and payment depend on your lender, credit, and loan program.
Adjust tax / insurance estimates
Similar homes you might like
Data source: Listing information provided by Rhode Island Association of REALTORS via Trestle/CoreLogic. Last updated 22 days ago.
Information herein deemed reliable but not guaranteed; all measurements, school assignments, HOA fees, taxes, and feature lists are approximate and should be independently verified. Equal Housing Opportunity.