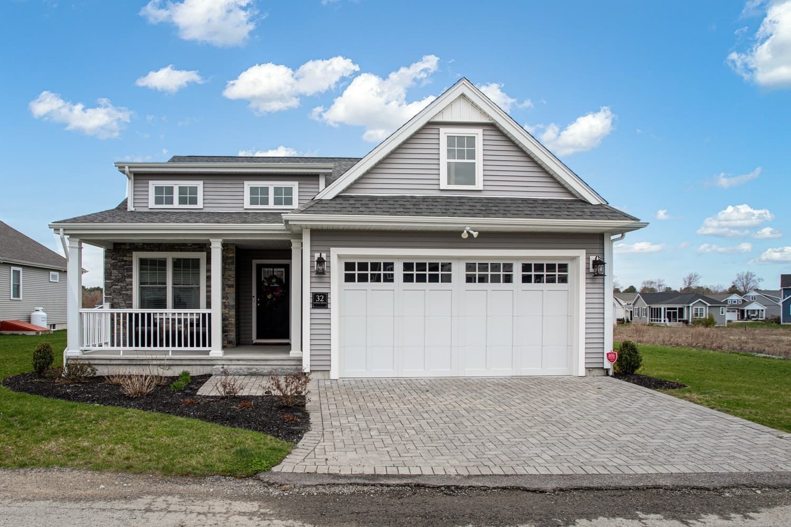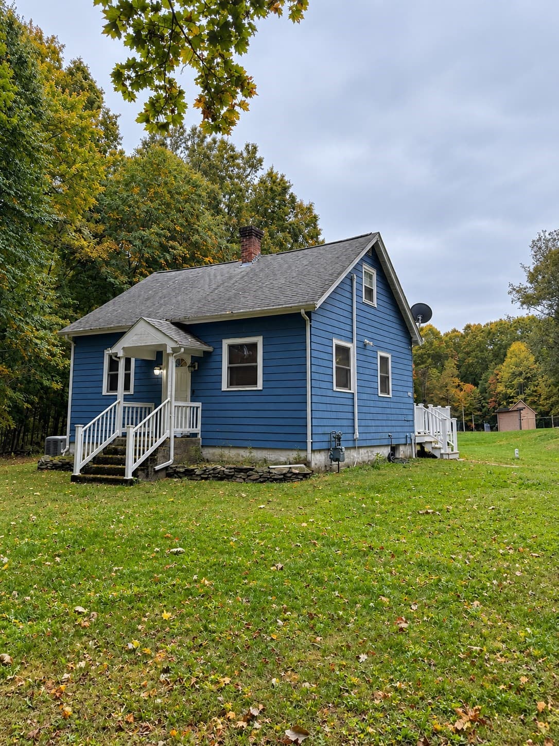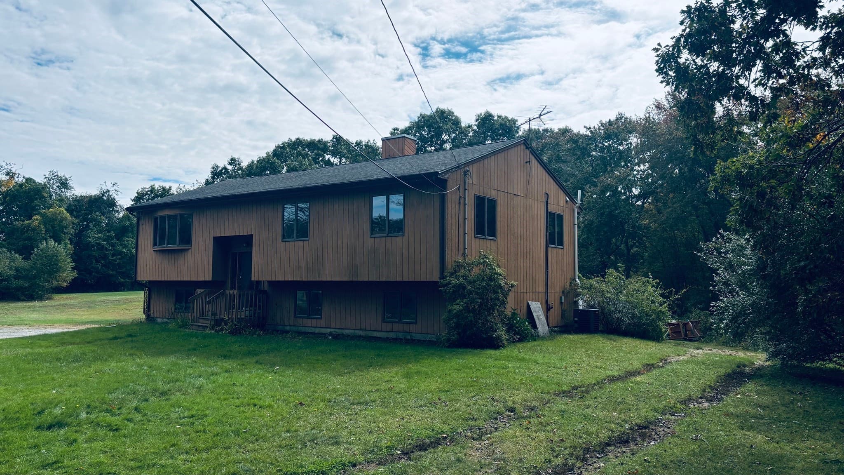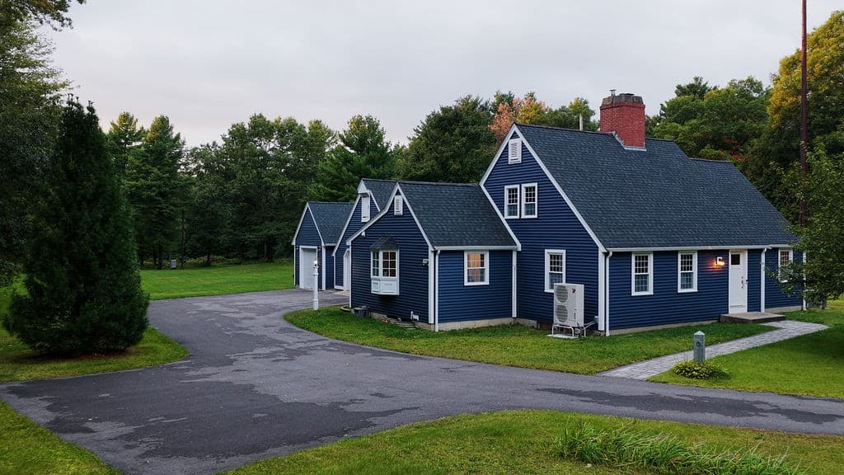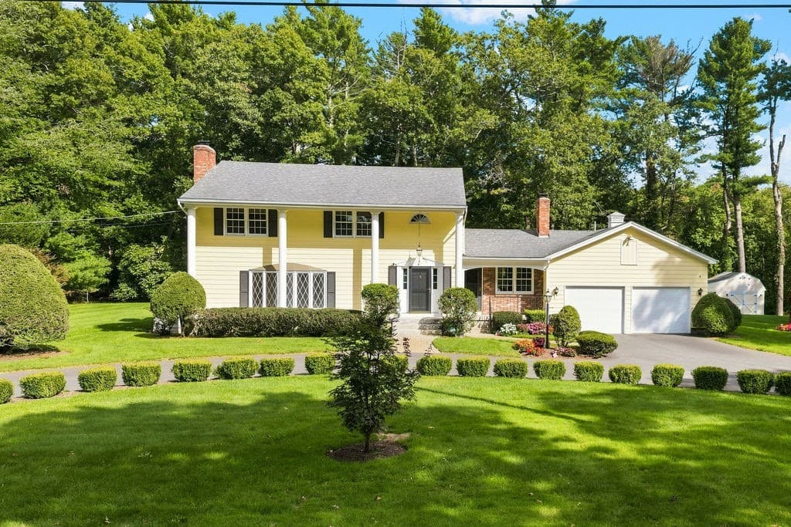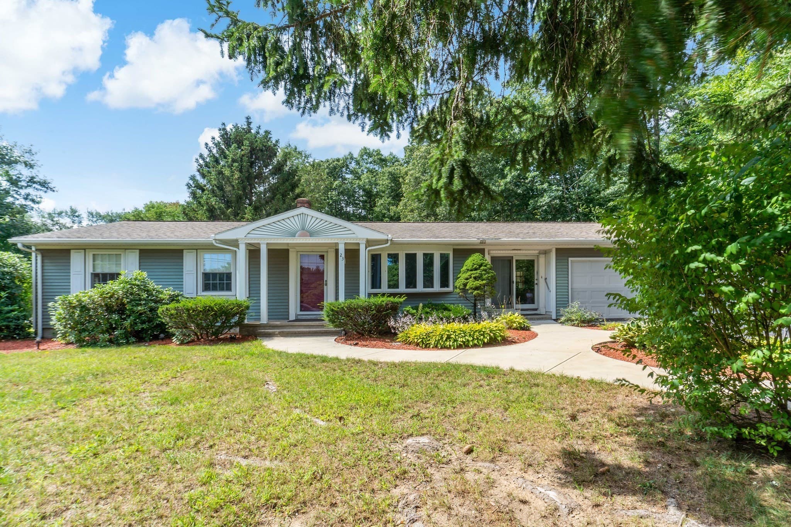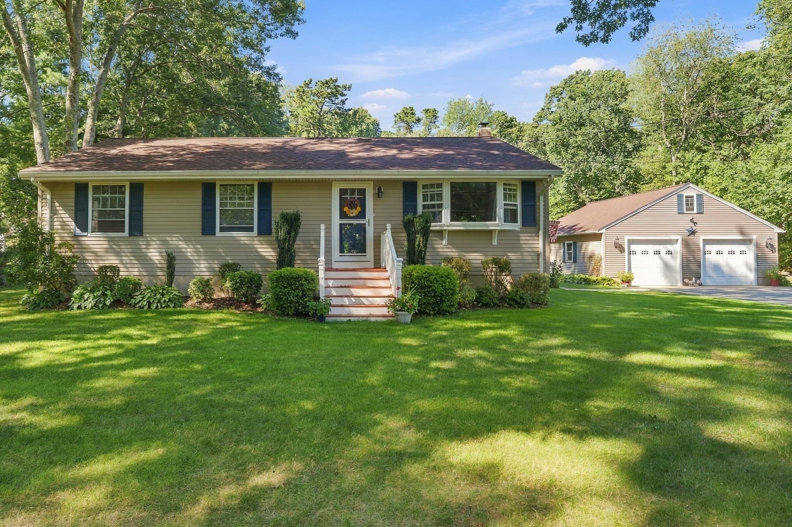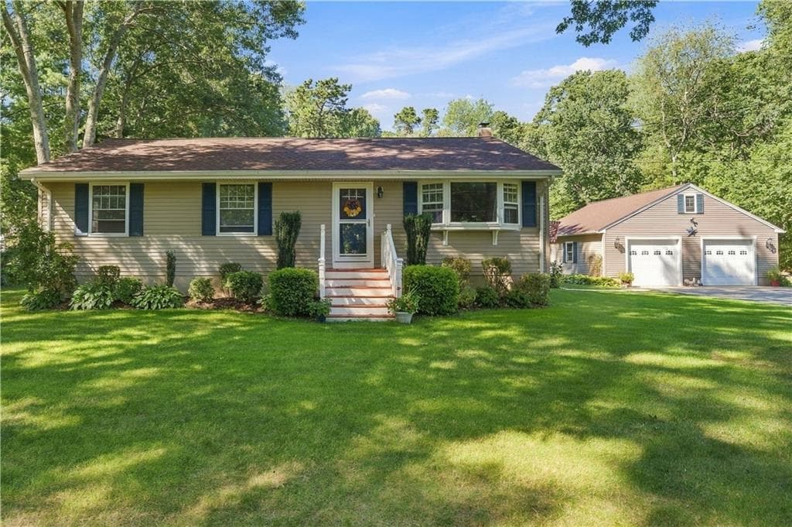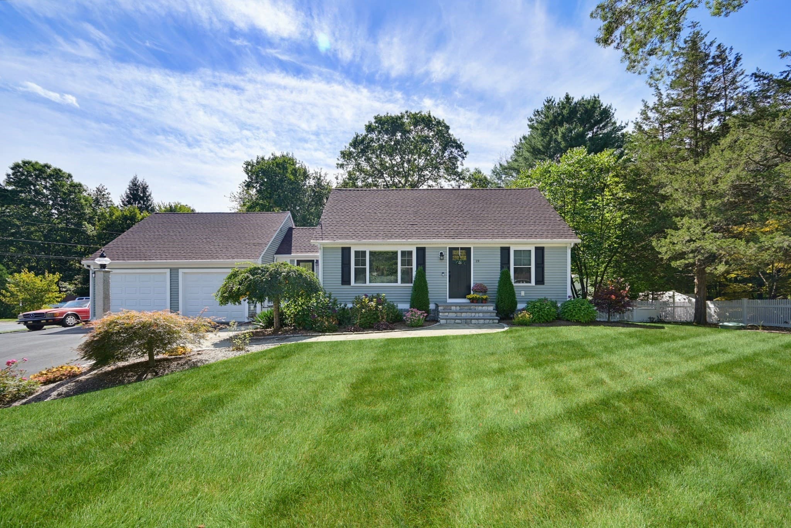
Single Family Residence at 19 Walnut Street, Rehoboth MA 02769, Rehoboth
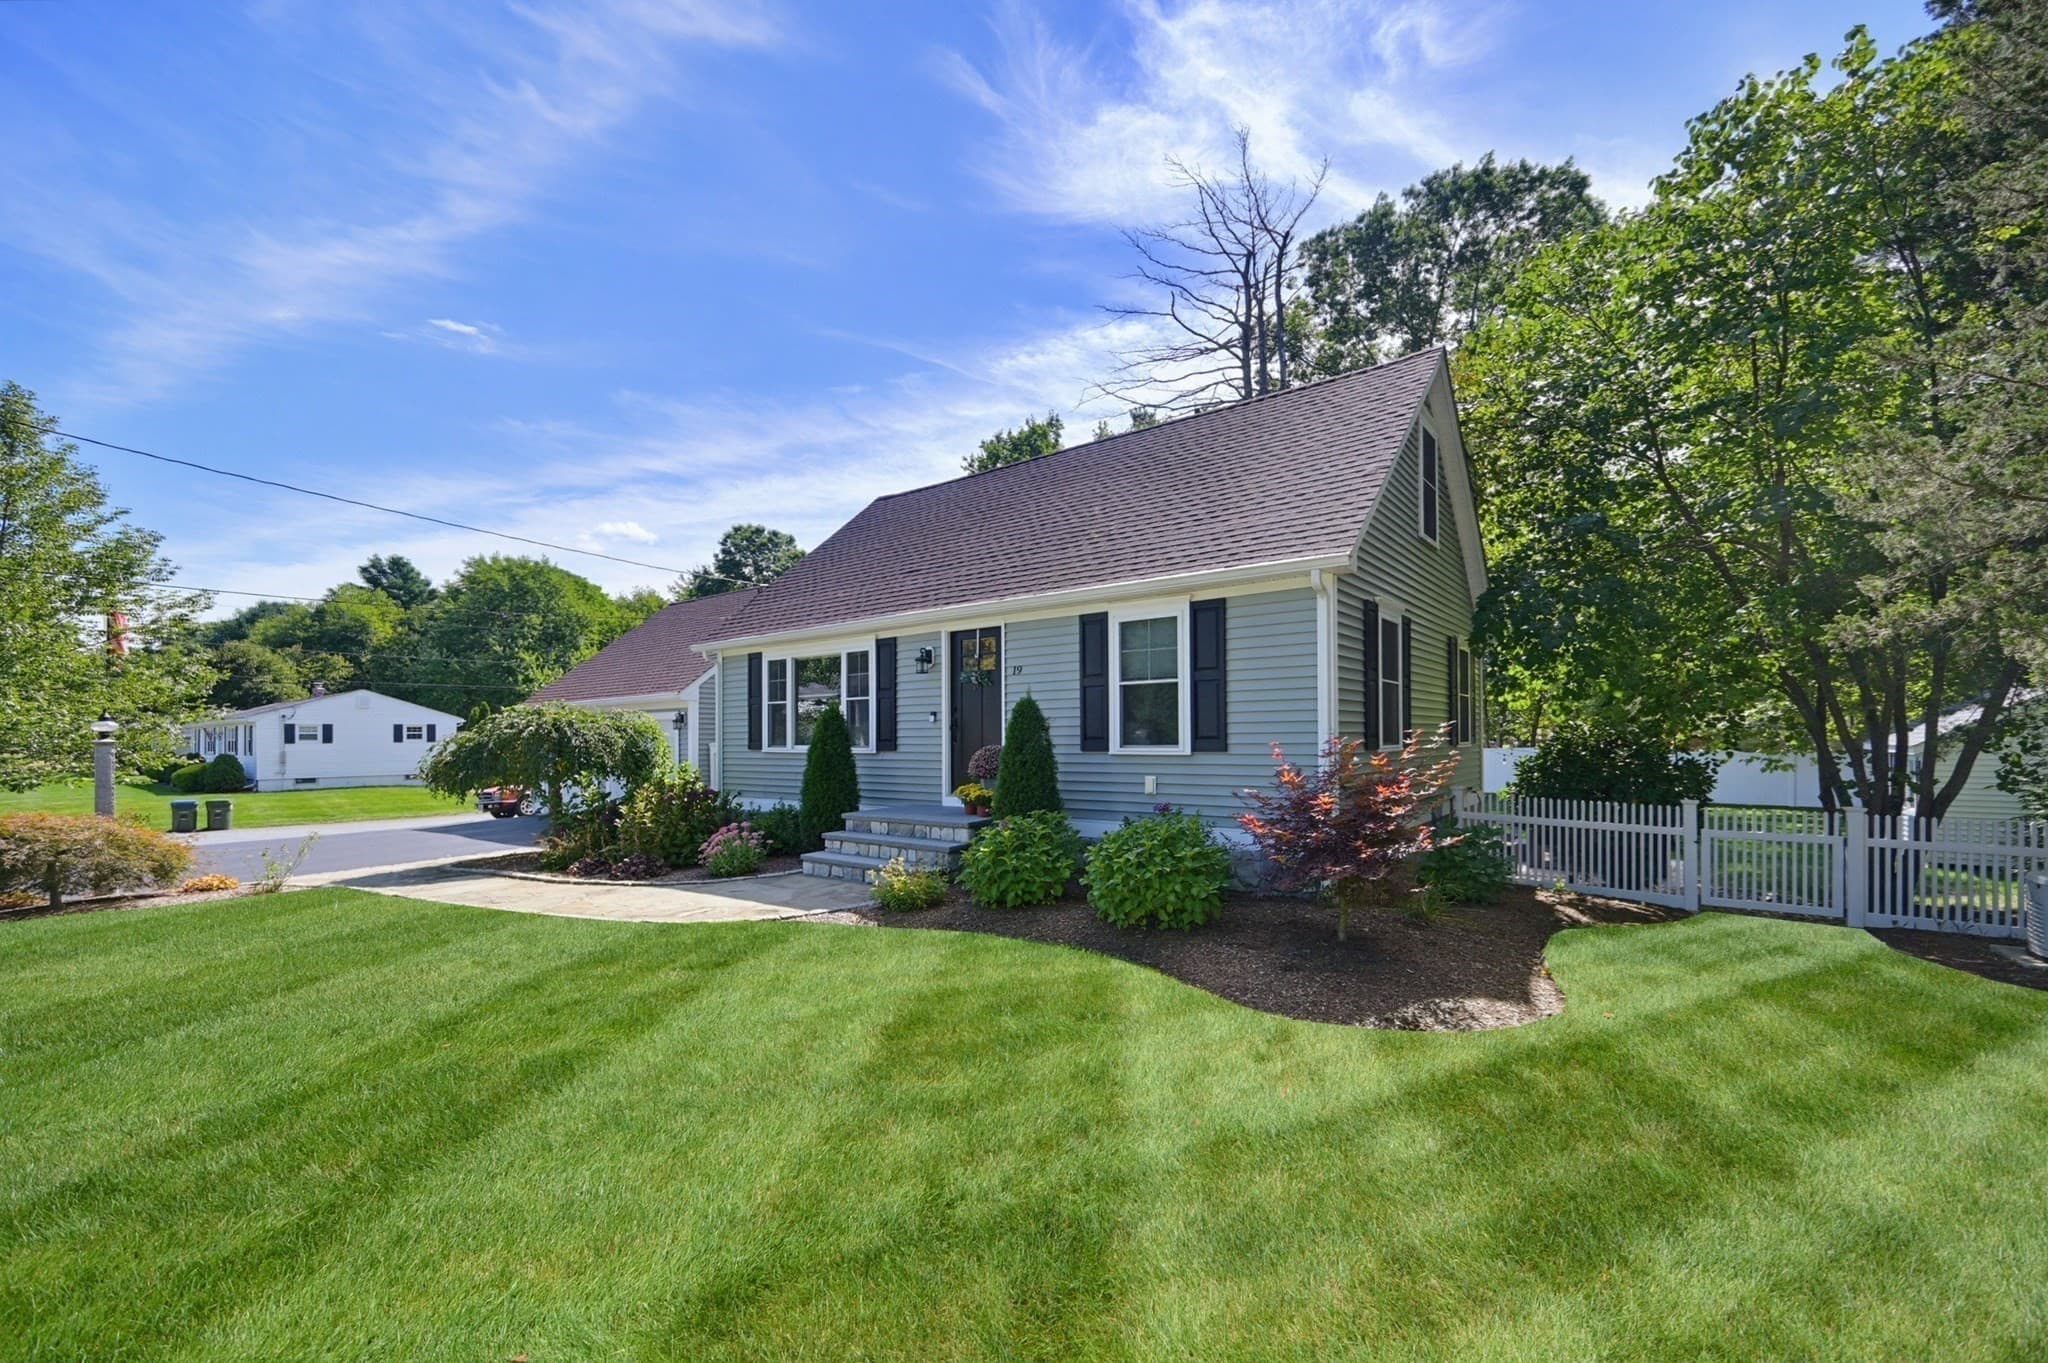
Single Family Residence at 19 Walnut Street, Rehoboth MA 02769, Rehoboth, photo 2 of 42
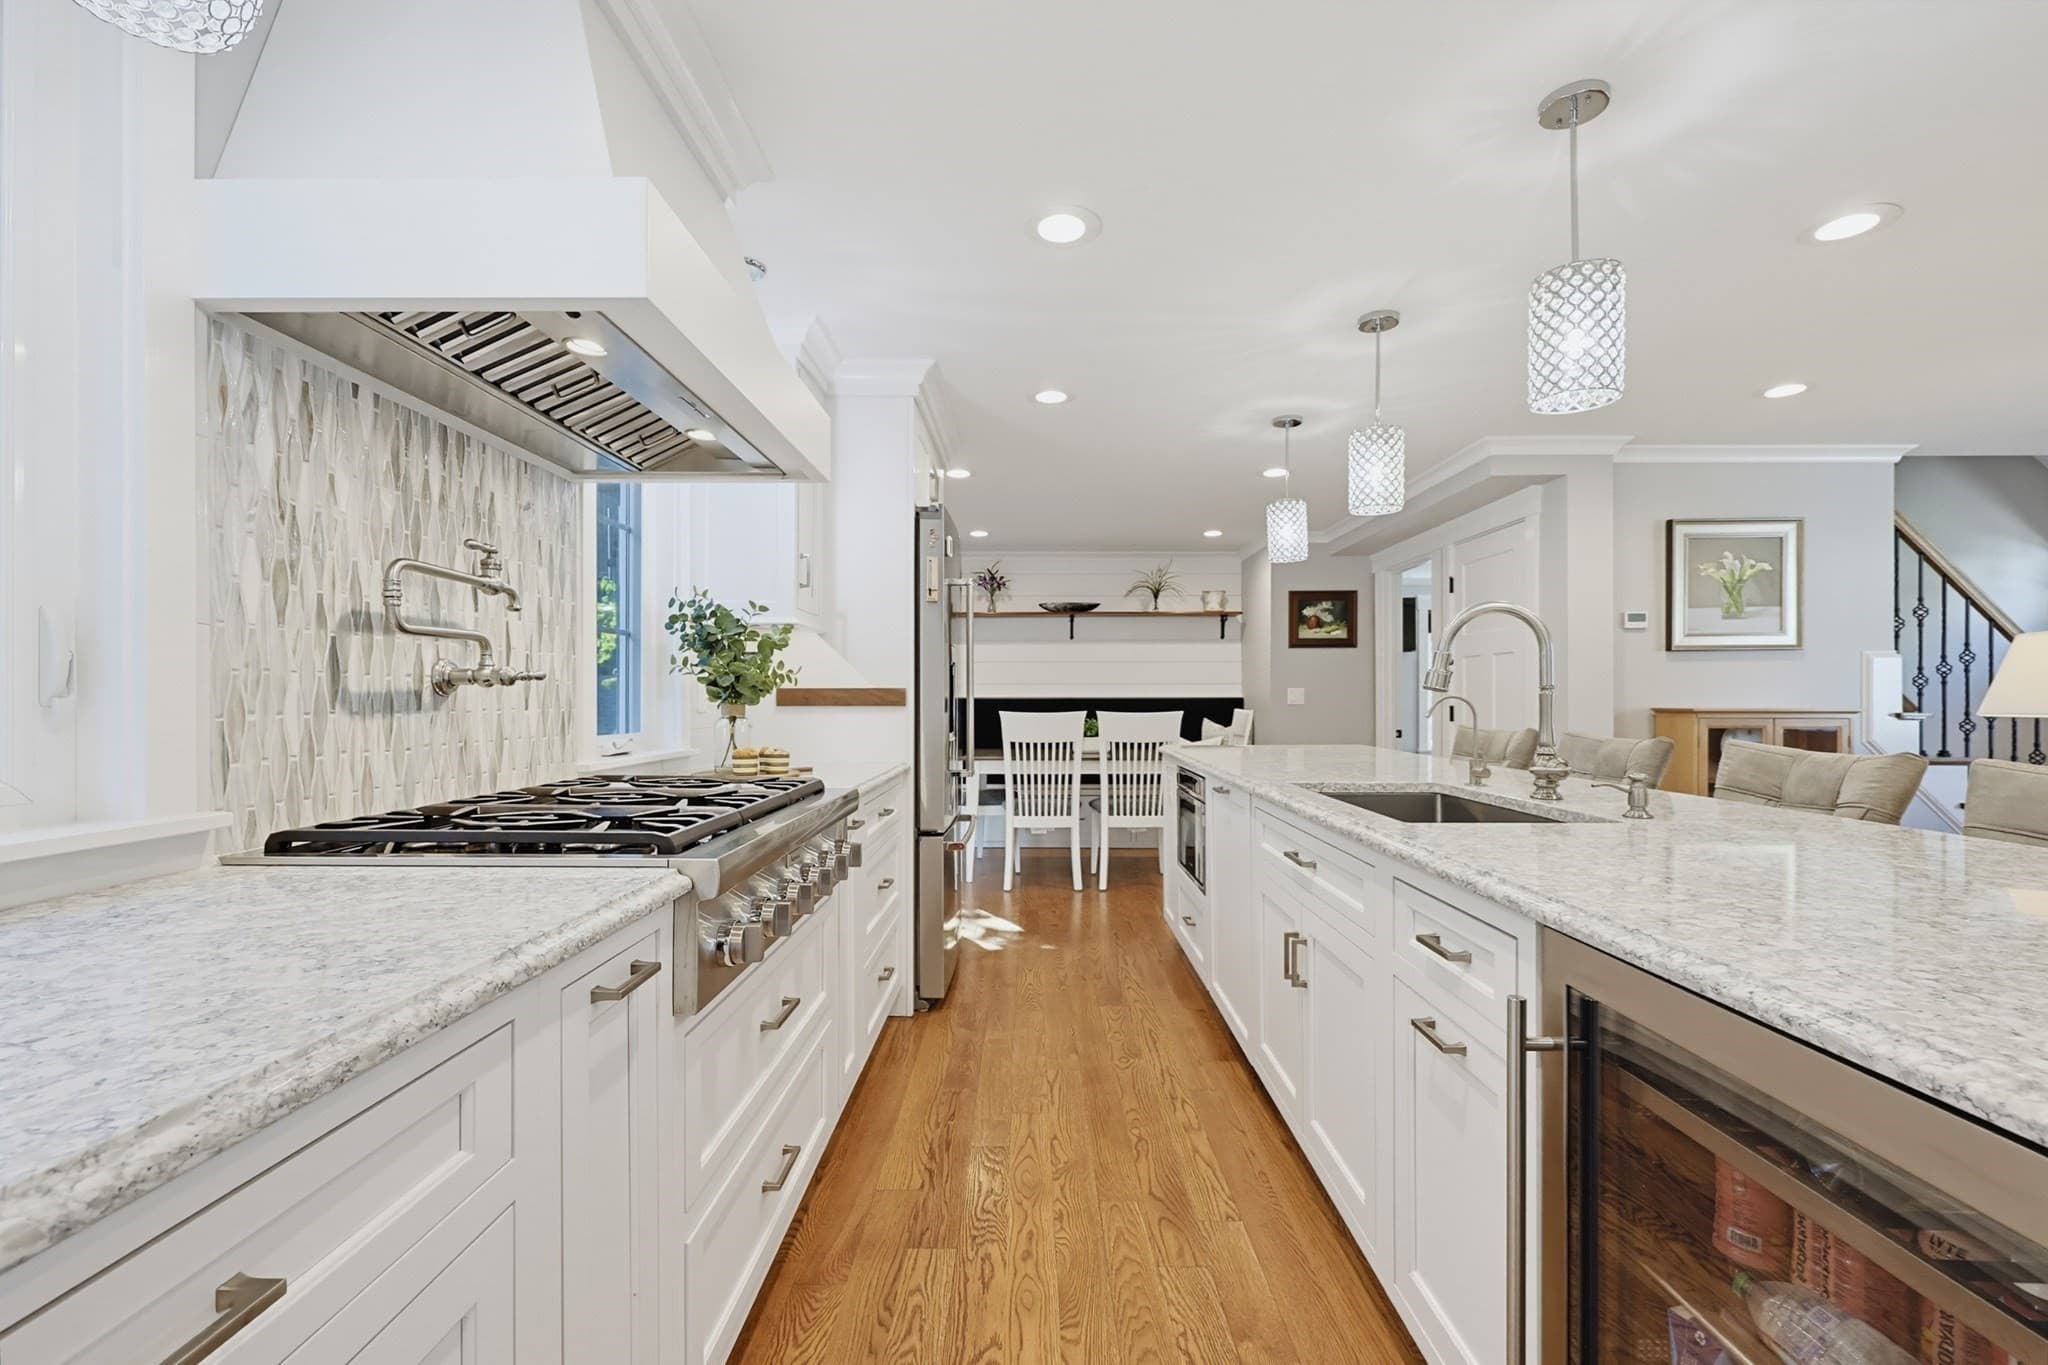
Single Family Residence at 19 Walnut Street, Rehoboth MA 02769, Rehoboth, photo 3 of 42
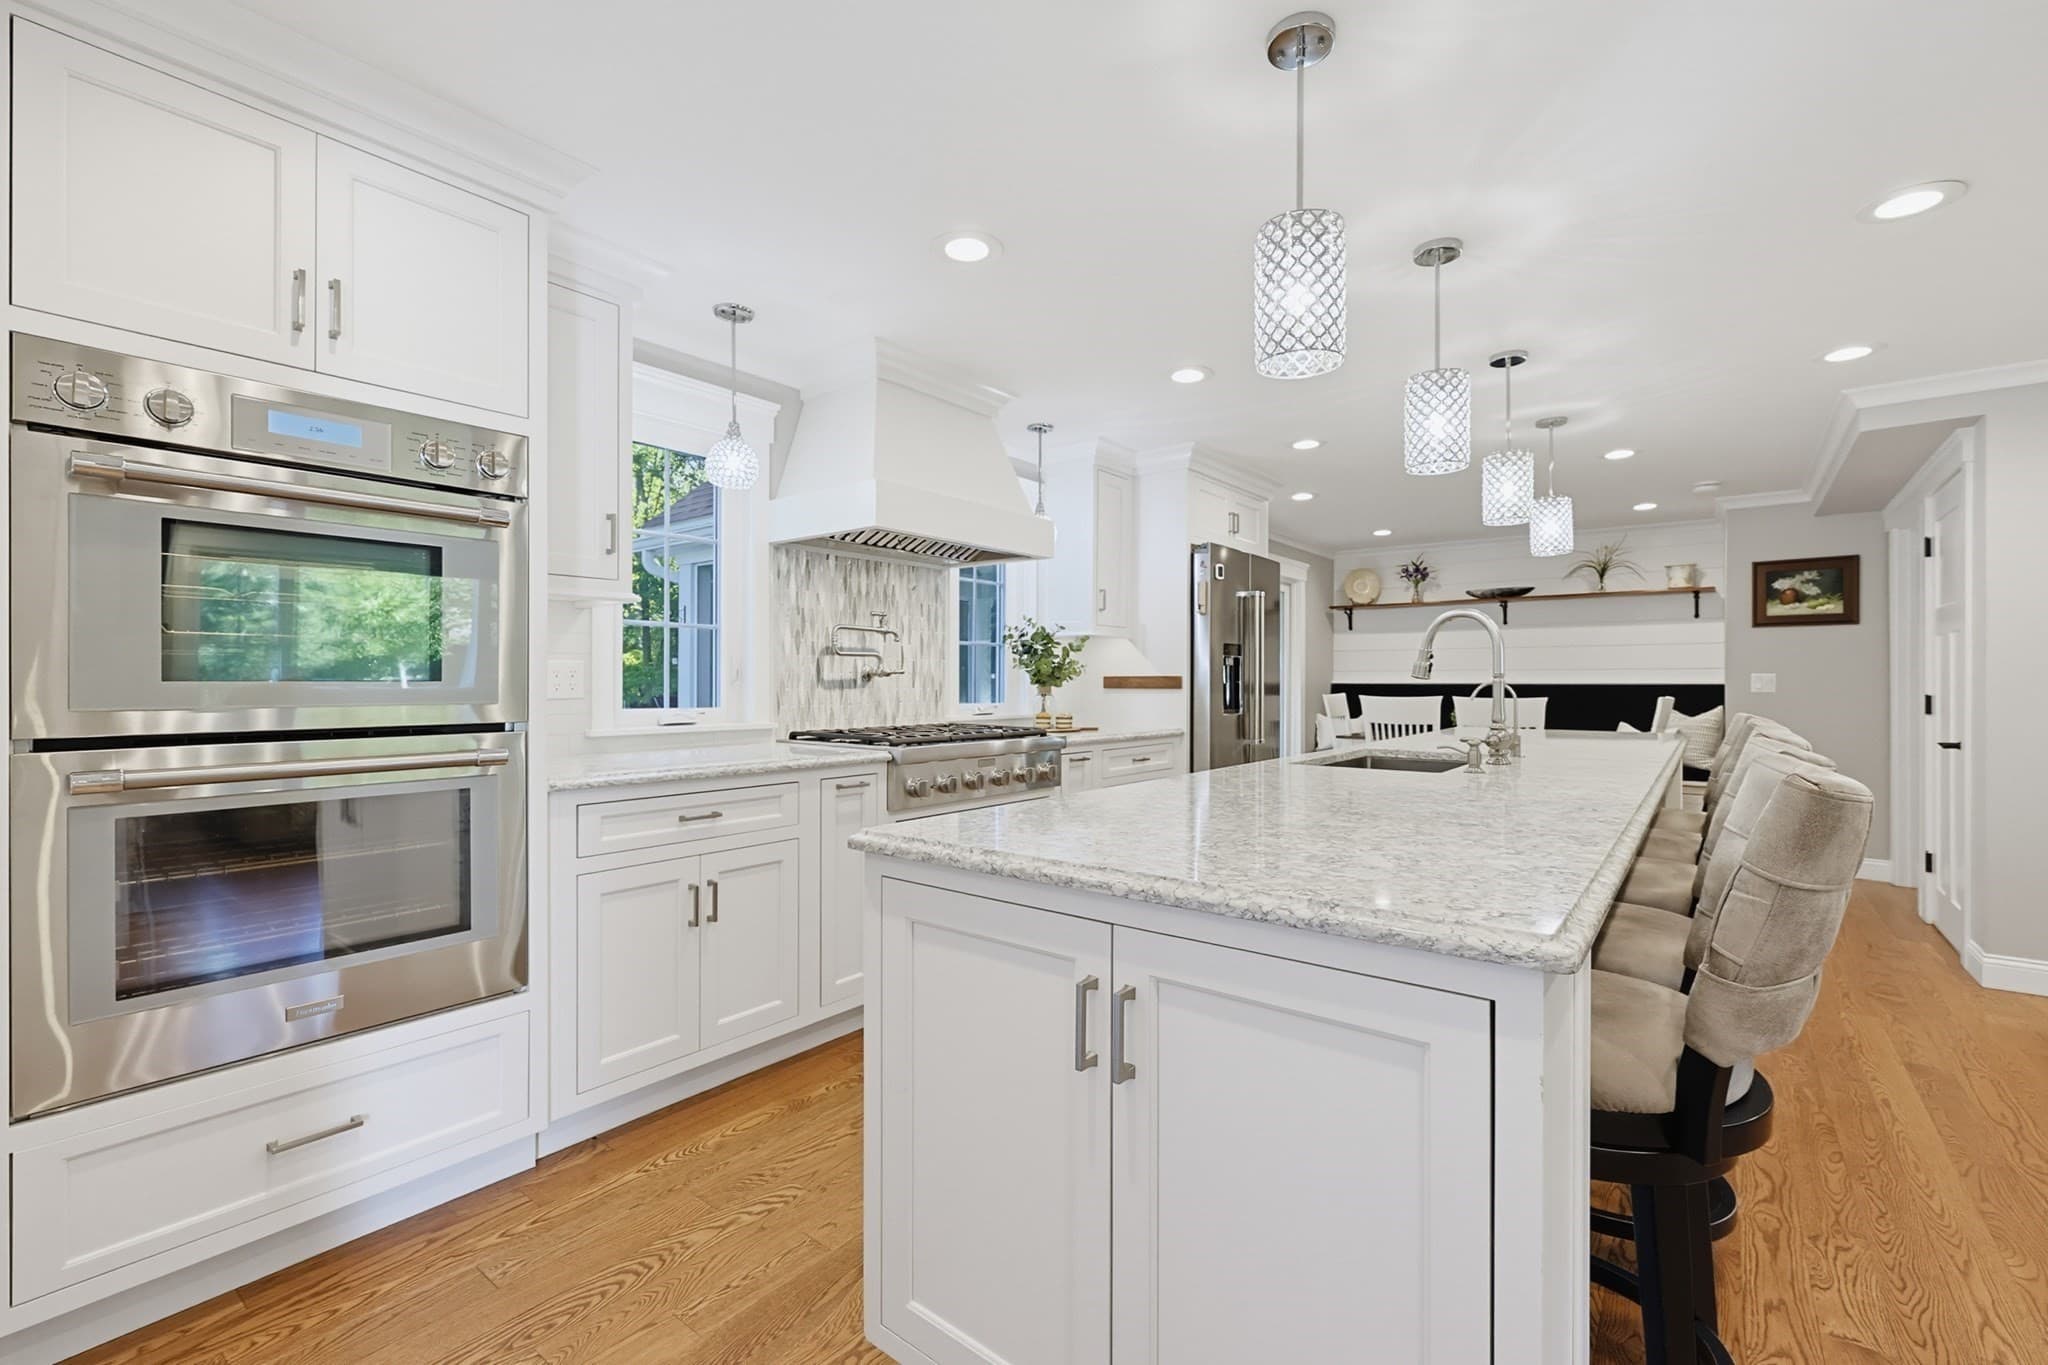
Single Family Residence at 19 Walnut Street, Rehoboth MA 02769, Rehoboth, photo 4 of 42
Single Family Residence at 19 Walnut Street, Rehoboth MA 02769, Rehoboth, photo 5 of 42
Single Family Residence at 19 Walnut Street, Rehoboth MA 02769, Rehoboth, photo 6 of 42
Single Family Residence at 19 Walnut Street, Rehoboth MA 02769, Rehoboth, photo 7 of 42
Single Family Residence at 19 Walnut Street, Rehoboth MA 02769, Rehoboth, photo 8 of 42
Single Family Residence at 19 Walnut Street, Rehoboth MA 02769, Rehoboth, photo 9 of 42
Single Family Residence at 19 Walnut Street, Rehoboth MA 02769, Rehoboth, photo 10 of 42
Single Family Residence at 19 Walnut Street, Rehoboth MA 02769, Rehoboth, photo 11 of 42
Single Family Residence at 19 Walnut Street, Rehoboth MA 02769, Rehoboth, photo 12 of 42
Single Family Residence at 19 Walnut Street, Rehoboth MA 02769, Rehoboth, photo 13 of 42
Single Family Residence at 19 Walnut Street, Rehoboth MA 02769, Rehoboth, photo 14 of 42
Single Family Residence at 19 Walnut Street, Rehoboth MA 02769, Rehoboth, photo 15 of 42
Single Family Residence at 19 Walnut Street, Rehoboth MA 02769, Rehoboth, photo 16 of 42
Single Family Residence at 19 Walnut Street, Rehoboth MA 02769, Rehoboth, photo 17 of 42
Single Family Residence at 19 Walnut Street, Rehoboth MA 02769, Rehoboth, photo 18 of 42
Single Family Residence at 19 Walnut Street, Rehoboth MA 02769, Rehoboth, photo 19 of 42
Single Family Residence at 19 Walnut Street, Rehoboth MA 02769, Rehoboth, photo 20 of 42
Single Family Residence at 19 Walnut Street, Rehoboth MA 02769, Rehoboth, photo 21 of 42
Single Family Residence at 19 Walnut Street, Rehoboth MA 02769, Rehoboth, photo 22 of 42
Single Family Residence at 19 Walnut Street, Rehoboth MA 02769, Rehoboth, photo 23 of 42
Single Family Residence at 19 Walnut Street, Rehoboth MA 02769, Rehoboth, photo 24 of 42
Single Family Residence at 19 Walnut Street, Rehoboth MA 02769, Rehoboth, photo 25 of 42
Single Family Residence at 19 Walnut Street, Rehoboth MA 02769, Rehoboth, photo 26 of 42
Single Family Residence at 19 Walnut Street, Rehoboth MA 02769, Rehoboth, photo 27 of 42
Single Family Residence at 19 Walnut Street, Rehoboth MA 02769, Rehoboth, photo 28 of 42
Single Family Residence at 19 Walnut Street, Rehoboth MA 02769, Rehoboth, photo 29 of 42
Single Family Residence at 19 Walnut Street, Rehoboth MA 02769, Rehoboth, photo 30 of 42
Single Family Residence at 19 Walnut Street, Rehoboth MA 02769, Rehoboth, photo 31 of 42
Single Family Residence at 19 Walnut Street, Rehoboth MA 02769, Rehoboth, photo 32 of 42
Single Family Residence at 19 Walnut Street, Rehoboth MA 02769, Rehoboth, photo 33 of 42
Single Family Residence at 19 Walnut Street, Rehoboth MA 02769, Rehoboth, photo 34 of 42
Single Family Residence at 19 Walnut Street, Rehoboth MA 02769, Rehoboth, photo 35 of 42
Single Family Residence at 19 Walnut Street, Rehoboth MA 02769, Rehoboth, photo 36 of 42
Single Family Residence at 19 Walnut Street, Rehoboth MA 02769, Rehoboth, photo 37 of 42
Single Family Residence at 19 Walnut Street, Rehoboth MA 02769, Rehoboth, photo 38 of 42
Single Family Residence at 19 Walnut Street, Rehoboth MA 02769, Rehoboth, photo 39 of 42
Single Family Residence at 19 Walnut Street, Rehoboth MA 02769, Rehoboth, photo 40 of 42
Single Family Residence at 19 Walnut Street, Rehoboth MA 02769, Rehoboth, photo 41 of 42
Single Family Residence at 19 Walnut Street, Rehoboth MA 02769, Rehoboth, photo 42 of 42
42 photos

$729,900

19 Walnut Street, Rehoboth MA 02769
Rehoboth, MA 02769
Listed by Lori Seavey Realty Team
Bedrooms
3
Bathrooms
2.5
Living area
1,711 sqft
Year built
2021

About this home

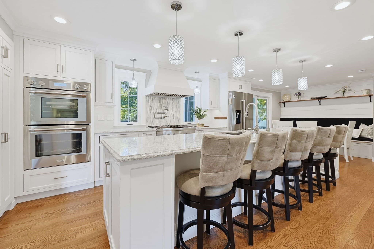
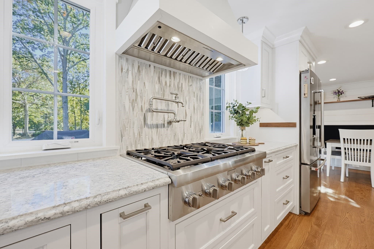
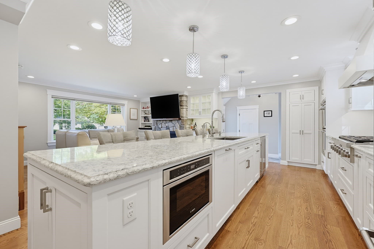
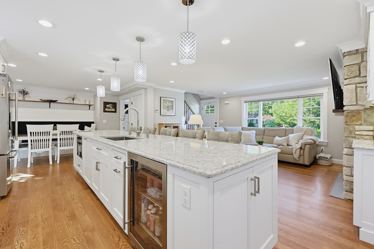
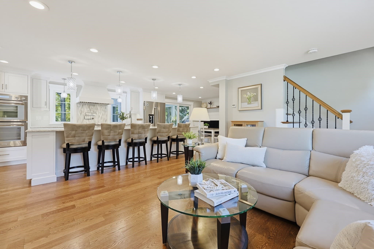
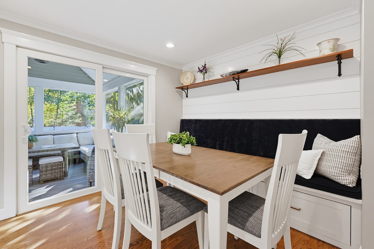
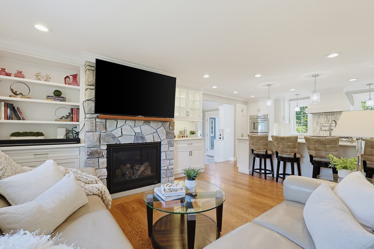
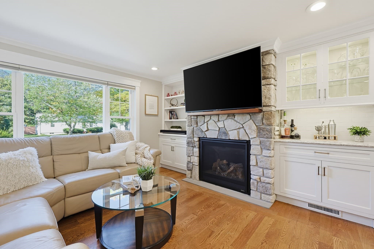
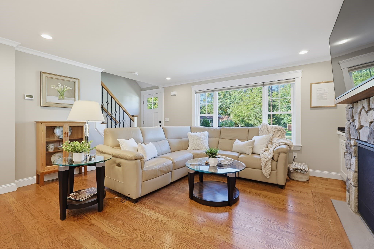
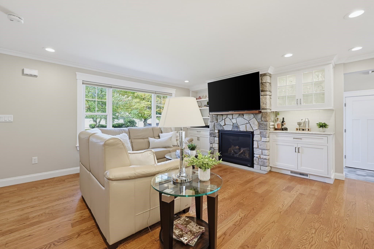
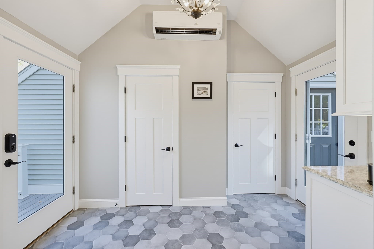
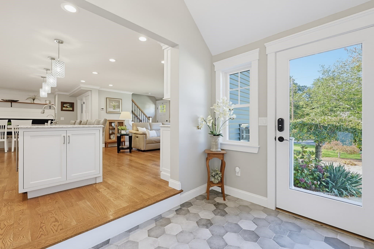
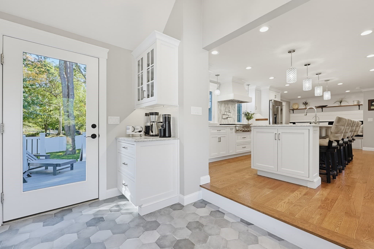
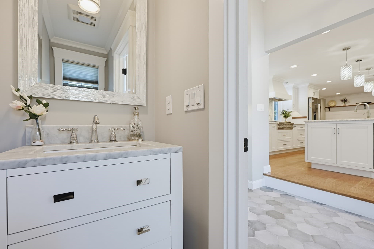
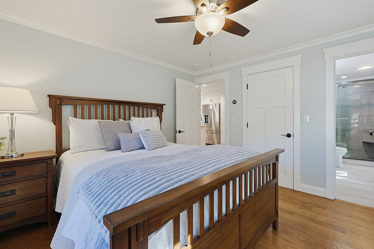
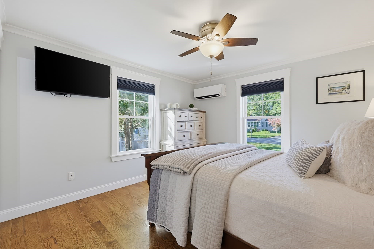
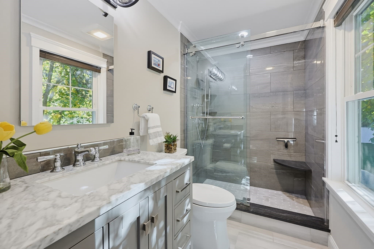
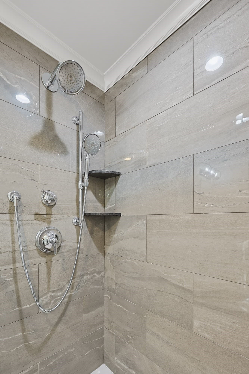
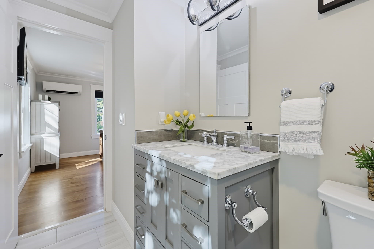
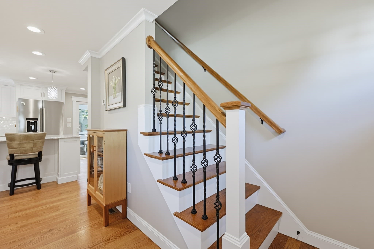
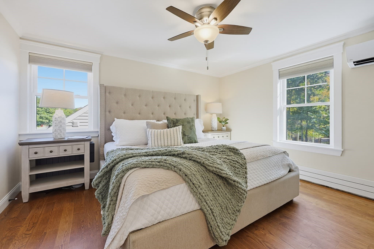
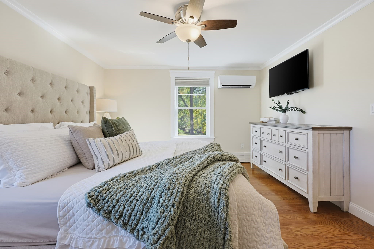
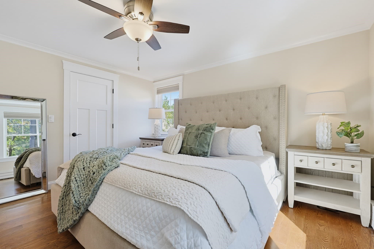
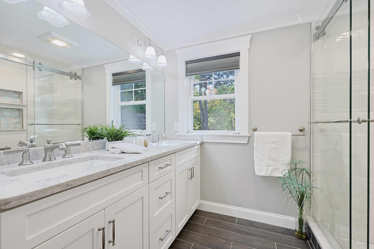
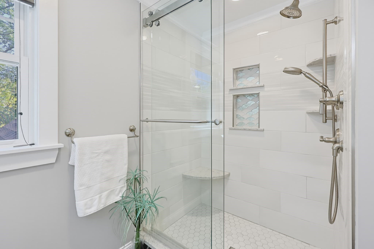
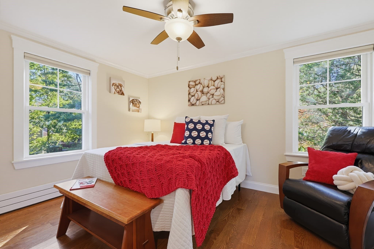
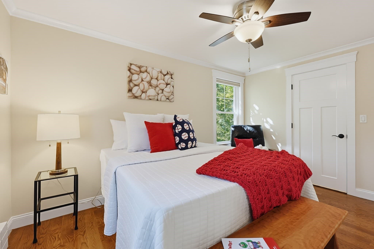
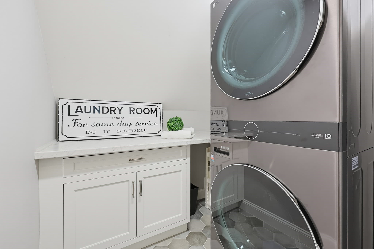
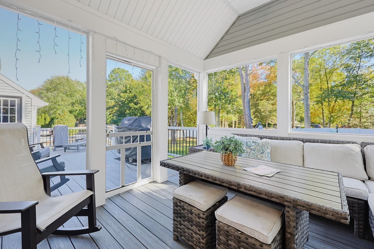
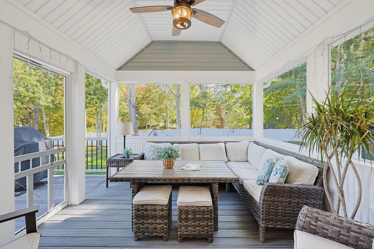
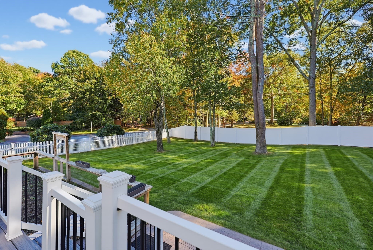
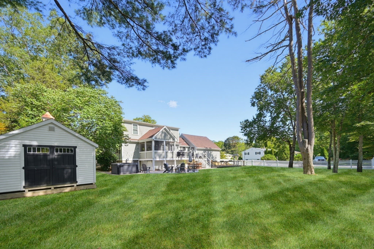
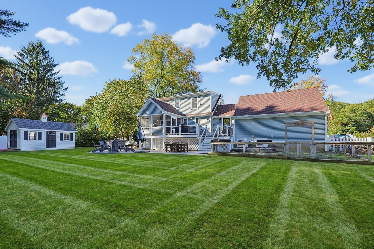
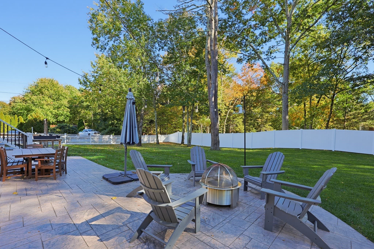
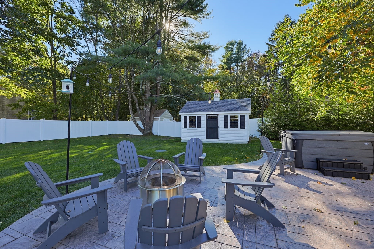
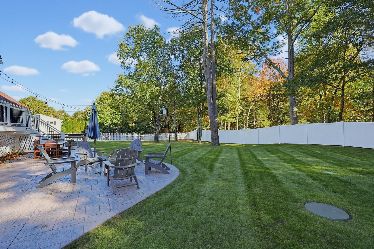
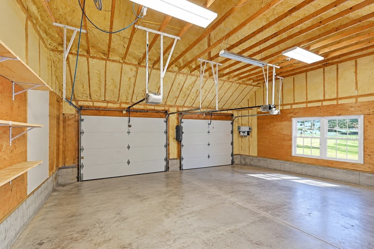
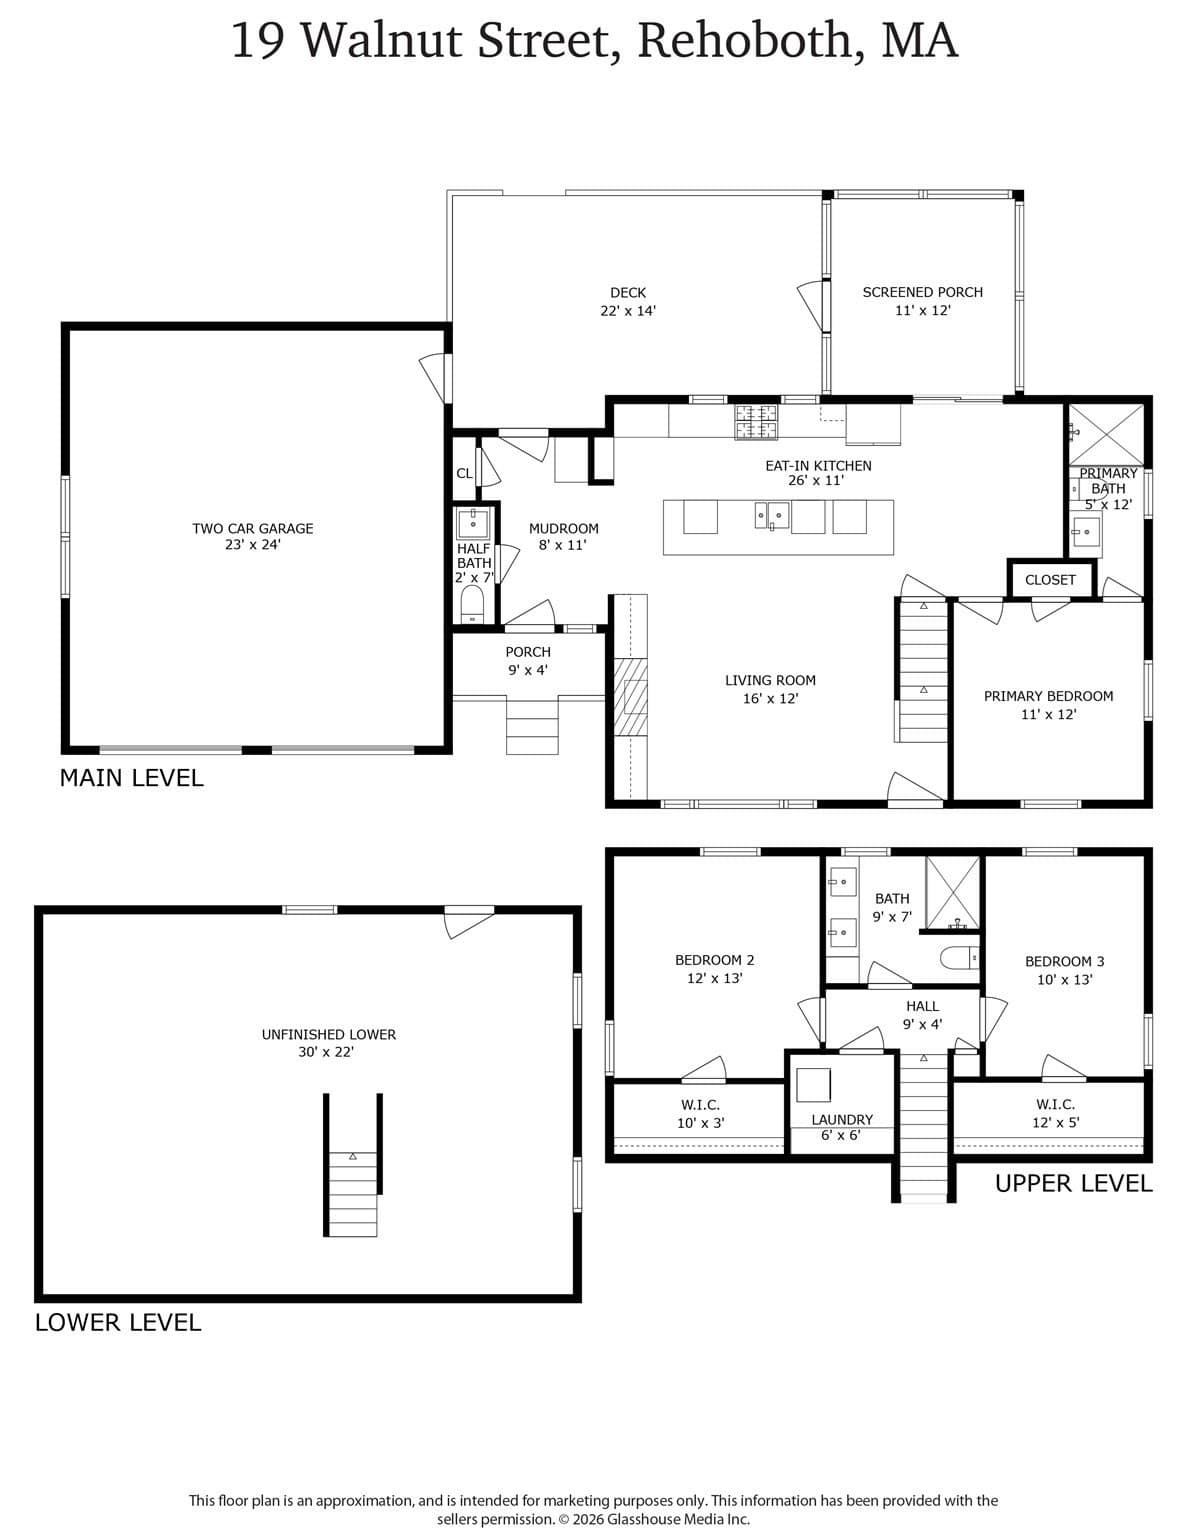
A rare opportunity to own a complete extensive renovated Cape where exceptional craftsmanship, thoughtful design and meticulous attention to detail are evident throughout every inch of this property. Set on a beautifully landscaped corner lot, the home makes an immediate impression with manicured grounds, mature trees, premium stone accents, a custom walkway and a newly paved driveway. Inside, the open concept first floor is anchored by an extraordinary chef’s kitchen designed with both beauty and function in mind. An impressive 11-foot quartz island is complemented by top-of-the-line Thermador appliances, a 6-burner gas cooktop with professional hood and pot filler, steam and convection ovens, beverage refrigerator, custom backsplash and beautifully appointed cabinetry with thoughtful storage throughout. A custom built-in dining banquette with upholstered seating, shiplap and an African mahogany floating shelf adds warmth and architectural character. The adjoining family room features a striking stone fireplace flanked by custom built-ins, creating an elegant and inviting space. A first-floor primary suite offers a beautifully tiled walk-in shower and the convenience of one-level living, while a stylish half bath completes the main level.Upstairs are two generously sized bedrooms with walk-in closets, a beautifully renovated full bath with double vanity and tiled shower, and a dedicated laundry room with cabinetry and folding counter. The outdoor living spaces are equally impressive. A cathedral-ceiling three-season room opens to an expansive composite deck and beautifully designed stamped concrete patio with a dedicated fire pit area and 8-person jetted hot tub. The private fenced backyard also includes a garden area and large vinyl-sided shed with a decorative cupola. Virtually every major component of the home has been thoughtfully updated or replaced, including the roof, siding, windows, doors, heating and water systems. Additional features include radiant floor heating, whole-house water filtration and softener systems, whole-house generator, 500-gallon buried propane tank, 9-zone irrigation supplied by well water, and a heated and air-conditioned 2-car garage with utility sink.Homes renovated to this level, with this degree of quality, design and attention to detail, are rarely available. This is a property that must be experienced in person to fully appreciate all that it offers.

Highlights

Fireplace

Property details

MLS
MLS Property Information Network
MLS #
73589770
Property type
Single Family Residence
Subdivision
N/A
Status
Active
Days on market
2
On market date
October 12, 2026
Stories
N/A
Total bathrooms
2.5
Garage spaces
2
Parking spaces
10
Lot size
0.41 acres
Loading map…

Nearby schools

Within 10 miles. School directory data from the National Center for Education Statistics (NCES), accessed via the Urban Institute Education Data API. Local Score is calculated by INNOVATE Real Estate; where a state rating is shown, it comes from that state's own official school report card.

Elementary
Hyman Fine Elementary School
1.09 mi away · Grades 0-4
Nearest school -- attendance-zone data not available here
3.0
Local Score (student-teacher ratio only (preliminary -- will incorporate state test-score data once available)) -- not an official state rating
Enrollment
461
Student:teacher ratio
16.5:1
District
Attleboro
Middle
Wamsutta Middle School
1.36 mi away · Grades 5-8
Nearest school -- attendance-zone data not available here
3.0
Local Score (student-teacher ratio only (preliminary -- will incorporate state test-score data once available)) -- not an official state rating
Enrollment
581
Student:teacher ratio
15.7:1
District
Attleboro
High
Attleboro High
3.29 mi away · Grades 9-12
Nearest school -- attendance-zone data not available here
3.0
Local Score (student-teacher ratio only (preliminary -- will incorporate state test-score data once available)) -- not an official state rating
Enrollment
1,769
Student:teacher ratio
15.4:1
District
Attleboro

Walkability

Blended score for Rehoboth's center, calculated by INNOVATE Real Estate from two sources: the EPA's National Walkability Index (street network, transit, land-use mix) and Google Places amenity data (what's actually reachable on foot from this point). 60% EPA National Walkability Index + 40% nearby-amenity density (Google Places).

25
Car-dependent
out of 100
EPA National Walkability Index
6.0 / 20 -- Below average walkable
Google Places amenity density
18 / 100
Restaurants & cafes3
Grocery stores1
Parks1
Schools0
Transit stops0
Pharmacies0

Mortgage calculator

Estimate only - actual rate and payment depend on your lender, credit, and loan program.

$
%
%
Adjust tax / insurance estimates
% / yr
$
/mo
Est. monthly payment
$4,546/mo
$145,980 down
$583,920 loan
Principal & interest$3,787
Property tax (est.)$608
Home insurance (est.)$150

Similar homes you might like

Data source: Listing information provided by MLS Property Information Network via Trestle/CoreLogic. Last updated 1 days ago.

Information herein deemed reliable but not guaranteed; all measurements, school assignments, HOA fees, taxes, and feature lists are approximate and should be independently verified. Equal Housing Opportunity.