$599,900
About this home
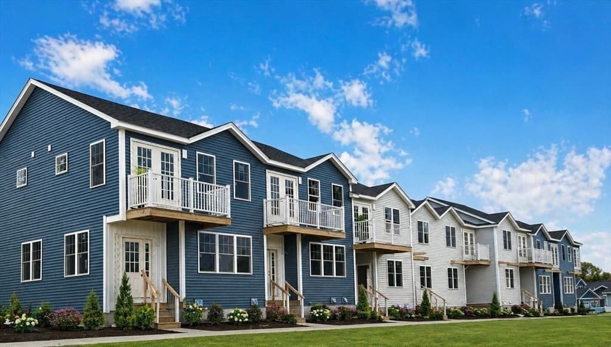
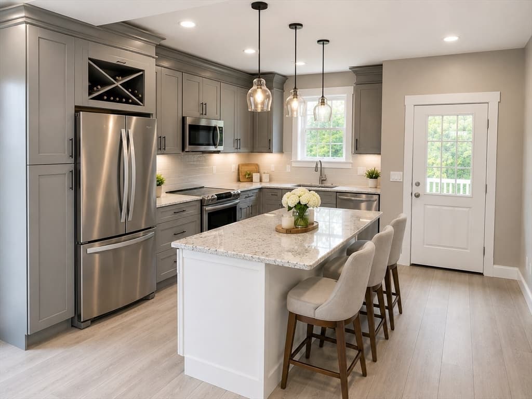
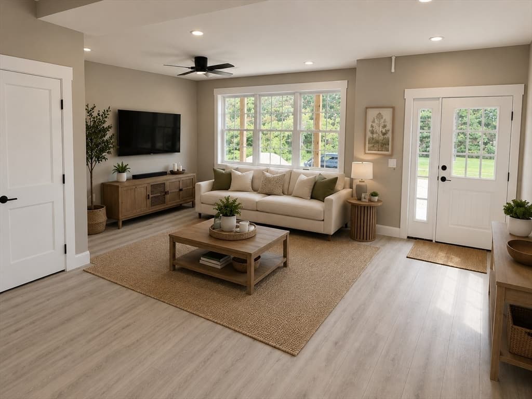
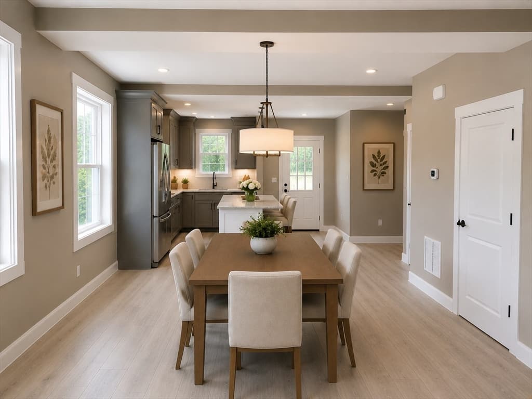
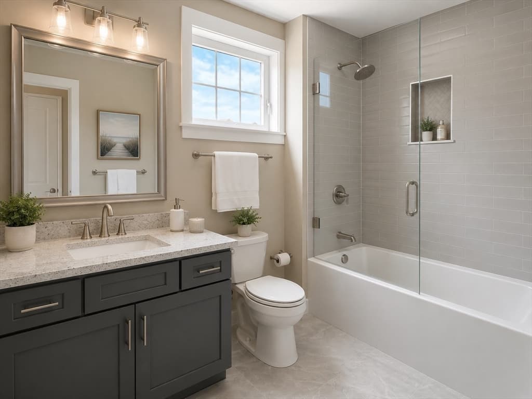
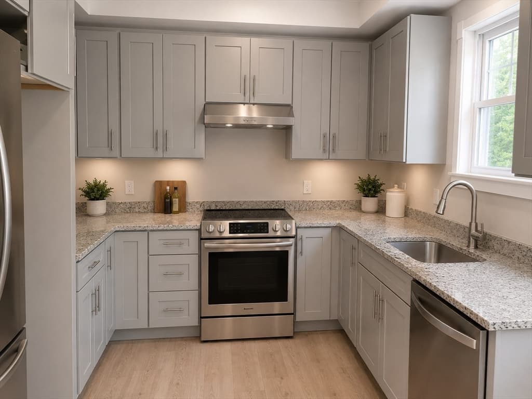
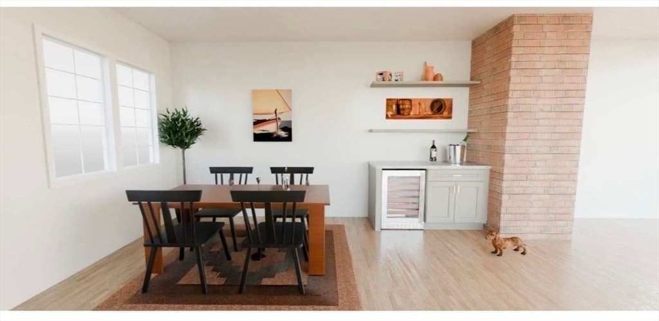
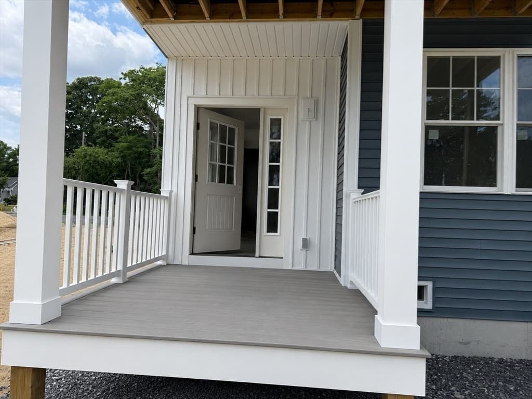
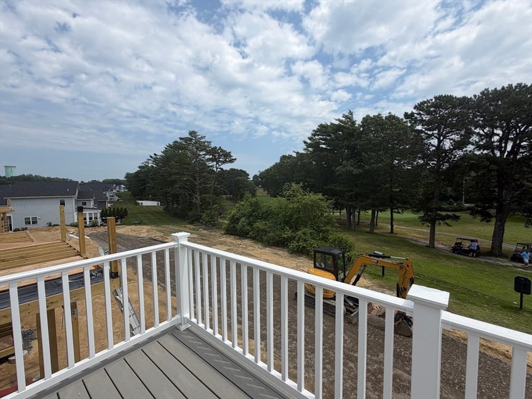
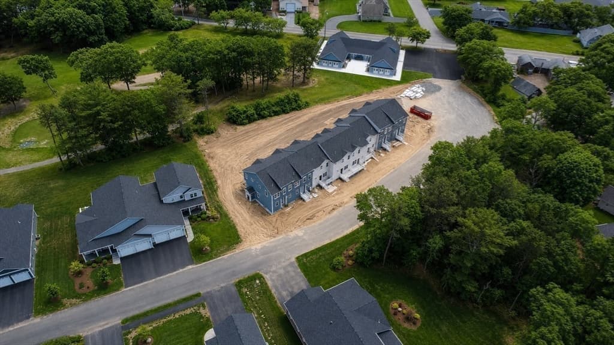
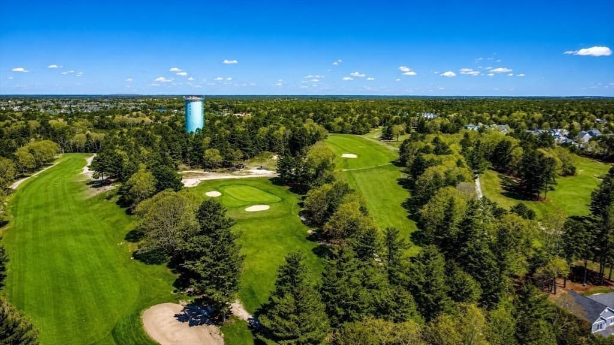
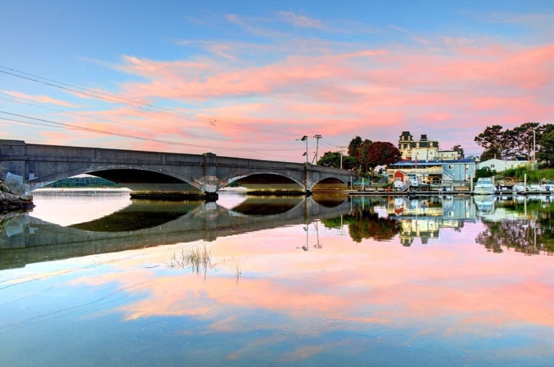
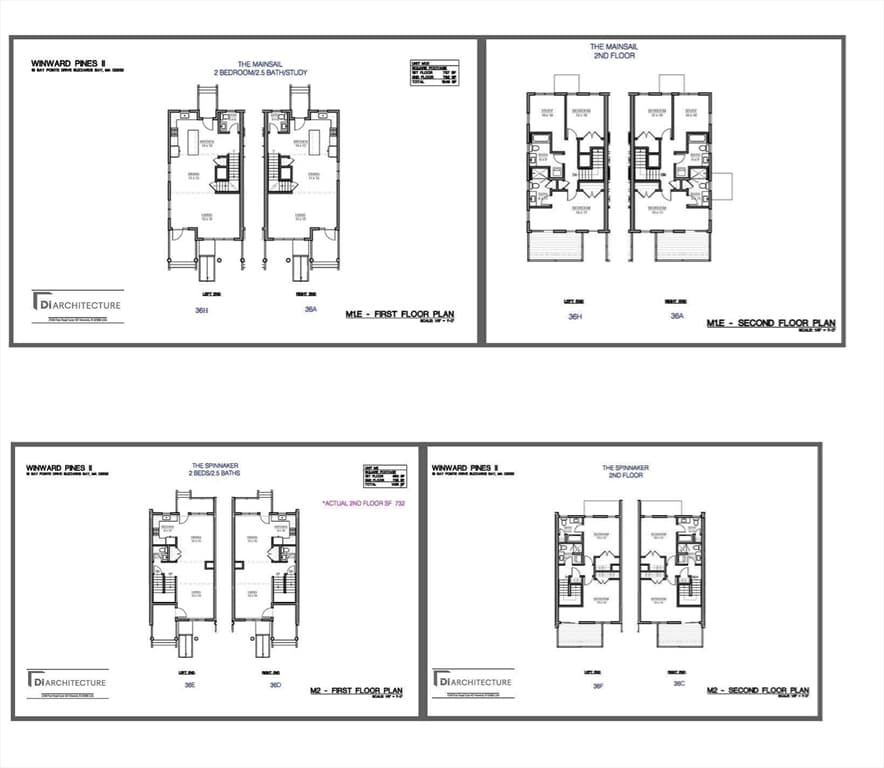
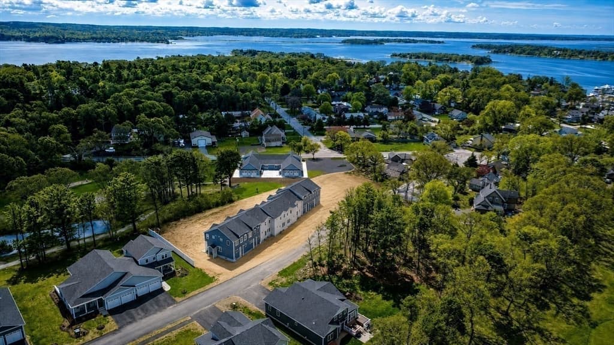
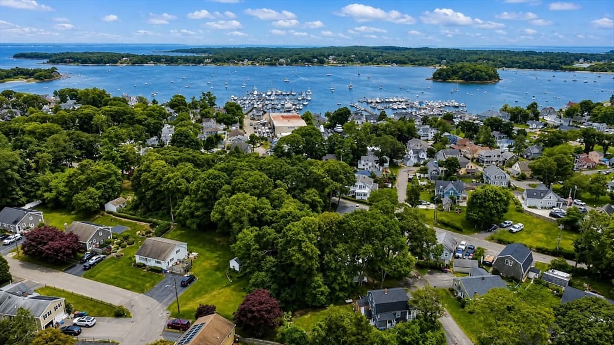
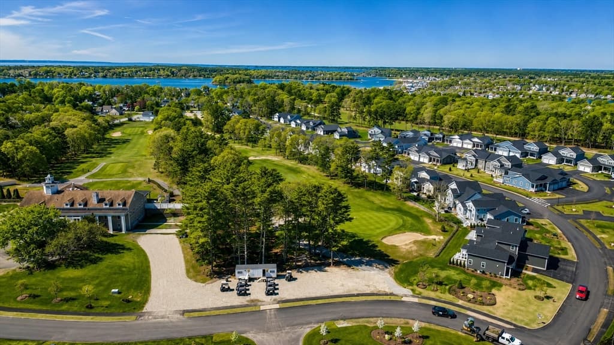
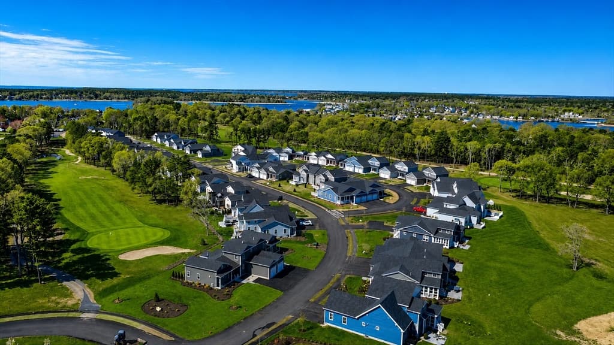
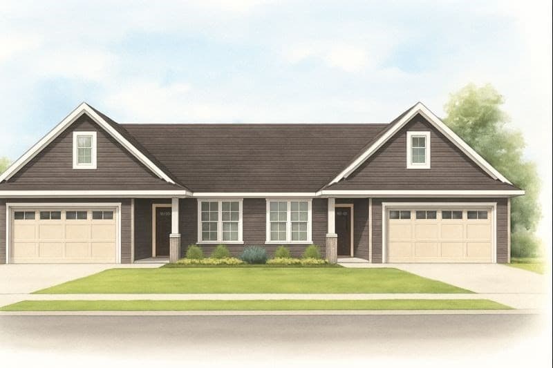
Summer Special! Receive a complimentary 2027 Bay Pointe Club golf membership! WOW! Discover brand-new townhomes at Windward Pines II at The Bay Pointe Club—a boutique collection of luxury 2-bedroom residences nestled within an upscale coastal community. Perfectly positioned along the 11th hole of Bay Pointe Club, these thoughtfully designed homes offer the ideal blend of coastal charm and modern living. Features include granite countertops, premium cabinetry, stainless steel appliances, second-floor laundry, and well-designed floor plans. A full basement provides exceptional storage and future possibilities. Enjoy a low-maintenance lifestyle with professional landscaping and snow removal included, giving you more time for golf, boating, beaches, and relaxation. Walk to Onset Bay beaches, marinas, restaurants, shops, and all the attractions of this vibrant seaside village. Coastal living, modern luxury, and carefree convenience await at Windward Pines II. Special financing options available.
Property details
- MLS #
- 73536107
- Property type
- Condominium
- Subdivision
- N/A
- Status
- Active
- Days on market
- 66
- On market date
- June 15, 2026
- Stories
- 2
- Garage spaces
- N/A
- Lot size
- N/A
Location
Get directions →Nearby schools
Within 10 miles · public school directory data (NCES)
- Enrollment
- 365
- Student:teacher ratio
- 10.1:1
- District
- Bourne
- Enrollment
- 442
- Student:teacher ratio
- 10.0:1
- District
- Bourne
- Enrollment
- 393
- Student:teacher ratio
- 10.9:1
- District
- Bourne
Mortgage calculator
Estimate only - actual rate and payment depend on your lender, credit, and loan program.
Adjust tax / insurance estimates
Similar homes you might like
Data source: Listing information provided by MLS Property Information Network via Trestle/CoreLogic. Last updated 15 days ago.
Information herein deemed reliable but not guaranteed; all measurements, school assignments, HOA fees, taxes, and feature lists are approximate and should be independently verified. Equal Housing Opportunity.