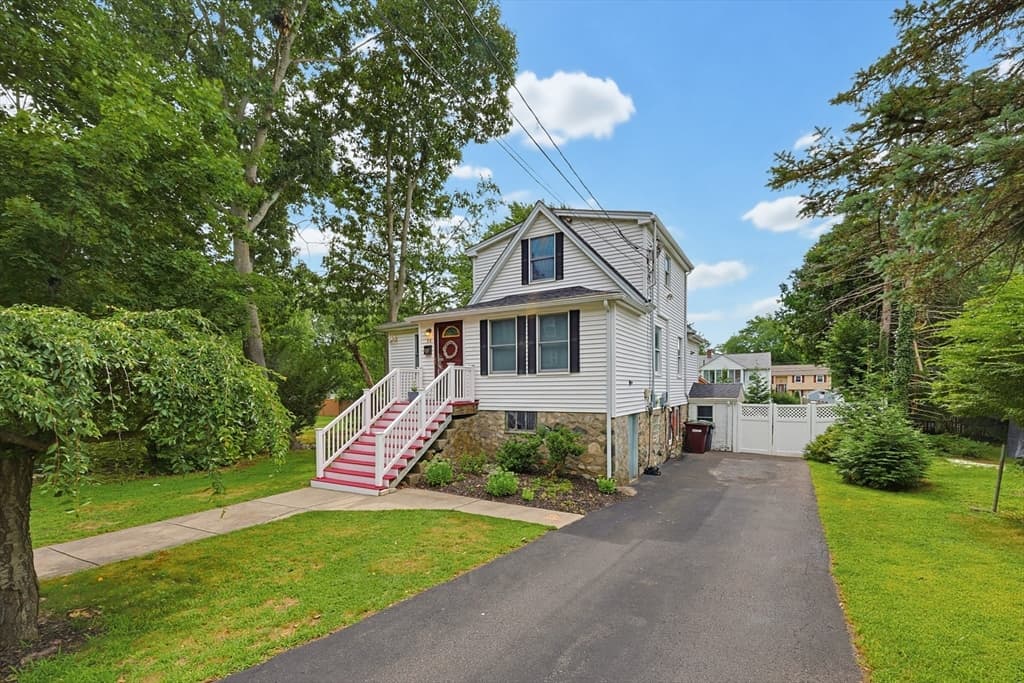
$649,000
About this home
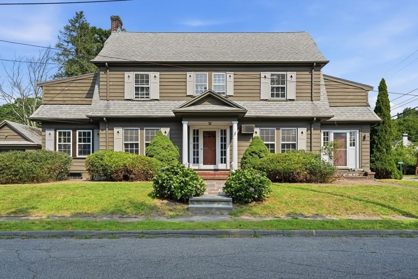
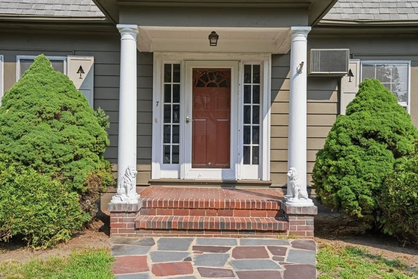
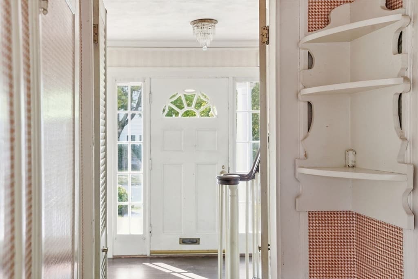
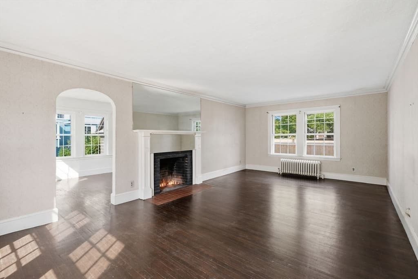
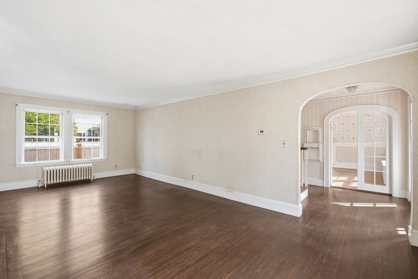
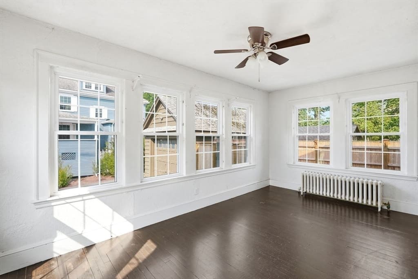
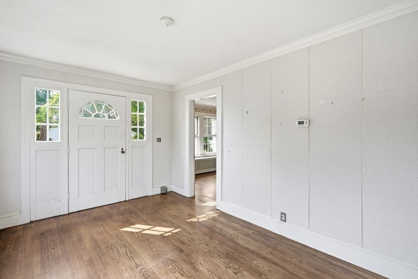
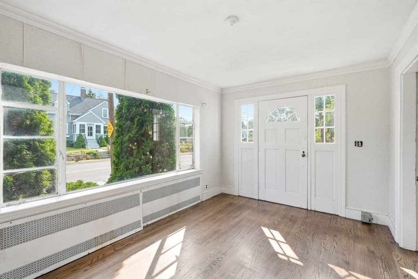
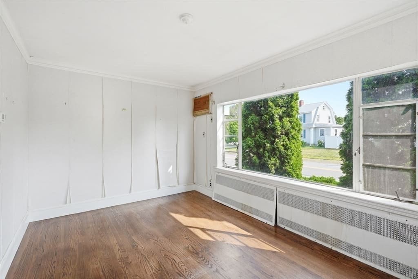
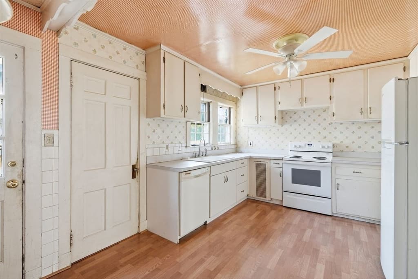
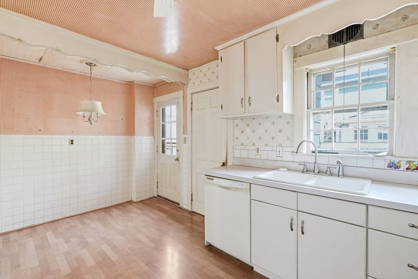
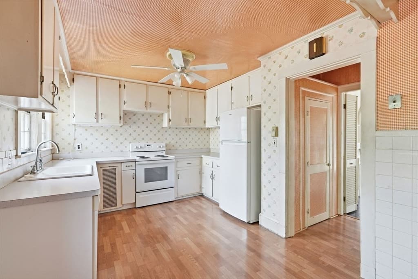
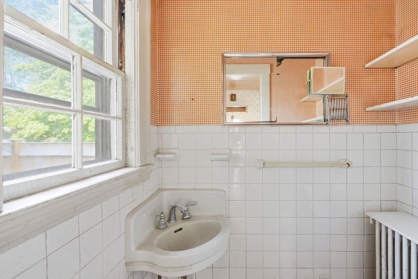
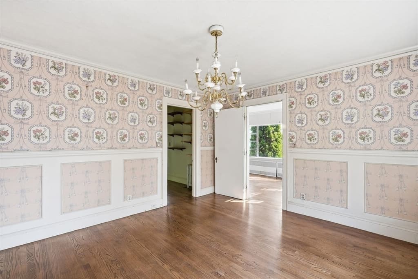
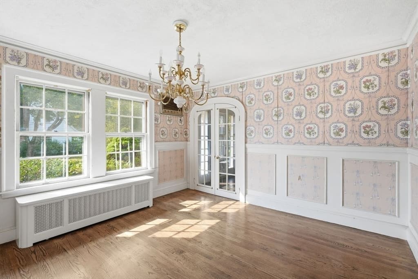
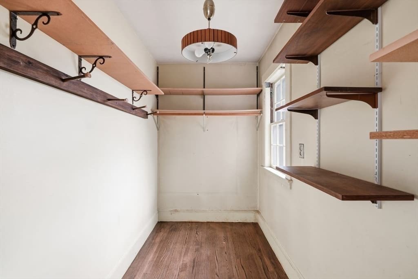
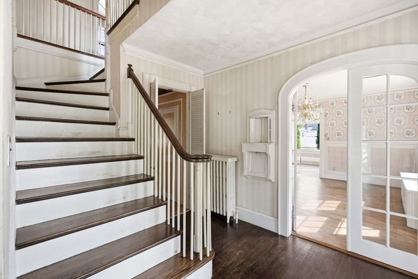
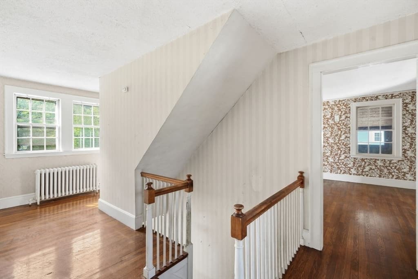
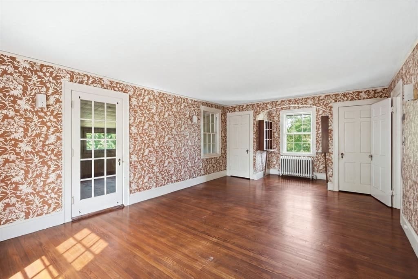
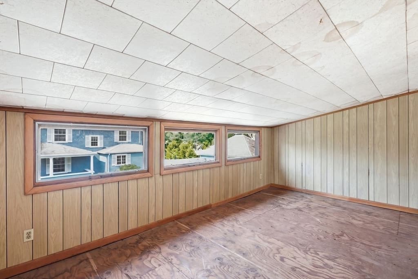
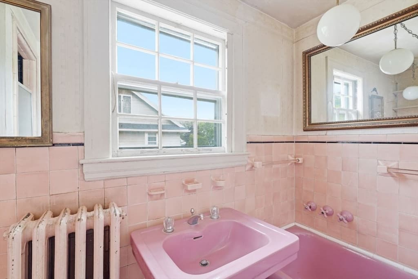
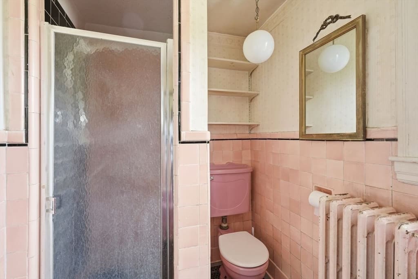
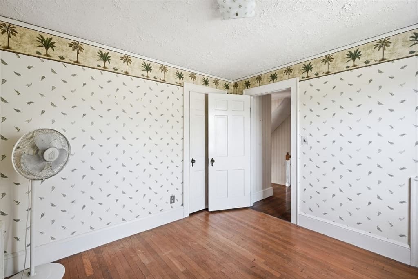
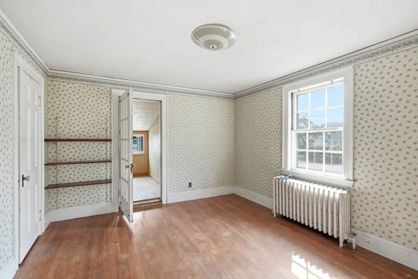
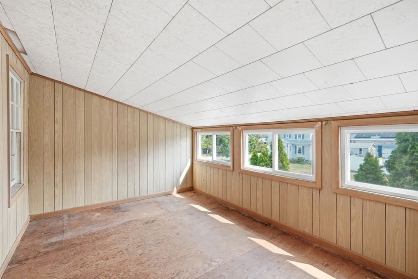
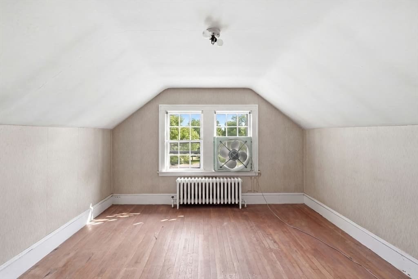
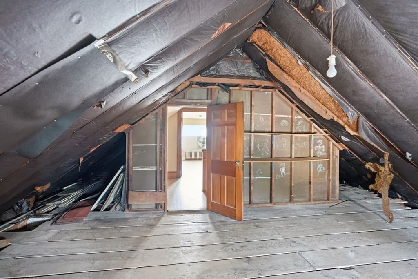
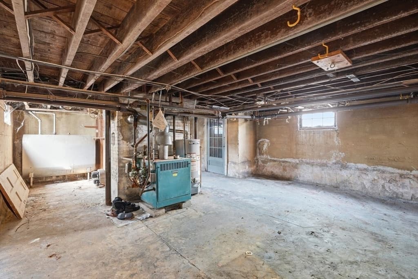
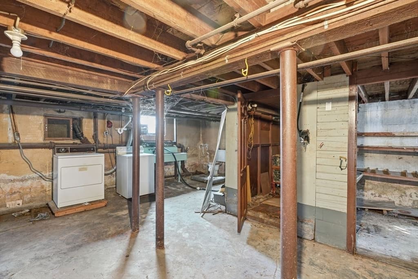
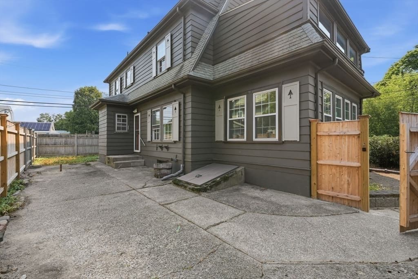
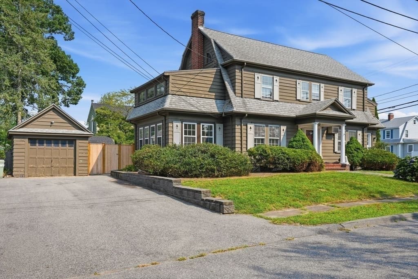
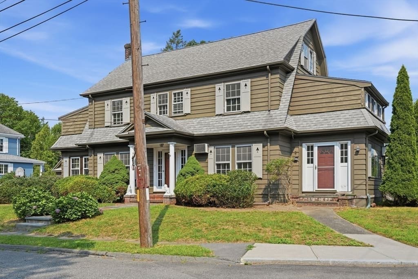
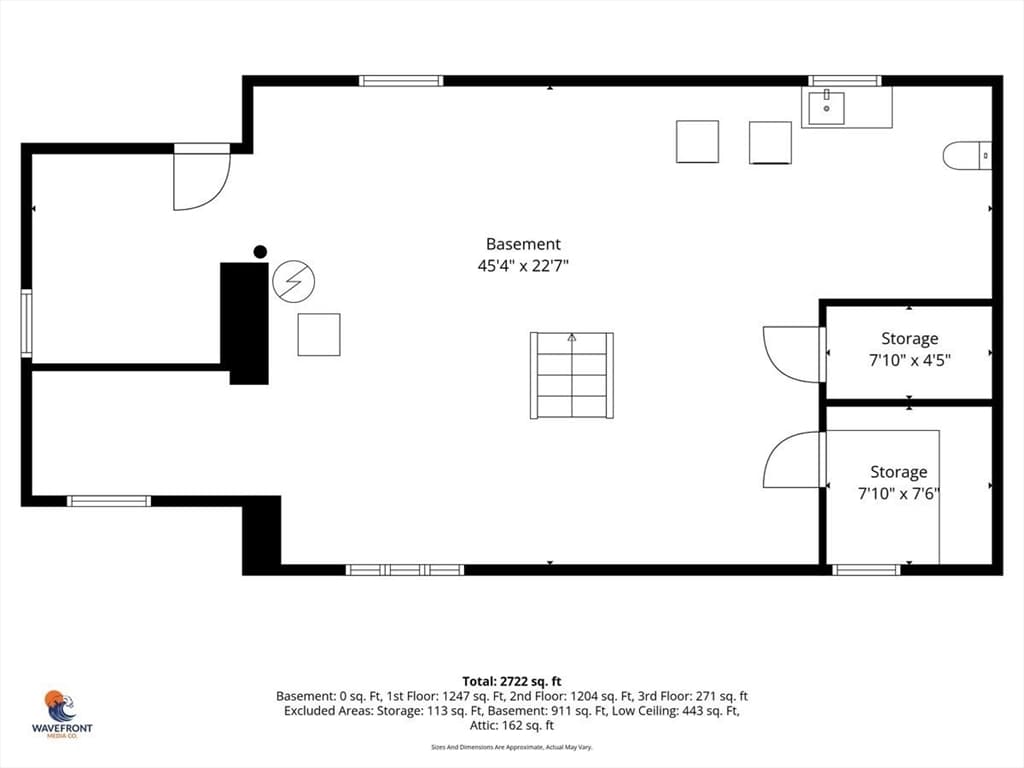
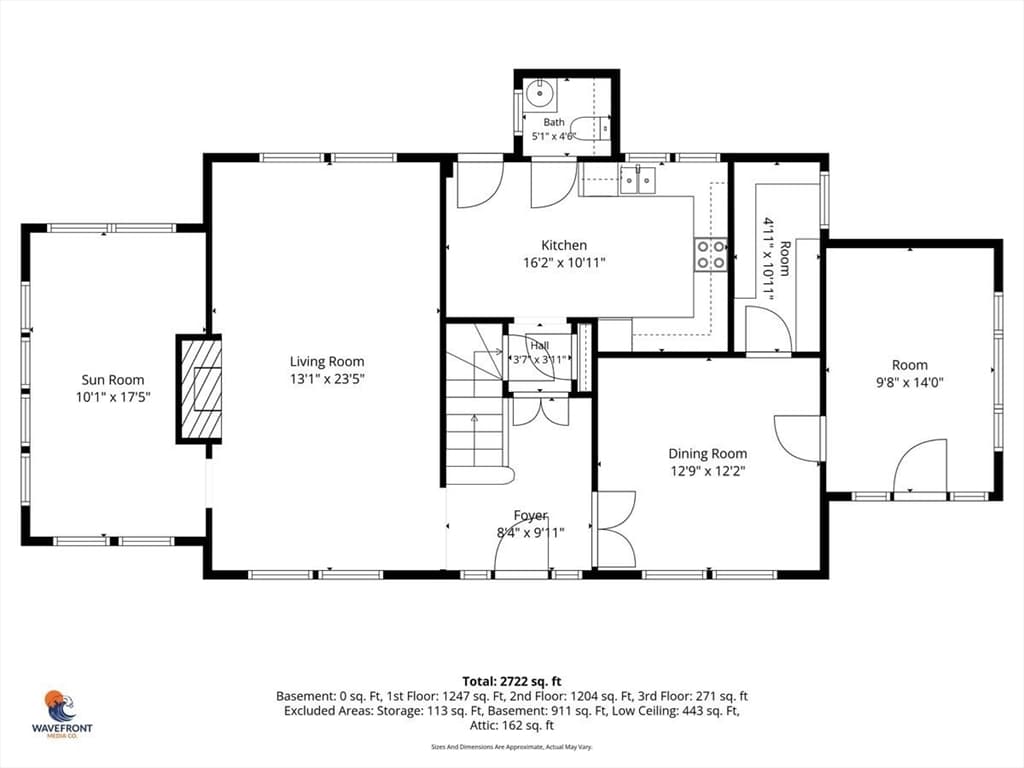
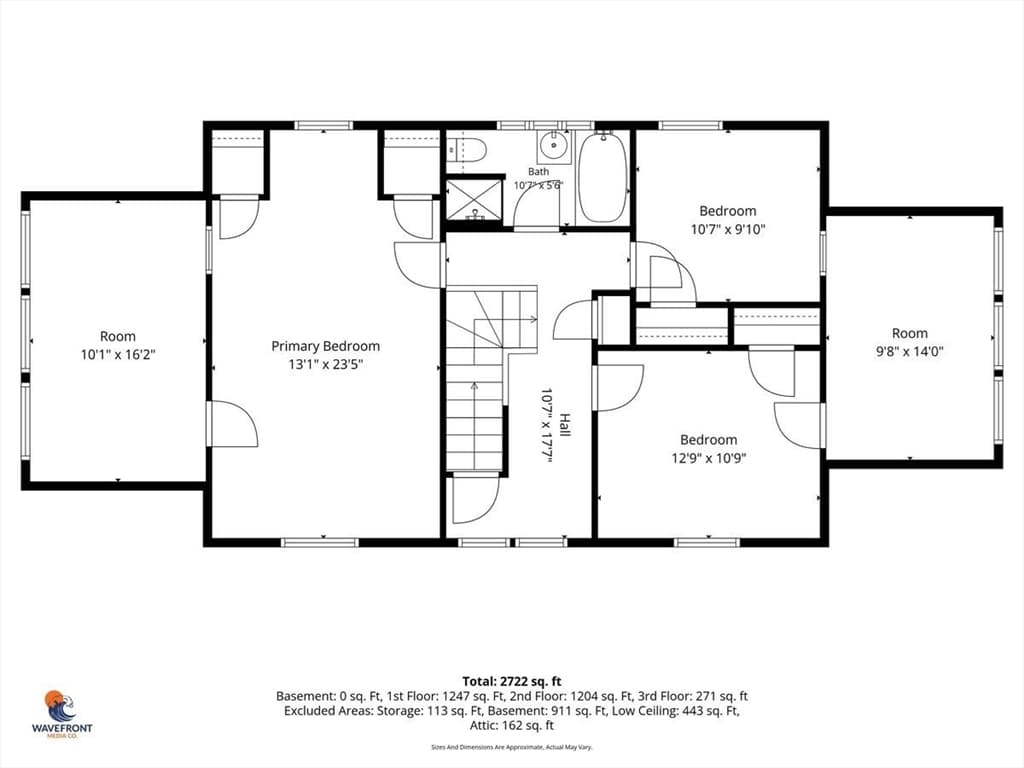
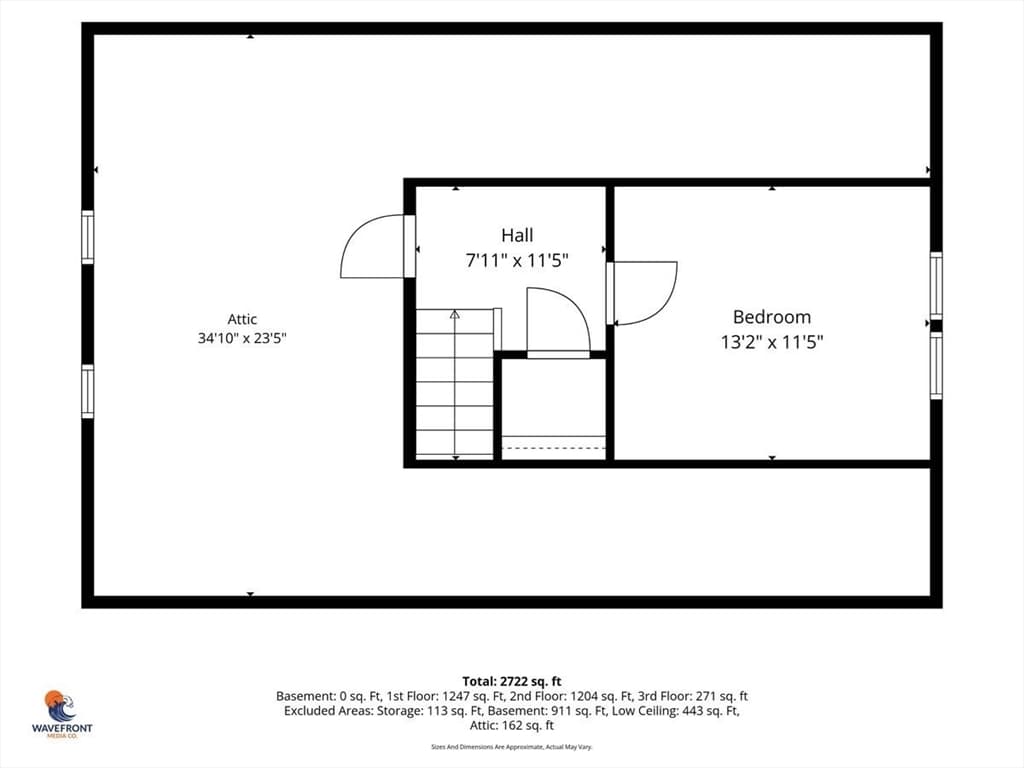
This sun-filled Colonial, nestled in Dedham’s highly desirable Oakdale neighborhood, offers an exceptional opportunity not to be missed! Rich with character, charm, warmth & elegance, this move-in ready home, offers the ideal opportunity to build equity while creating the home of your dreams! The inviting layout features many generous sized rooms throughout, high ceilings, hardwood floors, three levels of living space, walk up attic, newer roof, a fenced in yard & a detached garage. The flexible floor plan features 3 bedrooms on the 2nd floor, with potential to use rooms on the 1st and 3rd floor as additional bedrooms. Over 900 SF in the unfinished basement offers valuable flexibility for storage, hobbies, or finish for additional living space. Set on a corner lot, this stunning property combines the appeal of an established neighborhood with convenient access to Dedham’s schools (all 3 less than a mile away) just steps to Oakdale Elementary, Legacy Place 5 mins away w/shopping, dining, movie theater, parks, the Endicott Estate, and the Endicott commuter rail is just a half mile away, & minutes to 95, 93 & Boston. An exciting opportunity to make this well-loved Colonial your own and enjoy all that Dedham has to offer!
Highlights
Property details
- MLS #
- 73564821
- Property type
- Single Family Residence
- Subdivision
- Oakdale Neighborhood
- Status
- Active
- Days on market
- 2
- On market date
- August 18, 2026
- Stories
- N/A
- Garage spaces
- 1
- Lot size
- 0.15 acres
Location
Get directions →Nearby schools
Within 10 miles · public school directory data (NCES)
- Enrollment
- 249
- Student:teacher ratio
- 12.5:1
- District
- Dedham
- Enrollment
- 572
- Student:teacher ratio
- 10.0:1
- District
- Dedham
- Enrollment
- 701
- Student:teacher ratio
- 11.5:1
- District
- Dedham
Mortgage calculator
Estimate only - actual rate and payment depend on your lender, credit, and loan program.
Adjust tax / insurance estimates
Similar homes you might like
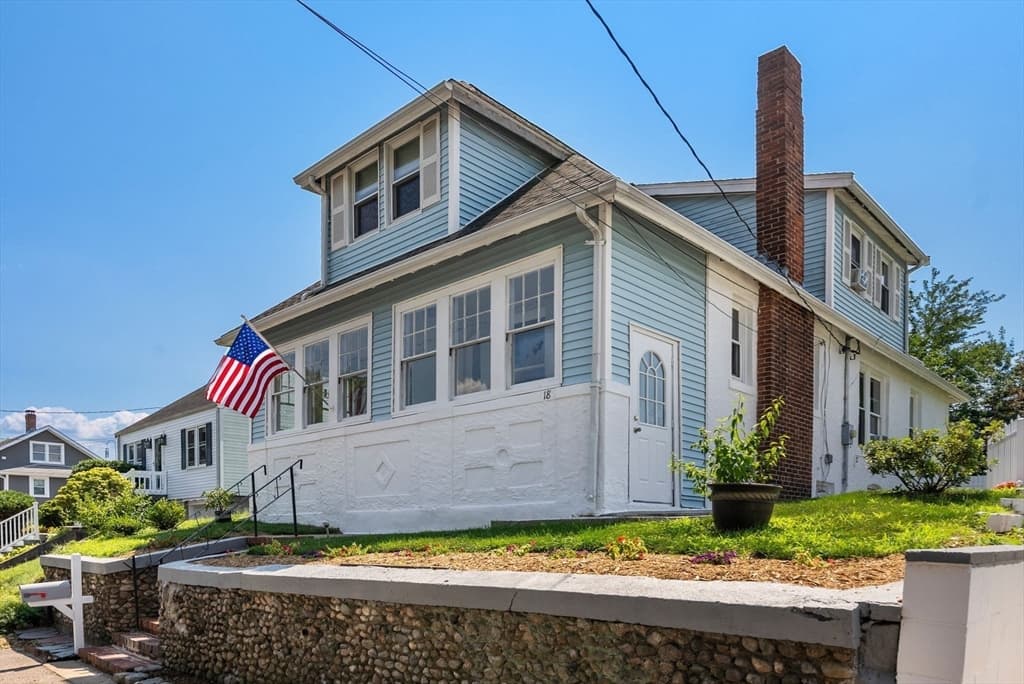
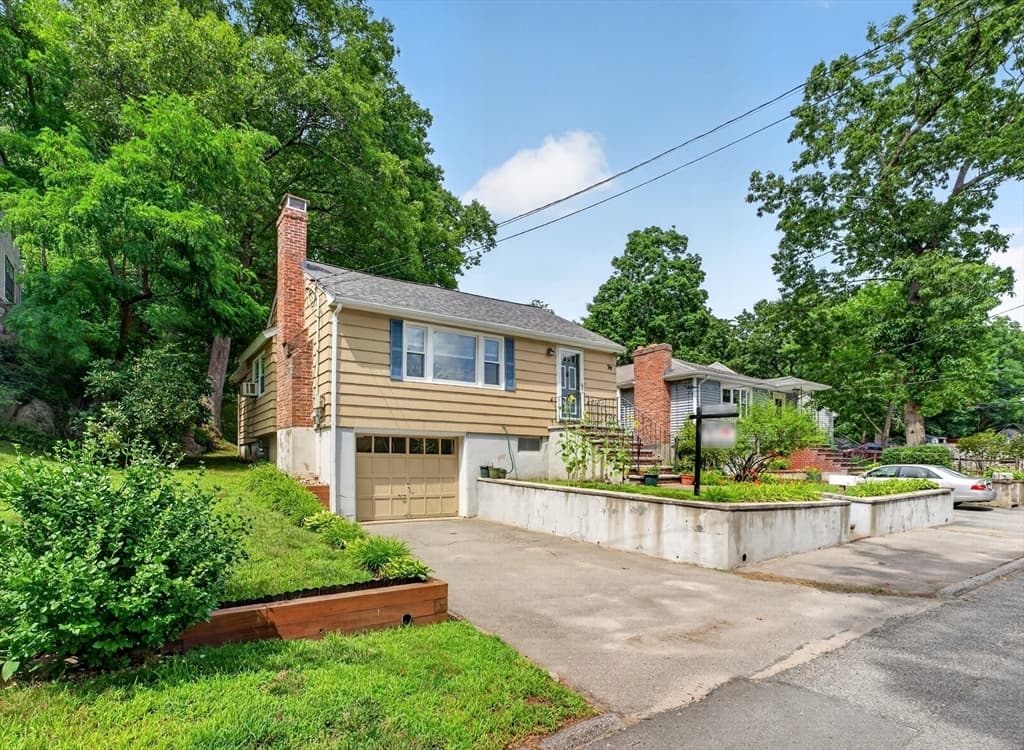
Data source: Listing information provided by MLS Property Information Network via Trestle/CoreLogic. Last updated 19 hr ago.
Information herein deemed reliable but not guaranteed; all measurements, school assignments, HOA fees, taxes, and feature lists are approximate and should be independently verified. Equal Housing Opportunity.