
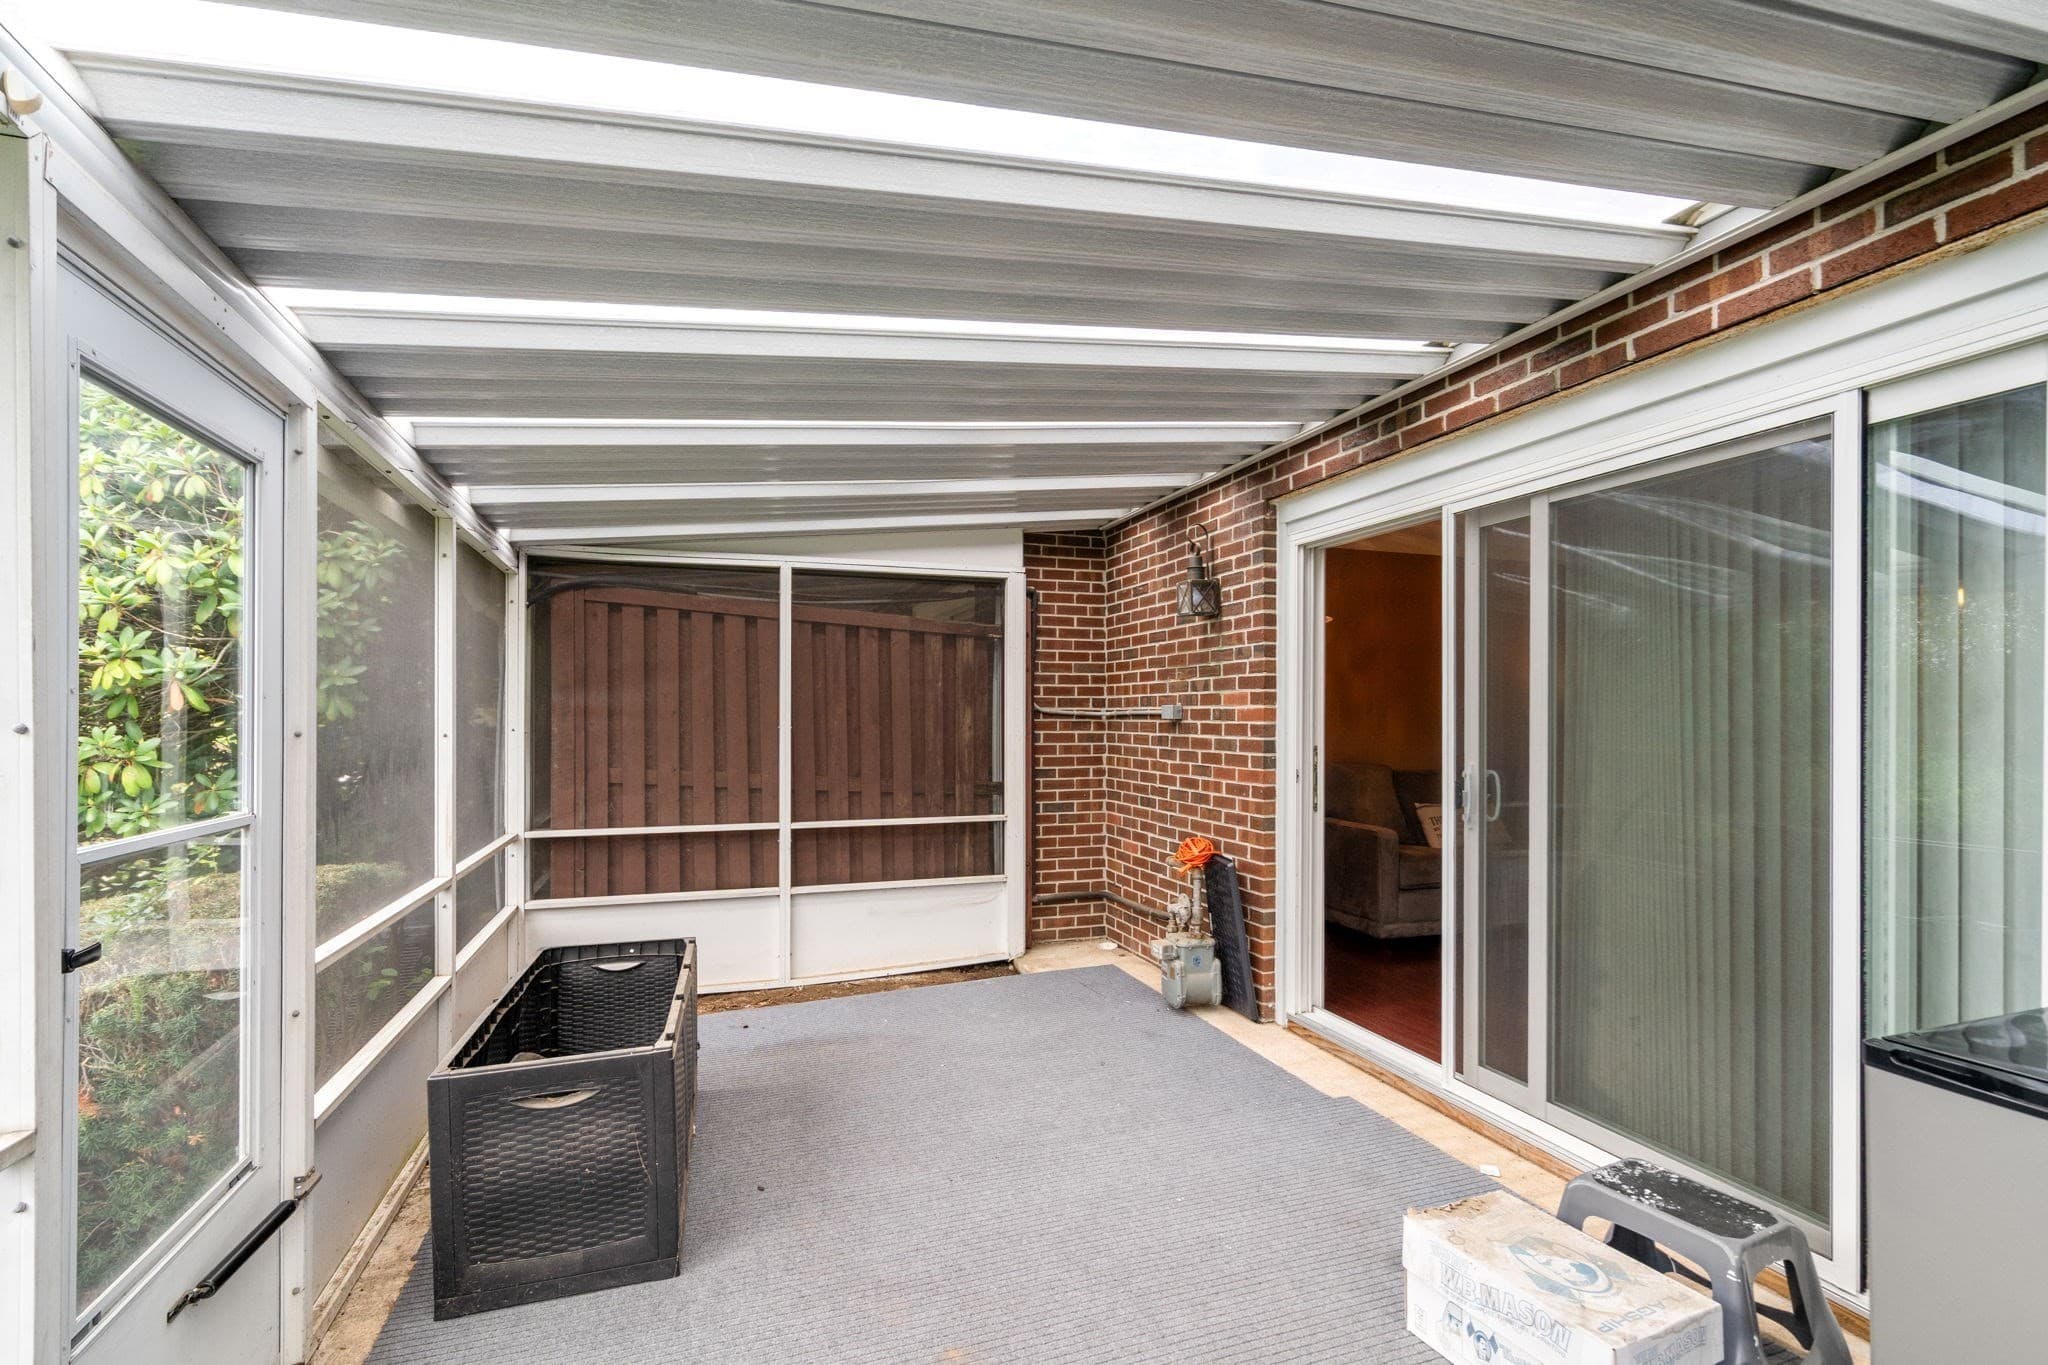
$445,000
About this home
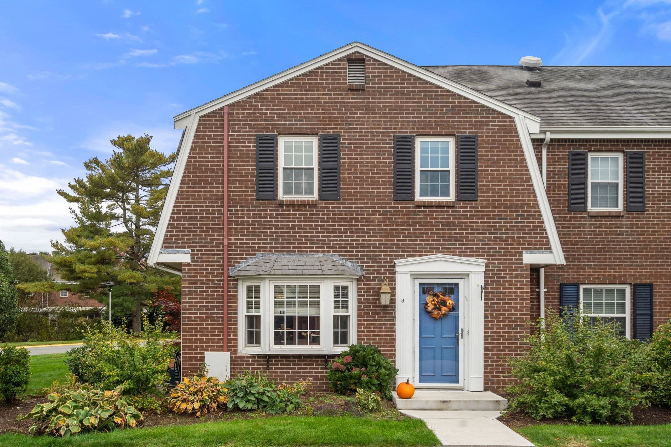
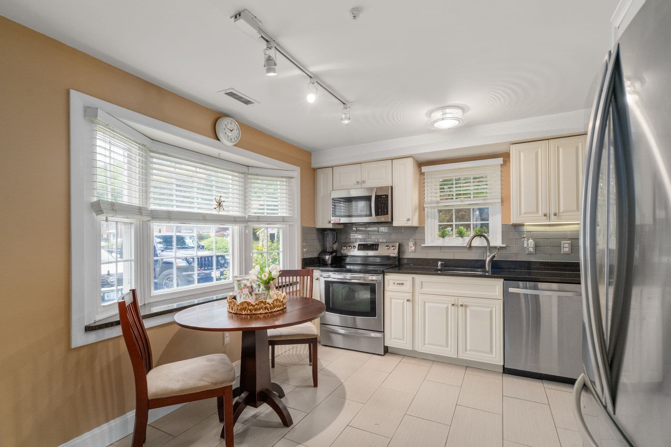
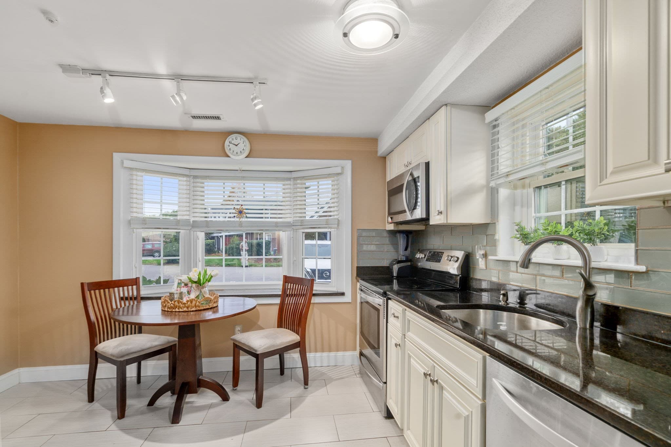
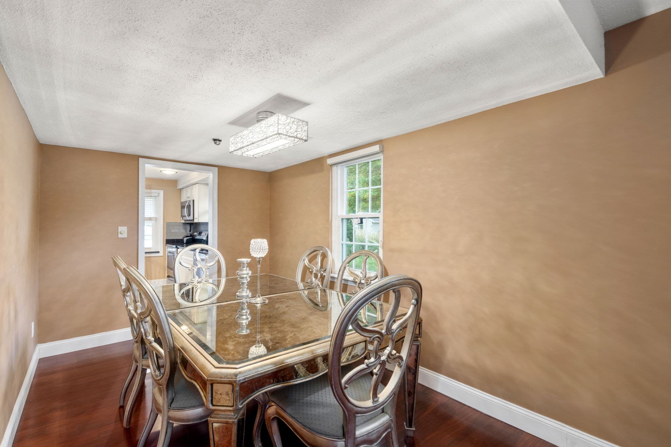
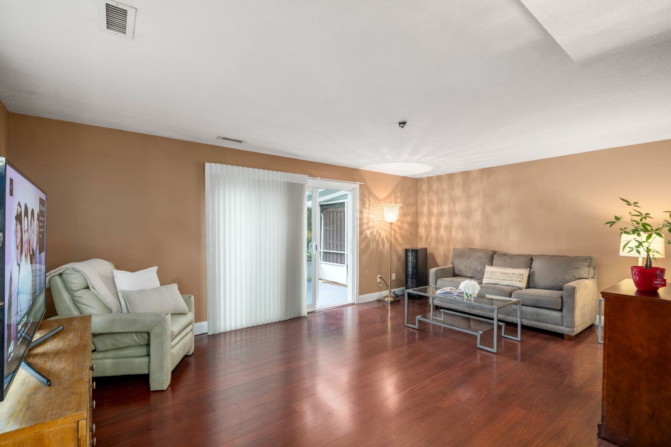
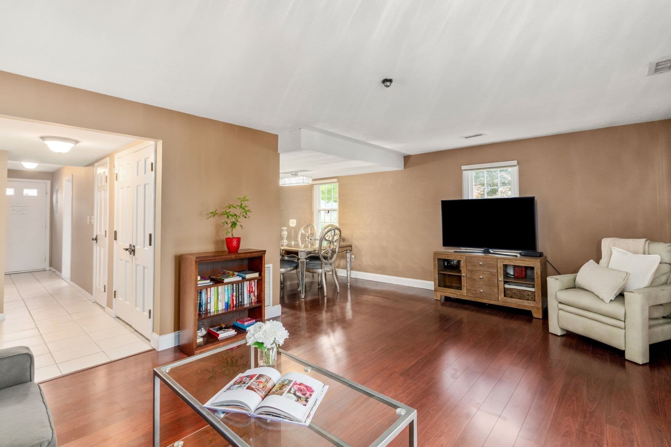
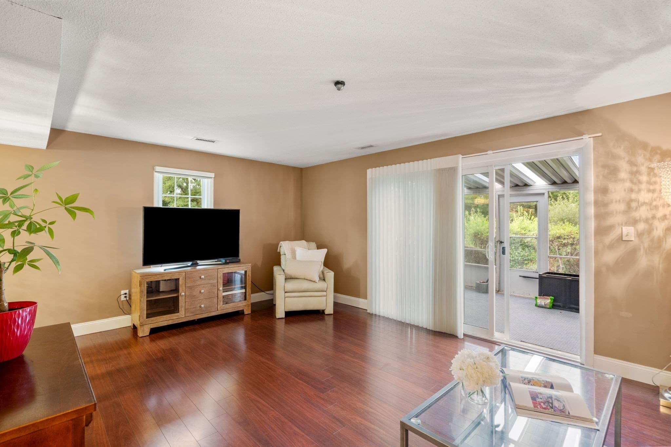
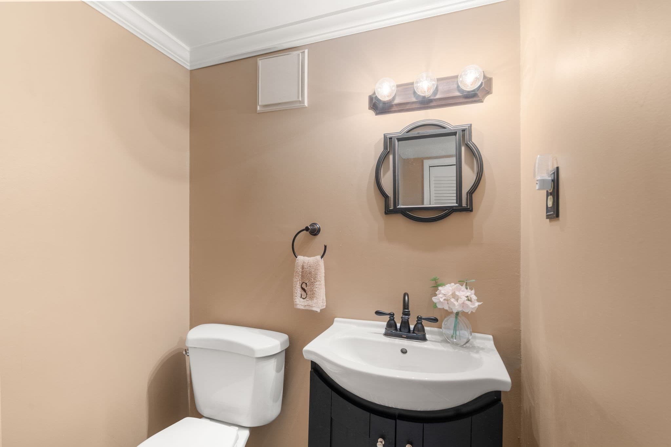
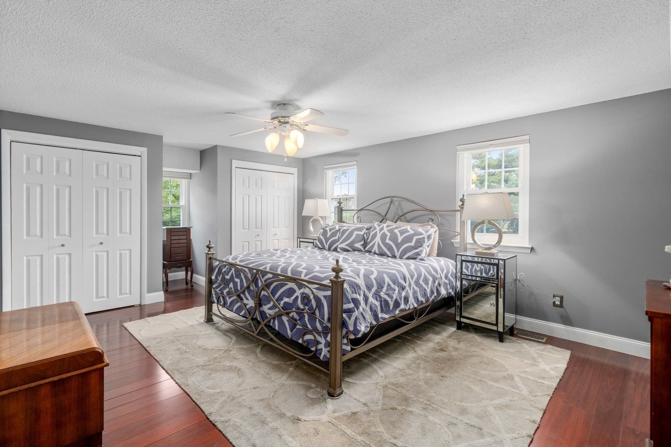
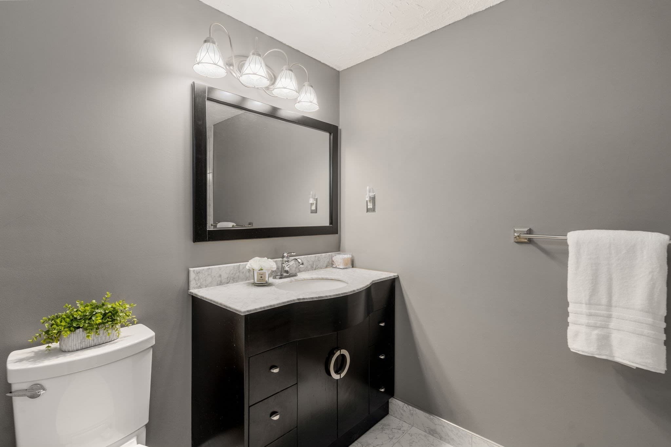
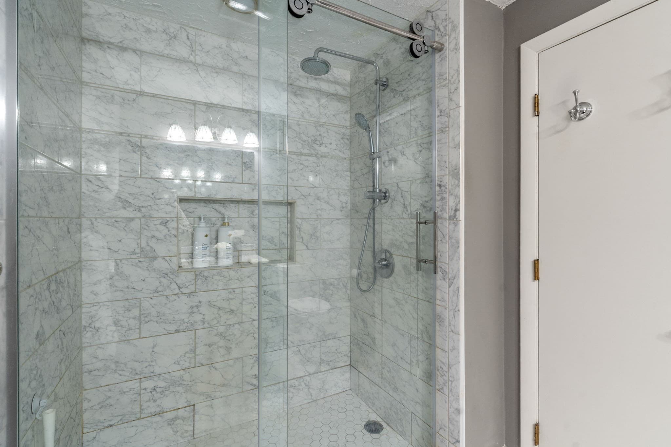
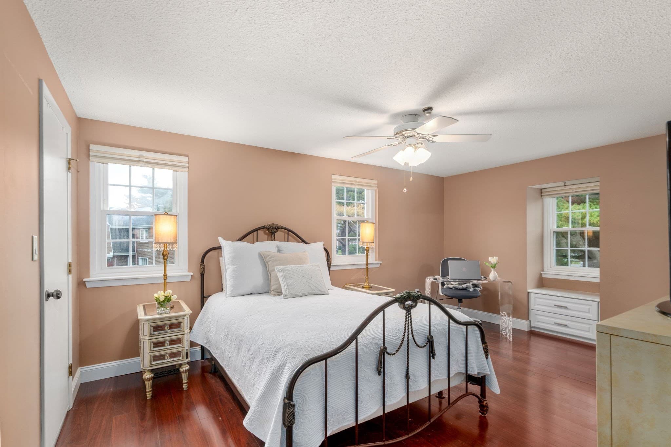
Welcome to the highly sought-after Knowlesbrook Condominiums! This stunning end-unit townhouse is truly one of a kind, offering a level of quality, style, and sophistication that sets it apart from the rest! Completely remodeled with exceptional attention to detail, this home features beautiful engineered hardwood flooring, custom built-ins, and a gorgeous designer kitchen showcasing high-end custom cabinetry with pull-out shelving, built-in spice rack, granite countertops, stainless steel appliances, and thoughtful storage solutions throughout. Two generously sized bedrooms each offer ample space to accommodate king-size furnishings. The beautifully renovated full bath features elegant Carrara marble tile and stylish finishes. Need storage? You'll love the full walk-up attic offering an abundance of additional space! Enjoy resort-style living with outstanding community amenities, including three swimming pools (one indoor), a newly renovated fitness center, clubhouse, playground, and tennis courts. Conveniently located near shopping, dining, and commuter rail access. This exceptional townhouse combines the feel of a custom home with the convenience of condominium living. A rare opportunity you won't want to miss!
Property details
- MLS
- MLS Property Information Network
- MLS #
- 73590767
- Property type
- Condominium
- Subdivision
- N/A
- Status
- Active
- Days on market
- 1
- On market date
- October 14, 2026
- Stories
- 2
- Total bathrooms
- 1.5
- Garage spaces
- N/A
- Parking spaces
- 2
- Lot size
- N/A
Location
Get directions →Nearby schools
Within 10 miles. School directory data from the National Center for Education Statistics (NCES), accessed via the Urban Institute Education Data API. Local Score is calculated by INNOVATE Real Estate; where a state rating is shown, it comes from that state's own official school report card.
- Enrollment
- 276
- Student:teacher ratio
- 13.1:1
- District
- Stoughton
- Enrollment
- 807
- Student:teacher ratio
- 10.9:1
- District
- Stoughton
- Enrollment
- 1,049
- Student:teacher ratio
- 10.7:1
- District
- Stoughton
Walkability
Blended score for Stoughton's center, calculated by INNOVATE Real Estate from two sources: the EPA's National Walkability Index (street network, transit, land-use mix) and Google Places amenity data (what's actually reachable on foot from this point). 60% EPA National Walkability Index + 40% nearby-amenity density (Google Places).
Mortgage calculator
Estimate only - actual rate and payment depend on your lender, credit, and loan program.
Adjust tax / insurance estimates
Similar homes you might like
Data source: Listing information provided by MLS Property Information Network via Trestle/CoreLogic. Last updated 9 hr ago.
Information herein deemed reliable but not guaranteed; all measurements, school assignments, HOA fees, taxes, and feature lists are approximate and should be independently verified. Equal Housing Opportunity.