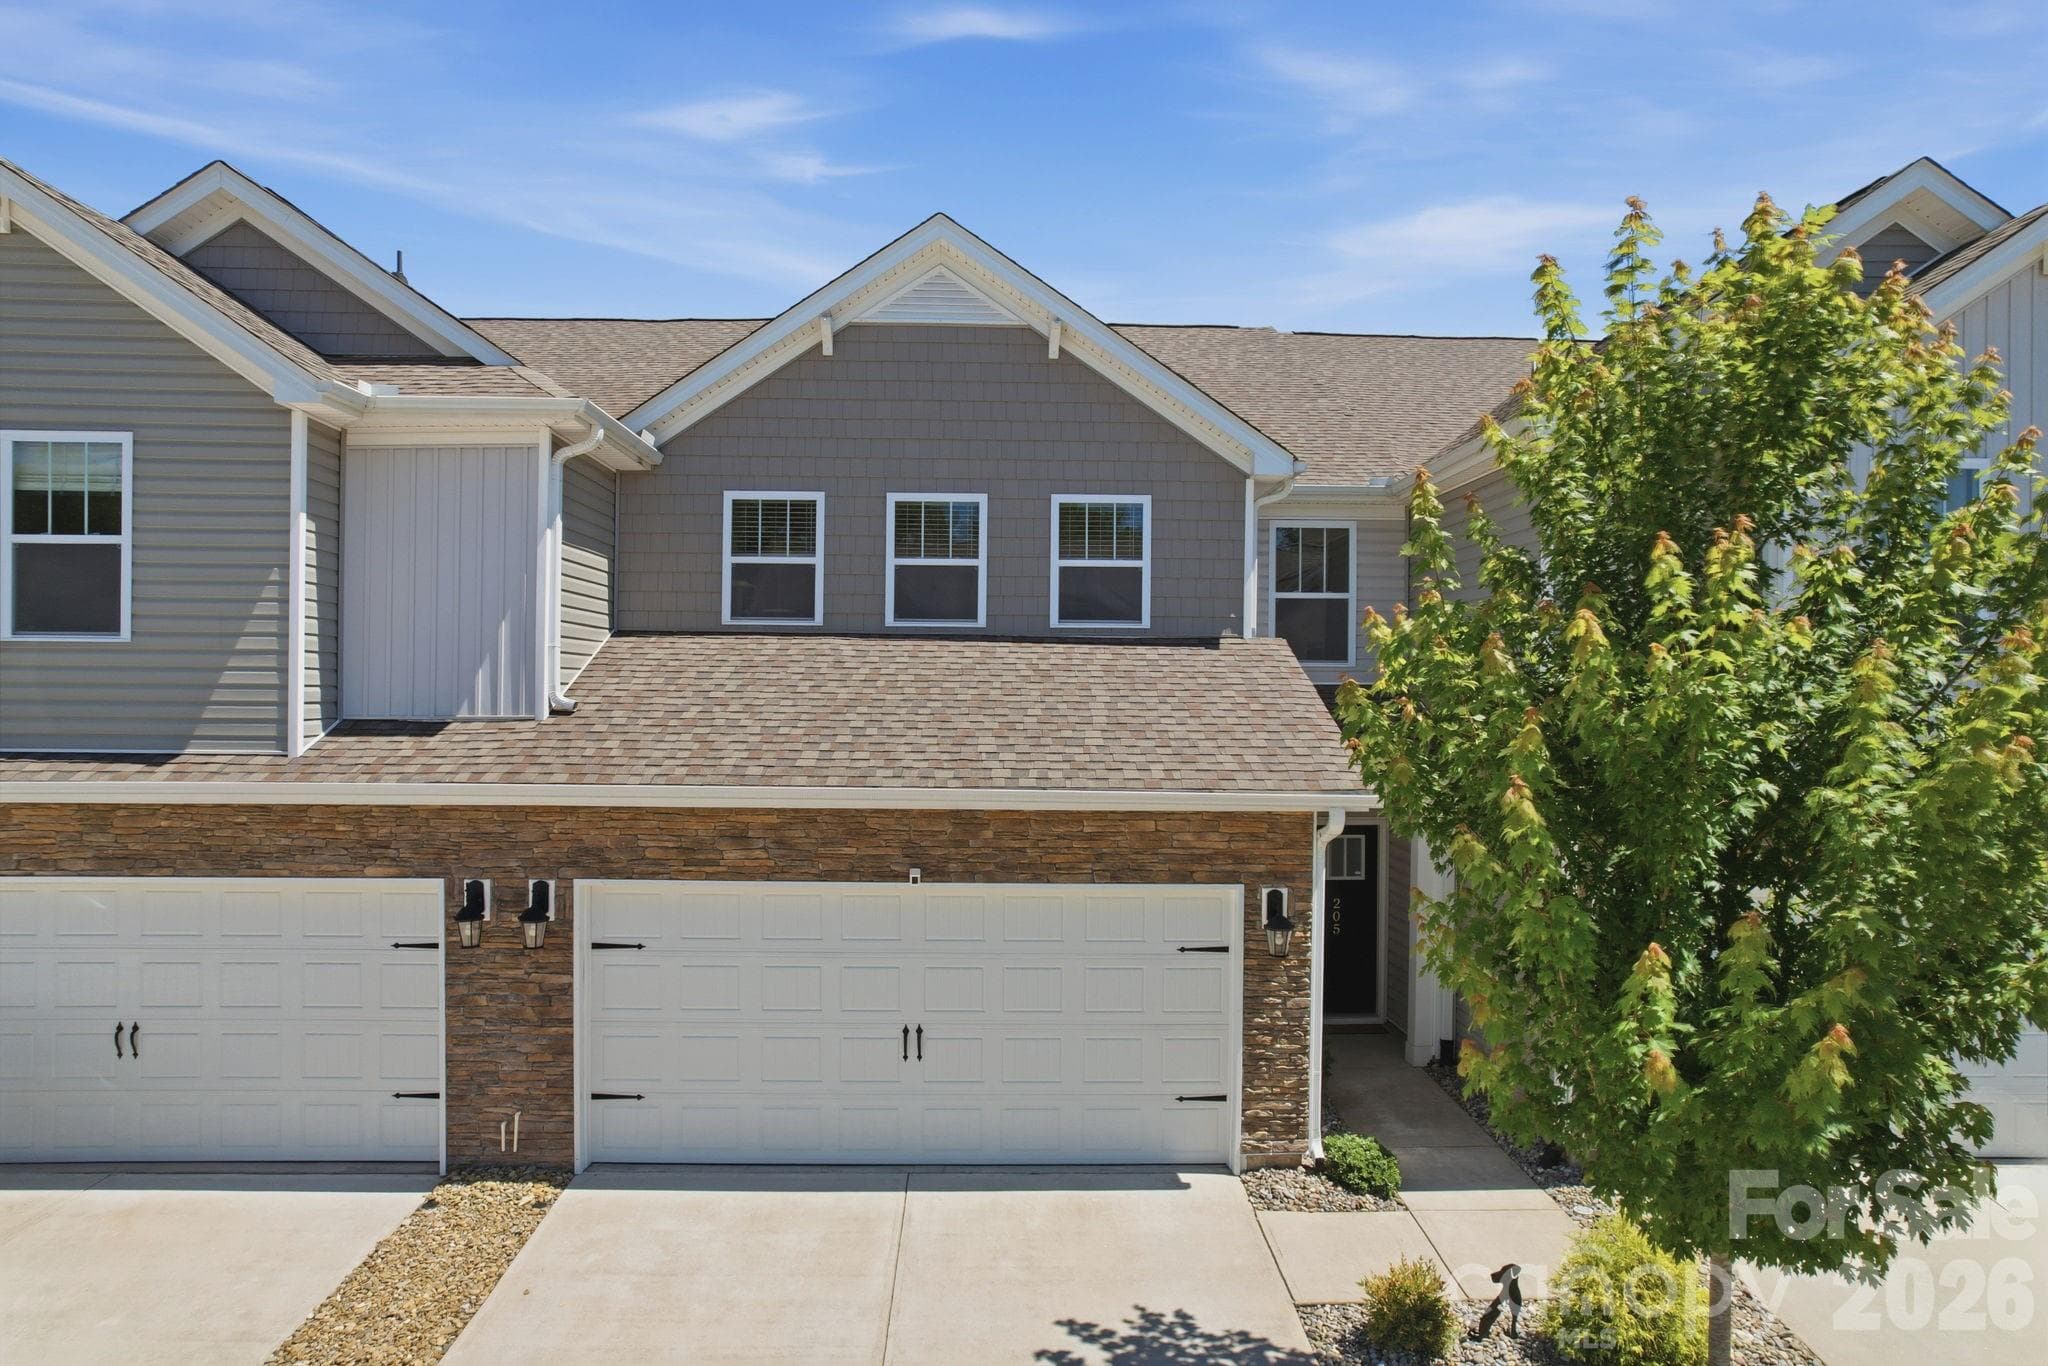
Single Family Residence at 5 Pequot Drive, Greenville SC 29607
Single Family Residence at 5 Pequot Drive, Greenville SC 29607, photo 2 of 42
Single Family Residence at 5 Pequot Drive, Greenville SC 29607, photo 3 of 42
Single Family Residence at 5 Pequot Drive, Greenville SC 29607, photo 4 of 42
Single Family Residence at 5 Pequot Drive, Greenville SC 29607, photo 5 of 42
Single Family Residence at 5 Pequot Drive, Greenville SC 29607, photo 6 of 42
Single Family Residence at 5 Pequot Drive, Greenville SC 29607, photo 7 of 42
Single Family Residence at 5 Pequot Drive, Greenville SC 29607, photo 8 of 42
Single Family Residence at 5 Pequot Drive, Greenville SC 29607, photo 9 of 42
Single Family Residence at 5 Pequot Drive, Greenville SC 29607, photo 10 of 42
Single Family Residence at 5 Pequot Drive, Greenville SC 29607, photo 11 of 42
Single Family Residence at 5 Pequot Drive, Greenville SC 29607, photo 12 of 42
Single Family Residence at 5 Pequot Drive, Greenville SC 29607, photo 13 of 42
Single Family Residence at 5 Pequot Drive, Greenville SC 29607, photo 14 of 42
Single Family Residence at 5 Pequot Drive, Greenville SC 29607, photo 15 of 42
Single Family Residence at 5 Pequot Drive, Greenville SC 29607, photo 16 of 42
Single Family Residence at 5 Pequot Drive, Greenville SC 29607, photo 17 of 42
Single Family Residence at 5 Pequot Drive, Greenville SC 29607, photo 18 of 42
Single Family Residence at 5 Pequot Drive, Greenville SC 29607, photo 19 of 42
Single Family Residence at 5 Pequot Drive, Greenville SC 29607, photo 20 of 42
Single Family Residence at 5 Pequot Drive, Greenville SC 29607, photo 21 of 42
Single Family Residence at 5 Pequot Drive, Greenville SC 29607, photo 22 of 42
Single Family Residence at 5 Pequot Drive, Greenville SC 29607, photo 23 of 42
Single Family Residence at 5 Pequot Drive, Greenville SC 29607, photo 24 of 42
Single Family Residence at 5 Pequot Drive, Greenville SC 29607, photo 25 of 42
Single Family Residence at 5 Pequot Drive, Greenville SC 29607, photo 26 of 42
Single Family Residence at 5 Pequot Drive, Greenville SC 29607, photo 27 of 42
Single Family Residence at 5 Pequot Drive, Greenville SC 29607, photo 28 of 42
Single Family Residence at 5 Pequot Drive, Greenville SC 29607, photo 29 of 42
Single Family Residence at 5 Pequot Drive, Greenville SC 29607, photo 30 of 42
Single Family Residence at 5 Pequot Drive, Greenville SC 29607, photo 31 of 42
Single Family Residence at 5 Pequot Drive, Greenville SC 29607, photo 32 of 42
Single Family Residence at 5 Pequot Drive, Greenville SC 29607, photo 33 of 42
Single Family Residence at 5 Pequot Drive, Greenville SC 29607, photo 34 of 42
Single Family Residence at 5 Pequot Drive, Greenville SC 29607, photo 35 of 42
Single Family Residence at 5 Pequot Drive, Greenville SC 29607, photo 36 of 42
Single Family Residence at 5 Pequot Drive, Greenville SC 29607, photo 37 of 42
Single Family Residence at 5 Pequot Drive, Greenville SC 29607, photo 38 of 42
Single Family Residence at 5 Pequot Drive, Greenville SC 29607, photo 39 of 42
Single Family Residence at 5 Pequot Drive, Greenville SC 29607, photo 40 of 42
Single Family Residence at 5 Pequot Drive, Greenville SC 29607, photo 41 of 42
Single Family Residence at 5 Pequot Drive, Greenville SC 29607, photo 42 of 42
42 photos

$372,900

5 Pequot Drive, Greenville SC 29607
Greenville, SC 29607
Listed by Berenice B Ramage · Western Upstate Keller William
Bedrooms
3
Bathrooms
2
Living area
N/A
Year built
2019

About this home

Discover unparalleled modern living at 5 Pequot Drive, a meticulously maintained single-story residence nestled within Greenville's highly sought-after Riverstone community. Built in 2019, this home offers approximately 1,430 square feet of thoughtfully designed open-concept living space. The kitchen features granite countertops and a gas stove, seamlessly flowing into the main living areas, while smooth ceilings and attractive hardwood and tile flooring add to the home's appeal. The spacious primary suite includes a walk-in closet and private bath with a walk-in shower. Practical features include an owned alarm system, disappearing attic stairs, electric garage door, finished garage, and insulated vinyl tilt-out windows. One of the standout features is the approximately 0.28-acre lot (12,196 sqft lot), one of the biggest lots in the neighborhood, offering extra space to enjoy the outdoors. The exterior also features a concrete driveway, patio, underground irrigation system, and covered back patio with a natural gas line for grilling. An EV-ready setup with a 240-volt electric vehicle charger adds modern convenience. Residents also enjoy Riverstone's resort-style amenities, including a pool, clubhouse, fitness center, pickleball court, playground, walking trails, amphitheater, and pavilion along the Reedy River. Conveniently located near I-385, shopping, dining, and everything Greenville has to offer.This property comes with a rate buy-down, reducing the buyer’s interest rate for the first two years of their loan. Buyer is not obligated to use preferred lender – however must use preferred lender to receive the buy down. Lender can issue loan approvals in as little as 5 days and close in 15. Restrictions apply.

Highlights

Fireplace

Property details

MLS
Greater Greenville MLS
MLS #
1593096
Property type
Single Family Residence
Subdivision
Riverstone
Status
Active
Days on market
96
On market date
N/A
Stories
1
Total bathrooms
2
Garage spaces
2
Parking spaces
2
Lot size
0.28 acres
Loading map…

Nearby schools

Within 10 miles. School directory data from the National Center for Education Statistics (NCES), accessed via the Urban Institute Education Data API. Local Score is calculated by INNOVATE Real Estate; where a state rating is shown, it comes from that state's own official school report card.

Elementary
Plain Elementary
1.9 mi away · Grades 0-5
Nearest school -- attendance-zone data not available here
3.0
Local Score (student-teacher ratio only (preliminary -- will incorporate state test-score data once available)) -- not an official state rating
Enrollment
947
Student:teacher ratio
17.2:1
District
Greenville 01
Middle
Hillcrest Middle
3.86 mi away · Grades 6-8
Nearest school -- attendance-zone data not available here
3.0
Local Score (student-teacher ratio only (preliminary -- will incorporate state test-score data once available)) -- not an official state rating
Enrollment
977
Student:teacher ratio
17.4:1
District
Greenville 01
HighCharter
Brashier Middle College Charter High
1.23 mi away · Grades 9-12
Nearest school -- attendance-zone data not available here
4.4
Local Score (state rating (2025) blended 70/30 with student-teacher ratio) -- not an official state rating
State rating: Excellent (2025)
Enrollment
447
Student:teacher ratio
17.9:1
District
Charter Institute at Erskine

Walkability

Blended score for Greenville's center, calculated by INNOVATE Real Estate from two sources: the EPA's National Walkability Index (street network, transit, land-use mix) and Google Places amenity data (what's actually reachable on foot from this point). 60% EPA National Walkability Index + 40% nearby-amenity density (Google Places).

39
Car-dependent
out of 100
EPA National Walkability Index
5.5 / 20 -- Least walkable
Google Places amenity density
55 / 100
Restaurants & cafes8
Grocery stores3
Parks0
Schools2
Transit stops0
Pharmacies2

Mortgage calculator

Estimate only - actual rate and payment depend on your lender, credit, and loan program.

$
%
%
Adjust tax / insurance estimates
% / yr
$
/mo
Est. monthly payment
$2,396/mo
$74,580 down
$298,320 loan
Principal & interest$1,935
Property tax (est.)$311
Home insurance (est.)$150

Similar homes you might like

Data source: Listing information provided by Greater Greenville MLS via Trestle/CoreLogic. Last updated August 31, 2026.

Information herein deemed reliable but not guaranteed; all measurements, school assignments, HOA fees, taxes, and feature lists are approximate and should be independently verified. Equal Housing Opportunity.