
$255,000
About this home
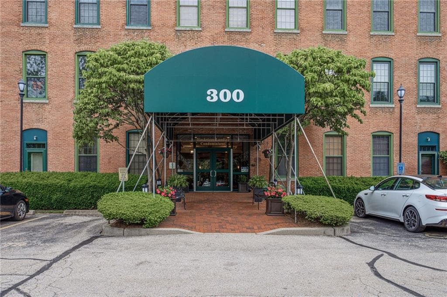
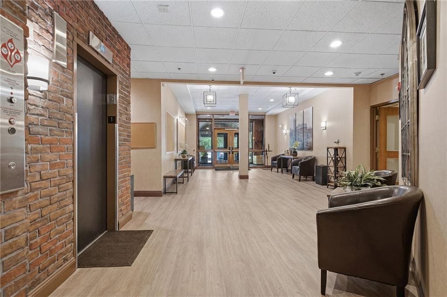
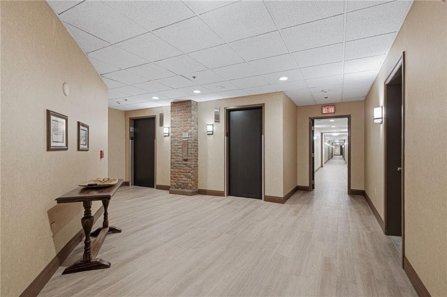
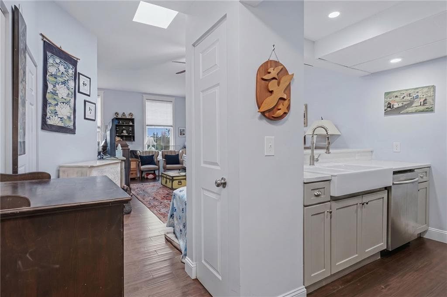
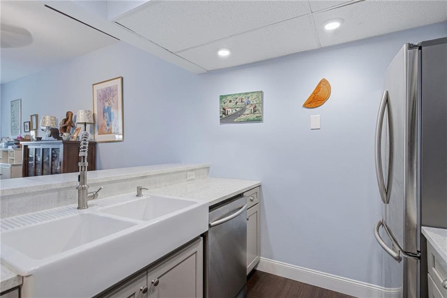
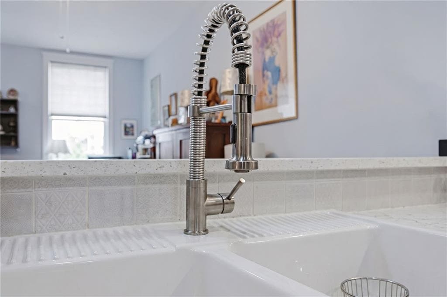
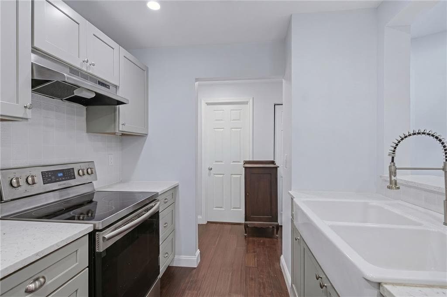
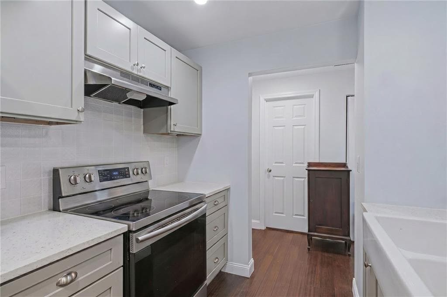
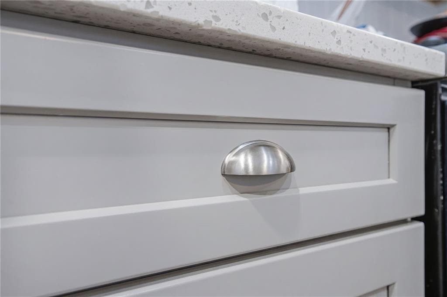
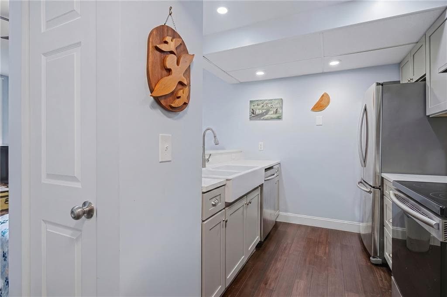
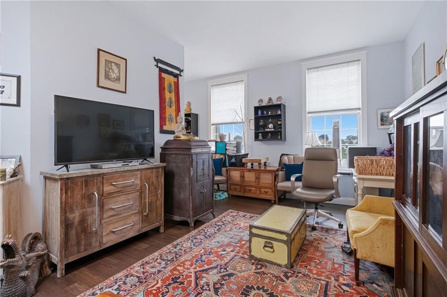
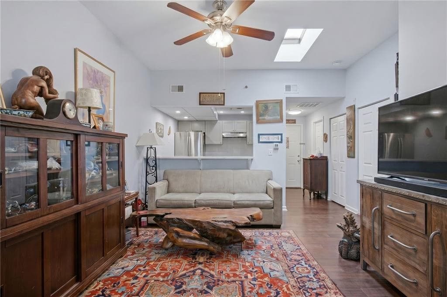
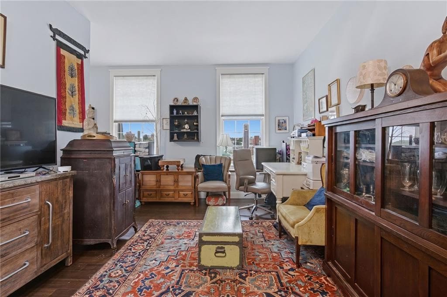
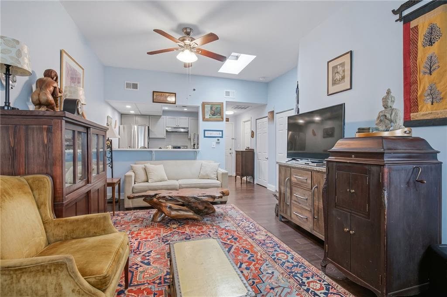
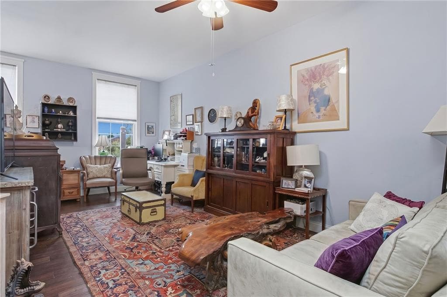
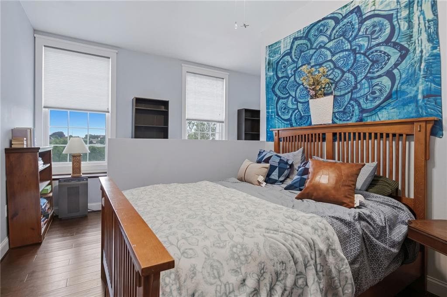
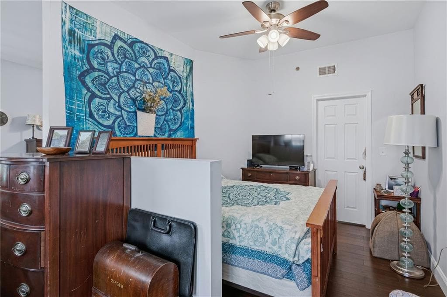
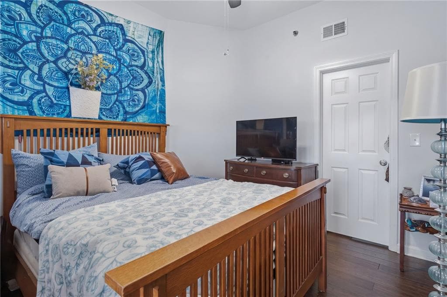
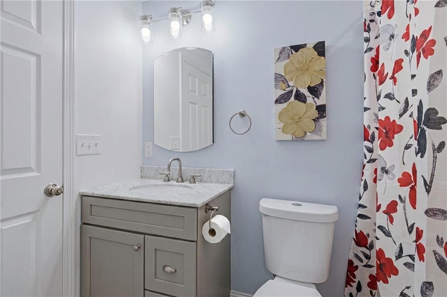
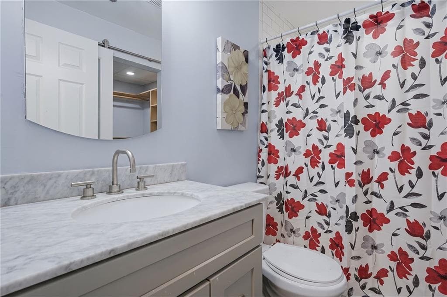
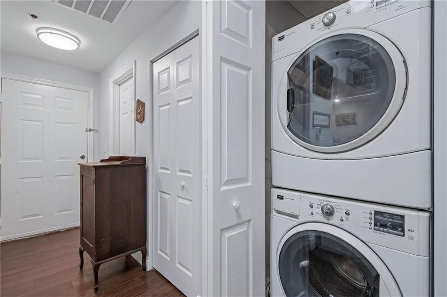
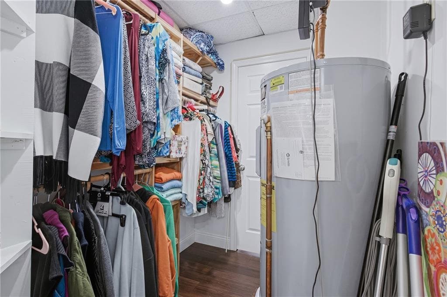
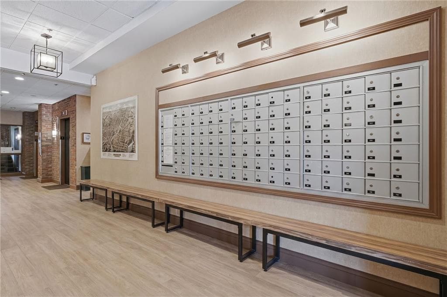
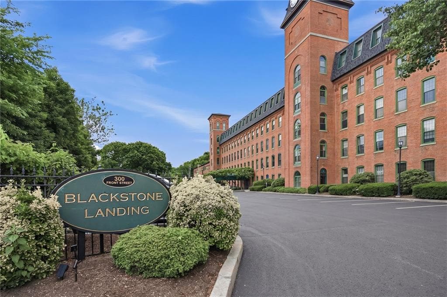
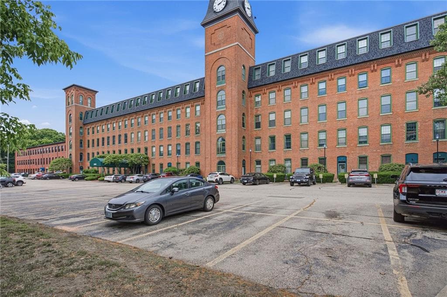
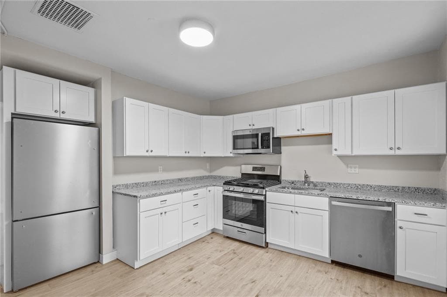
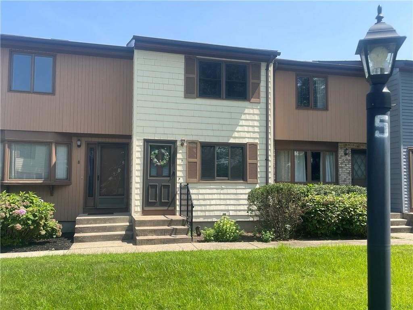
This beautifully updated, modern condo offers a light-filled, sky-lit living space with serene water views, set within a historic mill conversion along the Blackstone River near the Massachusetts border. Ideally located just minutes from the scenic bike path, new transit hub (train and bus access), major highways, and all the conveniences of downtown Providence and the East Side, this home combines accessibility with peaceful riverside living. Inside, the unit features an airy, loft-style layout filled with natural light and designed for comfort and ease. Enjoy the calming sounds of the river just outside your door, along with the benefit of well-maintained open green spaces throughout the community. This one-level, maintenance-free residence has been fully renovated and showcases a high-end kitchen with premium appliances, a stylishly tiled designer bathroom, custom-built walk-in closet, durable hardwood flooring, modern central air and heating systems, in-unit washer and dryer, and thoughtfully selected fixtures throughout. A dramatic wall of oversized windows with built-in seating highlights sweeping views of the river and surrounding skyline, creating a perfect setting to relax at any time of day. A rare opportunity for effortless living in a vibrant yet peaceful setting—schedule your private showing today.
Property details
- MLS #
- 1418387
- Property type
- Condominium
- Subdivision
- N/A
- Status
- Active
- Days on market
- 25
- On market date
- July 22, 2026
- Stories
- 1
- Total bathrooms
- 1
- Garage spaces
- N/A
- Parking spaces
- 1
- Lot size
- N/A
Location
Get directions →Nearby schools
Within 10 miles. School directory data from the National Center for Education Statistics (NCES), accessed via the Urban Institute Education Data API. Local Score is calculated by INNOVATE Real Estate; where a state rating is shown, it comes from that state's own official school report card (e.g. NC Dept. of Public Instruction, SC Report Card).
- Enrollment
- 579
- Student:teacher ratio
- 12.6:1
- District
- Learning Community
- Enrollment
- 729
- Student:teacher ratio
- 17.0:1
- District
- Central Falls
- Enrollment
- 1,091
- Student:teacher ratio
- 15.8:1
- District
- Pawtucket
Walkability
Blended score for Pawtucket's center, calculated by INNOVATE Real Estate from two sources: the EPA's National Walkability Index (street network, transit, land-use mix) and Google Places amenity data (what's actually reachable on foot from this point). 60% EPA National Walkability Index + 40% nearby-amenity density (Google Places).
Market position
How this listing compares to current activity in Pawtucket, from live MLS data.
Mortgage calculator
Estimate only - actual rate and payment depend on your lender, credit, and loan program.
Adjust tax / insurance estimates
Similar homes you might like
Data source: Listing information provided by Rhode Island Association of REALTORS via Trestle/CoreLogic. Last updated August 17, 2026.
Information herein deemed reliable but not guaranteed; all measurements, school assignments, HOA fees, taxes, and feature lists are approximate and should be independently verified. Equal Housing Opportunity.