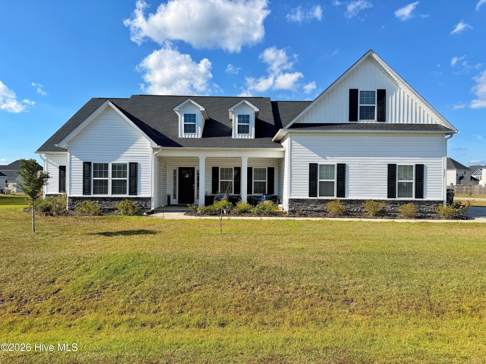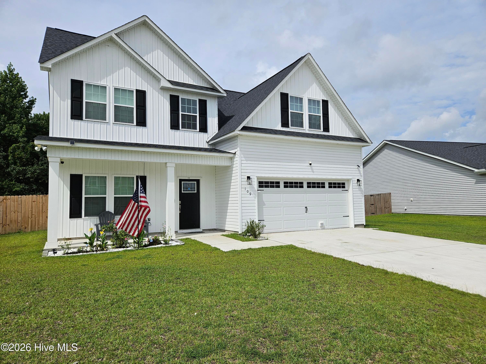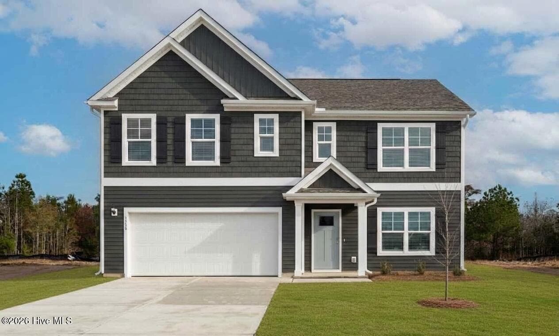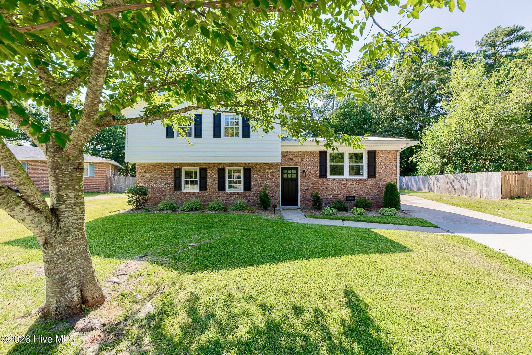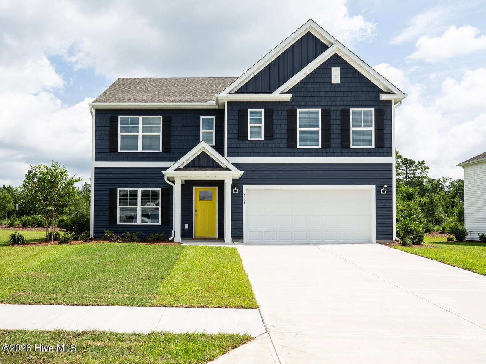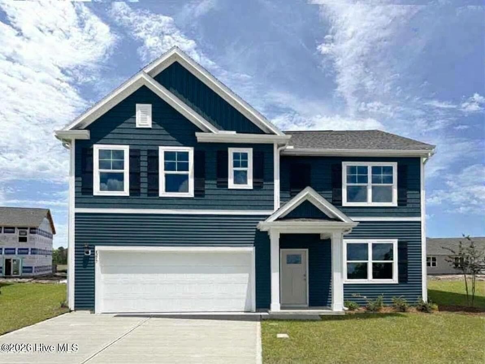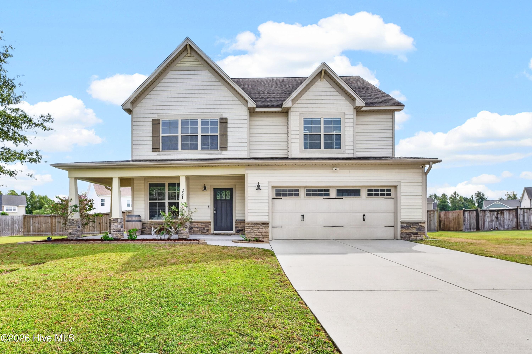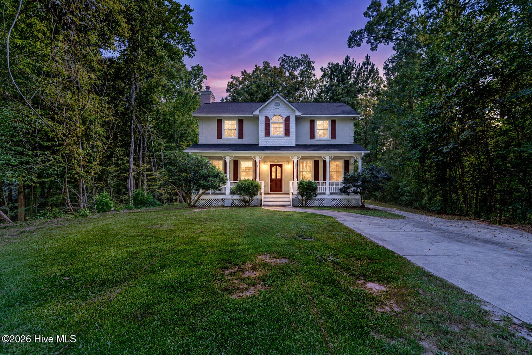
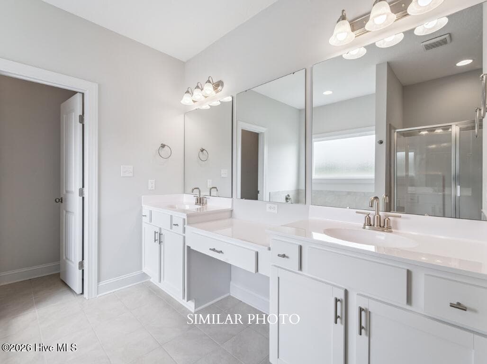
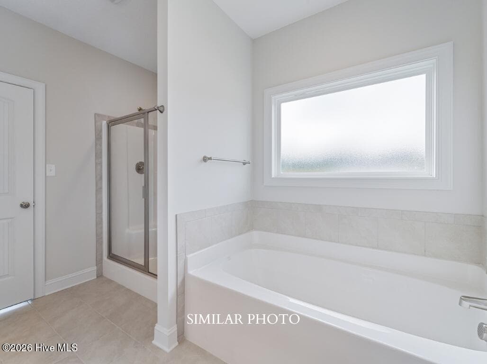
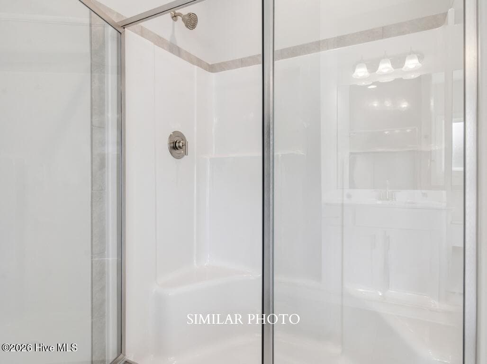
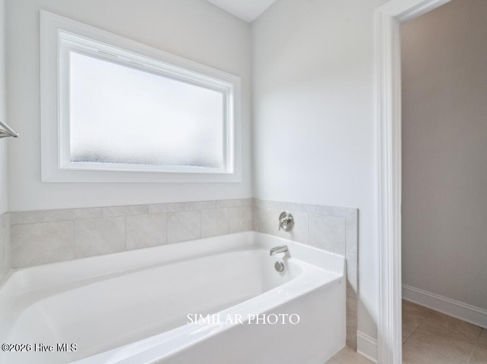
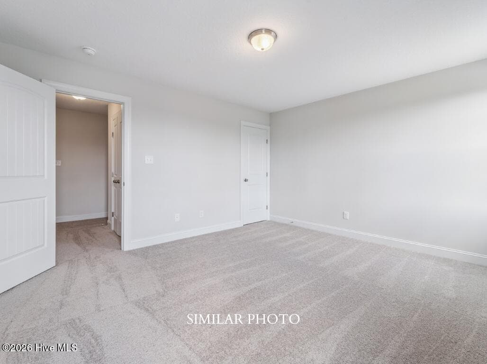
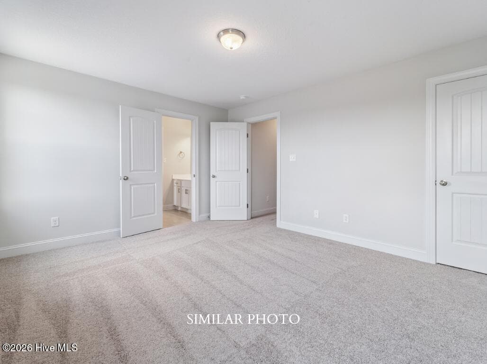
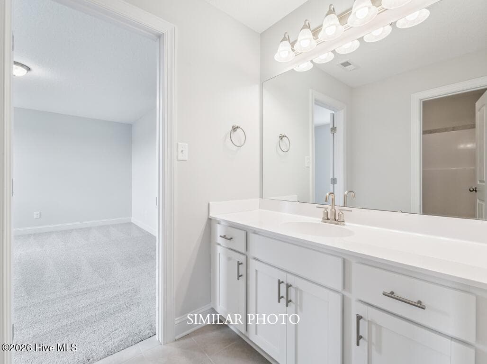
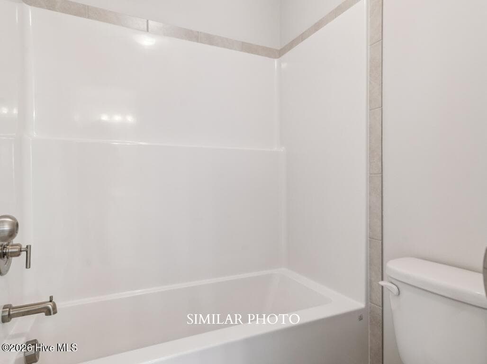
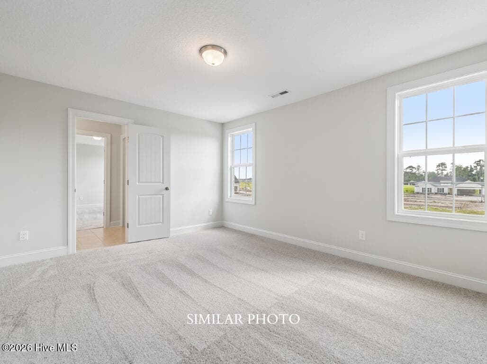
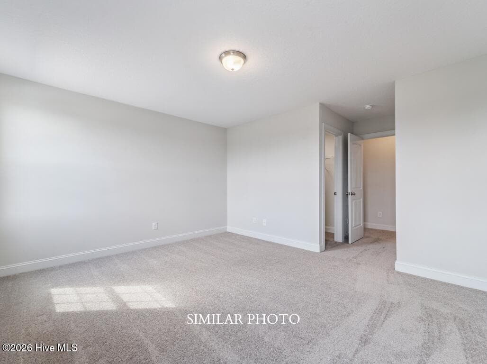
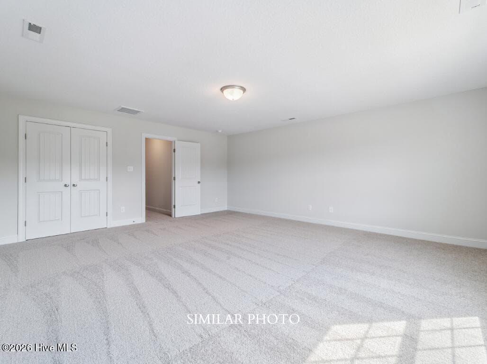
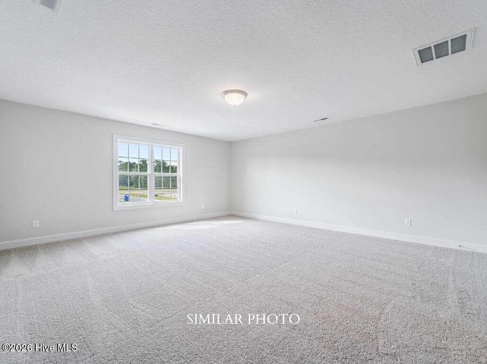
Single Family Residence at 221 Big August Way, Jacksonville, NC 28546
Single Family Residence at 221 Big August Way, Jacksonville, NC 28546, photo 2 of 39
Single Family Residence at 221 Big August Way, Jacksonville, NC 28546, photo 3 of 39
Single Family Residence at 221 Big August Way, Jacksonville, NC 28546, photo 4 of 39
Single Family Residence at 221 Big August Way, Jacksonville, NC 28546, photo 5 of 39
Single Family Residence at 221 Big August Way, Jacksonville, NC 28546, photo 6 of 39
Single Family Residence at 221 Big August Way, Jacksonville, NC 28546, photo 7 of 39
Single Family Residence at 221 Big August Way, Jacksonville, NC 28546, photo 8 of 39
Single Family Residence at 221 Big August Way, Jacksonville, NC 28546, photo 9 of 39
Single Family Residence at 221 Big August Way, Jacksonville, NC 28546, photo 10 of 39
Single Family Residence at 221 Big August Way, Jacksonville, NC 28546, photo 11 of 39
Single Family Residence at 221 Big August Way, Jacksonville, NC 28546, photo 12 of 39
Single Family Residence at 221 Big August Way, Jacksonville, NC 28546, photo 13 of 39
Single Family Residence at 221 Big August Way, Jacksonville, NC 28546, photo 14 of 39
Single Family Residence at 221 Big August Way, Jacksonville, NC 28546, photo 15 of 39
Single Family Residence at 221 Big August Way, Jacksonville, NC 28546, photo 16 of 39
Single Family Residence at 221 Big August Way, Jacksonville, NC 28546, photo 17 of 39
Single Family Residence at 221 Big August Way, Jacksonville, NC 28546, photo 18 of 39
Single Family Residence at 221 Big August Way, Jacksonville, NC 28546, photo 19 of 39
Single Family Residence at 221 Big August Way, Jacksonville, NC 28546, photo 20 of 39
Single Family Residence at 221 Big August Way, Jacksonville, NC 28546, photo 21 of 39
Single Family Residence at 221 Big August Way, Jacksonville, NC 28546, photo 22 of 39
Single Family Residence at 221 Big August Way, Jacksonville, NC 28546, photo 23 of 39
Single Family Residence at 221 Big August Way, Jacksonville, NC 28546, photo 24 of 39
Single Family Residence at 221 Big August Way, Jacksonville, NC 28546, photo 25 of 39
Single Family Residence at 221 Big August Way, Jacksonville, NC 28546, photo 26 of 39
Single Family Residence at 221 Big August Way, Jacksonville, NC 28546, photo 27 of 39
Single Family Residence at 221 Big August Way, Jacksonville, NC 28546, photo 28 of 39
Single Family Residence at 221 Big August Way, Jacksonville, NC 28546, photo 29 of 39
Single Family Residence at 221 Big August Way, Jacksonville, NC 28546, photo 30 of 39
Single Family Residence at 221 Big August Way, Jacksonville, NC 28546, photo 31 of 39
Single Family Residence at 221 Big August Way, Jacksonville, NC 28546, photo 32 of 39
Single Family Residence at 221 Big August Way, Jacksonville, NC 28546, photo 33 of 39
Single Family Residence at 221 Big August Way, Jacksonville, NC 28546, photo 34 of 39
Single Family Residence at 221 Big August Way, Jacksonville, NC 28546, photo 35 of 39
Single Family Residence at 221 Big August Way, Jacksonville, NC 28546, photo 36 of 39
Single Family Residence at 221 Big August Way, Jacksonville, NC 28546, photo 37 of 39
Single Family Residence at 221 Big August Way, Jacksonville, NC 28546, photo 38 of 39
Single Family Residence at 221 Big August Way, Jacksonville, NC 28546, photo 39 of 39
39 photos

$469,000

221 Big August Way, Jacksonville, NC 28546
Jacksonville, NC 28546
Listed by Terri Alphin Smith · Terri Alphin Smith & Co
Bedrooms
4
Bathrooms
3.5
Living area
3,547 sqft
Year built
2026

About this home

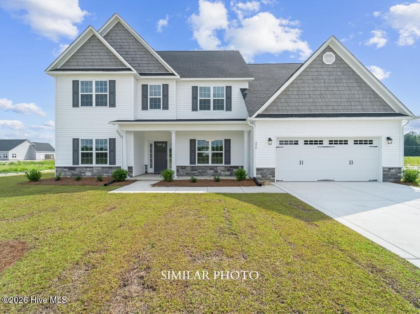
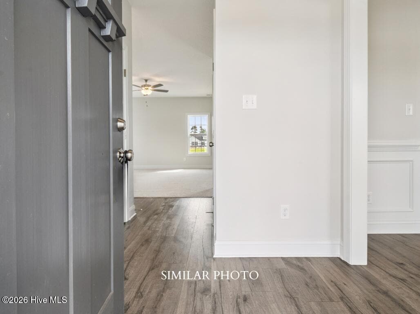
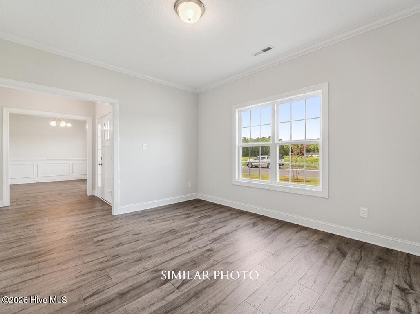
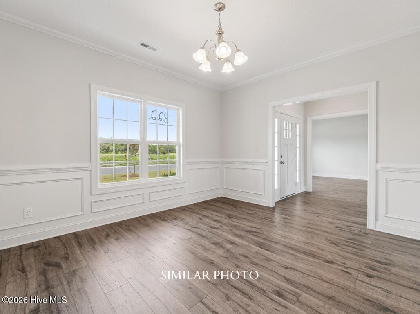
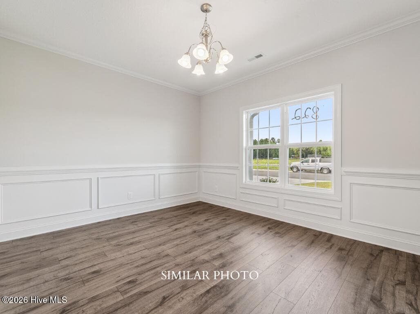
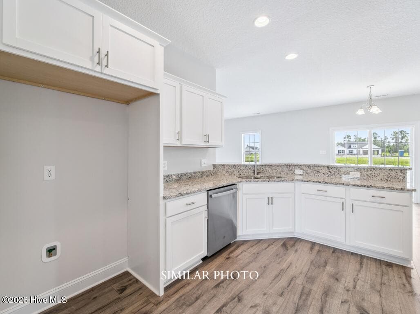
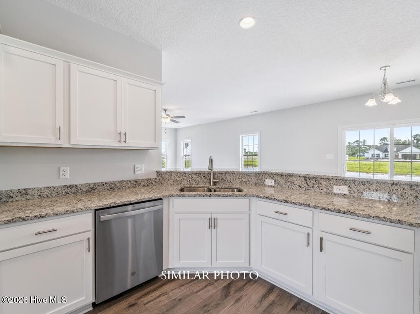
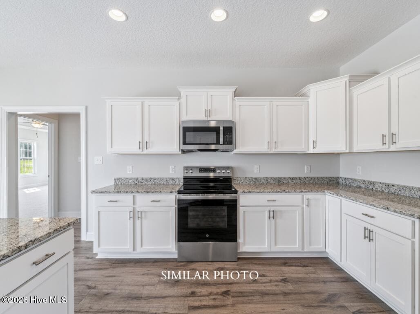
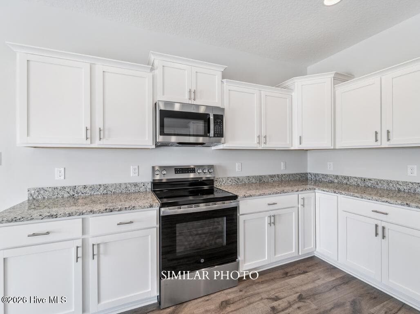
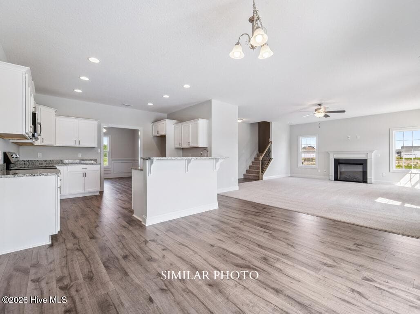
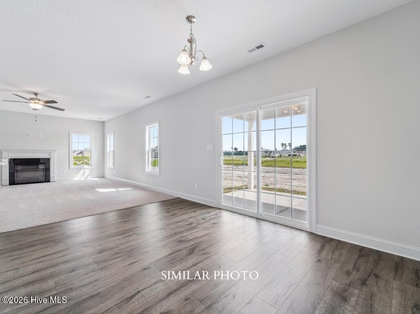
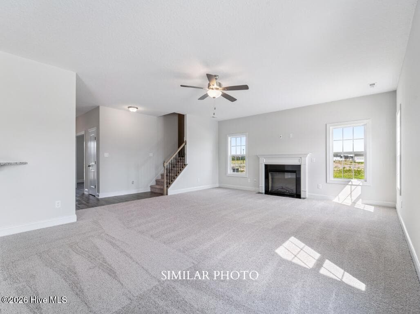
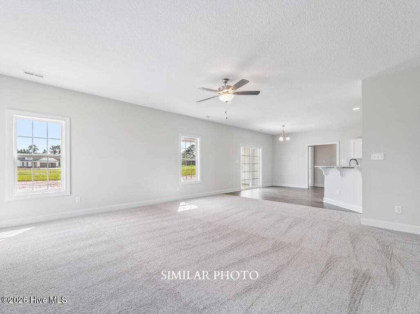
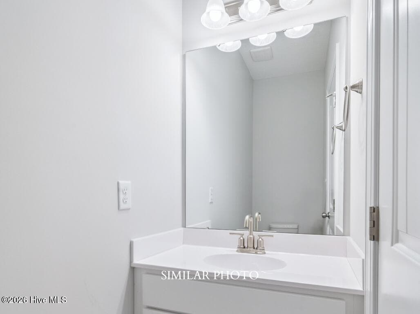
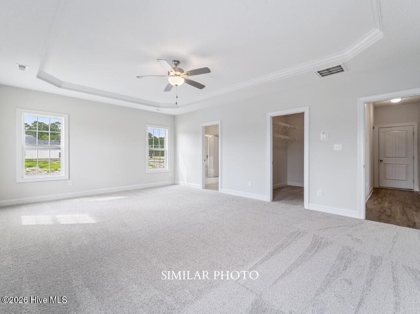
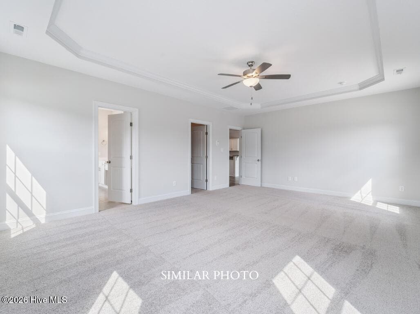
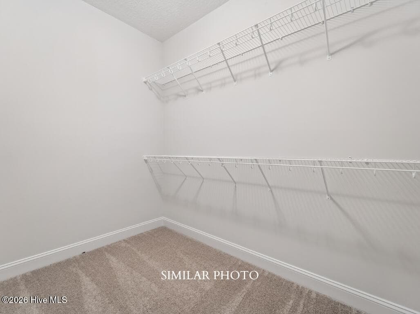
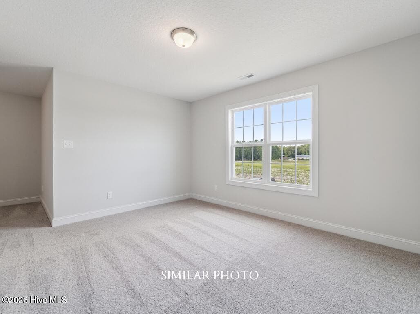
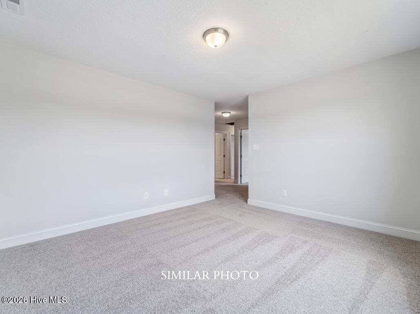
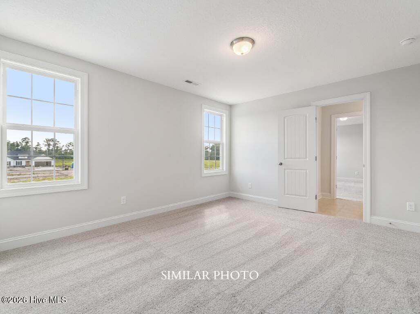
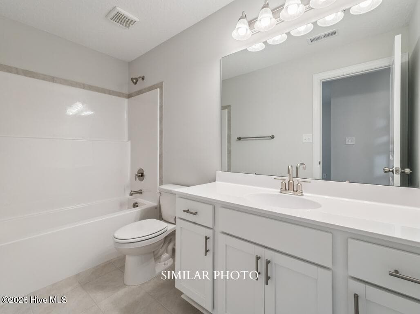
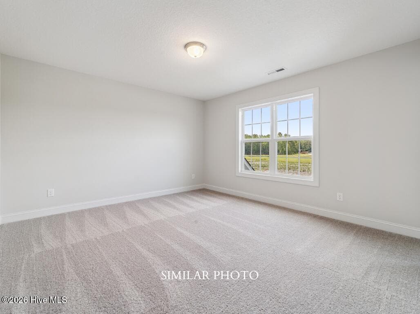
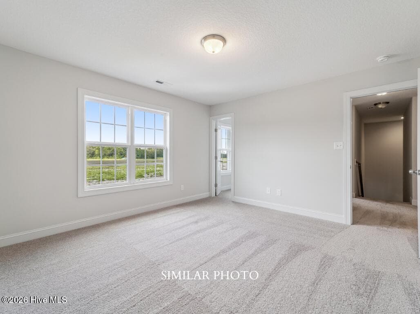
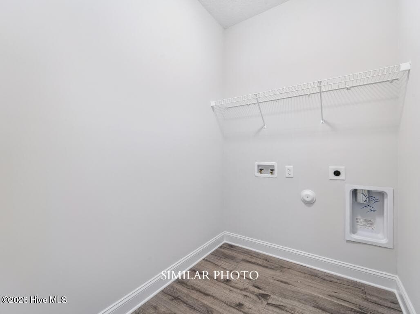
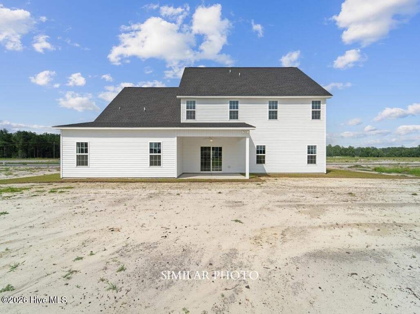
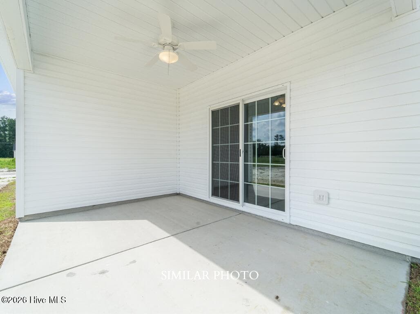
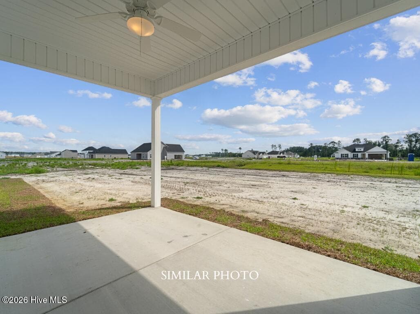
Welcome to the highly desired & popular community of Onslow Bay. Brand new construction built by Onslow County's most trusted & preferred builder. Onslow Bay is a hot spot, 3 miles to MCB Camp Lejeune's Piney Green gate, 14 miles to New River Air Station & minutes to area schools, shopping & dining. This beautiful neighborhood is sure to impress, complete with a clubhouse area & community pool. Welcome to the Bailey floorplan. 4 bedrooms, 3.5 bathrooms, approx. 3547 heated square feet. Very traditional classic curb appeal with an awesome front porch, stone exterior front accents, modest landscape, textbook picture perfect. Formal living room and formal dining room off the foyer. Main level is open and spacious/ Beautiful kitchen space includes flat panel, staggered cabinets, an island and a cozy 14x11 breakfast room. Open family room is 21x18 featuring a ceiling fan and a fireplace with custom mantel. Main level laundry room. Bedrooms 2, 3 & 4 all have actual walk-in closets! Bedrooms 3 & 4 share a full bath in the hallway. The 14x12 loft makes for a great sitting area or home office space. Additional full bath in hallway. Enjoy Summer evenings on the Covered back porch. Great place to grill or hang out with friends. 2-car garage. Smart Home Package included! SELLER OFFERING $10,000 IN BUYER CONCESSIONS OR SPECIAL INTEREST RATE INCENTIVE WITH PREFERRED LENDER, RYAN KEPHAS, SUPREME LENDING. NOTE: Floor plan renderings are similar and solely representational. Measurements, elevations, and specs may vary in final construction. Limited selections for buyer to choose. Call L/A to verify.

Highlights

FireplaceNew construction

Property details

MLS
Hive MLS
MLS #
100606211
Property type
Single Family Residence
Subdivision
Onslow Bay
Status
Active
Days on market
22
On market date
September 25, 2026
Stories
N/A
Total bathrooms
3.5
Garage spaces
2
Parking spaces
2
Lot size
0.53 acres
Loading map…

Nearby schools

Within 10 miles. School directory data from the National Center for Education Statistics (NCES), accessed via the Urban Institute Education Data API. Local Score is calculated by INNOVATE Real Estate; where a state rating is shown, it comes from that state's own official school report card.

Elementary
Silverdale Elementary
5.46 mi away · Grades 0-5
Zoned school (attendance boundary, 2015-16 data)
3.0
Local Score (state rating (2025) blended 70/30 with student-teacher ratio) -- not an official state rating
State rating: C (2025)
Enrollment
589
Student:teacher ratio
16.8:1
District
Onslow County Schools
Middle
Hunters Creek Middle
2.48 mi away · Grades 6-8
Zoned school (attendance boundary, 2015-16 data)
2.7
Local Score (state rating (2025) blended 70/30 with student-teacher ratio) -- not an official state rating
State rating: C (2025)
Enrollment
869
Student:teacher ratio
19.3:1
District
Onslow County Schools
High
White Oak High
3.5 mi away · Grades 9-12
Zoned school (attendance boundary, 2015-16 data)
2.7
Local Score (state rating (2025) blended 70/30 with student-teacher ratio) -- not an official state rating
State rating: C (2025)
Enrollment
1,129
Student:teacher ratio
19.1:1
District
Onslow County Schools

Walkability

Blended score for Jacksonville's center, calculated by INNOVATE Real Estate from two sources: the EPA's National Walkability Index (street network, transit, land-use mix) and Google Places amenity data (what's actually reachable on foot from this point). EPA National Walkability Index only -- nearby-amenity data not cached yet for this area.

13
Very car-dependent
out of 100
EPA National Walkability Index
2.7 / 20 -- Least walkable

Mortgage calculator

Estimate only - actual rate and payment depend on your lender, credit, and loan program.

$
%
%
Adjust tax / insurance estimates
% / yr
$
/mo
Est. monthly payment
$2,974/mo
$93,800 down
$375,200 loan
Principal & interest$2,434
Property tax (est.)$391
Home insurance (est.)$150

Similar homes you might like

Data source: Listing information provided by Hive MLS via Trestle/CoreLogic. Last updated 4 days ago.

Information herein deemed reliable but not guaranteed; all measurements, school assignments, HOA fees, taxes, and feature lists are approximate and should be independently verified. Equal Housing Opportunity.