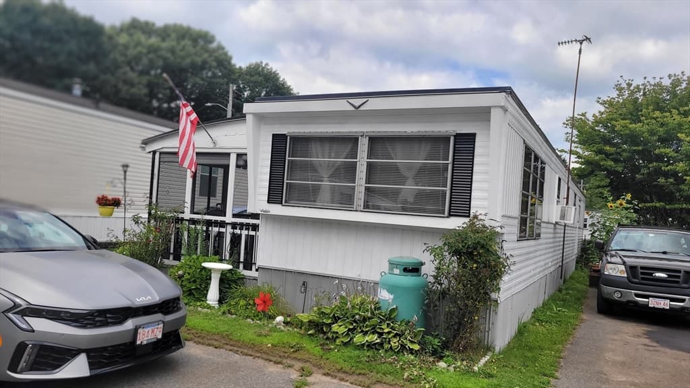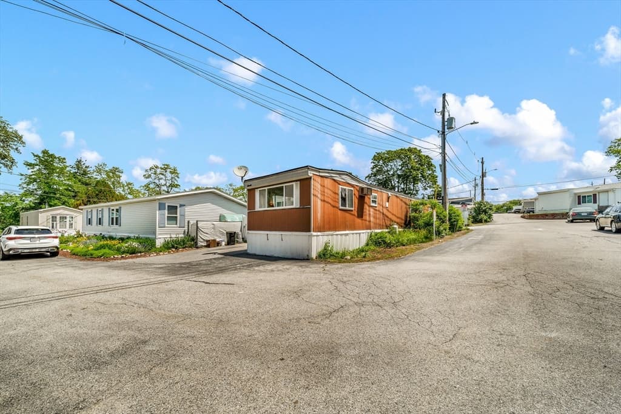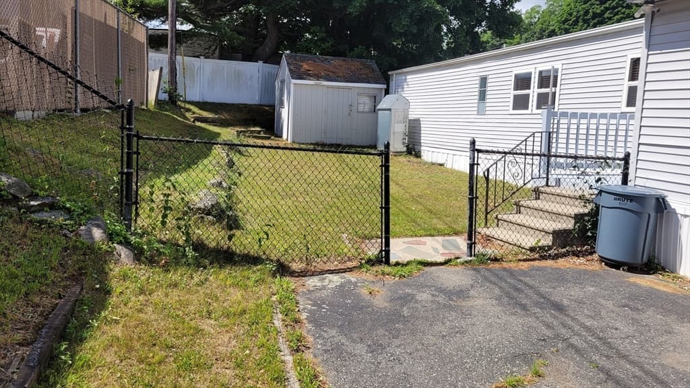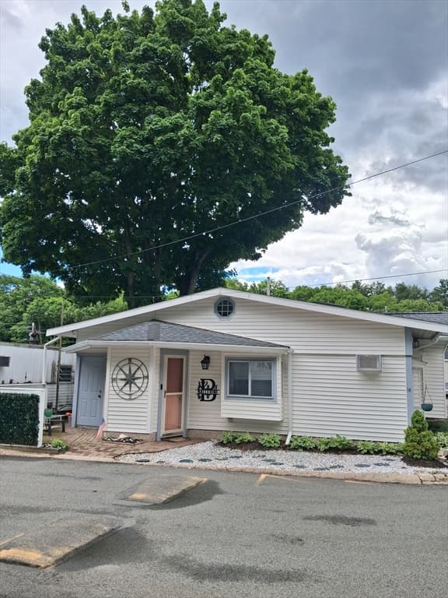
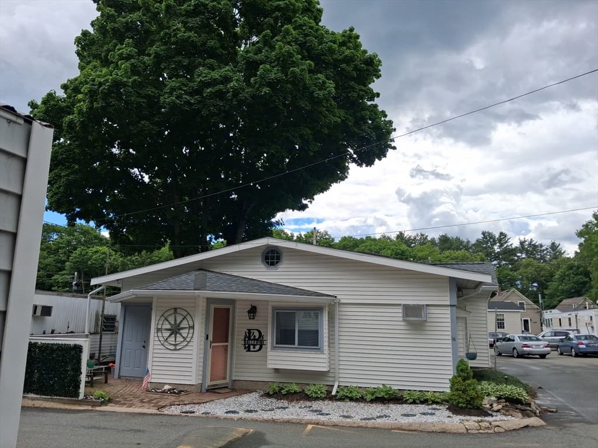
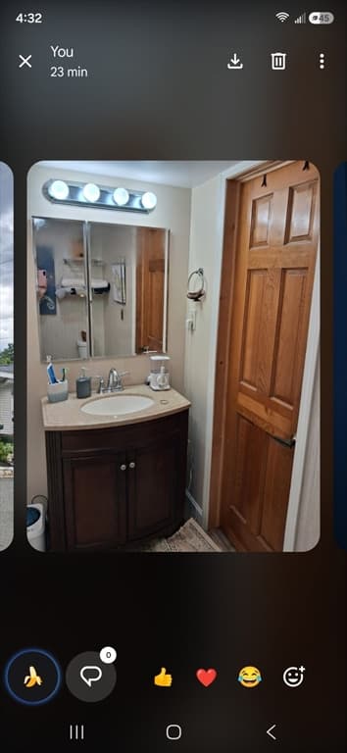
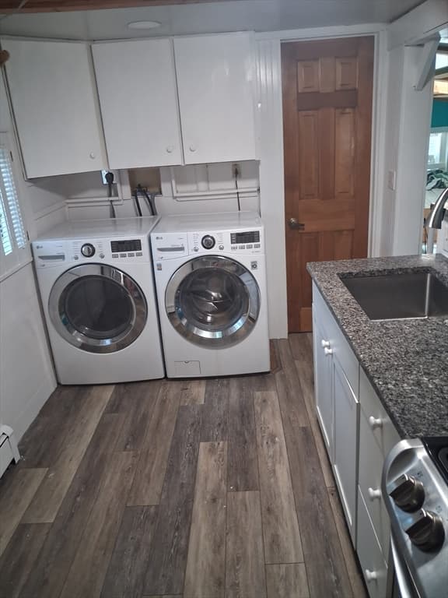
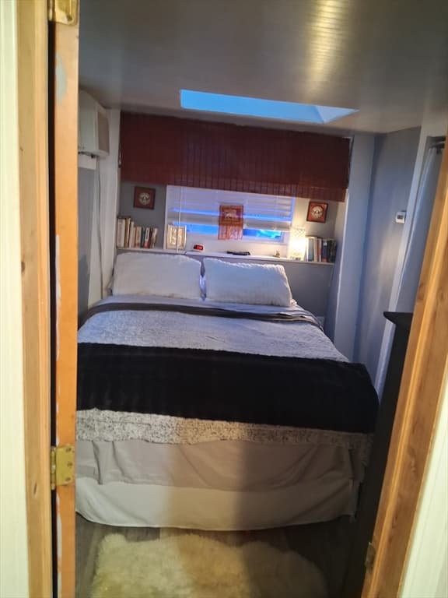
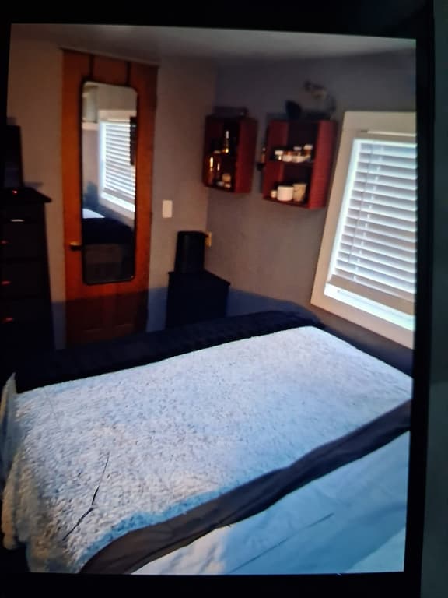
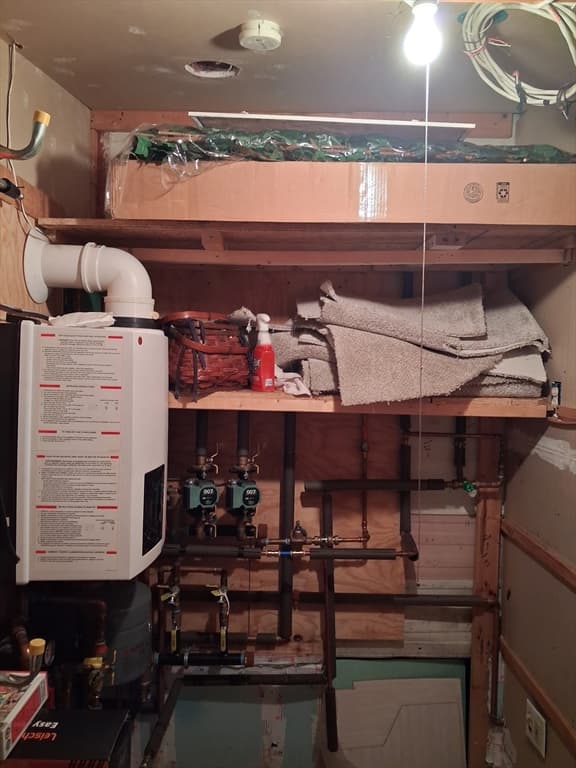
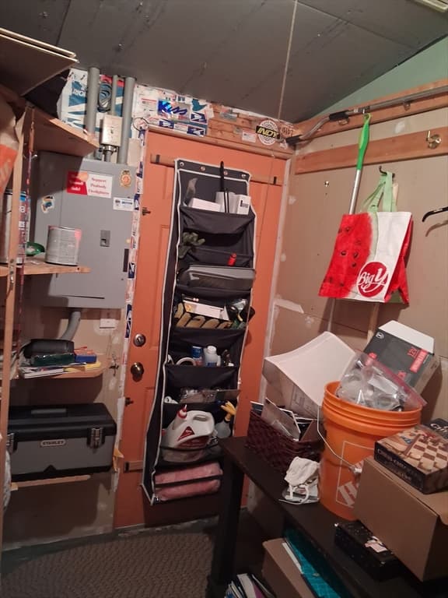
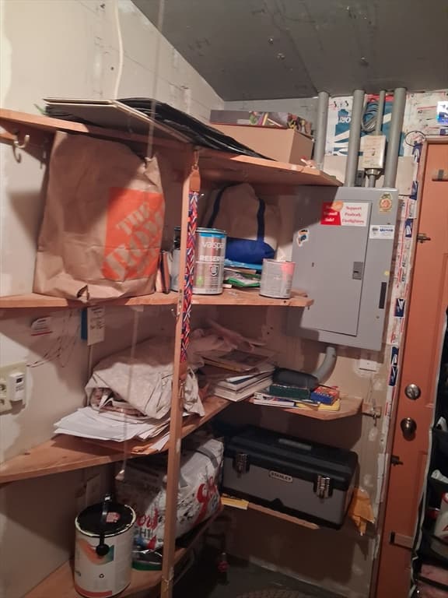
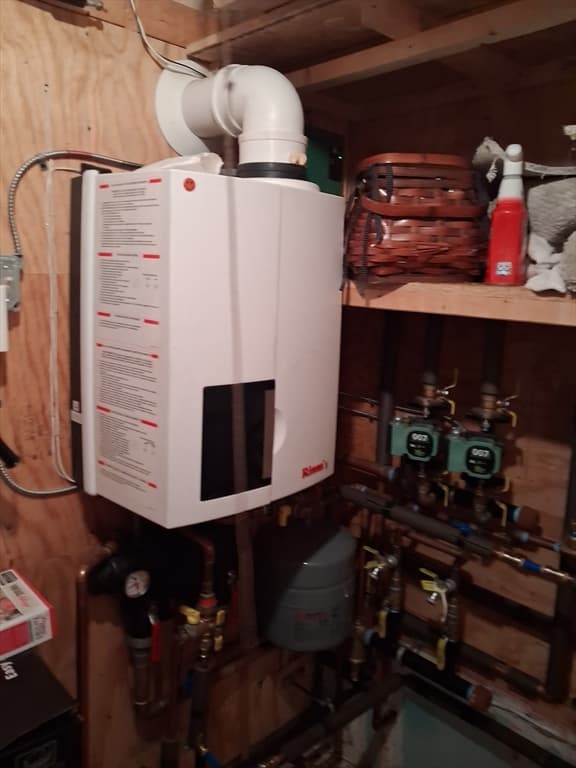
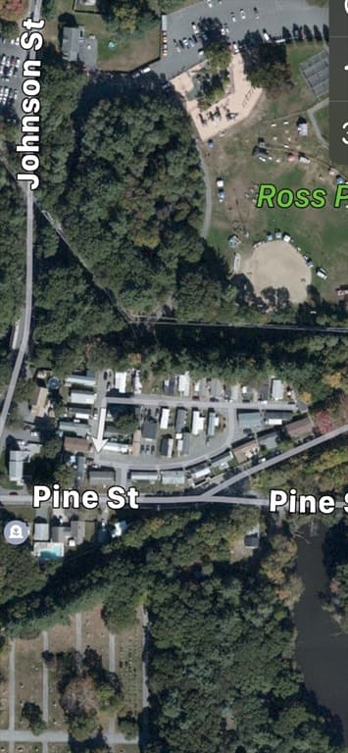
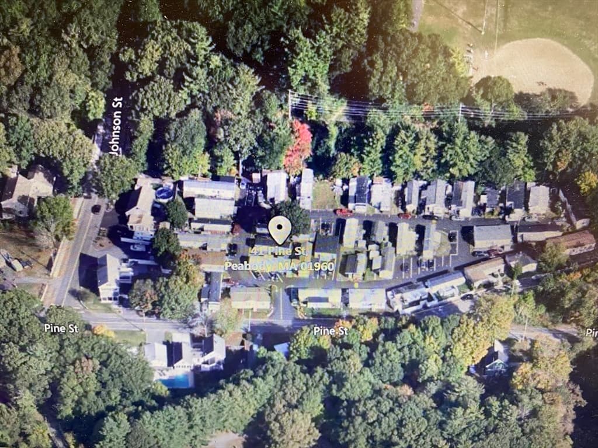
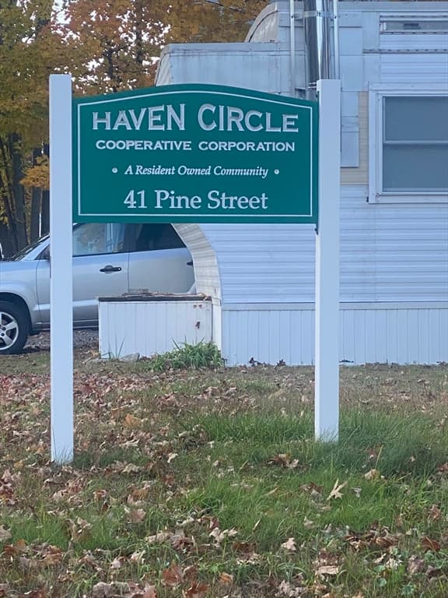
41 Pine Street # 16, Peabody MA 01960
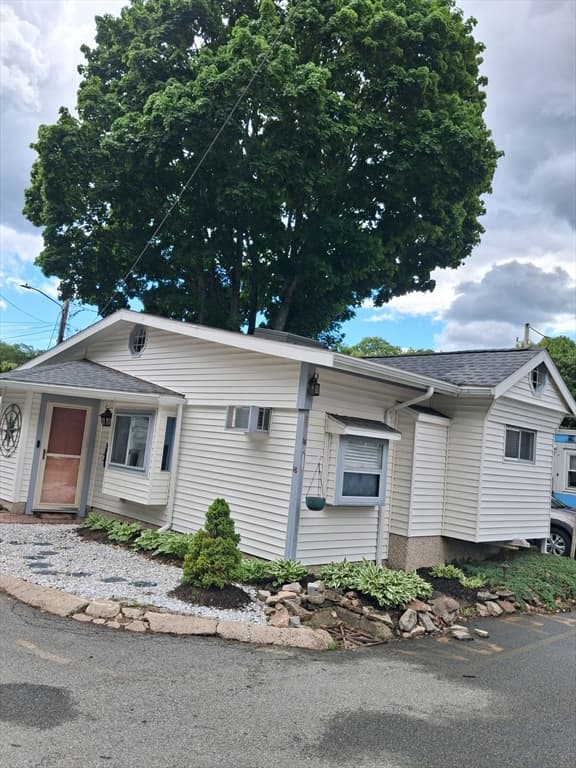
41 Pine Street # 16, Peabody MA 01960 photo 2
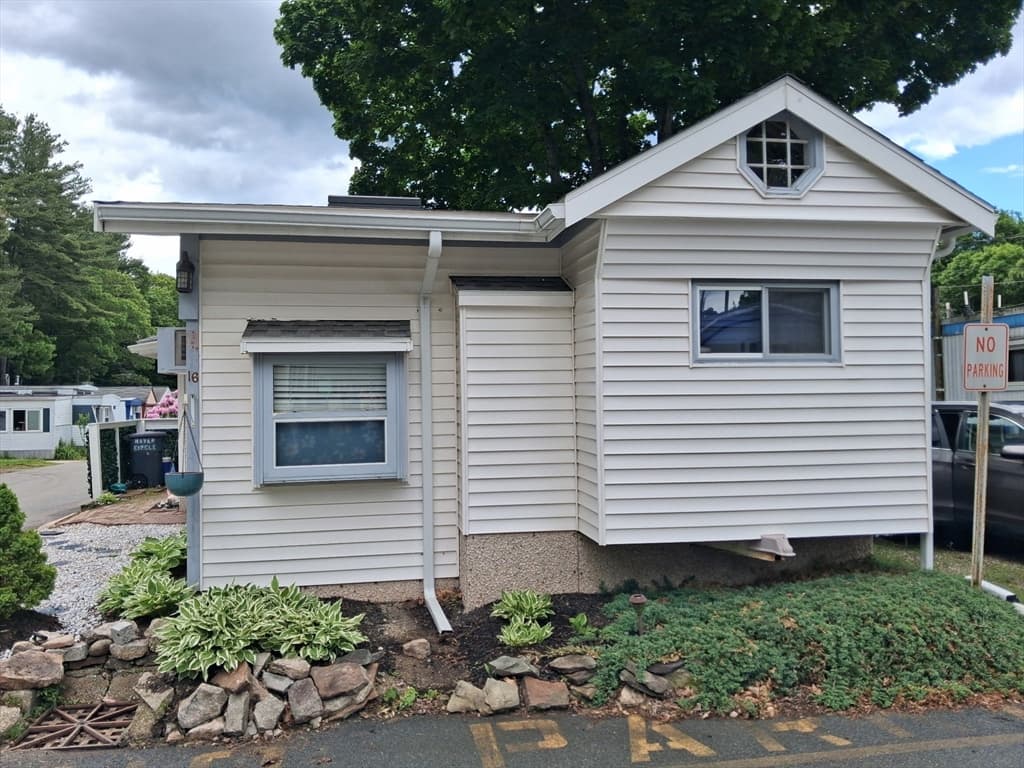
41 Pine Street # 16, Peabody MA 01960 photo 3
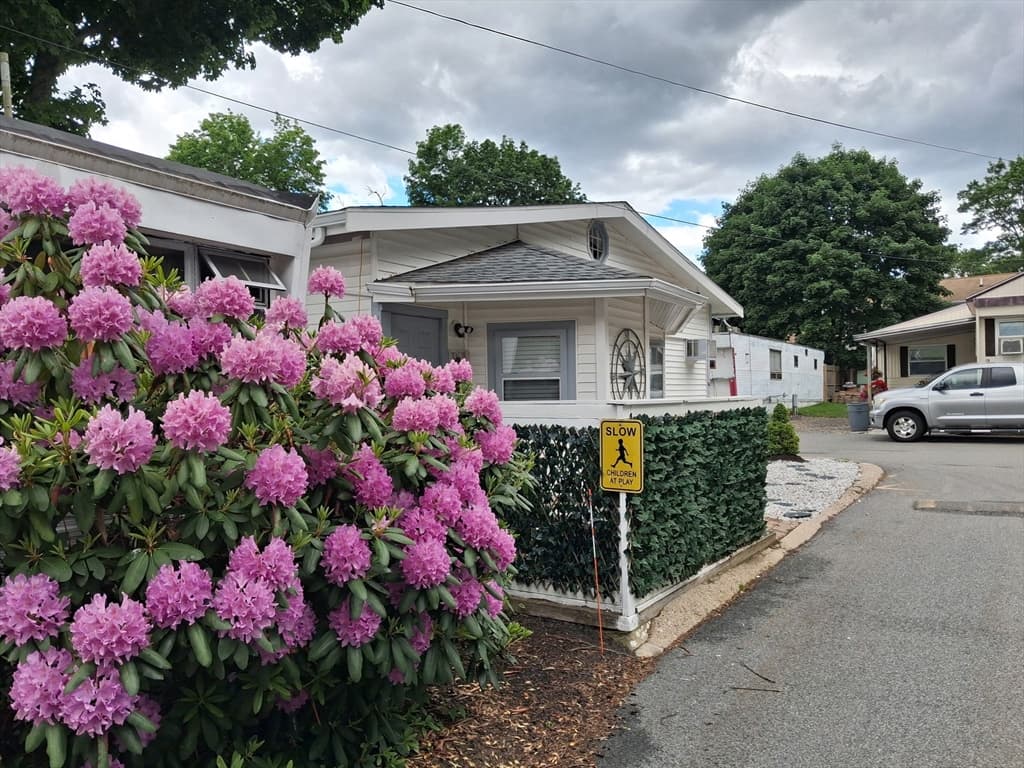
41 Pine Street # 16, Peabody MA 01960 photo 4
41 Pine Street # 16, Peabody MA 01960 photo 5
41 Pine Street # 16, Peabody MA 01960 photo 6
41 Pine Street # 16, Peabody MA 01960 photo 7
41 Pine Street # 16, Peabody MA 01960 photo 8
41 Pine Street # 16, Peabody MA 01960 photo 9
41 Pine Street # 16, Peabody MA 01960 photo 10
41 Pine Street # 16, Peabody MA 01960 photo 11
41 Pine Street # 16, Peabody MA 01960 photo 12
41 Pine Street # 16, Peabody MA 01960 photo 13
41 Pine Street # 16, Peabody MA 01960 photo 14
41 Pine Street # 16, Peabody MA 01960 photo 15
41 Pine Street # 16, Peabody MA 01960 photo 16
41 Pine Street # 16, Peabody MA 01960 photo 17
41 Pine Street # 16, Peabody MA 01960 photo 18
41 Pine Street # 16, Peabody MA 01960 photo 19
41 Pine Street # 16, Peabody MA 01960 photo 20
41 Pine Street # 16, Peabody MA 01960 photo 21
41 Pine Street # 16, Peabody MA 01960 photo 22
41 Pine Street # 16, Peabody MA 01960 photo 23
41 Pine Street # 16, Peabody MA 01960 photo 24
41 Pine Street # 16, Peabody MA 01960 photo 25
41 Pine Street # 16, Peabody MA 01960 photo 26
41 Pine Street # 16, Peabody MA 01960 photo 27
41 Pine Street # 16, Peabody MA 01960 photo 28
41 Pine Street # 16, Peabody MA 01960 photo 29
41 Pine Street # 16, Peabody MA 01960 photo 30
41 Pine Street # 16, Peabody MA 01960 photo 31
41 Pine Street # 16, Peabody MA 01960 photo 32
41 Pine Street # 16, Peabody MA 01960 photo 33
41 Pine Street # 16, Peabody MA 01960 photo 34
41 Pine Street # 16, Peabody MA 01960 photo 35
41 Pine Street # 16, Peabody MA 01960 photo 36
41 Pine Street # 16, Peabody MA 01960 photo 37
41 Pine Street # 16, Peabody MA 01960 photo 38
41 Pine Street # 16, Peabody MA 01960 photo 39
41 Pine Street # 16, Peabody MA 01960 photo 40
40 photos

$189,900

41 Pine Street # 16, Peabody MA 01960
Peabody, MA 01960
Listed by Joseph Firicano
Bedrooms
1
Bathrooms
1
Living area
600 sqft
Year built
1974

About this home

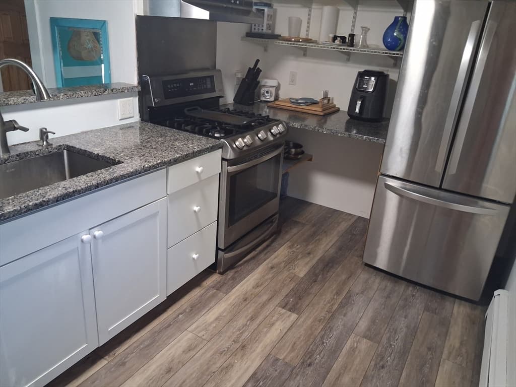
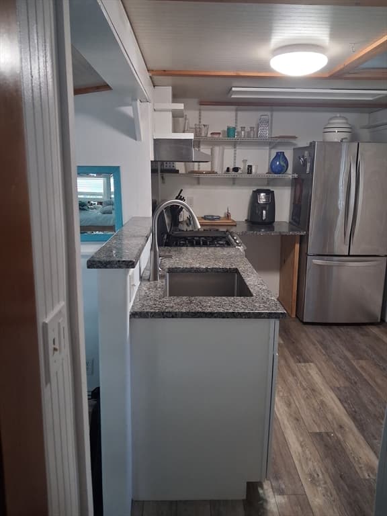
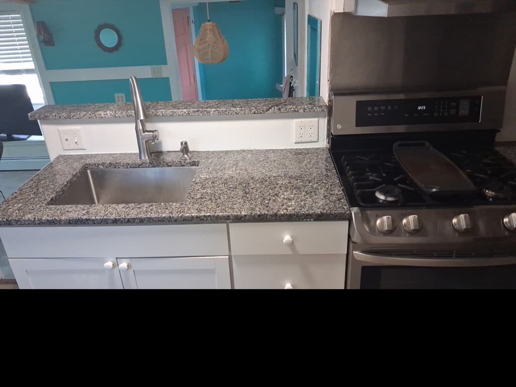
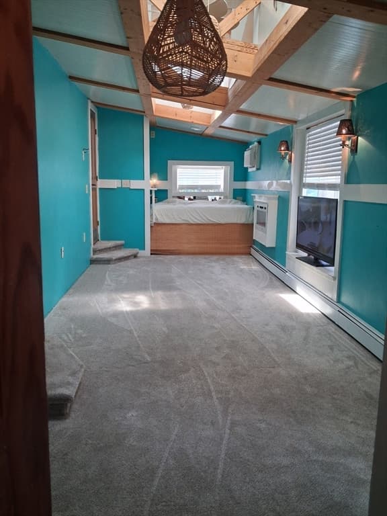
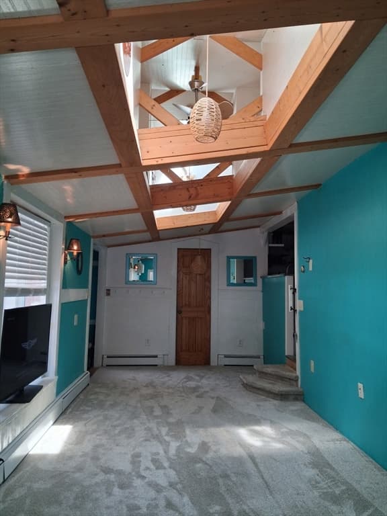
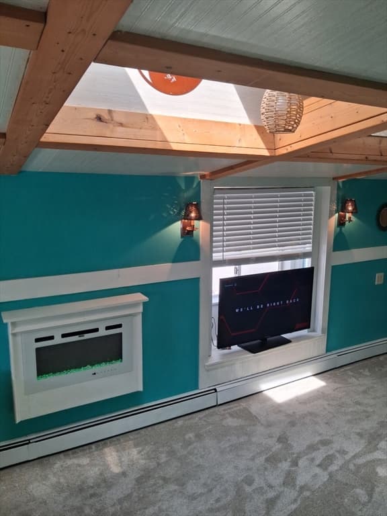
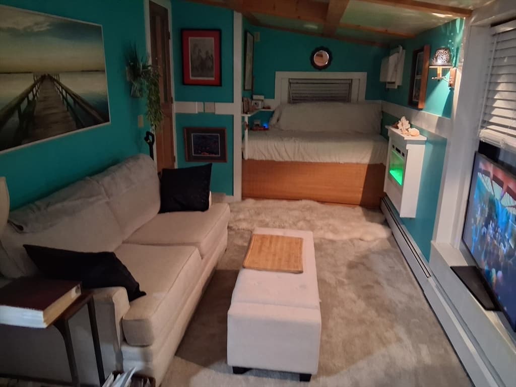
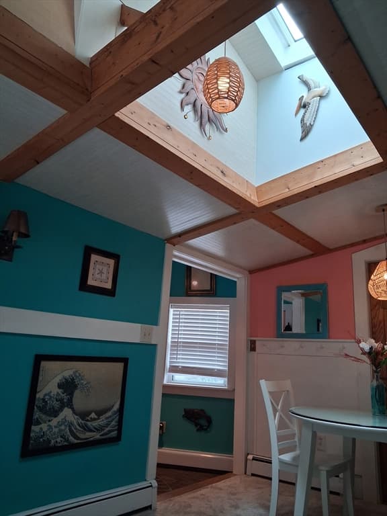
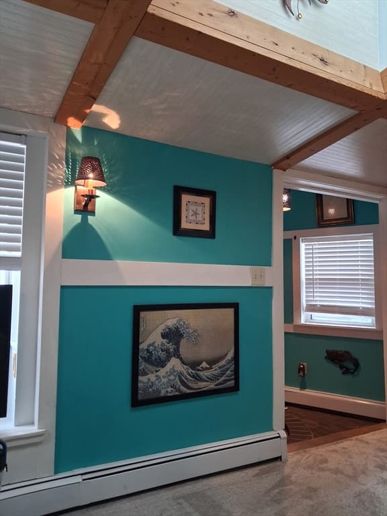
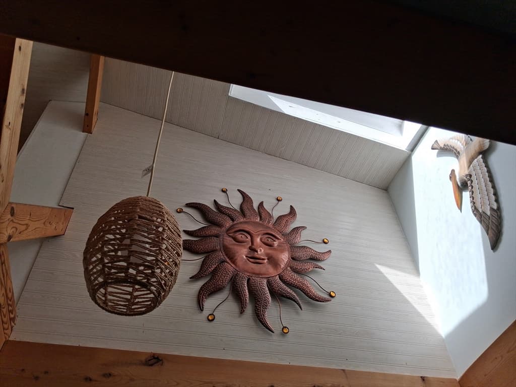
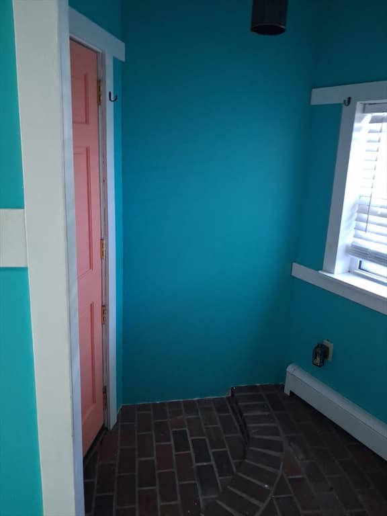
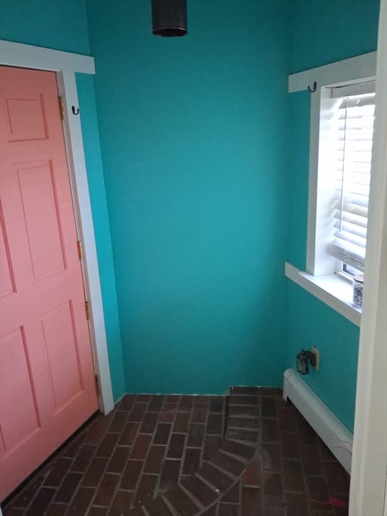
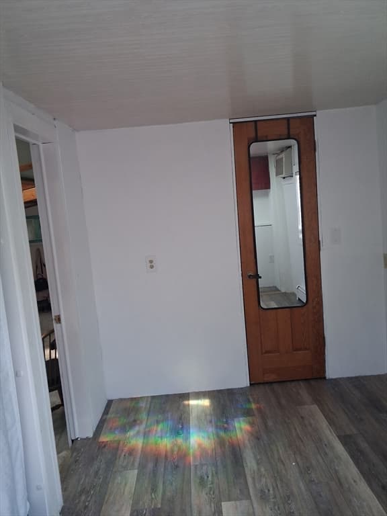
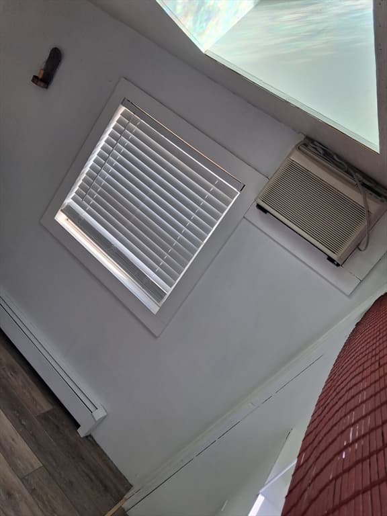
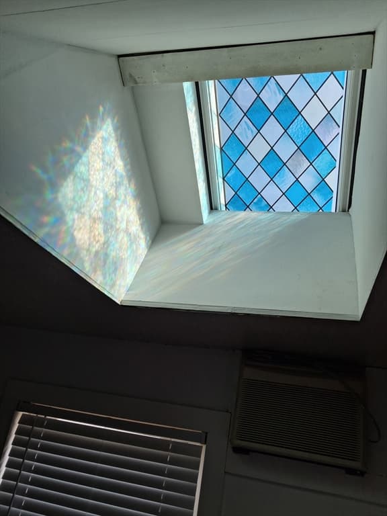
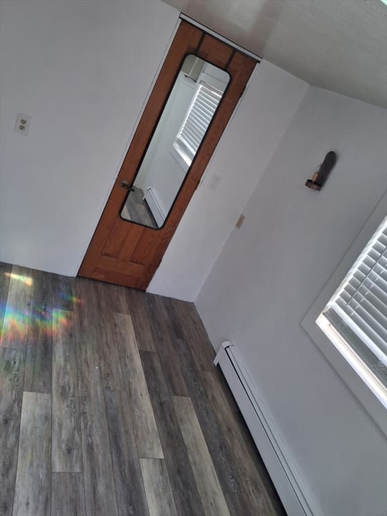
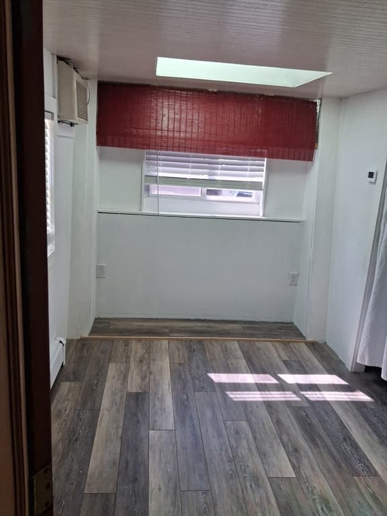
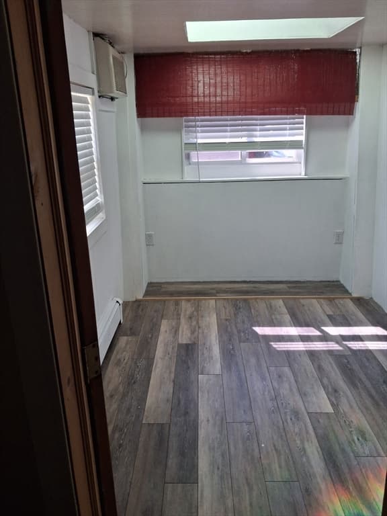
Now offering this completely remodeled Home at Haven Circle Cooperative Coop in West Peabody. This wonderful quaint residence has one bedroom, one bath, a living room, kitchen, and dining area. The living area is really spacious with vaulted ceilings! Being sold turn key with all the appliances. New roof, new sky lights, and much more! Come see what it's like to become a part of this amazing West Peabody Community of thirty eight residences on a peaceful residential circle. $270 monthly fee includes taxes, water, sewer, road maintenance, snow removal, rubbish pick up. Haven Circle is the most desirable community of it's kind in the area.

Property details

MLS #
73560335
Property type
Mobile Home
Subdivision
N/A
Status
Active
Days on market
14
On market date
August 6, 2026
Stories
N/A
Garage spaces
N/A
Lot size
2.3 acres
Loading map…

Nearby schools

Within 10 miles · public school directory data (NCES)

Elementary
John E. McCarthy
0.5 mi away · Grades -1-5
Nearest school -- attendance-zone data not available here
4.0
Local Score (student-teacher ratio only (preliminary -- will incorporate state test-score data once available)) -- not an official state rating
Enrollment
315
Student:teacher ratio
12.6:1
District
Peabody
Middle
J Henry Higgins Middle
2.93 mi away · Grades 6-8
Nearest school -- attendance-zone data not available here
4.0
Local Score (student-teacher ratio only (preliminary -- will incorporate state test-score data once available)) -- not an official state rating
Enrollment
1,393
Student:teacher ratio
13.8:1
District
Peabody
High
Peabody Veterans Memorial High
0.99 mi away · Grades 9-12
Nearest school -- attendance-zone data not available here
4.0
Local Score (student-teacher ratio only (preliminary -- will incorporate state test-score data once available)) -- not an official state rating
Enrollment
1,455
Student:teacher ratio
12.1:1
District
Peabody

Mortgage calculator

Estimate only - actual rate and payment depend on your lender, credit, and loan program.

$
%
%
Adjust tax / insurance estimates
% / yr
$
/mo
Est. monthly payment
$1,294/mo
$37,980 down
$151,920 loan
Principal & interest$985
Property tax (est.)$158
Home insurance (est.)$150

Similar homes you might like

Data source: Listing information provided by MLS Property Information Network via Trestle/CoreLogic. Last updated 11 days ago.

Information herein deemed reliable but not guaranteed; all measurements, school assignments, HOA fees, taxes, and feature lists are approximate and should be independently verified. Equal Housing Opportunity.