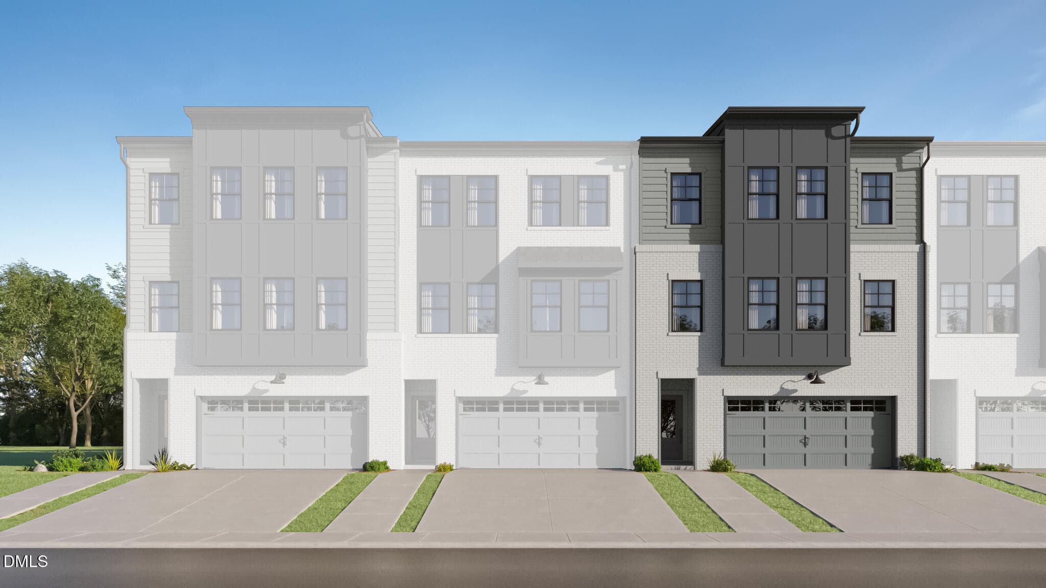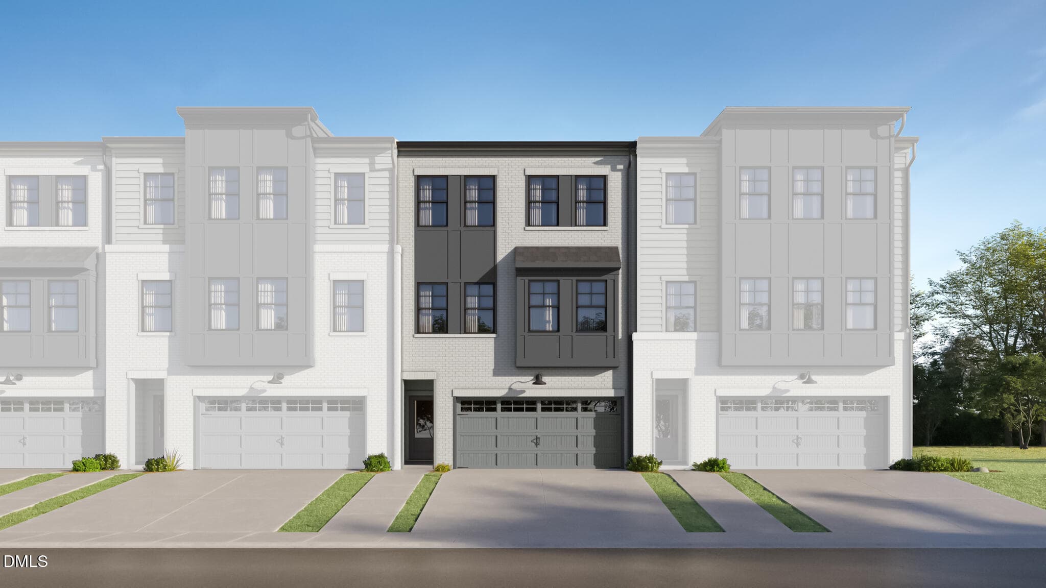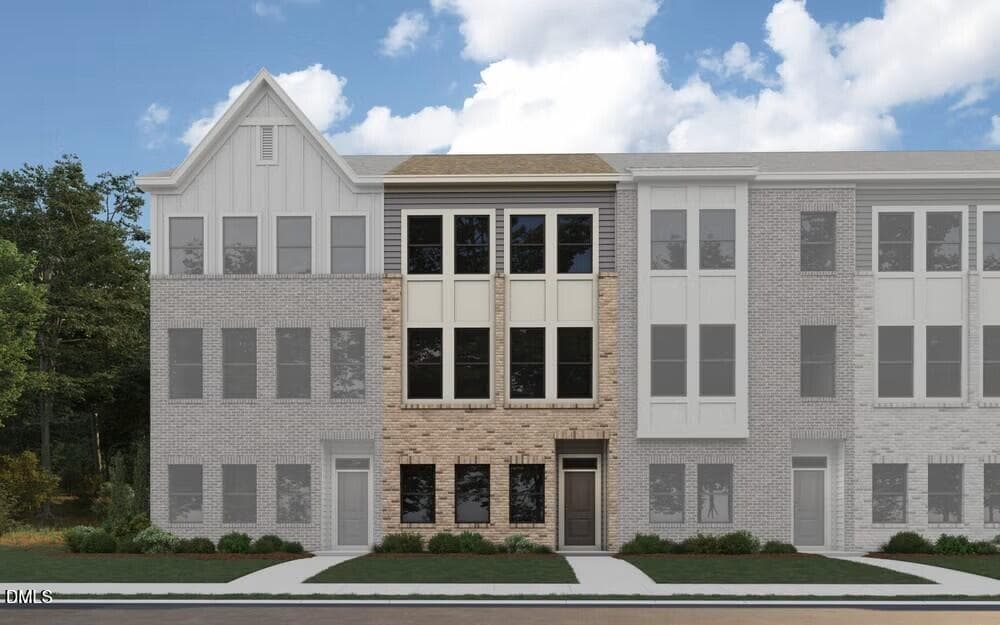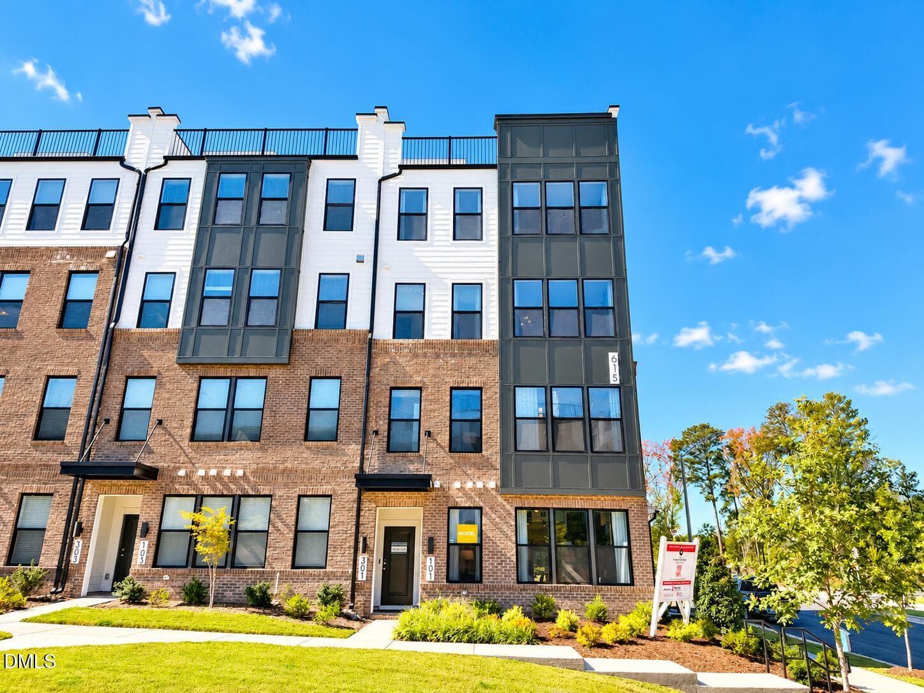
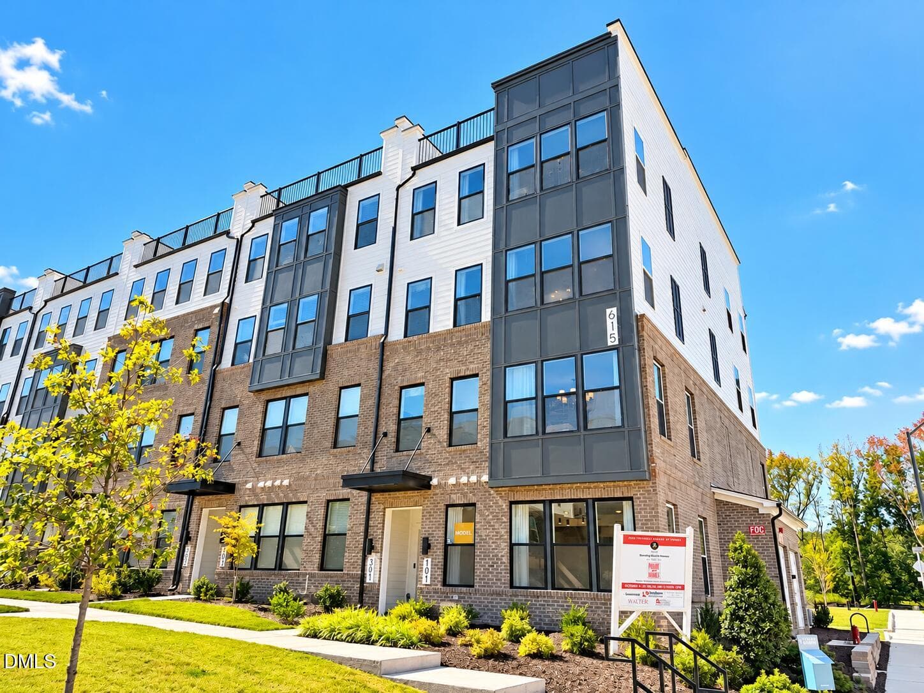
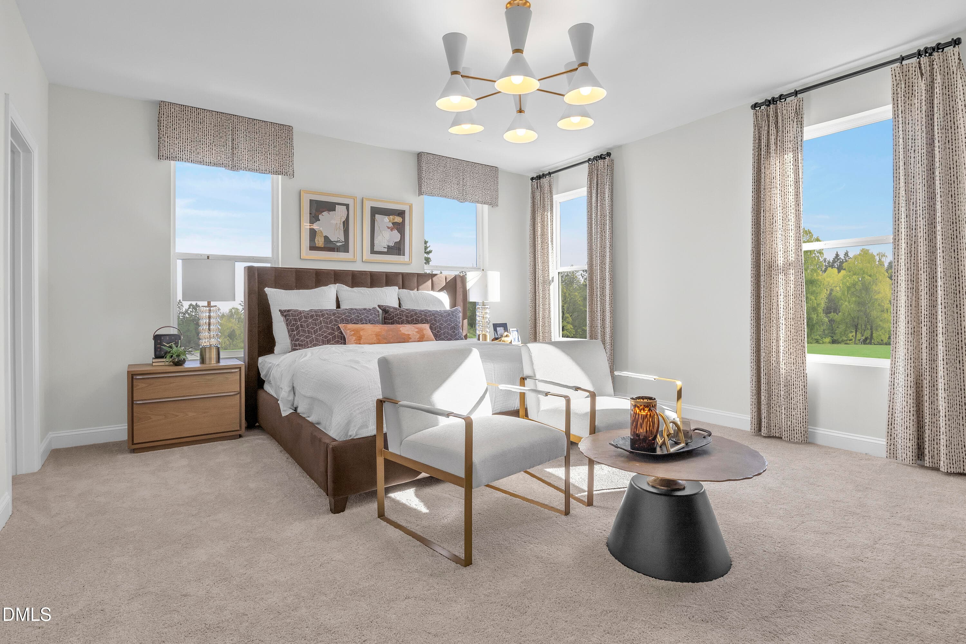
Twyla Walk Model Home - 615 Hedrick Rdg Road 301, Cary, NC 27519
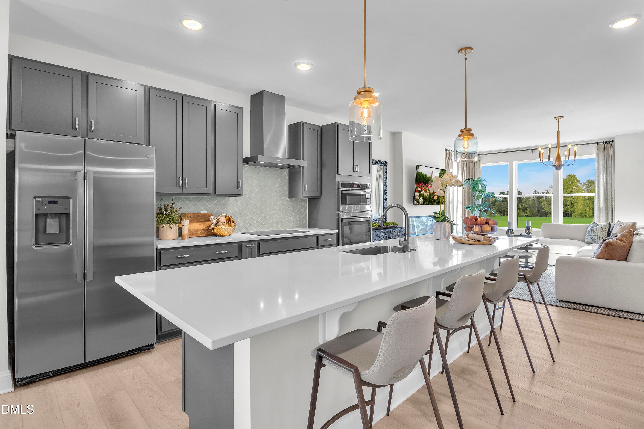
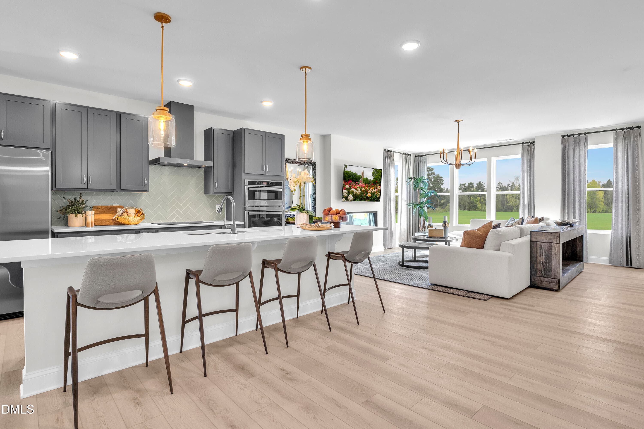
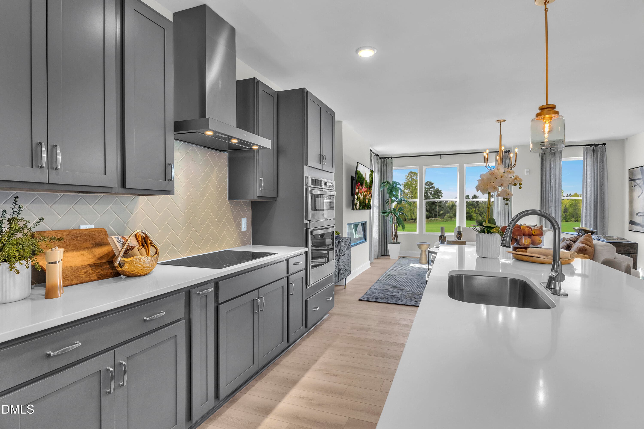
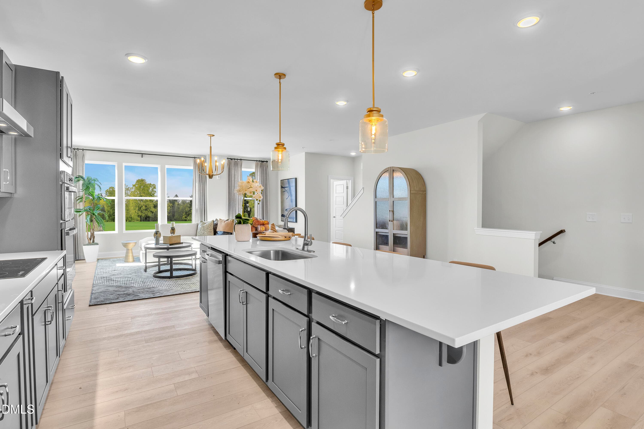
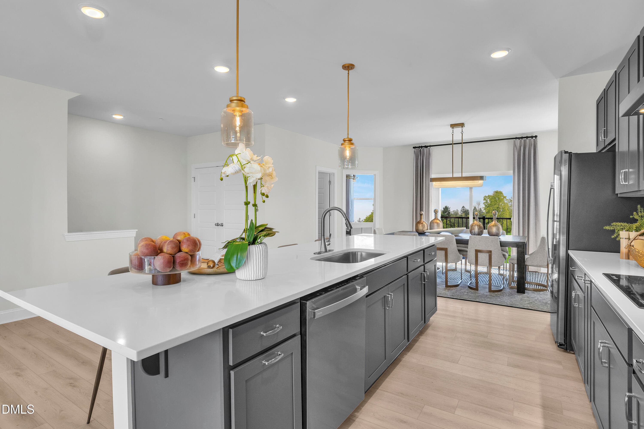
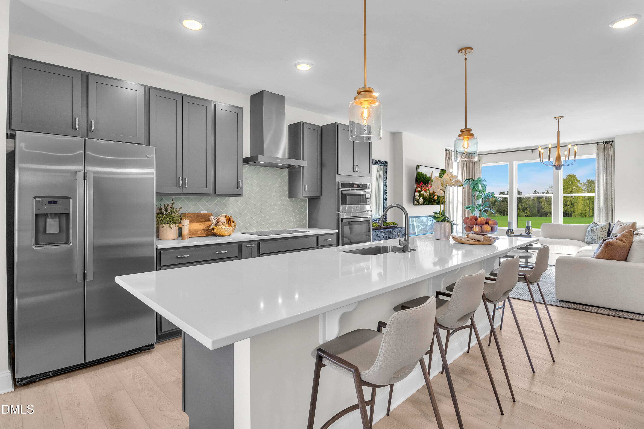
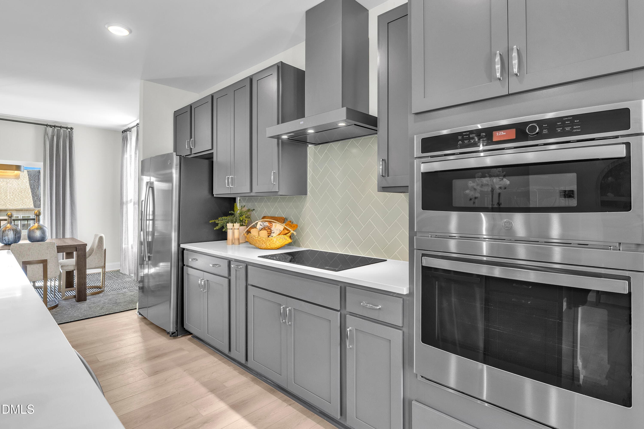
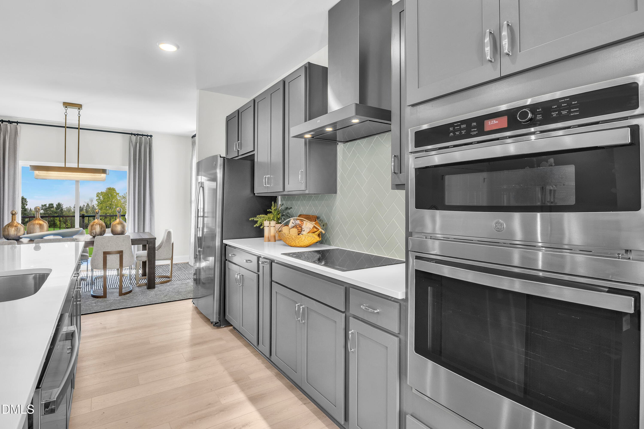
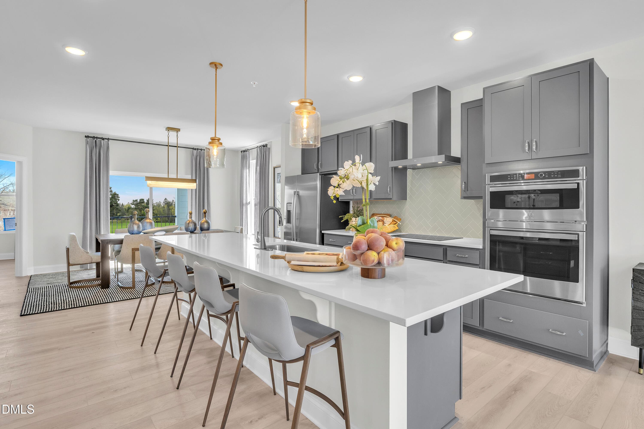
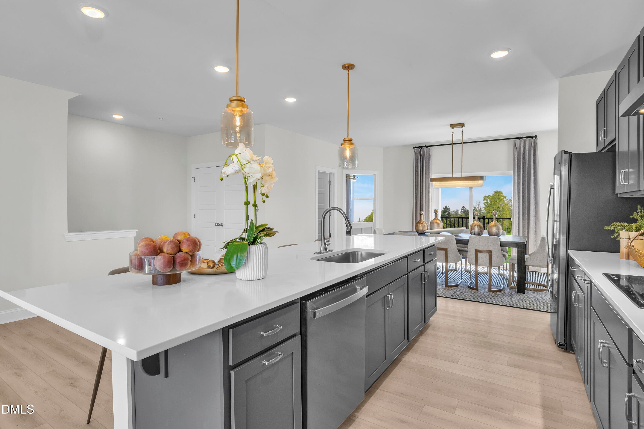
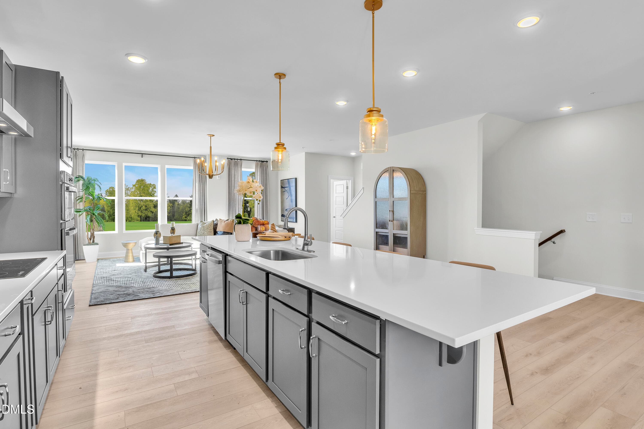
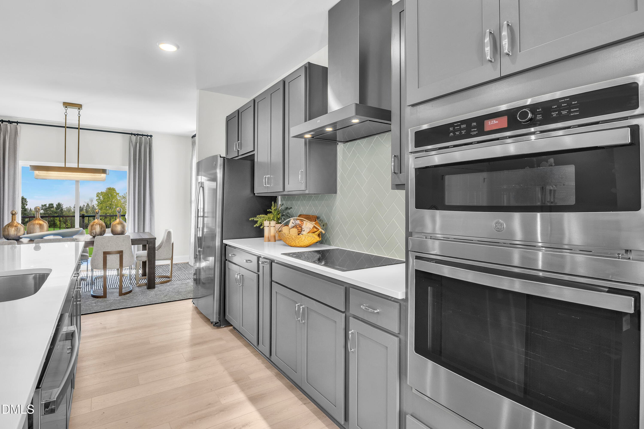
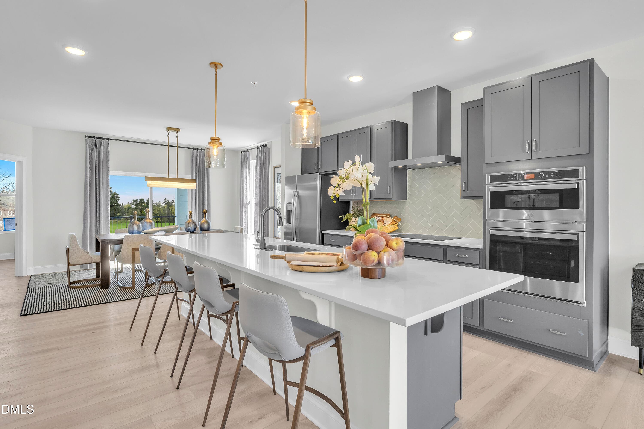
Gourmet Kitchen - 615 Hedrick Rdg Road 301, Cary, NC 27519
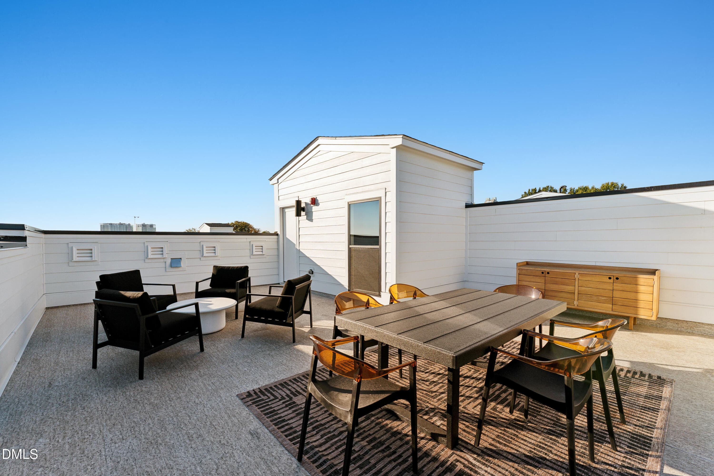
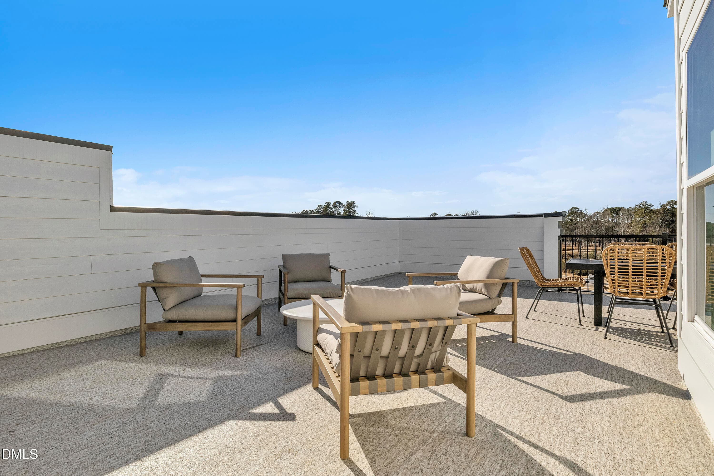
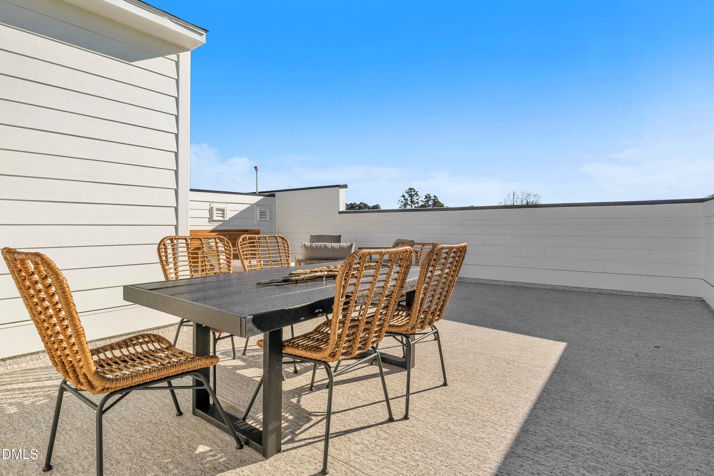
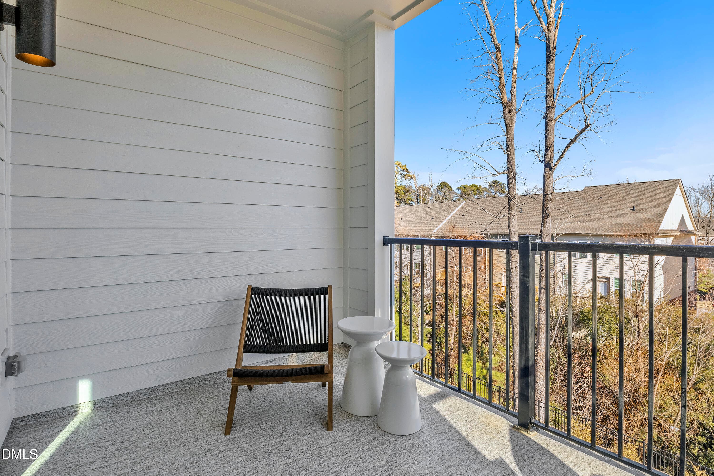
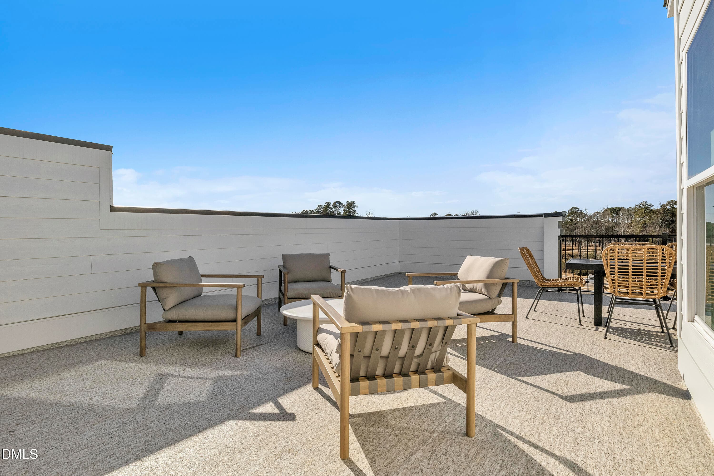
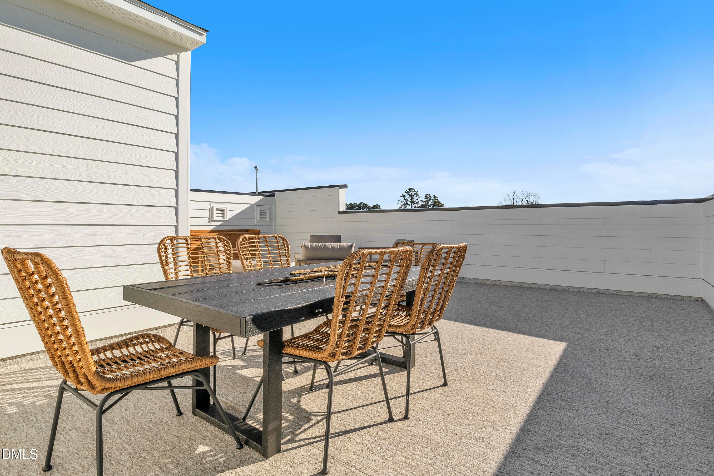
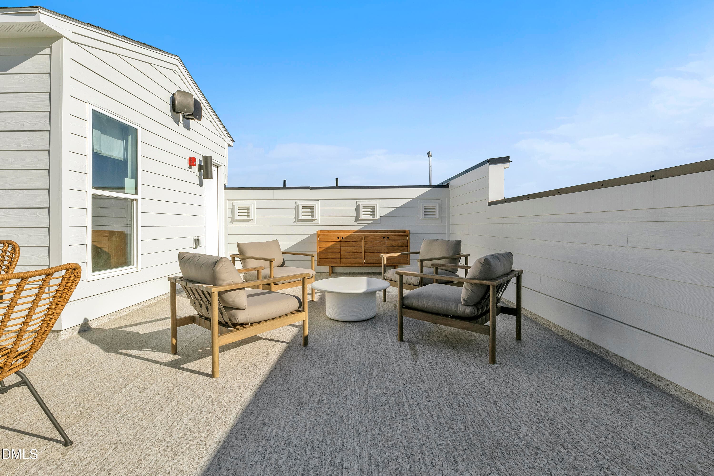
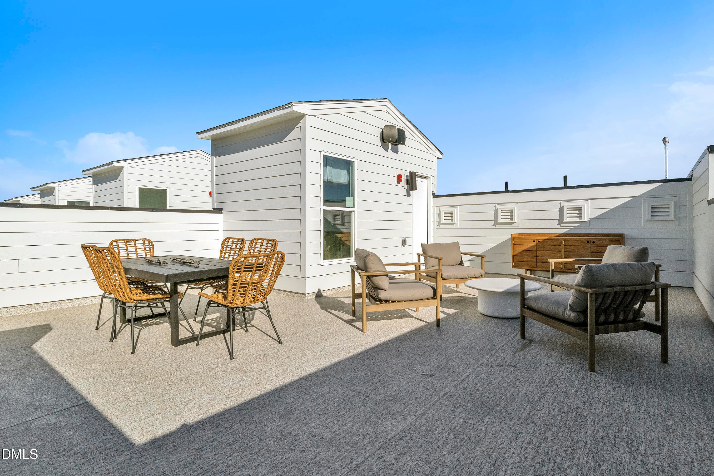
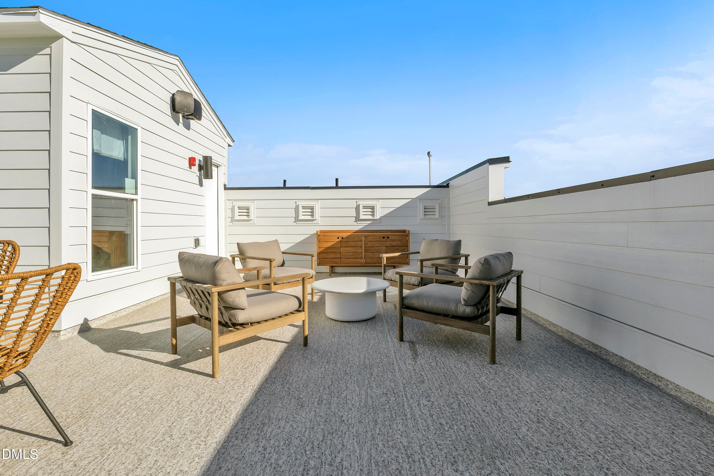
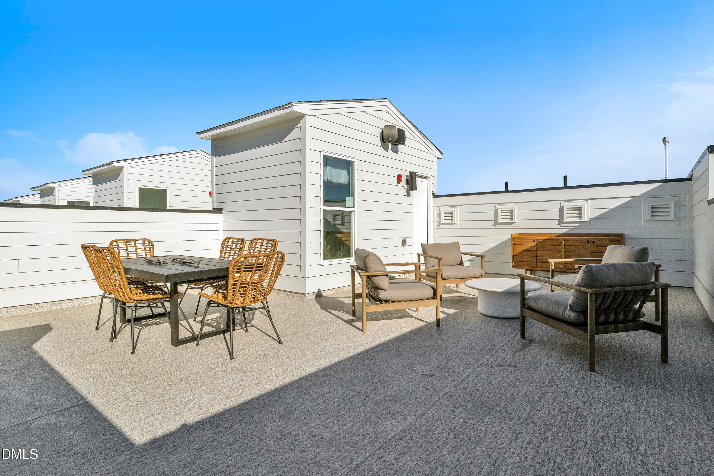
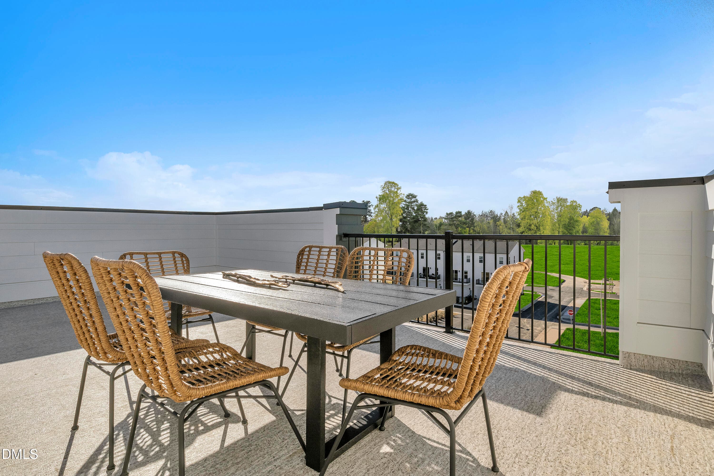
Private Rooftop Terrace - 615 Hedrick Rdg Road 301, Cary, NC 27519
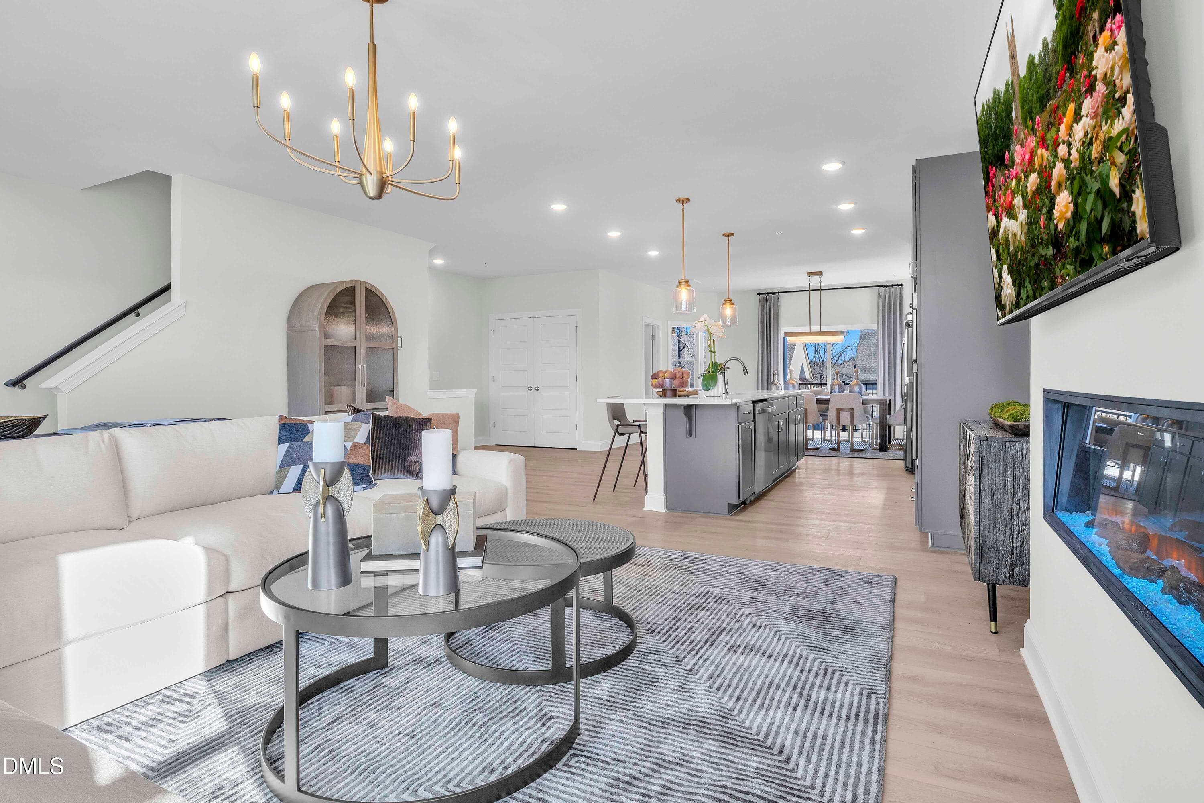
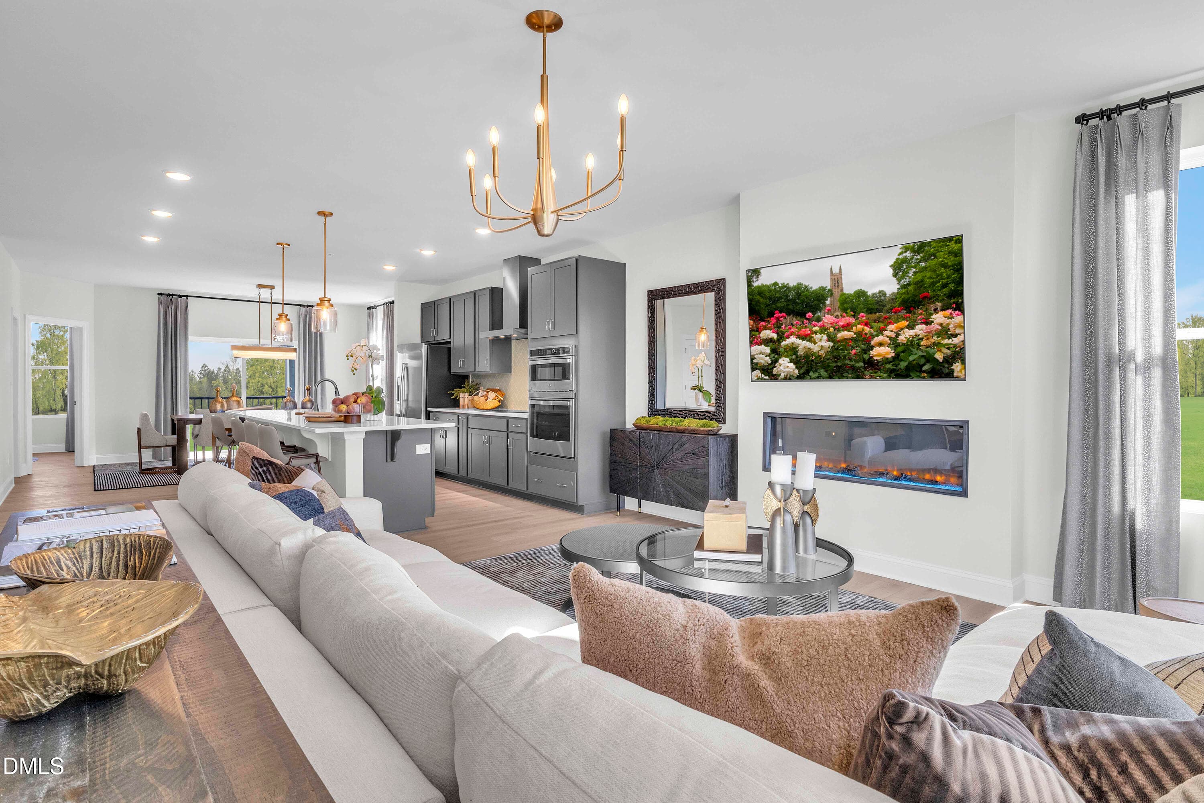
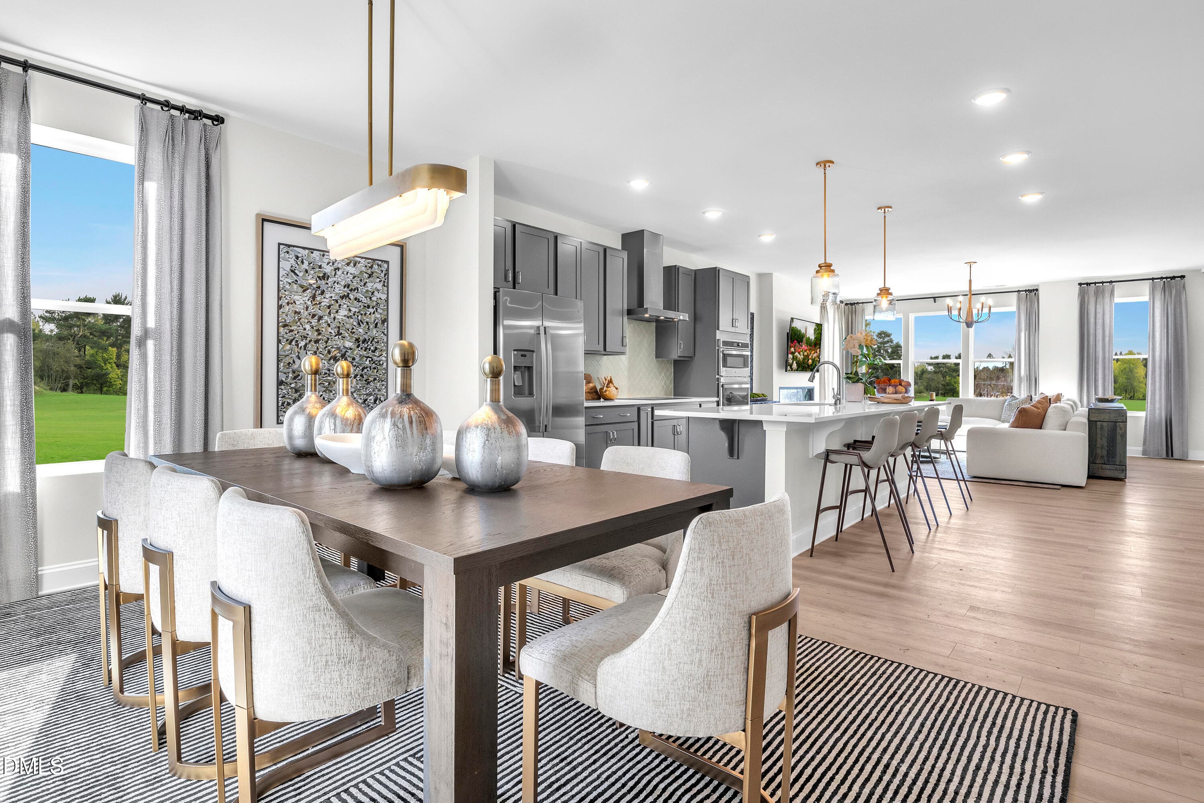
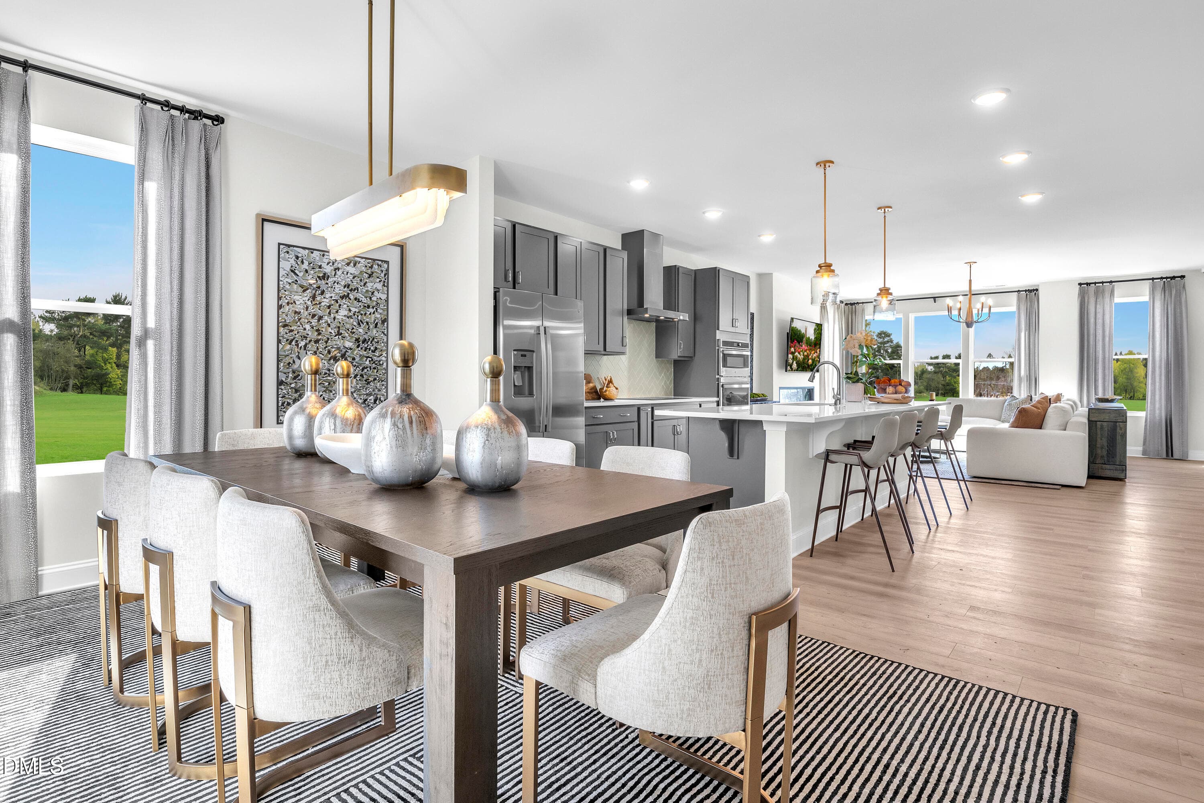
Open Floorplan - 615 Hedrick Rdg Road 301, Cary, NC 27519
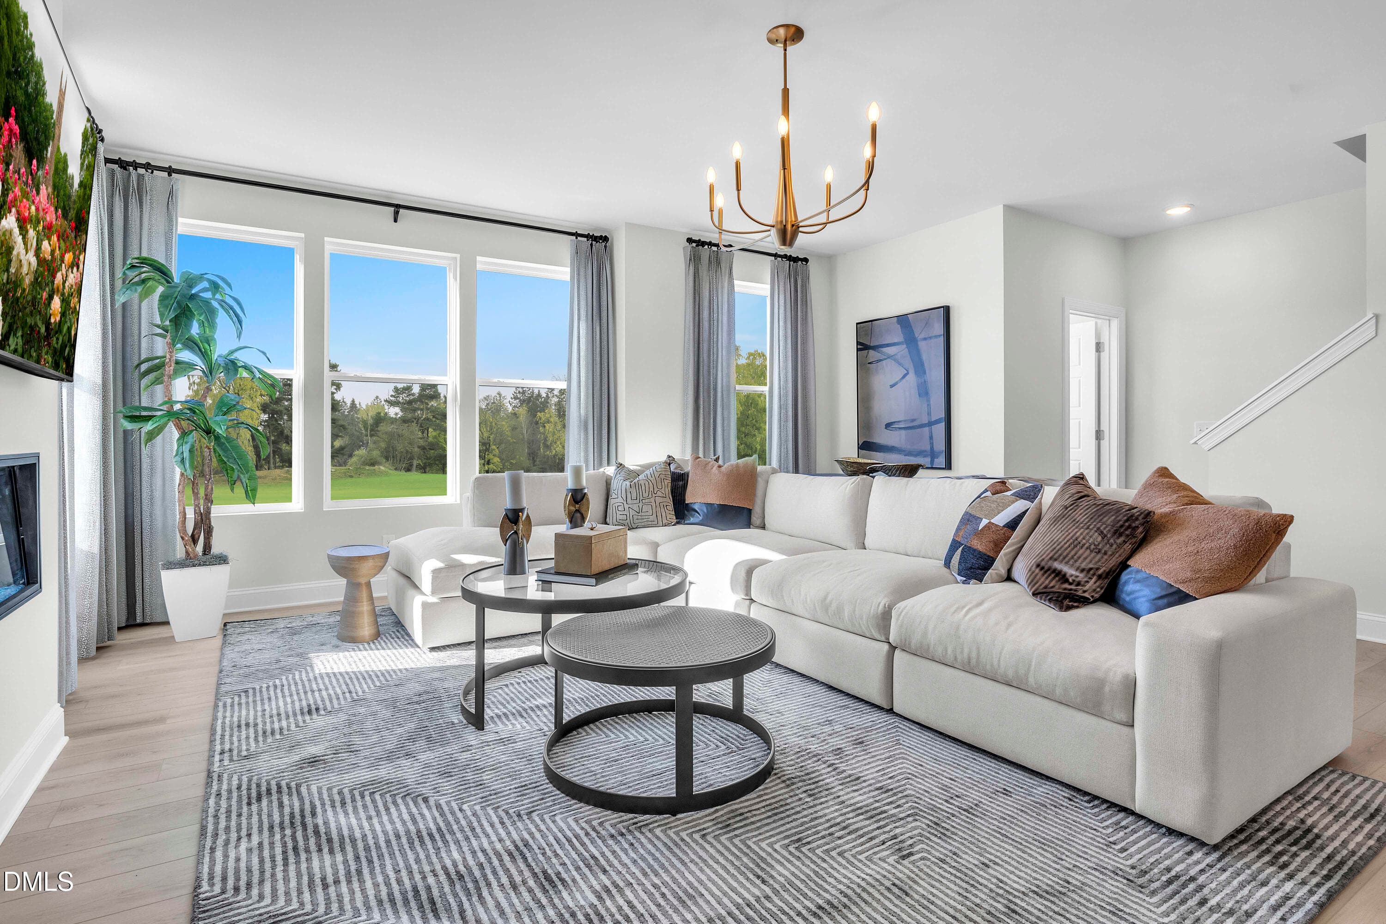
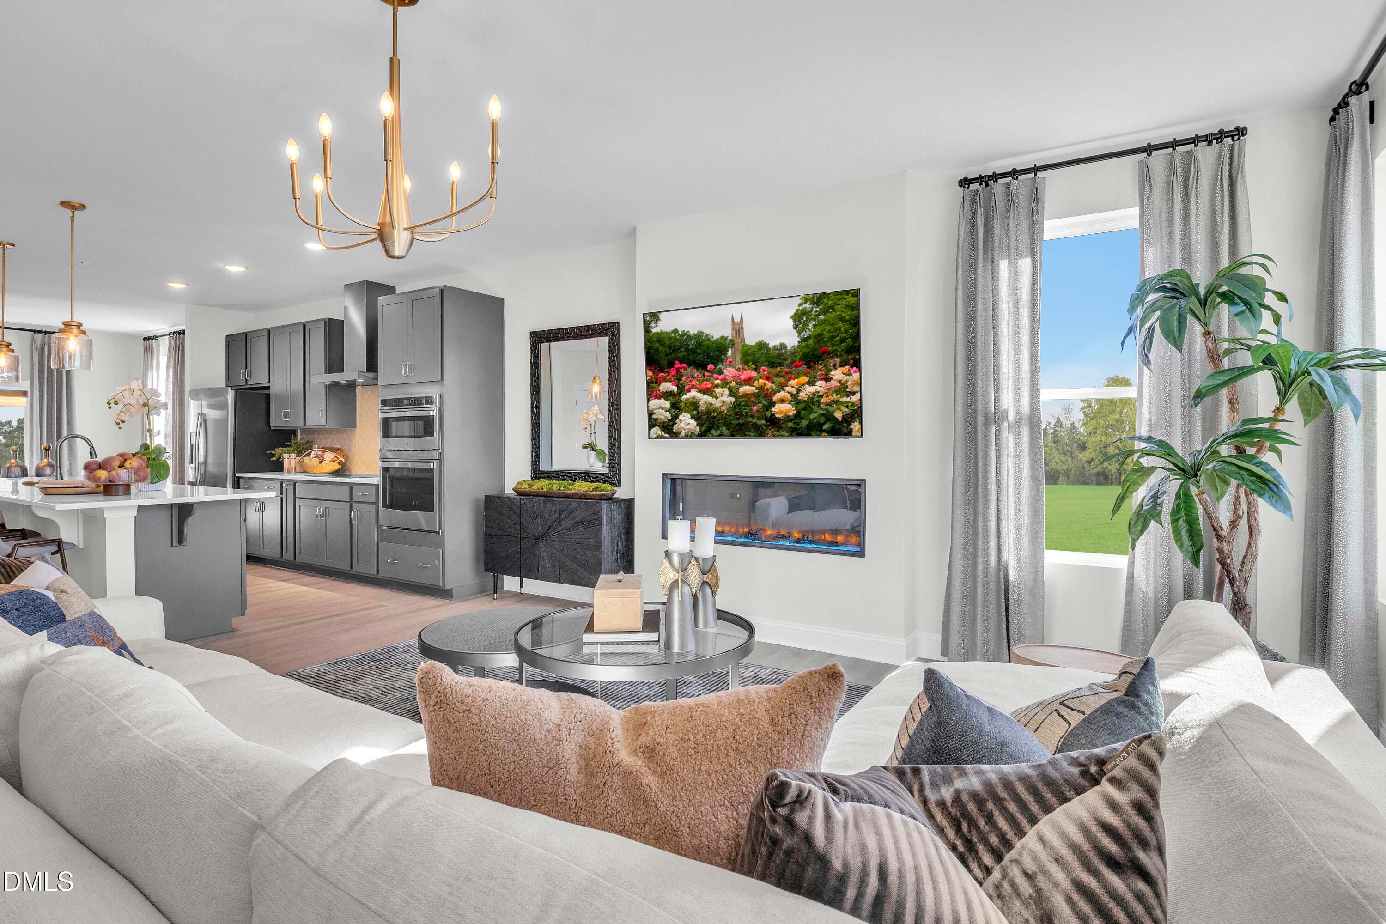
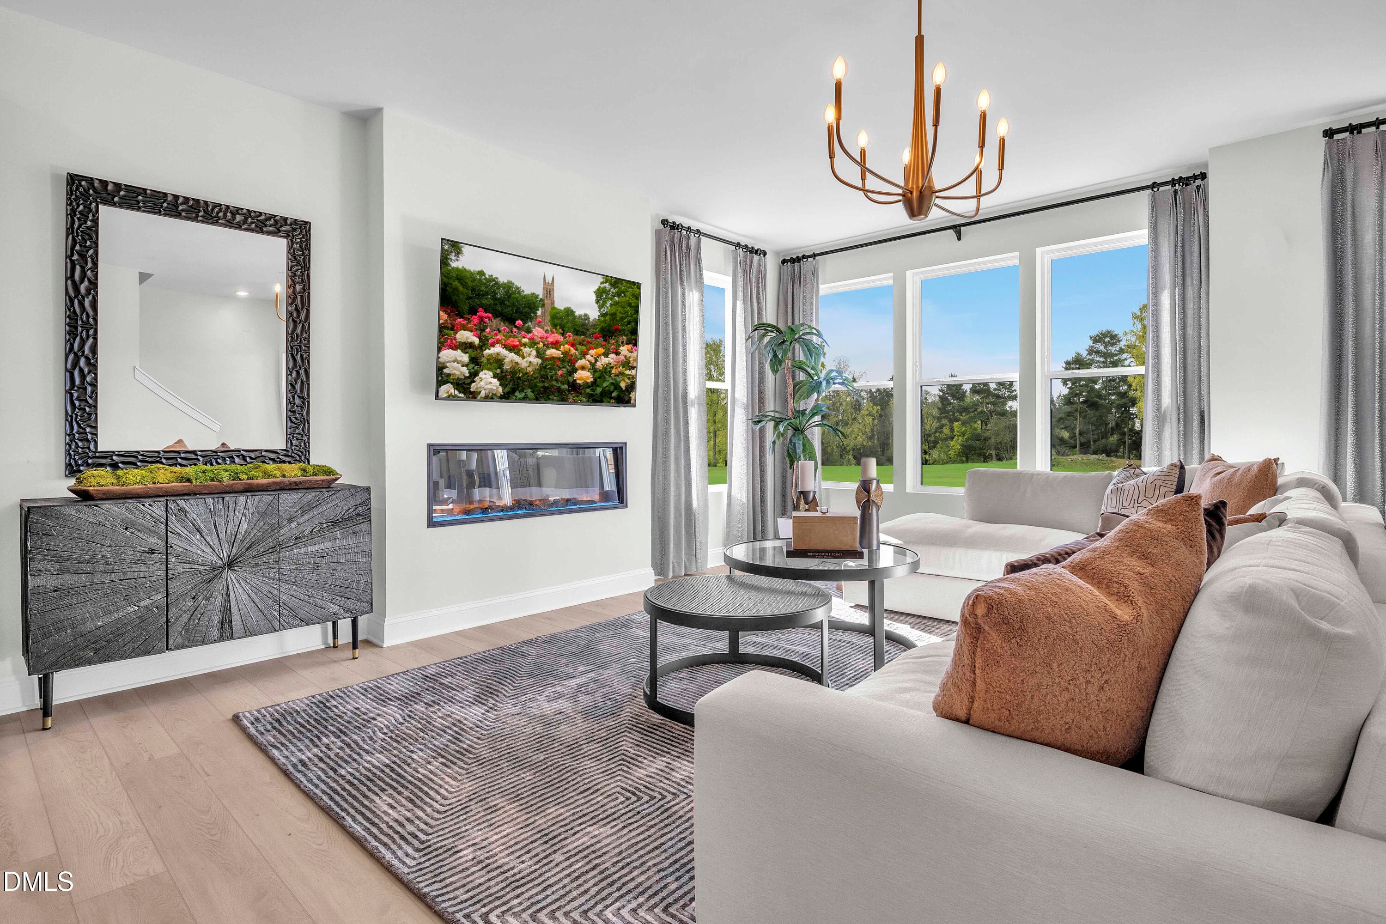
Living Area - 615 Hedrick Rdg Road 301, Cary, NC 27519
Electric Fireplace - 615 Hedrick Rdg Road 301, Cary, NC 27519
Oversized Windows - 615 Hedrick Rdg Road 301, Cary, NC 27519
Main Living Floor - 615 Hedrick Rdg Road 301, Cary, NC 27519
Gourmet Kitchen - 615 Hedrick Rdg Road 301, Cary, NC 27519
Main Living Floor - 615 Hedrick Rdg Road 301, Cary, NC 27519
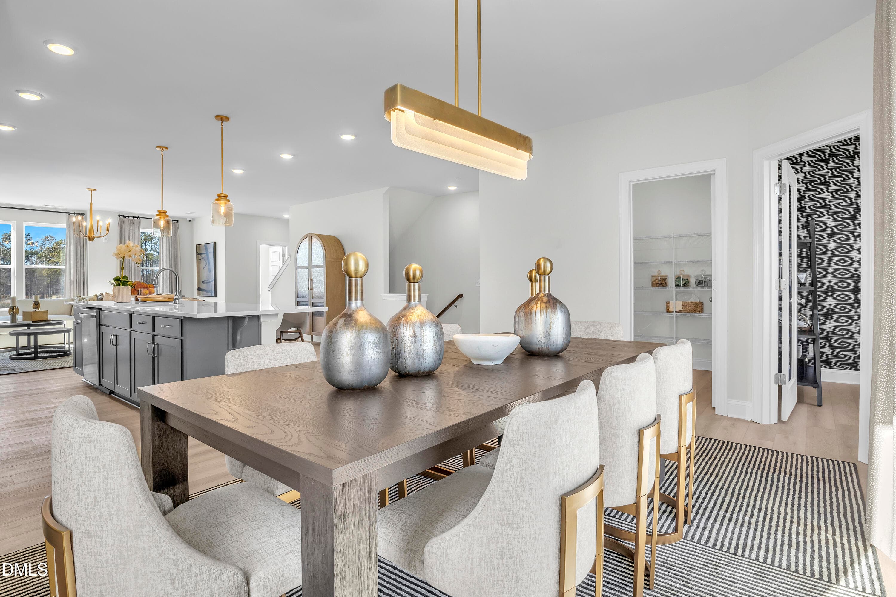
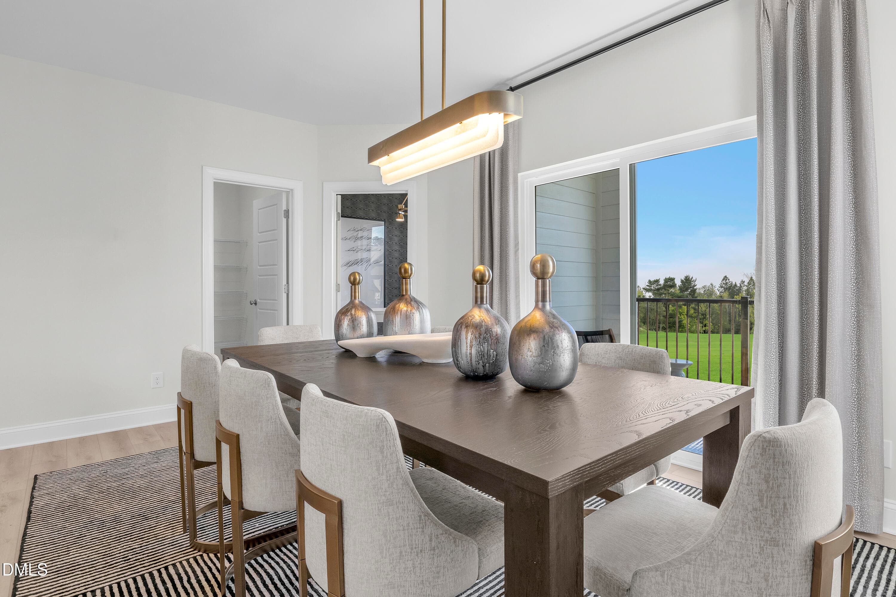
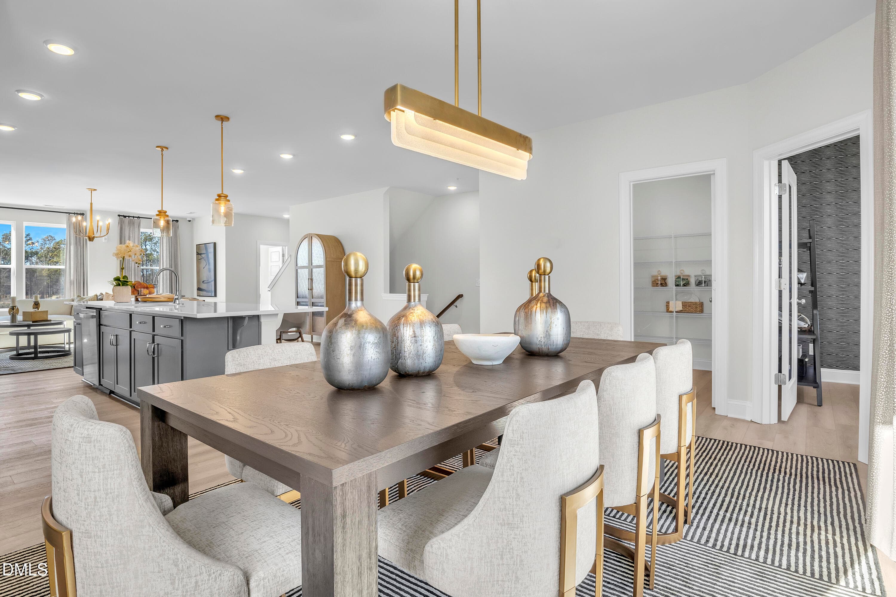
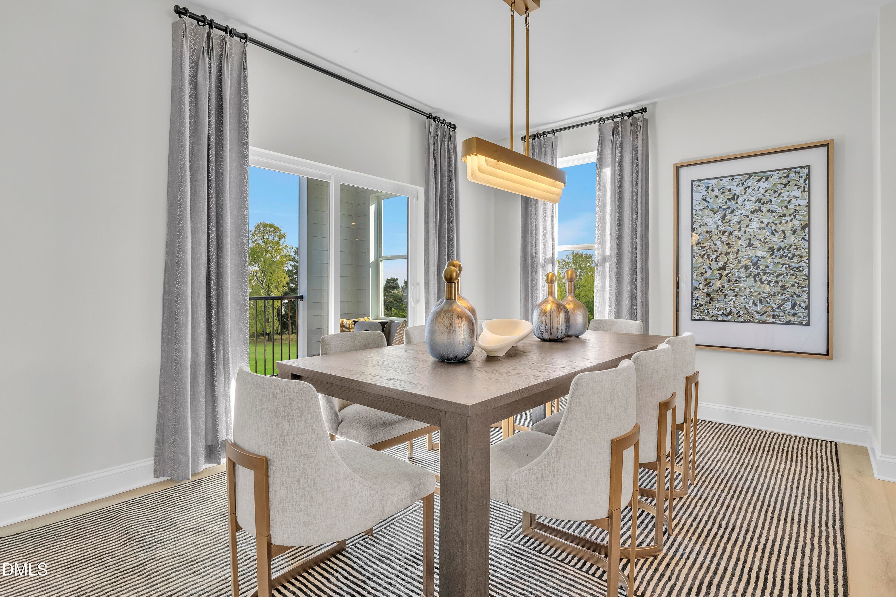
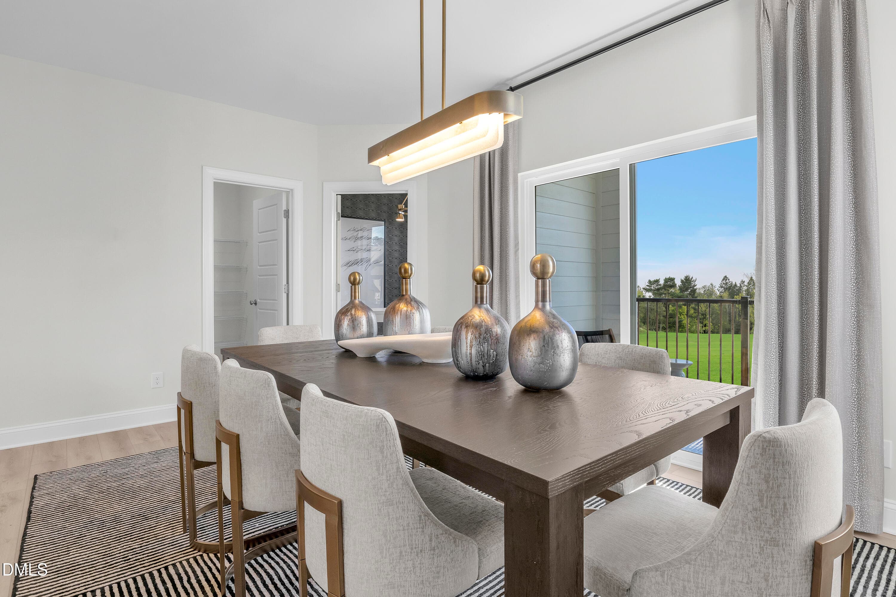
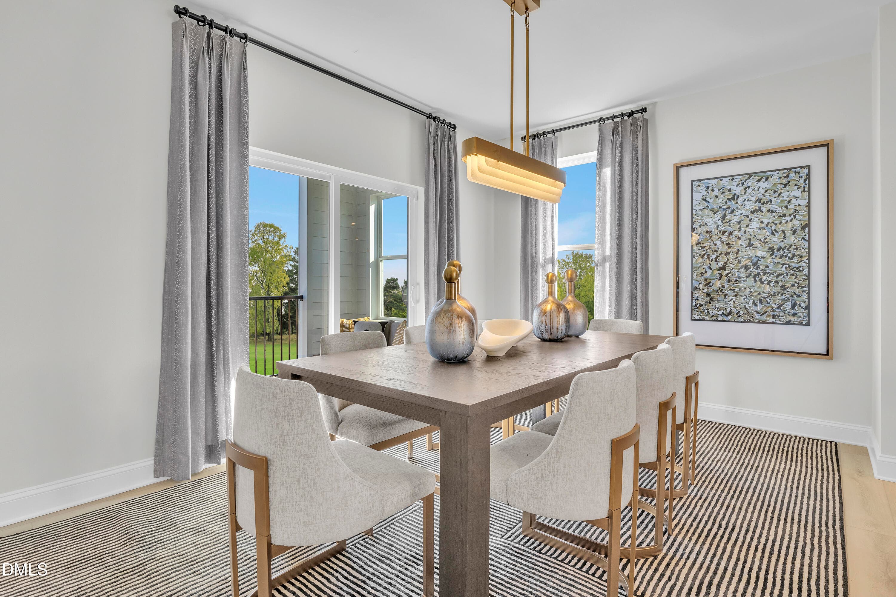
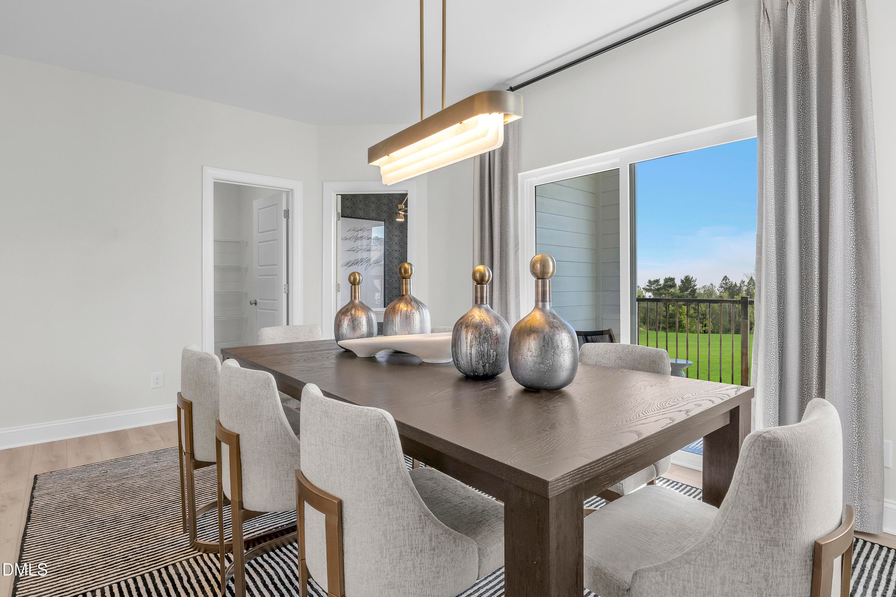
Dining Area - 615 Hedrick Rdg Road 301, Cary, NC 27519
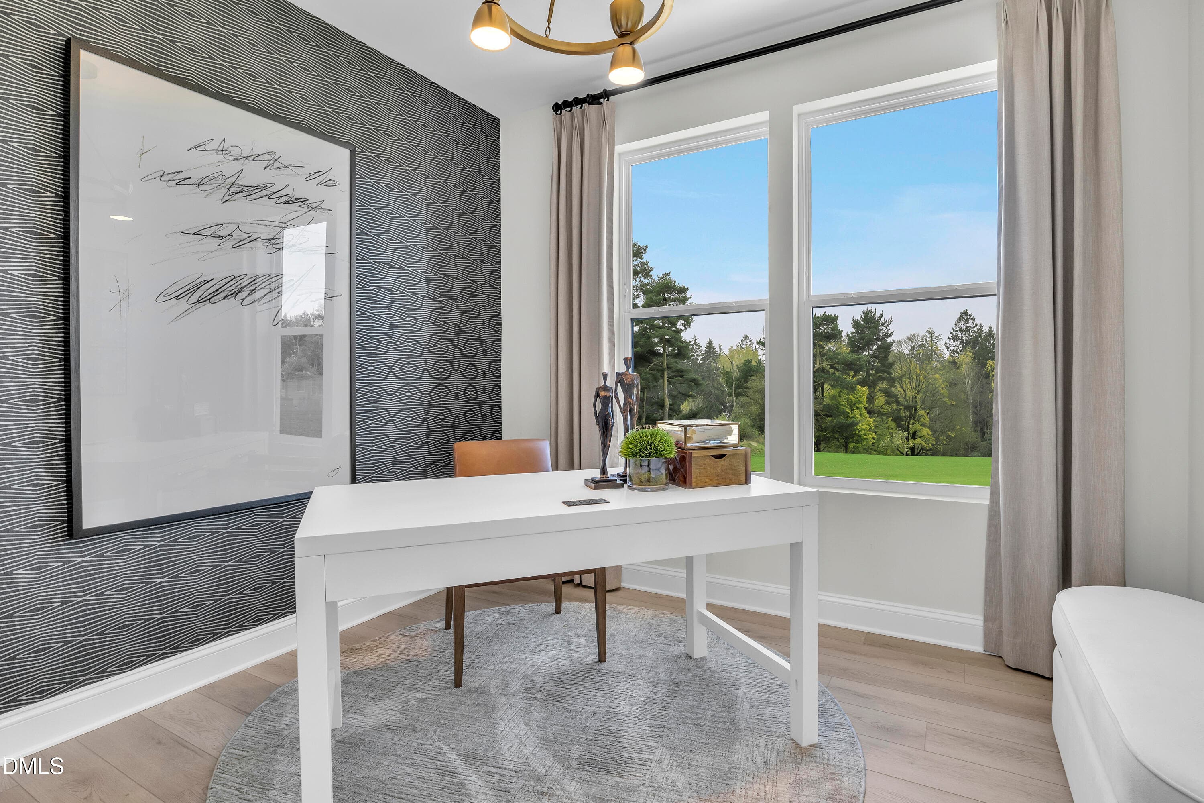
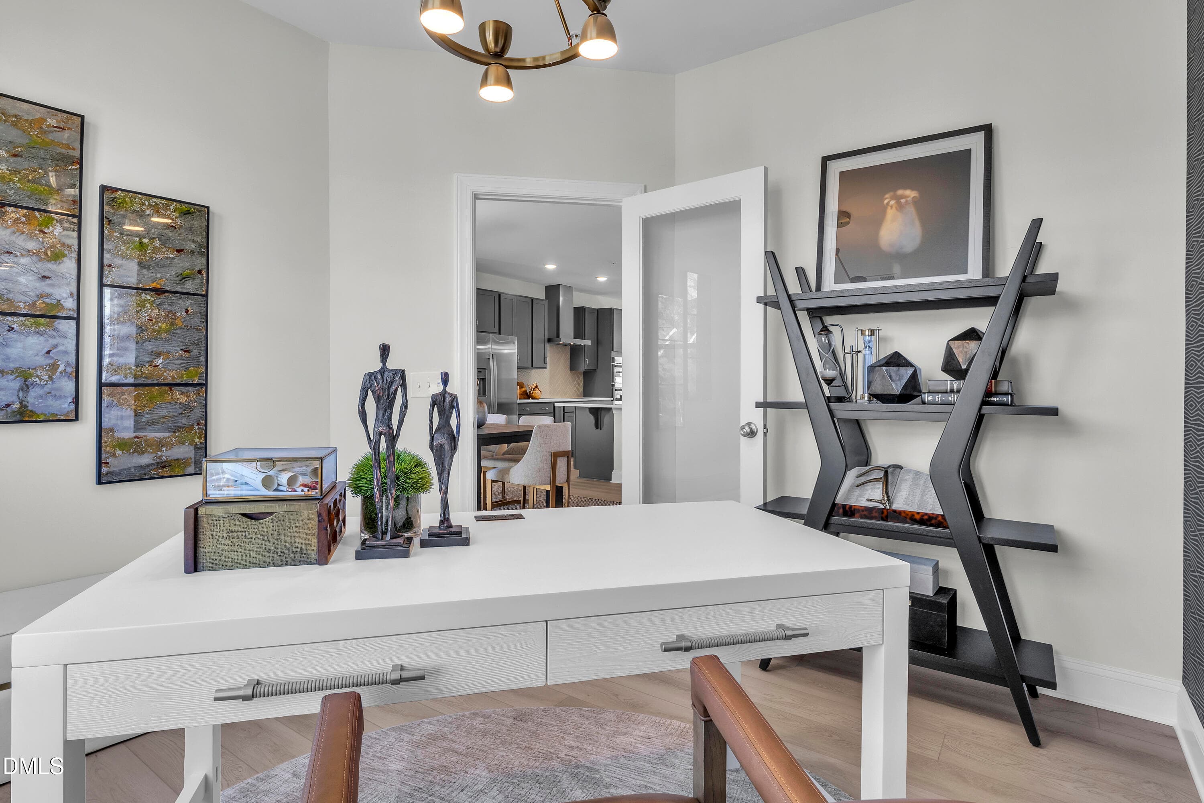
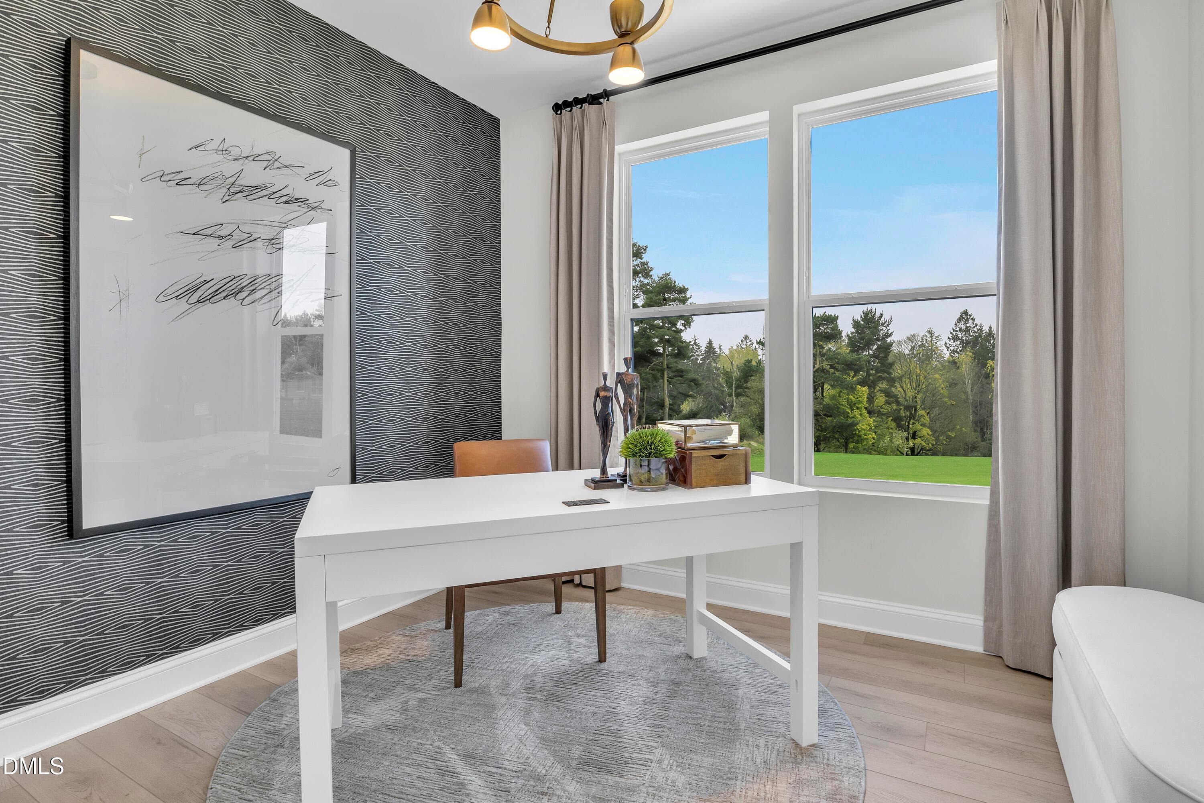
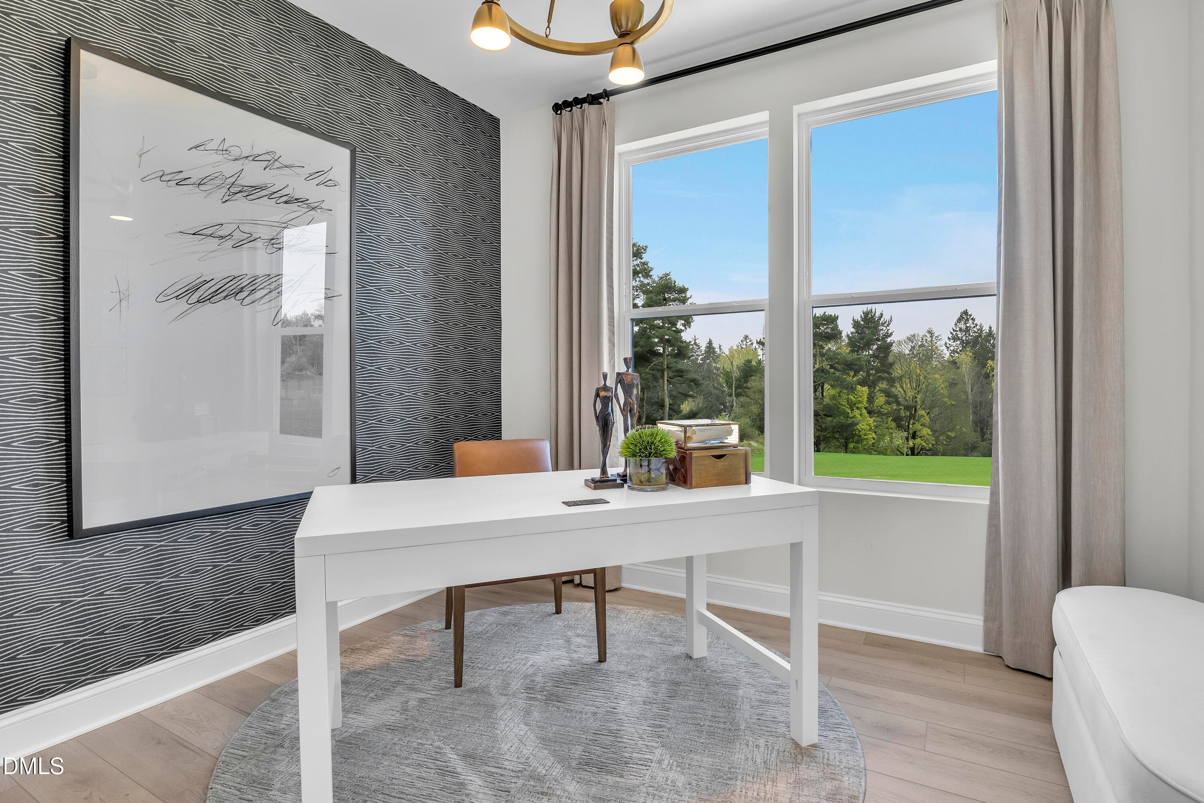
Study - 615 Hedrick Rdg Road 301, Cary, NC 27519
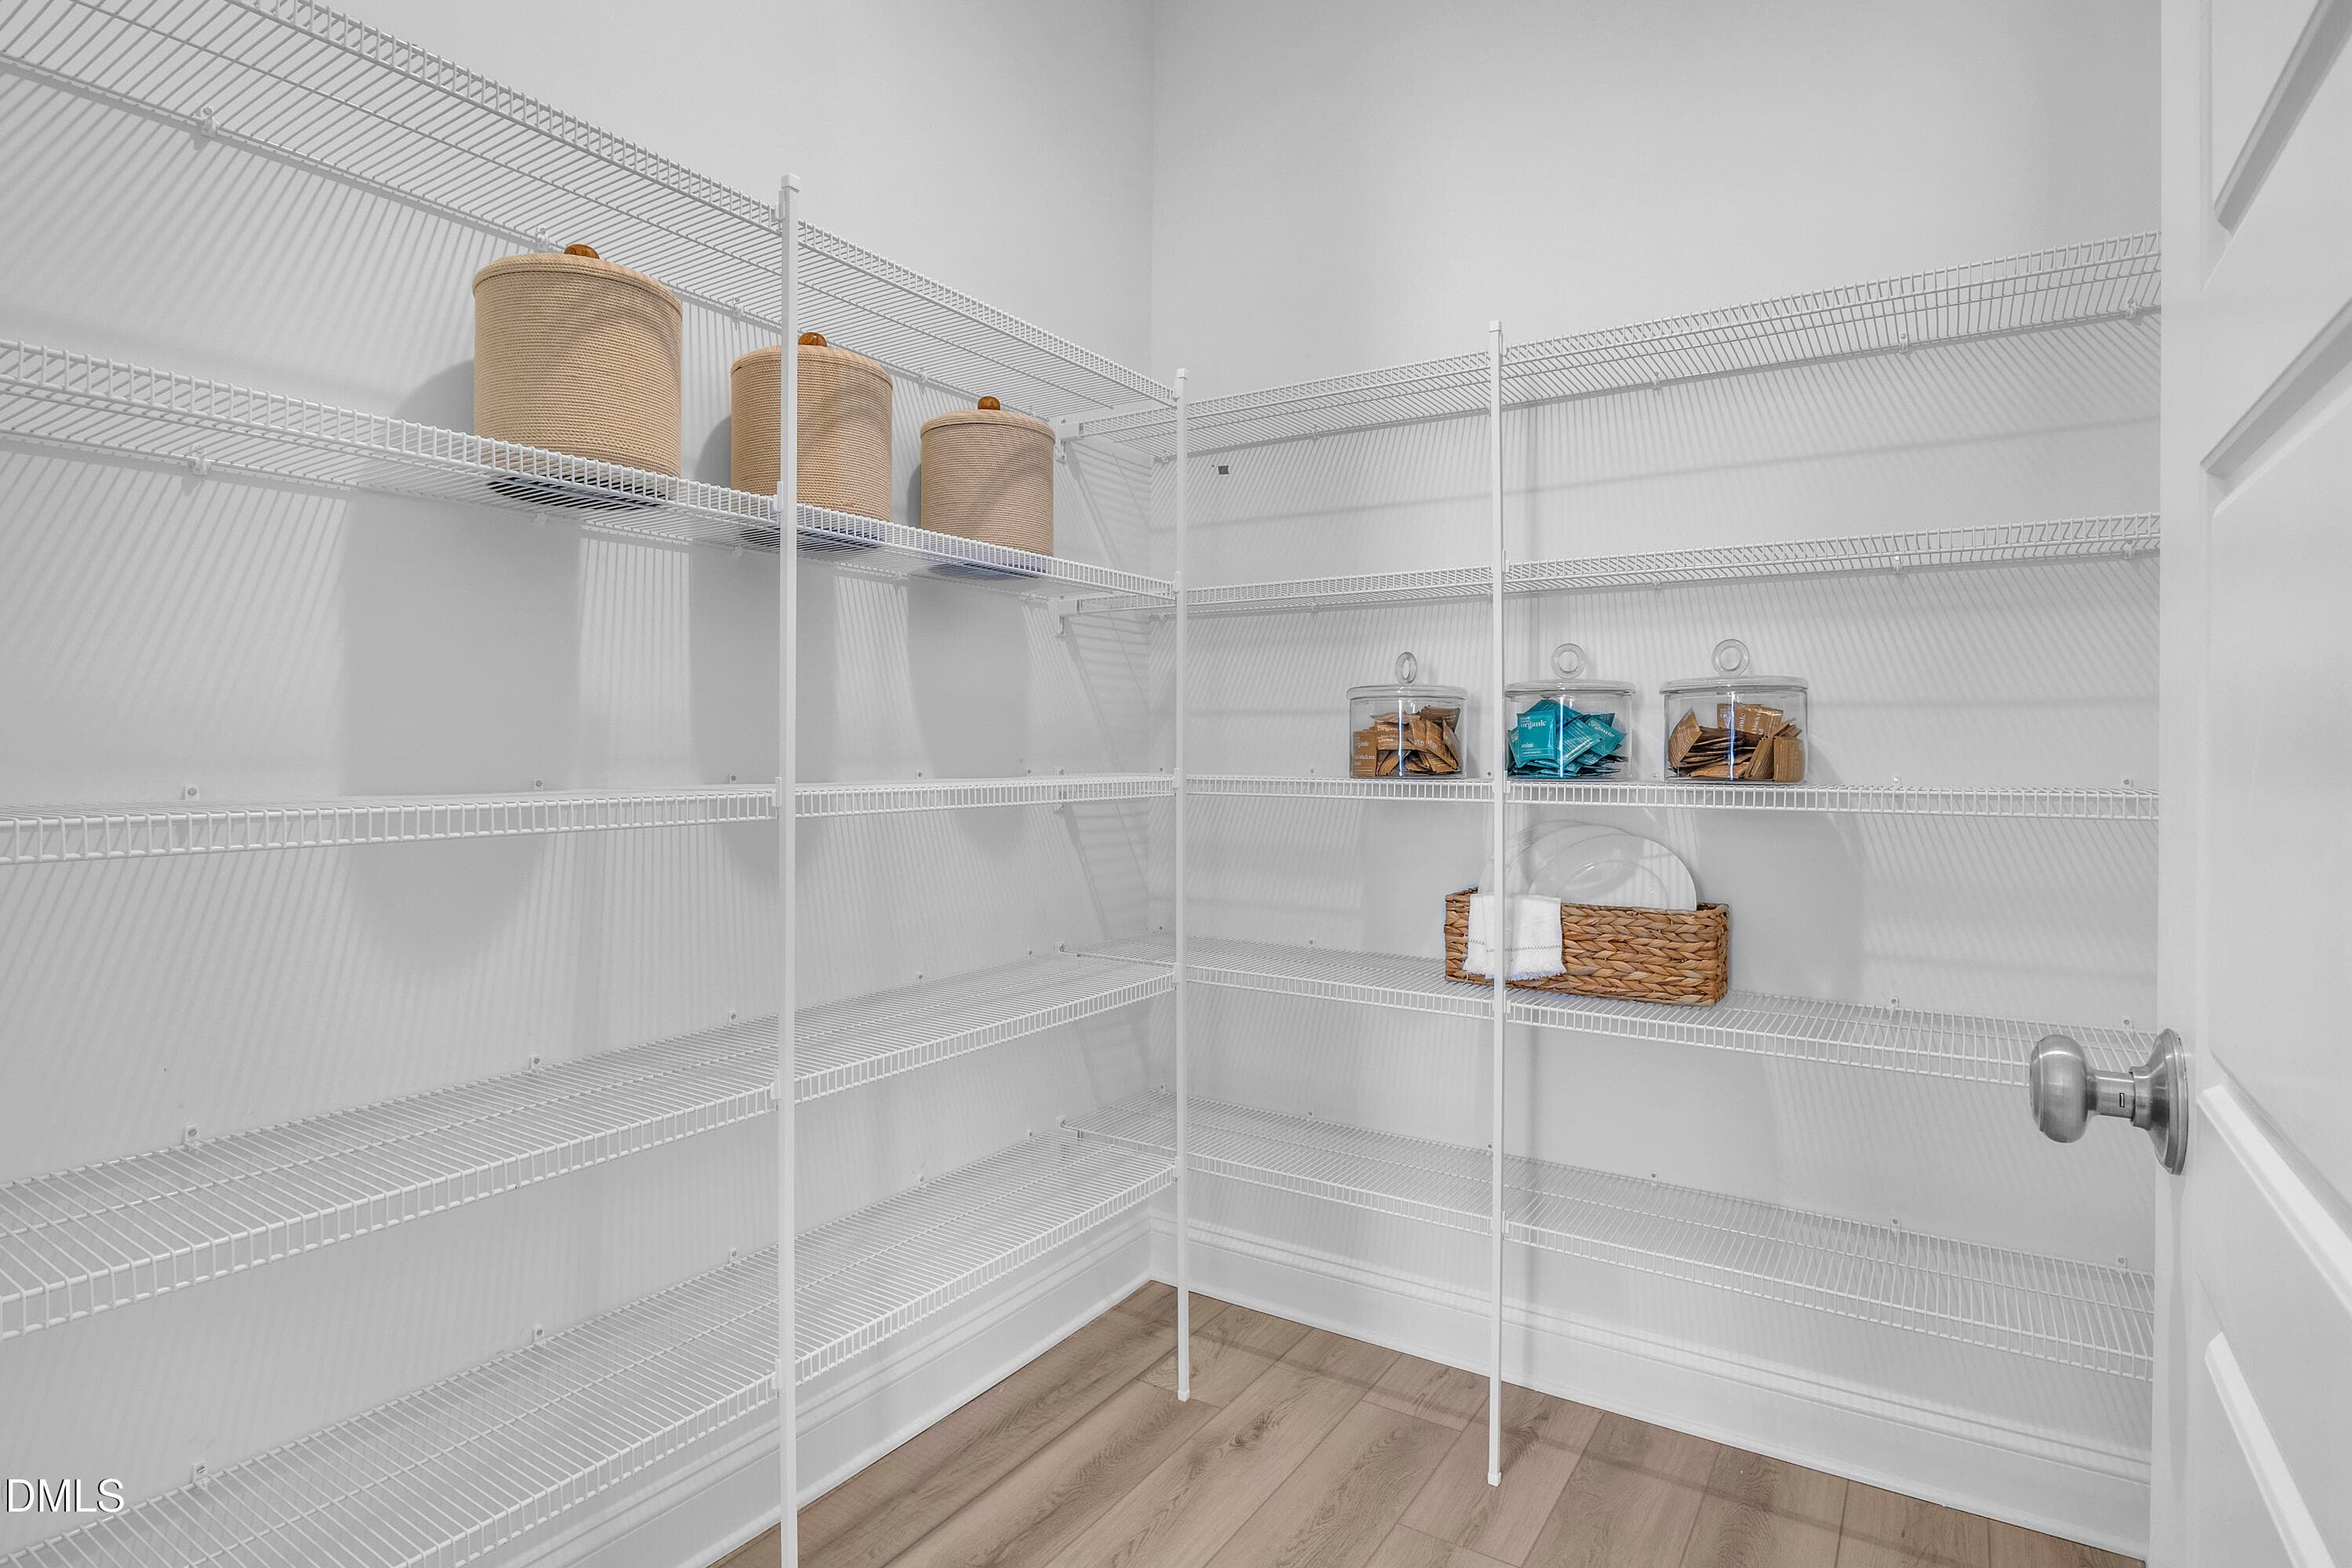
Walk-In Pantry - 615 Hedrick Rdg Road 301, Cary, NC 27519
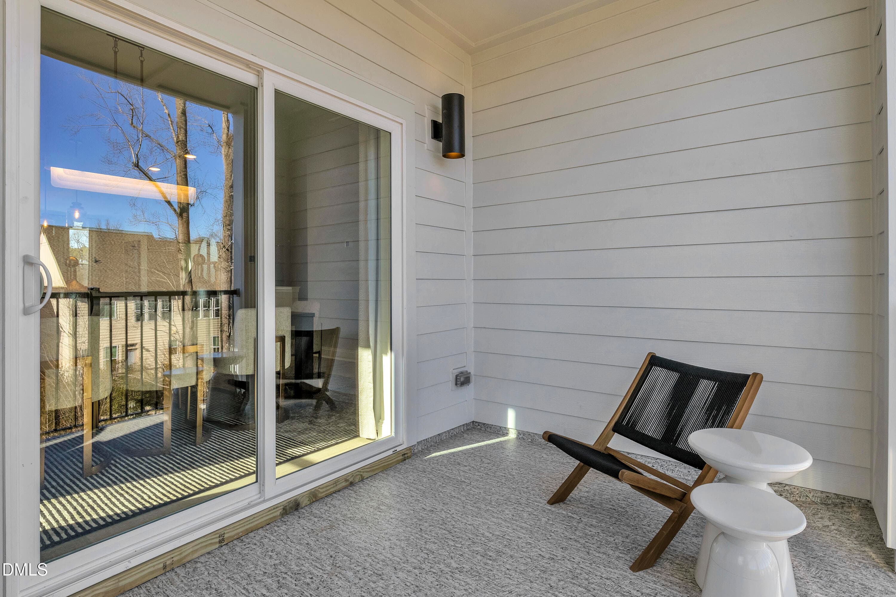
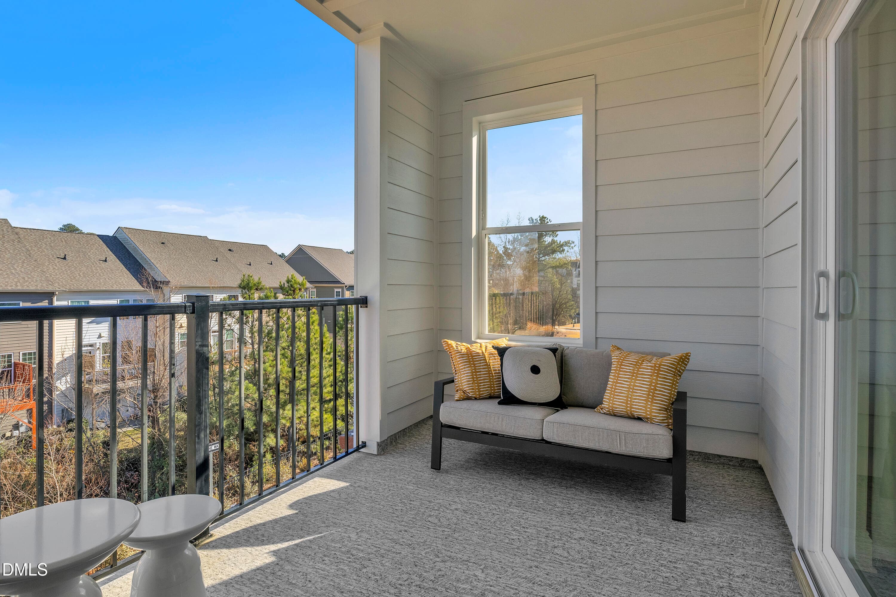
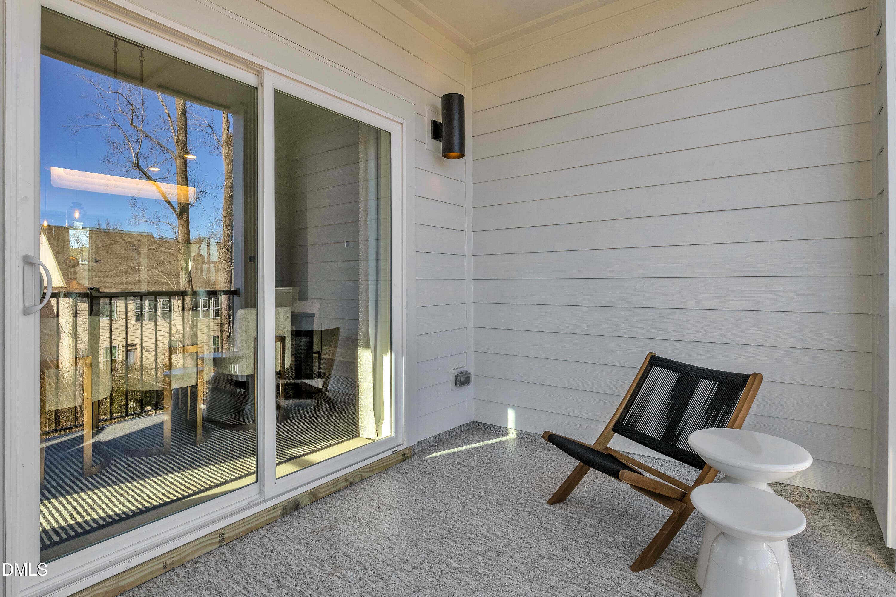
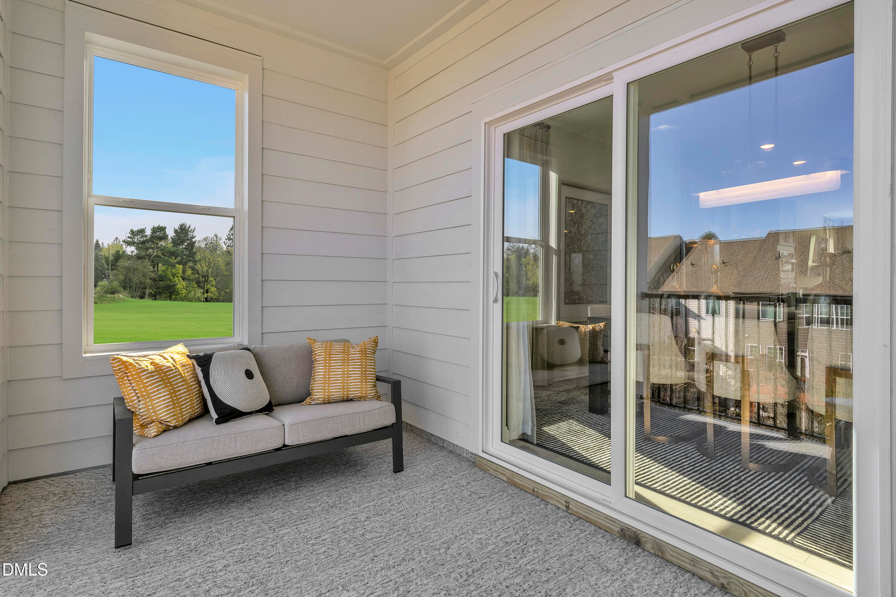
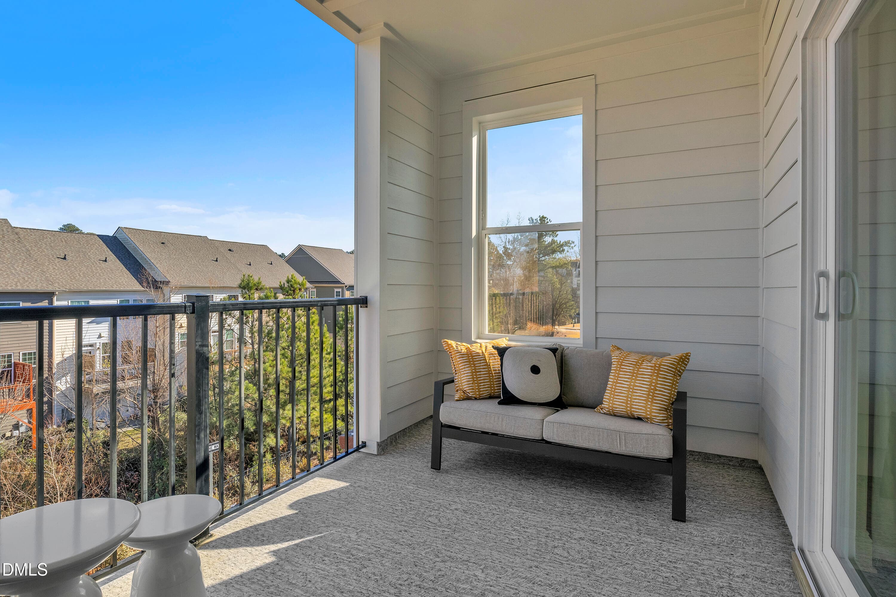
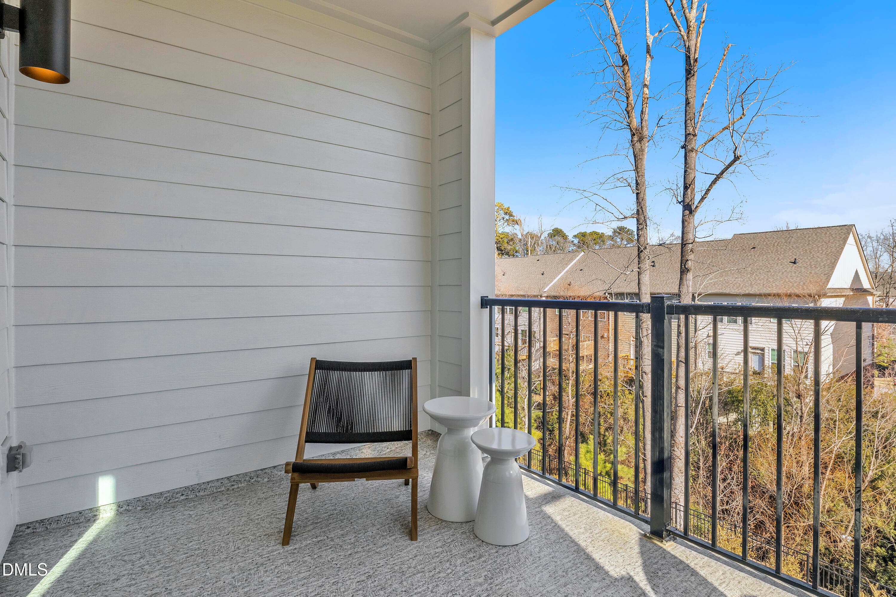
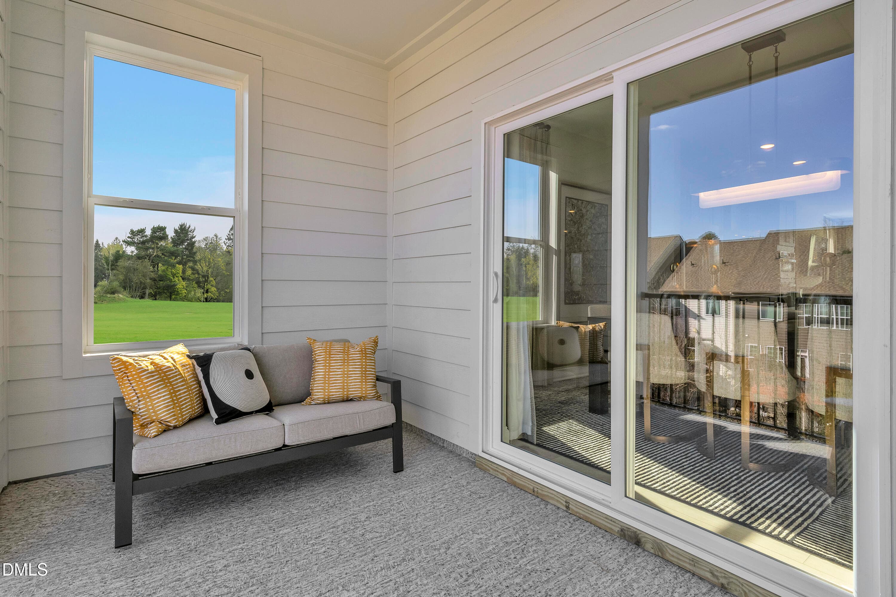
Enclosed Balcony - 615 Hedrick Rdg Road 301, Cary, NC 27519
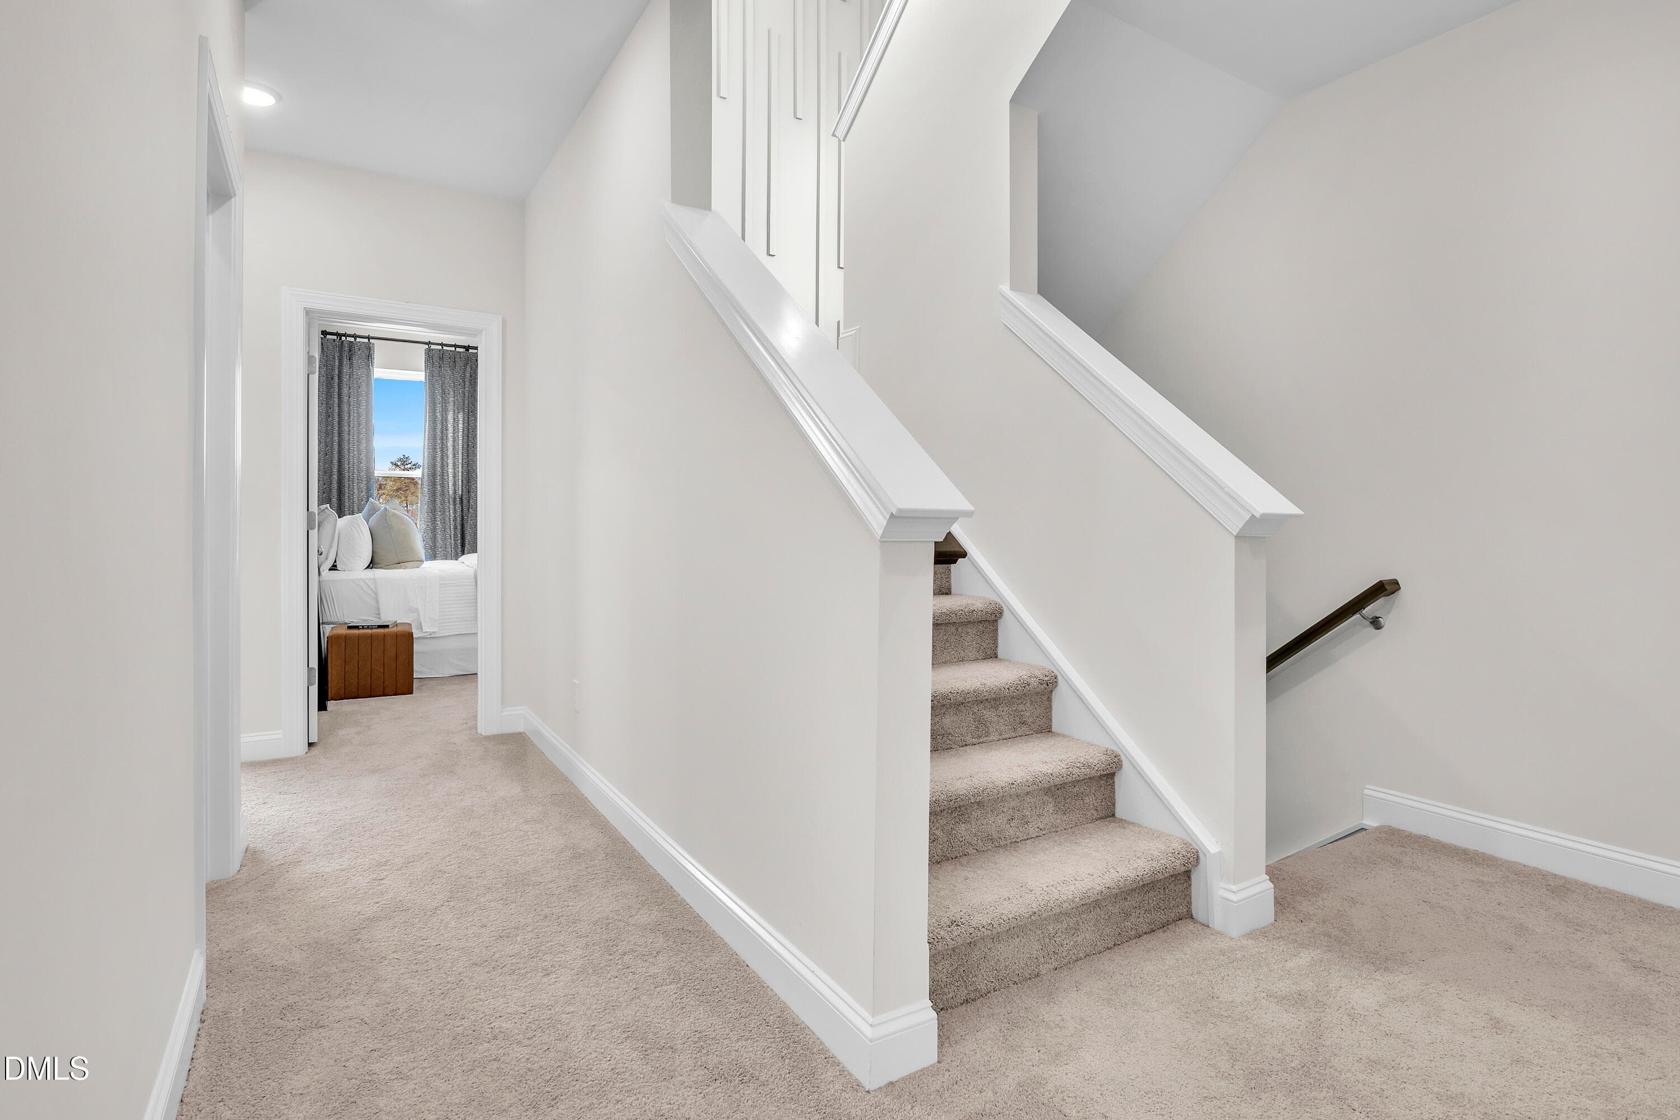
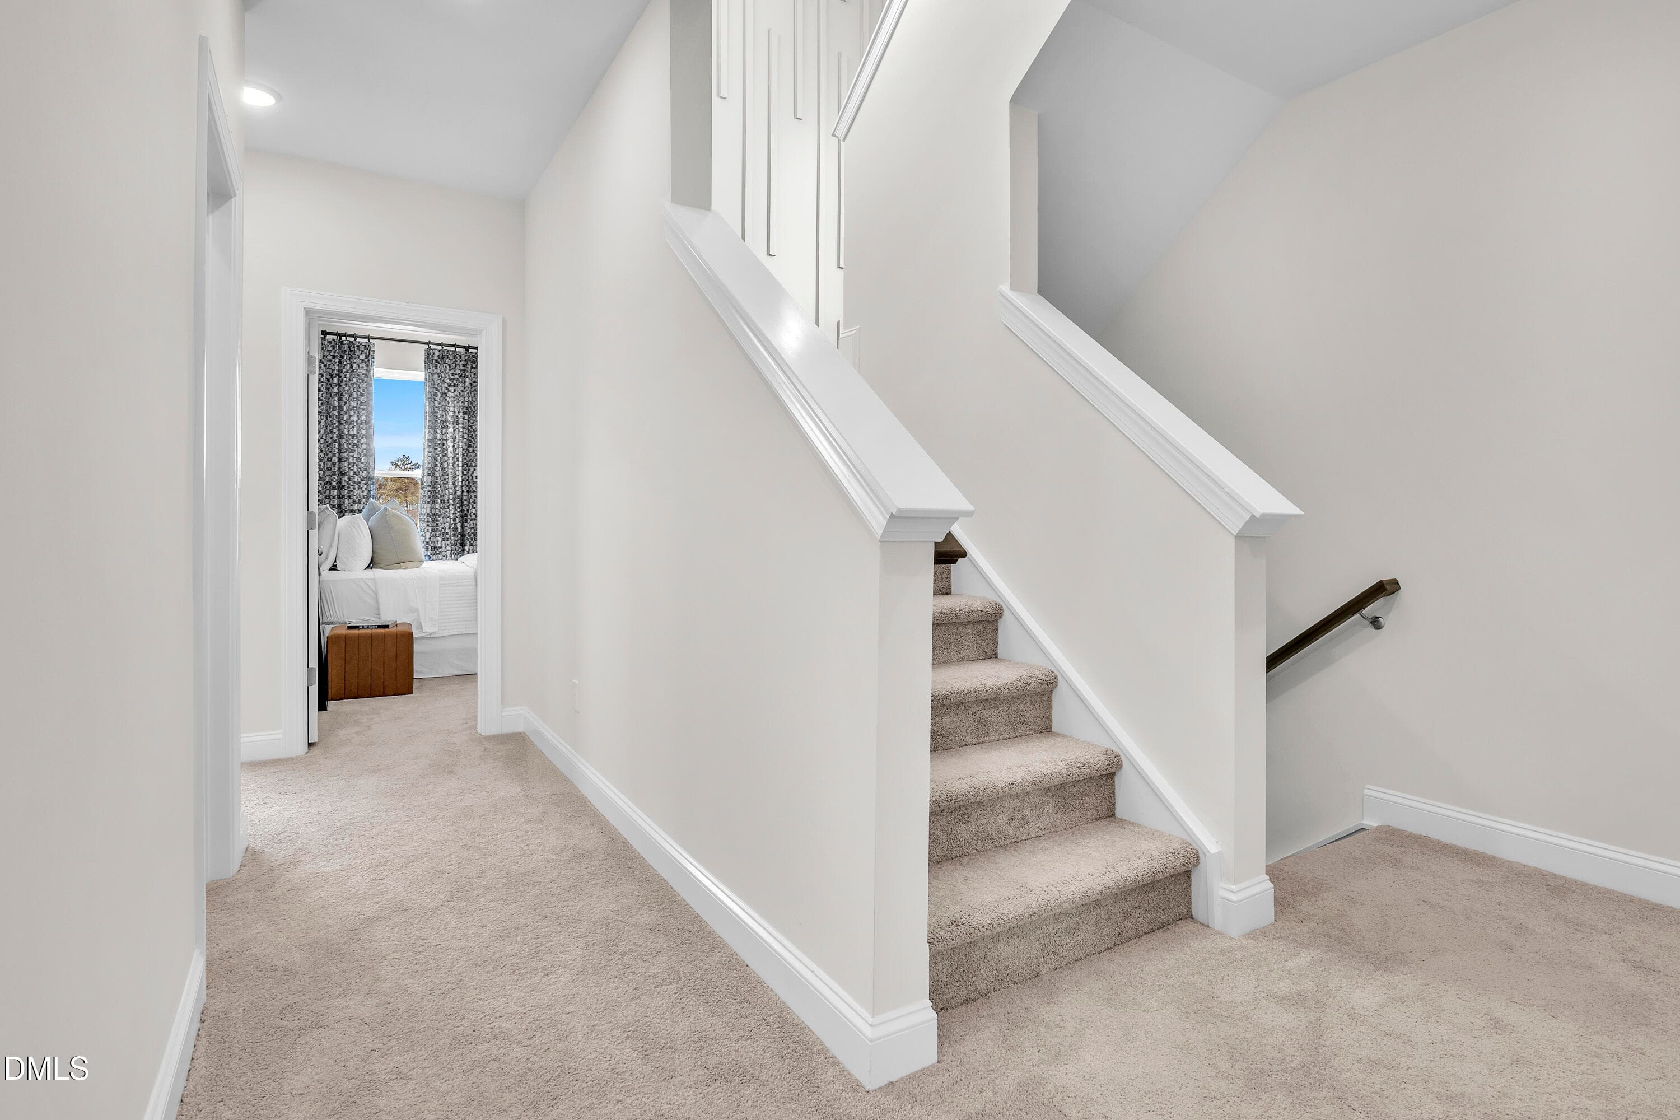
Bedroom Level - 615 Hedrick Rdg Road 301, Cary, NC 27519
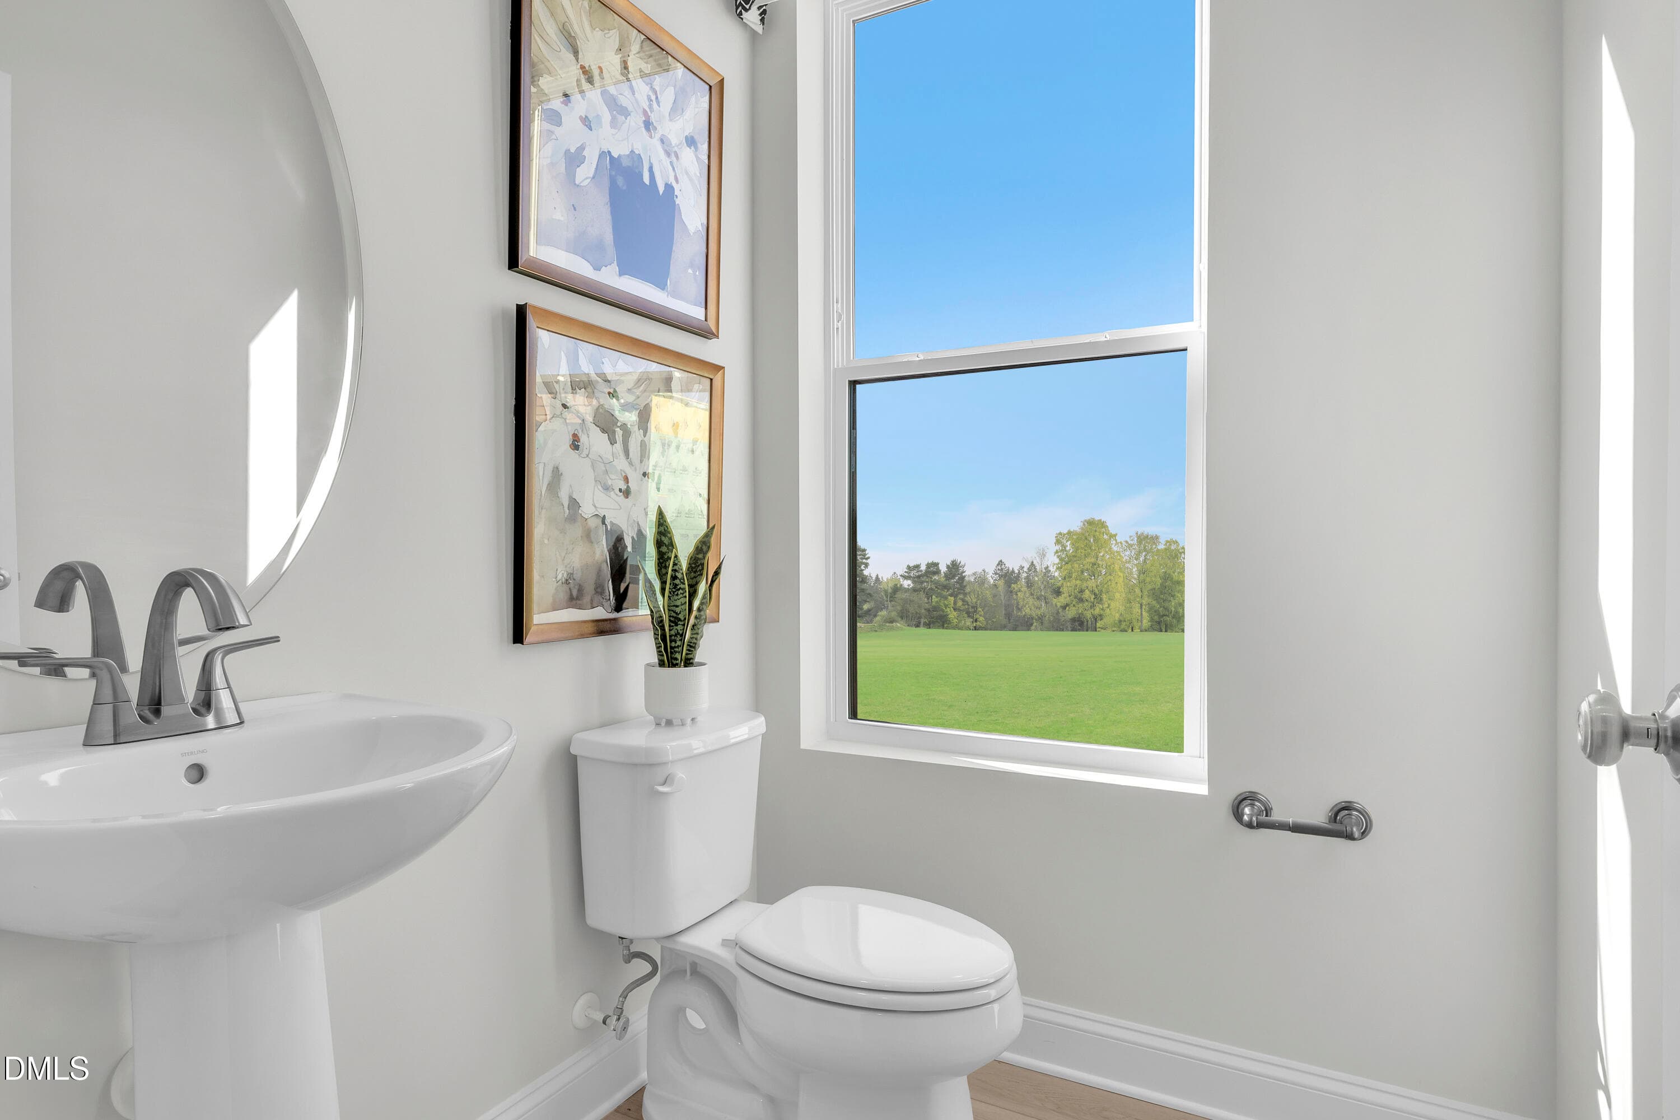
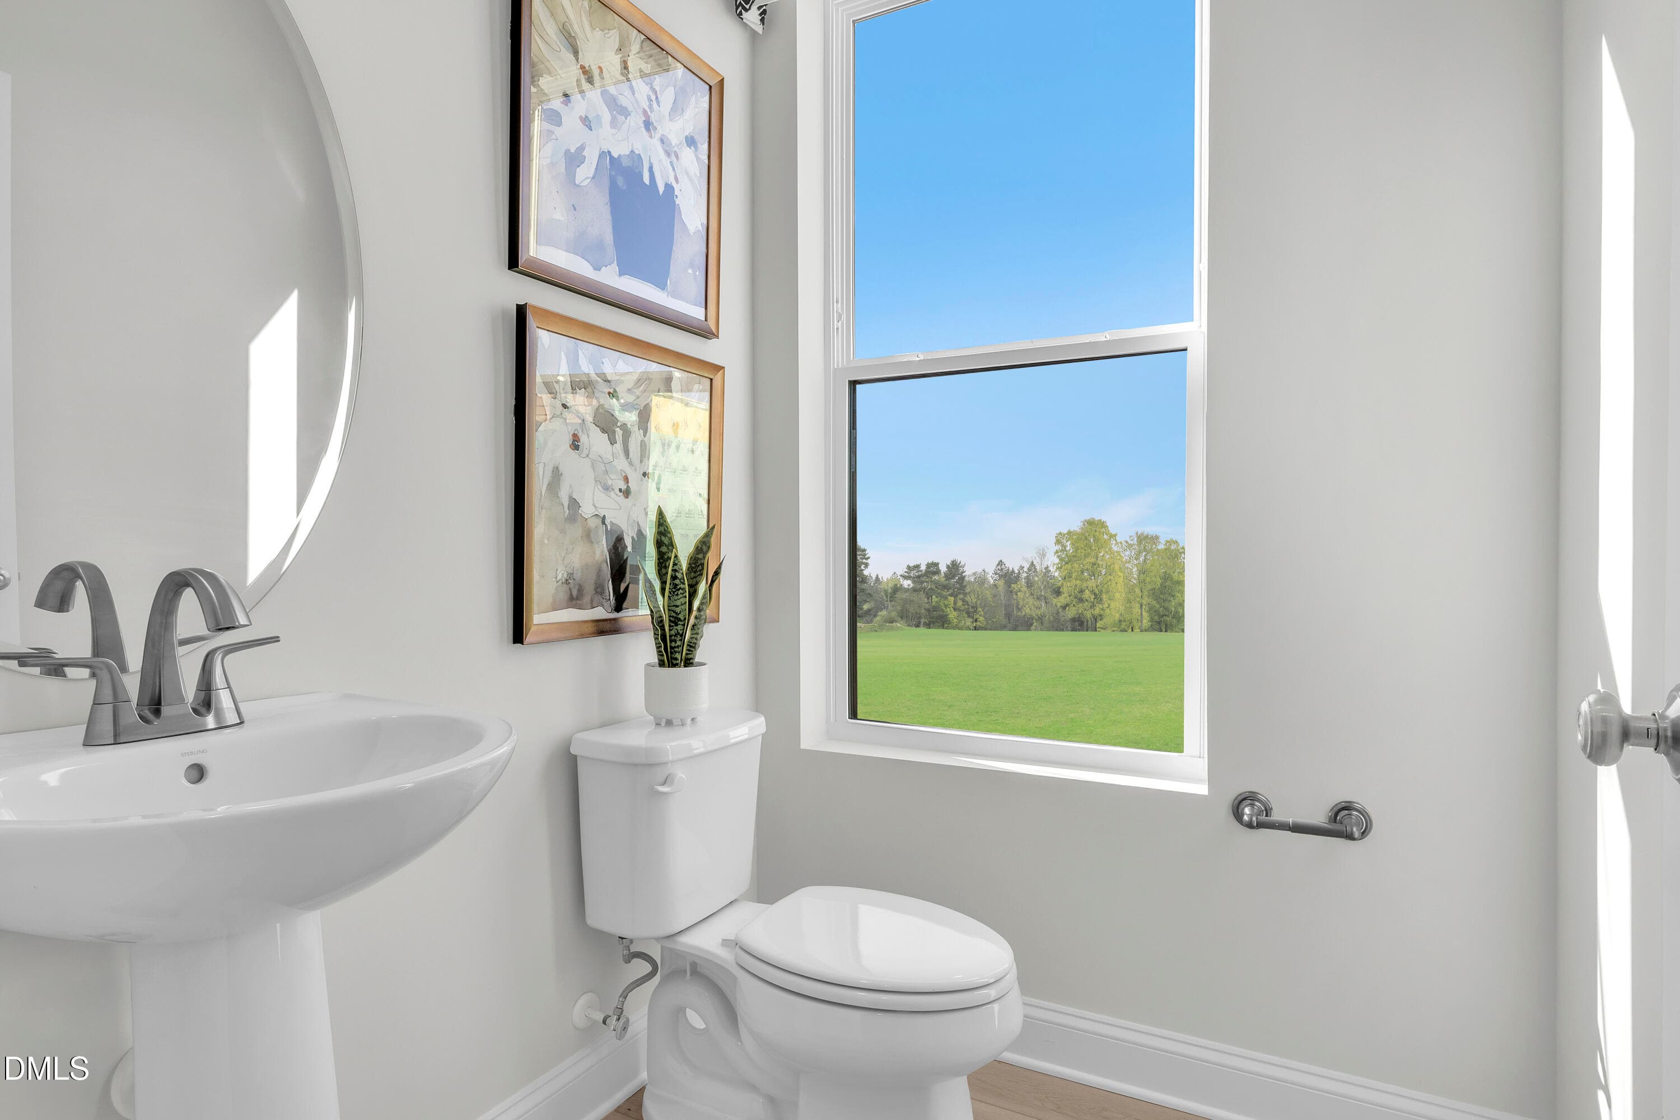
Powder Room - 615 Hedrick Rdg Road 301, Cary, NC 27519
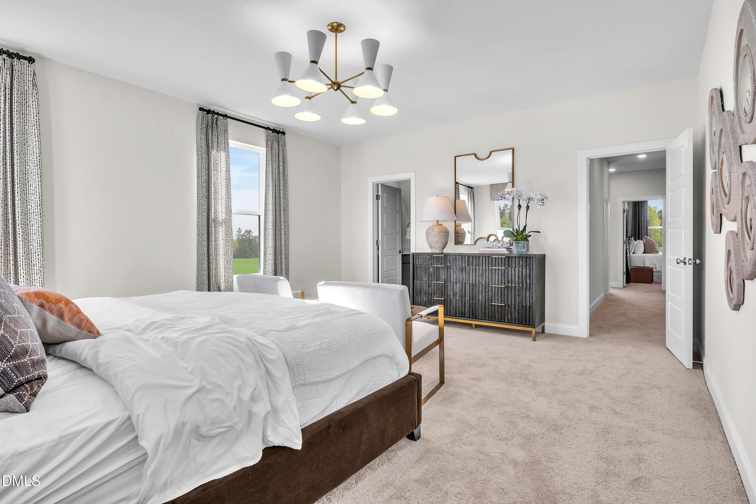
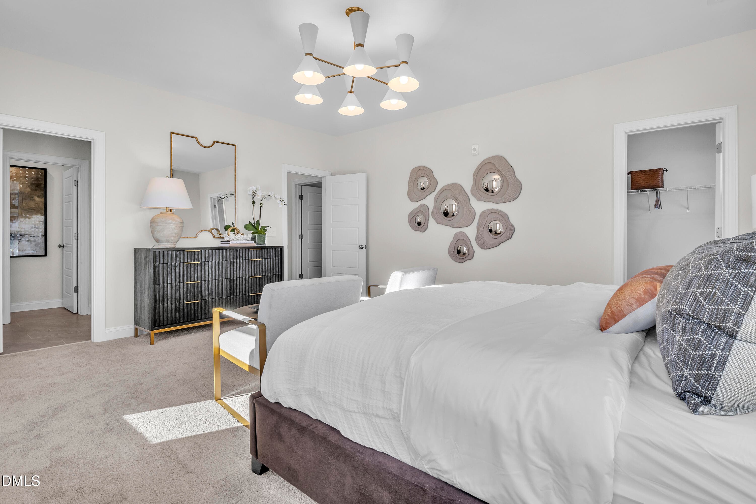
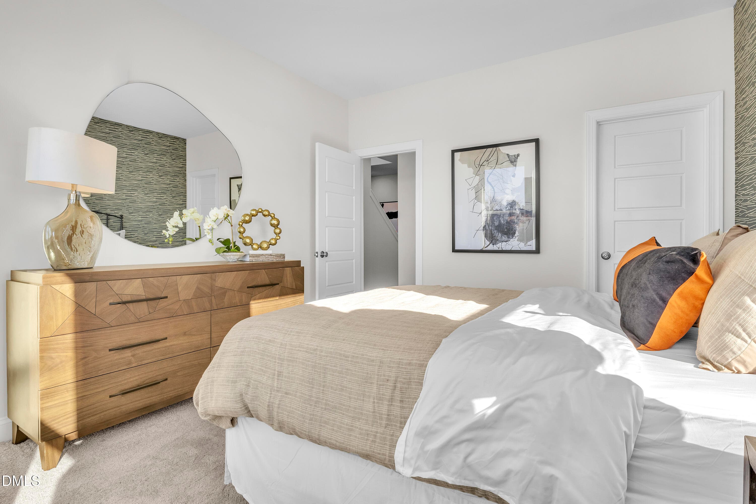
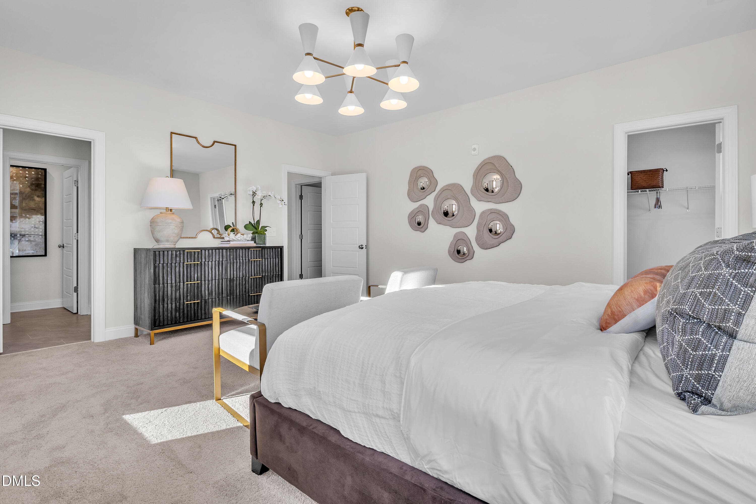
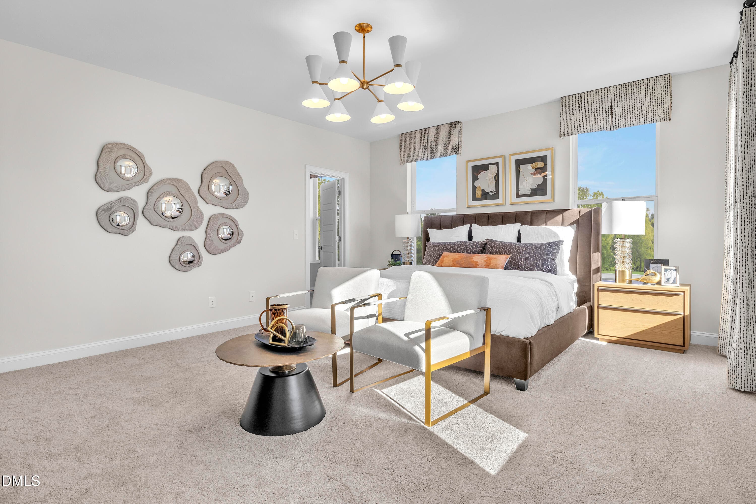
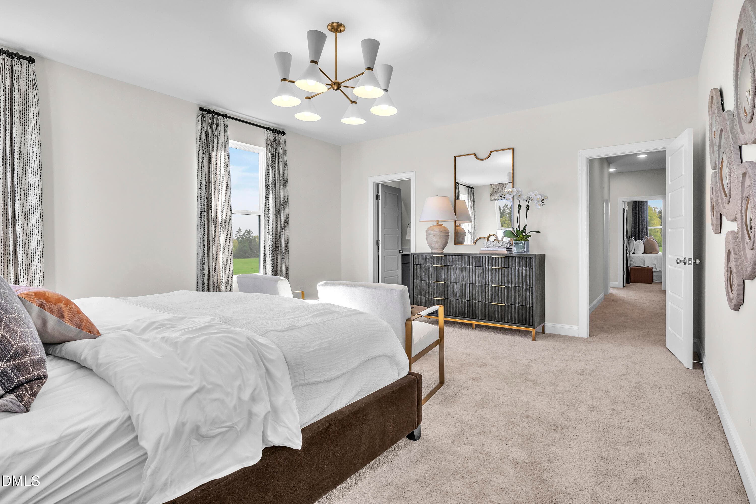
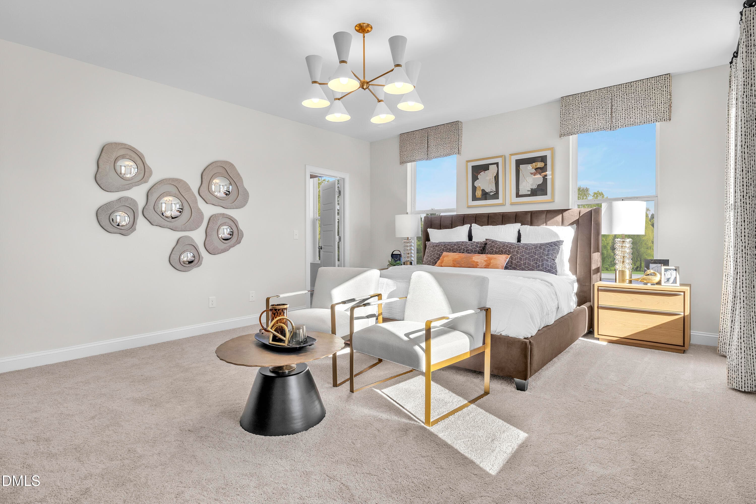
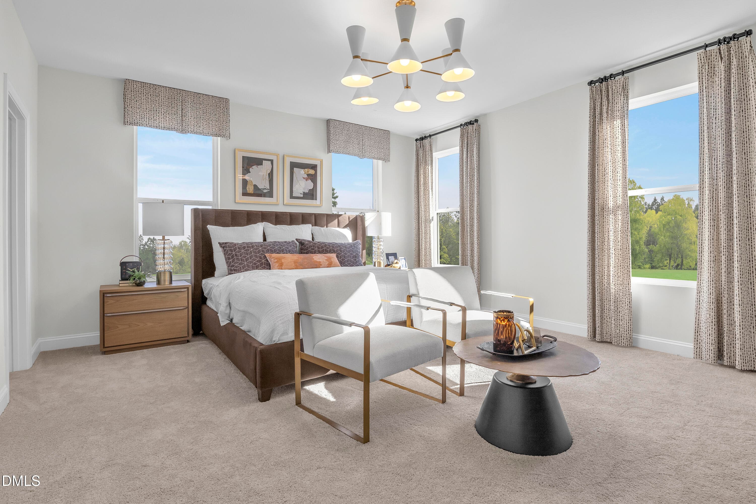
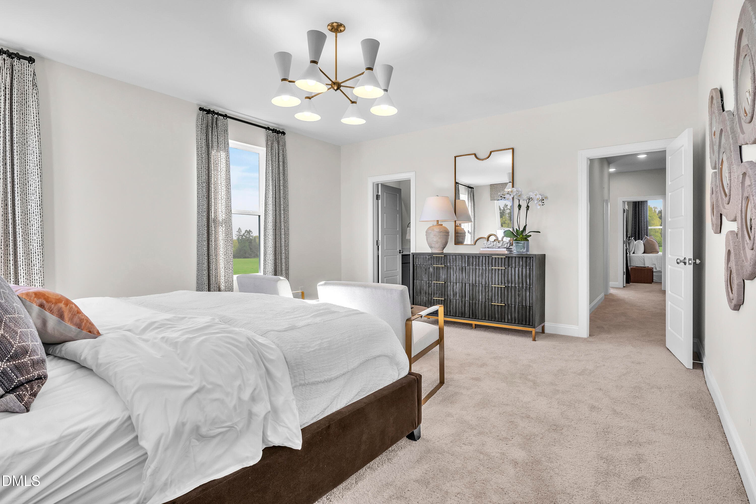
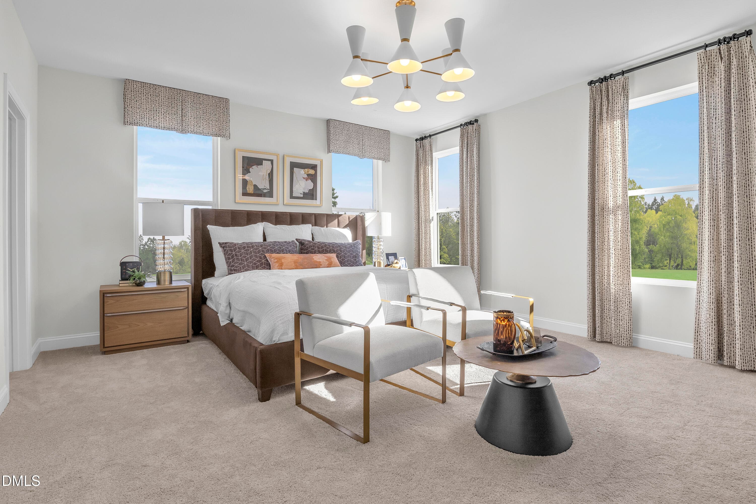
Primary Bedroom - 615 Hedrick Rdg Road 301, Cary, NC 27519
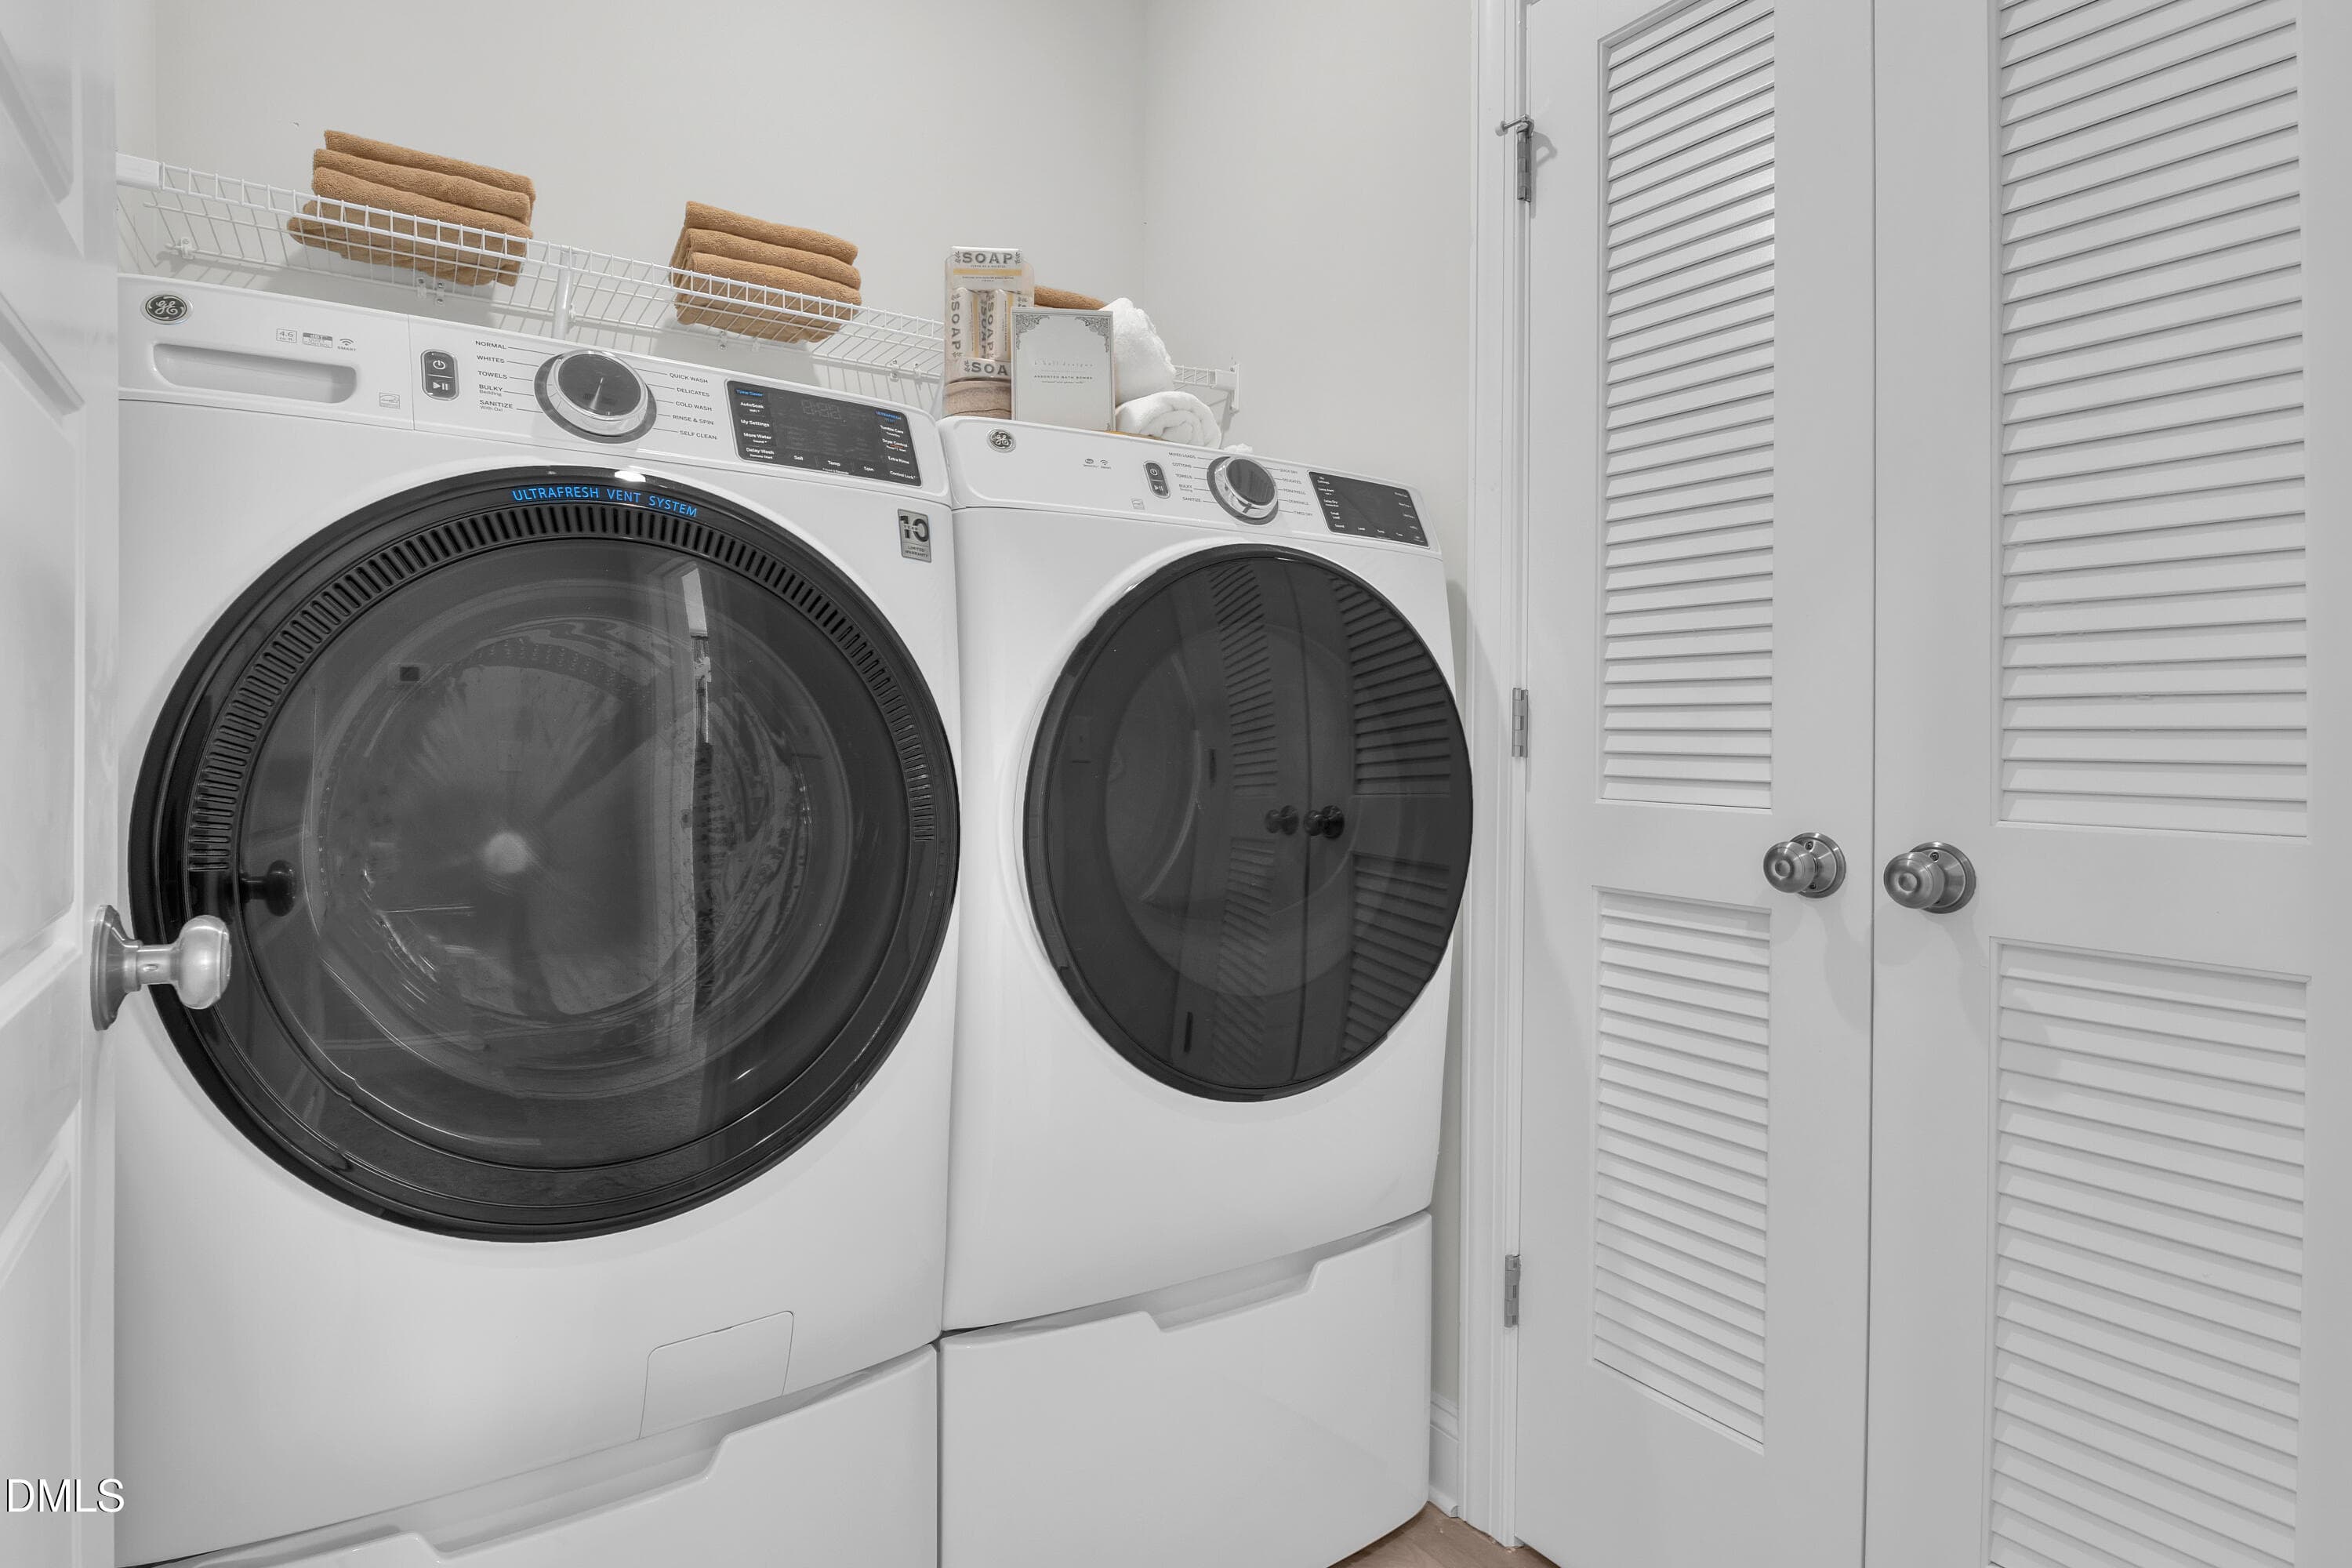
P_RAL_TWW_Julianne_Model_INT_LDY - 615 Hedrick Rdg Road 301, Cary, NC 27519
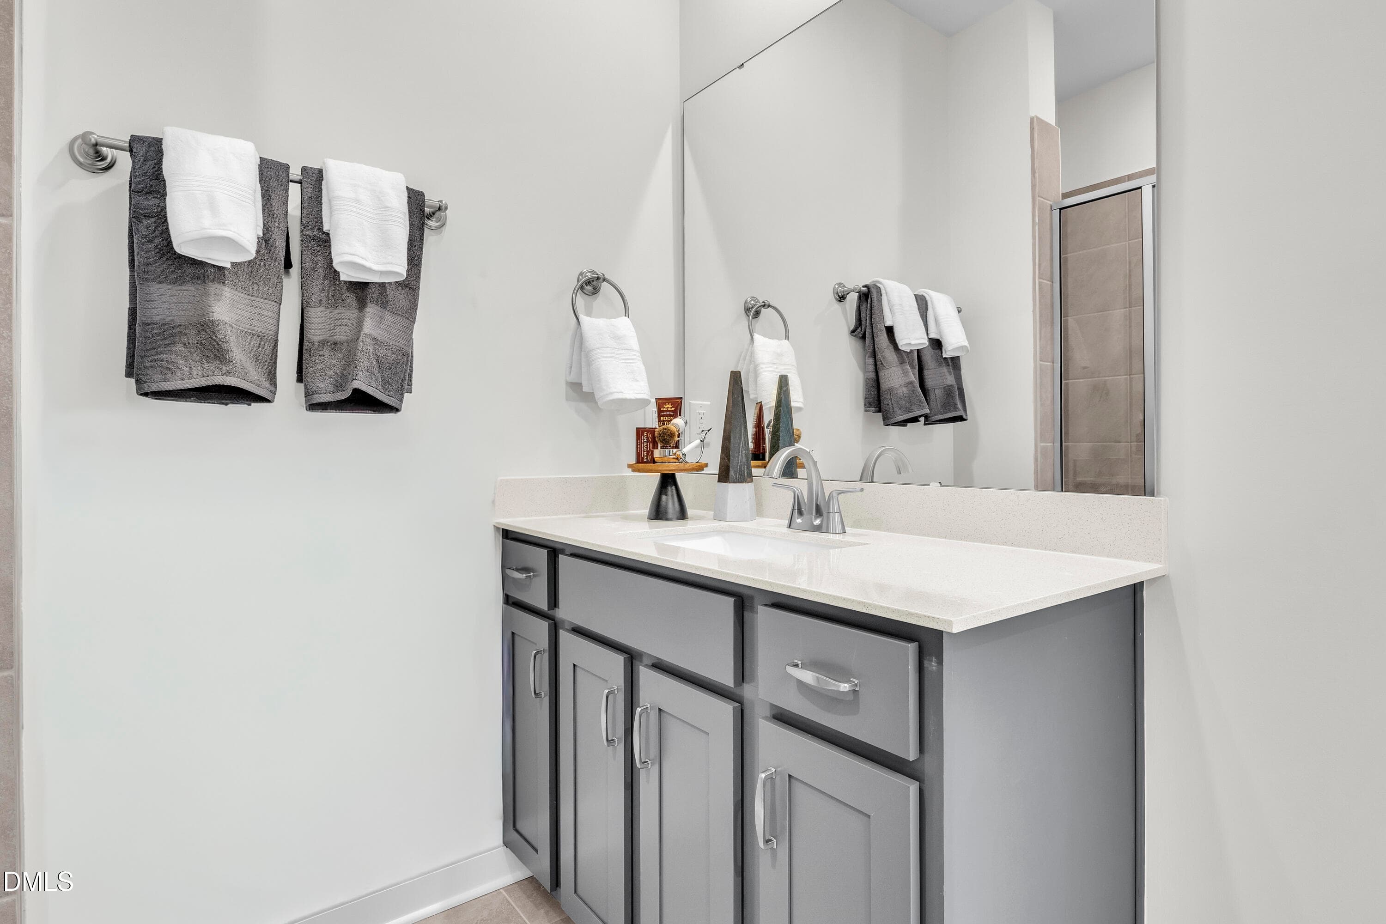
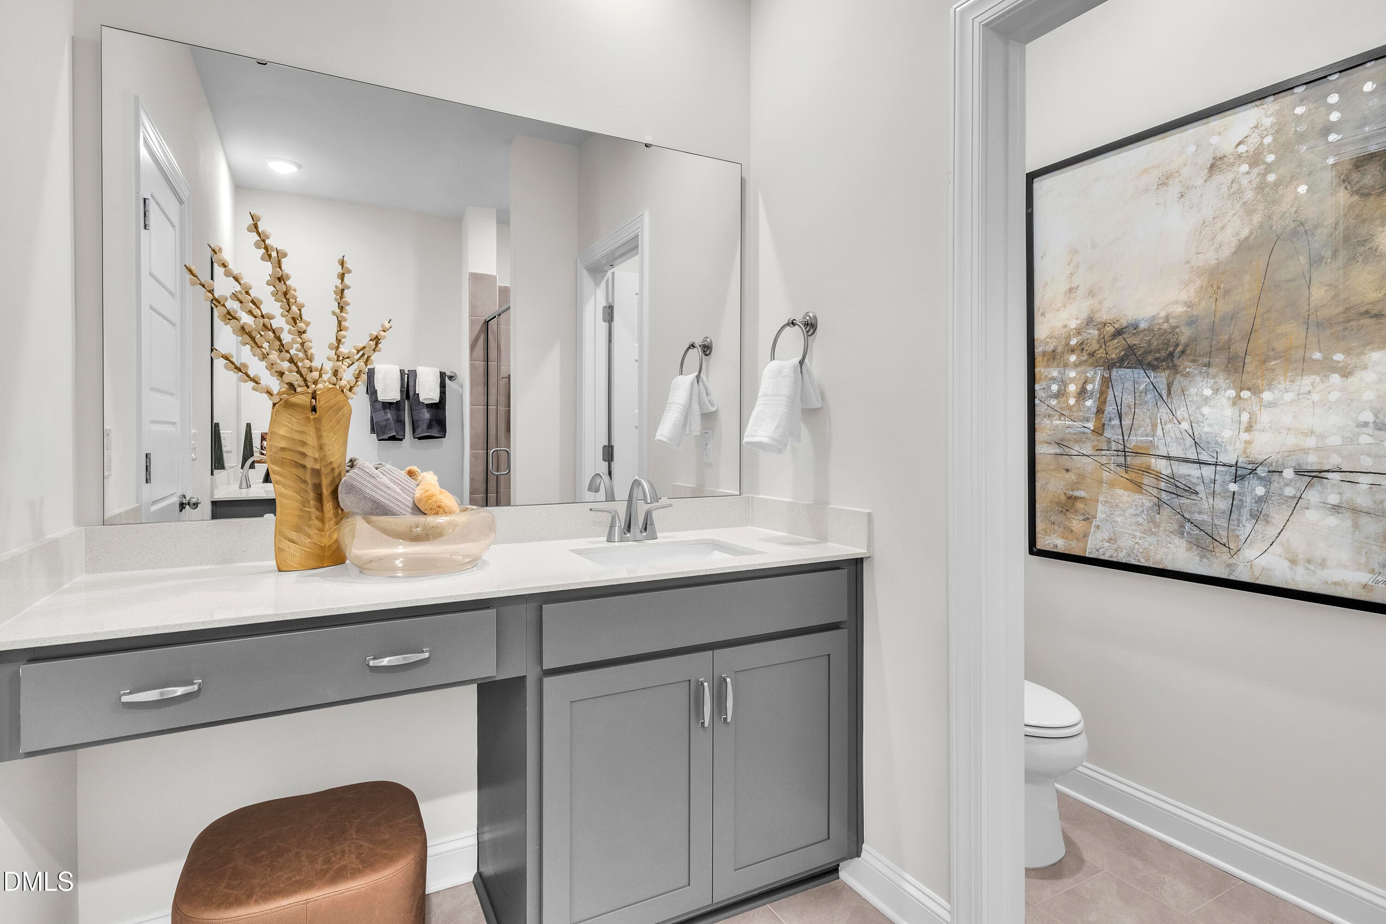
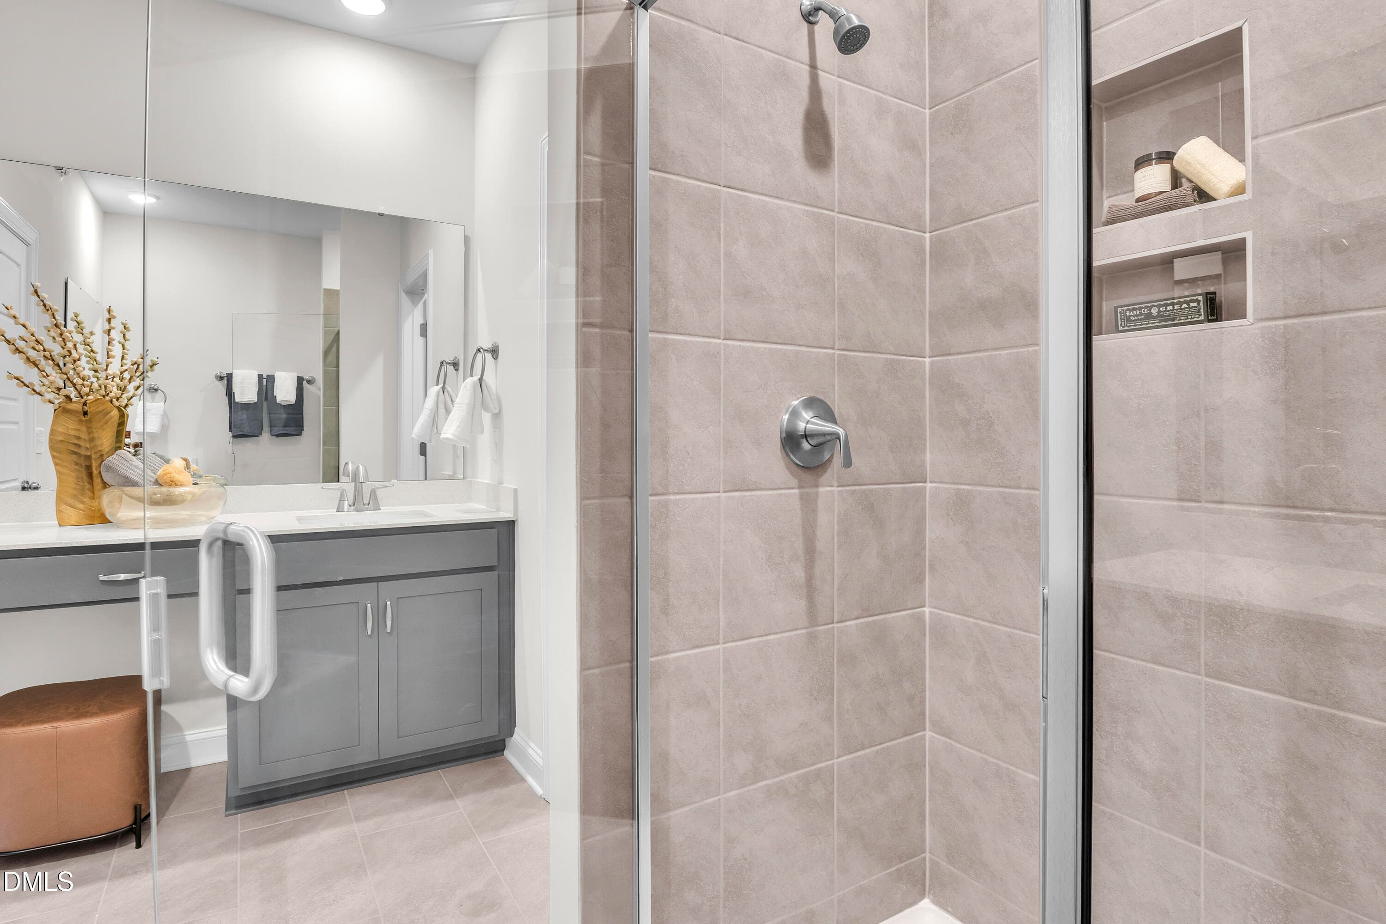
Separated Dual Vanities - 615 Hedrick Rdg Road 301, Cary, NC 27519
P_RAL_TWW_Julianne_Model_INT_PBTH_4 - 615 Hedrick Rdg Road 301, Cary, NC 27519
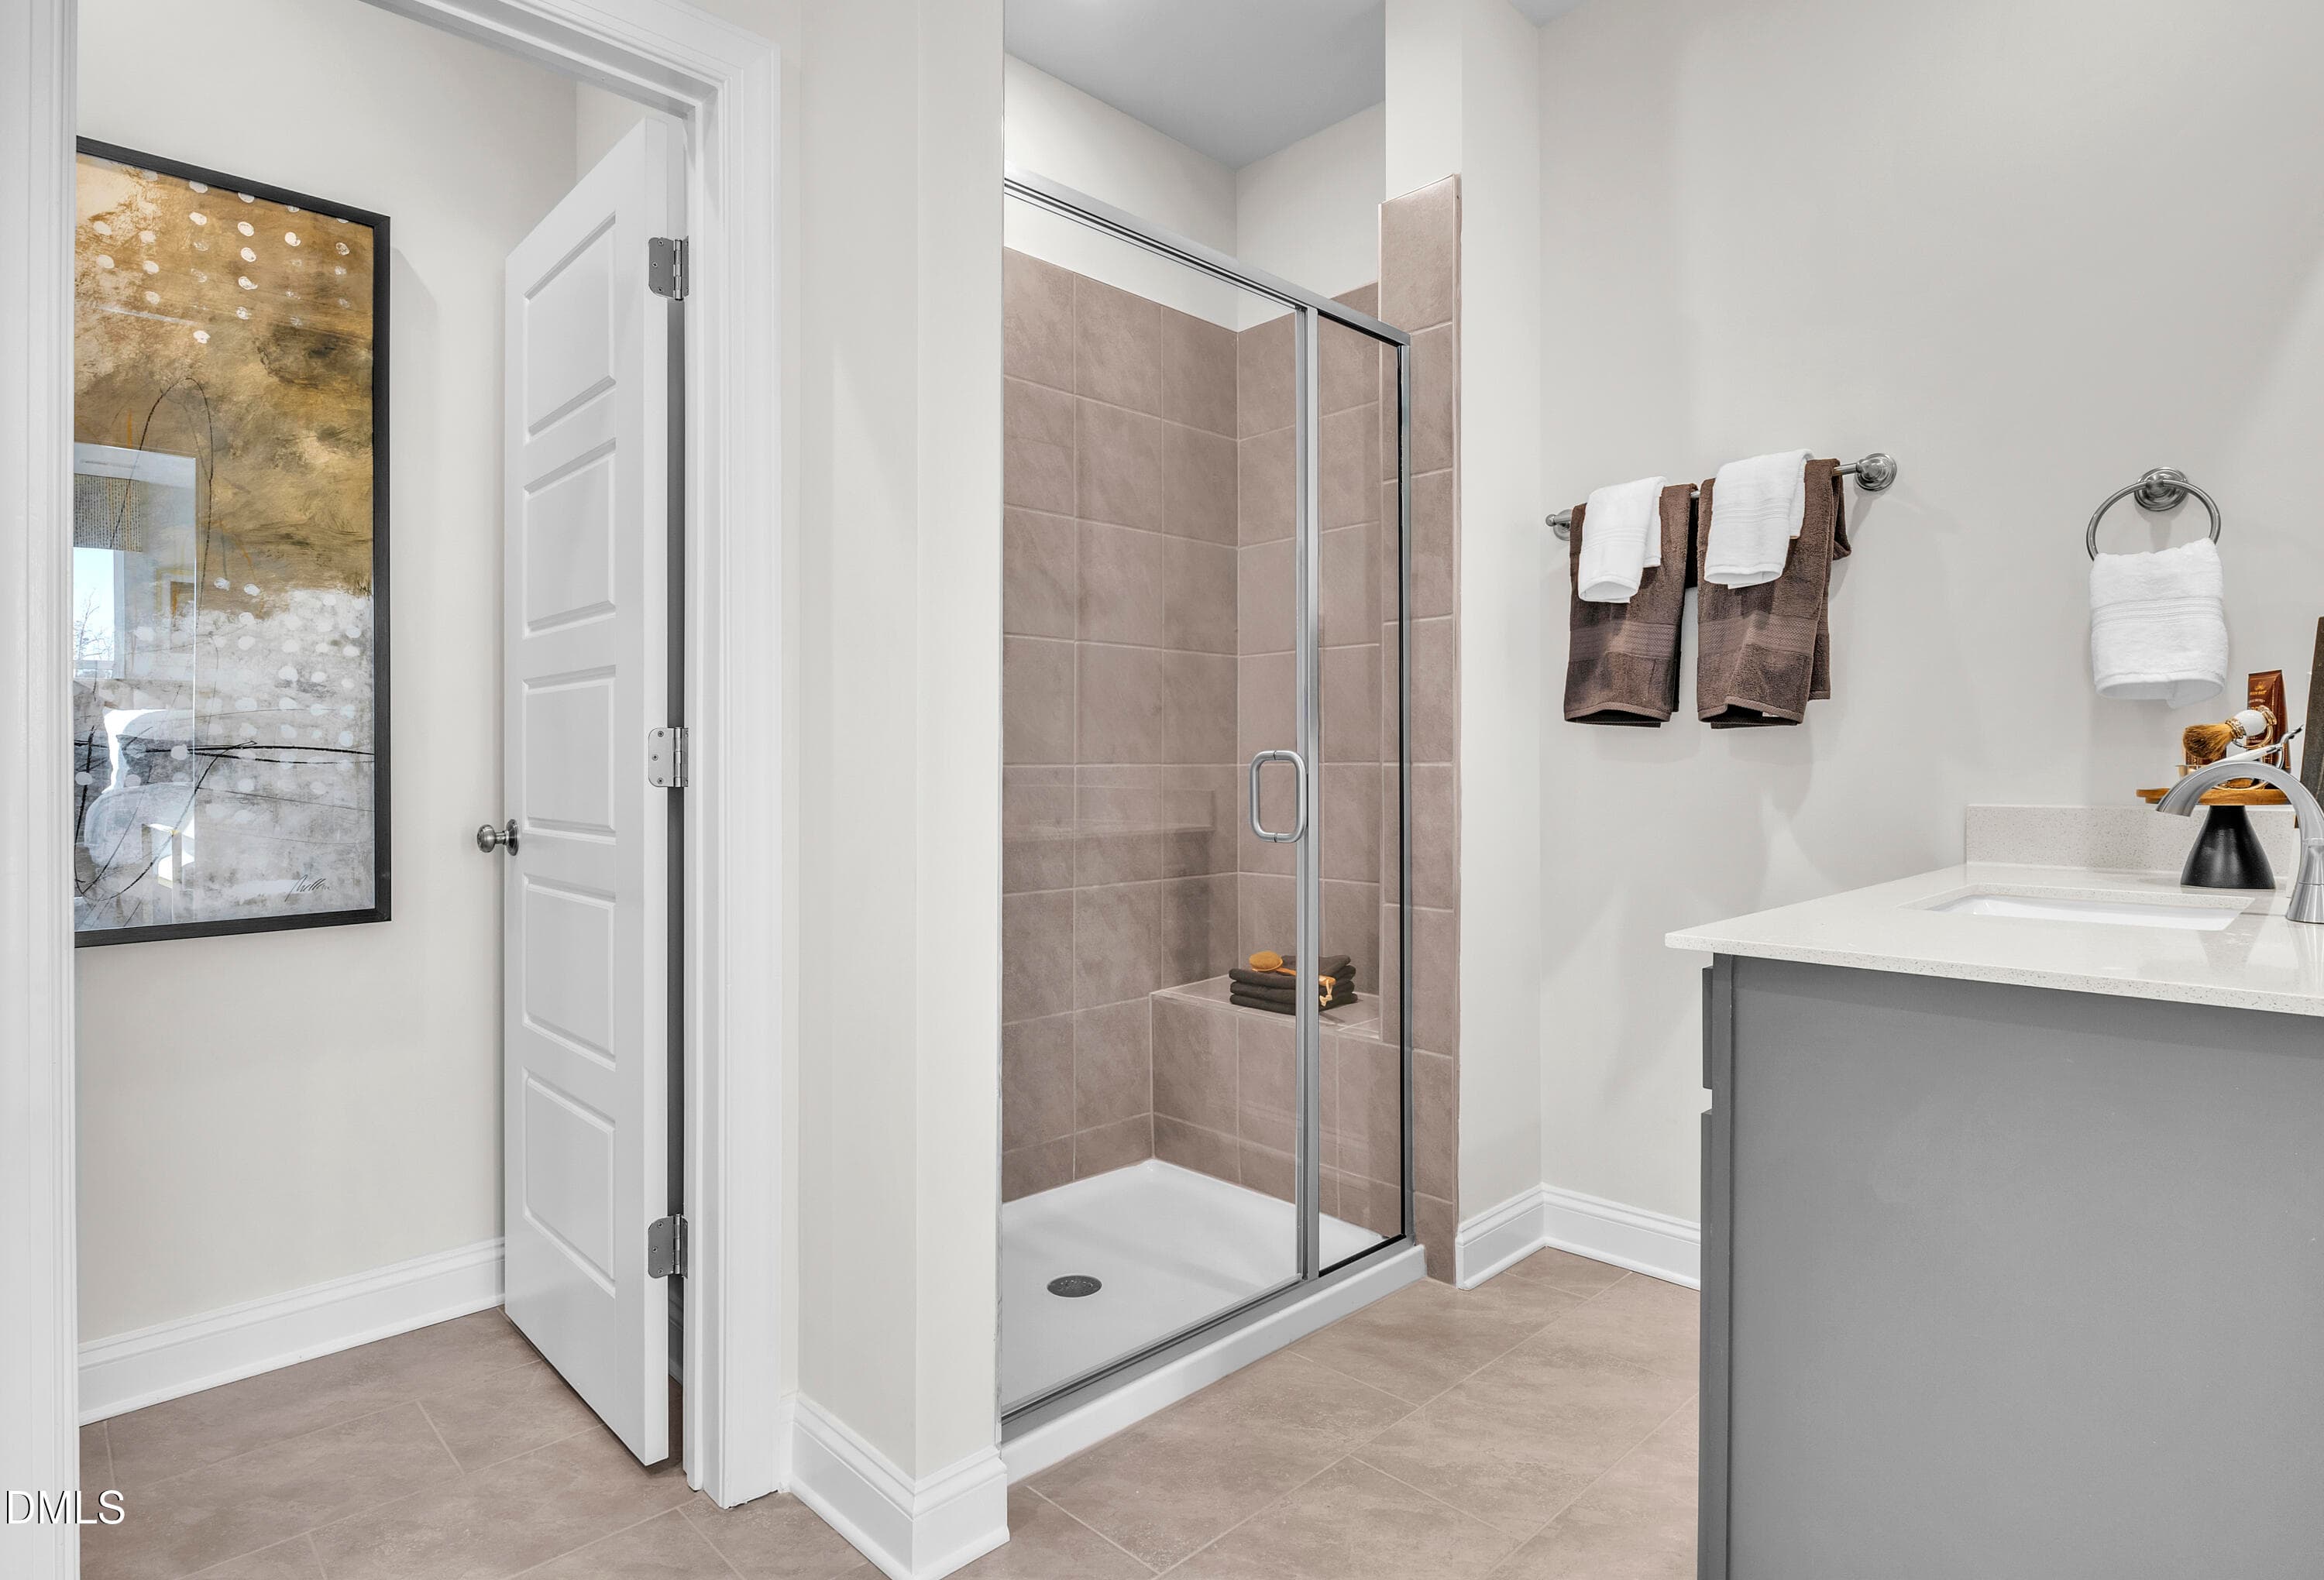
Tile Shower and Flooring - 615 Hedrick Rdg Road 301, Cary, NC 27519
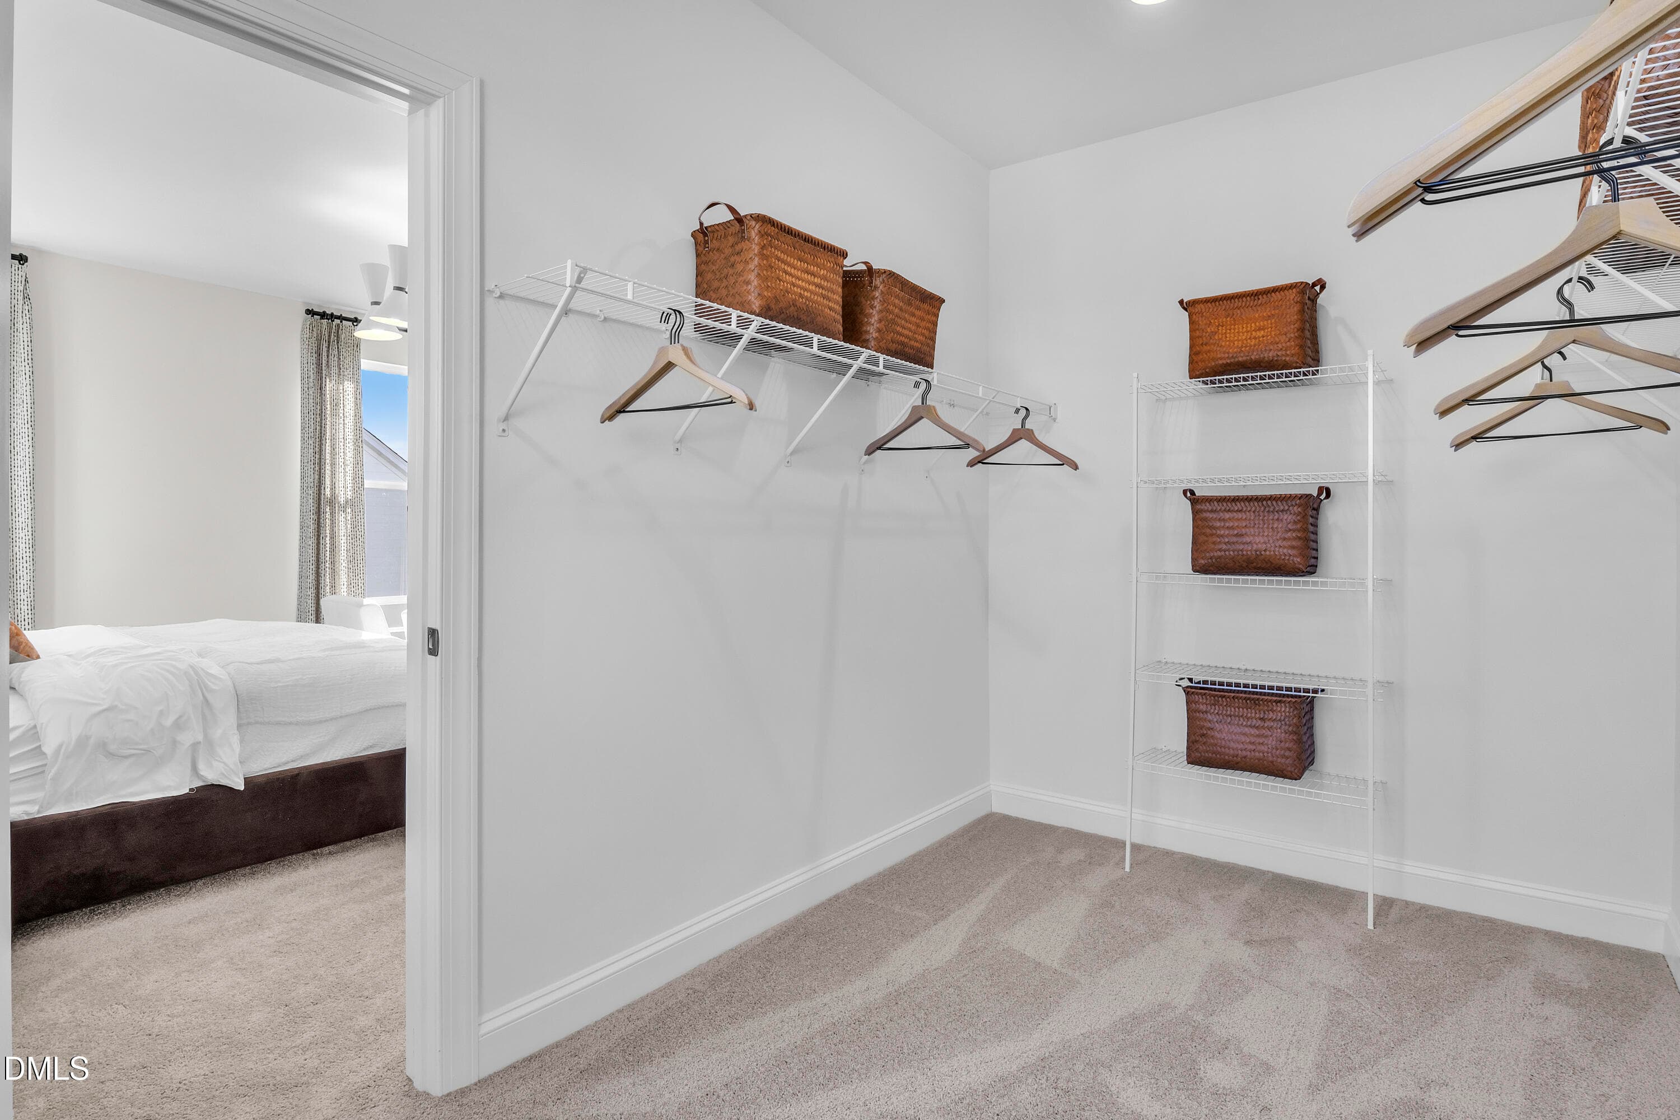
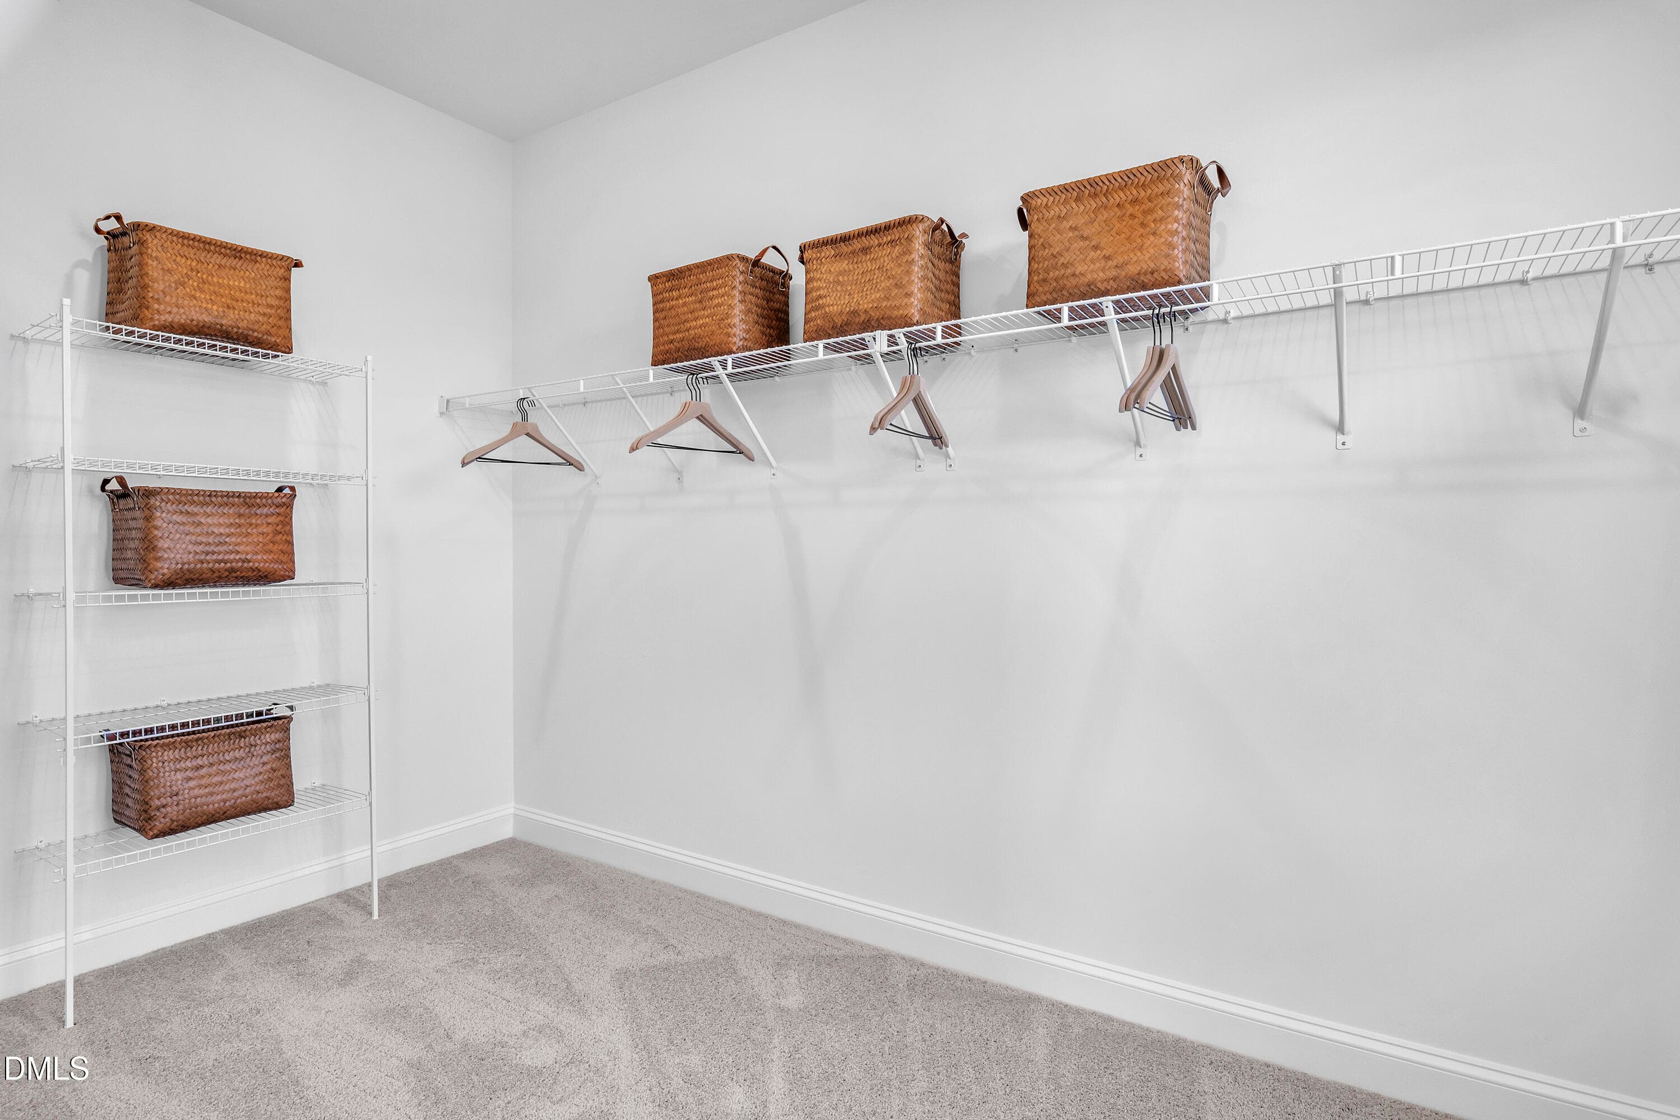
Walk-In Closet - 615 Hedrick Rdg Road 301, Cary, NC 27519
Ensuite Bath - 615 Hedrick Rdg Road 301, Cary, NC 27519
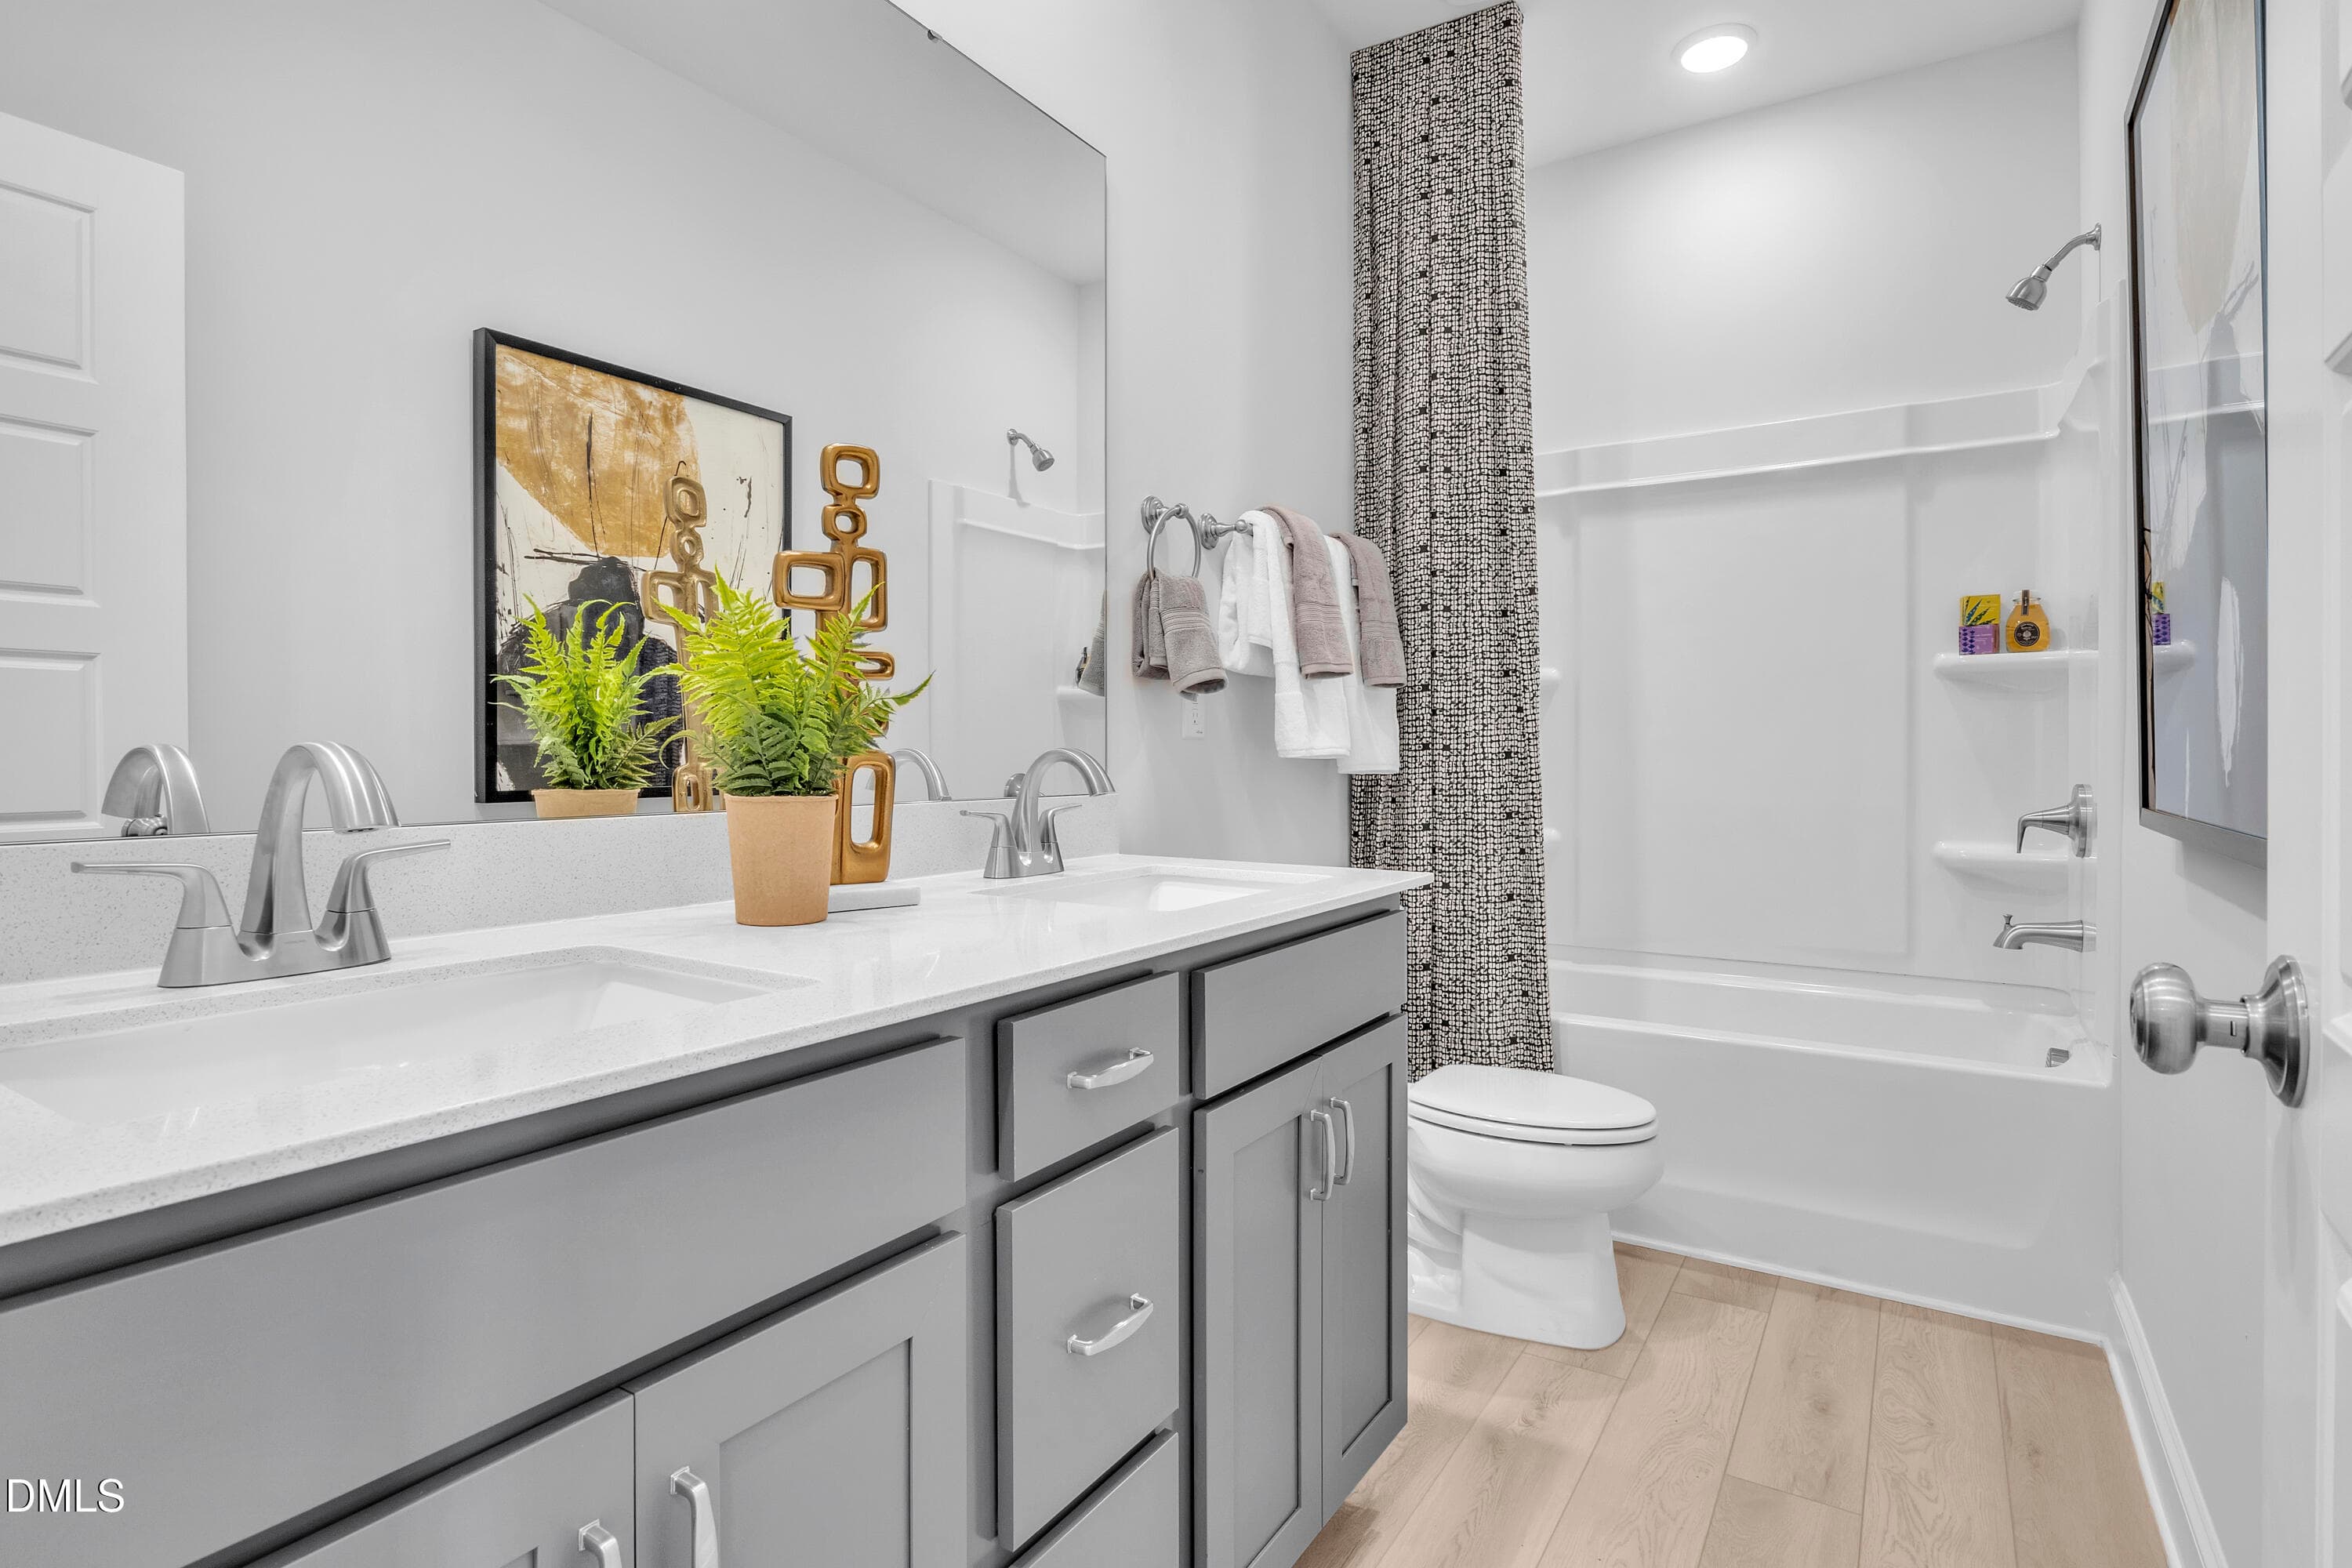
Guest Bathroom - 615 Hedrick Rdg Road 301, Cary, NC 27519
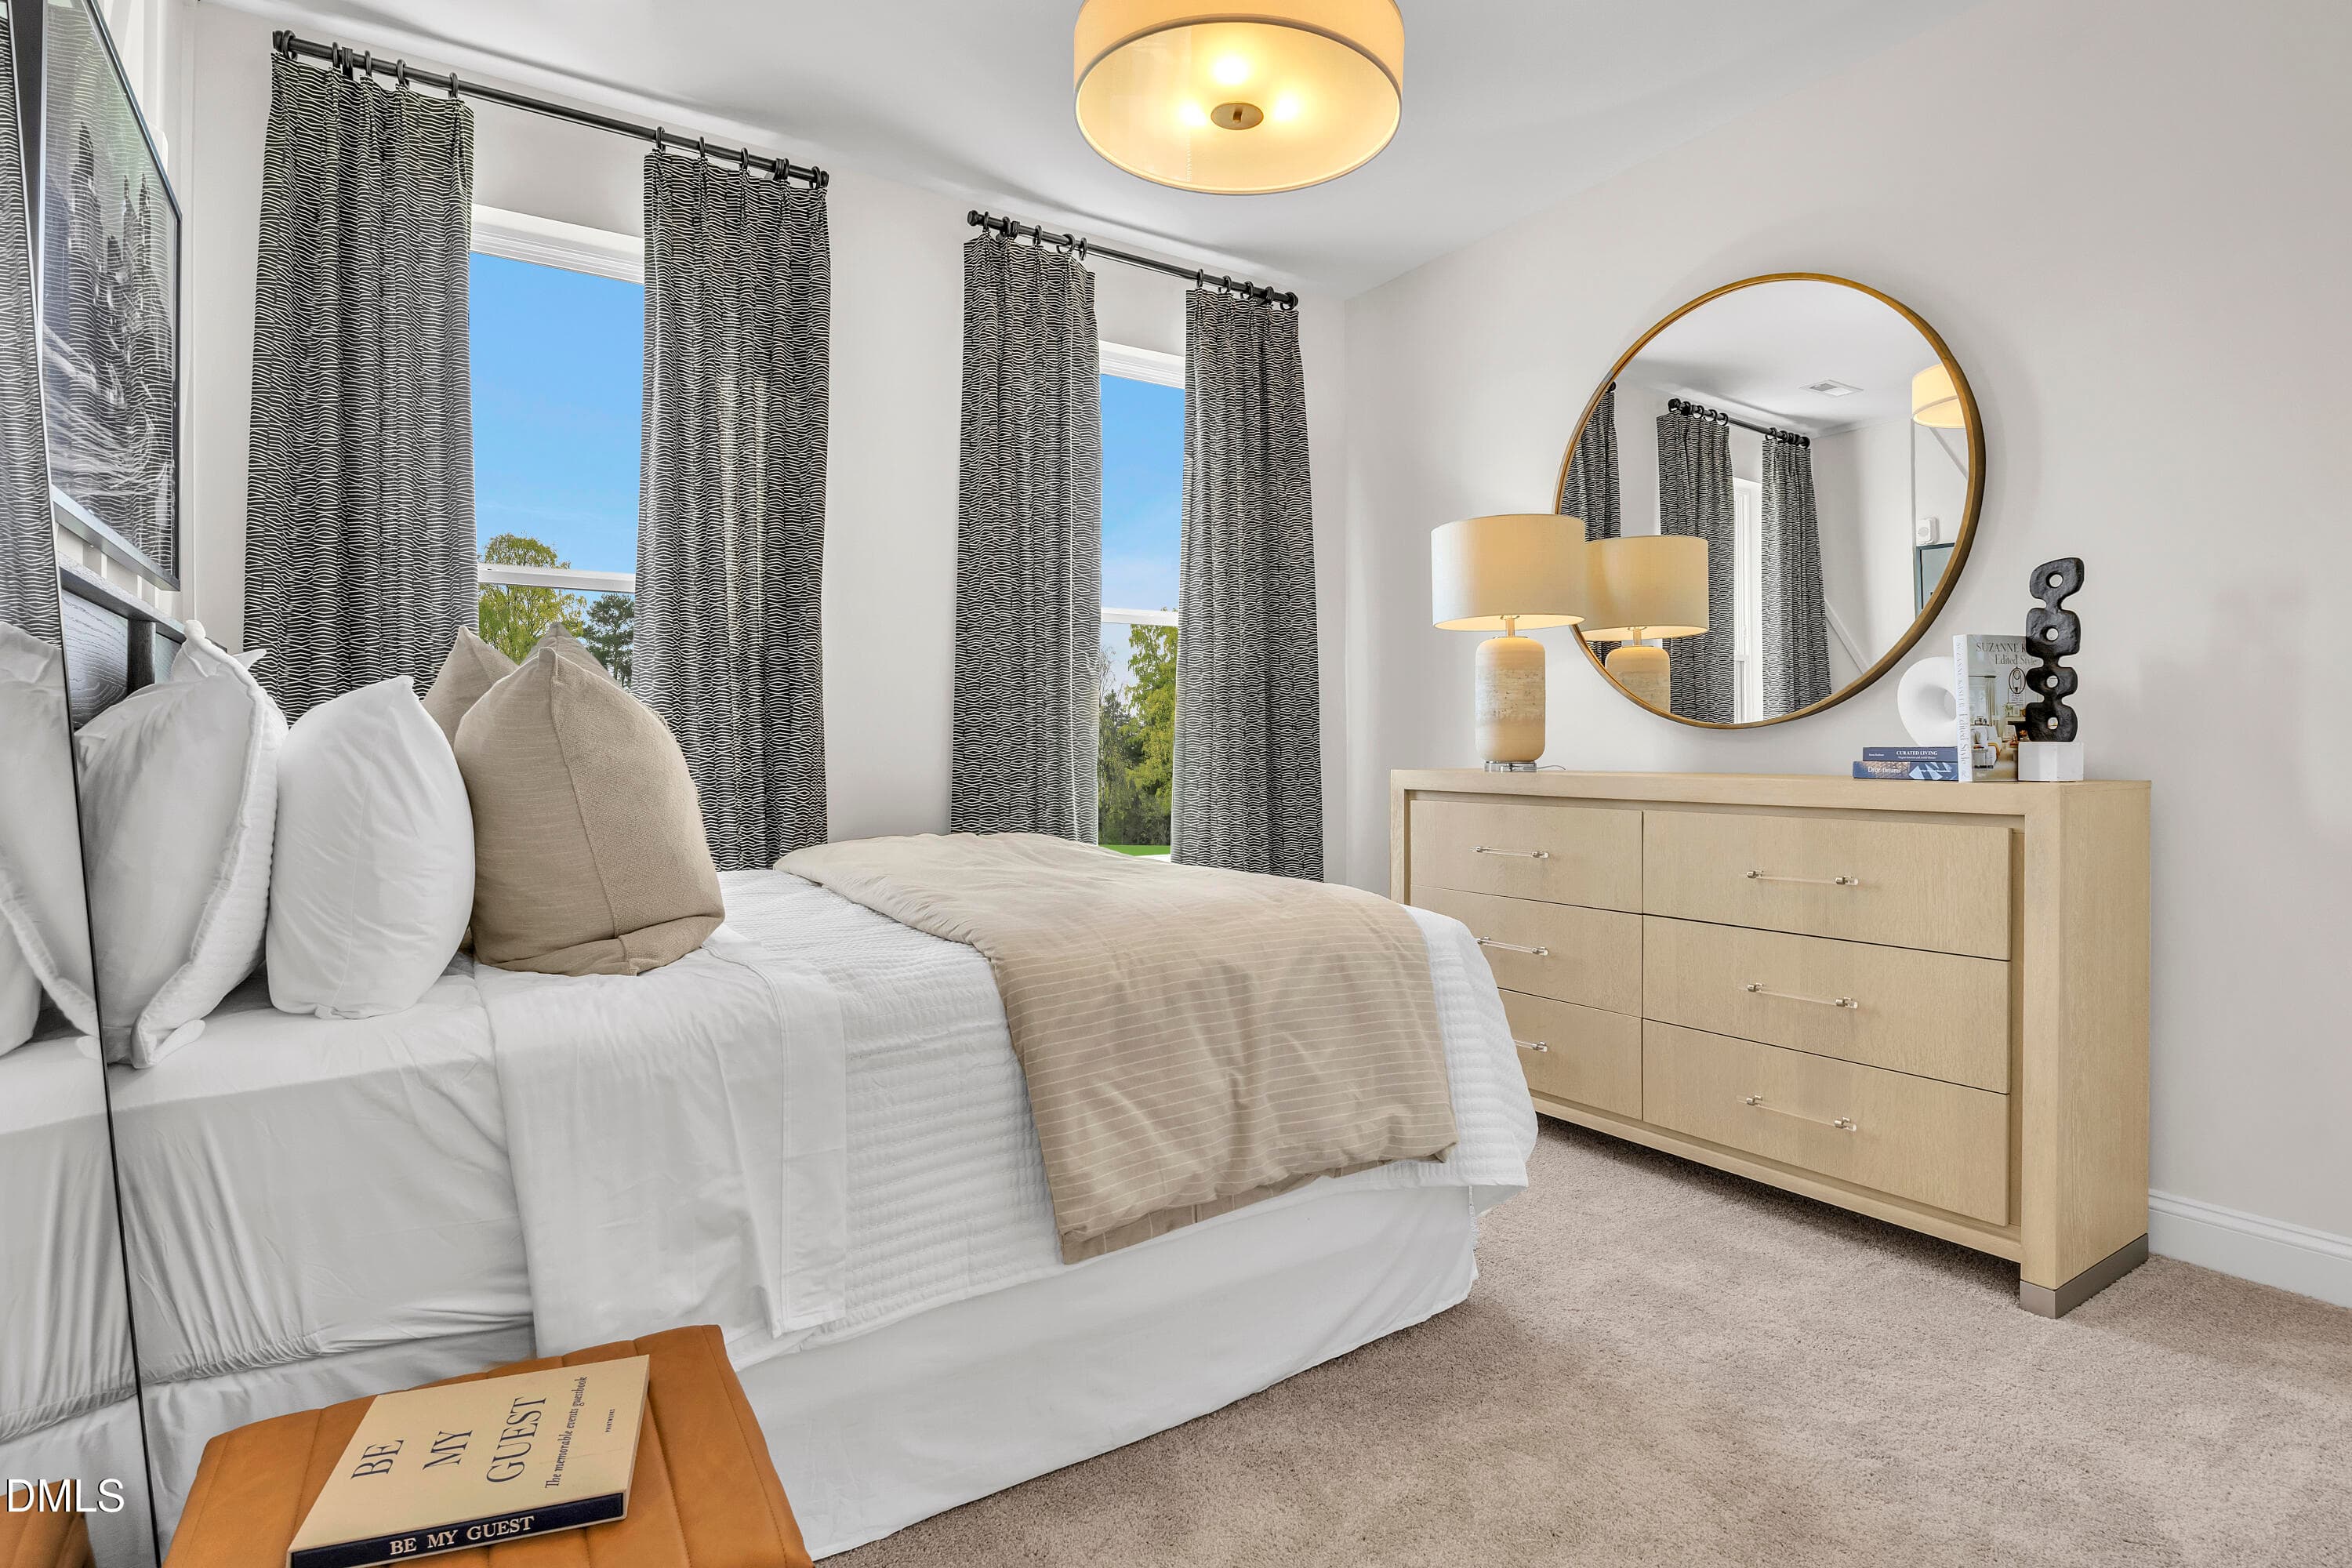
P_RAL_TWW_Julianne_Model_INT_BD2_2 - 615 Hedrick Rdg Road 301, Cary, NC 27519
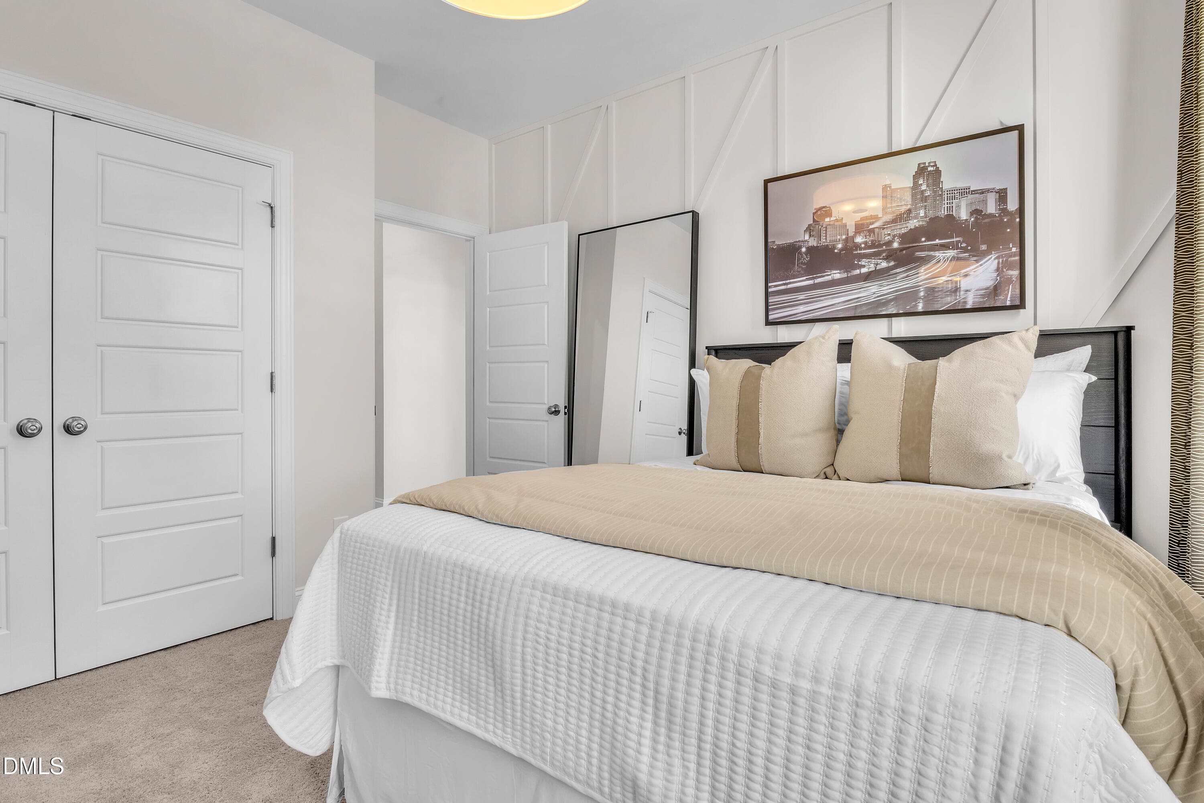
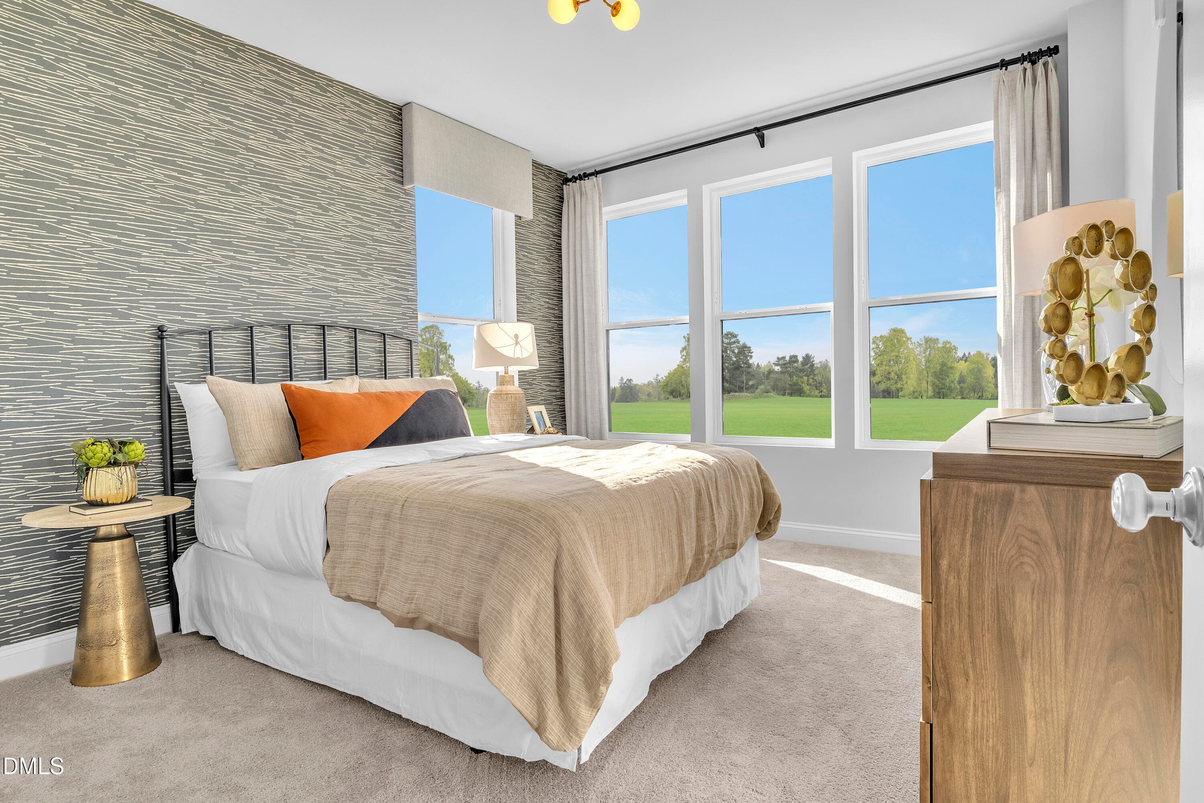
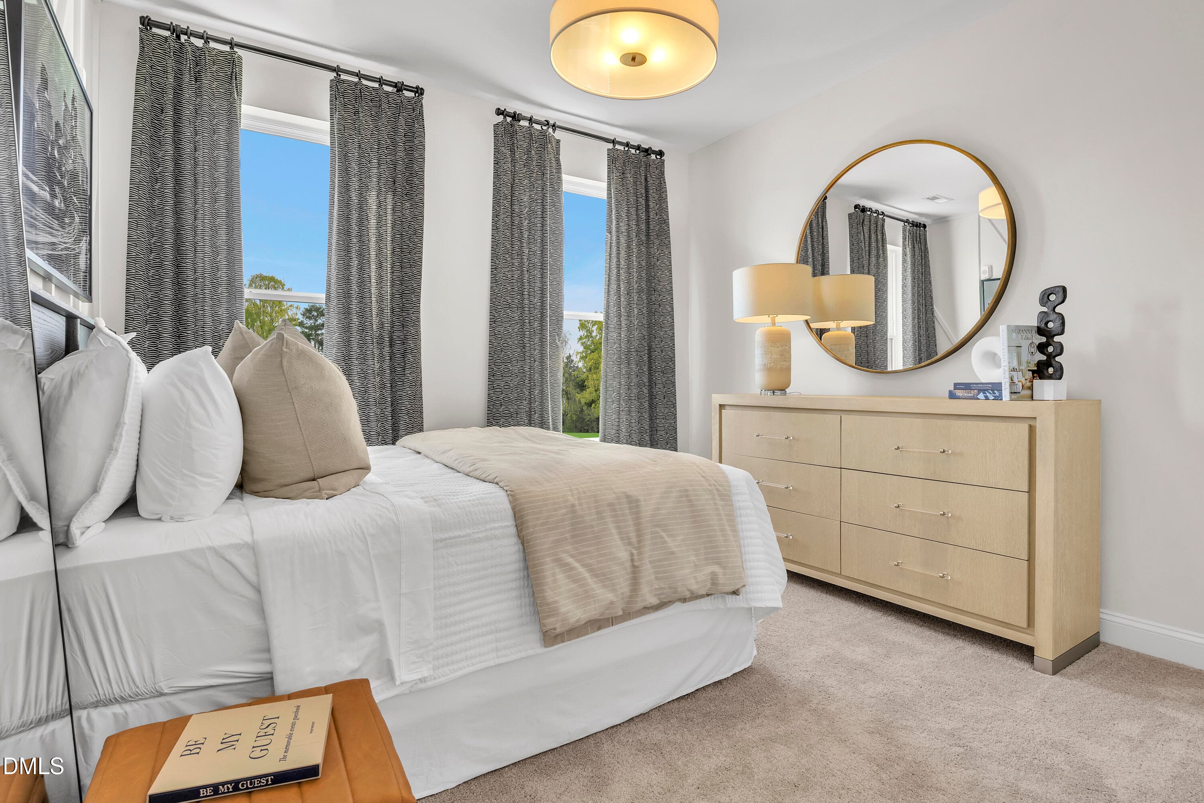
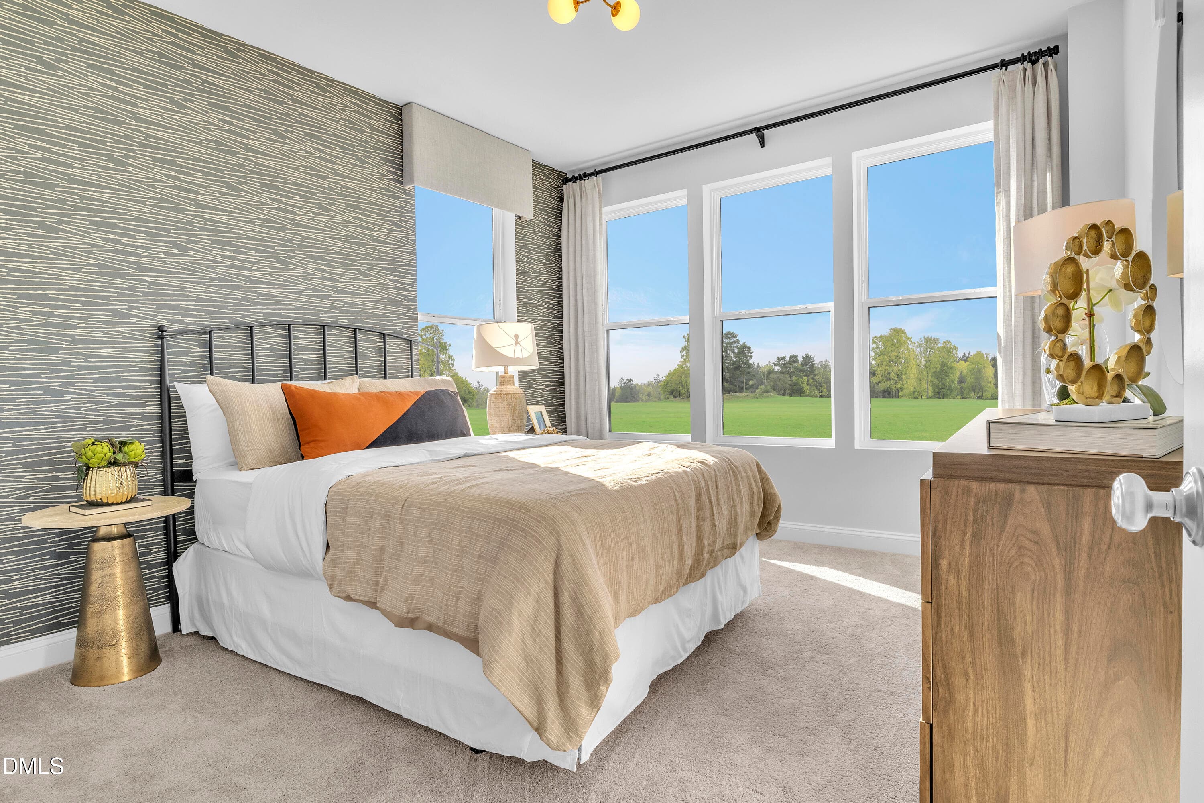
Guest Bedroom #1 - 615 Hedrick Rdg Road 301, Cary, NC 27519
Rooftop Terrace - 615 Hedrick Rdg Road 301, Cary, NC 27519
P_RAL_TWW_Julianne_Model_INT_PBD_3 - 615 Hedrick Rdg Road 301, Cary, NC 27519
P_RAL_TWW_Julianne_Model_INT_Balcony - 615 Hedrick Rdg Road 301, Cary, NC 27519
P_RAL_TWW_Julianne_Model_INT_ULV - 615 Hedrick Rdg Road 301, Cary, NC 27519
P_RAL_TWW_Julianne_Model_INT_Balcony_3 - 615 Hedrick Rdg Road 301, Cary, NC 27519
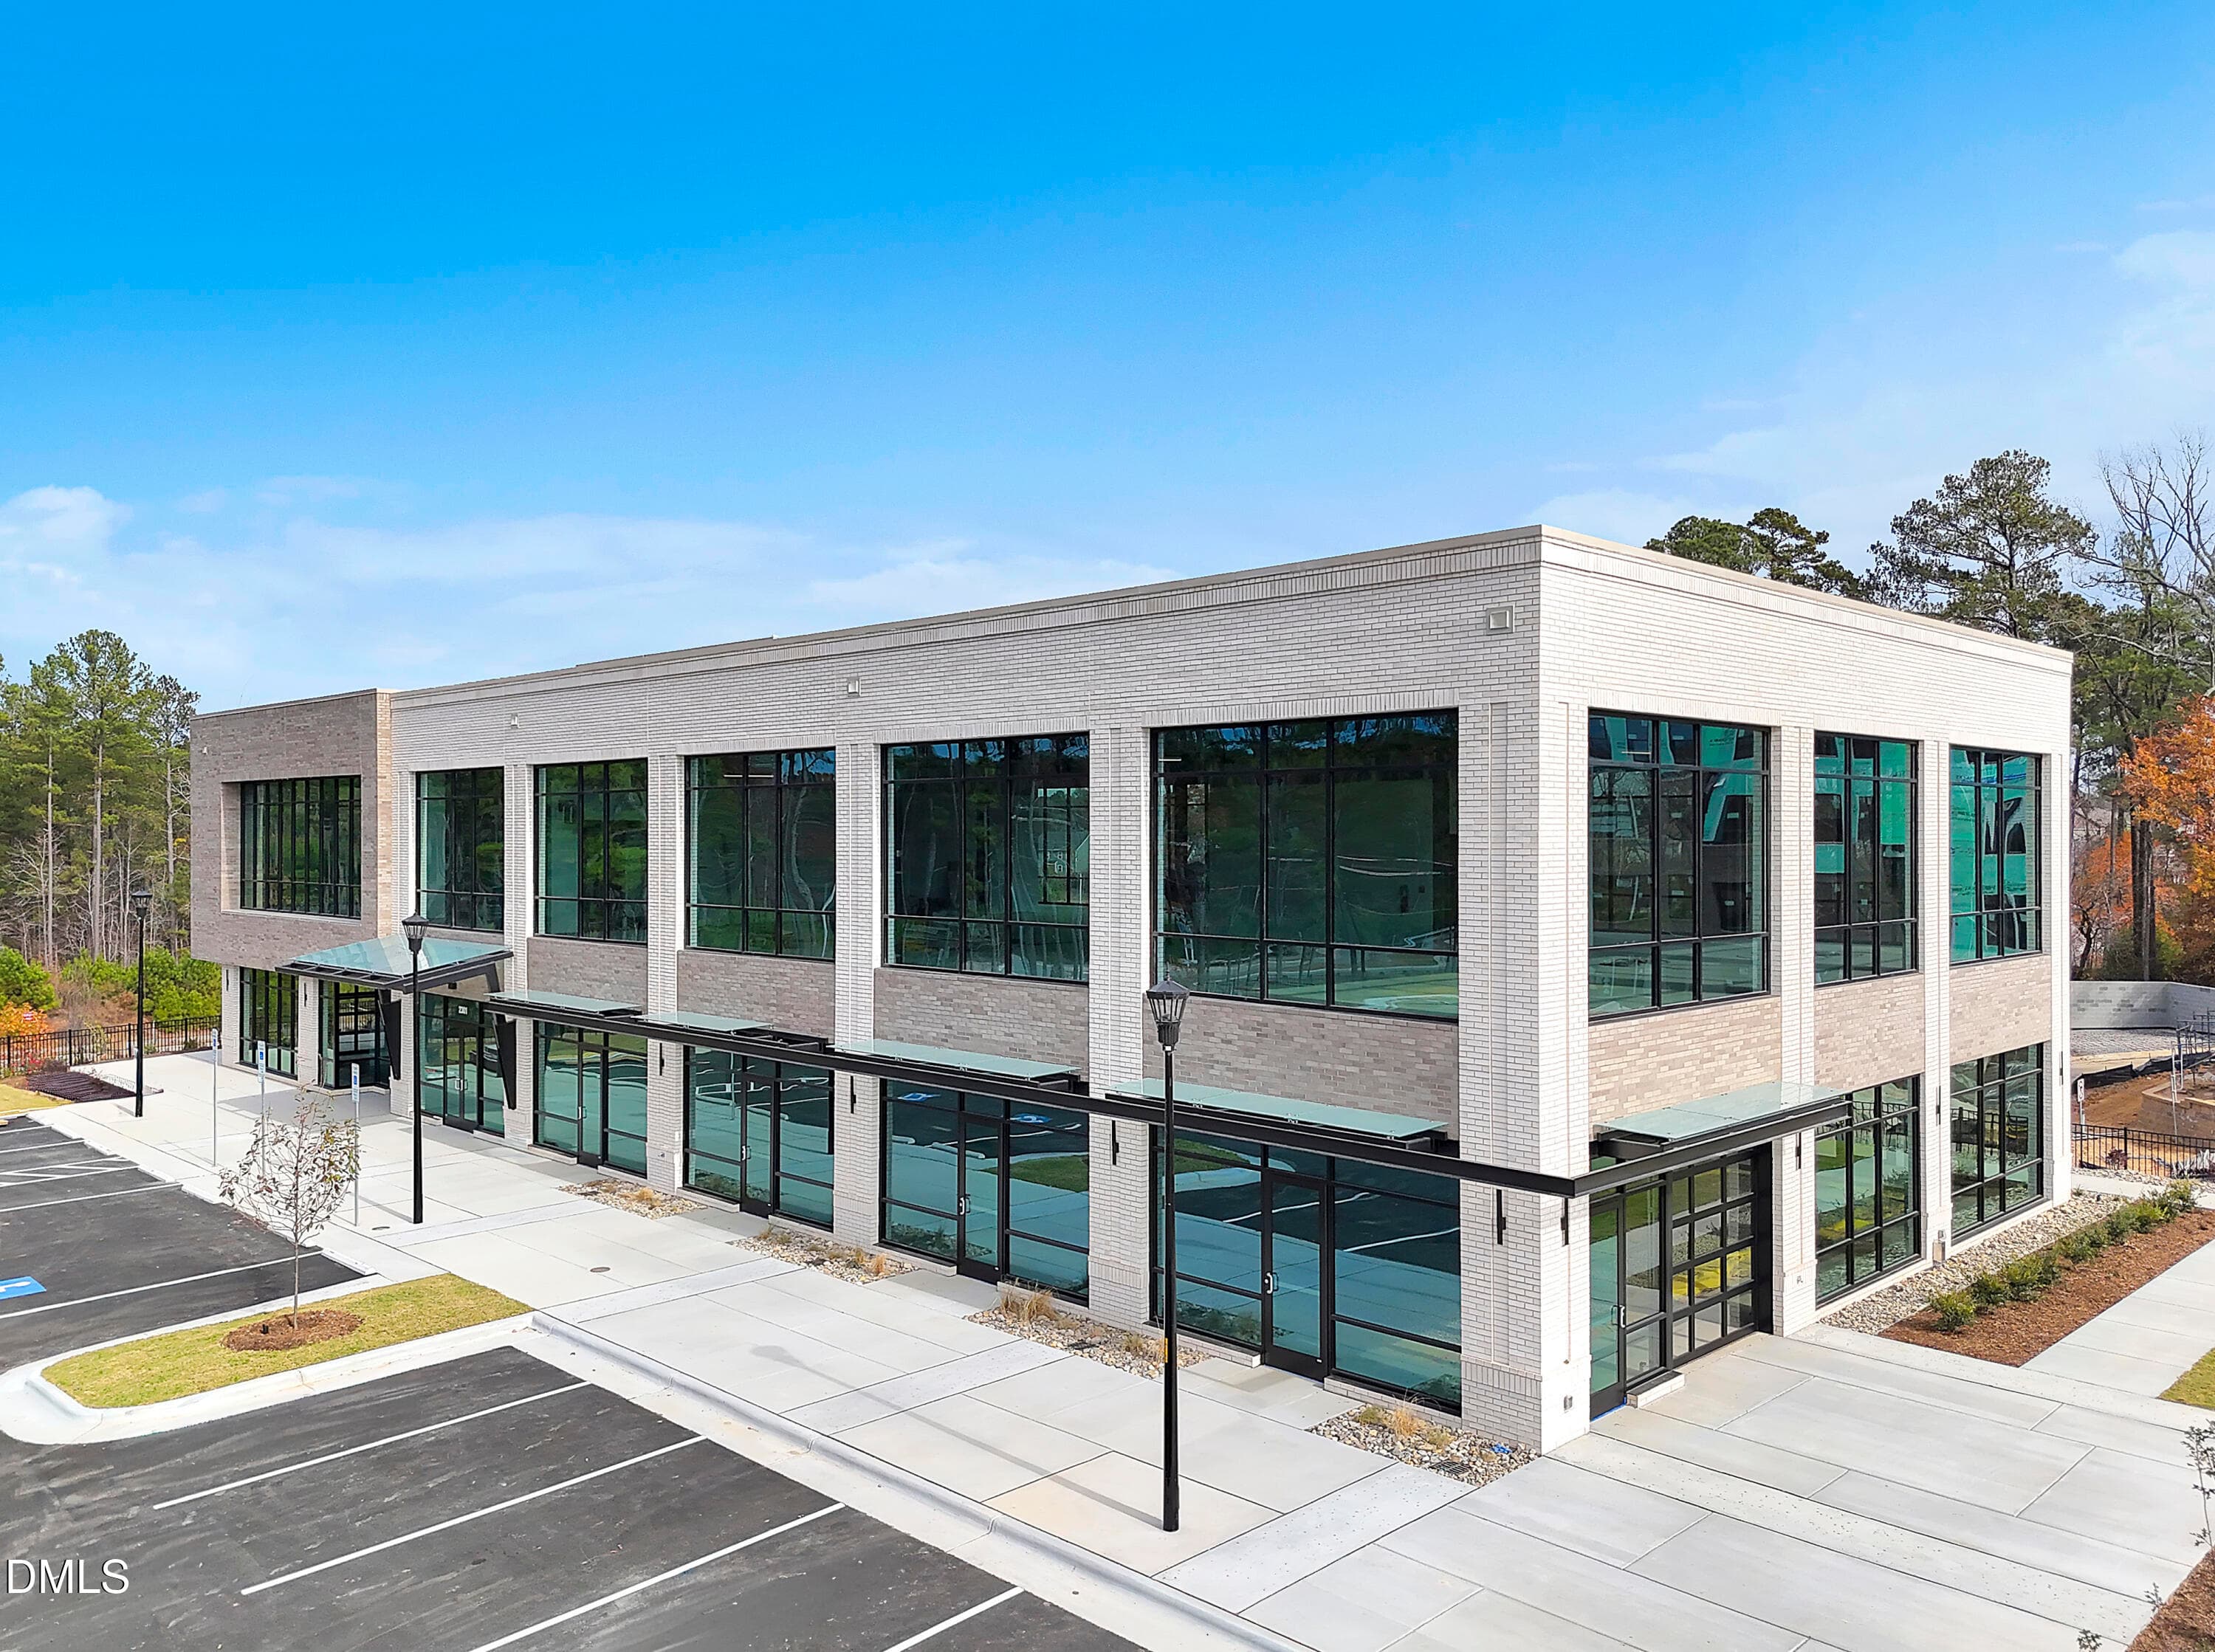
P_RAL_TWW_NHD_Commercial-Space_3 - 615 Hedrick Rdg Road 301, Cary, NC 27519
P_RAL_TWW_Julianne_Model_INT_DIN_3 - 615 Hedrick Rdg Road 301, Cary, NC 27519
P_RAL_TWW_NHD_ENT (1) - 615 Hedrick Rdg Road 301, Cary, NC 27519
P_RAL_TWW_Julianne_Model_INT_DIN_2 - 615 Hedrick Rdg Road 301, Cary, NC 27519
P_RAL_TWW_Julianne_Model_INT_KIT_6 - 615 Hedrick Rdg Road 301, Cary, NC 27519
P_RAL_TWW_Julianne_Model_EXT_TER - 615 Hedrick Rdg Road 301, Cary, NC 27519
P_RAL_TWW_Julianne_Model_INT_HBTH - 615 Hedrick Rdg Road 301, Cary, NC 27519
P_RAL_TWW_Julianne_Model_INT_PBD_2 - 615 Hedrick Rdg Road 301, Cary, NC 27519
P_RAL_TWW_Julianne_Model_INT_PCL - 615 Hedrick Rdg Road 301, Cary, NC 27519
P_RAL_TWW_Julianne_Model_INT_KIT_8 - 615 Hedrick Rdg Road 301, Cary, NC 27519
P_RAL_TWW_Julianne_Model_INT_Balcony_2 - 615 Hedrick Rdg Road 301, Cary, NC 27519
P_RAL_TWW_Julianne_Model_INT_Balcony_4 - 615 Hedrick Rdg Road 301, Cary, NC 27519
P_RAL_TWW_Julianne_Model_INT_KIT_5 - 615 Hedrick Rdg Road 301, Cary, NC 27519
P_RAL_TWW_Julianne_Model_INT_KIT_3 - 615 Hedrick Rdg Road 301, Cary, NC 27519
P_RAL_TWW_Julianne_Model_INT_DIN - 615 Hedrick Rdg Road 301, Cary, NC 27519
P_RAL_TWW_Julianne_Model_EXT_TER_4 (1) - 615 Hedrick Rdg Road 301, Cary, NC 27519
P_RAL_TWW_Julianne_Model_INT_BD3 - 615 Hedrick Rdg Road 301, Cary, NC 27519
P_RAL_TWW_Julianne_Model_INT_Balcony - 615 Hedrick Rdg Road 301, Cary, NC 27519
P_RAL_TWW_Julianne_Model_INT_PBD_4 - 615 Hedrick Rdg Road 301, Cary, NC 27519
P_RAL_TWW_Julianne_Model_INT_Balcony_3 - 615 Hedrick Rdg Road 301, Cary, NC 27519
P_RAL_TWW_Julianne_Model_EXT_TER_6 - 615 Hedrick Rdg Road 301, Cary, NC 27519
P_RAL_TWW_NHD_ENT (1) - 615 Hedrick Rdg Road 301, Cary, NC 27519
P_RAL_TWW_Julianne_Model_EXT_TER_3 - 615 Hedrick Rdg Road 301, Cary, NC 27519
P_RAL_TWW_Julianne_Model_INT_KIT_6 - 615 Hedrick Rdg Road 301, Cary, NC 27519
P_RAL_TWW_Julianne_Model_INT_PBD_2 - 615 Hedrick Rdg Road 301, Cary, NC 27519
P_RAL_TWW_Julianne_Model_INT_BD2 - 615 Hedrick Rdg Road 301, Cary, NC 27519
P_RAL_TWW_Julianne_Model_INT_KIT_8 - 615 Hedrick Rdg Road 301, Cary, NC 27519
P_RAL_TWW_Julianne_Model_INT_OFC - 615 Hedrick Rdg Road 301, Cary, NC 27519
P_RAL_TWW_Julianne_Model_INT_Balcony_4 - 615 Hedrick Rdg Road 301, Cary, NC 27519
P_RAL_TWW_Julianne_Model_INT_DIN_4 - 615 Hedrick Rdg Road 301, Cary, NC 27519
P_RAL_TWW_Julianne_Model_INT_DIN - 615 Hedrick Rdg Road 301, Cary, NC 27519
P_RAL_TWW_Julianne_Model_INT_PBD - 615 Hedrick Rdg Road 301, Cary, NC 27519
P_RAL_TWW_Julianne_Model_INT_BD3 - 615 Hedrick Rdg Road 301, Cary, NC 27519
P_RAL_TWW_Julianne_Model_INT_PBD_4 - 615 Hedrick Rdg Road 301, Cary, NC 27519
P_RAL_TWW_Julianne_Model_EXT_TER_6 - 615 Hedrick Rdg Road 301, Cary, NC 27519
P_RAL_TWW_Julianne_Model_EXT_TER_3 - 615 Hedrick Rdg Road 301, Cary, NC 27519
P_RAL_TWW_Julianne_Model_INT_BD2 - 615 Hedrick Rdg Road 301, Cary, NC 27519
P_RAL_TWW_Julianne_Model_INT_OFC - 615 Hedrick Rdg Road 301, Cary, NC 27519
P_RAL_TWW_Julianne_Model_INT_DIN_4 - 615 Hedrick Rdg Road 301, Cary, NC 27519
P_RAL_TWW_Julianne_Model_INT_PBD - 615 Hedrick Rdg Road 301, Cary, NC 27519
P_RAL_TWW_Julianne_Model_EXT_TER_5 - 615 Hedrick Rdg Road 301, Cary, NC 27519
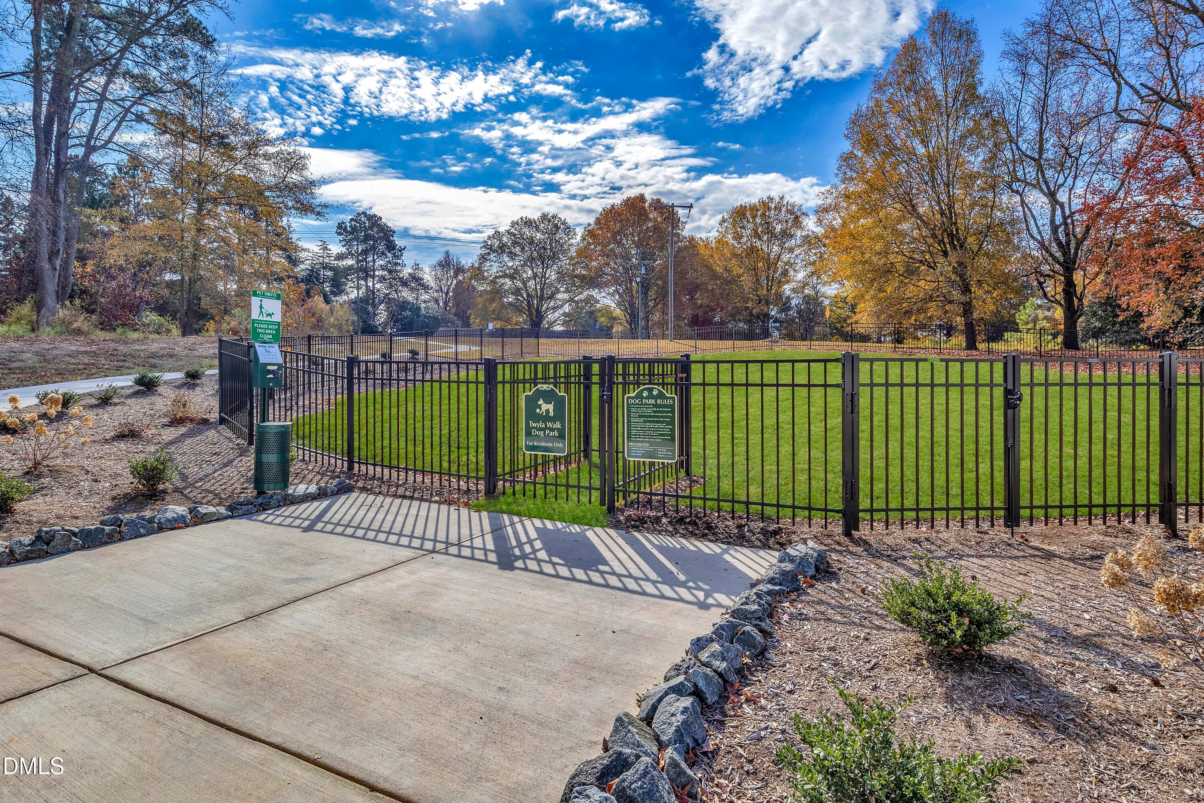
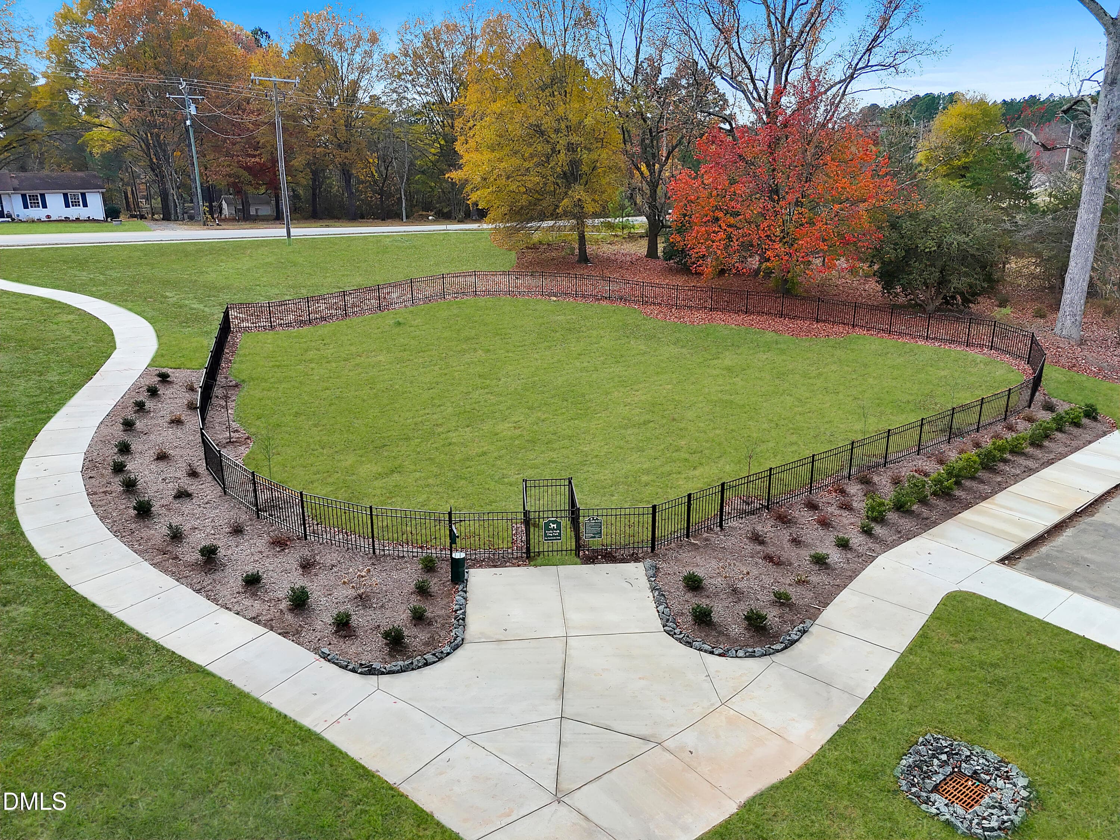
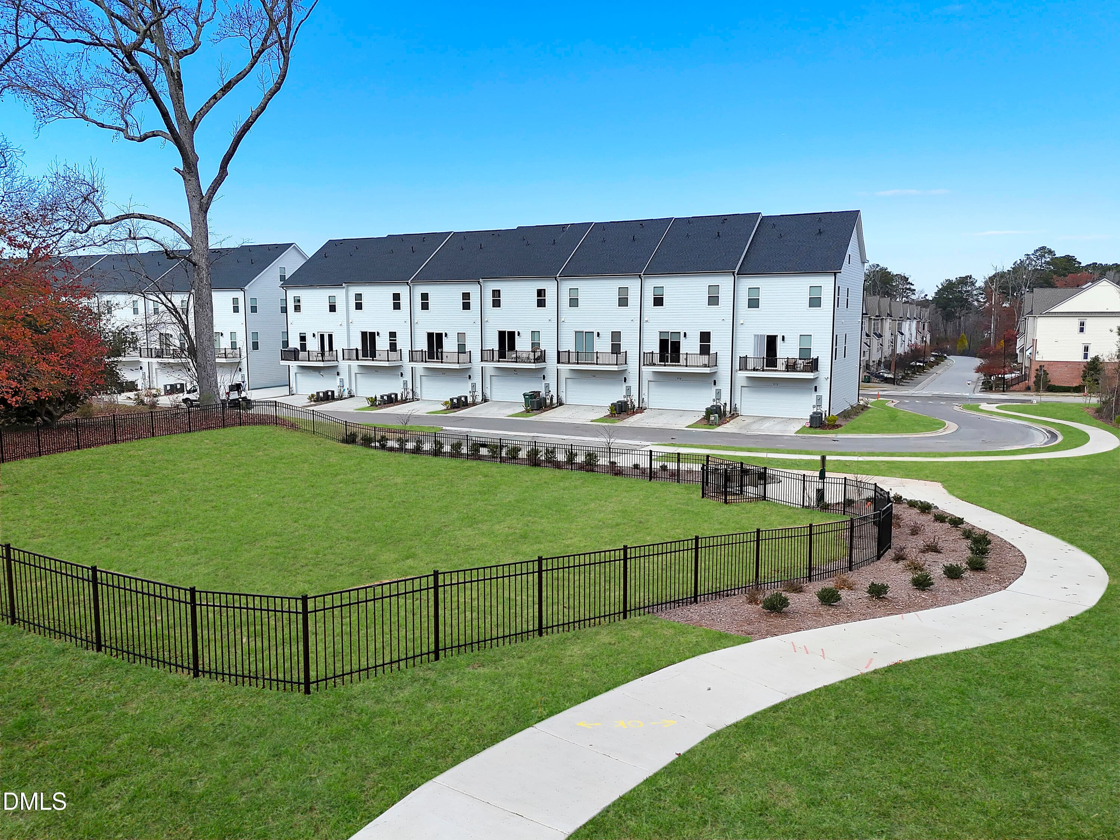
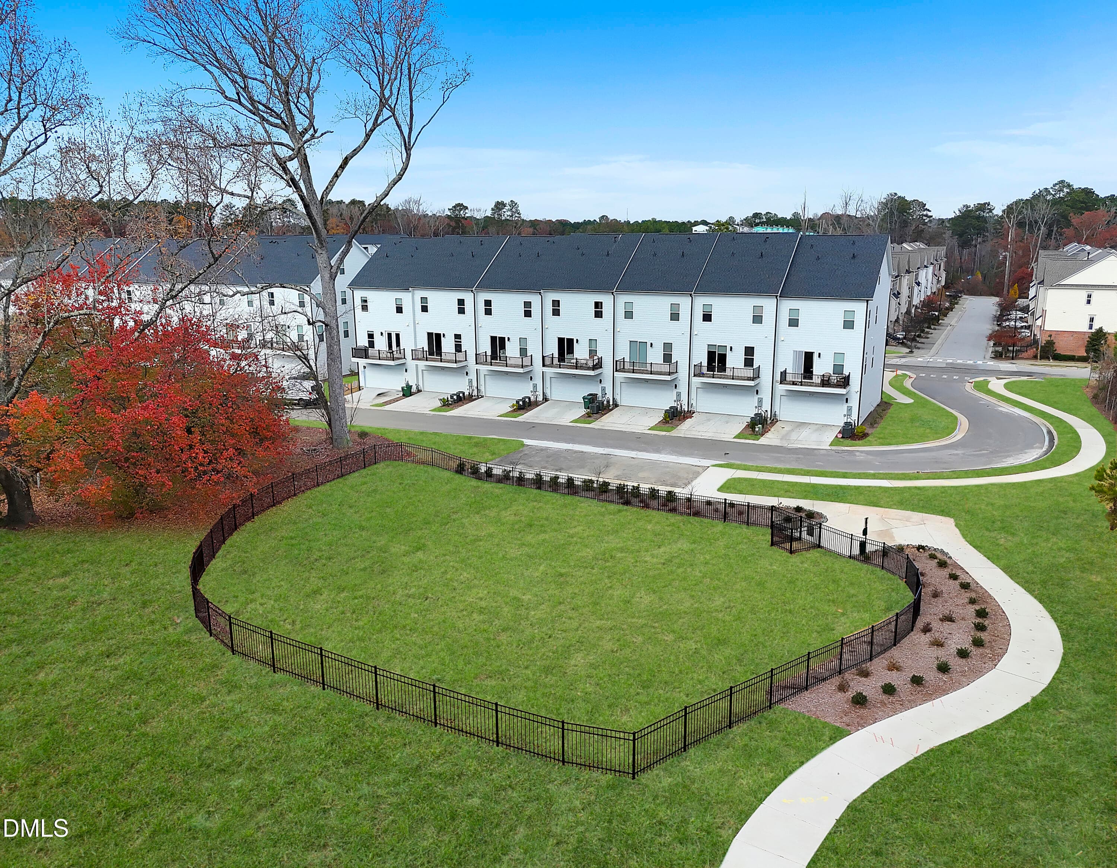
Community Dog Park - 615 Hedrick Rdg Road 301, Cary, NC 27519
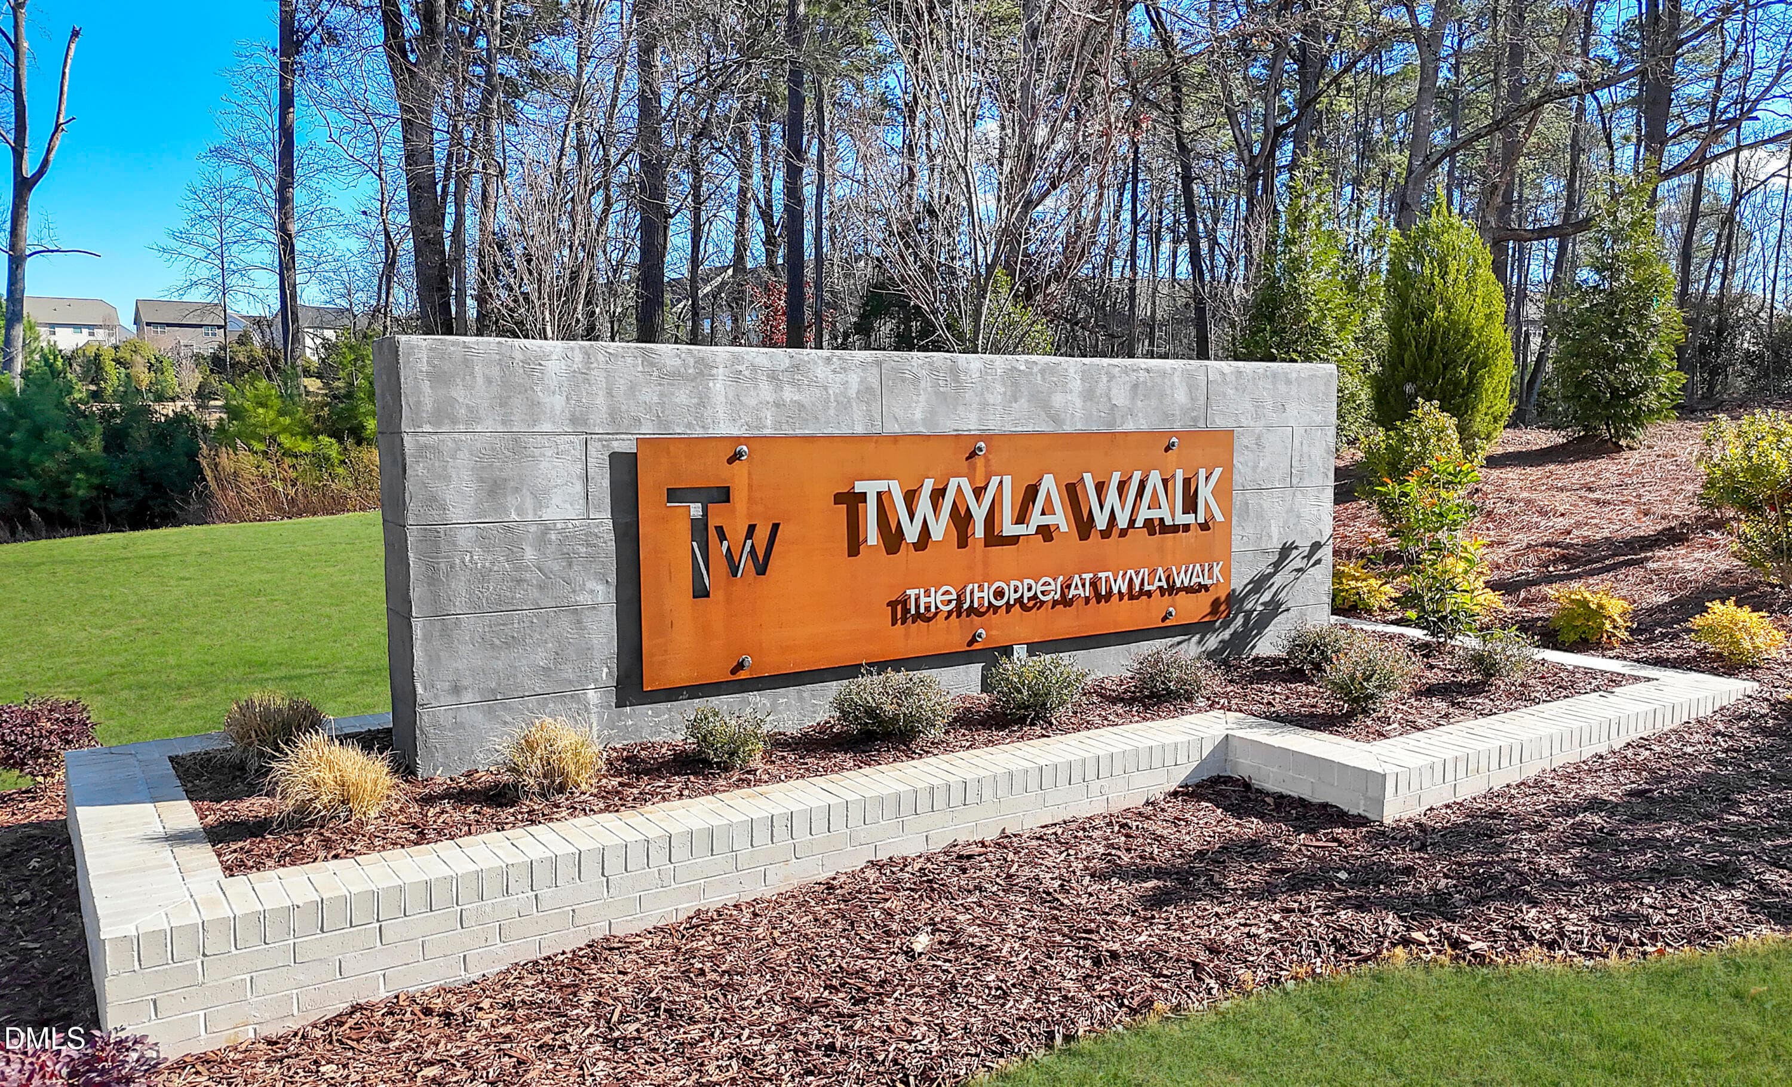
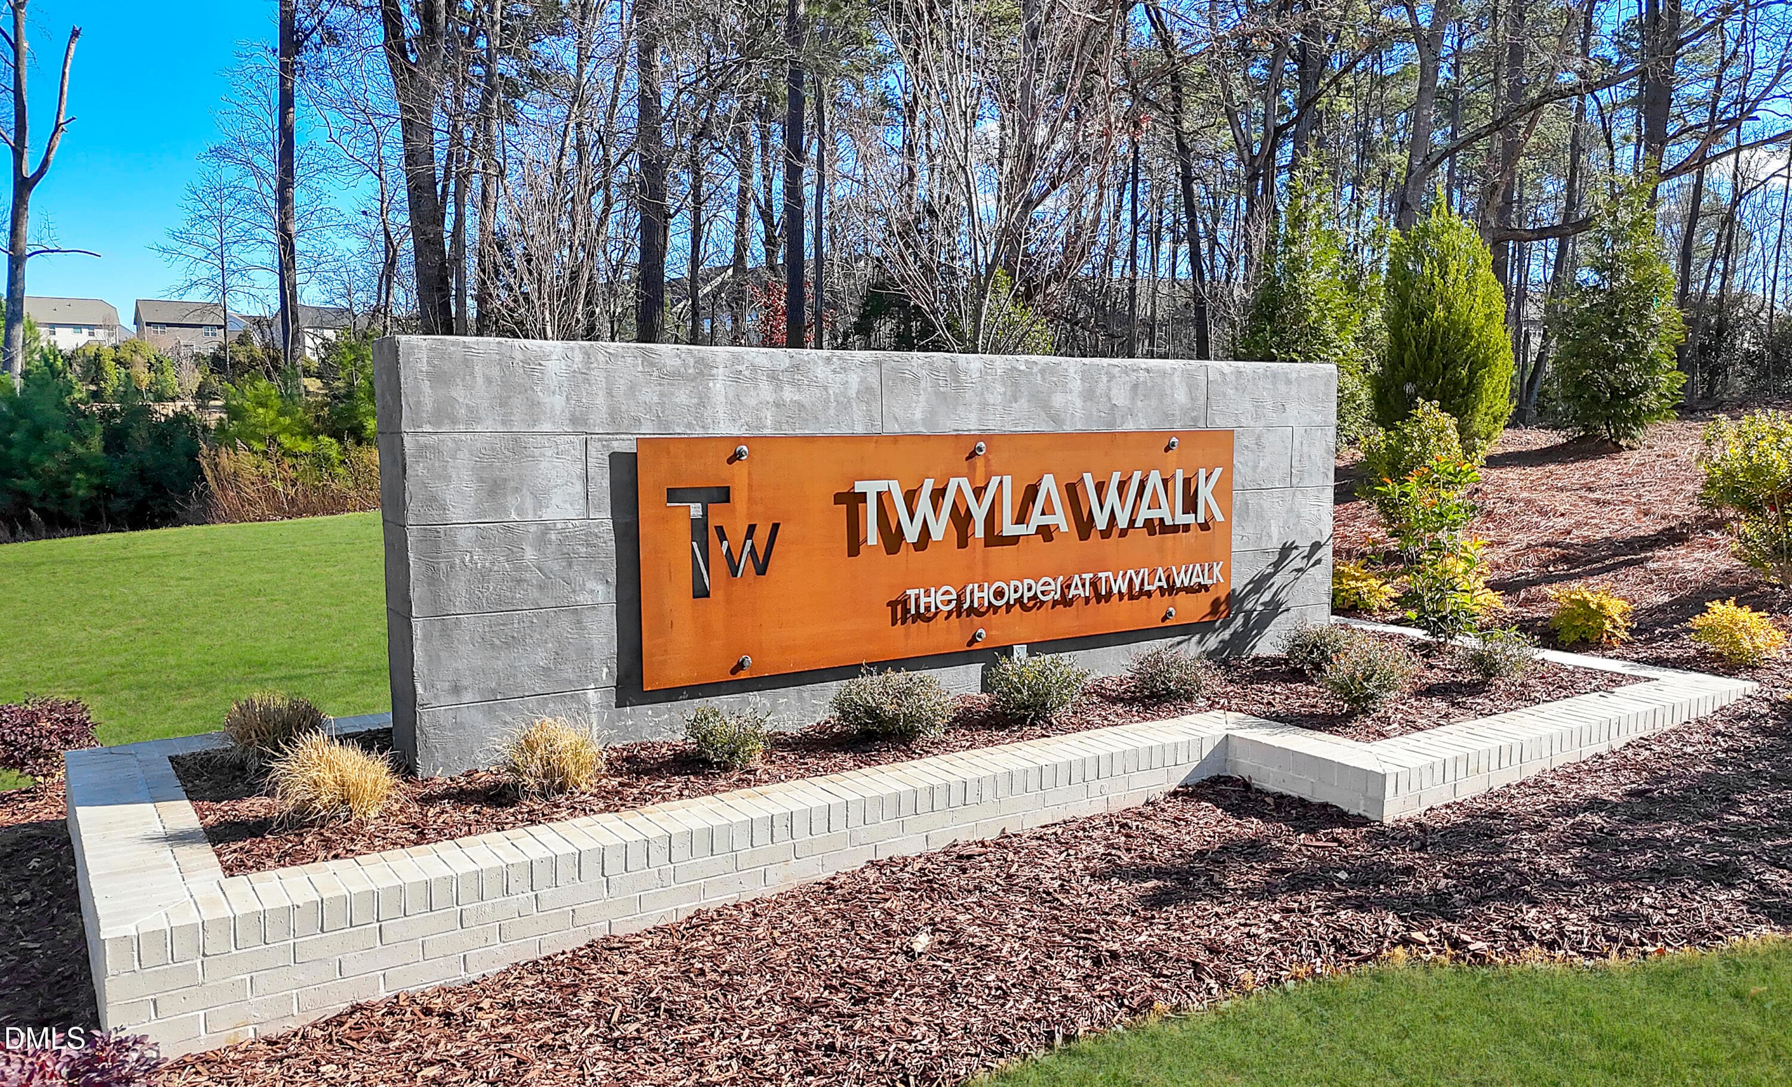
Community Sign - 615 Hedrick Rdg Road 301, Cary, NC 27519
88 photos

$525,000

615 Hedrick Rdg Road 301, Cary, NC 27519
Cary, NC 27519
Listed by Aimee Vasilik · SM North Carolina Brokerage
Bedrooms
3
Bathrooms
2.5
Living area
N/A
Year built
2026

About this home

Julianne MODEL HOME at Twyla Walk in Cary, NC! Exact home as pictured. Offering nearly 2,500 square feet, breathtaking panoramic views from a private rooftop terrace, and an exclusive $2,800/month builder leaseback opportunity, this showcase home comes with immediate rental income. Completed in May 2026, this stunning east-facing end-unit model home features 3 bedrooms, 2.5 baths, a dedicated study, and an exceptional collection of designer upgrades and finishes throughout. Stanley Martin Homes will lease back the property for $2,800 per month while continuing to operate it as the community's model home until sellout, currently estimated for October 2027. During the leaseback, the home is professionally cleaned weekly and maintained as a showcase property. Oversized windows and 9-foot ceilings create a bright, open atmosphere, complemented by professionally designed accent walls, custom wallpaper, upgraded lighting, and luxury vinyl plank flooring on the upper level. The spacious living area features a beautiful electric fireplace with customizable flame colors and adjustable temperature settings, creating the perfect ambiance year-round. At the heart of the home is an upgraded gourmet kitchen featuring quartz countertops, soft-close drawers, a built-in electric cooktop, stainless-steel hood vent, built-in convection microwave, and wall oven. The open-concept living and dining areas flow seamlessly to a private enclosed balcony, while the expansive rooftop terrace offers stunning panoramic views and exceptional space for entertaining, outdoor dining, or relaxing in privacy. The oversized primary suite features a spacious walk-in closet and luxurious bath with separate dual vanities, including an extended seated vanity area. Two additional bedrooms, a secondary bath with double vanities, and a dedicated study offer flexibility for guests, remote work, or hobbies. A private one-car garage and dedicated driveway provide parking for two vehicles. Unlike a traditional new-construction home, this model includes an extensive collection of designer upgrades and select personal property, including installed draperies and hardware, decorative shower panel and hardware, wall-mounted televisions and mounts, all existing appliances, hardwired light fixtures, and installed security and smart-home devices. All model-home accent walls, wallpaper, and permanent upgrades remain. Furniture does not convey. Enjoy truly low-maintenance, lock-and-leave living with HOA dues covering water, sewer, trash, exterior maintenance, groundskeeping, and the HOA master insurance policy. Conveniently located near RTP, shopping, dining, and major commuter routes. A rare opportunity to own the largest floorplan at Twyla Walk, complete with premium model-home finishes, two private outdoor living spaces, and $2,800 in monthly leaseback income from Stanley Martin Homes! Leaseback duration is subject to community sellout and the terms of the lease agreement. Visit the Twyla Walk model home for tours and additional details. MODEL HOME SALE WITH BUILDER LEASEBACK. Stanley Martin Homes will lease the property back for $2,800/month and continue operating it as the Twyla Walk model home until community sellout, currently estimated for October 2027. Actual leaseback duration and terms will be governed by the executed lease agreement. Stanley Martin Homes will pay utilities, provide weekly professional cleaning, and conduct monthly quality walks and touch-ups throughout the leaseback. Buyer will remain responsible for mortgage payments, property taxes, HOA dues, and applicable insurance. Home was completed in May 2026 and includes all installed model-home upgrades, designer accent walls, wallpaper, window treatments and hardware, decorative shower panel and hardware, wall-mounted TVs and mounts, existing appliances, hardwired light fixtures, and installed security/smart-home devices. Furniture does not convey. Final conveyances subject to contract exhibits. HOA covers water, sewer, trash, exterior maintenance, groundskeeping, and master insurance policy, subject to HOA governing documents. Buyer to verify financing and insurance requirements associated with builder leaseback. Please contact listing agent for leaseback documentation, complete conveyance details, and additional information.

Highlights

FireplaceNew construction

Property details

MLS
Doorify MLS
MLS #
10199355
Property type
Condominium
Subdivision
Twyla Walk
Status
Active
Days on market
1
On market date
October 20, 2026
Stories
N/A
Total bathrooms
2.5
Garage spaces
1
Parking spaces
2
Lot size
N/A
Loading map…

Nearby schools

Within 10 miles. School directory data from the National Center for Education Statistics (NCES), accessed via the Urban Institute Education Data API. Local Score is calculated by INNOVATE Real Estate; where a state rating is shown, it comes from that state's own official school report card.

Elementary
Highcroft Elementary
0.55 mi away · Grades -1-5
Zoned school (attendance boundary, 2015-16 data)
4.0
Local Score (state rating (2025) blended 70/30 with student-teacher ratio) -- not an official state rating
State rating: B (2025)
Enrollment
758
Student:teacher ratio
13.8:1
District
Wake County Schools
Middle
Mills Park Middle
0.56 mi away · Grades 6-8
Zoned school (attendance boundary, 2015-16 data)
4.4
Local Score (state rating (2025) blended 70/30 with student-teacher ratio) -- not an official state rating
State rating: A (2025)
Enrollment
1,619
Student:teacher ratio
18.0:1
District
Wake County Schools
High
Panther Creek High
1.56 mi away · Grades 9-12
Zoned school (attendance boundary, 2015-16 data)
4.1
Local Score (state rating (2025) blended 70/30 with student-teacher ratio) -- not an official state rating
State rating: A (2025)
Enrollment
2,326
Student:teacher ratio
20.4:1
District
Wake County Schools

Walkability

Blended score for Cary's center, calculated by INNOVATE Real Estate from two sources: the EPA's National Walkability Index (street network, transit, land-use mix) and Google Places amenity data (what's actually reachable on foot from this point). 60% EPA National Walkability Index + 40% nearby-amenity density (Google Places).

40
Car-dependent
out of 100
EPA National Walkability Index
7.8 / 20 -- Below average walkable
Google Places amenity density
40 / 100
Restaurants & cafes4
Grocery stores1
Parks5
Schools2
Transit stops0
Pharmacies0

Market position

How this listing compares to current activity in Cary, from live MLS data.

On the market 1 days -- 73 fewer days than Cary's current average of 74 days.
For reference, the median list price across 578 active listings in Cary right now is $499,900.

Mortgage calculator

Estimate only - actual rate and payment depend on your lender, credit, and loan program.

$
%
%
Adjust tax / insurance estimates
% / yr
$
/mo
Est. monthly payment
$3,312/mo
$105,000 down
$420,000 loan
Principal & interest$2,724
Property tax (est.)$438
Home insurance (est.)$150

Similar homes you might like

Data source: Listing information provided by Doorify MLS via Trestle/CoreLogic. Last updated 1 days ago.

Information herein deemed reliable but not guaranteed; all measurements, school assignments, HOA fees, taxes, and feature lists are approximate and should be independently verified. Equal Housing Opportunity.