
$344,900
About this home
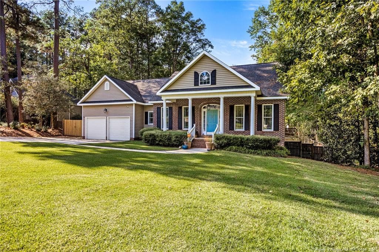
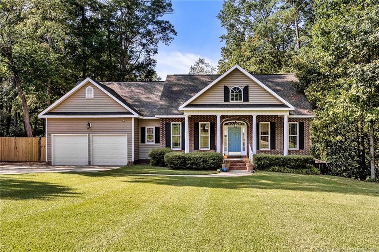
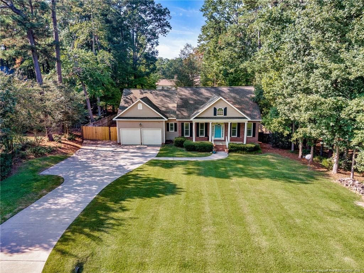
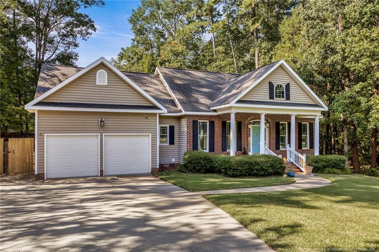
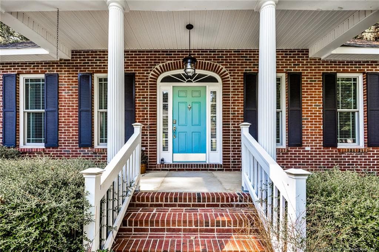
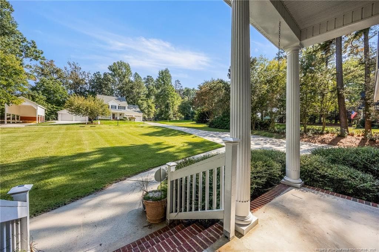
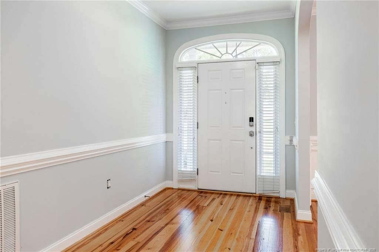
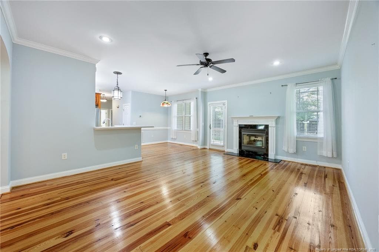
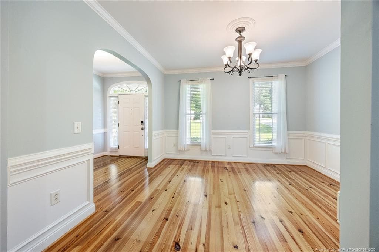
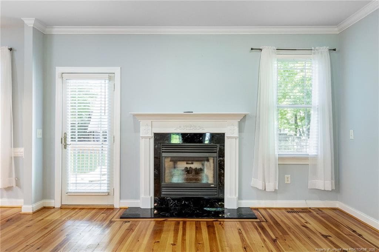
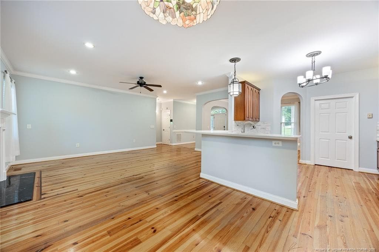
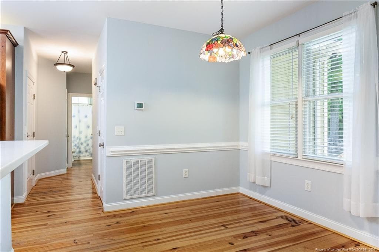
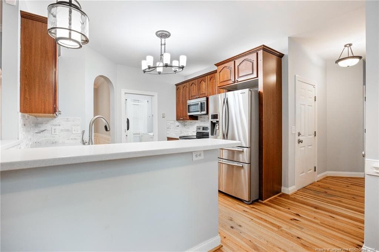
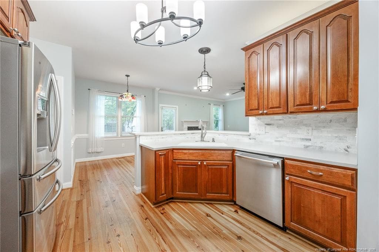
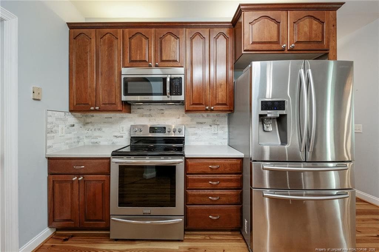
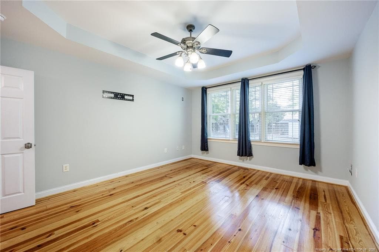
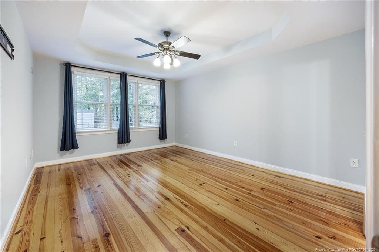
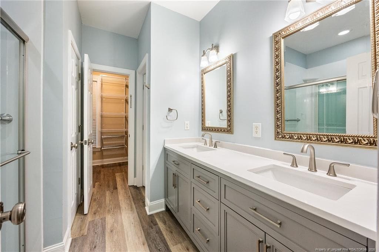
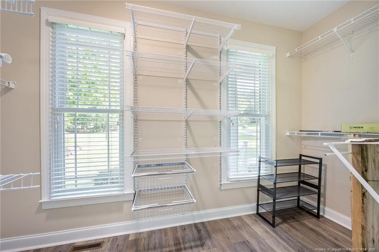
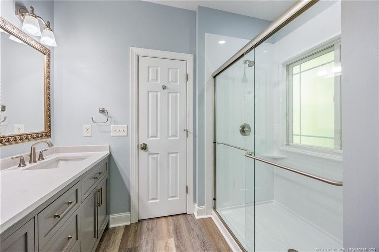
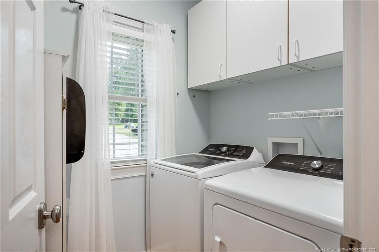
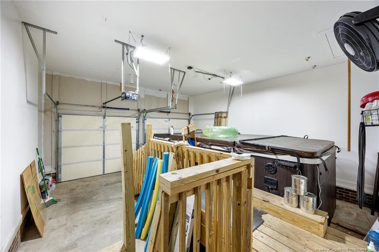
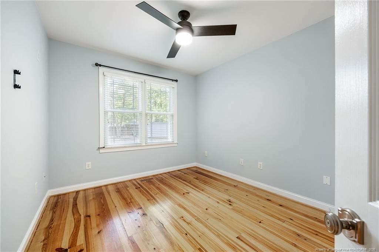
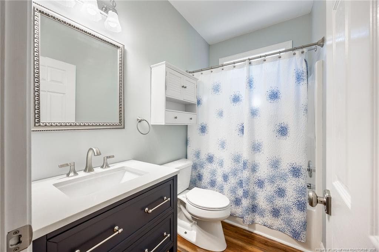
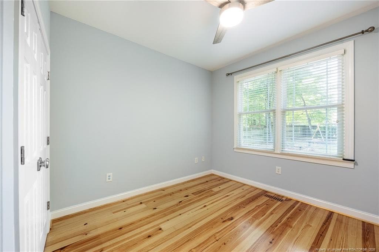
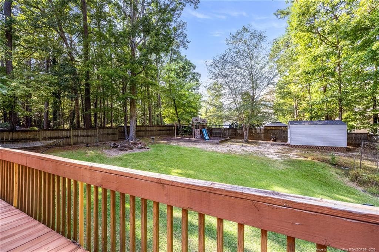
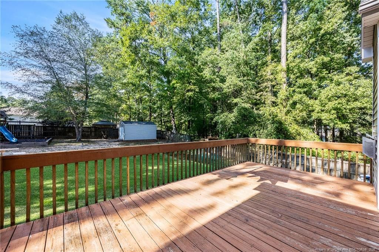
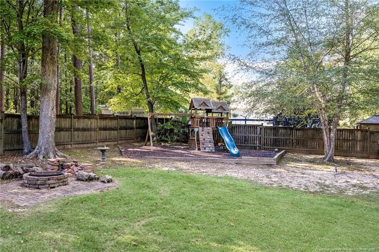
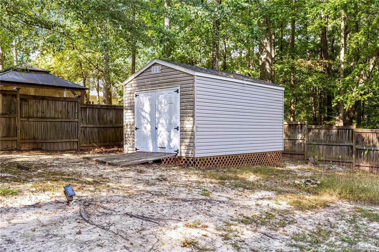
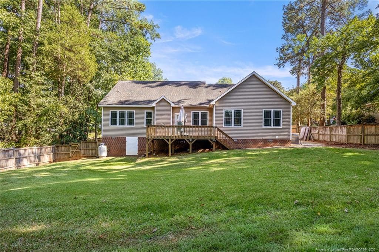
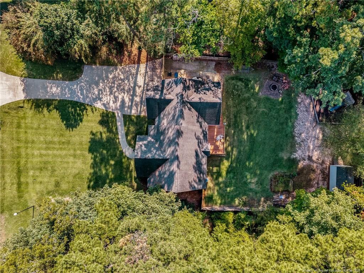
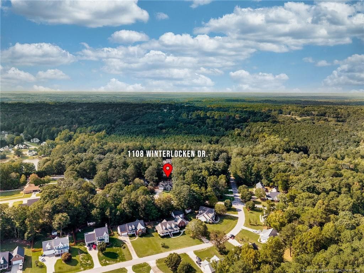
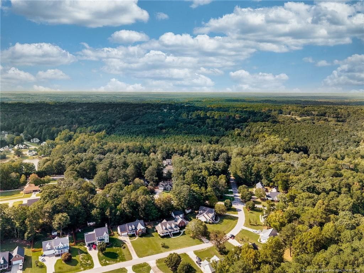
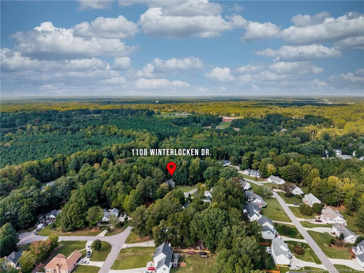
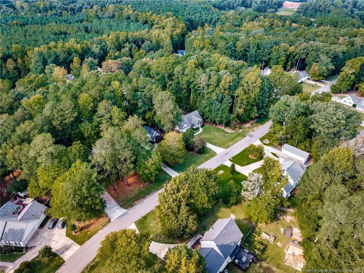
Welcome home! This charming 3-bedroom, 2-bath home offers a split-bedroom floor plan, beautiful 3/4-inch heartwood pine floors, crown molding, and a cozy fireplace. The kitchen features attractive wood cabinetry, solid-surface countertops, tile backsplash, stainless steel appliances, and a breakfast bar overlooking the living area. The primary suite includes a tray ceiling, double vanity, and a beautifully remodeled bathroom with a spacious walk-in shower completed in 2026. Major improvements include a new heat pump and ductwork in 2024 ($24,165) and Andersen windows installed in 2020 ($39,447). Additional features include a Rinnai R94 gas tankless water heater, updated light fixtures throughout, custom blinds, an Andersen security rear door, and coordinated replacement doorknobs, hinges, and kick plates. The Terminix-controlled crawl space includes a dehumidifier, and the security system with cameras conveys. Step outside to enjoy the 18' x 12' rear deck overlooking a spacious, fenced backyard with mature trees, a firepit area, designated garden space, playground areas with playset, and a 15' x 9' storage shed. There's plenty of room to relax, entertain, or simply enjoy a quiet afternoon! And here's a special bonus! The garage features a nine-person Clear Water Spa (191'' x 90'' x 55'') with swimming features for exercise and relaxation. The HOA also offers a community swimming pool. Conveniently located just off US Highway 1, providing easy access to Sanford, Southern Pines, Fort Bragg, and Raleigh. With its numerous updates, inviting living spaces, and wonderful outdoor amenities, this home has plenty to offer. Come see for yourself what makes this one special!
Highlights
Property details
- MLS
- Doorify MLS
- MLS #
- LP771189
- Property type
- Single Family Residence
- Subdivision
- West Landing
- Status
- Active
- Days on market
- 2
- On market date
- October 19, 2026
- Stories
- N/A
- Total bathrooms
- 2
- Garage spaces
- 2
- Parking spaces
- N/A
- Lot size
- 0.46 acres
Location
Get directions →Nearby schools
Within 10 miles. School directory data from the National Center for Education Statistics (NCES), accessed via the Urban Institute Education Data API. Local Score is calculated by INNOVATE Real Estate; where a state rating is shown, it comes from that state's own official school report card.
- Enrollment
- 407
- Student:teacher ratio
- 13.6:1
- District
- Lee County Schools
- Enrollment
- 679
- Student:teacher ratio
- 16.6:1
- District
- Lee County Schools
- Enrollment
- 278
- Student:teacher ratio
- 23.2:1
- District
- Lee County Schools
Walkability
Blended score for Sanford's center, calculated by INNOVATE Real Estate from two sources: the EPA's National Walkability Index (street network, transit, land-use mix) and Google Places amenity data (what's actually reachable on foot from this point). 60% EPA National Walkability Index + 40% nearby-amenity density (Google Places).
Market position
How this listing compares to current activity in Sanford, from live MLS data.
Mortgage calculator
Estimate only - actual rate and payment depend on your lender, credit, and loan program.
Adjust tax / insurance estimates
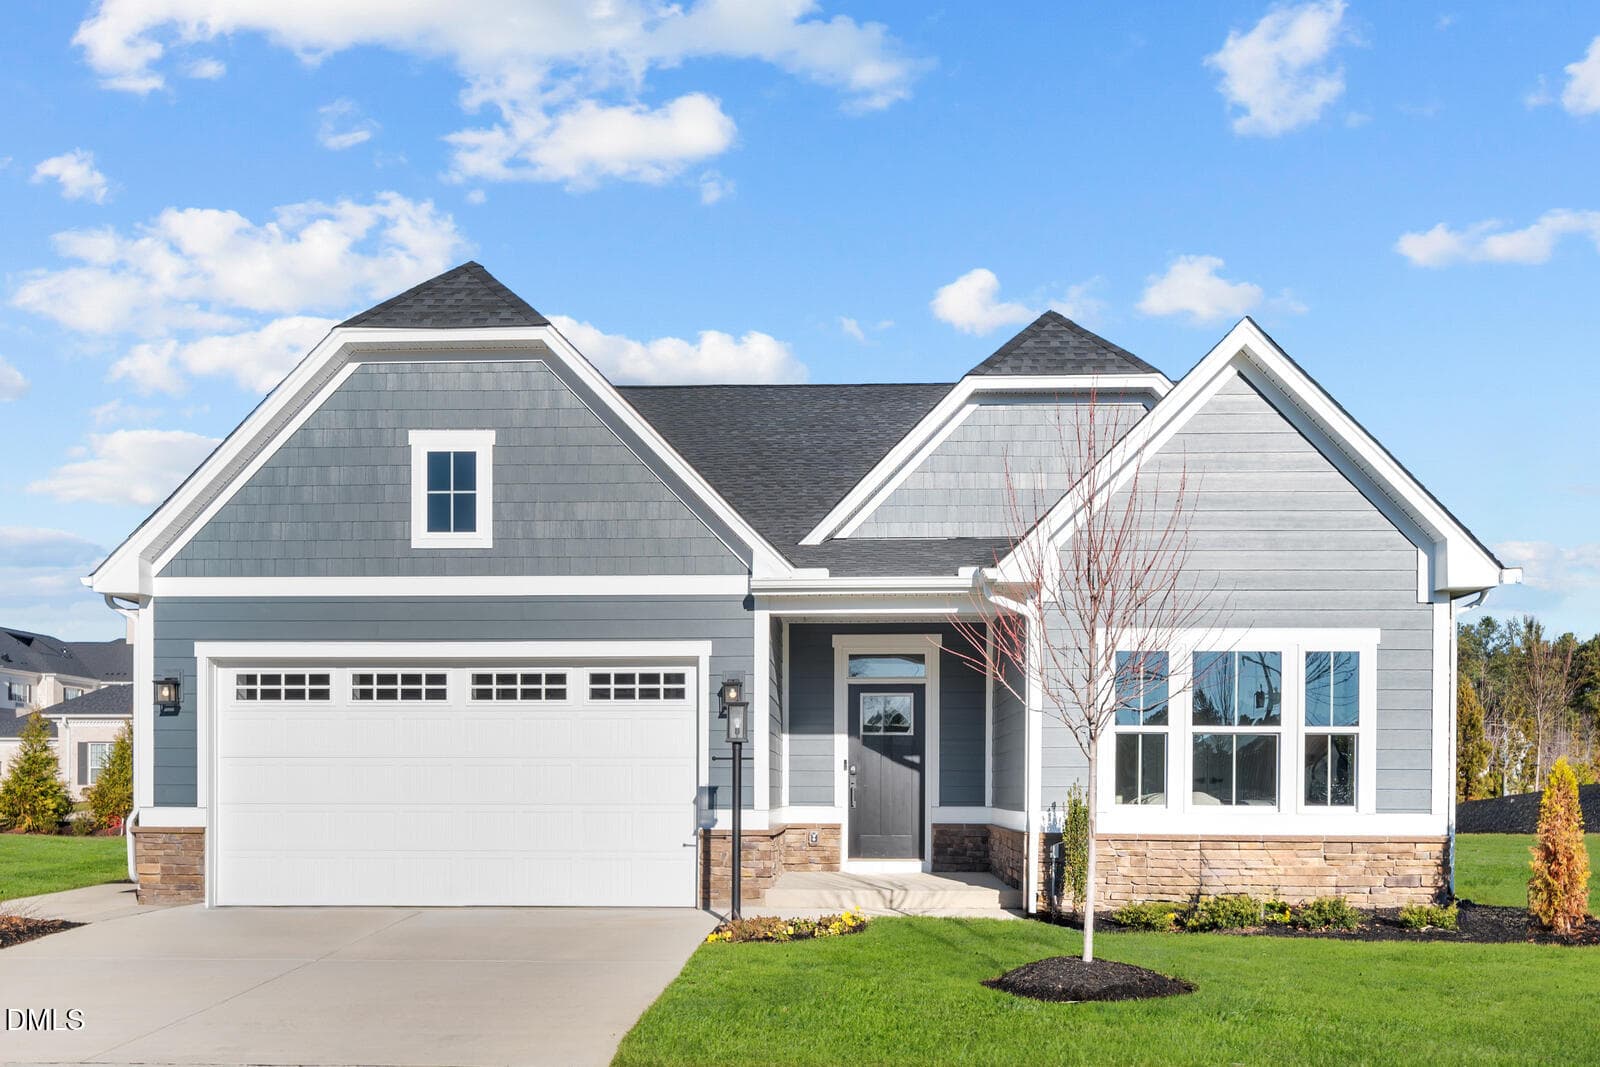
Similar homes you might like
Data source: Listing information provided by Doorify MLS via Trestle/CoreLogic. Last updated 1 days ago.
Information herein deemed reliable but not guaranteed; all measurements, school assignments, HOA fees, taxes, and feature lists are approximate and should be independently verified. Equal Housing Opportunity.