
$374,900
About this home
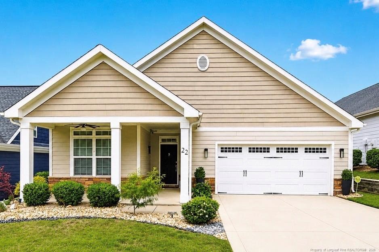
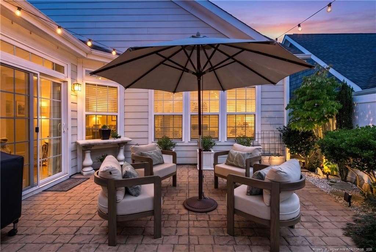
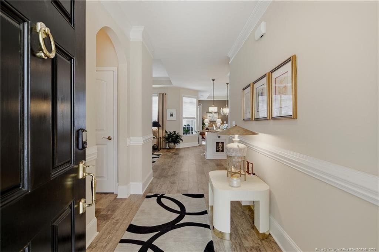
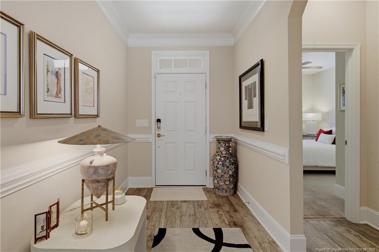
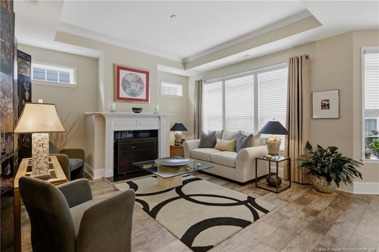
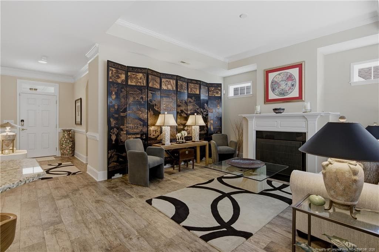
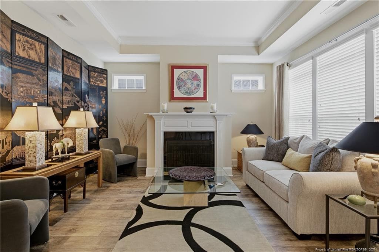
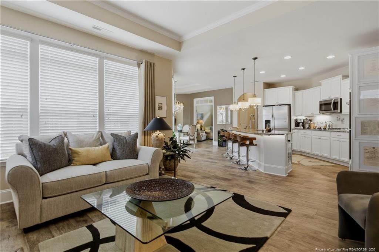
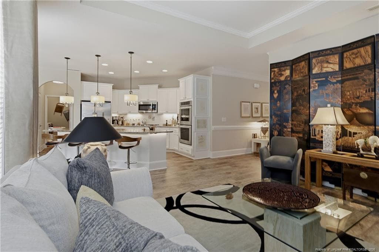
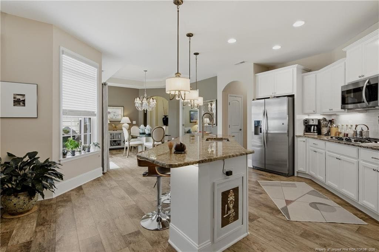
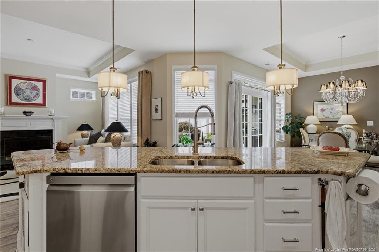
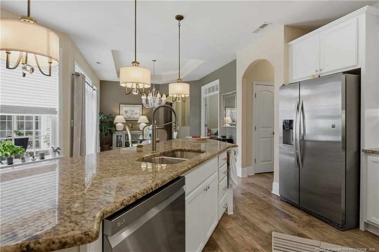
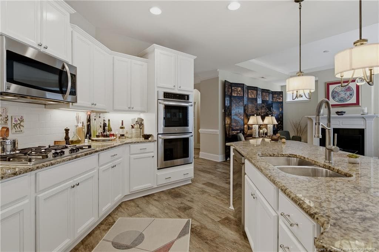
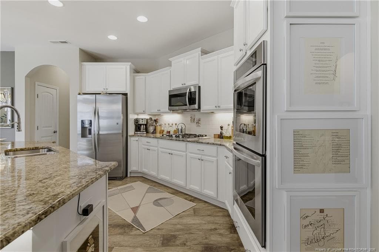
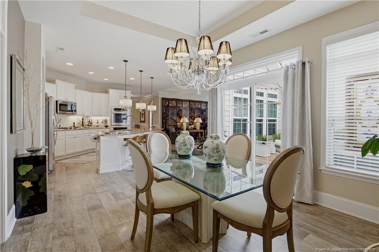
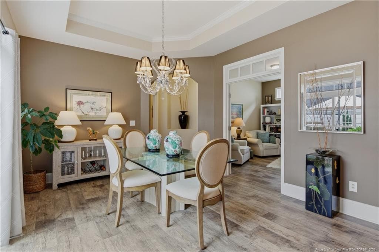
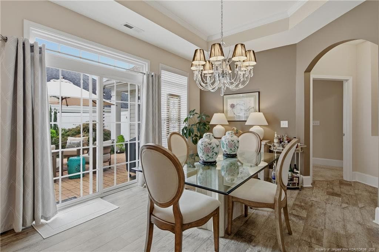
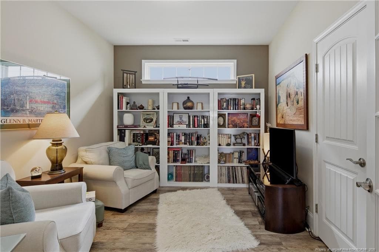
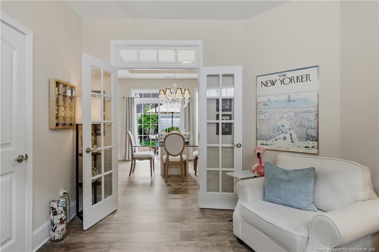
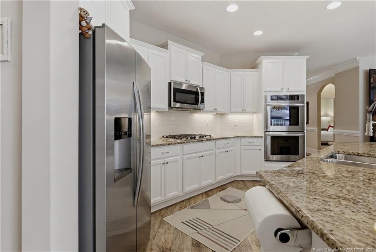
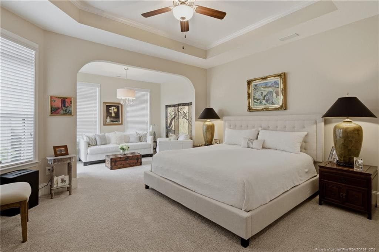
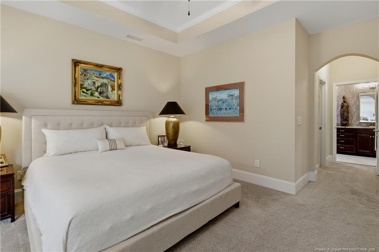
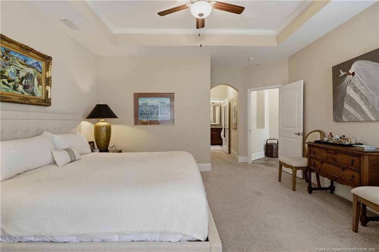
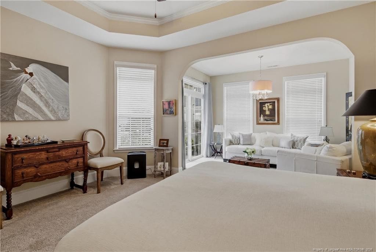
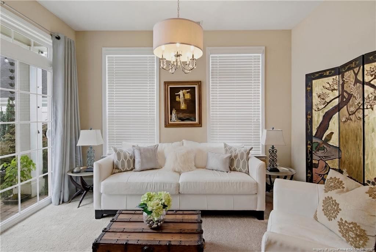
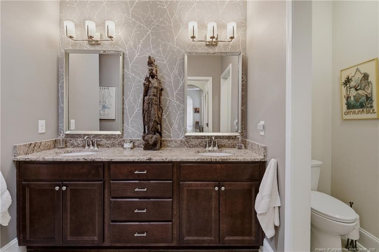
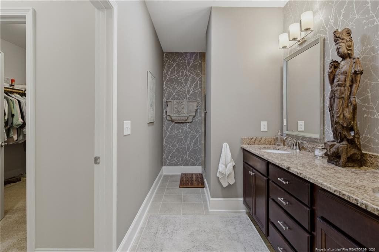
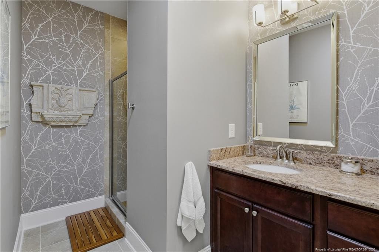
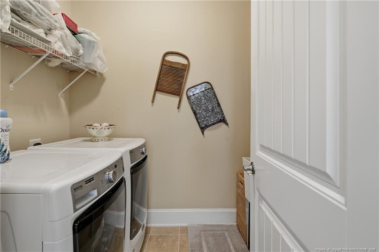
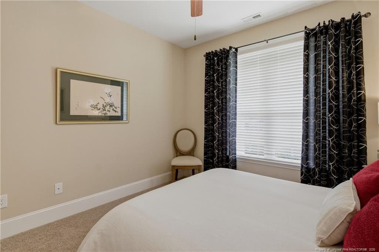
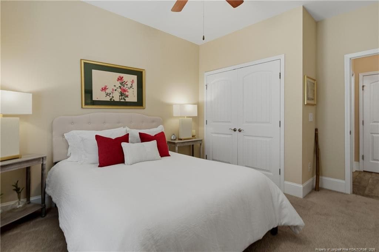
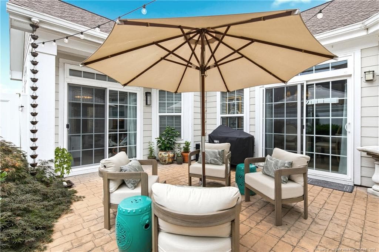
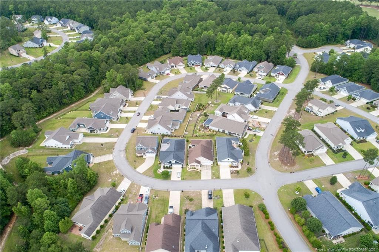
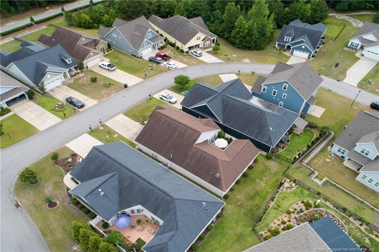
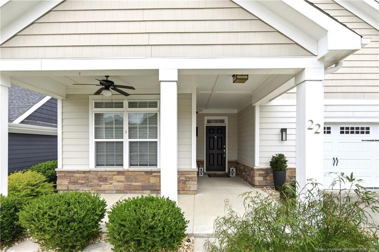
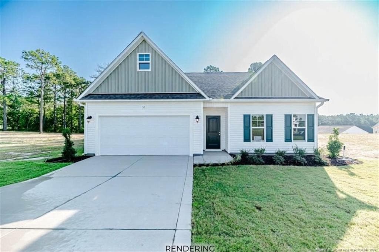
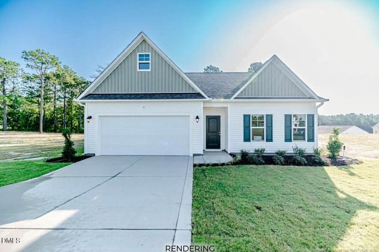
Exceptional single-level living awaits in this meticulously maintained patio home located within the gated golf development of Anderson Creek Club.This beautifully designed single-level home offers 2 bedrooms, 2 bathrooms, and a dedicated study with closet, all thoughtfully arranged within one of the community’s most desirable open patio floor plans. At the heart of the home is an impressive chef’s kitchen featuring a gas cooktop, newly updated double ovens, abundant cabinetry, and an oversized eat-at island that seamlessly overlooks the spacious living and dining areas—perfect for both everyday living and entertaining. The laundry room comes complete with sink and is tucked next to the giant walk in pantry complete with shelving system. Natural light pours throughout the home, enhanced by custom transom windows that create a bright and inviting atmosphere. The private guest suite is tucked away at the front of the home, providing a peaceful retreat for visitors. The luxurious primary suite is truly exceptional, offering generous space to include a private sitting room with direct courtyard access, an oversized walk-in closet, and a spa-inspired bath complete with a floor-to-ceiling tiled shower and rain shower head. Step outside to one of the home’s most distinctive features—a stunning private courtyard oasis. Beautifully landscaped with Japanese maples, a potted Genovese lemon tree, Japanese sky pencils and a flowering dogwood, this outdoor sanctuary provides the perfect setting for morning coffee or evening relaxation. A private gate leads to the backyard green space, which may be maintained by the POA for truly carefree living. This rare combination of luxury, privacy, and low-maintenance living makes this Anderson Creek Club gem a must-see. This home is located in the Carriage Glen community within Anderson Creek Club and is a targeted but not restricted 55 and over community. This community features its own exclusive clubhouse with fitness center and pool but dues also include access to the other fitness centers and pools, pickleball, fishing, walking trails and the other amenities and activities ACC has to offer. Dues also include high speed internet, recycling services and optional yard maintenance as well as 24/7 gated security.
Highlights
Property details
- MLS
- Doorify MLS
- MLS #
- LP771178
- Property type
- Single Family Residence
- Subdivision
- Anderson Creek Club
- Status
- Active
- Days on market
- 8
- On market date
- October 12, 2026
- Stories
- N/A
- Total bathrooms
- 2
- Garage spaces
- 2
- Parking spaces
- N/A
- Lot size
- N/A
Location
Get directions →Nearby schools
Within 10 miles. School directory data from the National Center for Education Statistics (NCES), accessed via the Urban Institute Education Data API. Local Score is calculated by INNOVATE Real Estate; where a state rating is shown, it comes from that state's own official school report card.
- Enrollment
- 848
- Student:teacher ratio
- 14.4:1
- District
- Harnett County Schools
- Enrollment
- 795
- Student:teacher ratio
- 16.9:1
- District
- Harnett County Schools
- Enrollment
- 1,838
- Student:teacher ratio
- 19.1:1
- District
- Harnett County Schools
Walkability
Blended score for Spring Lake's center, calculated by INNOVATE Real Estate from two sources: the EPA's National Walkability Index (street network, transit, land-use mix) and Google Places amenity data (what's actually reachable on foot from this point). 60% EPA National Walkability Index + 40% nearby-amenity density (Google Places).
Mortgage calculator
Estimate only - actual rate and payment depend on your lender, credit, and loan program.
Adjust tax / insurance estimates
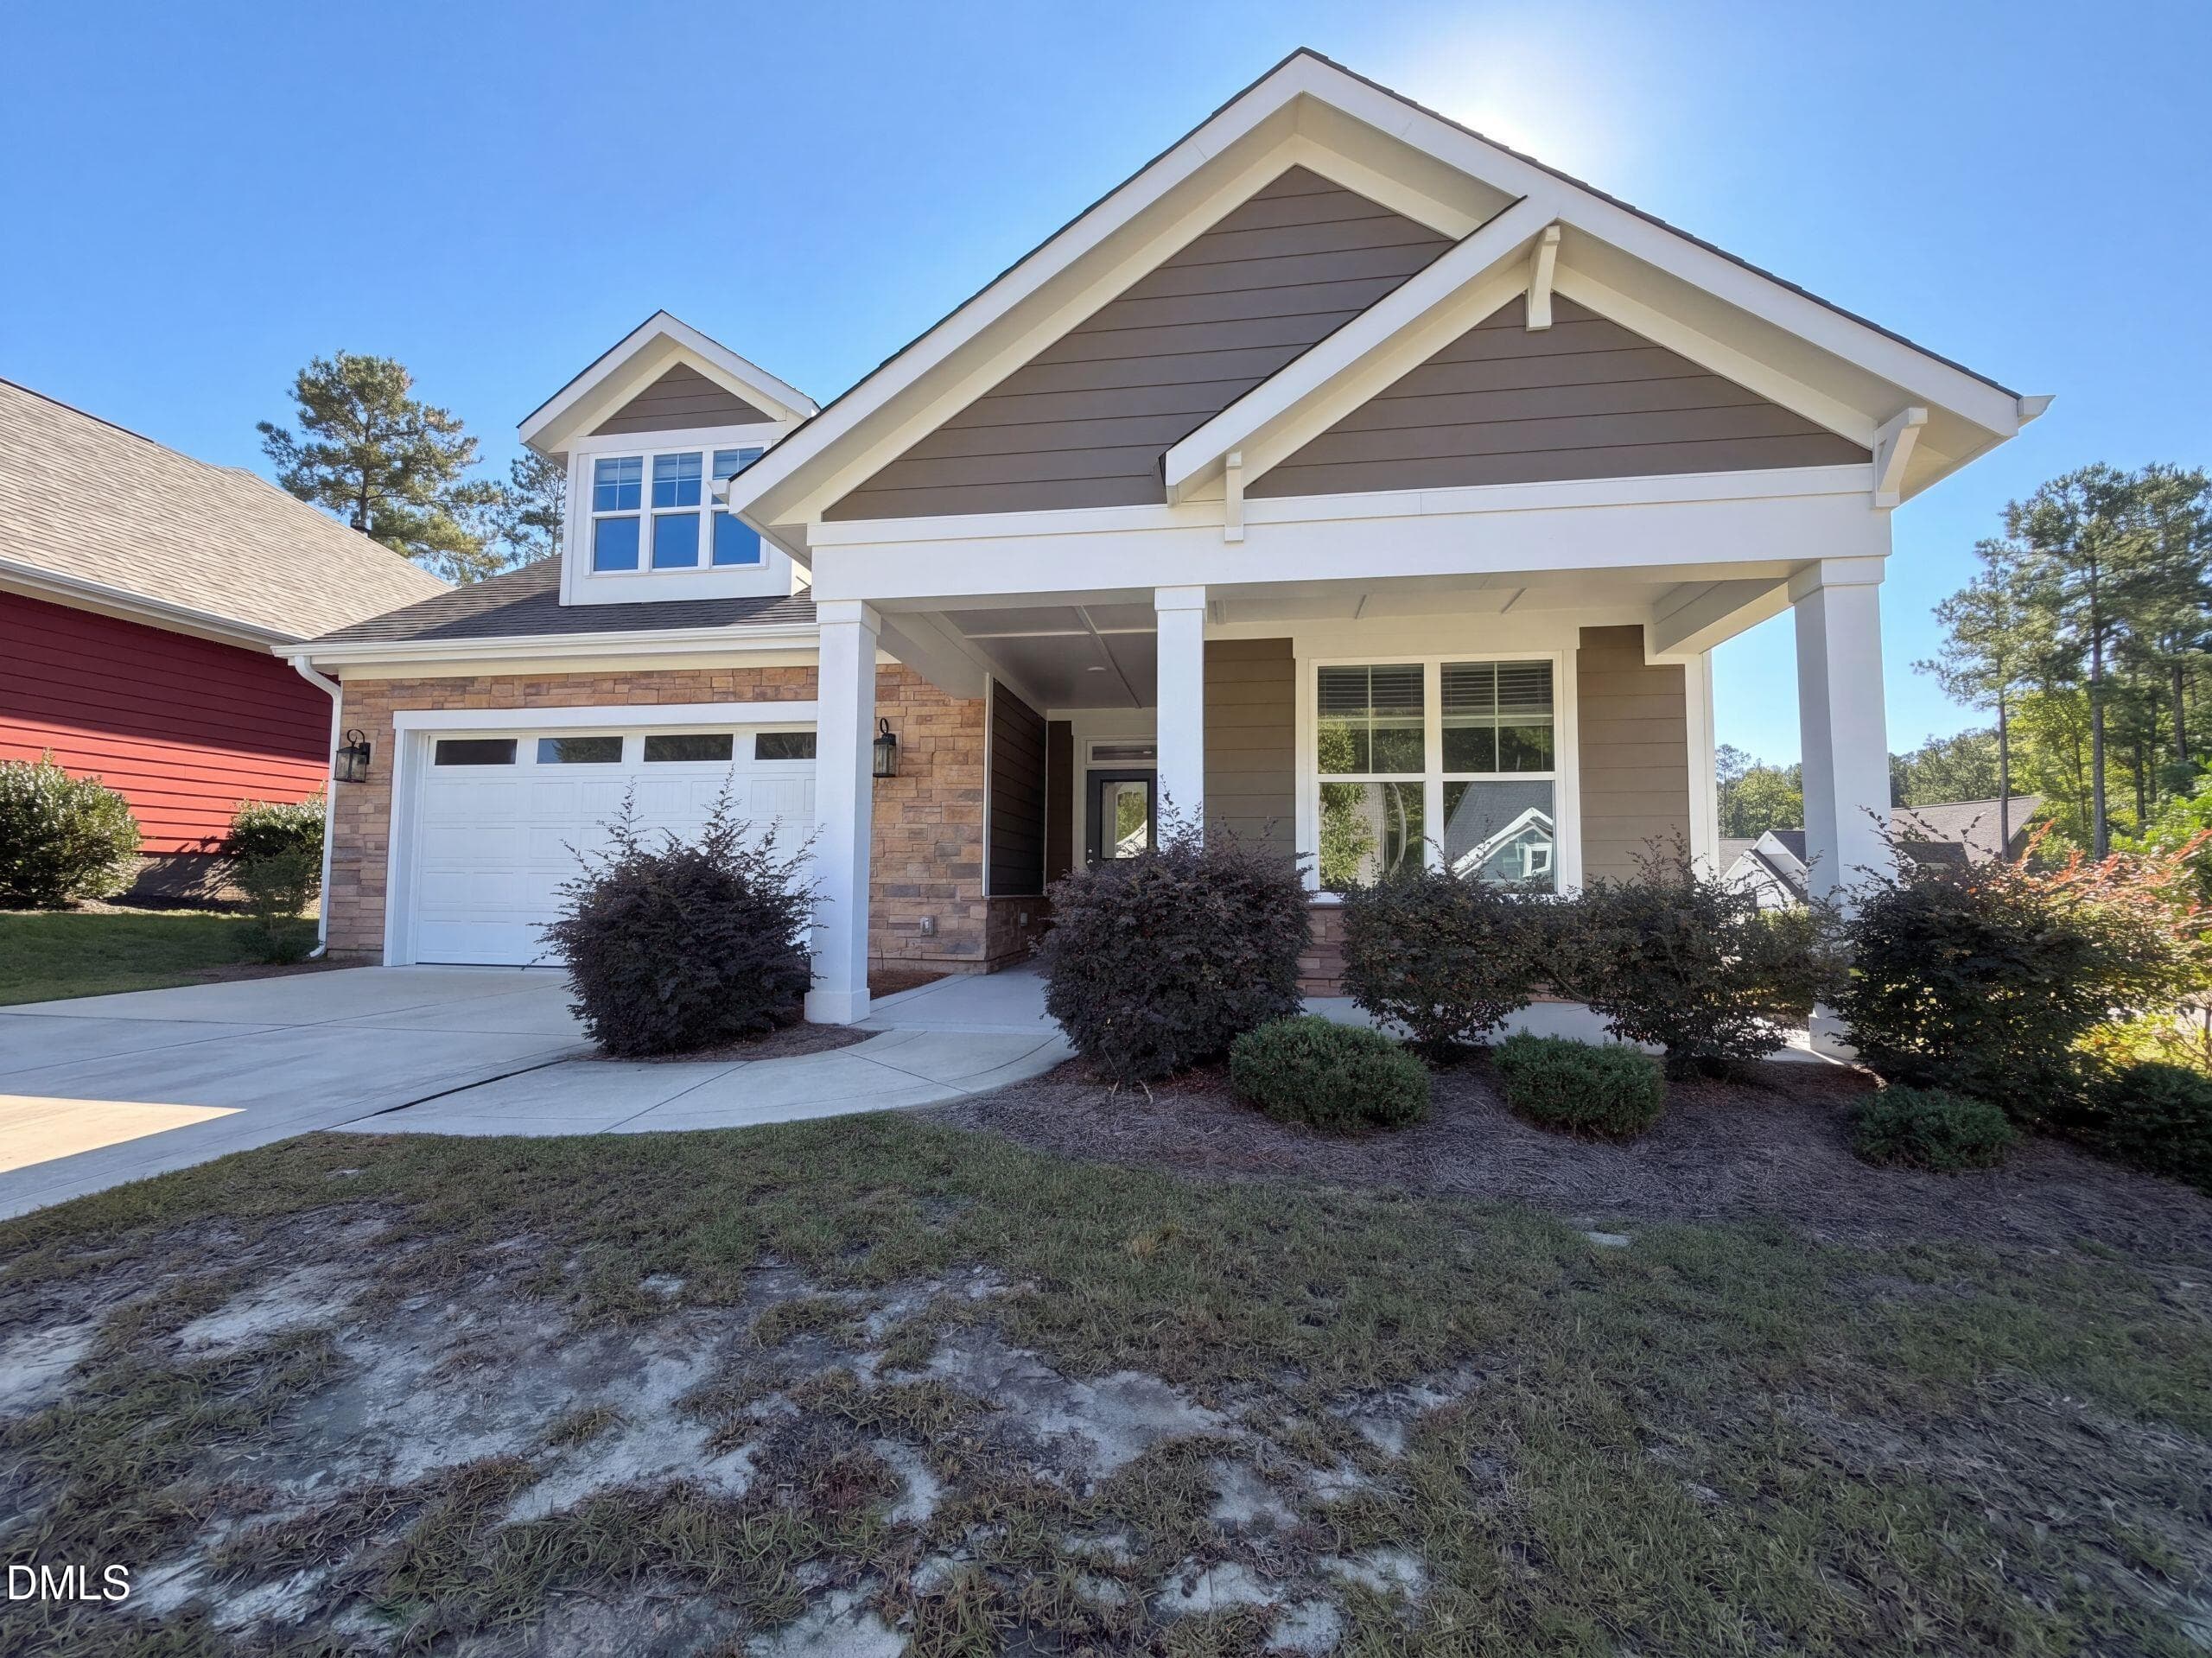
Similar homes you might like

Data source: Listing information provided by Doorify MLS via Trestle/CoreLogic. Last updated 23 hr ago.
Information herein deemed reliable but not guaranteed; all measurements, school assignments, HOA fees, taxes, and feature lists are approximate and should be independently verified. Equal Housing Opportunity.