
$849,900
About this home
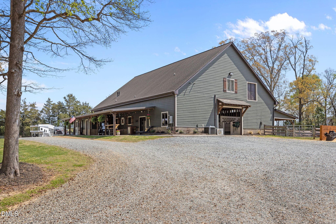
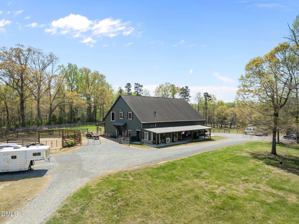
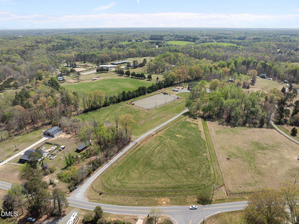
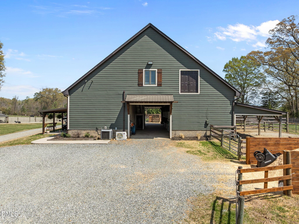
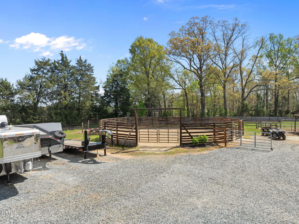
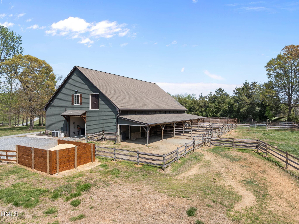
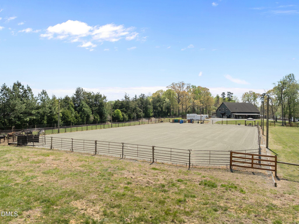
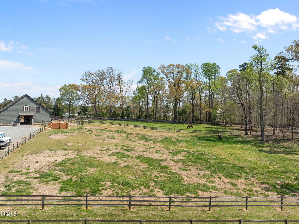
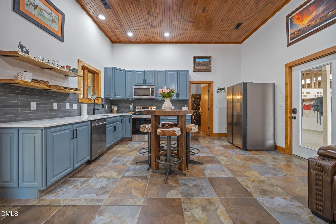
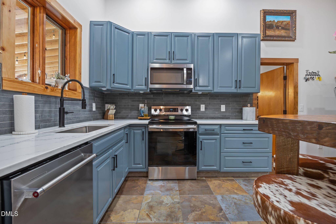
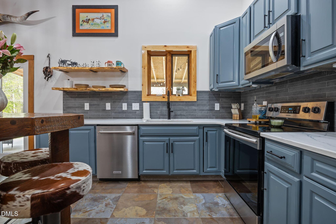
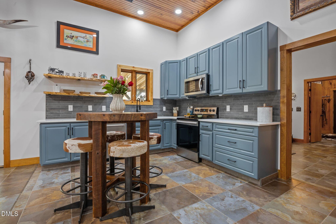
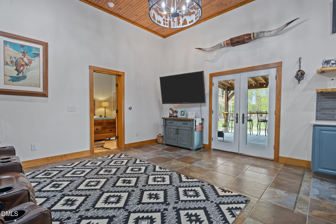
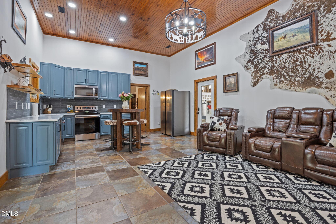
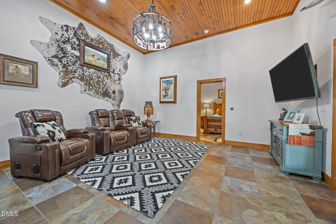
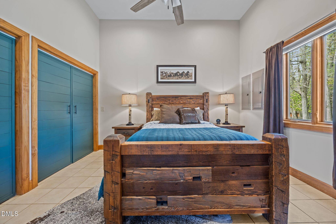
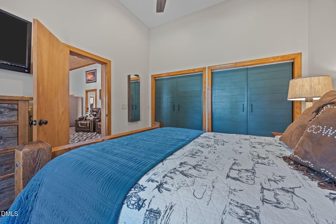
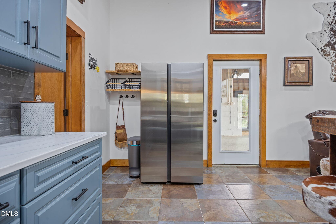
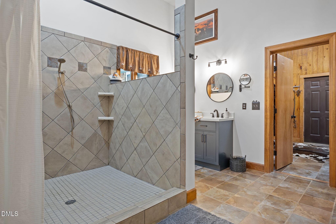
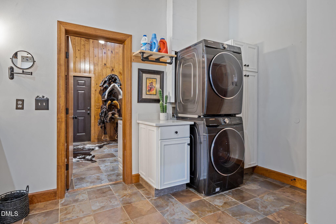
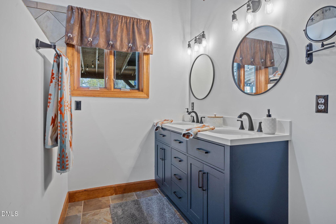
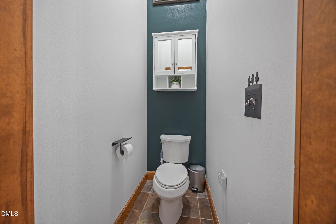
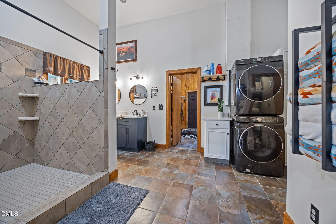
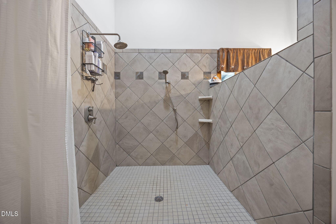
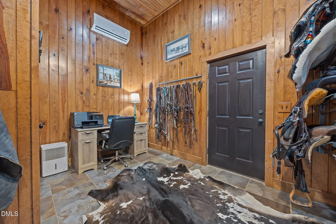
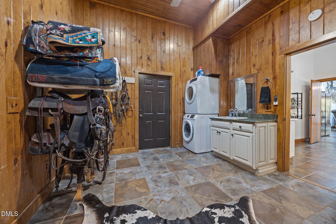
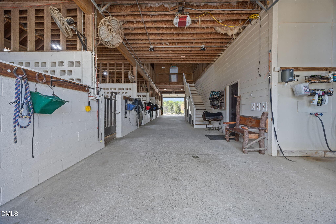
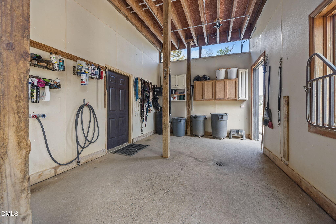
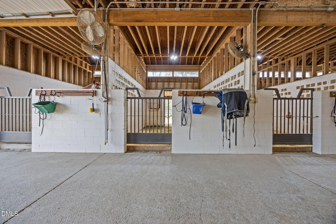
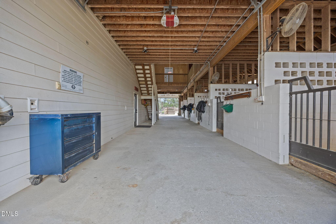
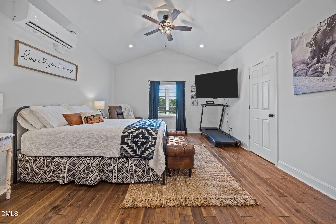
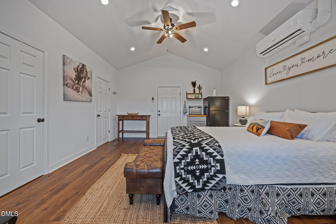
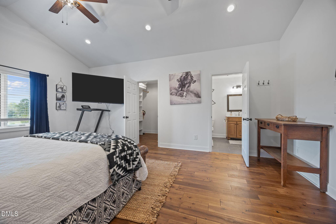
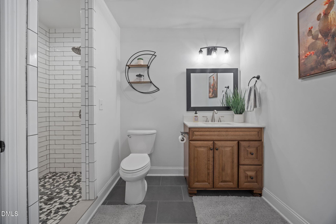
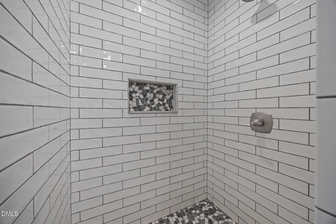
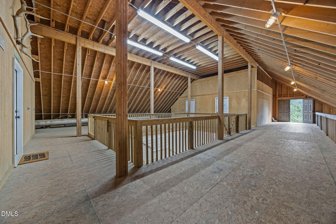
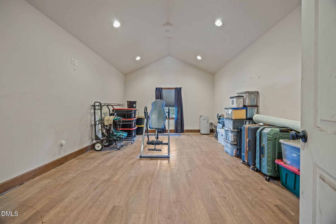
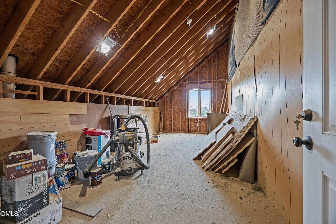
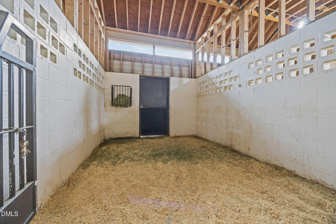
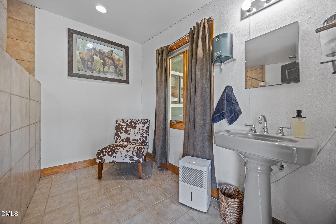
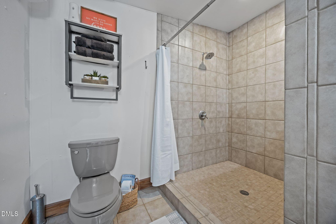
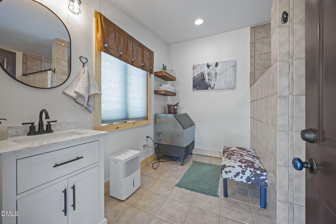
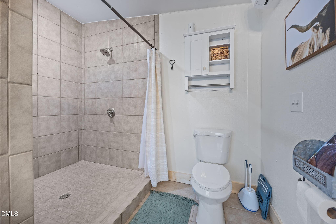
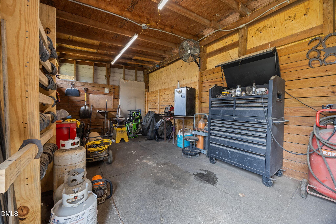
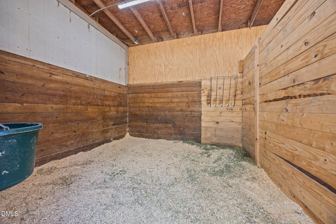
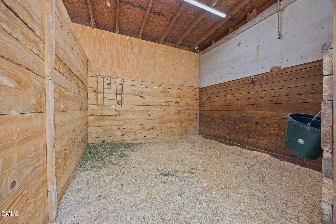
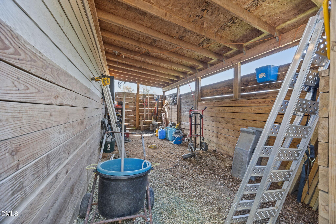
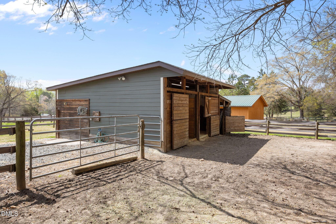
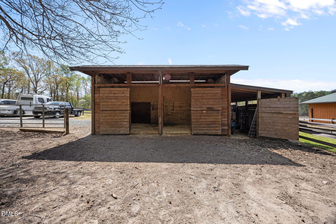
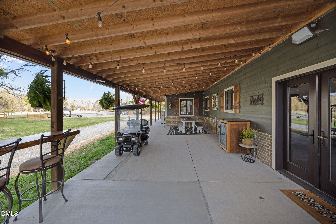
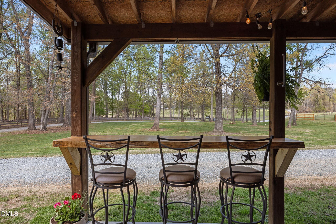
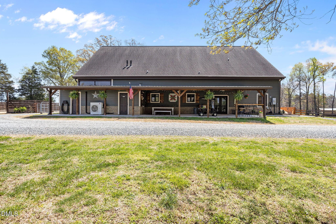
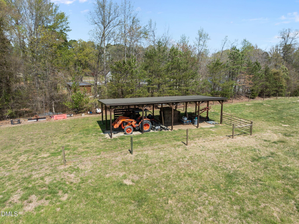
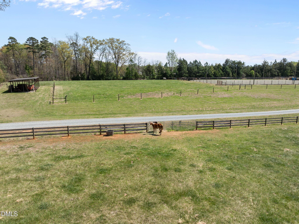
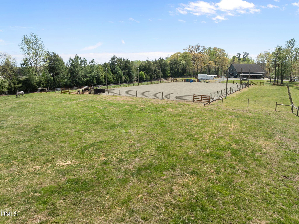
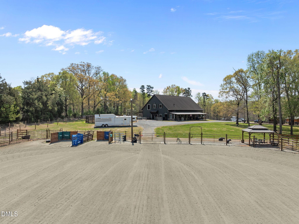
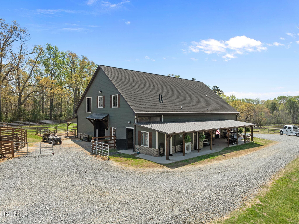
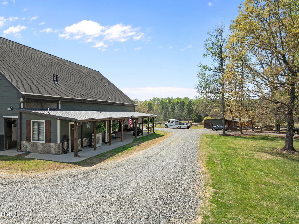
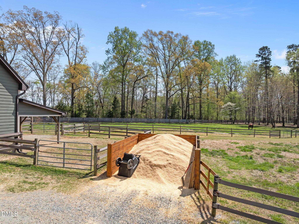
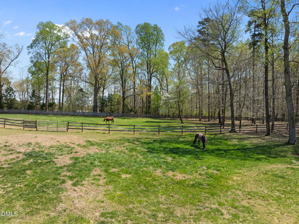
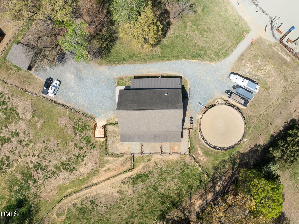
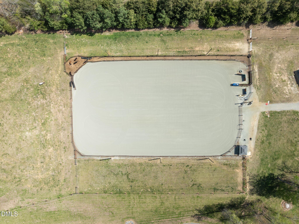
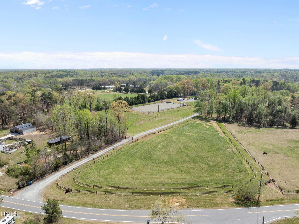
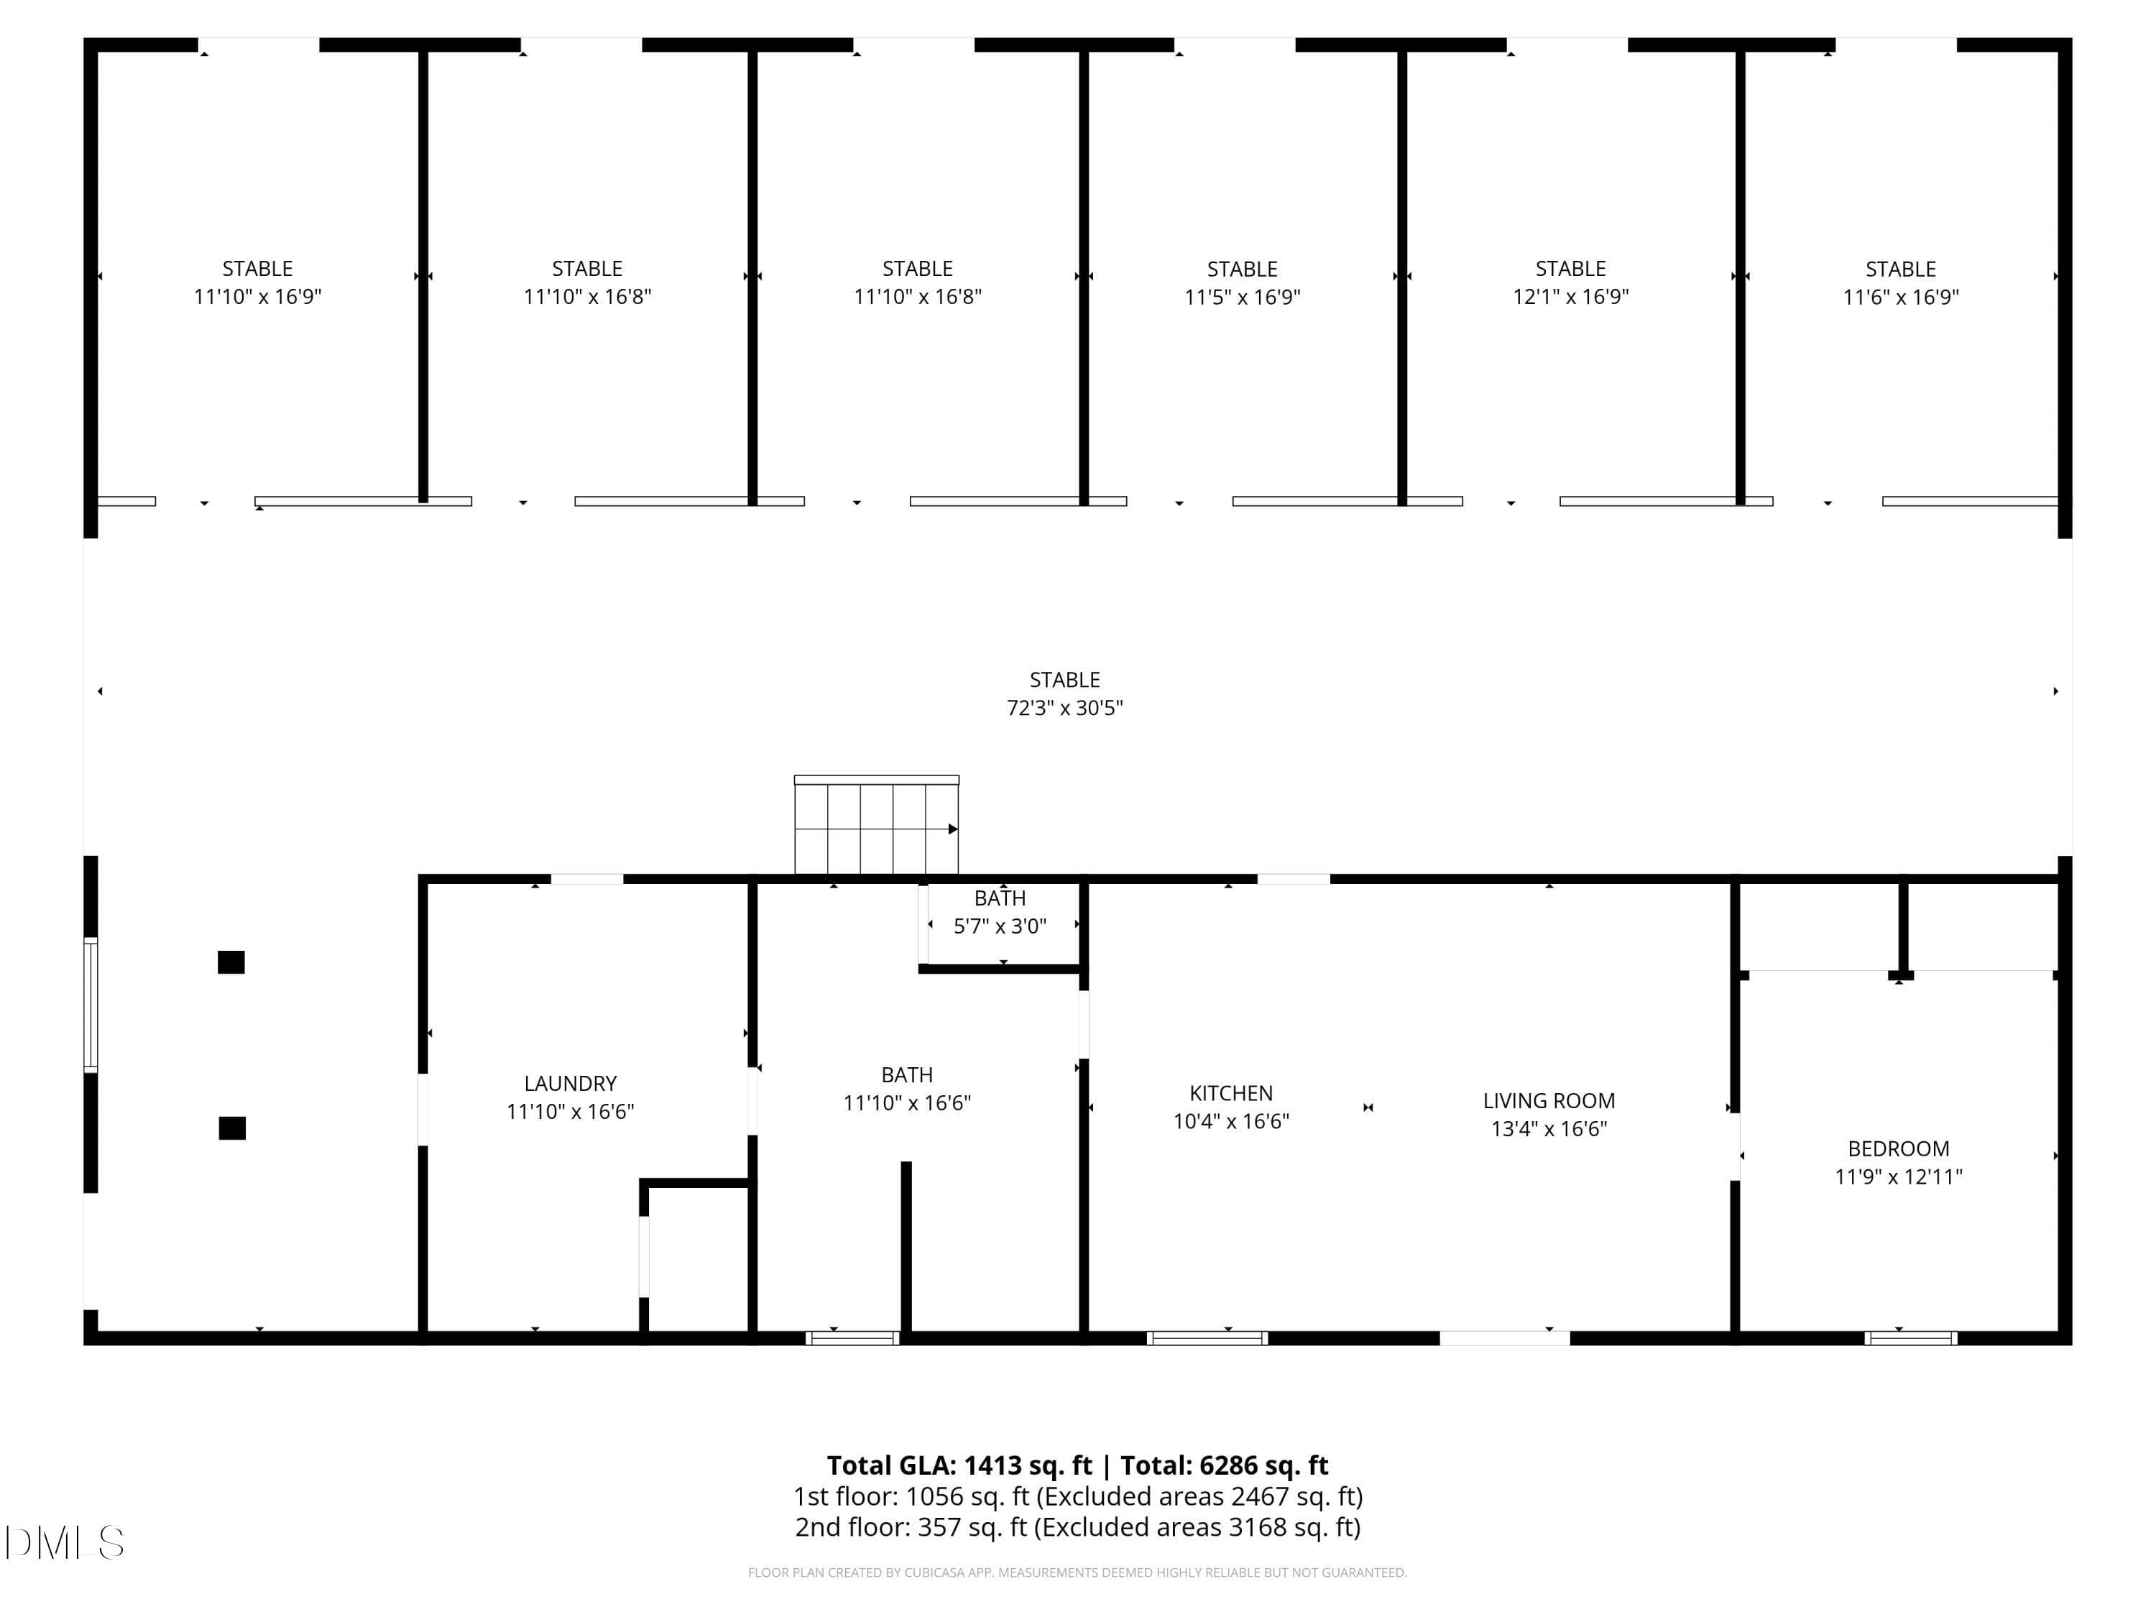
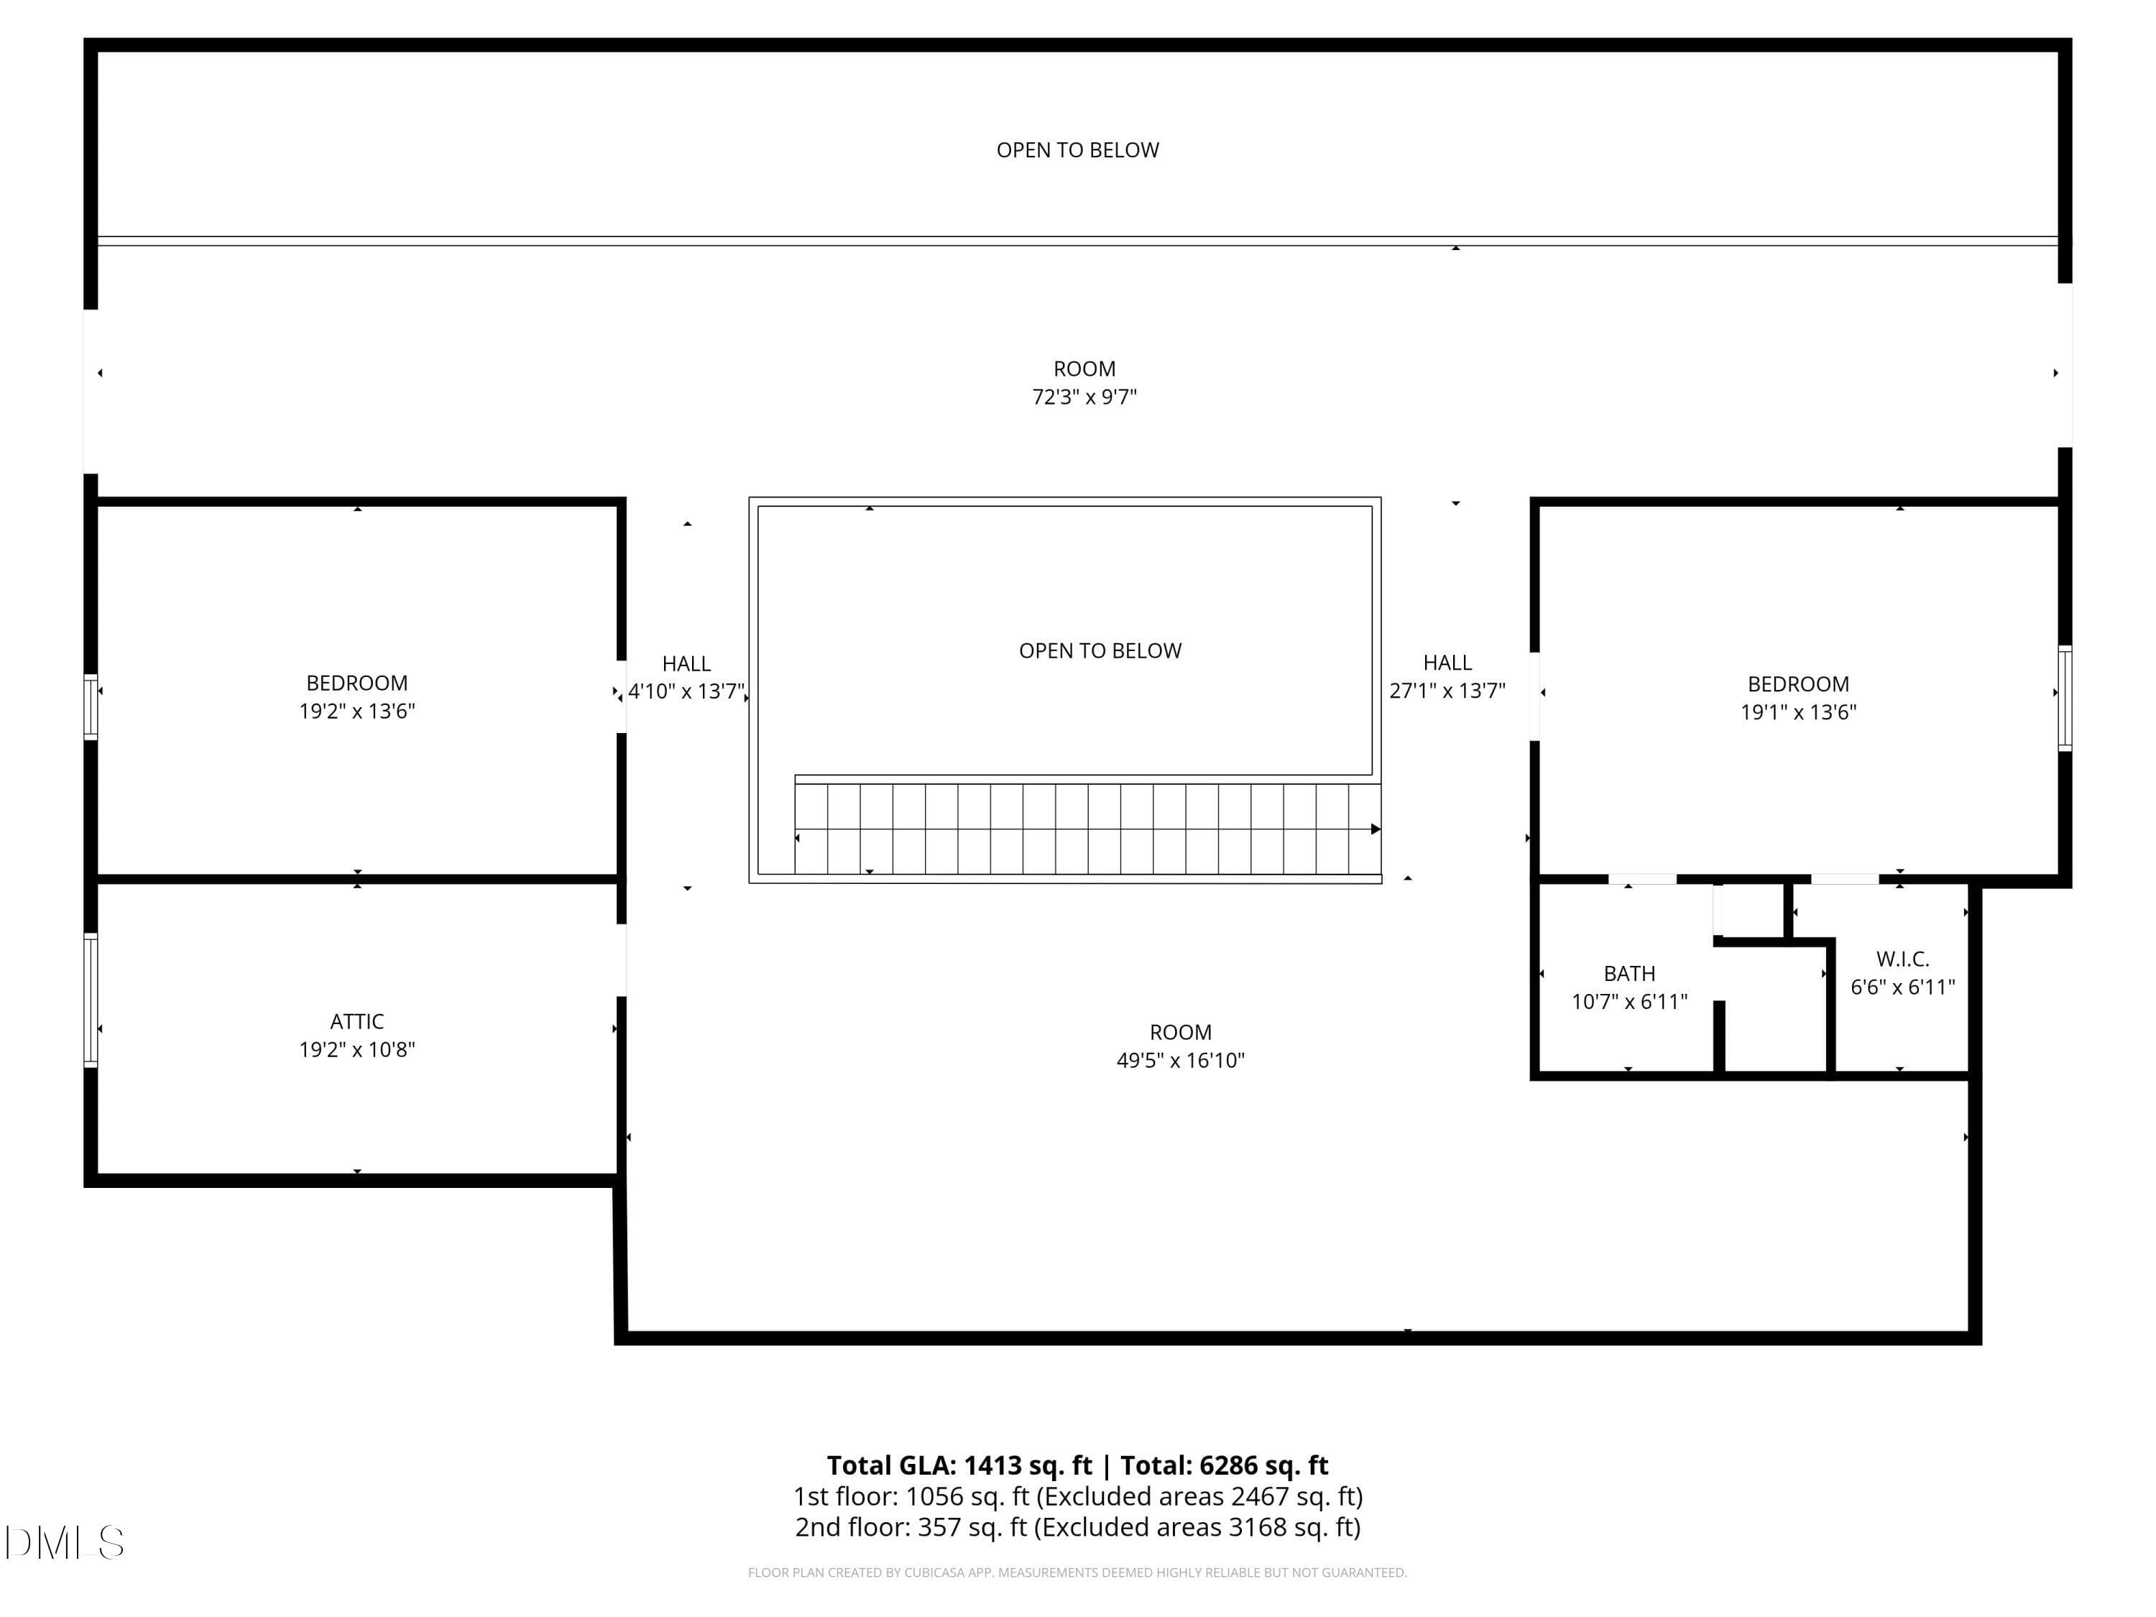
Experience true ''Barndo'' living--designed with both comfort and your horses in mind--on this exceptional 13.71-acre Equestrian farm. The impressive 74x40 barn is thoughtfully equipped with a wide 14' center aisle, six spacious 16x12 stalls, and an indoor 17.5x12 wash bay complete with hot water. A brand-new 225x135 lighted arena sets the stage for riding and training day or night, while the property offers fully temperature-controlled living space for year-round comfort. Relax or entertain on the expansive 35x15 covered porch featuring a built-in dining bar and double-door access to the main living area. Inside, the beautifully remodeled (2025) kitchen and living room showcase tile flooring, stainless steel appliances, and a charming natural beadboard ceiling. The main-level primary suite offers convenience with a double closet. Includes four full baths--three located on the main floor. Upstairs, a private suite features hardwood floors, a walk-in closet, and a full bath with a tiled shower. Additional unfinished second-floor space provides room for future expansion, including a potential bedroom and attic storage. Two laundry spaces - both stacked washer/dryers will stay! The septic system is designed to accommodate up to five bedrooms. Beyond the main barn, the property continues to impress with a 65 gpm well, electric fences, auto heated waterers, 24x24 shop with two stalls and a new roof, a 48x20 equipment shed/pole barn, a 21x12.5 turnout shed, and a 75x15 turnout shed connected to the main barn. Extensively updated over the past three years, this property has been carefully improved to offer a truly exceptional Equestrian lifestyle--ready for both horse and rider to enjoy. Conveniently located a short 7 miles from Greensboro and 0.8 miles from I85. Shown by appointment only. Experience true ''Barndo'' living--designed with both comfort and your horses in mind--on this exceptional 13.71-acre Equestrian farm. The impressive 74x40 barn is thoughtfully equipped with a wide 14' center aisle, six spacious 16x12 stalls, and an indoor 17.5x12 wash bay complete with hot water. A brand-new 225x135 lighted arena sets the stage for riding and training day or night, while the property offers fully temperature-controlled living space for year-round comfort. Relax or entertain on the expansive 35x15 covered porch featuring a built-in dining bar and double-door access to the main living area. Inside, the beautifully remodeled (2025) kitchen and living room showcase tile flooring, stainless steel appliances, and a charming natural beadboard ceiling. The main-level primary suite offers convenience with a double closet. Includes four full baths--three located on the main floor. Upstairs, a private suite features hardwood floors, a walk-in closet, and a full bath with a tiled shower. Additional unfinished second-floor space provides room for future expansion, including a potential bedroom and attic storage. Two laundry spaces - both stacked washer/dryers will stay! The septic system is designed to accommodate up to five bedrooms. Beyond the main barn, the property continues to impress with a 65 gpm well, electric fences, auto heated waterers, 24x24 shop with two stalls and a new roof, a 48x20 equipment shed/pole barn, a 21x12.5 turnout shed, and a 75x15 turnout shed connected to the main barn. Extensively updated over the past three years, this property has been carefully improved to offer a truly exceptional Equestrian lifestyle--ready for both horse and rider to enjoy. Conveniently located a short 7 miles from Greensboro and 0.8 miles from I85. Shown by appointment only. *Sqft is a total all heated spaces under one roof, however the 2nd floor is accessible from an unheated stairway space. *Some farms items are negotiable for purchase. *LP gas tank is leased, Conklin Oil. *Does not convey: roping chute and stripping chute. *Does convey: kitchen frig & both sets of stacked washer/dryers.
Property details
- MLS
- Doorify MLS
- MLS #
- 10199174
- Property type
- Single Family Residence
- Subdivision
- Not in a Subdivision
- Status
- Active
- Days on market
- 1
- On market date
- October 19, 2026
- Stories
- N/A
- Total bathrooms
- 4
- Garage spaces
- N/A
- Parking spaces
- N/A
- Lot size
- 13.71 acres
Location
Get directions →Nearby schools
Within 10 miles. School directory data from the National Center for Education Statistics (NCES), accessed via the Urban Institute Education Data API. Local Score is calculated by INNOVATE Real Estate; where a state rating is shown, it comes from that state's own official school report card.
- Enrollment
- 483
- Student:teacher ratio
- 15.1:1
- District
- Guilford County Schools
- Enrollment
- 833
- Student:teacher ratio
- 16.7:1
- District
- Guilford County Schools
- Enrollment
- 196
- Student:teacher ratio
- 9.3:1
- District
- Guilford County Schools
Walkability
Blended score for Greensboro's center, calculated by INNOVATE Real Estate from two sources: the EPA's National Walkability Index (street network, transit, land-use mix) and Google Places amenity data (what's actually reachable on foot from this point). 60% EPA National Walkability Index + 40% nearby-amenity density (Google Places).
Mortgage calculator
Estimate only - actual rate and payment depend on your lender, credit, and loan program.
Adjust tax / insurance estimates
Similar homes you might like
Data source: Listing information provided by Doorify MLS via Trestle/CoreLogic. Last updated 1 days ago.
Information herein deemed reliable but not guaranteed; all measurements, school assignments, HOA fees, taxes, and feature lists are approximate and should be independently verified. Equal Housing Opportunity.