
$675,000
About this home
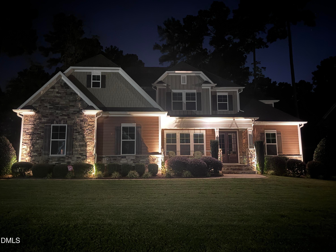
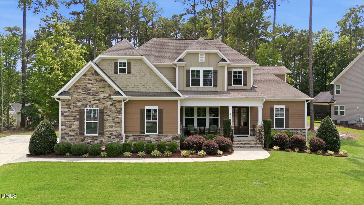
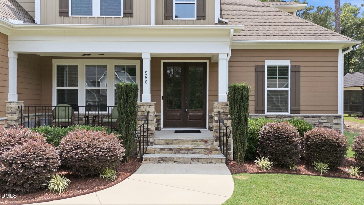
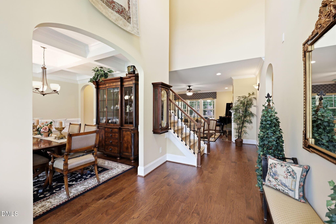
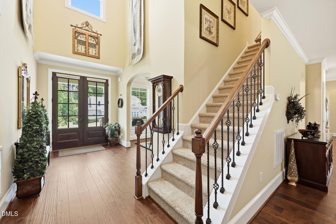
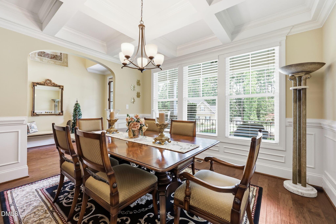
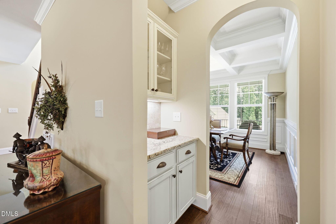
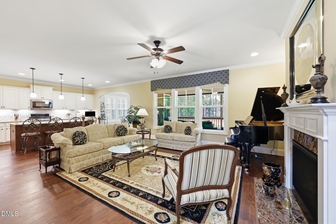
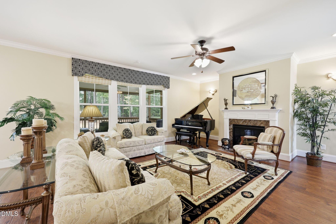
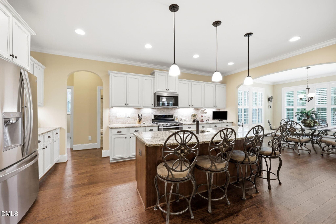
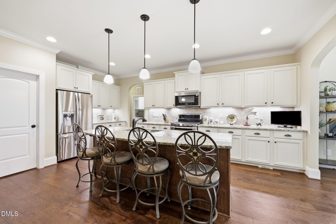
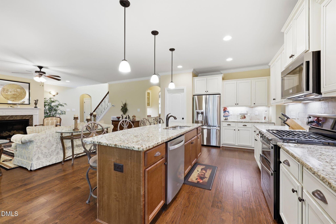
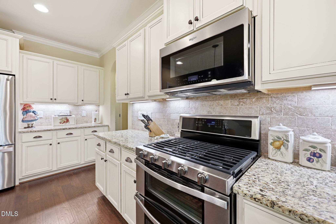
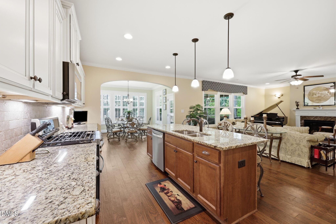
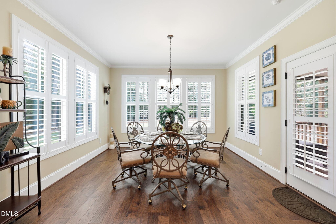
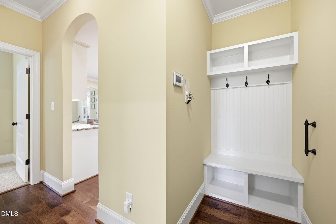
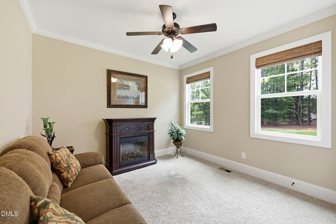
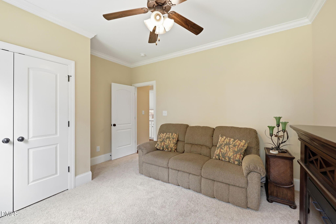
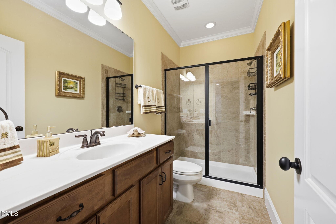
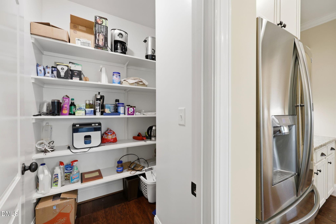
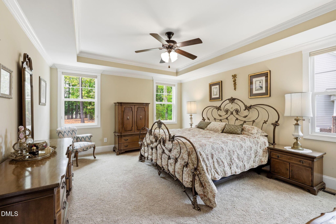
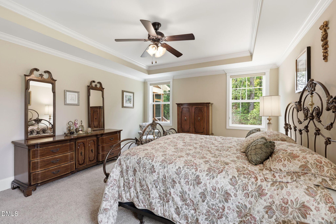
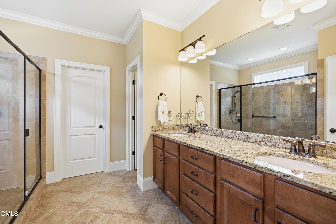
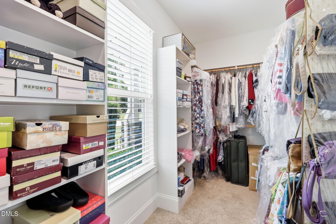
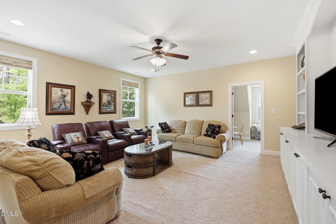
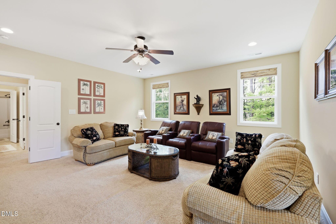
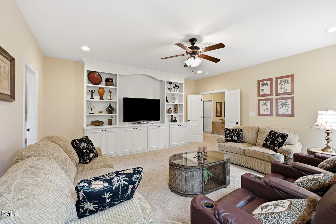
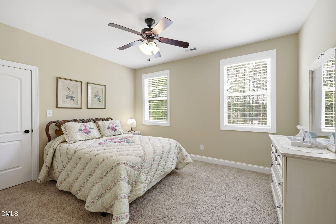
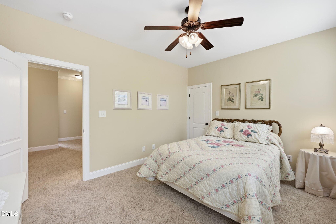
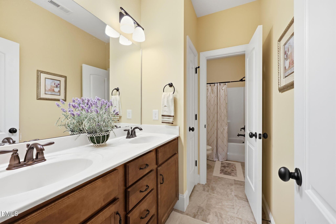
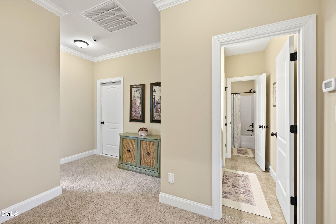
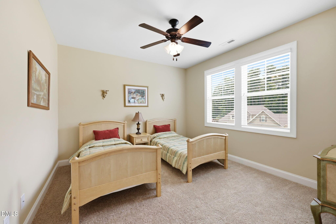
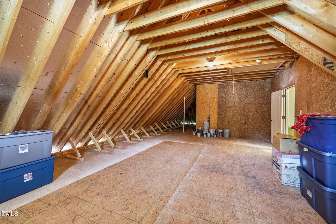
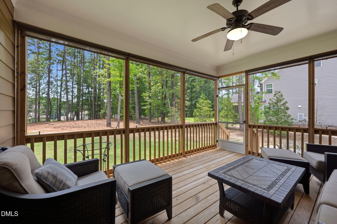
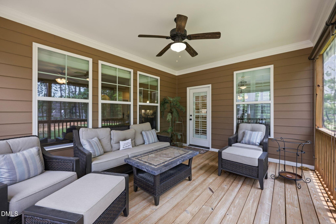
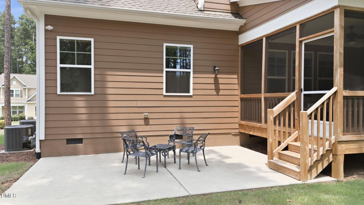
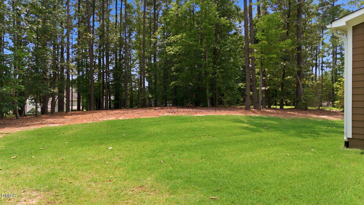
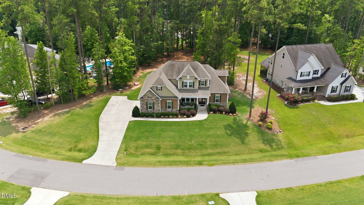
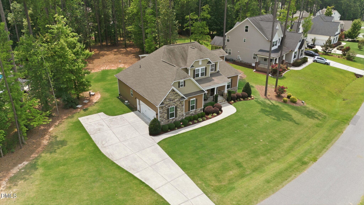
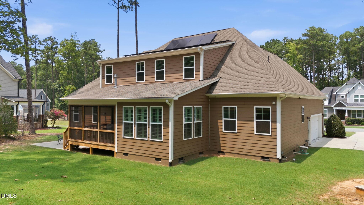
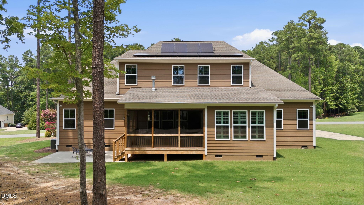
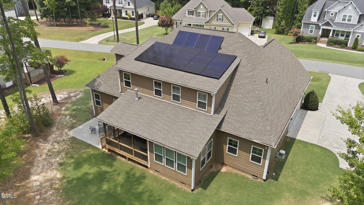
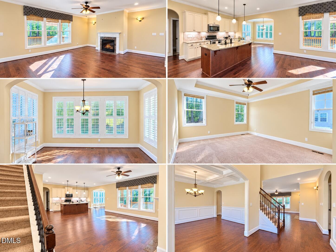
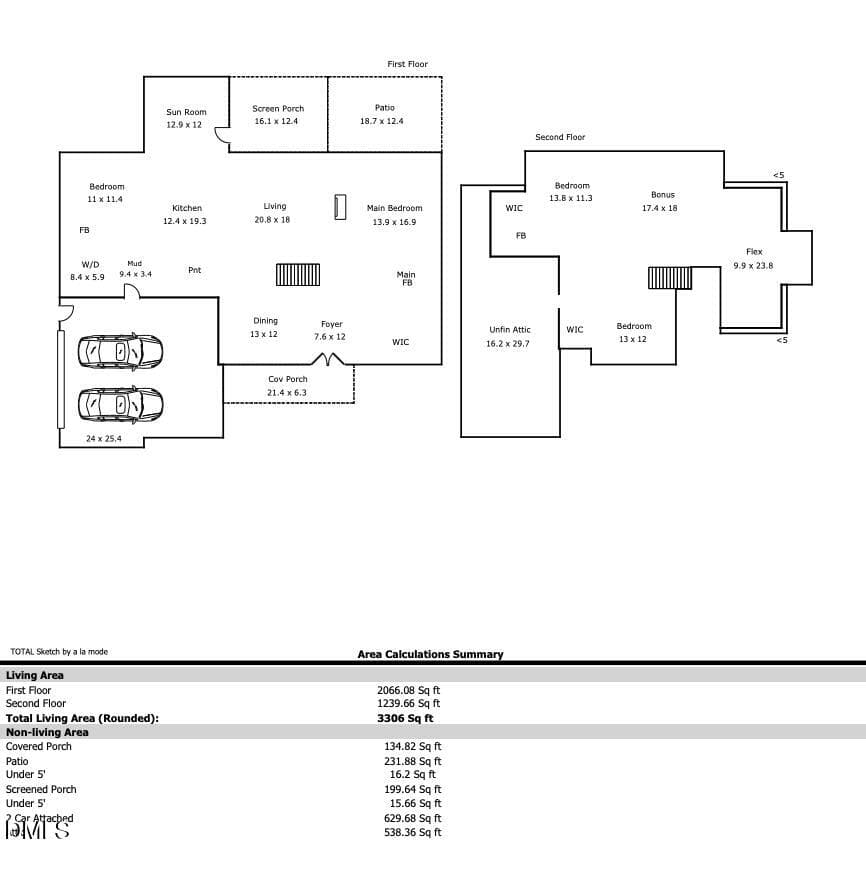
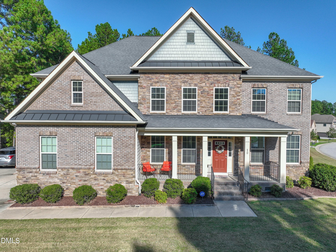
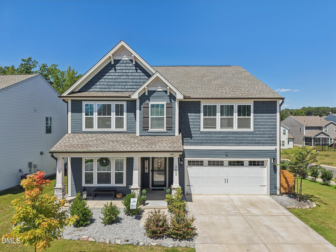
SELLER NOW OFFERING A $10,000 CONCESSION FOR THE BUYER TO USE AS THEY CHOOSE! Discover exceptional craftsmanship, thoughtful upgrades, and spacious living in this stunning custom-built 4-bedroom home situated on a beautifully landscaped 0.66-acre lot in the highly desirable Taft Woods East community! Offering one of the neighborhood's most sought-after floor plans, this home combines timeless design, modern efficiency, and everyday functionality. From its impressive curb appeal to its extensive upgrades, this property truly stands out! The professionally landscaped yard features an automated irrigation system and landscape lighting, creating an inviting setting both day and night. Additional highlights include an upgraded wind-rated garage door, a fully paid-off rooftop solar system, and a Tesla Powerwall designed to store excess solar energy and provide backup power. Inside, the thoughtfully designed main level offers both comfort and versatility. The spacious first-floor primary suite features a private en-suite bathroom and walk-in closet, while a second main-level bedroom and full bathroom provide flexibility for guests or a home office. A welcoming living room, formal dining room, and inviting eat-in kitchen offer plenty of space for everyday living and entertaining. Upstairs, you'll find two additional bedrooms, a generously sized bonus room, and a versatile flex space ideal for a home office, fitness area, hobby room, or additional recreational space. The expansive unfinished walk-in attic provides exceptional storage and exciting possibilities for future expansion. Step outside to enjoy the screened porch and adjoining patio, perfect for morning coffee, evening relaxation, or entertaining while overlooking the peaceful backyard. The spacious 0.66-acre lot offers a wonderful balance of outdoor living and privacy. Location is another standout feature! Just minutes from Flowers Crossroads, you'll enjoy convenient access to Publix, Harris Teeter, restaurants, coffee shops, fitness centers, and everyday shopping. The nearby Neuse River Greenway provides opportunities for outdoor recreation, while several premier public golf courses are approximately 20 minutes away. With its custom craftsmanship, energy-efficient upgrades, flexible living spaces, and fantastic location, this home offers an incredible opportunity to enjoy the best of Taft Woods East. Don't miss the added value of the seller's $10,000 concession!
Highlights
Property details
- MLS
- Doorify MLS
- MLS #
- 10199292
- Property type
- Single Family Residence
- Subdivision
- Taft Woods East
- Status
- Active
- Days on market
- 1
- On market date
- October 20, 2026
- Stories
- N/A
- Total bathrooms
- 3
- Garage spaces
- 2
- Parking spaces
- N/A
- Lot size
- 0.66 acres
Location
Get directions →Nearby schools
Within 10 miles. School directory data from the National Center for Education Statistics (NCES), accessed via the Urban Institute Education Data API. Local Score is calculated by INNOVATE Real Estate; where a state rating is shown, it comes from that state's own official school report card.
- Enrollment
- 935
- Student:teacher ratio
- 15.6:1
- District
- Johnston County Public Schools
- Enrollment
- 1,227
- Student:teacher ratio
- 19.2:1
- District
- Johnston County Public Schools
- Enrollment
- 2,140
- Student:teacher ratio
- 19.5:1
- District
- Johnston County Public Schools
Walkability
Blended score for Clayton's center, calculated by INNOVATE Real Estate from two sources: the EPA's National Walkability Index (street network, transit, land-use mix) and Google Places amenity data (what's actually reachable on foot from this point). 60% EPA National Walkability Index + 40% nearby-amenity density (Google Places).
Market position
How this listing compares to current activity in Clayton, from live MLS data.
Mortgage calculator
Estimate only - actual rate and payment depend on your lender, credit, and loan program.
Adjust tax / insurance estimates
Similar homes you might like

Data source: Listing information provided by Doorify MLS via Trestle/CoreLogic. Last updated 1 days ago.
Information herein deemed reliable but not guaranteed; all measurements, school assignments, HOA fees, taxes, and feature lists are approximate and should be independently verified. Equal Housing Opportunity.