
$534,990
About this home
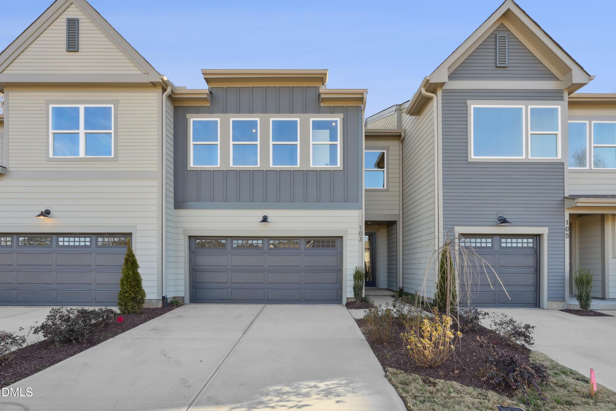
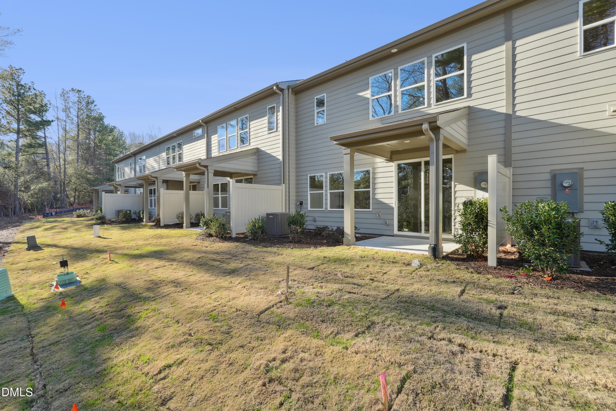
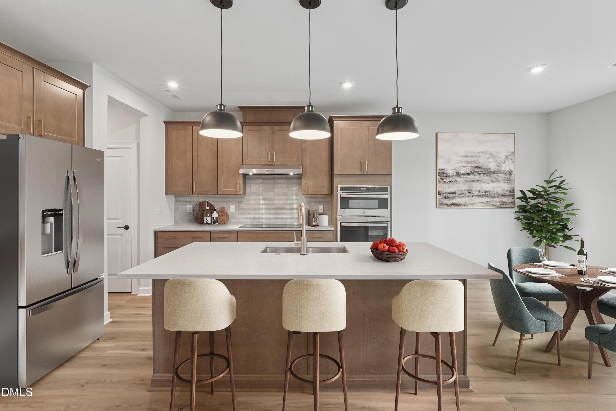
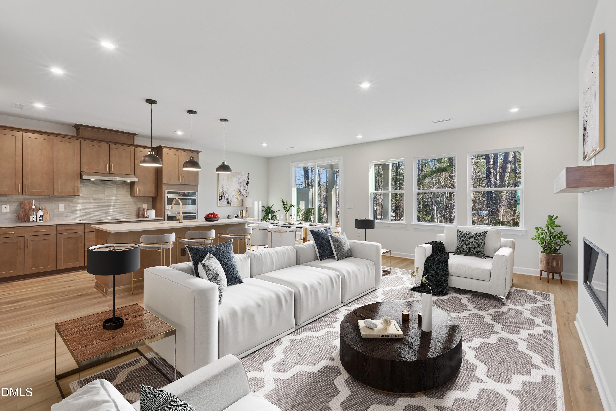
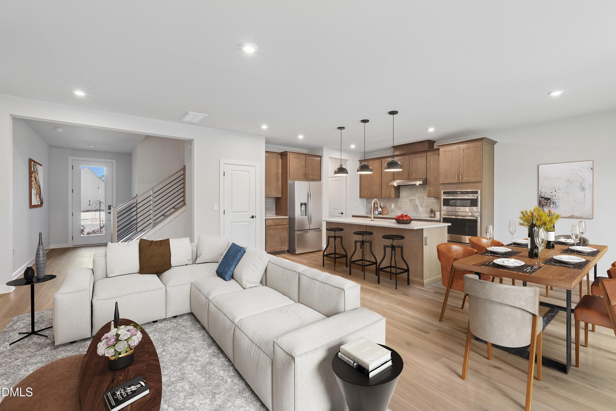
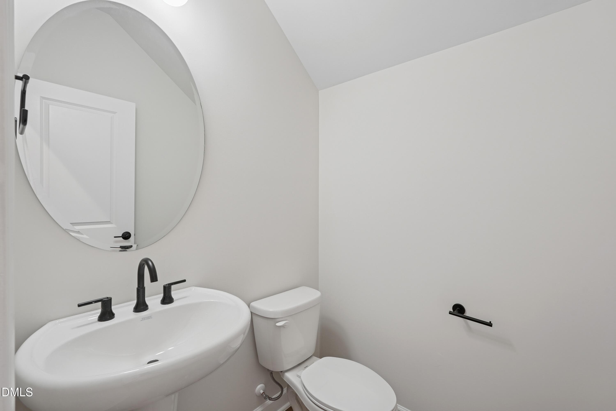
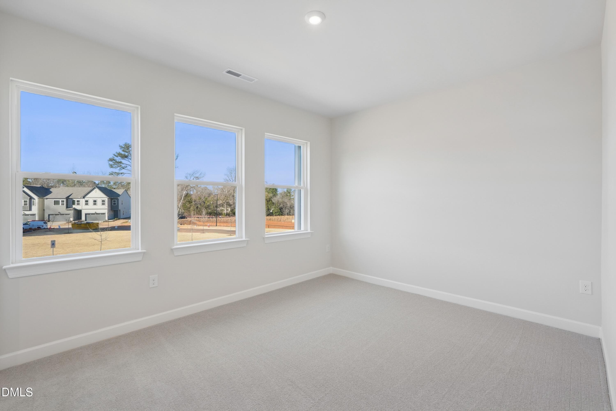
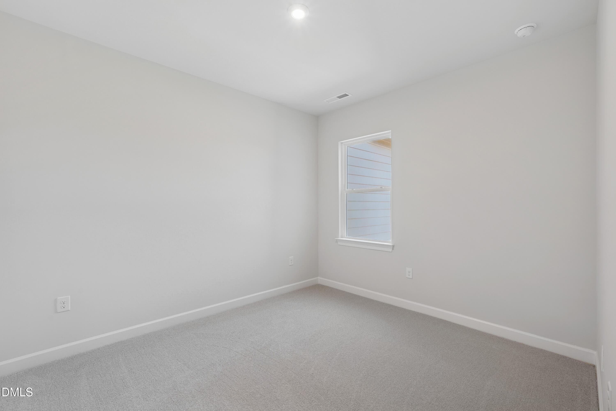
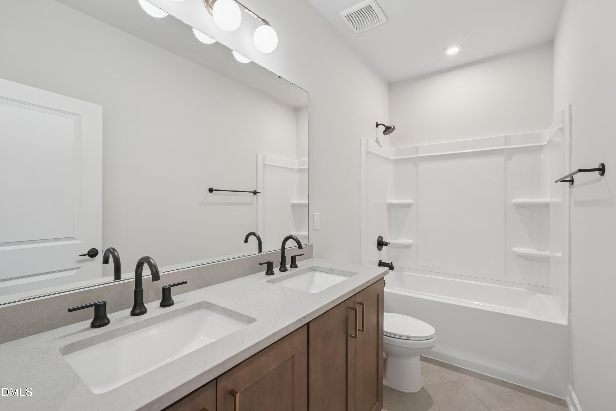
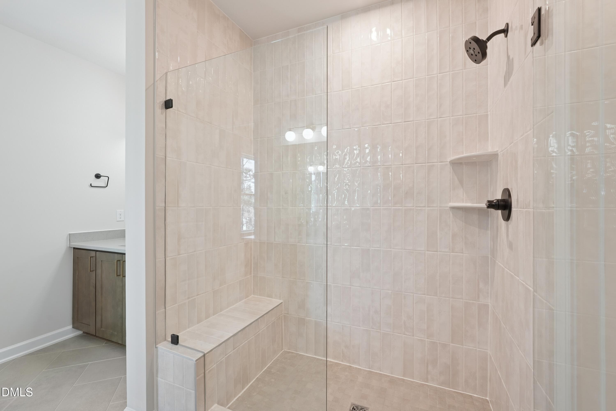
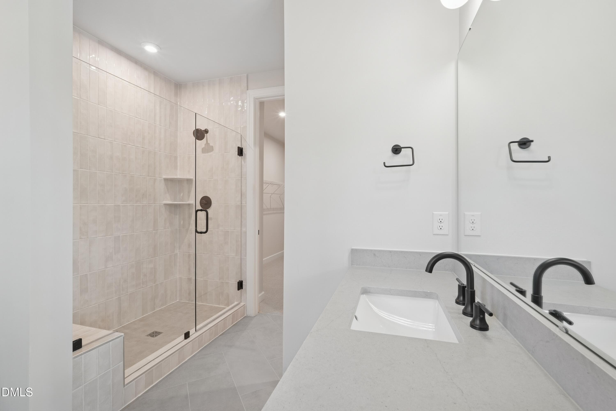
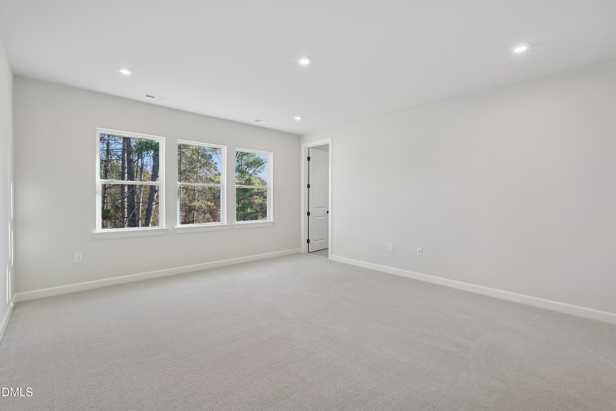
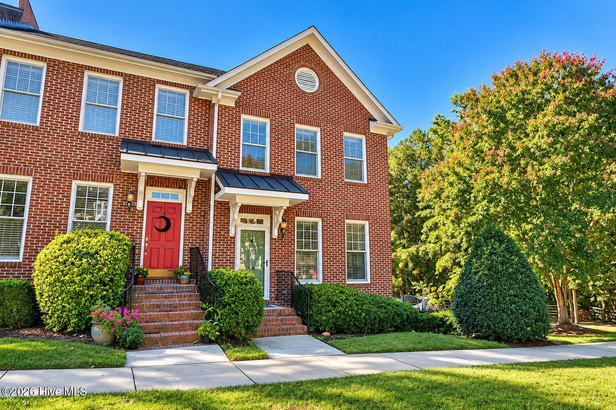
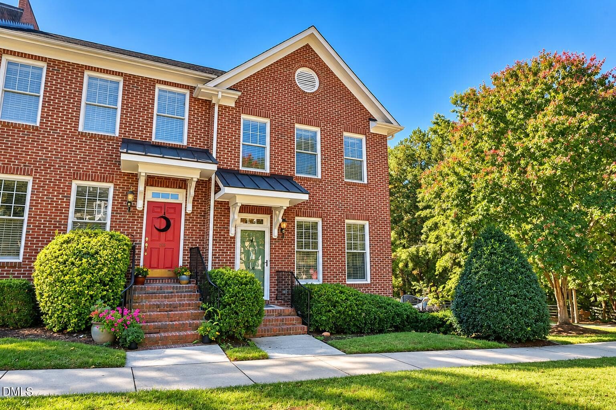
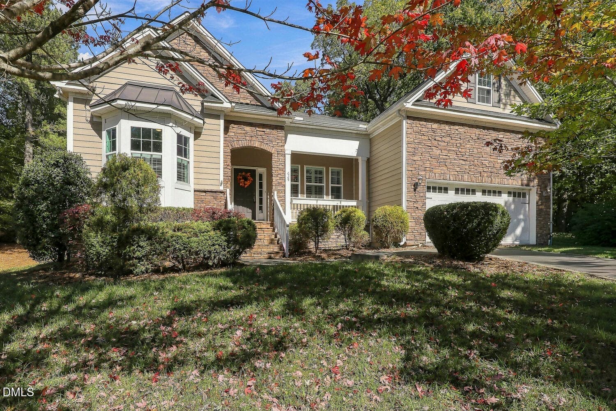
New Construction Townhome in Chapel Hill's Summit at Homestead Community! Discover modern living nestled in natural beauty with this stunning ASTOR PLAN - 3-bedroom, 2.5-bathroom townhome featuring a 2-car garage and gorgeous interior finishes. Located just minutes from downtown Chapel Hill and the University of North Carolina, this brand-new home has a private back yard. Step inside to a open floor plan that seamlessly blends comfort and style. The gourmet kitchen is a chef's dream with GE stainless steel appliances, quartz countertops, hood vents to outside, and a large island perfect for entertaining or casual dining. The adjoining living and dining areas offer elegant yet functional living space, while the covered rear patio invites you to relax outdoors in your private yard, with quick access to the scenic Pumpkin Loop Trail--ideal for biking, running, or peaceful walks. Upstairs, you'll find three spacious bedrooms including a serene owner's suite with a walk-in closet and spa-inspired bath. The two additional bedrooms provide flexible space for guests, a home office, or hobbies. Additional highlights include durable luxury vinyl plank flooring, modern tile in the baths, energy-efficient systems, and smart home features. Summit at Homestead is a vibrant new townhome community designed for those who appreciate the perfect balance of urban convenience and natural serenity. Amenities include a dog park, picnic areas, and beautifully landscaped green spaces. Whether you're seeking low-maintenance living, easy commutes to UNC, Duke, or RTP, or the ability to walk out your back door and hit the trails, this home offers a truly unique opportunity. -New construction townhome -3 Bathrooms -2-Car Garage -Gourmet Kitchen with Quartz Countertops & Stainless Steel Appliances -Covered Rear Patio & Private Yard -Energy-Efficient Construction & Smart Home Features -Low-Maintenance Living in Prime Chapel Hill Location -Close to UNC, downtown Chapel Hill, Carrboro, I-40, and more -Summit at Homestead amenities include dog park, picnic area & greenspaces Live where modern comfort meets timeless nature. Schedule your showing today and experience the best of Chapel Hill townhome living at Summit at Homestead!
Highlights
Property details
- MLS
- Doorify MLS
- MLS #
- 10199039
- Property type
- Townhouse
- Subdivision
- Summit at Homestead
- Status
- Active
- Days on market
- 1
- On market date
- October 17, 2026
- Stories
- N/A
- Total bathrooms
- 2.5
- Garage spaces
- 2
- Parking spaces
- 4
- Lot size
- 0.0555 acres
Location
Get directions →Nearby schools
Within 10 miles. School directory data from the National Center for Education Statistics (NCES), accessed via the Urban Institute Education Data API. Local Score is calculated by INNOVATE Real Estate; where a state rating is shown, it comes from that state's own official school report card.
- Enrollment
- 529
- Student:teacher ratio
- 12.3:1
- District
- Chapel Hill-Carrboro City Schools
- Enrollment
- 716
- Student:teacher ratio
- 13.8:1
- District
- Chapel Hill-Carrboro City Schools
- Enrollment
- 1,505
- Student:teacher ratio
- 15.5:1
- District
- Chapel Hill-Carrboro City Schools
Walkability
Blended score for Chapel Hill's center, calculated by INNOVATE Real Estate from two sources: the EPA's National Walkability Index (street network, transit, land-use mix) and Google Places amenity data (what's actually reachable on foot from this point). 60% EPA National Walkability Index + 40% nearby-amenity density (Google Places).
Market position
How this listing compares to current activity in Chapel Hill, from live MLS data.
Mortgage calculator
Estimate only - actual rate and payment depend on your lender, credit, and loan program.
Adjust tax / insurance estimates
Similar homes you might like
Data source: Listing information provided by Doorify MLS via Trestle/CoreLogic. Last updated 1 days ago.
Information herein deemed reliable but not guaranteed; all measurements, school assignments, HOA fees, taxes, and feature lists are approximate and should be independently verified. Equal Housing Opportunity.