
$564,900
About this home
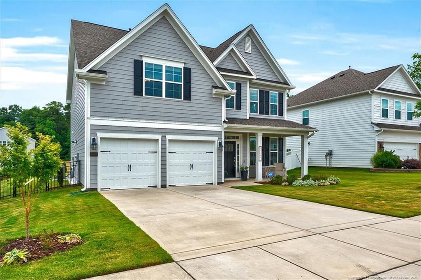
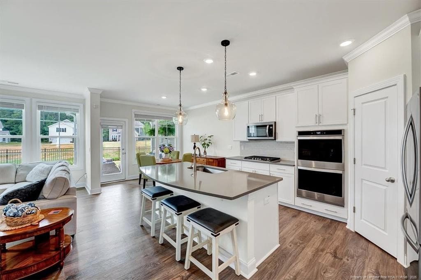
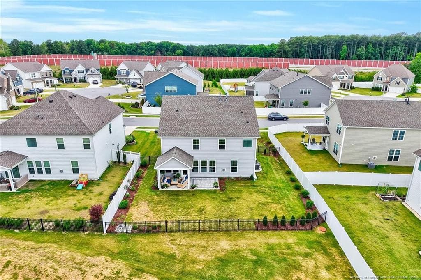
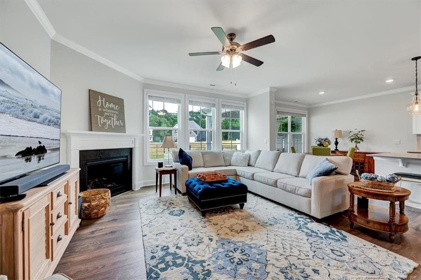
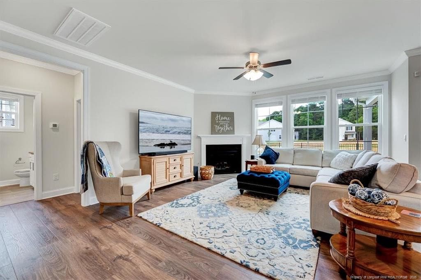
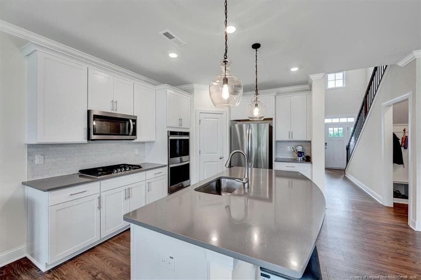
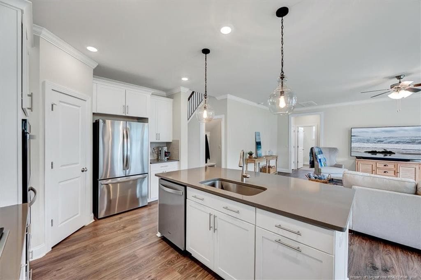
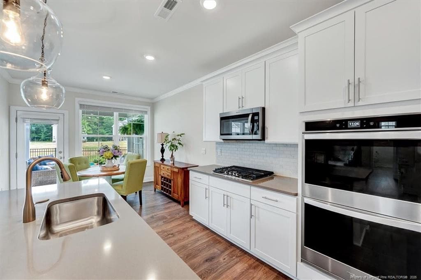
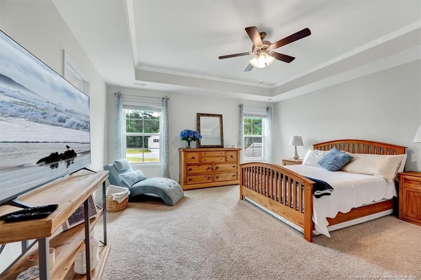
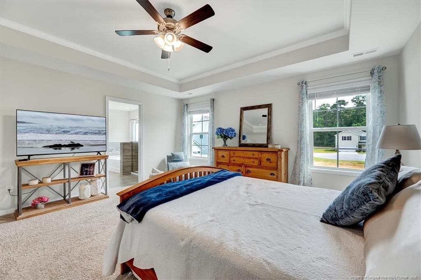
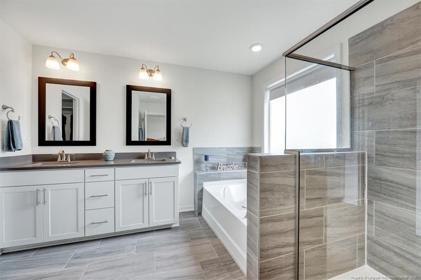
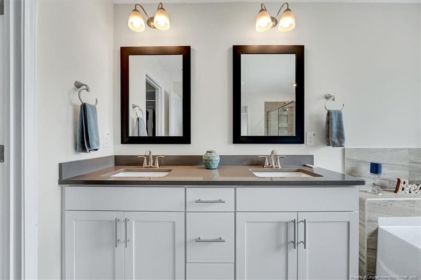
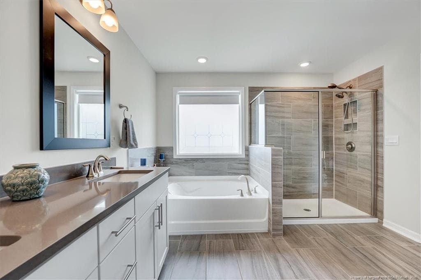
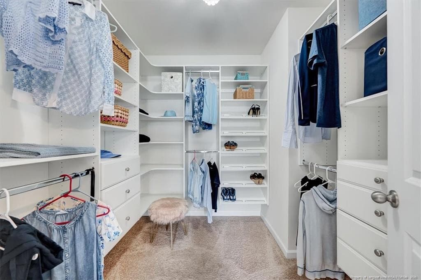
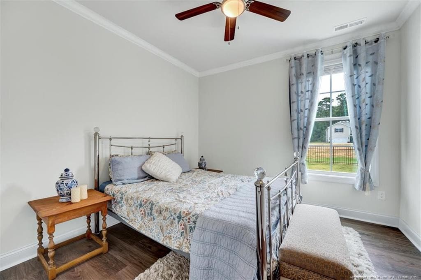
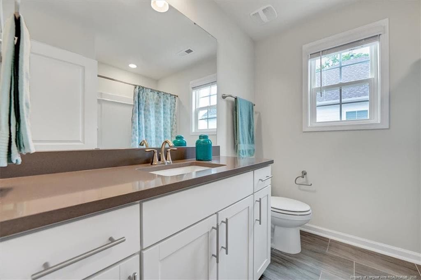
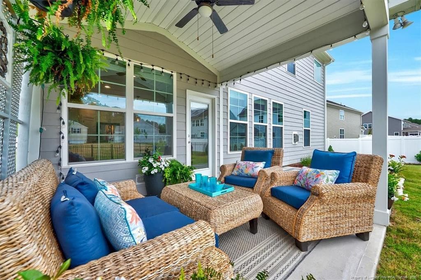
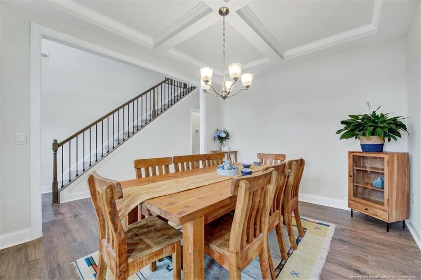
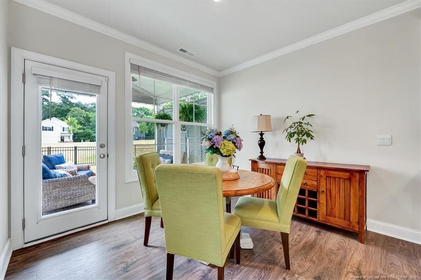
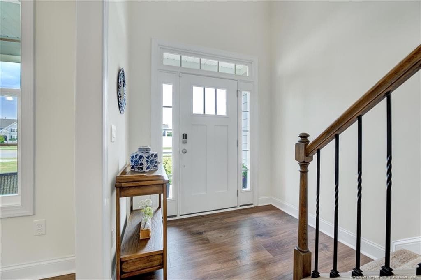
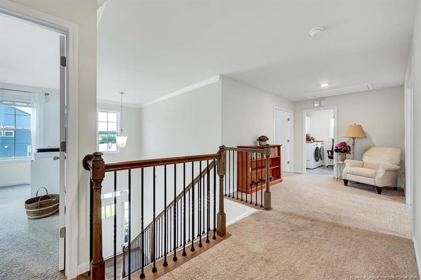
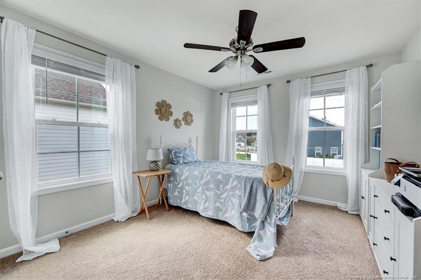
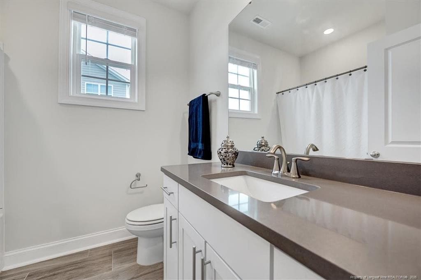
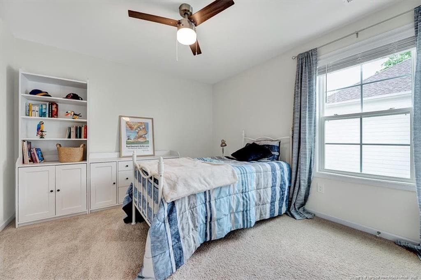
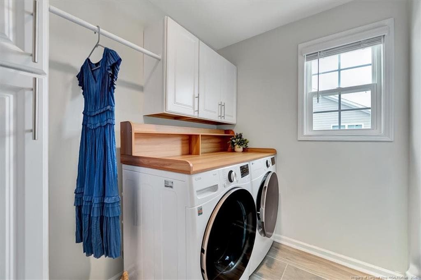
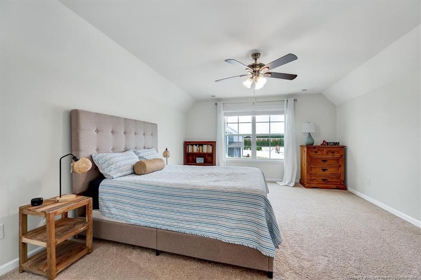
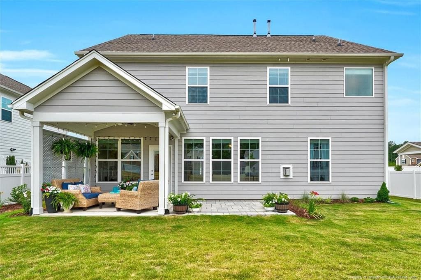
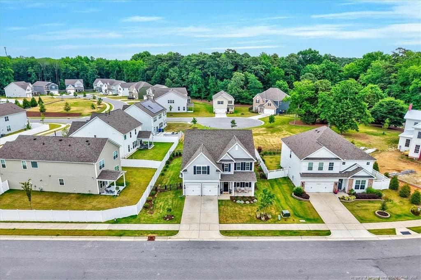
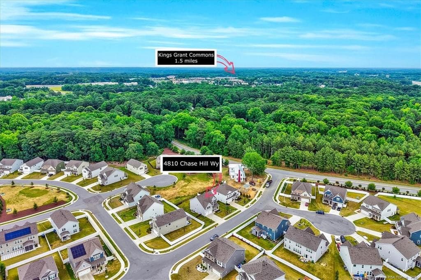
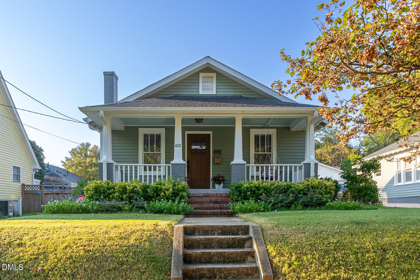
*Move In Ready* Built in 2023 and backing to green space with no rear neighbors, this 5-bedroom, 3-bath home in Swift Creekdelivers what new construction usually doesn't: the upgrades are already done. Professional landscaping, a fenced backyard, customcloset systems, and a finished laundry room are all in place on day one. Gray fiber-cement siding, black shutters, a covered frontporch, and a wide driveway to the 2-car garage set the tone. Inside, the open floor plan is filled with natural light, with high ceilings,crown molding, and recessed lighting throughout. The formal dining room sits under a tray ceiling, and the living room is centered ona fireplace. The kitchen features quartz countertops, a large island with breakfast bar, gas cooktop, and double wall ovens, withseamless flow into the living and dining areas. A first-floor bedroom with an adjacent full bath works as a guest suite or home office.Upstairs, the primary suite has a tray ceiling and a spa-style bath with dual quartz vanities, a soaking tub, and an oversized tiled walk-in shower. The walk-in closet is fully customized with built-in shelving, double hanging rods, and drawers. Secondary bedrooms are well-sized with ceiling fans, and the secondary baths carry the same quartz, tile, and white cabinetry. Out back, the fenced yard and patio open onto green space for privacy few lots offer. Refrigerator, washer, and dryer convey. Sidewalk community minutes from I-540, RDU, RTP, downtown Raleigh, Lake Wheeler Rd, and Costco, with Lake Johnson and Yates Mill parks nearby for hiking, kayaking, and fishing. Upgrades & Highlights Built 2023, no common walls. Backs to green space Fenced backyard + patio professional landscaping, rain gutters Custom closet systems, finished laundry room First-floor bedroom + full bath High ceilings, crown molding, recessed lighting, chandelier. Tray ceilings in dining room and primary suite Fireplace Kitchen: quartz, island with breakfast bar, gas cooktop, double oven, microwave, dishwasher. Quartz in every bath; tile and white cabinetry in secondary bathsPrimary bath: dual vanities, soaking tub, oversized tile shower. Refrigerator, washer, dryer included. Fiber-cement siding, covered front porch, 2-car garage, wide driveway.
Highlights
Property details
- MLS
- Doorify MLS
- MLS #
- LP771111
- Property type
- Single Family Residence
- Subdivision
- N/A
- Status
- Active
- Days on market
- 2
- On market date
- October 16, 2026
- Stories
- N/A
- Total bathrooms
- 3
- Garage spaces
- 2
- Parking spaces
- N/A
- Lot size
- N/A
Location
Get directions →Nearby schools
Within 10 miles. School directory data from the National Center for Education Statistics (NCES), accessed via the Urban Institute Education Data API. Local Score is calculated by INNOVATE Real Estate; where a state rating is shown, it comes from that state's own official school report card.
- Enrollment
- 648
- Student:teacher ratio
- 13.5:1
- District
- Wake County Schools
- Enrollment
- 981
- Student:teacher ratio
- 14.0:1
- District
- Wake County Schools
- Enrollment
- 1,779
- Student:teacher ratio
- 18.3:1
- District
- Wake County Schools
Walkability
Blended score for Raleigh's center, calculated by INNOVATE Real Estate from two sources: the EPA's National Walkability Index (street network, transit, land-use mix) and Google Places amenity data (what's actually reachable on foot from this point). 60% EPA National Walkability Index + 40% nearby-amenity density (Google Places).
Market position
How this listing compares to current activity in Raleigh, from live MLS data.
Mortgage calculator
Estimate only - actual rate and payment depend on your lender, credit, and loan program.
Adjust tax / insurance estimates
Similar homes you might like
Data source: Listing information provided by Doorify MLS via Trestle/CoreLogic. Last updated 2 days ago.
Information herein deemed reliable but not guaranteed; all measurements, school assignments, HOA fees, taxes, and feature lists are approximate and should be independently verified. Equal Housing Opportunity.