

$925,000
About this home
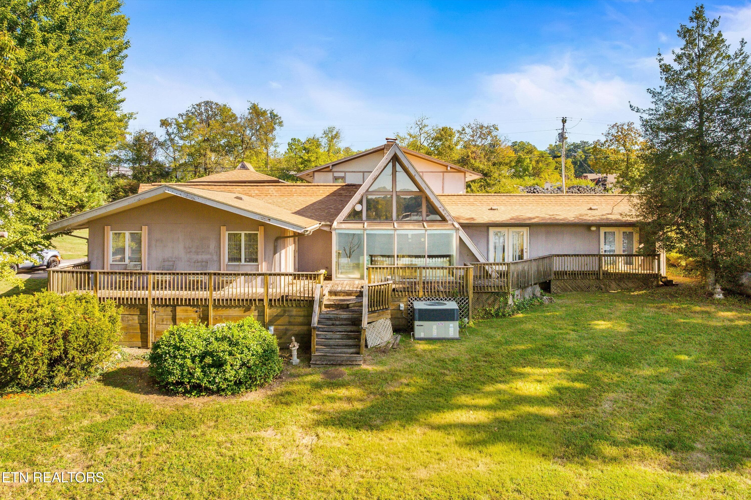
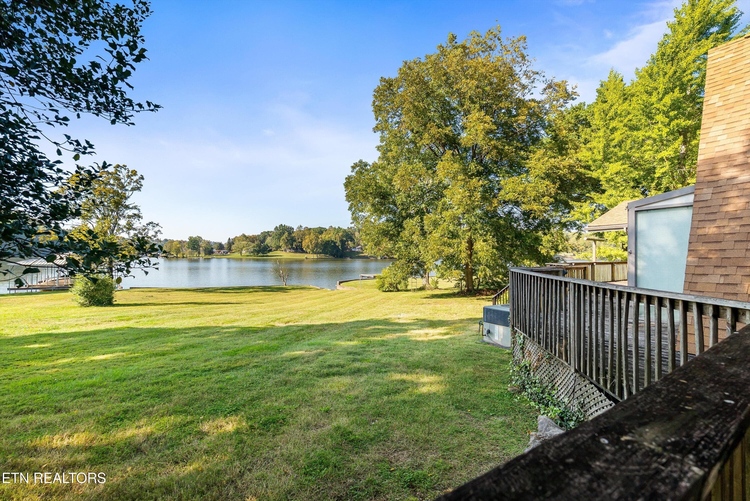
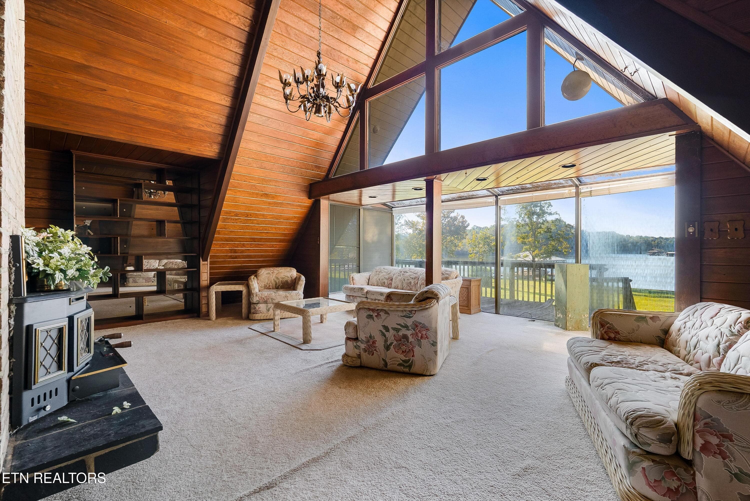
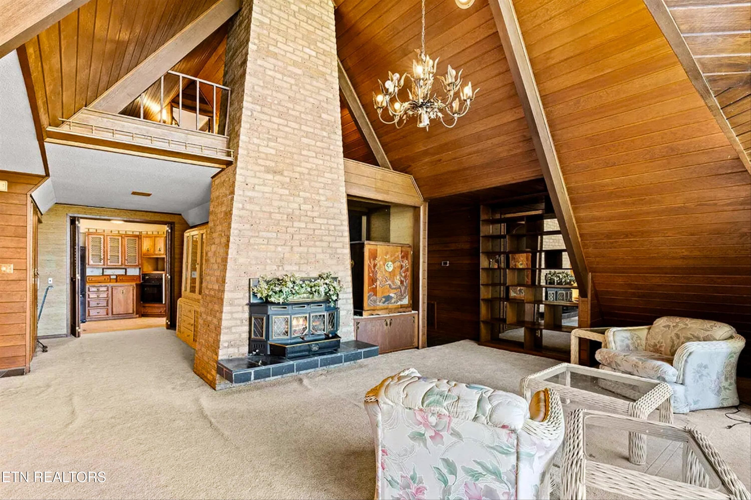
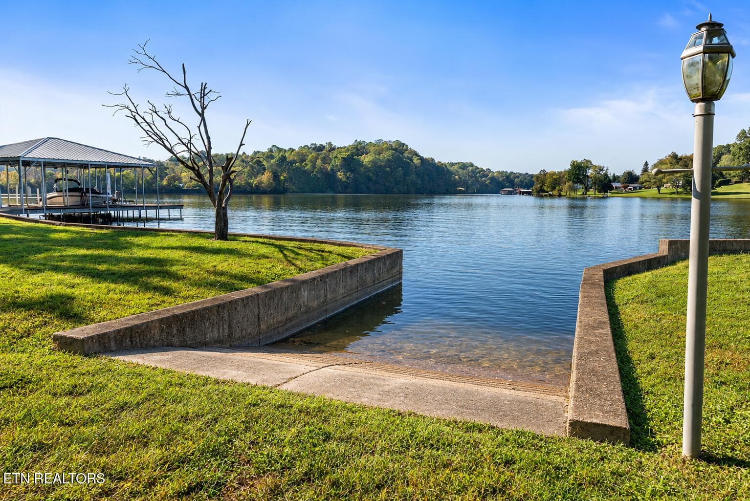
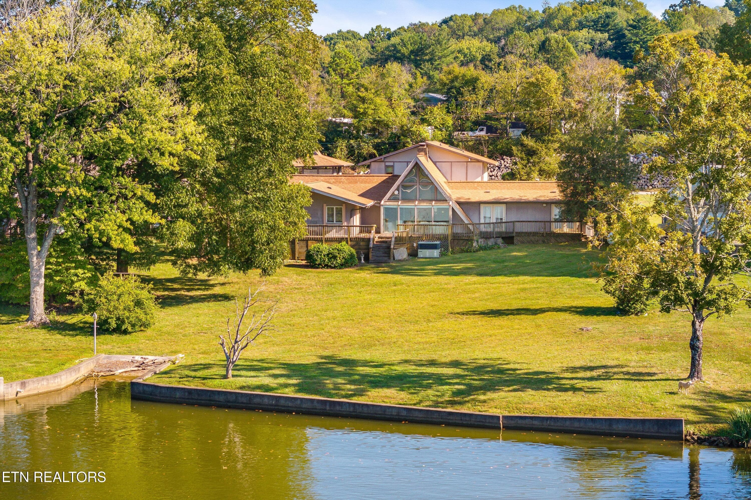
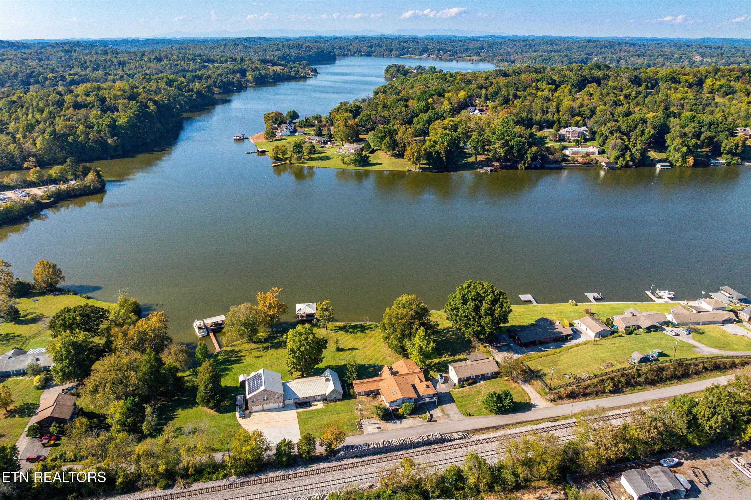
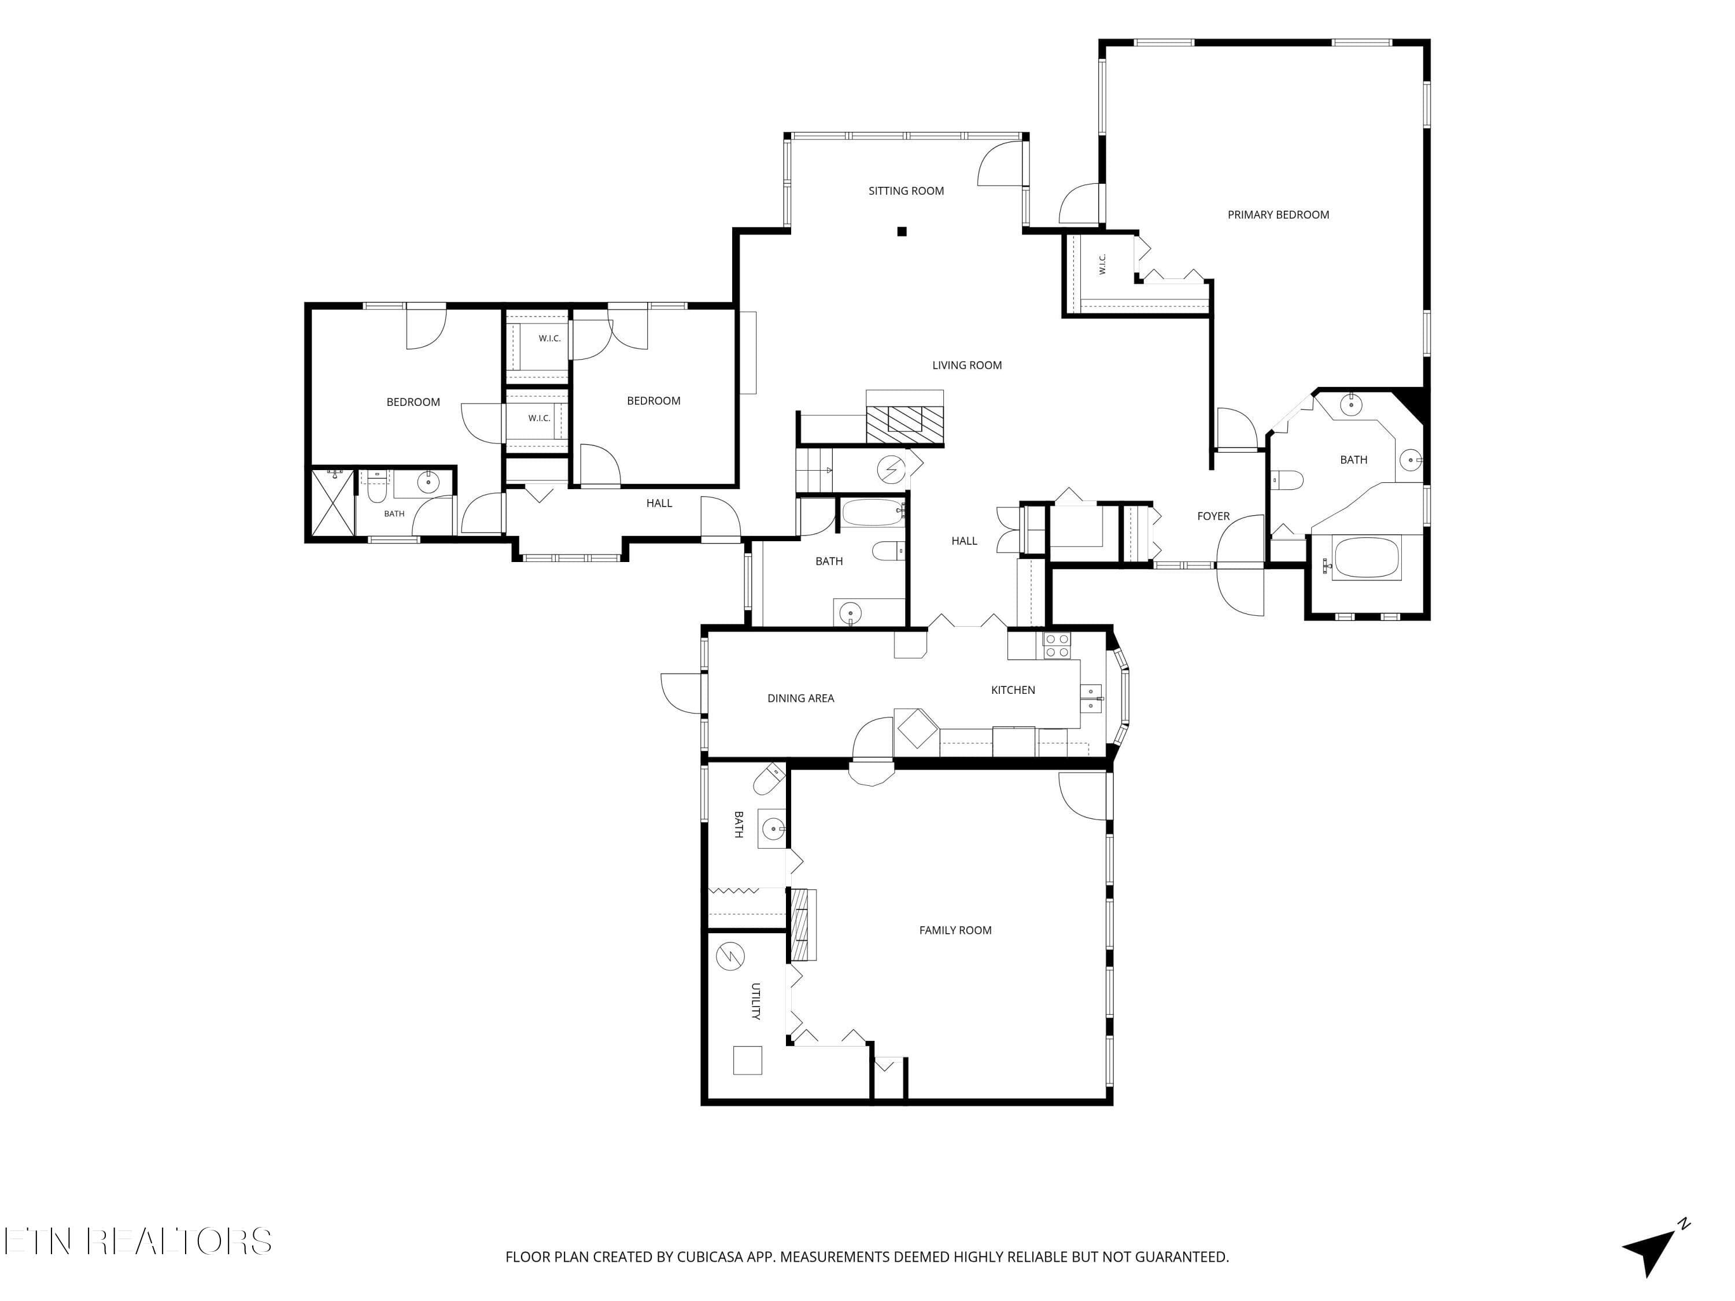
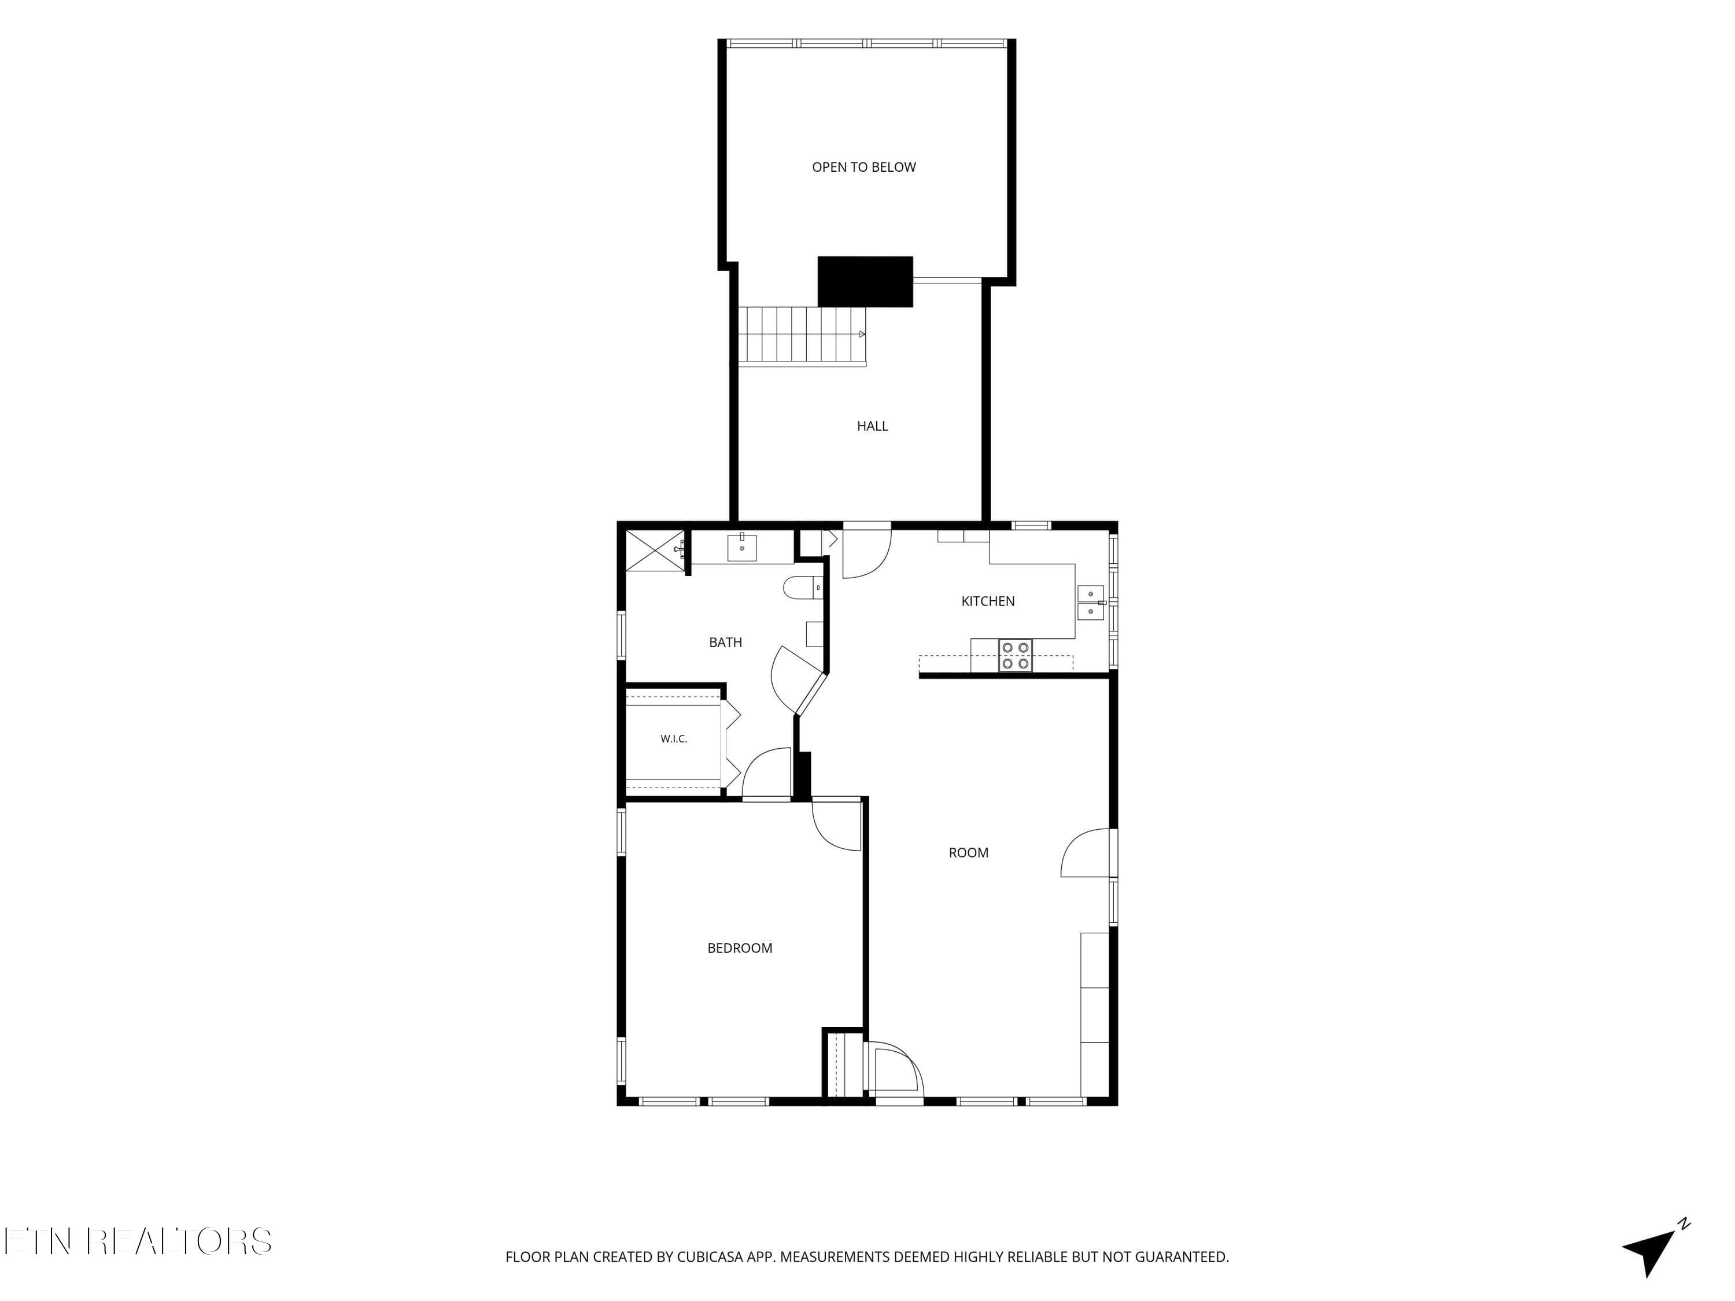
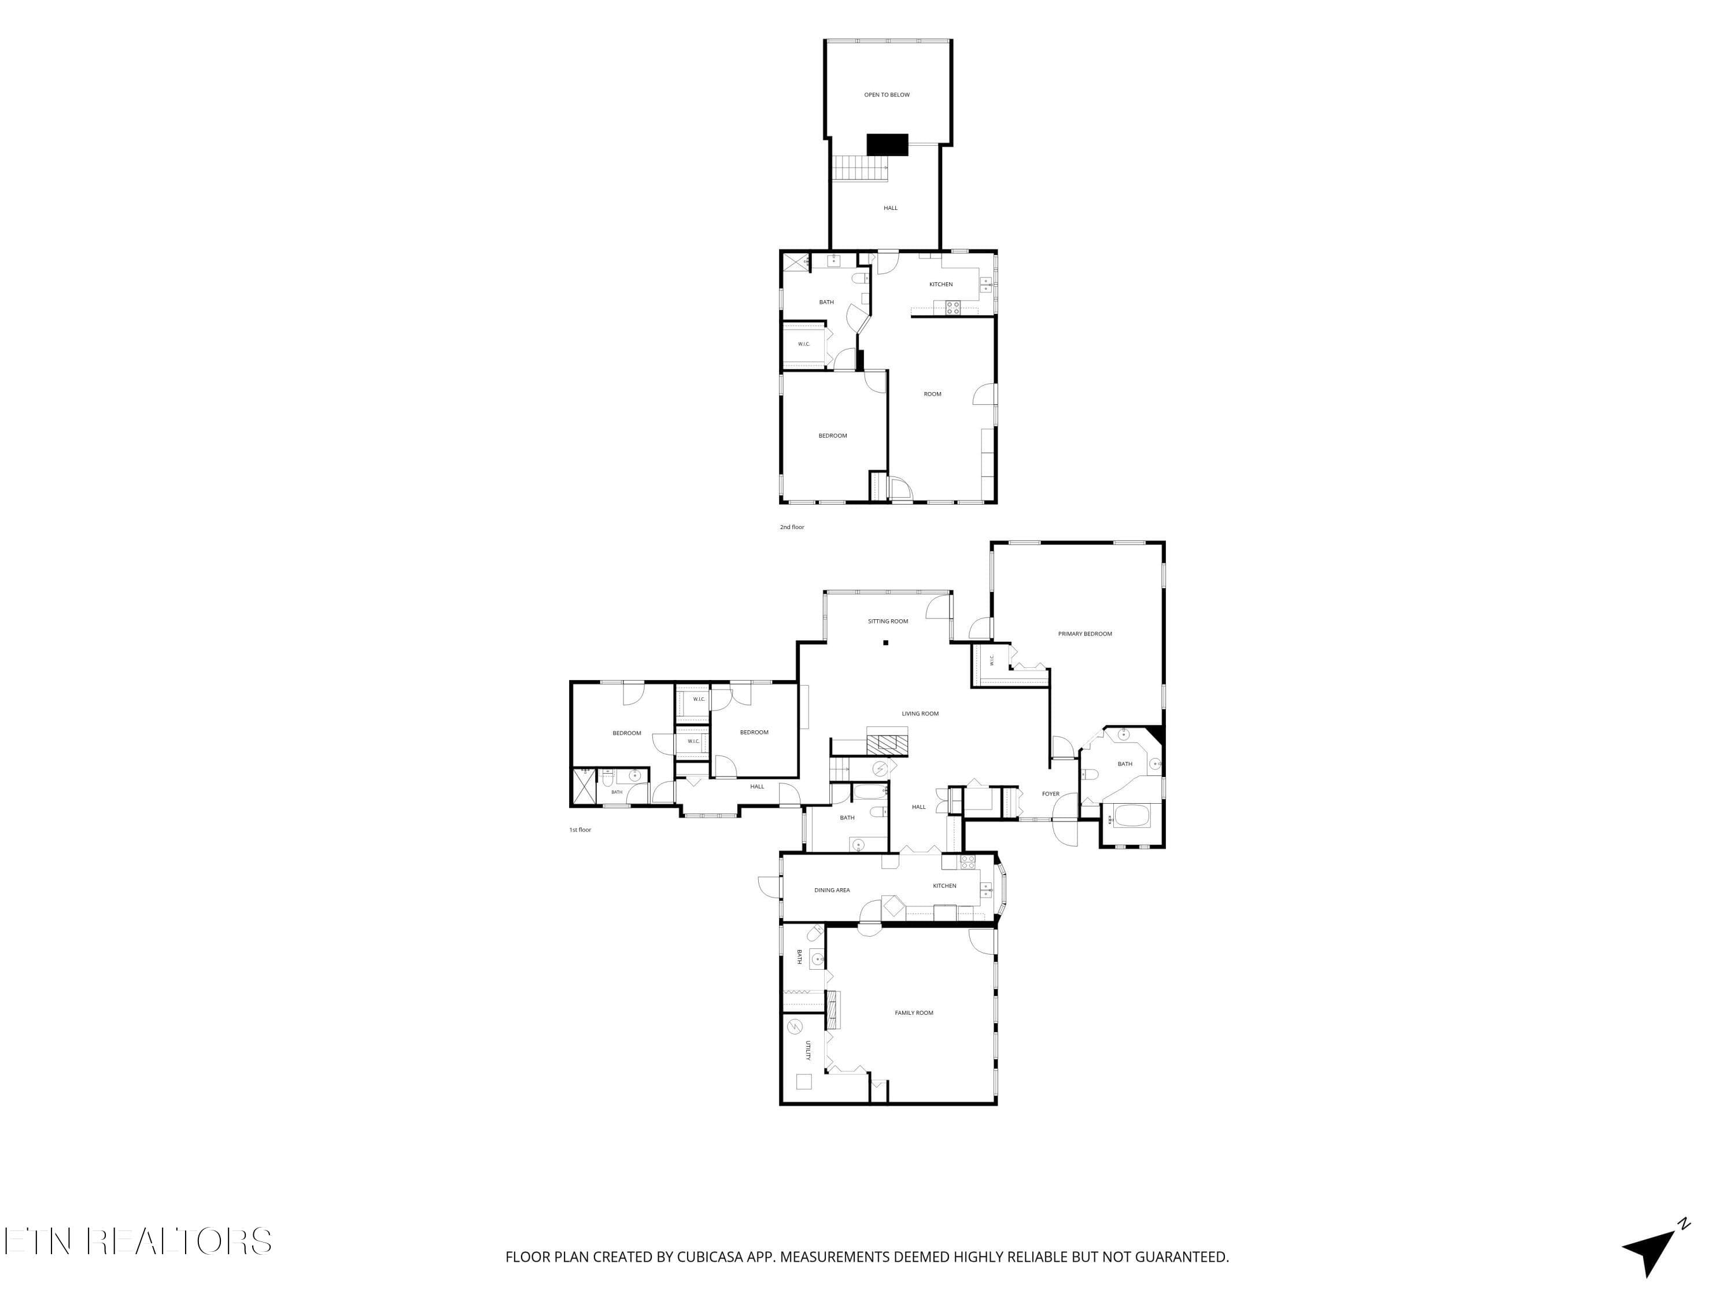
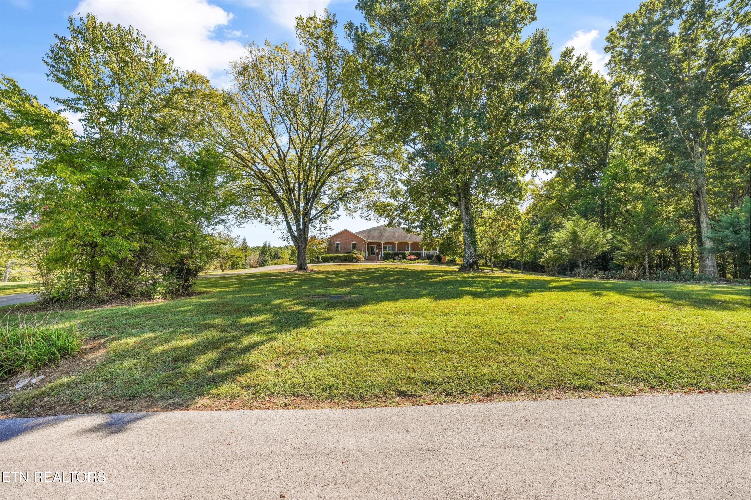
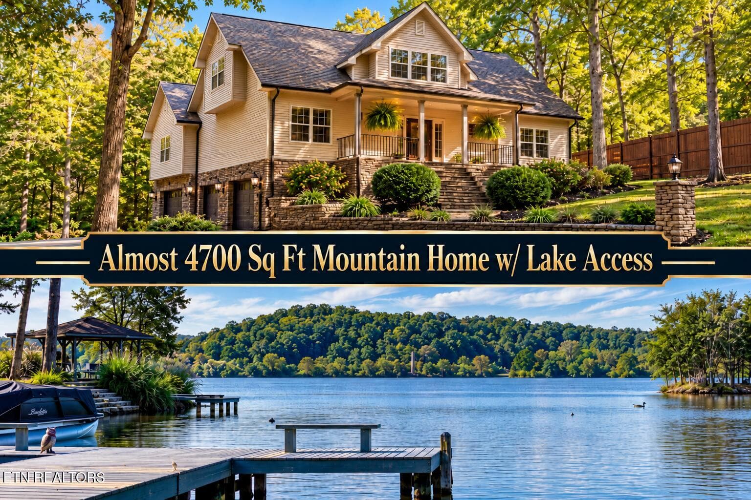
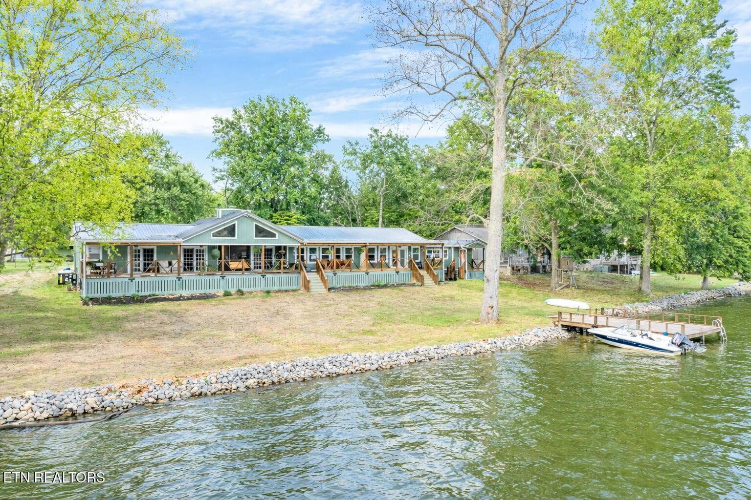
LAKEFRONT POTENTIAL WITH ENDLESS POSSIBILITIES! Step back in time with this spacious 4-bedroom, 4.5-bath lakefront home, full of original 1960s character and ready for its next chapter! Offering beautiful water views, a private boat ramp, a versatile floor plan, and plenty of room to reimagine, this property presents an exciting opportunity for buyers with vision. Whether you're looking for a renovation project, a lakefront getaway, or a potential short-term rental investment, the possibilities are worth exploring. Situated on a level lot with expansive wraparound porches, the home features an impressive A-frame wall of windows that fills the living space with natural light and showcases the lake views. Inside, you'll find a true time capsule, complete with vintage finishes, unique architectural details, and a layout that reflects the charm of its era. This home needs significant TLC, maintenance, and updating throughout, but offers a unique opportunity to restore its character while bringing it into the modern day. The main level features 3 bedrooms and 3.5 bathrooms, including a private primary suite positioned away from the secondary bedrooms. Vaulted ceilings highlight the spacious living room with a fireplace and beautiful lake views. An adjoining sunroom provides additional space to take in the scenery, while the generously sized kitchen includes a breakfast nook. A separate den with its own fireplace and a vintage-style phone booth adds even more personality to this one-of-a-kind property. Upstairs, a separate living area offers its own private entrance, kitchen, bedroom, full bathroom, and deck with a gazebo. This level can be closed off from the main living space, creating opportunities for multi-generational living, guest accommodations, or potential rental use. Outside, enjoy direct access to the lake with an on-site boat ramp, along with multiple porches and decks overlooking the water. Additional features include a new roof installed in January 2025, a 2+ car carport, extra street-level parking, and a basketball hoop. Conveniently located between Pellissippi Parkway and Alcoa Highway, the property provides easy access to surrounding areas. Property is being sold strictly AS-IS and will require repairs and maintenance. With its lakefront setting, boat access, spacious layout, and separate living quarters, this property has tremendous potential for the right buyer willing to put in the work. A rare opportunity to transform a piece of lakefront history into something truly special! Short-term rental use is subject to applicable regulations and approvals.
Highlights
Property details
- MLS
- East Tennessee REALTORS® MLS
- MLS #
- 1359203
- Property type
- Single Family Residence
- Subdivision
- Riversedge
- Status
- Active
- Days on market
- 1
- On market date
- October 16, 2026
- Stories
- N/A
- Total bathrooms
- 4
- Garage spaces
- N/A
- Parking spaces
- N/A
- Lot size
- 0.68 acres
Location
Get directions →Nearby schools
Within 10 miles. School directory data from the National Center for Education Statistics (NCES), accessed via the Urban Institute Education Data API. Local Score is calculated by INNOVATE Real Estate; where a state rating is shown, it comes from that state's own official school report card.
- Enrollment
- 407
- Student:teacher ratio
- 15.7:1
- District
- Blount County
- Enrollment
- 476
- Student:teacher ratio
- 13.2:1
- District
- Blount County
- Enrollment
- 690
- Student:teacher ratio
- 14.1:1
- District
- Alcoa
Walkability
Blended score for Louisville's center, calculated by INNOVATE Real Estate from two sources: the EPA's National Walkability Index (street network, transit, land-use mix) and Google Places amenity data (what's actually reachable on foot from this point). 60% EPA National Walkability Index + 40% nearby-amenity density (Google Places).
Mortgage calculator
Estimate only - actual rate and payment depend on your lender, credit, and loan program.
Adjust tax / insurance estimates
Similar homes you might like
Data source: Listing information provided by East Tennessee REALTORS® MLS via Trestle/CoreLogic. Last updated 1 days ago.
Information herein deemed reliable but not guaranteed; all measurements, school assignments, HOA fees, taxes, and feature lists are approximate and should be independently verified. Equal Housing Opportunity.