
$695,000
About this home
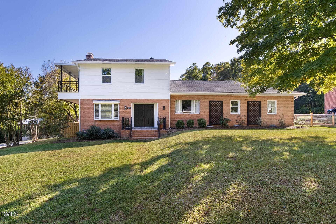
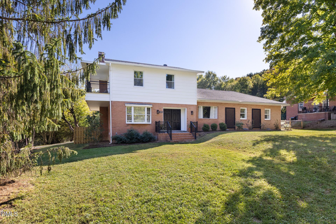
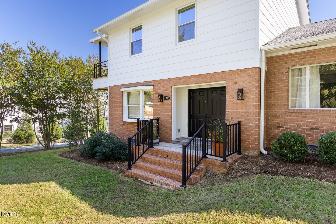
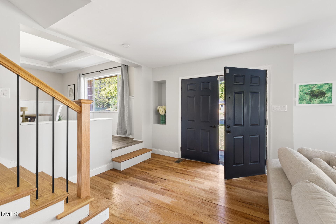
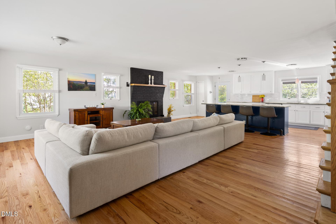
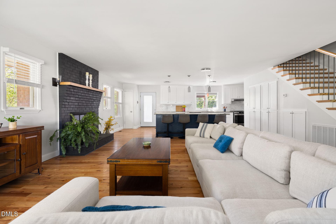
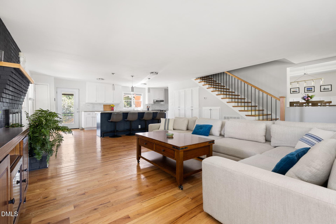
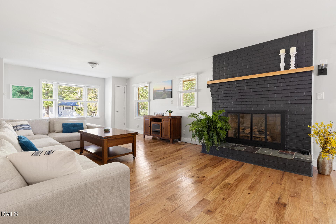
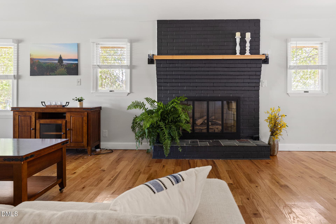
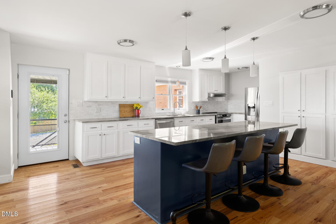
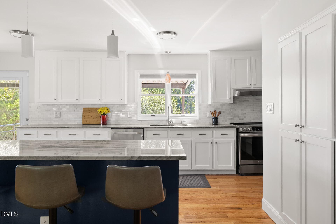
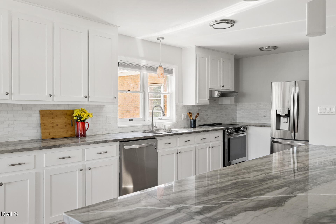
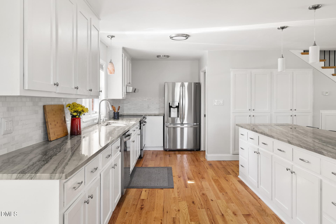
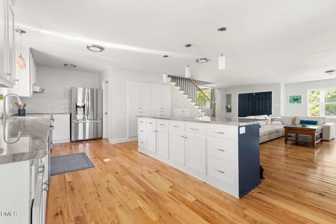
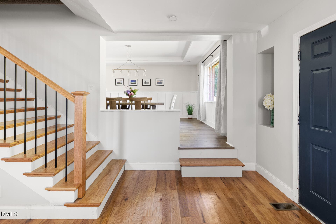
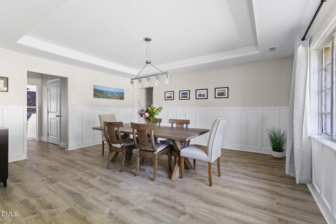
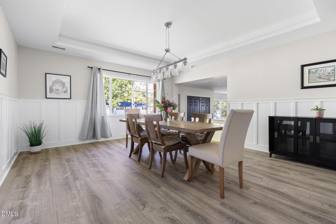
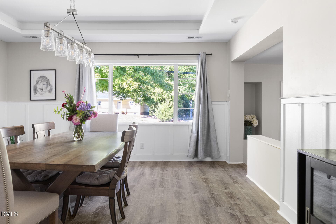
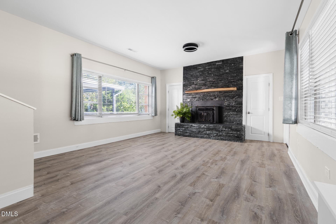
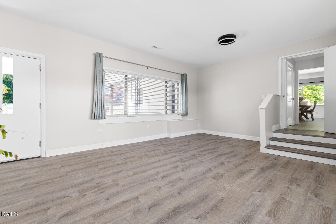
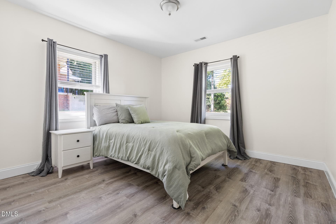
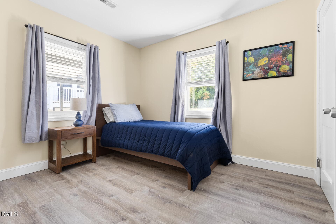
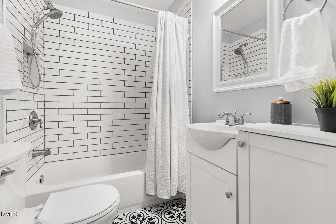
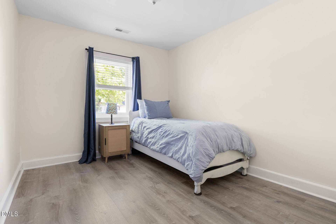
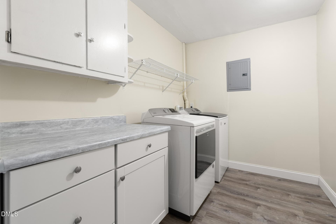
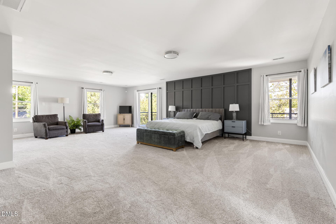
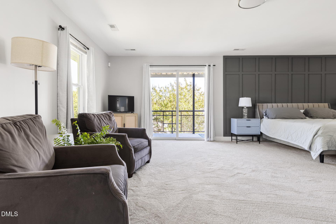
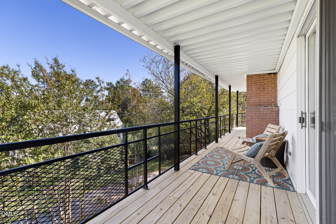
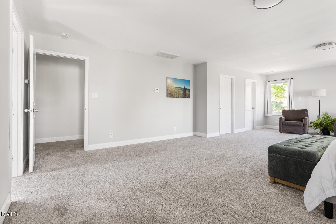
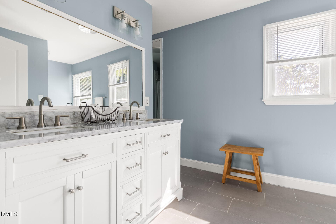
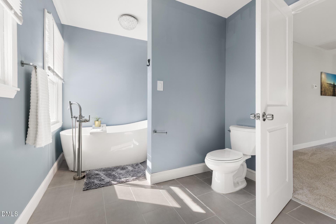
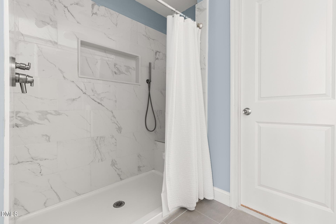
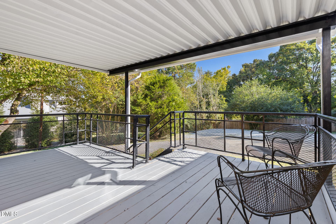
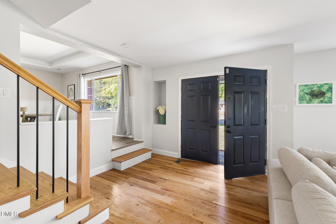
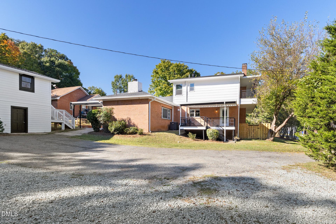
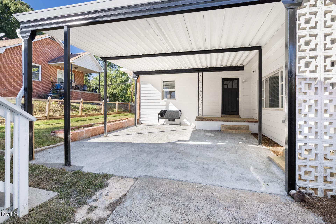
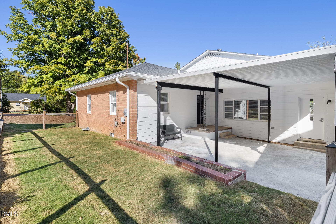
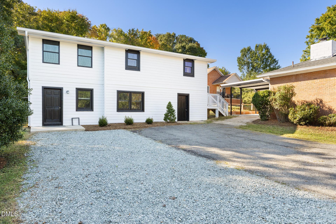
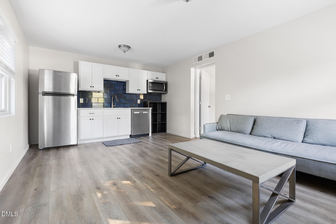
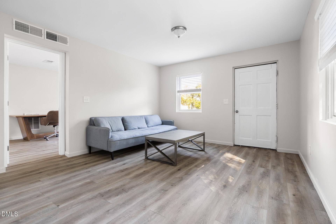
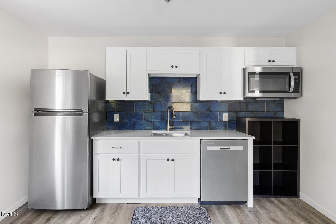
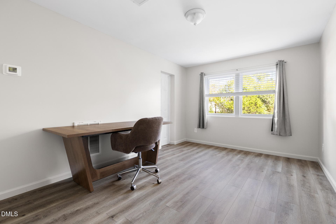
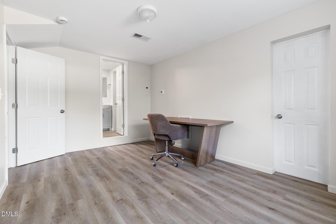
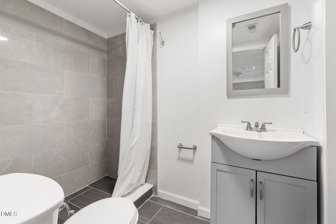
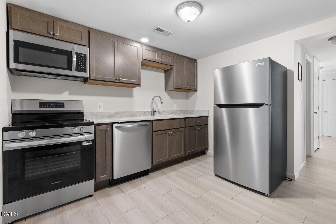
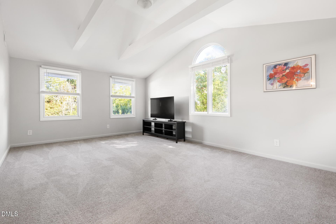
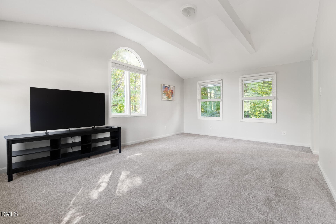
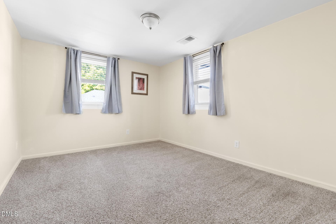
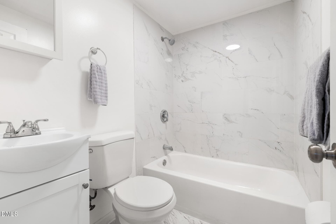
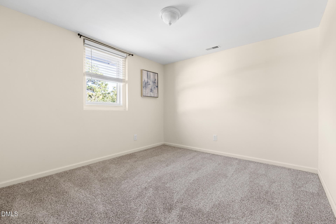
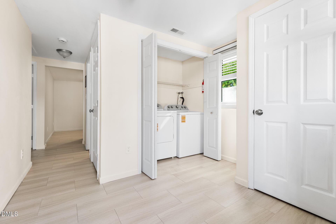
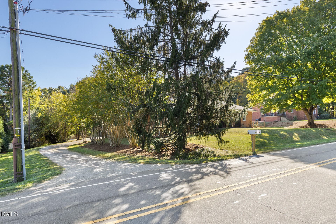
Yes, your eyes are deceiving you. At first glance, this sweet 1950s split-ranch brick house looks like a modest-sized property. Step inside, though, and you'll be amazed at how much space and flexibility it offers. Plus, with a separate building housing an ADU upstairs and office/studio space on the ground floor, this property promises room to spread out and a second (or third) revenue stream, all with the accessibility and charms of being in Hillsborough's Historic District. In the main home, a wide open living space and an adjacent modern kitchen are designed for multiple uses - for large gatherings with friends and family or for cozier get-togethers around the gas fireplace. The updated kitchen includes a generous island with countertop seating and pendant lighting, marble tile backsplash, walk-in pantry, new cabinet drawer fronts, and quartz countertops. For more formal meals, there's a dedicated dining room with a tray ceiling; the street-facing space with a picture window could also be repurposed as a morning yoga spot or kids' play space. Hardwoods and LVP throughout the main floor provide beauty and practicality in equal measure. Down the hall, a huge family room, with a full bath and a wood-burning stove, is as adaptable as your imagination-as a man cave, she shed, play-and-crafts space, or as an In-Law suite and is accessible from inside or outside the home. The main level includes three bedrooms and a shared bath with black-and-white subway tiles. You'll also find a dedicated laundry room with a side by side washer and dryer and generous storage cabinets. Upstairs, the massive carpeted primary bedroom includes a private east-facing balcony for watching the sunrise with coffee, two walk-in closets, and a spa-like bathroom that features a soaking tub, double vanities, and yet-another walk-in closet. There's room for everything! Beyond the covered carport the freestanding ADU has Hardie Plank siding and a new roof. Upstairs there's a carpeted 2-bedroom, one-bathroom apartment that feels roomy, with a large living space, vaulted ceilings, exposed beams, and in-unit laundry. Downstairs, a separate studio with LVP flooring, full bath, fridge, dishwasher, and stackable W/D could be used by the owners as a home office or rented out as an artist studio or co-workspace. Through a separate outside entrance, there's a small workshop with concrete flooring. Plenty of off-street parking ensures easy access to and from the home. With its enviable location in Hillsborough's Historic District, myriad ways to use and adapt the space, and income-generating opportunities afforded by the separate ADU and office space, 207 & 209 W Corbin Street offers turnkey ready, customizable options for savvy buyers. Come see it today!
Highlights
Property details
- MLS
- Doorify MLS
- MLS #
- 10199304
- Property type
- Single Family Residence
- Subdivision
- Not in a Subdivision
- Status
- Active
- Days on market
- 1
- On market date
- October 20, 2026
- Stories
- N/A
- Total bathrooms
- 3
- Garage spaces
- N/A
- Parking spaces
- N/A
- Lot size
- 0.47 acres
Location
Get directions →Nearby schools
Within 10 miles. School directory data from the National Center for Education Statistics (NCES), accessed via the Urban Institute Education Data API. Local Score is calculated by INNOVATE Real Estate; where a state rating is shown, it comes from that state's own official school report card.
- Enrollment
- 422
- Student:teacher ratio
- 13.6:1
- District
- Orange County Schools
- Enrollment
- 520
- Student:teacher ratio
- 13.7:1
- District
- Orange County Schools
- Enrollment
- 1,346
- Student:teacher ratio
- 17.0:1
- District
- Orange County Schools
Walkability
Blended score for Hillsborough's center, calculated by INNOVATE Real Estate from two sources: the EPA's National Walkability Index (street network, transit, land-use mix) and Google Places amenity data (what's actually reachable on foot from this point). 60% EPA National Walkability Index + 40% nearby-amenity density (Google Places).
Market position
How this listing compares to current activity in Hillsborough, from live MLS data.
Mortgage calculator
Estimate only - actual rate and payment depend on your lender, credit, and loan program.
Adjust tax / insurance estimates
Similar homes you might like
Data source: Listing information provided by Doorify MLS via Trestle/CoreLogic. Last updated 1 days ago.
Information herein deemed reliable but not guaranteed; all measurements, school assignments, HOA fees, taxes, and feature lists are approximate and should be independently verified. Equal Housing Opportunity.