
$641,681
About this home
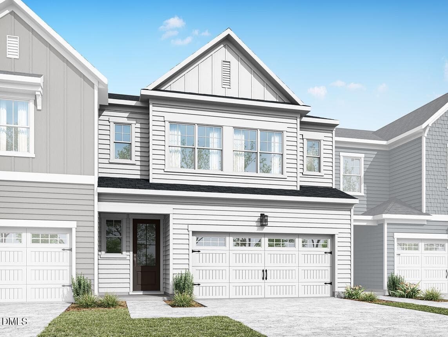
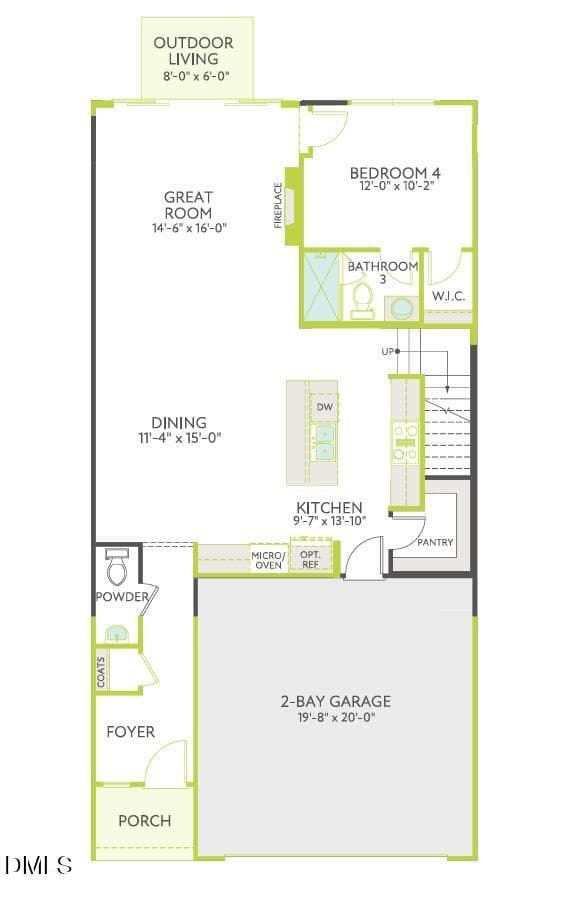
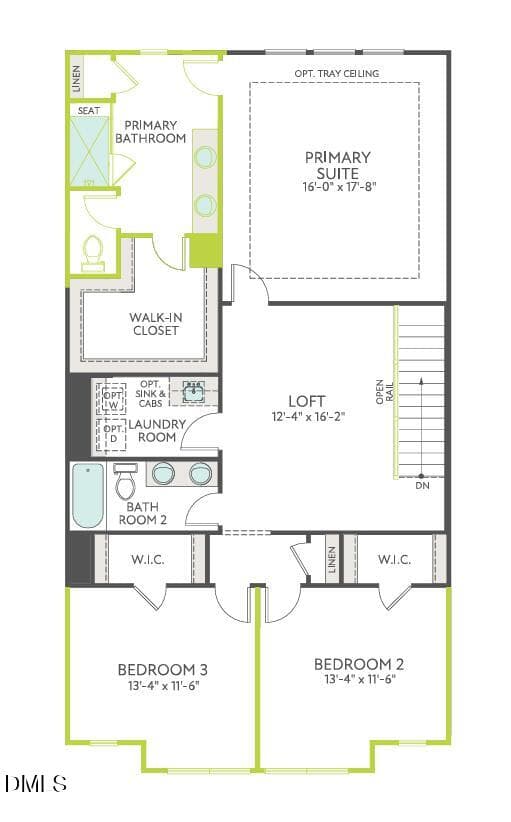
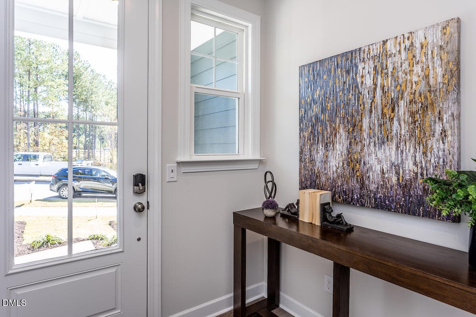
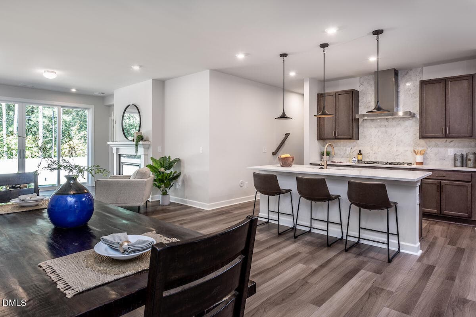
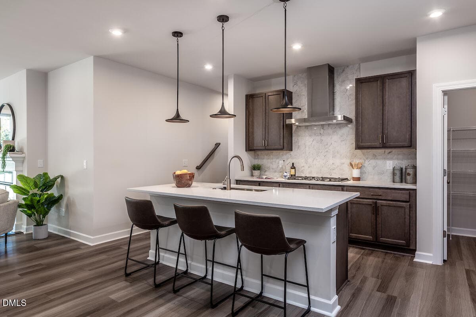
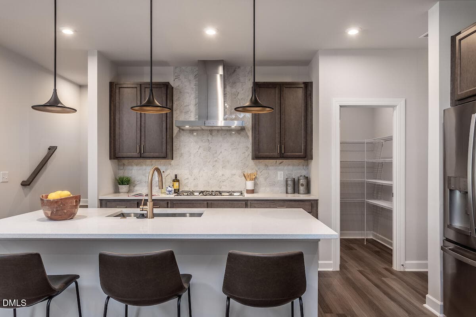
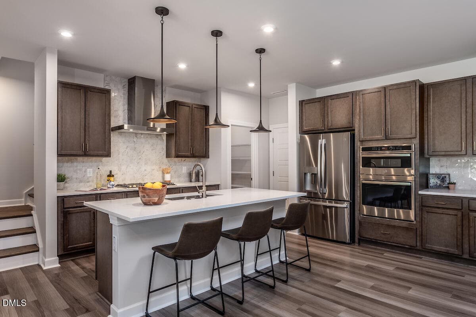
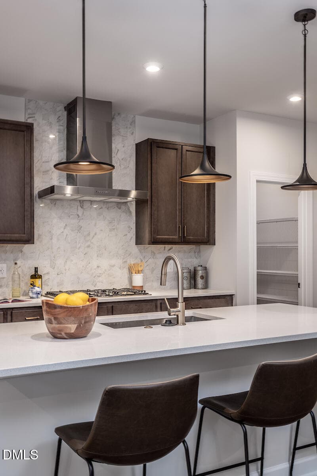
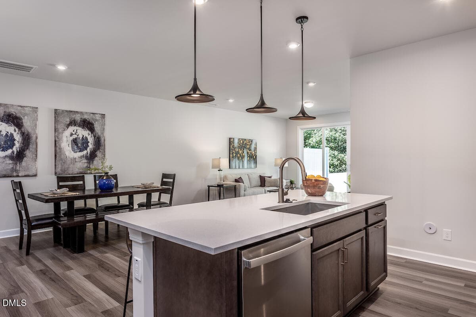
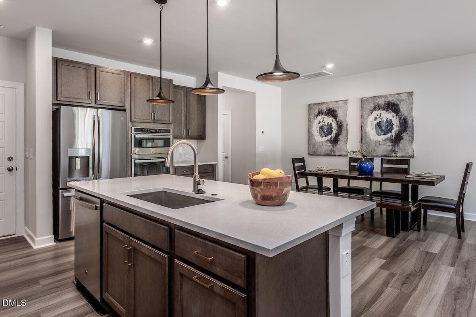
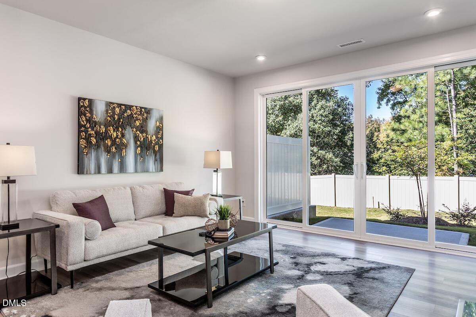
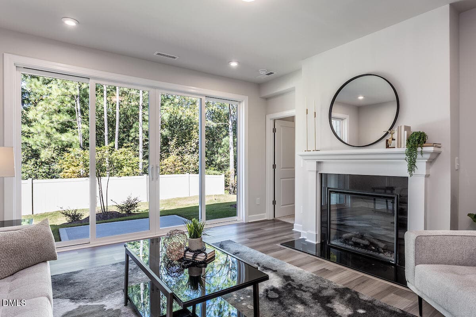
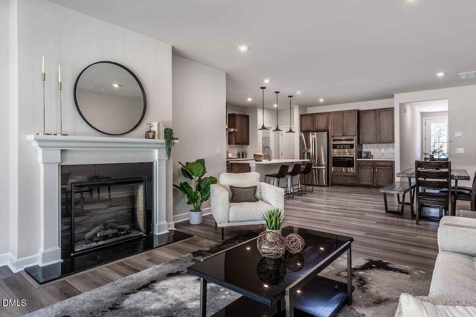
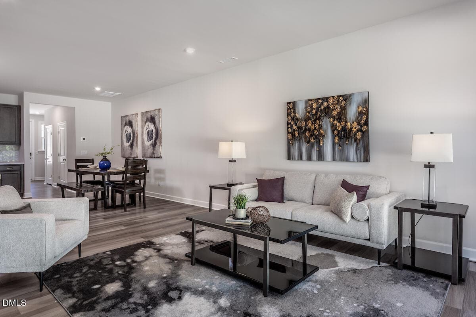
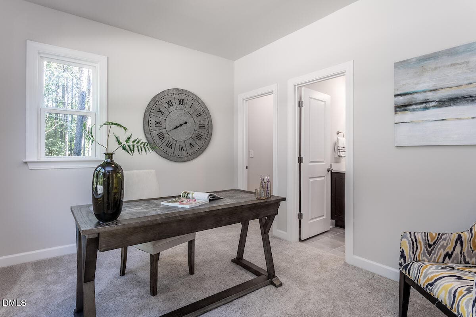
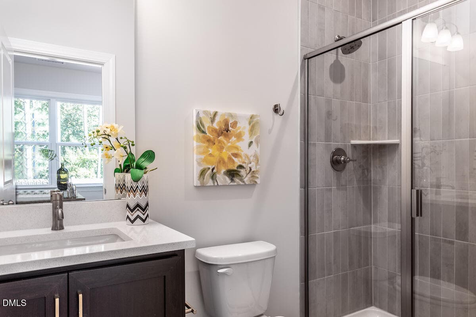
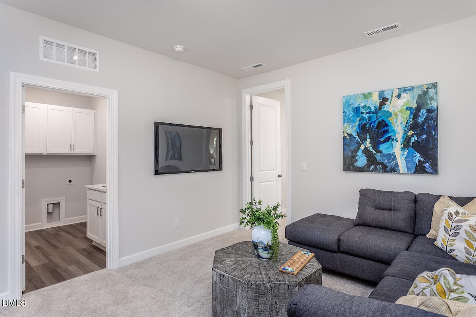
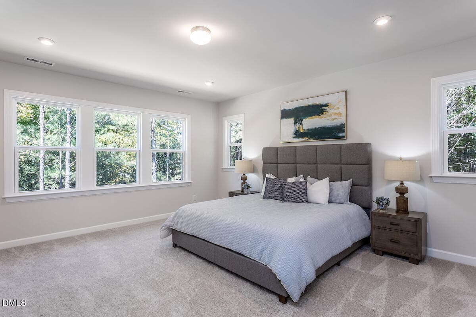
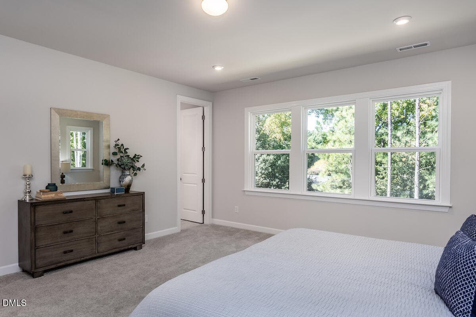
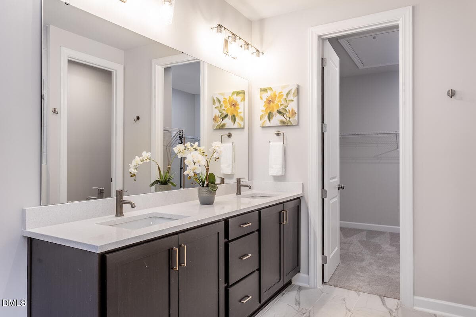
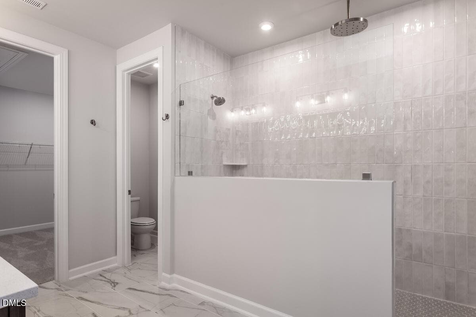
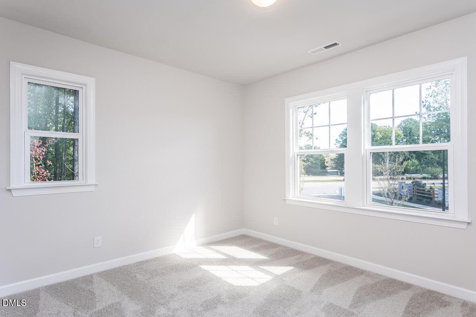
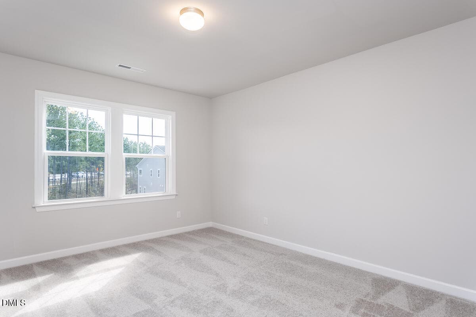
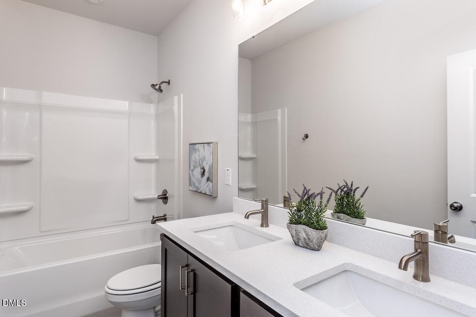
Design-Ready home - personalize it today! The Silas at The Townes at Willow Park. Looking for a home that gives you room to live, work, entertain, and relax? The Silas delivers the flexibility and upscale features today's buyers want! Welcome guests or accommodate family with a first-floor bedroom featuring a full bath and tiled shower, plus a separate half bath for visitors. Whether you need space for overnight guests, a home office, or multigenerational living, this thoughtful layout gives you options. The heart of the home is the bright, open living space, where an impressive 12' x 8' sliding glass door fills the room with natural light and creates an inviting connection to the outdoors. The gourmet kitchen is ready for everything from busy weekday mornings to weekend entertaining, featuring stainless steel appliances, a 5-burner gas cooktop, vented range hood, and plenty of space to gather. A stylish 43-inch linear electric fireplace adds a warm, welcoming touch to your living area. Upstairs, discover even more room to spread out with a versatile loft—perfect for a second living area, game room, or work-from-home space. Two secondary bedrooms feature walk-in closets, and the shared hall bath includes a double vanity for added convenience during busy mornings. Beautiful stained wood stair treads and open railing add an elegant finishing touch. When it's time to unwind, your private primary suite offers a relaxing retreat with a spacious walk-in closet and a spa-inspired bathroom featuring a floor-to-ceiling tiled shower, tiled shower pan, and built-in shower seat. You'll also appreciate the convenience of a fully insulated garage and a layout designed to make everyday living easier. More flexibility. More natural light. More room to make it yours. Discover how the Silas at The Townes at Willow Park can fit your lifestyle and your next chapter.
Highlights
Property details
- MLS
- Doorify MLS
- MLS #
- 10199064
- Property type
- Townhouse
- Subdivision
- Townes at Willow Park
- Status
- Active
- Days on market
- 1
- On market date
- October 17, 2026
- Stories
- N/A
- Total bathrooms
- 3.5
- Garage spaces
- 2
- Parking spaces
- 4
- Lot size
- 0.058 acres
Location
Get directions →Nearby schools
Within 10 miles. School directory data from the National Center for Education Statistics (NCES), accessed via the Urban Institute Education Data API. Local Score is calculated by INNOVATE Real Estate; where a state rating is shown, it comes from that state's own official school report card.
- Enrollment
- 1,076
- Student:teacher ratio
- 14.5:1
- District
- Wake County Schools
- Enrollment
- 1,619
- Student:teacher ratio
- 18.0:1
- District
- Wake County Schools
- Enrollment
- 2,326
- Student:teacher ratio
- 20.4:1
- District
- Wake County Schools
Walkability
Blended score for Morrisville's center, calculated by INNOVATE Real Estate from two sources: the EPA's National Walkability Index (street network, transit, land-use mix) and Google Places amenity data (what's actually reachable on foot from this point). 60% EPA National Walkability Index + 40% nearby-amenity density (Google Places).
Market position
How this listing compares to current activity in Morrisville, from live MLS data.
Mortgage calculator
Estimate only - actual rate and payment depend on your lender, credit, and loan program.
Adjust tax / insurance estimates
Similar homes you might like


Data source: Listing information provided by Doorify MLS via Trestle/CoreLogic. Last updated 8 hr ago.
Information herein deemed reliable but not guaranteed; all measurements, school assignments, HOA fees, taxes, and feature lists are approximate and should be independently verified. Equal Housing Opportunity.