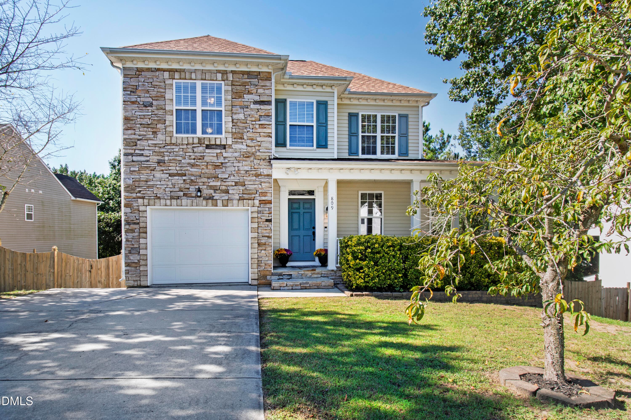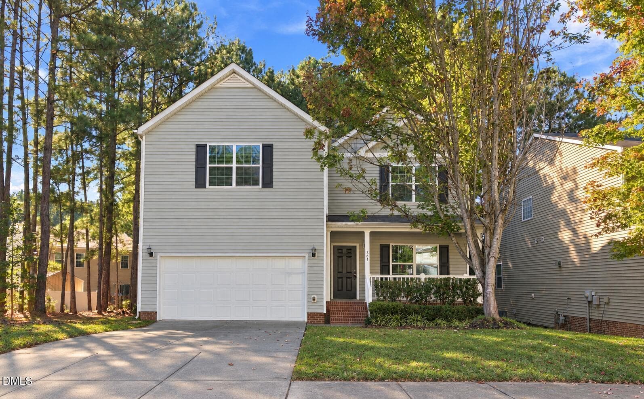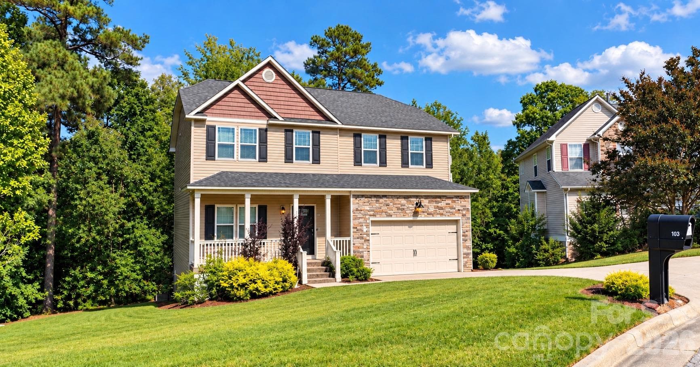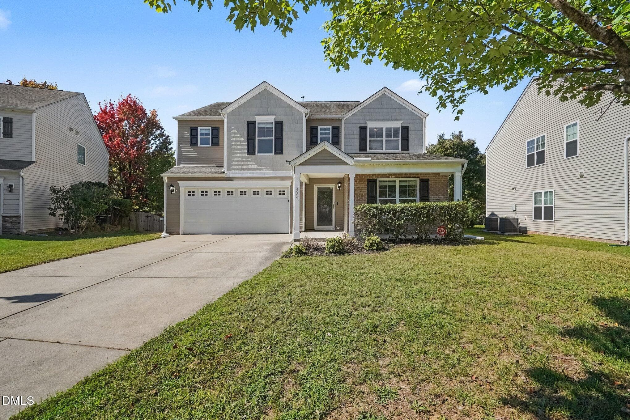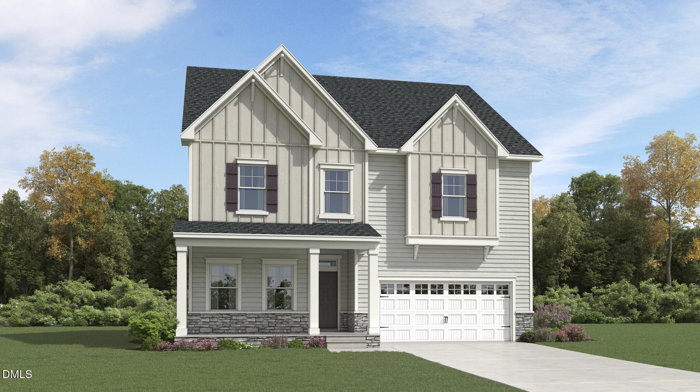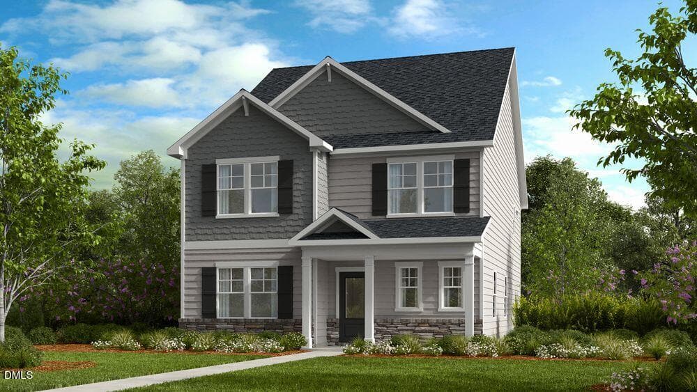
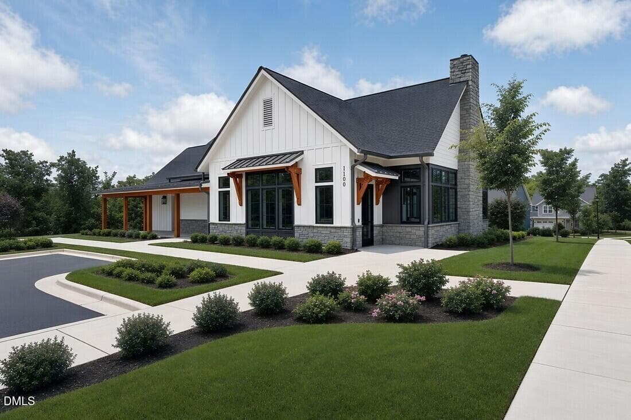
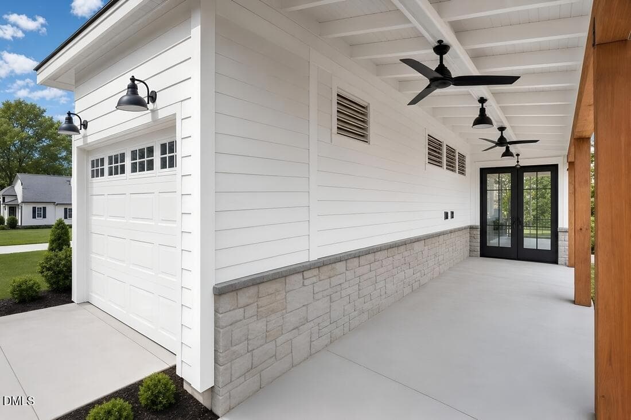
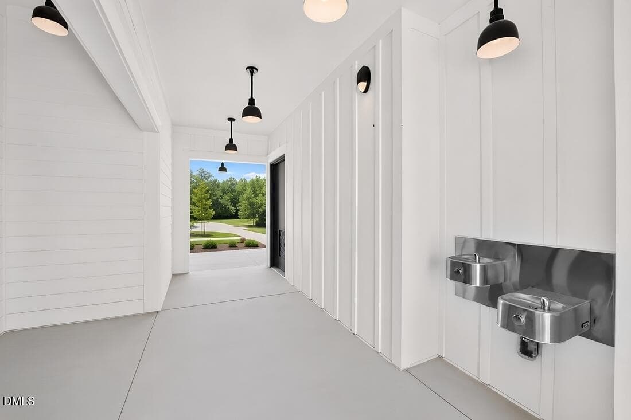
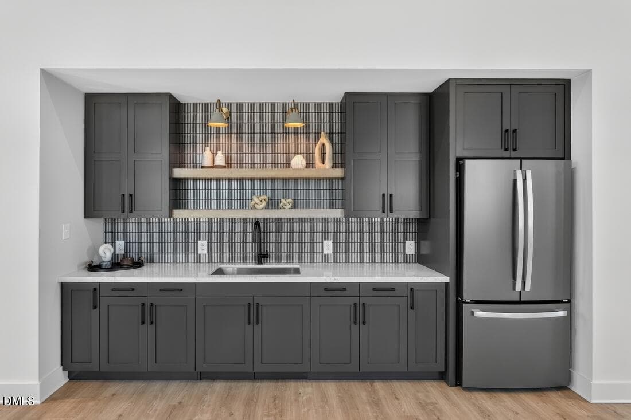
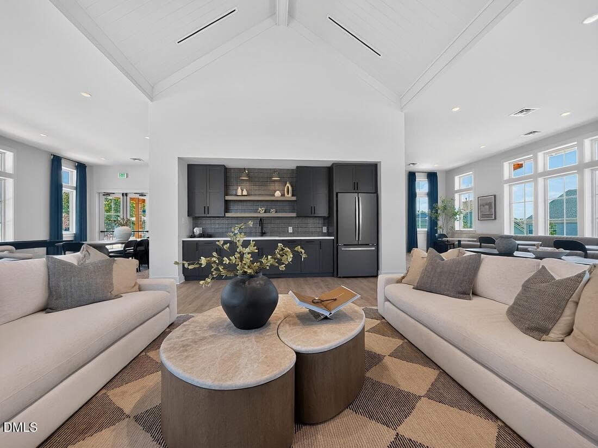
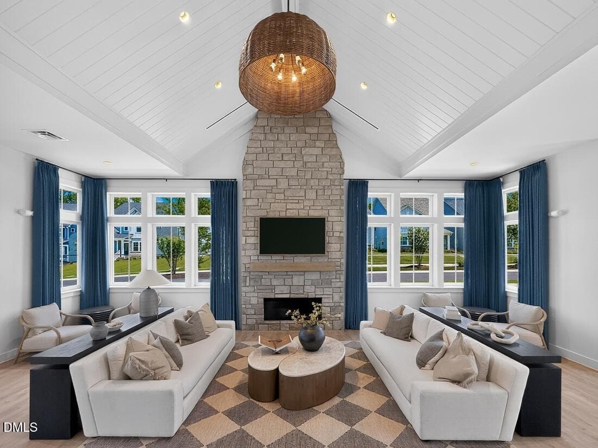
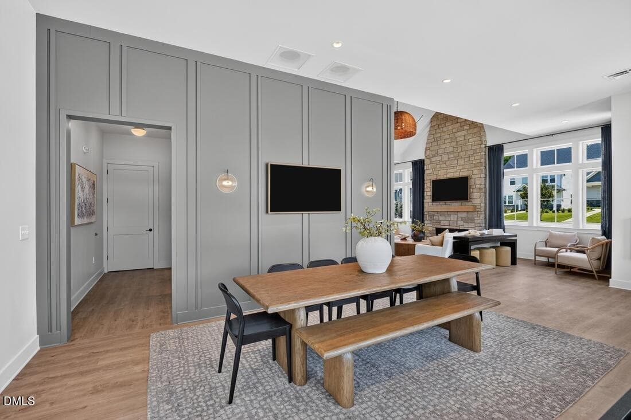
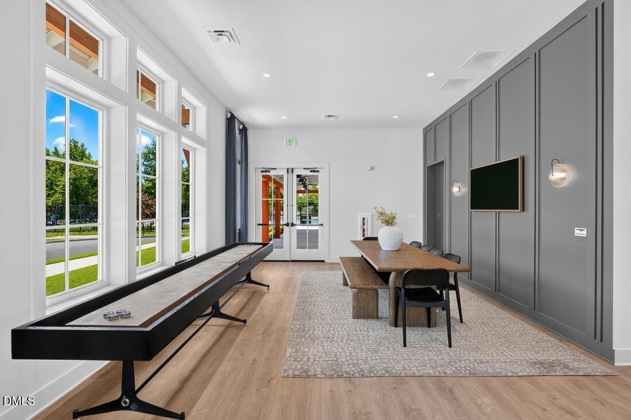
Charlotte Rendering - 1008 Winter Haven Drive, Knightdale, NC 27545, Knightdale
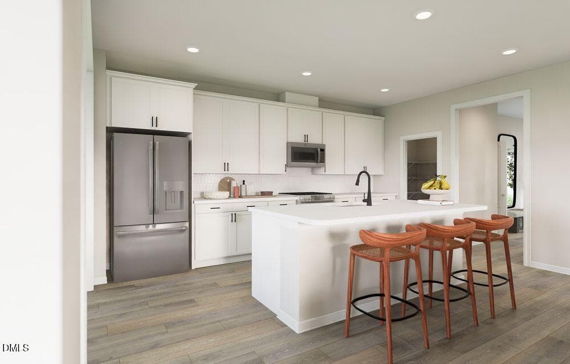
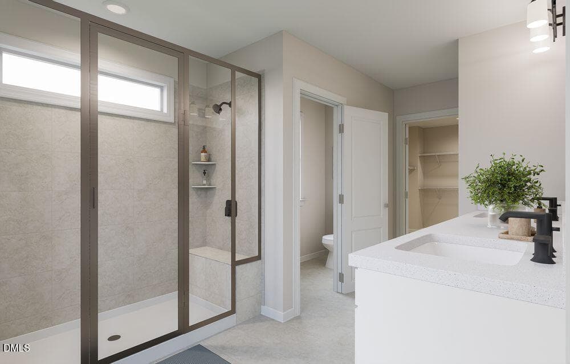
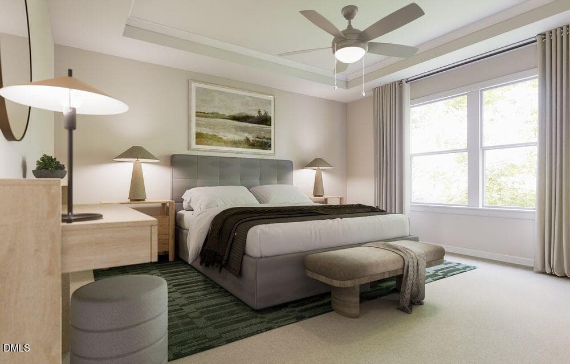
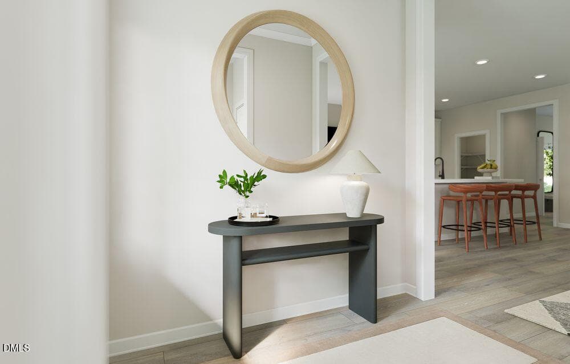
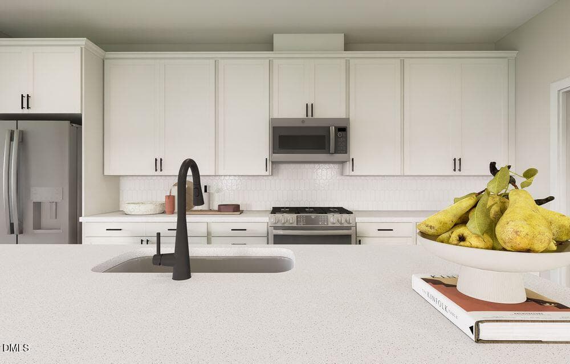
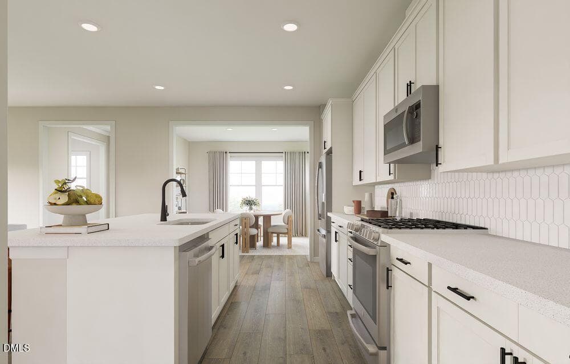
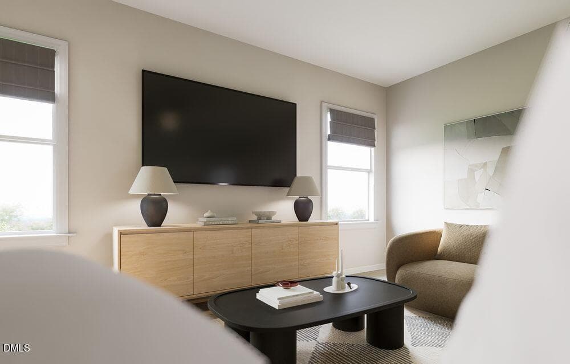
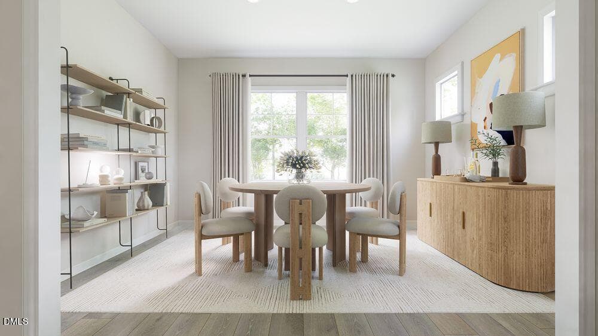
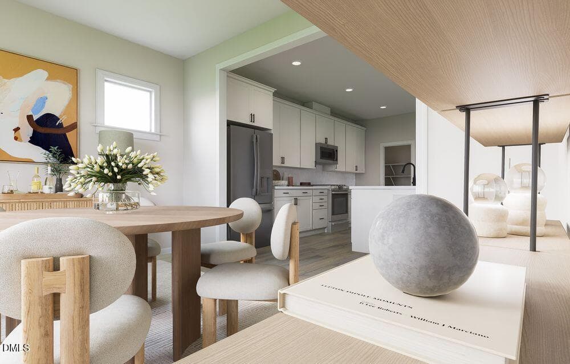
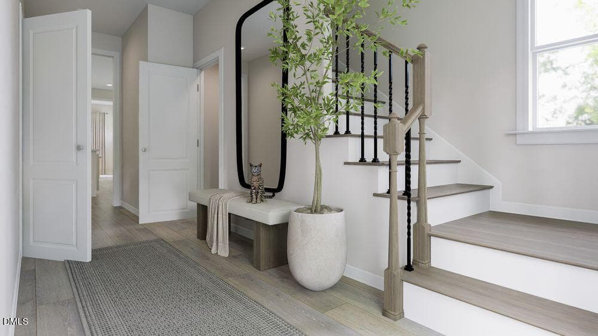
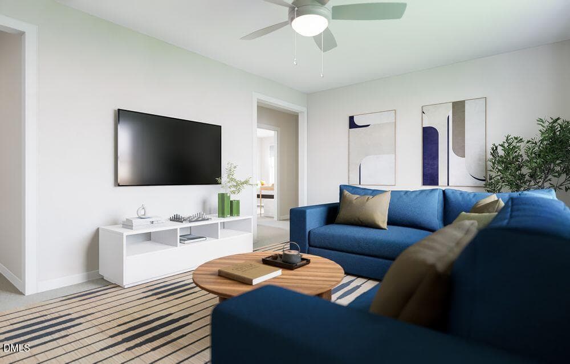
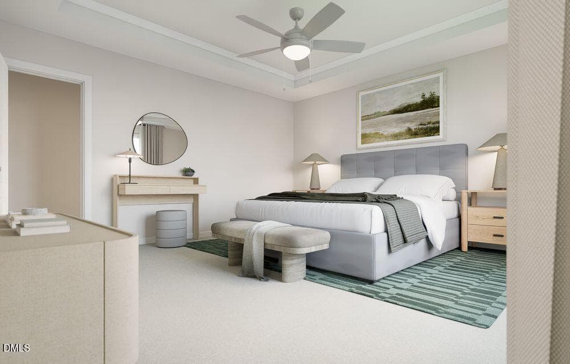
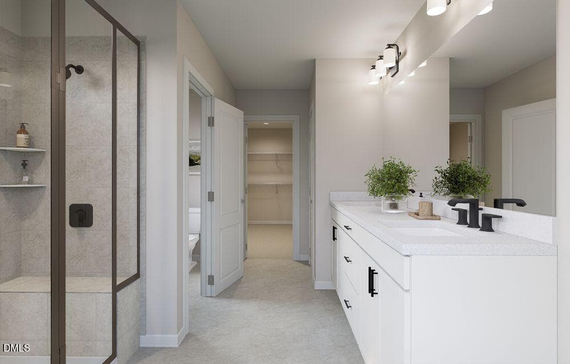
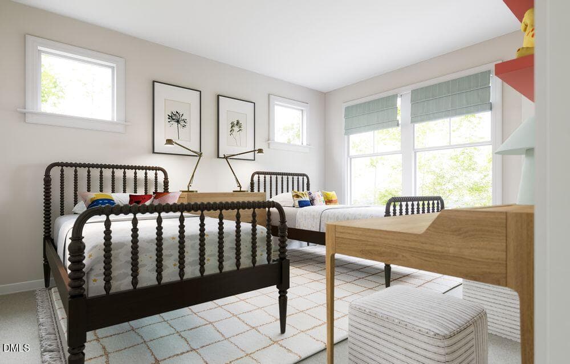
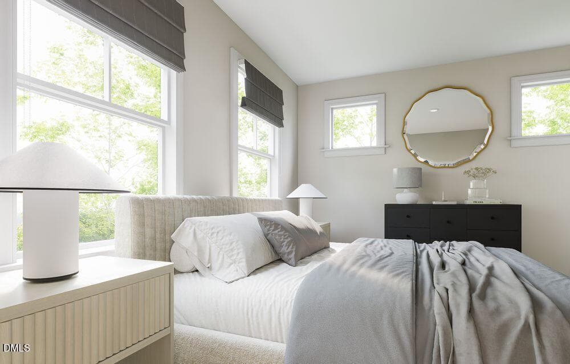
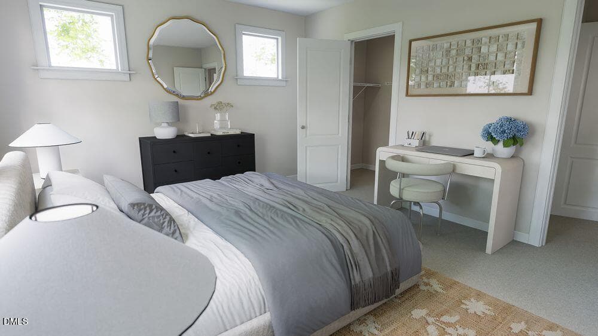
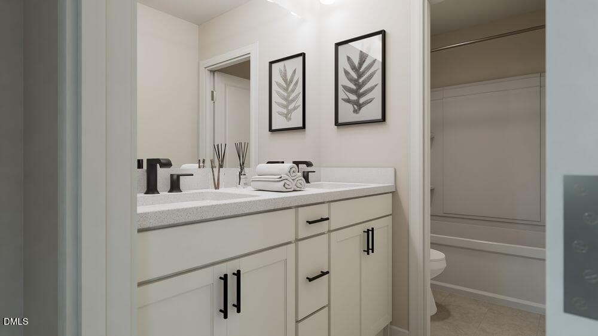
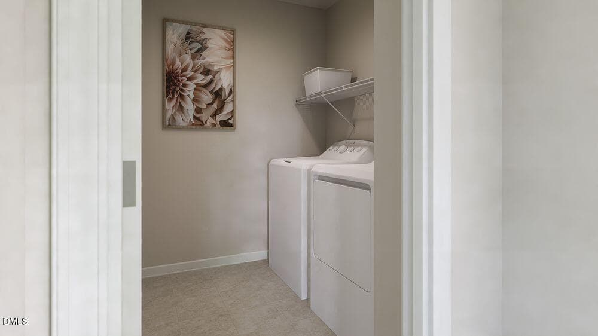
Virtually Staged Representative Photo - 1008 Winter Haven Drive, Knightdale, NC 27545, Knightdale
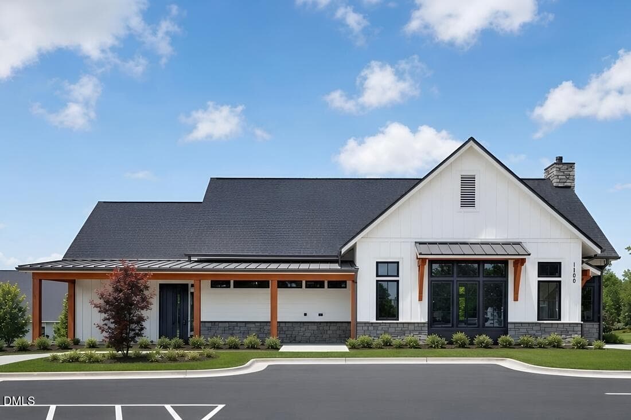
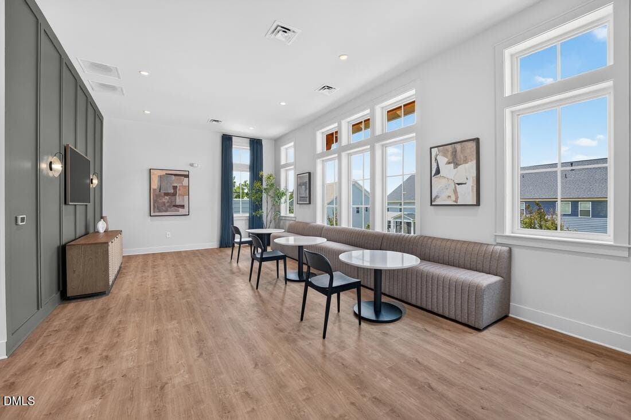
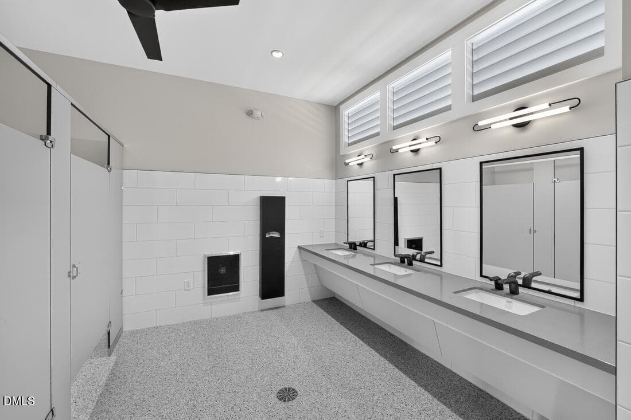
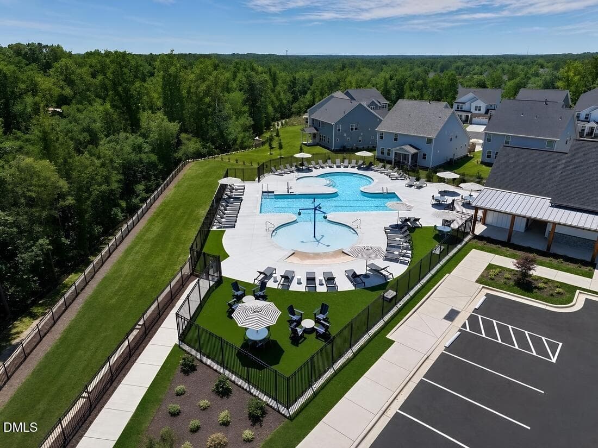
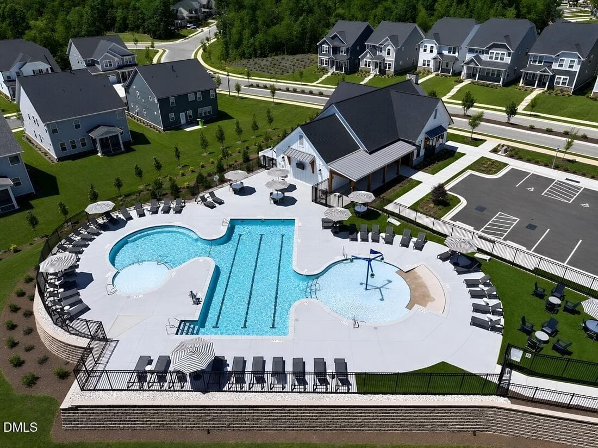
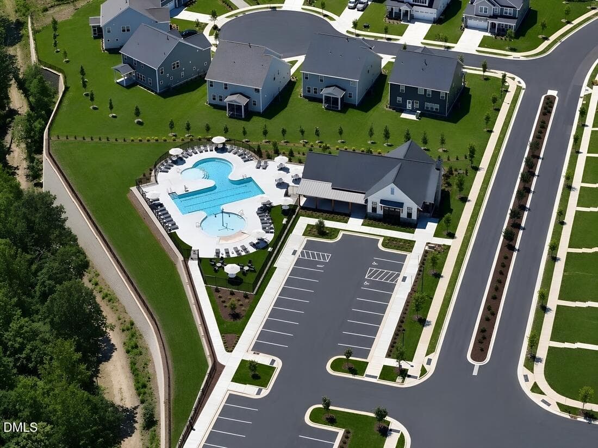
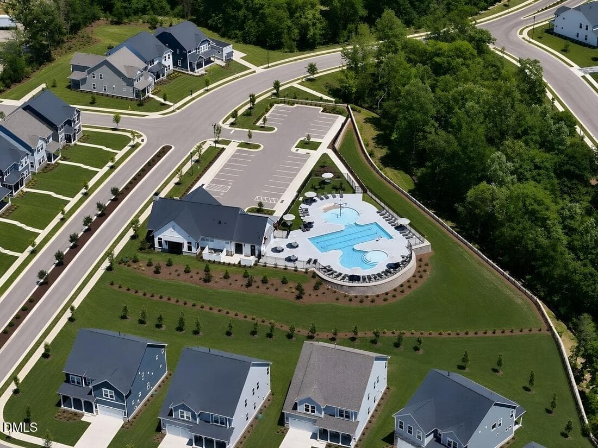
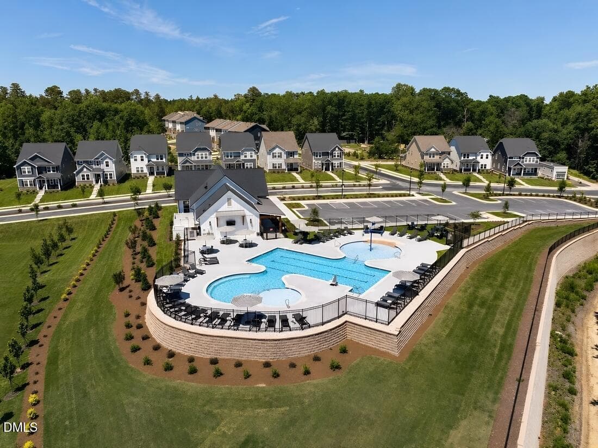
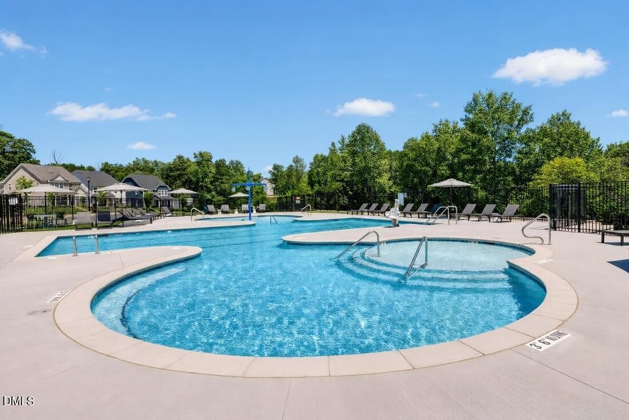
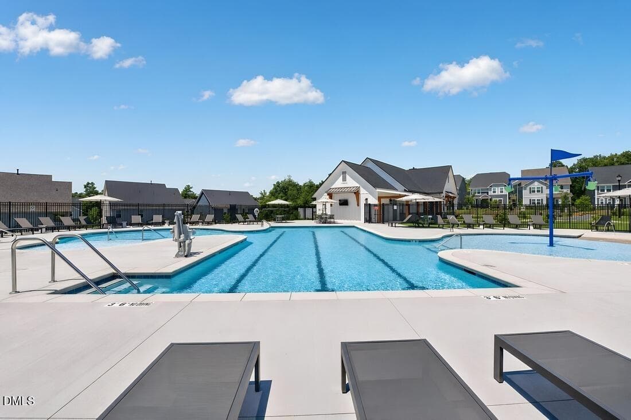
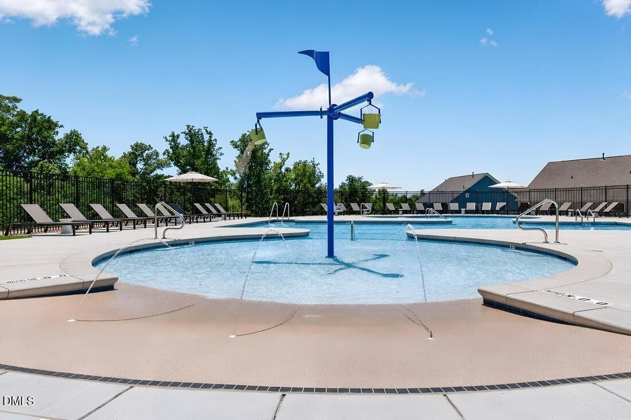
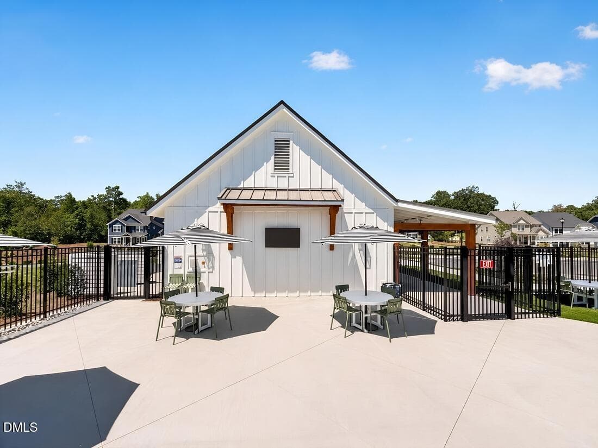
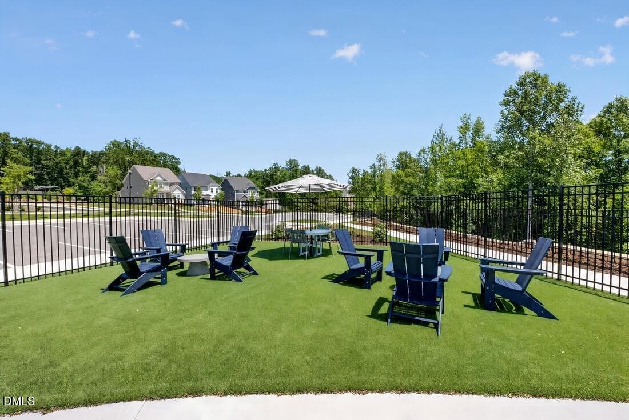
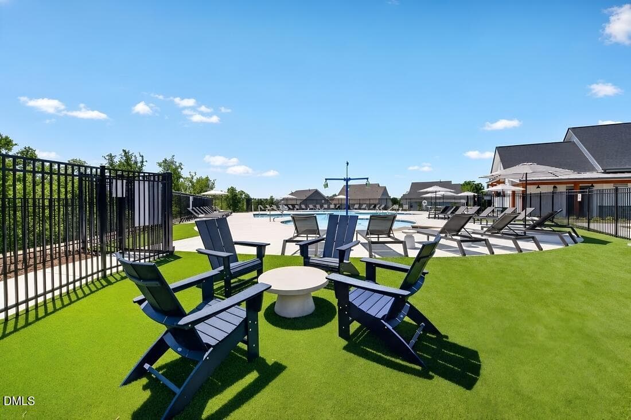
Silverstone Community - 1008 Winter Haven Drive, Knightdale, NC 27545, Knightdale
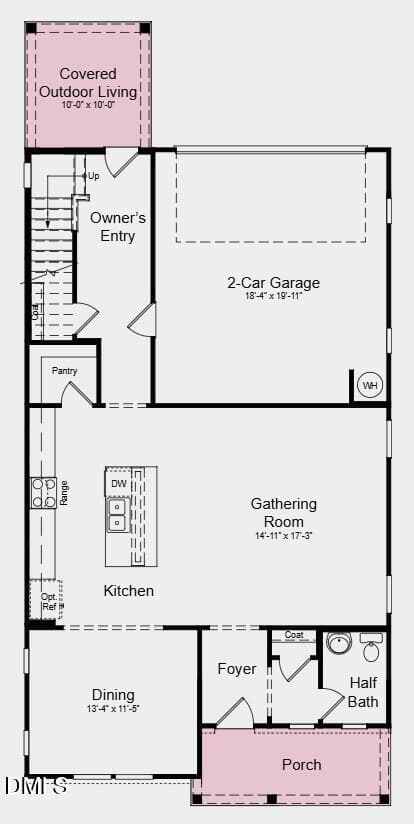
First Floor - 1008 Winter Haven Drive, Knightdale, NC 27545, Knightdale
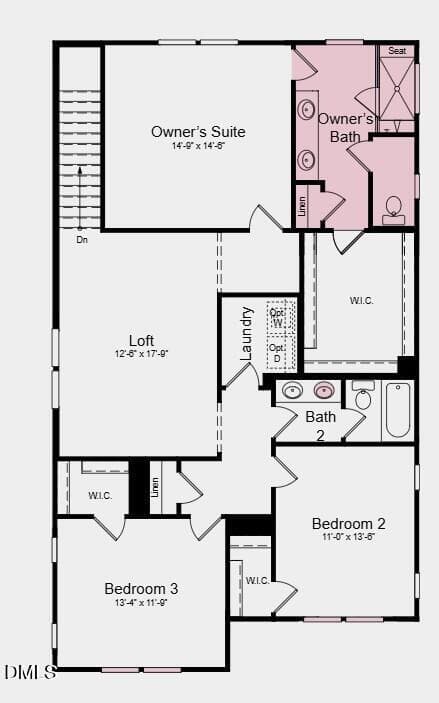
Second Floor - 1008 Winter Haven Drive, Knightdale, NC 27545, Knightdale
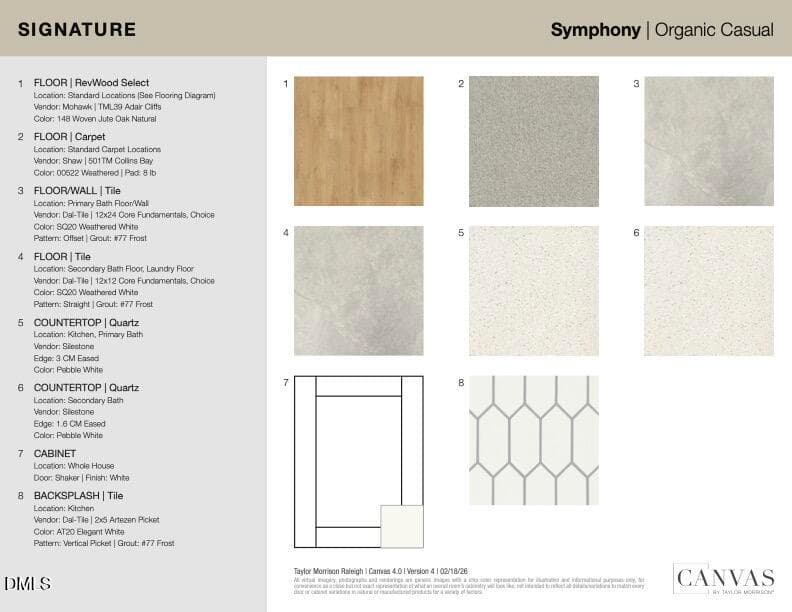
Canvas - 1008 Winter Haven Drive, Knightdale, NC 27545, Knightdale
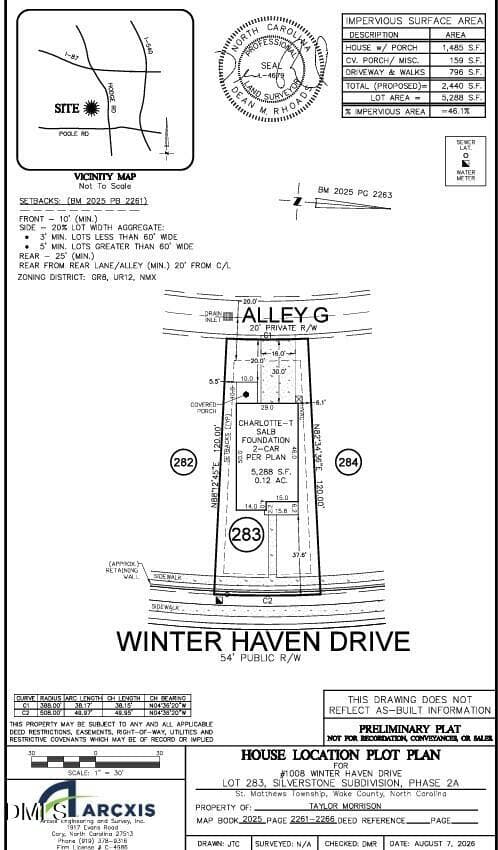
Plot Plan - 1008 Winter Haven Drive, Knightdale, NC 27545, Knightdale
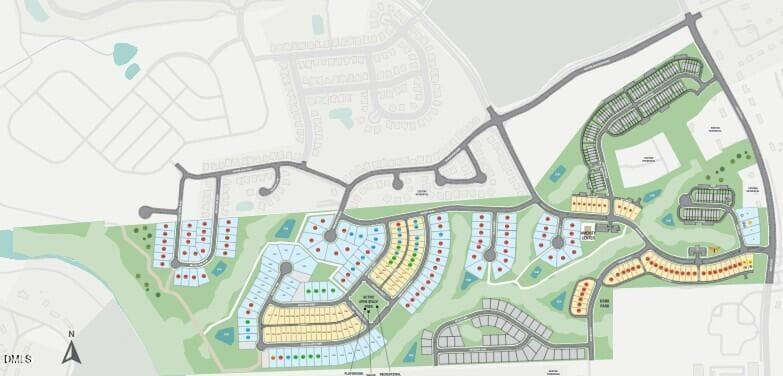
Map - 1008 Winter Haven Drive, Knightdale, NC 27545, Knightdale
47 photos

$429,999

1008 Winter Haven Drive, Knightdale, NC 27545
Knightdale, NC 27545
Listed by Danya Bizzell · Taylor Morrison of Carolinas,
Bedrooms
3
Bathrooms
2.5
Living area
N/A
Year built
2027

About this home

What's Special: Close to Amenities | Large Kitchen Island | Loft | Walk-In Closets. New Construction - February Completion! Built by America's Most Trusted Home Builder. Welcome to the Charlotte at 1008 Winter Haven Drive in Silverstone! This inviting new home combines stylish finishes with comfortable everyday living. Beautiful quartz countertops highlight the kitchen, which features a center island, pantry, and easy connection to the dining area and gathering room. Upstairs, the private primary suite offers a spacious walk-in closet and an upgraded bath with a walk-in shower and built-in seat. Two secondary bedrooms share a full bathroom with dual sinks, while a versatile loft provides extra space for a media room, home office, or hobbies. Covered outdoor living extends the home's gathering spaces outdoors. Knightdale is packed with fun, from Movie Night Series and Food Truck Thursdays to the festive Holiday Fair. Enjoy parks like Harper, Knightdale Community, and Mingo Creek, plus local farmers' markets and laid-back dining. Nearby Wendell adds small town charm, while downtown Raleigh—just nine miles away—offers endless entertainment. With I 540 less than a mile away, commuting is easy. Additional Highlights Include: upgraded kitchen tile backsplash, ceramic tile surround in primary shower, upgraded appliance package, and tankless water heater. Virtually staged photos are for representative purposes only. MLS#10198715

Highlights

New construction

Property details

MLS
Doorify MLS
MLS #
10198715
Property type
Single Family Residence
Subdivision
Silverstone
Status
Active
Days on market
2
On market date
October 16, 2026
Stories
N/A
Total bathrooms
2.5
Garage spaces
2
Parking spaces
4
Lot size
0.1214 acres
Loading map…

Nearby schools

Within 10 miles. School directory data from the National Center for Education Statistics (NCES), accessed via the Urban Institute Education Data API. Local Score is calculated by INNOVATE Real Estate; where a state rating is shown, it comes from that state's own official school report card.

Elementary
Hodge Road Elementary
1.08 mi away · Grades -1-5
Zoned school (attendance boundary, 2015-16 data)
2.6
Local Score (state rating (2025) blended 70/30 with student-teacher ratio) -- not an official state rating
State rating: D (2025)
Enrollment
527
Student:teacher ratio
12.5:1
District
Wake County Schools
Middle
Neuse River Middle
4.71 mi away · Grades 6-8
Zoned school (attendance boundary, 2015-16 data)
1.9
Local Score (state rating (2025) blended 70/30 with student-teacher ratio) -- not an official state rating
State rating: F (2025)
Enrollment
880
Student:teacher ratio
14.0:1
District
Wake County Schools
High
Knightdale High
4.47 mi away · Grades 9-12
Zoned school (attendance boundary, 2015-16 data)
3.0
Local Score (state rating (2025) blended 70/30 with student-teacher ratio) -- not an official state rating
State rating: C (2025)
Enrollment
1,626
Student:teacher ratio
16.6:1
District
Wake County Schools

Walkability

Blended score for Knightdale's center, calculated by INNOVATE Real Estate from two sources: the EPA's National Walkability Index (street network, transit, land-use mix) and Google Places amenity data (what's actually reachable on foot from this point). 60% EPA National Walkability Index + 40% nearby-amenity density (Google Places).

26
Car-dependent
out of 100
EPA National Walkability Index
7.0 / 20 -- Below average walkable
Google Places amenity density
13 / 100
Restaurants & cafes1
Grocery stores0
Parks1
Schools1
Transit stops0
Pharmacies0

Market position

How this listing compares to current activity in Knightdale, from live MLS data.

On the market 2 days -- 101 fewer days than Knightdale's current average of 103 days.
For reference, the median list price across 198 active listings in Knightdale right now is $389,450.

Mortgage calculator

Estimate only - actual rate and payment depend on your lender, credit, and loan program.

$
%
%
Adjust tax / insurance estimates
% / yr
$
/mo
Est. monthly payment
$2,740/mo
$86,000 down
$343,999 loan
Principal & interest$2,231
Property tax (est.)$358
Home insurance (est.)$150

Similar homes you might like

Data source: Listing information provided by Doorify MLS via Trestle/CoreLogic. Last updated 3 days ago.

Information herein deemed reliable but not guaranteed; all measurements, school assignments, HOA fees, taxes, and feature lists are approximate and should be independently verified. Equal Housing Opportunity.