
$425,000
About this home
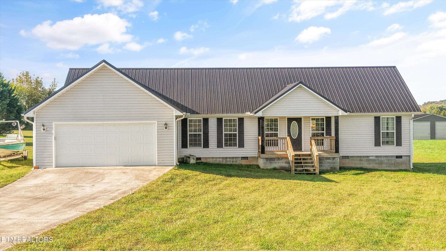
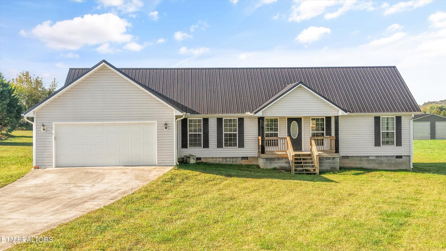
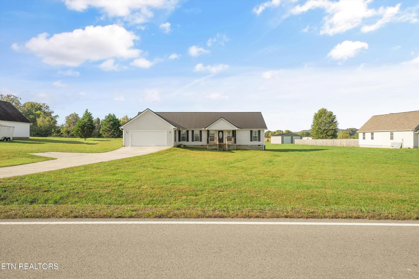
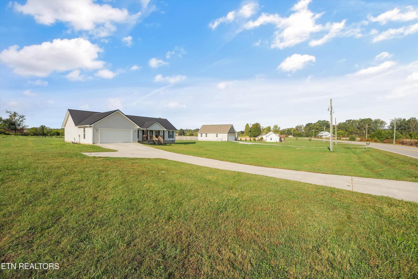
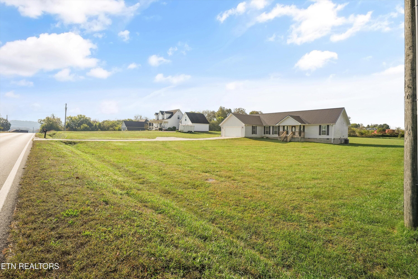
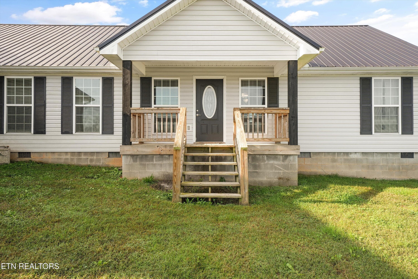
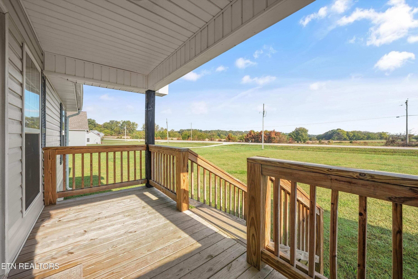
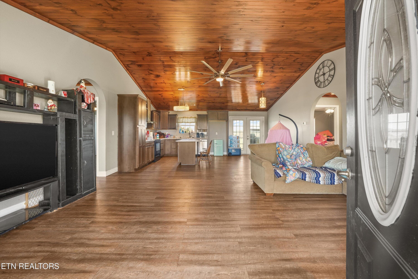
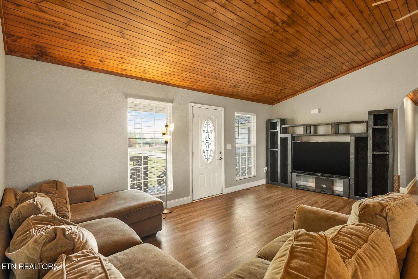
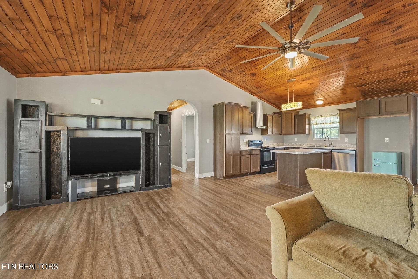
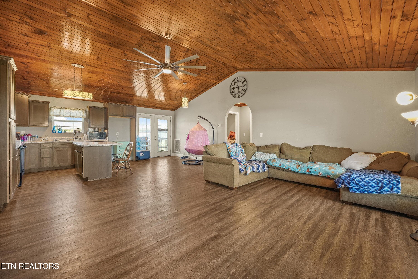
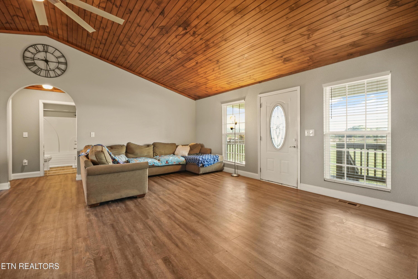
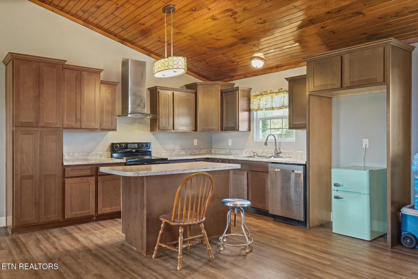
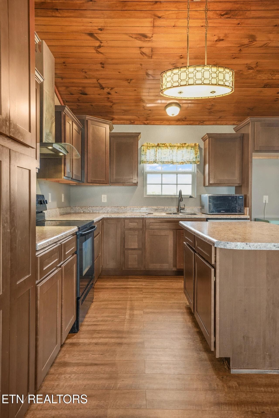
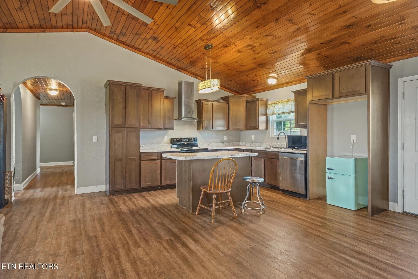
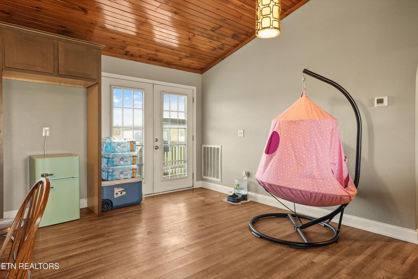
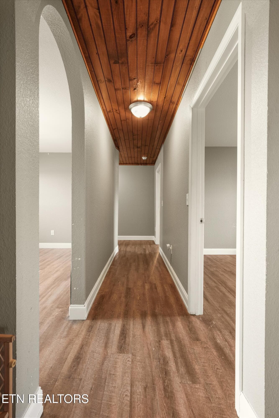
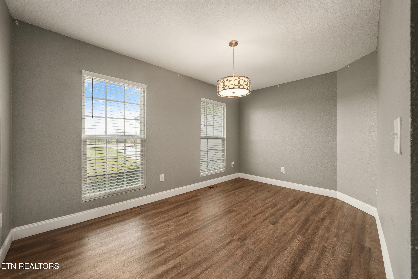
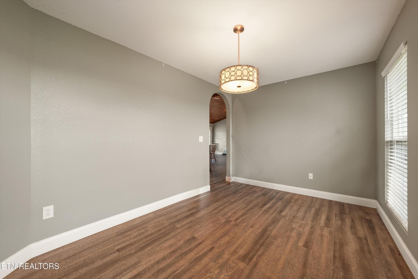
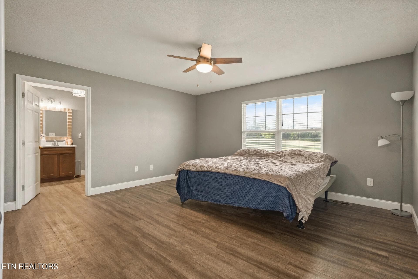
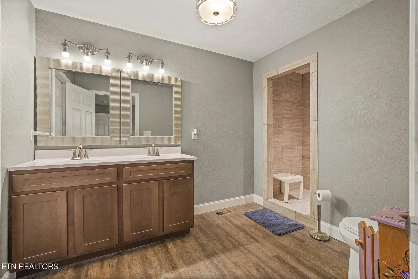
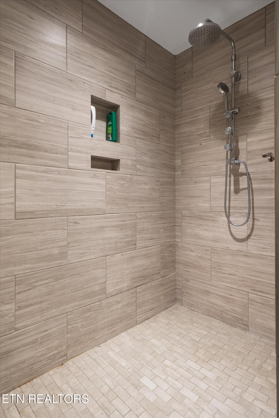
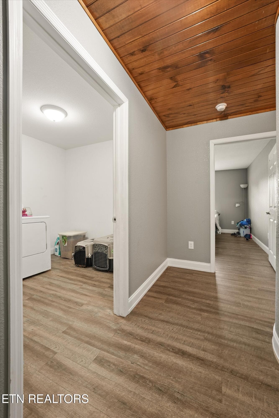
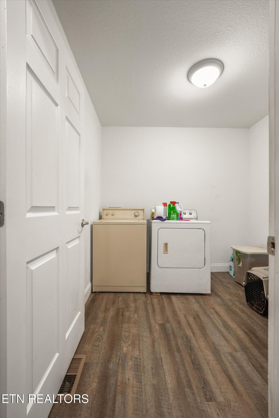
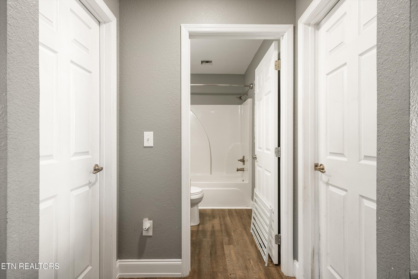
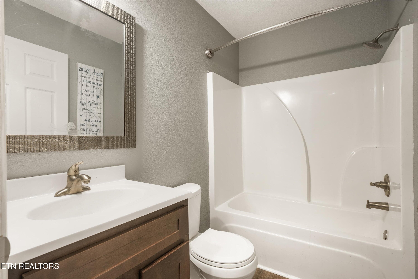
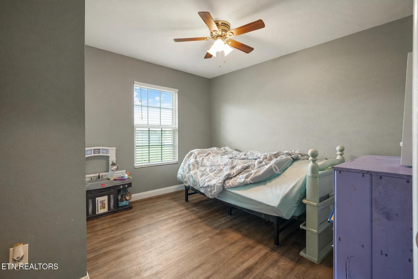
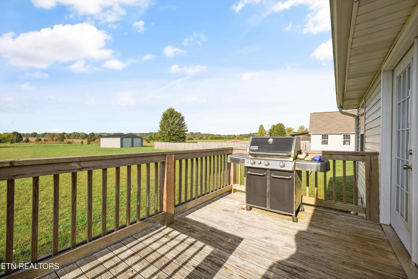
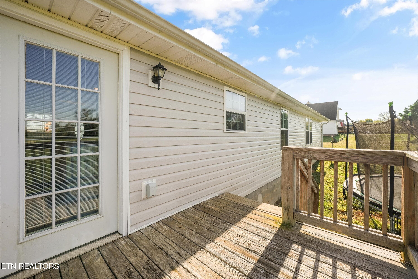
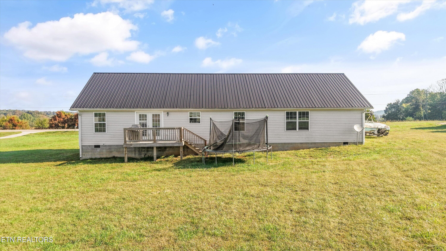
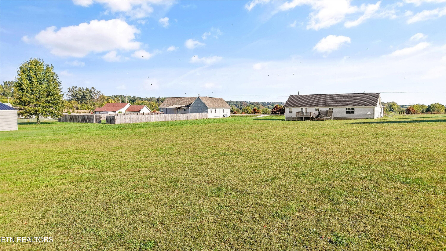
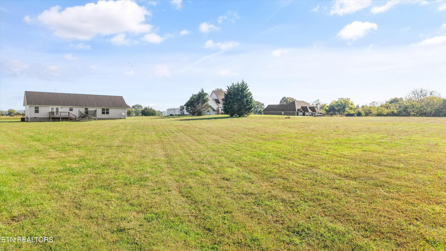
1.74 ACRES. MOUNTAIN VIEWS. ONE LEVEL. AND ROOM TO BREATHE. Some homes simply check the boxes. Others make you imagine what life could look like the moment you pull into the driveway. Welcome to a home that offers more than just a place to live--it offers the space to enjoy living. Built in 2019, this beautiful 4-bedroom, 2-bath ranch-style home combines 2200 square feet of thoughtfully arranged living space with 1.74 acres of level property and picturesque farm and mountain views. It's the kind of combination that's becoming harder to find: a newer home, generous acreage, comfortable one-level living, and a setting that gives you room to spread out. Step inside and discover the beauty of having everything on one level. No stairs to navigate, no wasted space--just a practical layout designed for everyday convenience. The kitchen features a center island that naturally becomes the gathering place, whether it's morning coffee, preparing dinner, or conversations that last long after the meal is finished. A formal dining area offers a dedicated space for holiday traditions, special occasions, and evenings around the table. Four bedrooms provide the flexibility today's homeowners appreciate. Need a home office? A guest room? Space for hobbies or a growing household? With four bedrooms, you have options. The primary bedroom, additional bedrooms, and laundry are all conveniently located on the main level. But the story doesn't end at the back door. Step outside onto the deck, take in the mountain views, and imagine the possibilities that come with 1.74 acres of level land. Morning coffee with a view. Weekend cookouts. Room for outdoor activities, gardening, or simply enjoying the luxury of having space between you and the rest of the world. An attached two-car garage adds everyday convenience, while central heating and cooling, vinyl flooring, and a 2019 construction date round out the home's appeal. And here's another feature worth appreciating: No HOA.Enjoy your property without monthly homeowners association dues, subject to applicable property restrictions. The real attraction? You don't have to choose between the home, the land, and the view. You can have all three. Four bedrooms. Two bathrooms. Approximately 2200 square feet. 1.74 acres. Mountain and farm views. One-level living. The numbers tell you what this property offers. The feeling of being here may tell you why it's the one. Schedule your private showing and come experience the possibilities for yourself.
Property details
- MLS
- East Tennessee REALTORS® MLS
- MLS #
- 1359068
- Property type
- Single Family Residence
- Subdivision
- Harold Gray
- Status
- Active
- Days on market
- N/A
- On market date
- October 16, 2026
- Stories
- N/A
- Total bathrooms
- 2
- Garage spaces
- 2
- Parking spaces
- N/A
- Lot size
- 1.74 acres
Location
Get directions →Nearby schools
Within 10 miles. School directory data from the National Center for Education Statistics (NCES), accessed via the Urban Institute Education Data API. Local Score is calculated by INNOVATE Real Estate; where a state rating is shown, it comes from that state's own official school report card.
- Enrollment
- 304
- Student:teacher ratio
- 16.0:1
- District
- Sweetwater
- Enrollment
- 337
- Student:teacher ratio
- 19.8:1
- District
- Sweetwater
- Enrollment
- 584
- Student:teacher ratio
- 15.8:1
- District
- Monroe County
Walkability
Blended score for Sweetwater's center, calculated by INNOVATE Real Estate from two sources: the EPA's National Walkability Index (street network, transit, land-use mix) and Google Places amenity data (what's actually reachable on foot from this point). 60% EPA National Walkability Index + 40% nearby-amenity density (Google Places).
Mortgage calculator
Estimate only - actual rate and payment depend on your lender, credit, and loan program.
Adjust tax / insurance estimates
Similar homes you might like


Data source: Listing information provided by East Tennessee REALTORS® MLS via Trestle/CoreLogic. Last updated 13 hr ago.
Information herein deemed reliable but not guaranteed; all measurements, school assignments, HOA fees, taxes, and feature lists are approximate and should be independently verified. Equal Housing Opportunity.