
$319,000
About this home
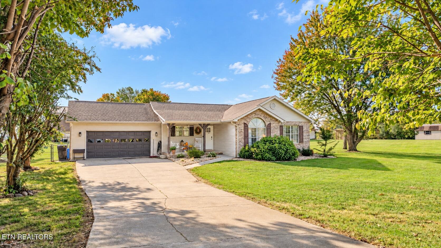
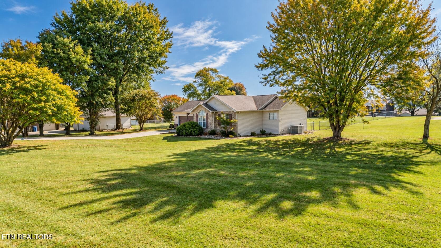
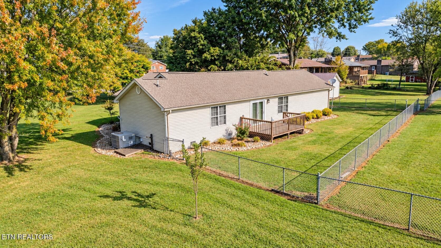
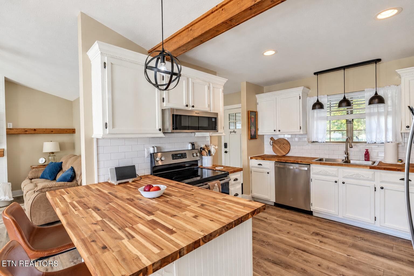
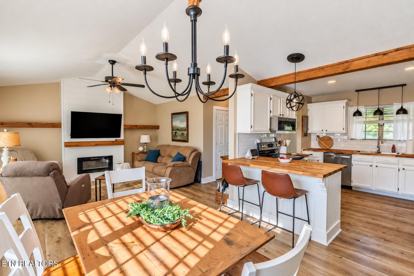
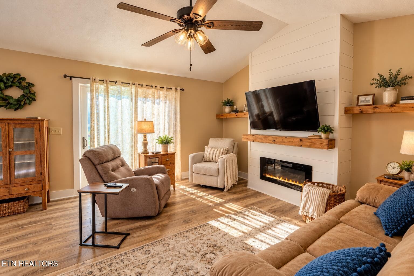
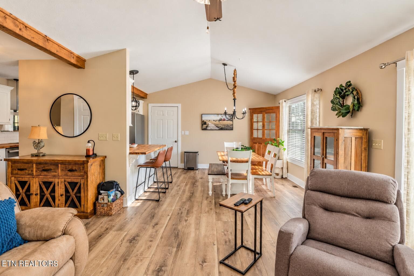
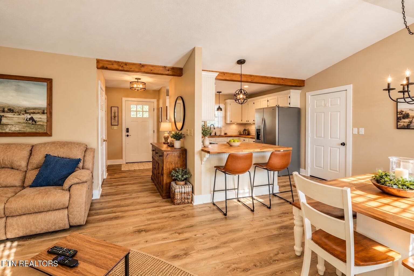
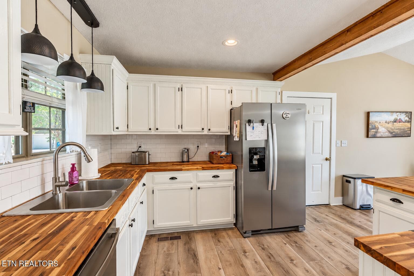
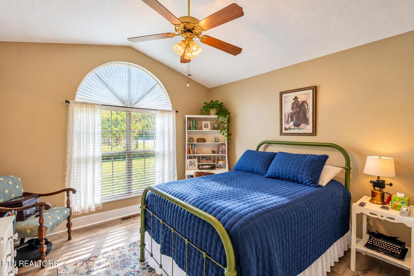
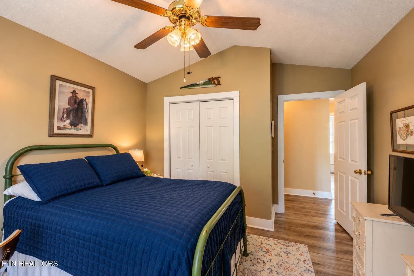
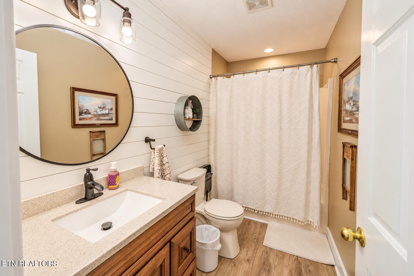
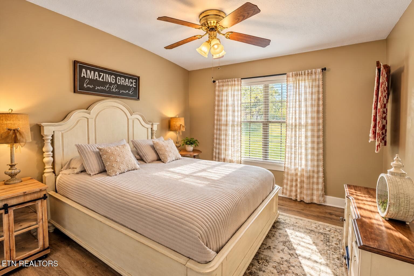
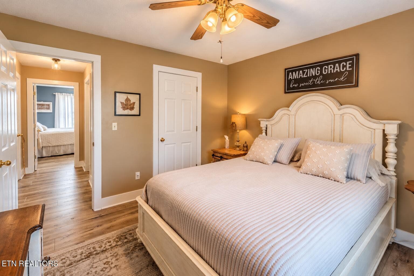
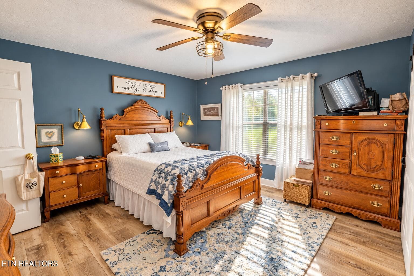
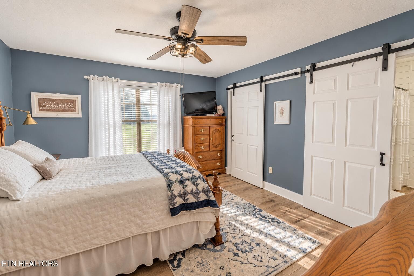
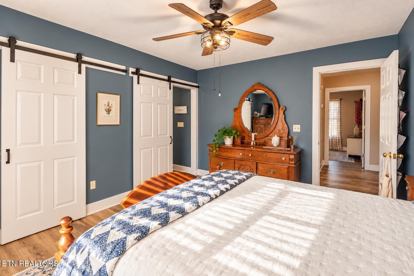
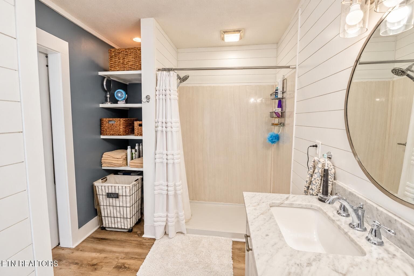
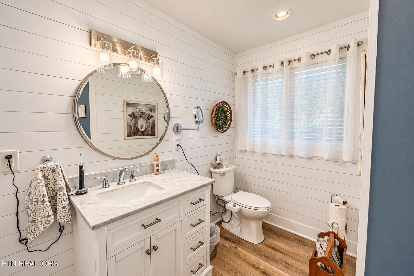
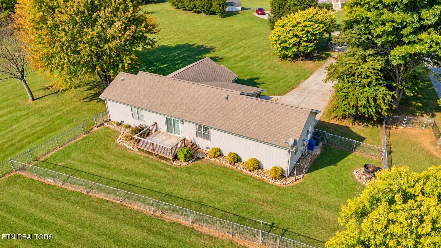
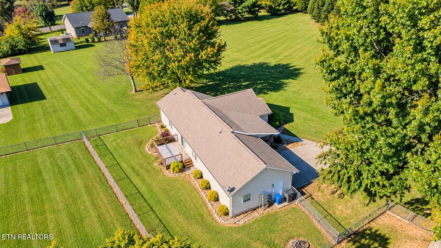
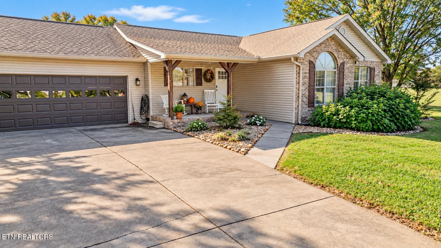
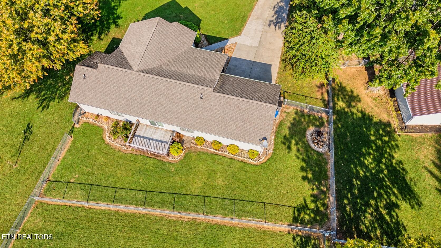
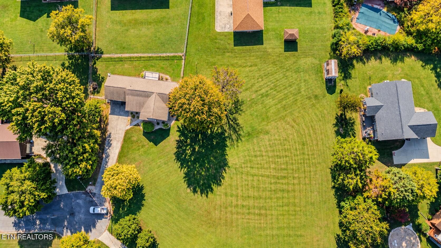
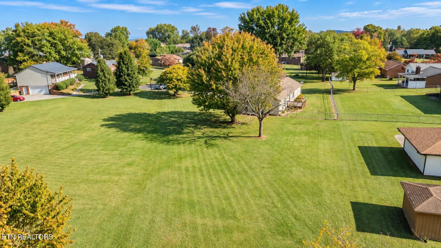
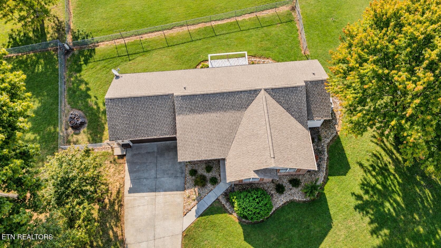
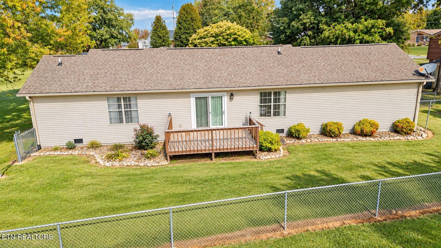
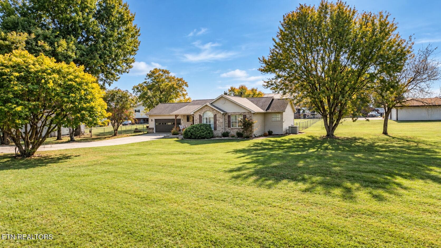
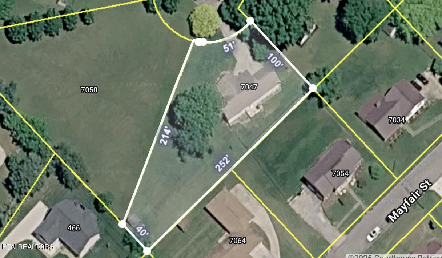
Well-maintained one-level home in the Beacon Hills community offering 1,434 square feet of living space on approximately 0.52 acre. Built in 1998, the home sits on a spacious, a rare for Tennessee level lot with mature trees, an attached garage, fenced backyard, and rear deck, providing a surprising amount of outdoor space Inside, the layout feels open, comfortable, and functional. The main living, dining, and kitchen areas flow together beneath vaulted ceilings, with warm wood-look flooring, exposed wood accents, and abundant natural light. The living room features a shiplap fireplace wall with an electric fireplace and space for a mounted television, while the adjoining dining area offers plenty of room. The kitchen has been updated with white cabinetry, butcher-block-style wood countertops, stainless appliances, subway tile backsplash, pendant lighting, and a large peninsula with bar seating. The combination of warm wood finishes and clean white cabinetry gives the space an updated look while maintaining the character of the home. The bedrooms are comfortably sized, with the primary bedroom featuring a large window that brings in excellent natural light. Additional interior details include updated flooring, sliding barn-style doors, shiplap accents, updated bathroom finishes, generous storage, and a dedicated laundry area. Outside, the property continues to stand out. The fenced rear yard provides room for pets, gardening, recreation, or simply enjoying the extra space, while the 10' x 16' rear deck offers an easy spot for outdoor seating or grilling. Mature landscaping and established trees surround the home, and the attached garage provides approximately 484 square feet of additional finished garage space. With over half an acre, one-level living, an open interior layout, updated kitchen, fenced yard, attached garage, and convenient Talbott location, 7047 Maxwell Terrace offers a combination of space, function, and updates that is difficult to find at this size.
Property details
- MLS
- East Tennessee REALTORS® MLS
- MLS #
- 1359050
- Property type
- Single Family Residence
- Subdivision
- Beacon Hills
- Status
- Active
- Days on market
- 1
- On market date
- October 16, 2026
- Stories
- N/A
- Total bathrooms
- 2
- Garage spaces
- 2
- Parking spaces
- N/A
- Lot size
- 0.52 acres
Location
Get directions →Nearby schools
Within 10 miles. School directory data from the National Center for Education Statistics (NCES), accessed via the Urban Institute Education Data API. Local Score is calculated by INNOVATE Real Estate; where a state rating is shown, it comes from that state's own official school report card.
- Enrollment
- 566
- Student:teacher ratio
- 15.3:1
- District
- Hamblen County
- Enrollment
- 564
- Student:teacher ratio
- 16.1:1
- District
- Hamblen County
- Enrollment
- 1,489
- Student:teacher ratio
- 16.9:1
- District
- Hamblen County
Walkability
Blended score for Talbott's center, calculated by INNOVATE Real Estate from two sources: the EPA's National Walkability Index (street network, transit, land-use mix) and Google Places amenity data (what's actually reachable on foot from this point). 60% EPA National Walkability Index + 40% nearby-amenity density (Google Places).
Mortgage calculator
Estimate only - actual rate and payment depend on your lender, credit, and loan program.
Adjust tax / insurance estimates
Similar homes you might like


Data source: Listing information provided by East Tennessee REALTORS® MLS via Trestle/CoreLogic. Last updated 19 hr ago.
Information herein deemed reliable but not guaranteed; all measurements, school assignments, HOA fees, taxes, and feature lists are approximate and should be independently verified. Equal Housing Opportunity.