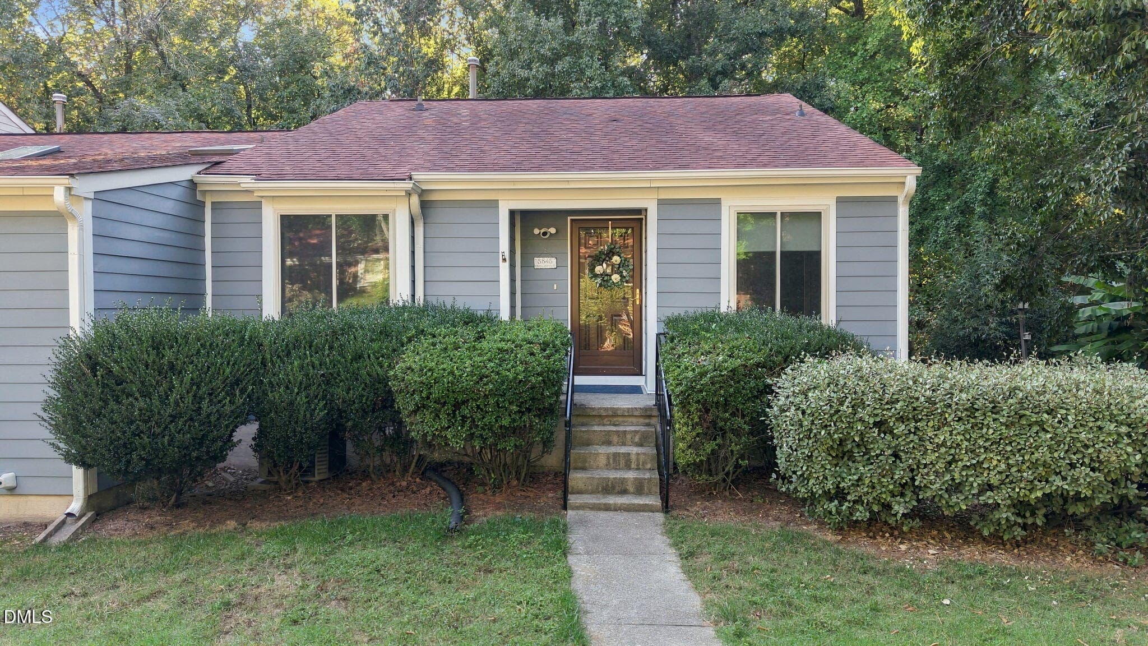
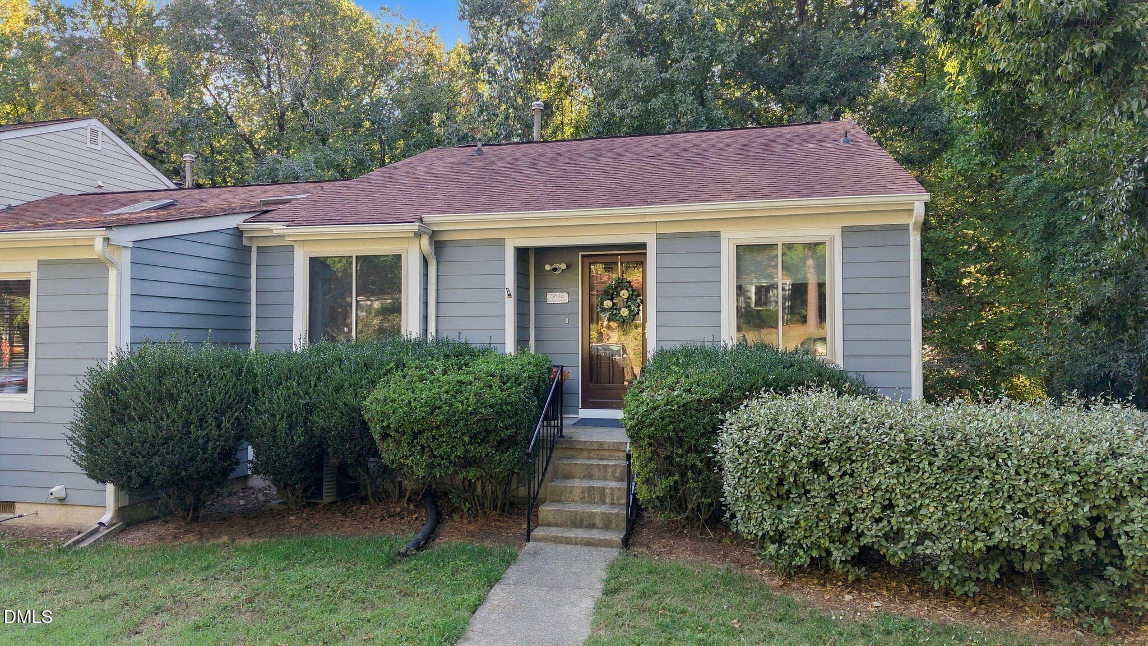
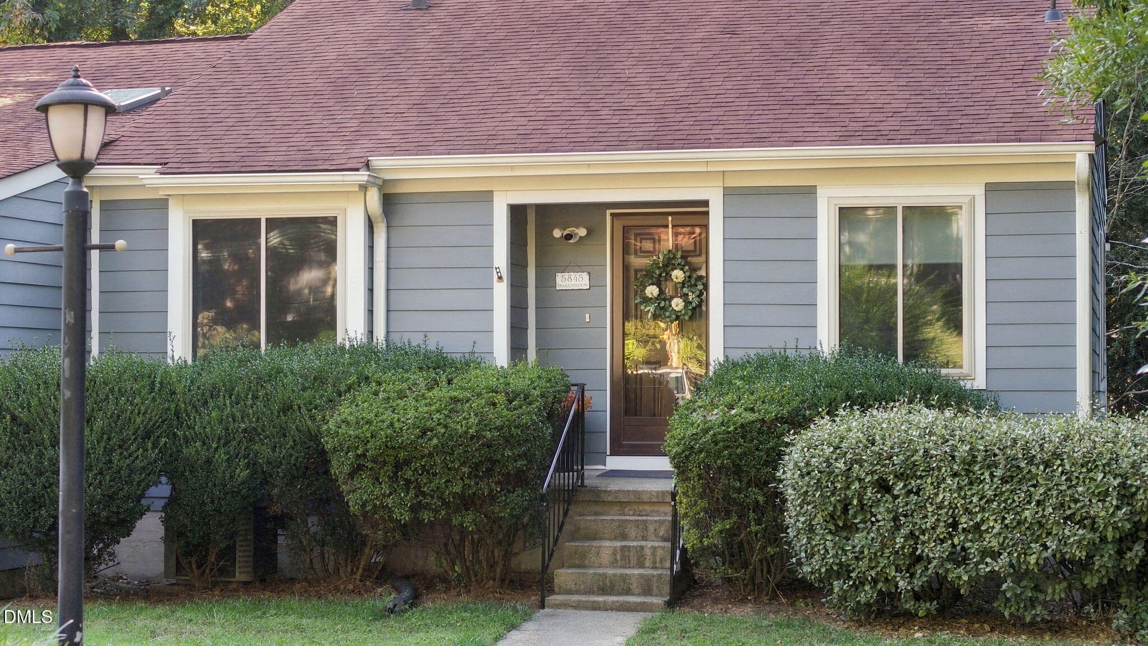
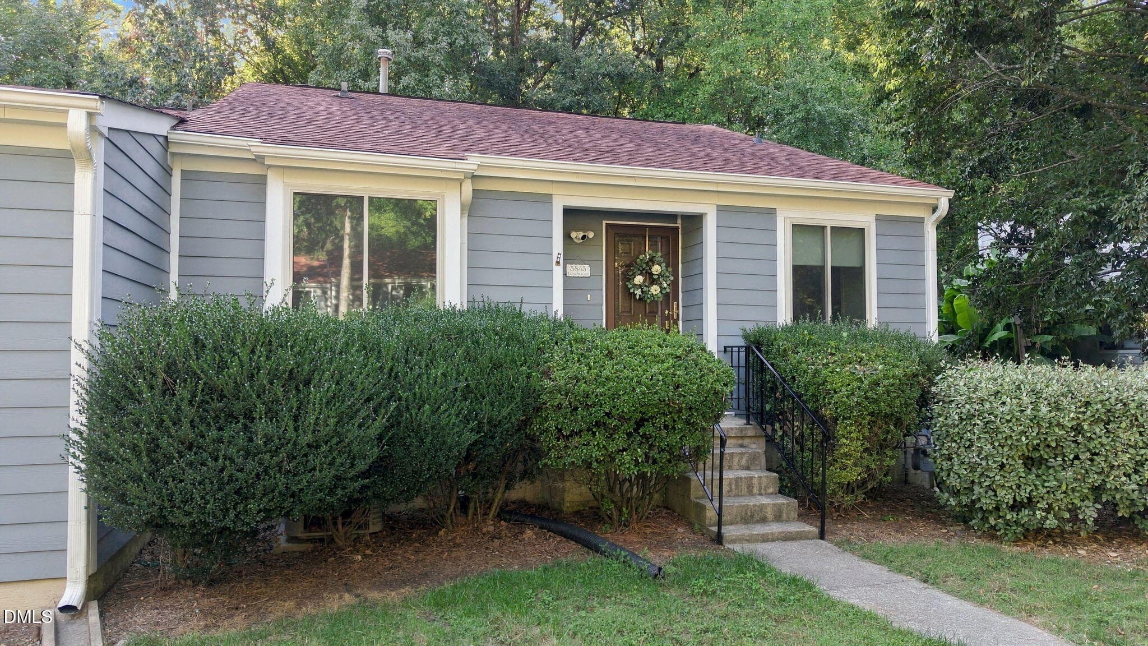
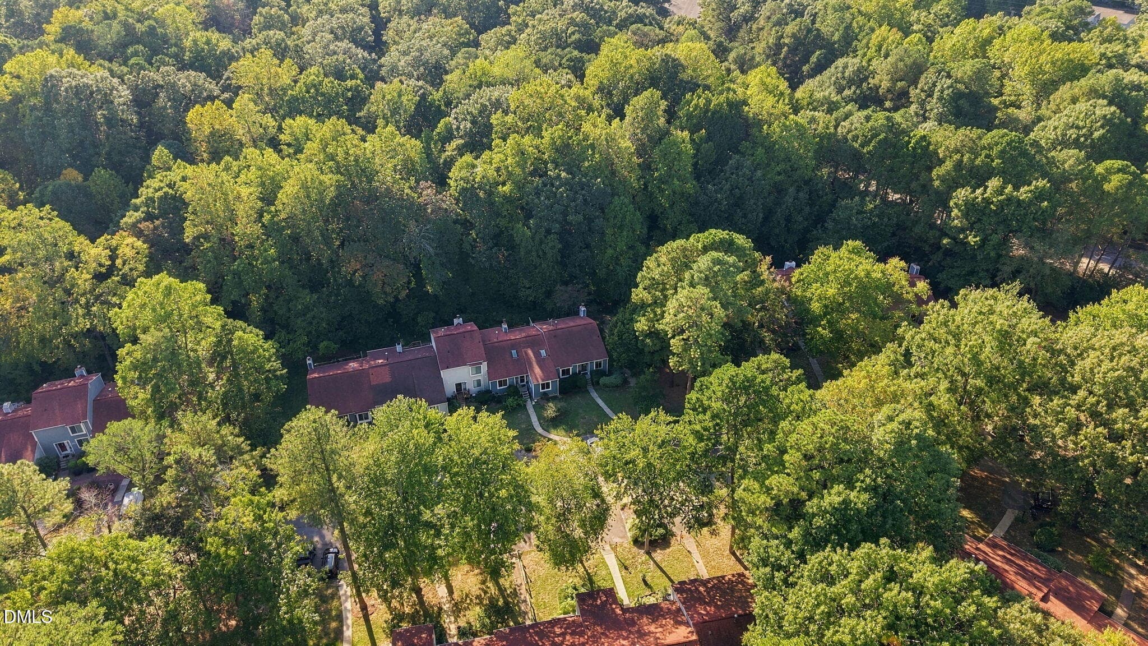
Front Exterior - 5845 Branchwood Road, Raleigh, NC 27609, Raleigh
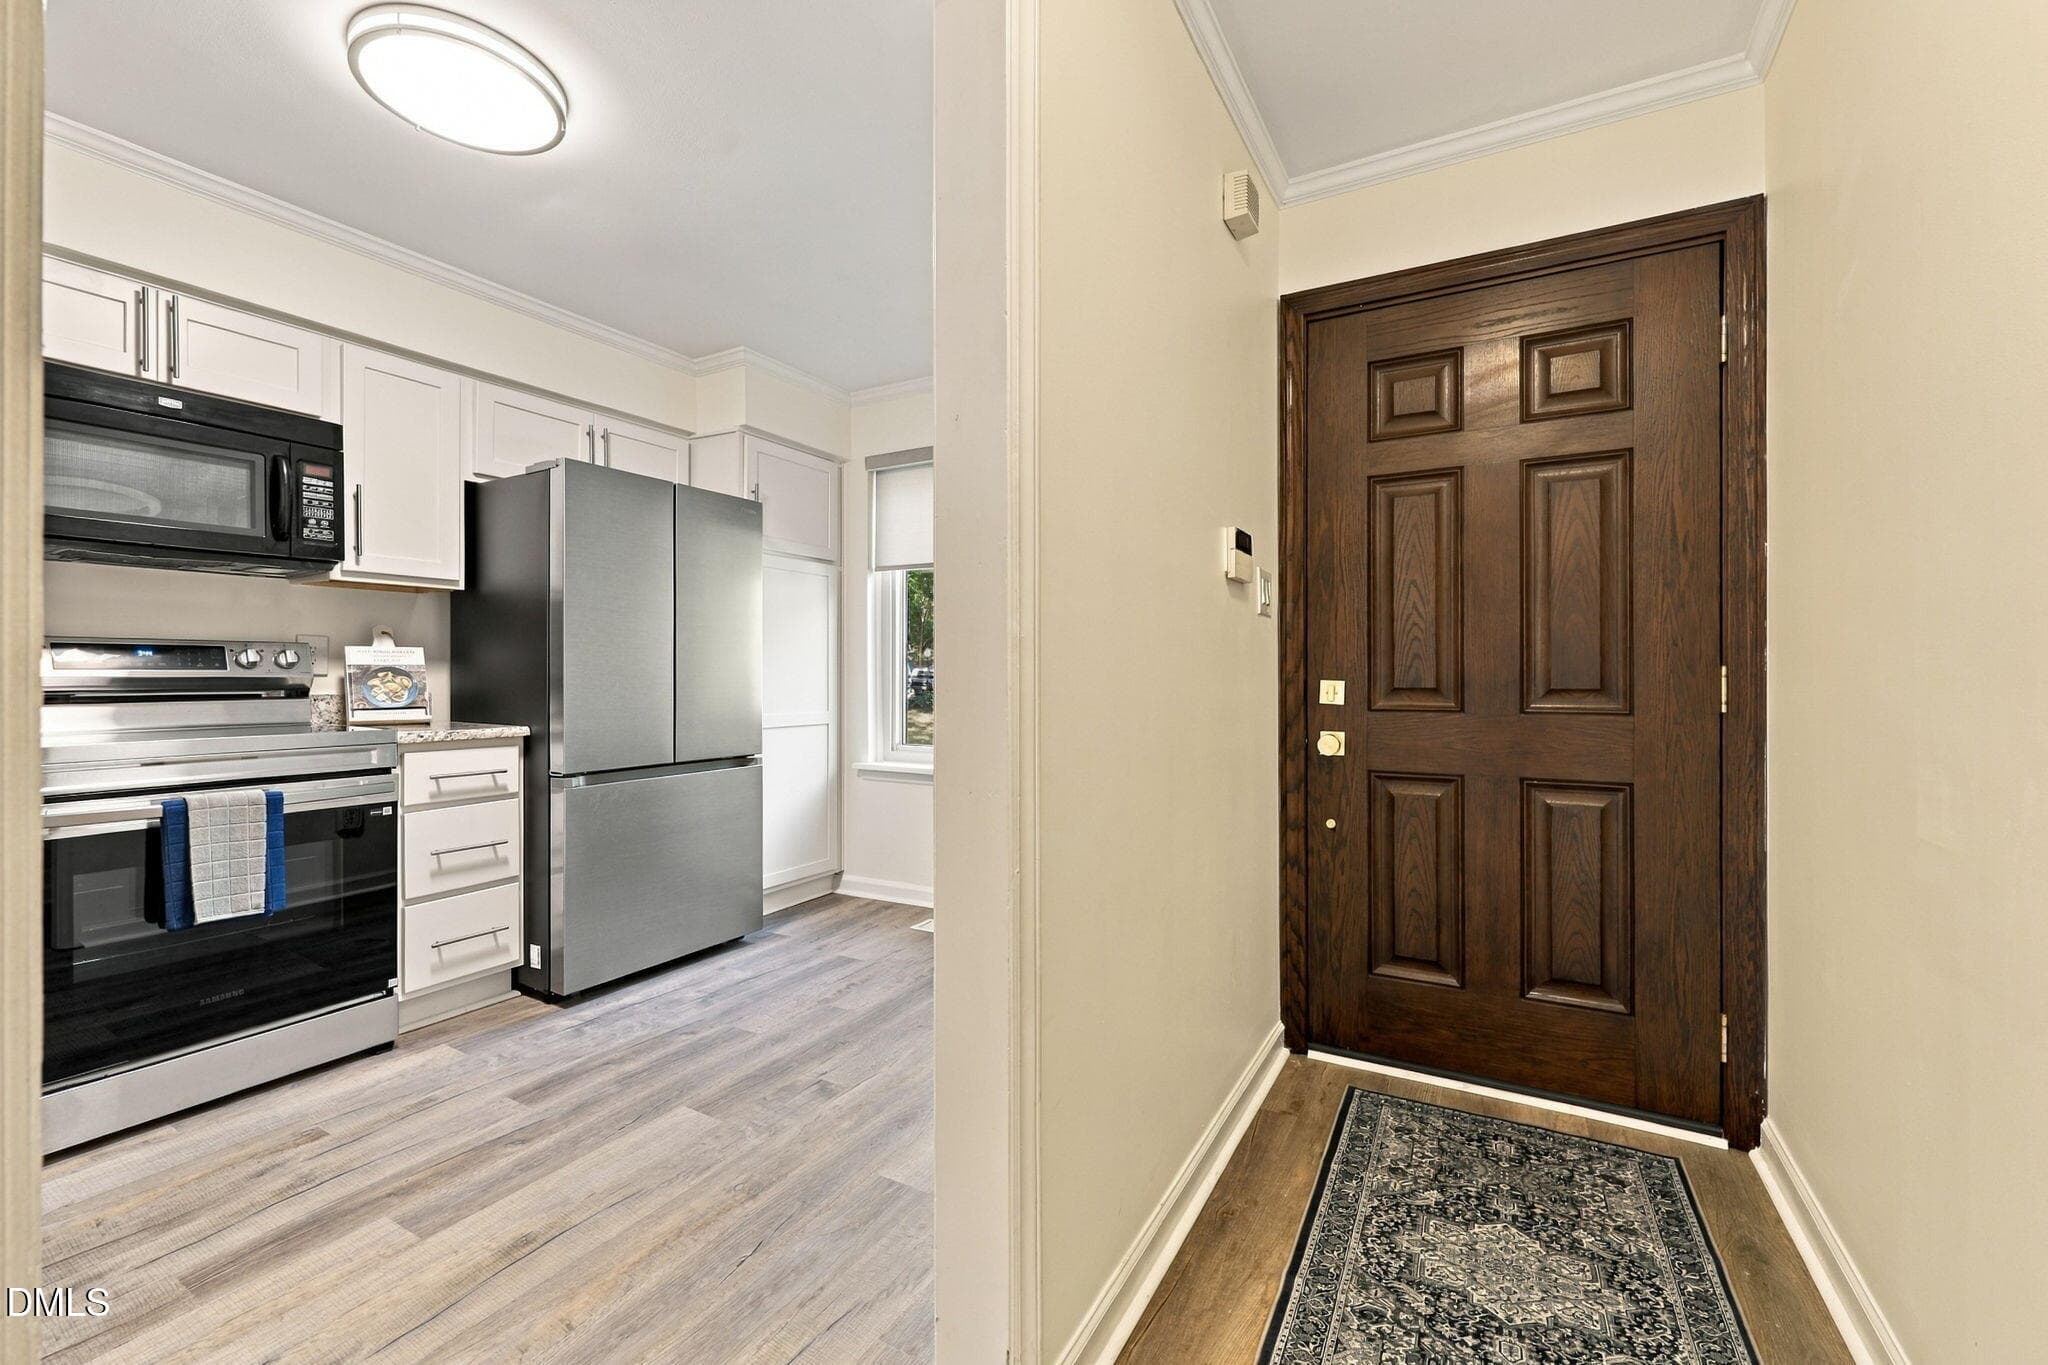
Entry - 5845 Branchwood Road, Raleigh, NC 27609, Raleigh
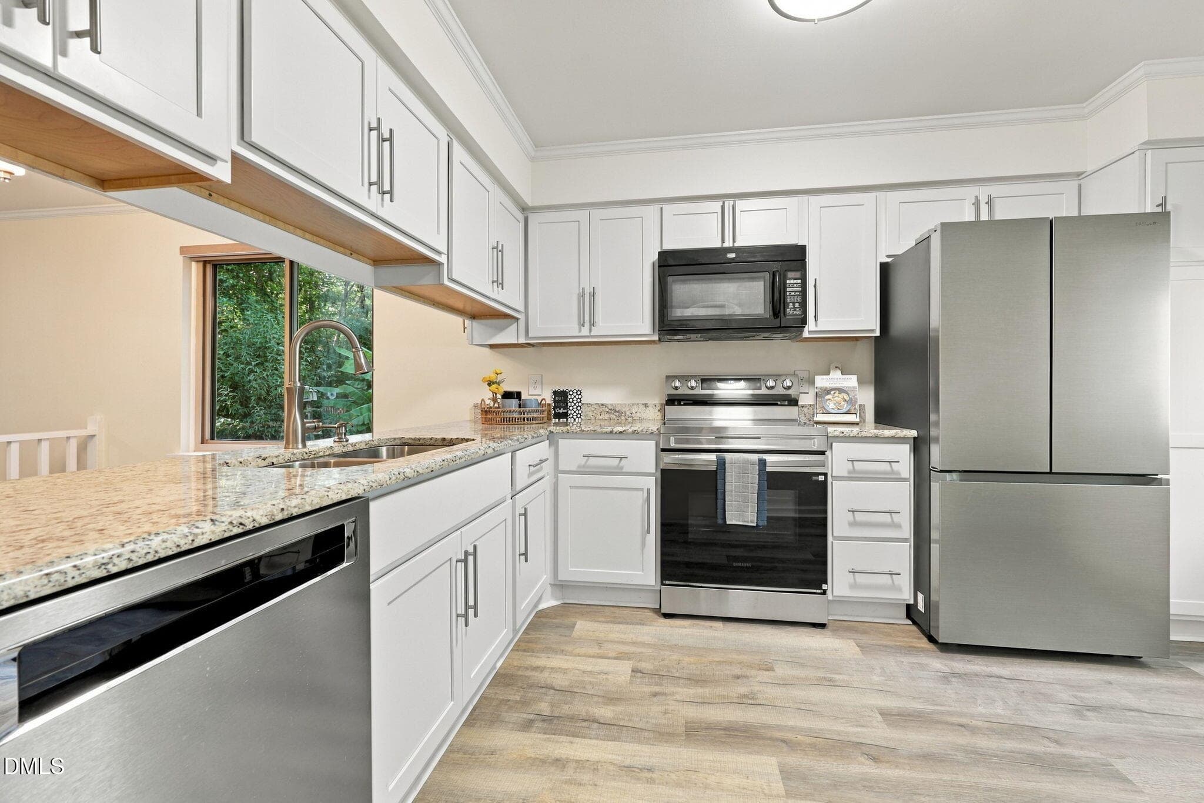
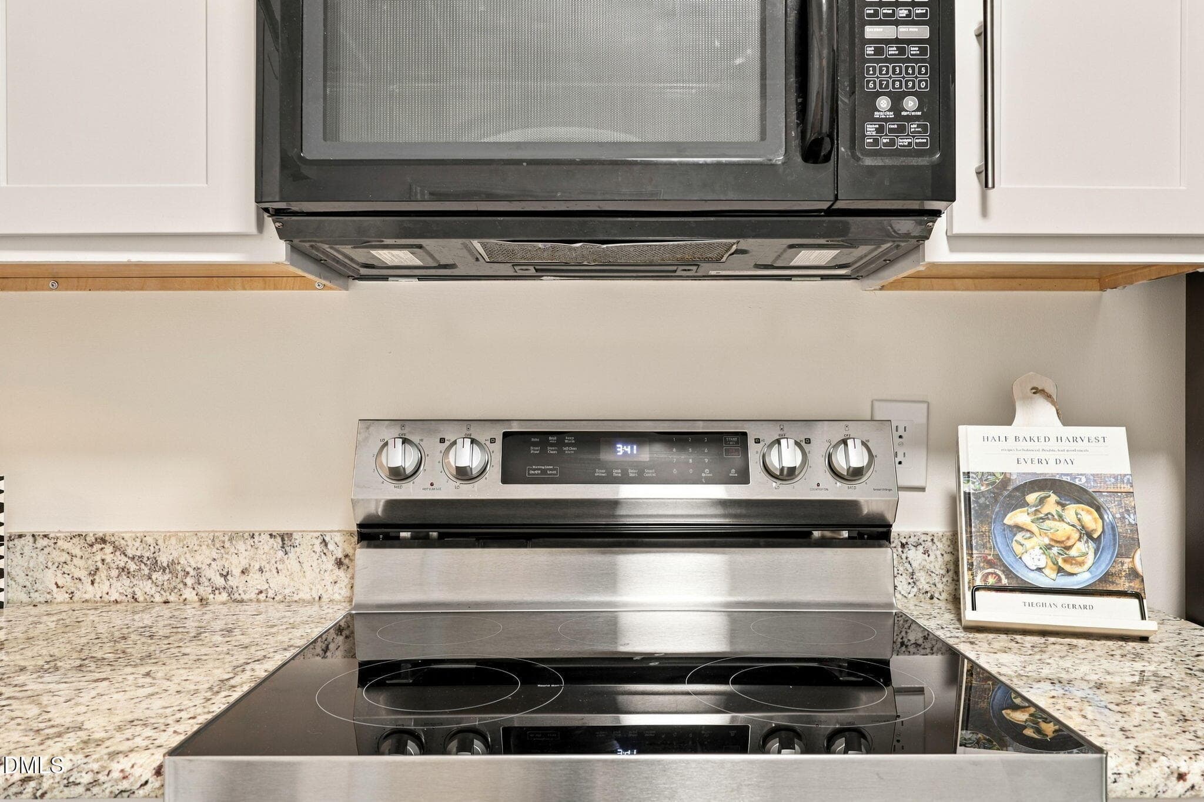
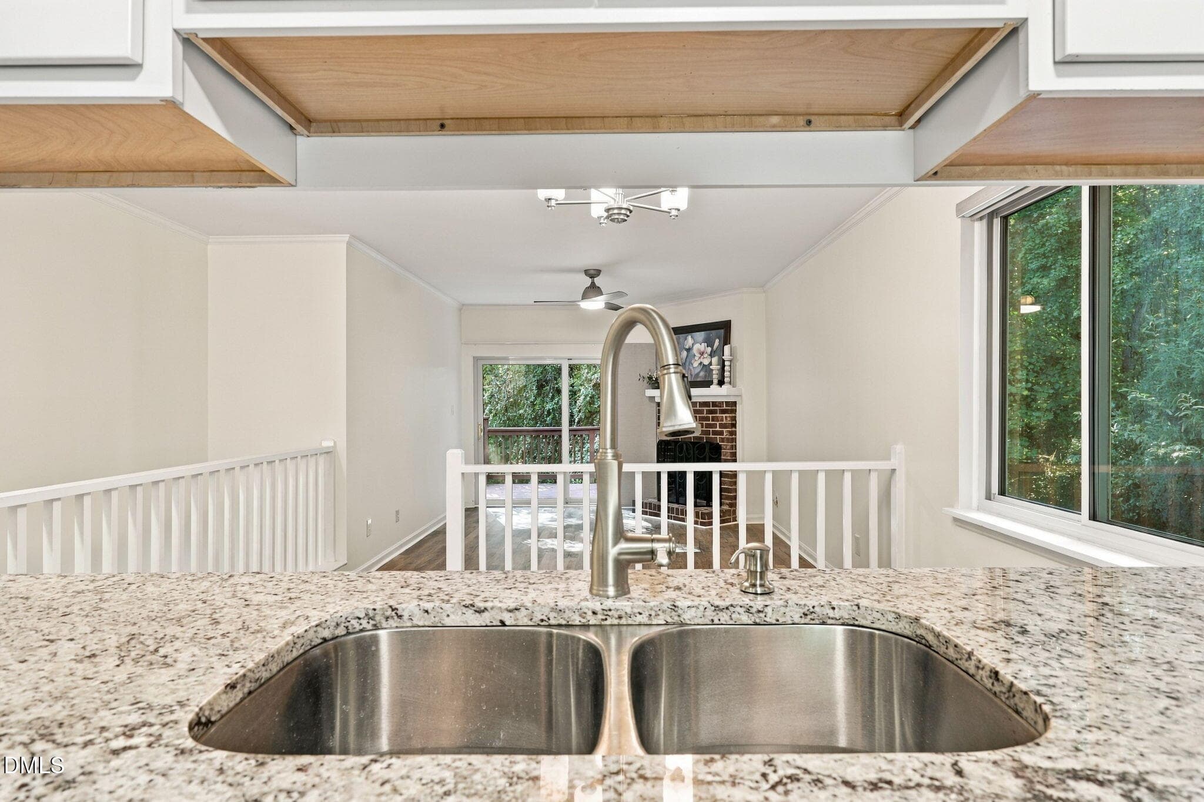
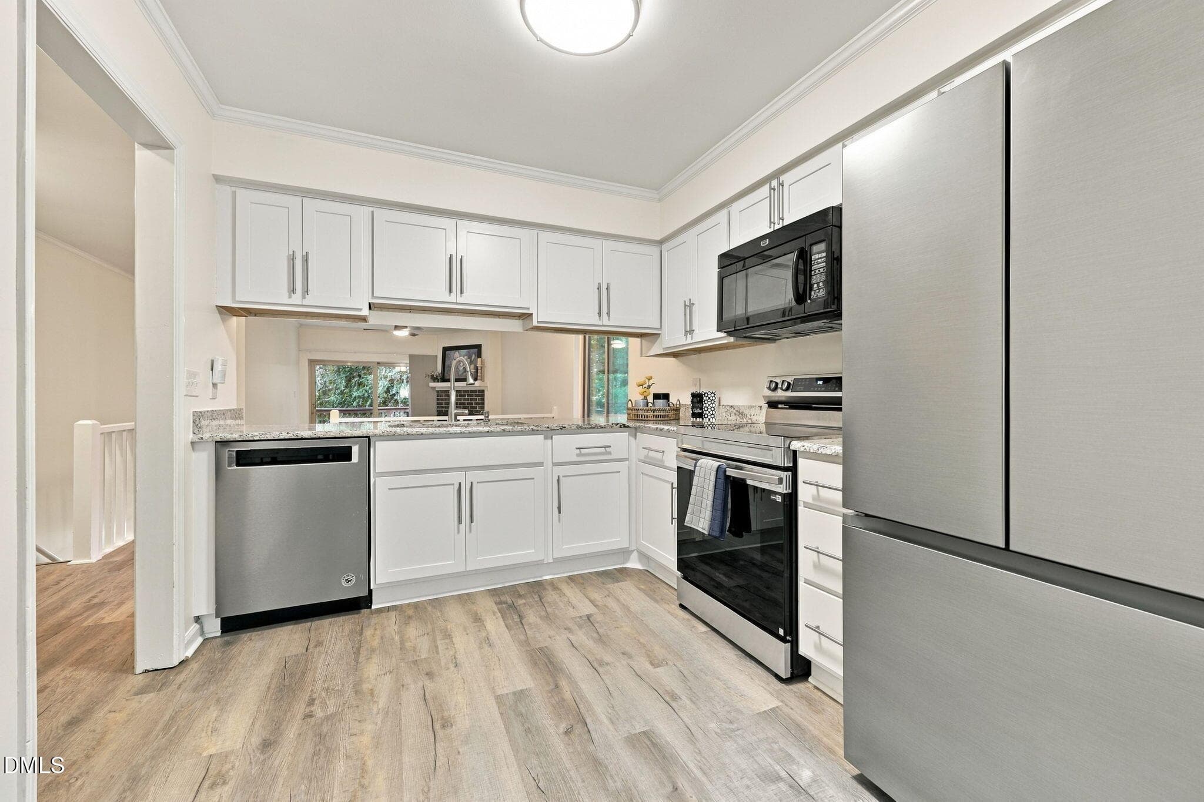
Kitchen - 5845 Branchwood Road, Raleigh, NC 27609, Raleigh
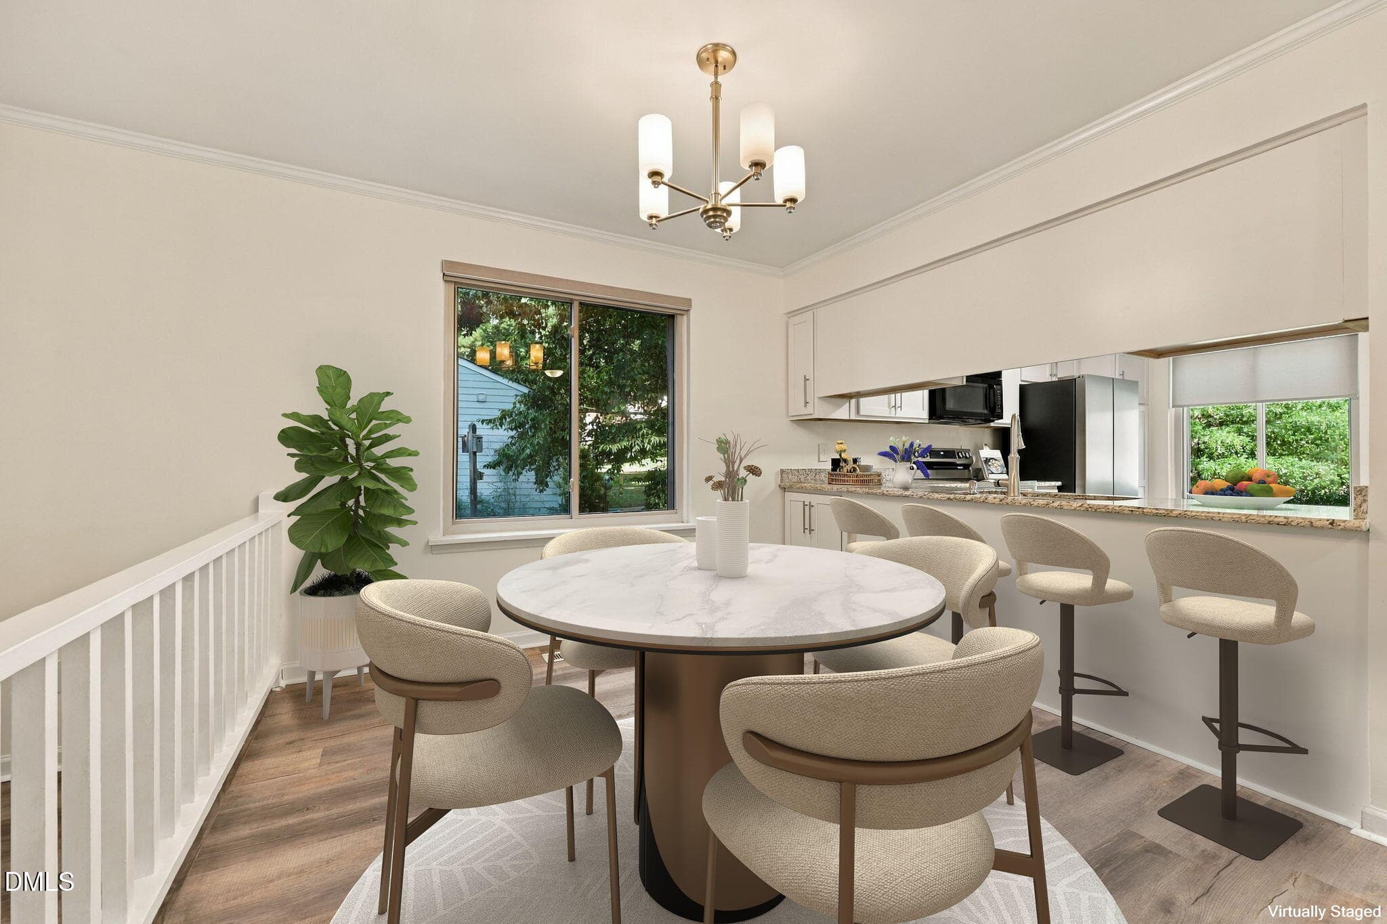
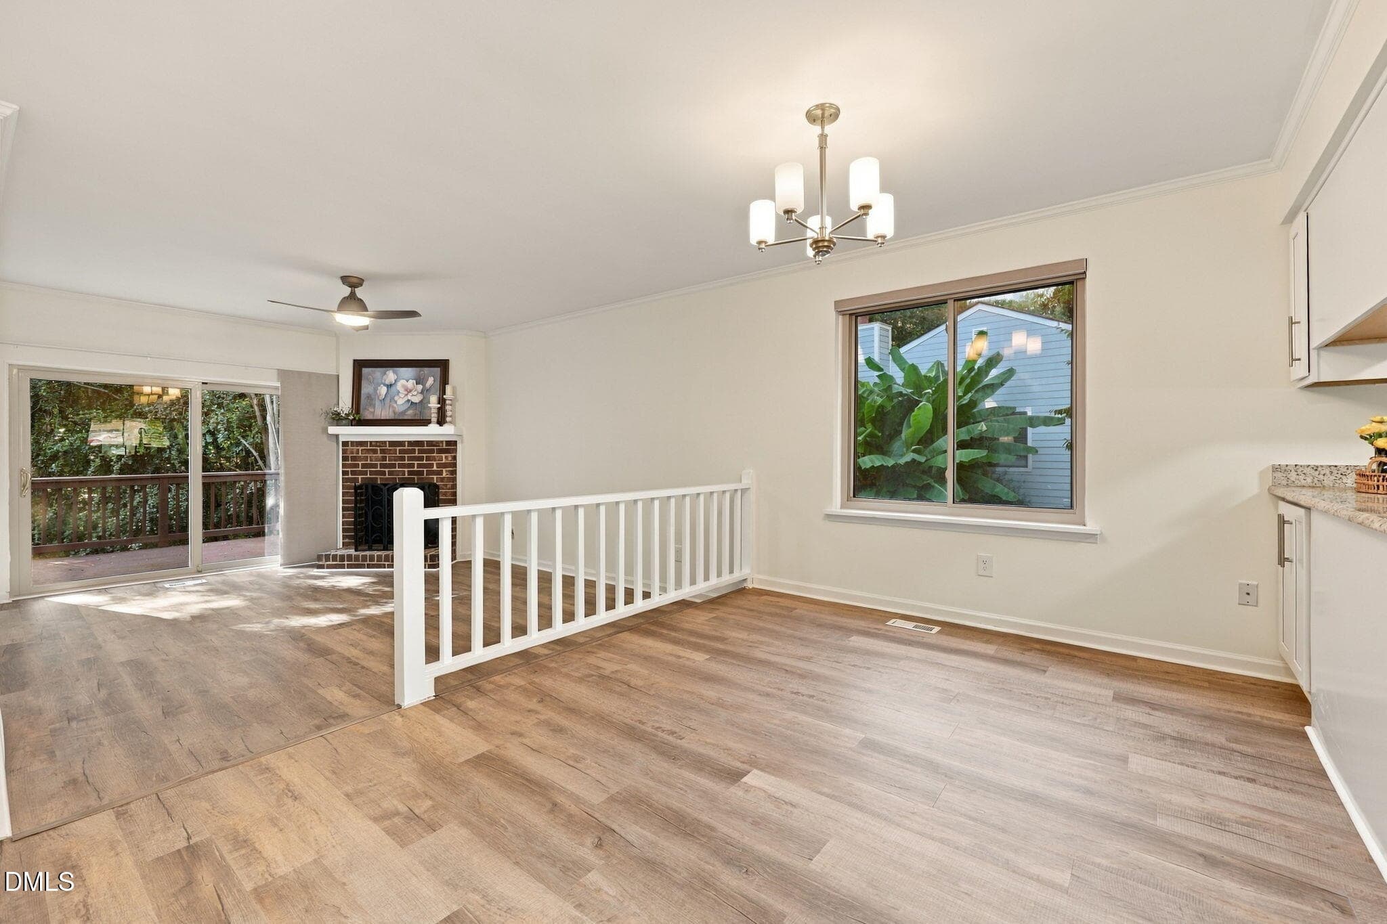
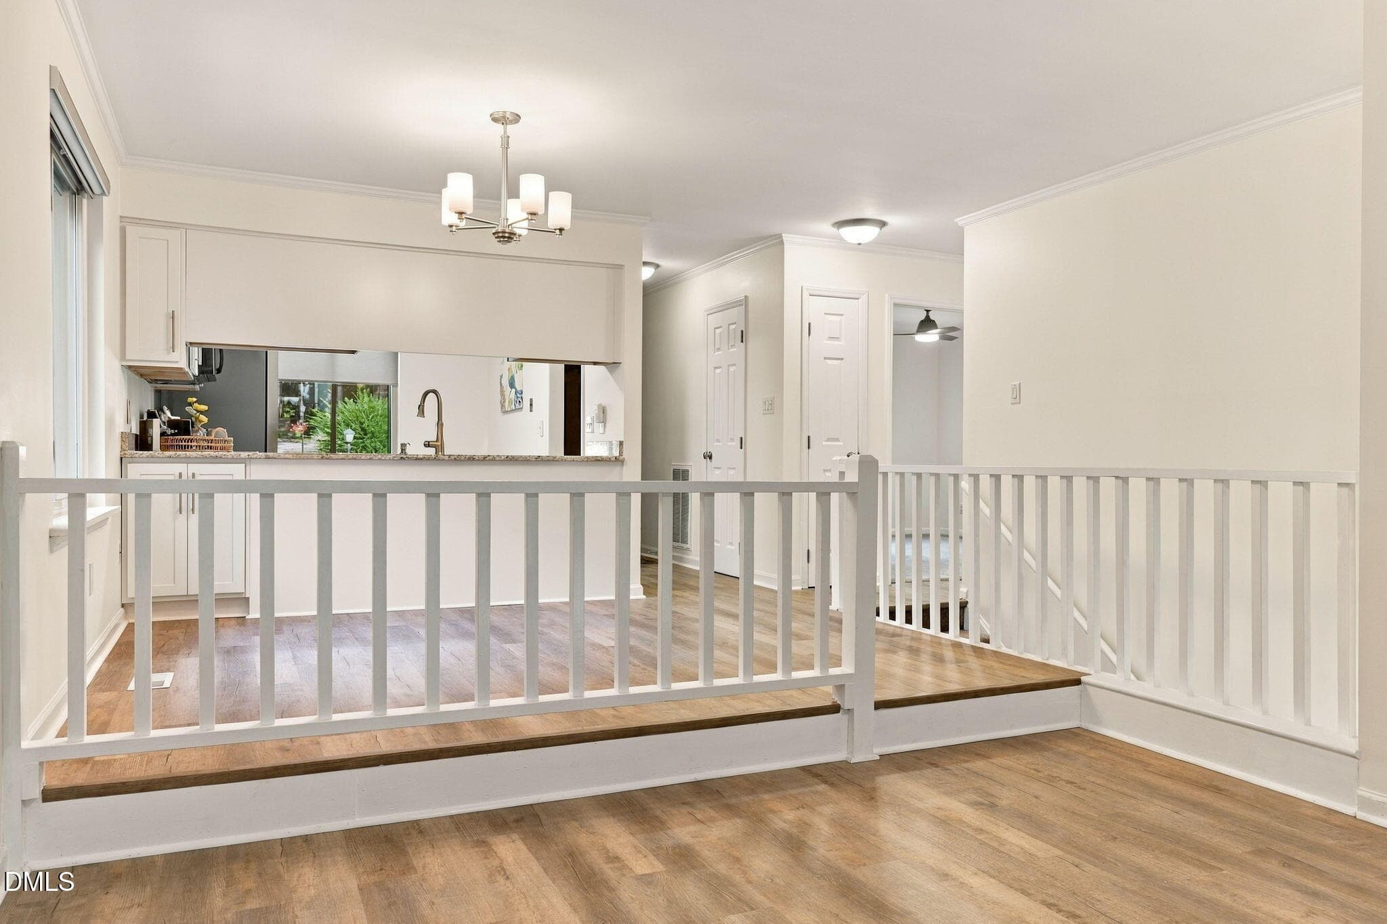
45-web-or-mls-Dining Area - 5845 Branchwood Road, Raleigh, NC 27609, Raleigh
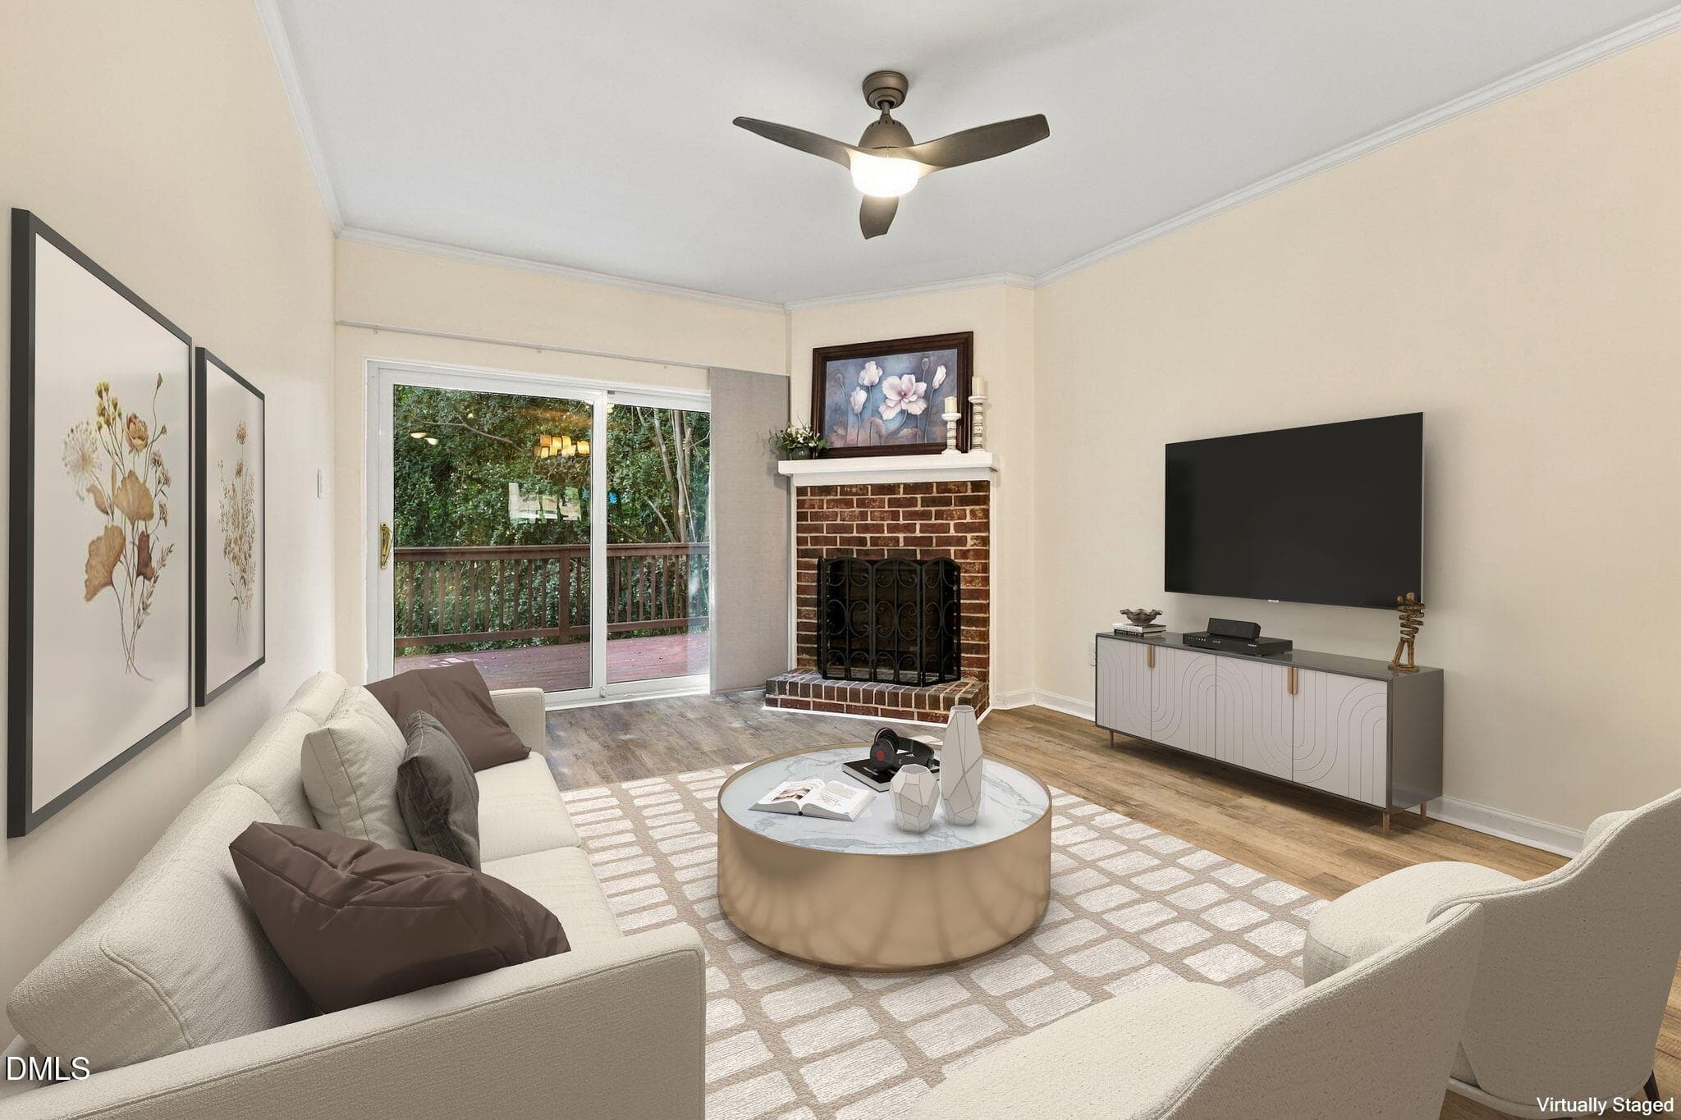
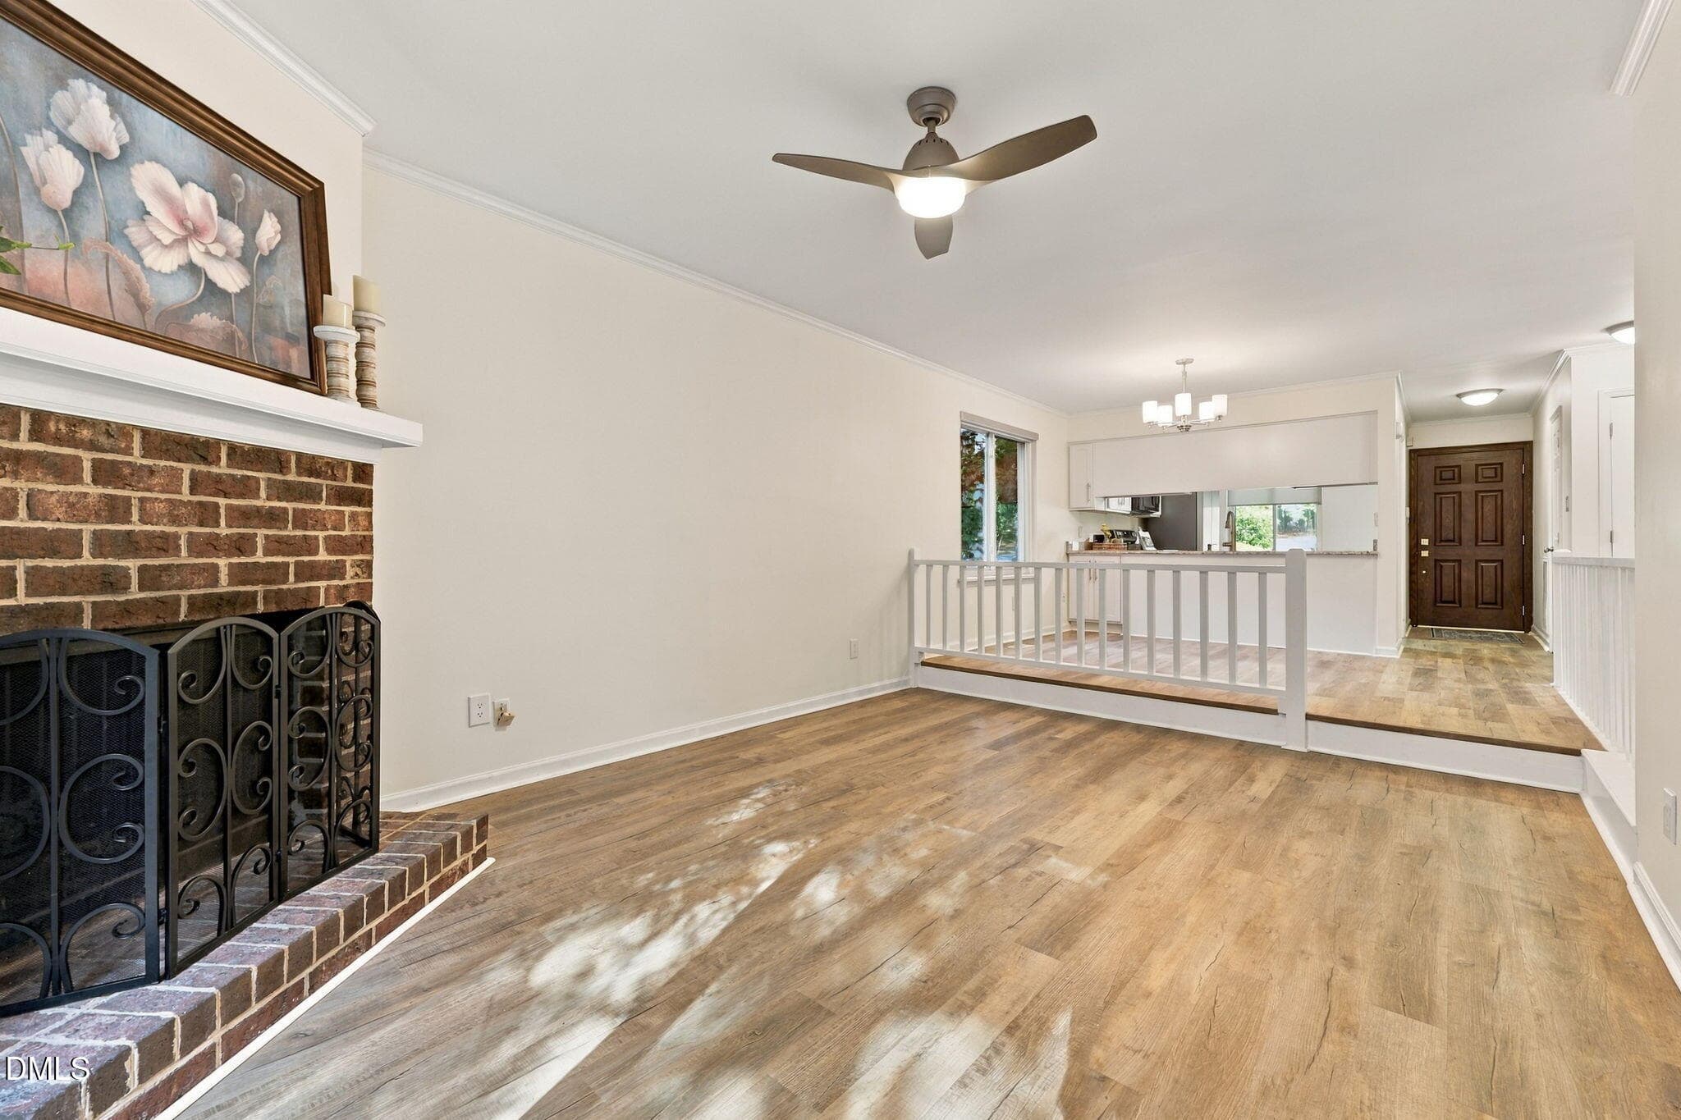
46-web-or-mls-Family Room - 5845 Branchwood Road, Raleigh, NC 27609, Raleigh
Dining Area - 5845 Branchwood Road, Raleigh, NC 27609, Raleigh
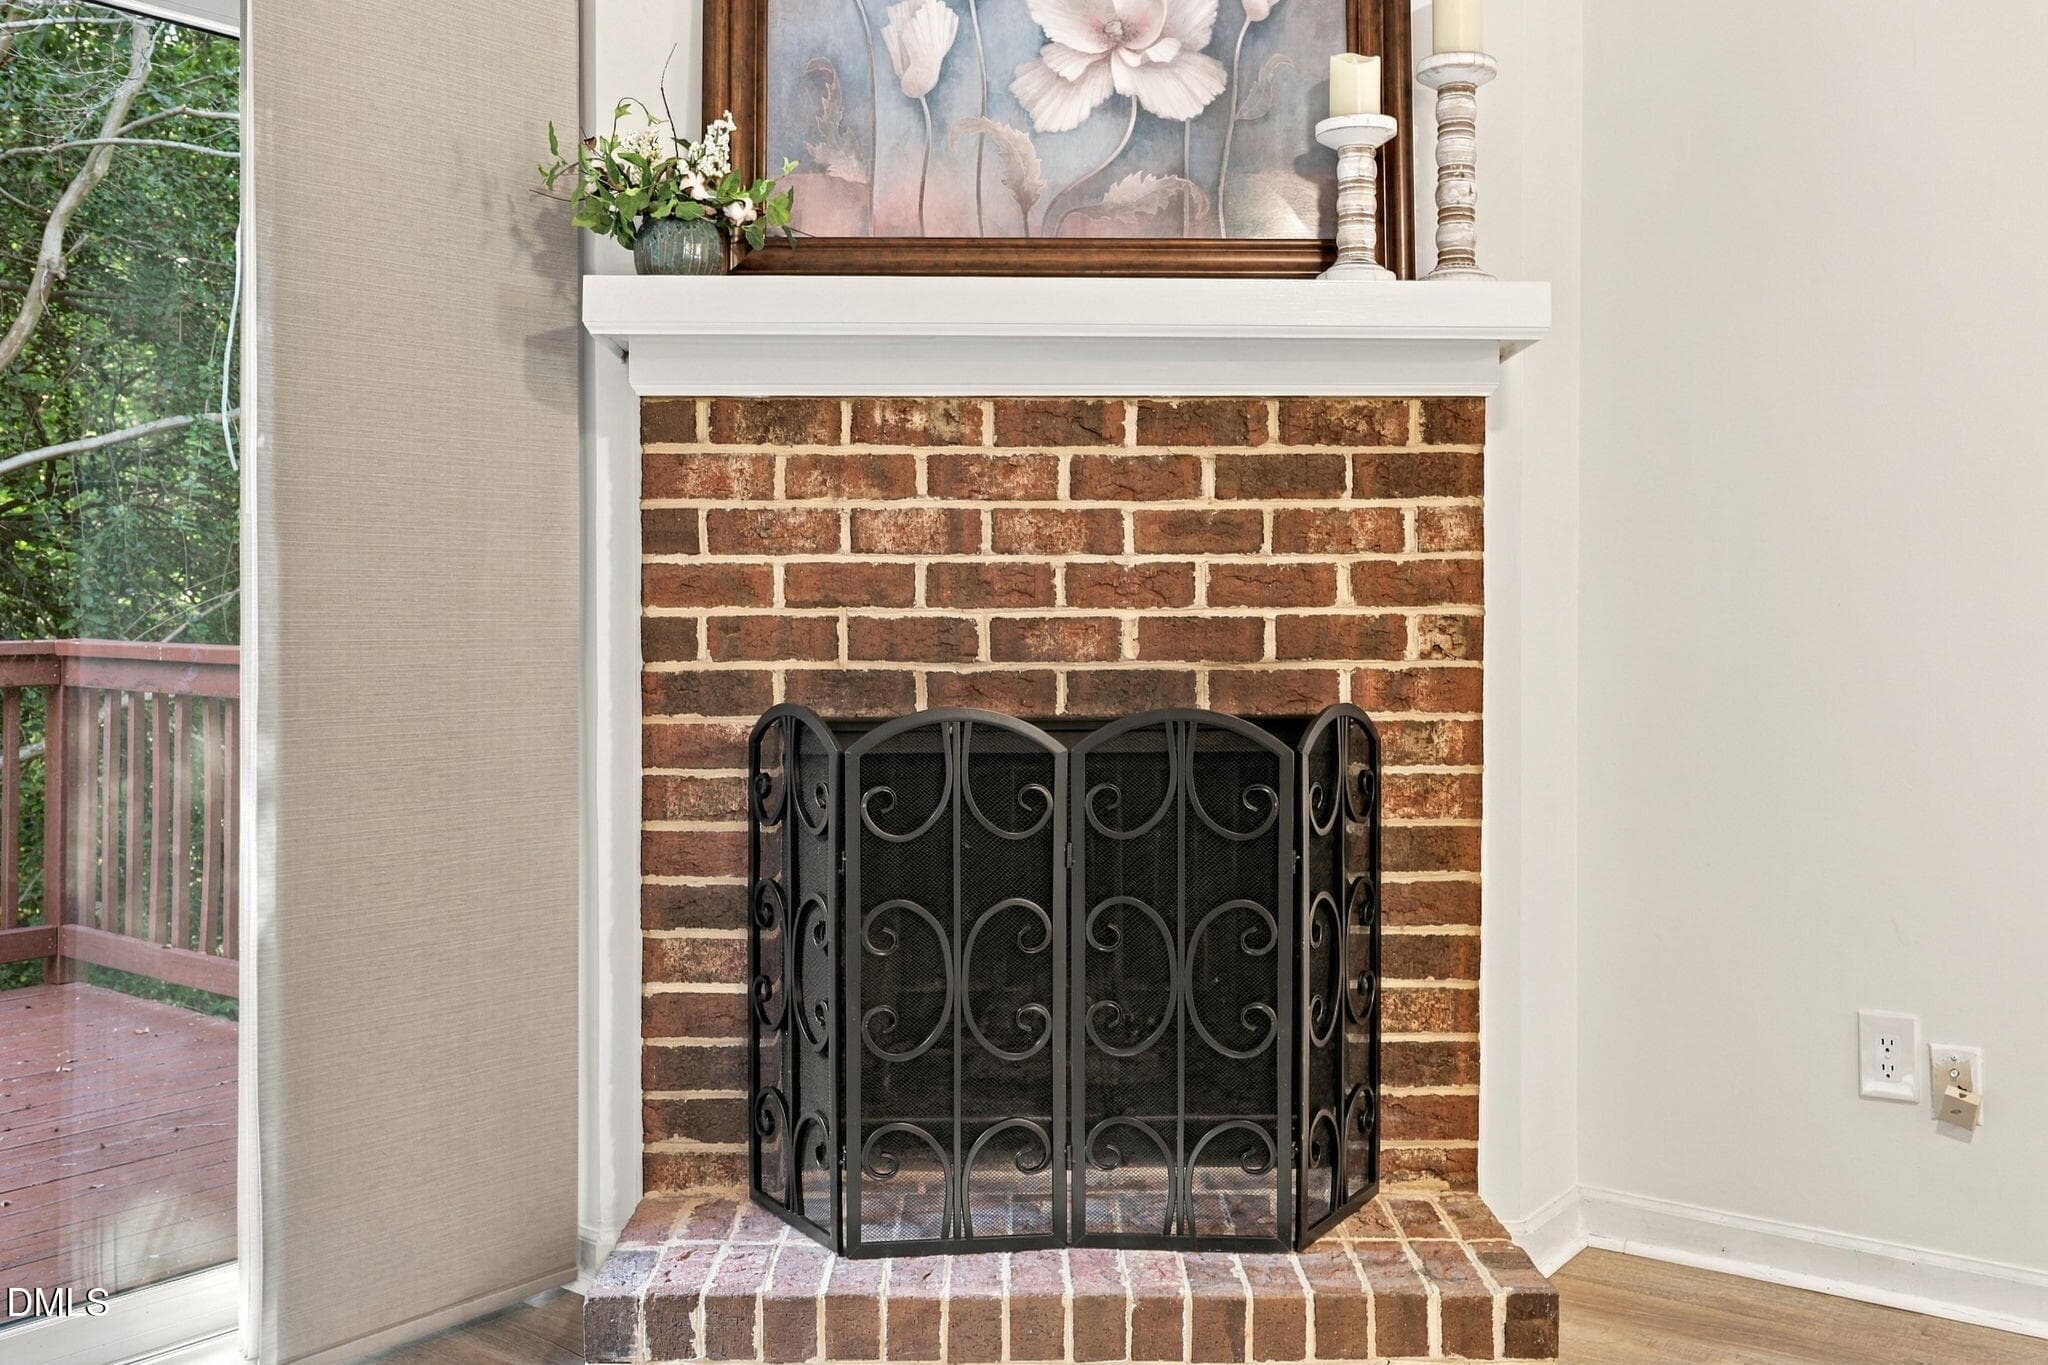
Wood Burning Fireplace - 5845 Branchwood Road, Raleigh, NC 27609, Raleigh
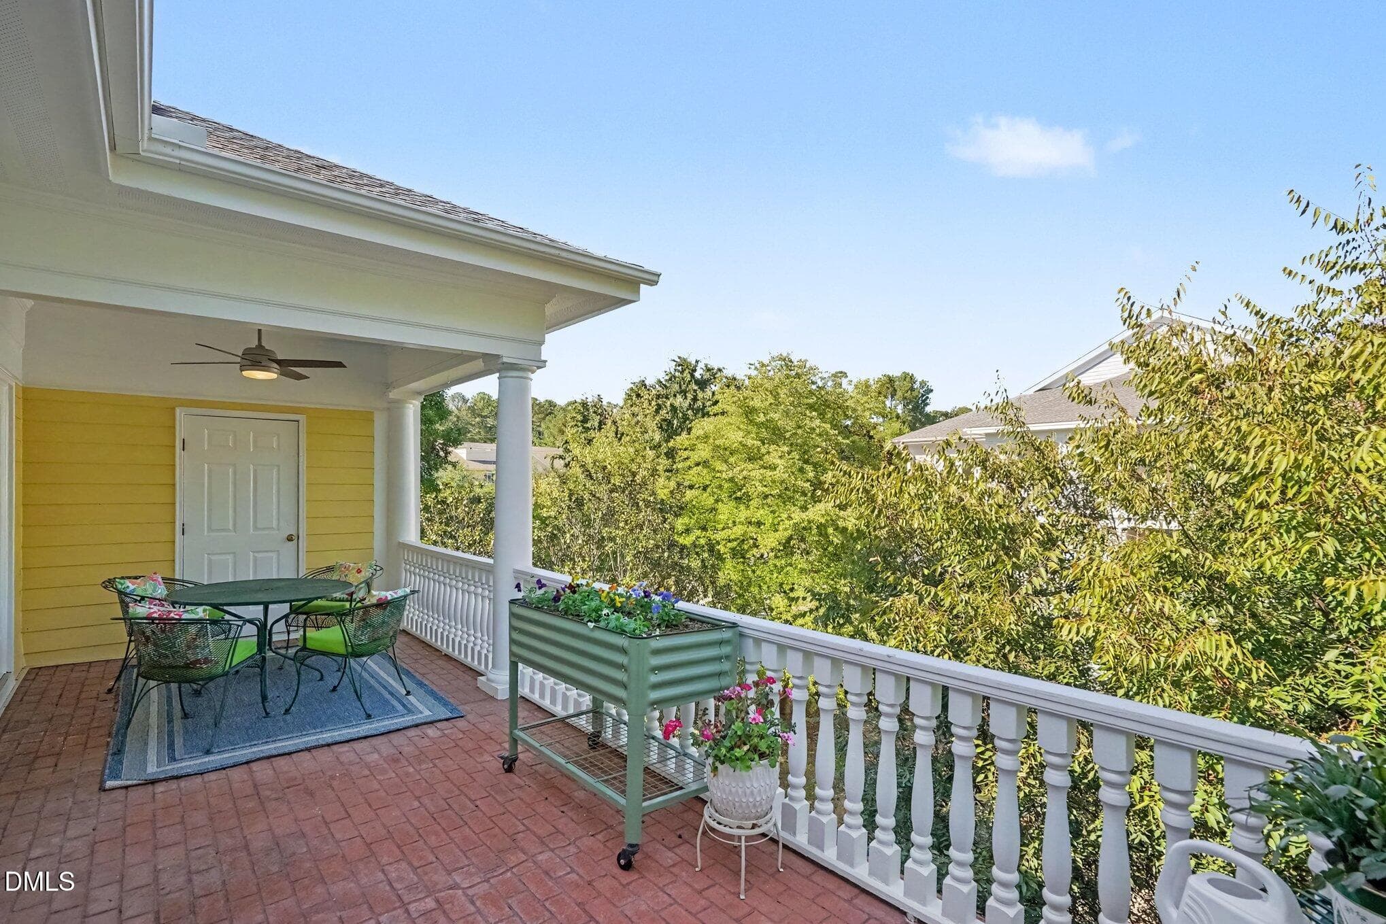
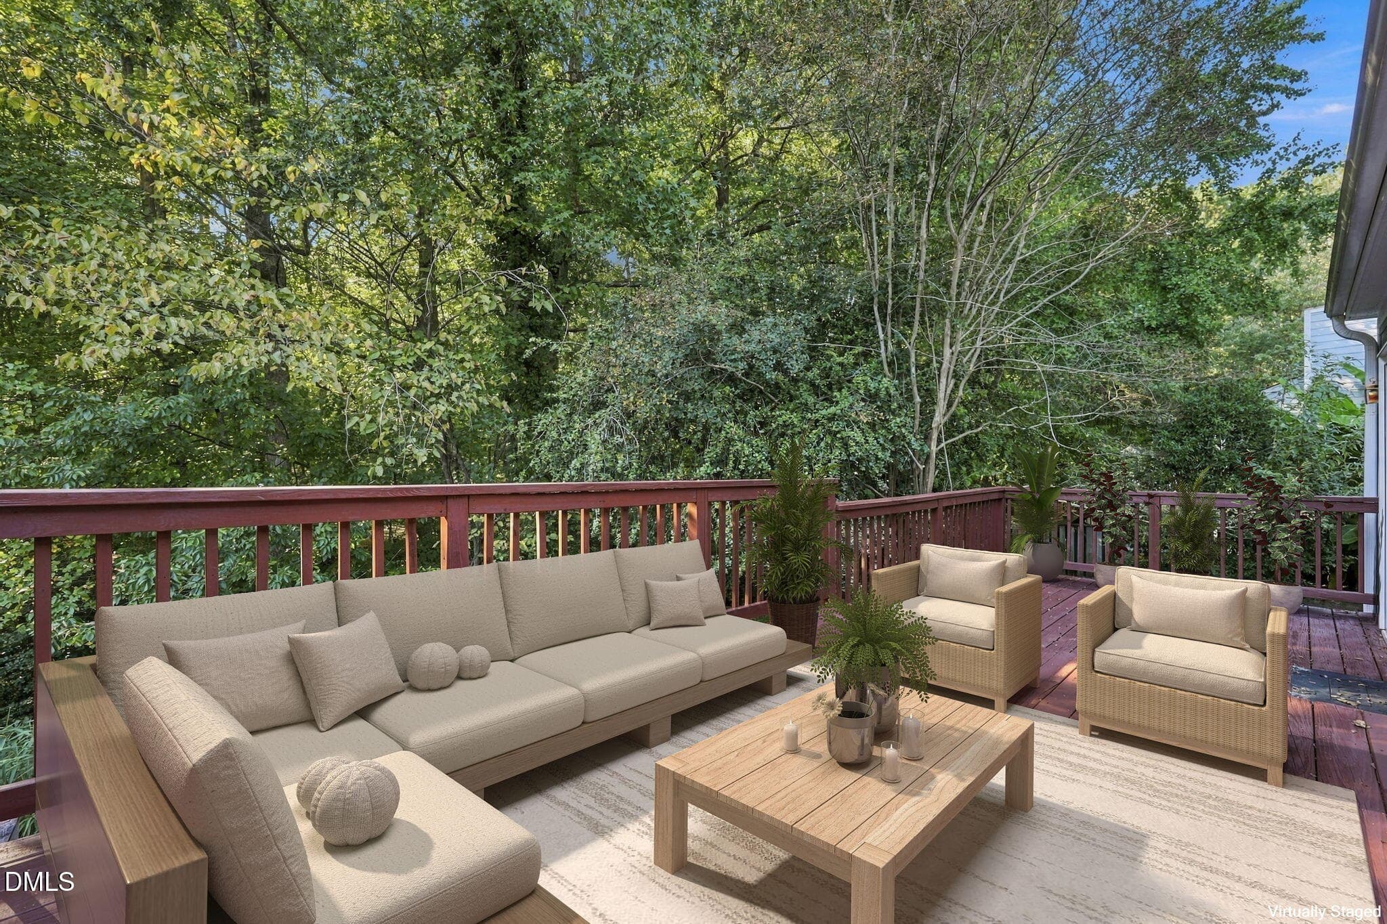
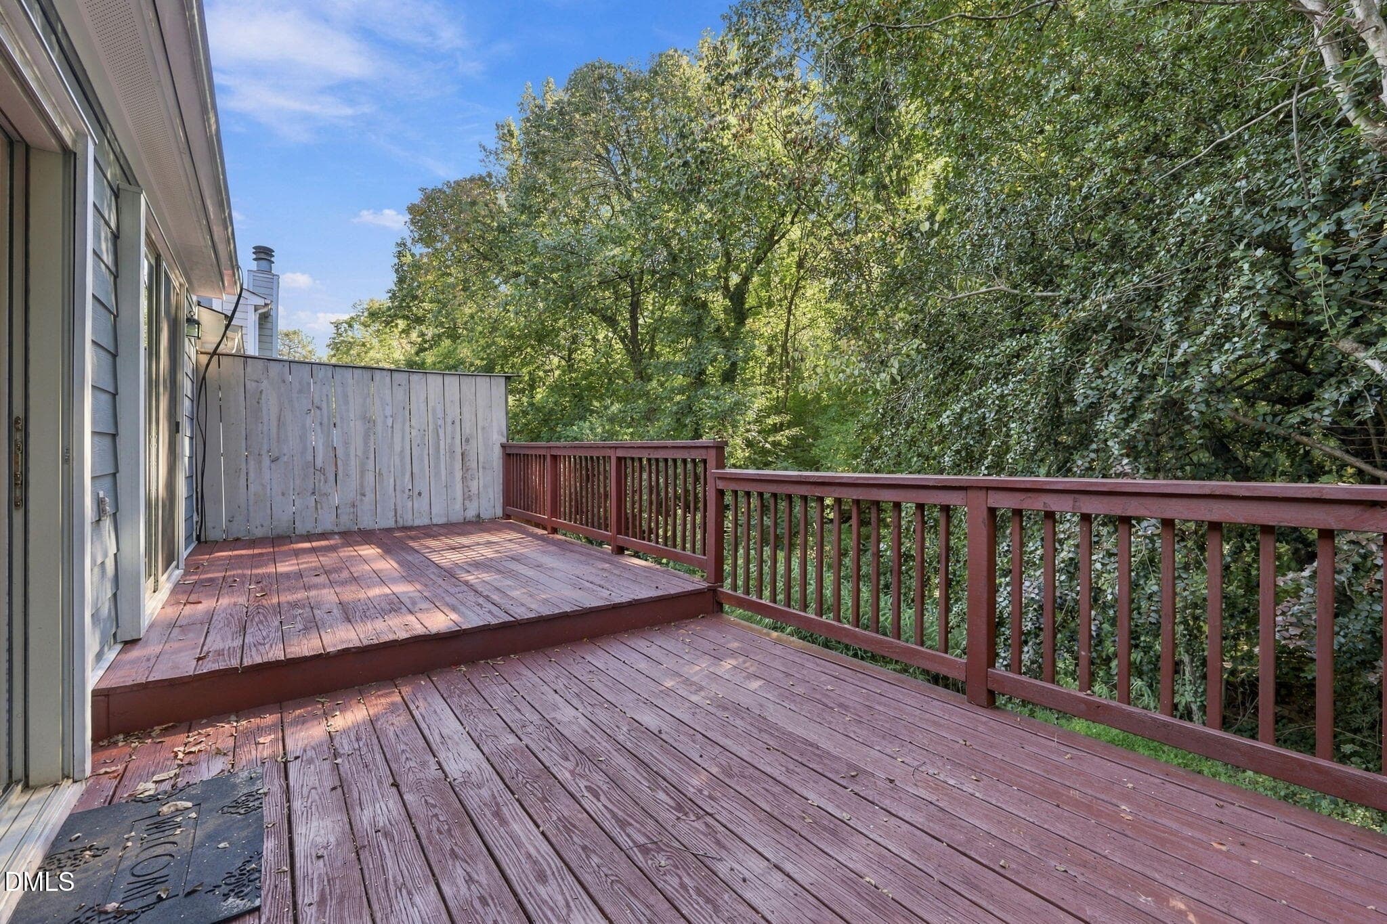
44-web-or-mls-Deck - 5845 Branchwood Road, Raleigh, NC 27609, Raleigh
Deck - 5845 Branchwood Road, Raleigh, NC 27609, Raleigh
Family Room - 5845 Branchwood Road, Raleigh, NC 27609, Raleigh
Dining Area - 5845 Branchwood Road, Raleigh, NC 27609, Raleigh
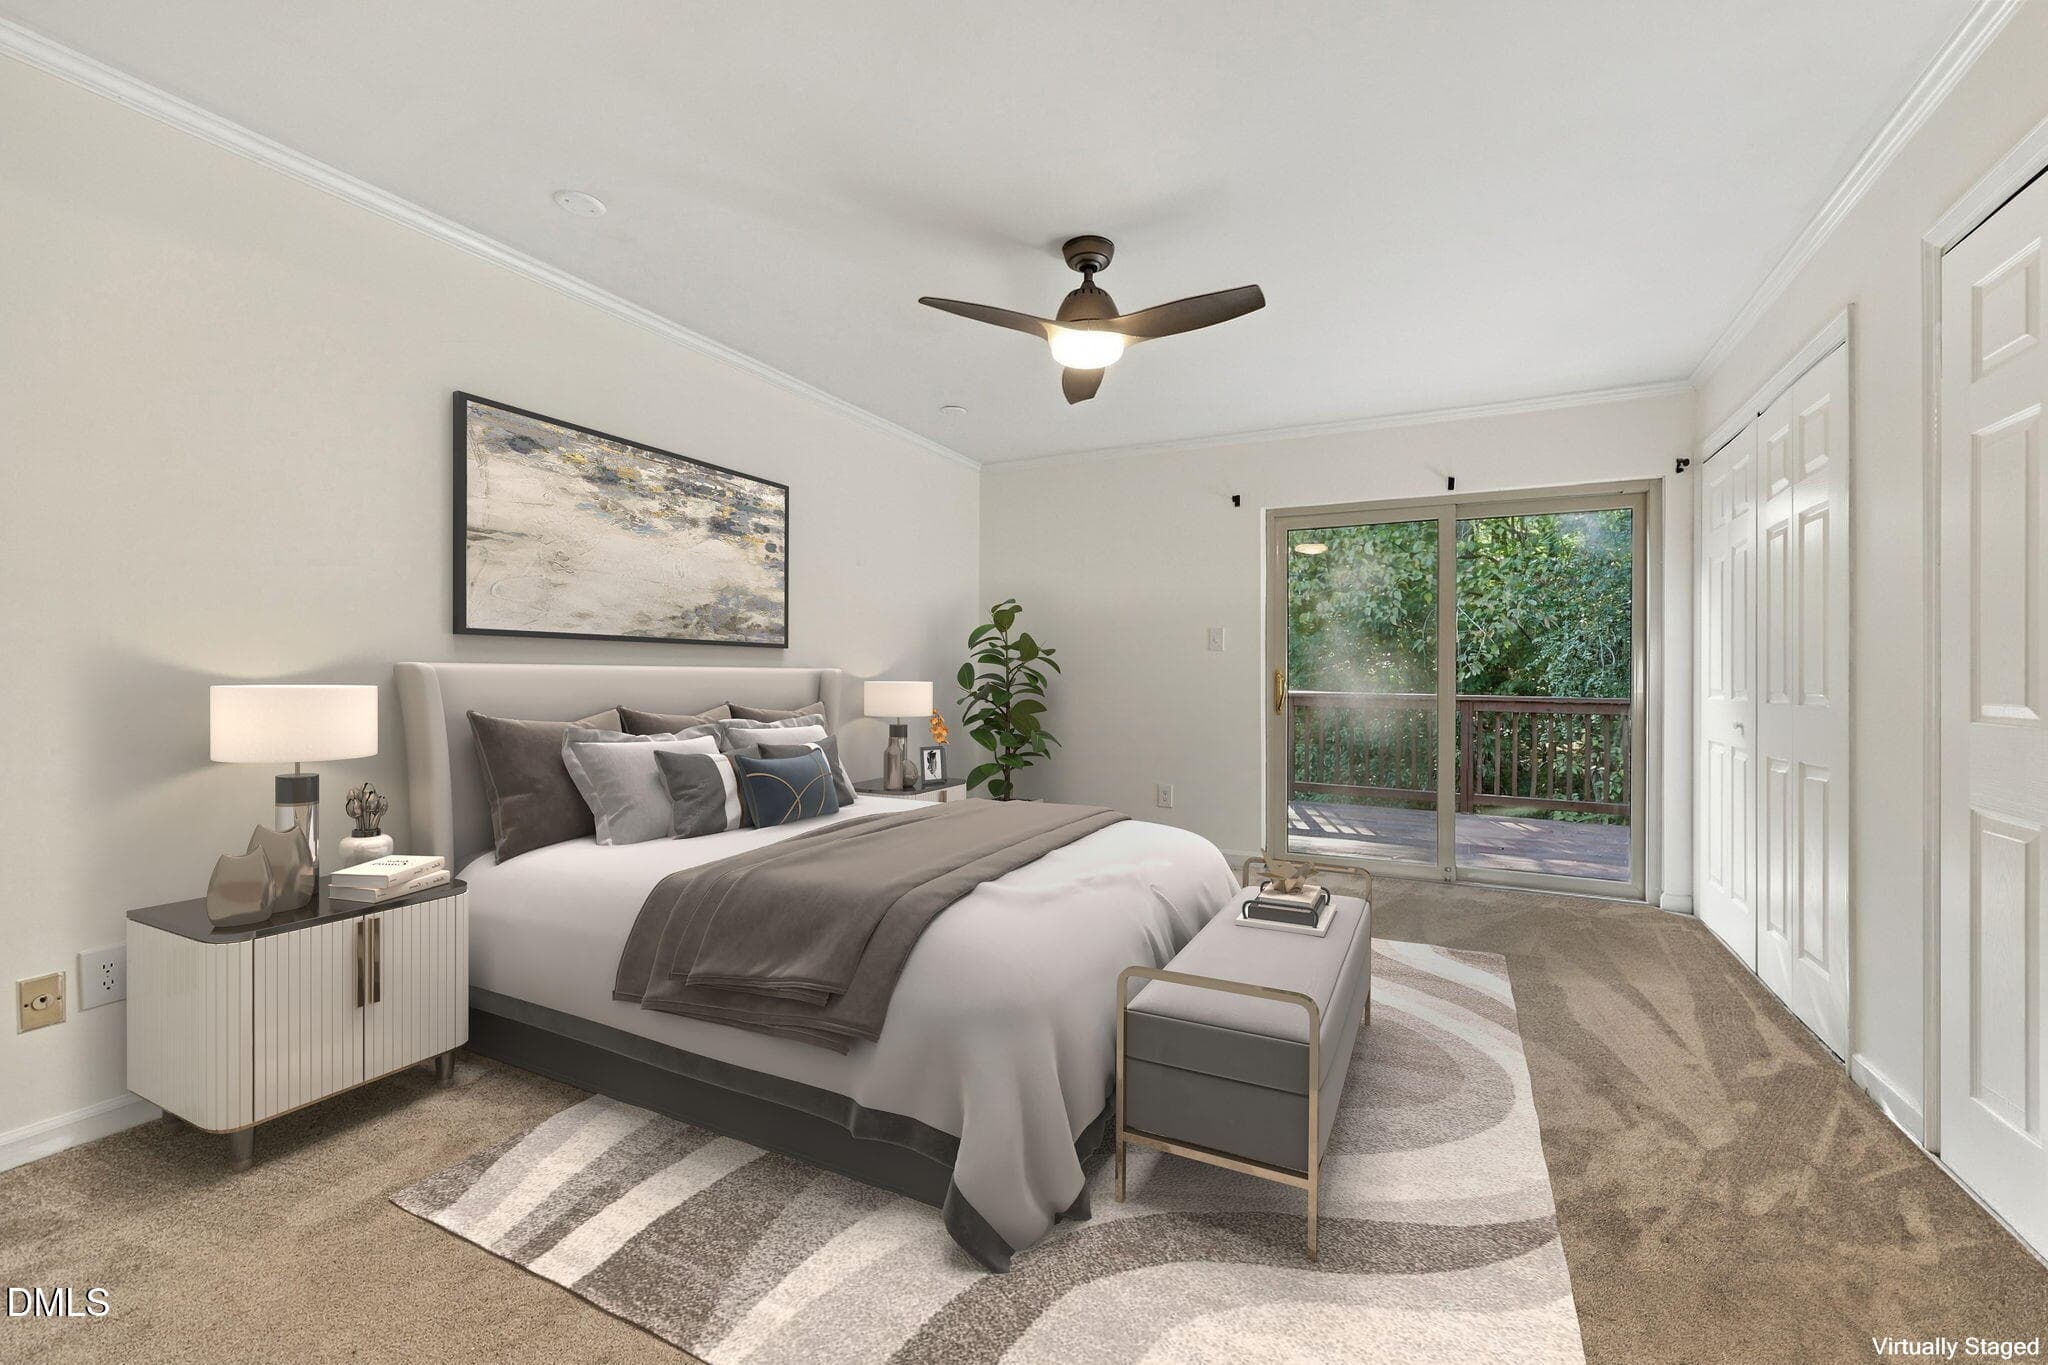
47-web-or-mls-Primary Bedroom (1) - 5845 Branchwood Road, Raleigh, NC 27609, Raleigh
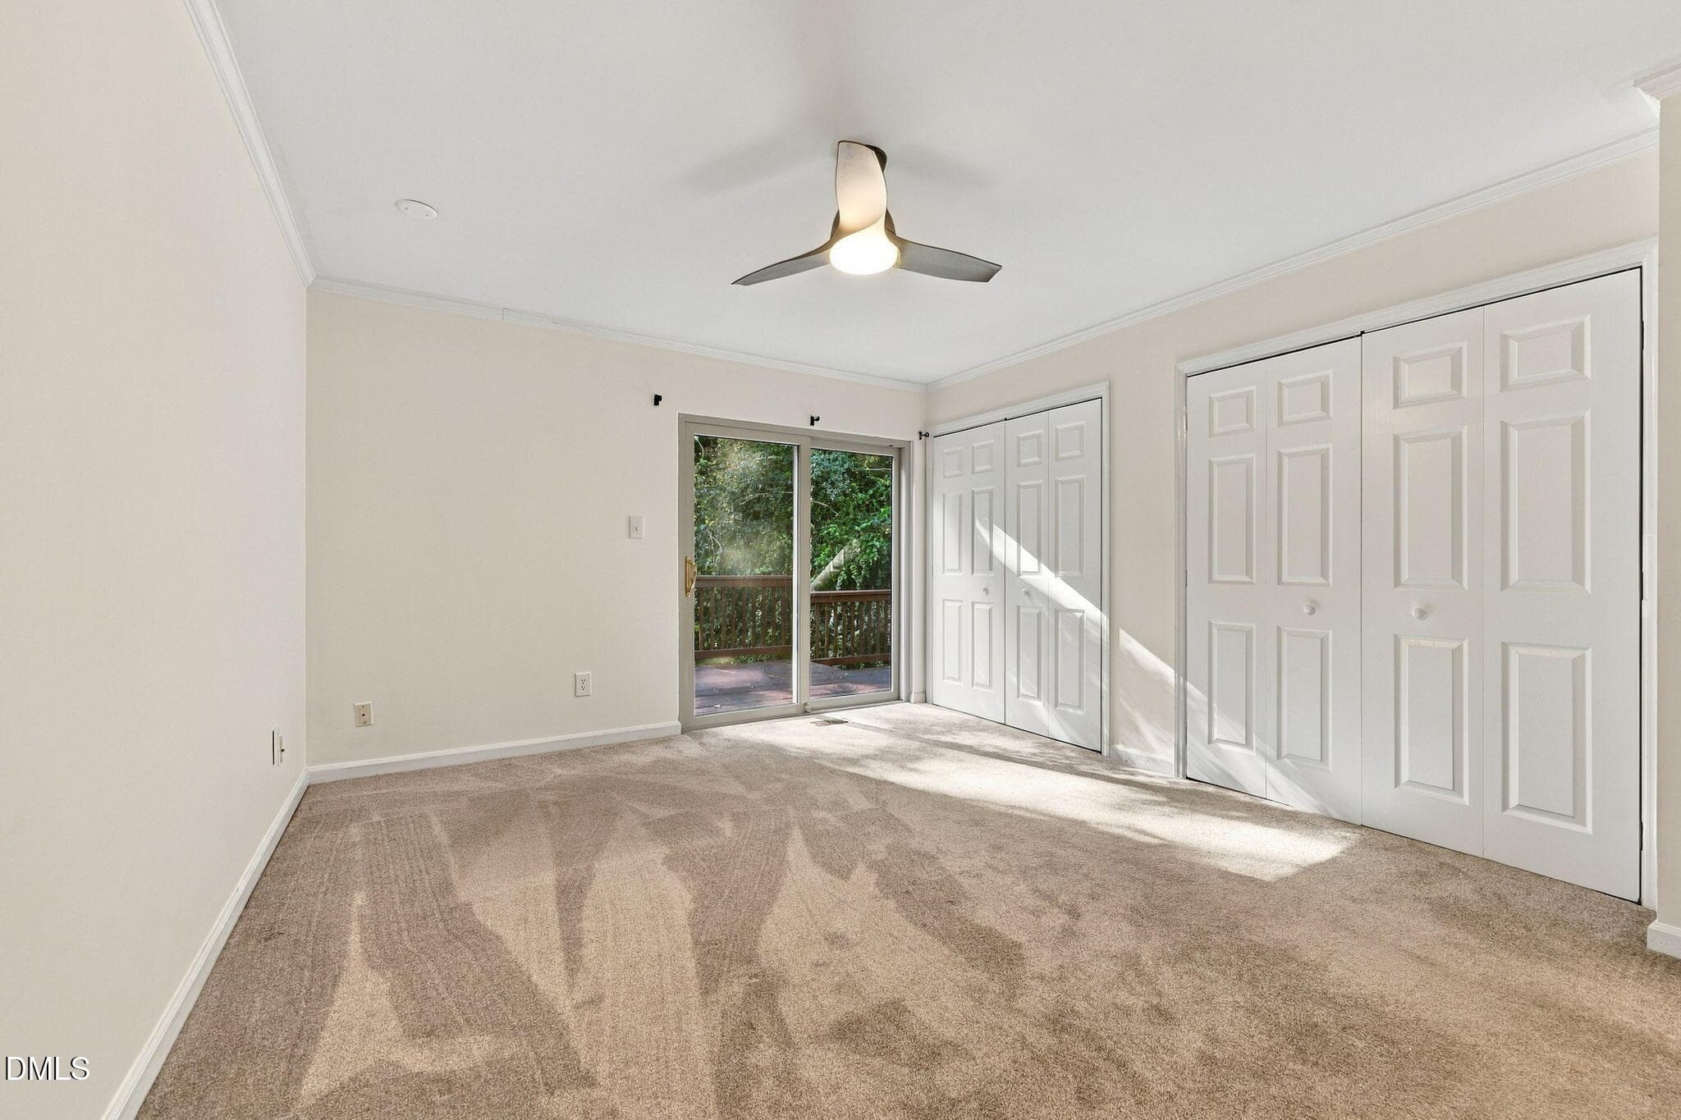
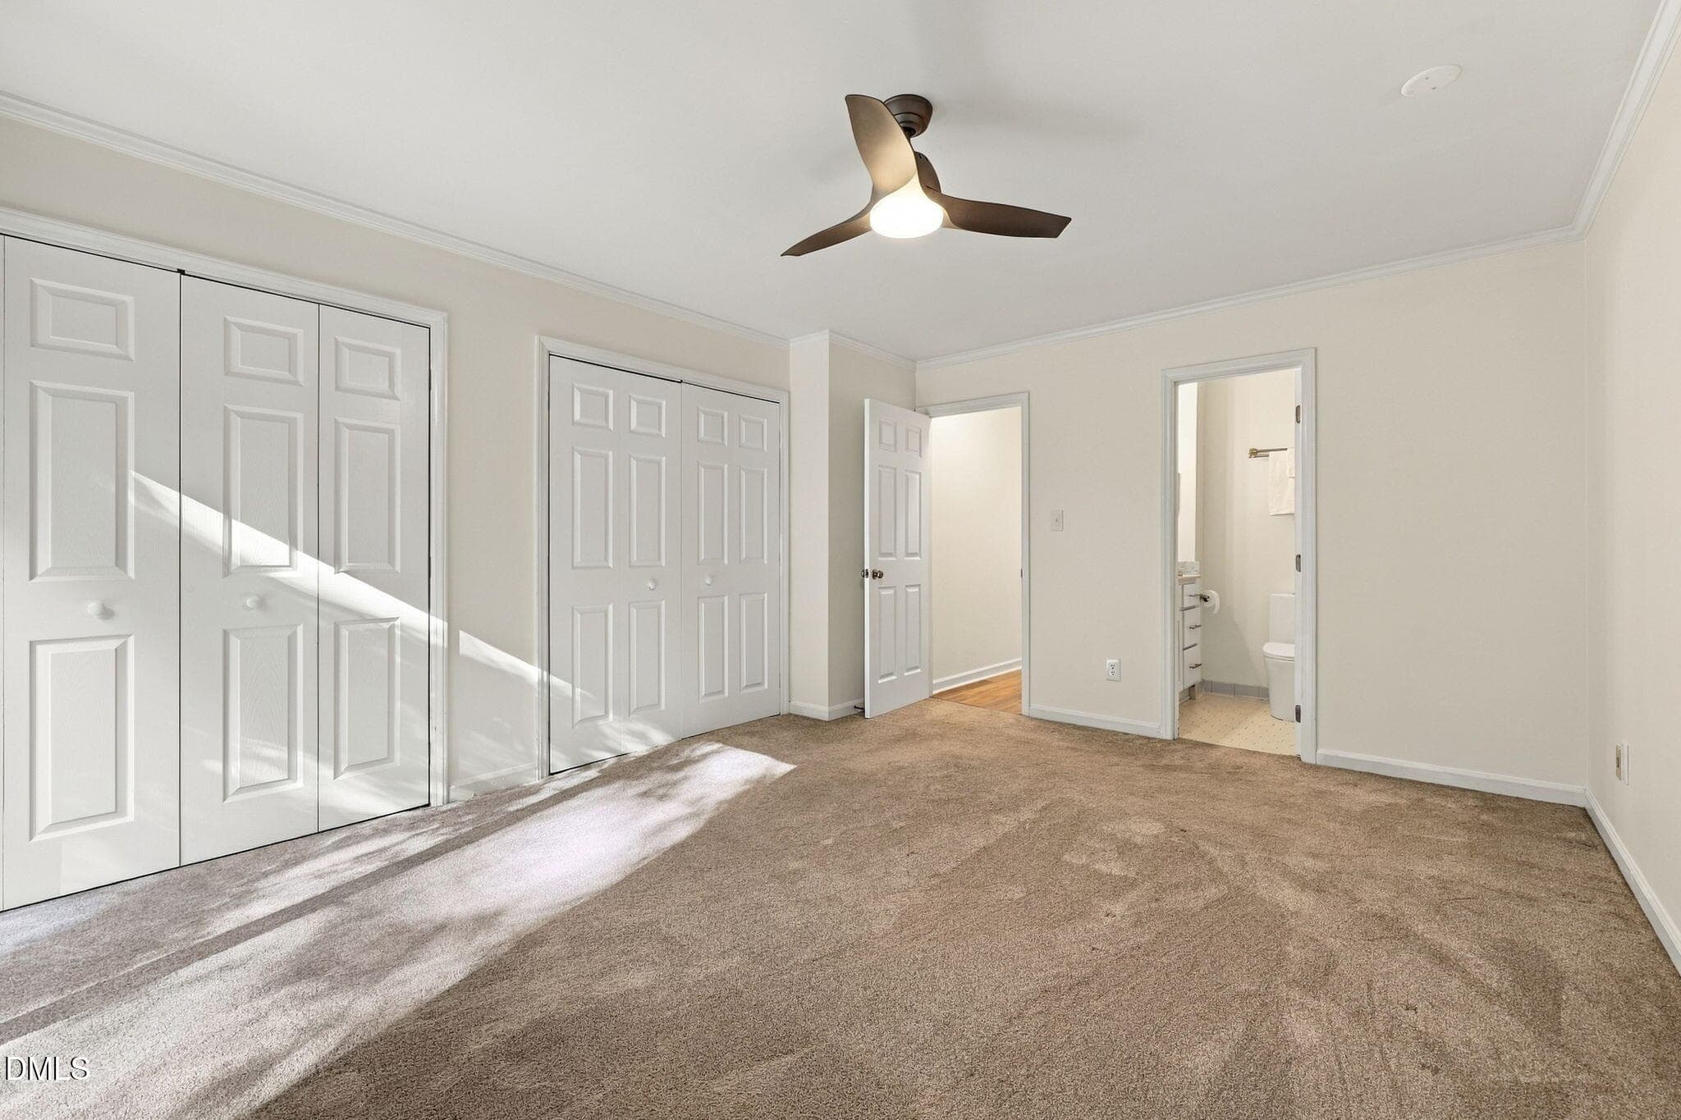
Primary Bedroom - 5845 Branchwood Road, Raleigh, NC 27609, Raleigh
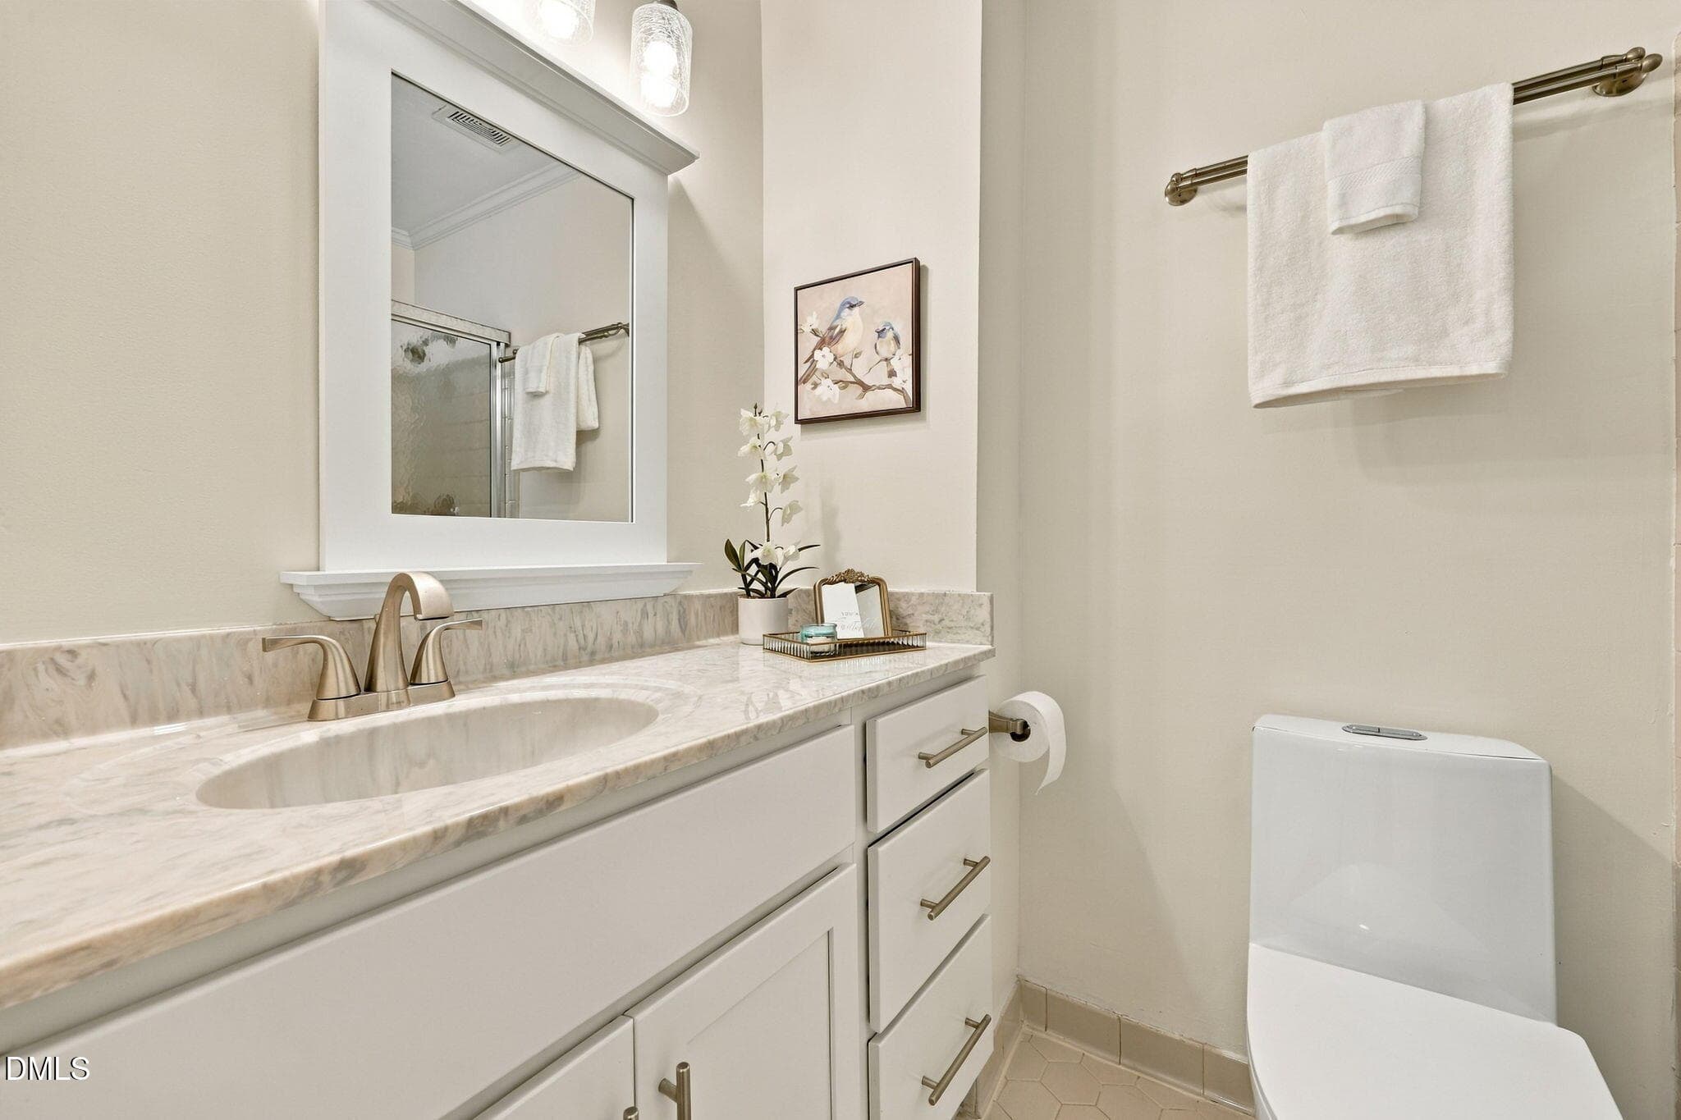
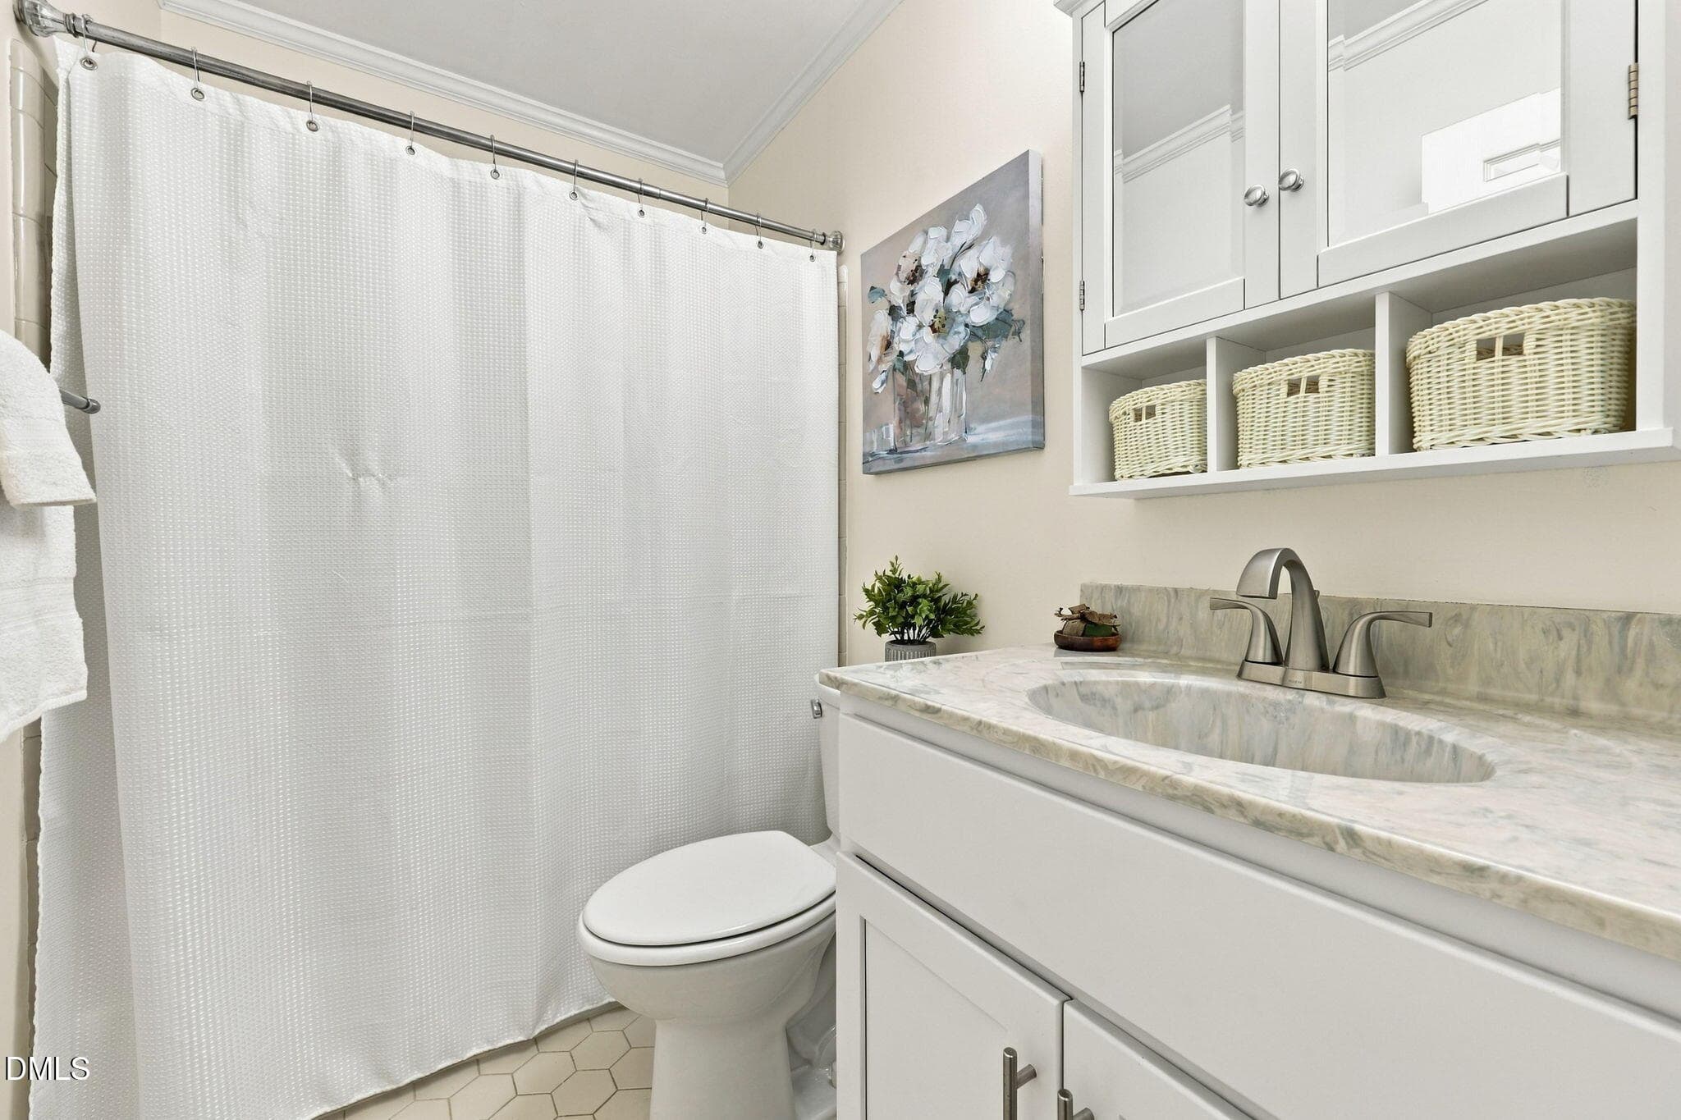
Primary Bathroom - 5845 Branchwood Road, Raleigh, NC 27609, Raleigh
Primary Bedroom - 5845 Branchwood Road, Raleigh, NC 27609, Raleigh
Hall Bathroom - 5845 Branchwood Road, Raleigh, NC 27609, Raleigh
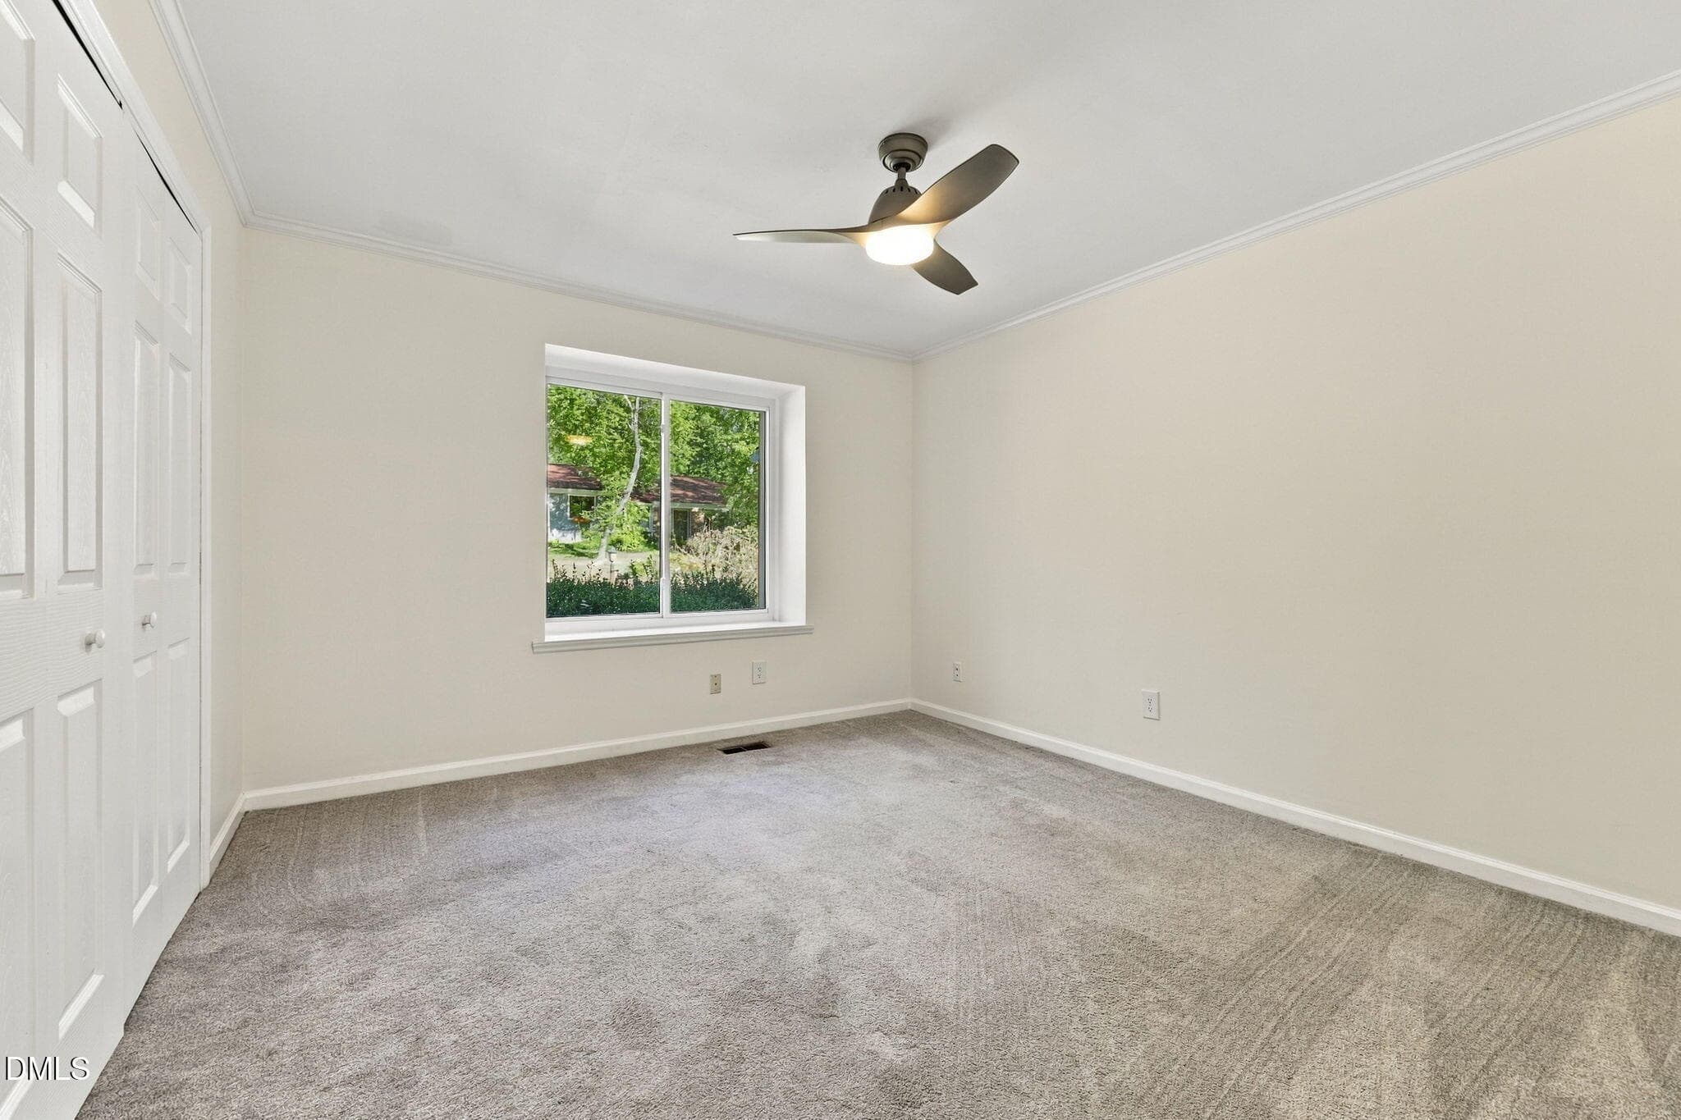
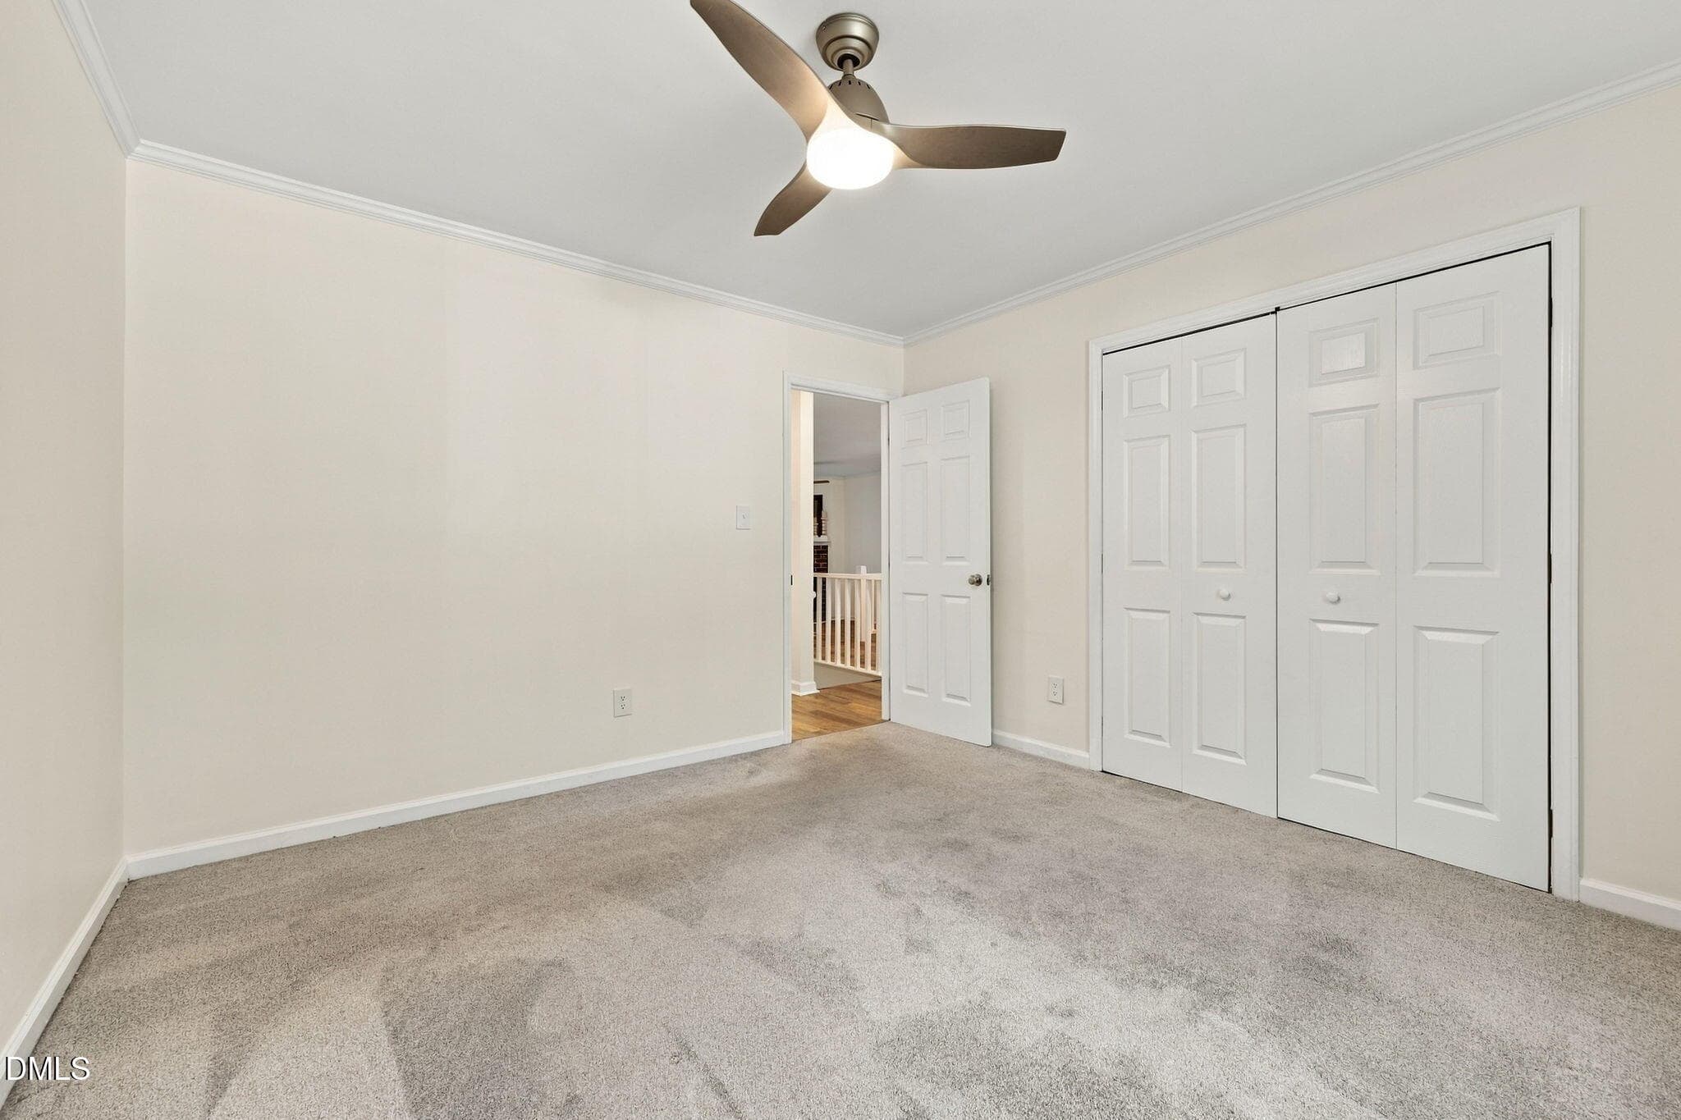
Bedroom - 5845 Branchwood Road, Raleigh, NC 27609, Raleigh
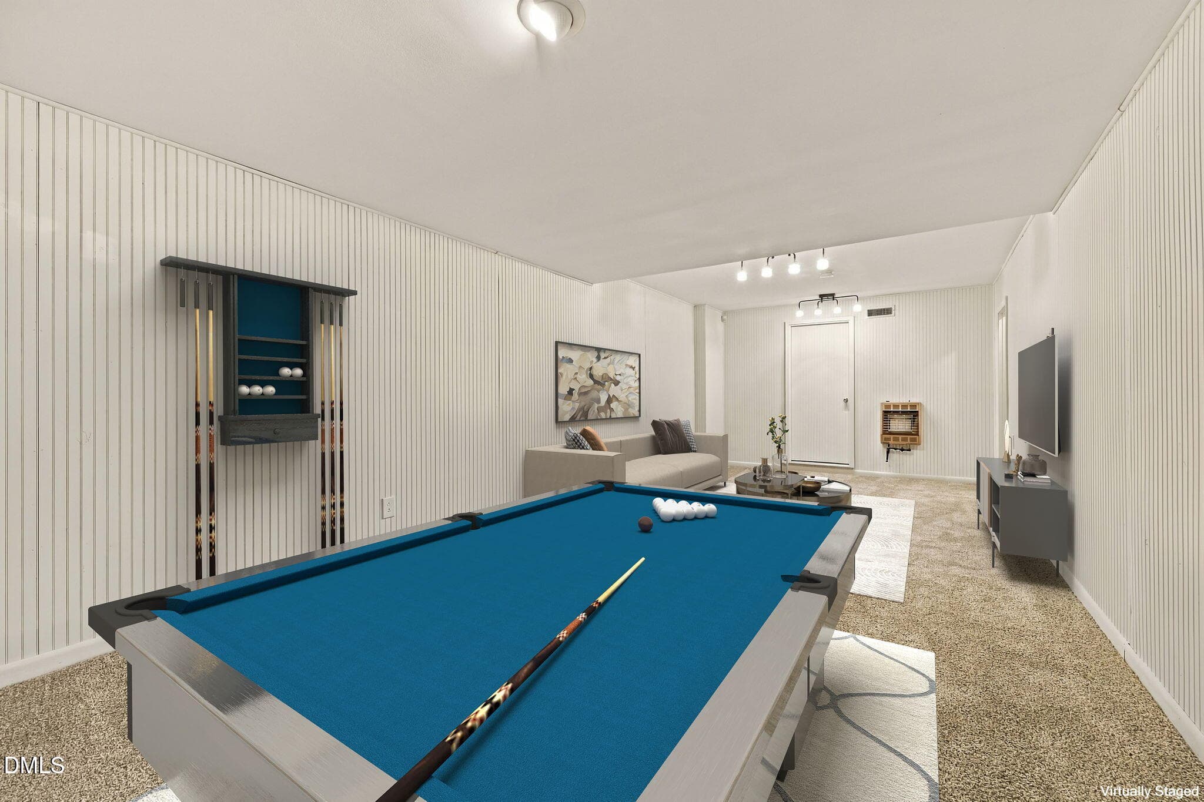
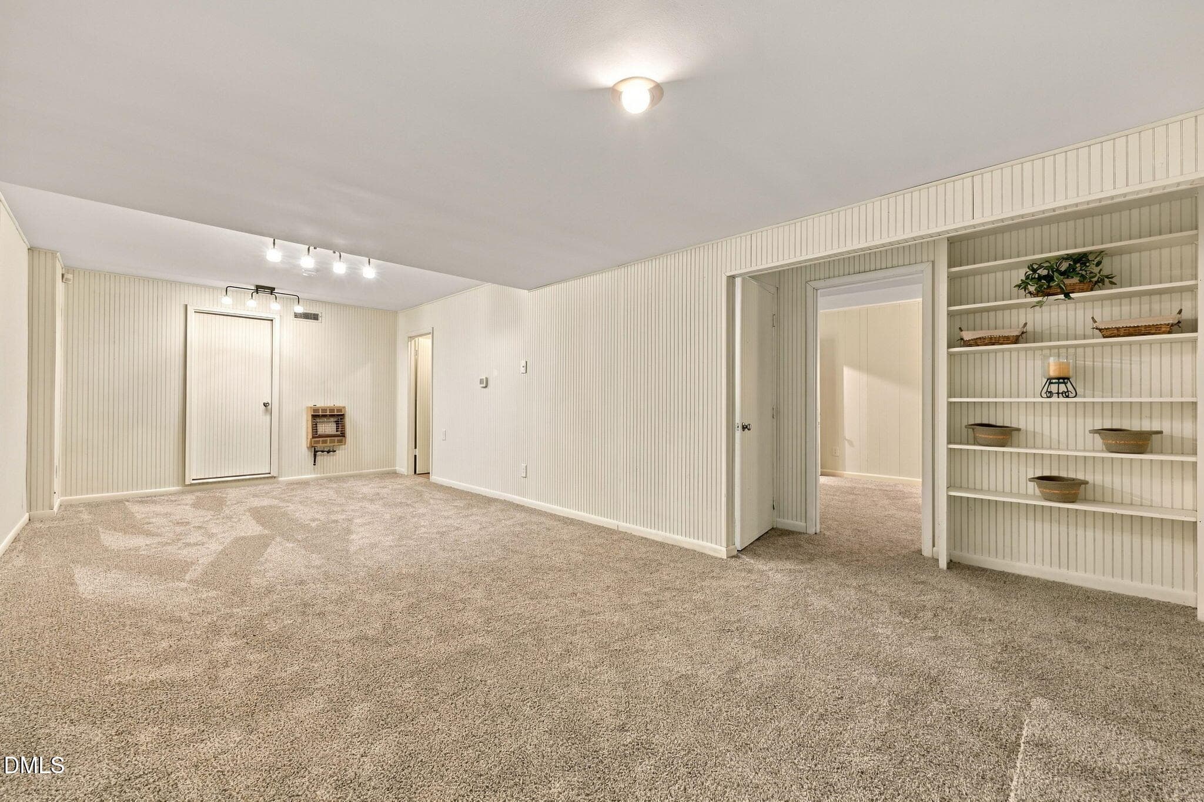
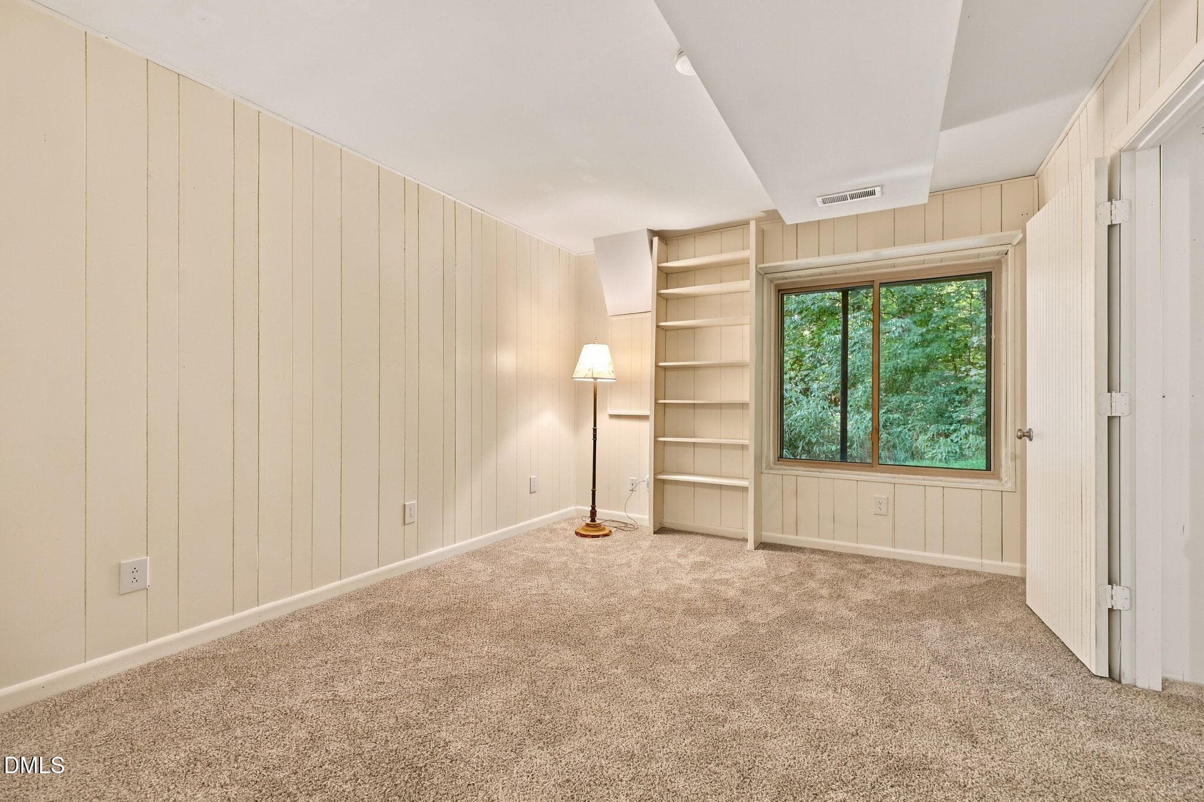
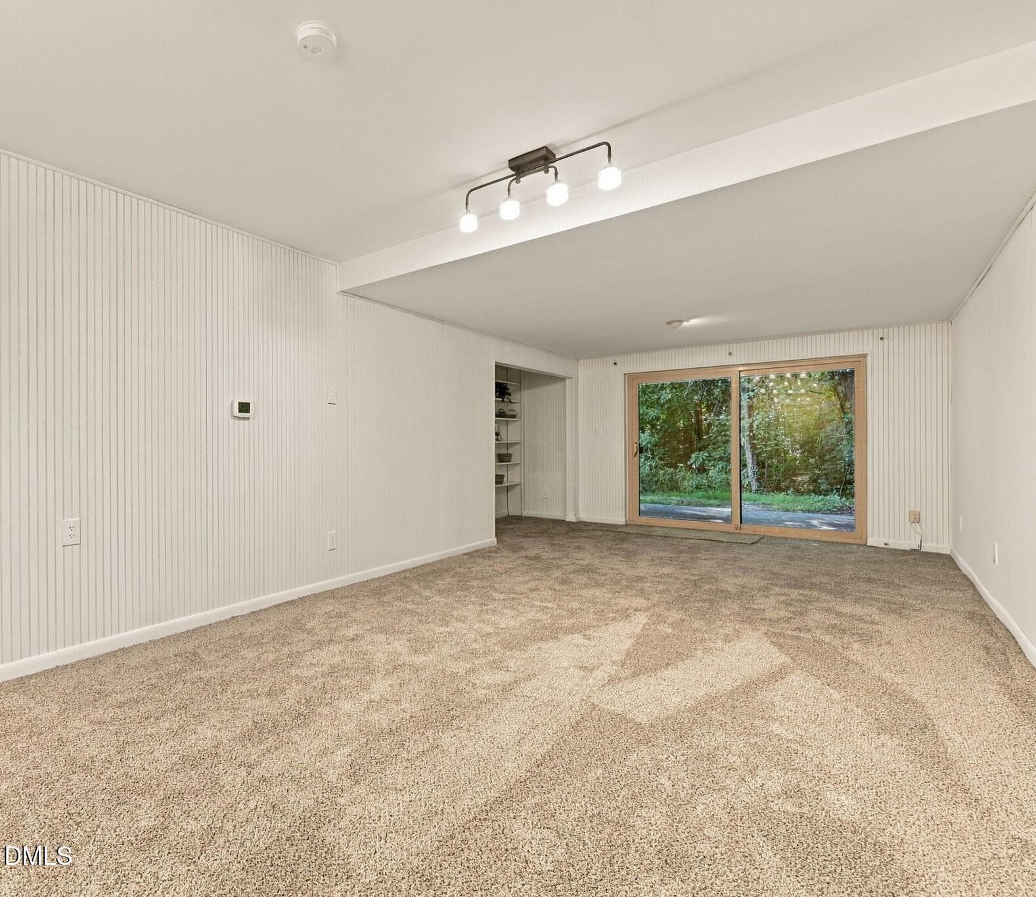
43-web-or-mls-Bonus Room - 5845 Branchwood Road, Raleigh, NC 27609, Raleigh
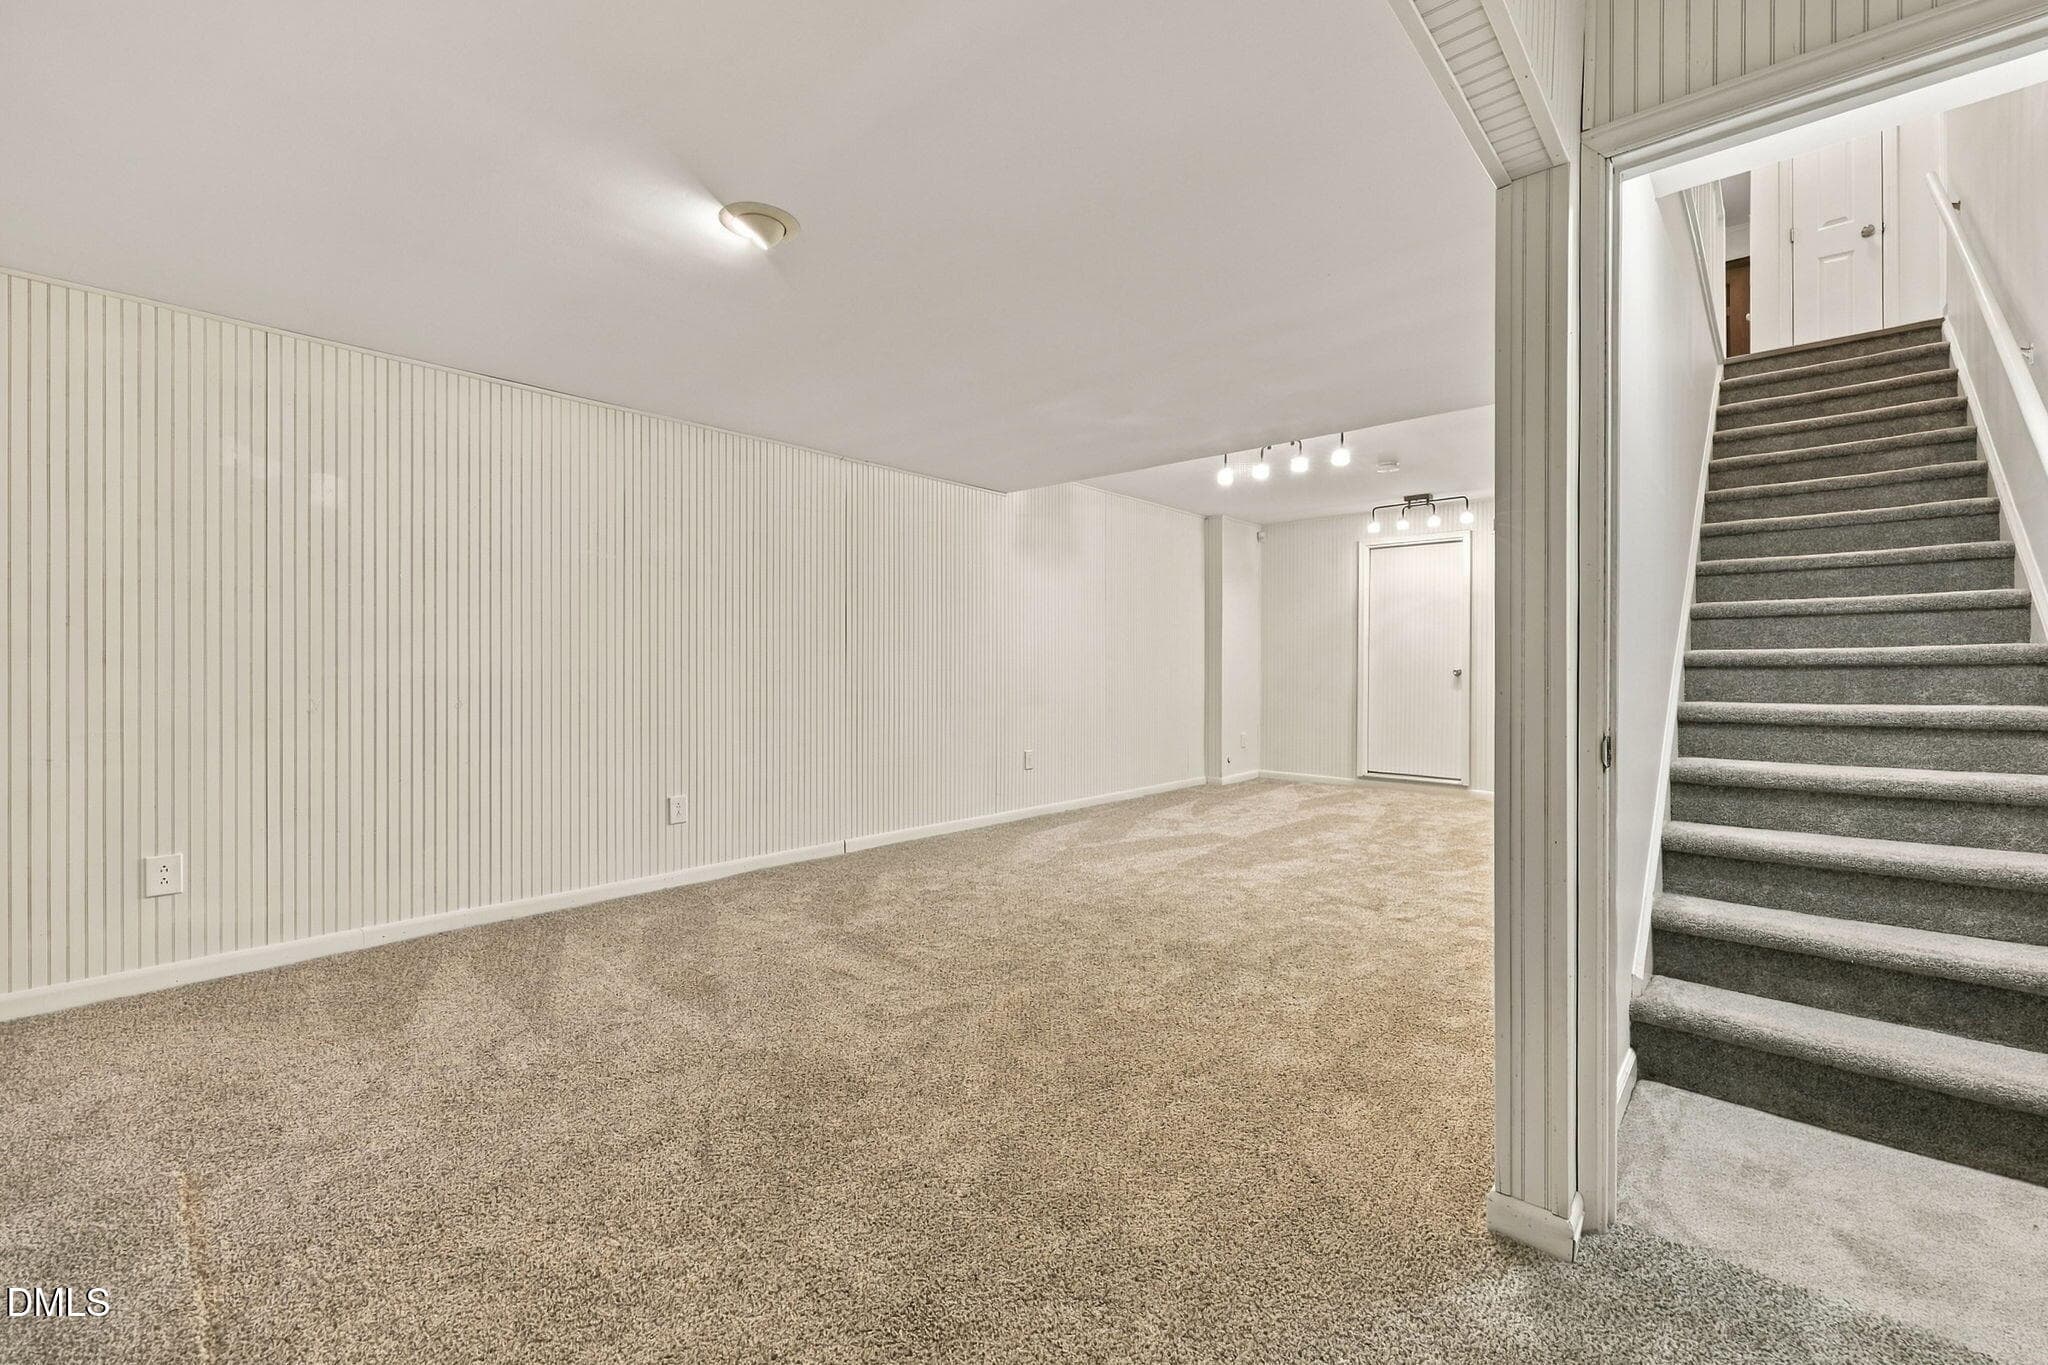
Bonus & Stairs - 5845 Branchwood Road, Raleigh, NC 27609, Raleigh
Bonus Room - 5845 Branchwood Road, Raleigh, NC 27609, Raleigh
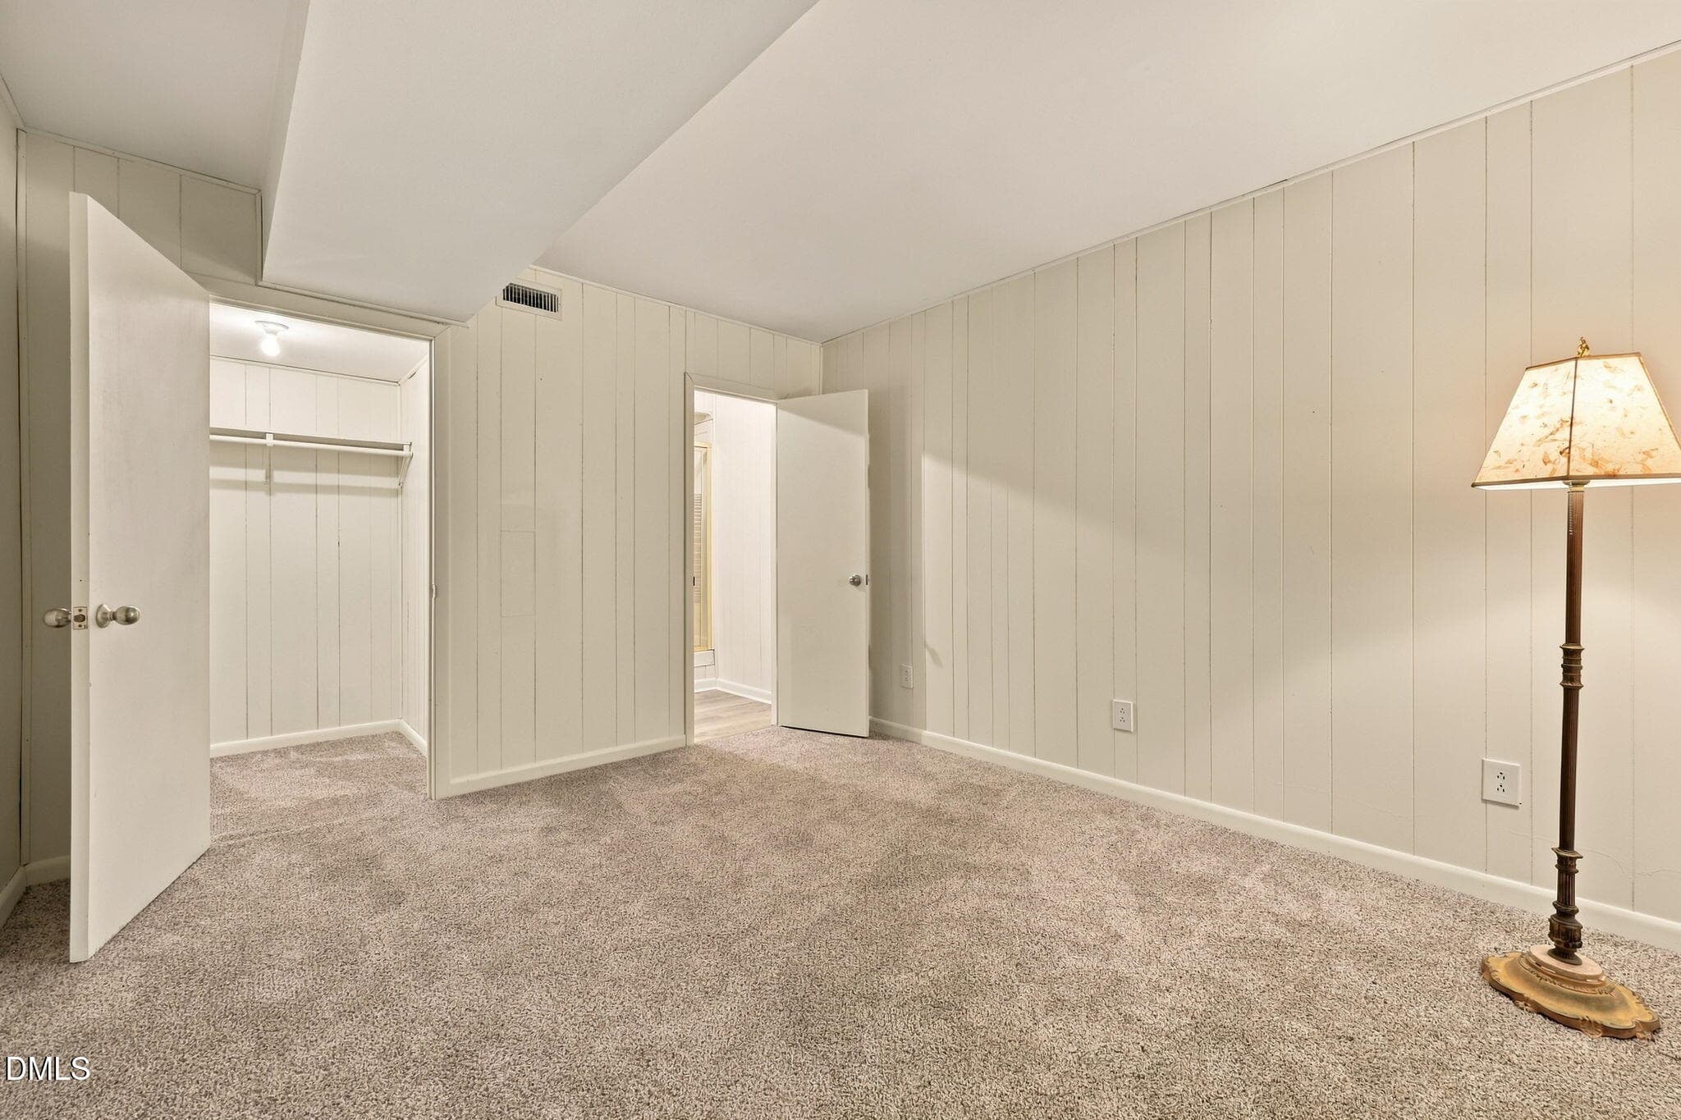
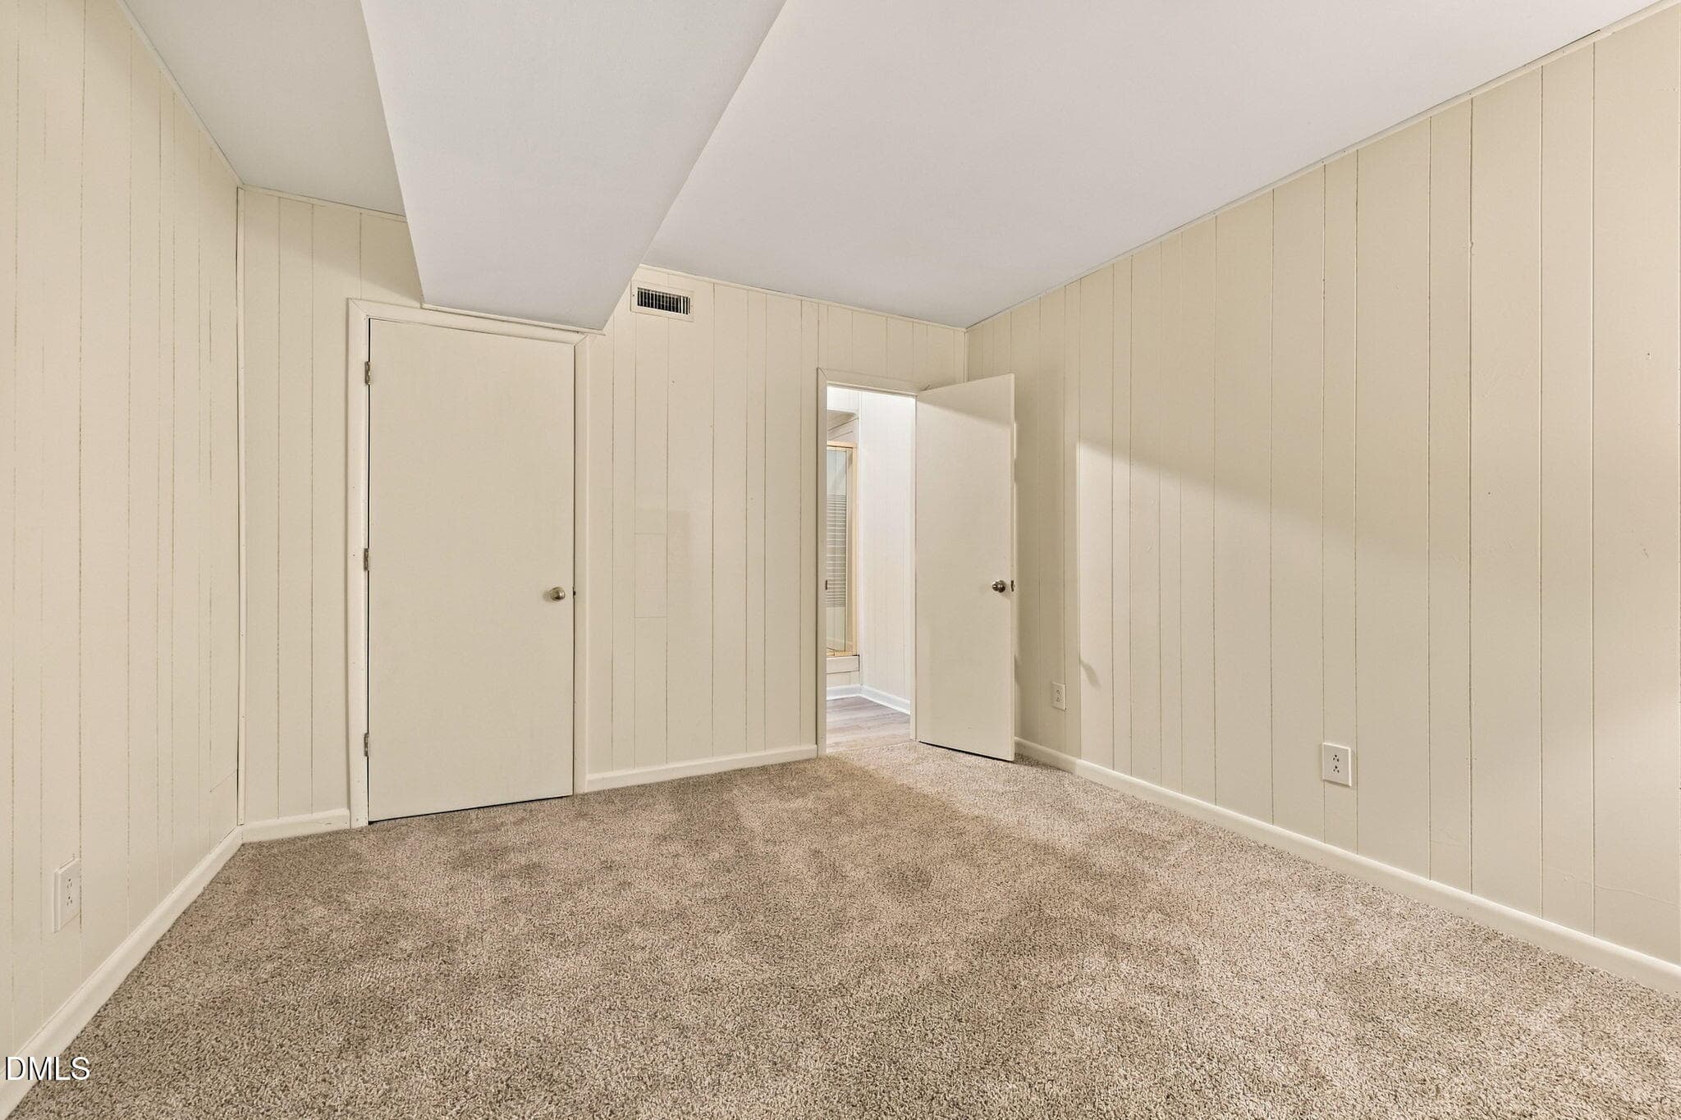
Bedroom - 5845 Branchwood Road, Raleigh, NC 27609, Raleigh
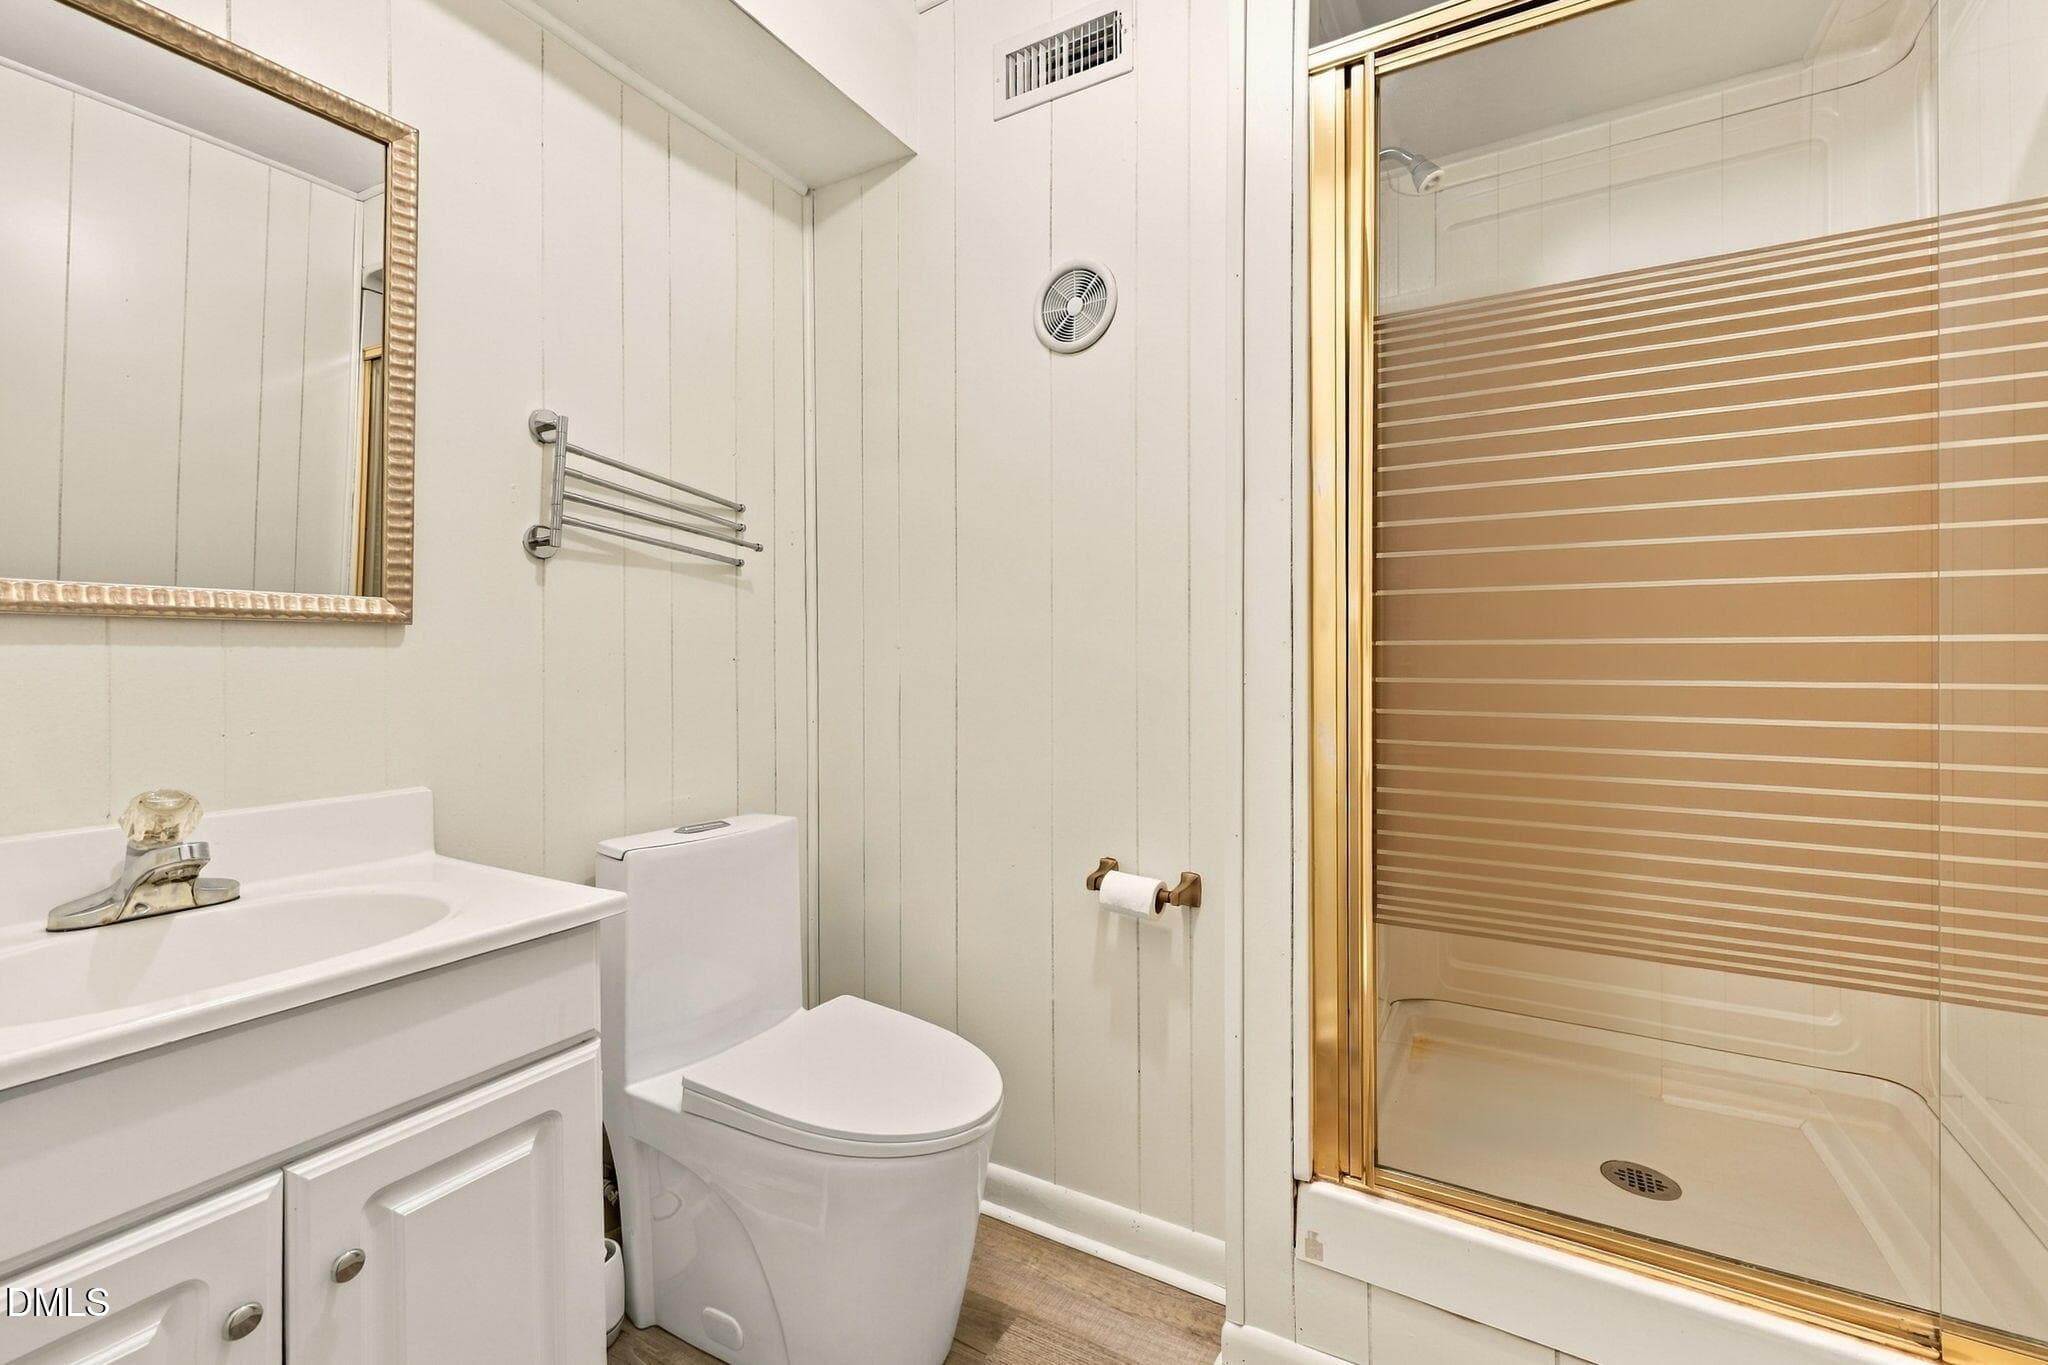
Bathroom - 5845 Branchwood Road, Raleigh, NC 27609, Raleigh
Bedroom - 5845 Branchwood Road, Raleigh, NC 27609, Raleigh
Doors to Patio - 5845 Branchwood Road, Raleigh, NC 27609, Raleigh
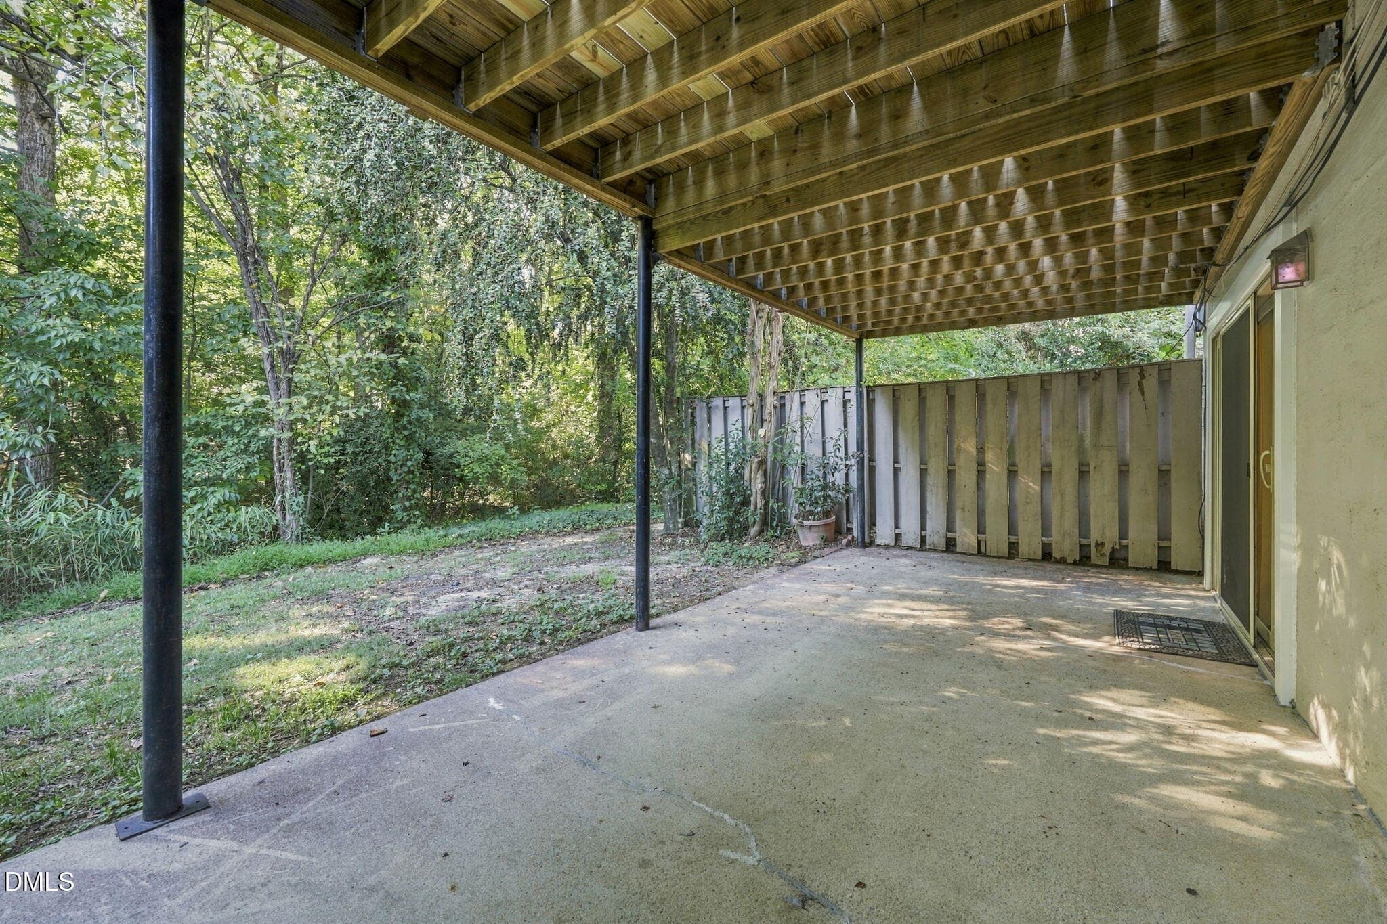
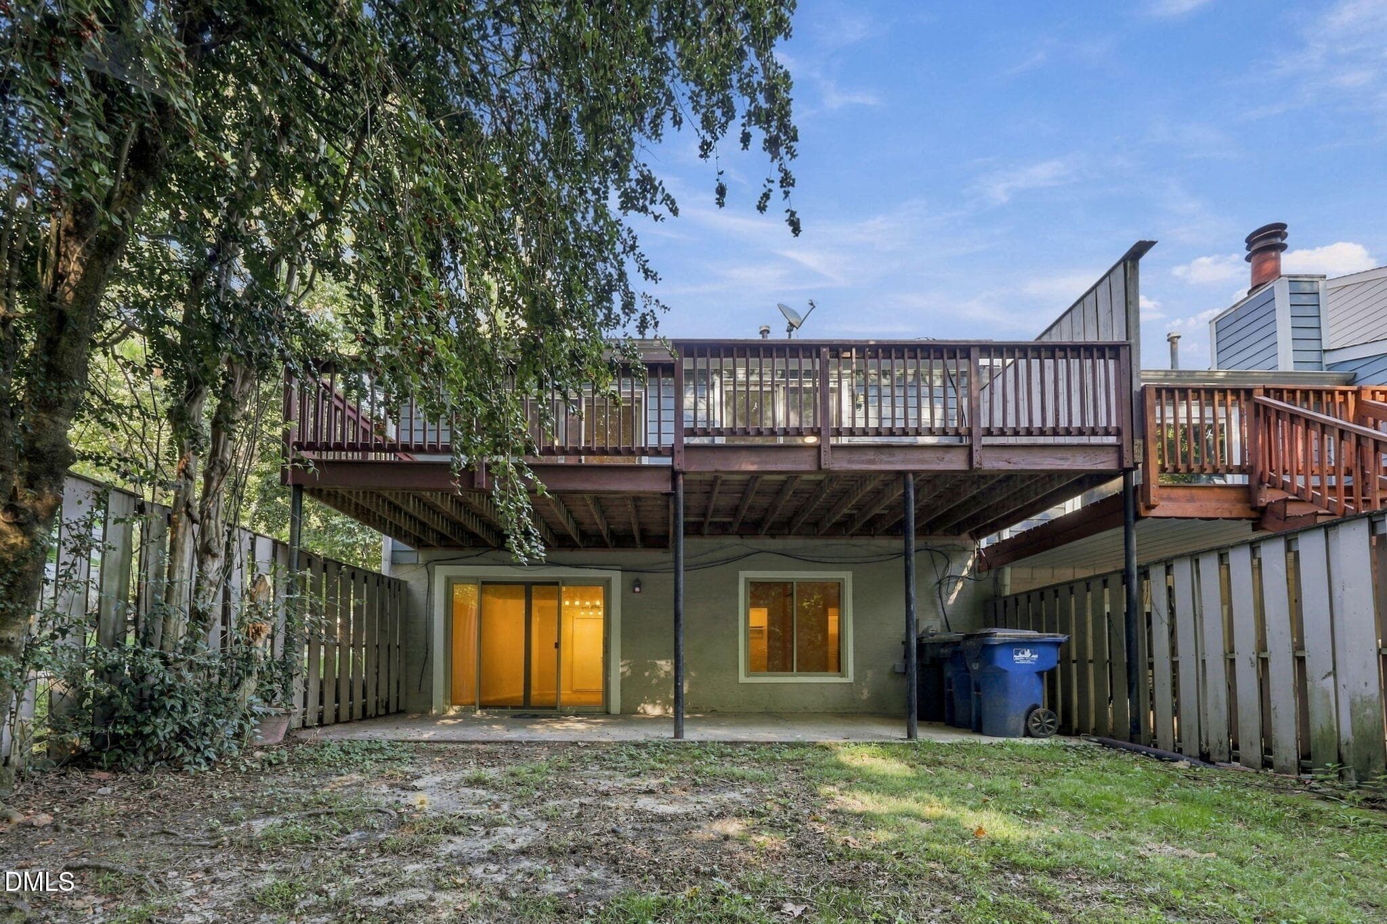
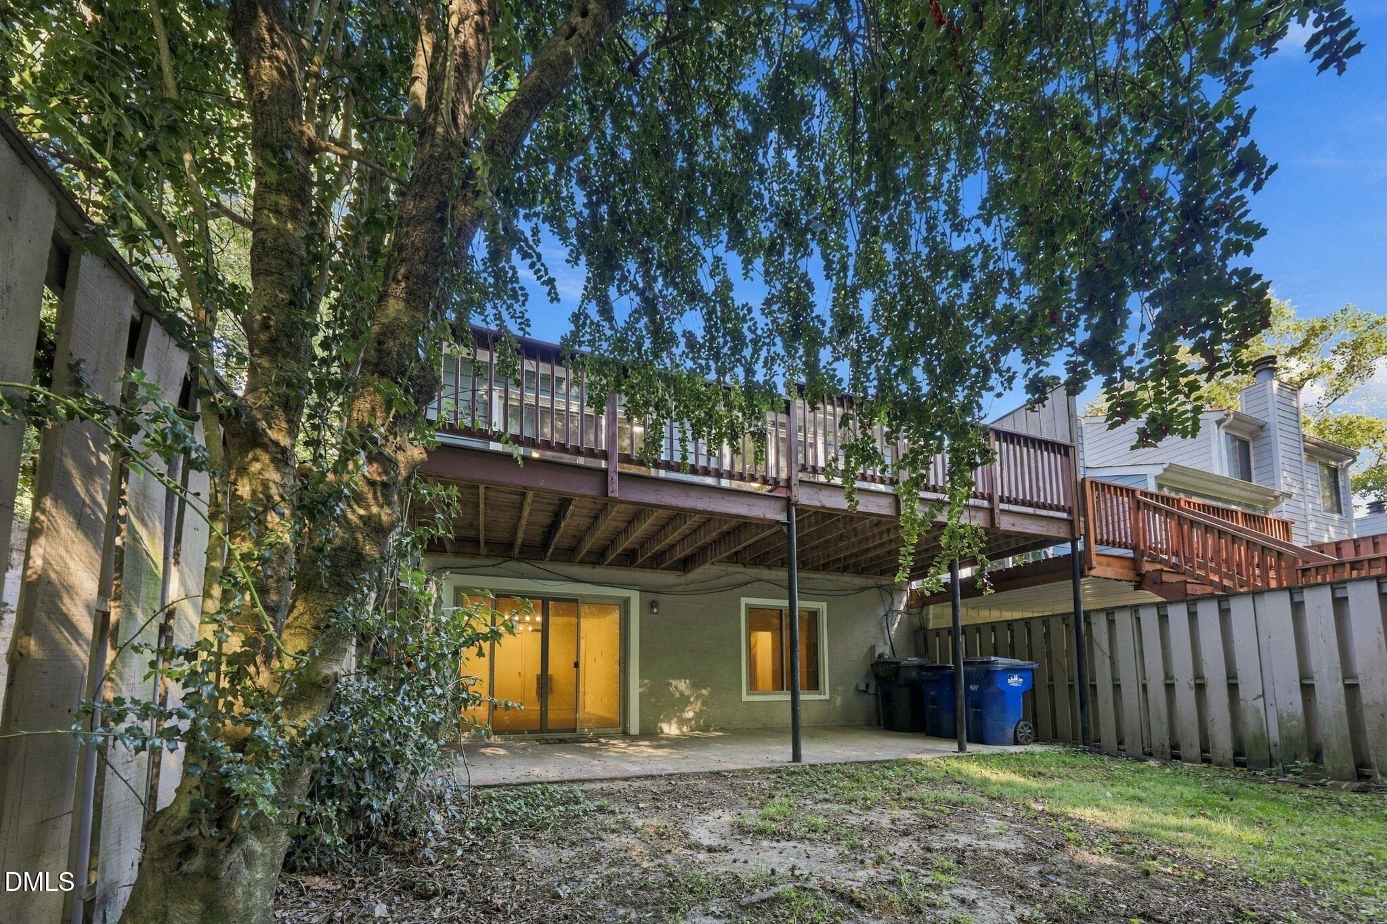
Patio - 5845 Branchwood Road, Raleigh, NC 27609, Raleigh
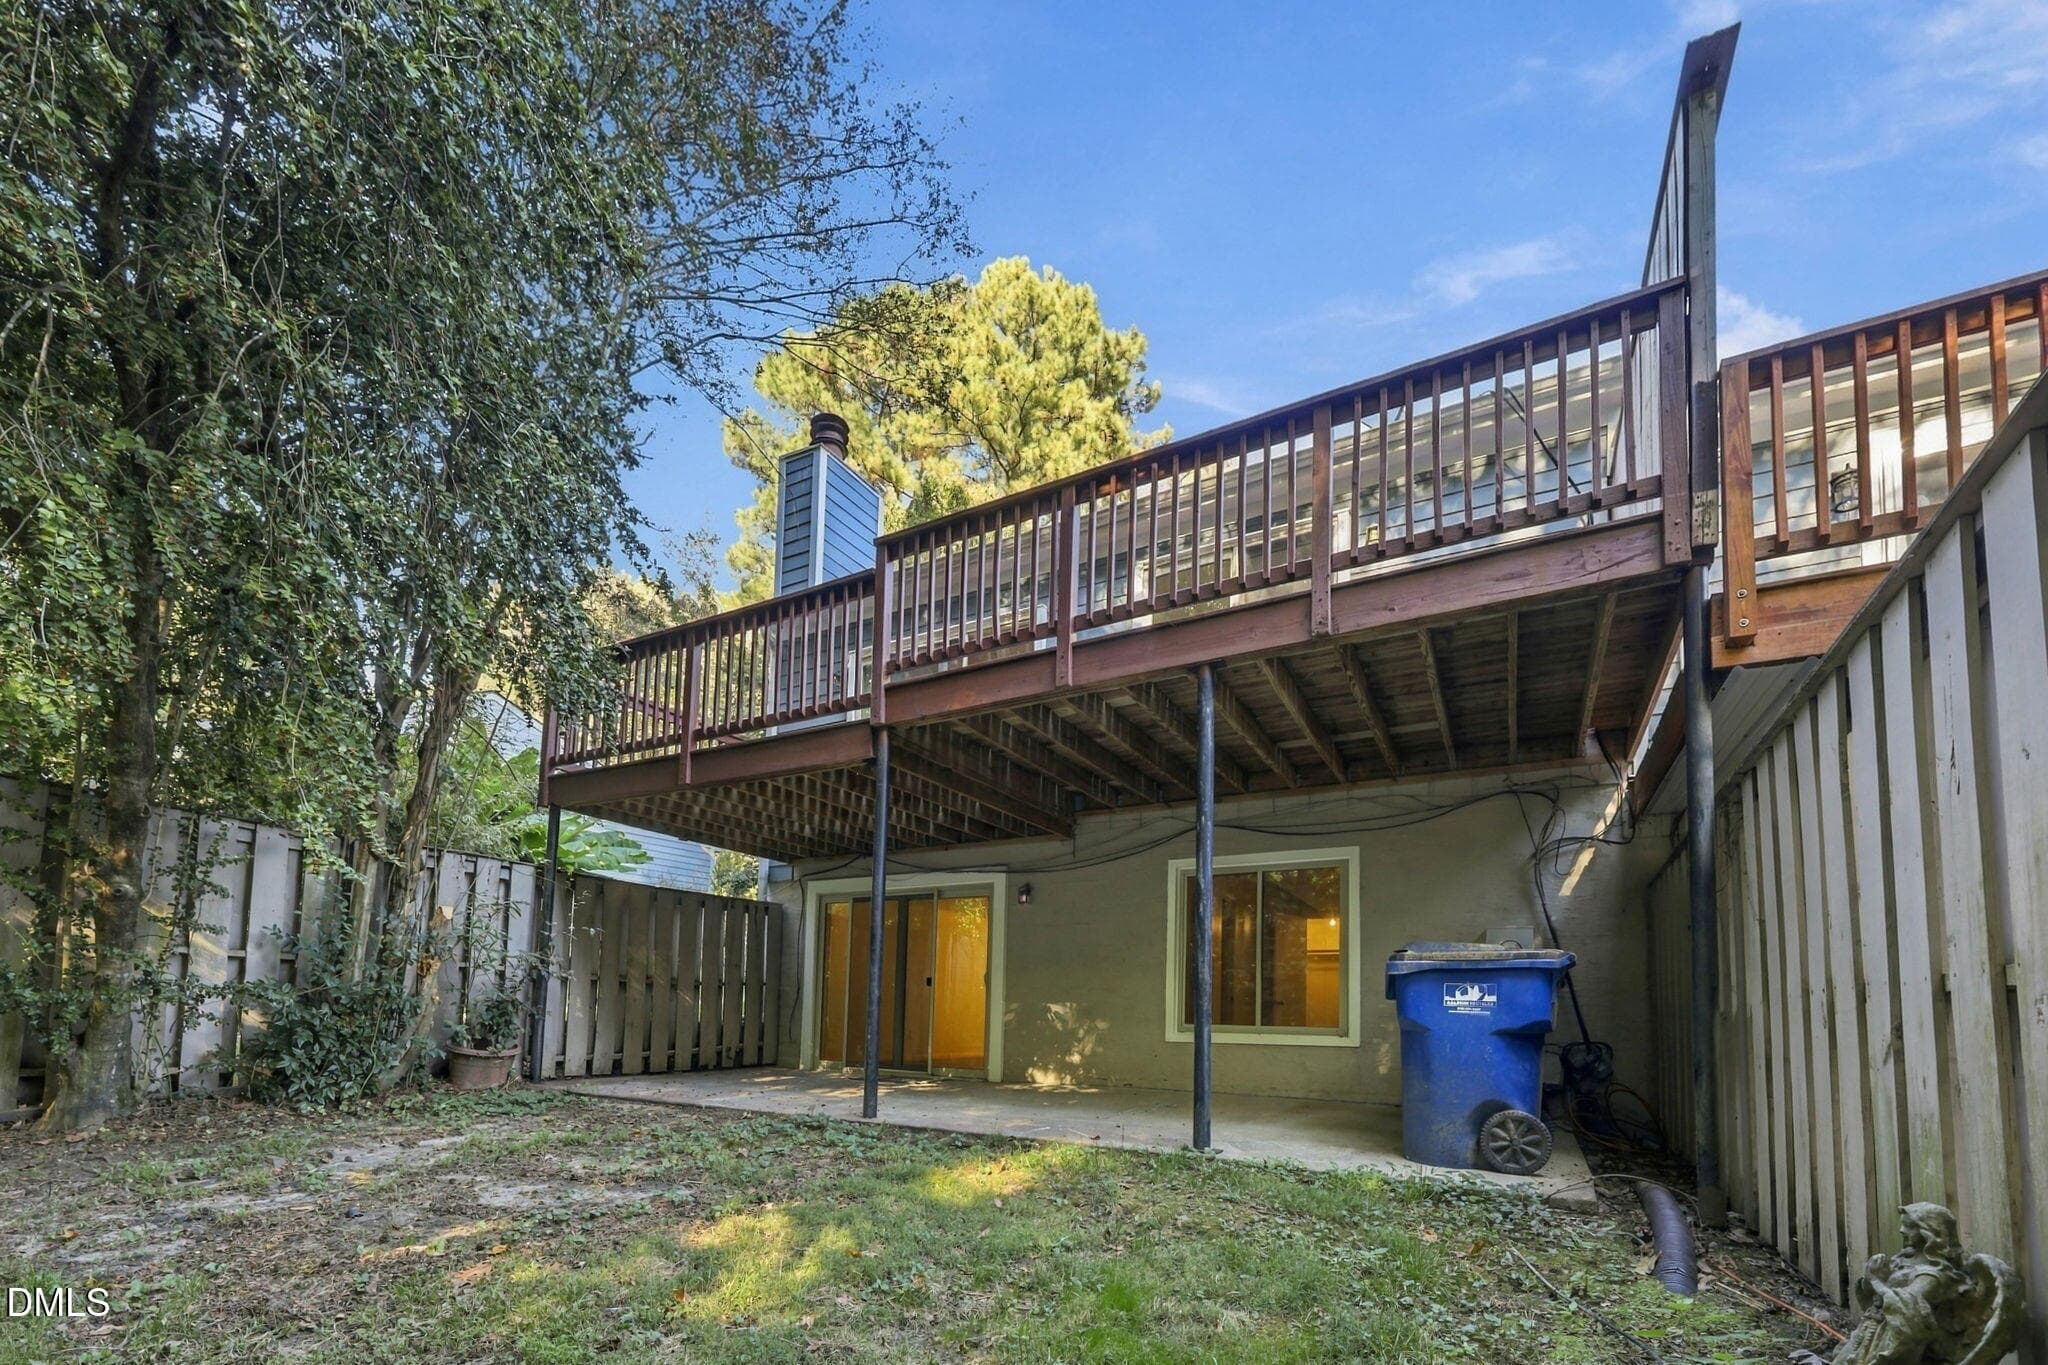
Patio & Deck - 5845 Branchwood Road, Raleigh, NC 27609, Raleigh
Exterior Back - 5845 Branchwood Road, Raleigh, NC 27609, Raleigh
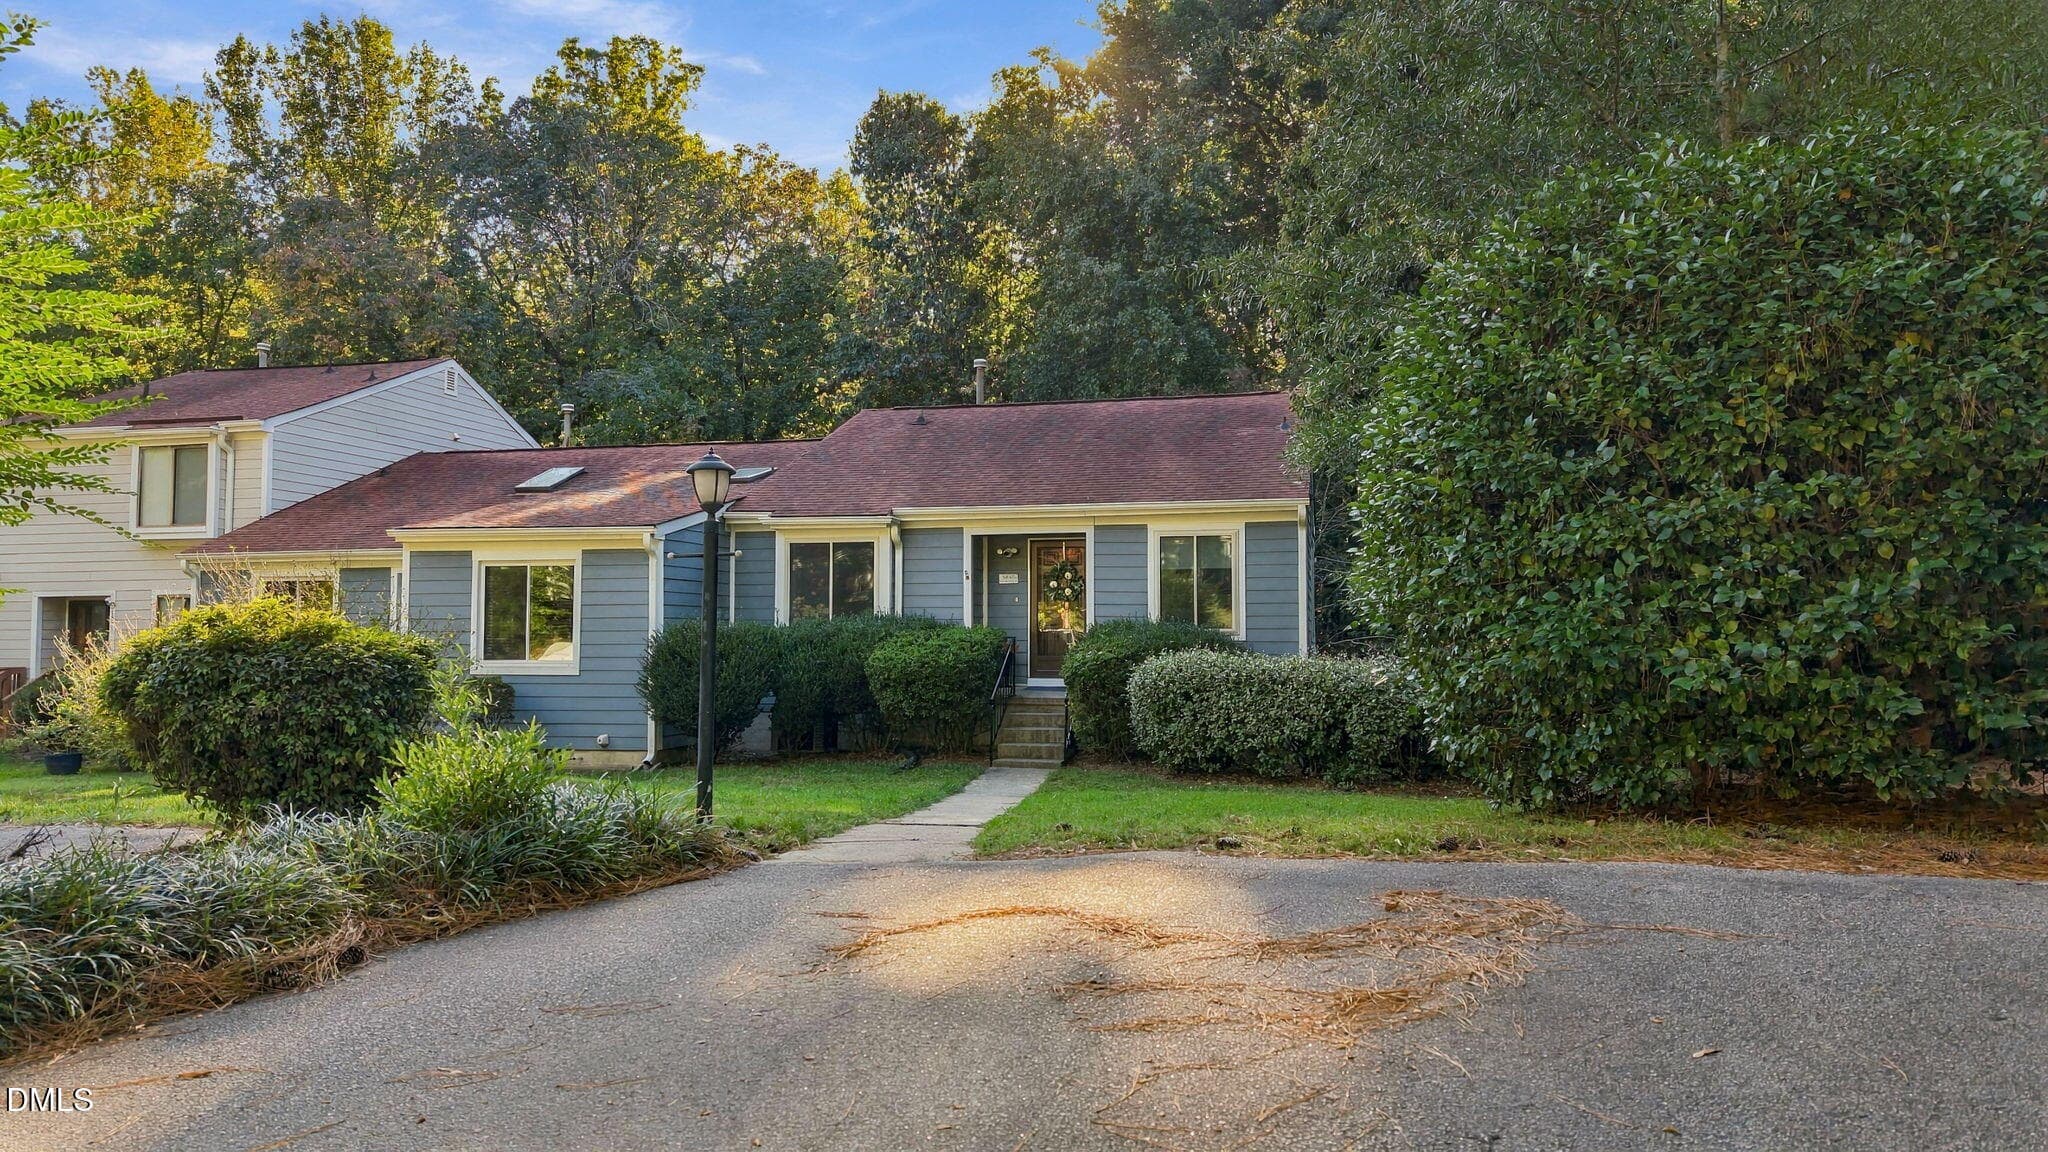
Front Exterior - 5845 Branchwood Road, Raleigh, NC 27609, Raleigh
Parking & Front Exterior - 5845 Branchwood Road, Raleigh, NC 27609, Raleigh
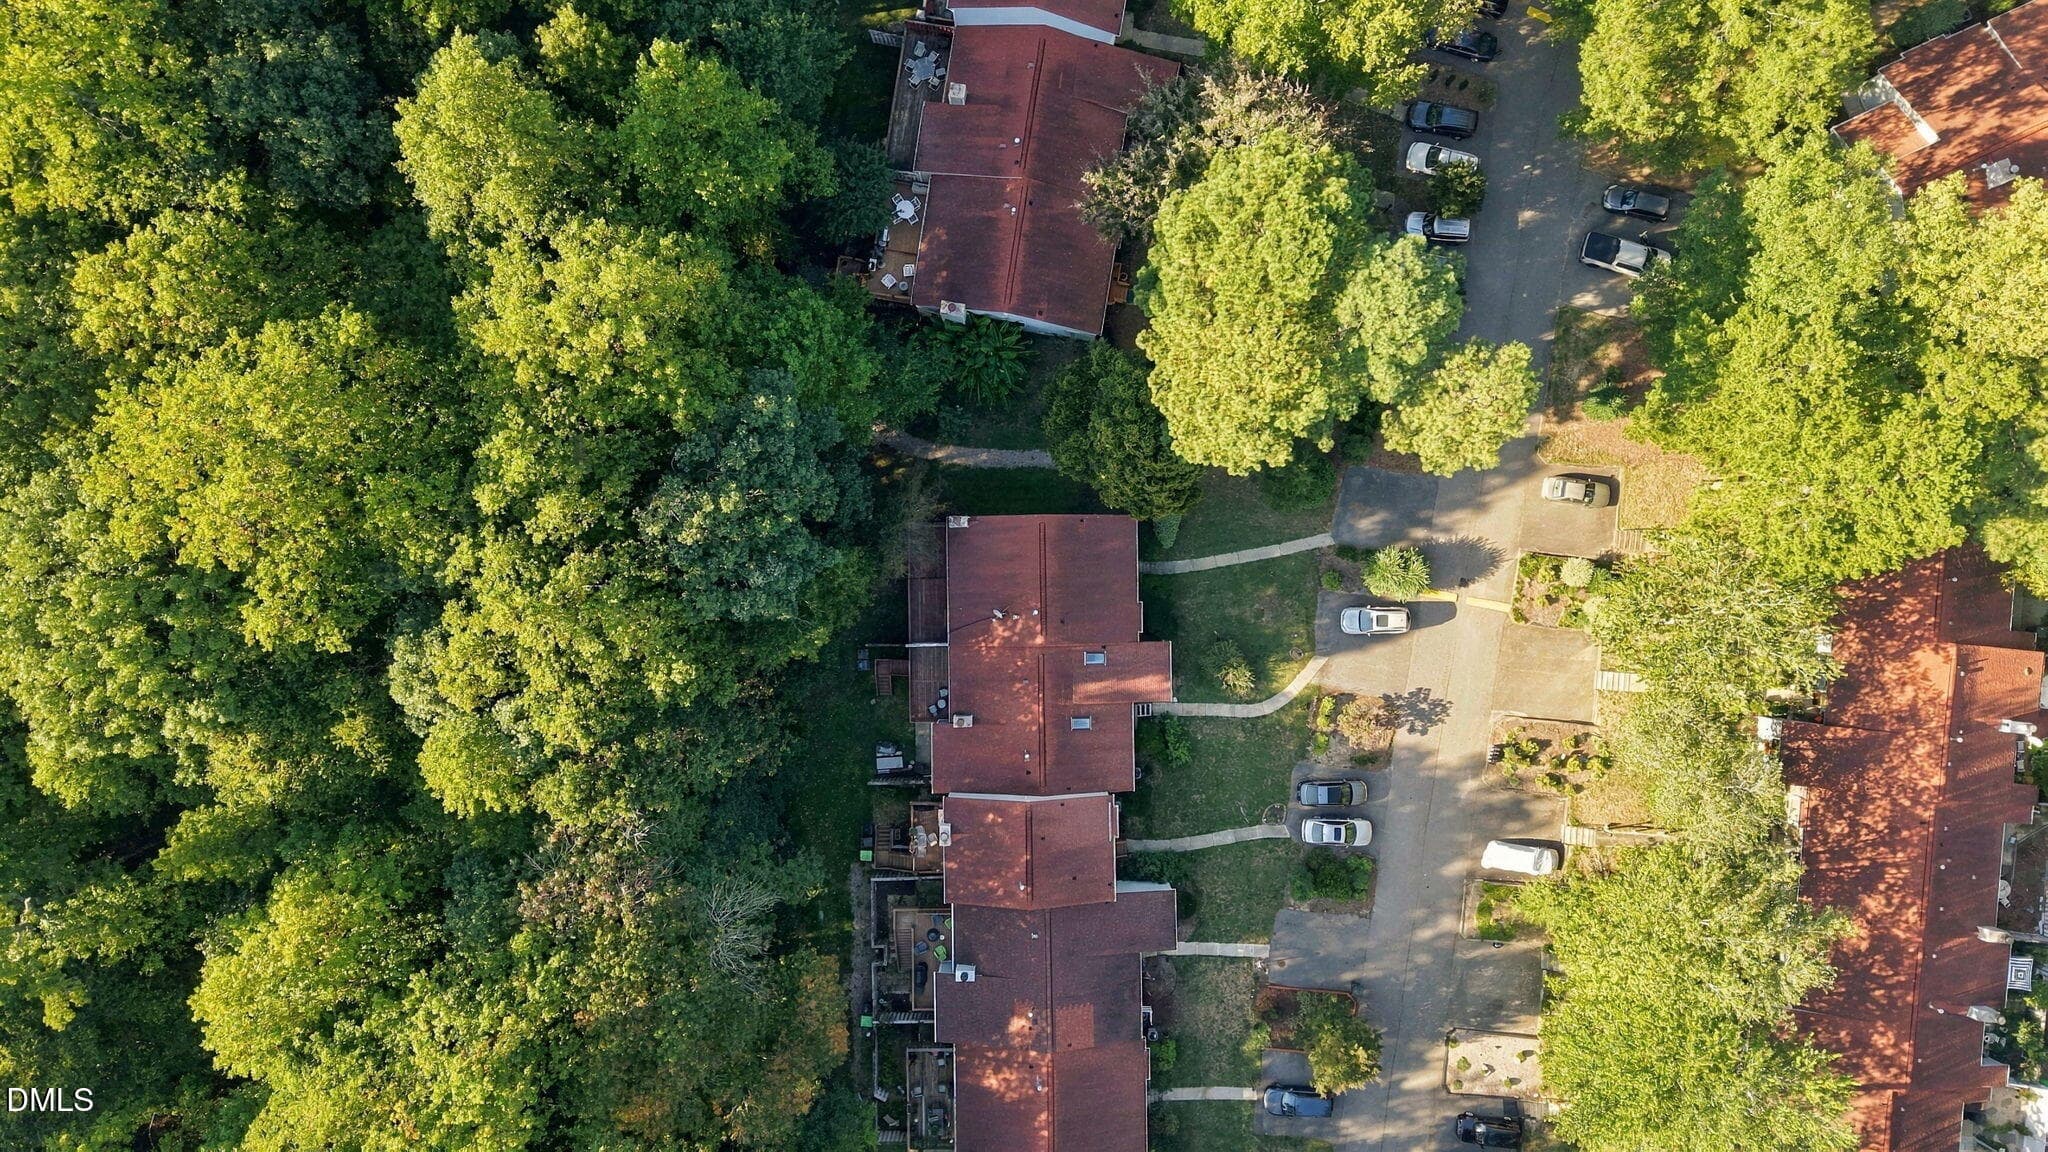
Overhead - 5845 Branchwood Road, Raleigh, NC 27609, Raleigh
Mature Trees - 5845 Branchwood Road, Raleigh, NC 27609, Raleigh
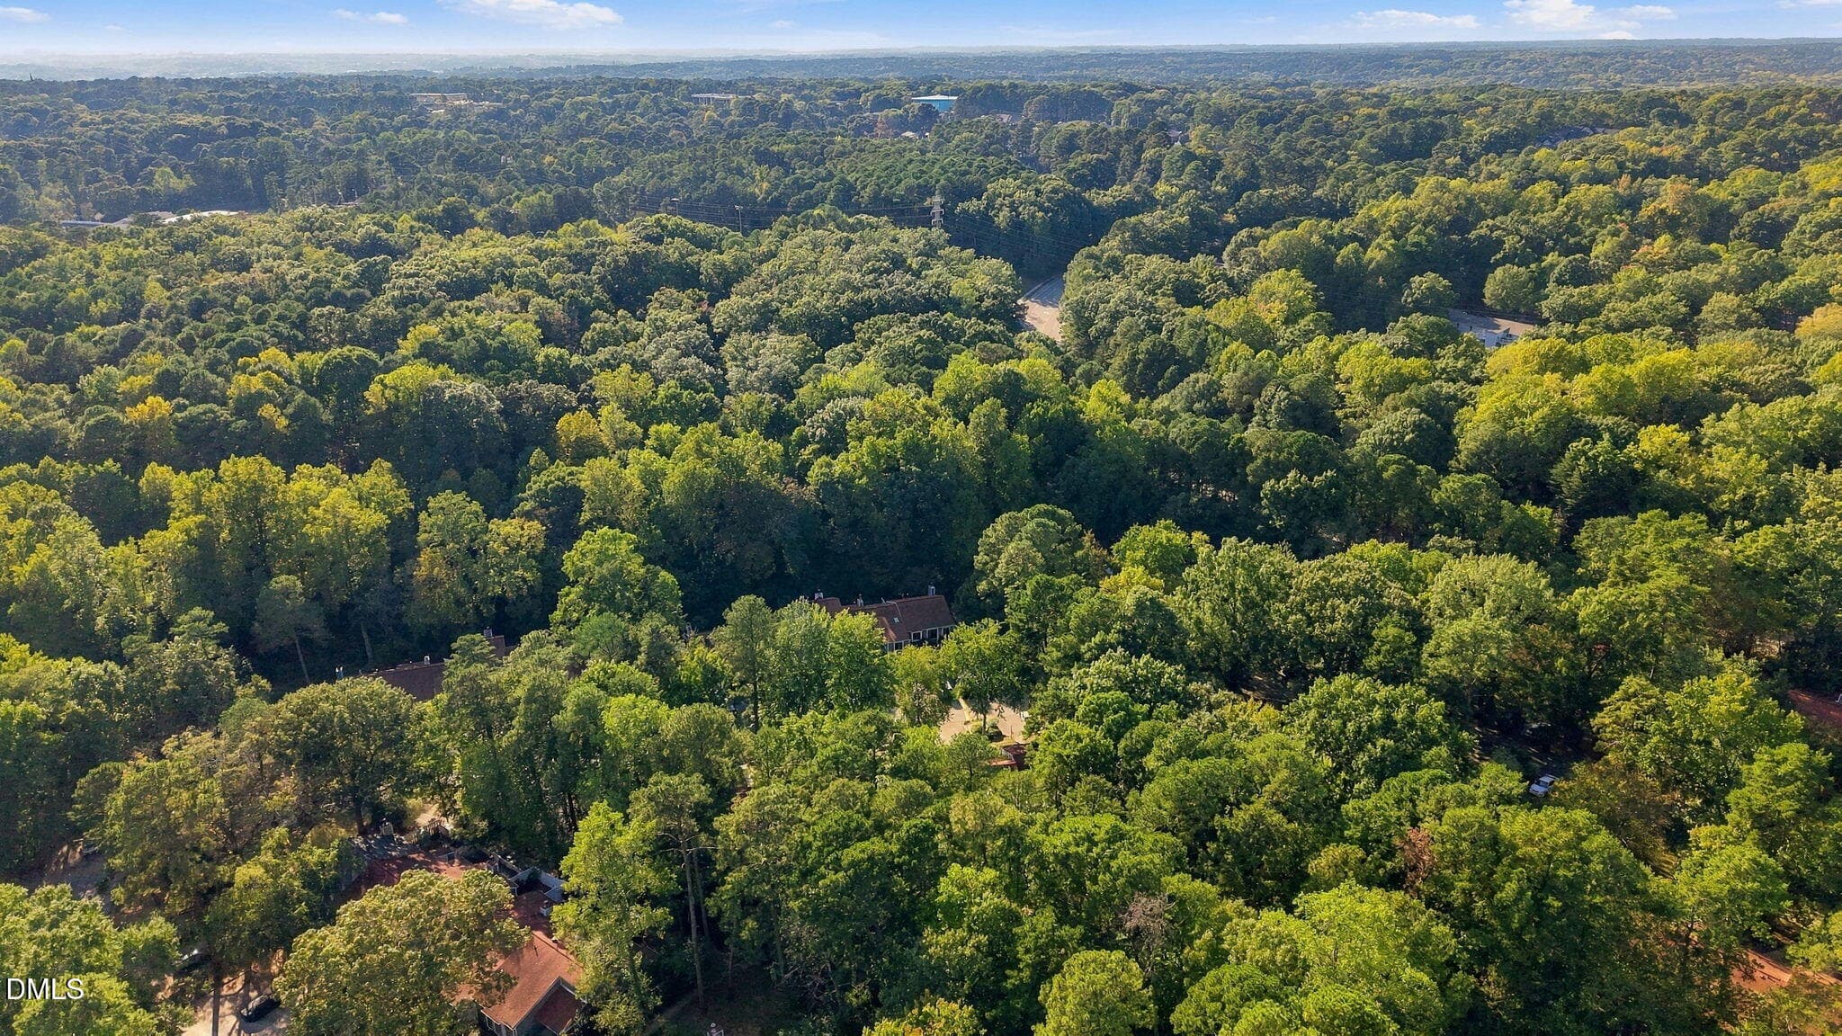
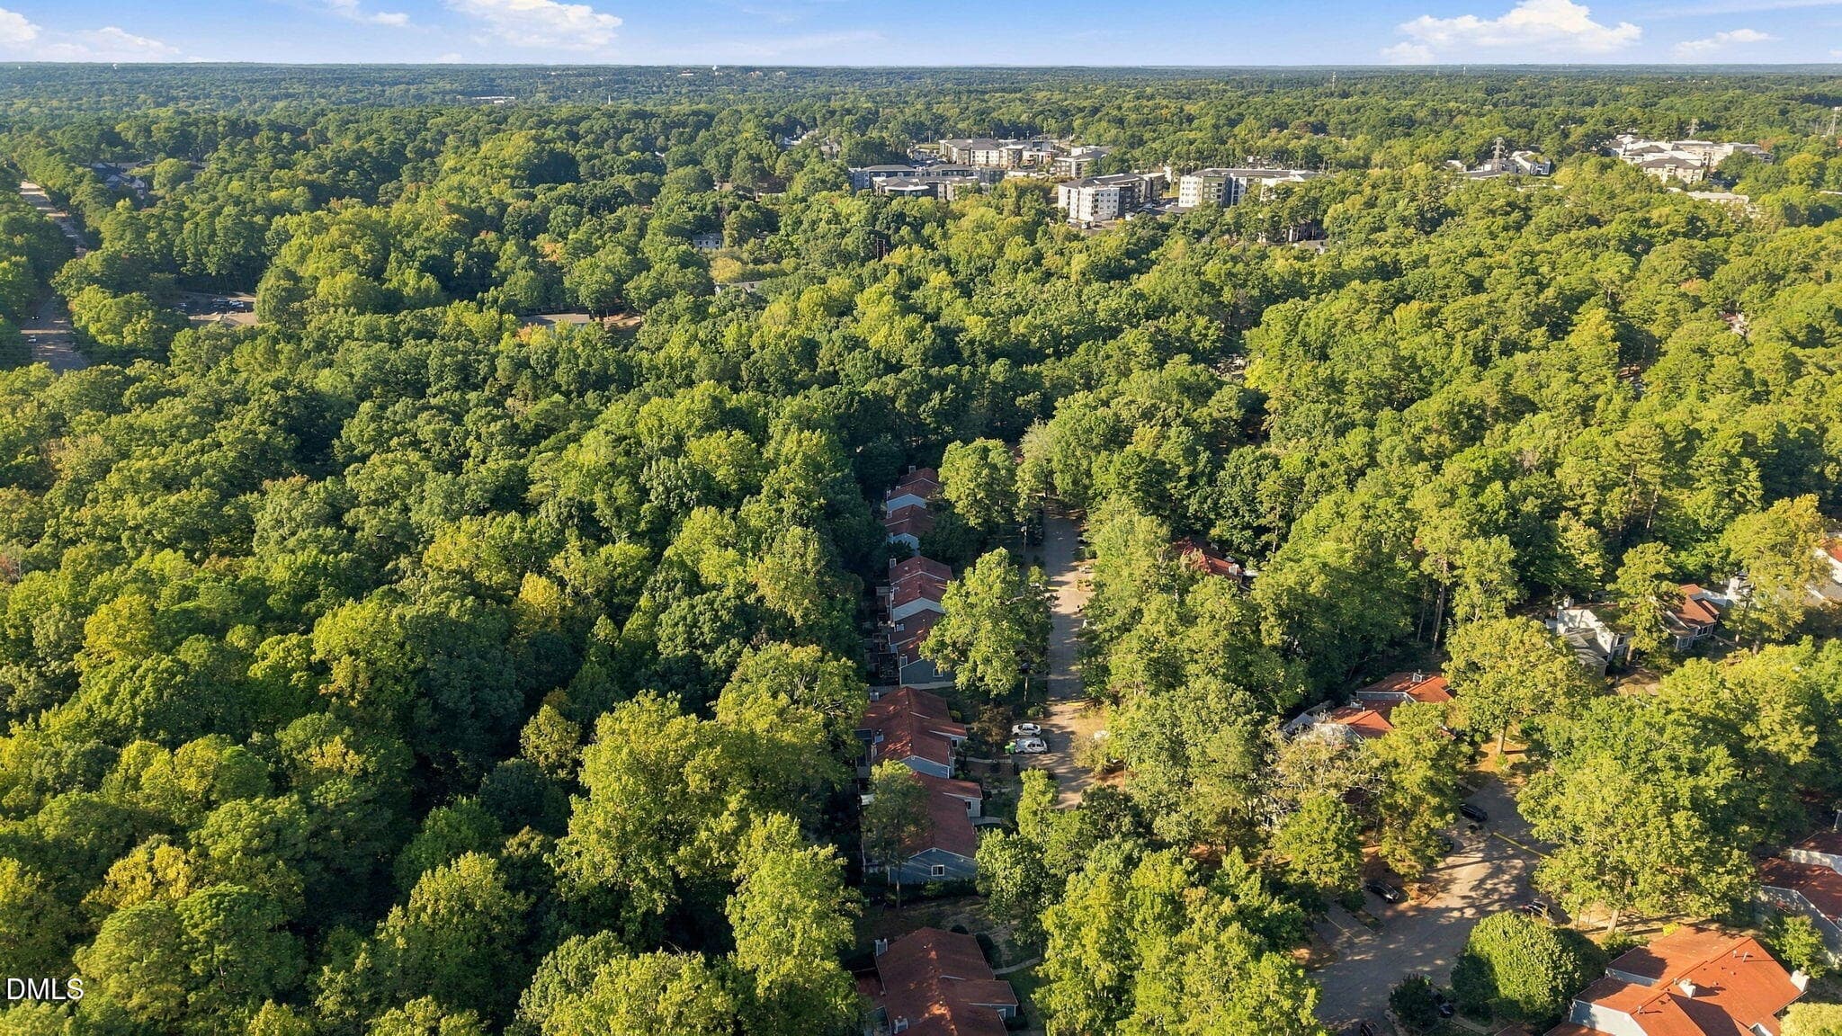
Aerial View - 5845 Branchwood Road, Raleigh, NC 27609, Raleigh
Features - 5845 Branchwood Road, Raleigh, NC 27609, Raleigh
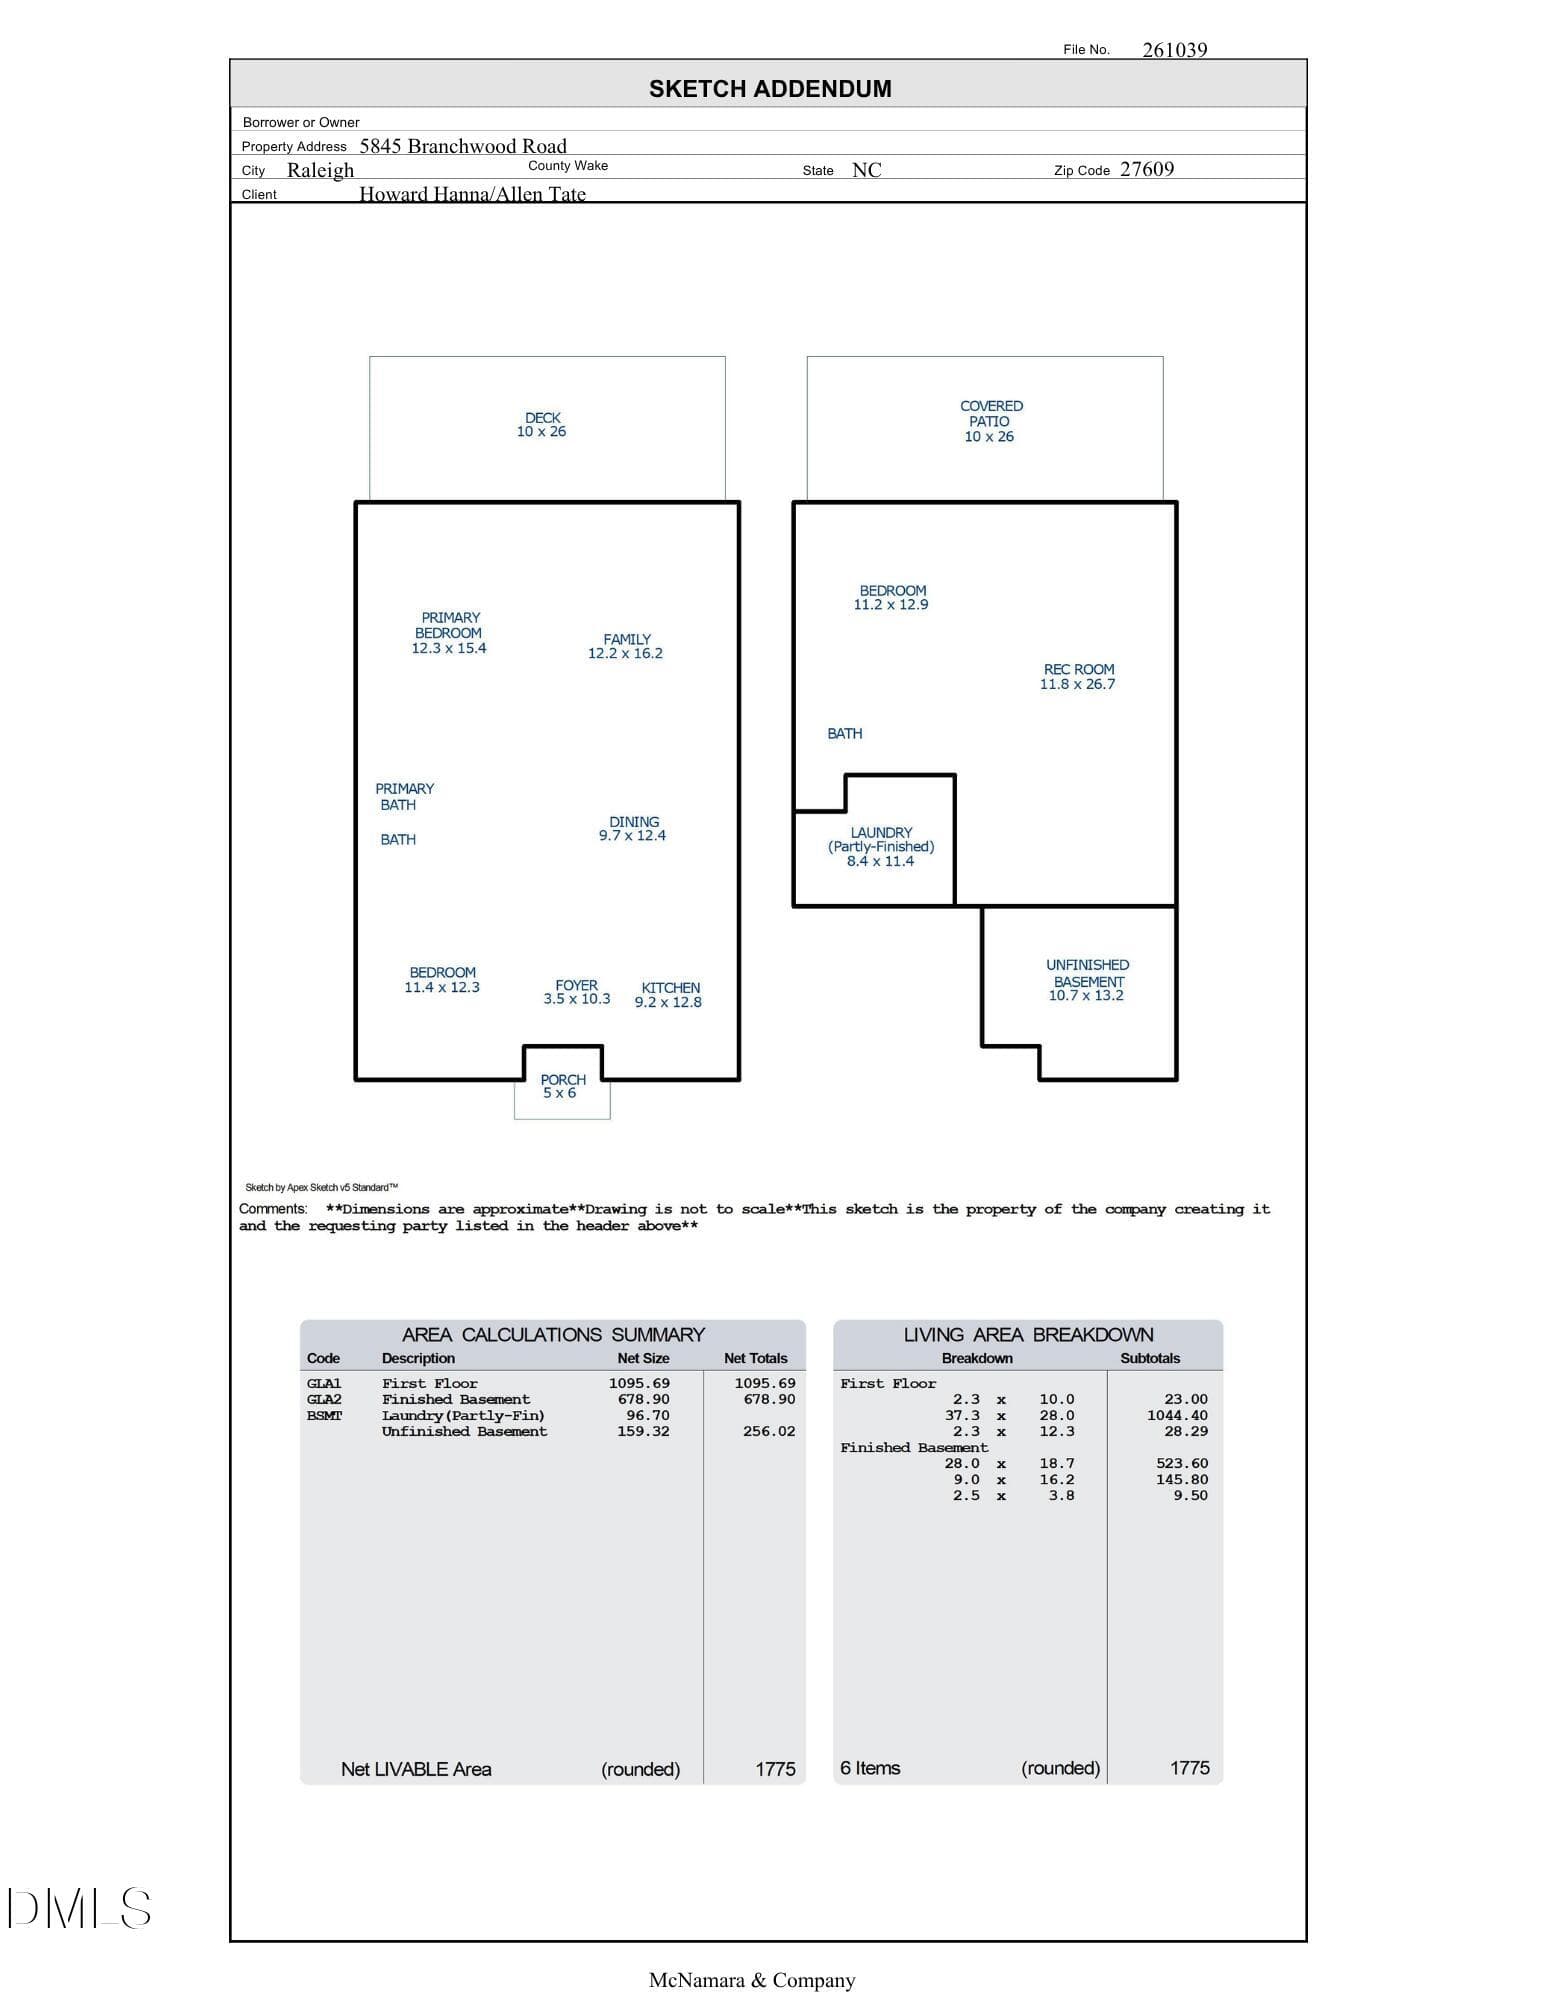
Floor Plans - 5845 Branchwood Road, Raleigh, NC 27609, Raleigh
43 photos

$325,000

5845 Branchwood Road, Raleigh, NC 27609
Raleigh, NC 27609
Listed by Meredith Hilbert · Howard Hanna Allen Tate Wake Forest/Rolesville
Bedrooms
3
Bathrooms
3
Living area
N/A
Year built
1980

About this home

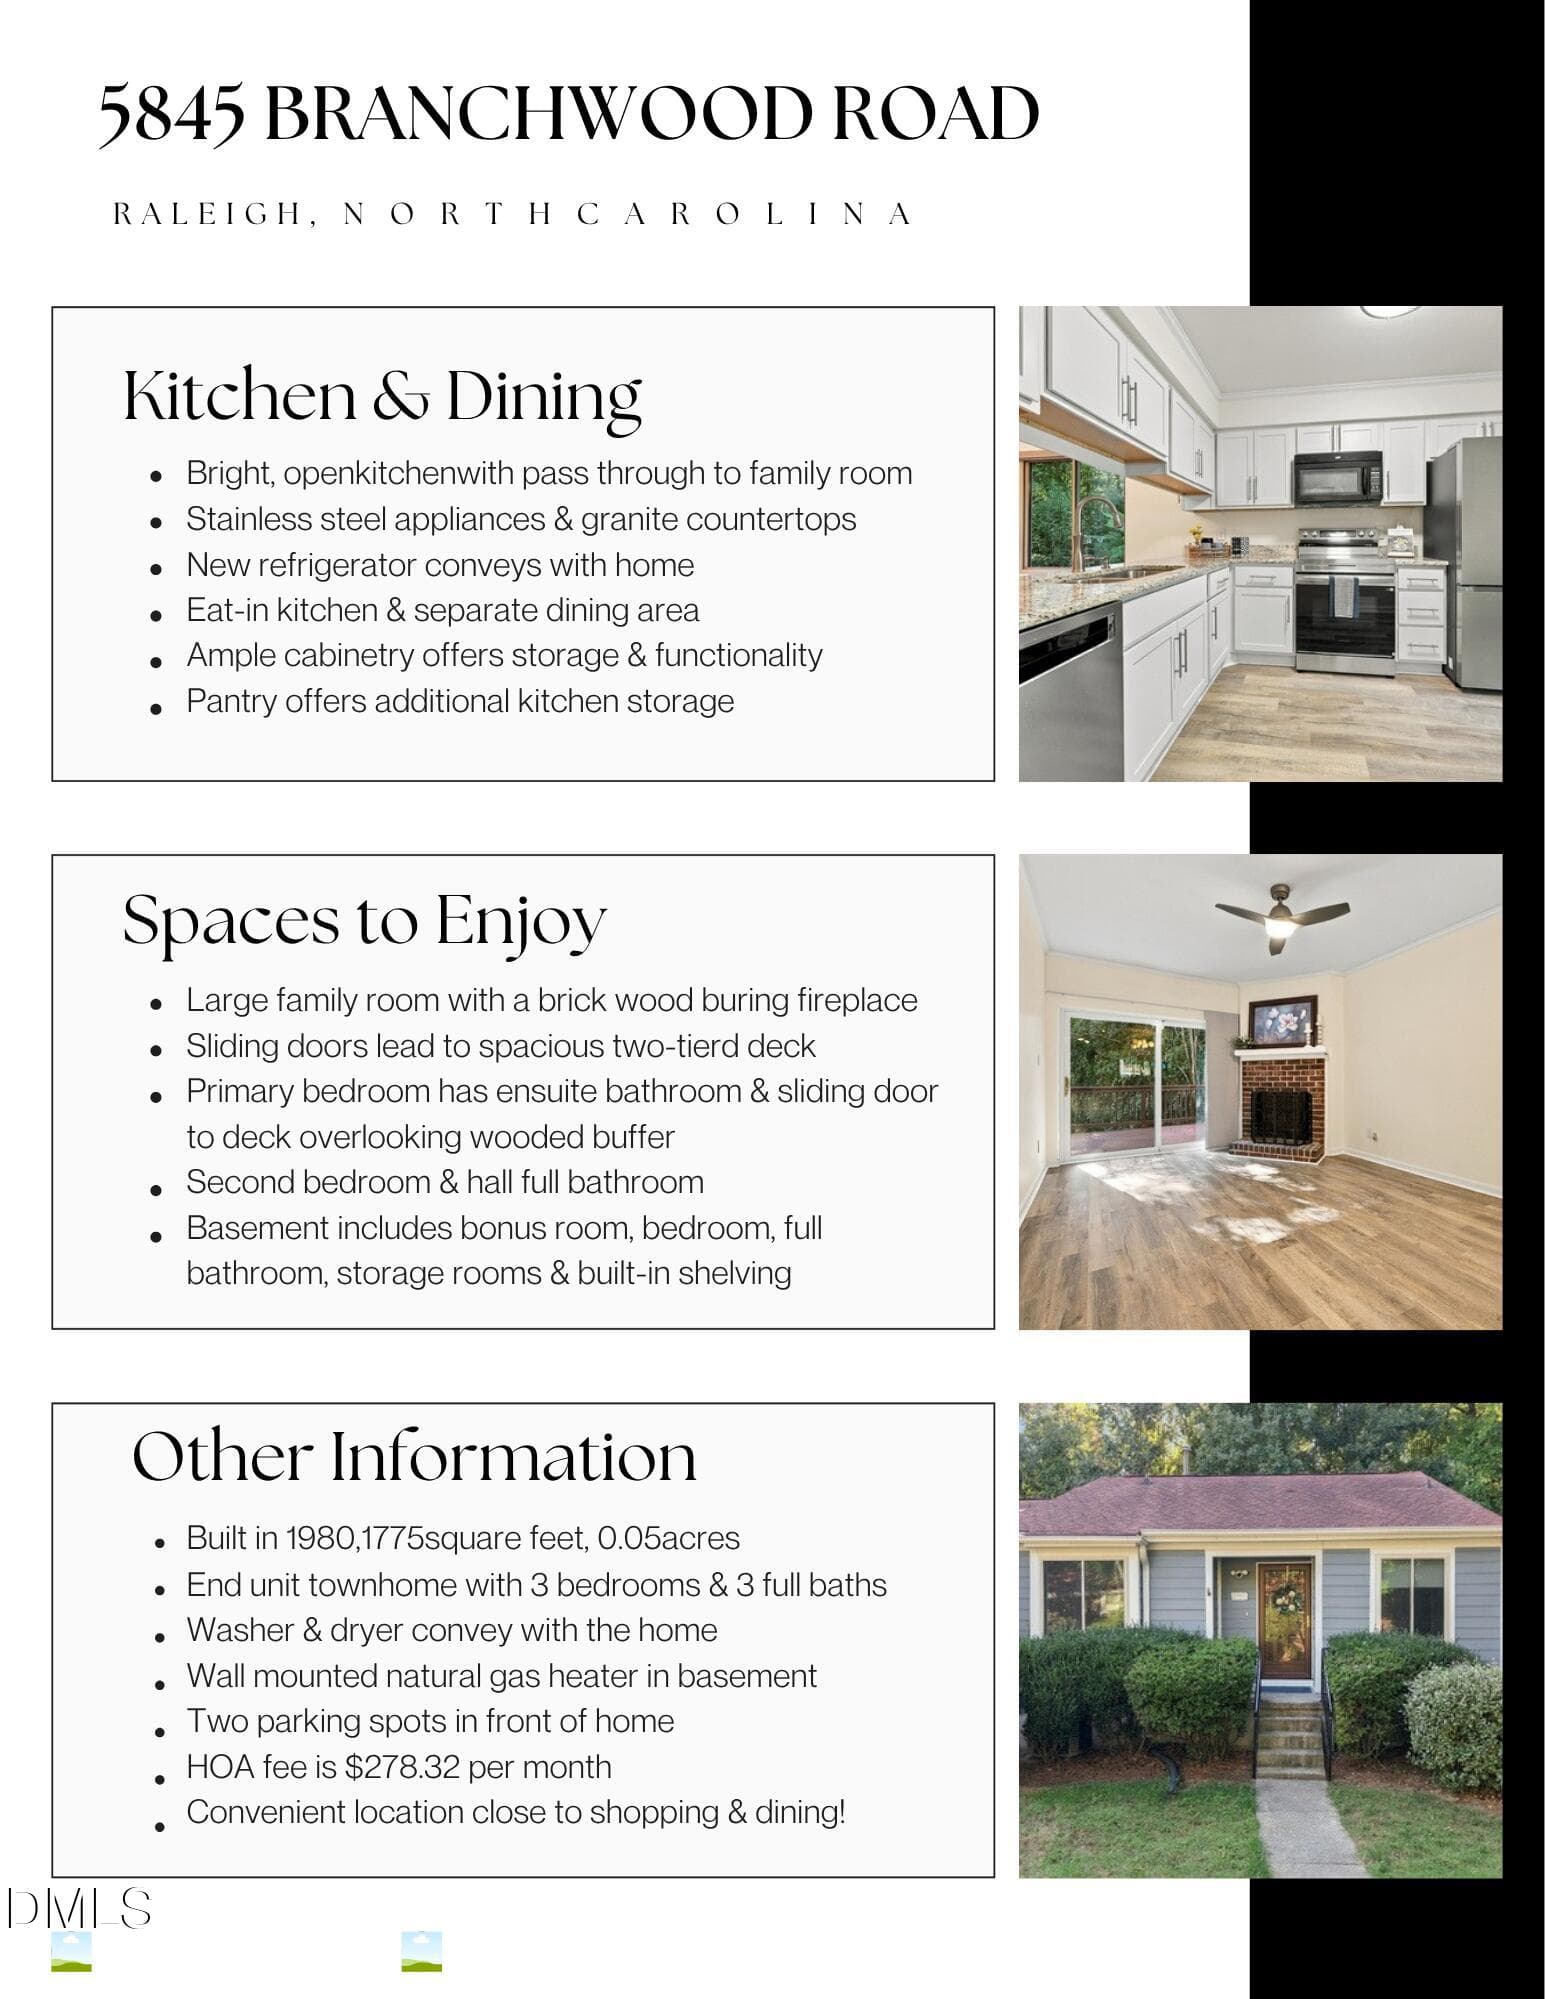
Welcome to this beautifully updated end-unit townhome designed for easy, comfortable living. The open main living area feels bright and spacious with fresh paint, new LVP flooring and abundant natural light. The generous kitchen features white cabinetry, stainless steel appliances—including a new stove and new refrigerator that conveys with the home. There's also a passthrough to the dining area that keeps you connected to family and friends while entertaining. A masonry wood-burning fireplace anchors the family room, while sliding doors extend the living space onto a spacious deck overlooking mature trees. It's a serene, private setting for morning coffee, dinner outside or simply unwinding at the end of the day. Two bedrooms are thoughtfully separated on the main level for added privacy. The primary suite includes an ensuite bath and its own sliding doors to the deck, while a second full bath serves the additional bedroom and guests. Head downstairs and discover the unexpected surprise of this home—a huge bonus room, the third bedroom with an ensuite full bath, generous storage, built-in shelving and sliding doors opening to the walkout patio and backyard. This level offers incredible flexibility for guests, a home office, hobbies, movie nights or simply additional room to spread out. The laundry room is also located downstairs, and the washer and dryer convey. A wall-mounted natural gas heater in the bonus room provides an additional heat source. The neighborhood adds even more ways to enjoy your free time with a clubhouse, pool, tennis and basketball courts, dog park and firepit area. When you're ready to head out, you're conveniently located near restaurants, shopping and everything Raleigh has to offer. Low-maintenance townhome living, a peaceful wooded setting and flexible living spaces inside and out—this is a home that makes it easy to spend less time on upkeep and more time enjoying where you live. No permit on file for finished basement.

Property details

MLS
Doorify MLS
MLS #
10198848
Property type
Townhouse
Subdivision
North Bend Townhomes
Status
Active
Days on market
2
On market date
October 16, 2026
Stories
N/A
Total bathrooms
3
Garage spaces
N/A
Parking spaces
2
Lot size
0.05 acres
Loading map…

Nearby schools

Within 10 miles. School directory data from the National Center for Education Statistics (NCES), accessed via the Urban Institute Education Data API. Local Score is calculated by INNOVATE Real Estate; where a state rating is shown, it comes from that state's own official school report card.

Elementary
Green Elementary
0.98 mi away · Grades -1-5
Zoned school (attendance boundary, 2015-16 data)
3.3
Local Score (state rating (2025) blended 70/30 with student-teacher ratio) -- not an official state rating
State rating: C (2025)
Enrollment
554
Student:teacher ratio
12.9:1
District
Wake County Schools
Middle
Carroll Middle
1.46 mi away · Grades 6-8
Zoned school (attendance boundary, 2015-16 data)
2.6
Local Score (state rating (2025) blended 70/30 with student-teacher ratio) -- not an official state rating
State rating: D (2025)
Enrollment
901
Student:teacher ratio
14.3:1
District
Wake County Schools
High
Sanderson High
1.09 mi away · Grades 9-12
Zoned school (attendance boundary, 2015-16 data)
3.0
Local Score (state rating (2025) blended 70/30 with student-teacher ratio) -- not an official state rating
State rating: C (2025)
Enrollment
1,610
Student:teacher ratio
16.8:1
District
Wake County Schools

Walkability

Blended score for Raleigh's center, calculated by INNOVATE Real Estate from two sources: the EPA's National Walkability Index (street network, transit, land-use mix) and Google Places amenity data (what's actually reachable on foot from this point). 60% EPA National Walkability Index + 40% nearby-amenity density (Google Places).

78
Walkable
out of 100
EPA National Walkability Index
12.5 / 20 -- Above average walkable
Google Places amenity density
100 / 100
Restaurants & cafes20
Grocery stores5
Parks4
Schools15
Transit stops20
Pharmacies8

Market position

How this listing compares to current activity in Raleigh, from live MLS data.

On the market 2 days -- 111 fewer days than Raleigh's current average of 113 days.
For reference, the median list price across 2,851 active listings in Raleigh right now is $375,000.

Mortgage calculator

Estimate only - actual rate and payment depend on your lender, credit, and loan program.

$
%
%
Adjust tax / insurance estimates
% / yr
$
/mo
Est. monthly payment
$2,107/mo
$65,000 down
$260,000 loan
Principal & interest$1,686
Property tax (est.)$271
Home insurance (est.)$150

Similar homes you might like

Data source: Listing information provided by Doorify MLS via Trestle/CoreLogic. Last updated 2 days ago.

Information herein deemed reliable but not guaranteed; all measurements, school assignments, HOA fees, taxes, and feature lists are approximate and should be independently verified. Equal Housing Opportunity.