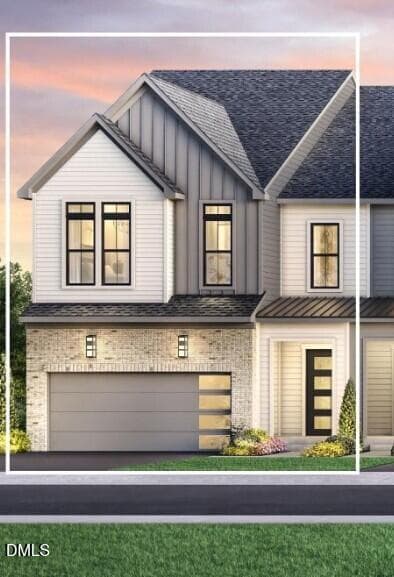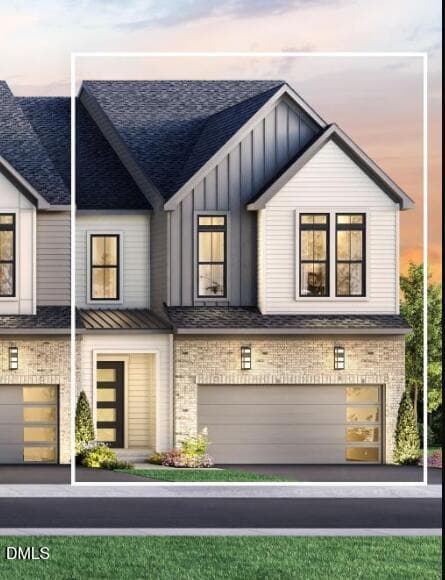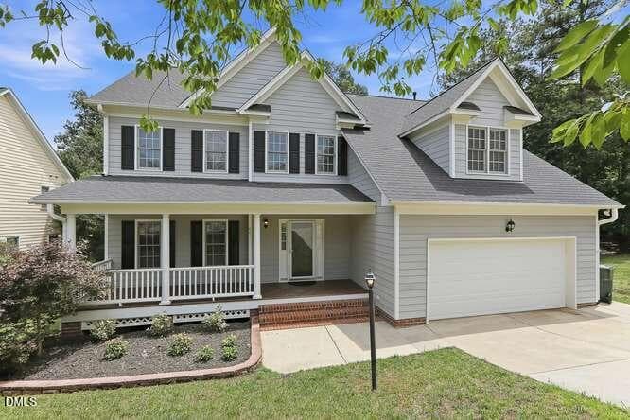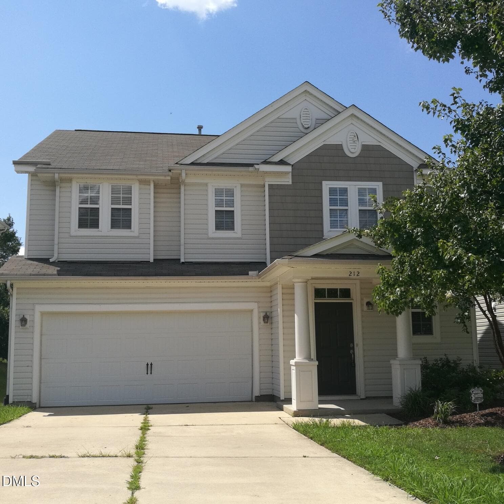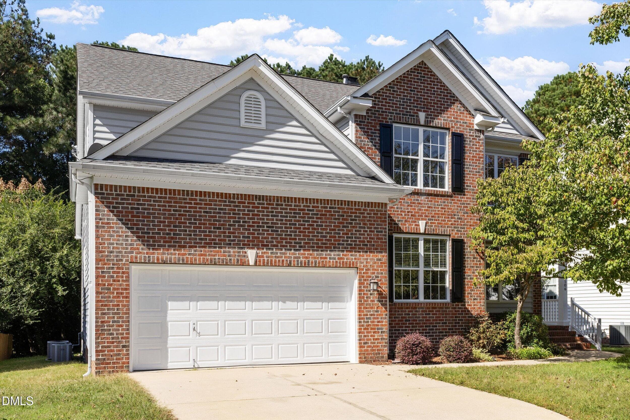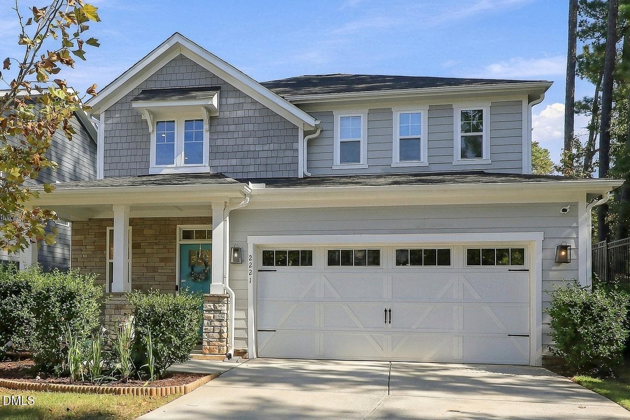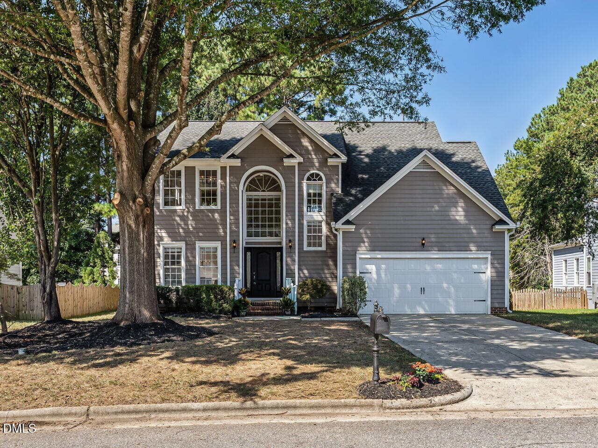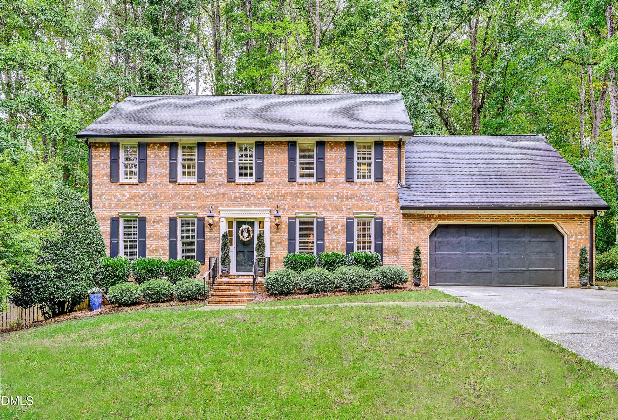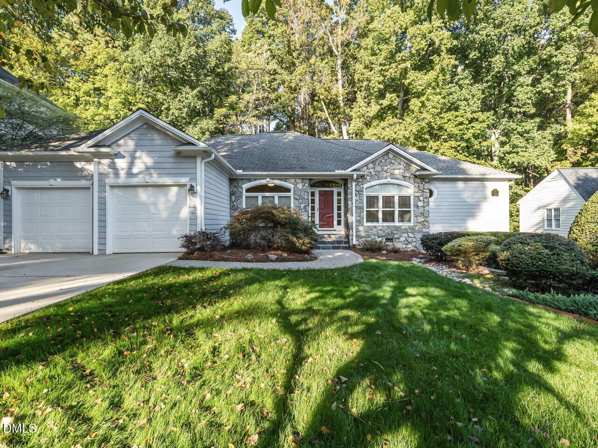
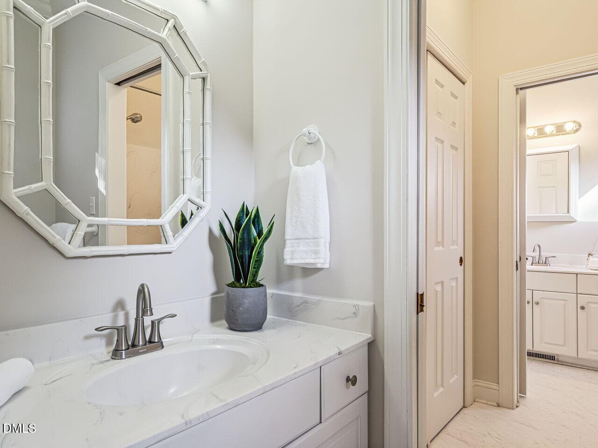
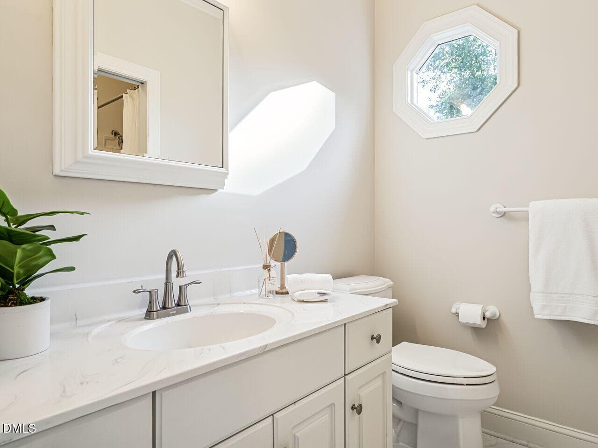
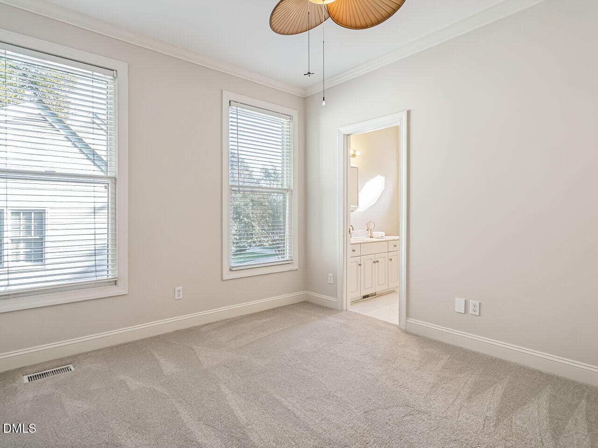
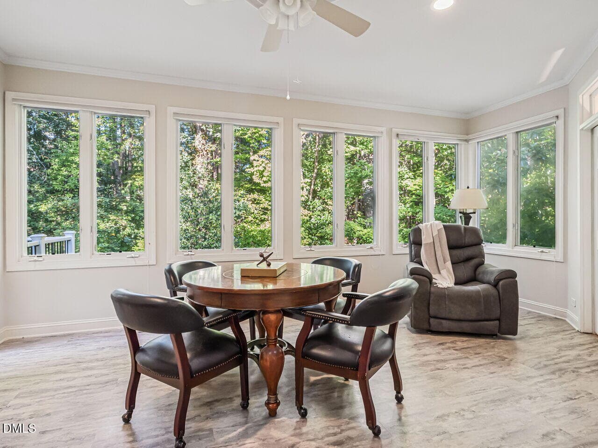
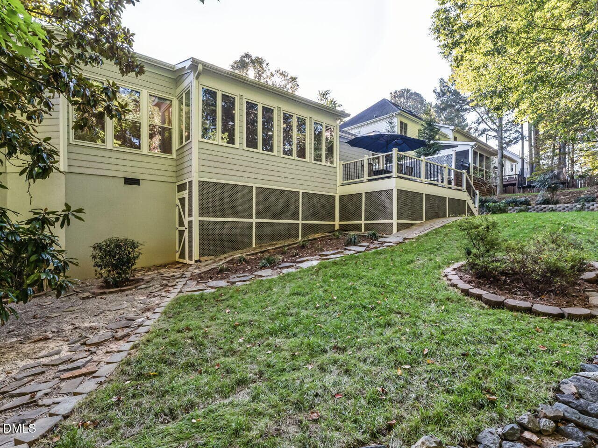
001-1280x960-main-exterior - 109 Crickentree Drive, Cary, NC 27518, Cary
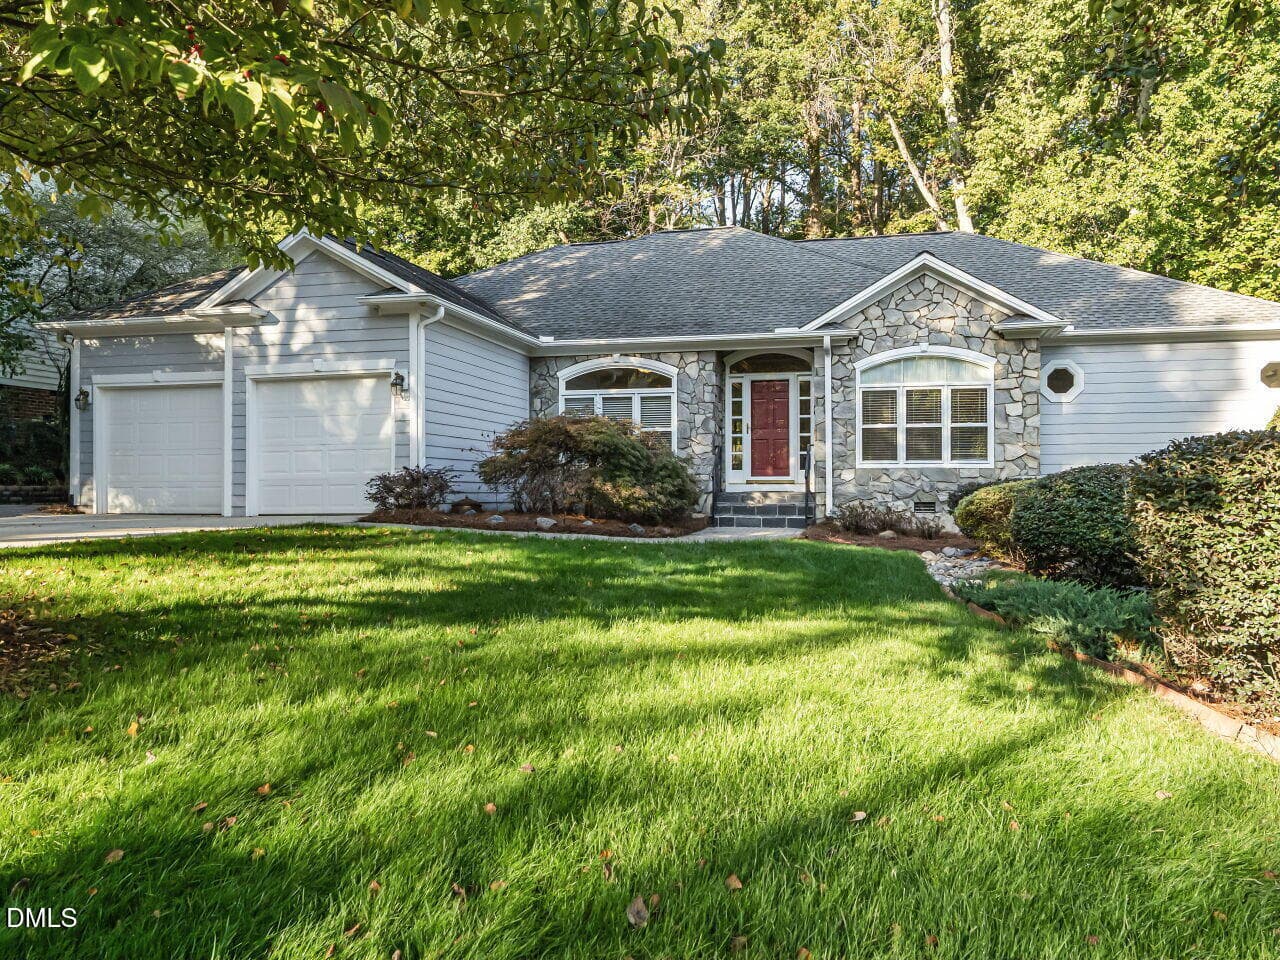
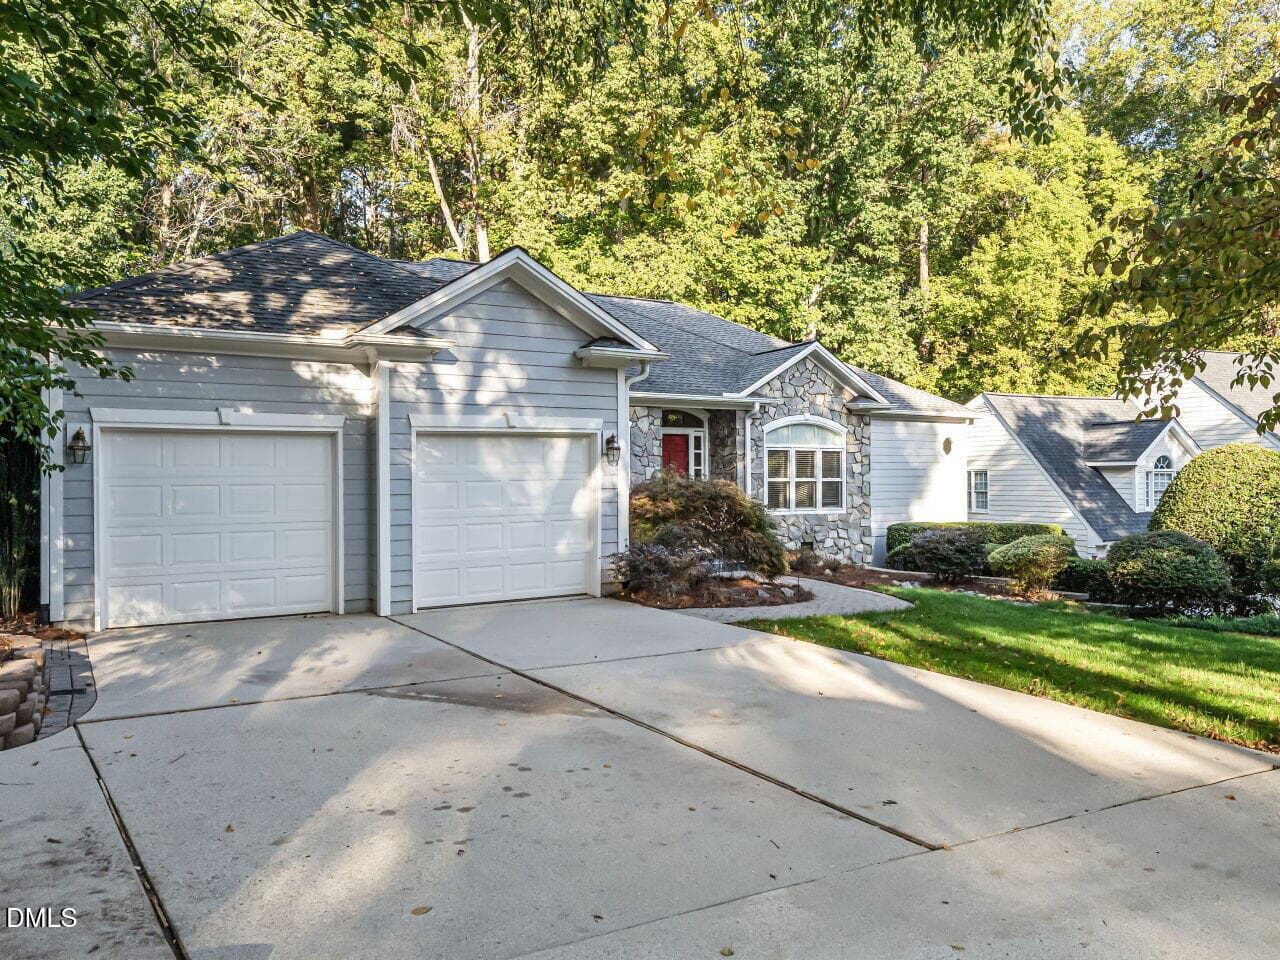
002-1280x960-corner-viewq - 109 Crickentree Drive, Cary, NC 27518, Cary
003-1280x960-corner-view - 109 Crickentree Drive, Cary, NC 27518, Cary
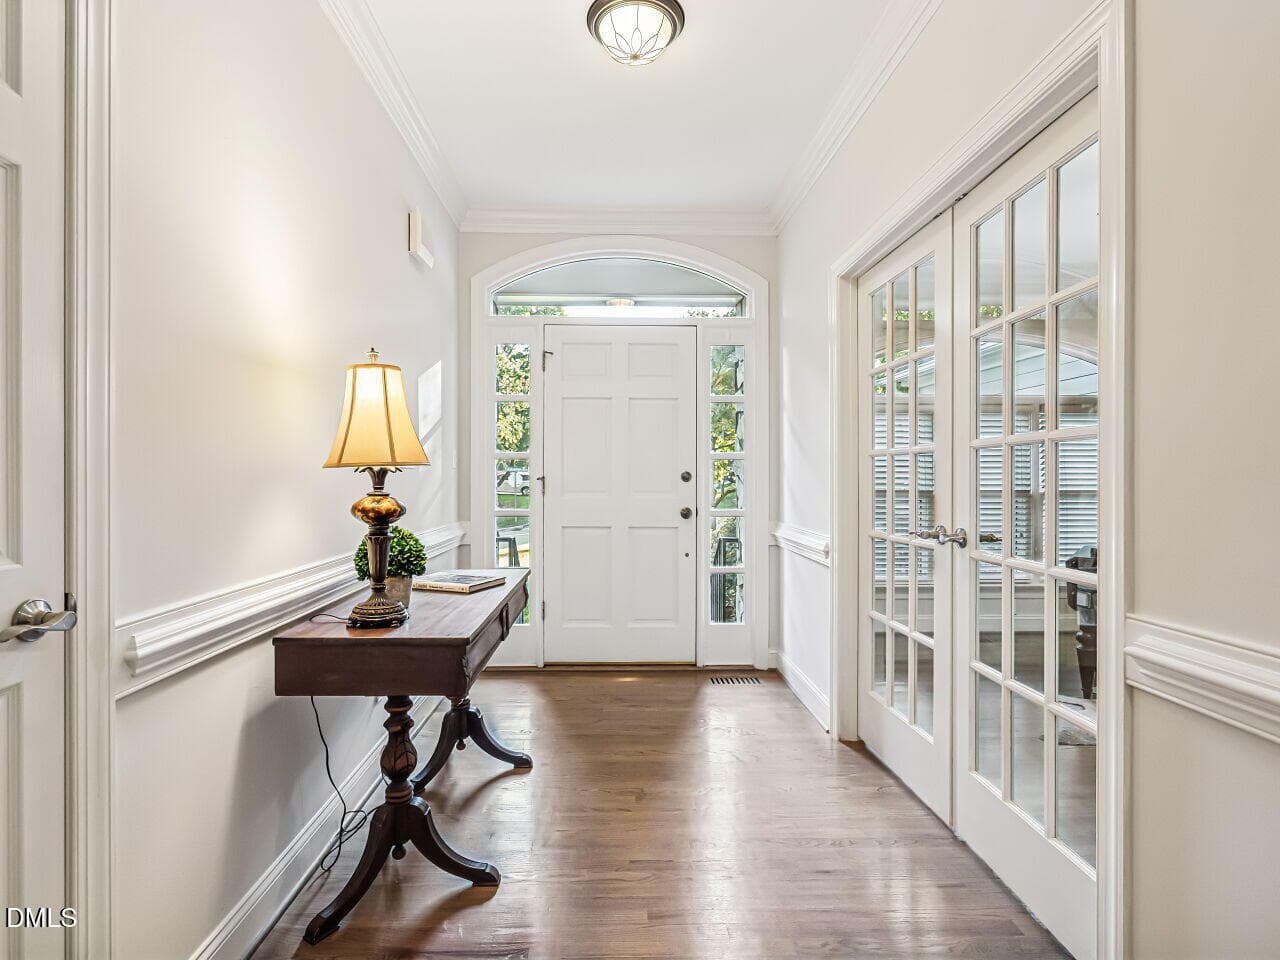
004-1280x960-foyer - 109 Crickentree Drive, Cary, NC 27518, Cary
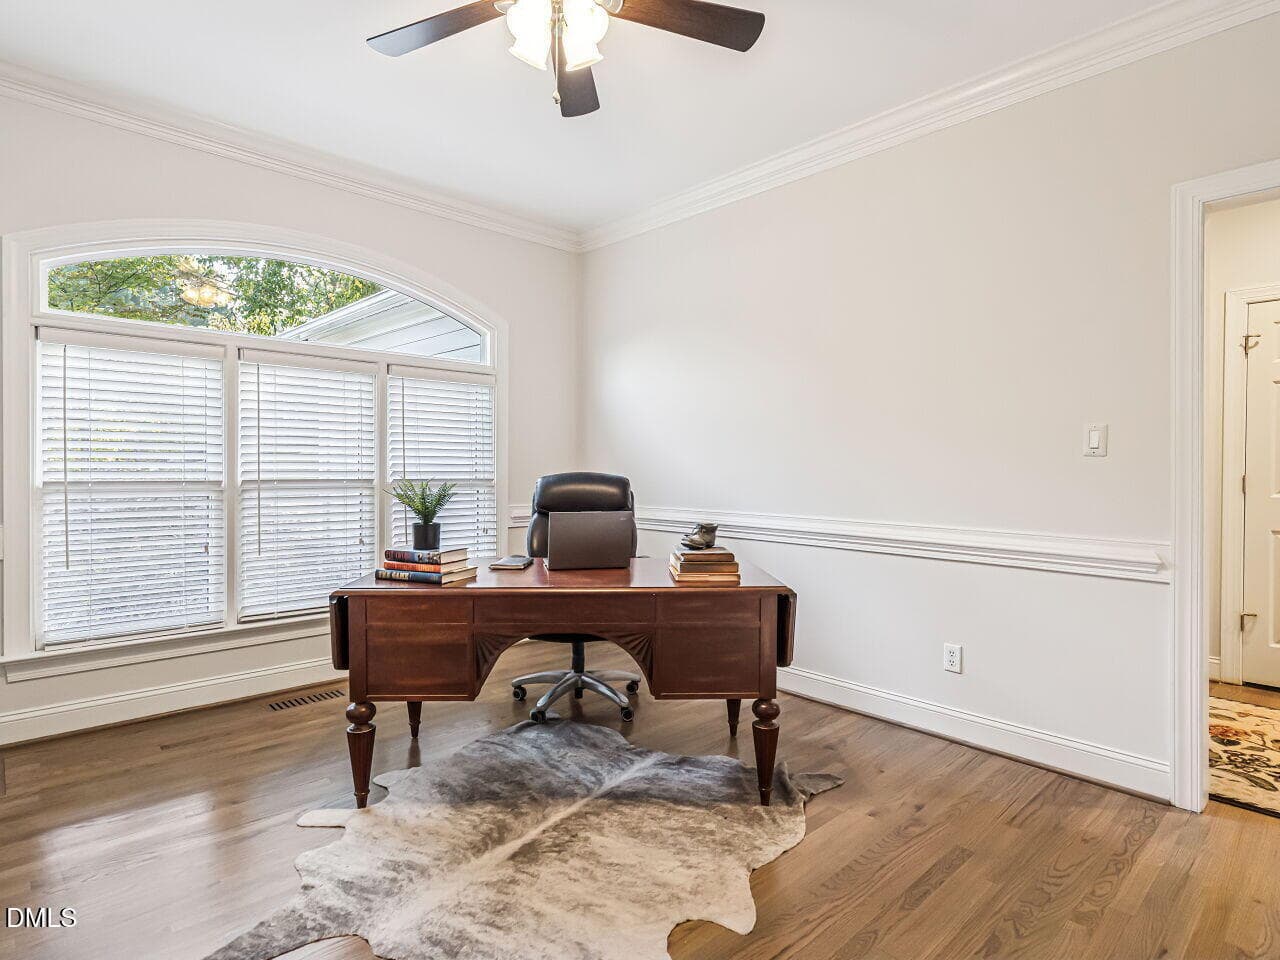
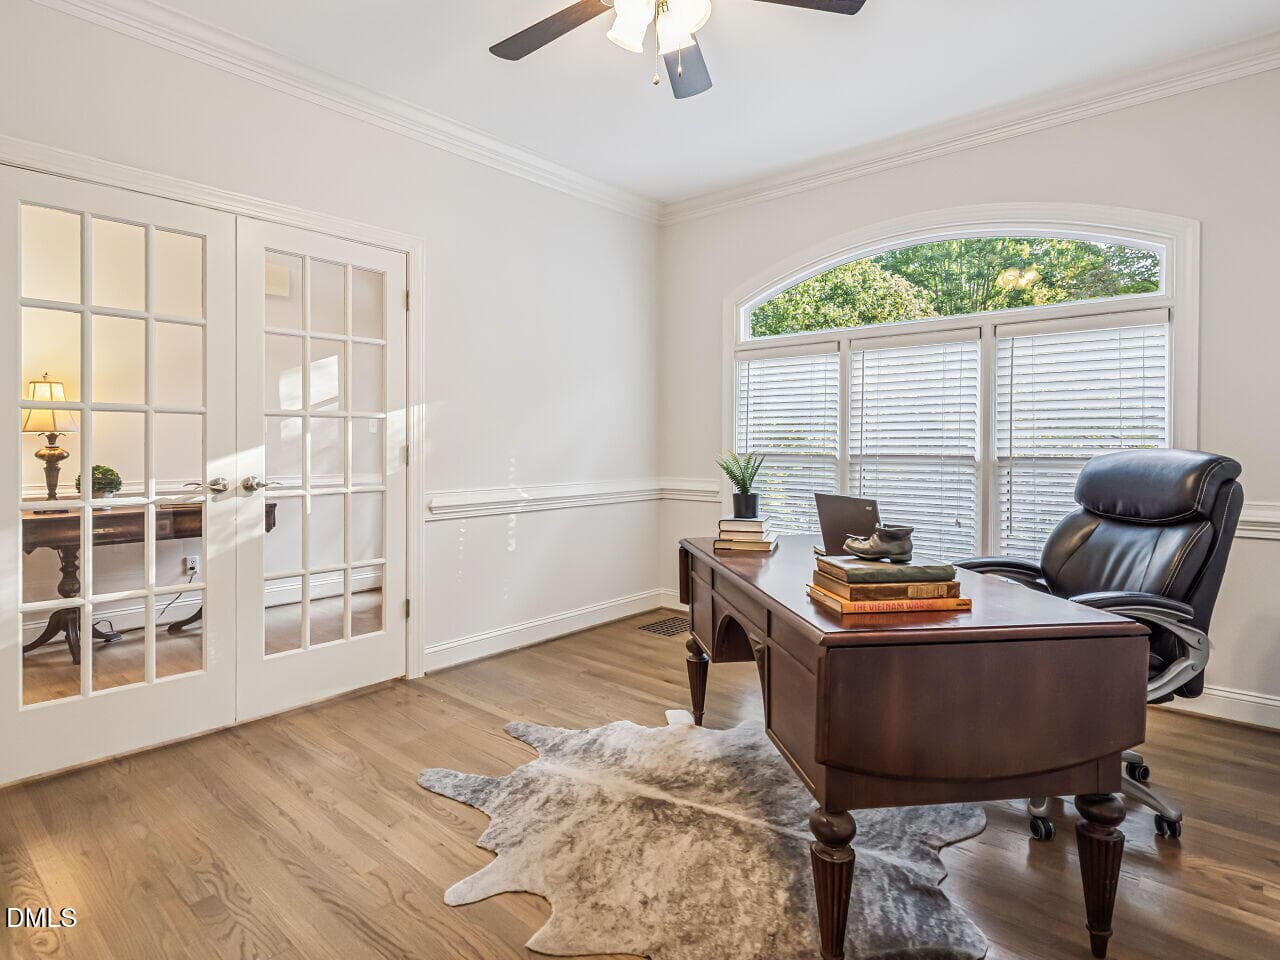
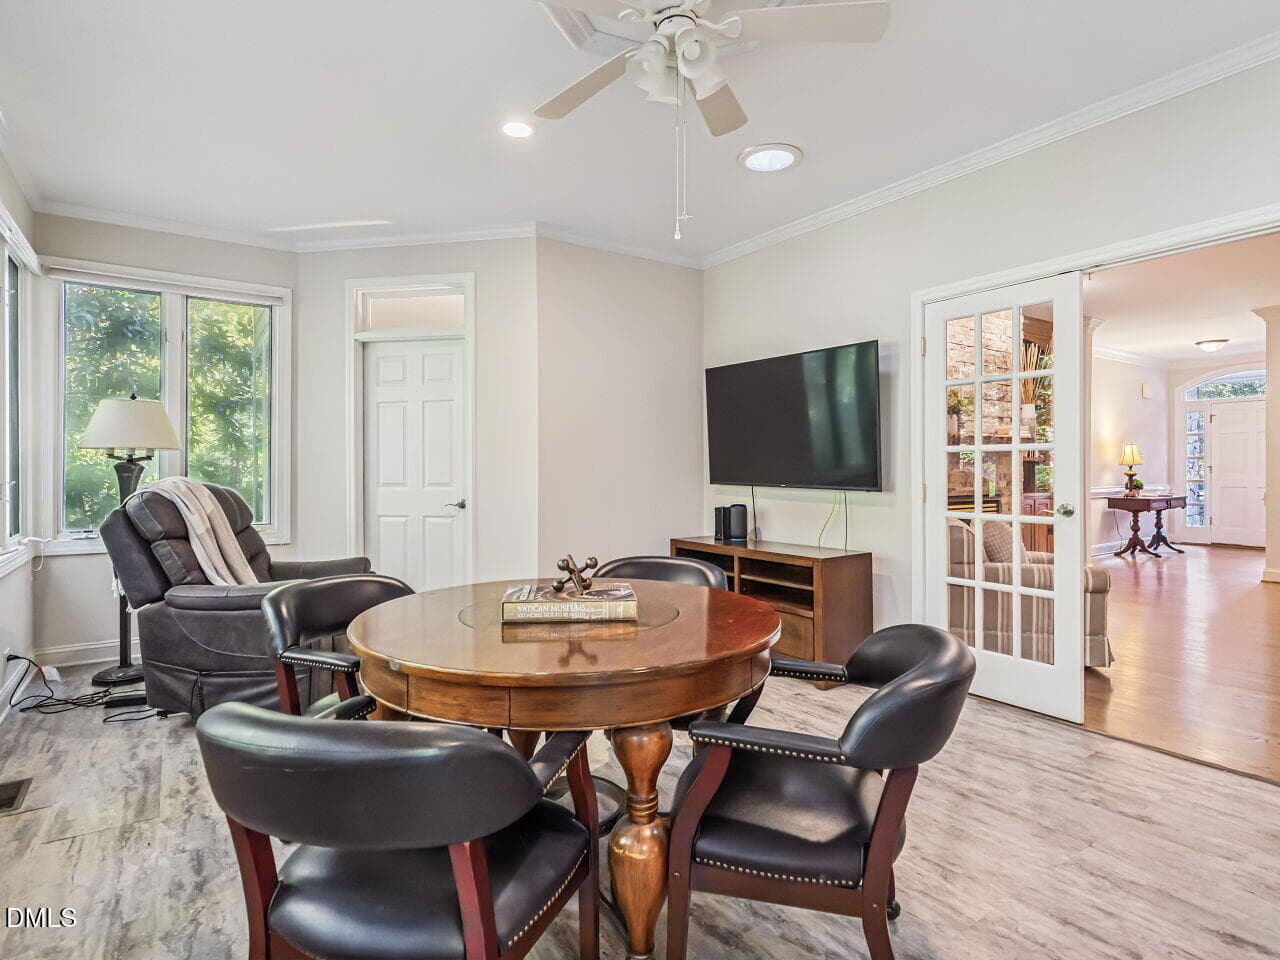
005-1280x960-study - 109 Crickentree Drive, Cary, NC 27518, Cary
006-1280x960-study - 109 Crickentree Drive, Cary, NC 27518, Cary
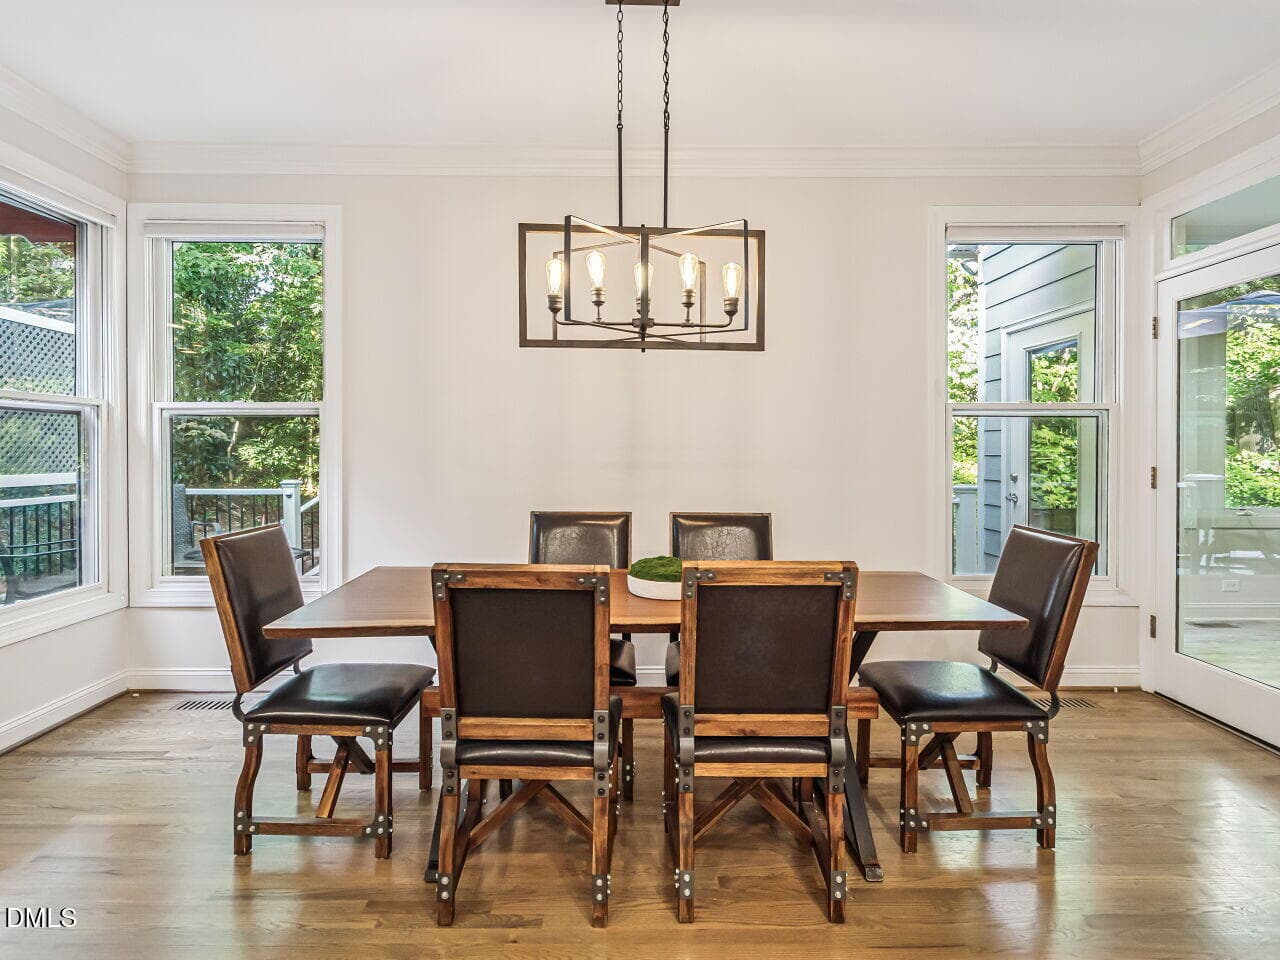
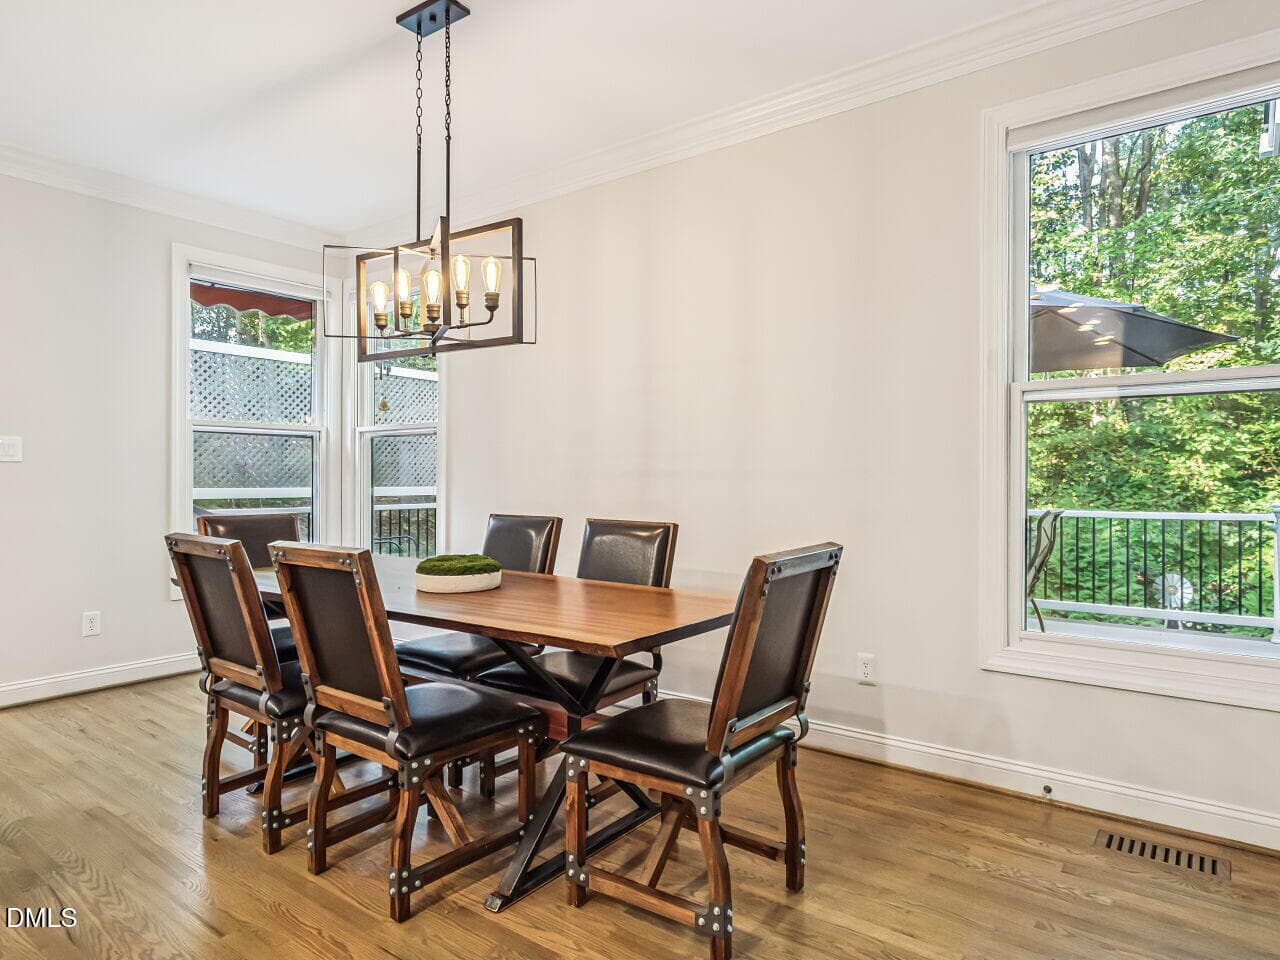
007-1280x960-dining-room - 109 Crickentree Drive, Cary, NC 27518, Cary
008-1280x960-dining-room - 109 Crickentree Drive, Cary, NC 27518, Cary
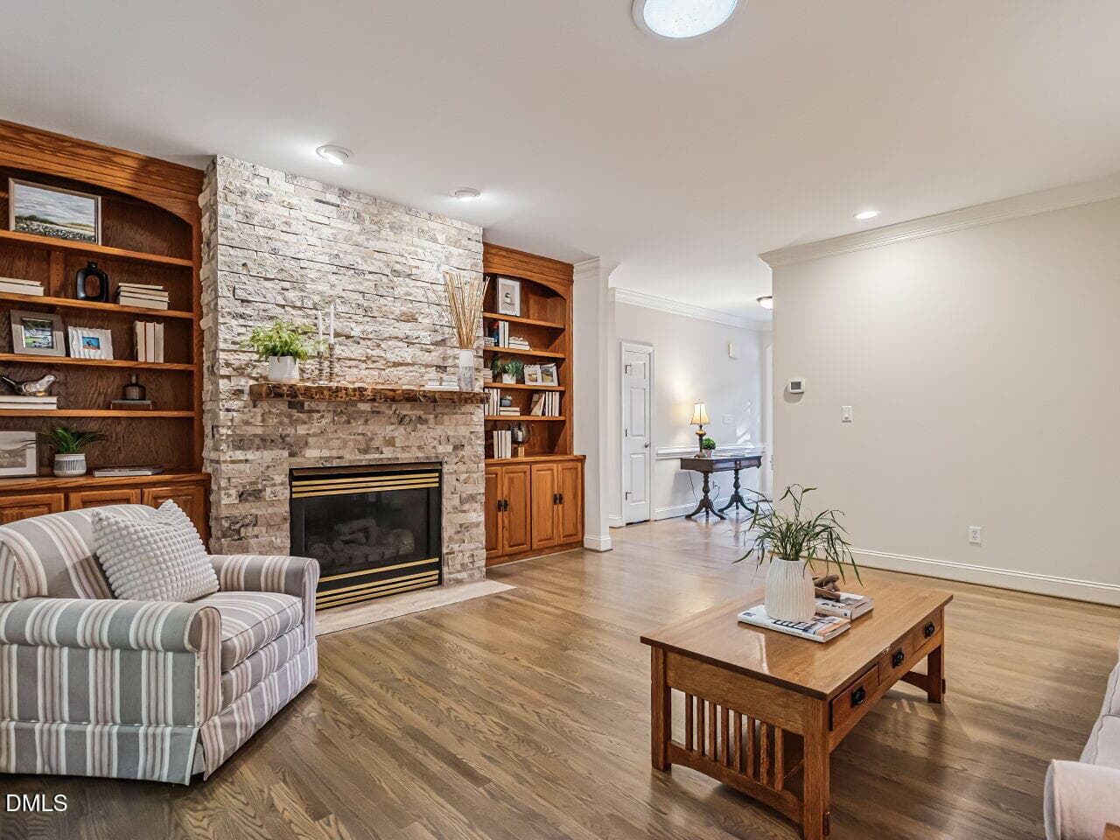
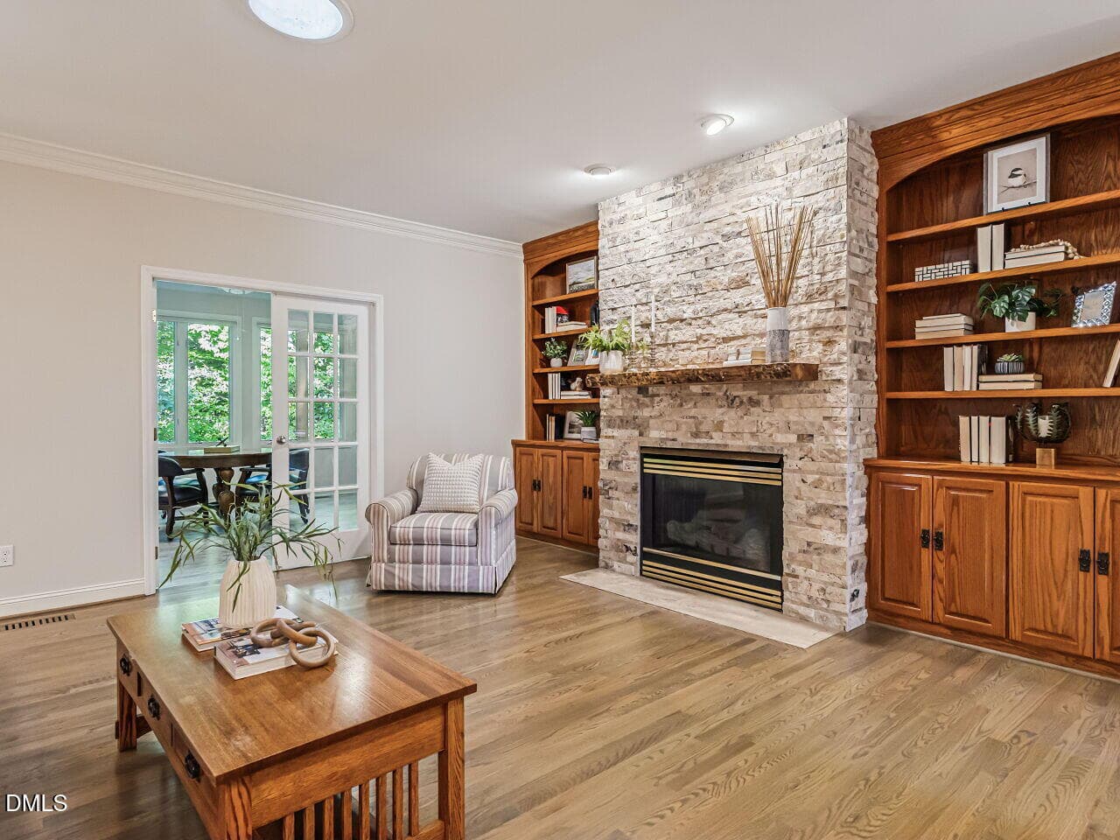
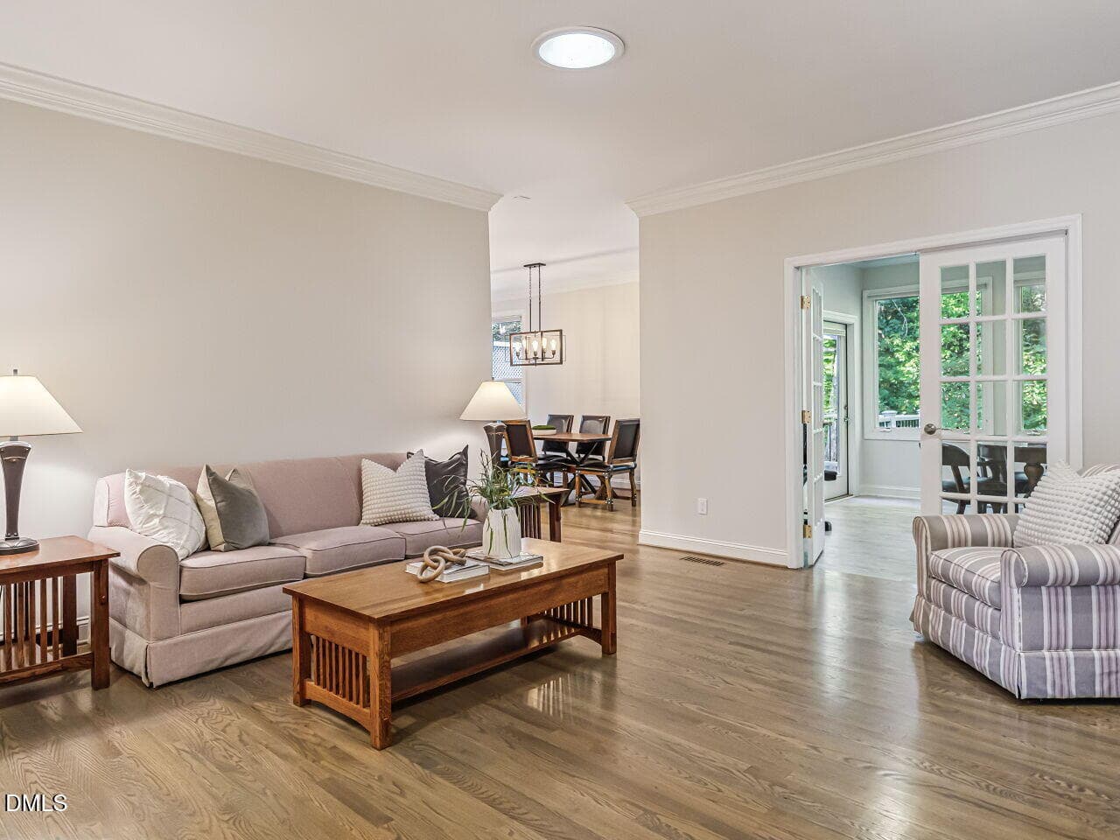
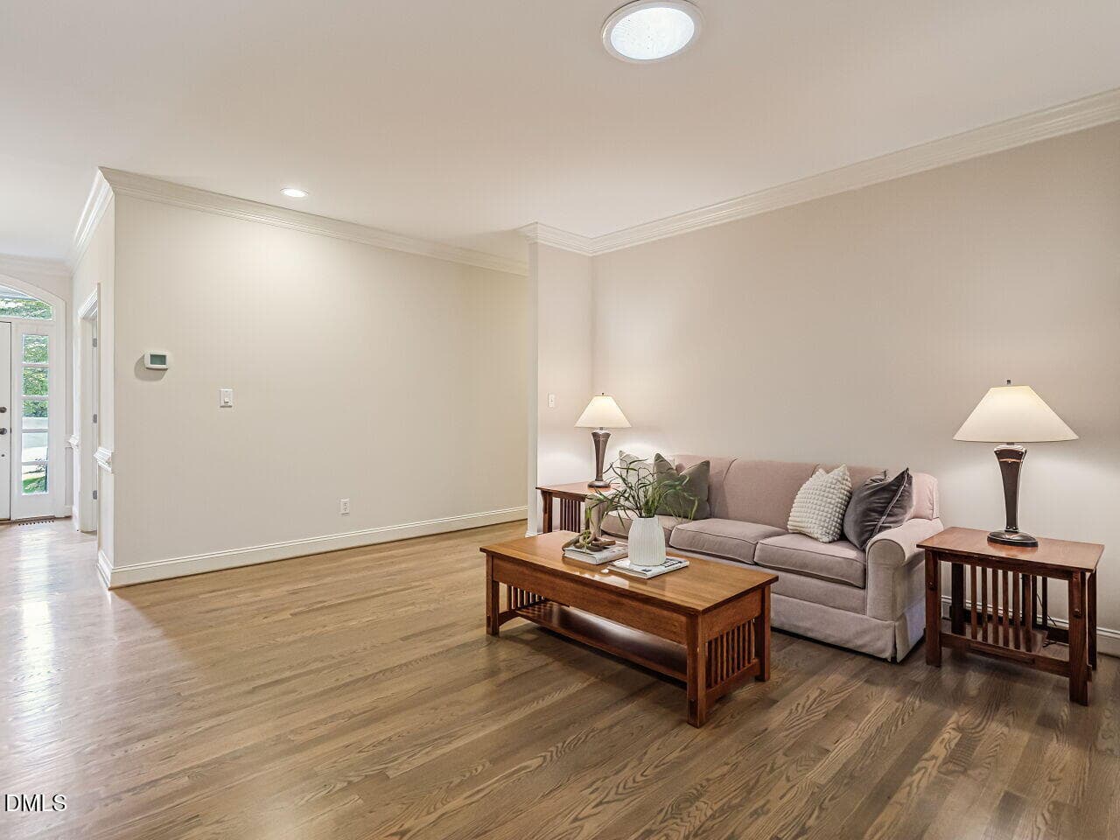
009-1280x960-living-room - 109 Crickentree Drive, Cary, NC 27518, Cary
010-1280x960-living-room - 109 Crickentree Drive, Cary, NC 27518, Cary
011-1280x960-living-room - 109 Crickentree Drive, Cary, NC 27518, Cary
012-1280x960-living-room - 109 Crickentree Drive, Cary, NC 27518, Cary
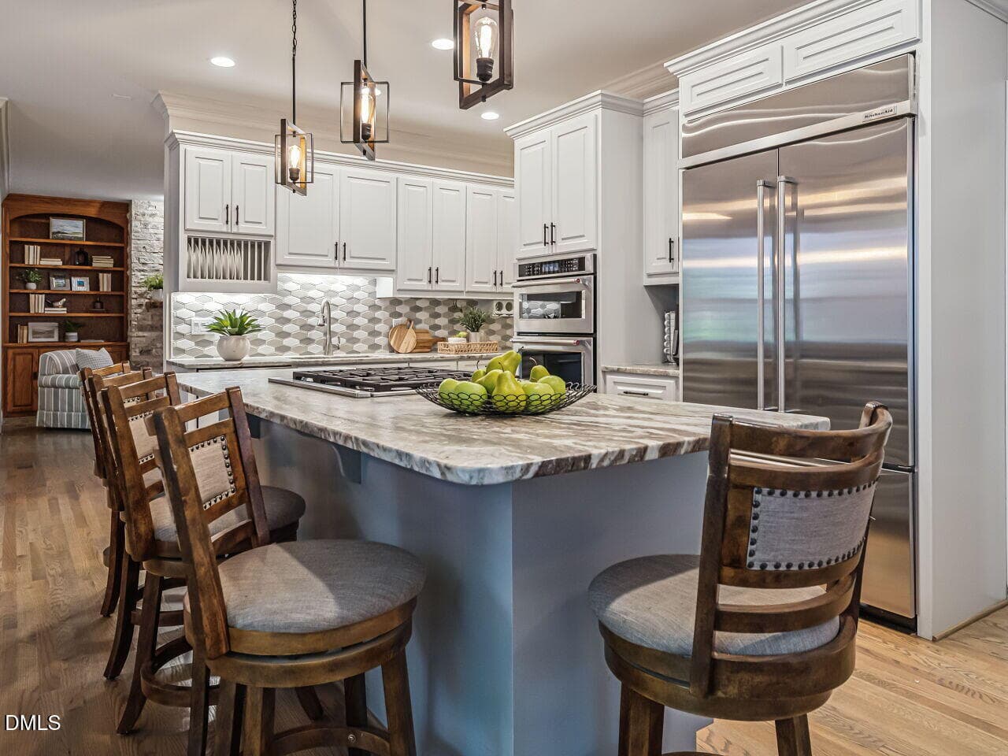
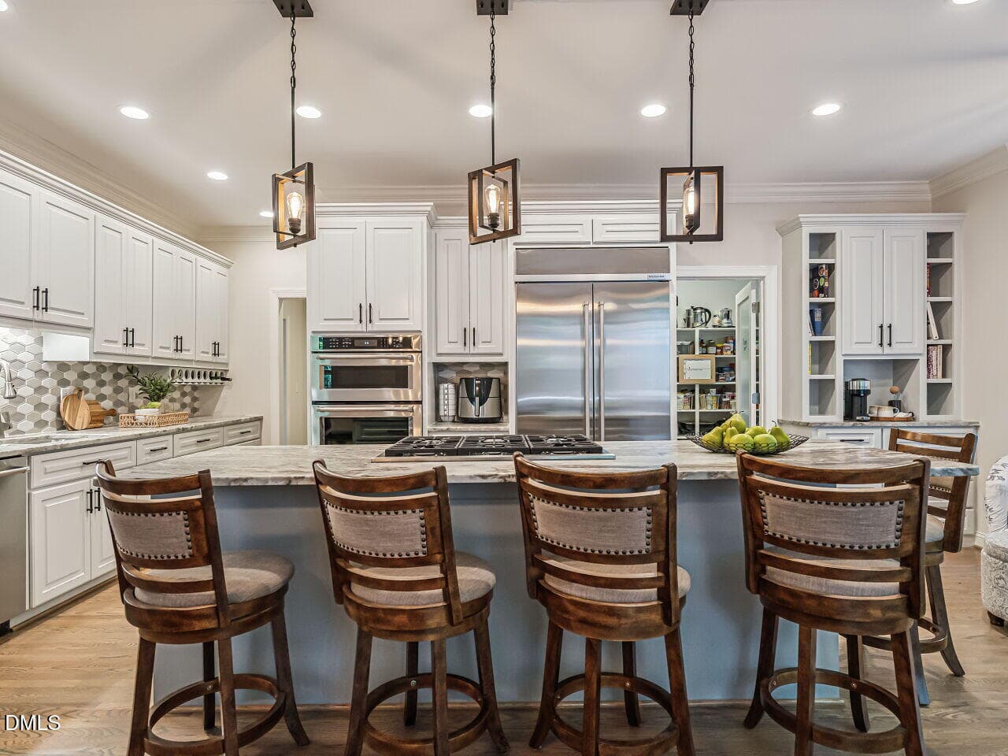
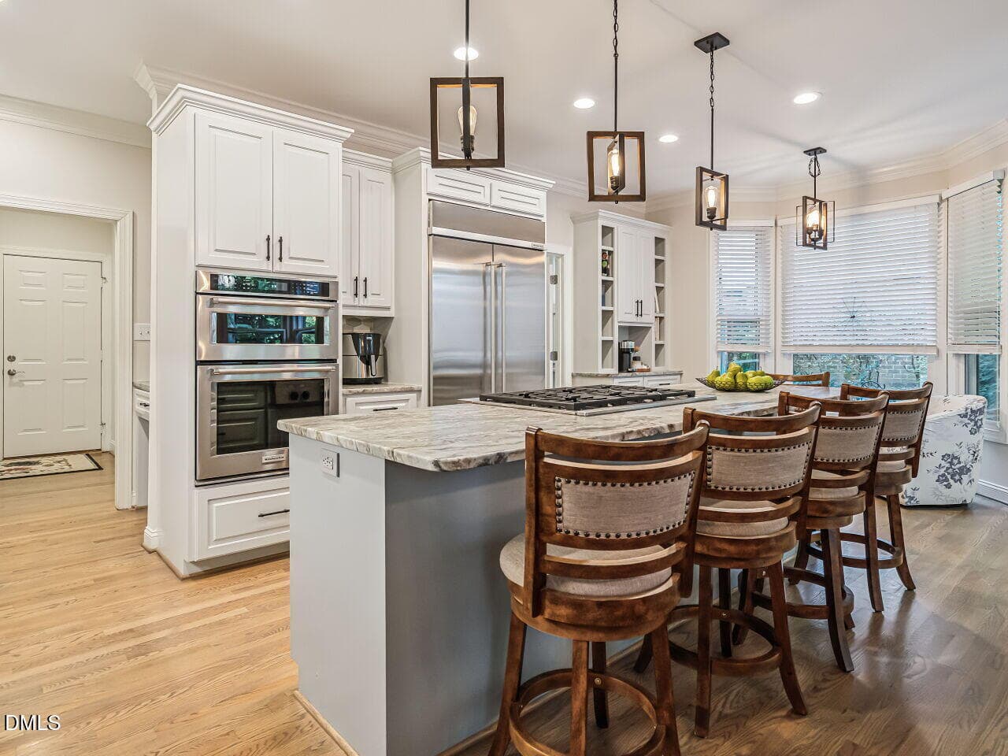
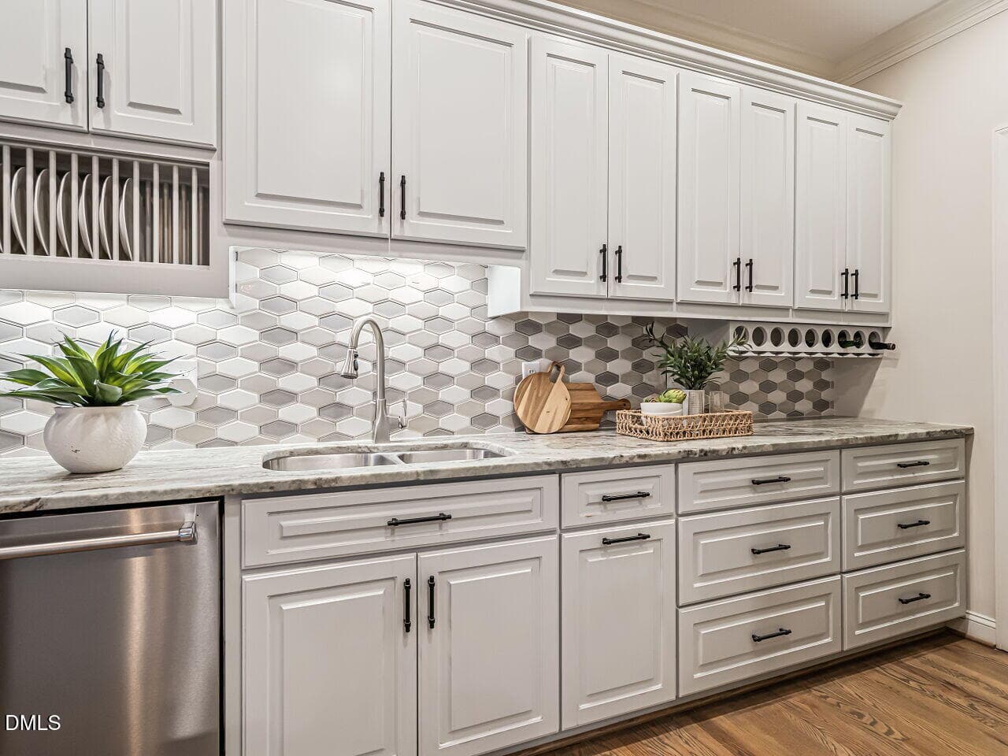
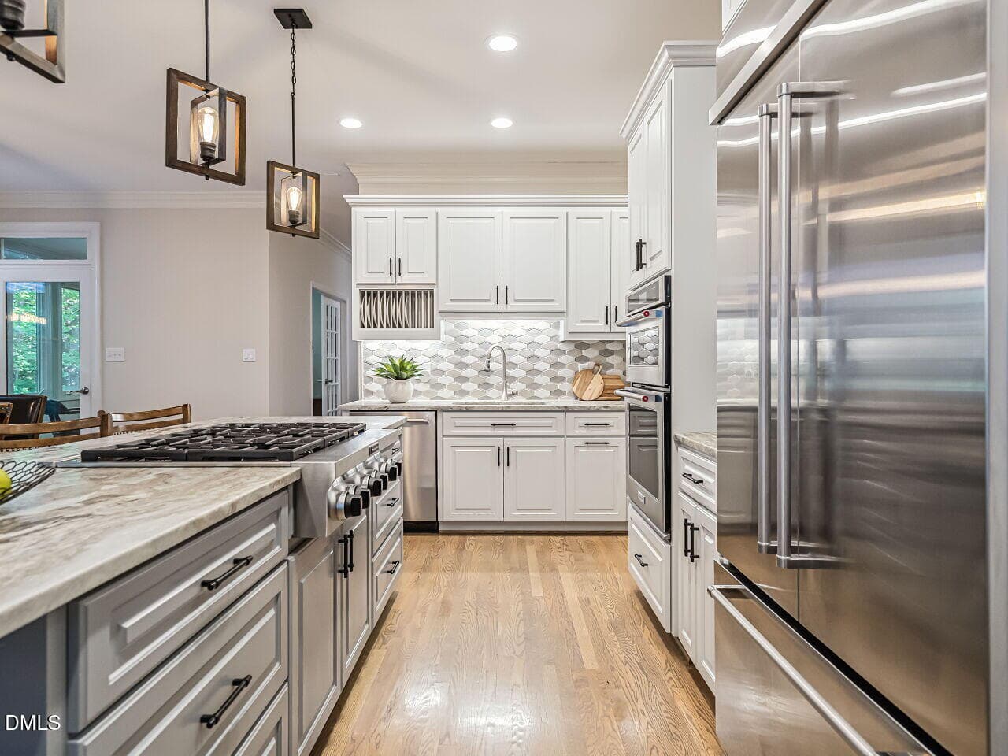
013-1280x960-kitchen - 109 Crickentree Drive, Cary, NC 27518, Cary
014-1280x960-kitchen - 109 Crickentree Drive, Cary, NC 27518, Cary
015-1280x960-kitchen - 109 Crickentree Drive, Cary, NC 27518, Cary
016-1280x960-kitchen - 109 Crickentree Drive, Cary, NC 27518, Cary
017-1280x960-kitchen - 109 Crickentree Drive, Cary, NC 27518, Cary
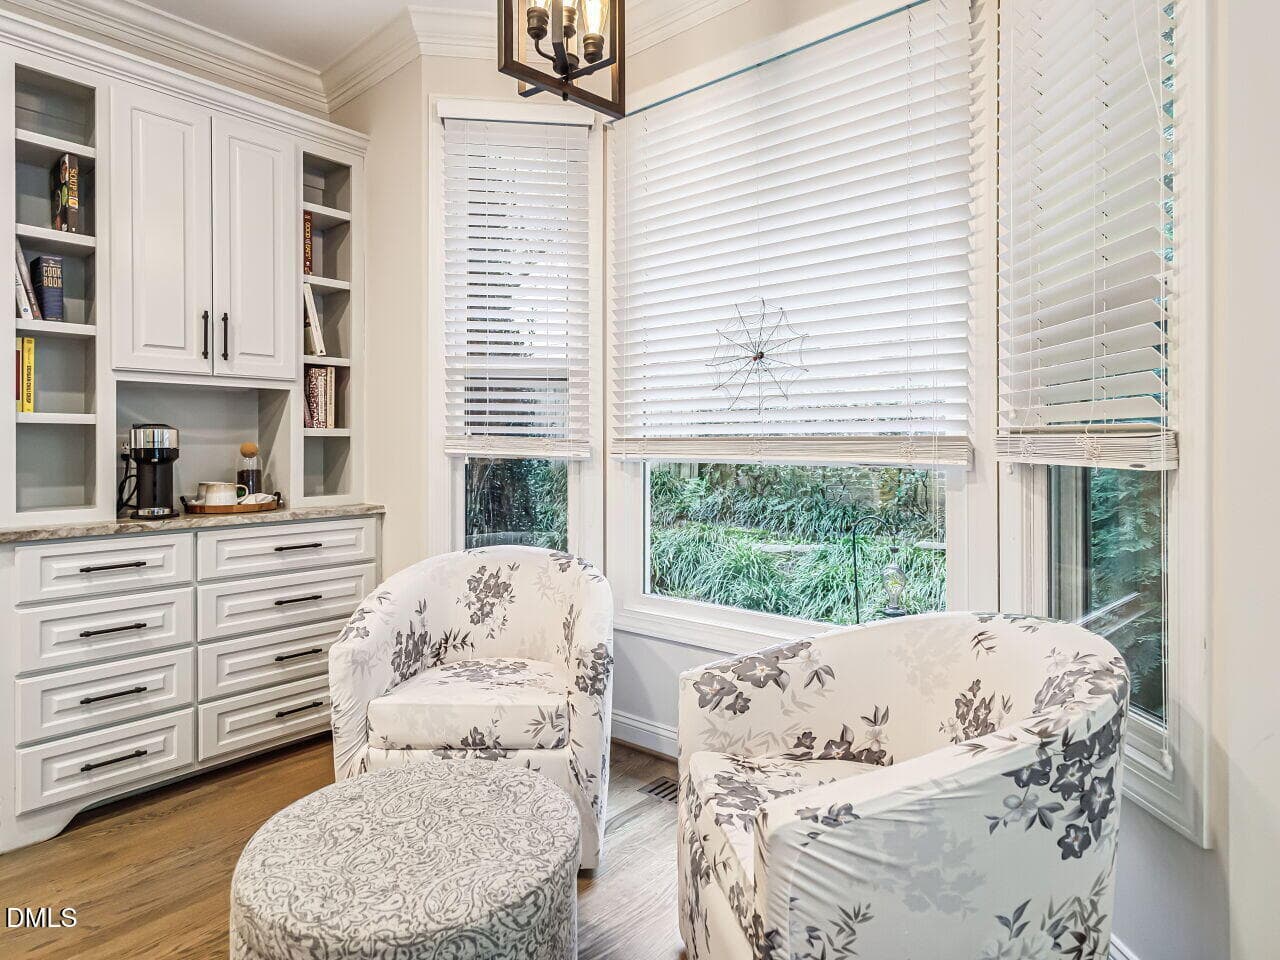
018-1280x960-breakfast-nook - 109 Crickentree Drive, Cary, NC 27518, Cary
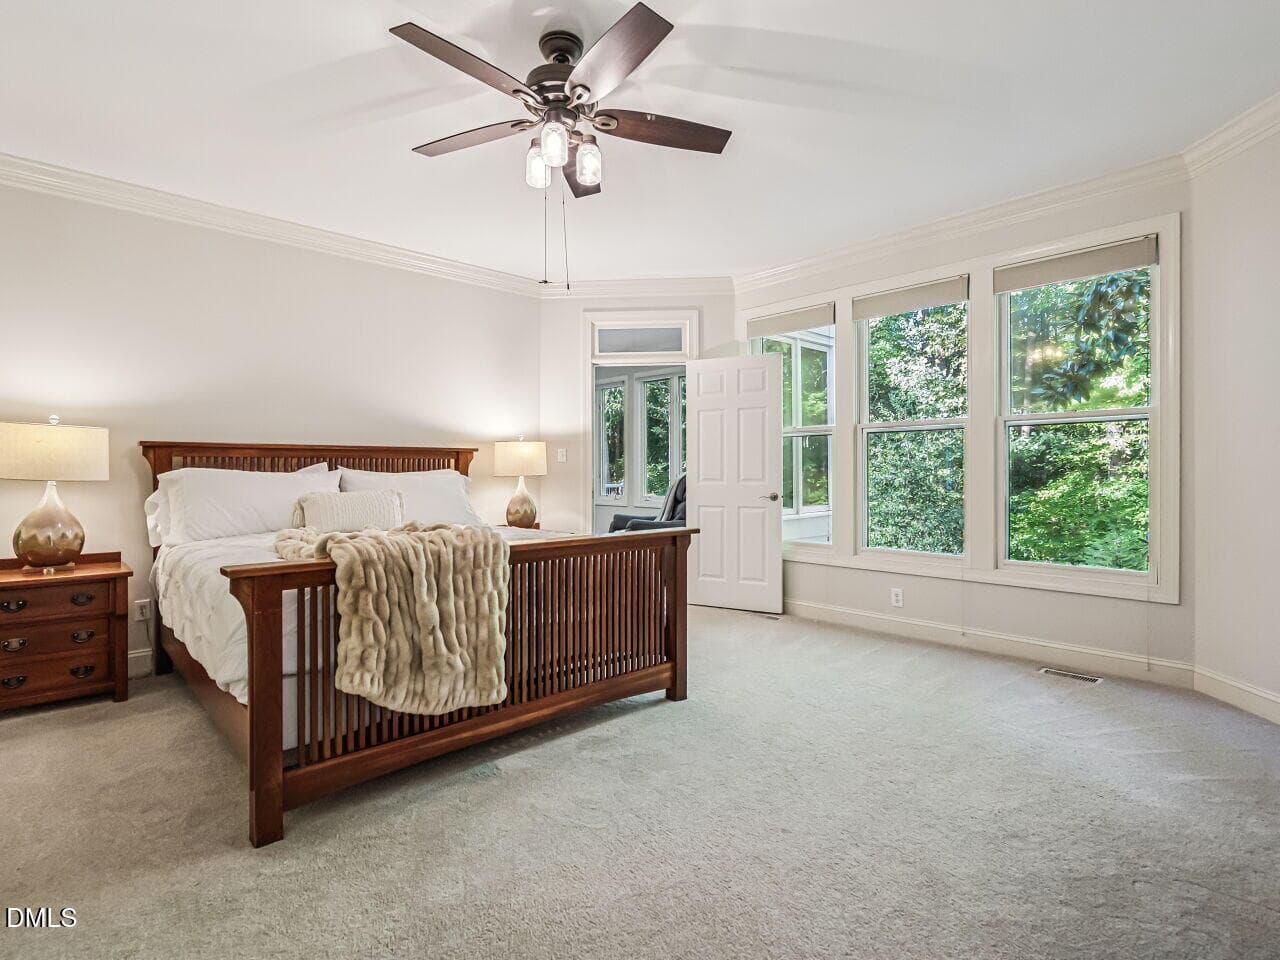
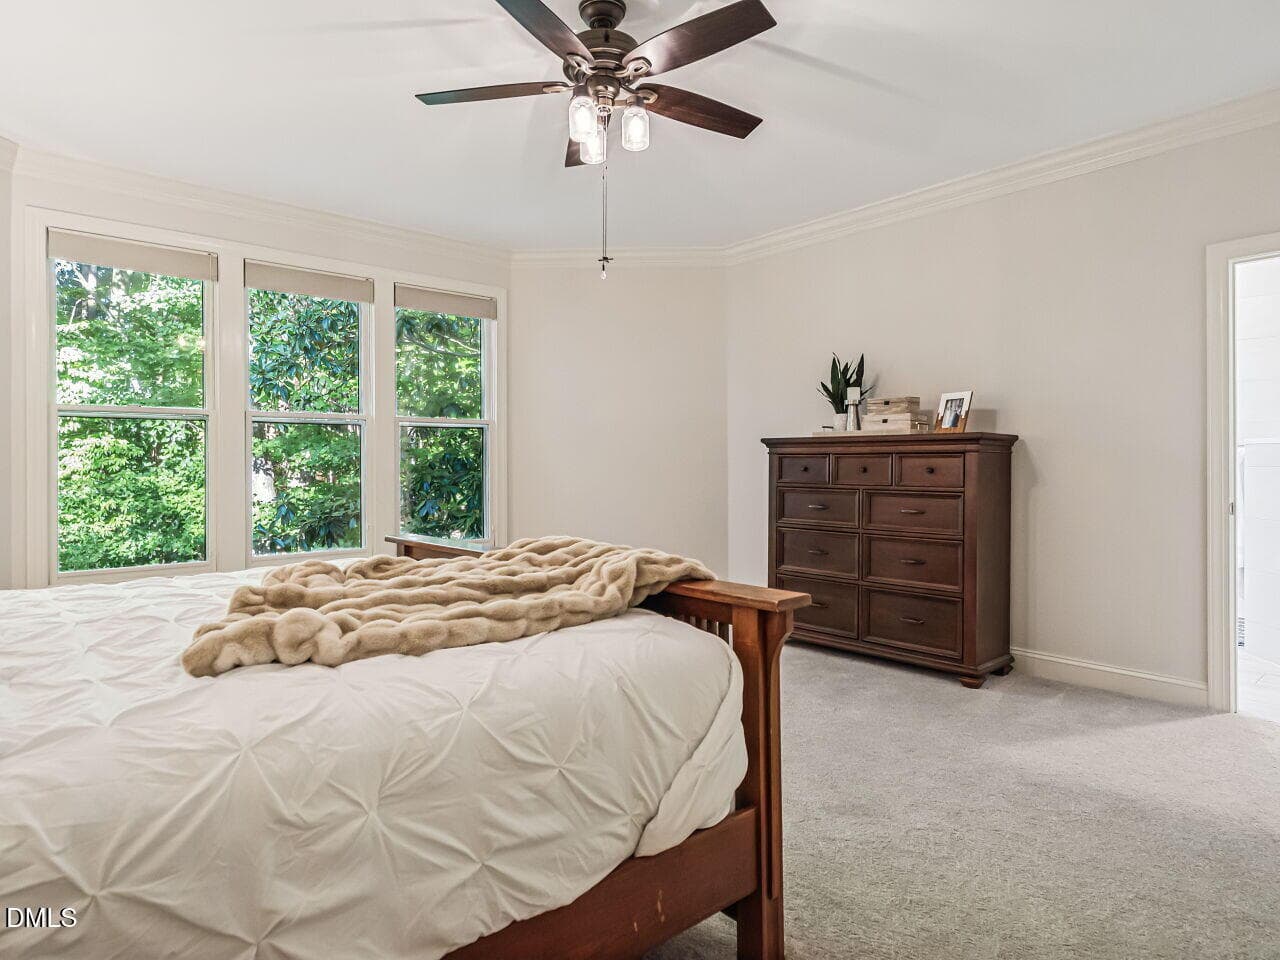
019-1280x960-primary-bedroom - 109 Crickentree Drive, Cary, NC 27518, Cary
020-1280x960-primary-bedroom - 109 Crickentree Drive, Cary, NC 27518, Cary
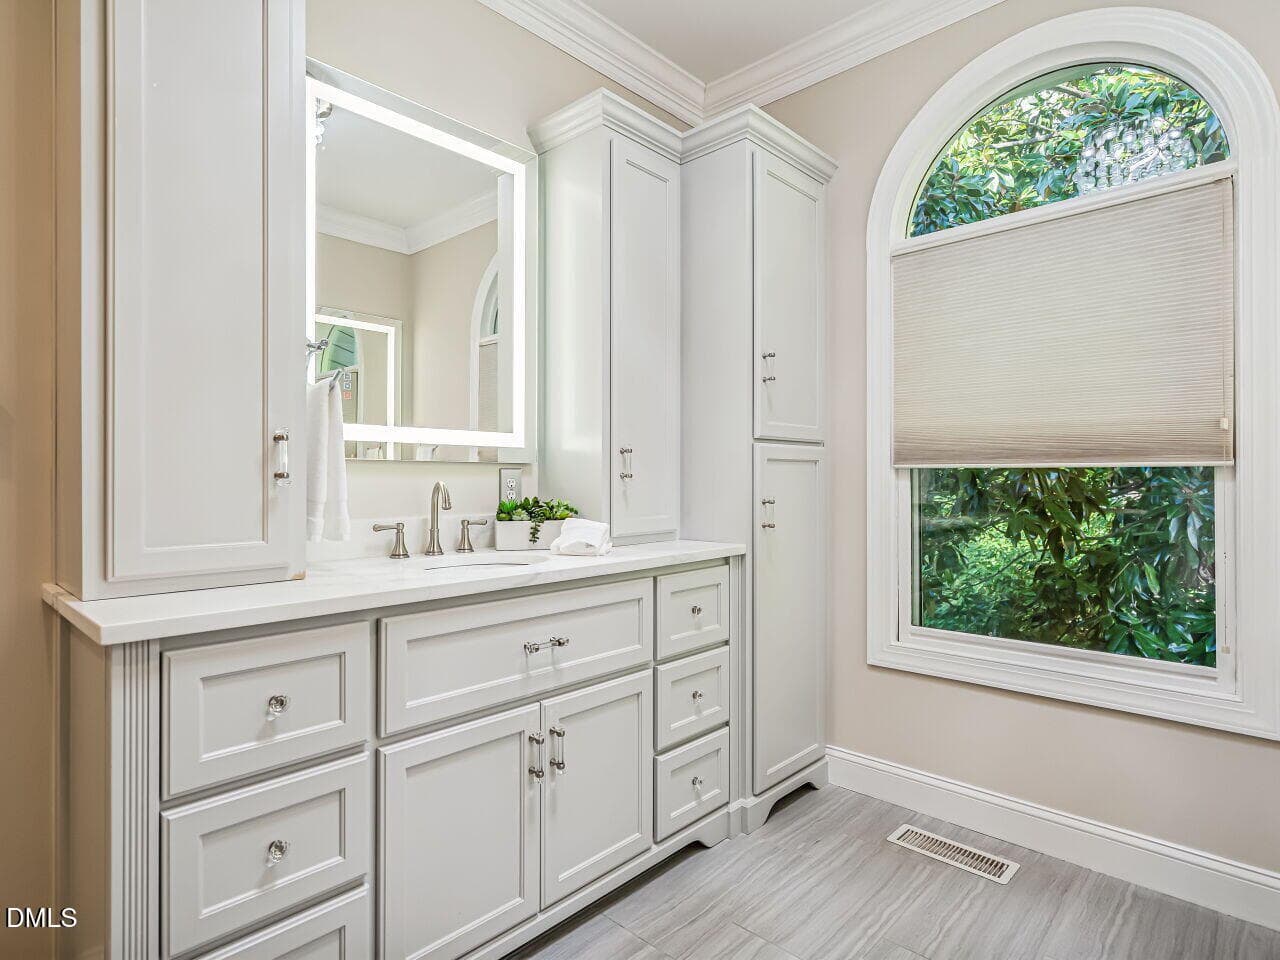
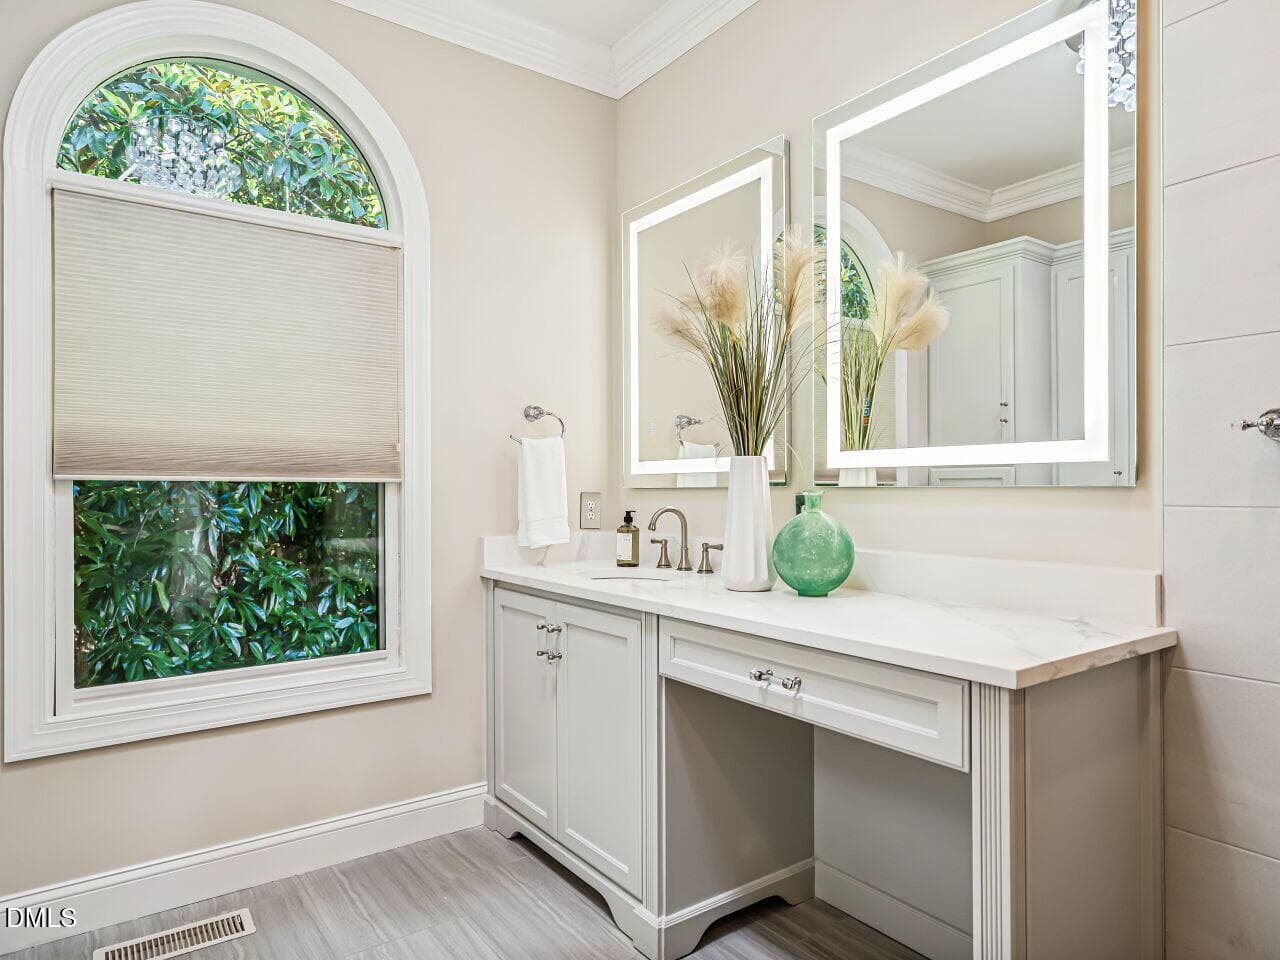
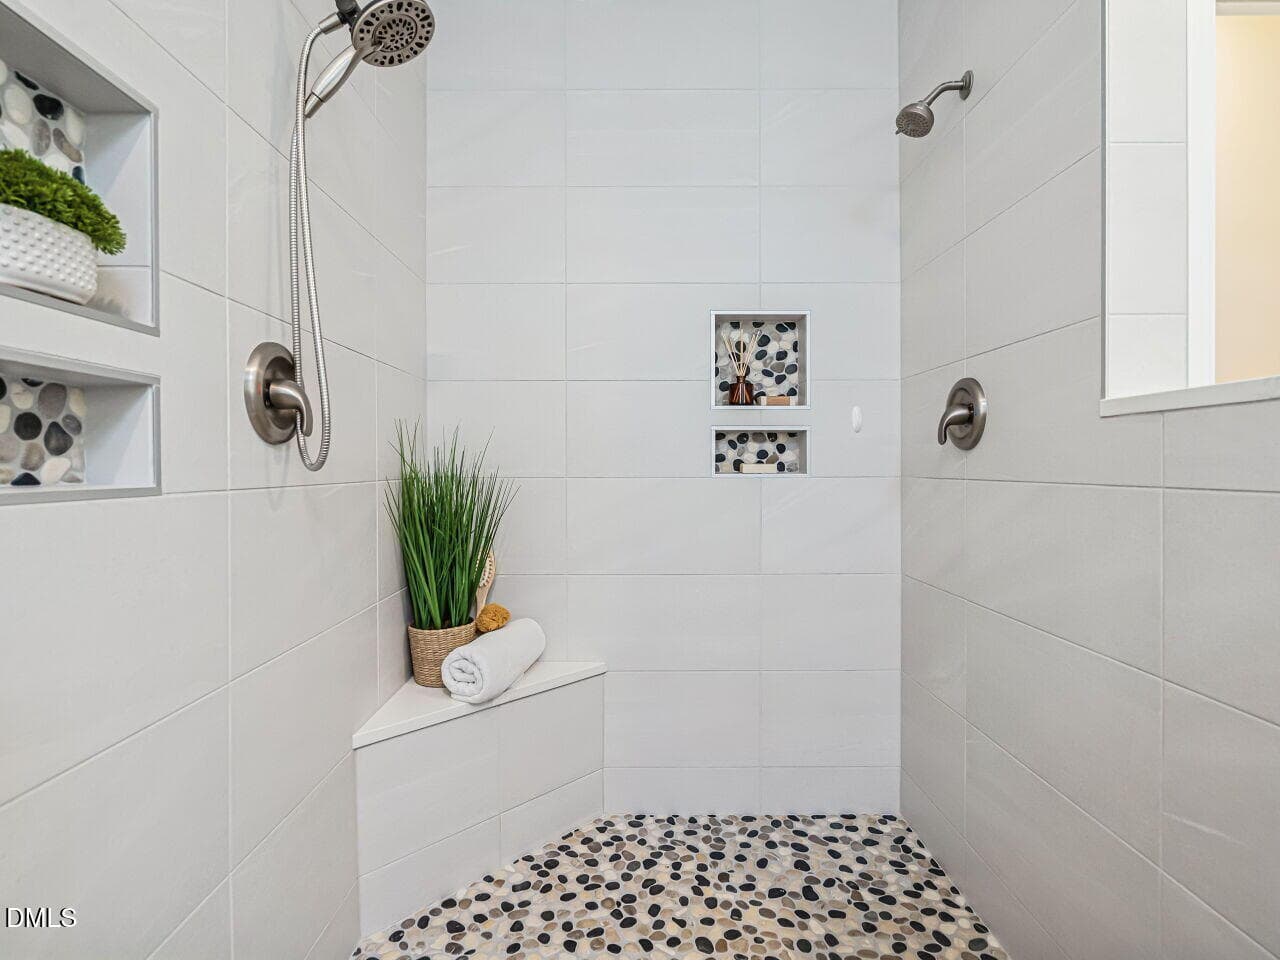
021-1280x960-primary-bathroom - 109 Crickentree Drive, Cary, NC 27518, Cary
022-1280x960-primary-bathroom - 109 Crickentree Drive, Cary, NC 27518, Cary
023-1280x960-primary-bathroom - 109 Crickentree Drive, Cary, NC 27518, Cary
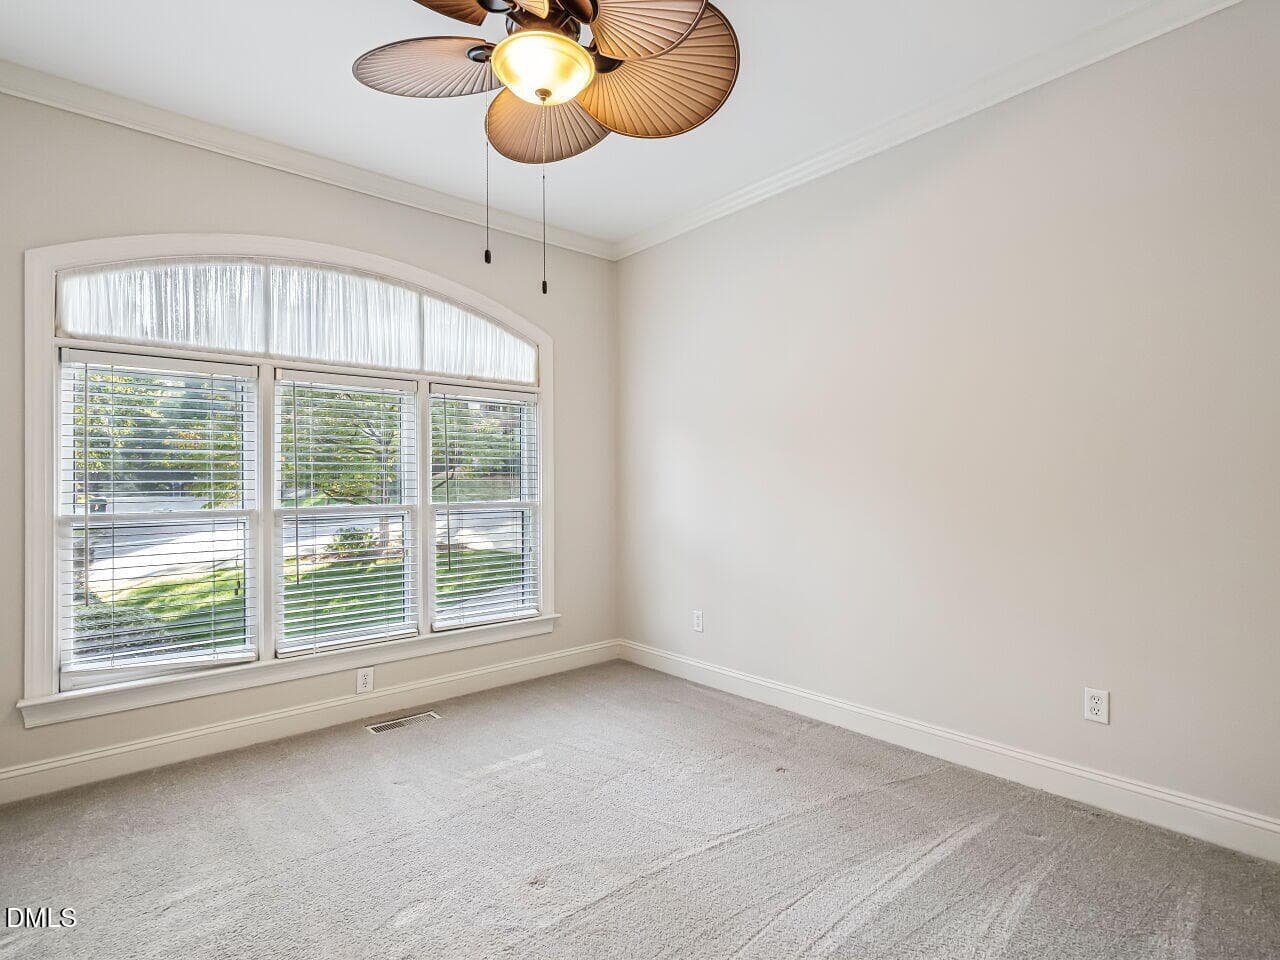
024-1280x960-bedroom - 109 Crickentree Drive, Cary, NC 27518, Cary
025-1280x960-bathroom - 109 Crickentree Drive, Cary, NC 27518, Cary
026-1280x960-bathroom - 109 Crickentree Drive, Cary, NC 27518, Cary
027-1280x960-bedroom - 109 Crickentree Drive, Cary, NC 27518, Cary
028-1280x960-sun-room - 109 Crickentree Drive, Cary, NC 27518, Cary
029-1280x960-sun-room - 109 Crickentree Drive, Cary, NC 27518, Cary
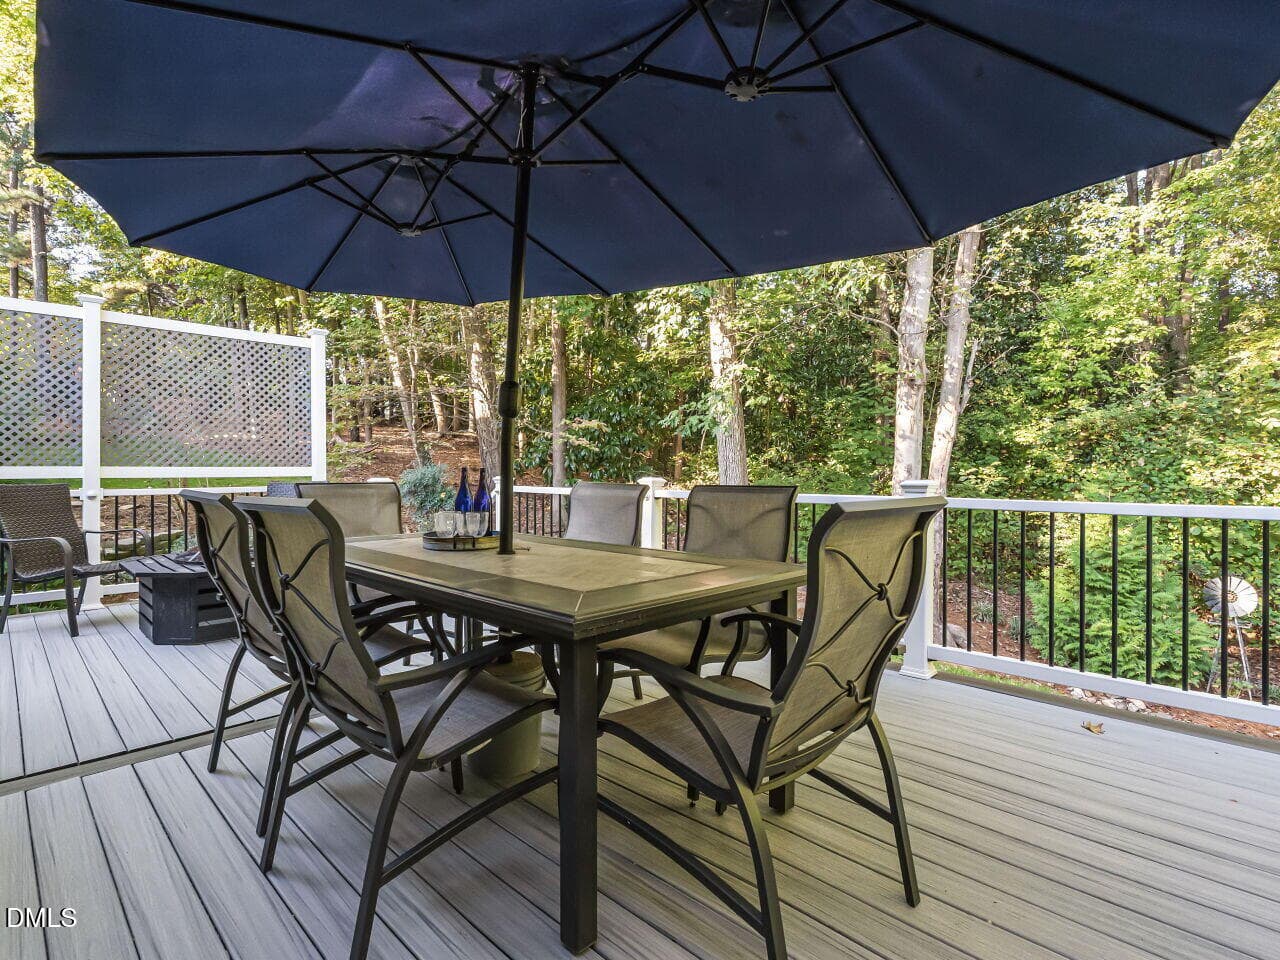
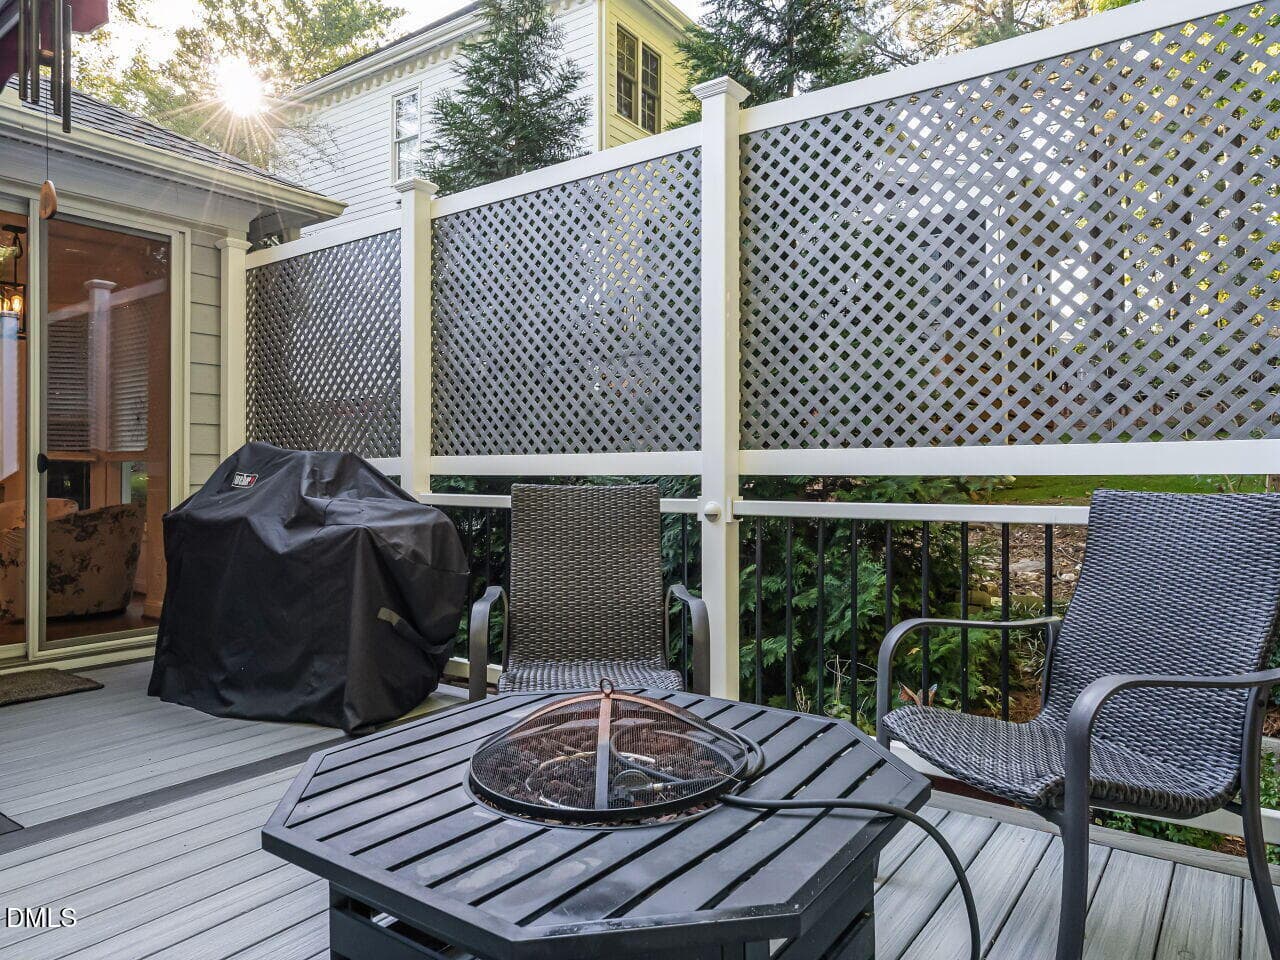
030-1280x960-deck - 109 Crickentree Drive, Cary, NC 27518, Cary
031-1280x960-deck - 109 Crickentree Drive, Cary, NC 27518, Cary
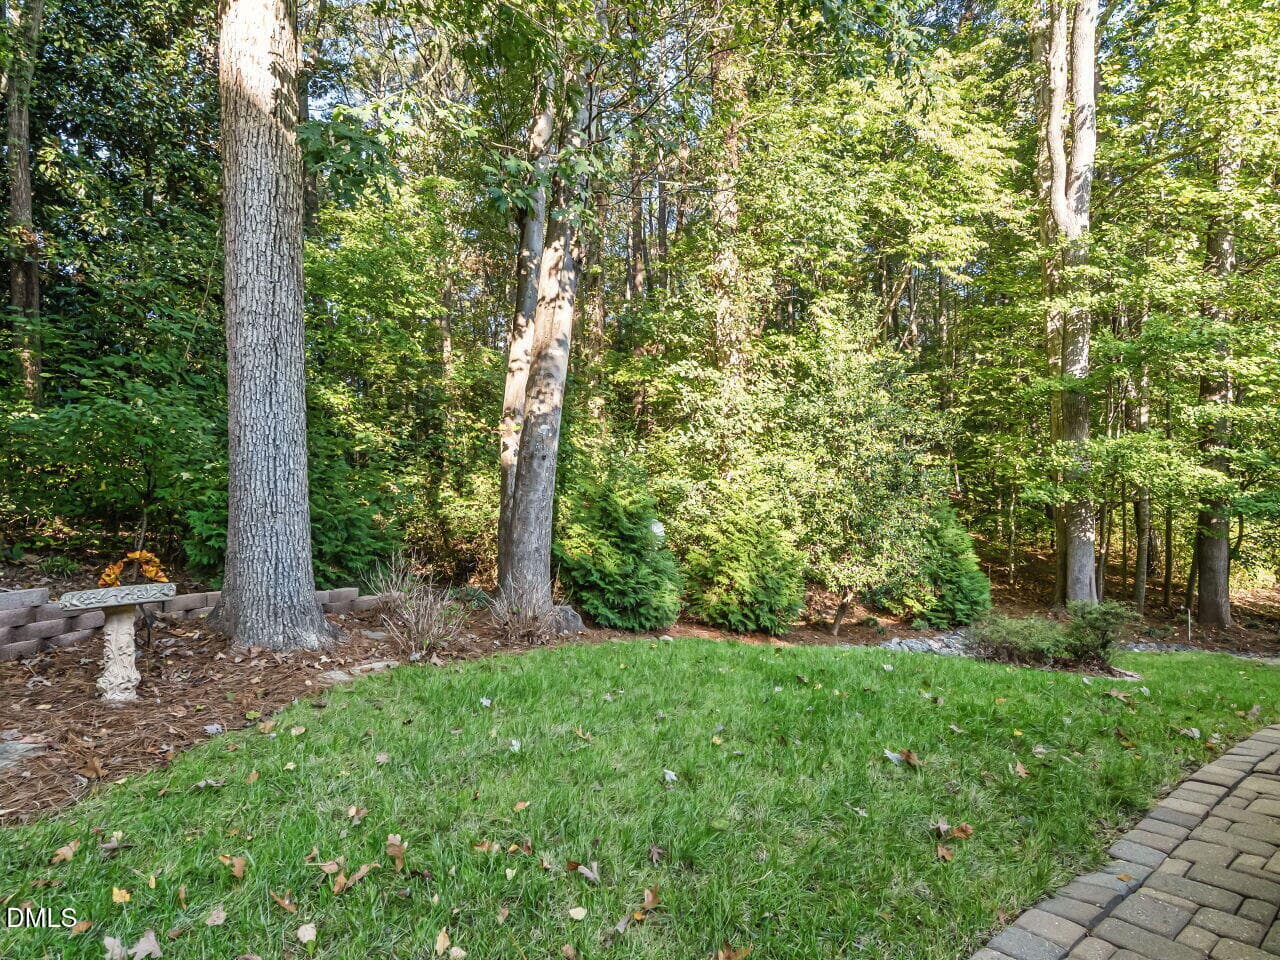
032-1280x960-back-yard - 109 Crickentree Drive, Cary, NC 27518, Cary
033-1280x960-rear-view - 109 Crickentree Drive, Cary, NC 27518, Cary
33 photos

$747,500

109 Crickentree Drive, Cary, NC 27518
Cary, NC 27518
Listed by Jim Cleveland · Keller Williams Legacy
Bedrooms
3
Bathrooms
2.5
Living area
N/A
Year built
1995

About this home

Welcome to 109 Crickentree Drive, a meticulously maintained ranch-style home offering the perfect blend of elegance and effortless main-floor living. Nestled in Cary's highly sought-after Lochmere community, this 3-bedroom, 2.5-bathroom gem is a true must-see. Step inside to find gleaming hardwood floors that guide you through an open layout. The heart of the home is the beautifully renovated eat-in kitchen, distinctively appointed with exquisite honed marble countertops, premium KitchenAid appliances, and a gas cooktop. A thoughtfully designed coffee bar with an integrated sitting area adds modern functionality, while the spacious walk-in pantry conveniently houses the main-floor washer and dryer. Primary features a large walk-in closet, renovated bath with walk-in shower. Flexible living spaces with the formal dining room currently styled as a home office, and an inviting sunroom provides endless possibilities for relaxation or play. Enjoy the unbeatable Lochmere lifestyle with nearby lakes, walking trails, swim and tennis club. Don't miss the opportunity to make this exceptional, turnkey property your own! Seller prefferd possesion through January 10th.

Highlights

Fireplace

Property details

MLS
Doorify MLS
MLS #
10198817
Property type
Single Family Residence
Subdivision
Lochmere Highlands West
Status
Active
Days on market
2
On market date
October 16, 2026
Stories
N/A
Total bathrooms
2.5
Garage spaces
2
Parking spaces
N/A
Lot size
0.25 acres
Loading map…

Nearby schools

Within 10 miles. School directory data from the National Center for Education Statistics (NCES), accessed via the Urban Institute Education Data API. Local Score is calculated by INNOVATE Real Estate; where a state rating is shown, it comes from that state's own official school report card.

Elementary
Oak Grove Elementary
0.2 mi away · Grades -1-5
Zoned school (attendance boundary, 2015-16 data)
3.3
Local Score (state rating (2025) blended 70/30 with student-teacher ratio) -- not an official state rating
State rating: C (2025)
Enrollment
600
Student:teacher ratio
13.3:1
District
Wake County Schools
Middle
Lufkin Road Middle
2.55 mi away · Grades 6-8
Zoned school (attendance boundary, 2015-16 data)
3.0
Local Score (state rating (2025) blended 70/30 with student-teacher ratio) -- not an official state rating
State rating: C (2025)
Enrollment
1,053
Student:teacher ratio
17.3:1
District
Wake County Schools
High
Athens Drive High
5.47 mi away · Grades 9-12
Zoned school (attendance boundary, 2015-16 data)
3.7
Local Score (state rating (2025) blended 70/30 with student-teacher ratio) -- not an official state rating
State rating: B (2025)
Enrollment
2,042
Student:teacher ratio
16.1:1
District
Wake County Schools

Walkability

Blended score for Cary's center, calculated by INNOVATE Real Estate from two sources: the EPA's National Walkability Index (street network, transit, land-use mix) and Google Places amenity data (what's actually reachable on foot from this point). 60% EPA National Walkability Index + 40% nearby-amenity density (Google Places).

34
Car-dependent
out of 100
EPA National Walkability Index
5.3 / 20 -- Least walkable
Google Places amenity density
45 / 100
Restaurants & cafes4
Grocery stores0
Parks5
Schools4
Transit stops0
Pharmacies1

Market position

How this listing compares to current activity in Cary, from live MLS data.

On the market 2 days -- 95 fewer days than Cary's current average of 97 days.
For reference, the median list price across 532 active listings in Cary right now is $507,000.

Mortgage calculator

Estimate only - actual rate and payment depend on your lender, credit, and loan program.

$
%
%
Adjust tax / insurance estimates
% / yr
$
/mo
Est. monthly payment
$4,652/mo
$149,500 down
$598,000 loan
Principal & interest$3,879
Property tax (est.)$623
Home insurance (est.)$150

Similar homes you might like

Data source: Listing information provided by Doorify MLS via Trestle/CoreLogic. Last updated 20 hr ago.

Information herein deemed reliable but not guaranteed; all measurements, school assignments, HOA fees, taxes, and feature lists are approximate and should be independently verified. Equal Housing Opportunity.