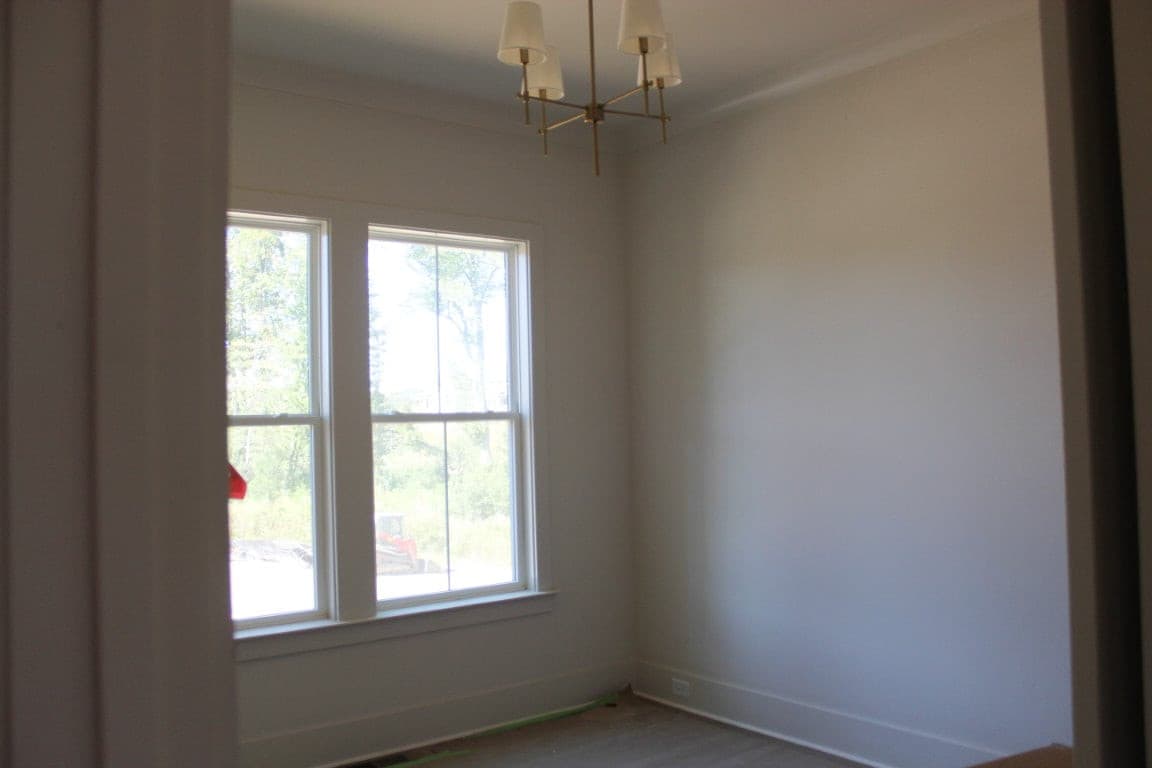
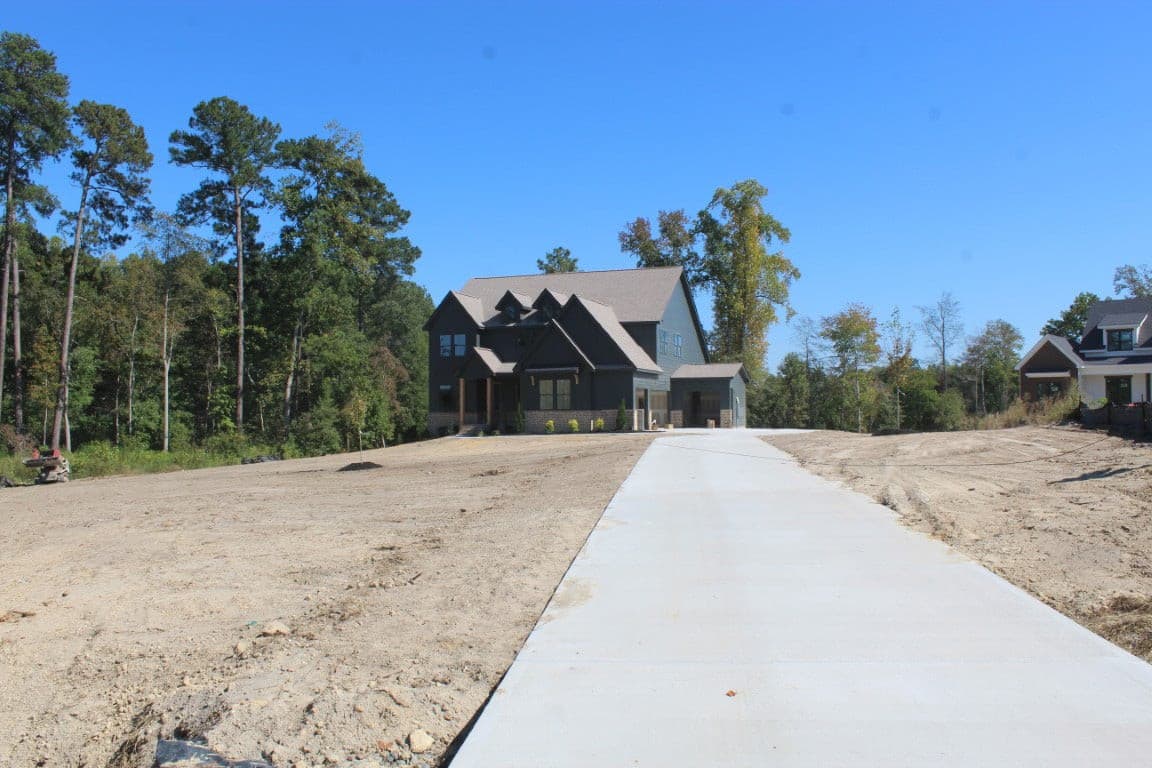
IMG_8551 (Medium)-2.jpg - 8529 Pascolo Way, Zebulon, NC 27597, Zebulon
IMG_8548 (Medium)-2.jpg - 8529 Pascolo Way, Zebulon, NC 27597, Zebulon
IMG_8558 (Medium)-2.jpg - 8529 Pascolo Way, Zebulon, NC 27597, Zebulon
IMG_8576 (Medium)-2.jpg - 8529 Pascolo Way, Zebulon, NC 27597, Zebulon
IMG_8575 (Medium)-2.jpg - 8529 Pascolo Way, Zebulon, NC 27597, Zebulon
IMG_8583 (Medium)-2.jpg - 8529 Pascolo Way, Zebulon, NC 27597, Zebulon
IMG_8569 (Medium)-2.jpg - 8529 Pascolo Way, Zebulon, NC 27597, Zebulon
IMG_8571 (Medium)-2.jpg - 8529 Pascolo Way, Zebulon, NC 27597, Zebulon
IMG_8573 (Medium)-2.jpg - 8529 Pascolo Way, Zebulon, NC 27597, Zebulon
IMG_8574 (Medium)-2.jpg - 8529 Pascolo Way, Zebulon, NC 27597, Zebulon
IMG_8578 (Medium)-2.jpg - 8529 Pascolo Way, Zebulon, NC 27597, Zebulon
IMG_8579 (Medium)-2.jpg - 8529 Pascolo Way, Zebulon, NC 27597, Zebulon
IMG_8584 (Medium)-2.jpg - 8529 Pascolo Way, Zebulon, NC 27597, Zebulon
IMG_8585 (Medium)-2.jpg - 8529 Pascolo Way, Zebulon, NC 27597, Zebulon
IMG_8597 (Medium)-2.jpg - 8529 Pascolo Way, Zebulon, NC 27597, Zebulon
IMG_8600 (Medium)-2.jpg - 8529 Pascolo Way, Zebulon, NC 27597, Zebulon
IMG_8601 (Medium)-2.jpg - 8529 Pascolo Way, Zebulon, NC 27597, Zebulon
IMG_8602 (Medium)-2.jpg - 8529 Pascolo Way, Zebulon, NC 27597, Zebulon
IMG_8603 (Medium)-2.jpg - 8529 Pascolo Way, Zebulon, NC 27597, Zebulon
IMG_8608 (Medium)-2.jpg - 8529 Pascolo Way, Zebulon, NC 27597, Zebulon
IMG_8565 (Medium)-2.jpg - 8529 Pascolo Way, Zebulon, NC 27597, Zebulon
IMG_8566 (Medium)-2.jpg - 8529 Pascolo Way, Zebulon, NC 27597, Zebulon
IMG_8568 (Medium)-2.jpg - 8529 Pascolo Way, Zebulon, NC 27597, Zebulon
IMG_8567 (Medium)-2.jpg - 8529 Pascolo Way, Zebulon, NC 27597, Zebulon
IMG_8626 (Medium)-2.jpg - 8529 Pascolo Way, Zebulon, NC 27597, Zebulon
IMG_8629 (Medium)-2.jpg - 8529 Pascolo Way, Zebulon, NC 27597, Zebulon
IMG_8628 (Medium)-2.jpg - 8529 Pascolo Way, Zebulon, NC 27597, Zebulon
IMG_8631 (Medium)-2.jpg - 8529 Pascolo Way, Zebulon, NC 27597, Zebulon
IMG_8593 (Medium)-2.jpg - 8529 Pascolo Way, Zebulon, NC 27597, Zebulon
IMG_8632 (Medium)-2.jpg - 8529 Pascolo Way, Zebulon, NC 27597, Zebulon
IMG_8633 (Medium)-2.jpg - 8529 Pascolo Way, Zebulon, NC 27597, Zebulon
IMG_8635 (Medium)-2.jpg - 8529 Pascolo Way, Zebulon, NC 27597, Zebulon
IMG_8636 (Medium)-2.jpg - 8529 Pascolo Way, Zebulon, NC 27597, Zebulon
IMG_8594 (Medium)-2.jpg - 8529 Pascolo Way, Zebulon, NC 27597, Zebulon
IMG_8609 (Medium)-2.jpg - 8529 Pascolo Way, Zebulon, NC 27597, Zebulon
IMG_8634 (Medium)-2.jpg - 8529 Pascolo Way, Zebulon, NC 27597, Zebulon
IMG_8615 (Medium)-2.jpg - 8529 Pascolo Way, Zebulon, NC 27597, Zebulon
IMG_8611 (Medium)-2.jpg - 8529 Pascolo Way, Zebulon, NC 27597, Zebulon
IMG_8618 (Medium)-2.jpg - 8529 Pascolo Way, Zebulon, NC 27597, Zebulon
IMG_8624 (Medium)-2.jpg - 8529 Pascolo Way, Zebulon, NC 27597, Zebulon
IMG_8621 (Medium)-2.jpg - 8529 Pascolo Way, Zebulon, NC 27597, Zebulon
IMG_8623 (Medium)-2.jpg - 8529 Pascolo Way, Zebulon, NC 27597, Zebulon
IMG_8556 (Medium)-2.jpg - 8529 Pascolo Way, Zebulon, NC 27597, Zebulon
IMG_8590 (Medium)-2.jpg - 8529 Pascolo Way, Zebulon, NC 27597, Zebulon
IMG_8552 (Medium)-2.jpg - 8529 Pascolo Way, Zebulon, NC 27597, Zebulon
IMG_8547 (Medium)-2.jpg - 8529 Pascolo Way, Zebulon, NC 27597, Zebulon
46 photos

$1,200,000

8529 Pascolo Way, Zebulon, NC 27597
Zebulon, NC 27597
Listed by Jim Allen · Coldwell Banker HPW
Bedrooms
4
Bathrooms
4.5
Living area
N/A
Year built
2026

About this home

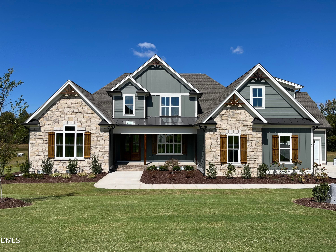
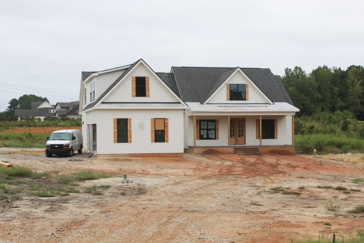
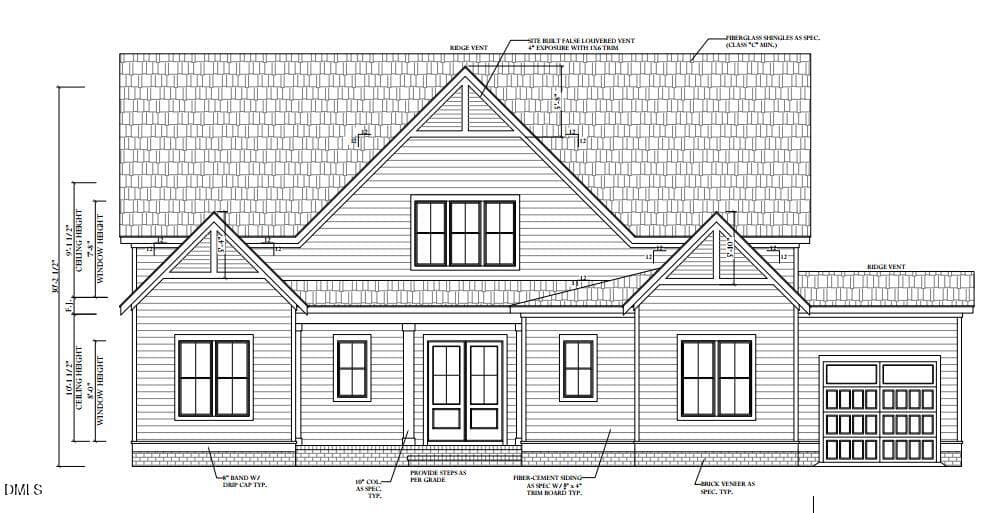
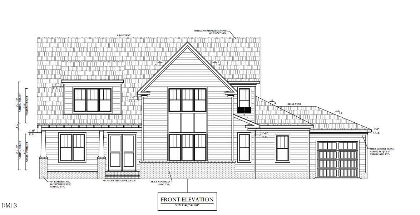
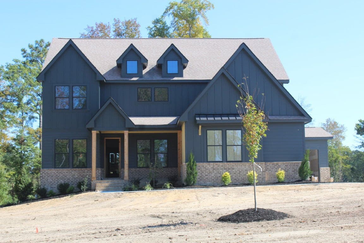
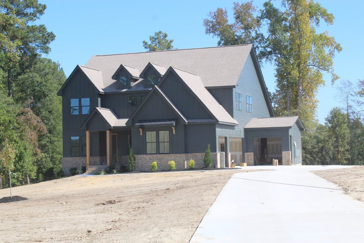
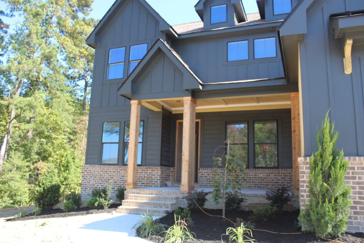
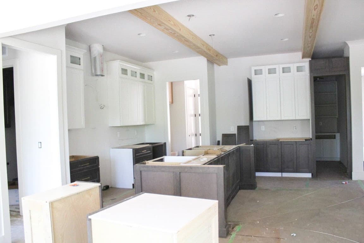
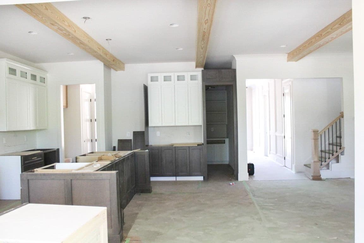
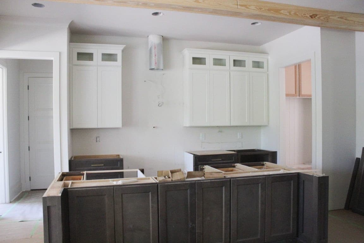
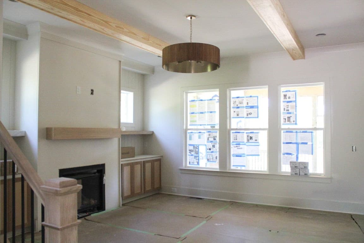
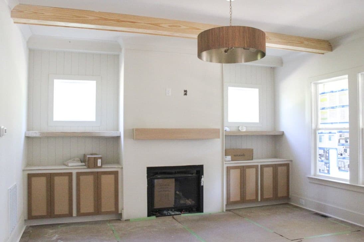
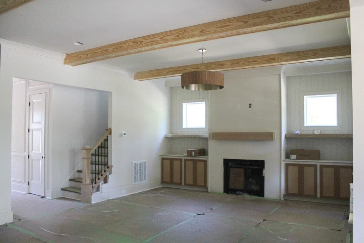
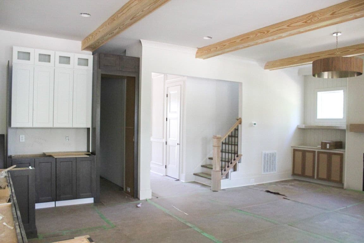
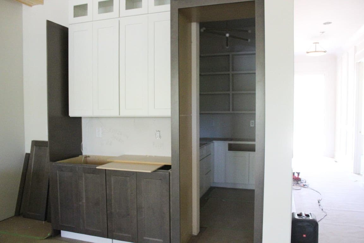
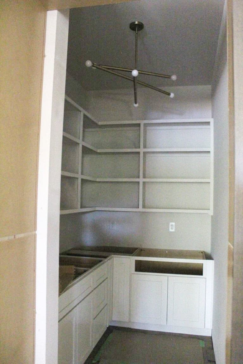
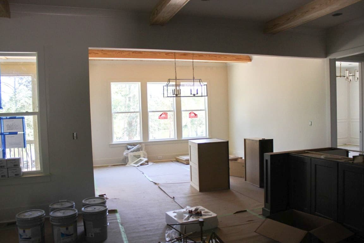
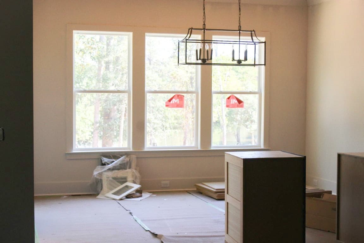
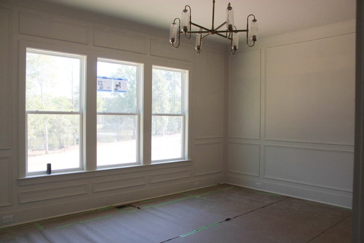
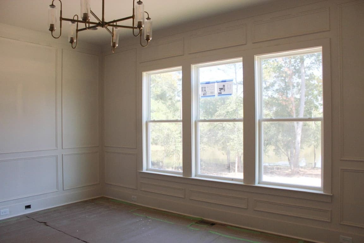
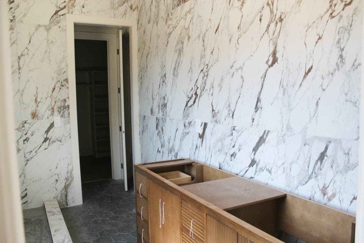
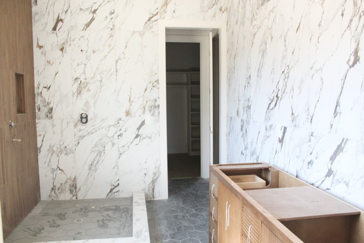
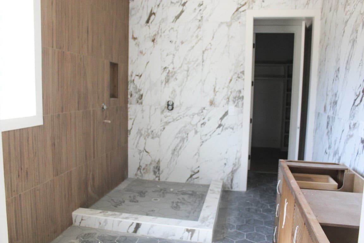
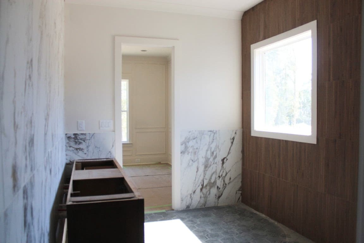
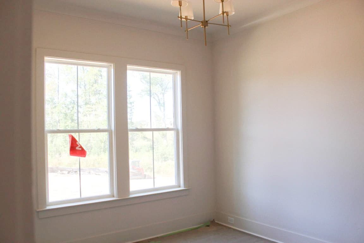
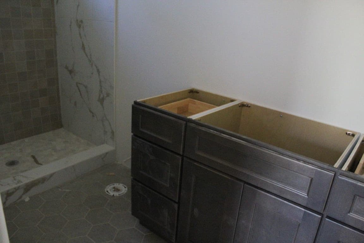
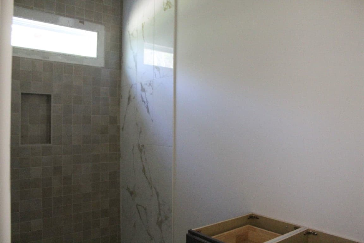
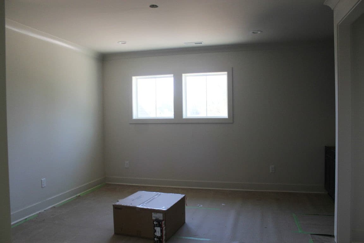
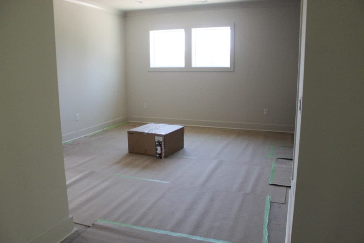
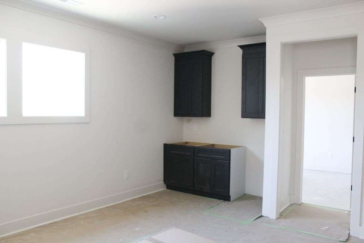
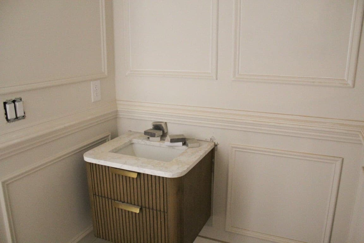
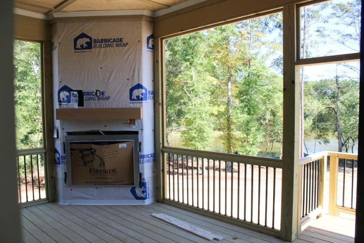
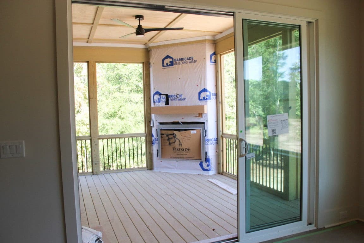
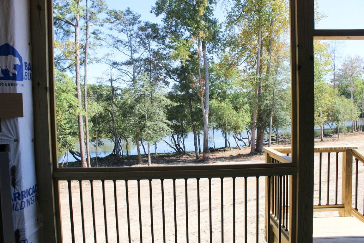
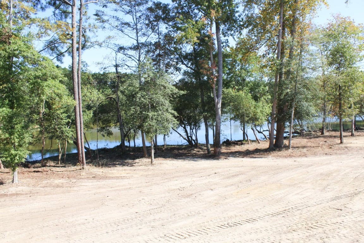
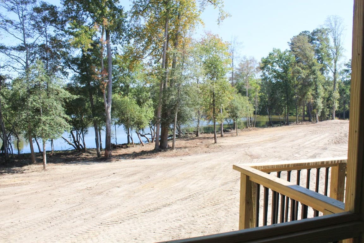
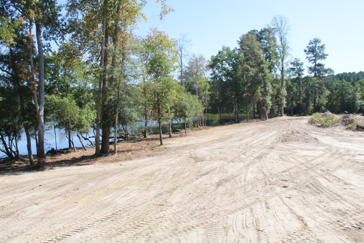
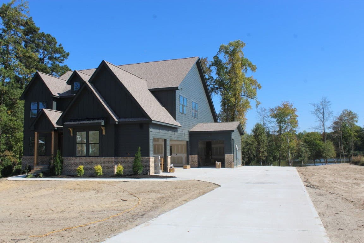
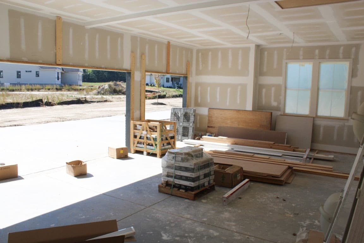
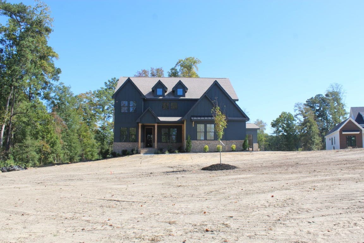
The Maple by OakTowne Builders — offering a rare mix of modern design and serene country living on a private cul-de-sac with no HOA. Situated on a sprawling 3.76-acre, pool-ready homesite with picturesque pond views. Offering 3,481 square feet of meticulously crafted living space, this 4-bedroom, 4.5-bathroom residence blends main-level luxury living with a dedicated study, alongside a separate front flex room ideal for a formal sitting area, playroom, or library. The primary suite designed as a private sanctuary, features a spa-inspired fully tiled bath with stained dual quartz vanity with sconce lighting, a luxurious shower with plank wood tile surround, a freestanding tub, and a massive walk-in closet. The chef-inspired kitchen boasts a large accent stained island with barstool seating and an apron front farm sink, quartz countertops and backsplash, custom painted cabinetry with upper glass displays, under cabinet lighting, gourmet ZLINE appliances including a dual fuel gas cooktop and and stained range hood, and a generous walk-in pantry — all opening to a sunlit dining area with a corner stacked stone fireplace with a stained oak mantle, overlooking the backyard with pond views. The expansive family room features an open-concept flow framed by broad windows, exposed stained beams, and a dramatic stacked stone to ceiling surround fireplace with flanking built-in cabinetry with tongue and groove accents and stained display shelving. Upstairs, a versatile loft area with built-in bar, three generous bedrooms with walk-in closets, and two full baths. Complete with a rare and highly desirable four-car garage — ideal for workshop space, boat storage, or golf carts.

Highlights

FireplaceNew construction

Property details

MLS
Doorify MLS
MLS #
10198601
Property type
Single Family Residence
Subdivision
Lennox Manors
Status
Active
Days on market
3
On market date
October 15, 2026
Stories
N/A
Total bathrooms
4.5
Garage spaces
4
Parking spaces
4
Lot size
3.769 acres
Loading map…

Nearby schools

Within 10 miles. School directory data from the National Center for Education Statistics (NCES), accessed via the Urban Institute Education Data API. Local Score is calculated by INNOVATE Real Estate; where a state rating is shown, it comes from that state's own official school report card.

Elementary
Zebulon Elementary
5.09 mi away · Grades -1-5
Zoned school (attendance boundary, 2015-16 data)
2.9
Local Score (state rating (2025) blended 70/30 with student-teacher ratio) -- not an official state rating
State rating: D (2025)
Enrollment
533
Student:teacher ratio
10.9:1
District
Wake County Schools
Middle
Zebulon Middle
5.72 mi away · Grades 6-8
Zoned school (attendance boundary, 2015-16 data)
2.6
Local Score (state rating (2025) blended 70/30 with student-teacher ratio) -- not an official state rating
State rating: D (2025)
Enrollment
717
Student:teacher ratio
14.3:1
District
Wake County Schools
High
East Wake High
7.89 mi away · Grades 9-12
Zoned school (attendance boundary, 2015-16 data)
3.0
Local Score (state rating (2025) blended 70/30 with student-teacher ratio) -- not an official state rating
State rating: C (2025)
Enrollment
1,508
Student:teacher ratio
16.2:1
District
Wake County Schools

Walkability

Blended score for Zebulon's center, calculated by INNOVATE Real Estate from two sources: the EPA's National Walkability Index (street network, transit, land-use mix) and Google Places amenity data (what's actually reachable on foot from this point). 60% EPA National Walkability Index + 40% nearby-amenity density (Google Places).

12
Very car-dependent
out of 100
EPA National Walkability Index
3.5 / 20 -- Least walkable
Google Places amenity density
3 / 100
Restaurants & cafes1
Grocery stores0
Parks0
Schools0
Transit stops0
Pharmacies0

Market position

How this listing compares to current activity in Zebulon, from live MLS data.

On the market 3 days -- 134 fewer days than Zebulon's current average of 137 days.
For reference, the median list price across 381 active listings in Zebulon right now is $407,490.

Mortgage calculator

Estimate only - actual rate and payment depend on your lender, credit, and loan program.

$
%
%
Adjust tax / insurance estimates
% / yr
$
/mo
Est. monthly payment
$7,377/mo
$240,000 down
$960,000 loan
Principal & interest$6,227
Property tax (est.)$1,000
Home insurance (est.)$150

Similar homes you might like

Data source: Listing information provided by Doorify MLS via Trestle/CoreLogic. Last updated 2 days ago.

Information herein deemed reliable but not guaranteed; all measurements, school assignments, HOA fees, taxes, and feature lists are approximate and should be independently verified. Equal Housing Opportunity.