
$225,000
About this home
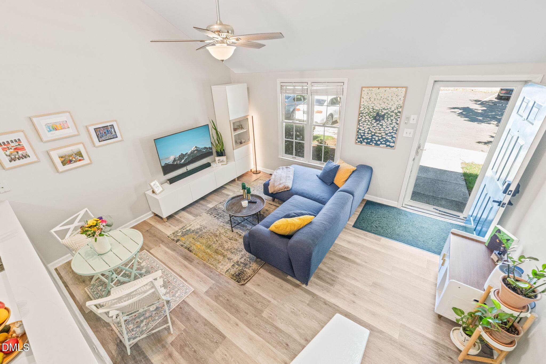
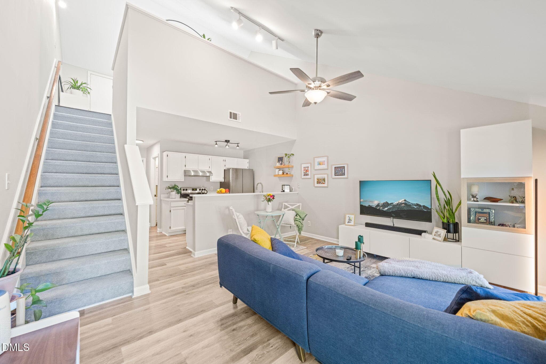
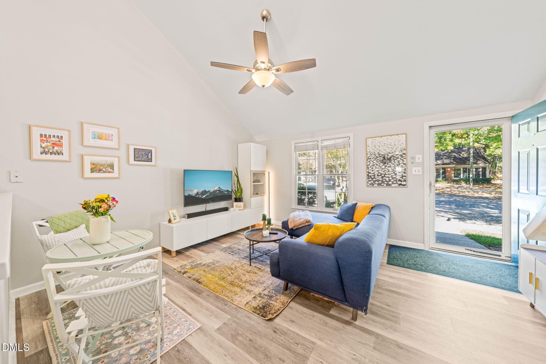
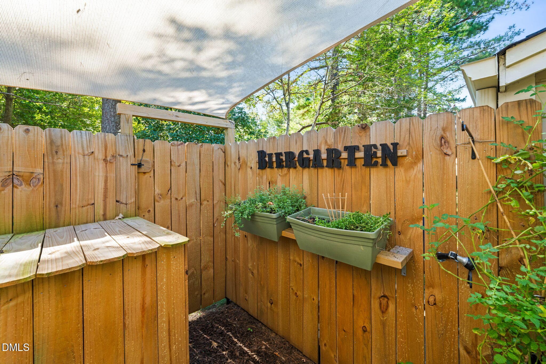
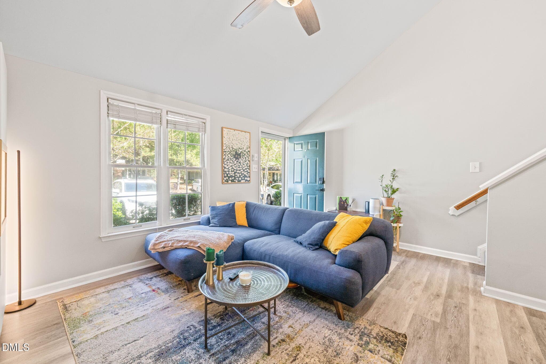
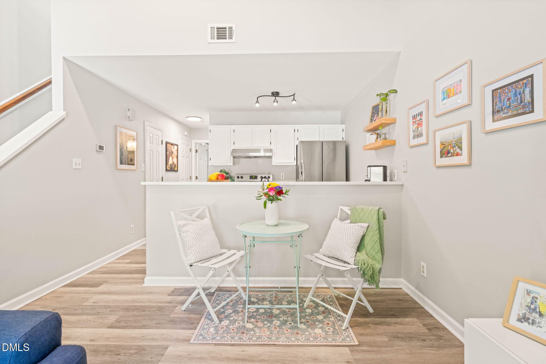
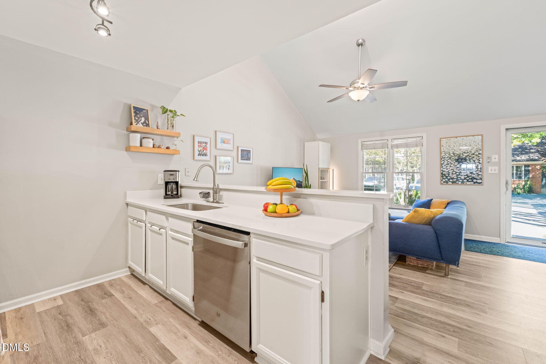
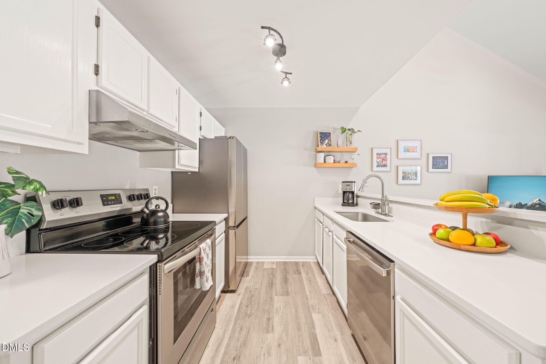
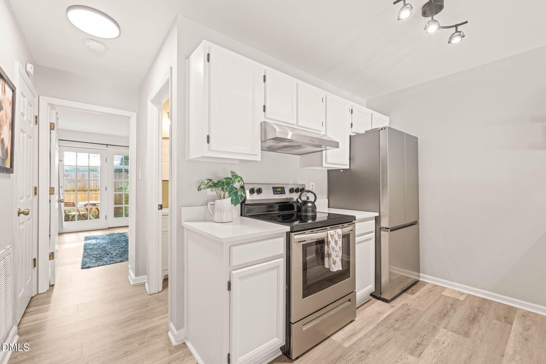
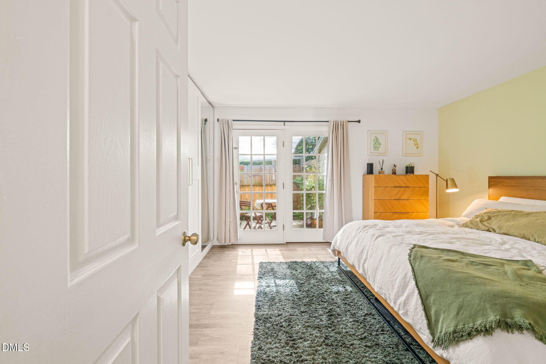
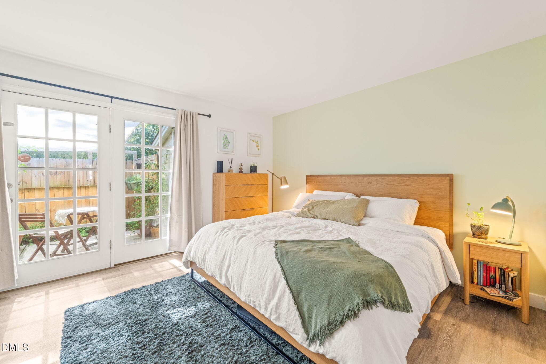
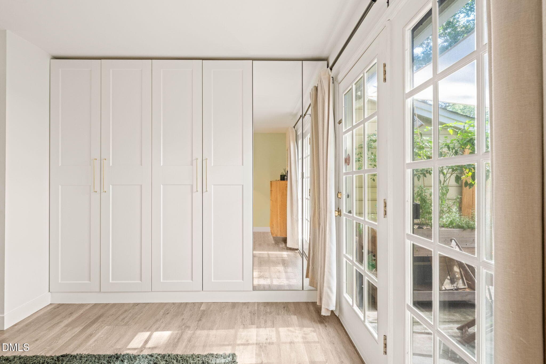
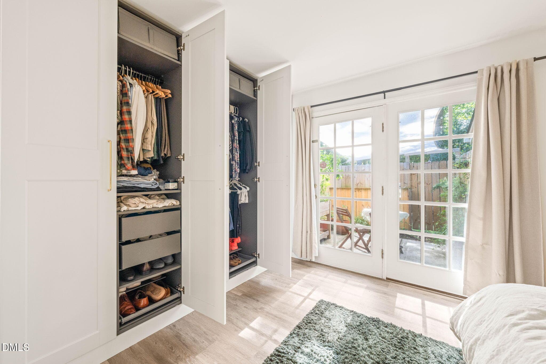
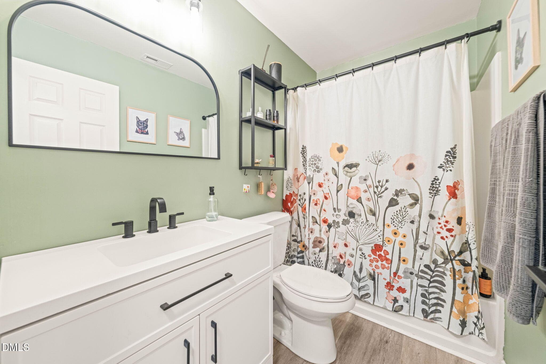
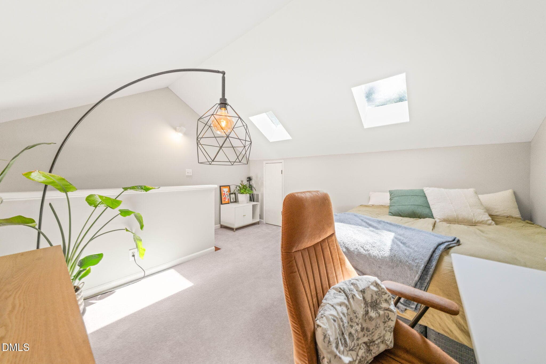
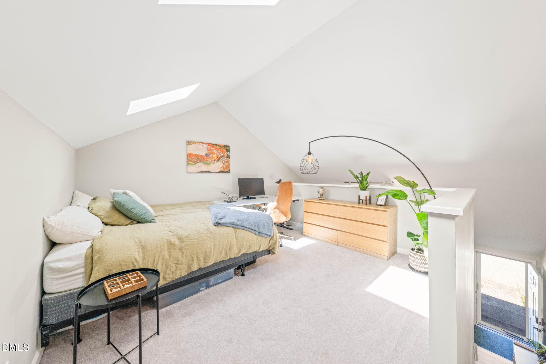
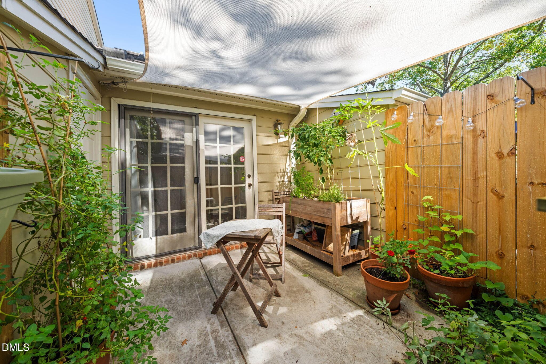
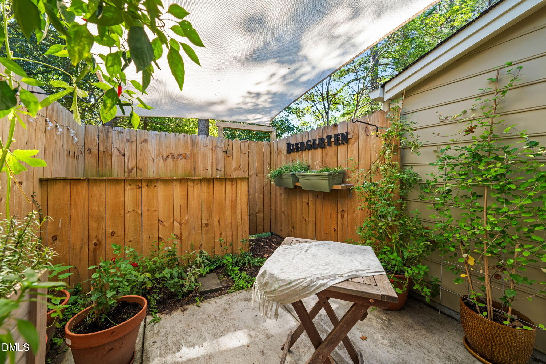
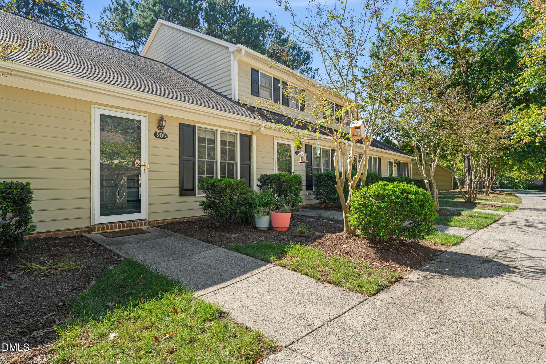
Charming 1BR/1BA Townhouse with Cathedral Ceiling, Skylit Loft, Updated Kitchen and Bath, and Private Patio Welcome home to this adorable one-bedroom, one-bath townhouse, freshly updated and ready for its next owner. With everything you need on the main level, daily life here is easy, bright, and beautifully simple. New appliances and a new HVAC system, both installed in 2023, mean stress-free living from day one. Step inside to an inviting open living space where a soaring cathedral ceiling in the living room creates an airy, light-filled feel. New luxury vinyl plank flooring runs throughout, giving the home a clean, cohesive look that's as durable as it is stylish. The remodeled kitchen joins naturally with the living area, making it easy to cook, chat, and unwind all in one place. The comfortable bedroom offers a peaceful retreat with new built-in wardrobes, providing smart, stylish storage without crowding the room. The fully updated bath is conveniently located just steps away. Upstairs, an amazing loft bathed in natural light from skylights adds flexible space to fit your life. Set it up as a home office, a yoga or workout studio, or a guest retreat for visitors — or all of the above! You'll also find a walk-in attic, with generous storage options. Out back, your own cozy patio is ready for morning coffee, evening wine/Biergarten(!) — all among the verdant container garden. It's a private outdoor spot that makes the home feel even bigger. Convenient central location in Durham, minutes from Duke, South Square and downtown Durham. Easy access to UNC, Southpoint, RDU and RTP. Whether you're a first-time buyer, downsizing, or looking for a low-maintenance place to land, this little gem is move-in ready and full of charm.
Property details
- MLS
- Doorify MLS
- MLS #
- 10198992
- Property type
- Townhouse
- Subdivision
- Westgate Townhomes
- Status
- Active
- Days on market
- 2
- On market date
- October 17, 2026
- Stories
- N/A
- Total bathrooms
- 1
- Garage spaces
- N/A
- Parking spaces
- 2
- Lot size
- 0.02 acres
Location
Get directions →Nearby schools
Within 10 miles. School directory data from the National Center for Education Statistics (NCES), accessed via the Urban Institute Education Data API. Local Score is calculated by INNOVATE Real Estate; where a state rating is shown, it comes from that state's own official school report card.
- Enrollment
- 691
- Student:teacher ratio
- 11.7:1
- District
- Durham Public Schools
- Enrollment
- 642
- Student:teacher ratio
- 14.9:1
- District
- Durham Public Schools
- Enrollment
- 1,939
- Student:teacher ratio
- 17.6:1
- District
- Durham Public Schools
Walkability
Blended score for Durham's center, calculated by INNOVATE Real Estate from two sources: the EPA's National Walkability Index (street network, transit, land-use mix) and Google Places amenity data (what's actually reachable on foot from this point). 60% EPA National Walkability Index + 40% nearby-amenity density (Google Places).
Market position
How this listing compares to current activity in Durham, from live MLS data.
Mortgage calculator
Estimate only - actual rate and payment depend on your lender, credit, and loan program.
Adjust tax / insurance estimates
Similar homes you might like

Data source: Listing information provided by Doorify MLS via Trestle/CoreLogic. Last updated 2 days ago.
Information herein deemed reliable but not guaranteed; all measurements, school assignments, HOA fees, taxes, and feature lists are approximate and should be independently verified. Equal Housing Opportunity.