
$789,000
About this home
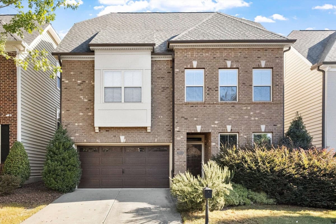
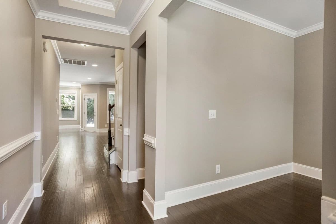
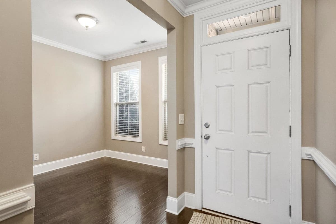
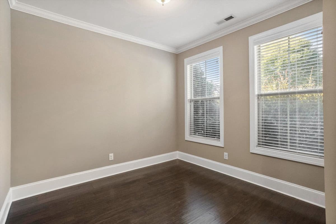
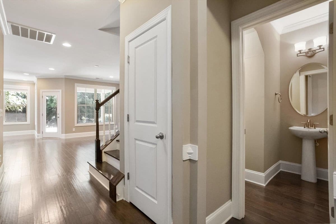
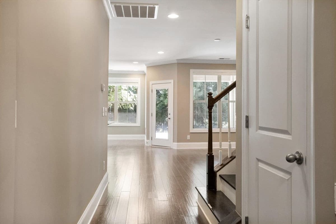
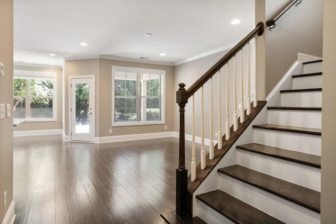
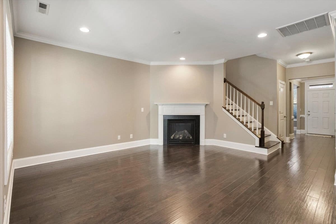
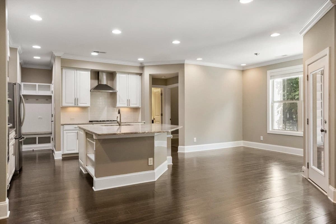
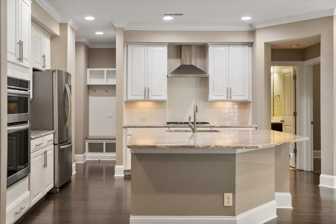
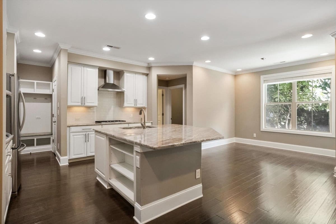
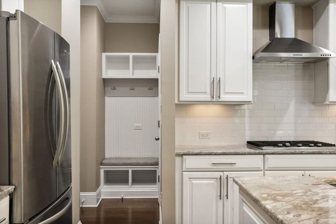
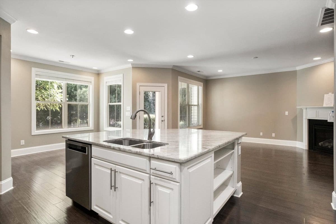
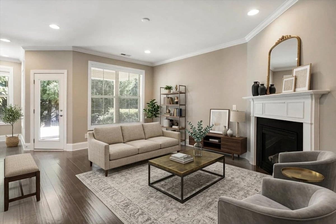
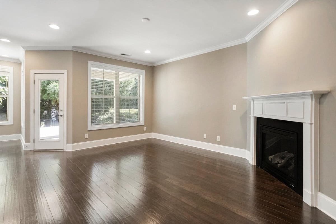
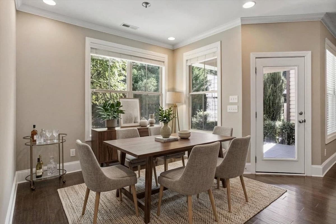
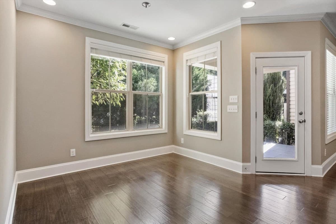
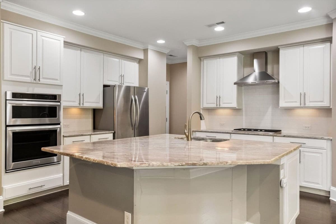
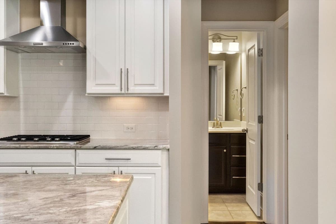
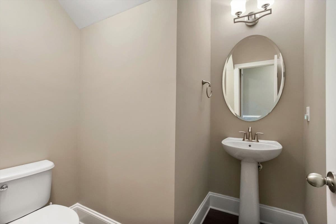
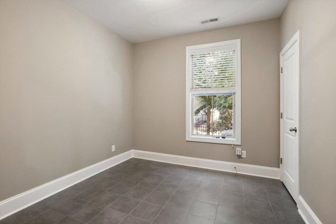
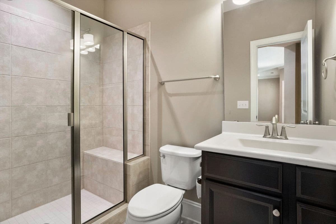
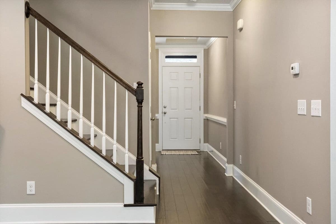
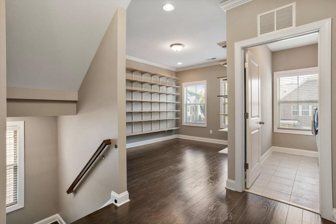
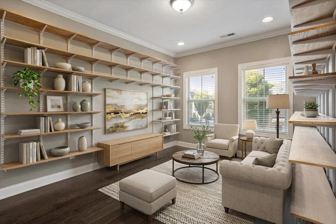
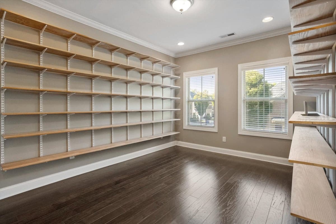
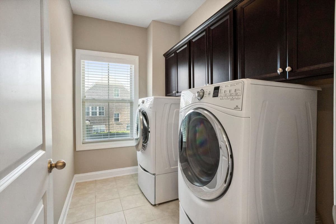
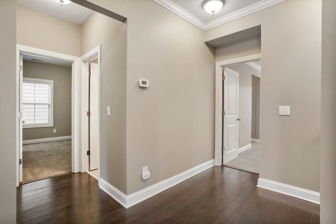
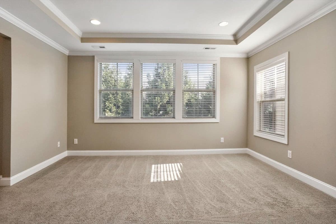
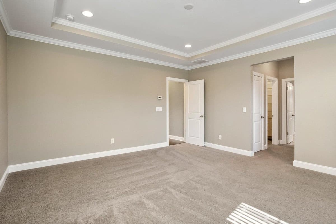
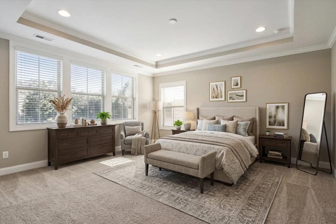
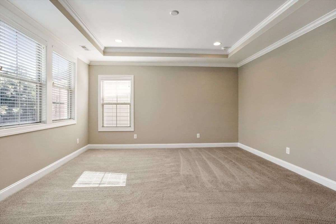
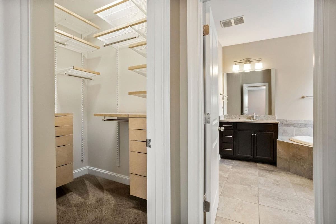
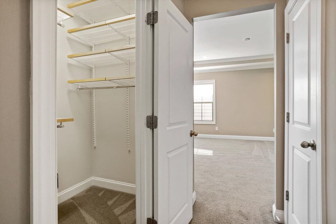
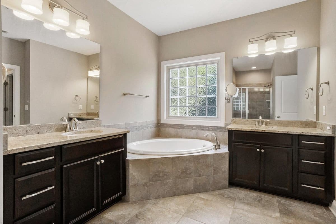
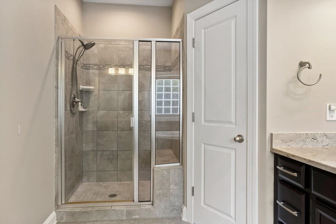
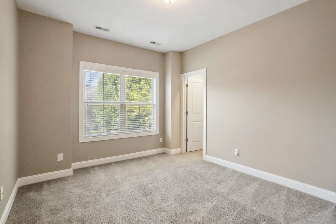
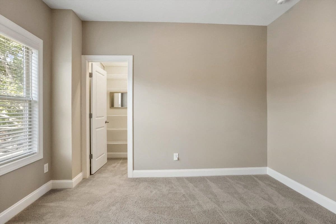
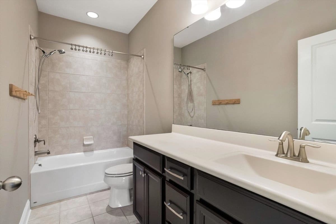
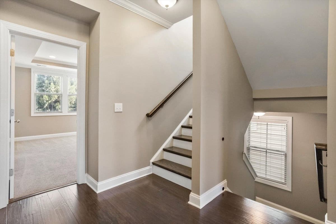
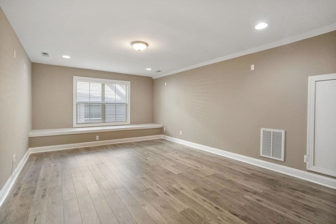
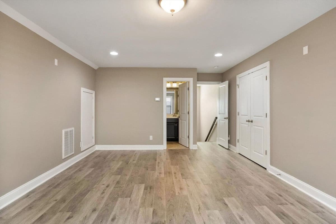
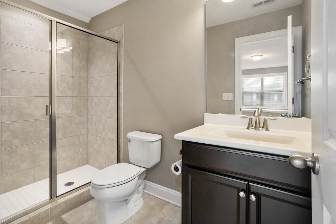
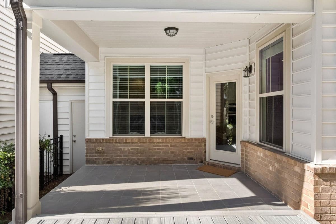
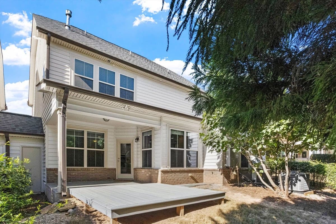
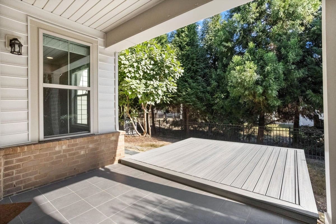
Meticulously maintained and thoughtfully designed, this townhome offers a rare level of privacy, with neighboring units connected only by exterior storage rooms rather than traditional shared walls. The main level features hardwood floors, a spacious living room with gas fireplace, and an updated kitchen with SS appliances, granite countertops, gas cooktop, hood, built in wall over/microwave, under-cabinet lighting and a large island. A main level guest suite with private full bath could double as a home office, play room or flex space. PLUS a separate den/office, coat closet and half bath round out the first floor. Upstairs, the owner's suite (sep HVAC zone) includes dual closets, dual vanities, a corner tub, and separate shower. Two additional bedrooms each with custom walk-in closets, a laundry room, and a second den/library with hardwood floors and extensive custom Douglas fir shelving. Hardwood stair treads lead to the third-floor bonus room (sep HVAC zone) featuring Pergo laminate flooring, a full bath and large custom closet, making it ideal for a 5th bedroom, guest suite, or flex space. Enjoy the fenced backyard with covered tile patio and updated Trex deck extension. Other highlights include six custom closets with adjustable shelving, a tankless gas water heater, four-zone HVAC (first floor replaced in 2020; second and third floors in 2024), and an epoxy-finished garage and two exterior storage rooms with epoxy flooring as well. Fantastic location near Laurel Hills Park, just across the street, with Crooked Hammock Brewery, Wong's Taco, Jeff's Bagel Run, and Glenlake Cafe all within walking distance. Mins away to Rex Hospital or Crabtree Valley Mall. Stough Elementary, Oberlin Middle, and Broughton High schools. A rare combination of privacy, space, and convenience in a great Raleigh location! This won't last long! Some photos have been virtually staged.
Highlights
Property details
- MLS
- Doorify MLS
- MLS #
- 10198571
- Property type
- Townhouse
- Subdivision
- Glenlake Gardens
- Status
- Active
- Days on market
- 4
- On market date
- October 14, 2026
- Stories
- N/A
- Total bathrooms
- 4.5
- Garage spaces
- 2
- Parking spaces
- 2
- Lot size
- 0.09 acres
Location
Get directions →Nearby schools
Within 10 miles. School directory data from the National Center for Education Statistics (NCES), accessed via the Urban Institute Education Data API. Local Score is calculated by INNOVATE Real Estate; where a state rating is shown, it comes from that state's own official school report card.
- Enrollment
- 494
- Student:teacher ratio
- 12.7:1
- District
- Wake County Schools
- Enrollment
- 1,202
- Student:teacher ratio
- 15.2:1
- District
- Wake County Schools
- Enrollment
- 2,098
- Student:teacher ratio
- 16.1:1
- District
- Wake County Schools
Walkability
Blended score for Raleigh's center, calculated by INNOVATE Real Estate from two sources: the EPA's National Walkability Index (street network, transit, land-use mix) and Google Places amenity data (what's actually reachable on foot from this point). 60% EPA National Walkability Index + 40% nearby-amenity density (Google Places).
Market position
How this listing compares to current activity in Raleigh, from live MLS data.
Mortgage calculator
Estimate only - actual rate and payment depend on your lender, credit, and loan program.
Adjust tax / insurance estimates
Similar homes you might like


Data source: Listing information provided by Doorify MLS via Trestle/CoreLogic. Last updated 4 days ago.
Information herein deemed reliable but not guaranteed; all measurements, school assignments, HOA fees, taxes, and feature lists are approximate and should be independently verified. Equal Housing Opportunity.