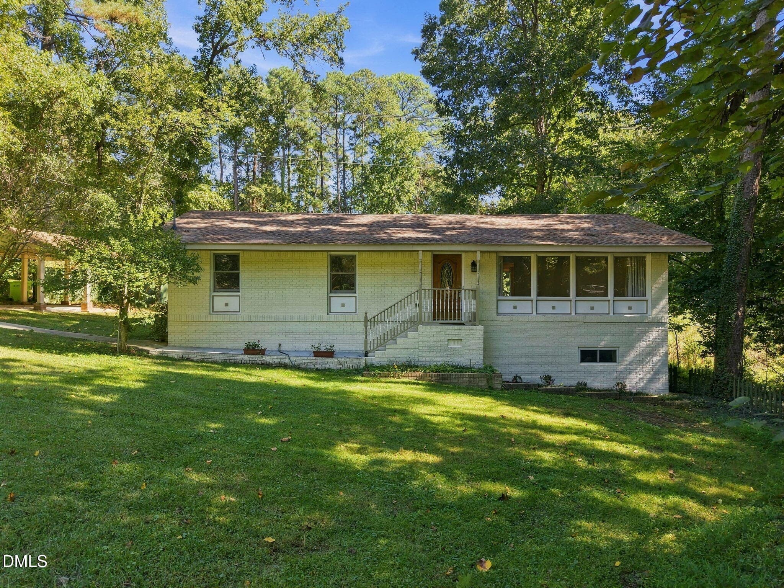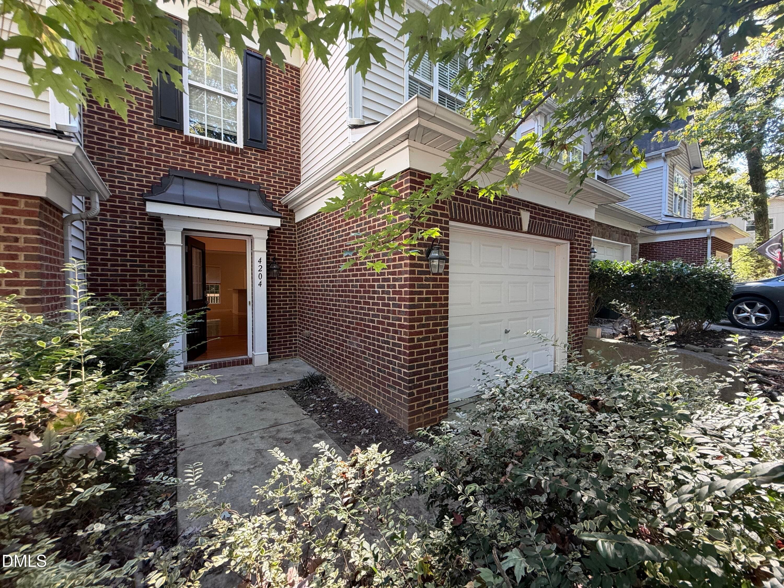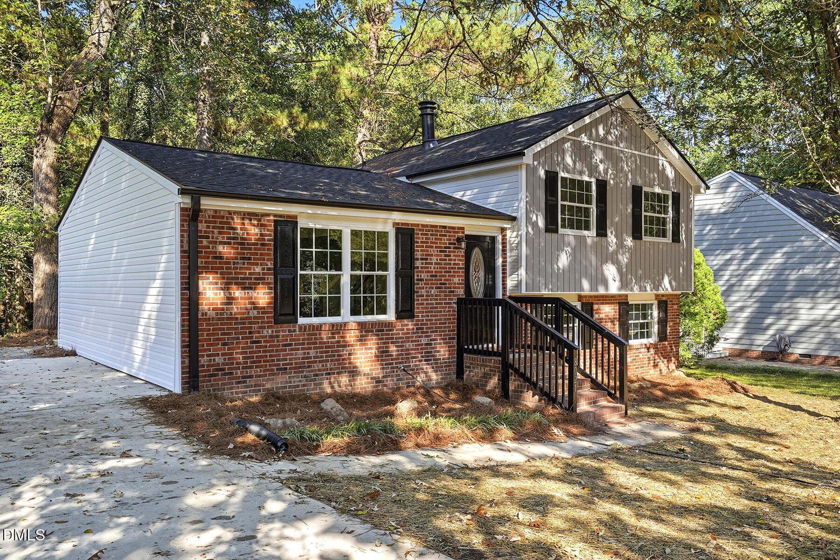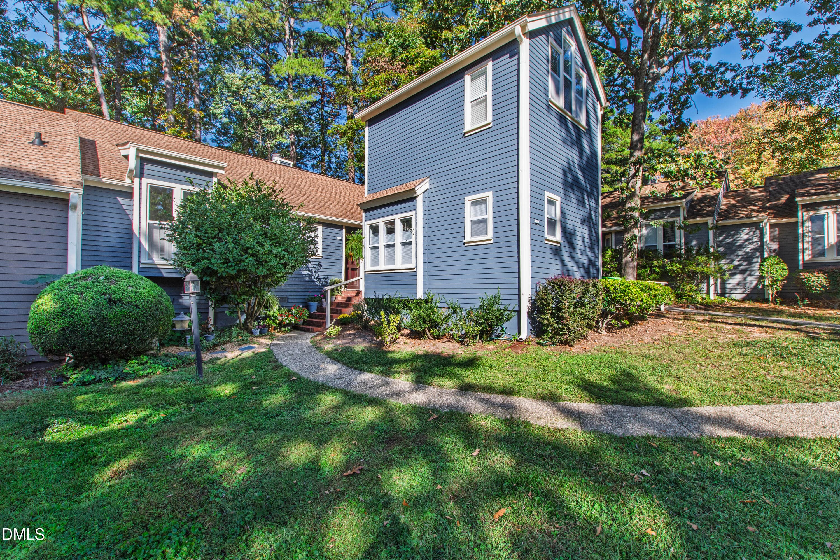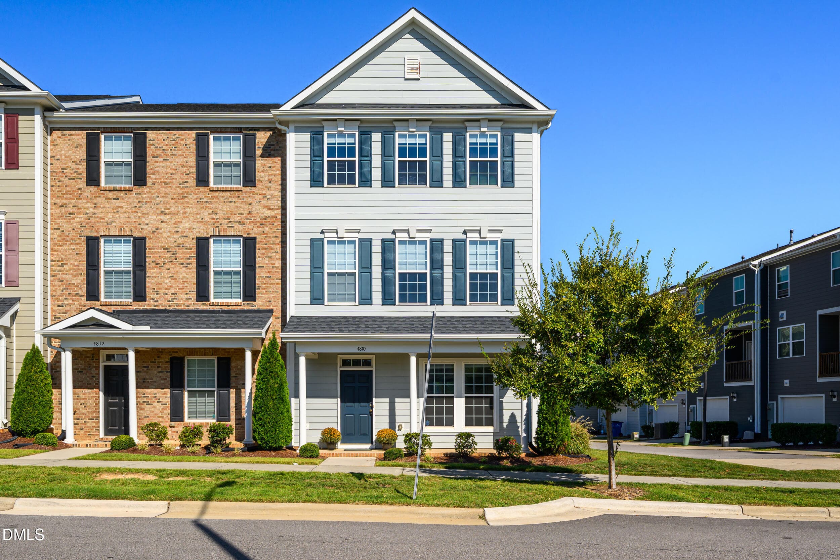
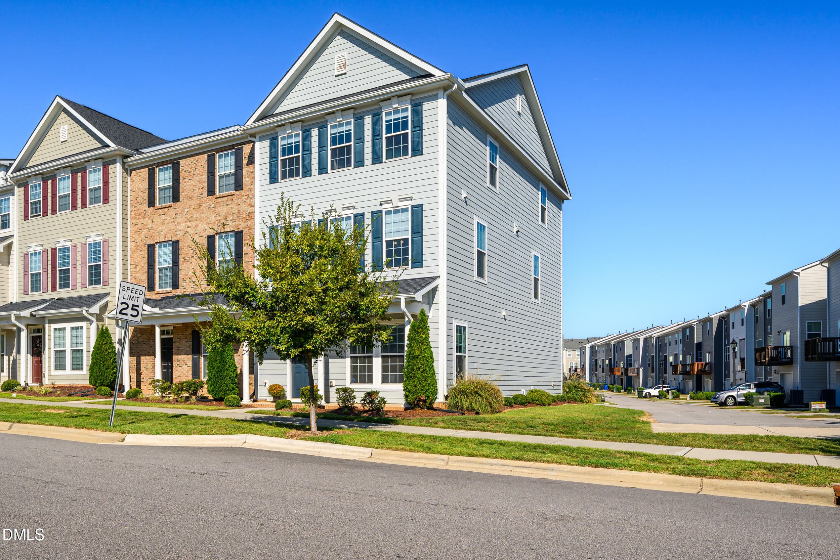
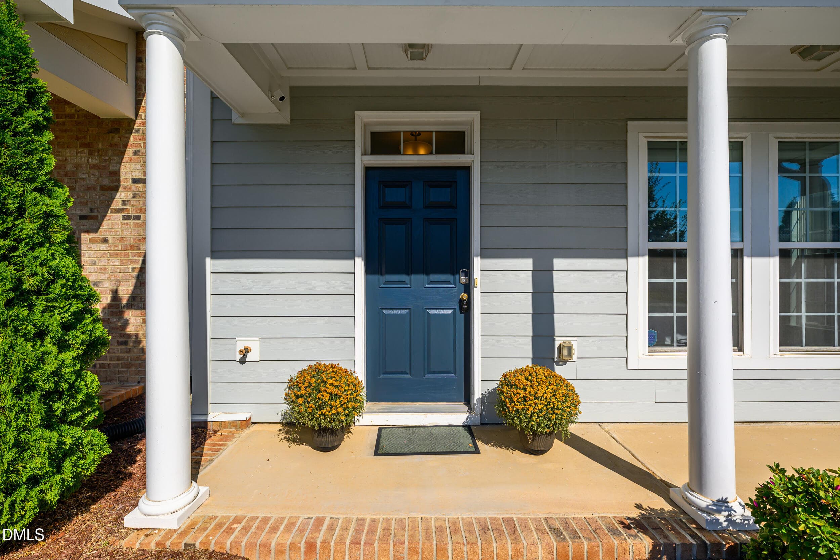
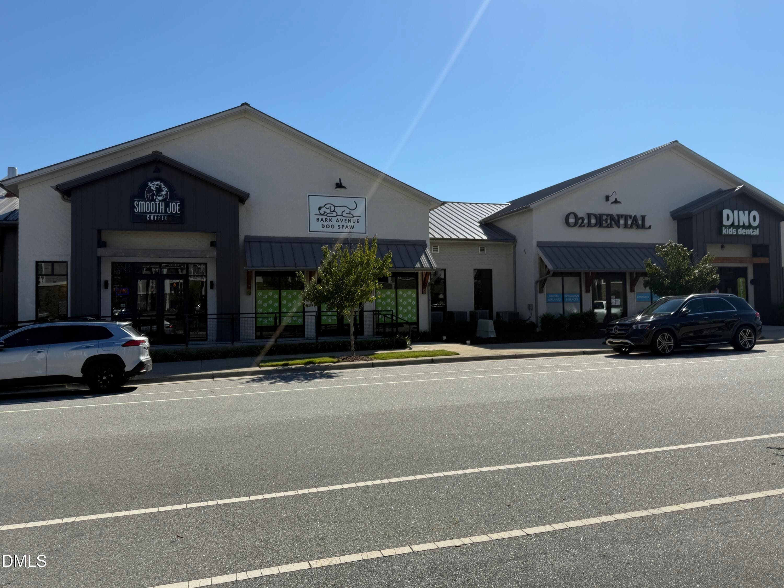
1 -4810 crescent square st, exterior - 4810 Crescent Square Street, Raleigh, NC 27616, Raleigh
2 -4810 crescent square st, exterior - 4810 Crescent Square Street, Raleigh, NC 27616, Raleigh
3 -4810 crescent square st, exterior - 4810 Crescent Square Street, Raleigh, NC 27616, Raleigh
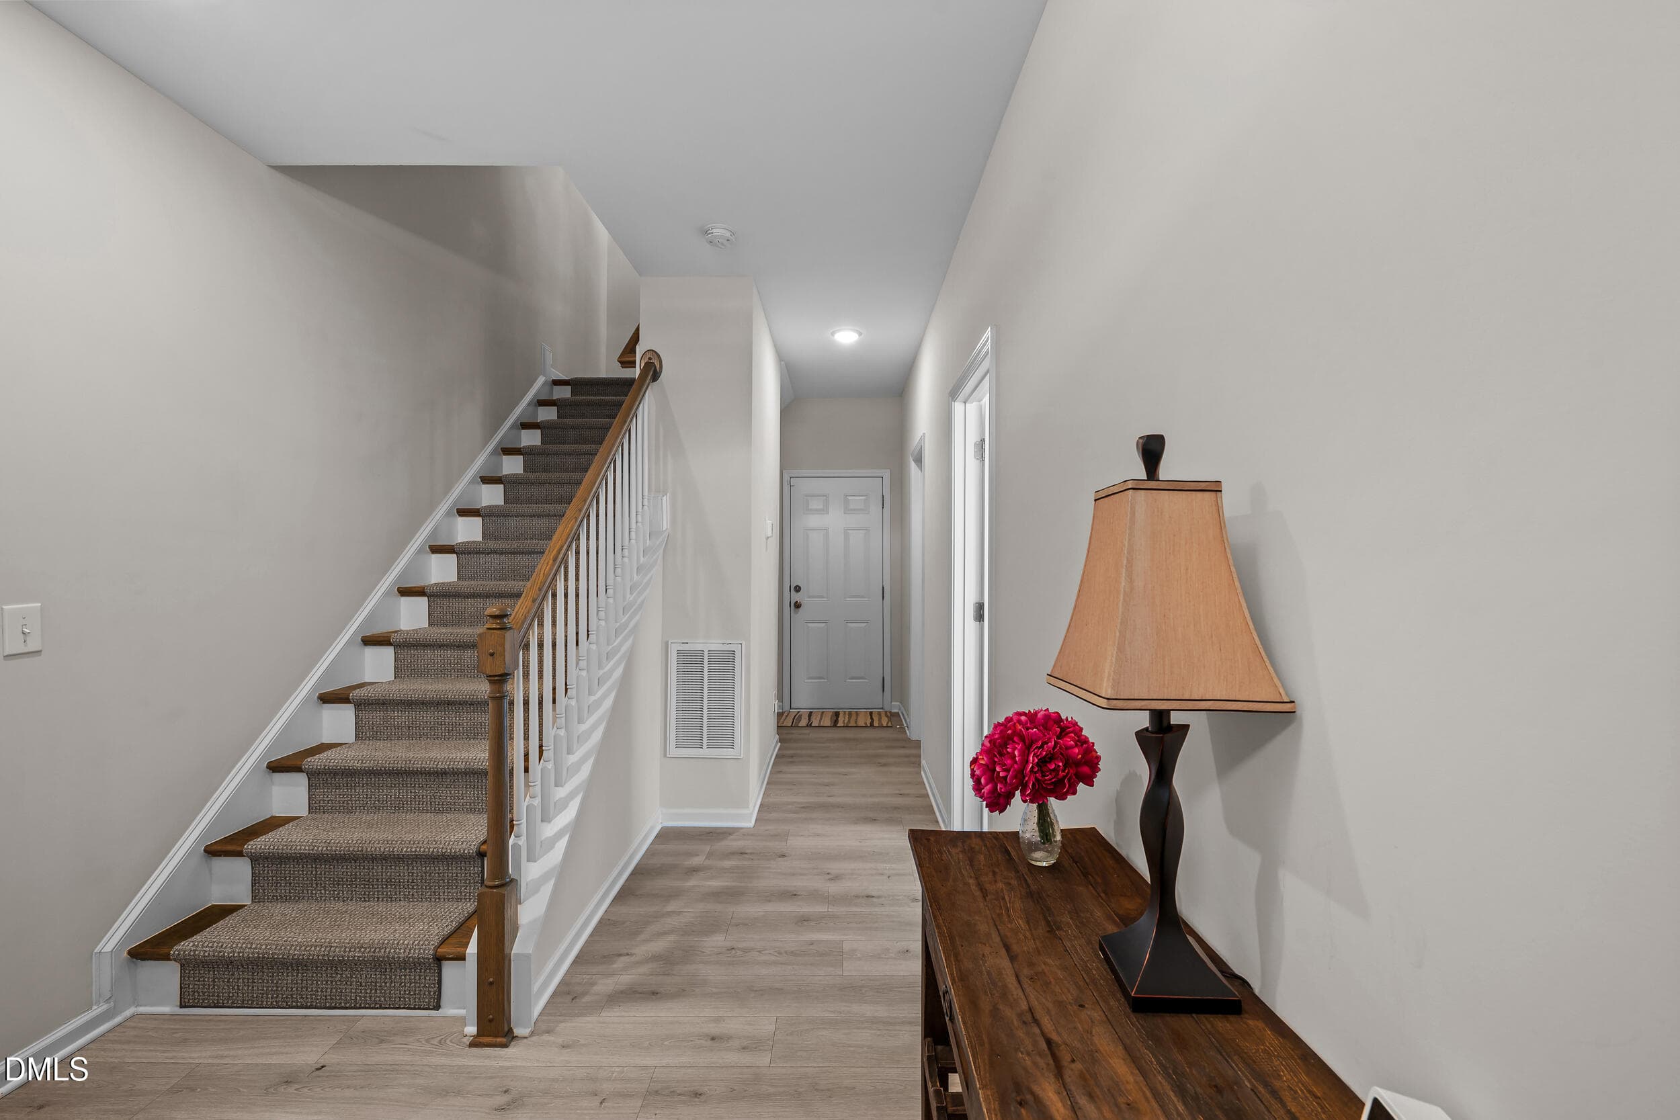
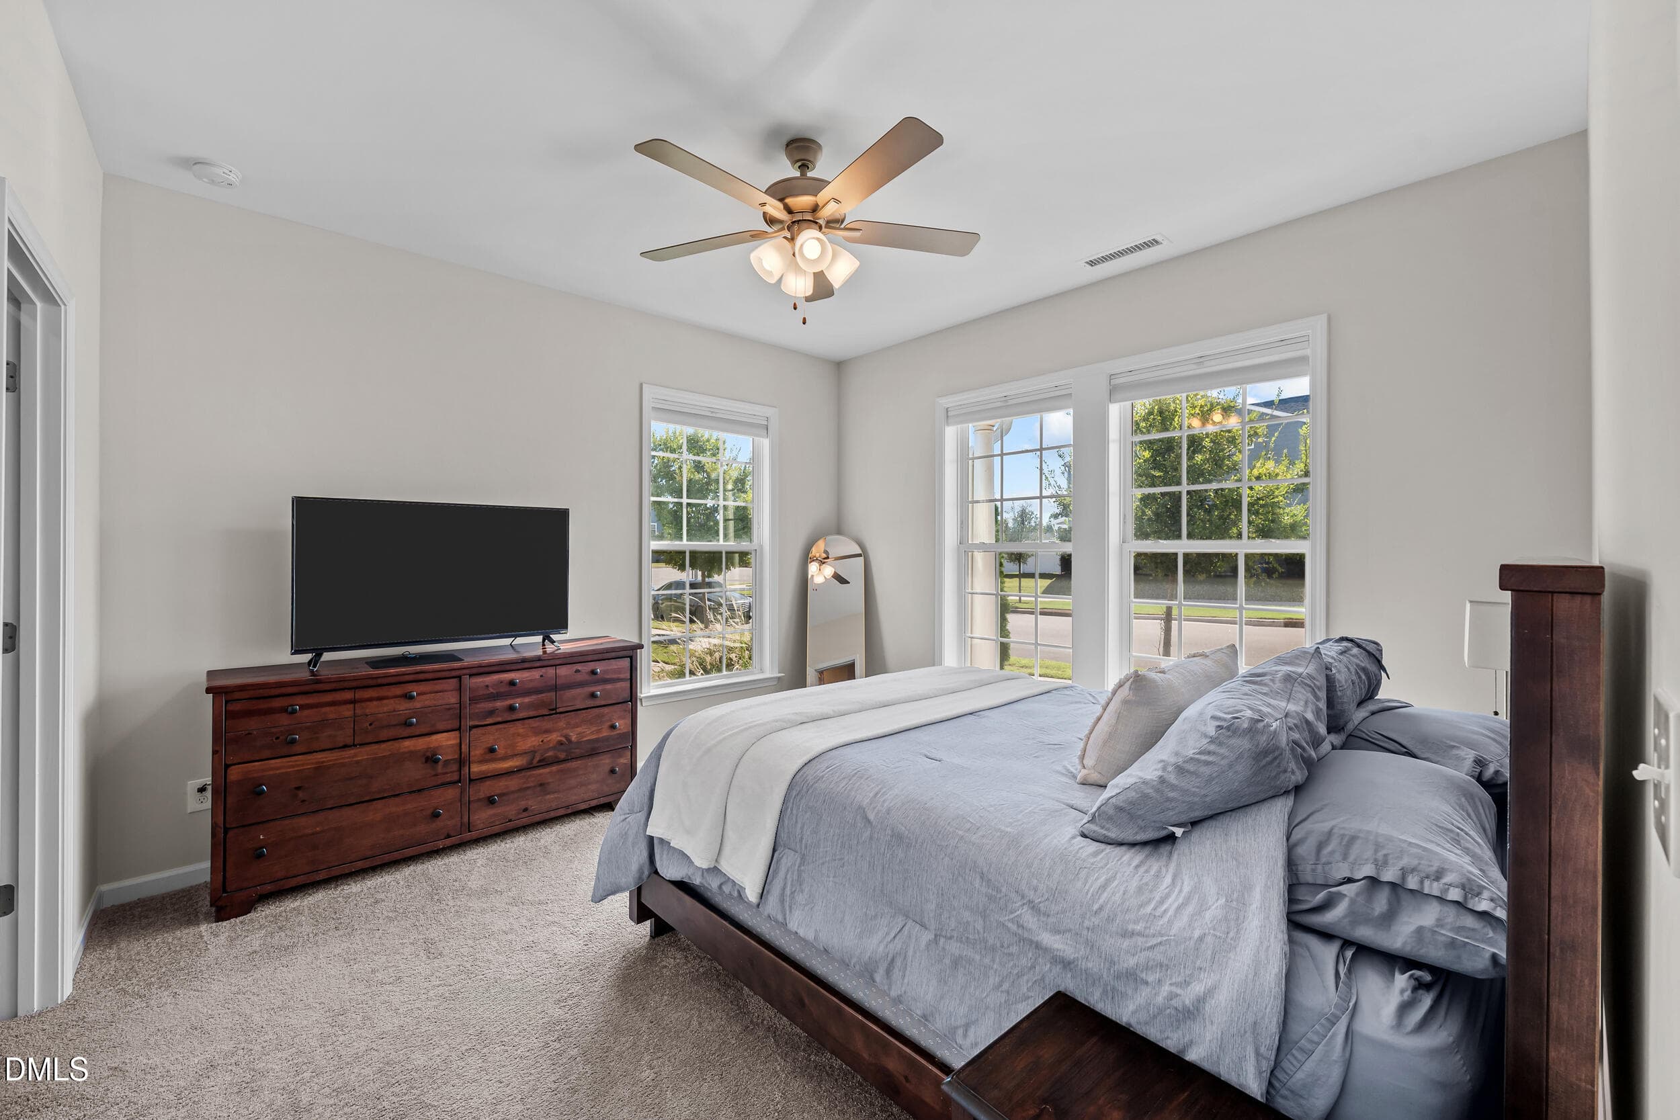
4 -4810 crescent square st, interior - 4810 Crescent Square Street, Raleigh, NC 27616, Raleigh
5 -4810 crescent square st, interior - 4810 Crescent Square Street, Raleigh, NC 27616, Raleigh
6 -4810 crescent square st, interior - 4810 Crescent Square Street, Raleigh, NC 27616, Raleigh
10 -4810 crescent square st, interior, k - 4810 Crescent Square Street, Raleigh, NC 27616, Raleigh
15 -4810 crescent square st, interior - 4810 Crescent Square Street, Raleigh, NC 27616, Raleigh
12 -4810 crescent square st, interior, k - 4810 Crescent Square Street, Raleigh, NC 27616, Raleigh
7 -4810 crescent square st, interior - 4810 Crescent Square Street, Raleigh, NC 27616, Raleigh
8 -4810 crescent square st, interior - 4810 Crescent Square Street, Raleigh, NC 27616, Raleigh
11 -4810 crescent square st, interior, k - 4810 Crescent Square Street, Raleigh, NC 27616, Raleigh
13 -4810 crescent square st, interior, k - 4810 Crescent Square Street, Raleigh, NC 27616, Raleigh
14 -4810 crescent square st, interior, k - 4810 Crescent Square Street, Raleigh, NC 27616, Raleigh
9 -4810 crescent square st, interior - 4810 Crescent Square Street, Raleigh, NC 27616, Raleigh
16 -4810 crescent square st, interior - 4810 Crescent Square Street, Raleigh, NC 27616, Raleigh
17 -4810 crescent square st, interior - 4810 Crescent Square Street, Raleigh, NC 27616, Raleigh
18 -4810 crescent square st, interior - 4810 Crescent Square Street, Raleigh, NC 27616, Raleigh
19 -4810 crescent square st, interior - 4810 Crescent Square Street, Raleigh, NC 27616, Raleigh
23 -4810 crescent square st, interior, p - 4810 Crescent Square Street, Raleigh, NC 27616, Raleigh
24 -4810 crescent square st, interior, p - 4810 Crescent Square Street, Raleigh, NC 27616, Raleigh
26 -4810 crescent square st, interior, p - 4810 Crescent Square Street, Raleigh, NC 27616, Raleigh
27 -4810 crescent square st, interior, p - 4810 Crescent Square Street, Raleigh, NC 27616, Raleigh
20 -4810 crescent square st, interior - 4810 Crescent Square Street, Raleigh, NC 27616, Raleigh
21 -4810 crescent square st, interior - 4810 Crescent Square Street, Raleigh, NC 27616, Raleigh
22 -4810 crescent square st, interior - 4810 Crescent Square Street, Raleigh, NC 27616, Raleigh
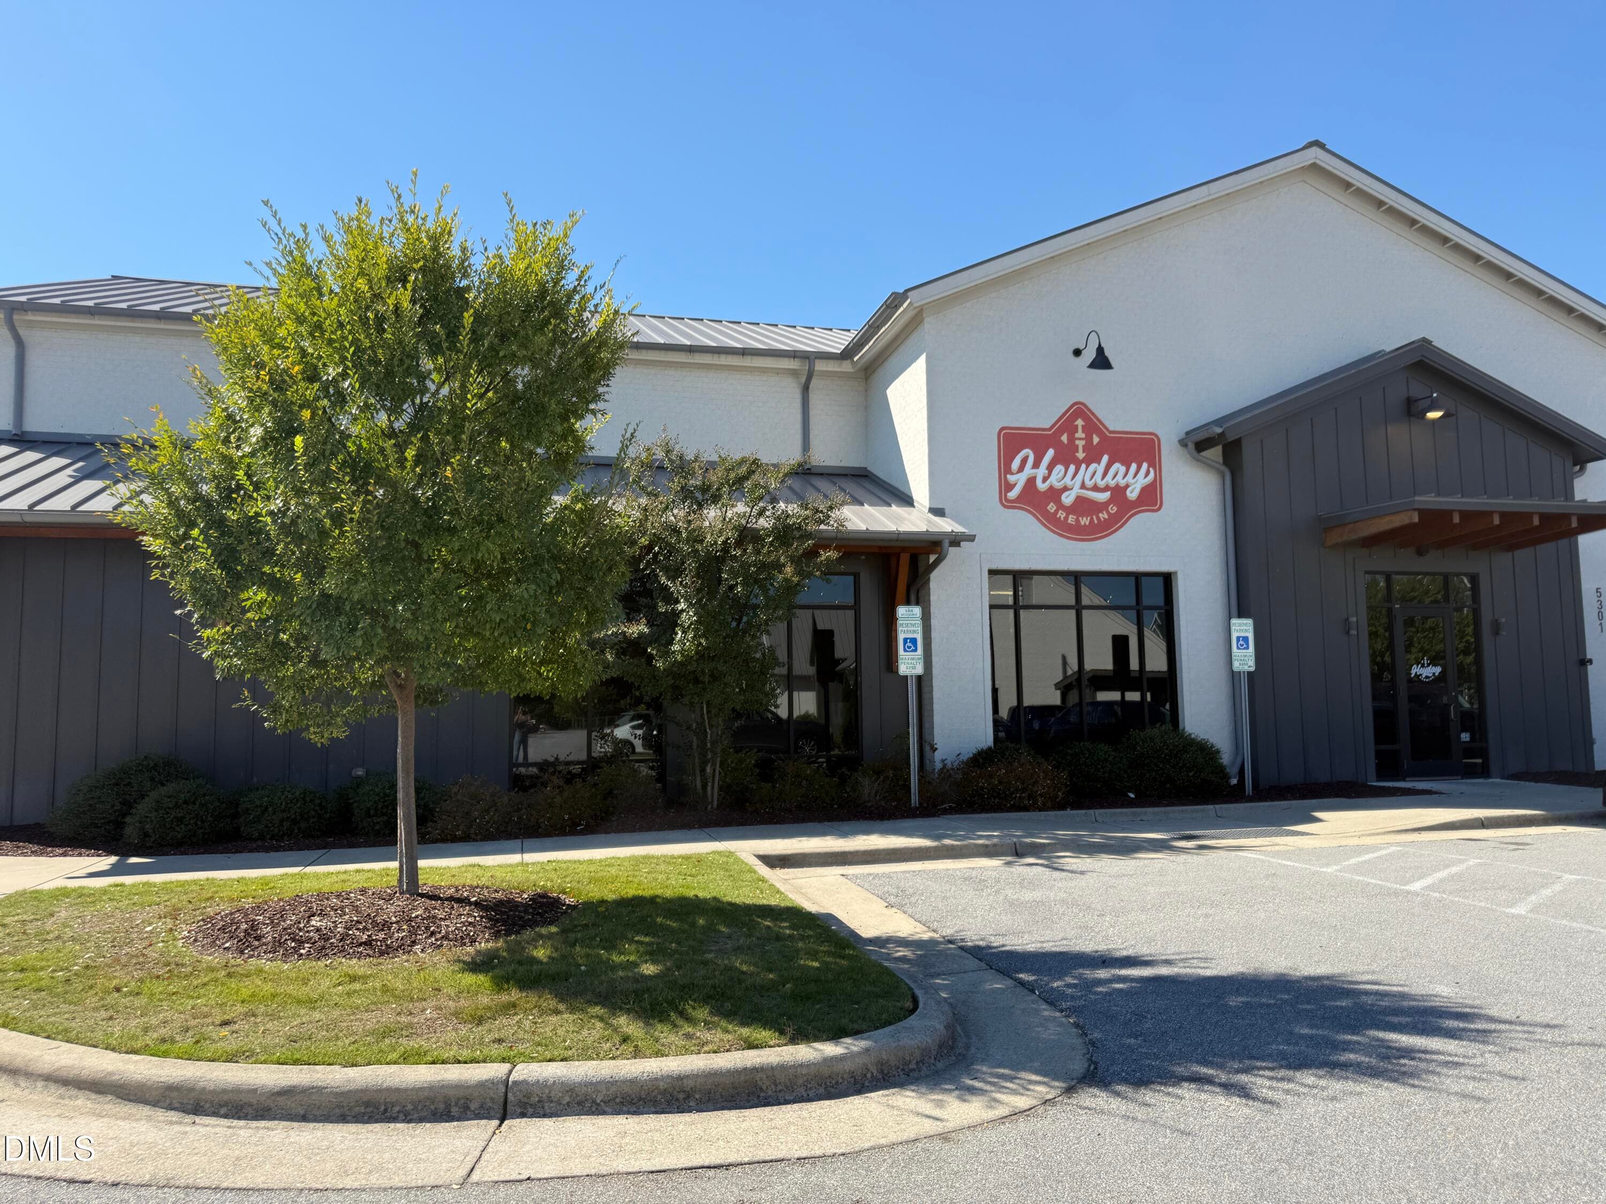
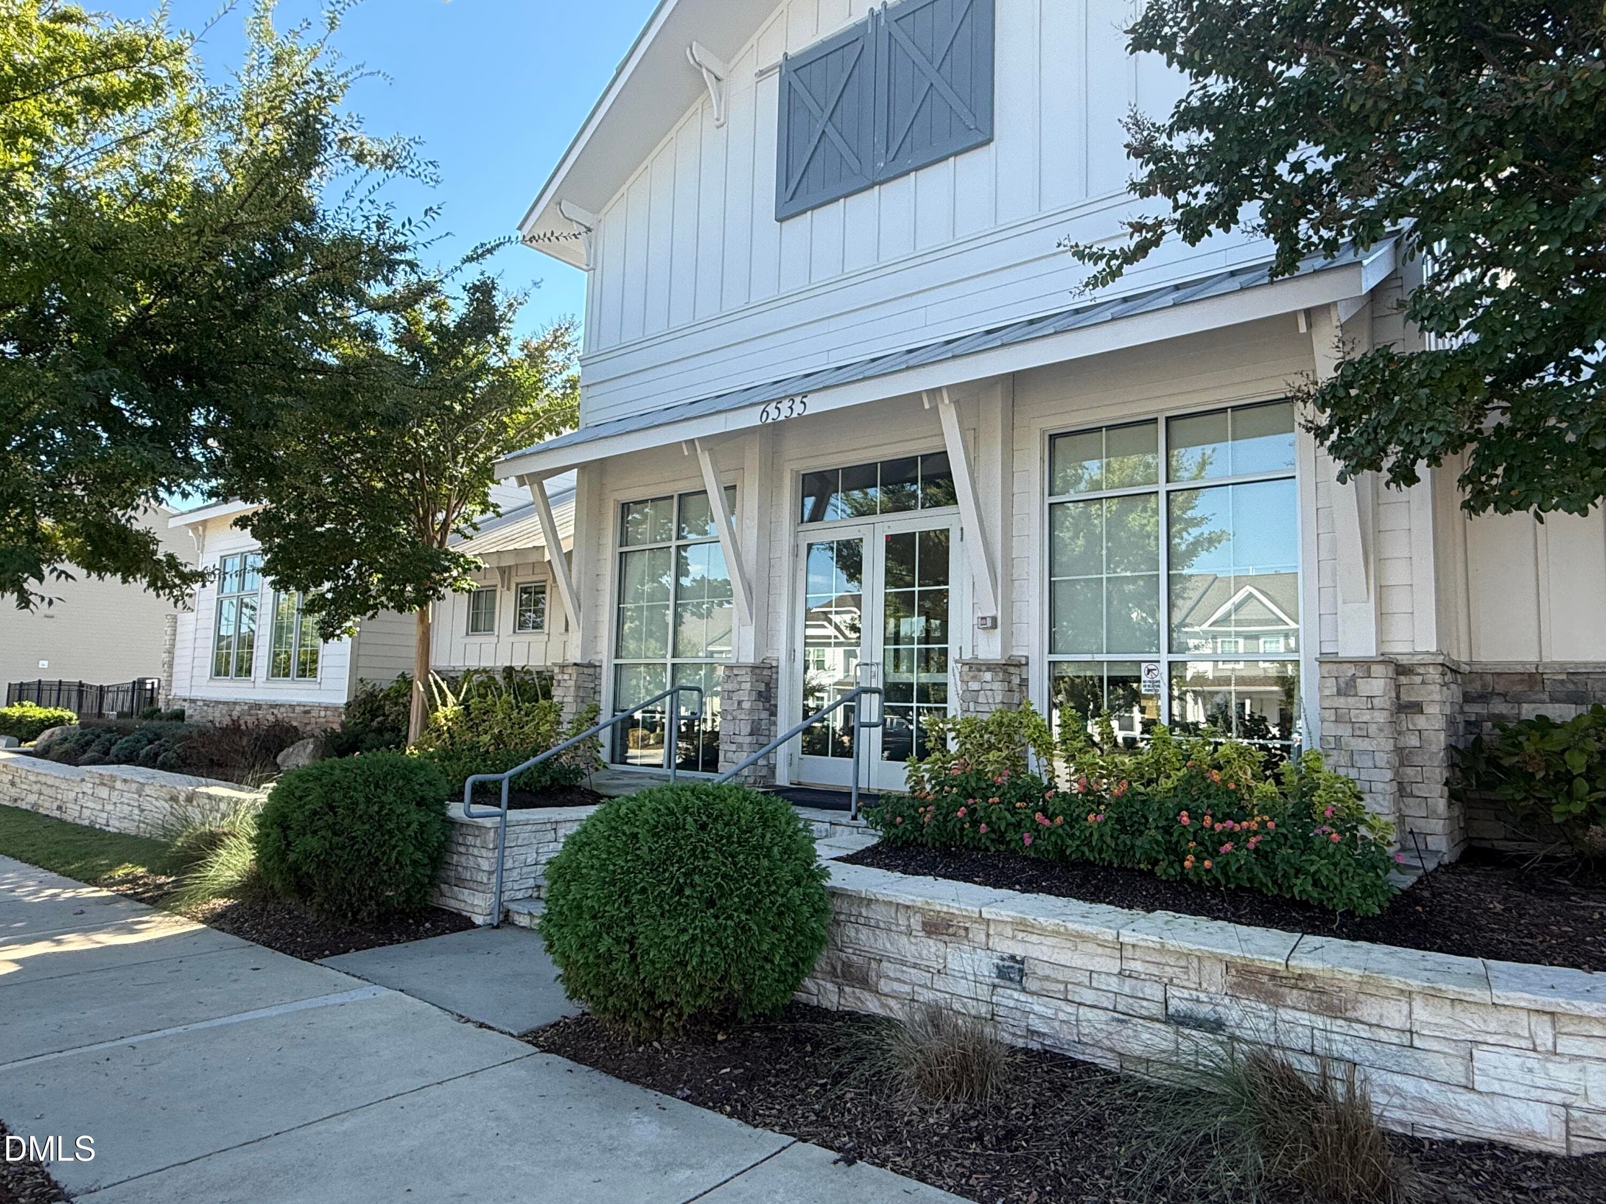
29 -4810 crescent square st, exterior - 4810 Crescent Square Street, Raleigh, NC 27616, Raleigh
28 -4810 crescent square st, exterior - 4810 Crescent Square Street, Raleigh, NC 27616, Raleigh
30 -4810 crescent square st, exterior - 4810 Crescent Square Street, Raleigh, NC 27616, Raleigh
IMG_6162 - 4810 Crescent Square Street, Raleigh, NC 27616, Raleigh
IMG_6157 - 4810 Crescent Square Street, Raleigh, NC 27616, Raleigh
IMG_6155 - 4810 Crescent Square Street, Raleigh, NC 27616, Raleigh
IMG_6153 - 4810 Crescent Square Street, Raleigh, NC 27616, Raleigh
IMG_6160 - 4810 Crescent Square Street, Raleigh, NC 27616, Raleigh
34 photos

$382,500

4810 Crescent Square Street, Raleigh, NC 27616
Raleigh, NC 27616
Listed by Anabel Haviza · Keller Williams Legacy
Bedrooms
4
Bathrooms
3.5
Living area
N/A
Year built
2021

About this home

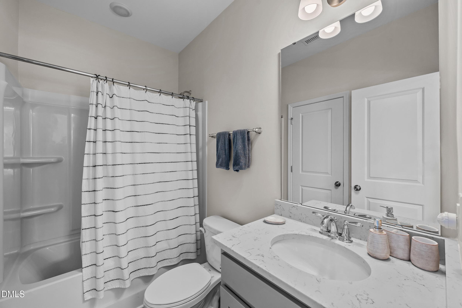
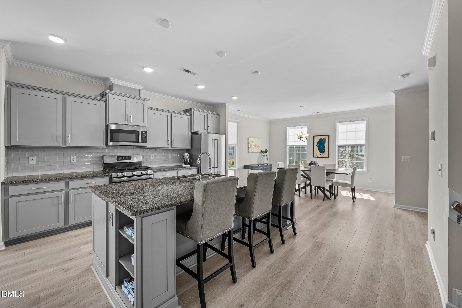
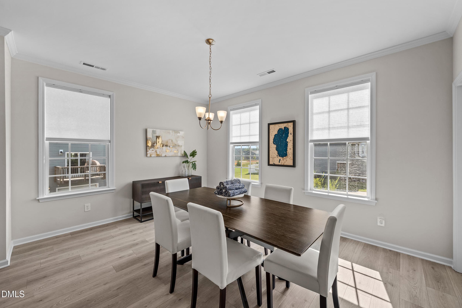
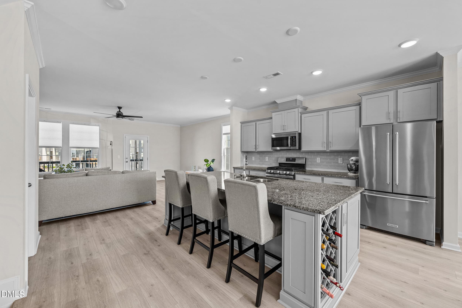
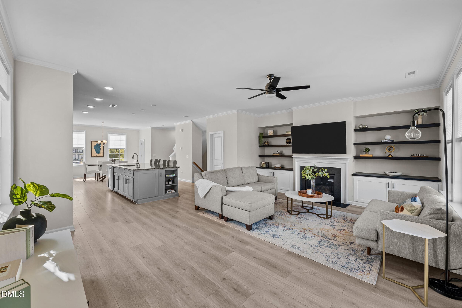
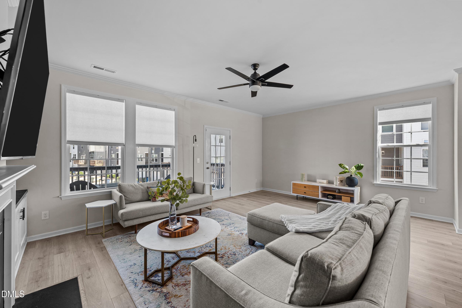
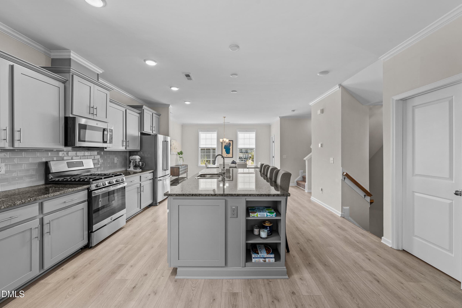
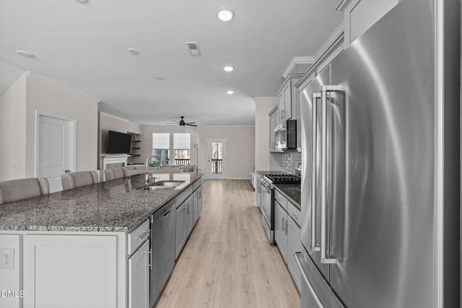
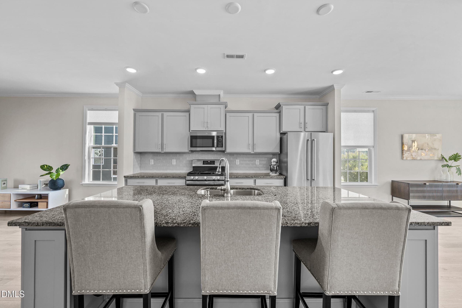
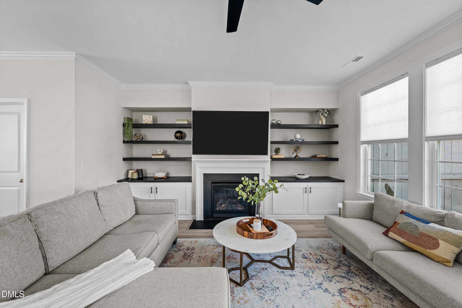
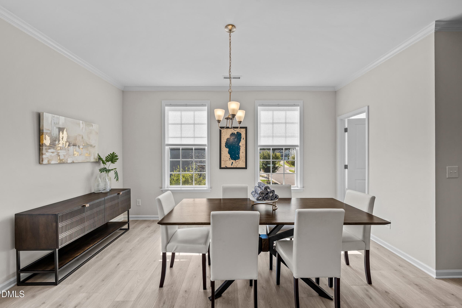
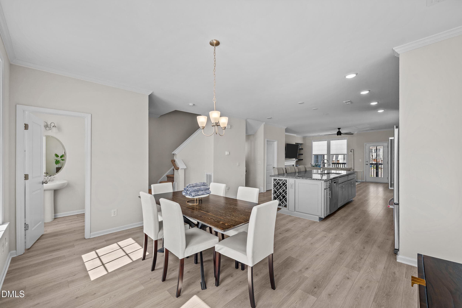
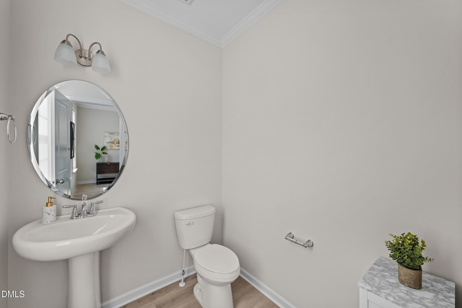
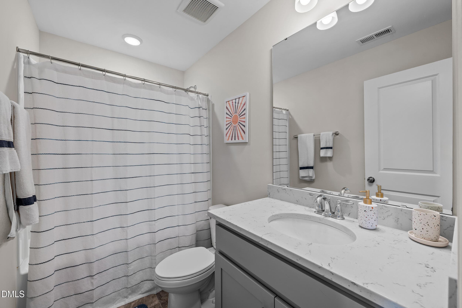
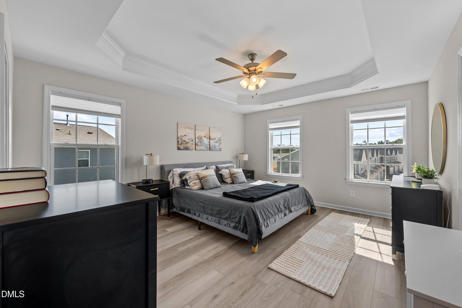
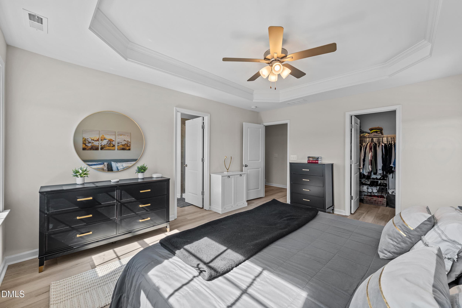
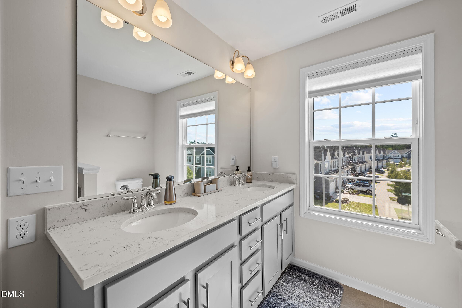
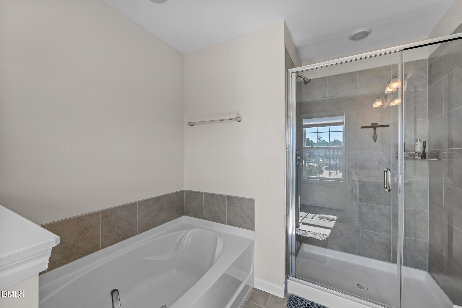
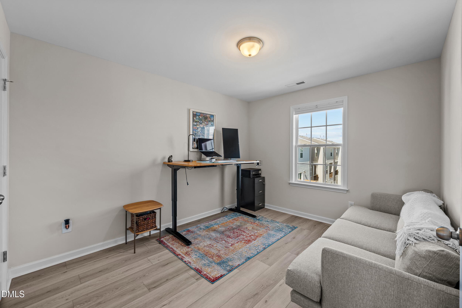
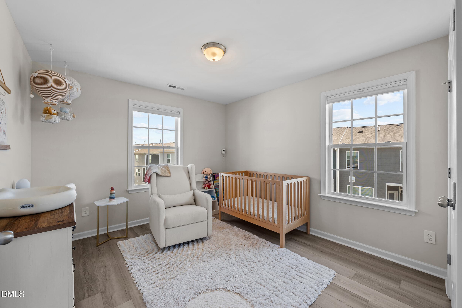
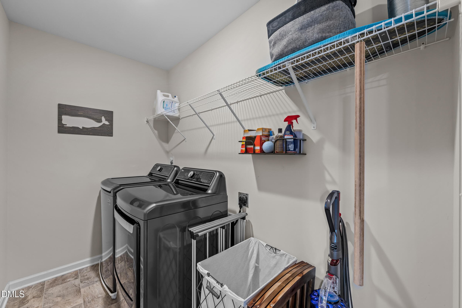
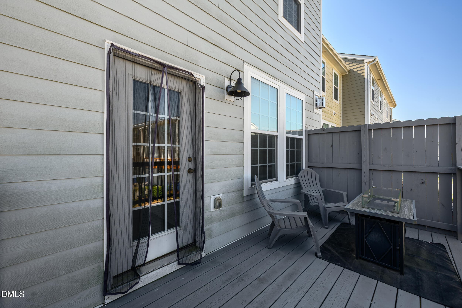
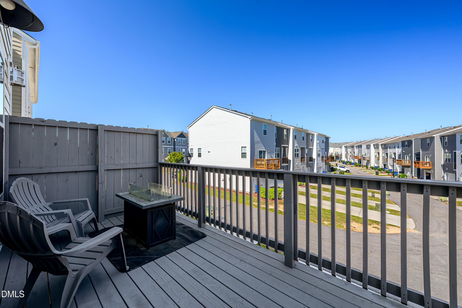
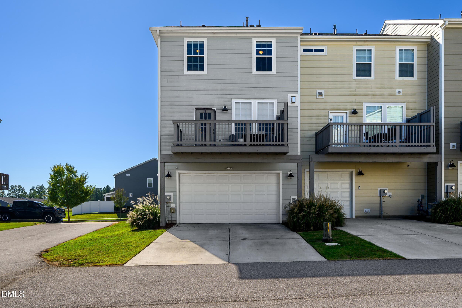
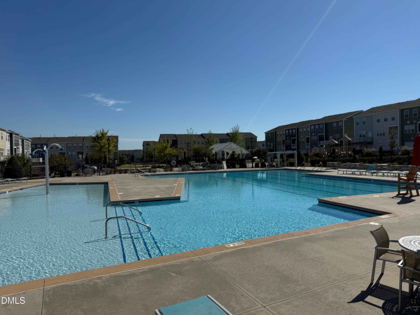
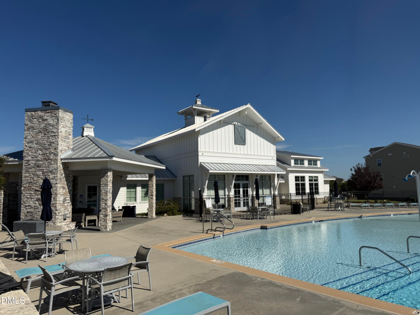
$10K in buyer incentives: finance with our preferred lender and get a $5,000 down payment grant plus $5,000 in closing cost credits, with no mortgage insurance. Priced below recent comparable sales in 5401 North!! Three-level end-unit townhome in 5401 North, built in 2021, with 2,272 sq ft, 4 bedrooms, 3.5 baths, and a 2-car attached garage. Extra side windows bring in more natural light. Main level: gas fireplace between built-in cabinets and floating shelves, luxury vinyl plank floors, crown molding throughout. The kitchen has granite counters, subway tile backsplash, gray shaker cabinets, a walk-in pantry, and stainless appliances including a gas range and French-door fridge. The oversized island seats several and includes open shelving and a built-in wine rack. Separate dining area, half bath, and a spacious rear balcony with a privacy screen. Upstairs: primary suite with tray ceiling, walk-in closet, double vanity, soaking tub, and a tiled walk-in shower with glass door. Two more bedrooms, a hall bath, and the laundry room. Lower level: finished fourth bedroom with a full bath - use it as a guest suite, office, gym, or media room. Also: covered front porch, natural gas, HERS Index 61. 5401 North amenities: resort-style pool with cabanas, an indoor fitness center, an outdoor fitness park, a clubhouse homeowners can rent, a community garden, and a dog park with separate areas for large and small dogs. The community has three connections to the Neuse River Trail greenway. Triangle Town Center is about 3 miles away and downtown Raleigh about 8.

Highlights

Fireplace

Property details

MLS
Doorify MLS
MLS #
10198588
Property type
Townhouse
Subdivision
5401 North
Status
Active
Days on market
3
On market date
October 15, 2026
Stories
N/A
Total bathrooms
3.5
Garage spaces
2
Parking spaces
2
Lot size
0.06 acres
Loading map…

Nearby schools

Within 10 miles. School directory data from the National Center for Education Statistics (NCES), accessed via the Urban Institute Education Data API. Local Score is calculated by INNOVATE Real Estate; where a state rating is shown, it comes from that state's own official school report card.

Elementary
River Bend Elementary
0.53 mi away · Grades -1-5
Zoned school (attendance boundary, 2015-16 data)
2.6
Local Score (state rating (2025) blended 70/30 with student-teacher ratio) -- not an official state rating
State rating: D (2025)
Enrollment
762
Student:teacher ratio
14.1:1
District
Wake County Schools
Middle
Rolesville Middle
4.96 mi away · Grades 6-8
Zoned school (attendance boundary, 2015-16 data)
3.0
Local Score (state rating (2025) blended 70/30 with student-teacher ratio) -- not an official state rating
State rating: C (2025)
Enrollment
1,069
Student:teacher ratio
17.0:1
District
Wake County Schools
High
Rolesville High
6.13 mi away · Grades 9-12
Zoned school (attendance boundary, 2015-16 data)
2.7
Local Score (state rating (2025) blended 70/30 with student-teacher ratio) -- not an official state rating
State rating: C (2025)
Enrollment
2,484
Student:teacher ratio
18.5:1
District
Wake County Schools

Walkability

Blended score for Raleigh's center, calculated by INNOVATE Real Estate from two sources: the EPA's National Walkability Index (street network, transit, land-use mix) and Google Places amenity data (what's actually reachable on foot from this point). 60% EPA National Walkability Index + 40% nearby-amenity density (Google Places).

53
Somewhat walkable
out of 100
EPA National Walkability Index
8.8 / 20 -- Below average walkable
Google Places amenity density
65 / 100
Restaurants & cafes6
Grocery stores2
Parks2
Schools3
Transit stops7
Pharmacies1

Market position

How this listing compares to current activity in Raleigh, from live MLS data.

On the market 3 days -- 86 fewer days than Raleigh's current average of 89 days.
For reference, the median list price across 2,888 active listings in Raleigh right now is $380,000.

Mortgage calculator

Estimate only - actual rate and payment depend on your lender, credit, and loan program.

$
%
%
Adjust tax / insurance estimates
% / yr
$
/mo
Est. monthly payment
$2,453/mo
$76,500 down
$306,000 loan
Principal & interest$1,985
Property tax (est.)$319
Home insurance (est.)$150

Similar homes you might like

Data source: Listing information provided by Doorify MLS via Trestle/CoreLogic. Last updated 4 days ago.

Information herein deemed reliable but not guaranteed; all measurements, school assignments, HOA fees, taxes, and feature lists are approximate and should be independently verified. Equal Housing Opportunity.