

$685,000
About this home
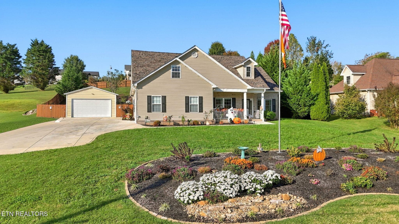
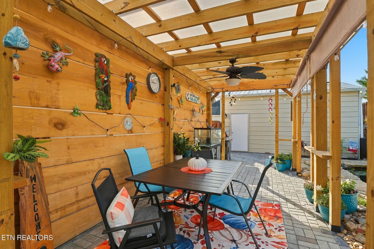
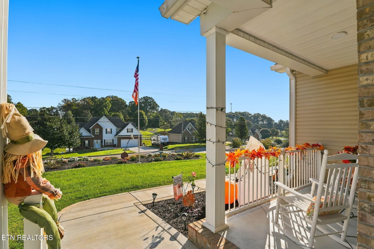
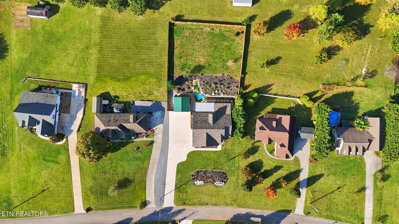
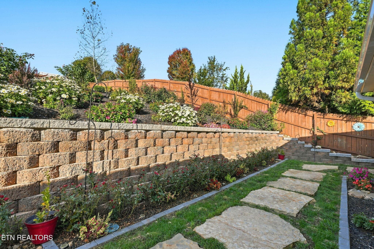
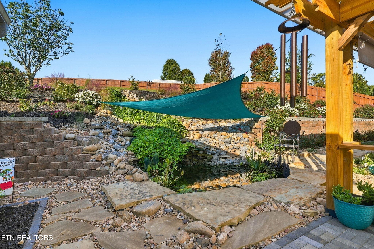
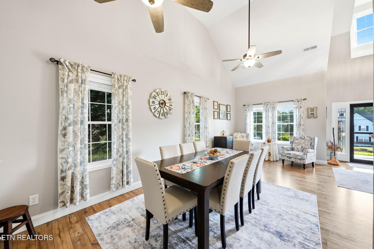
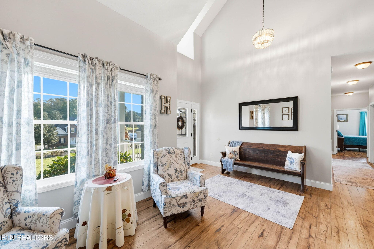
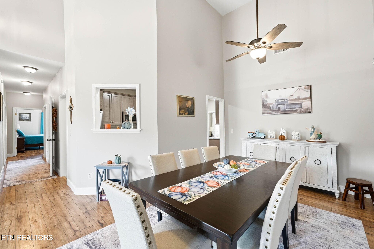
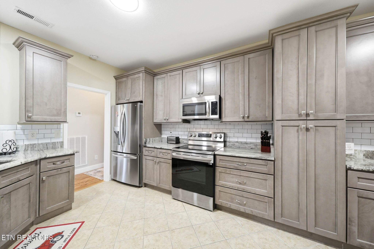
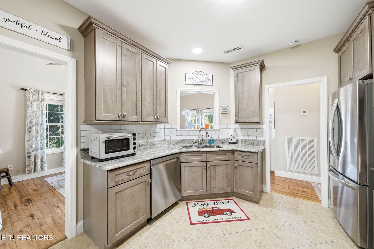
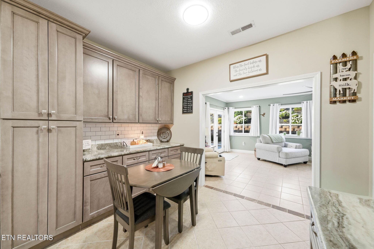
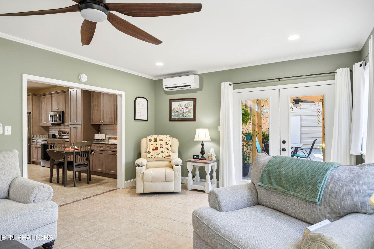
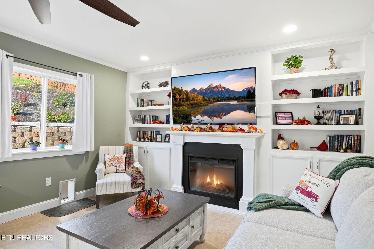
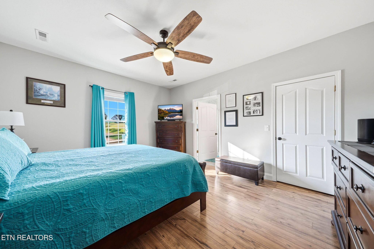
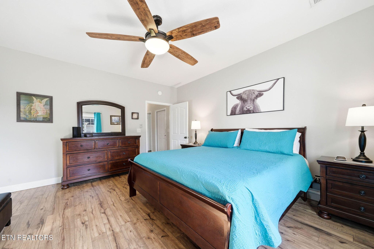
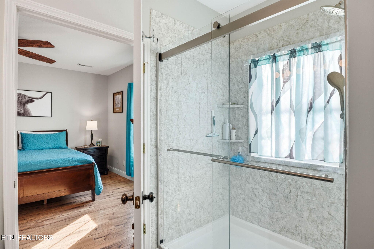
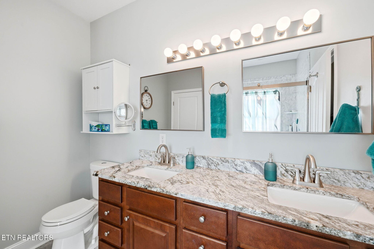
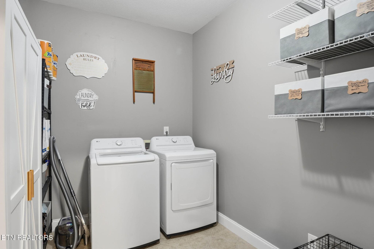
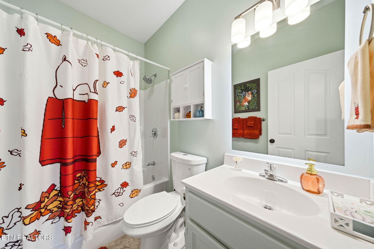
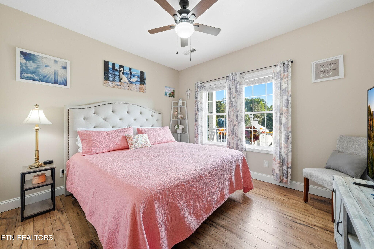
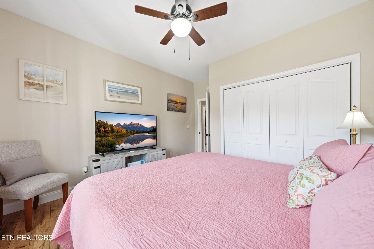
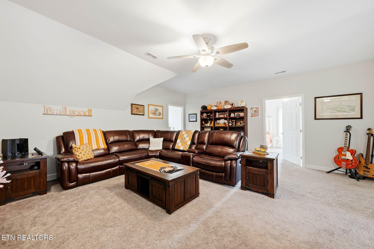
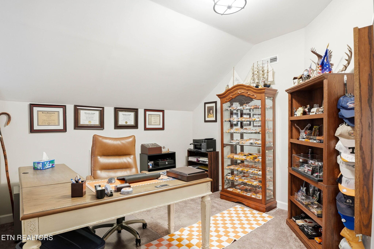
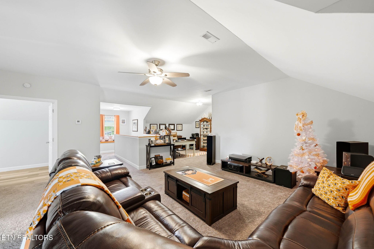
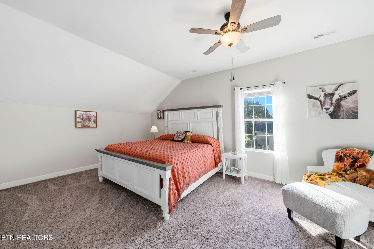
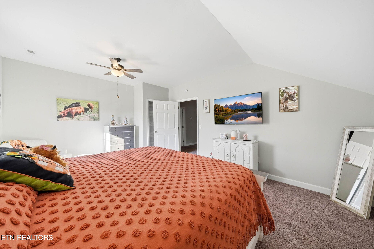
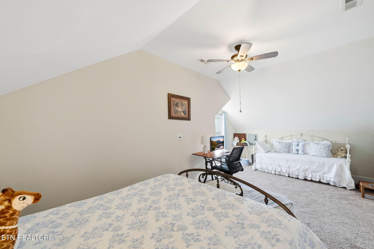
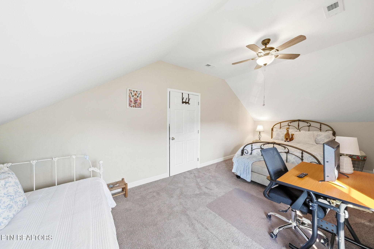
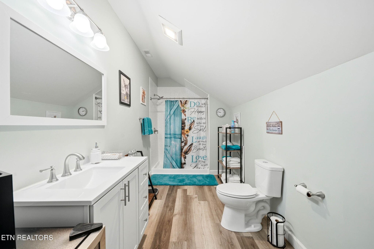
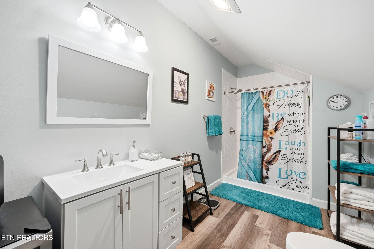
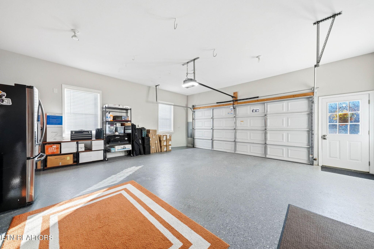
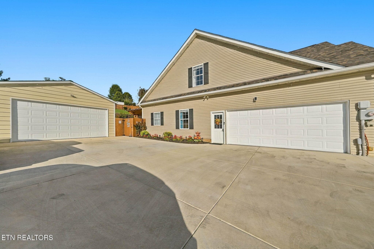
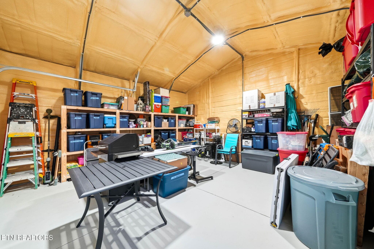
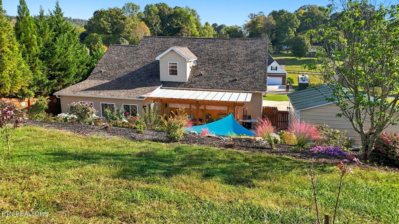
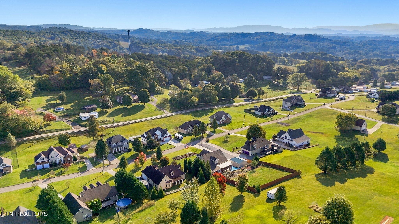
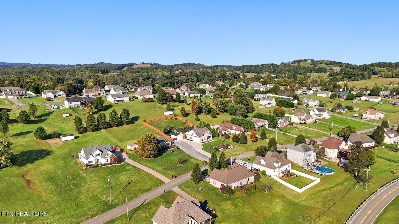
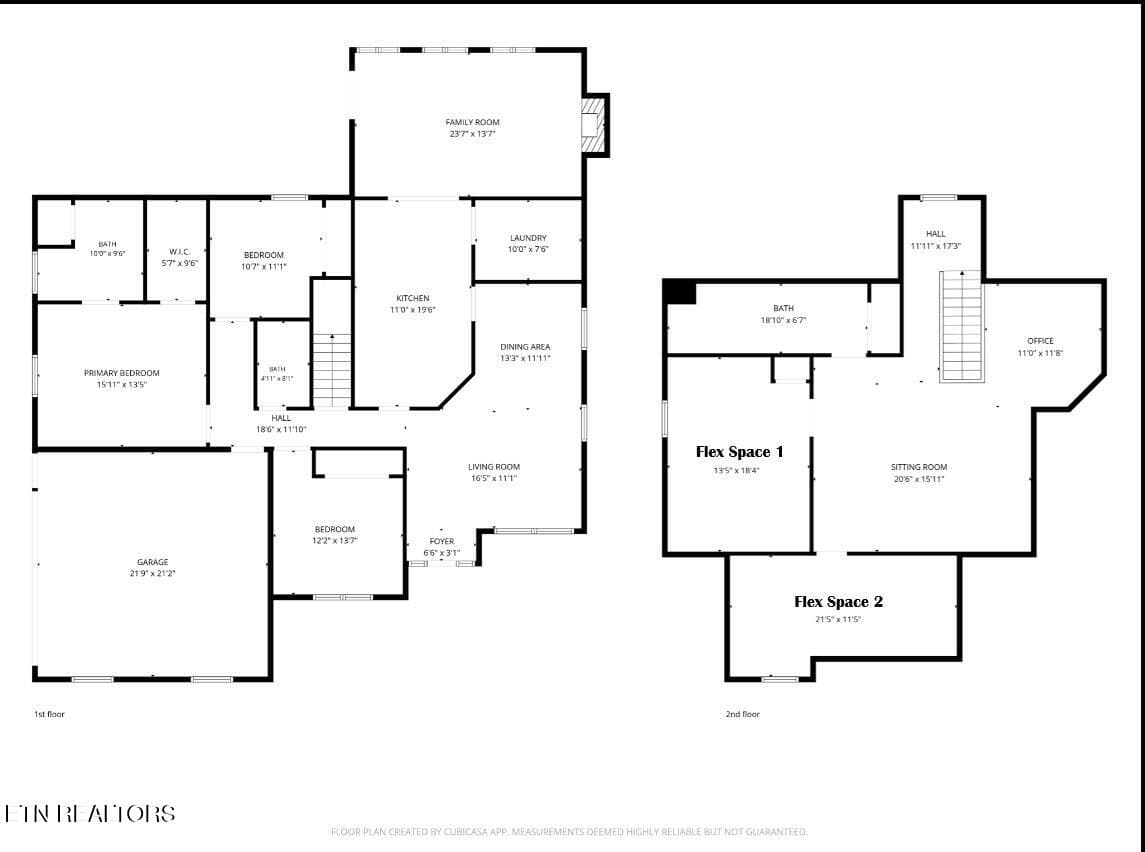
Welcome to 131 Raspberry Drive in New Market, TN. This sprawling, fully renovated home offers 3,153 square feet of beautifully updated living space paired with a spectacular private backyard oasis, tucked away in an established, relaxed residential setting. Skip the stress, delays, and skyrocketing costs of remodeling as every detail here is 100 percent finished and move-in ready with over $225,000 in recent high-end upgrades. The prime location offers an easy commute with fast, direct access to Interstate 40. It sits less than 30 minutes from Douglas Lake, making it an ideal spot for boating and fishing while also serving as an excellent launchpad to the Sevierville area, Pigeon Forge, and the Great Smoky Mountains. The main level features a highly desirable layout with 3 bedrooms and 2 full bathrooms, plus a brand-new 14-by-22-foot bonus room addition with its own dedicated mini-split system for efficient, zoned comfort. Recent interior enhancements include a modern kitchen with durable granite countertops, fresh paint throughout, new light fixtures, a brand-new water heater, and a brand-new roof. Total climate control is managed via three distinct HVAC zones, including a brand-new central air unit paired with a second fully serviced central unit. The upper level opens into a massive, high-flex floor plan with a third full bathroom, plus multiple finished bonus rooms and offices. While the home is on a 3-bedroom septic system, this sprawling upstairs space easily provides a functional fourth bedroom option, home gym, media theater, or vast storage. The exterior serves as a completely self-contained, secluded sanctuary. The fully privacy-fenced backyard showcases a magnificent custom-built waterfall that cascades into a deep koi pond, beautifully framed by flat-stone walkways and lush water plants. Nestled next to the water feature is a pergola with integrated electricity, perfect for morning coffee or evening relaxation. The property boasts abundant landscaping with dozens of vibrant rose bushes and permanent, customizable Govee smart exterior architectural lighting on both structures (permanent holiday lighting). Storage and parking are unmatched, with the main attached garage featuring a brand-new opener and a second, newly constructed detached garage that is fully insulated and loaded with custom shelving. The expansive, oversized driveway easily accommodates a boat, RV, or multiple guest vehicles. Completely updated, meticulously maintained, and packed with functional space. Schedule your private tour today.
Highlights
Property details
- MLS
- East Tennessee REALTORS® MLS
- MLS #
- 1359079
- Property type
- Single Family Residence
- Subdivision
- Berry Ridge Phase V
- Status
- Active
- Days on market
- N/A
- On market date
- October 16, 2026
- Stories
- N/A
- Total bathrooms
- 3
- Garage spaces
- 4
- Parking spaces
- N/A
- Lot size
- 0.64 acres
Location
Get directions →Nearby schools
Within 10 miles. School directory data from the National Center for Education Statistics (NCES), accessed via the Urban Institute Education Data API. Local Score is calculated by INNOVATE Real Estate; where a state rating is shown, it comes from that state's own official school report card.
- Enrollment
- 489
- Student:teacher ratio
- 14.8:1
- District
- Jefferson County
- Enrollment
- 378
- Student:teacher ratio
- 15.1:1
- District
- Sevier County
- Enrollment
- 564
- Student:teacher ratio
- 14.8:1
- District
- Sevier County
Walkability
Blended score for New Market's center, calculated by INNOVATE Real Estate from two sources: the EPA's National Walkability Index (street network, transit, land-use mix) and Google Places amenity data (what's actually reachable on foot from this point). 60% EPA National Walkability Index + 40% nearby-amenity density (Google Places).
Mortgage calculator
Estimate only - actual rate and payment depend on your lender, credit, and loan program.
Adjust tax / insurance estimates
Similar homes you might like

Data source: Listing information provided by East Tennessee REALTORS® MLS via Trestle/CoreLogic. Last updated 14 hr ago.
Information herein deemed reliable but not guaranteed; all measurements, school assignments, HOA fees, taxes, and feature lists are approximate and should be independently verified. Equal Housing Opportunity.