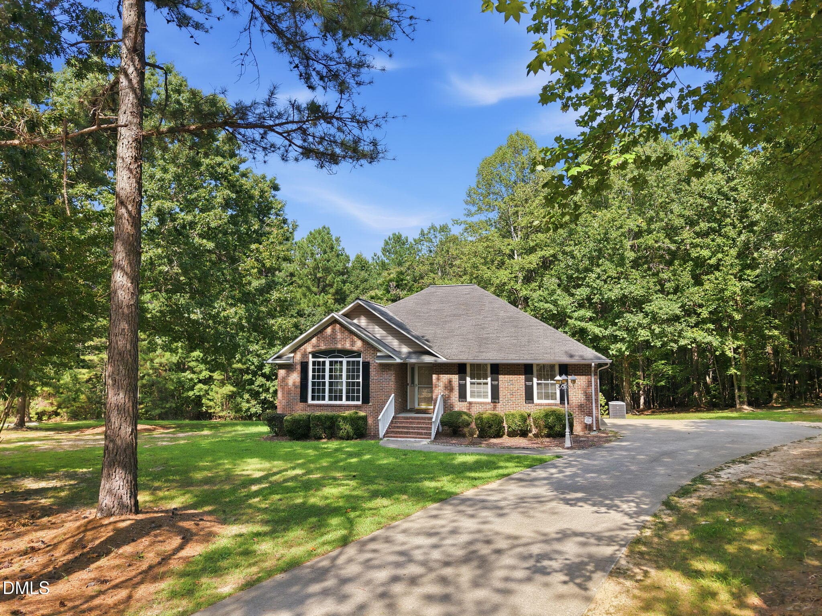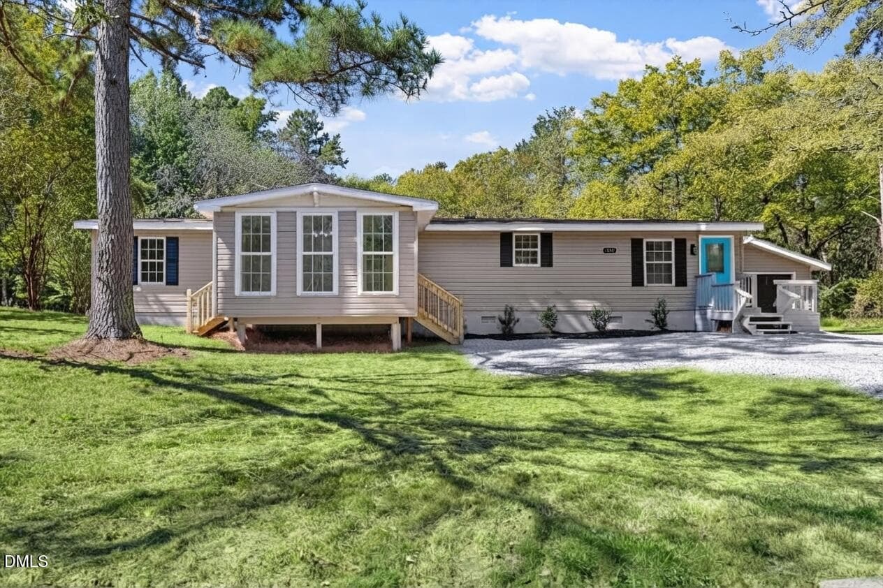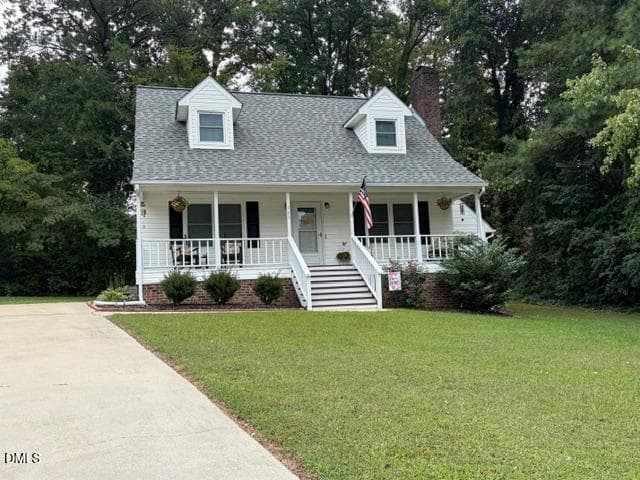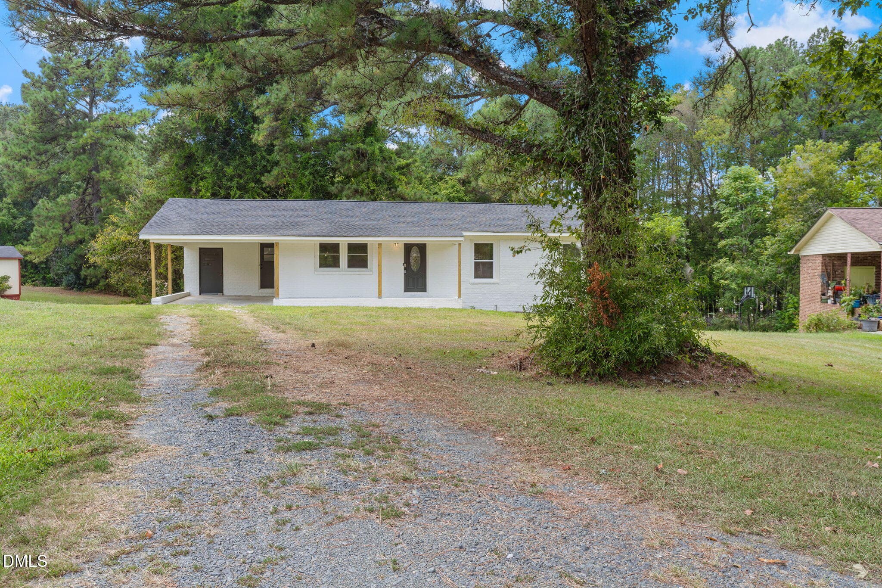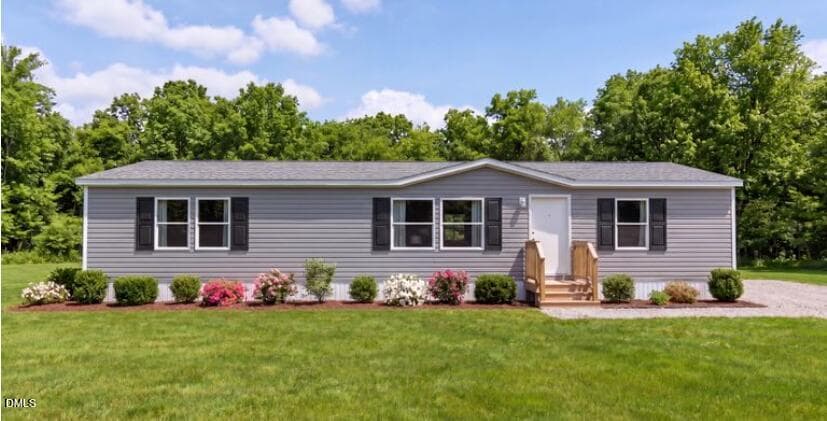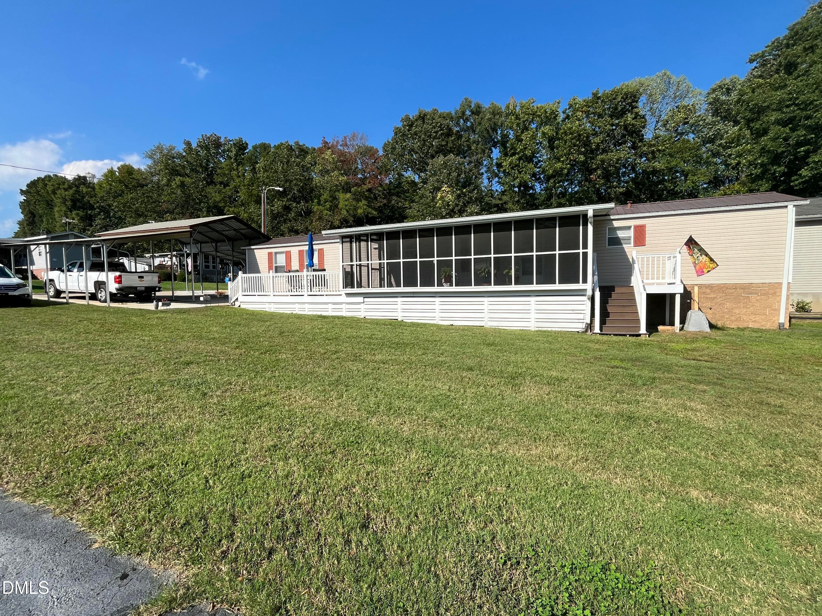
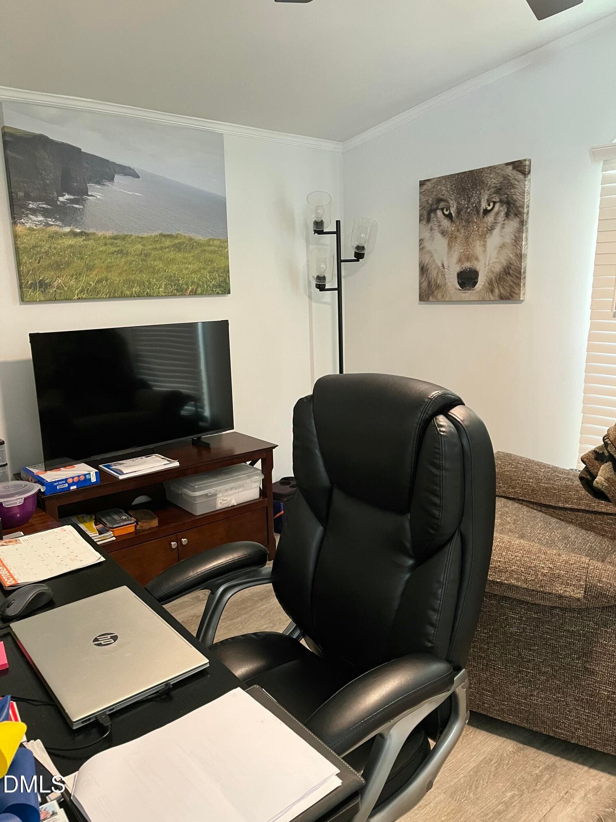
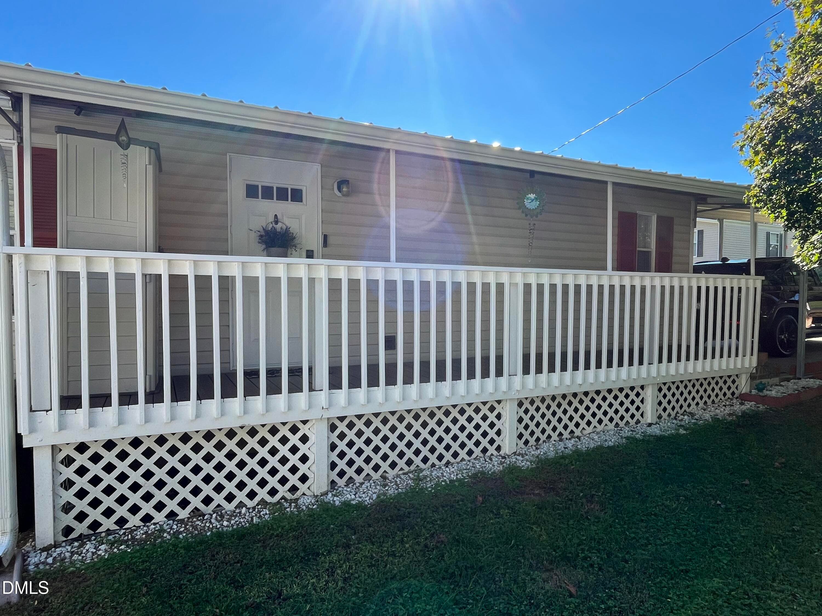
Welcome Home - 49 Hibernia Cove Loop, Henderson, NC 27537, Henderson
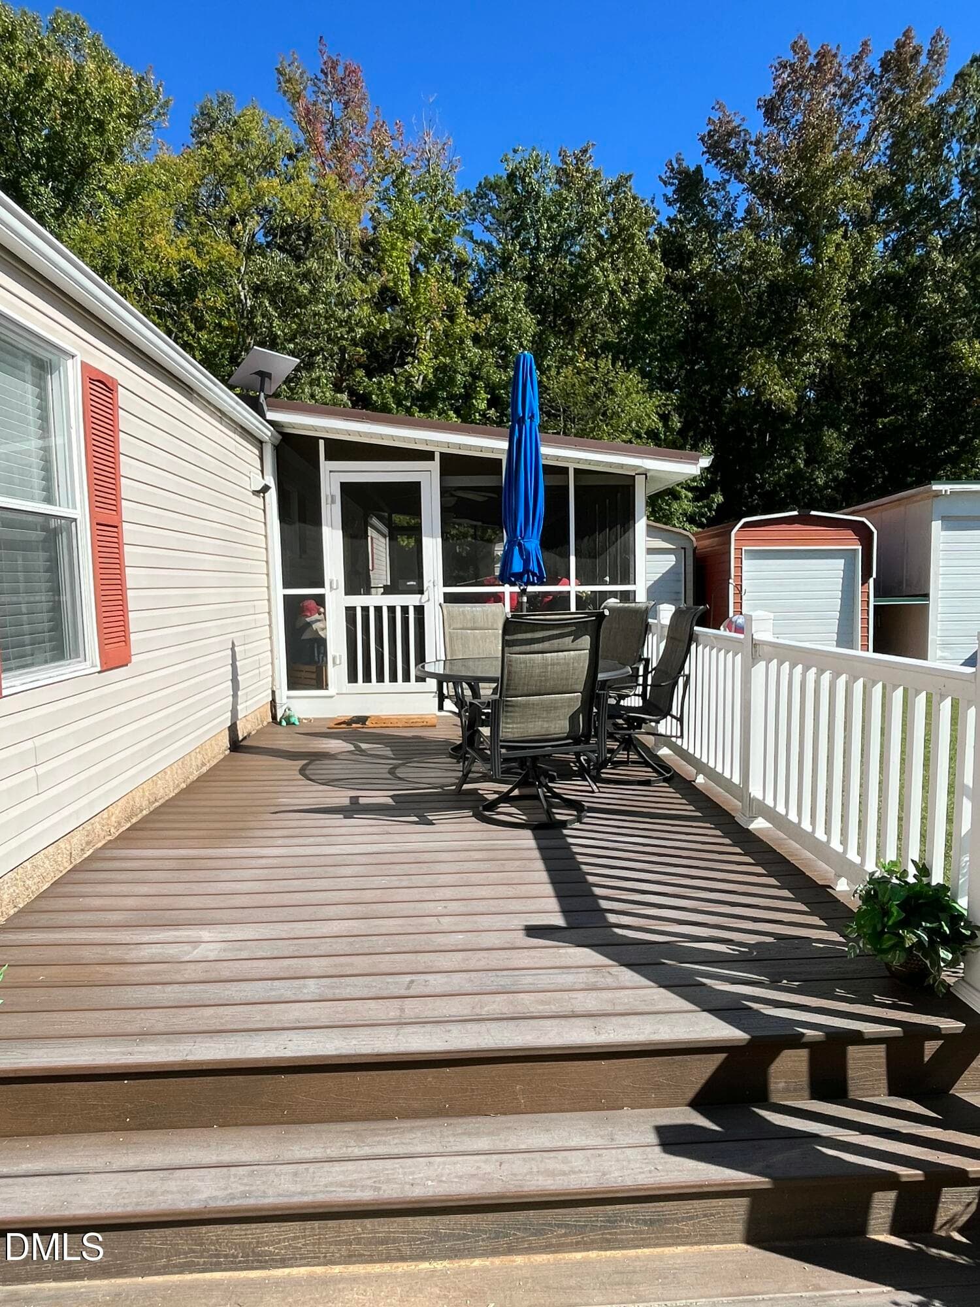
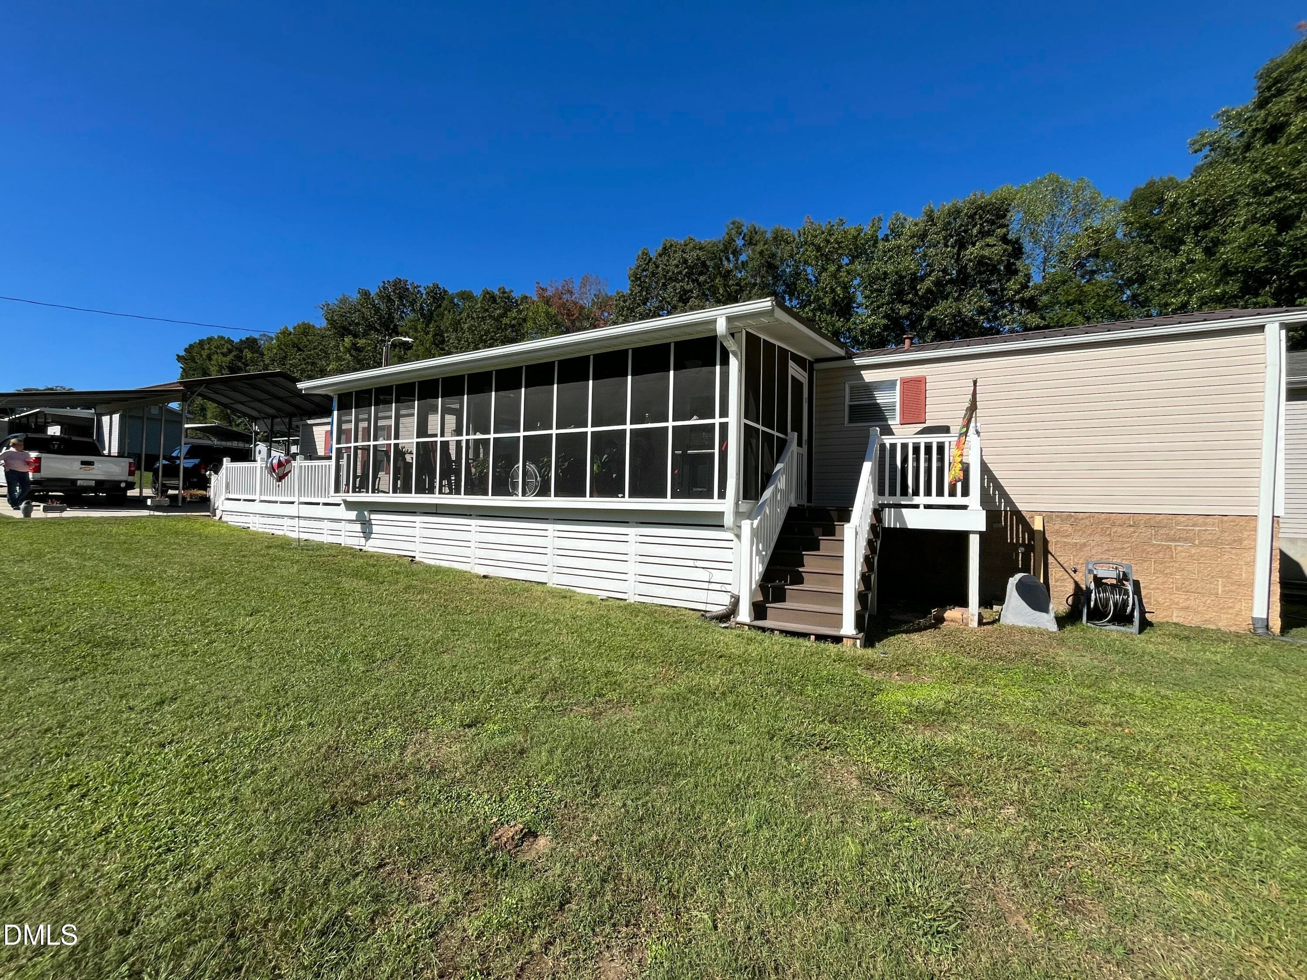
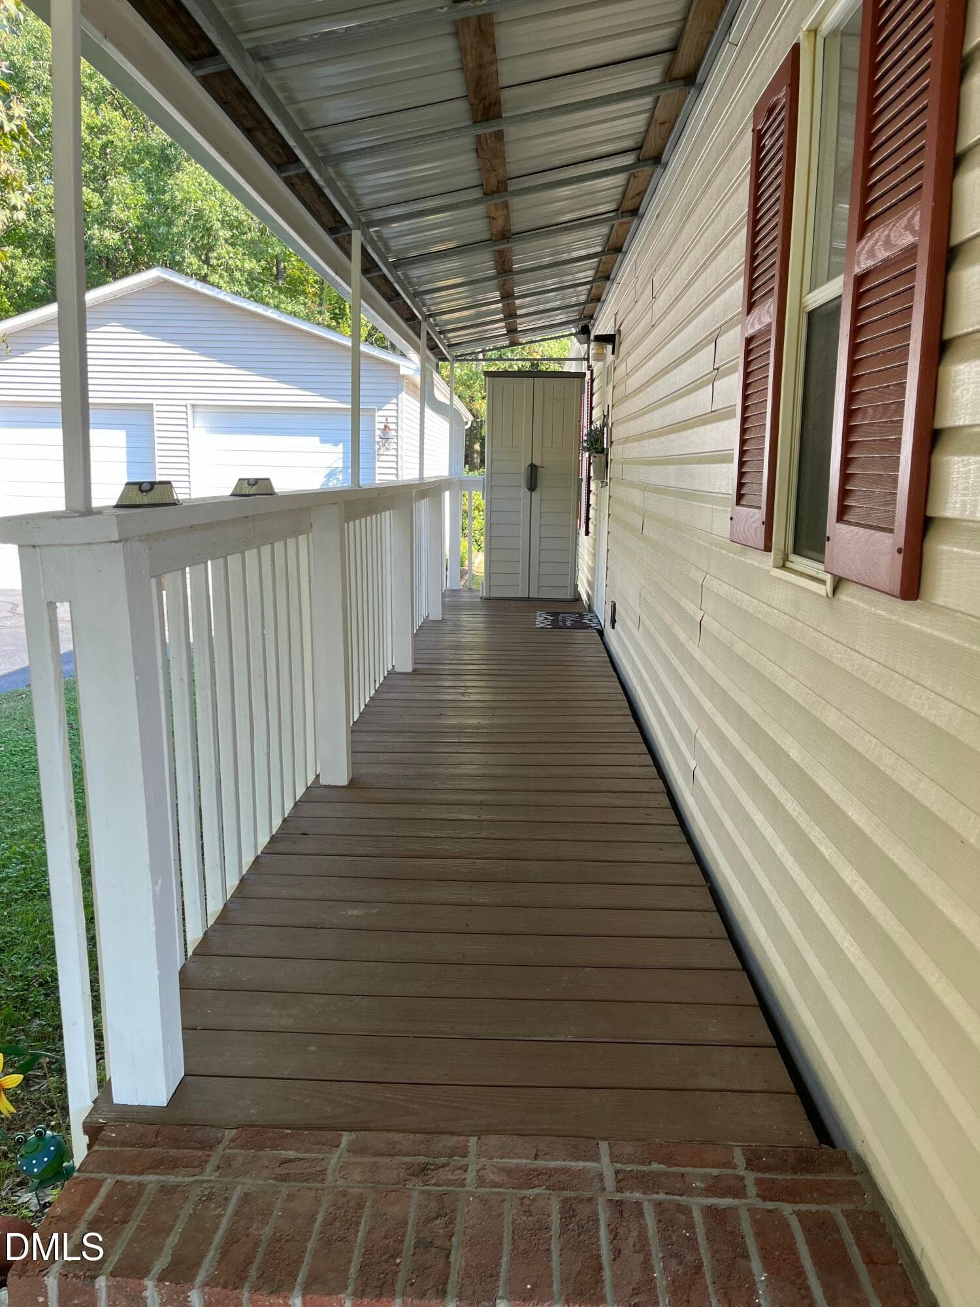
Your oversized entry deck - 49 Hibernia Cove Loop, Henderson, NC 27537, Henderson
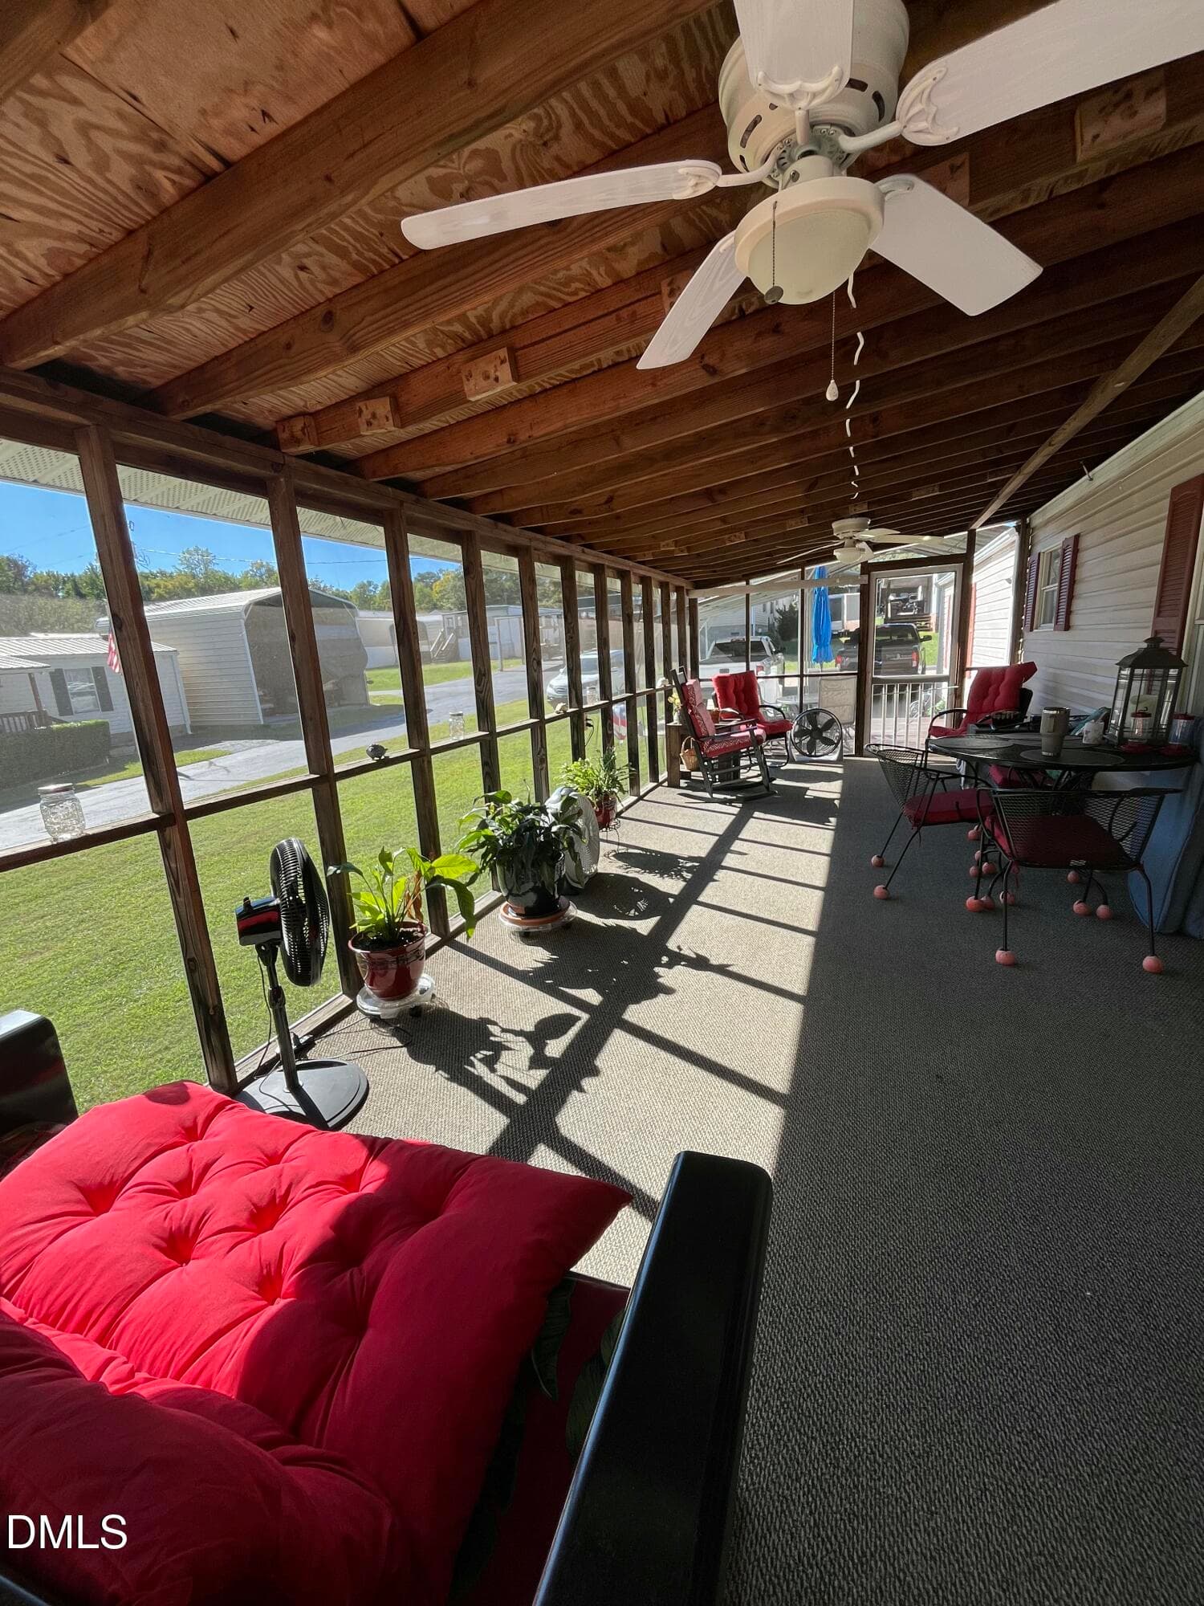
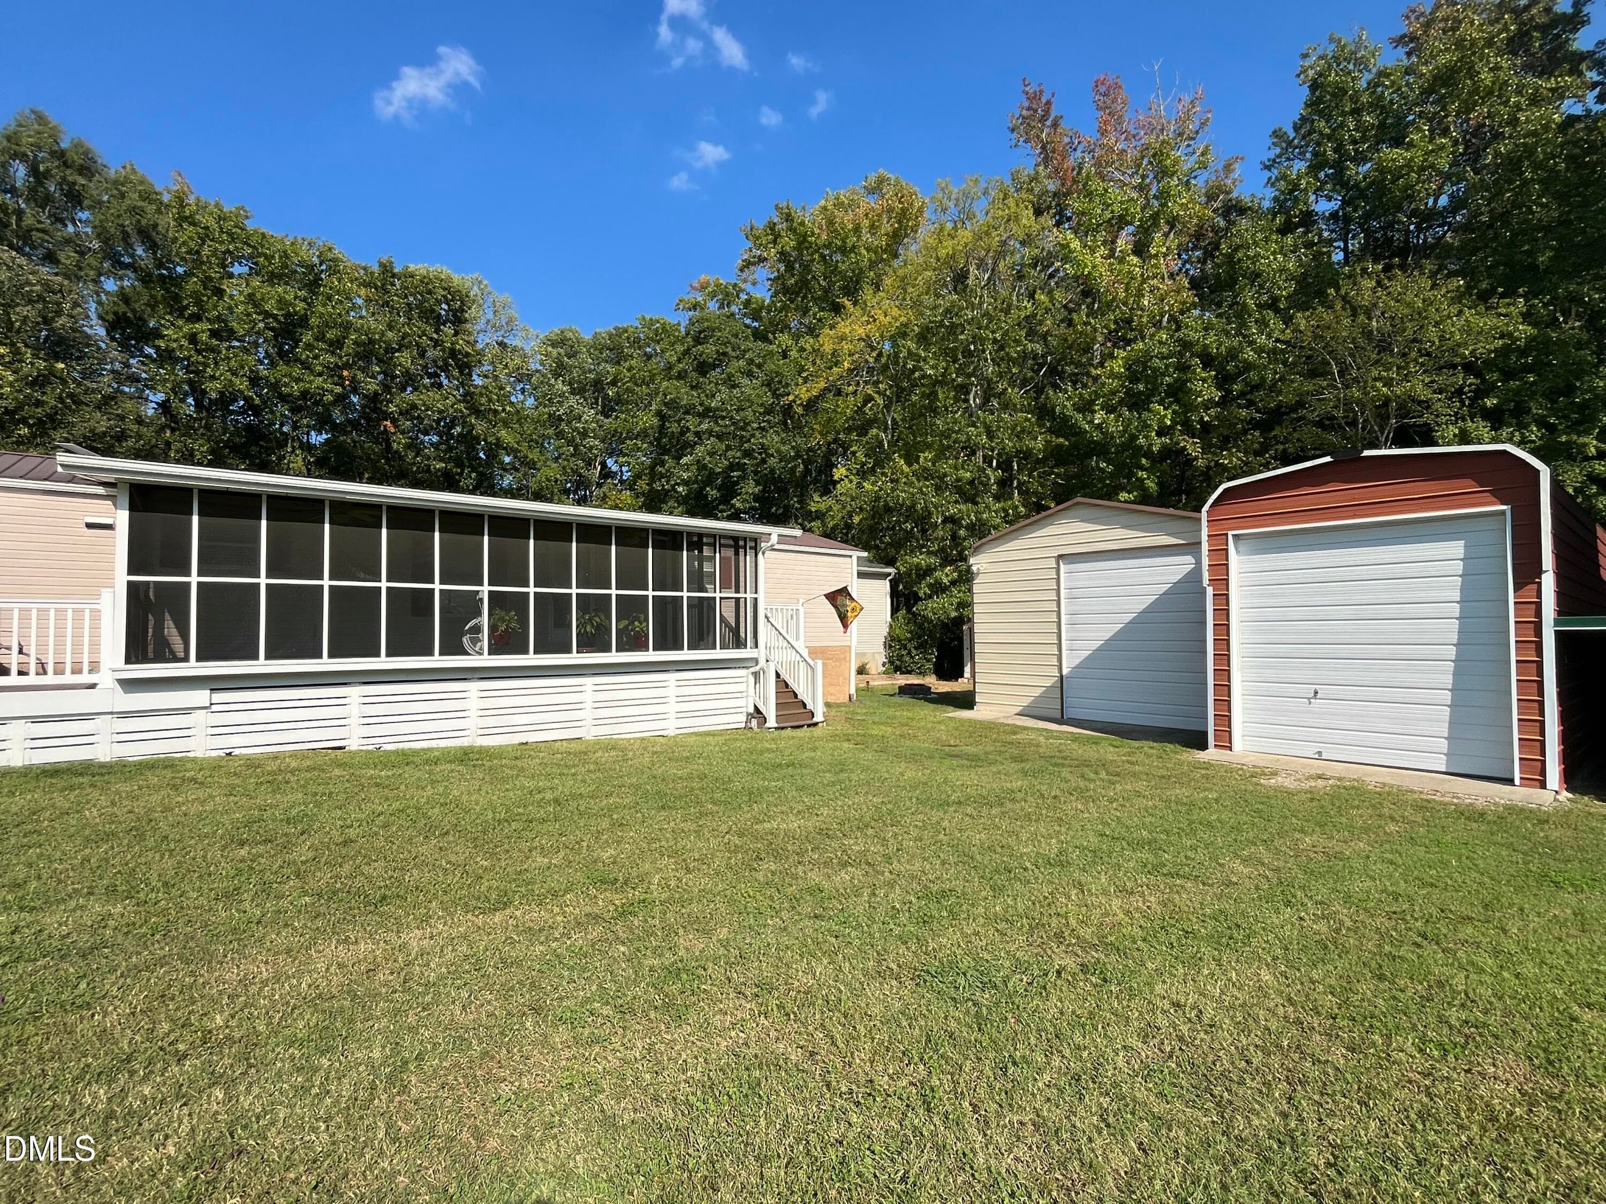
Deck leads to Huge Screened Porch - 49 Hibernia Cove Loop, Henderson, NC 27537, Henderson
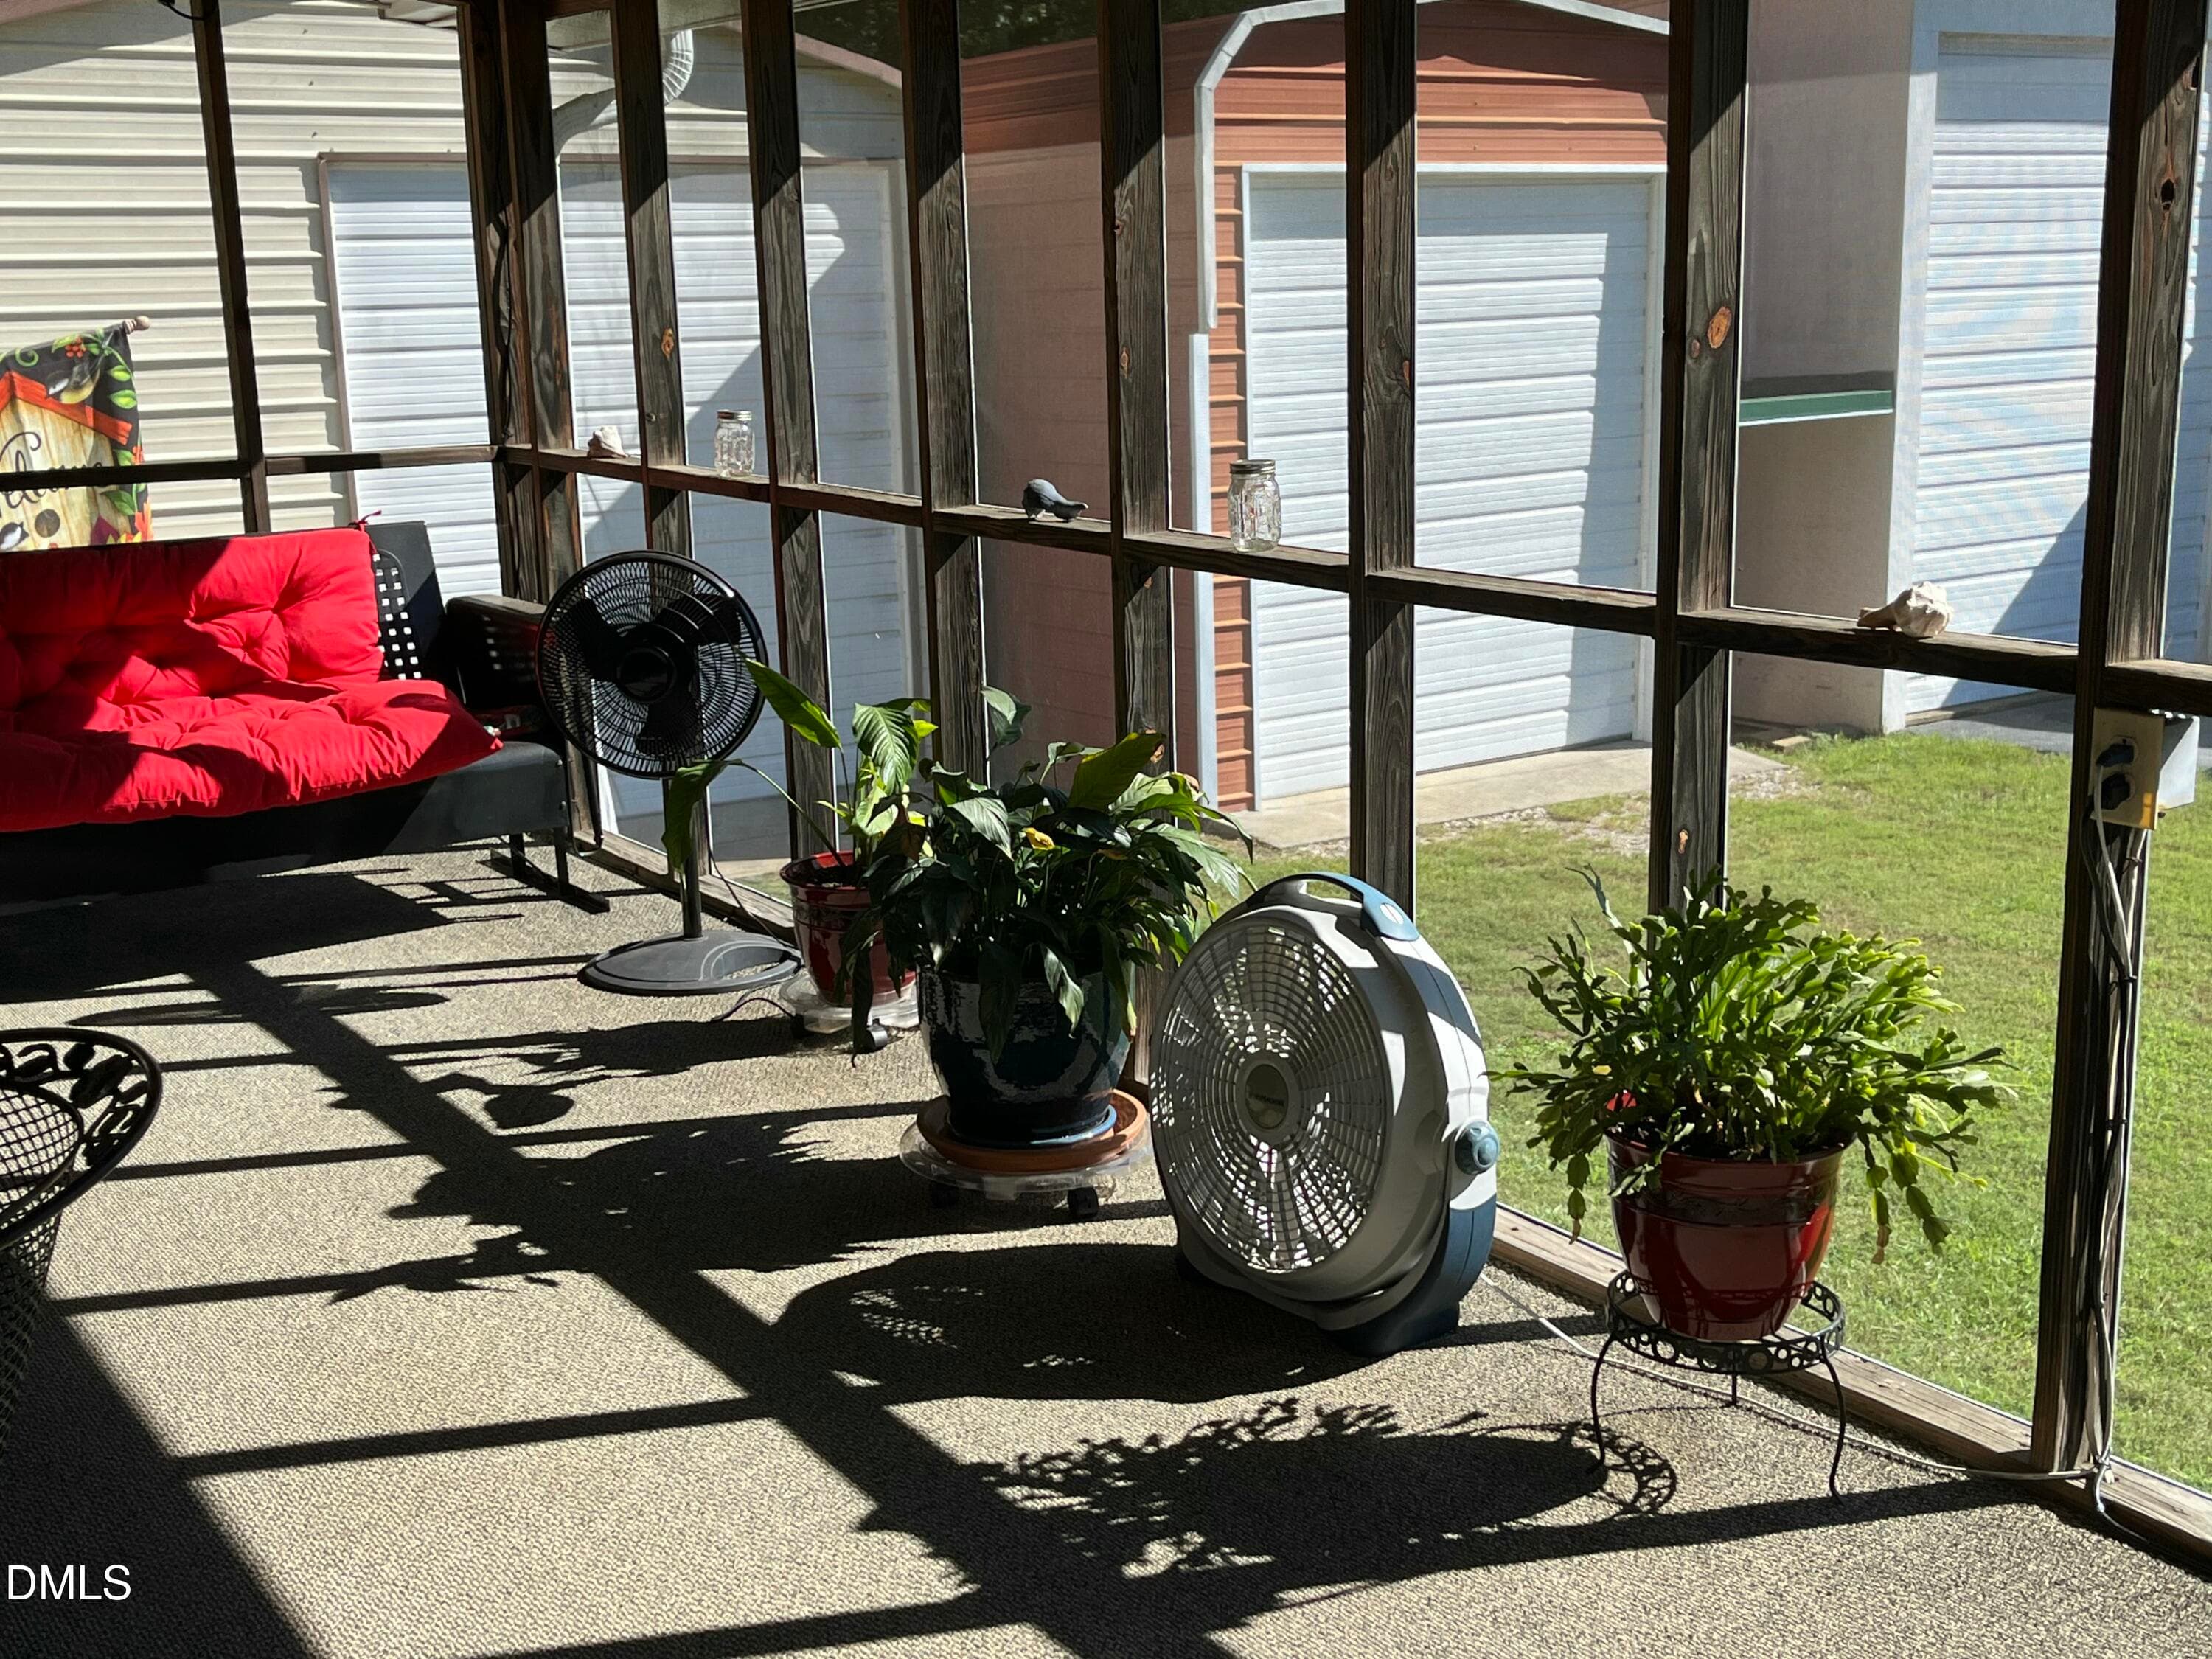
Relax & Enjoy - 49 Hibernia Cove Loop, Henderson, NC 27537, Henderson
Grilling Deck - 49 Hibernia Cove Loop, Henderson, NC 27537, Henderson
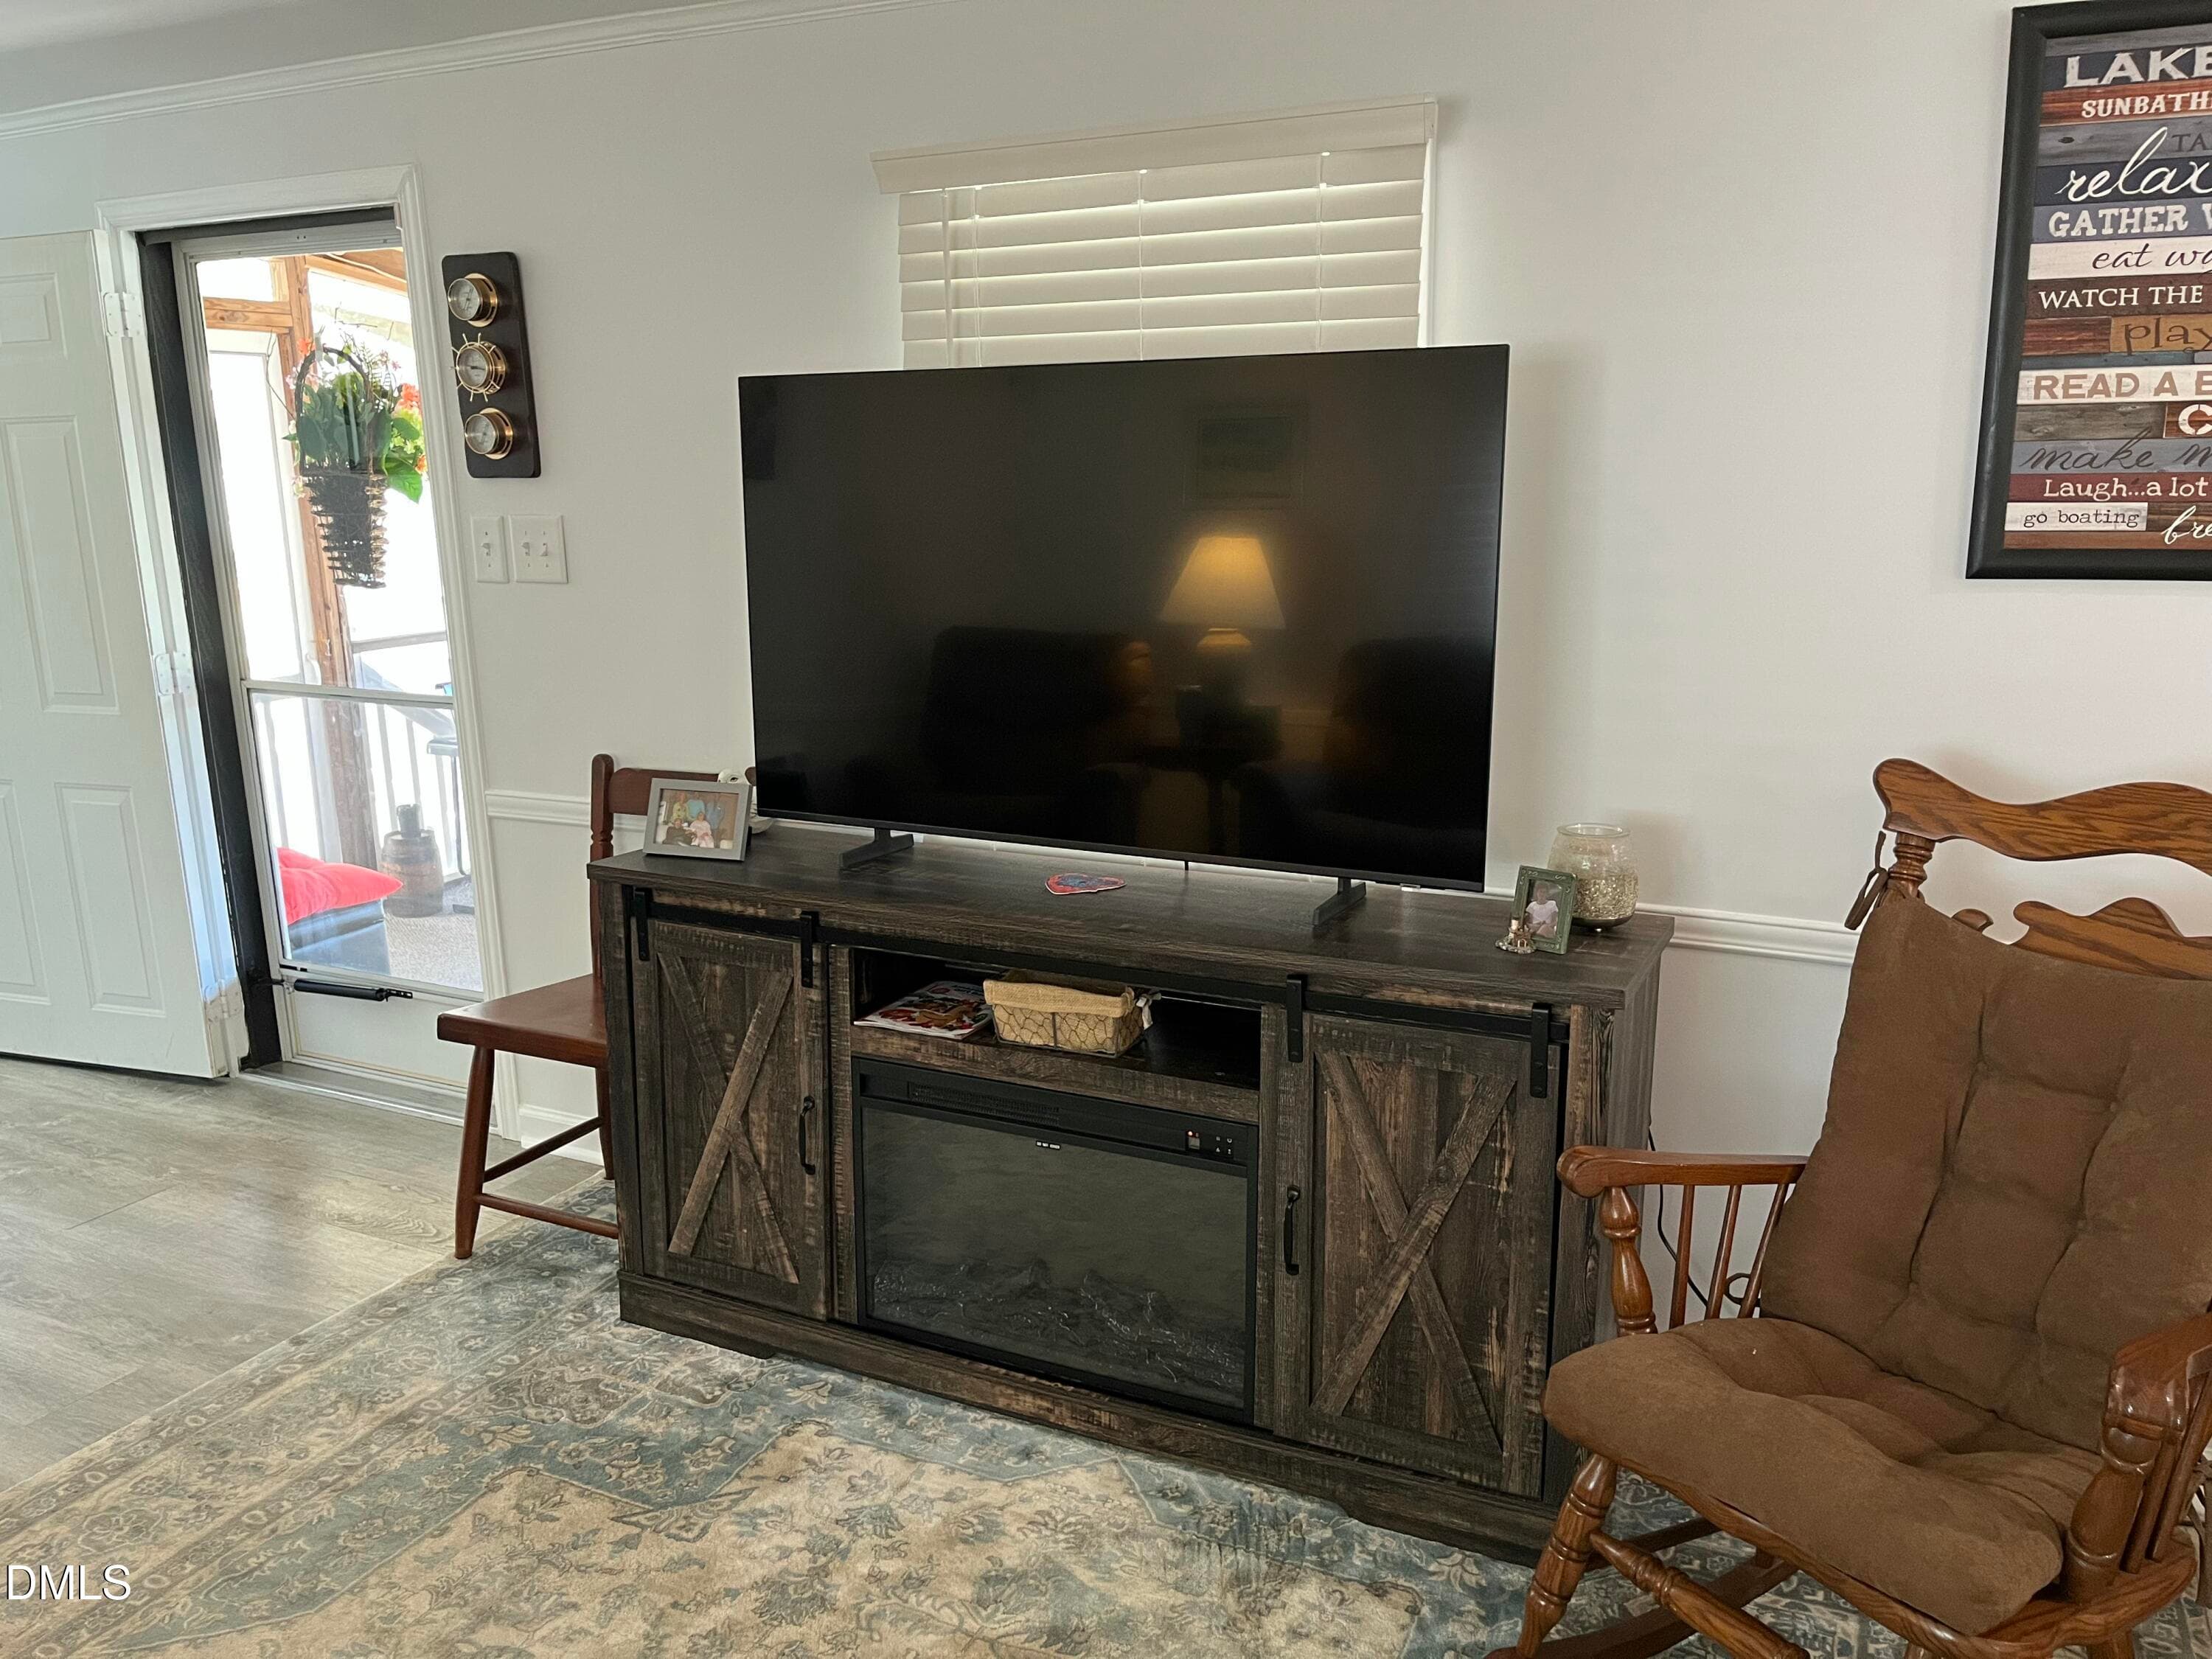
Entry to Remodeled/Updated home - 49 Hibernia Cove Loop, Henderson, NC 27537, Henderson
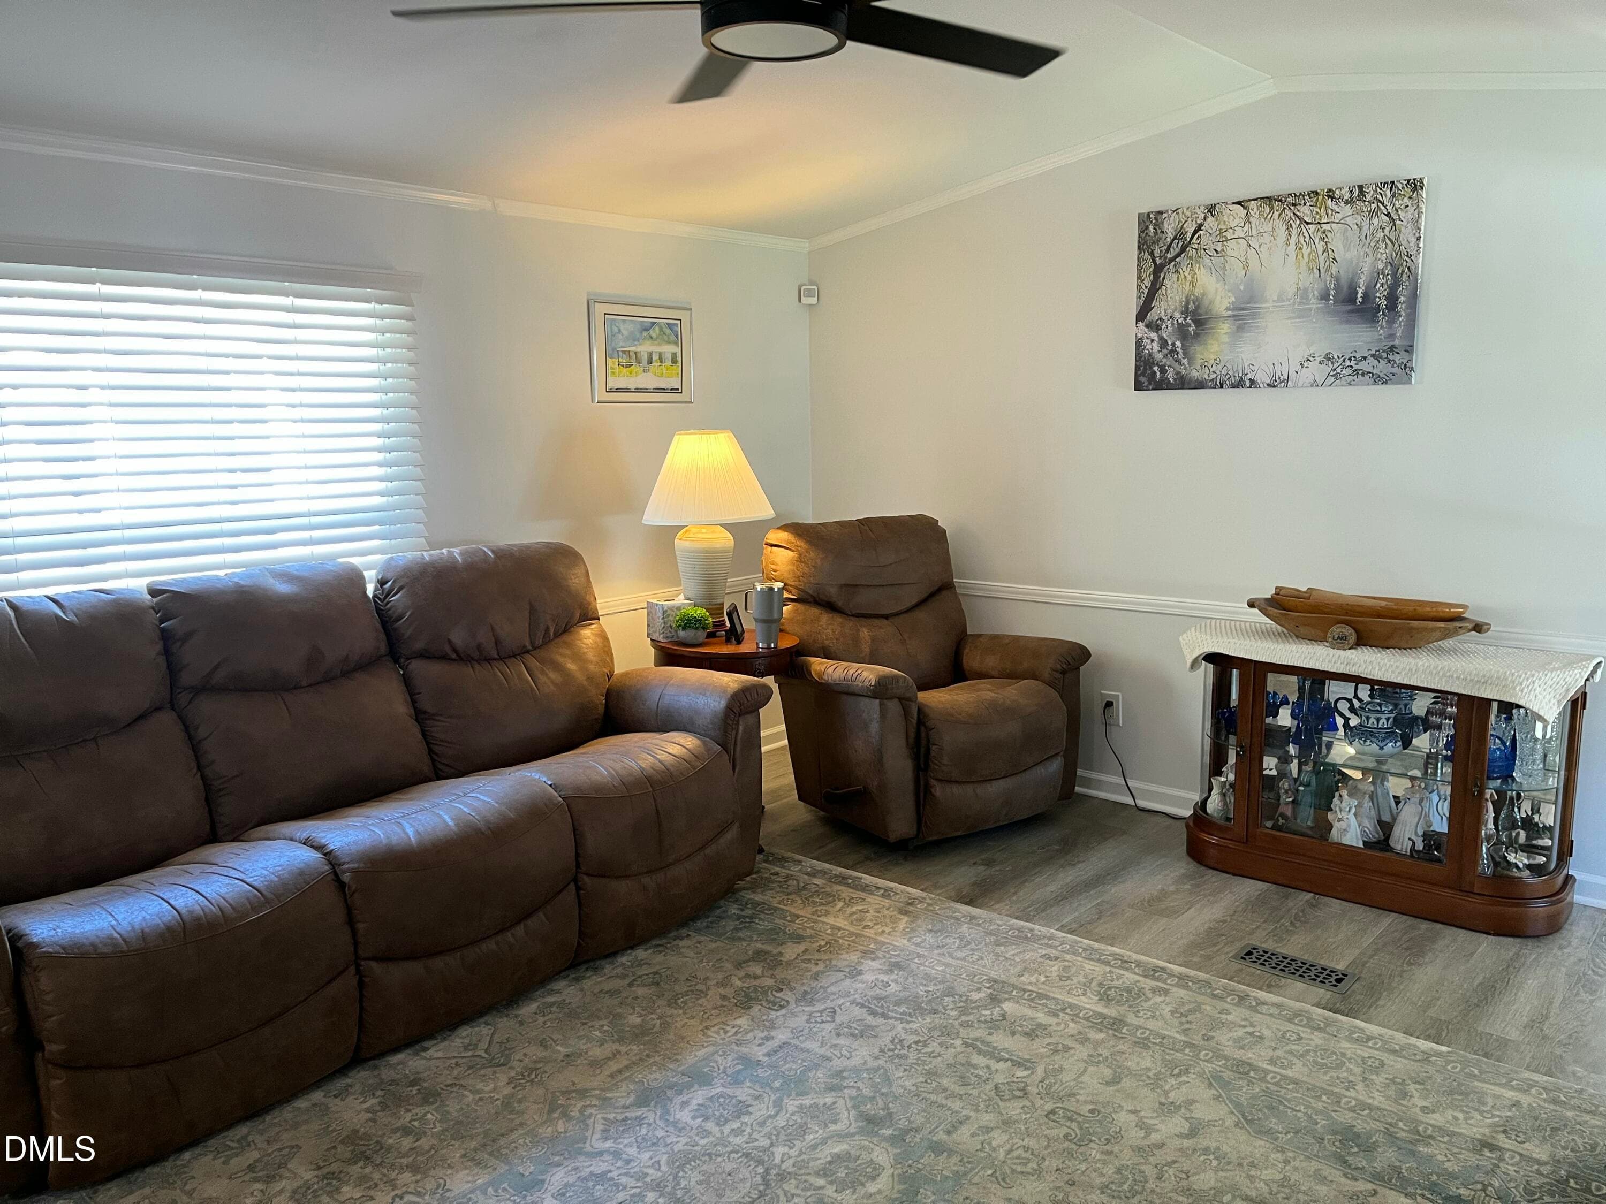
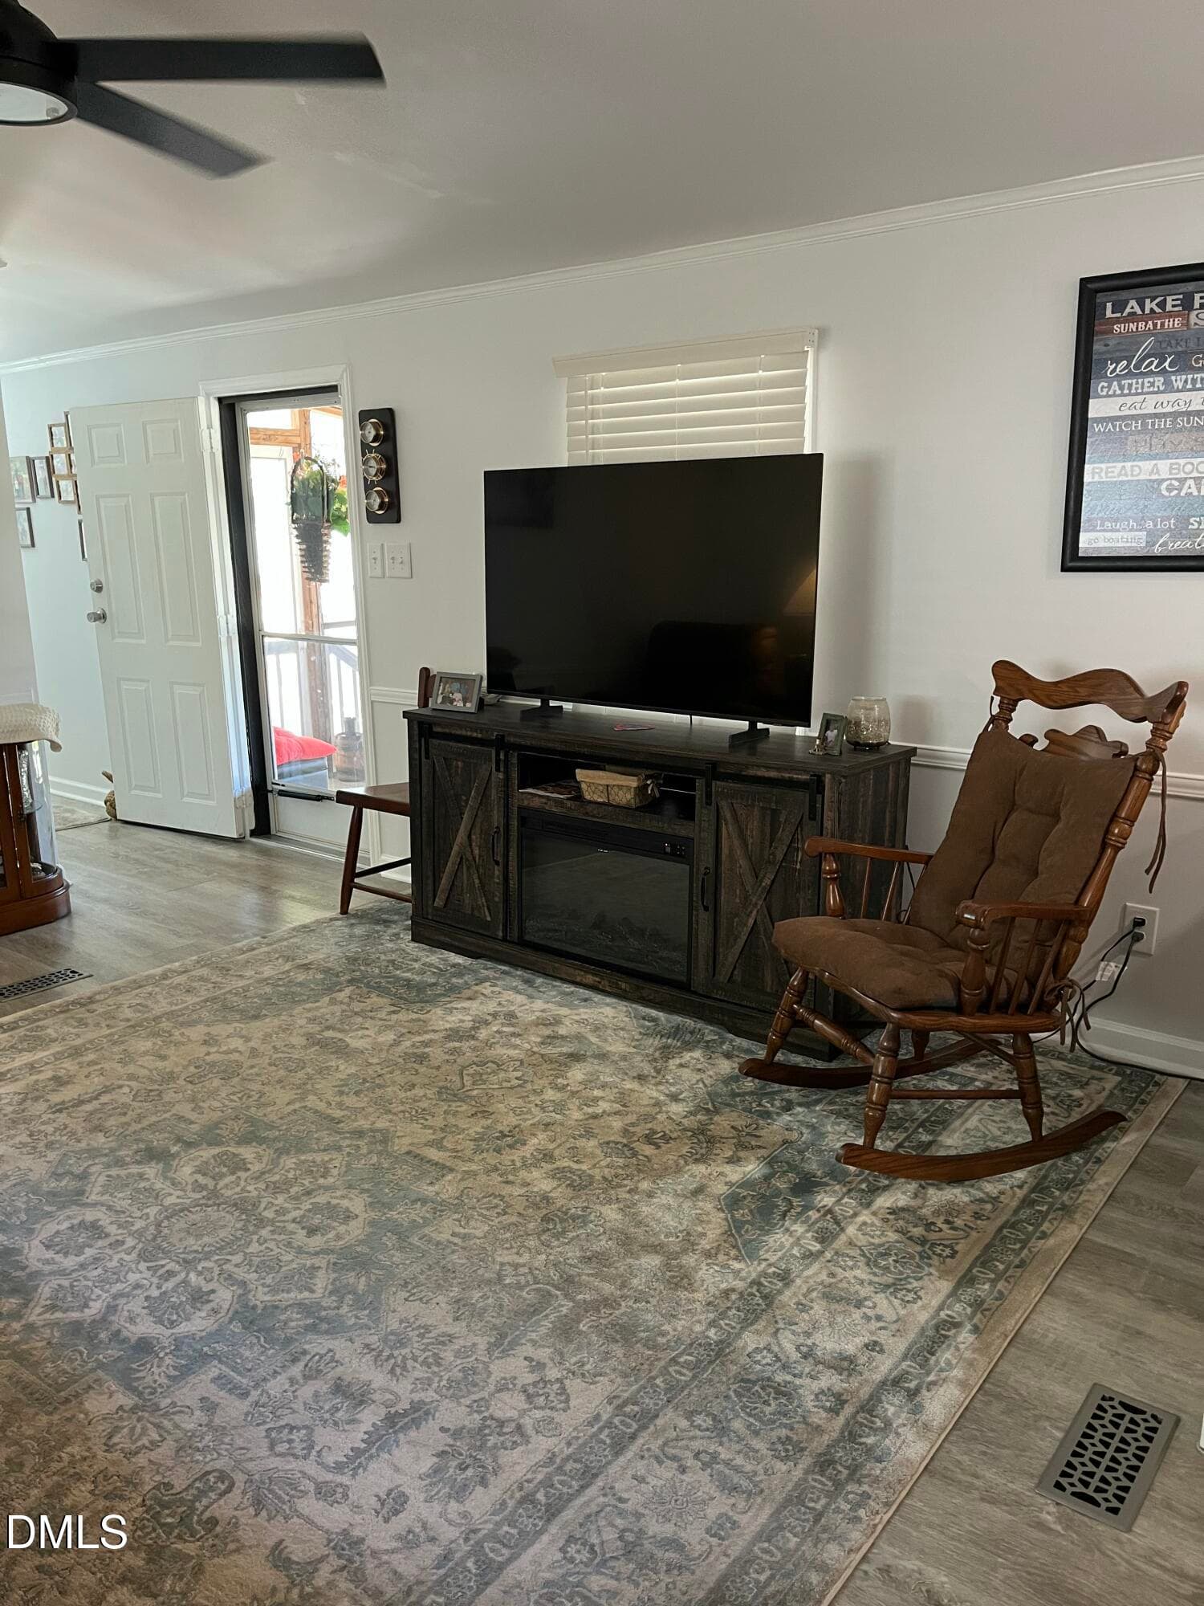
Smooth Ceilings & Walls - 49 Hibernia Cove Loop, Henderson, NC 27537, Henderson
LVP Flooring Throughout - 49 Hibernia Cove Loop, Henderson, NC 27537, Henderson
IMG_1219 - 49 Hibernia Cove Loop, Henderson, NC 27537, Henderson
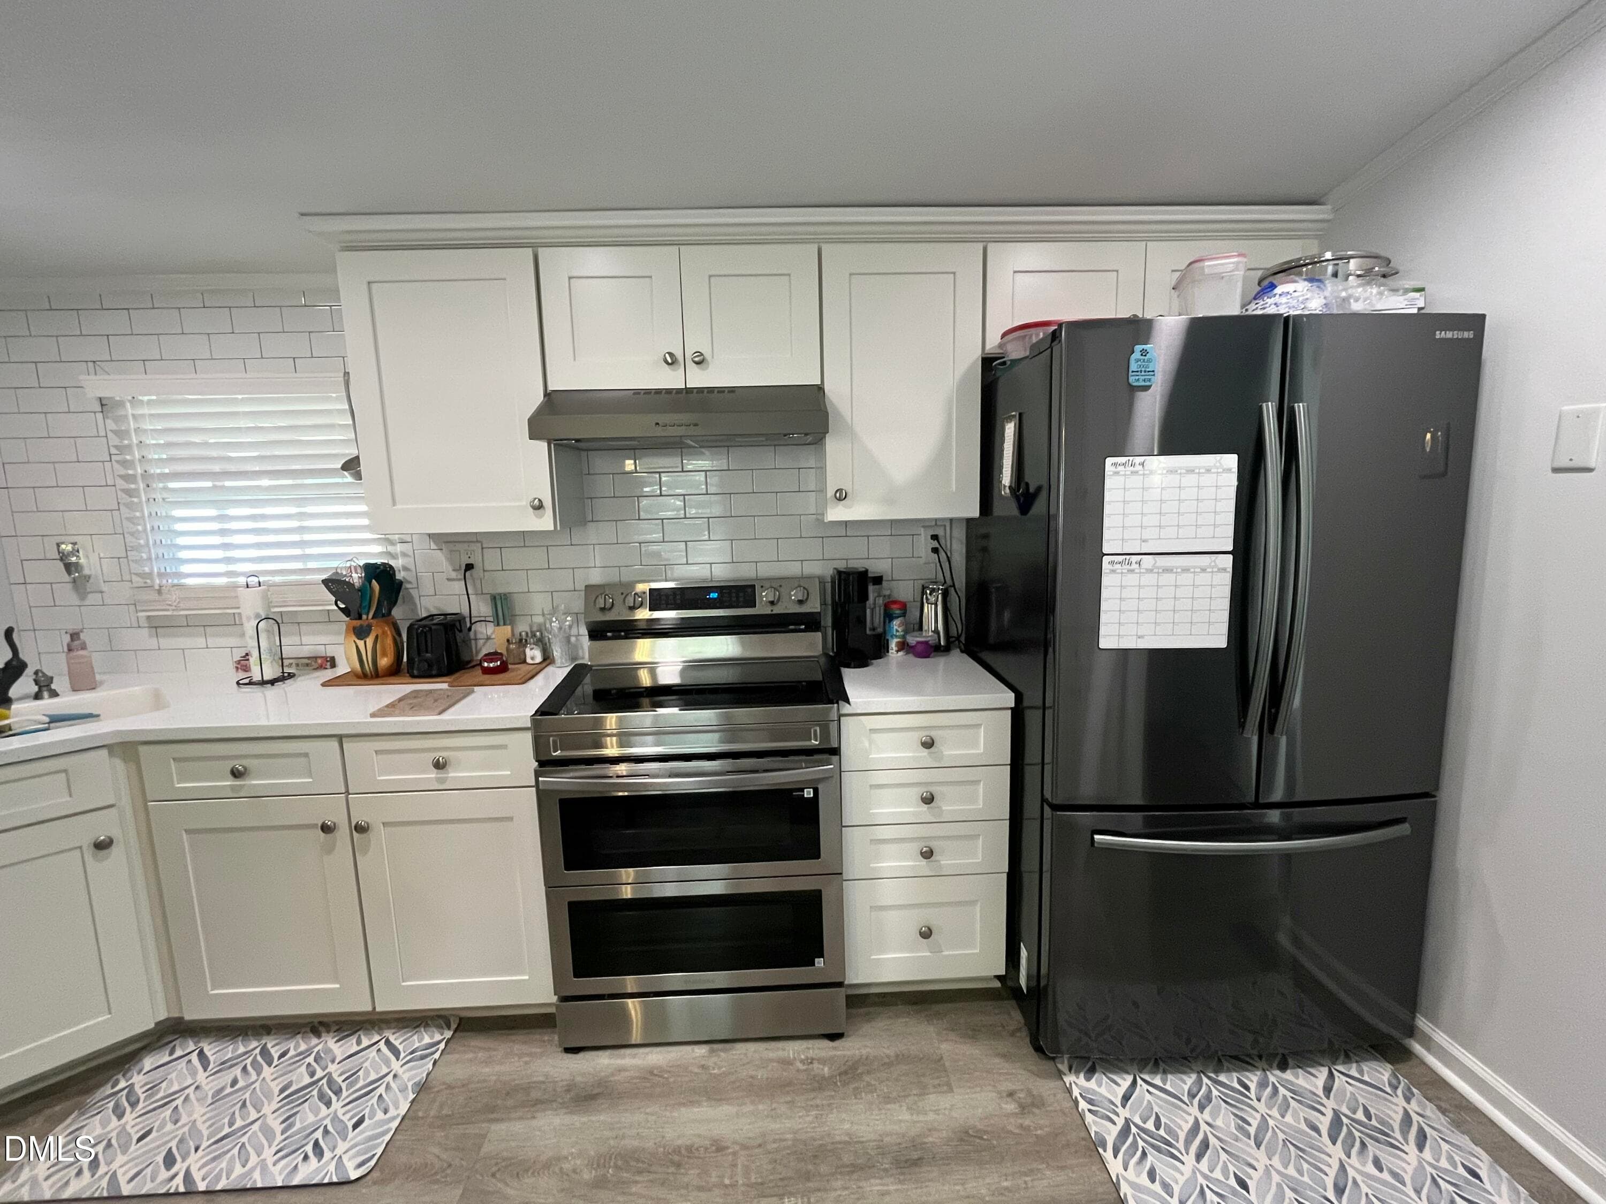
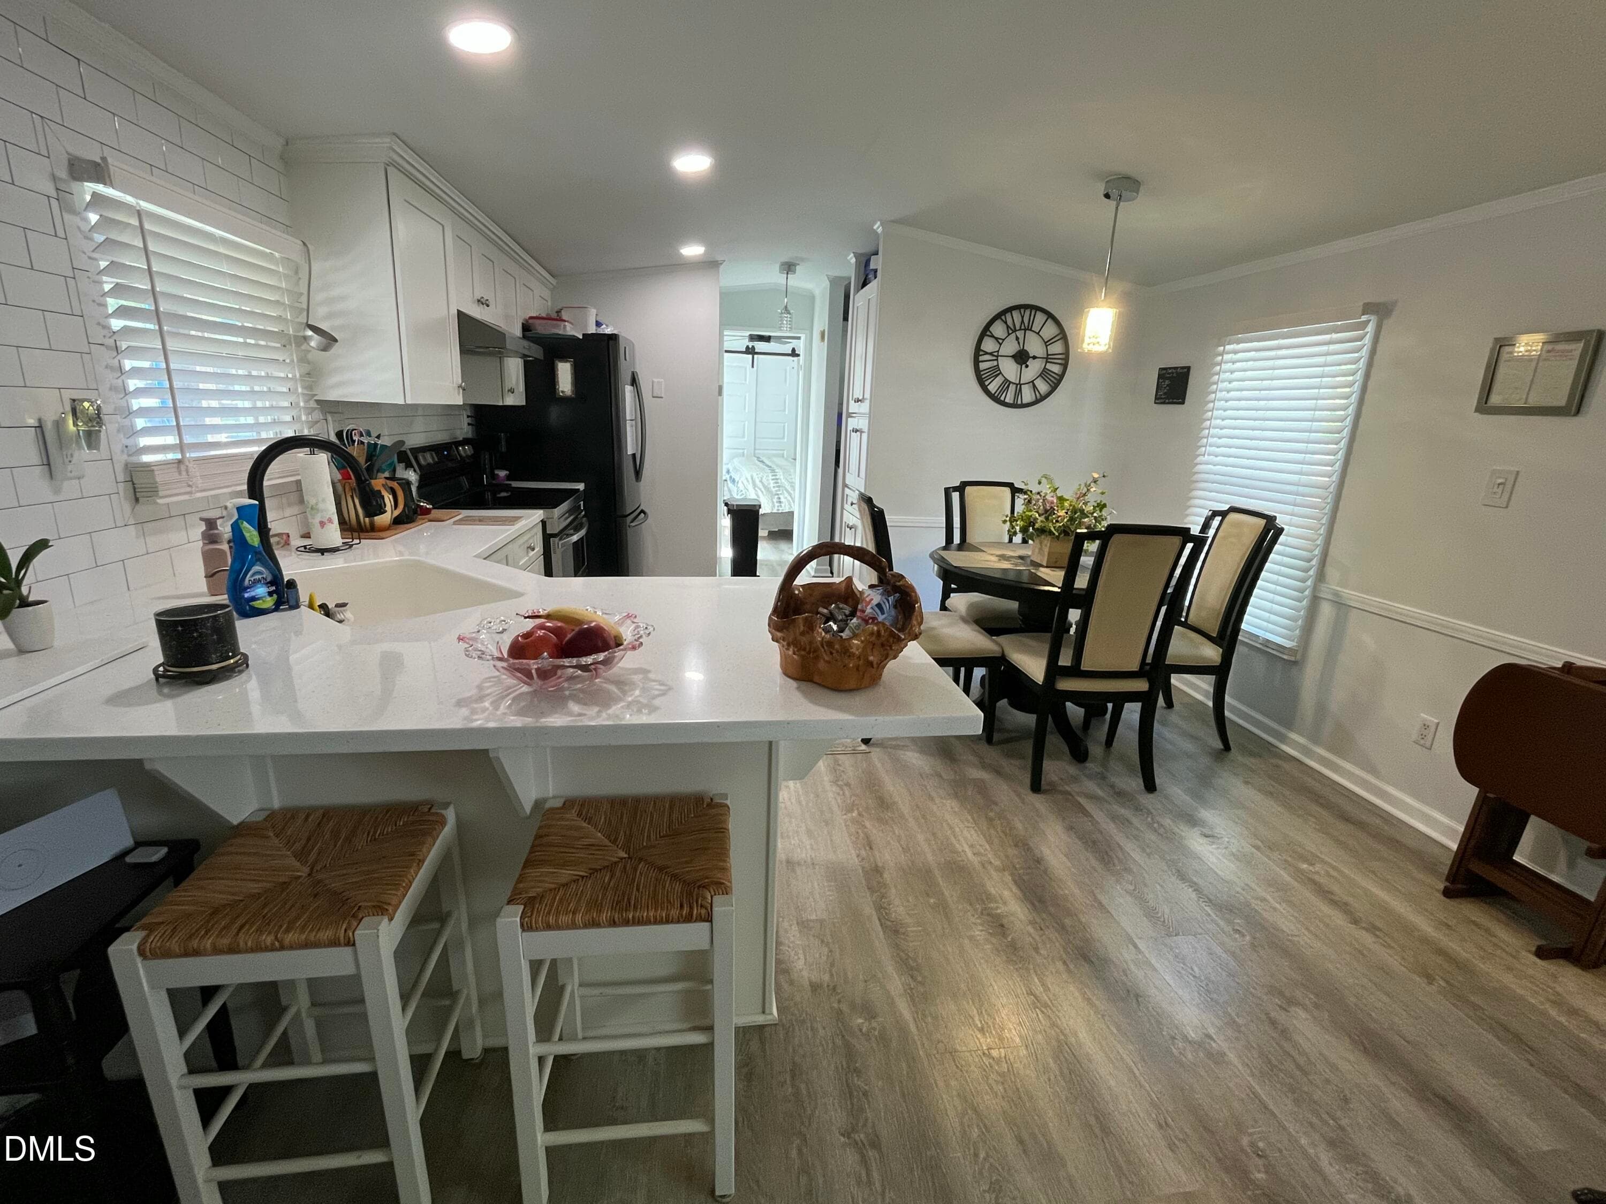
Beautiful Ceramic Tile Back Splase - 49 Hibernia Cove Loop, Henderson, NC 27537, Henderson
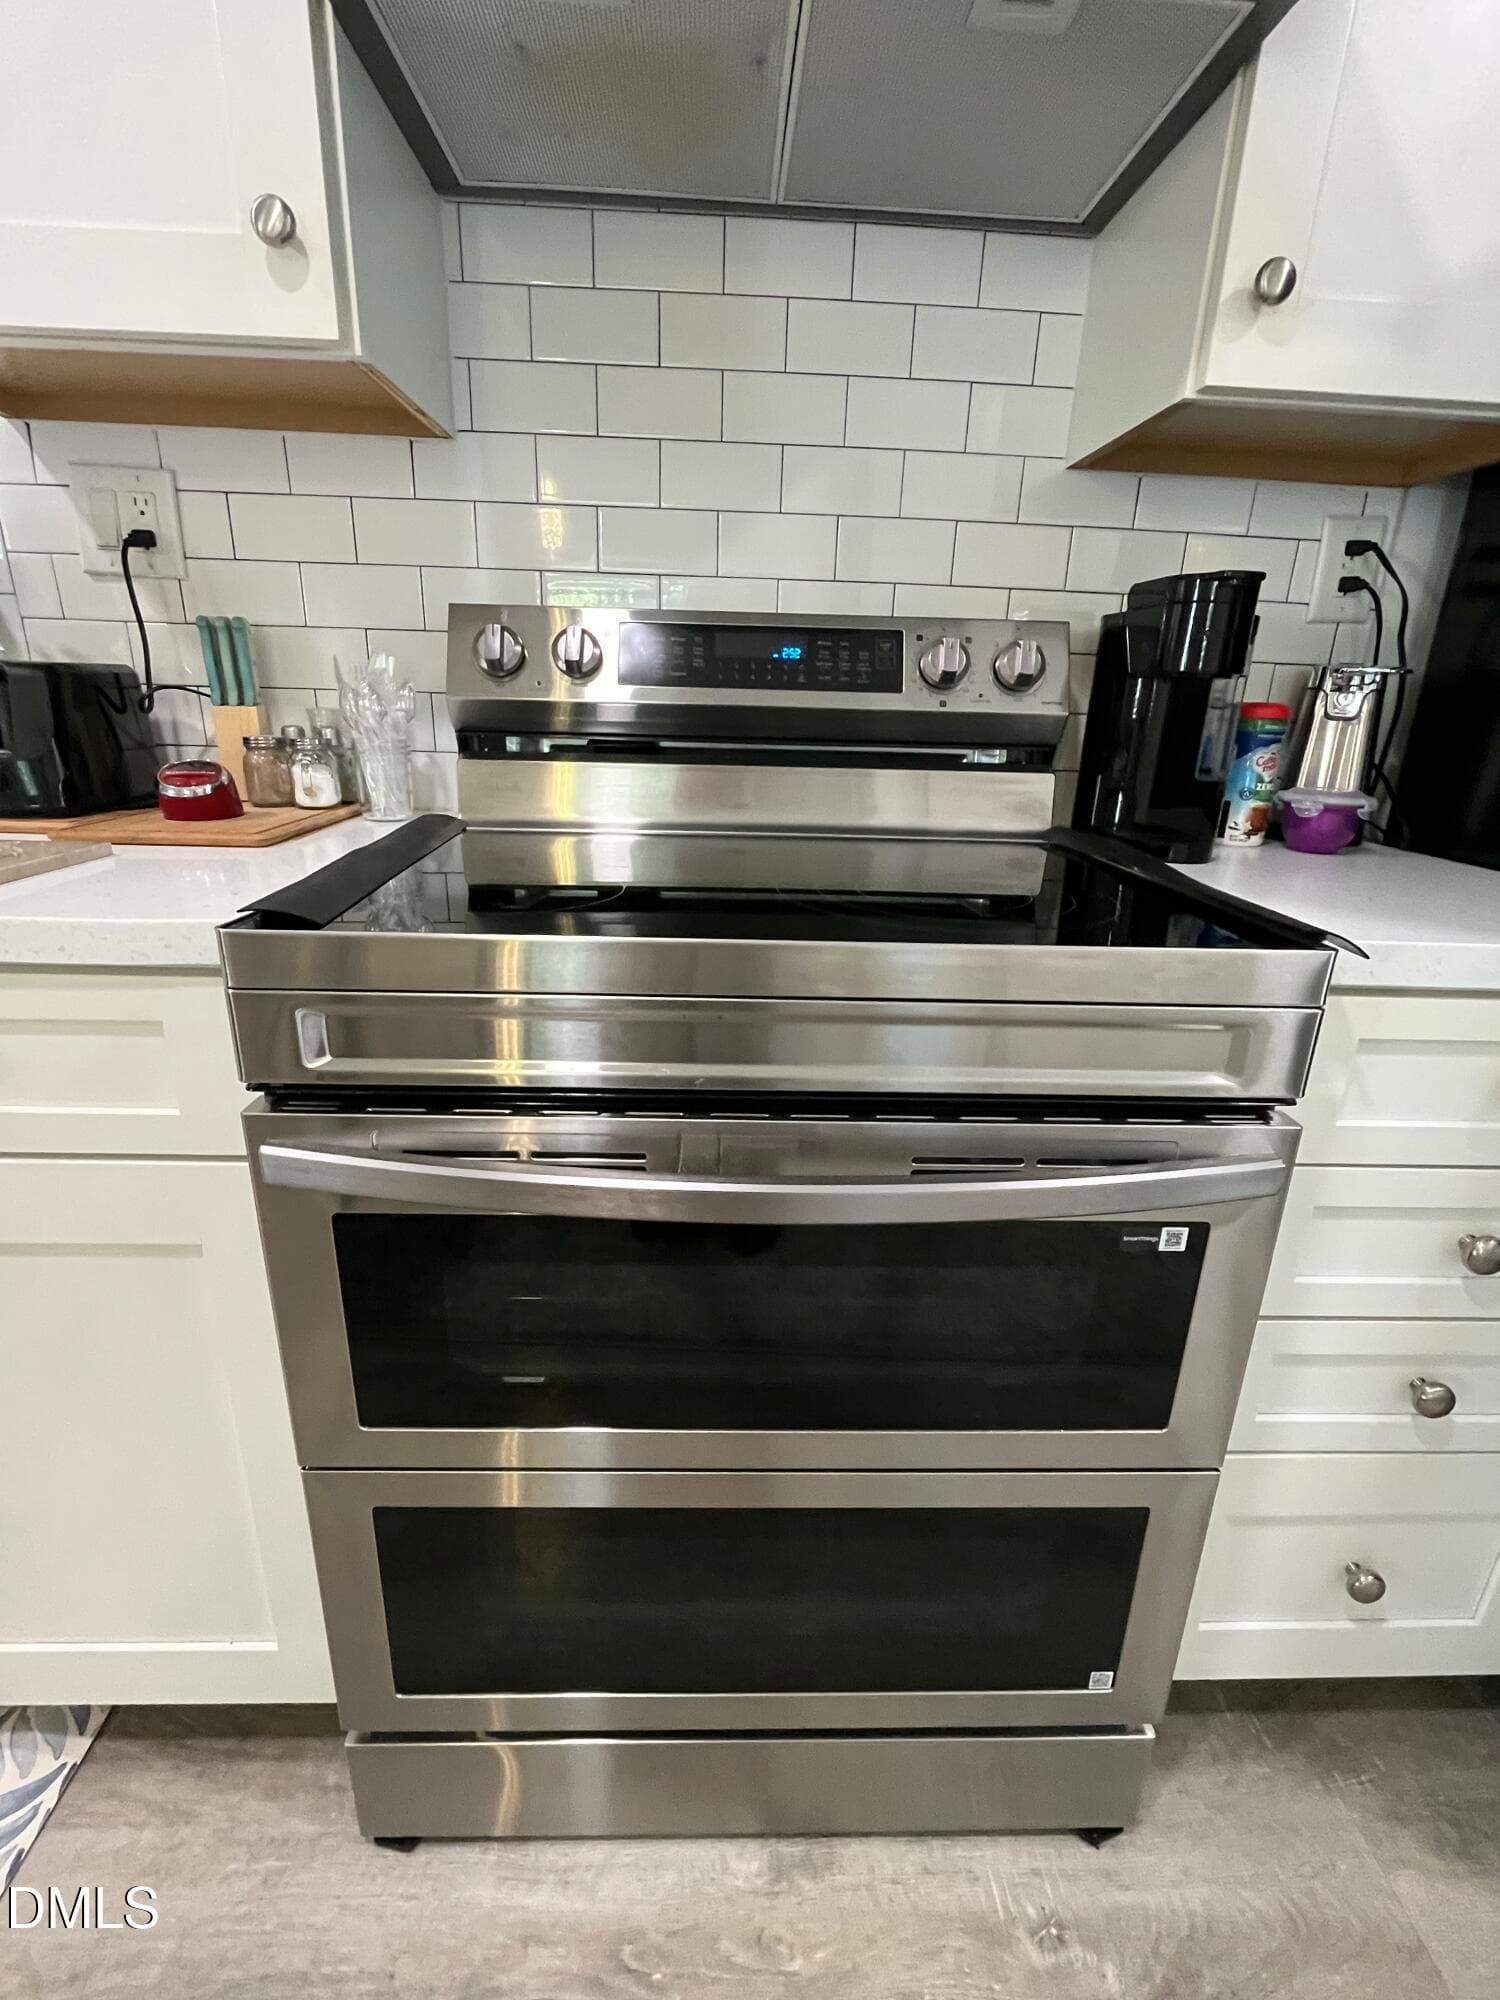
Smooth top with use of full or half oven - 49 Hibernia Cove Loop, Henderson, NC 27537, Henderson
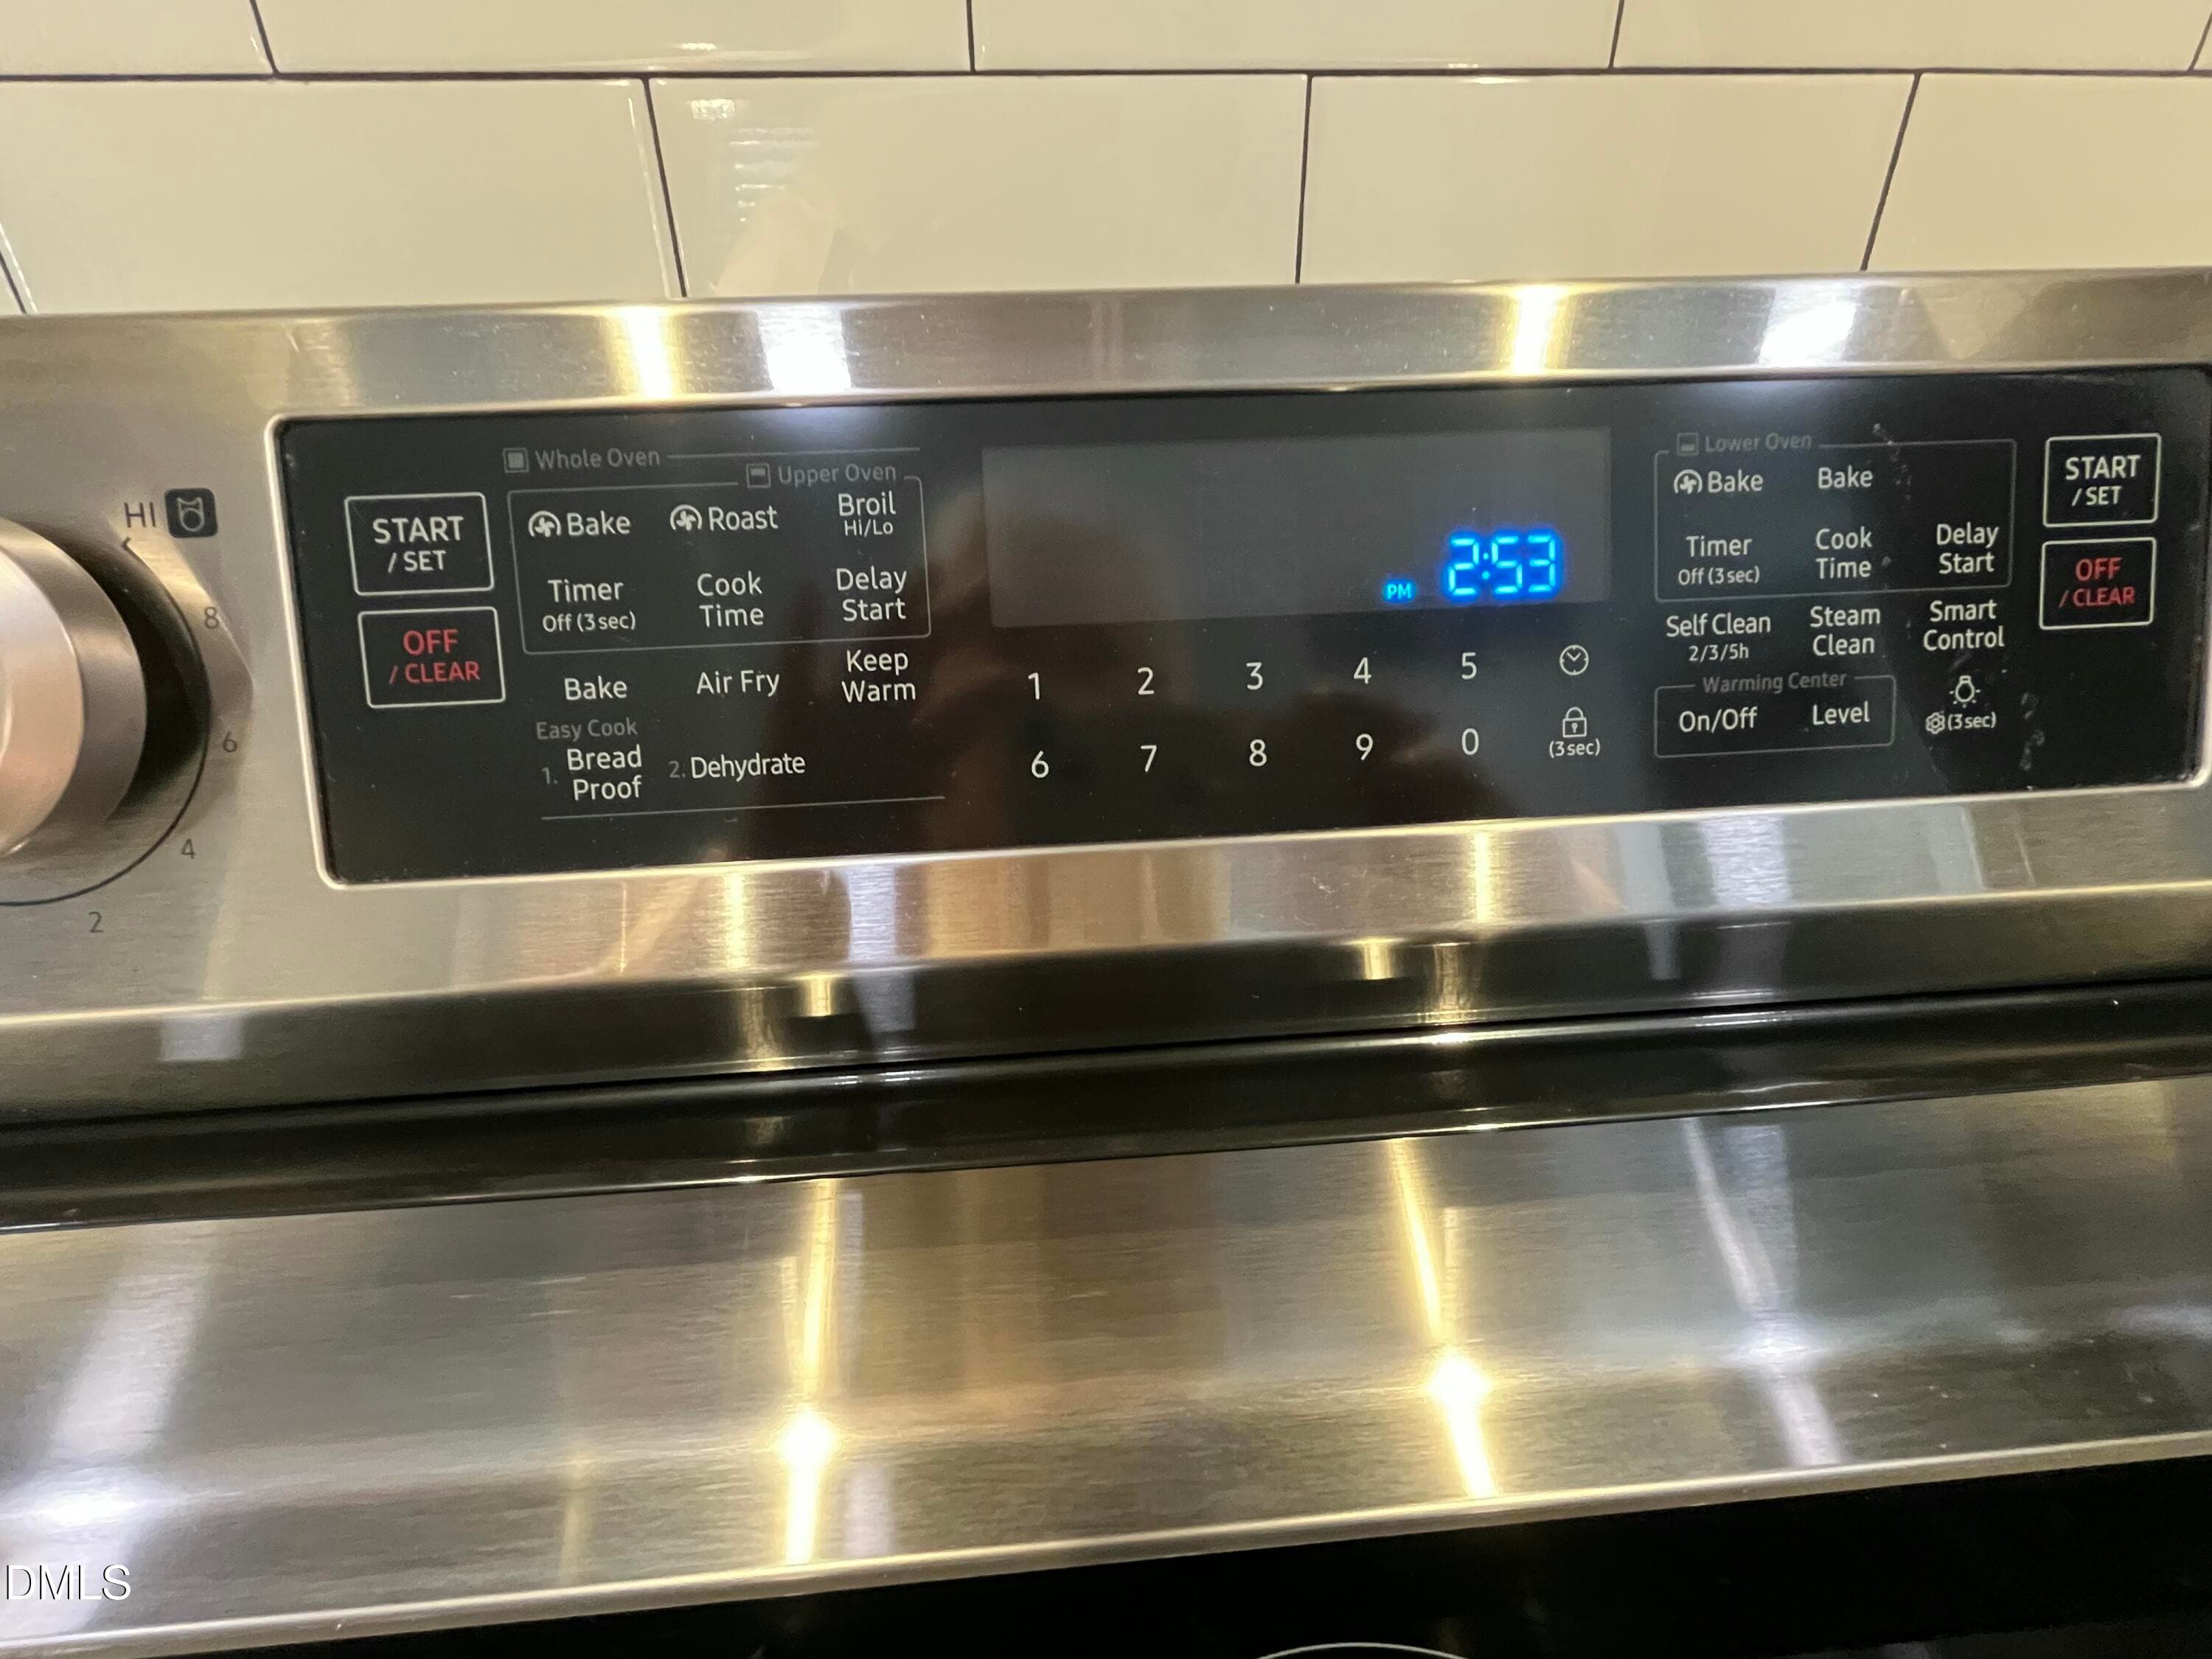
Range also has Air-Fryer Feature - 49 Hibernia Cove Loop, Henderson, NC 27537, Henderson
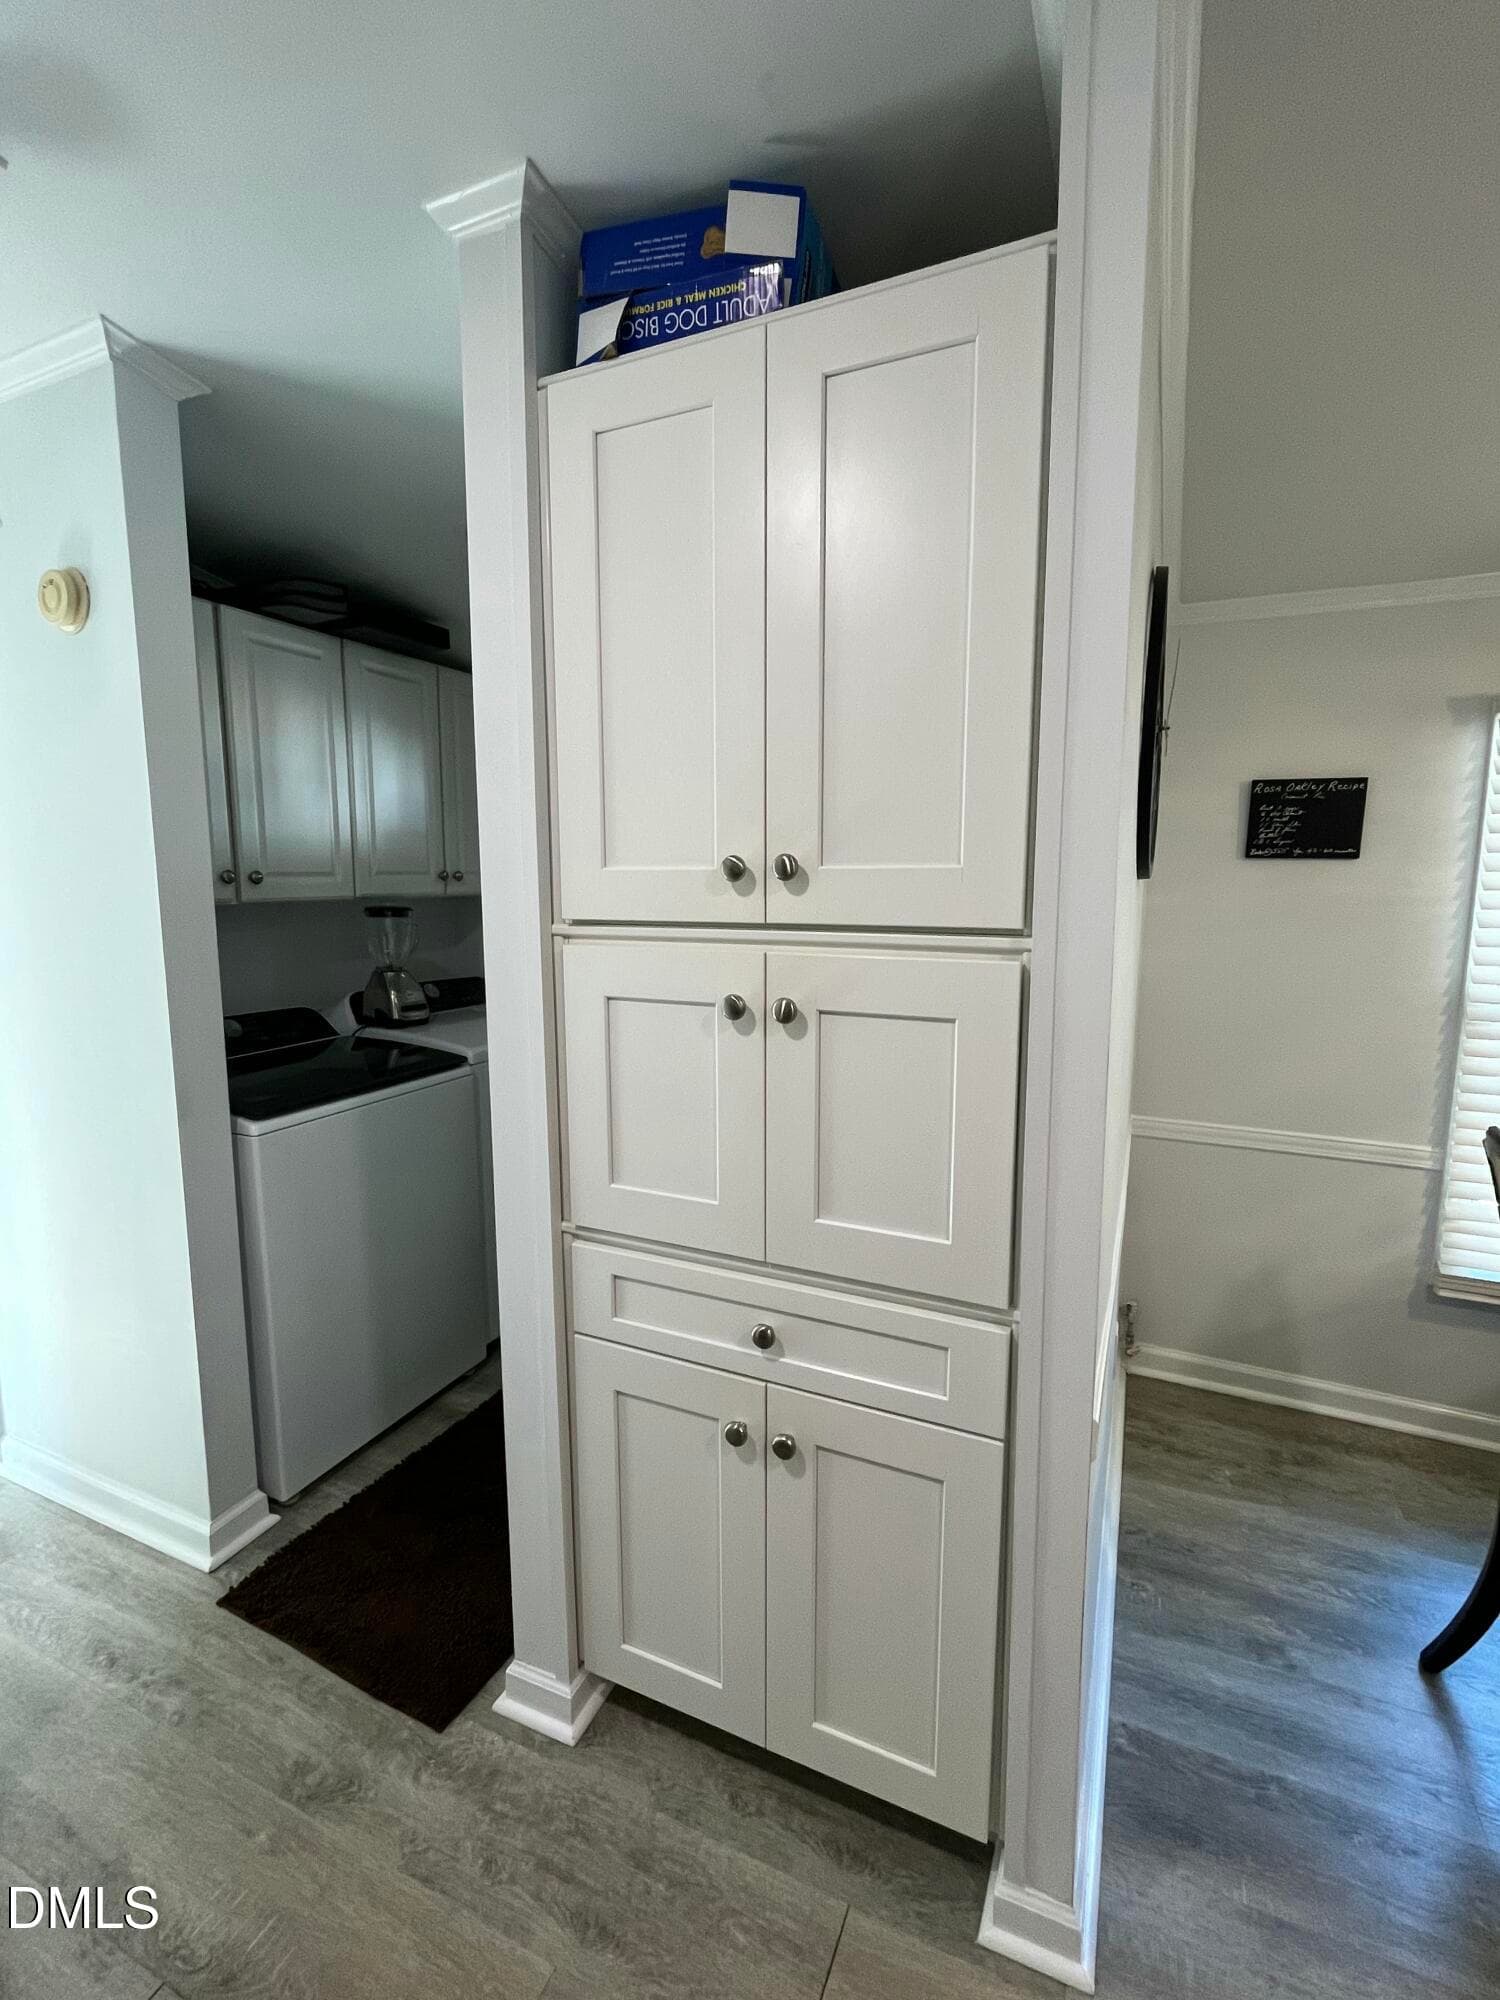
Custom Storage - 49 Hibernia Cove Loop, Henderson, NC 27537, Henderson
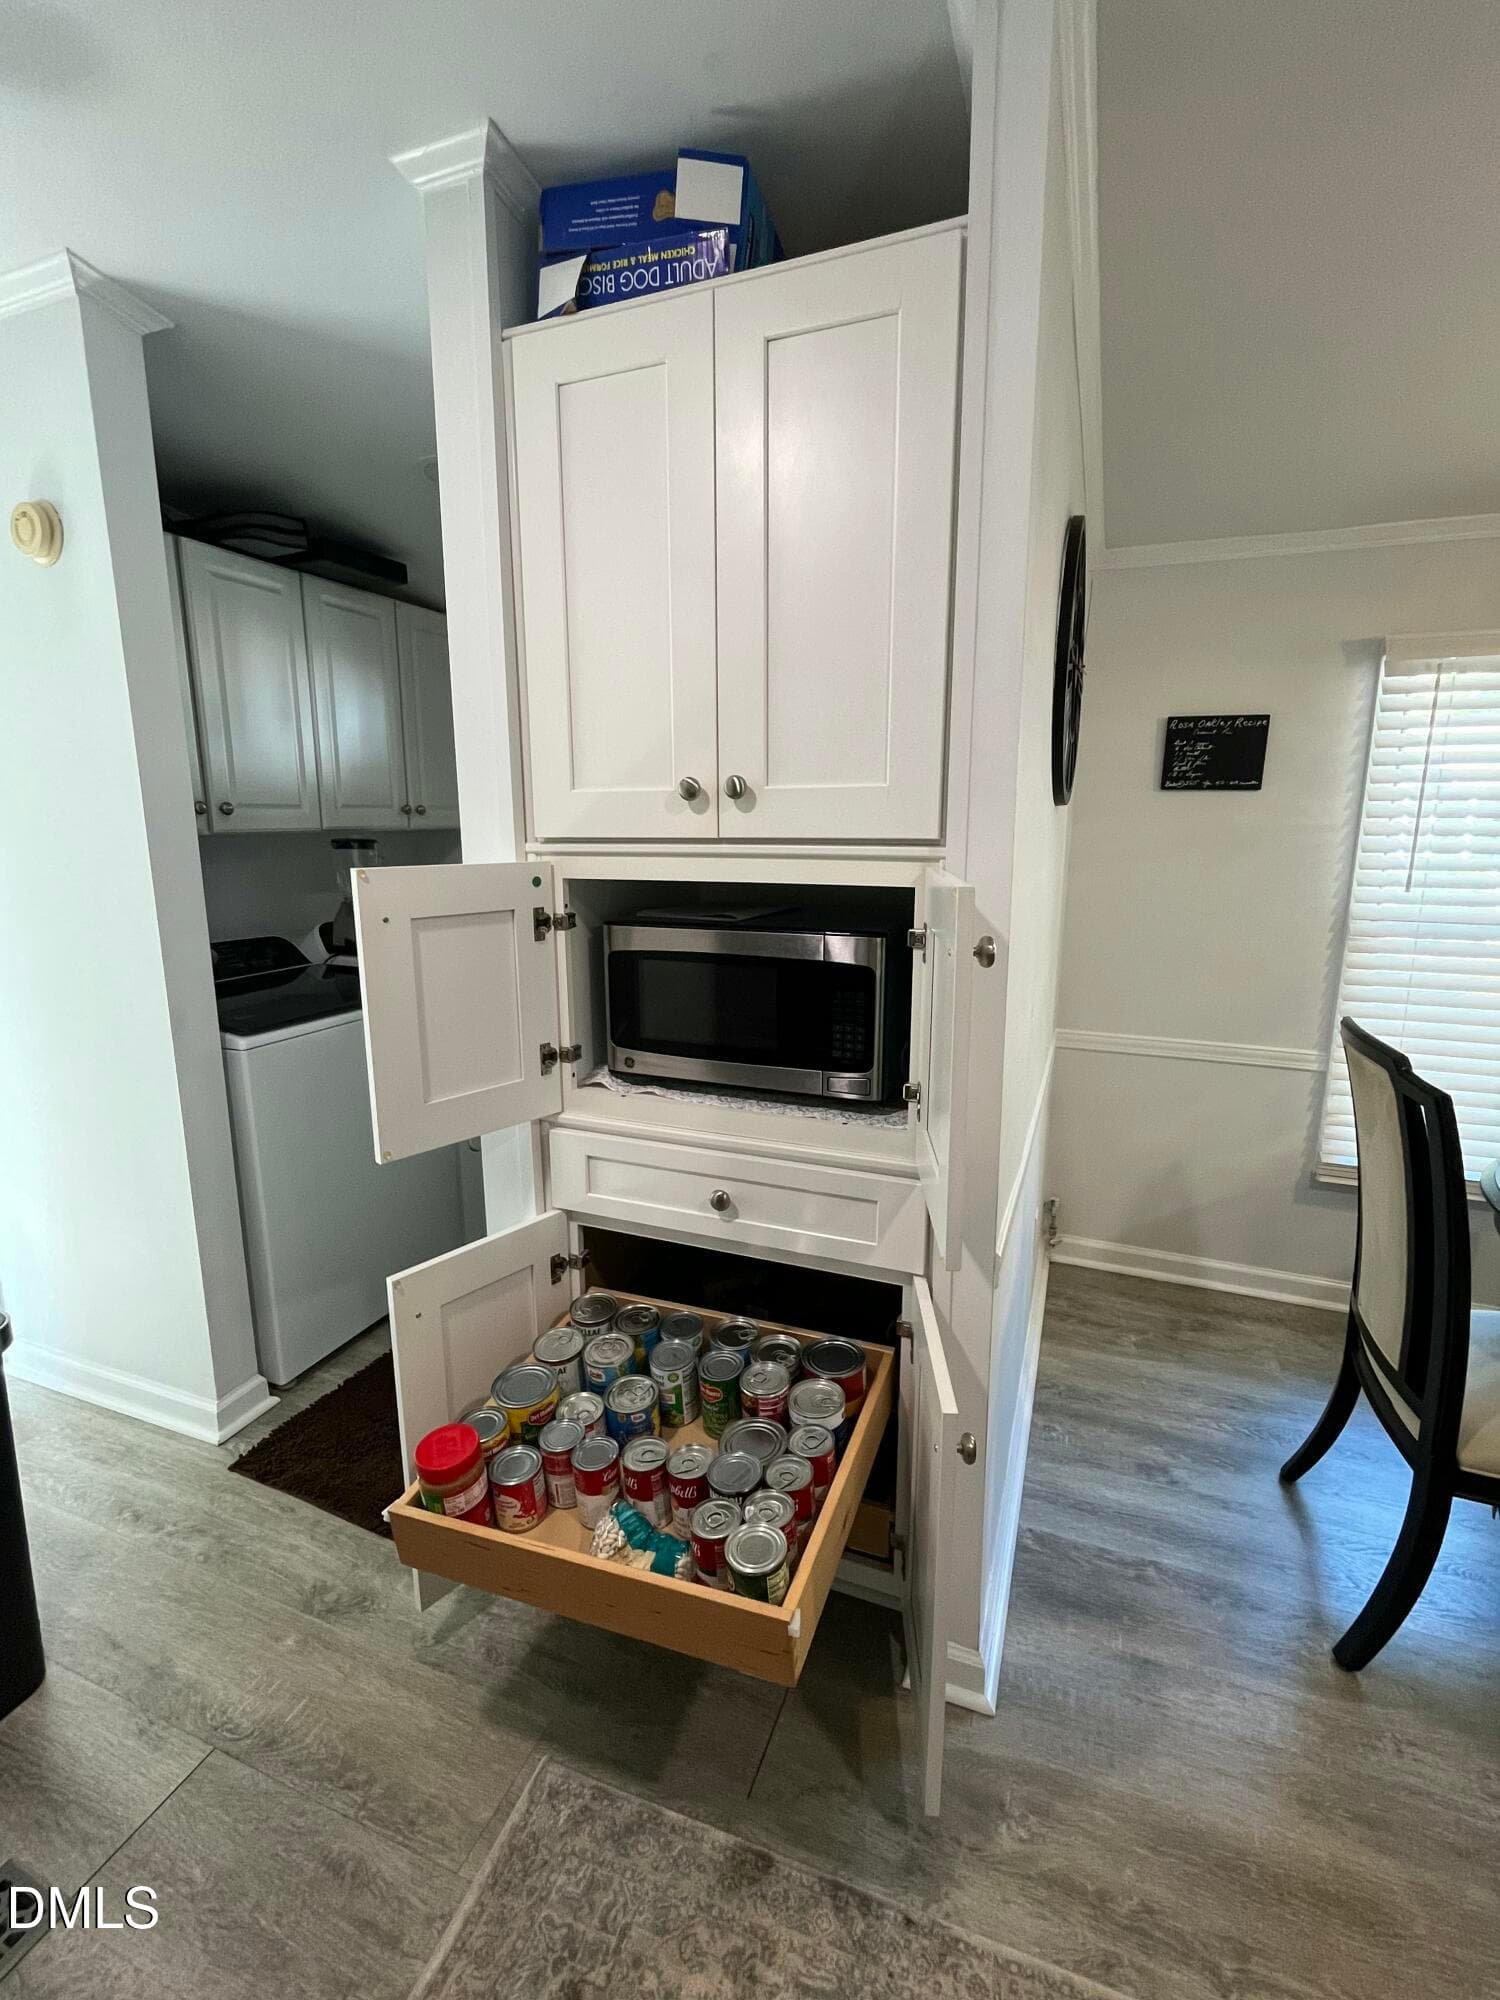
Pull out shelf & Microwave Housing - 49 Hibernia Cove Loop, Henderson, NC 27537, Henderson
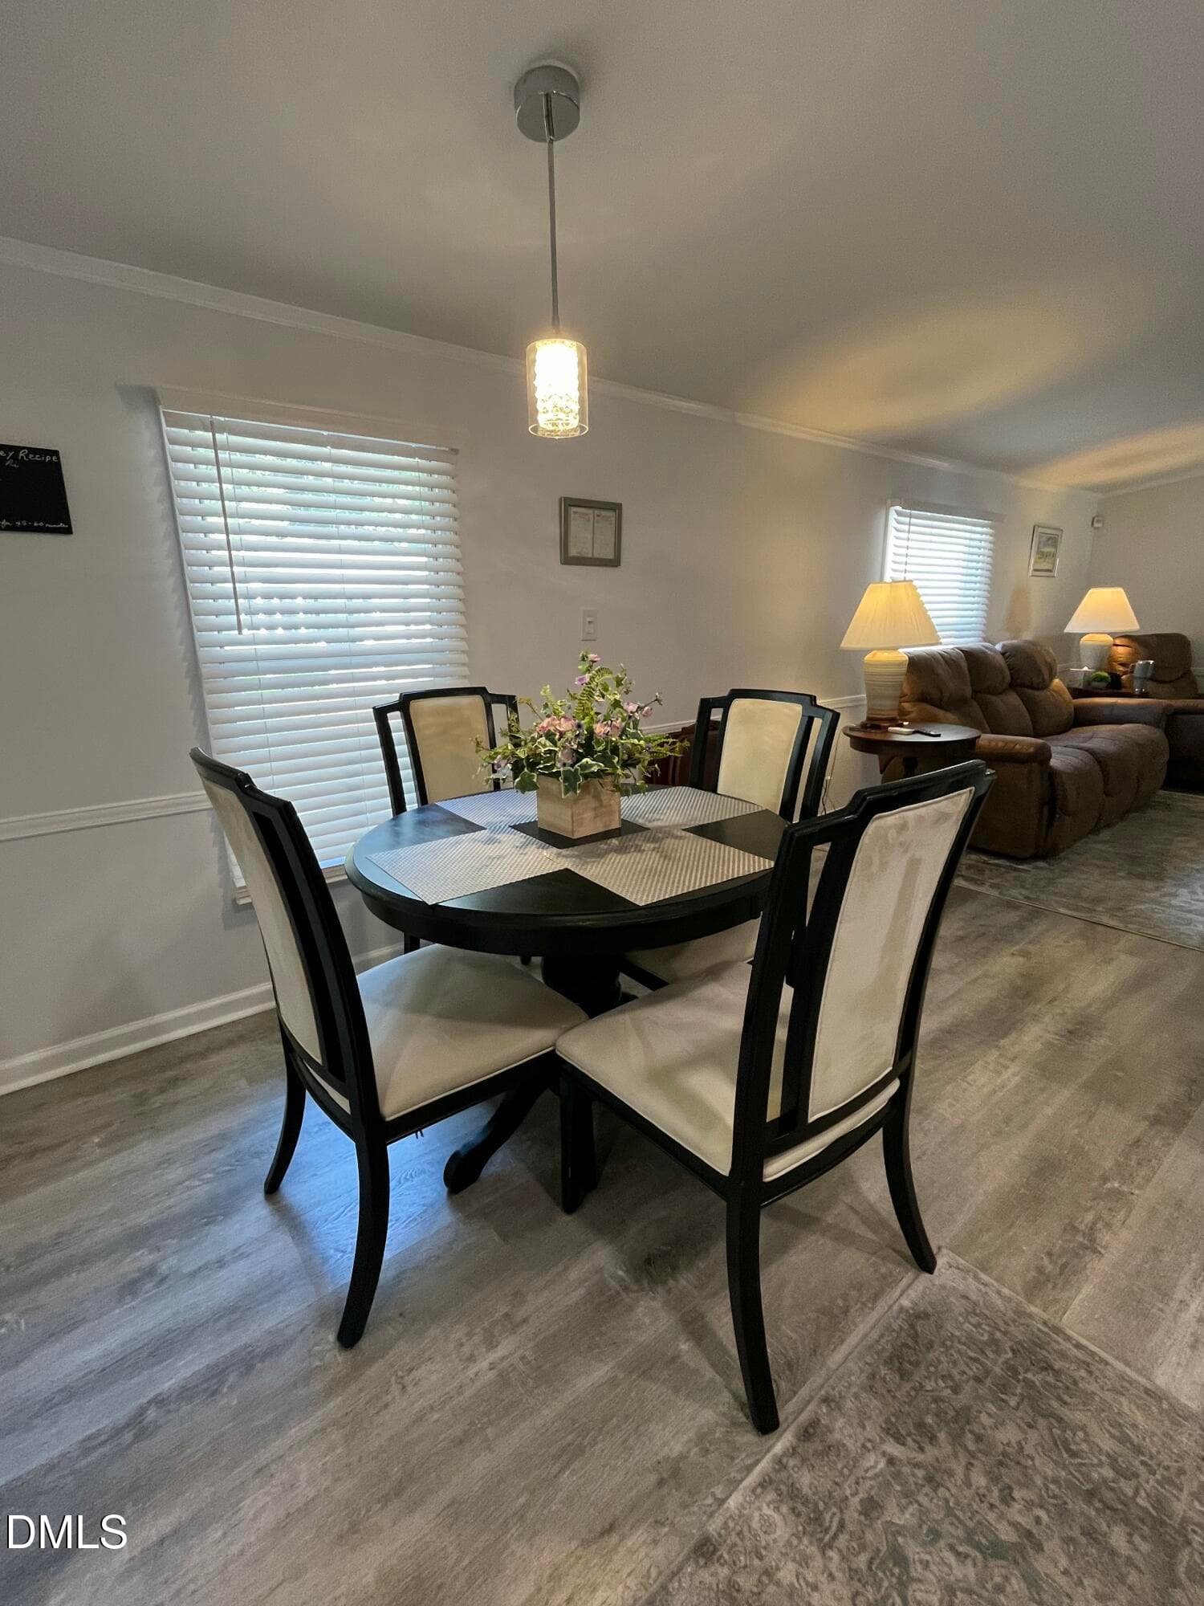
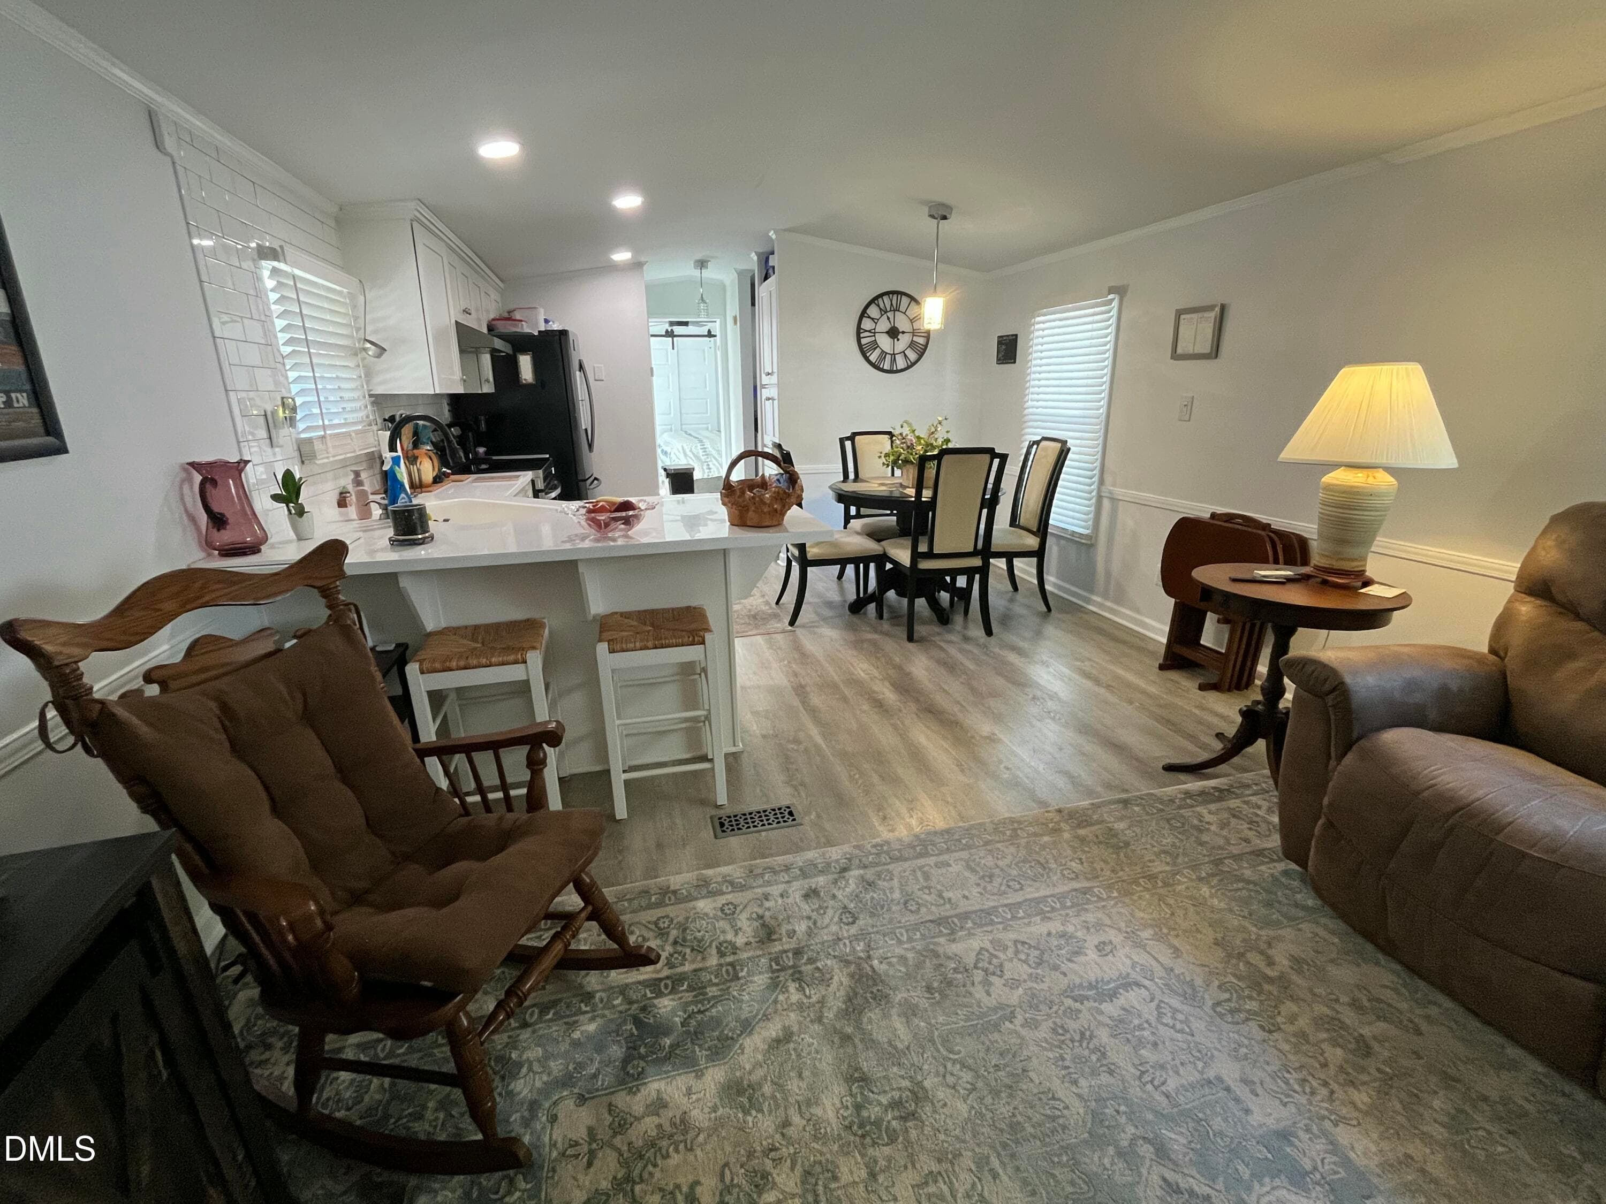
Dining Area - 49 Hibernia Cove Loop, Henderson, NC 27537, Henderson
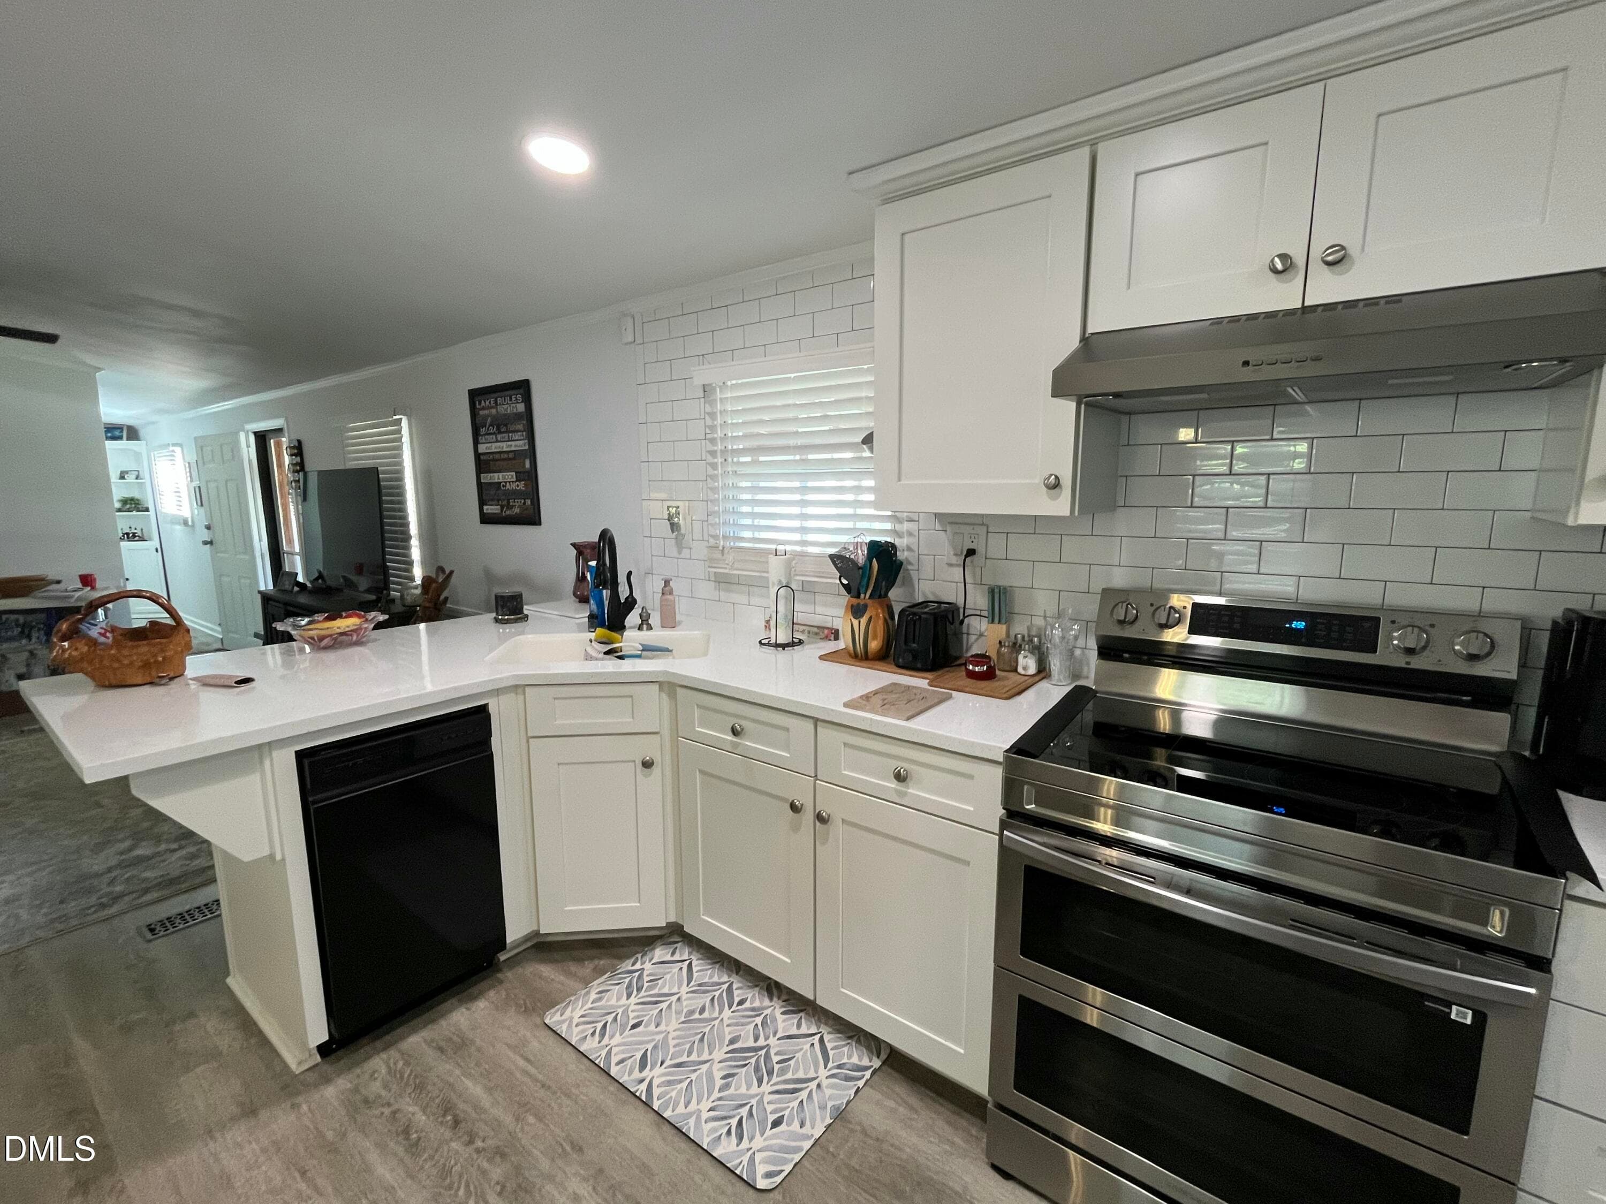
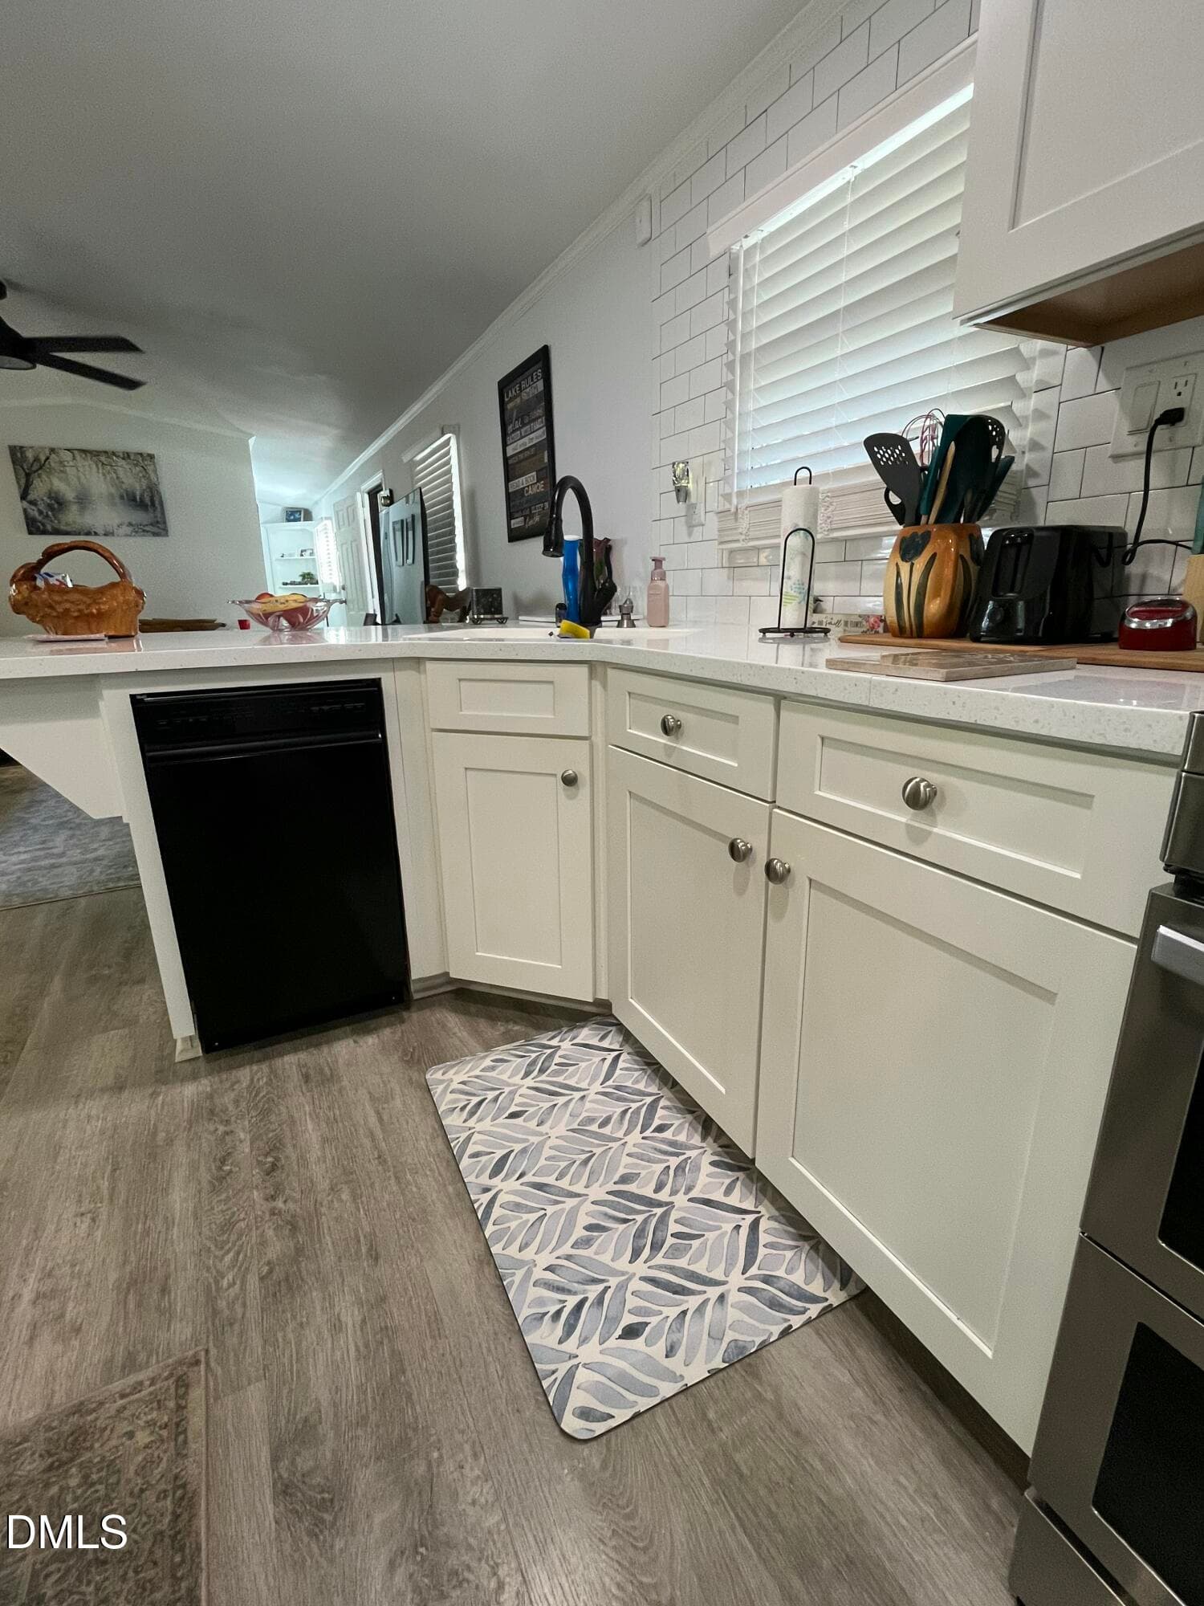
Kitchen Area - 49 Hibernia Cove Loop, Henderson, NC 27537, Henderson
Eat at Bar - 49 Hibernia Cove Loop, Henderson, NC 27537, Henderson
Open Floorplan - 49 Hibernia Cove Loop, Henderson, NC 27537, Henderson
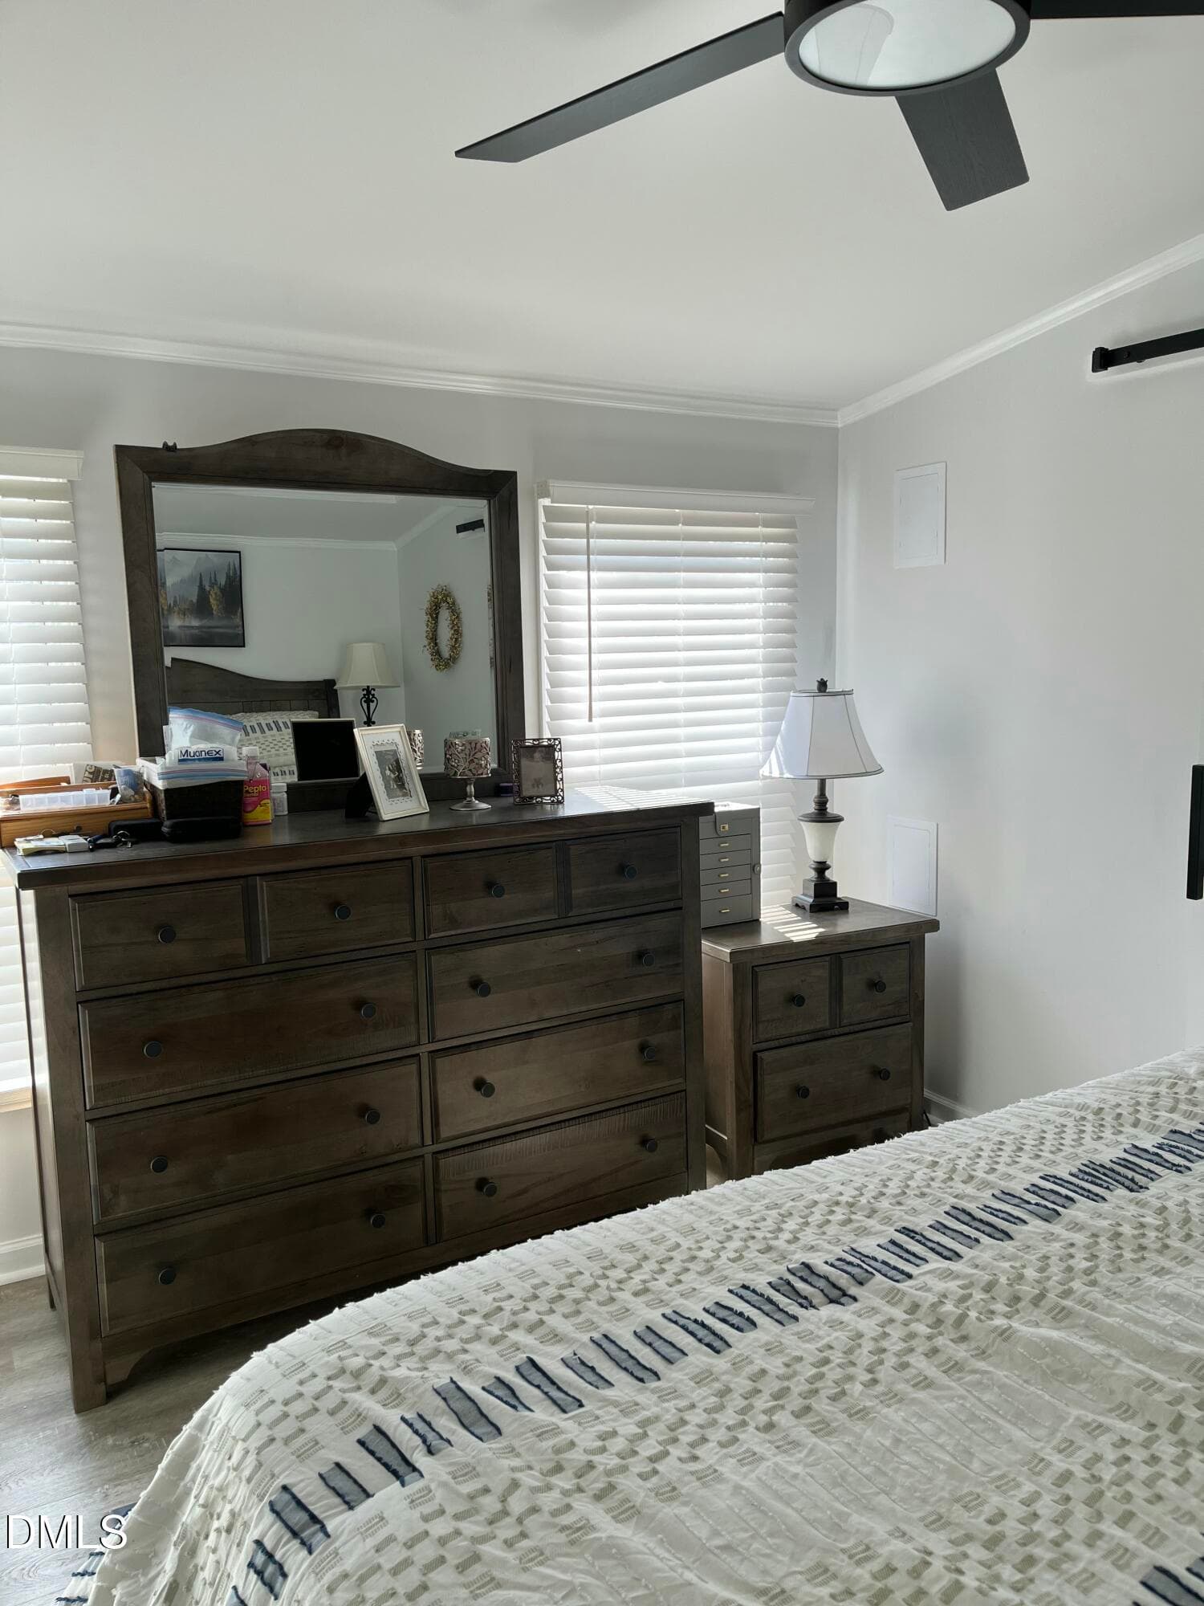
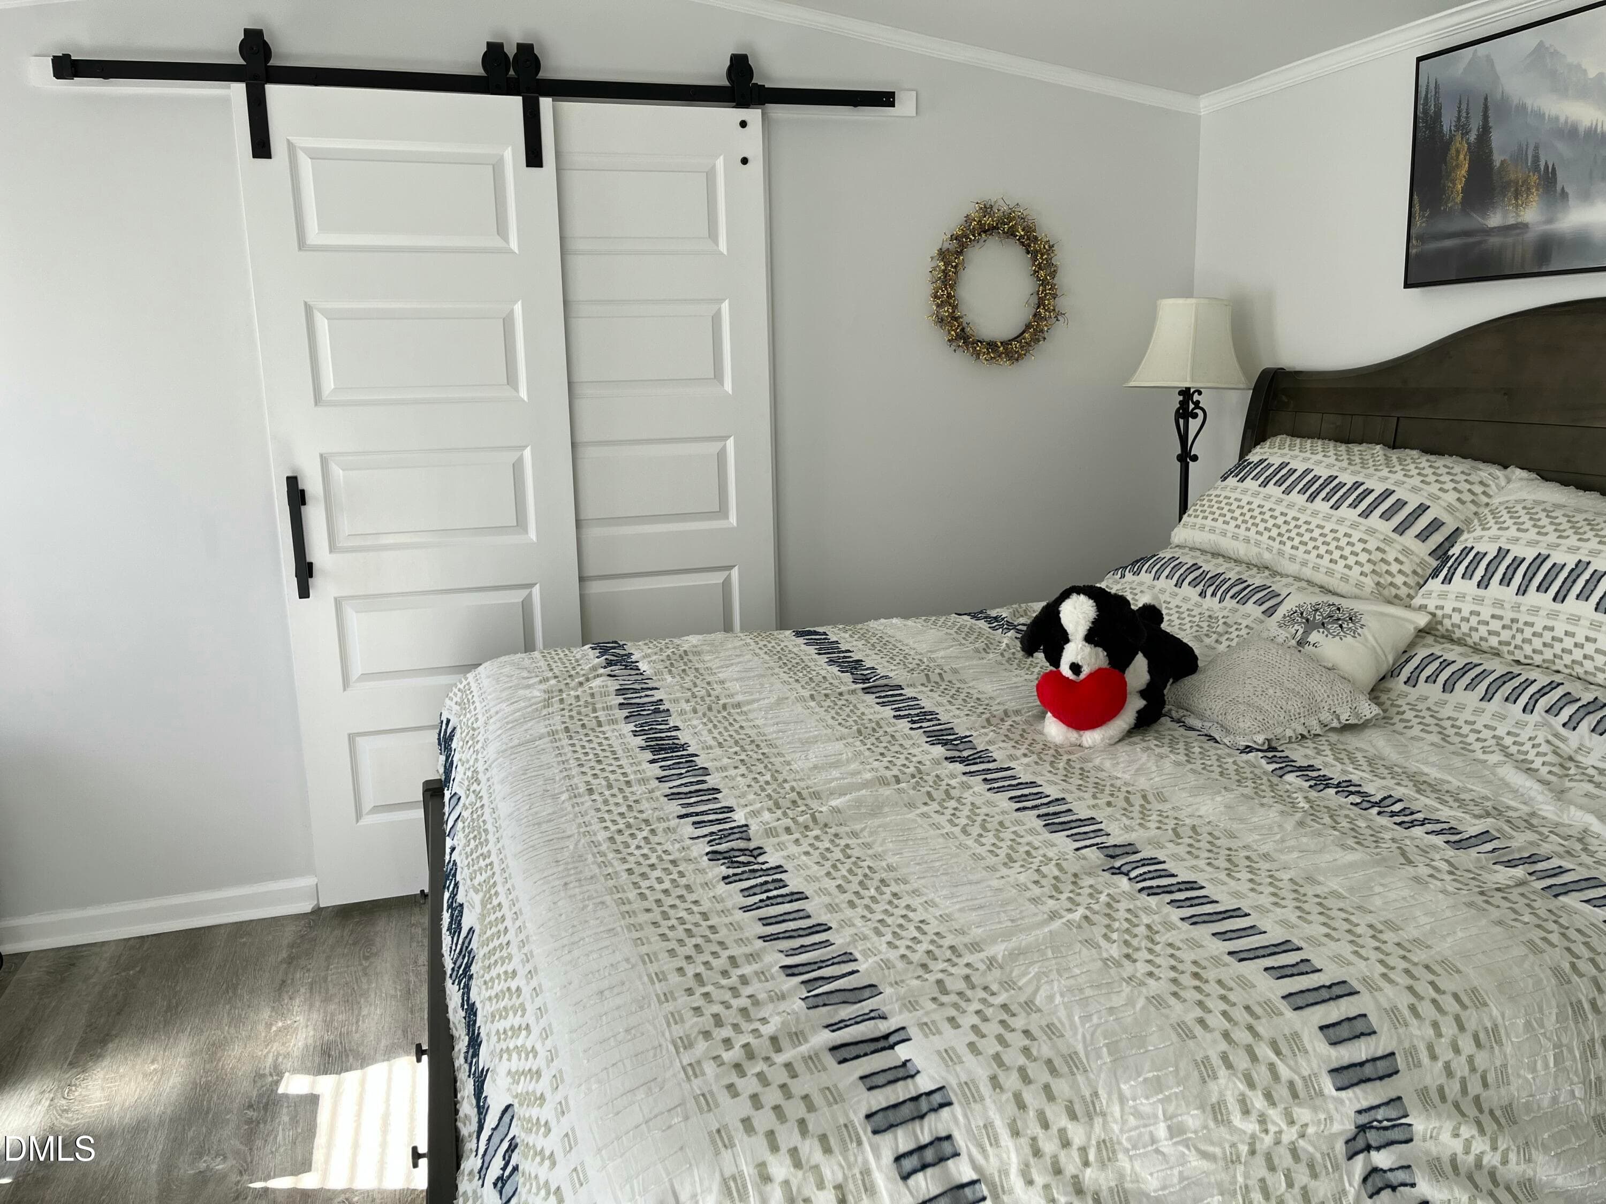
Spacious Primary Bedroom - 49 Hibernia Cove Loop, Henderson, NC 27537, Henderson
Barn door leads to prive en suite bath - 49 Hibernia Cove Loop, Henderson, NC 27537, Henderson
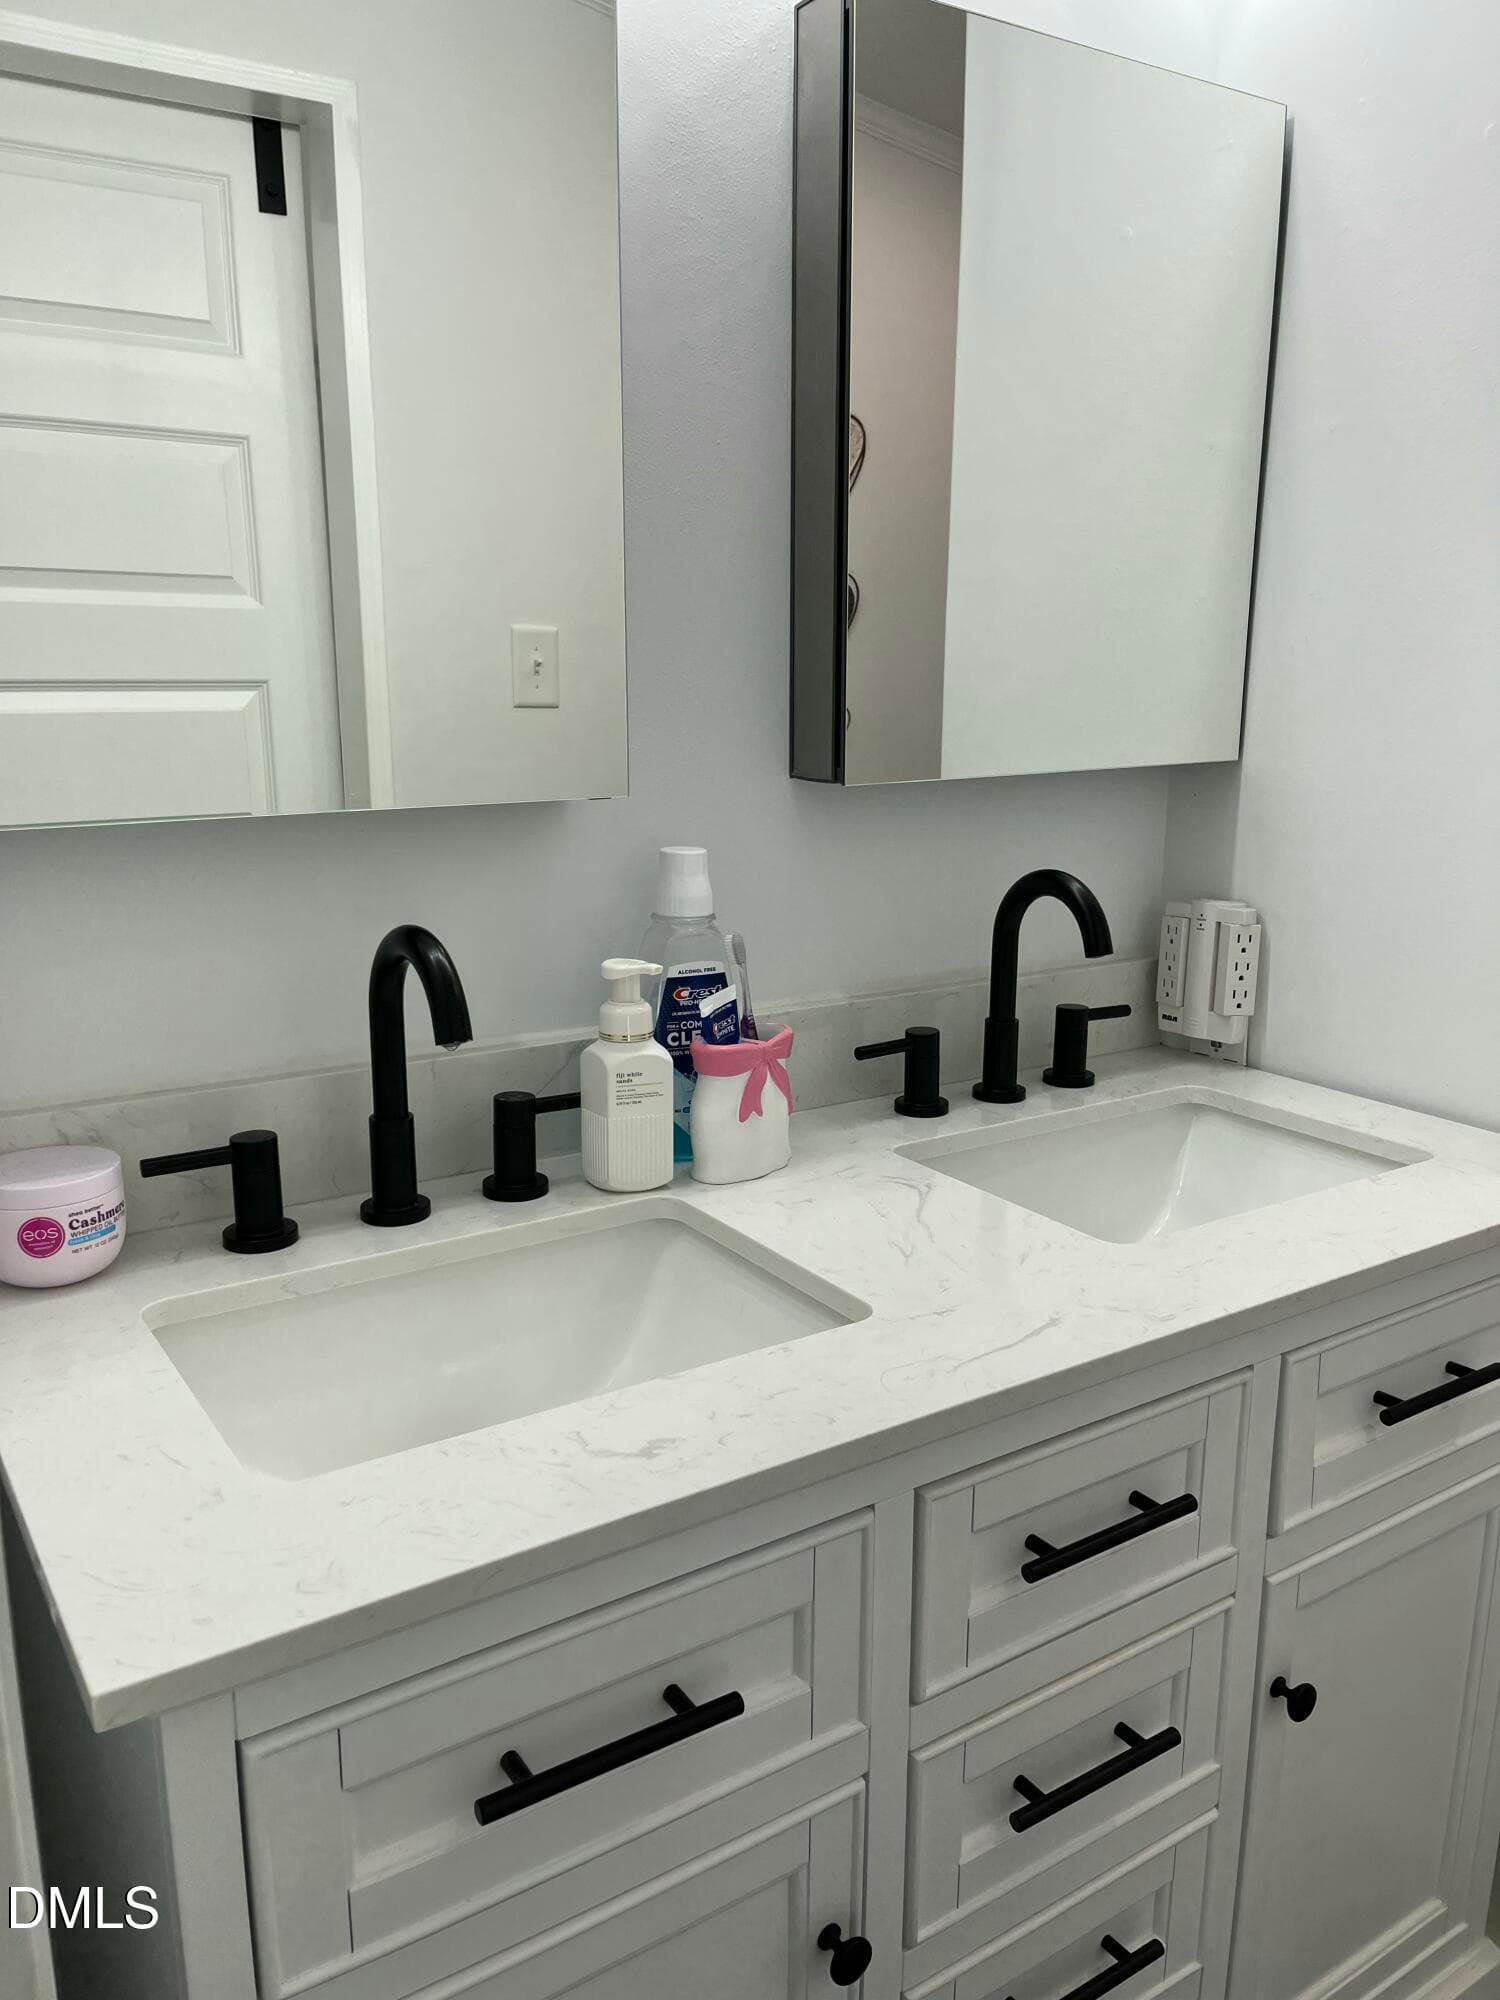
Double Vanity/Mirror Cabinet - 49 Hibernia Cove Loop, Henderson, NC 27537, Henderson
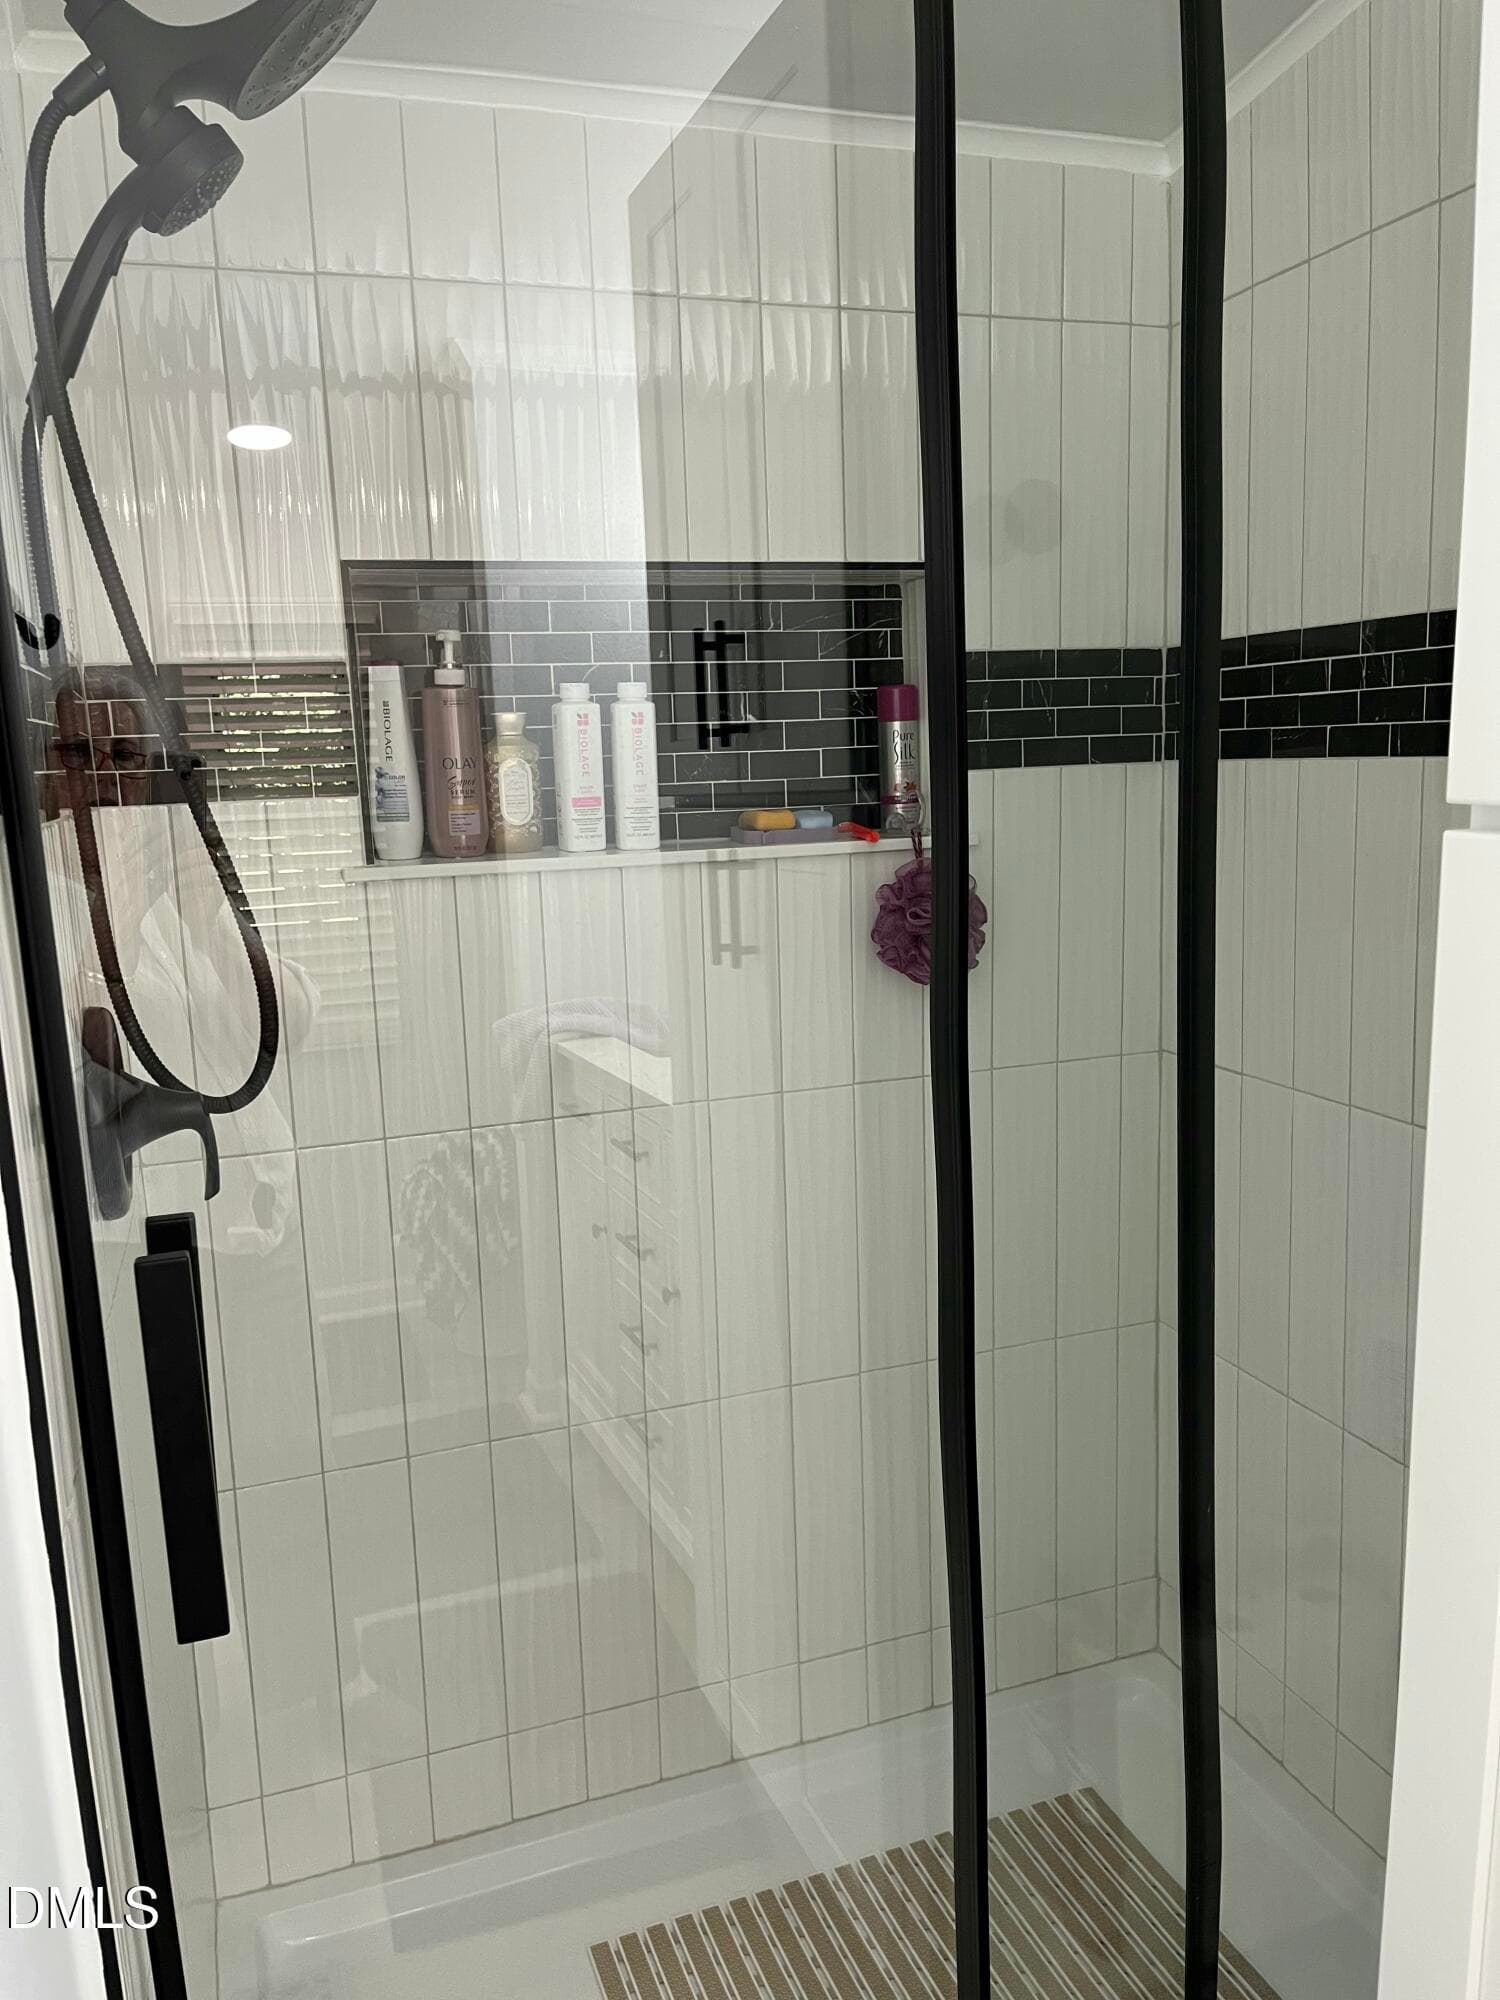
Walk in shower with sliding glass doors - 49 Hibernia Cove Loop, Henderson, NC 27537, Henderson
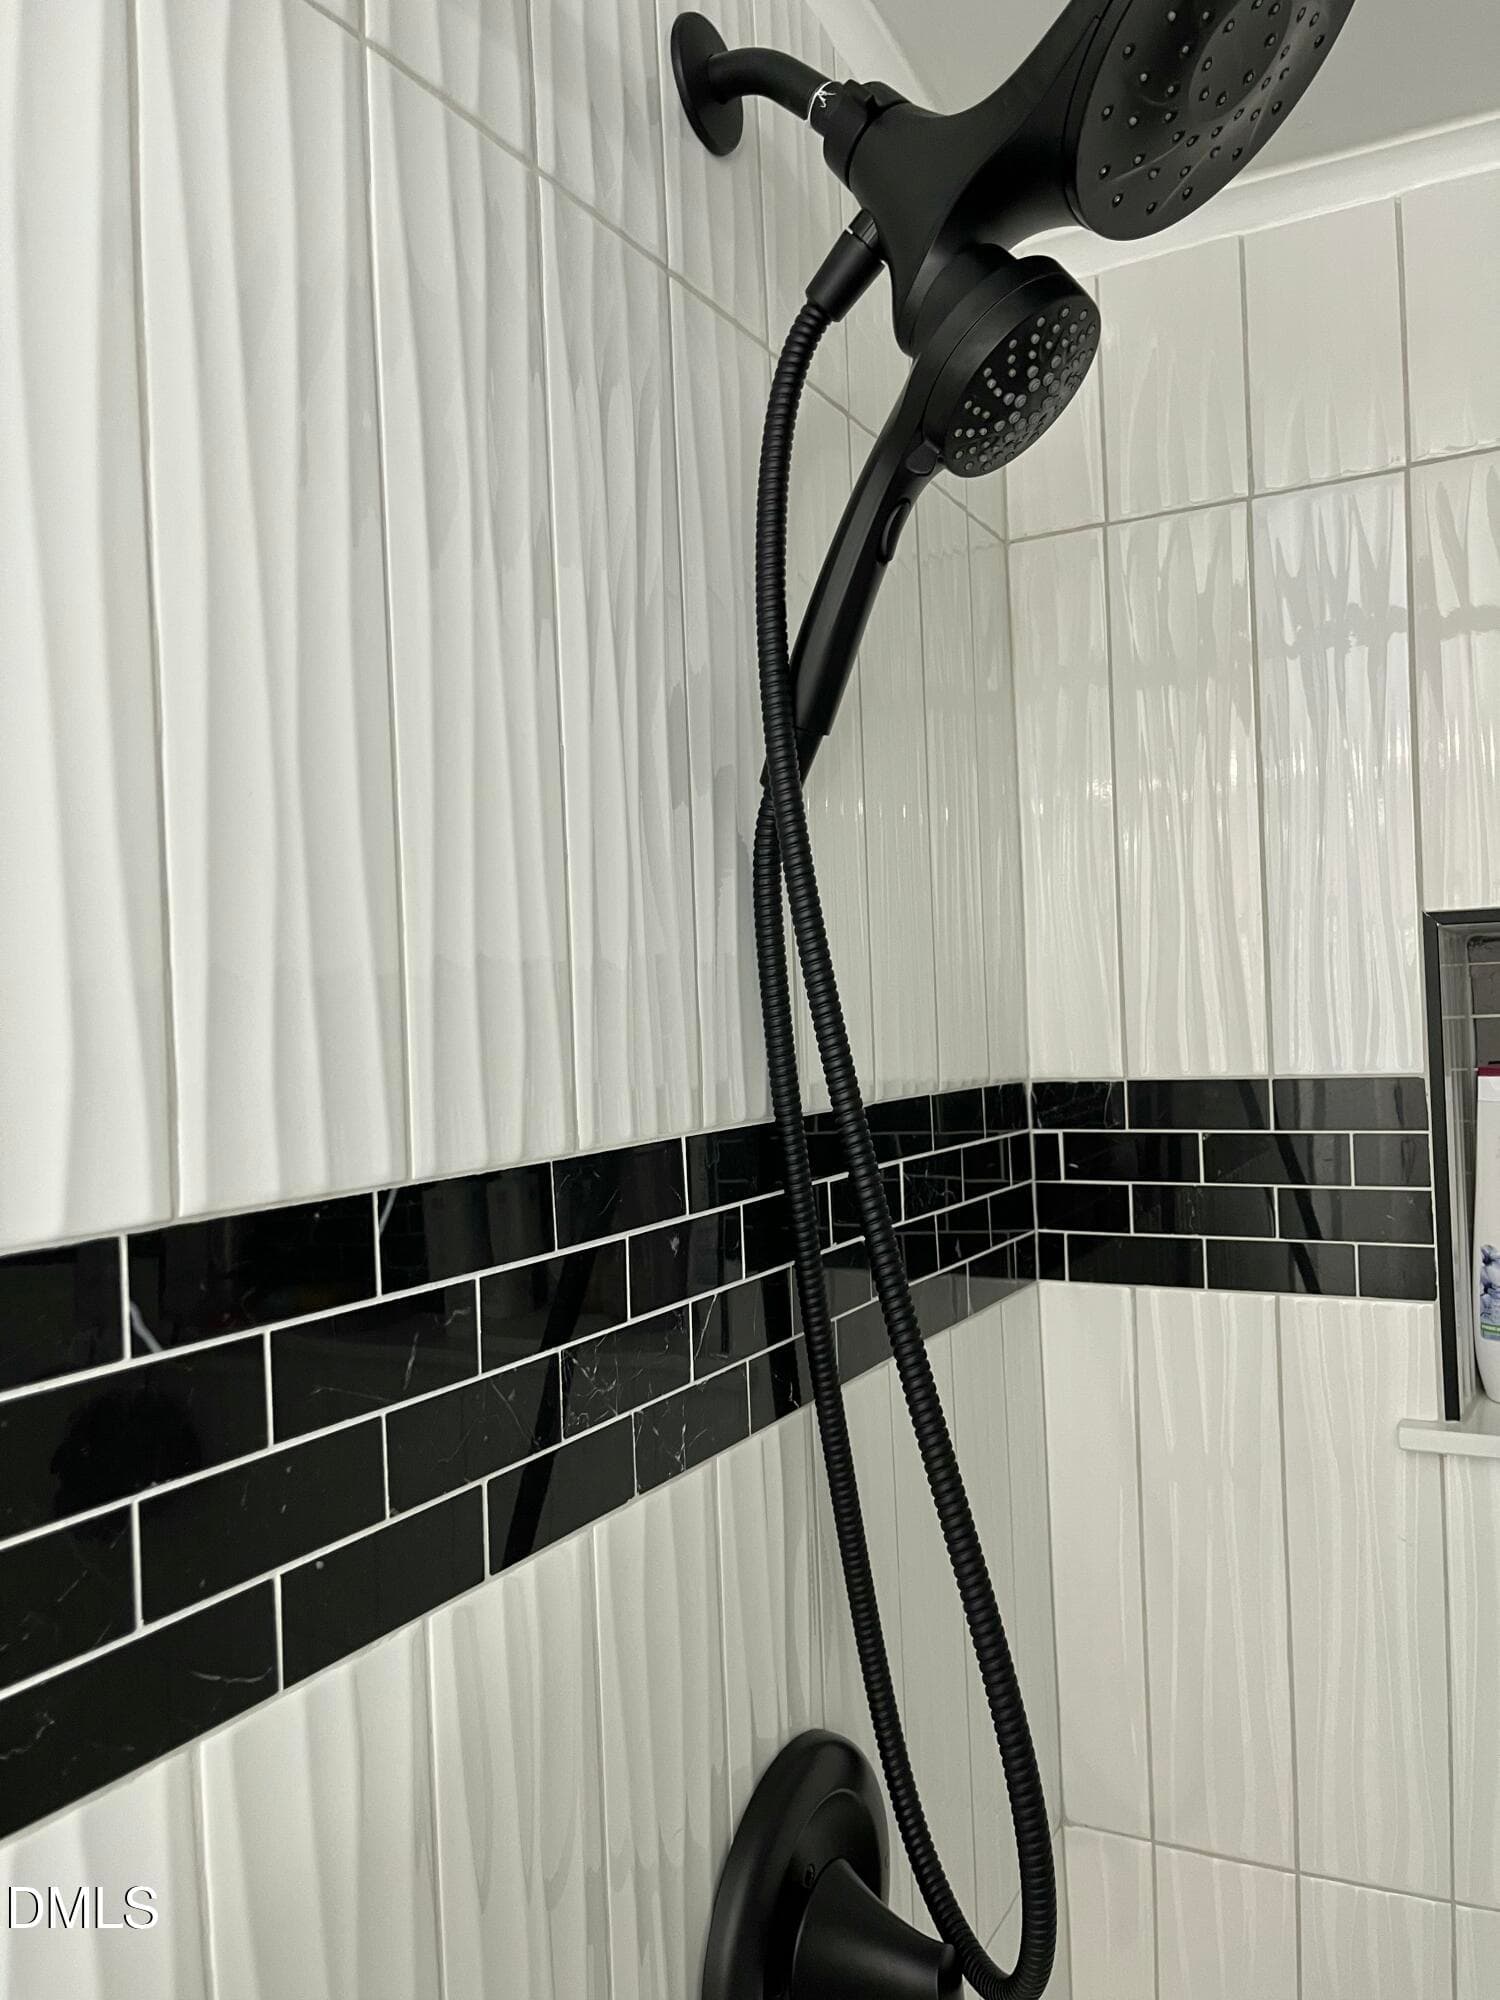
Ceramic Tile Shower - 49 Hibernia Cove Loop, Henderson, NC 27537, Henderson
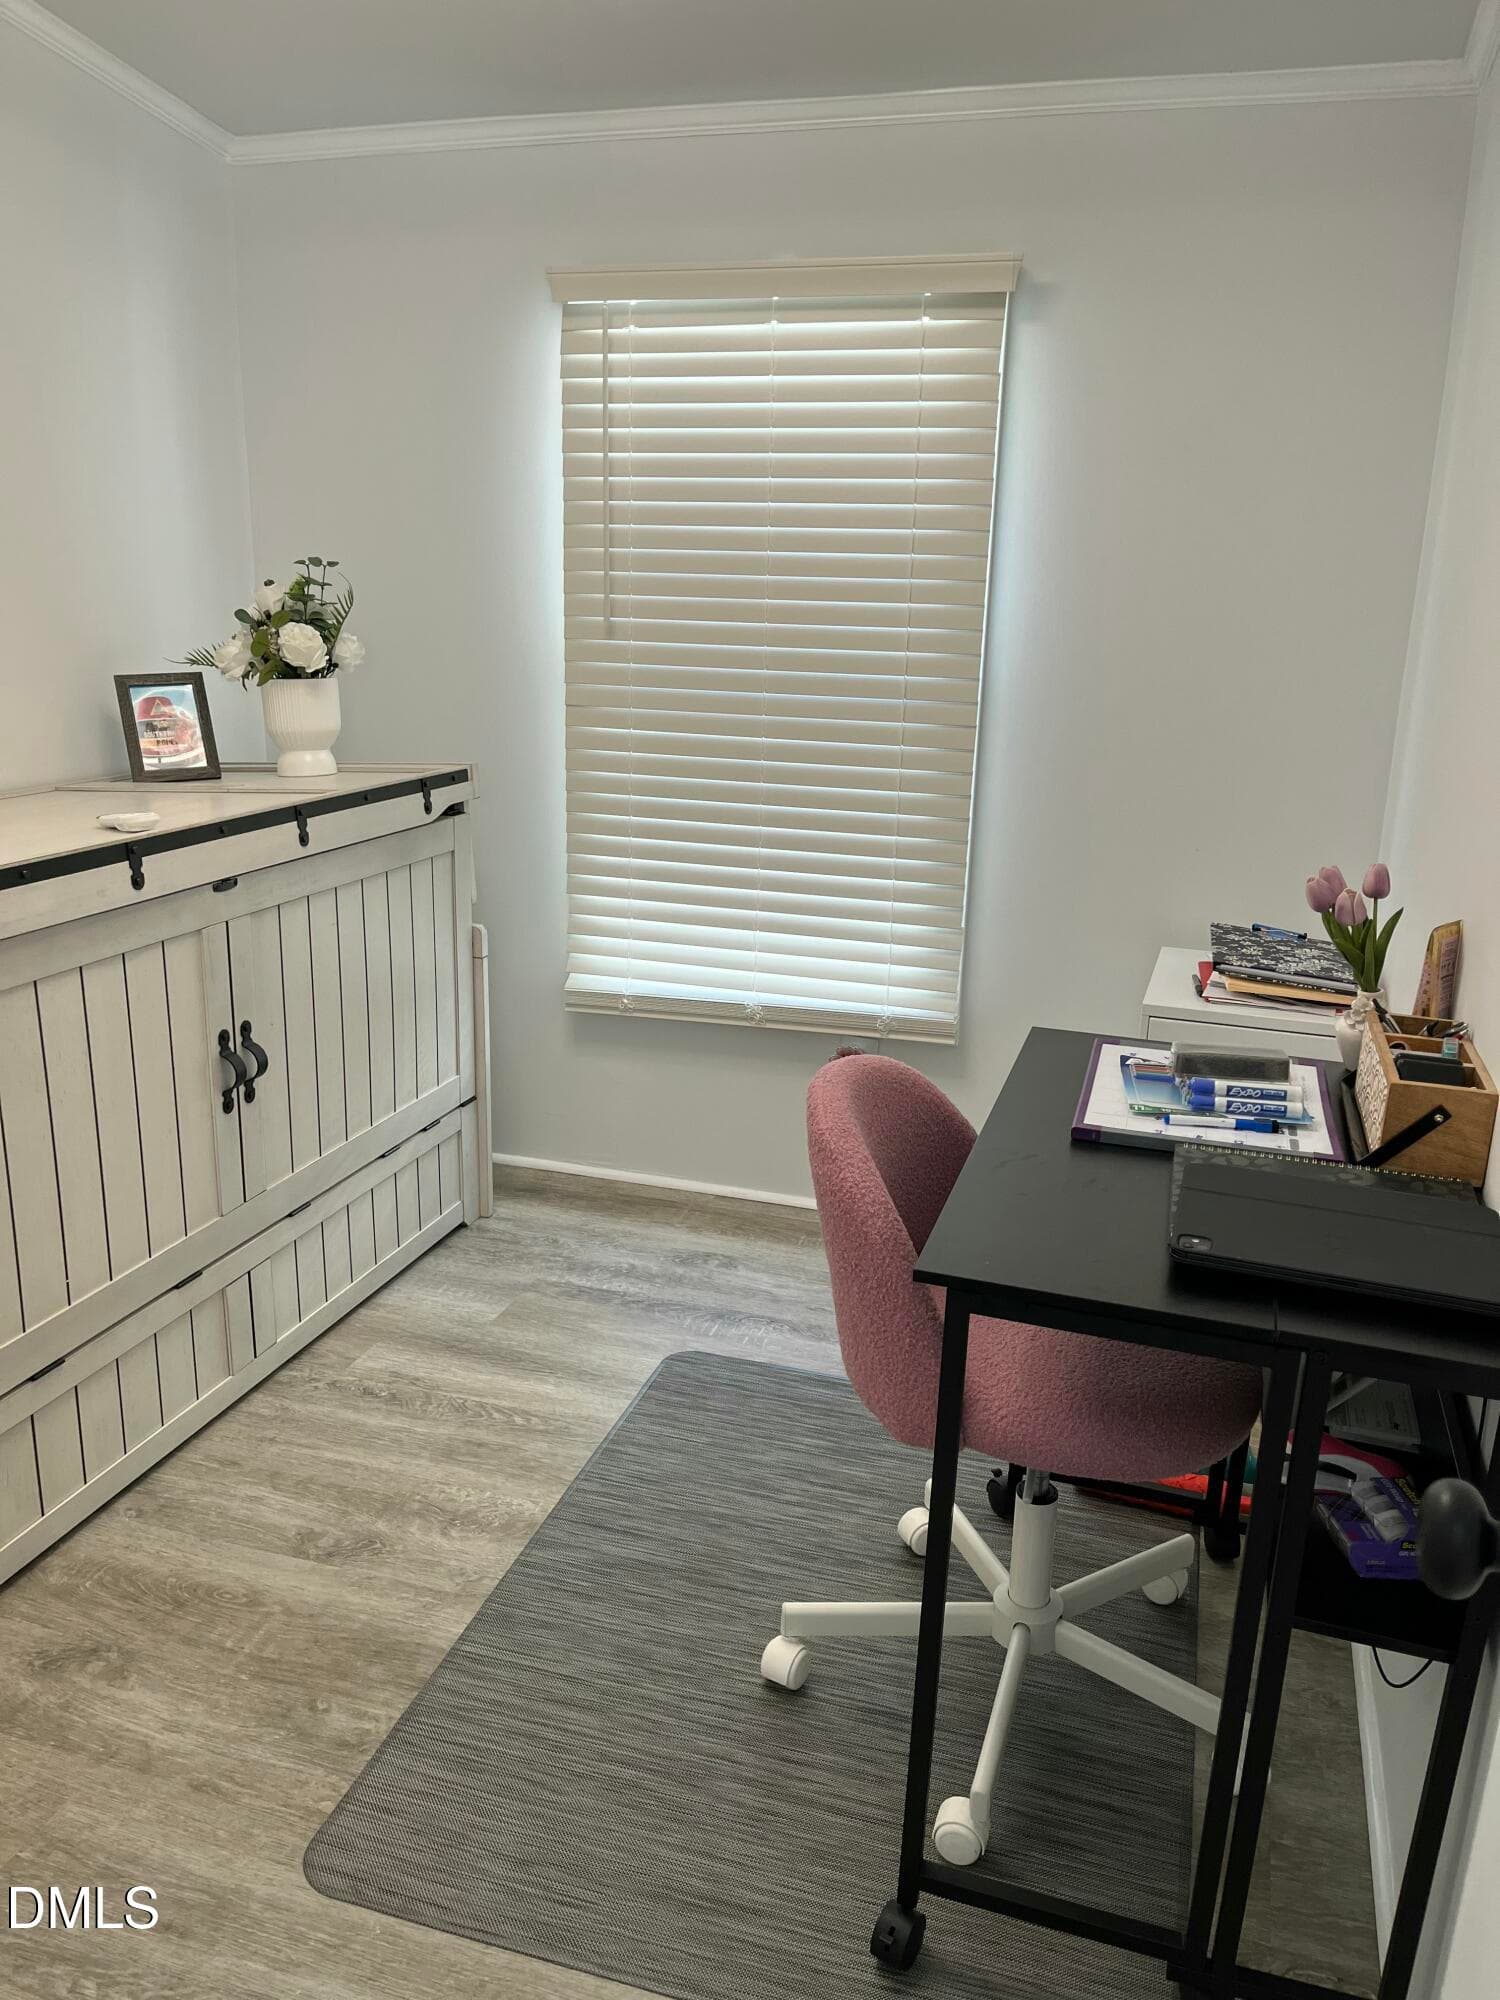
Second Bedroom - 49 Hibernia Cove Loop, Henderson, NC 27537, Henderson
Third Bedroom - 49 Hibernia Cove Loop, Henderson, NC 27537, Henderson
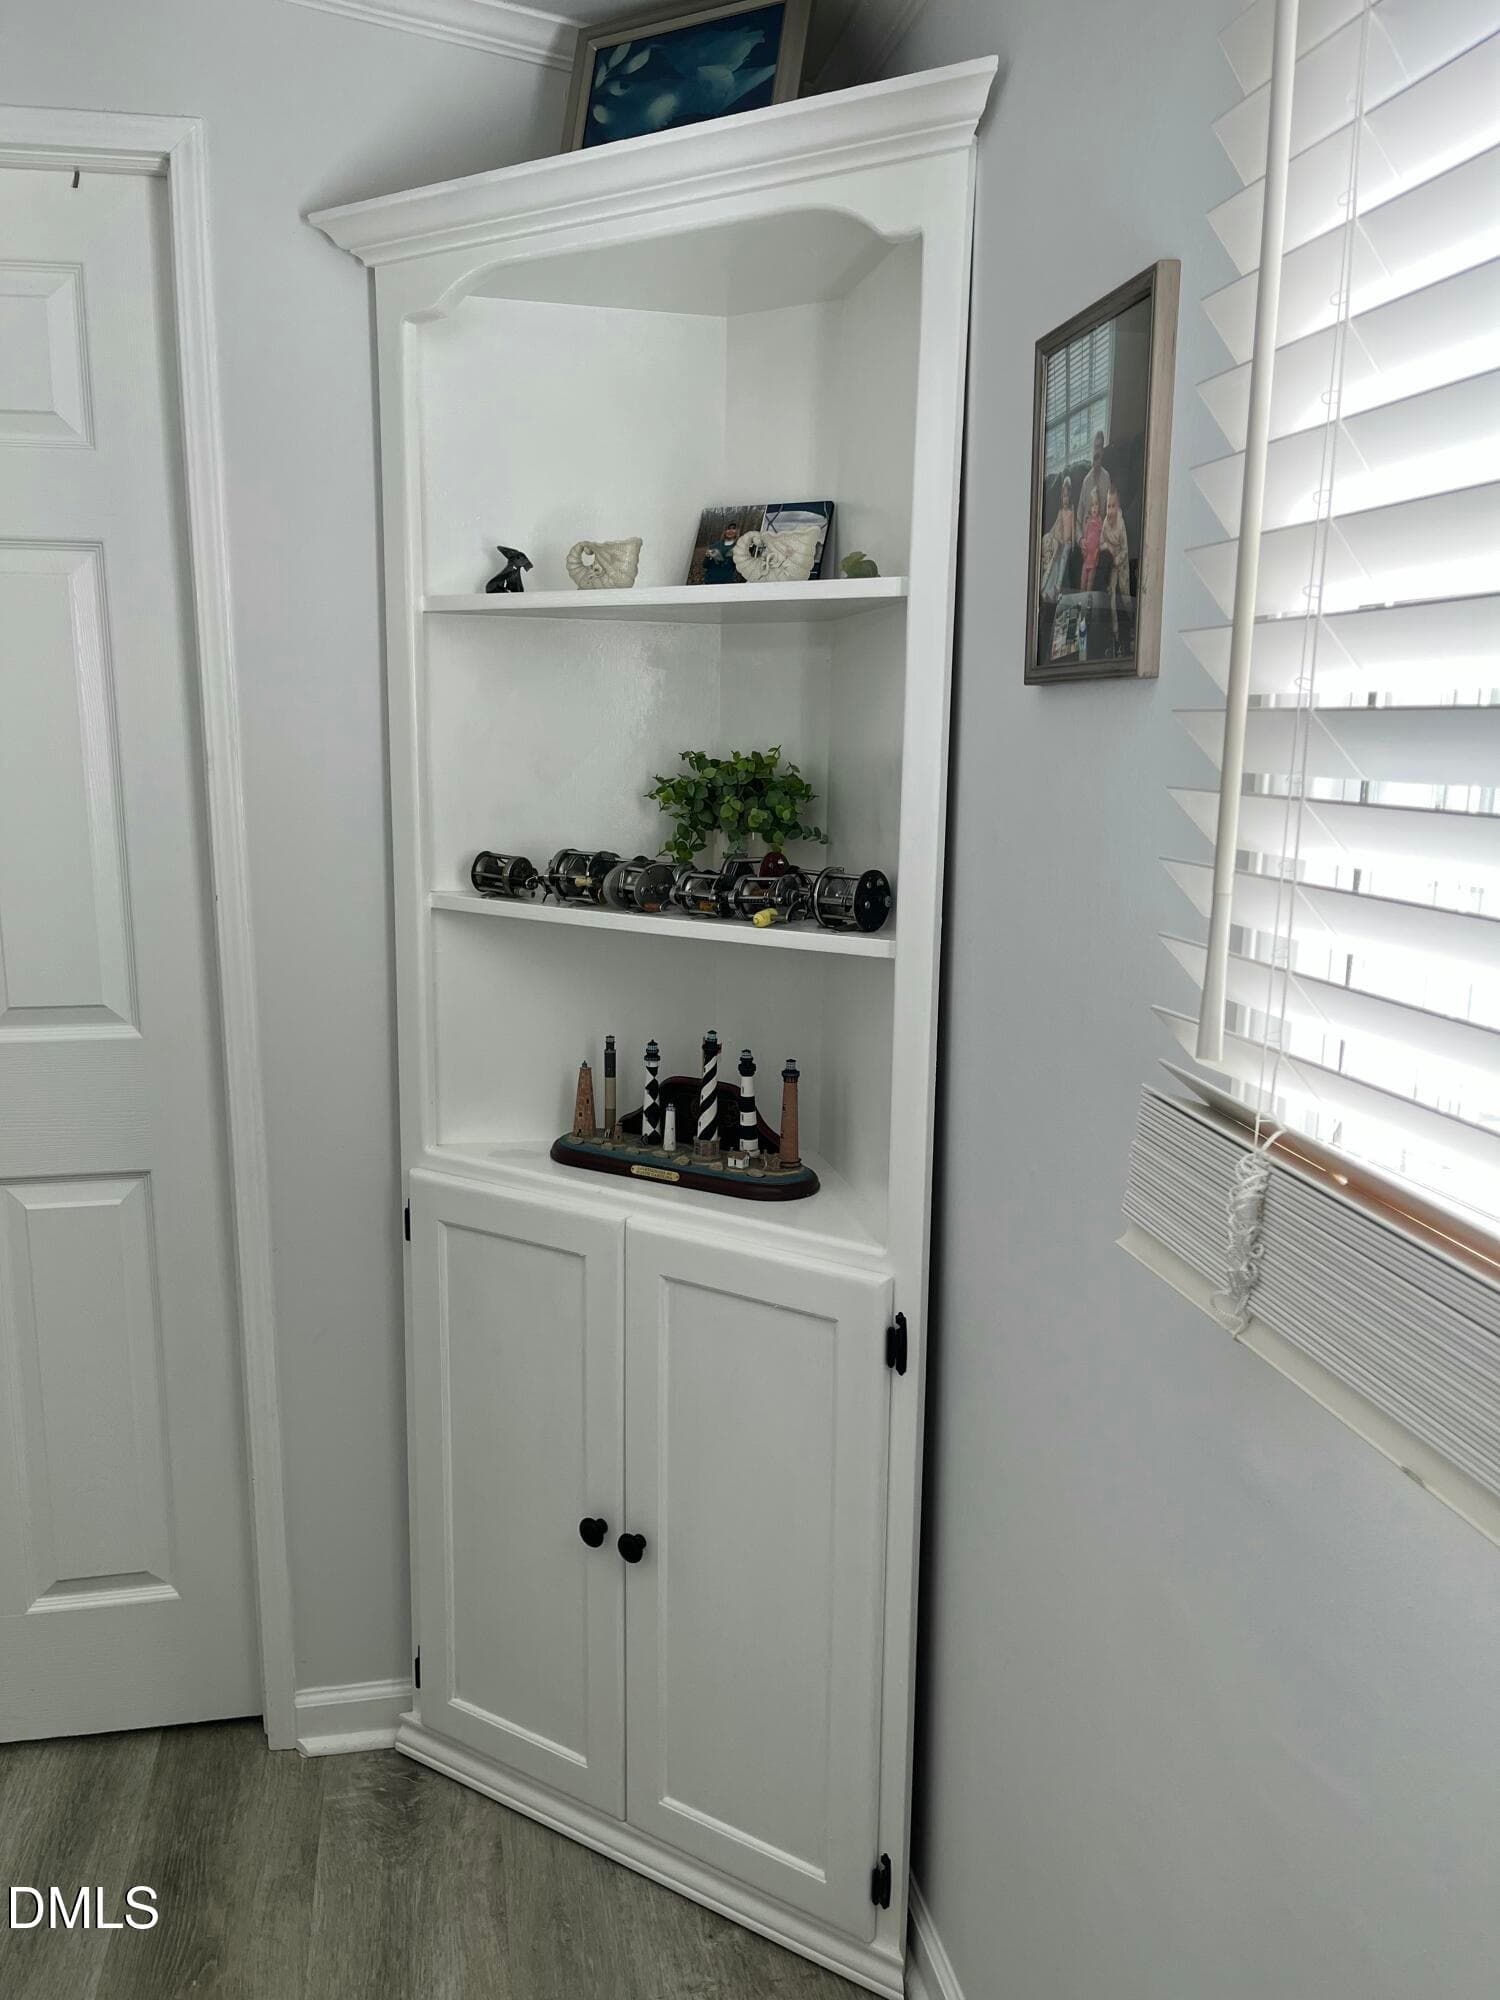
Hall Corner Cabinet - 49 Hibernia Cove Loop, Henderson, NC 27537, Henderson
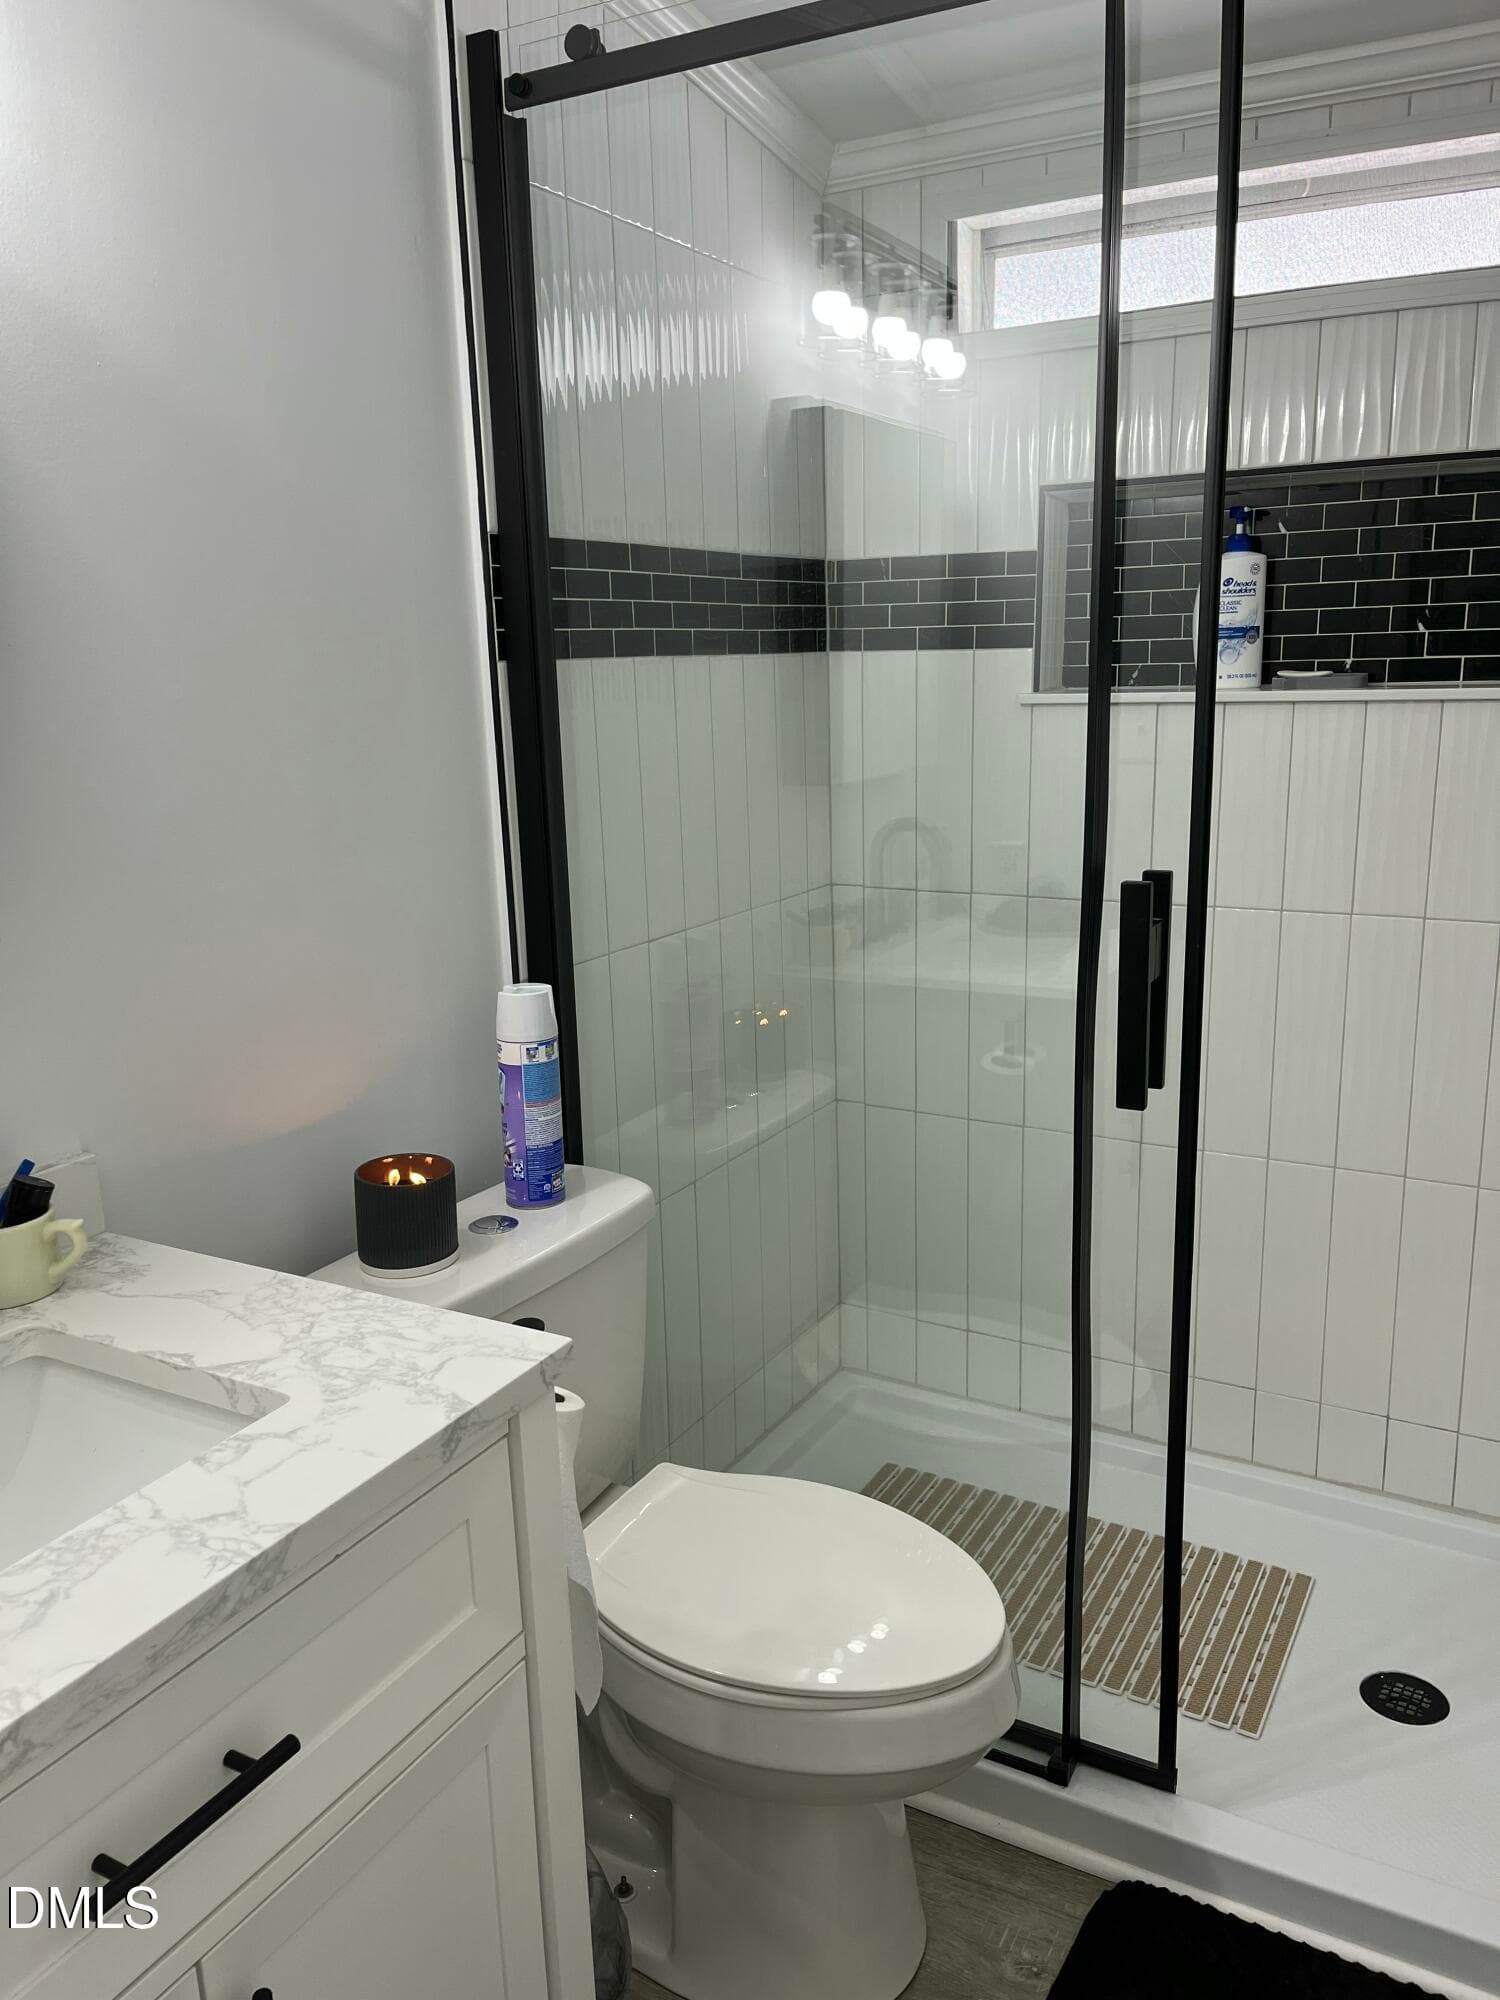
Hall Bath w/Ceramic Tile Shower - 49 Hibernia Cove Loop, Henderson, NC 27537, Henderson
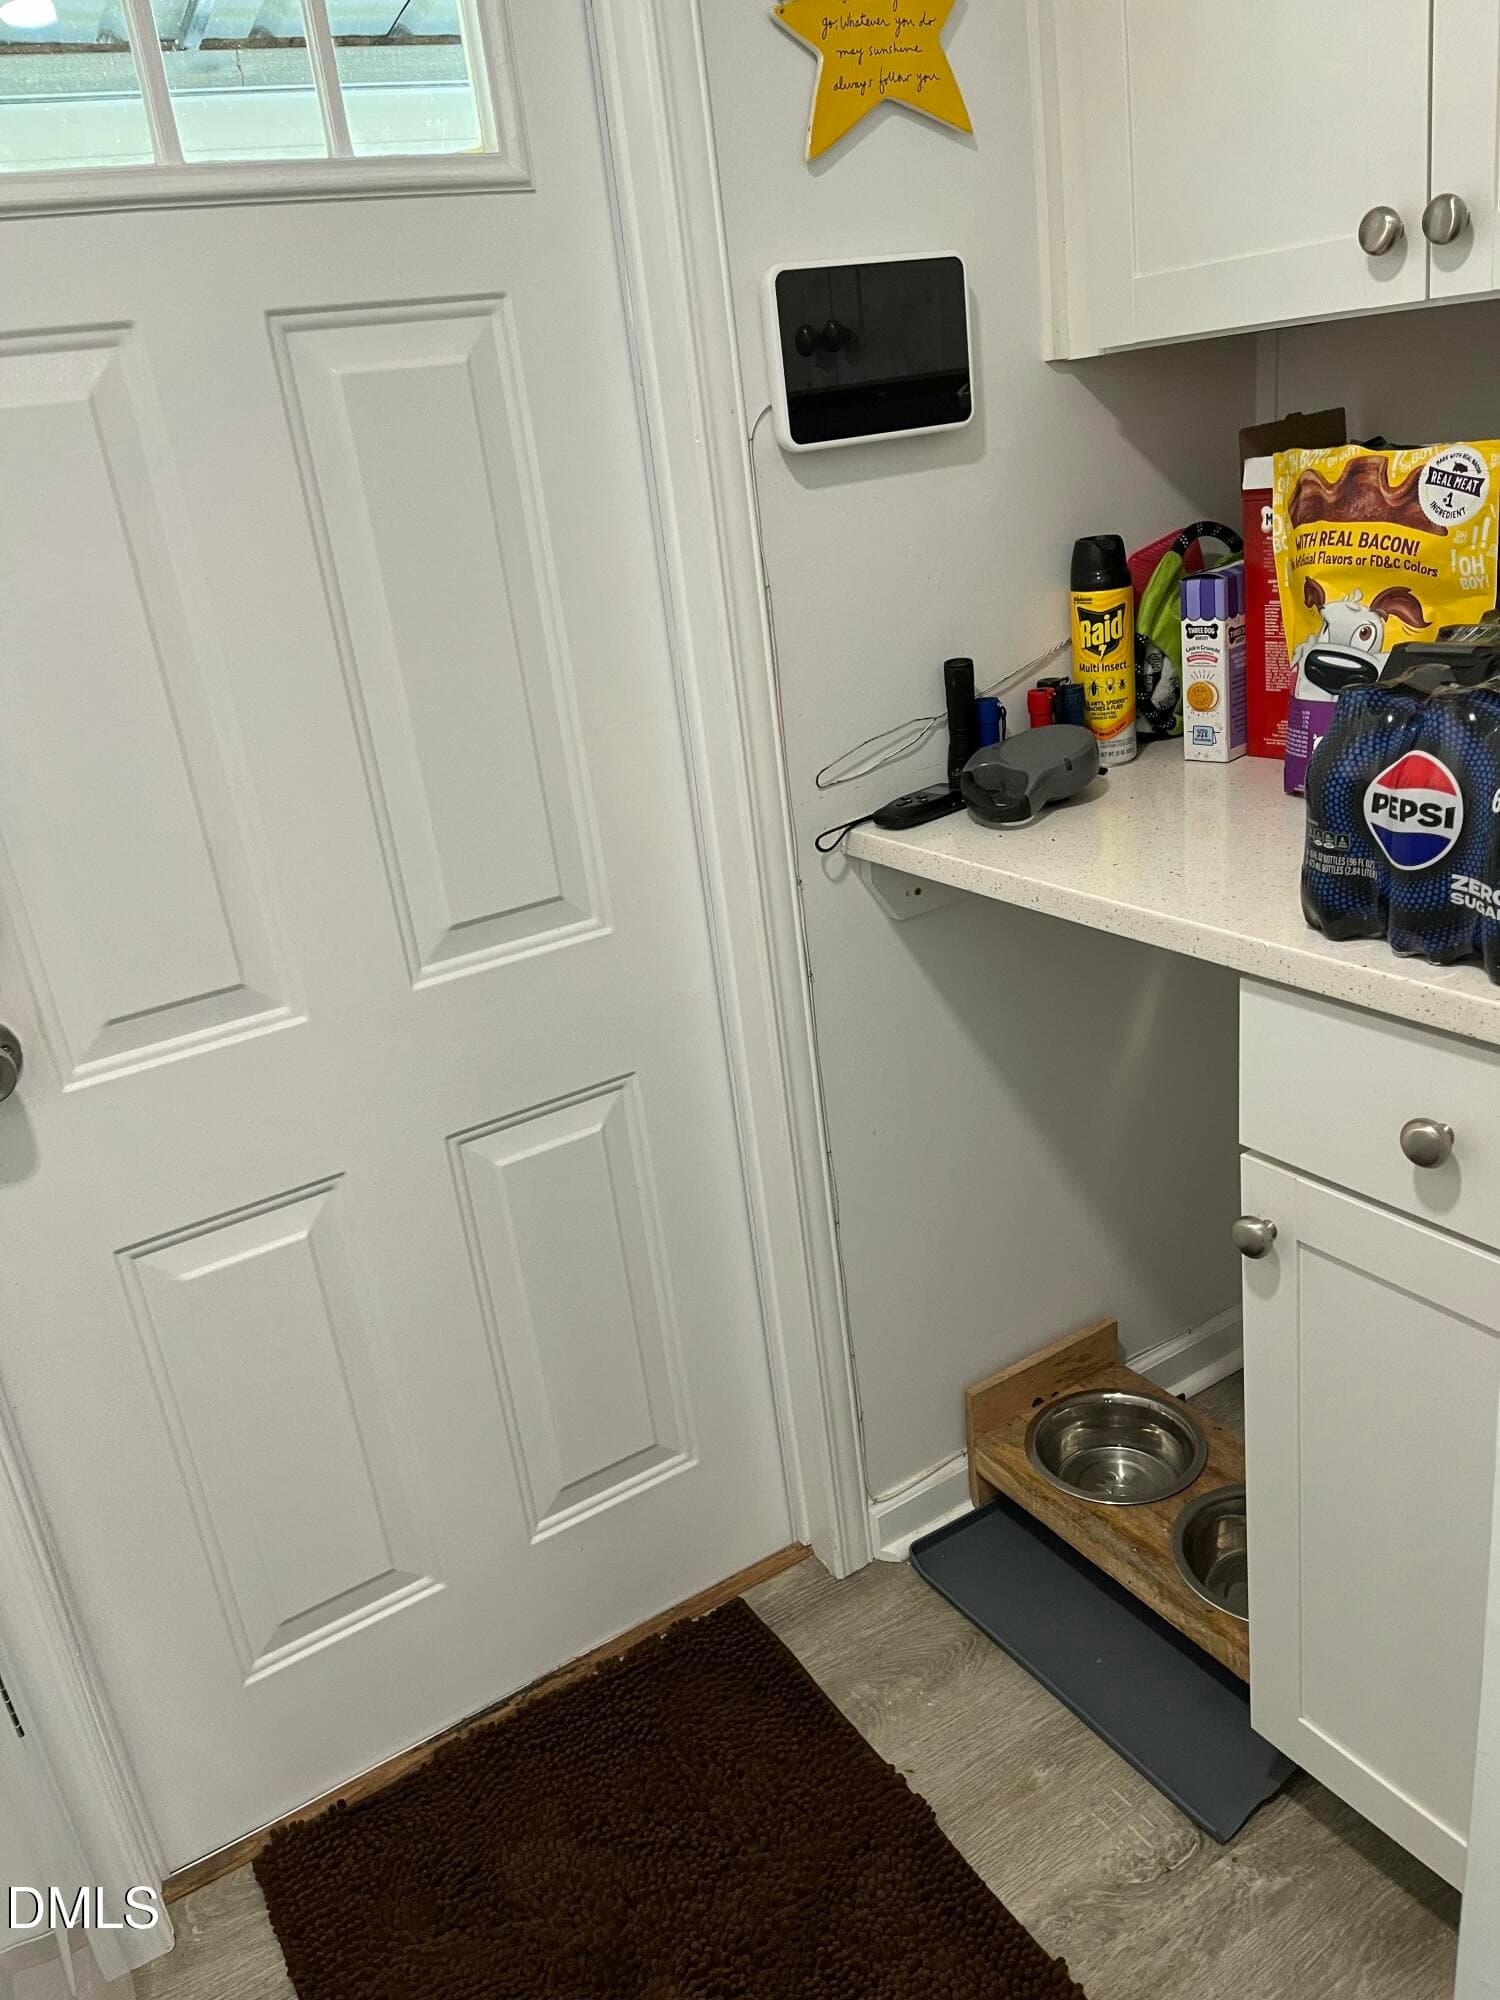
Utility room / Back entry - 49 Hibernia Cove Loop, Henderson, NC 27537, Henderson
Back Entry - 49 Hibernia Cove Loop, Henderson, NC 27537, Henderson
Back Porch Entry - 49 Hibernia Cove Loop, Henderson, NC 27537, Henderson
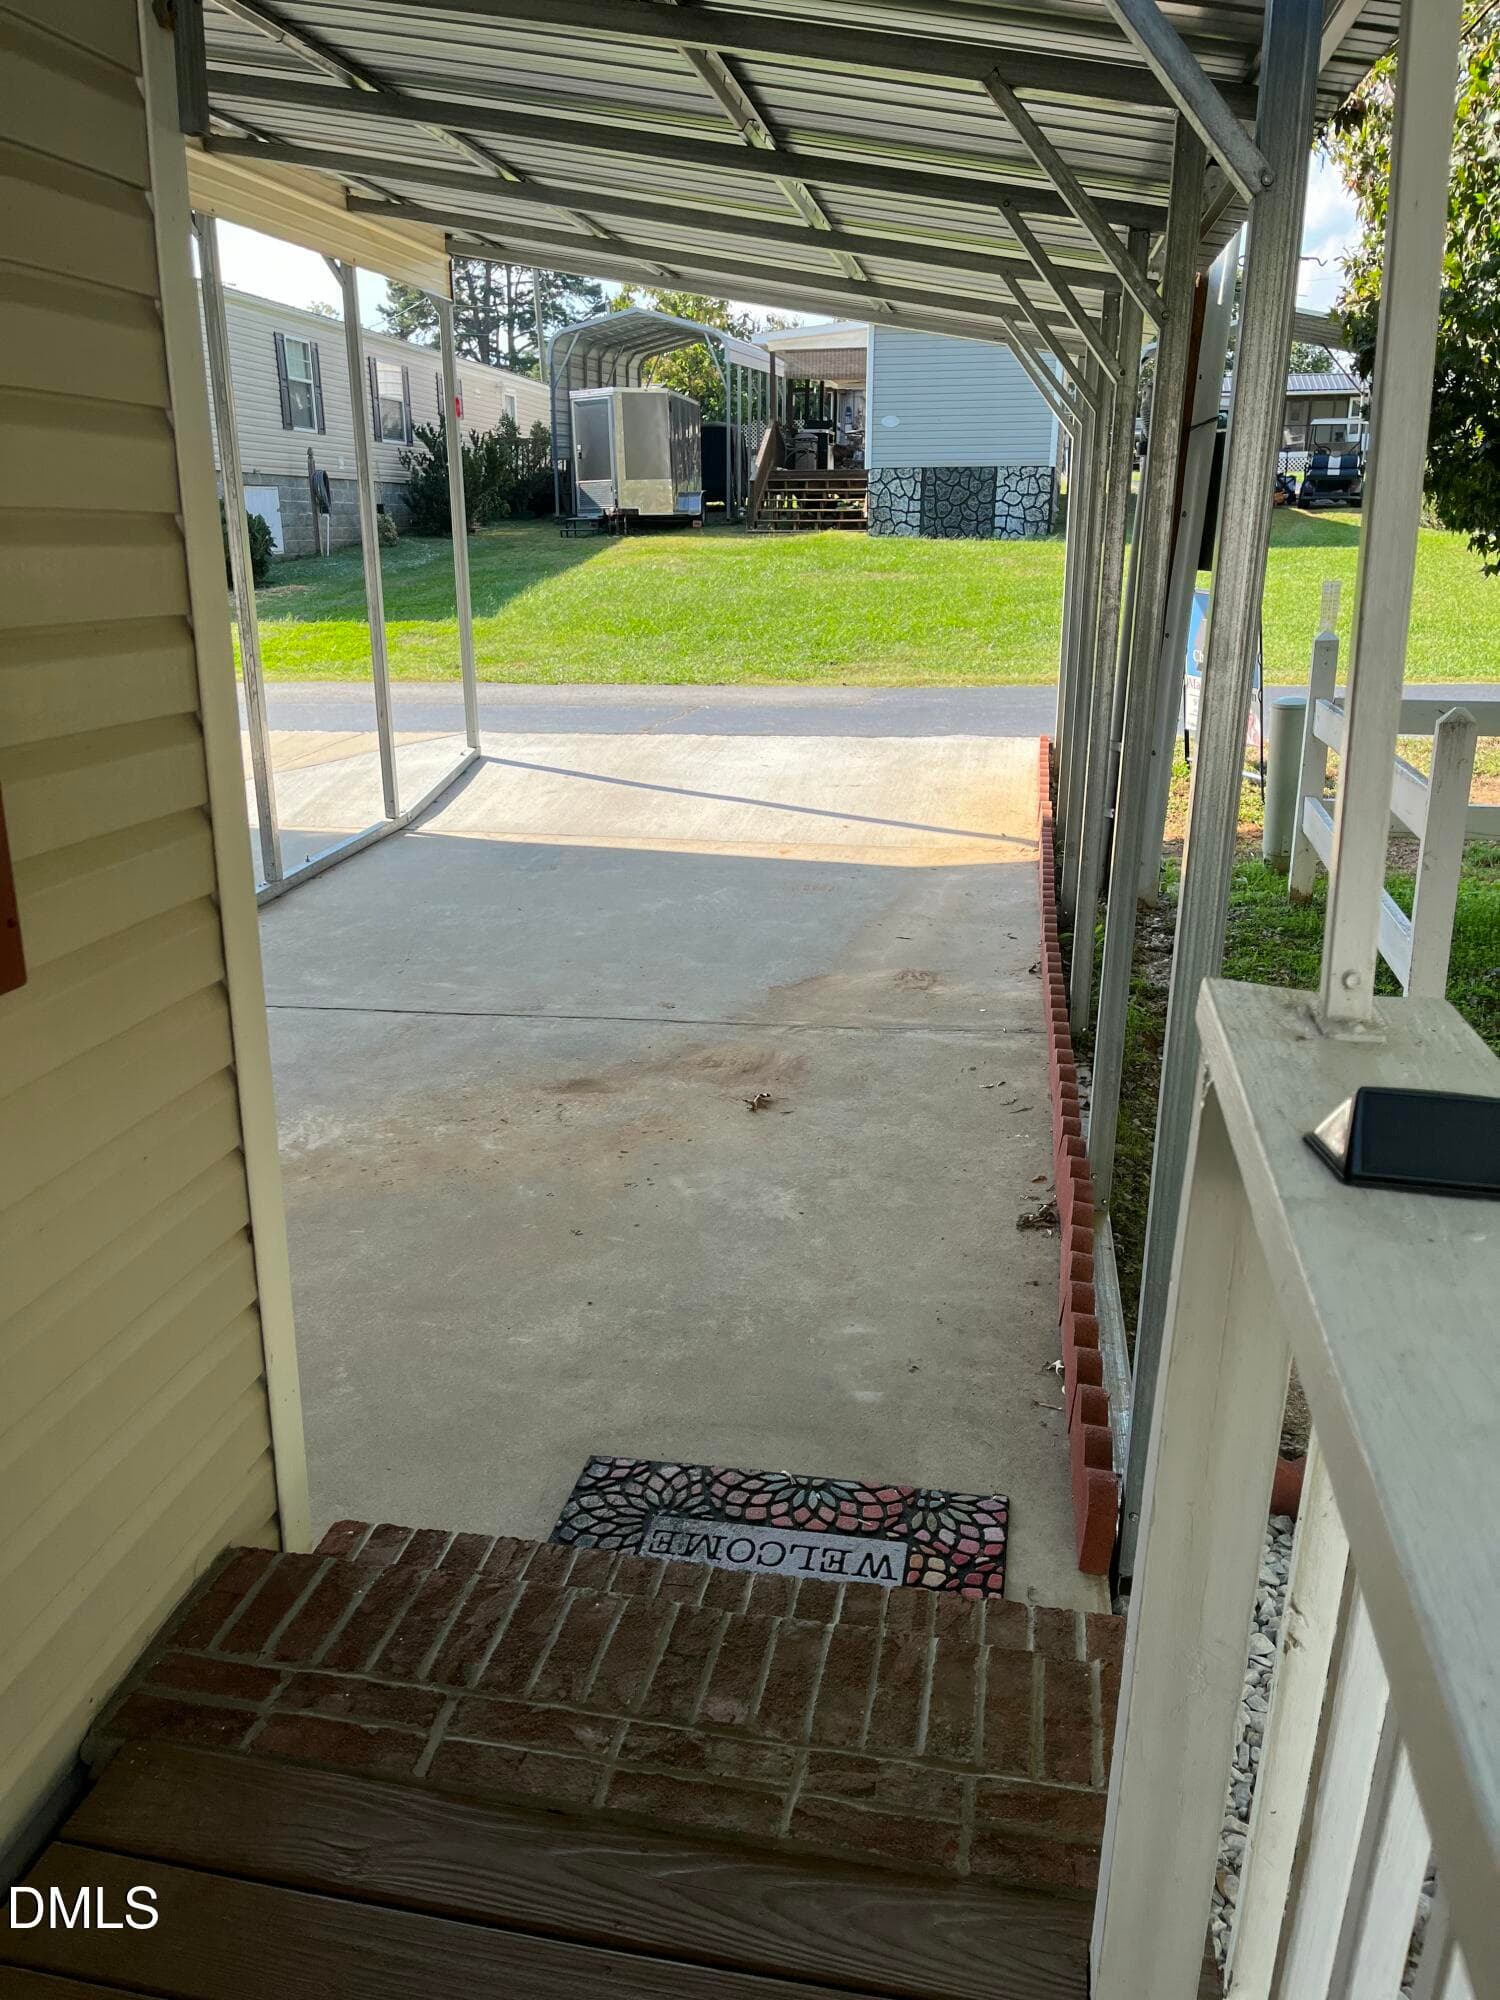
Acess to Covered Carport - 49 Hibernia Cove Loop, Henderson, NC 27537, Henderson
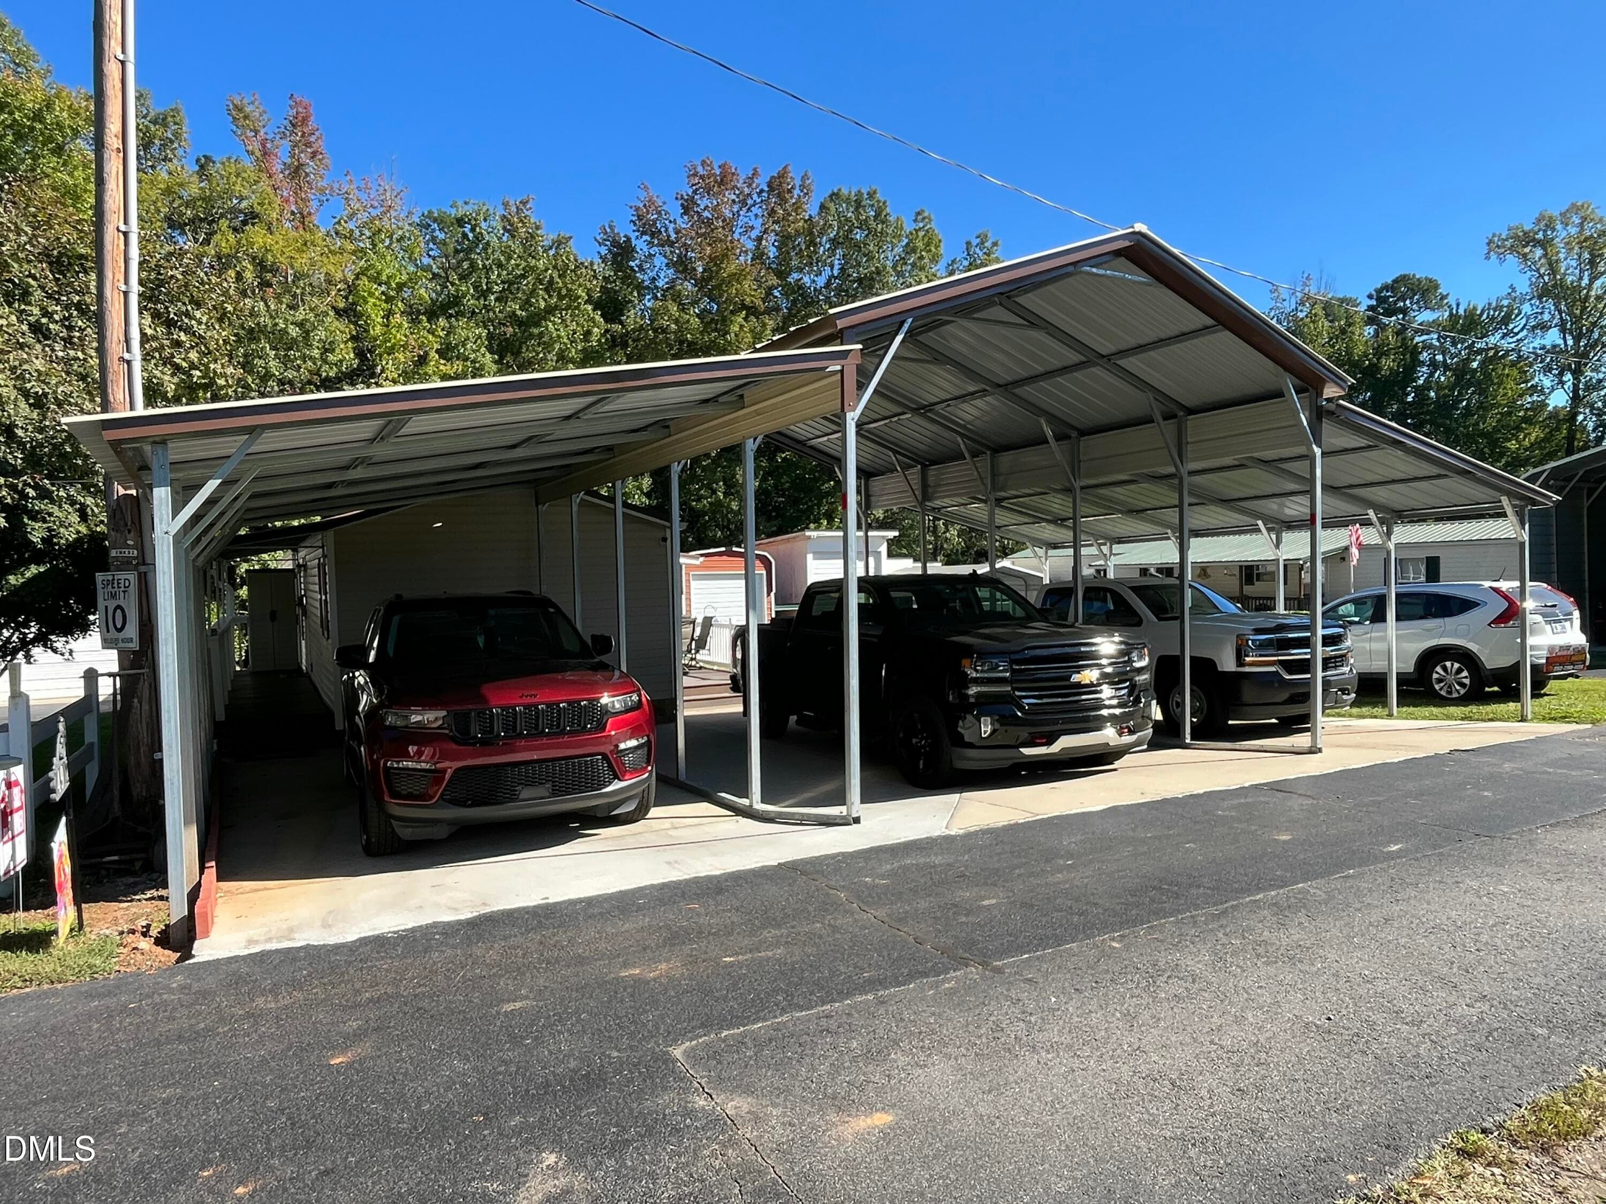
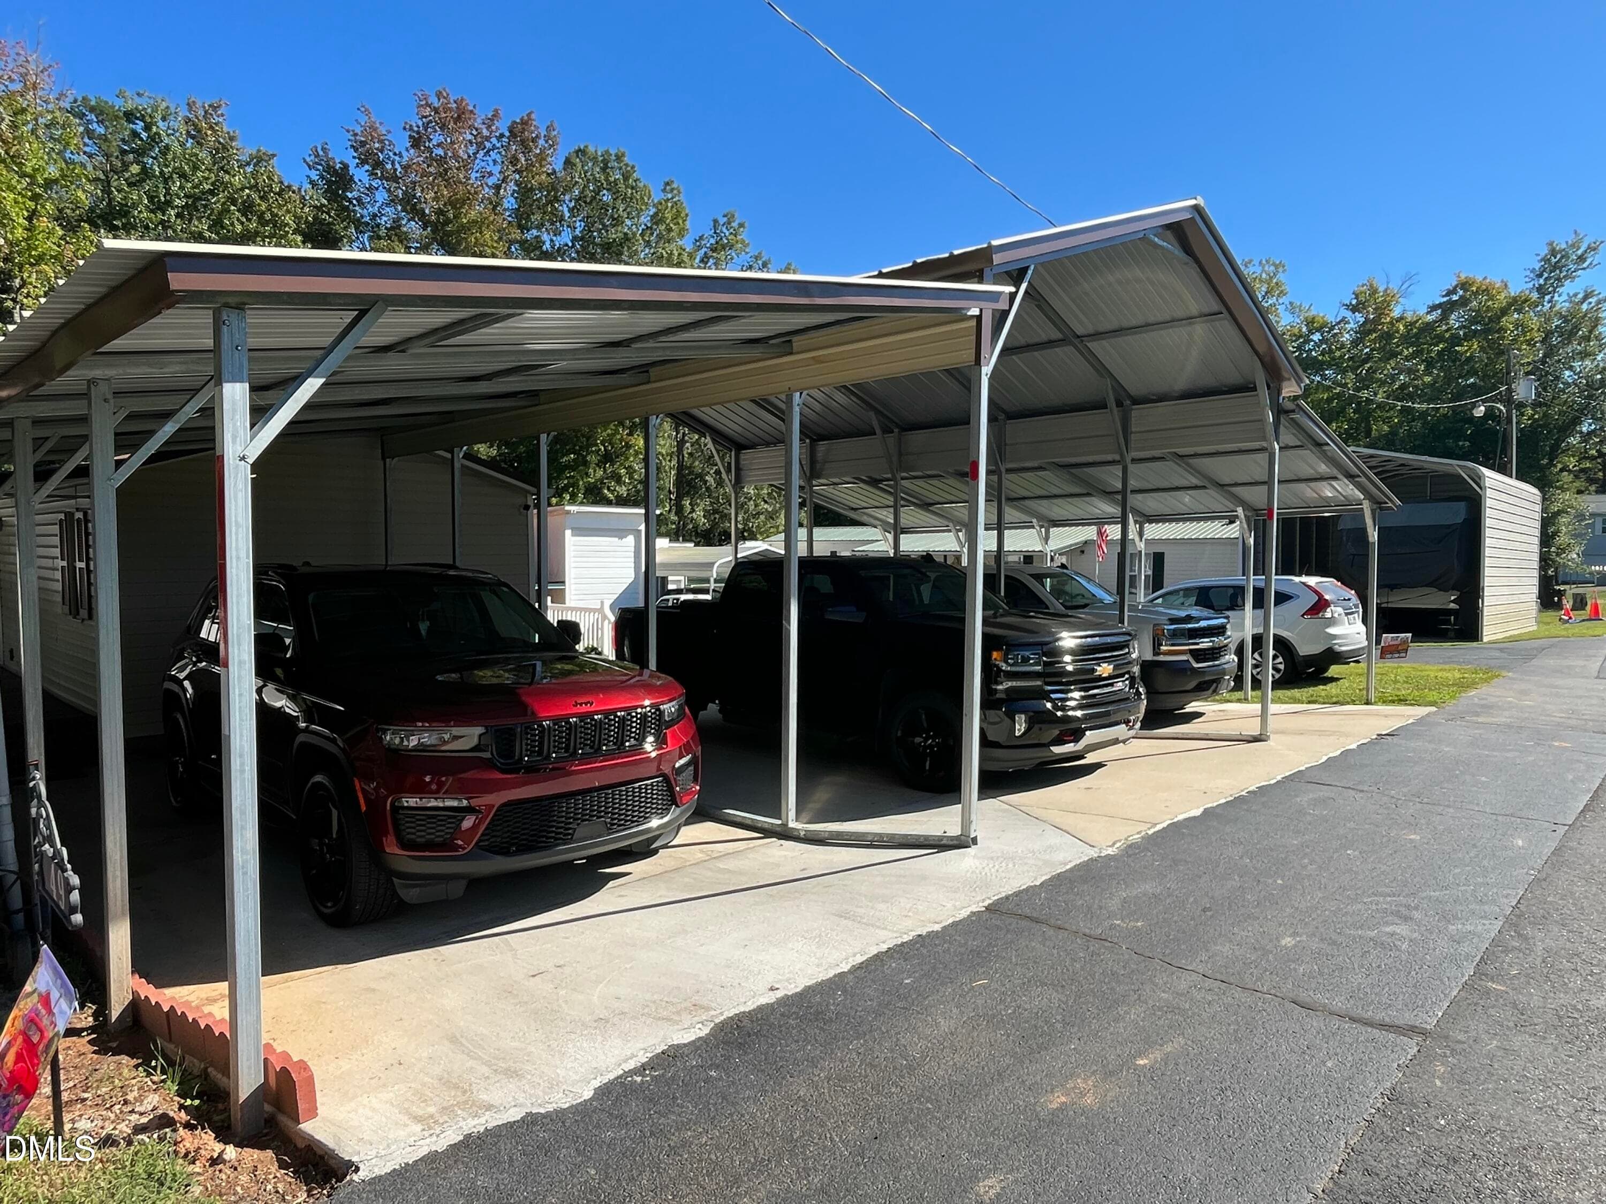
3 Car Covered Carport - 49 Hibernia Cove Loop, Henderson, NC 27537, Henderson
Lots of Parking - 49 Hibernia Cove Loop, Henderson, NC 27537, Henderson
Outbuildings - 49 Hibernia Cove Loop, Henderson, NC 27537, Henderson
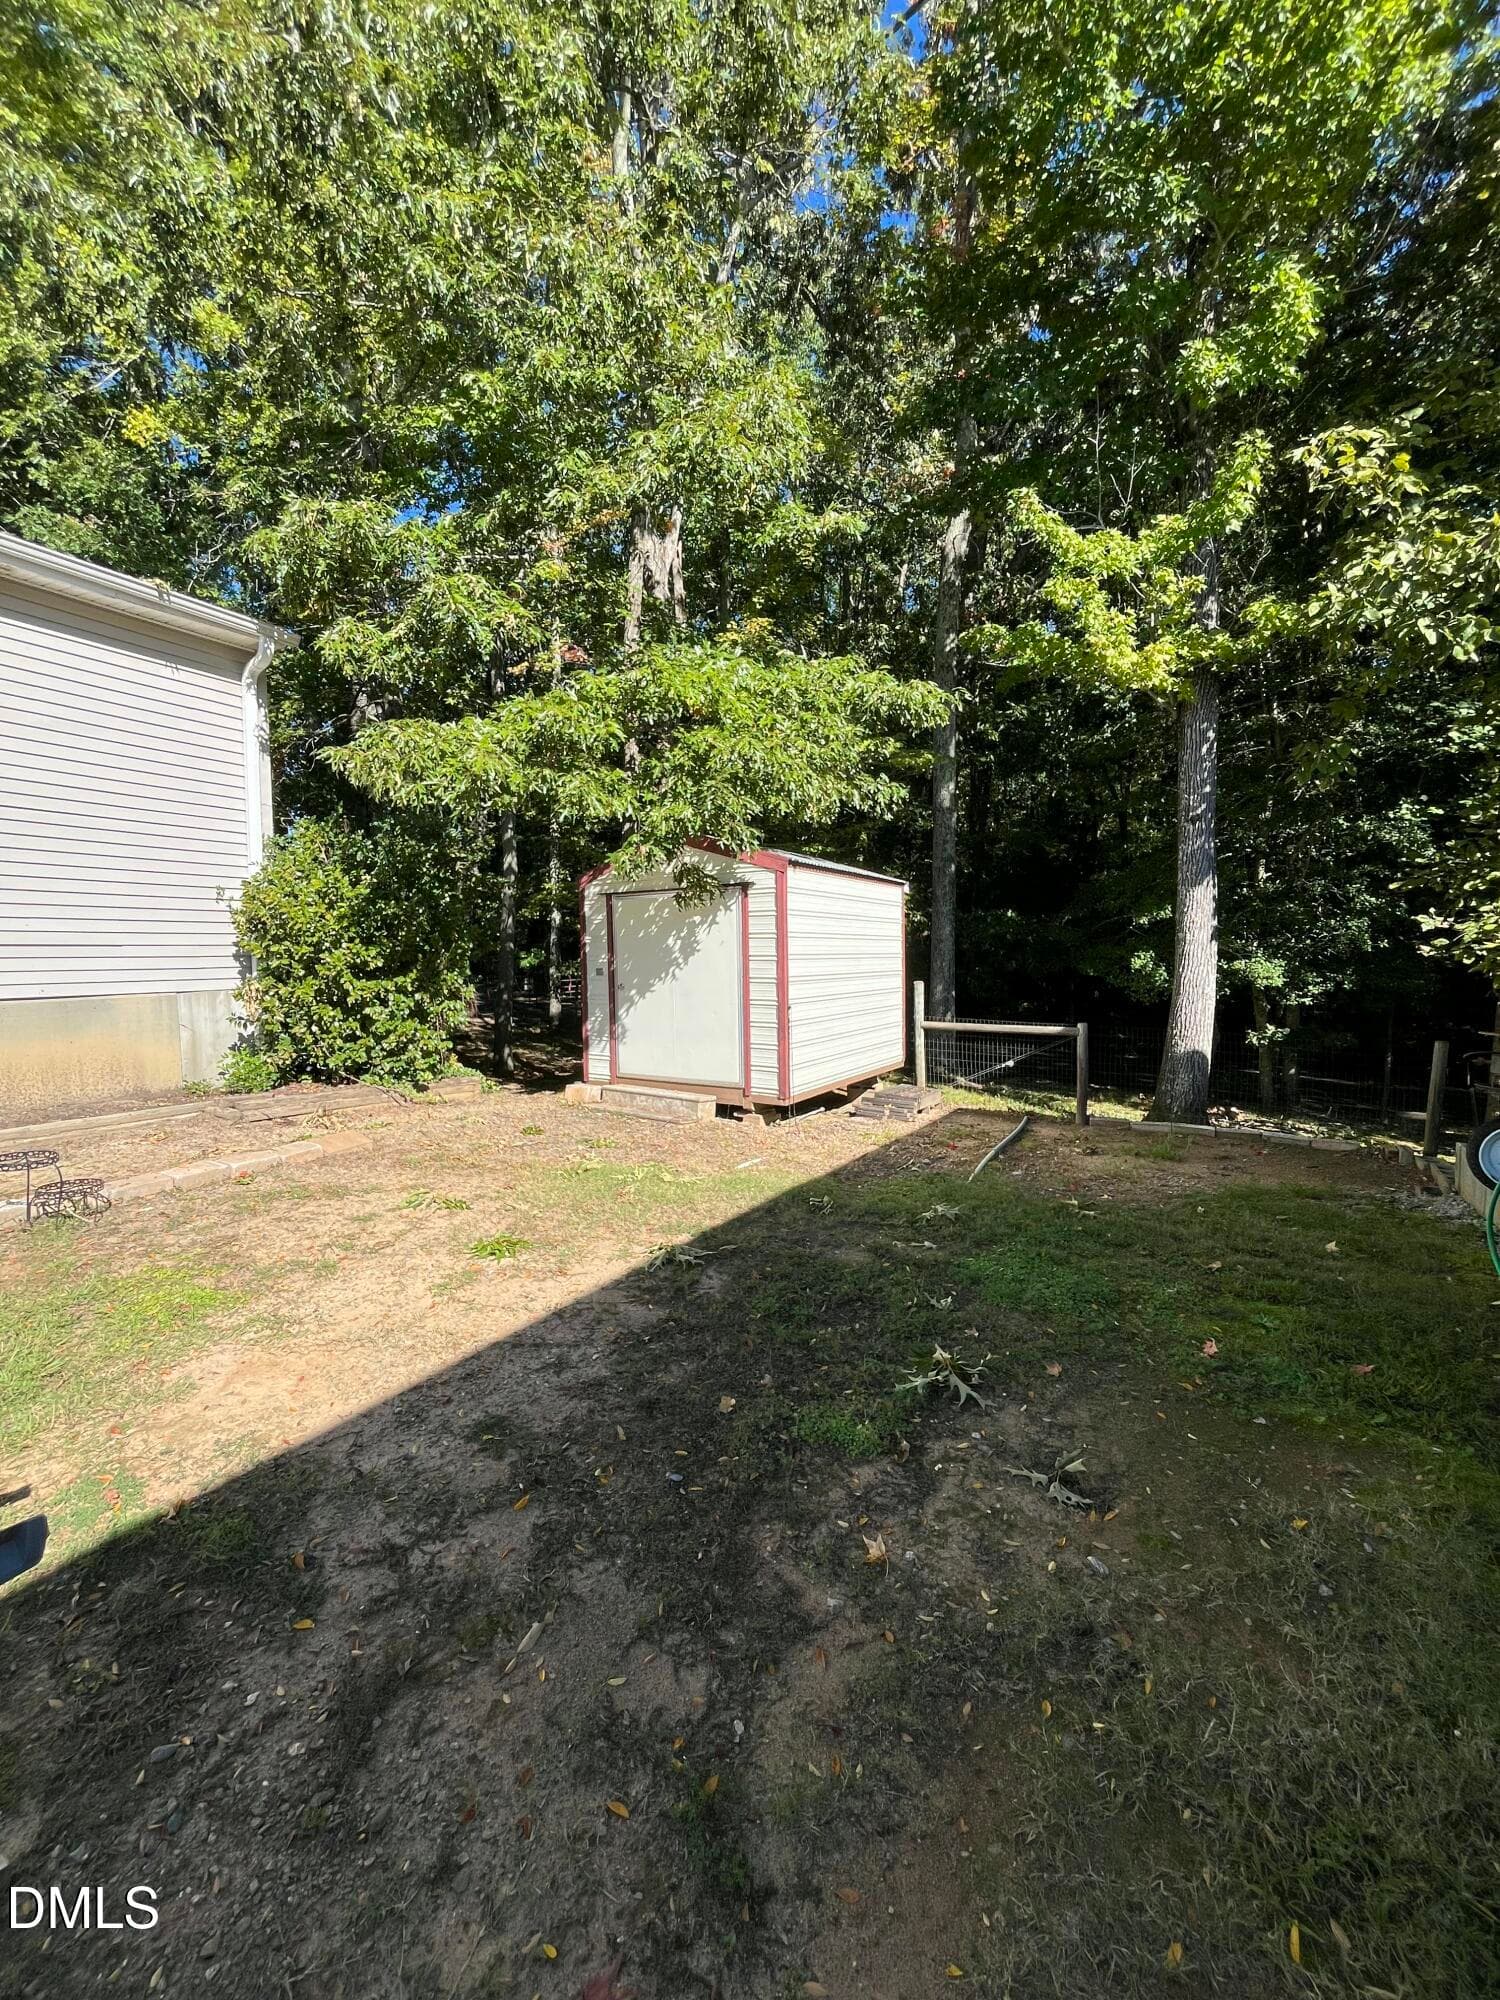
Storage Building - 49 Hibernia Cove Loop, Henderson, NC 27537, Henderson
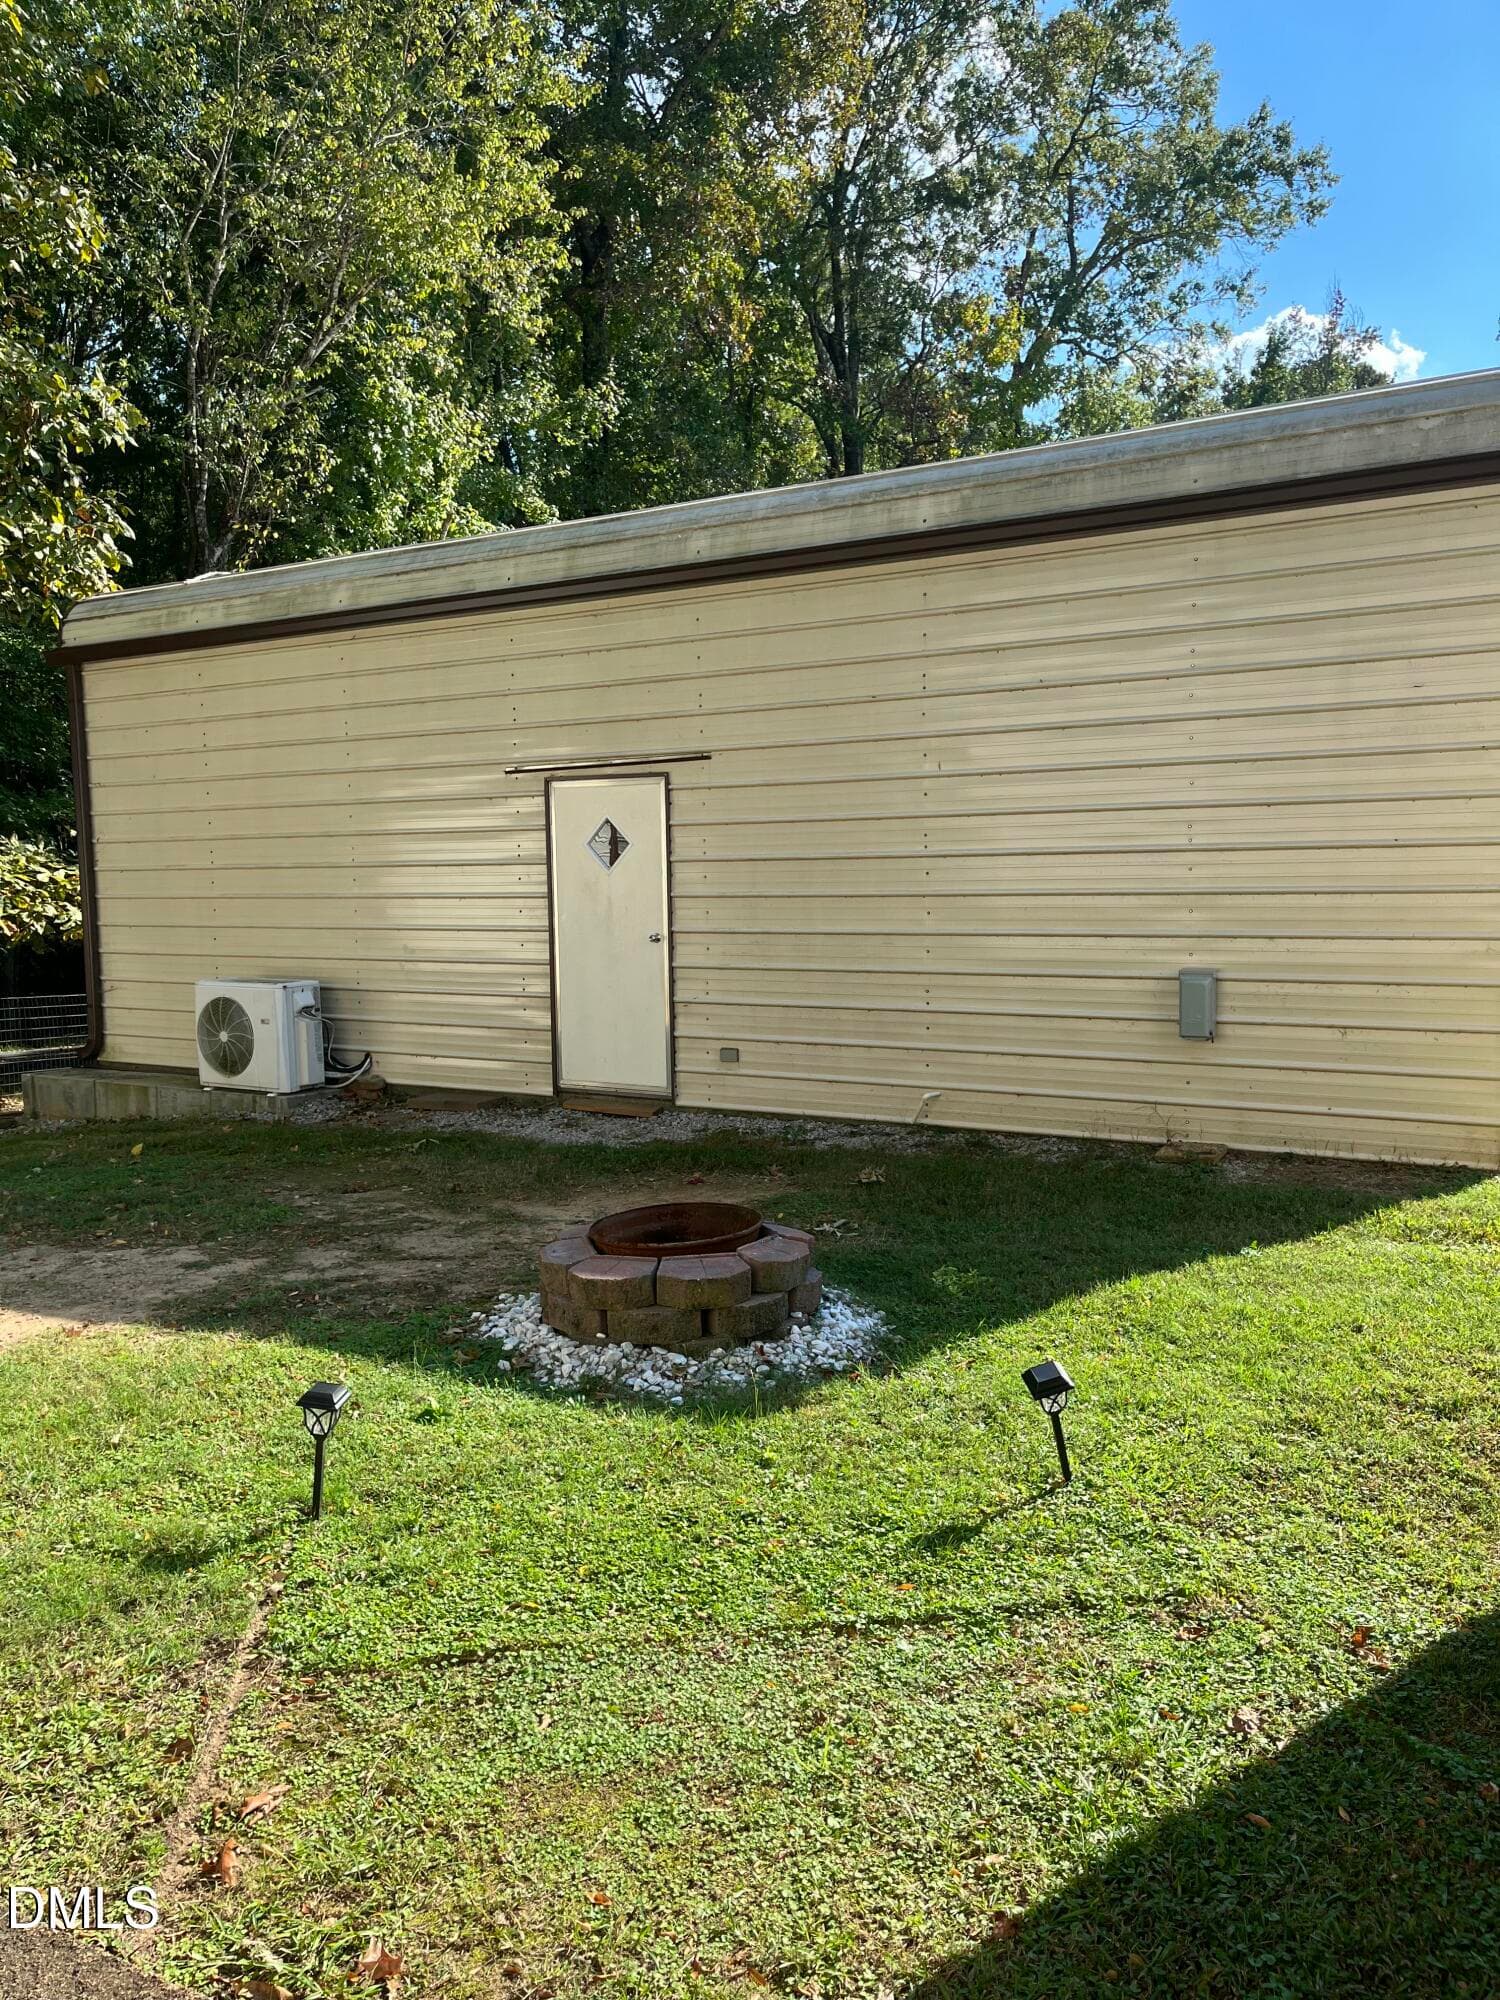
Firepit - 49 Hibernia Cove Loop, Henderson, NC 27537, Henderson
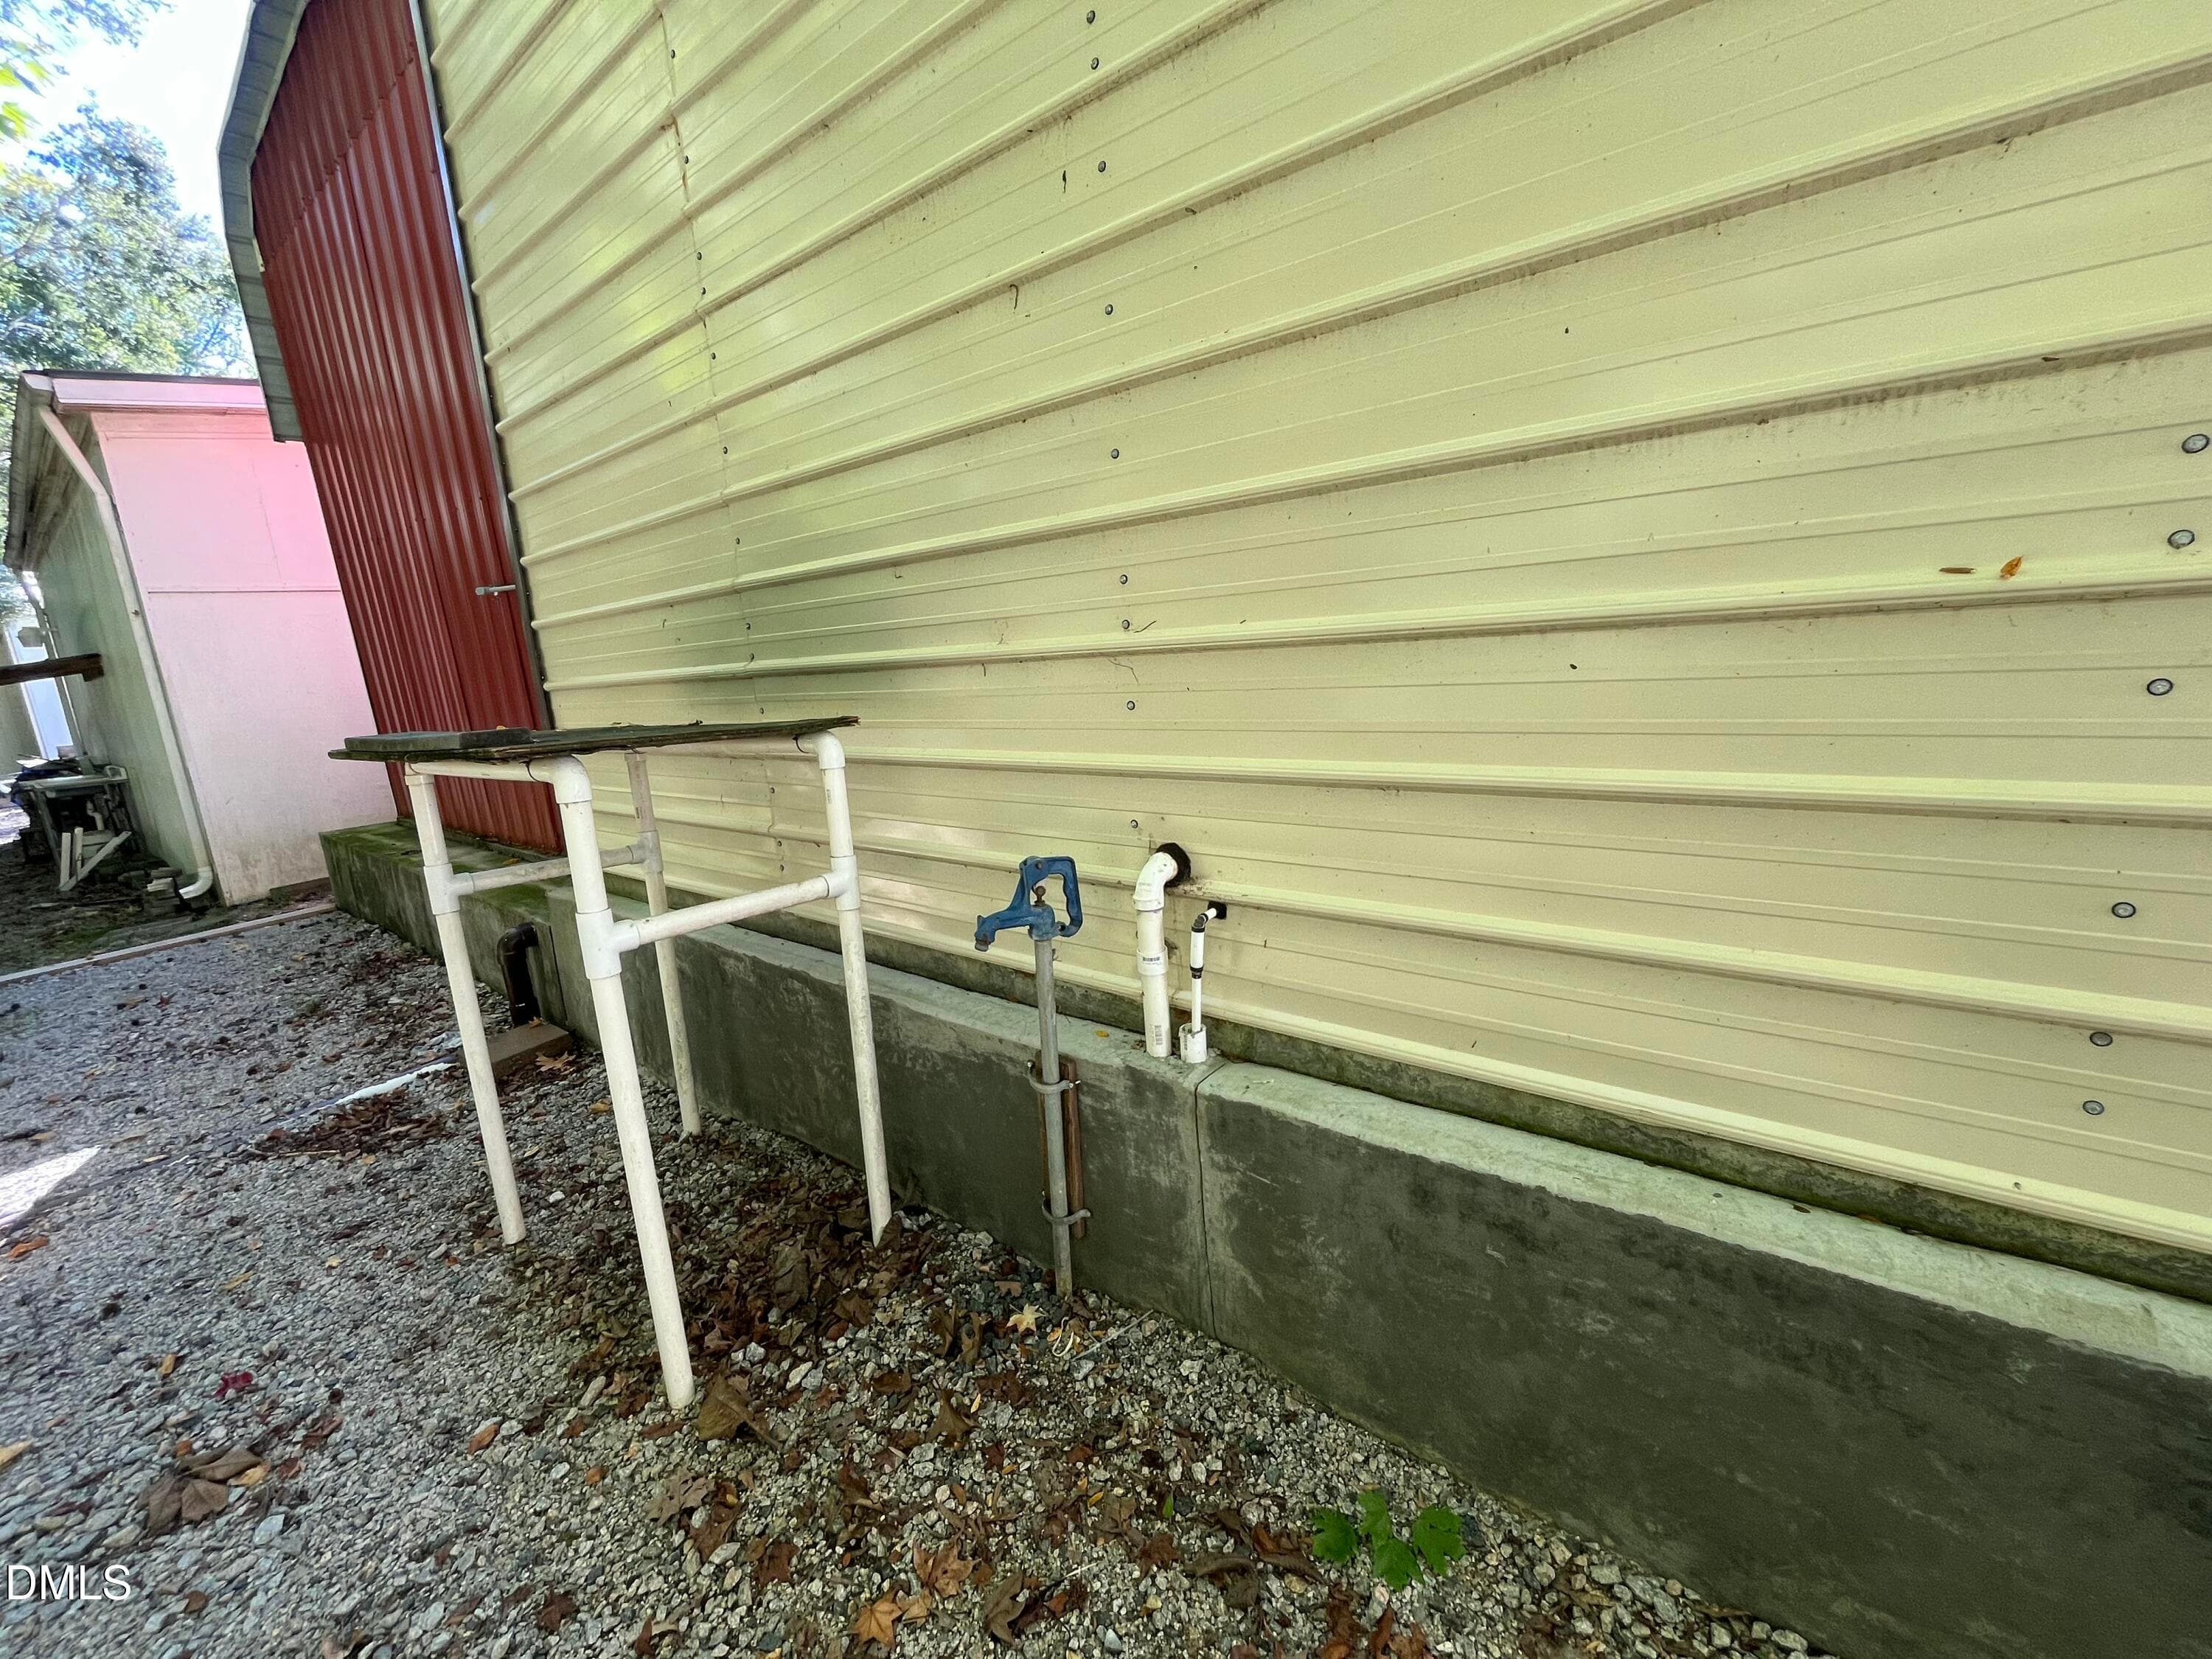
Fish Cleaning Station - 49 Hibernia Cove Loop, Henderson, NC 27537, Henderson
Utilities - 49 Hibernia Cove Loop, Henderson, NC 27537, Henderson
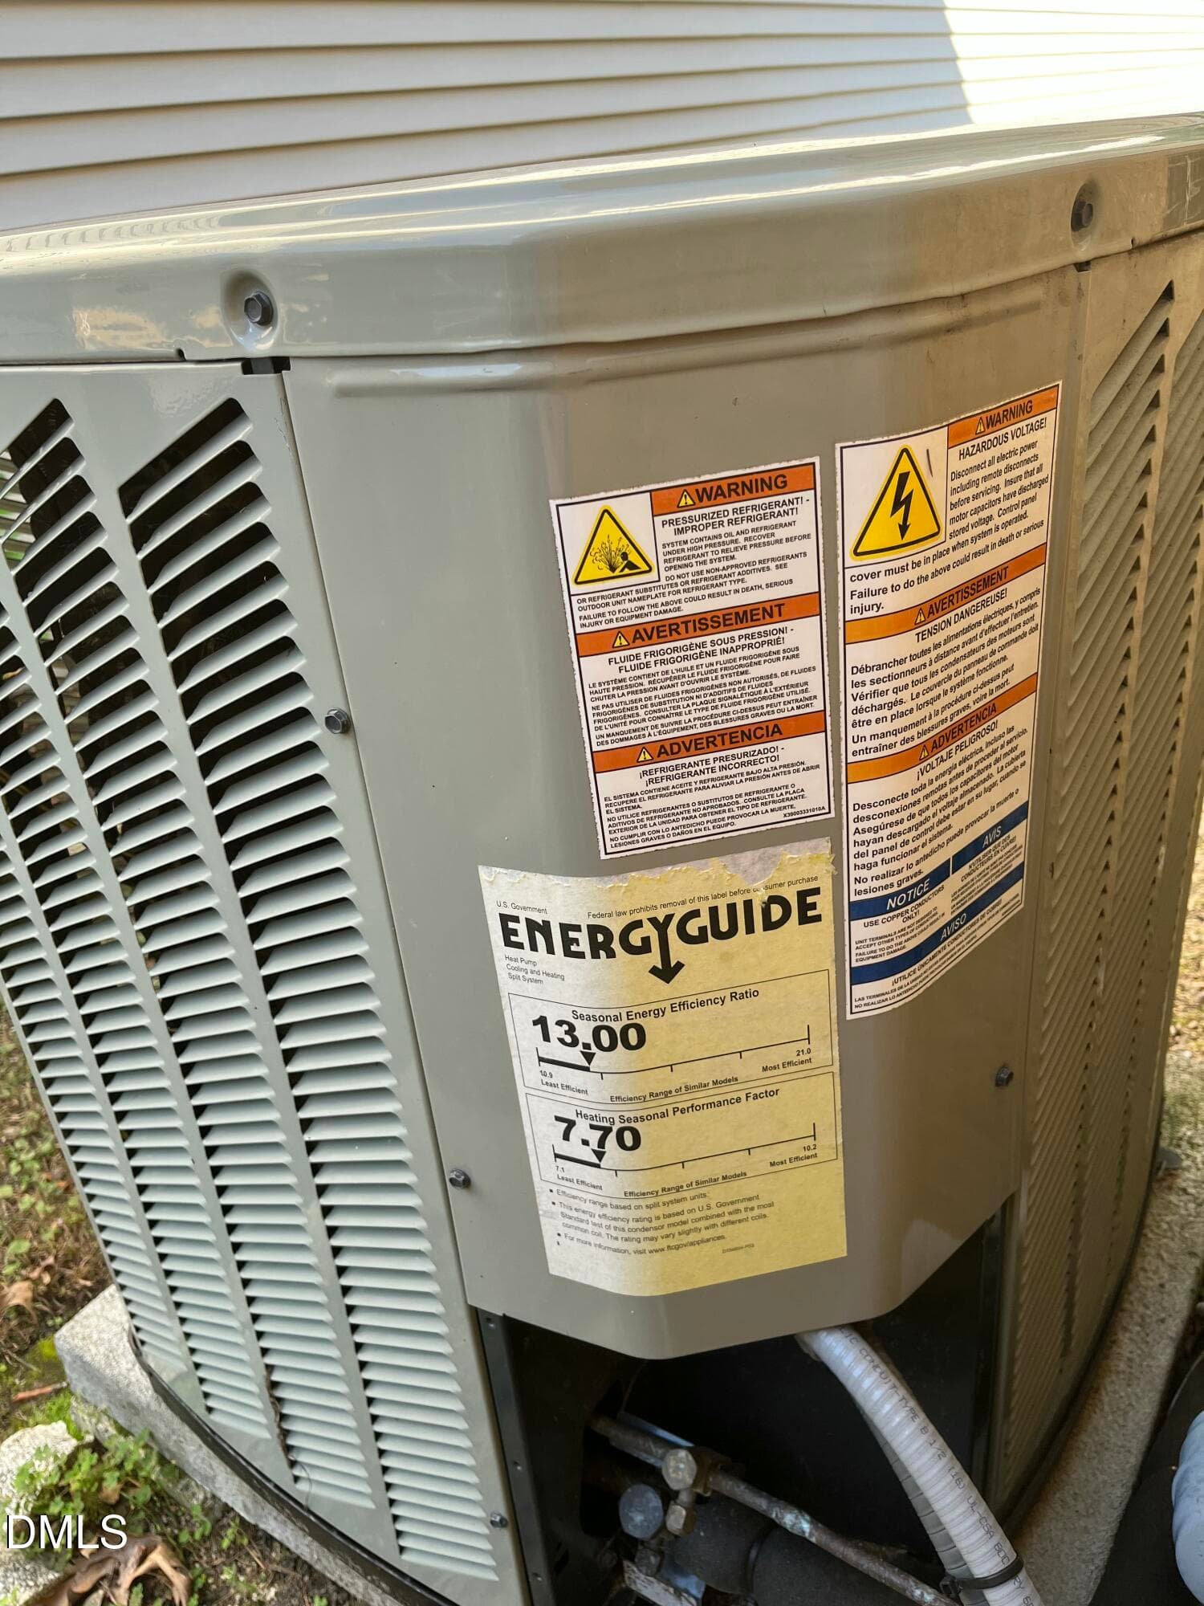
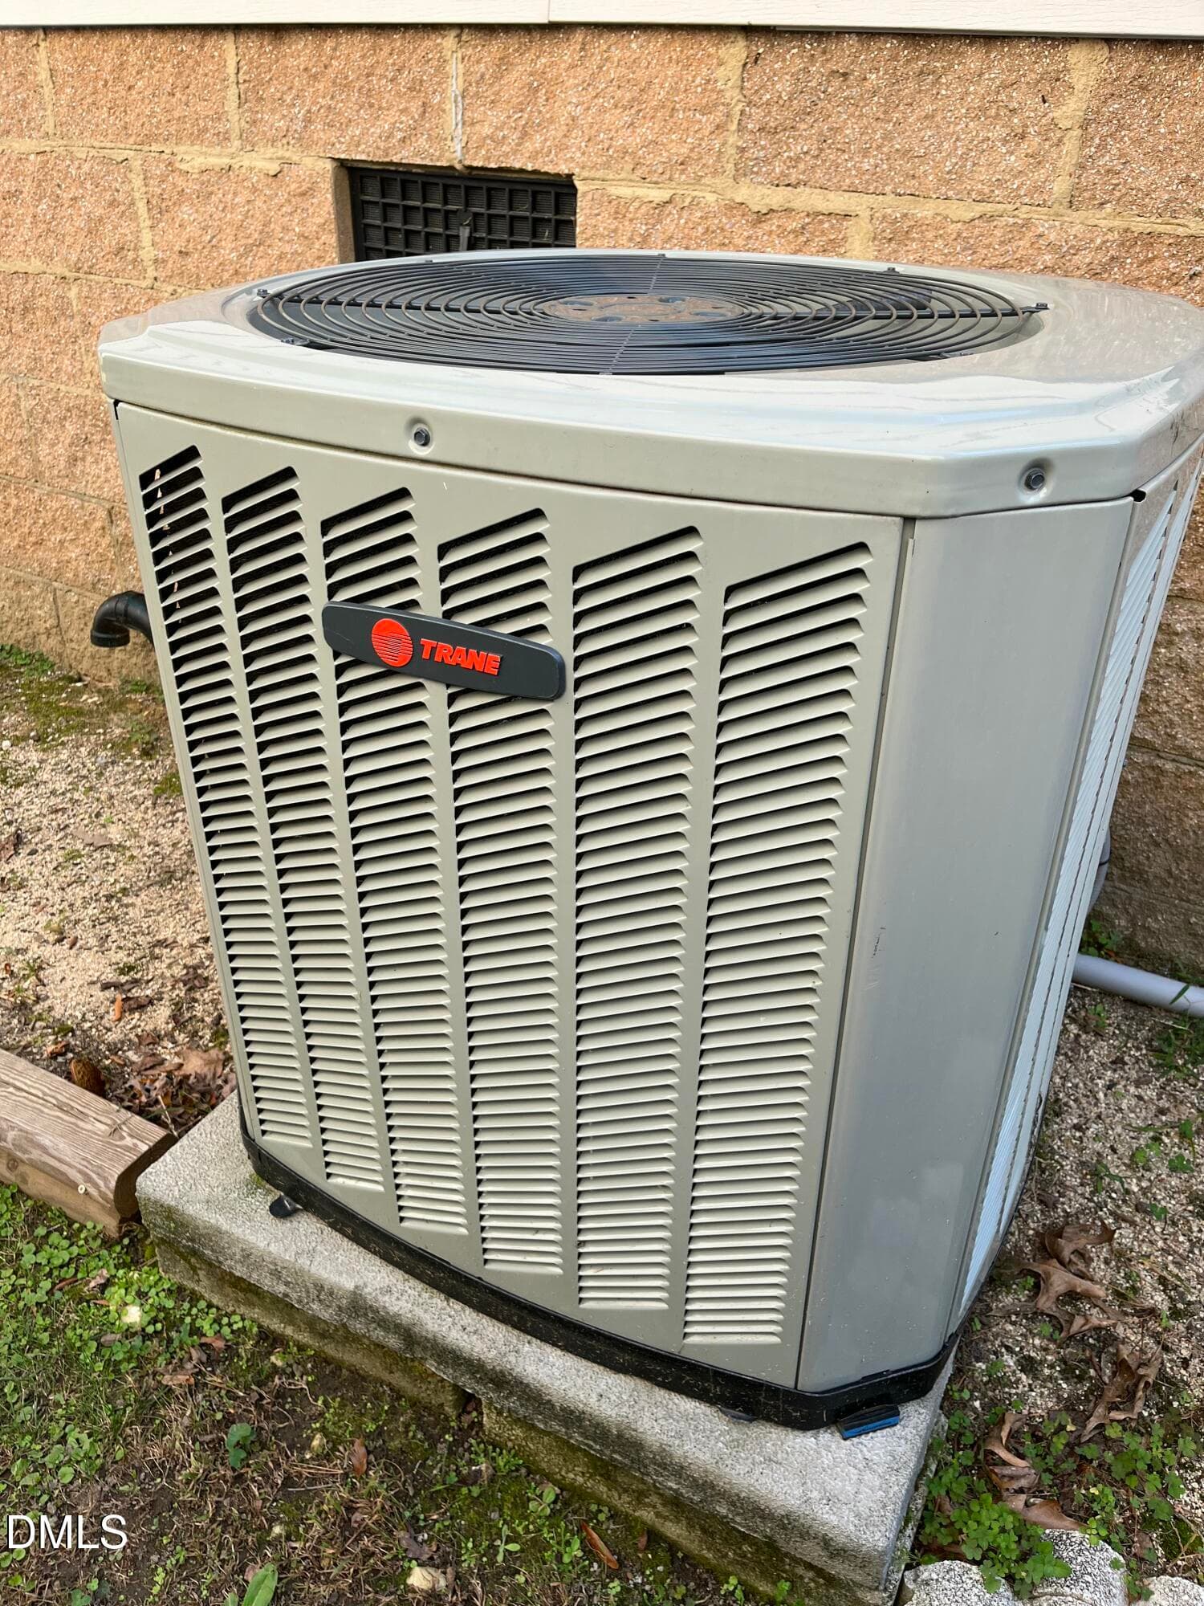
HVAC - 49 Hibernia Cove Loop, Henderson, NC 27537, Henderson
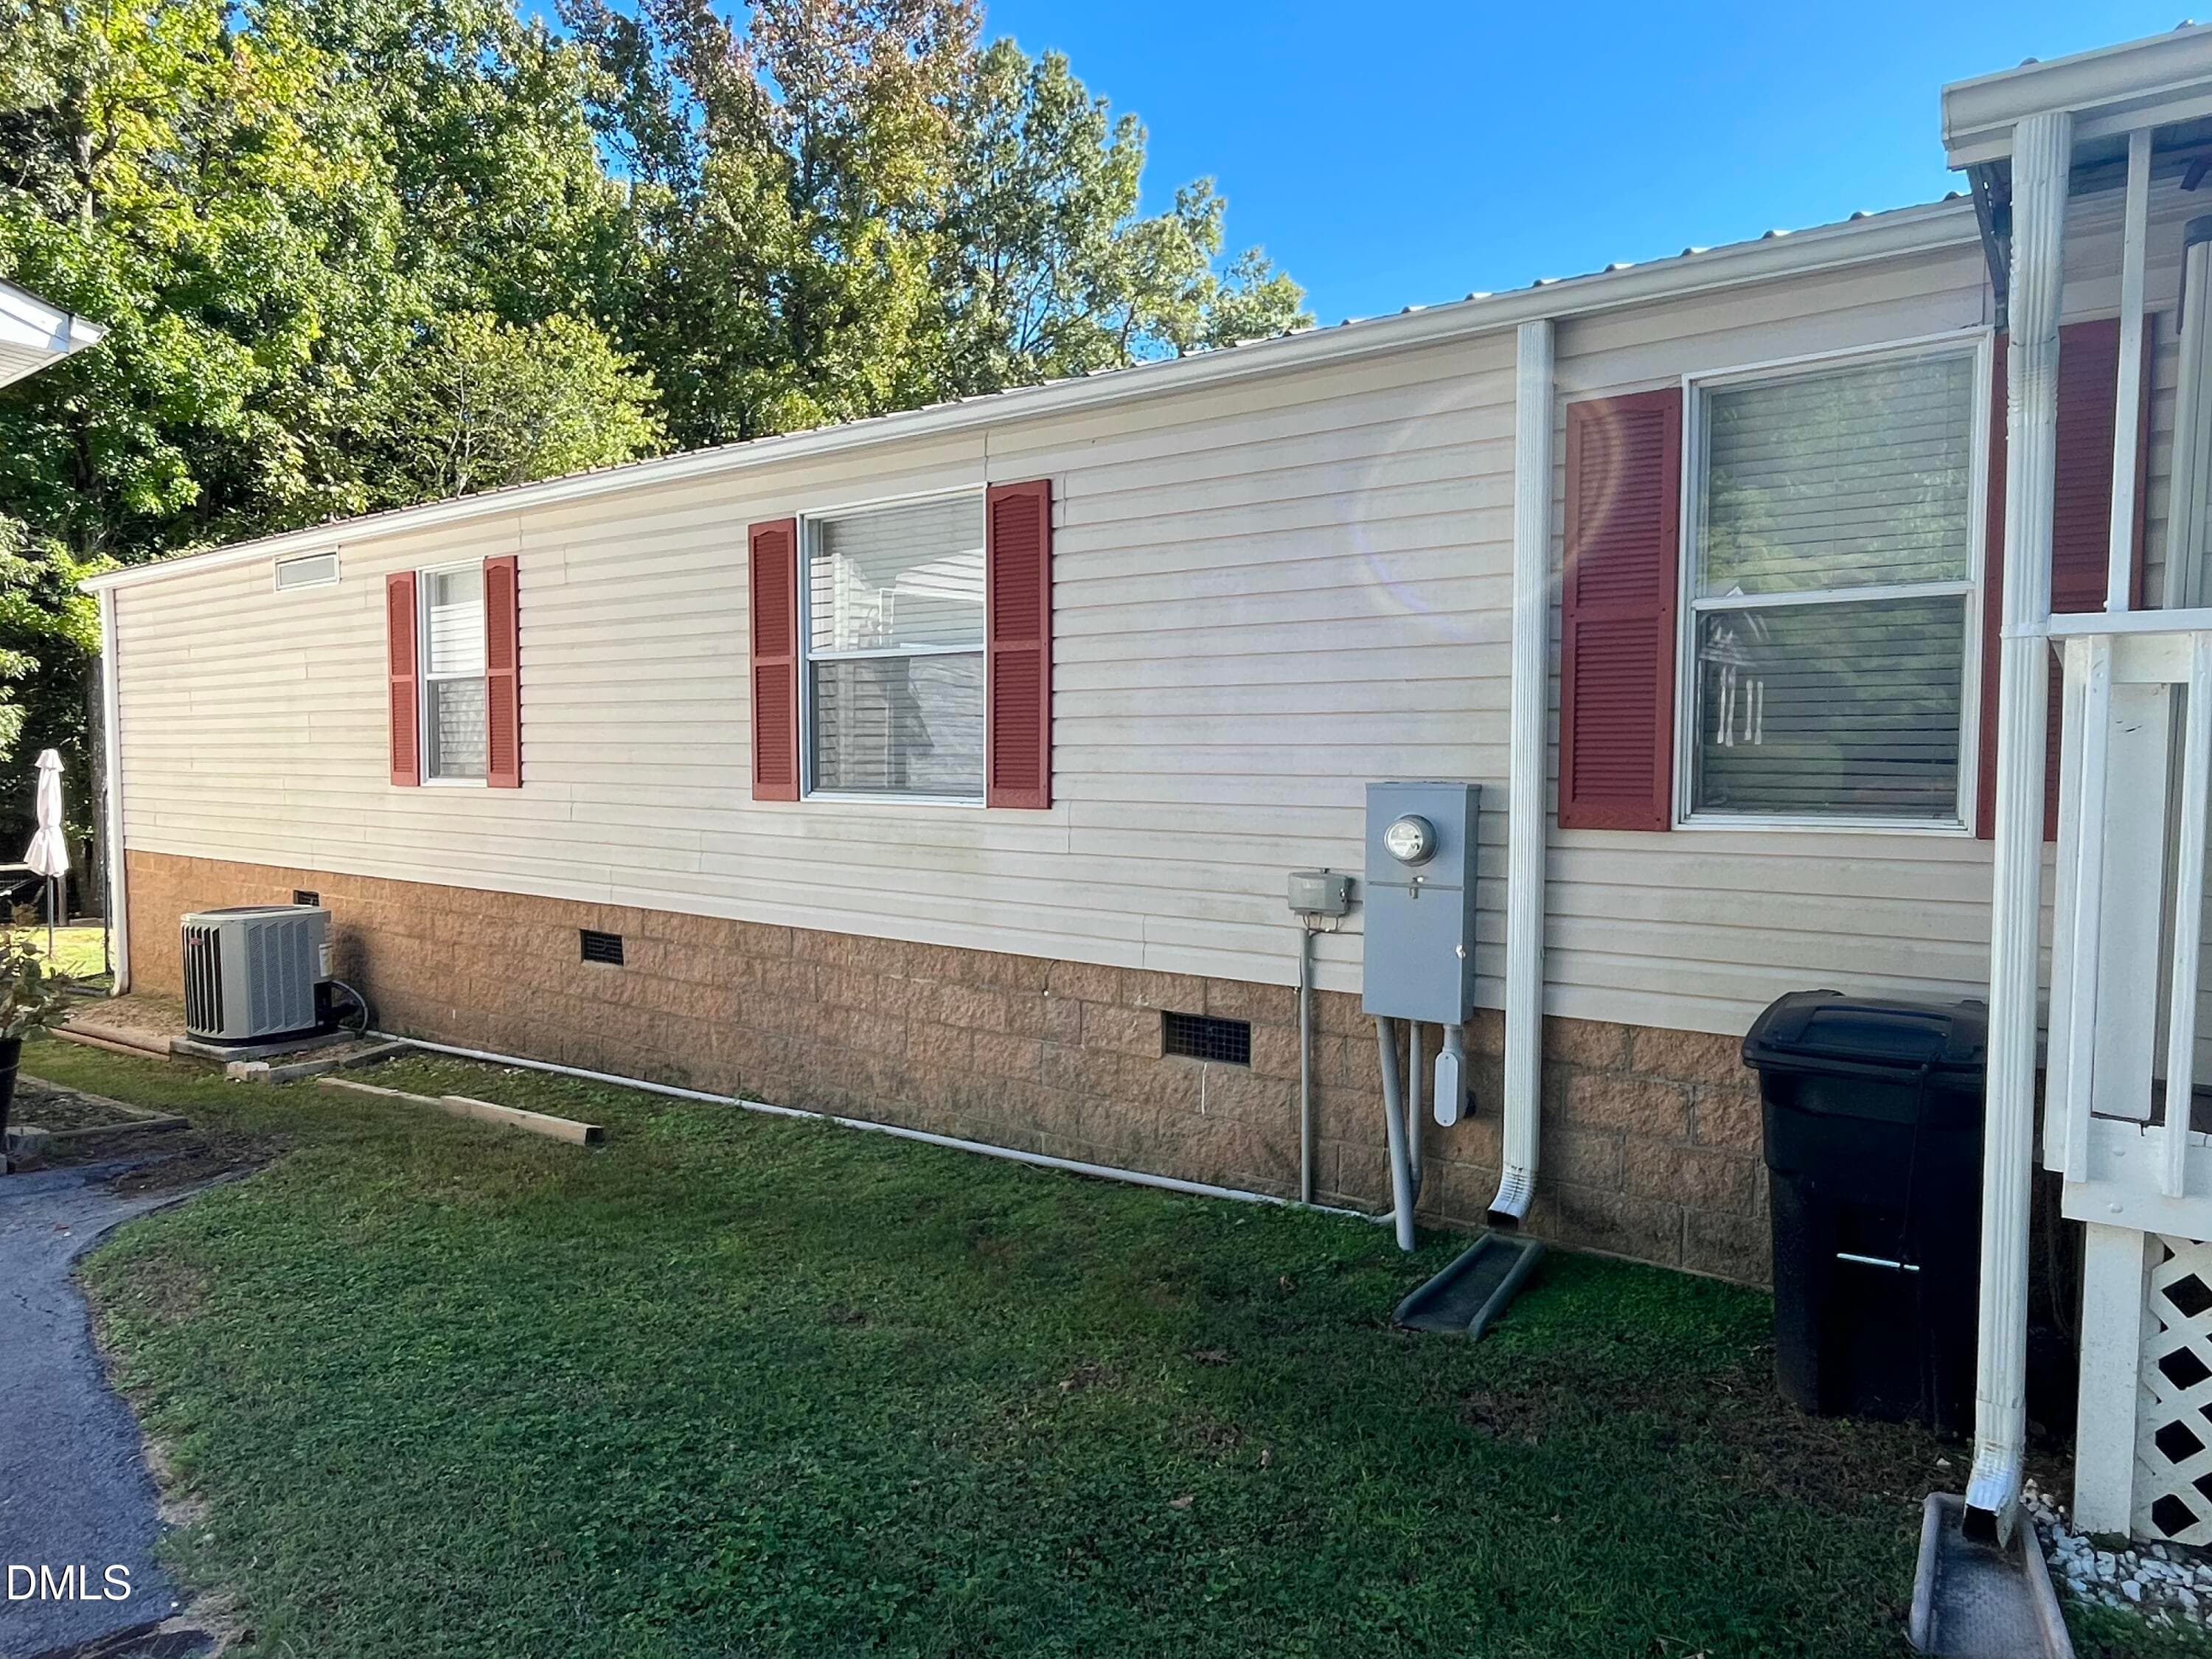
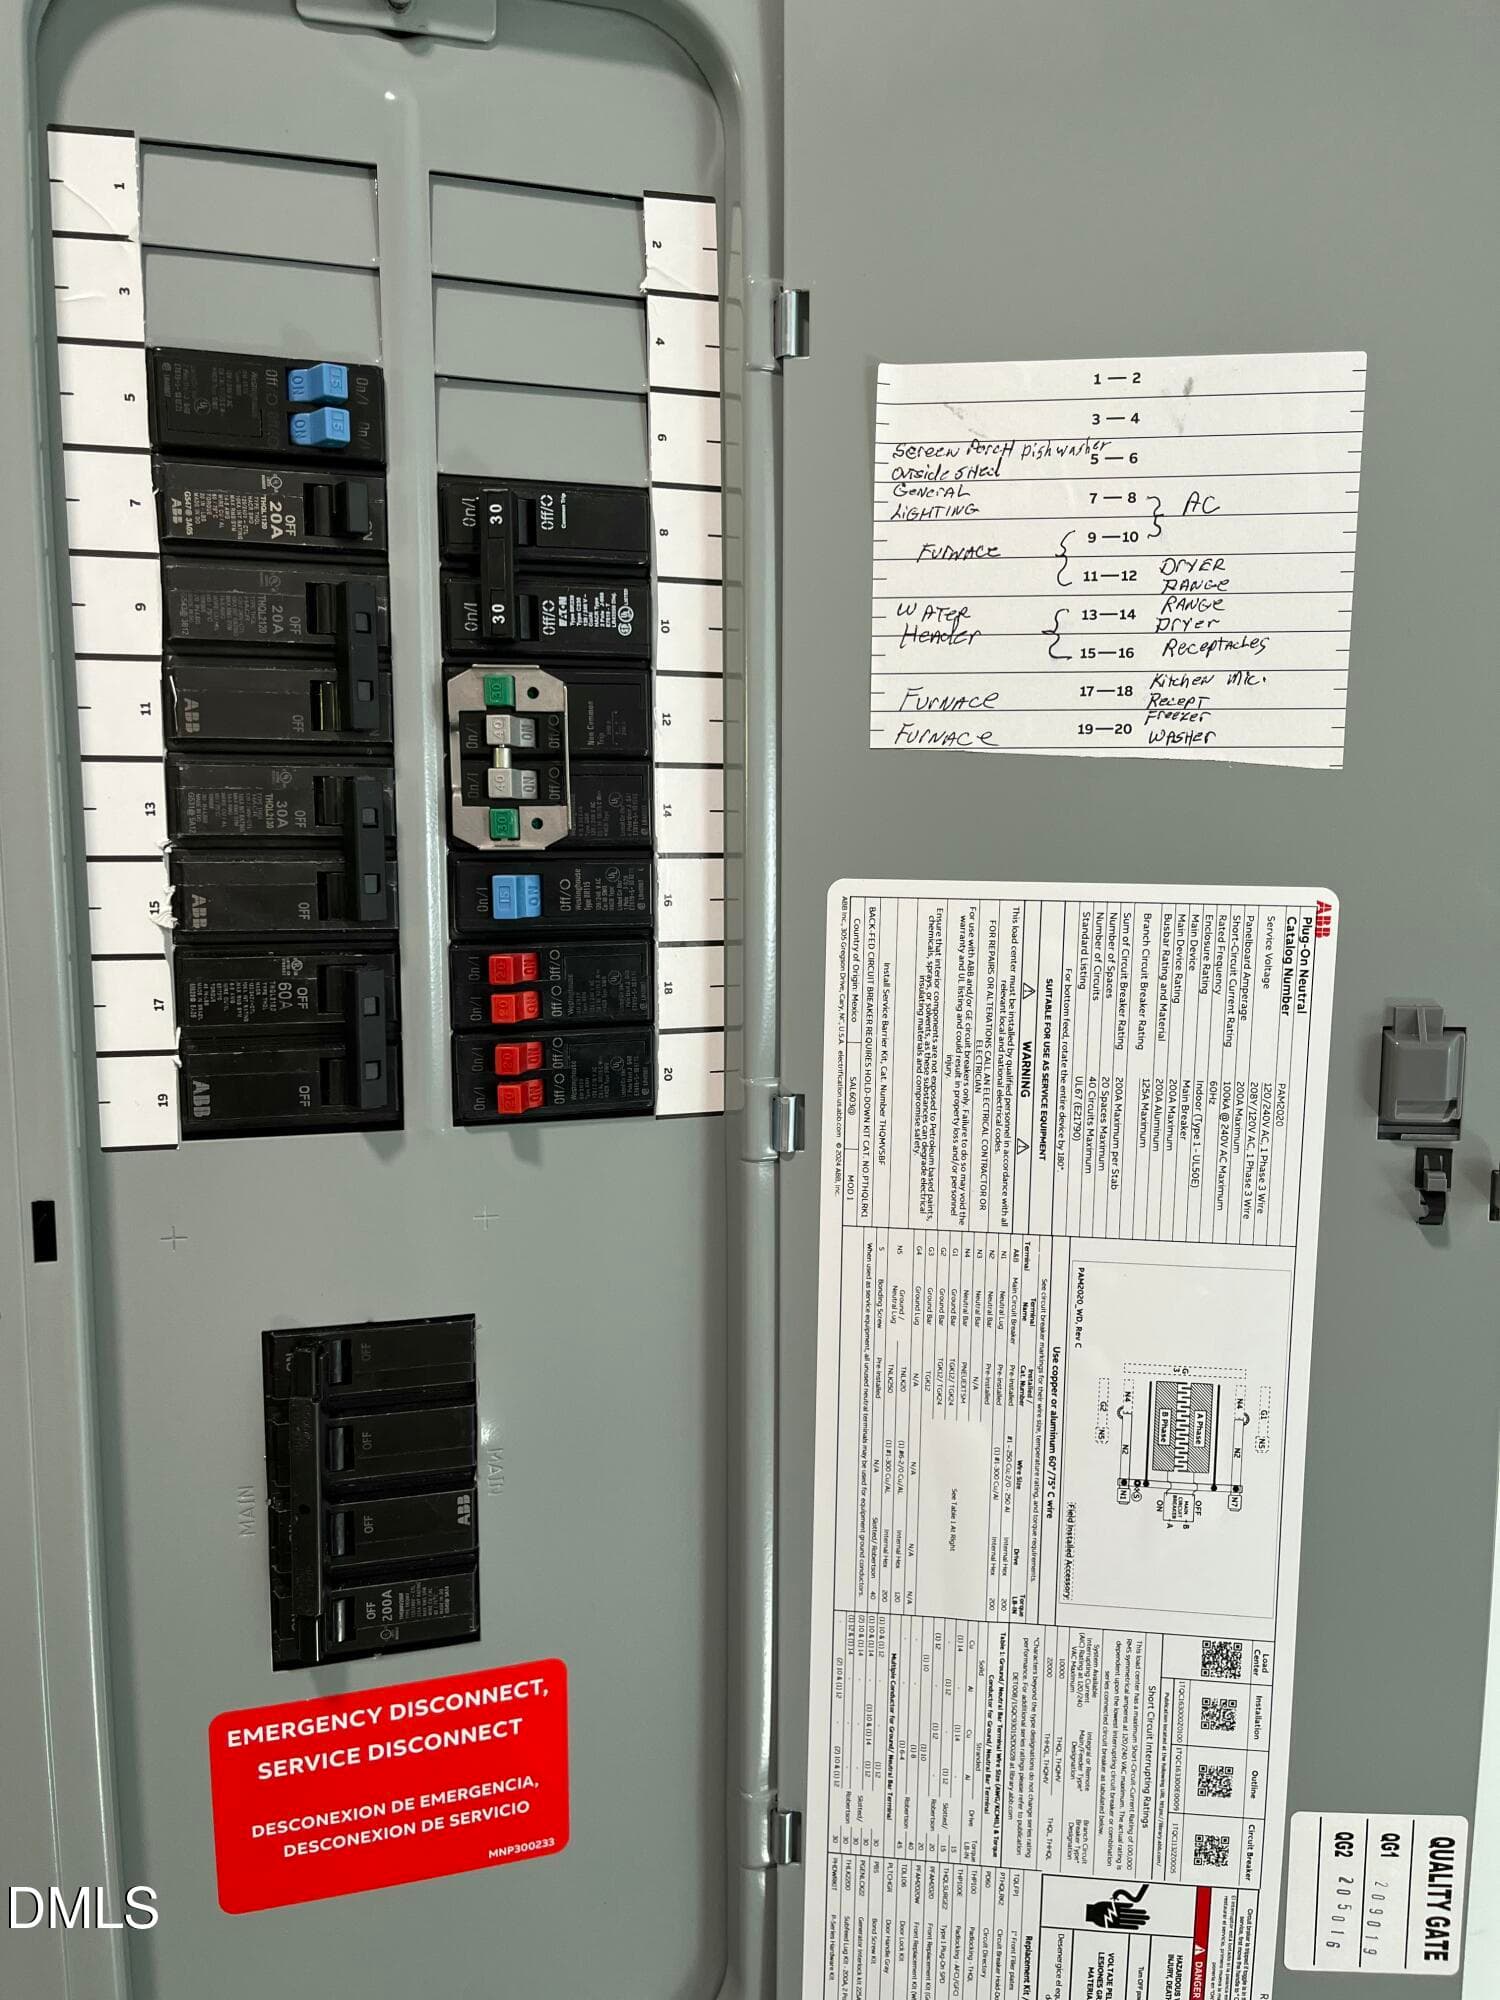
Panel Box - 49 Hibernia Cove Loop, Henderson, NC 27537, Henderson
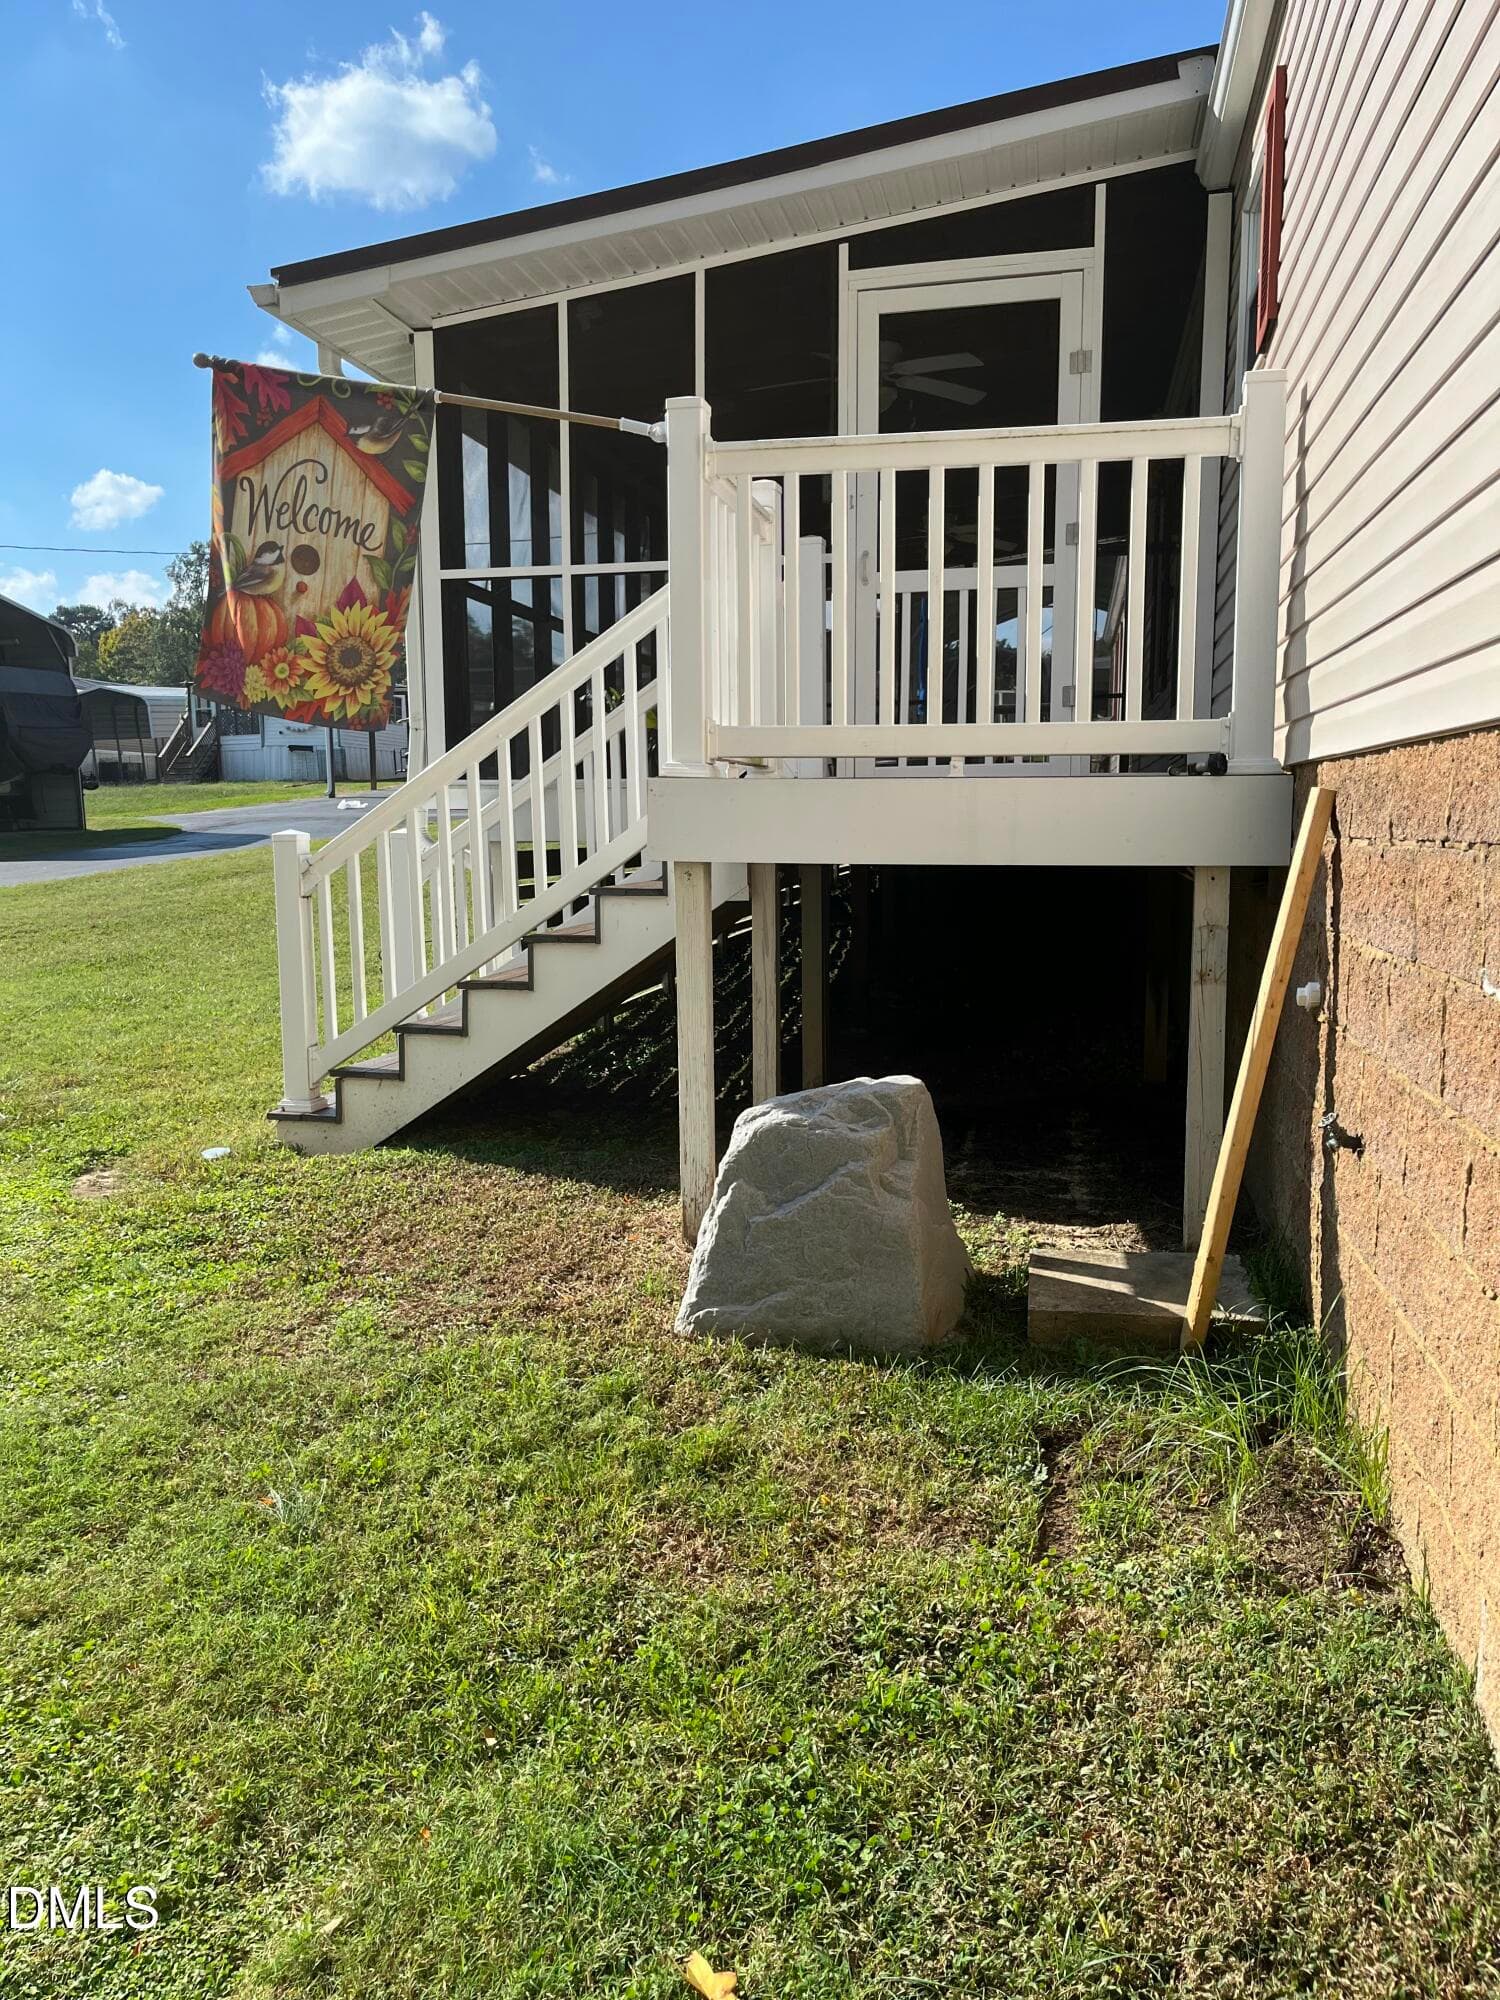
Septic Located at Rock - 49 Hibernia Cove Loop, Henderson, NC 27537, Henderson
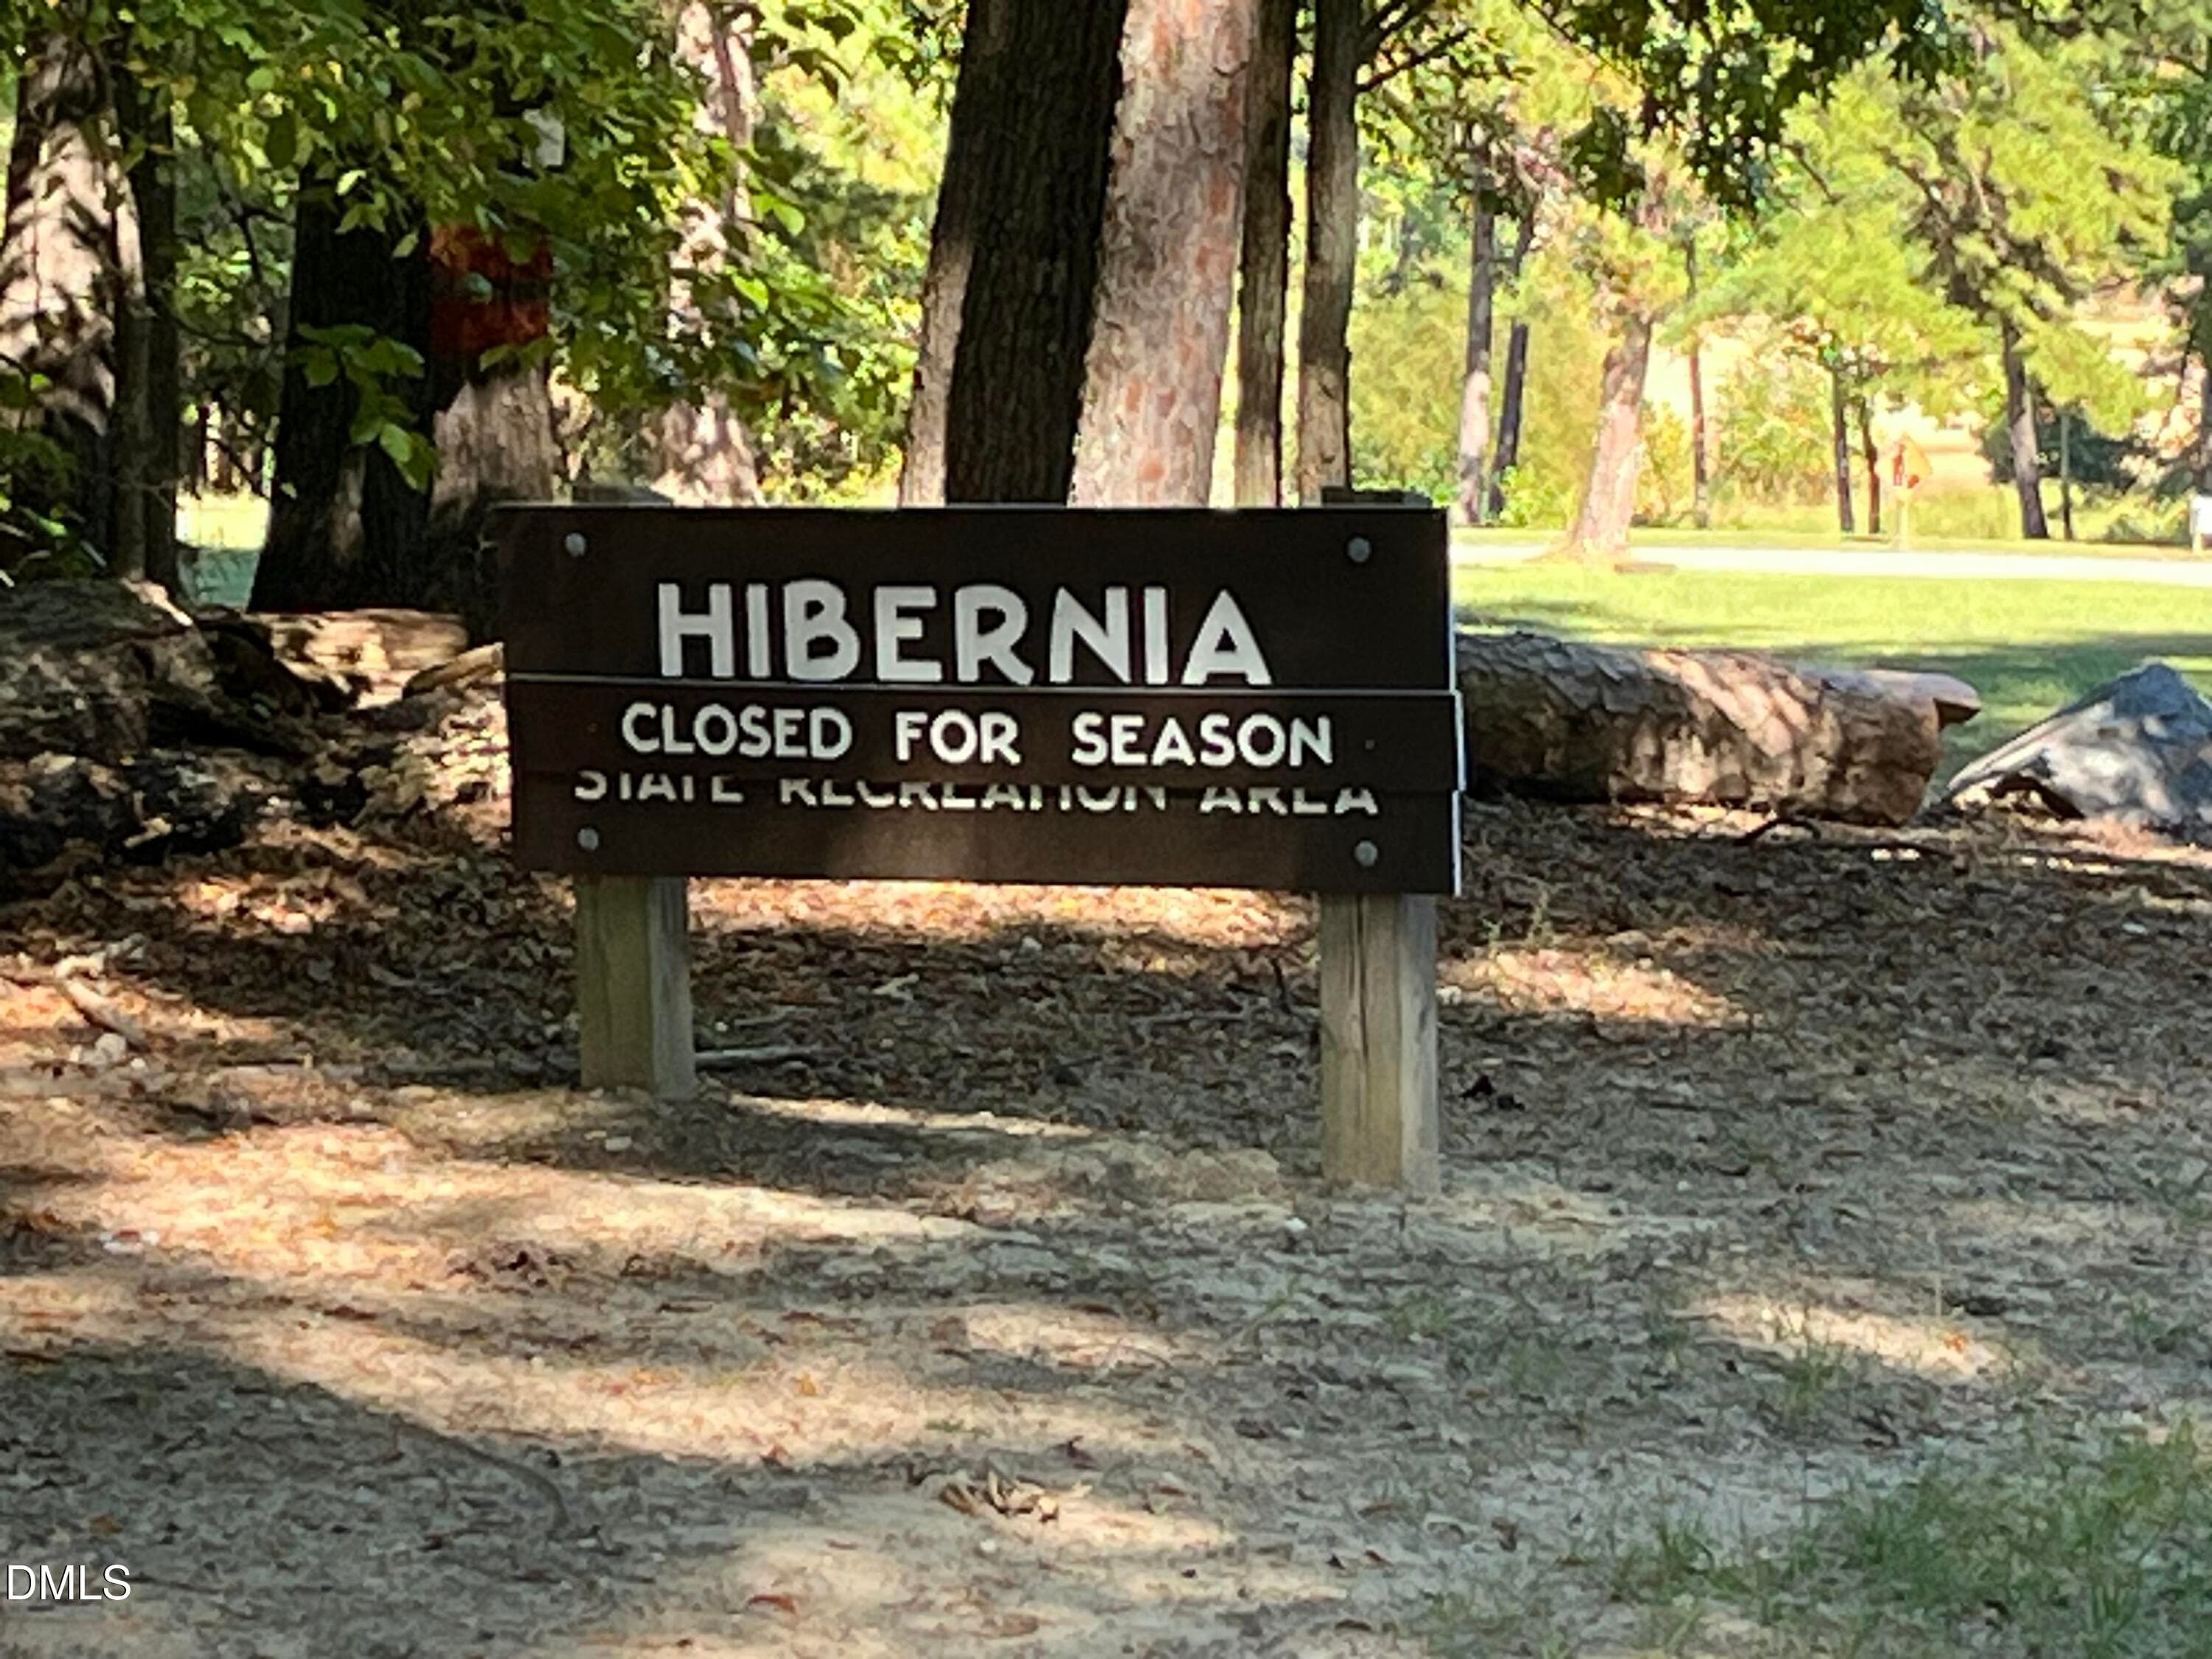
HIBERNIA BOAT RAMP - 49 Hibernia Cove Loop, Henderson, NC 27537, Henderson
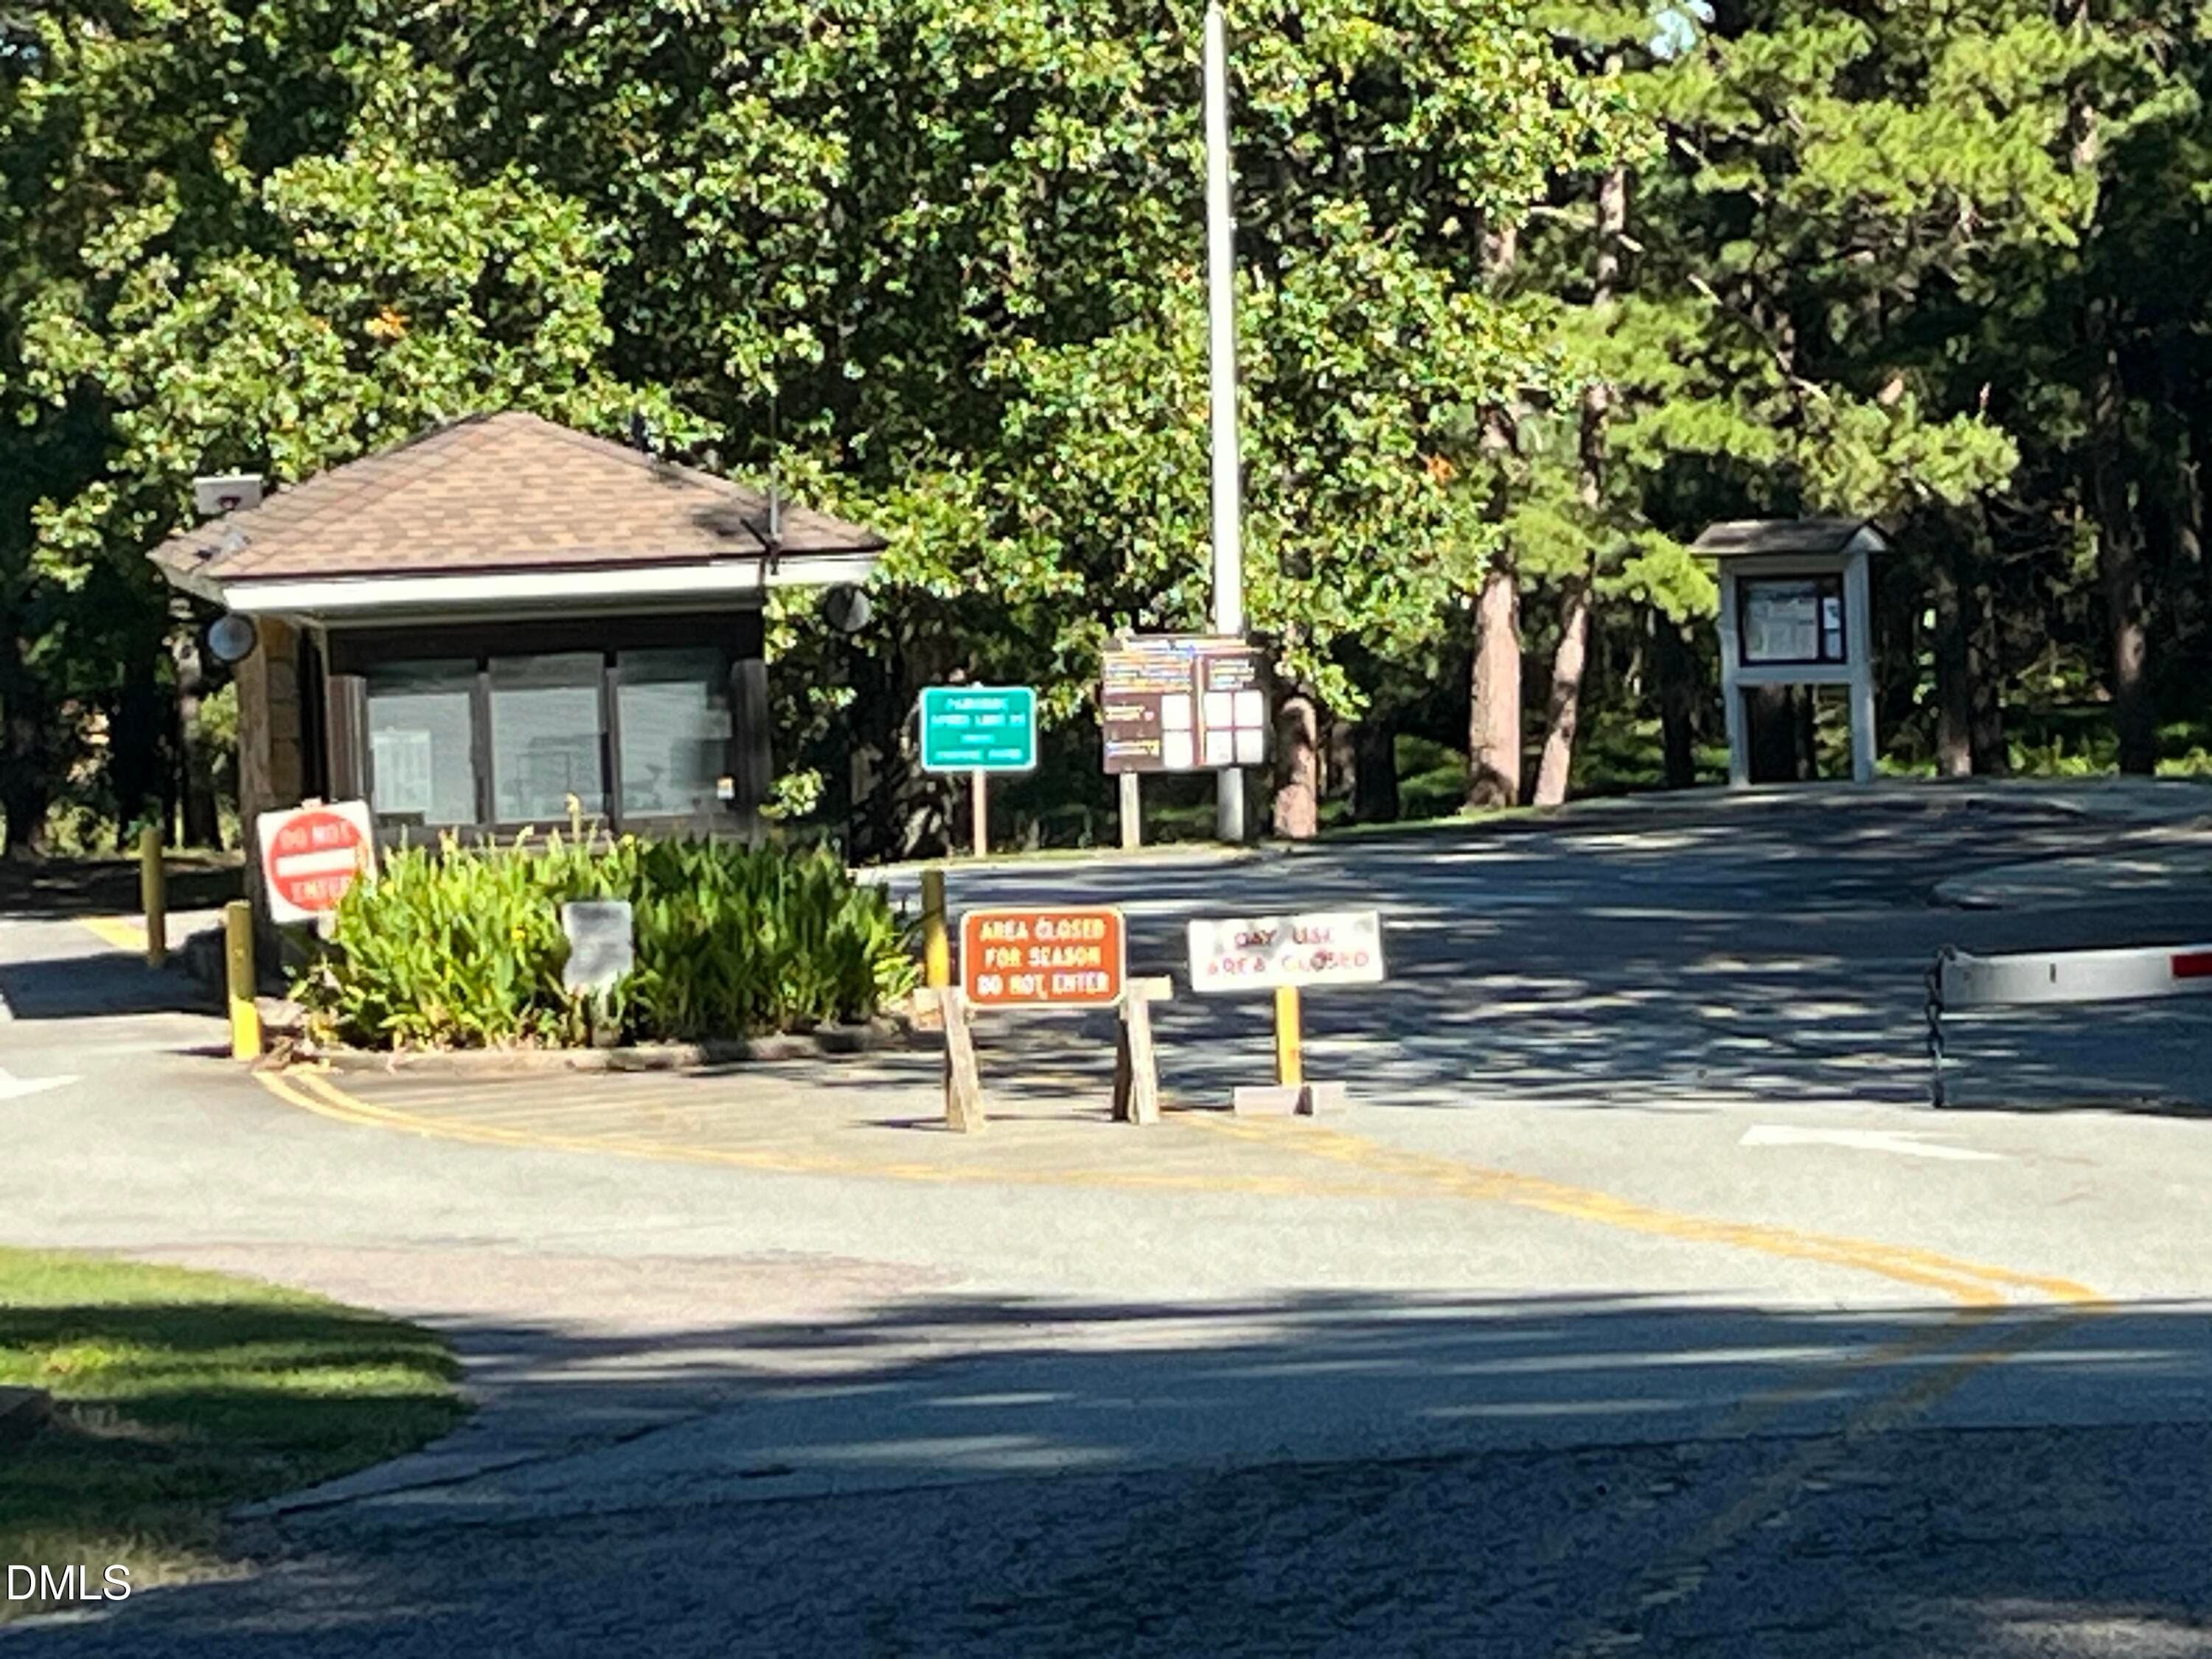
Entrance to Boat Ramp - 49 Hibernia Cove Loop, Henderson, NC 27537, Henderson
44 photos

$269,000

49 Hibernia Cove Loop, Henderson, NC 27537
Henderson, NC 27537
Listed by Mary Jo Edgerton · 1st Choice Realty of Triangle
Bedrooms
3
Bathrooms
2
Living area
N/A
Year built
1993

About this home

A must-see property for boating enthusiasts, outdoor lovers and fishermen. Backs up to the Corps of Engineers Land and a stone through away from the Hibernia Boat Ramp. You will have your own outdoor deck (17.7'x10.3') for entertaining plus a huge screened in porch (27.5'x11.3') where you can visit with guest, relax and create an additional eating area. Off the back of the porch is a grilling deck (7.7'x5.6'). Enter the fully remodeled and tastefully updated home featuring smooth ceilings and walls plus LVP flooring throughout. The living room flows into the kitchen creating an open concept. Kitchen boasts ceramic tile back splash and white quiet close drawers and cabinets. Refrigerator, dishwasher, counter microwave and smooth top electric range convey. The oven offers an air-fryer feature and the option to use either half or full oven. Eat at the kitchen bar or gather in the dining area. The spacious primary bedroom features a barn door leading to the private en suite bath complete with double vanity, cabinet mirrors and ceramic tile shower with sliding glass doors. Hall bath offers similar updated features with single vanity. A convenient utility room with washer and dryer hookups leads to the back door providing easy access to the 3-vehicle carport. The exterior amenities set this property apart. 8'x10' storage building, 35'x16' wired building with two mini-split units (never used by this owner) plus loft storage and running water sink. 40x12' wired building with workbench and shelving. Shared well. For the fisherman, a fish cleaning station is also provided. This property has lots to offer. Move in ready Remodeled/updated interior, covered parking, deck for entertaining, screened porch where you can relax or enjoy guests, your own workspaces in the outbuildings and unbeatable proximity to Hibernia Boat Ramp all which is a unique combination of comfort, convenience, and functionality. Don't miss this opportunity to own a move-in-ready home just moments from the Hibernia Boat Ramp.

Property details

MLS
Doorify MLS
MLS #
10199087
Property type
Manufactured On Land
Subdivision
Not in a Subdivision
Status
Active
Days on market
N/A
On market date
October 18, 2026
Stories
N/A
Total bathrooms
2
Garage spaces
N/A
Parking spaces
N/A
Lot size
0.19 acres
Loading map…

Nearby schools

Within 10 miles. School directory data from the National Center for Education Statistics (NCES), accessed via the Urban Institute Education Data API. Local Score is calculated by INNOVATE Real Estate; where a state rating is shown, it comes from that state's own official school report card.

Elementary
New Hope Elementary
4.57 mi away · Grades -1-5
Nearest school -- attendance-zone data not available here
2.3
Local Score (state rating (2025) blended 70/30 with student-teacher ratio) -- not an official state rating
State rating: D (2025)
Enrollment
123
Student:teacher ratio
15.4:1
District
Vance County Schools
Middle
None found nearby
High
None found nearby

Walkability

Blended score for Henderson's center, calculated by INNOVATE Real Estate from two sources: the EPA's National Walkability Index (street network, transit, land-use mix) and Google Places amenity data (what's actually reachable on foot from this point). 60% EPA National Walkability Index + 40% nearby-amenity density (Google Places).

7
Very car-dependent
out of 100
EPA National Walkability Index
2.3 / 20 -- Least walkable
Google Places amenity density
0 / 100
Restaurants & cafes0
Grocery stores0
Parks0
Schools0
Transit stops0
Pharmacies0

Market position

How this listing compares to current activity in Henderson, from live MLS data.

On the market 0 days -- 143 fewer days than Henderson's current average of 143 days.
For reference, the median list price across 206 active listings in Henderson right now is $197,000.

Mortgage calculator

Estimate only - actual rate and payment depend on your lender, credit, and loan program.

$
%
%
Adjust tax / insurance estimates
% / yr
$
/mo
Est. monthly payment
$1,770/mo
$53,800 down
$215,200 loan
Principal & interest$1,396
Property tax (est.)$224
Home insurance (est.)$150

Similar homes you might like

Data source: Listing information provided by Doorify MLS via Trestle/CoreLogic. Last updated 12 hr ago.

Information herein deemed reliable but not guaranteed; all measurements, school assignments, HOA fees, taxes, and feature lists are approximate and should be independently verified. Equal Housing Opportunity.