
$425,000
About this home
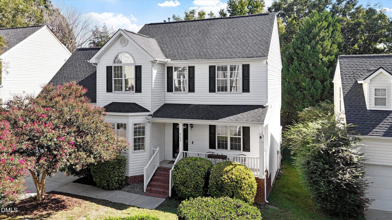
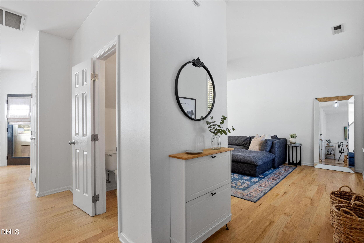
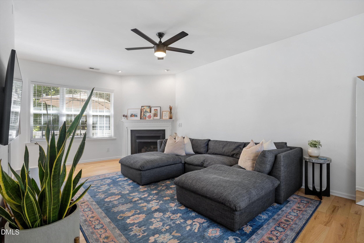
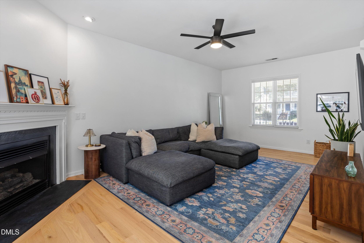
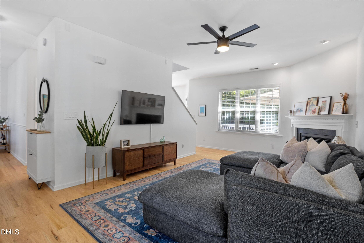
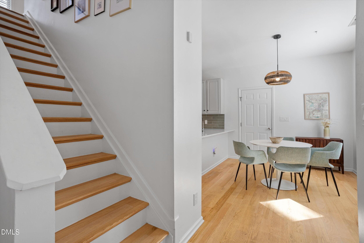
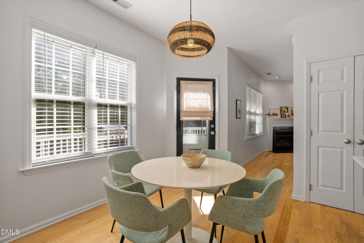
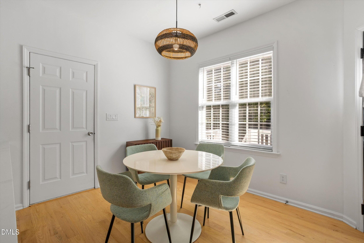
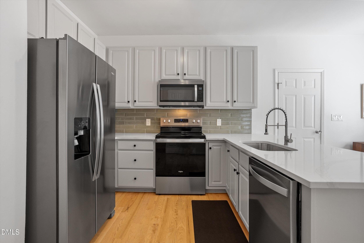
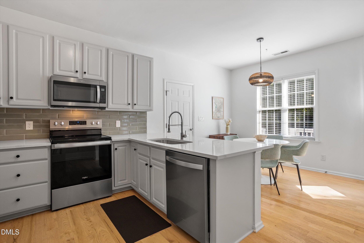
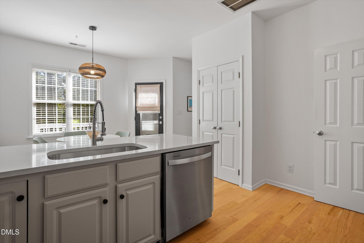
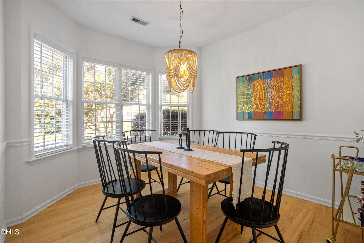
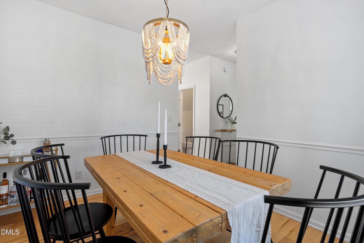
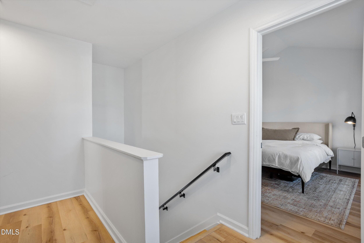
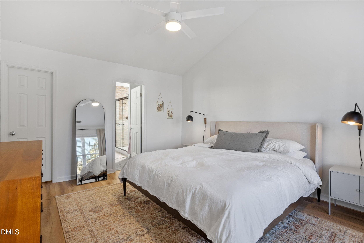
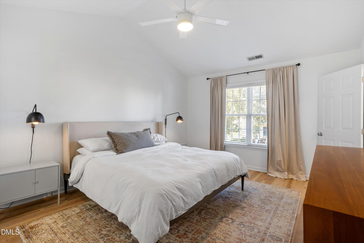
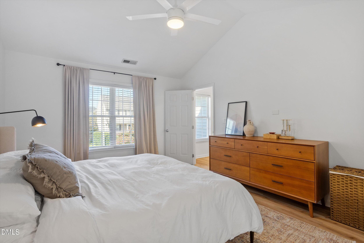
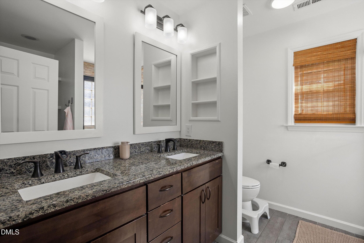
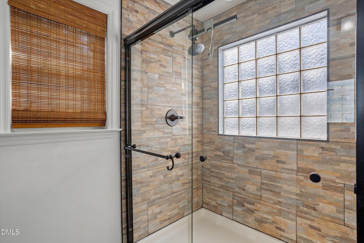
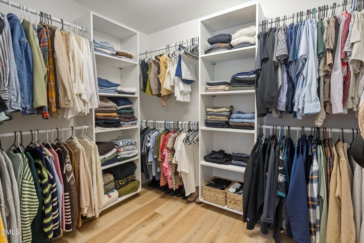
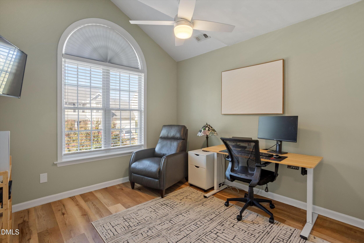
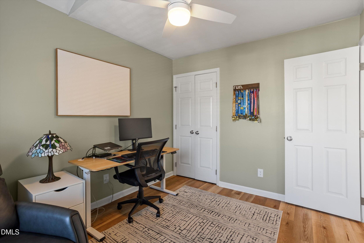
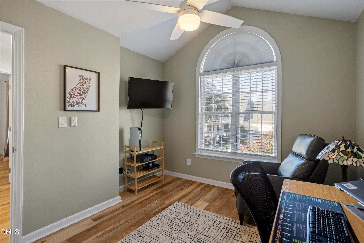
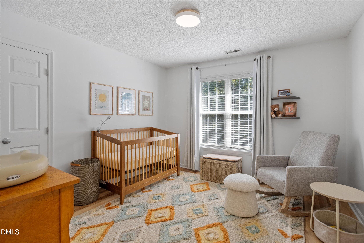
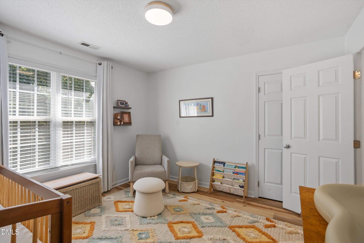
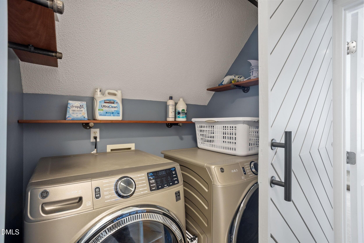
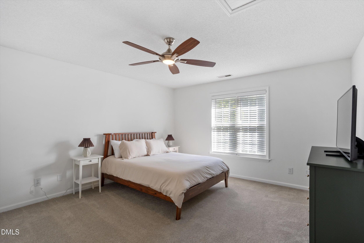
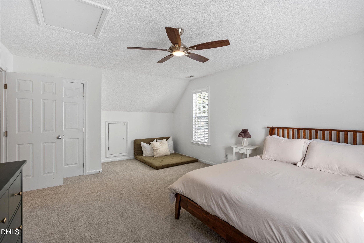
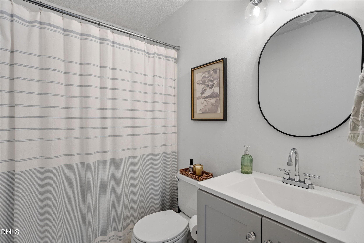
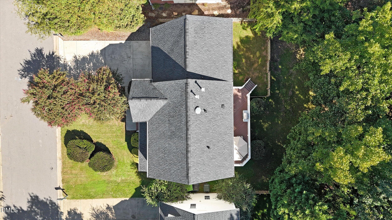
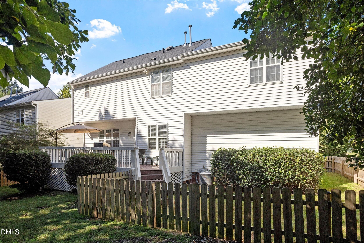
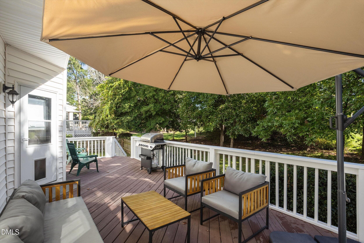
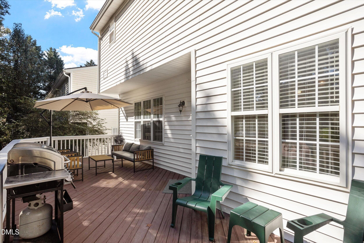
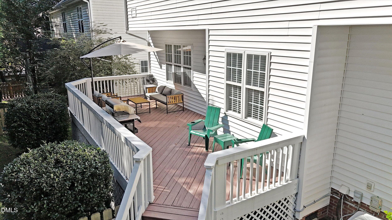
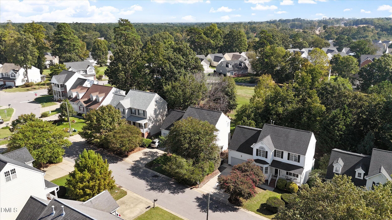
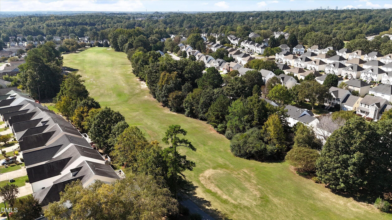
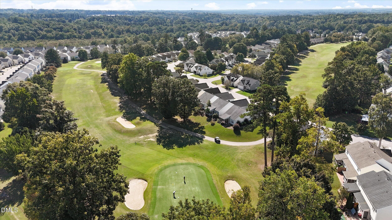
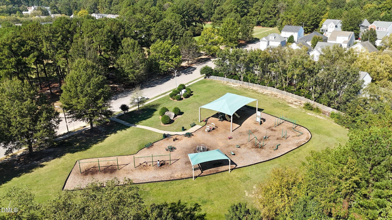
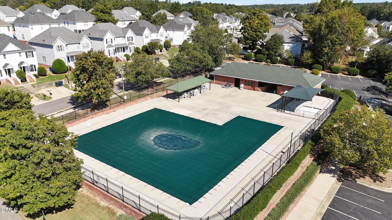
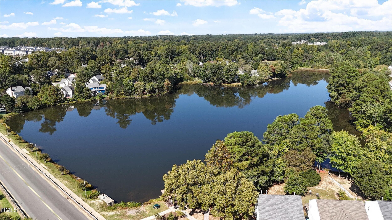
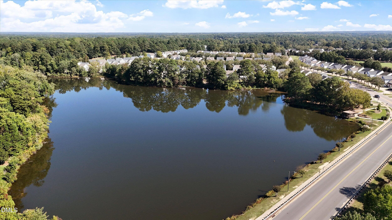
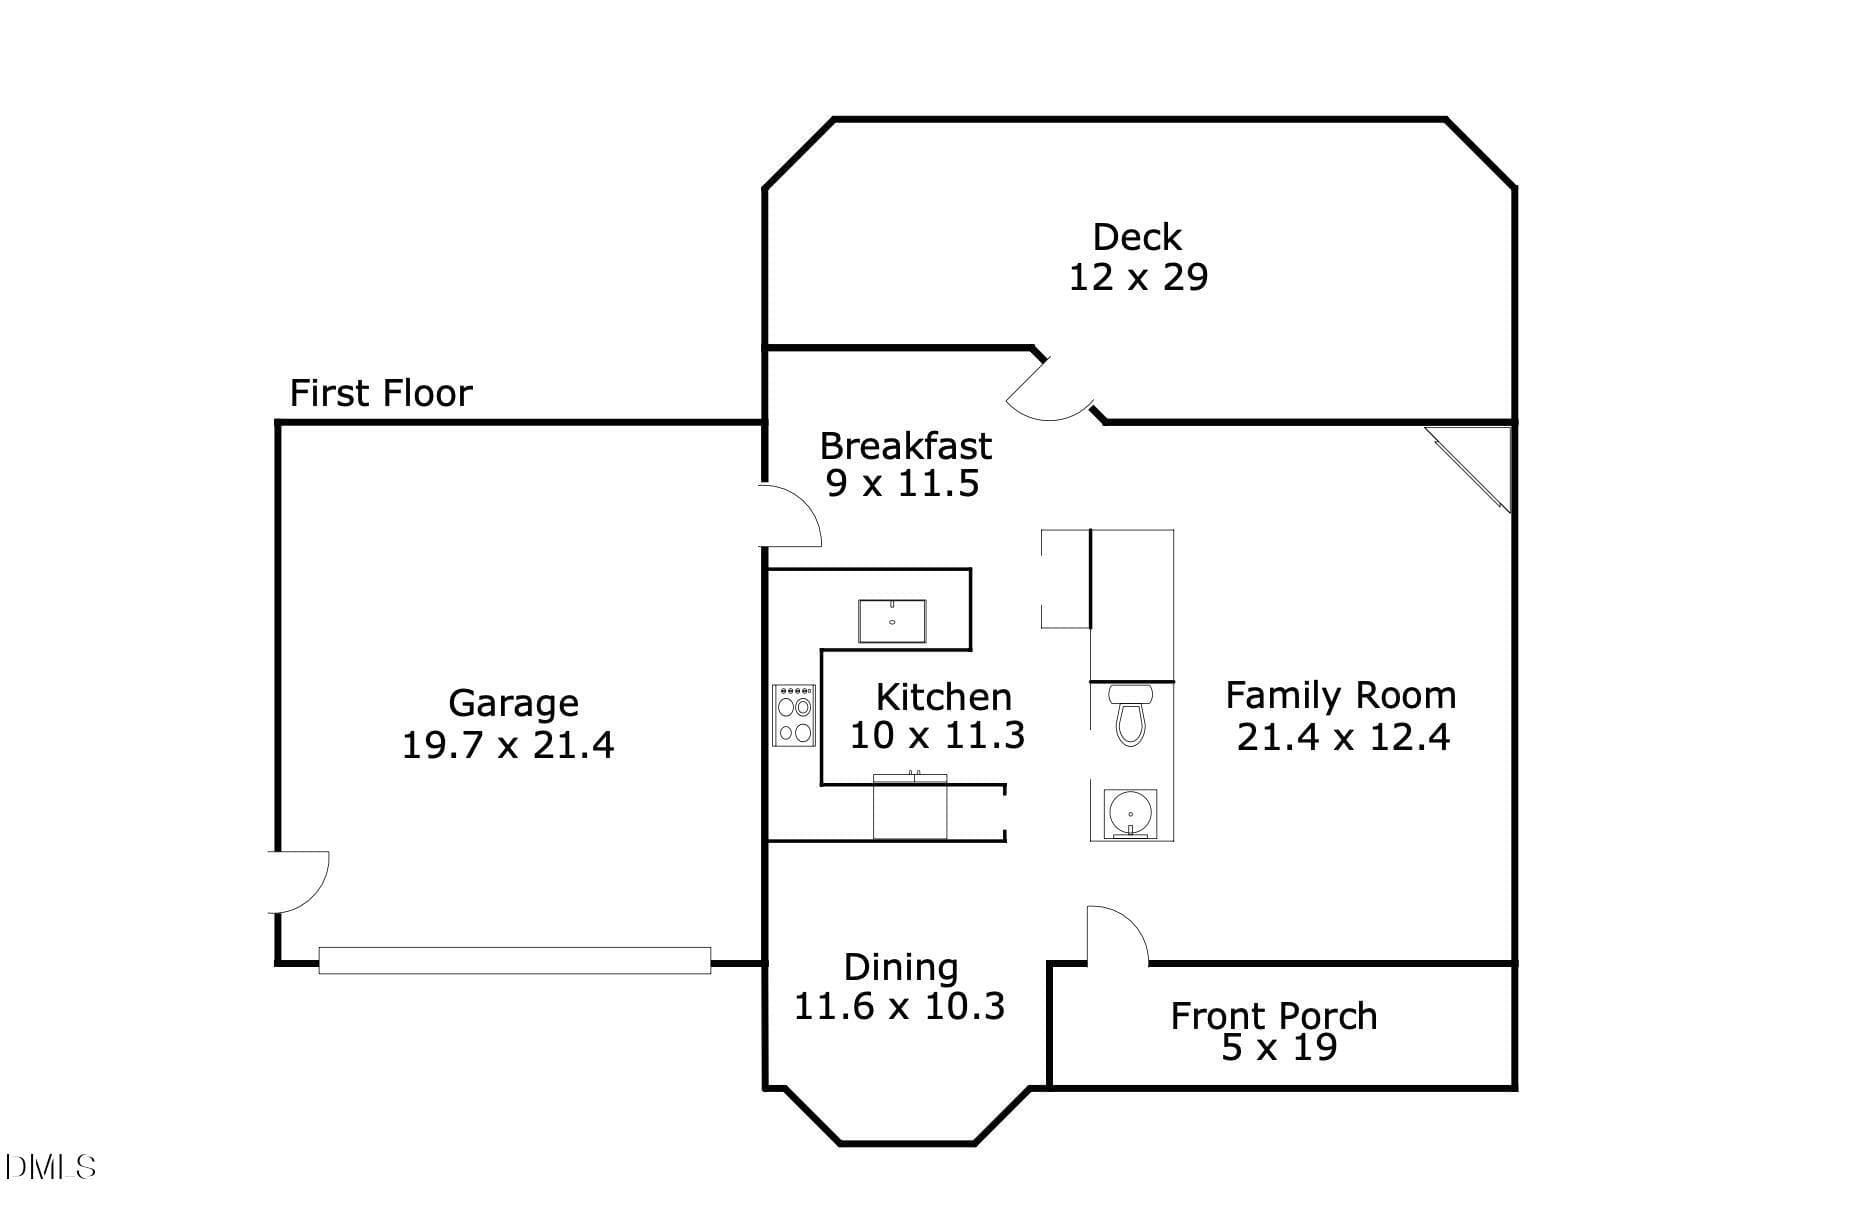
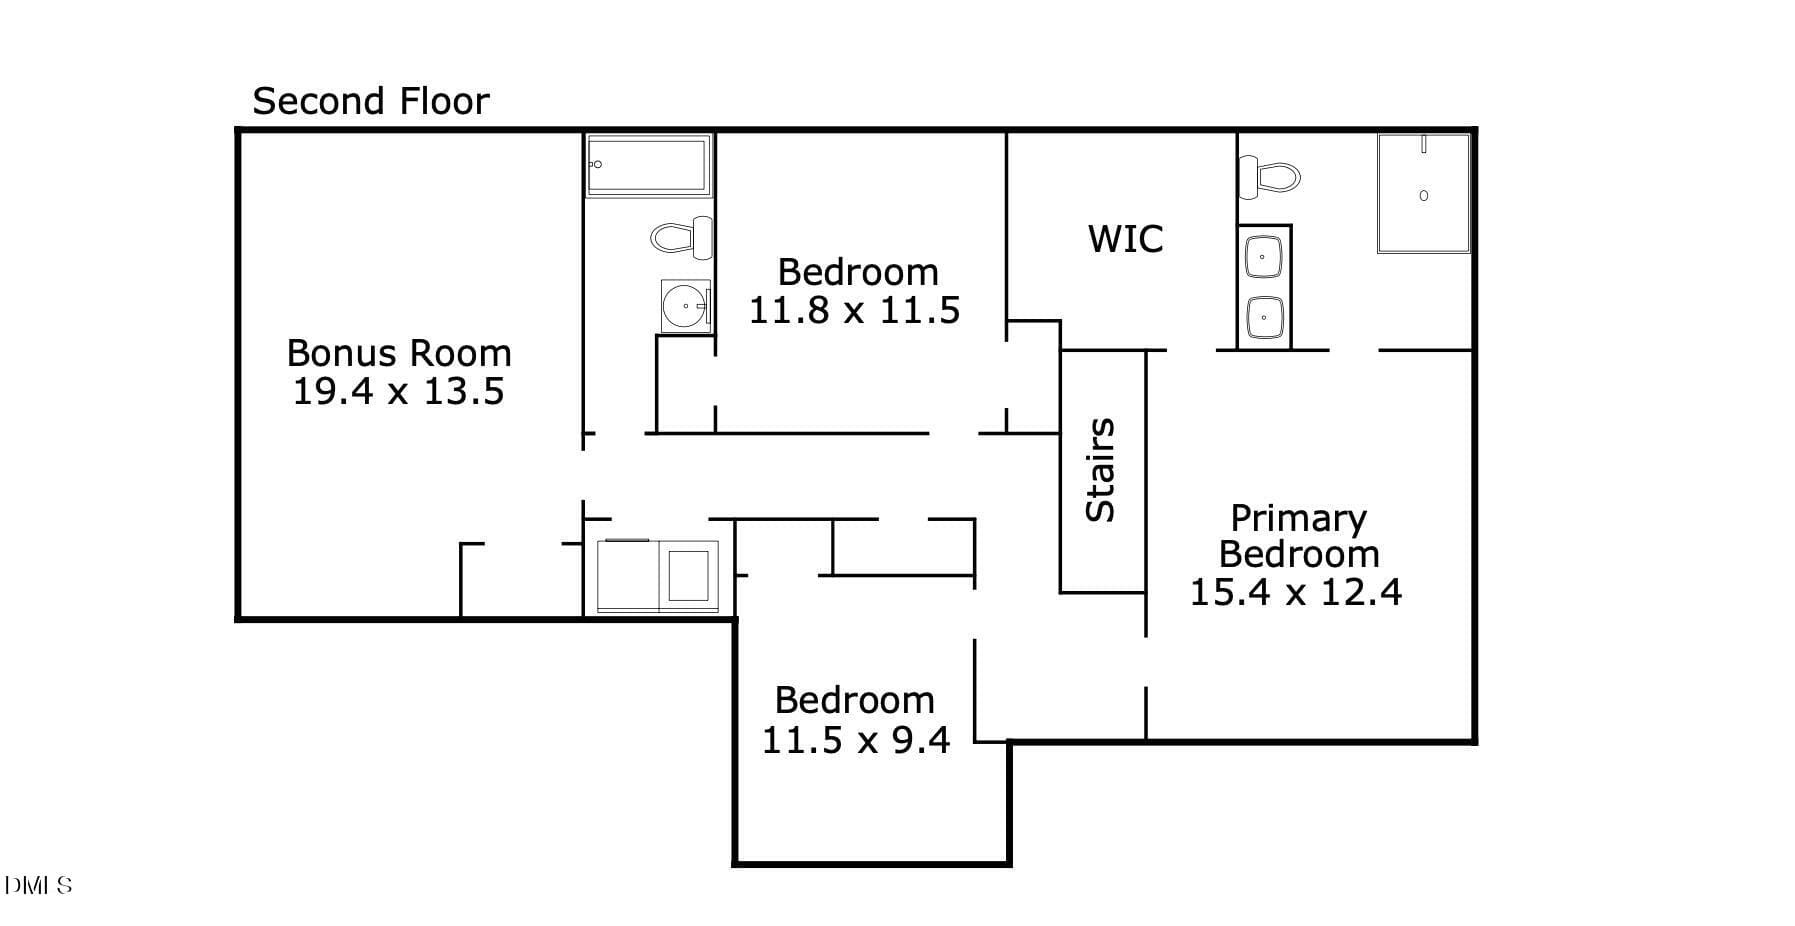
Welcome to 2144 Haig Point in Hedingham, featuring golf, pool, tennis, and fitness amenities, plus direct access to the Greenway and miles of sidewalks. A large deck overlooks a fenced backyard backing up to the 16th hole, with a row of trees providing privacy that many other golf-course homes in the neighborhood don't have. Inside, the floor plan is practical and practically perfect! The main floor features smooth ceilings, 3-inch hardwood floors, a separate dining room, an updated kitchen with quartz countertops and stainless steel appliances, and a bright, open living room. Upstairs, you'll find mores smooth ceilings and newer luxury vinyl plank (LVP) flooring in most rooms. The generously sized primary bedroom features a vaulted ceiling and a large walk-in closet, an uncommon feature for the neighborhood. The updated primary bathroom includes a walk-in shower. In addition to two other bedrooms, each with ample closet space, you'll find a bonus room and a conveniently located hallway laundry room with stylish barn doors. Major updates include a roof replacement in 2021 and a conditioned crawl space completed in 2024, offering added peace of mind. Conveniently located just over 5 miles from Alamo Drafthouse and 7 miles from downtown Raleigh, the home is also within a 10-minute drive of a wide variety of shopping and dining options. Welcome to 2144 Haig Point, a 3-bedroom home with a bonus room in Hedingham, featuring golf, pool, tennis, and fitness amenities, plus direct access to the Greenway and miles of sidewalks. A large deck overlooks a fenced backyard backing up to the 16th hole, with a row of trees providing privacy that many other golf-course homes in the neighborhood don't have. Inside, the floor plan is practical and practically perfect! The main floor features smooth ceilings, 3-inch hardwood floors, a separate dining room, an updated kitchen with quartz countertops and stainless steel appliances, and a bright, open living room. Upstairs, you'll find mores smooth ceilings and newer luxury vinyl plank (LVP) flooring in most rooms. The generously sized primary bedroom features a vaulted ceiling and a large walk-in closet, an uncommon feature for the neighborhood. The updated primary bathroom includes a walk-in shower. In addition to two other bedrooms, each with ample closet space, you'll find a bonus room and a conveniently located hallway laundry room with stylish barn doors. Major updates include a roof replacement in 2021 and a conditioned crawl space completed in 2024, offering added peace of mind. Conveniently located just over 5 miles from Alamo Drafthouse and 7 miles from downtown Raleigh, the home is also within a 10-minute drive of a wide variety of shopping and dining options.
Highlights
Property details
- MLS
- Doorify MLS
- MLS #
- 10198617
- Property type
- Single Family Residence
- Subdivision
- Hedingham
- Status
- Active
- Days on market
- 3
- On market date
- October 15, 2026
- Stories
- N/A
- Total bathrooms
- 2.5
- Garage spaces
- 2
- Parking spaces
- N/A
- Lot size
- 0.13 acres
Location
Get directions →Nearby schools
Within 10 miles. School directory data from the National Center for Education Statistics (NCES), accessed via the Urban Institute Education Data API. Local Score is calculated by INNOVATE Real Estate; where a state rating is shown, it comes from that state's own official school report card.
- Enrollment
- 644
- Student:teacher ratio
- 14.0:1
- District
- Wake County Schools
- Enrollment
- 779
- Student:teacher ratio
- 15.0:1
- District
- Wake County Schools
- Enrollment
- 1,626
- Student:teacher ratio
- 16.6:1
- District
- Wake County Schools
Walkability
Blended score for Raleigh's center, calculated by INNOVATE Real Estate from two sources: the EPA's National Walkability Index (street network, transit, land-use mix) and Google Places amenity data (what's actually reachable on foot from this point). 60% EPA National Walkability Index + 40% nearby-amenity density (Google Places).
Market position
How this listing compares to current activity in Raleigh, from live MLS data.
Mortgage calculator
Estimate only - actual rate and payment depend on your lender, credit, and loan program.
Adjust tax / insurance estimates
Similar homes you might like
Data source: Listing information provided by Doorify MLS via Trestle/CoreLogic. Last updated 2 days ago.
Information herein deemed reliable but not guaranteed; all measurements, school assignments, HOA fees, taxes, and feature lists are approximate and should be independently verified. Equal Housing Opportunity.