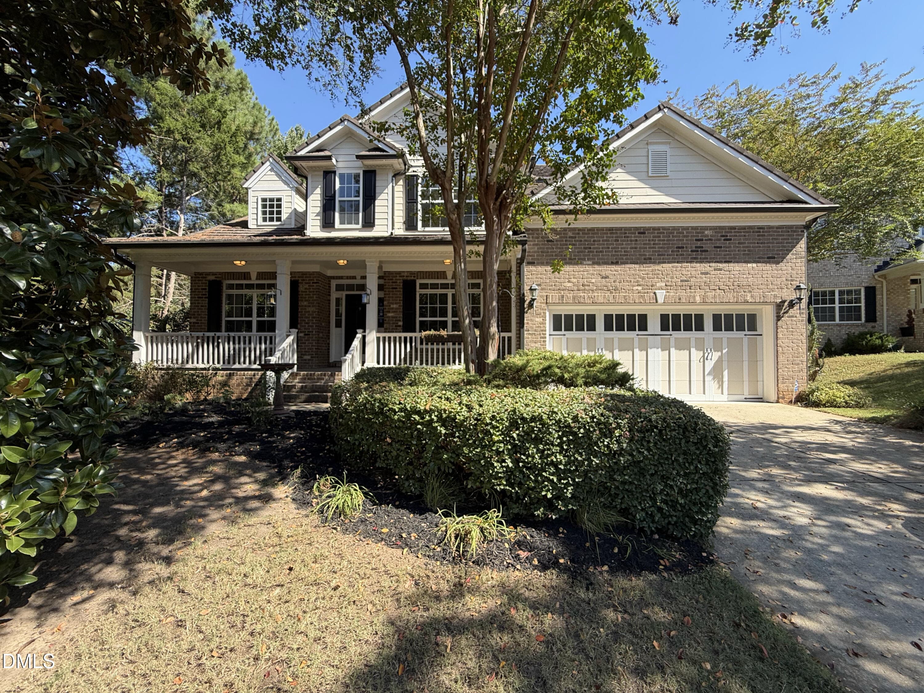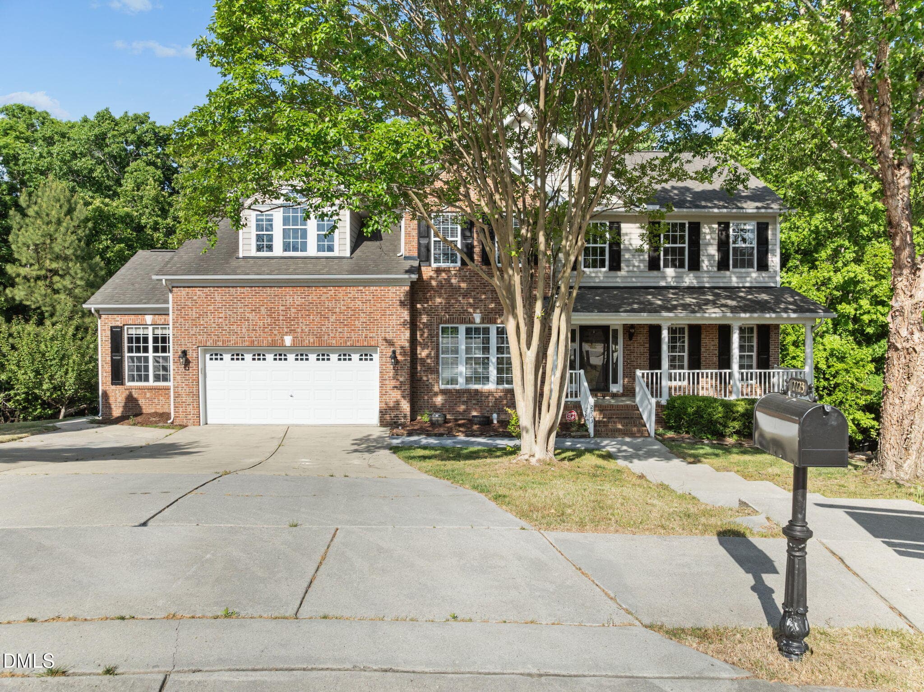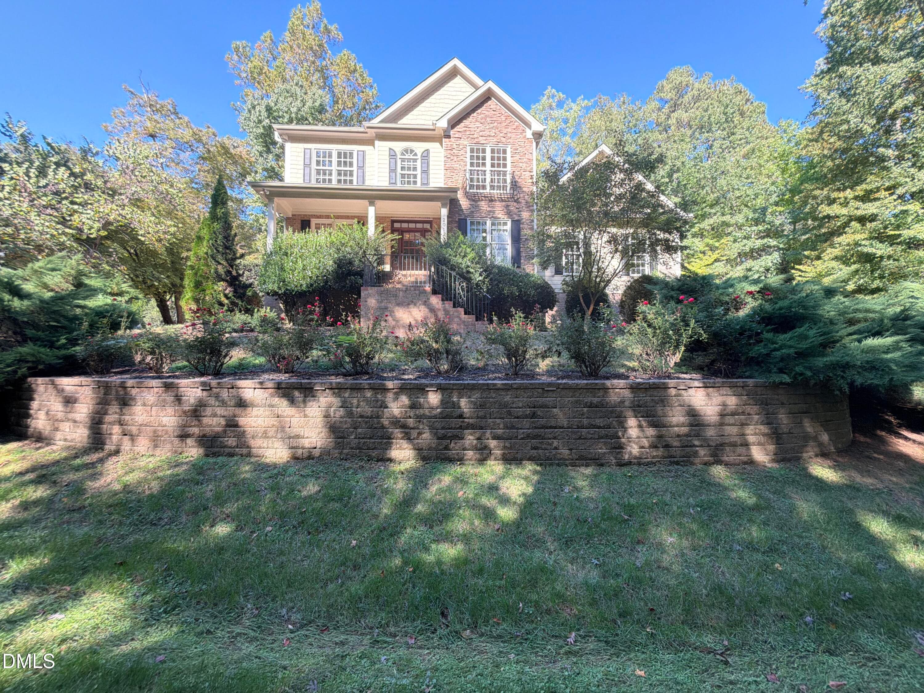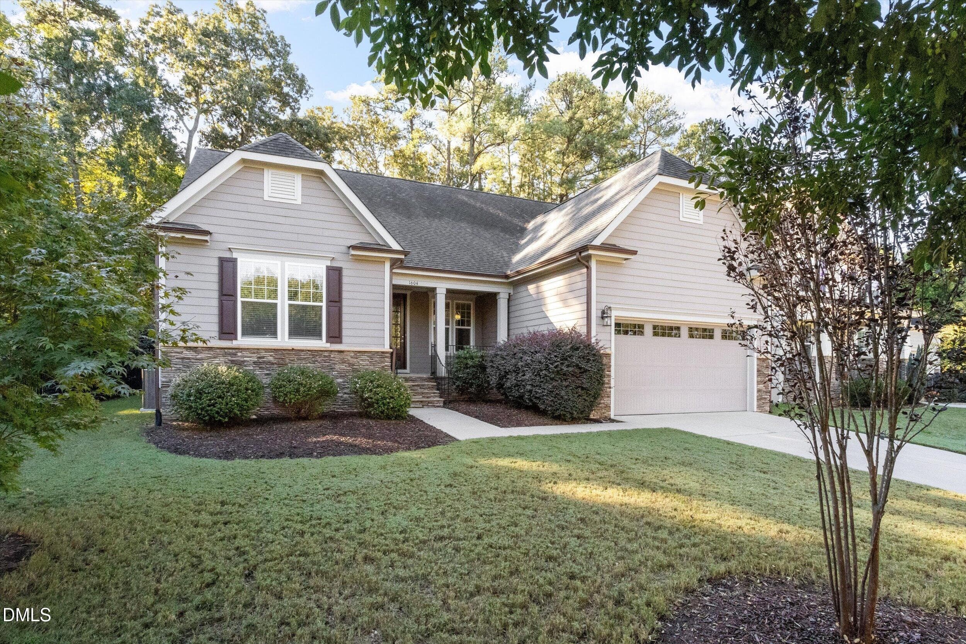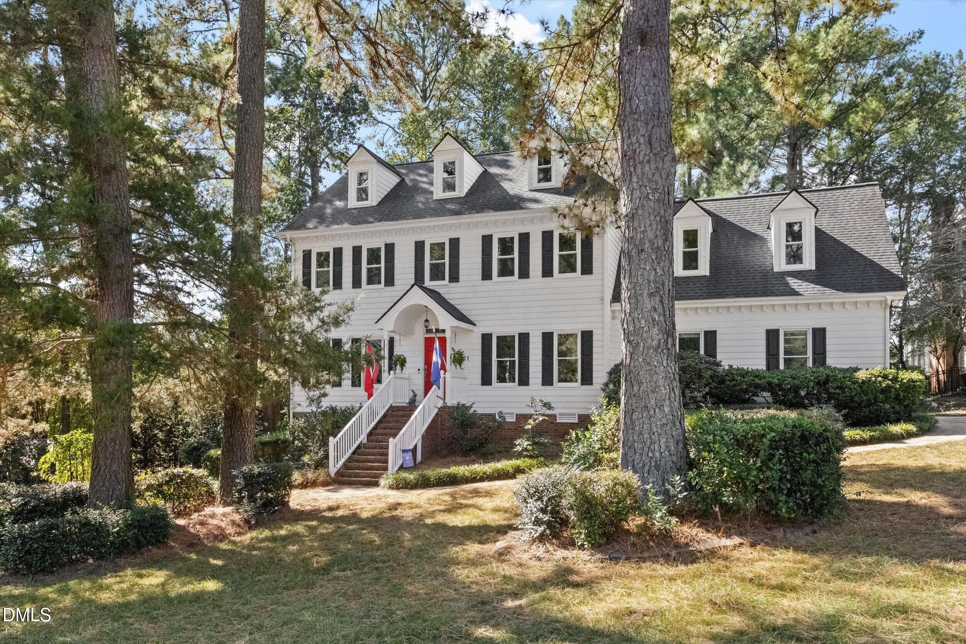
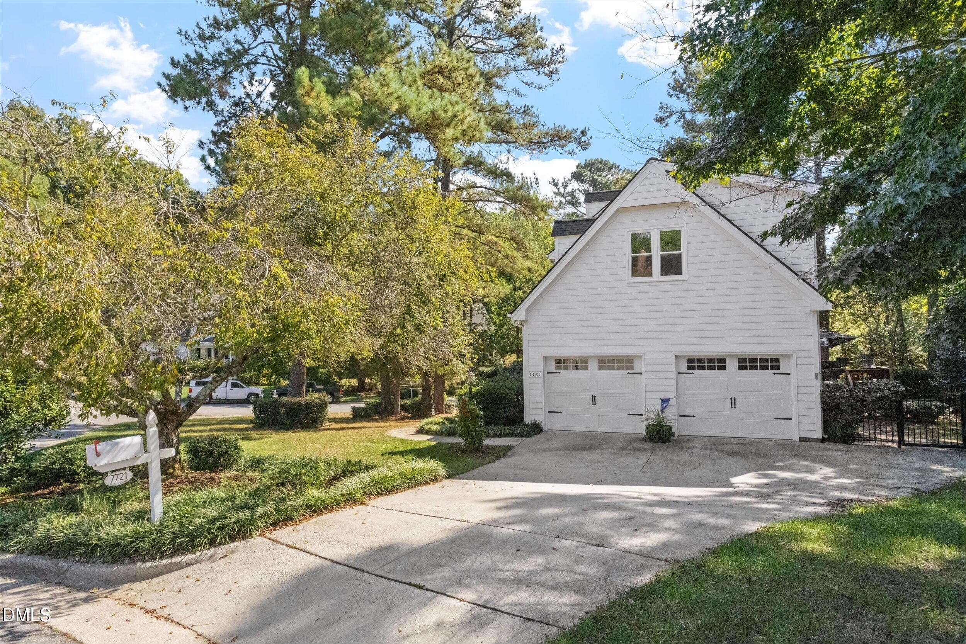
01-7721 Sutcliffe Dr_10142026_01 - 7721 Sutcliffe Drive, Raleigh, NC 27613, Raleigh
09-7721 Sutcliffe Dr_10142026_09 - 7721 Sutcliffe Drive, Raleigh, NC 27613, Raleigh
08-7721 Sutcliffe Dr_10142026_08 - 7721 Sutcliffe Drive, Raleigh, NC 27613, Raleigh
14-7721 Sutcliffe Dr_10142026_14 - 7721 Sutcliffe Drive, Raleigh, NC 27613, Raleigh
10-7721 Sutcliffe Dr_10142026_10 - 7721 Sutcliffe Drive, Raleigh, NC 27613, Raleigh
13-7721 Sutcliffe Dr_10142026_13 - 7721 Sutcliffe Drive, Raleigh, NC 27613, Raleigh
12-7721 Sutcliffe Dr_10142026_12 - 7721 Sutcliffe Drive, Raleigh, NC 27613, Raleigh
16-7721 Sutcliffe Dr_10142026_16 - 7721 Sutcliffe Drive, Raleigh, NC 27613, Raleigh
17-7721 Sutcliffe Dr_10142026_17 - 7721 Sutcliffe Drive, Raleigh, NC 27613, Raleigh
18-7721 Sutcliffe Dr_10142026_18 - 7721 Sutcliffe Drive, Raleigh, NC 27613, Raleigh
19-7721 Sutcliffe Dr_10142026_19 - 7721 Sutcliffe Drive, Raleigh, NC 27613, Raleigh
21-7721 Sutcliffe Dr_10142026_21 - 7721 Sutcliffe Drive, Raleigh, NC 27613, Raleigh
20-7721 Sutcliffe Dr_10142026_20 - 7721 Sutcliffe Drive, Raleigh, NC 27613, Raleigh
22-7721 Sutcliffe Dr_10142026_22 - 7721 Sutcliffe Drive, Raleigh, NC 27613, Raleigh
23-7721 Sutcliffe Dr_10142026_23 - 7721 Sutcliffe Drive, Raleigh, NC 27613, Raleigh
27-7721 Sutcliffe Dr_10142026_27 - 7721 Sutcliffe Drive, Raleigh, NC 27613, Raleigh
24-7721 Sutcliffe Dr_10142026_24 - 7721 Sutcliffe Drive, Raleigh, NC 27613, Raleigh
25-7721 Sutcliffe Dr_10142026_25 - 7721 Sutcliffe Drive, Raleigh, NC 27613, Raleigh
26-7721 Sutcliffe Dr_10142026_26 - 7721 Sutcliffe Drive, Raleigh, NC 27613, Raleigh
30-7721 Sutcliffe Dr_10142026_30 - 7721 Sutcliffe Drive, Raleigh, NC 27613, Raleigh
28-7721 Sutcliffe Dr_10142026_28 - 7721 Sutcliffe Drive, Raleigh, NC 27613, Raleigh
31-7721 Sutcliffe Dr_10142026_31 - 7721 Sutcliffe Drive, Raleigh, NC 27613, Raleigh
32-7721 Sutcliffe Dr_10142026_32 - 7721 Sutcliffe Drive, Raleigh, NC 27613, Raleigh
33-7721 Sutcliffe Dr_10142026_33 - 7721 Sutcliffe Drive, Raleigh, NC 27613, Raleigh
35-7721 Sutcliffe Dr_10142026_35 - 7721 Sutcliffe Drive, Raleigh, NC 27613, Raleigh
34-7721 Sutcliffe Dr_10142026_34 - 7721 Sutcliffe Drive, Raleigh, NC 27613, Raleigh
36-7721 Sutcliffe Dr_10142026_36 - 7721 Sutcliffe Drive, Raleigh, NC 27613, Raleigh
37-7721 Sutcliffe Dr_10142026_37 - 7721 Sutcliffe Drive, Raleigh, NC 27613, Raleigh
39-7721 Sutcliffe Dr_10142026_39 - 7721 Sutcliffe Drive, Raleigh, NC 27613, Raleigh
40-7721 Sutcliffe Dr_10142026_40 - 7721 Sutcliffe Drive, Raleigh, NC 27613, Raleigh
38-7721 Sutcliffe Dr_10142026_38 - 7721 Sutcliffe Drive, Raleigh, NC 27613, Raleigh
07-7721 Sutcliffe Dr_10142026_07 - 7721 Sutcliffe Drive, Raleigh, NC 27613, Raleigh
06-7721 Sutcliffe Dr_10142026_06 - 7721 Sutcliffe Drive, Raleigh, NC 27613, Raleigh
04-7721 Sutcliffe Dr_10142026_04 - 7721 Sutcliffe Drive, Raleigh, NC 27613, Raleigh
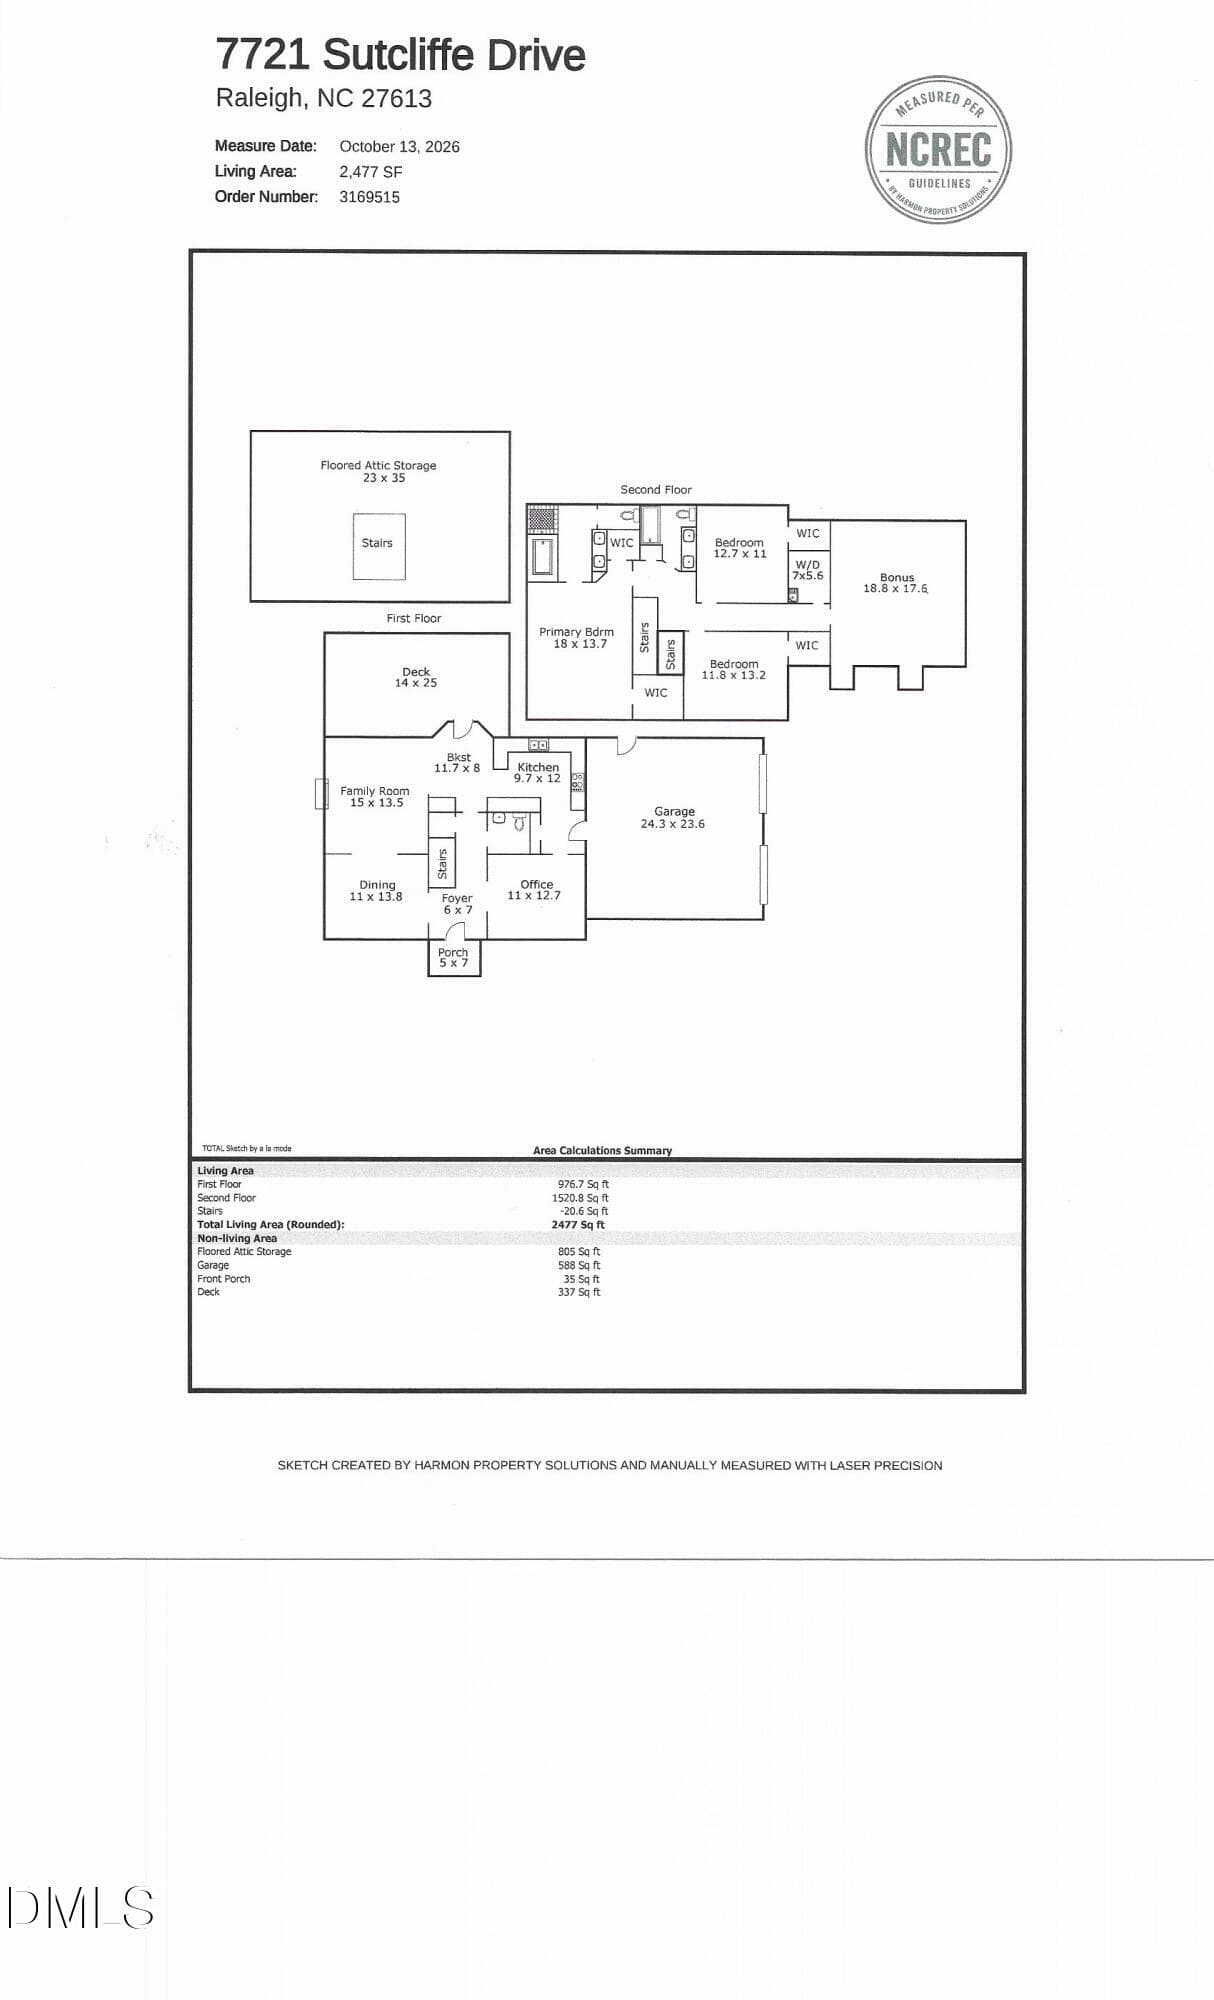
7721 Sutcliffe Floor Plan - 7721 Sutcliffe Drive, Raleigh, NC 27613, Raleigh
35 photos

$760,000

7721 Sutcliffe Drive, Raleigh, NC 27613
Raleigh, NC 27613
Listed by Connie Batten · Coldwell Banker HPW
Bedrooms
3
Bathrooms
2.5
Living area
N/A
Year built
1990

About this home

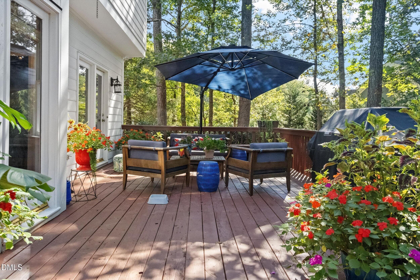
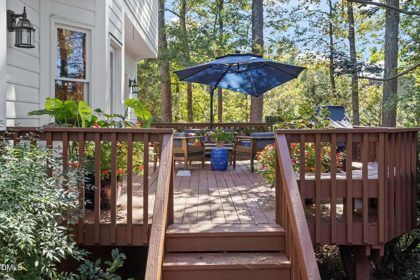
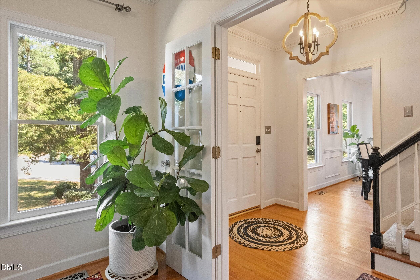
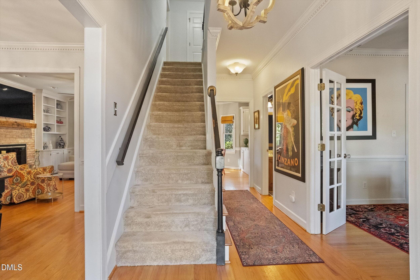
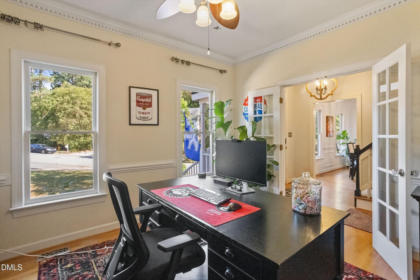
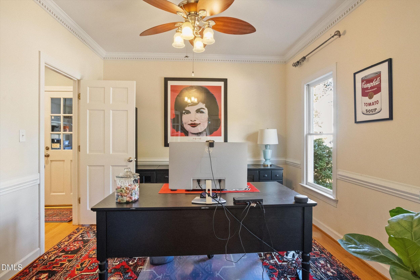
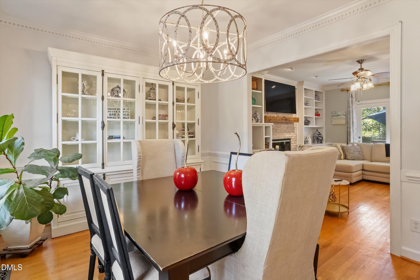
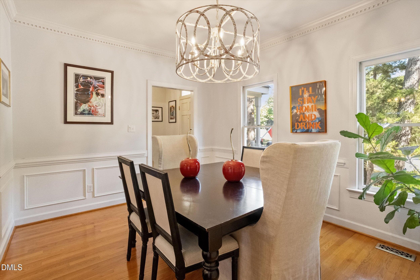
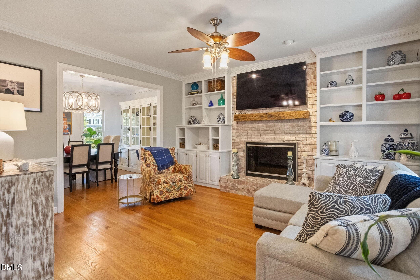
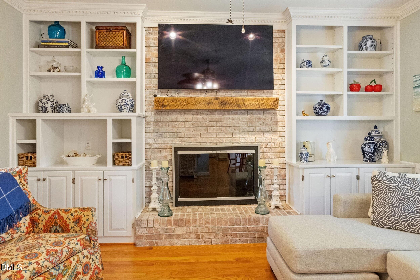
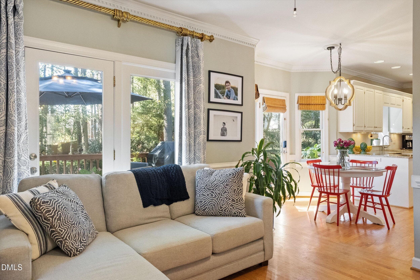
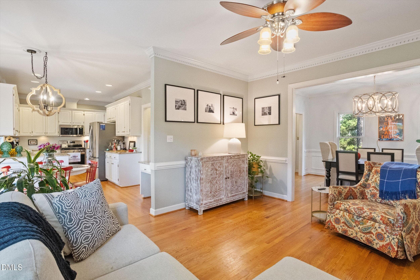
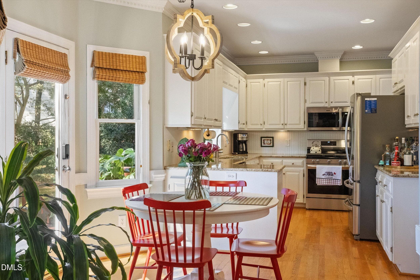
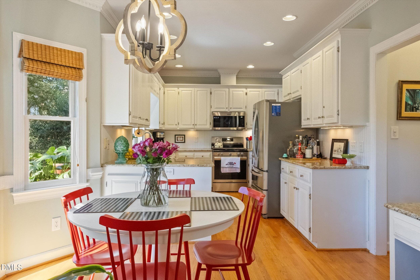
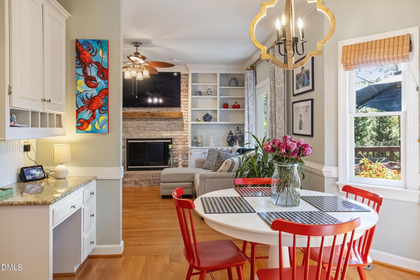
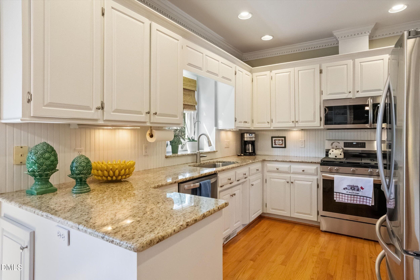
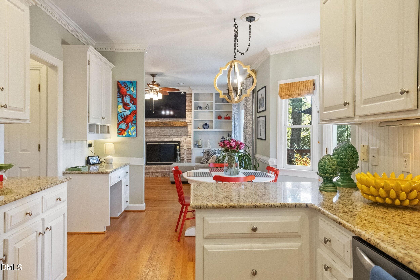
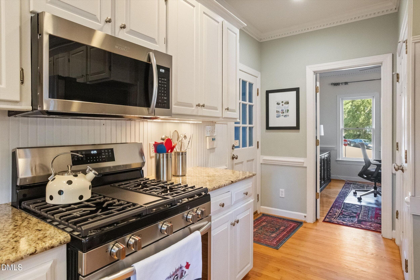
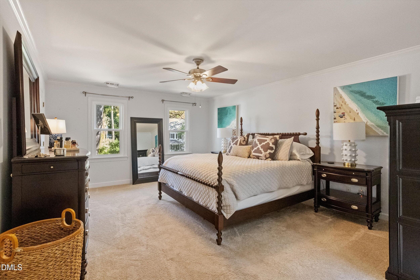
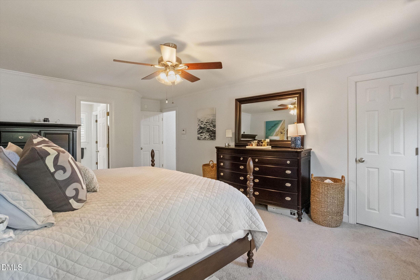
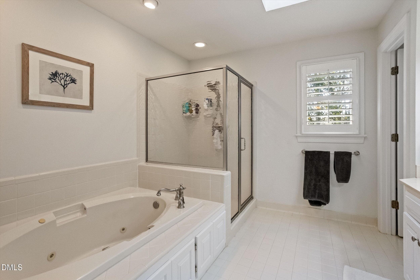
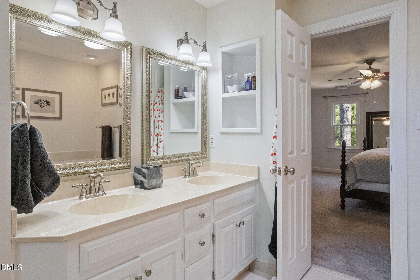
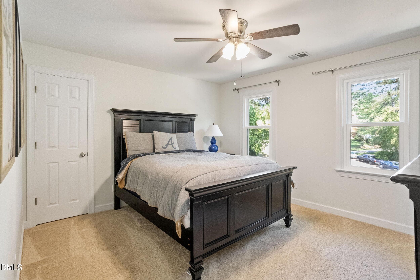
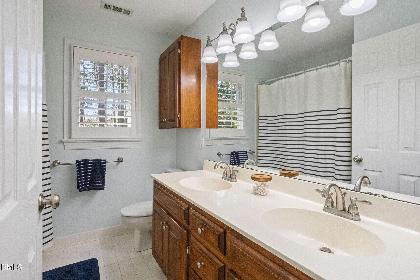
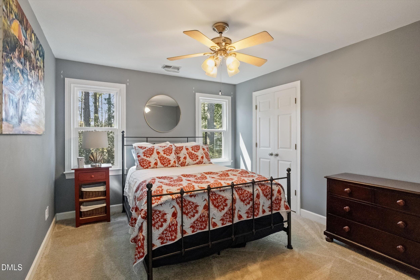
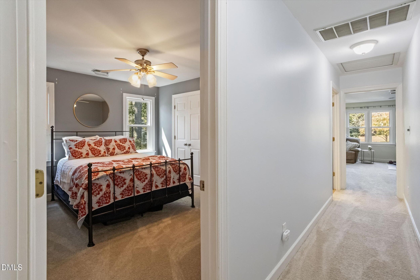
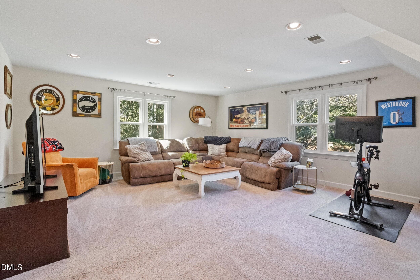
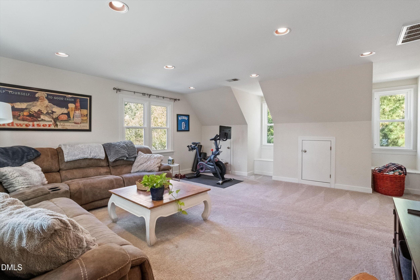
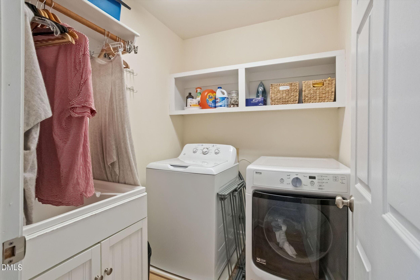
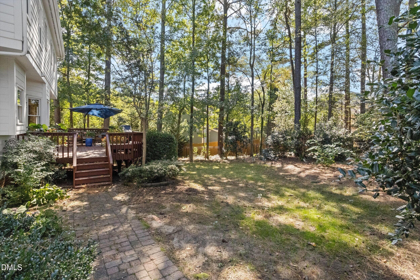
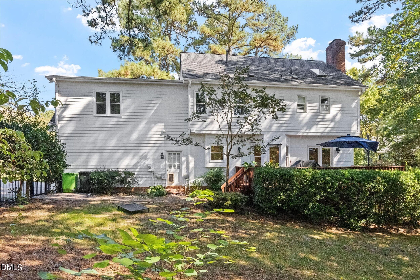
Stonehenge Living at Its Finest! Welcome to this fabulous, meticulously maintained home in the highly sought-after Stonehenge community! Offering an unbeatable location and a wonderful neighborhood atmosphere, this home is just minutes from grocery stores, restaurants, shopping, and convenient access to I-540. Served by York Elementary, Leesville Middle, and Leesville High School. Pride of ownership shines throughout! Since purchasing the home, the current owners have made numerous improvements, including replacing the microwave, gas range, dishwasher, downstairs HVAC unit, and 16 second-floor windows. Step inside and be greeted by beautiful site-finished hardwood floors that grace the entire first floor. The welcoming foyer is flanked by an elegant formal dining room featuring a charming built-in hutch and a versatile office or formal living room. The spacious family room, complete with custom built-in bookcases and a cozy gas log fireplace, flows seamlessly into the kitchen, creating the perfect setting for entertaining family and friends. The kitchen boasts crisp white cabinetry, granite countertops, and newer appliances. Step outside onto the deck and unwind while taking in the peaceful, park-like setting—a wonderful retreat for morning coffee or relaxing at the end of the day! Venture upstairs to discover all the bedrooms, a generously sized bonus room, and a conveniently located laundry room. The spacious primary suite features an ensuite bath with dual-sink vanity, whirlpool soaking tub, separate shower, and private water closet. Need storage? You're in luck! The third-floor walk-in attic provides an abundance of space for all your storage needs. Beautifully maintained, thoughtfully updated, and ideally located—this Stonehenge gem is ready to welcome you home! The dining room chandelier does not convey.

Highlights

Fireplace

Property details

MLS
Doorify MLS
MLS #
10198697
Property type
Single Family Residence
Subdivision
Stonehenge
Status
Active
Days on market
2
On market date
October 16, 2026
Stories
N/A
Total bathrooms
2.5
Garage spaces
2
Parking spaces
N/A
Lot size
0.37 acres
Loading map…

Nearby schools

Within 10 miles. School directory data from the National Center for Education Statistics (NCES), accessed via the Urban Institute Education Data API. Local Score is calculated by INNOVATE Real Estate; where a state rating is shown, it comes from that state's own official school report card.

Elementary
York Elementary
2.31 mi away · Grades -1-5
Zoned school (attendance boundary, 2015-16 data)
4.0
Local Score (student-teacher ratio only (preliminary -- will incorporate state test-score data once available)) -- not an official state rating
Enrollment
439
Student:teacher ratio
12.5:1
District
Wake County Schools
Middle
Leesville Road Middle
1.43 mi away · Grades 6-8
Zoned school (attendance boundary, 2015-16 data)
3.7
Local Score (state rating (2025) blended 70/30 with student-teacher ratio) -- not an official state rating
State rating: B (2025)
Enrollment
821
Student:teacher ratio
15.8:1
District
Wake County Schools
High
Leesville Road High
1.44 mi away · Grades 9-12
Zoned school (attendance boundary, 2015-16 data)
3.4
Local Score (state rating (2025) blended 70/30 with student-teacher ratio) -- not an official state rating
State rating: B (2025)
Enrollment
2,622
Student:teacher ratio
19.6:1
District
Wake County Schools

Walkability

Blended score for Raleigh's center, calculated by INNOVATE Real Estate from two sources: the EPA's National Walkability Index (street network, transit, land-use mix) and Google Places amenity data (what's actually reachable on foot from this point). 60% EPA National Walkability Index + 40% nearby-amenity density (Google Places).

59
Somewhat walkable
out of 100
EPA National Walkability Index
7.8 / 20 -- Below average walkable
Google Places amenity density
88 / 100
Restaurants & cafes11
Grocery stores2
Parks3
Schools6
Transit stops12
Pharmacies3

Market position

How this listing compares to current activity in Raleigh, from live MLS data.

On the market 2 days -- 111 fewer days than Raleigh's current average of 113 days.
For reference, the median list price across 2,851 active listings in Raleigh right now is $375,000.

Mortgage calculator

Estimate only - actual rate and payment depend on your lender, credit, and loan program.

$
%
%
Adjust tax / insurance estimates
% / yr
$
/mo
Est. monthly payment
$4,727/mo
$152,000 down
$608,000 loan
Principal & interest$3,943
Property tax (est.)$633
Home insurance (est.)$150

Similar homes you might like

Data source: Listing information provided by Doorify MLS via Trestle/CoreLogic. Last updated 3 days ago.

Information herein deemed reliable but not guaranteed; all measurements, school assignments, HOA fees, taxes, and feature lists are approximate and should be independently verified. Equal Housing Opportunity.