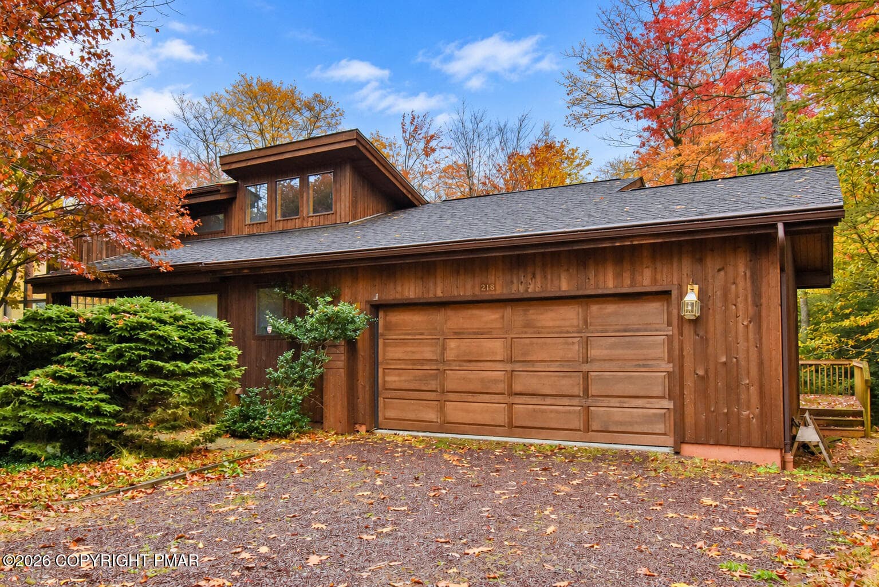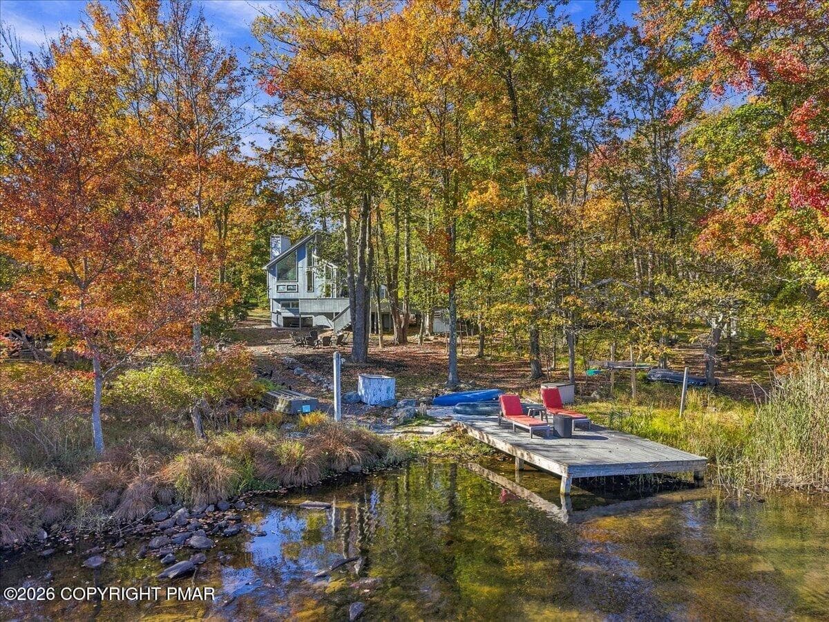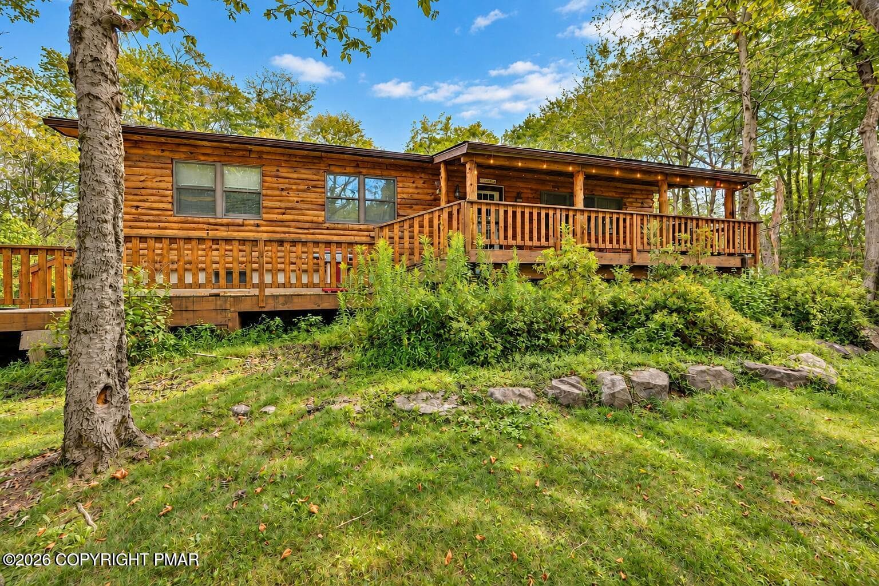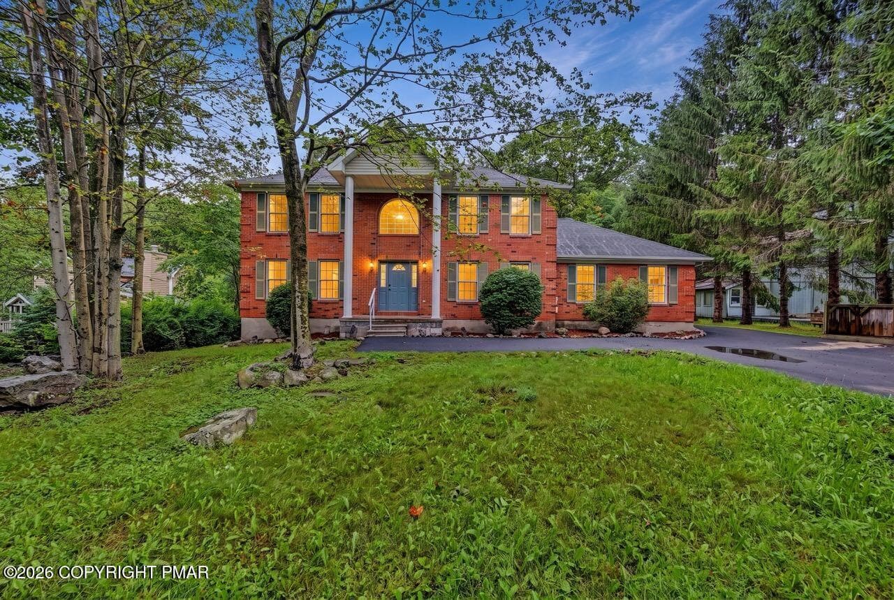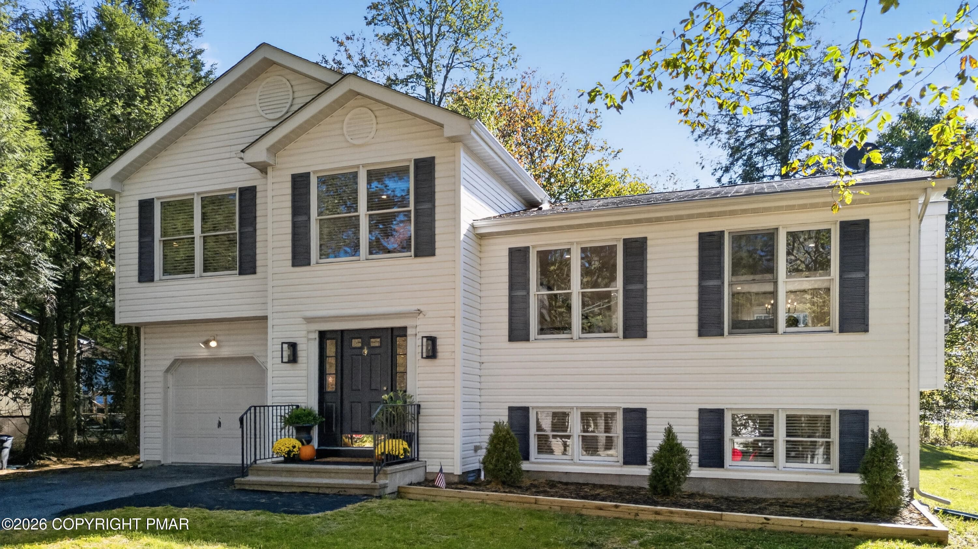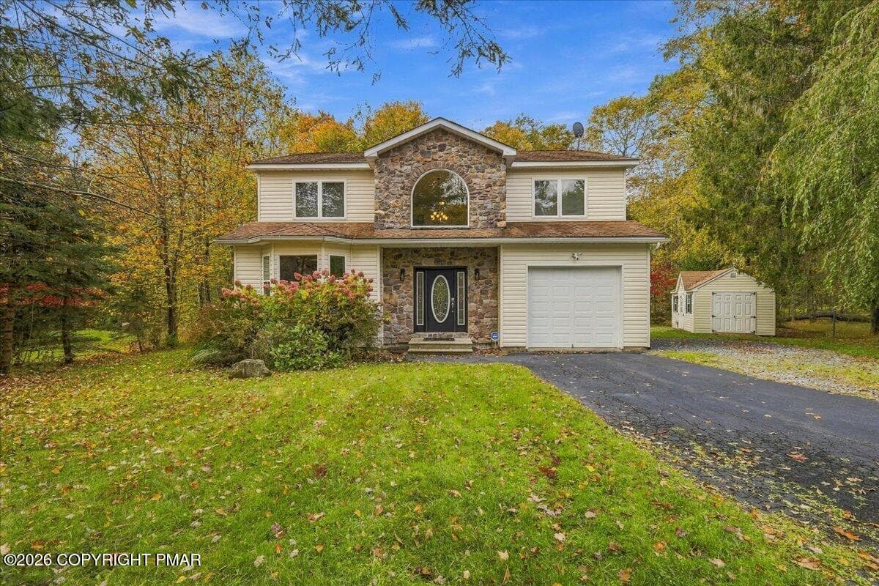
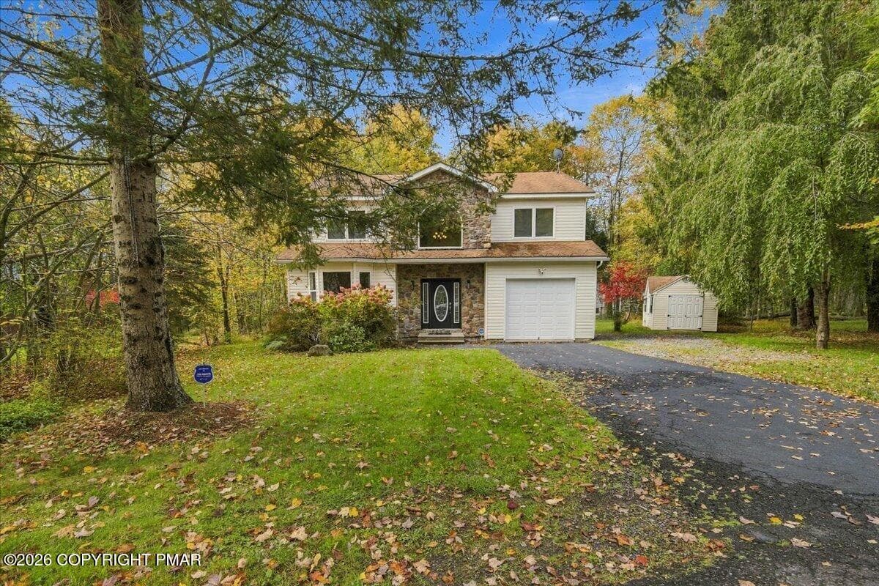
Welcome! - 4115 Rosetree Circle, Tobyhanna, PA 18466, Tobyhanna
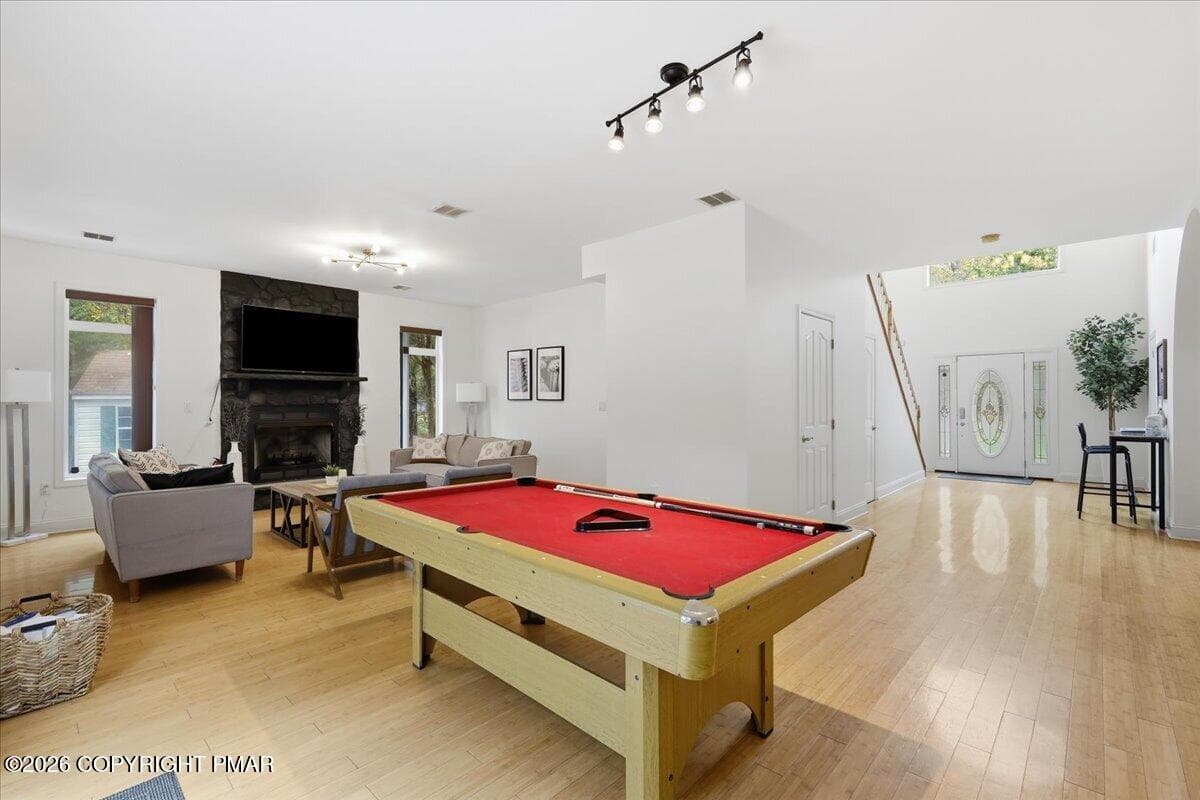
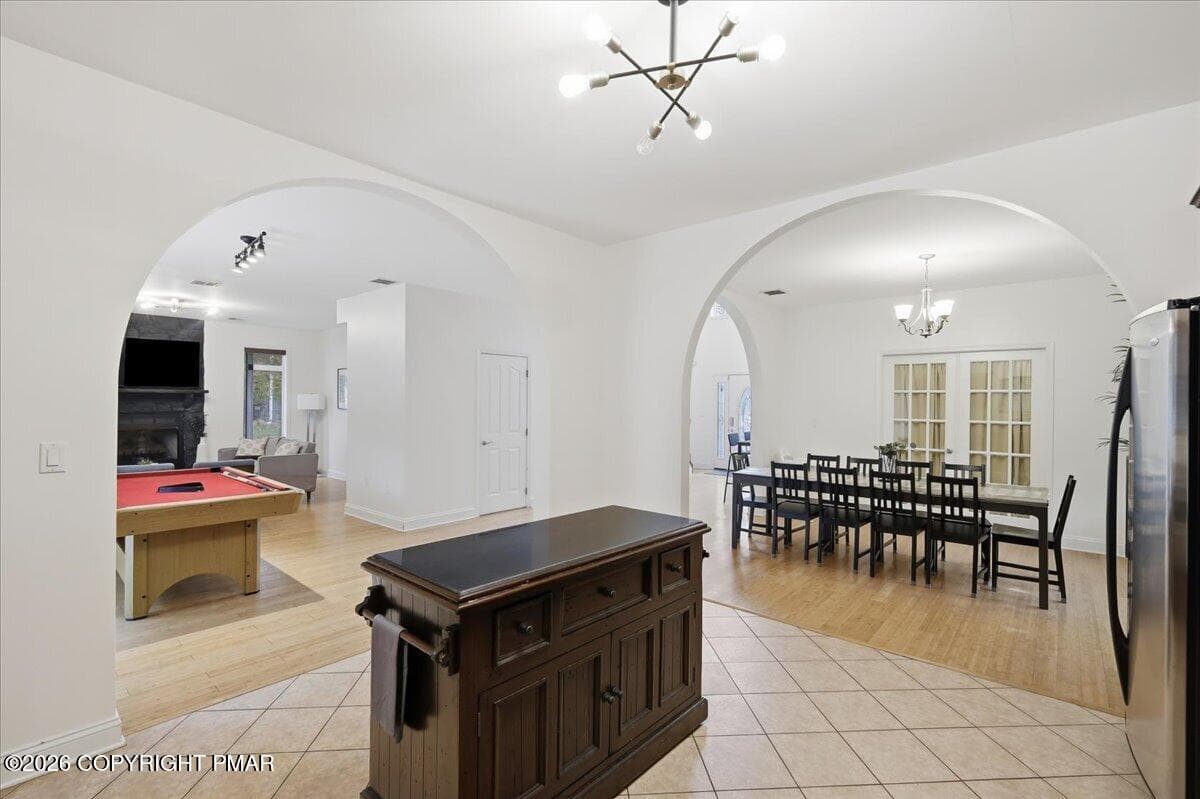
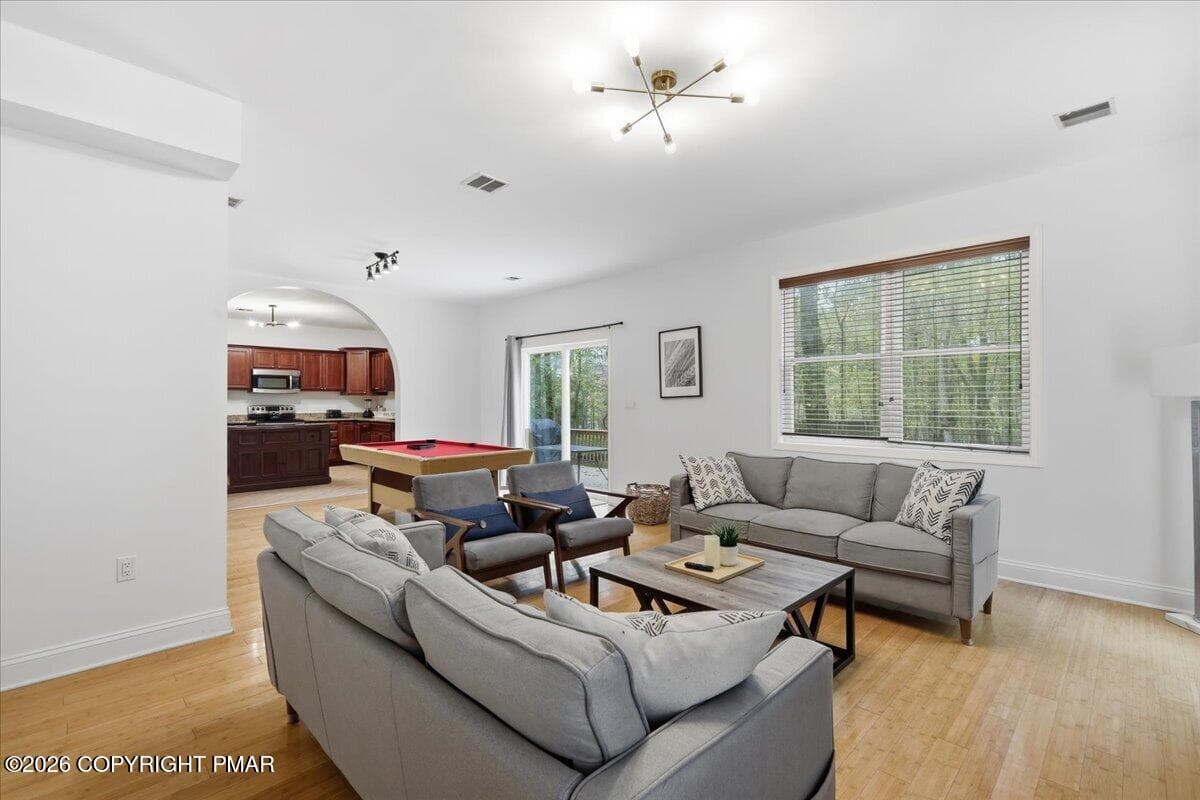
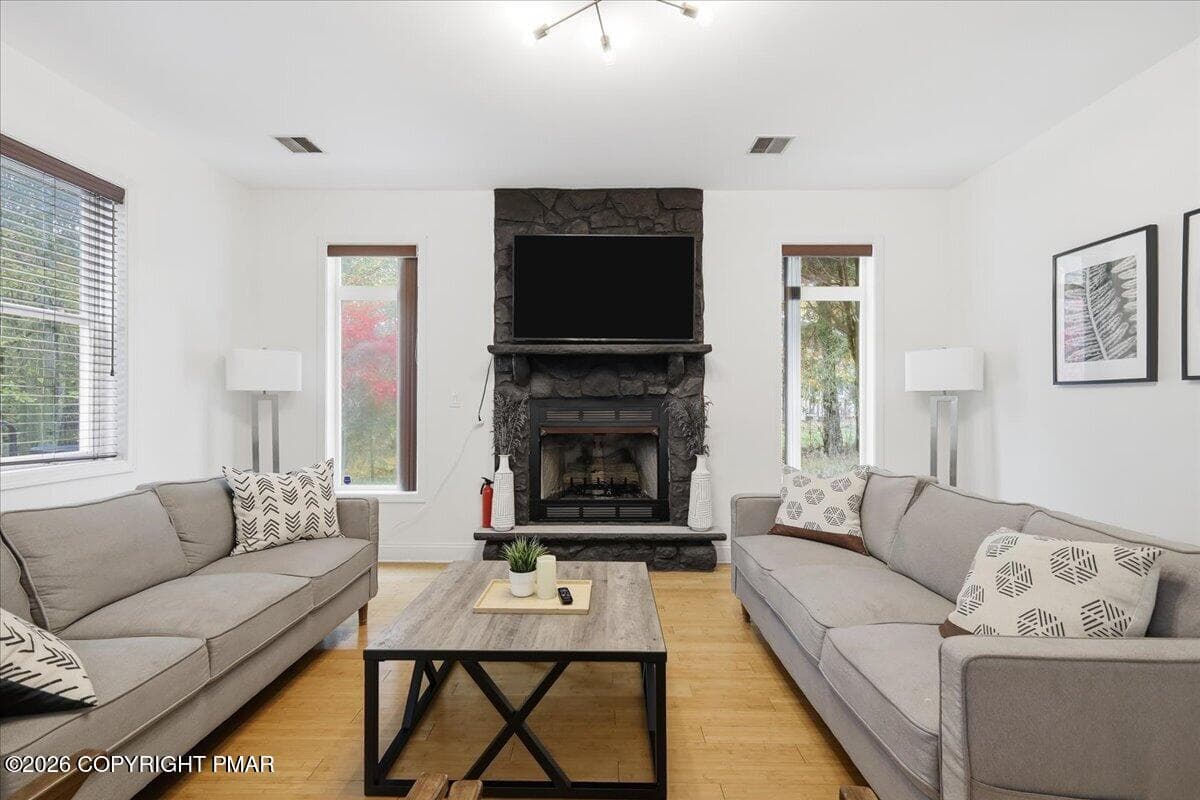
Living Room - 4115 Rosetree Circle, Tobyhanna, PA 18466, Tobyhanna
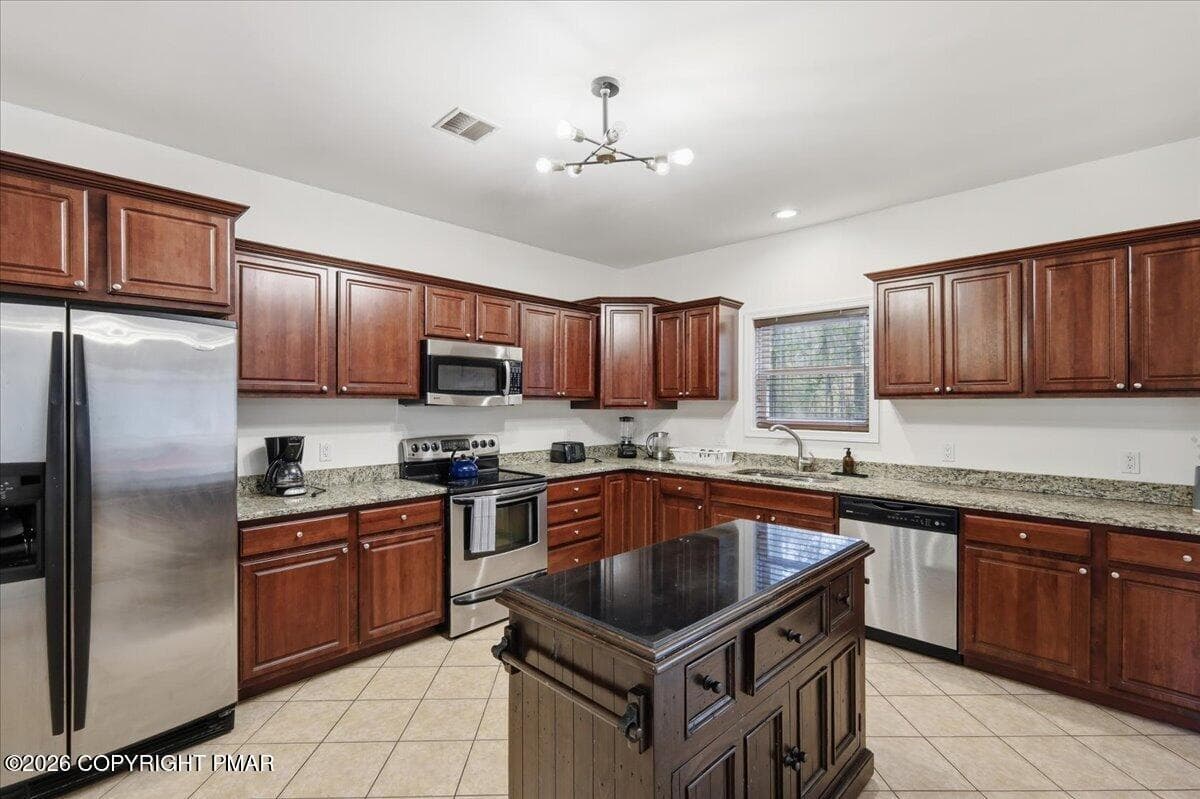
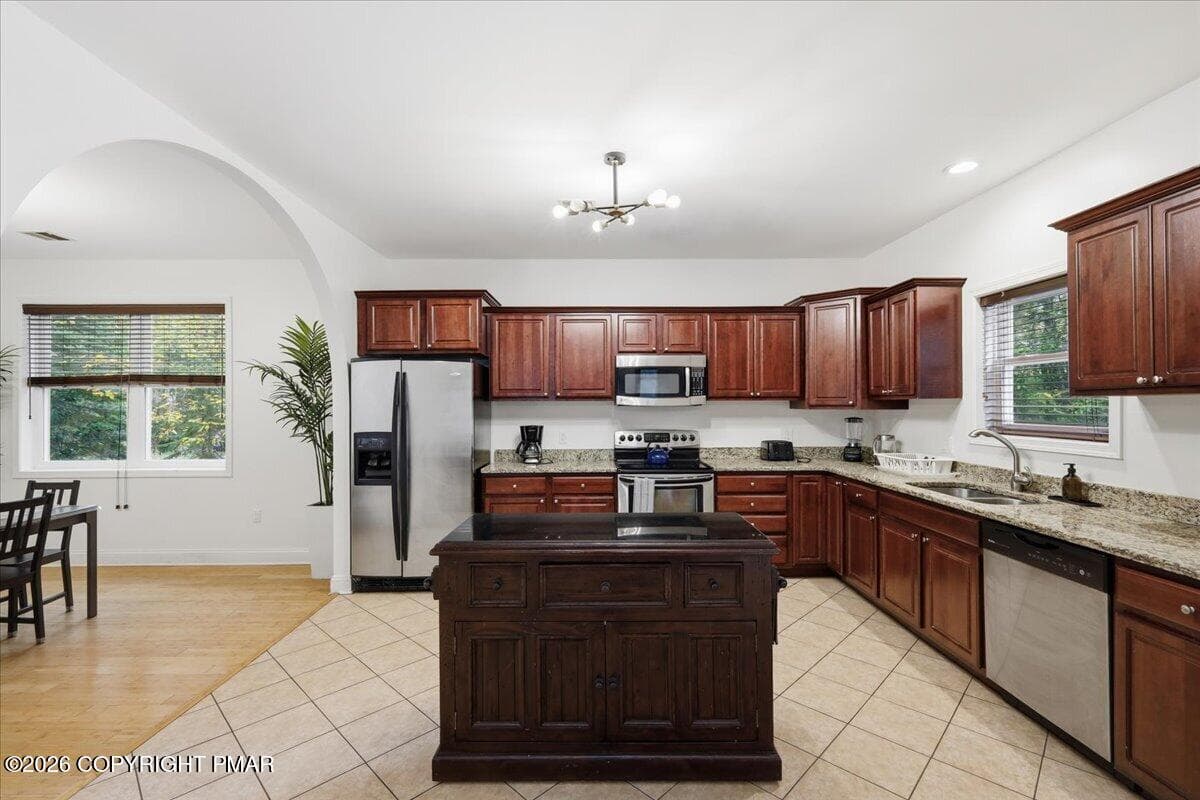
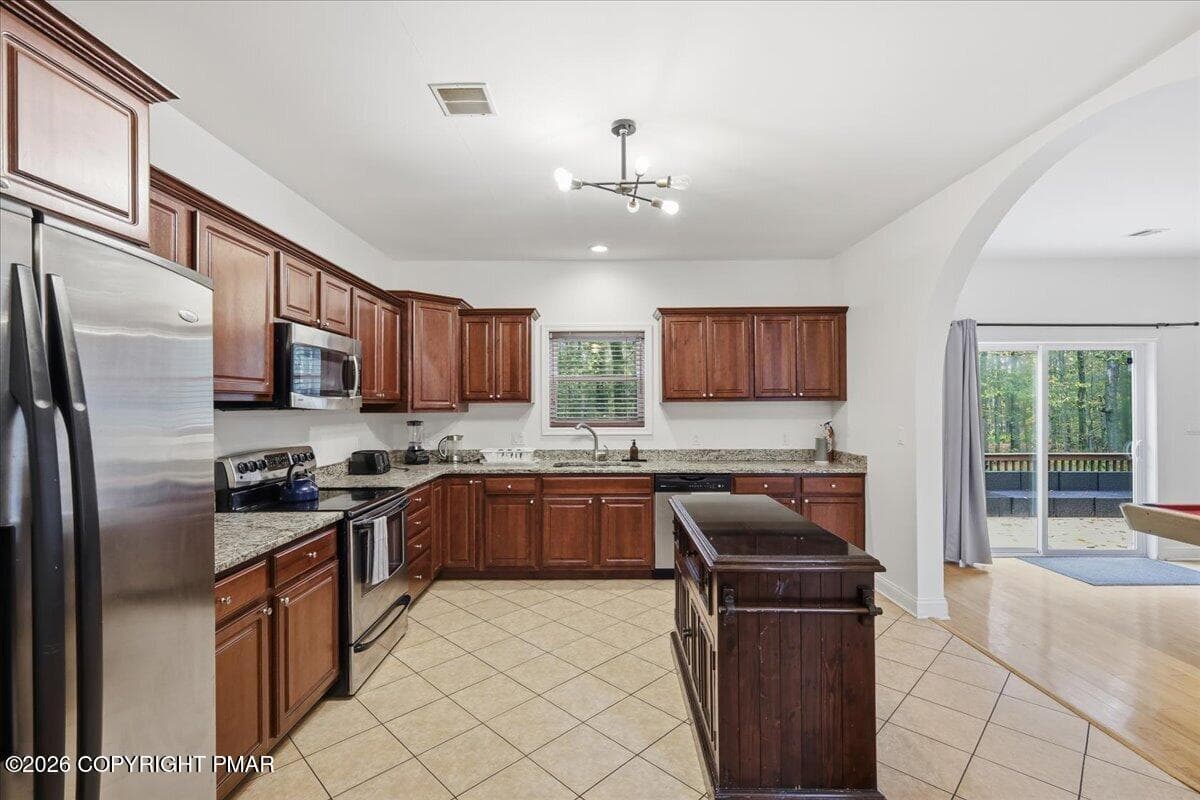
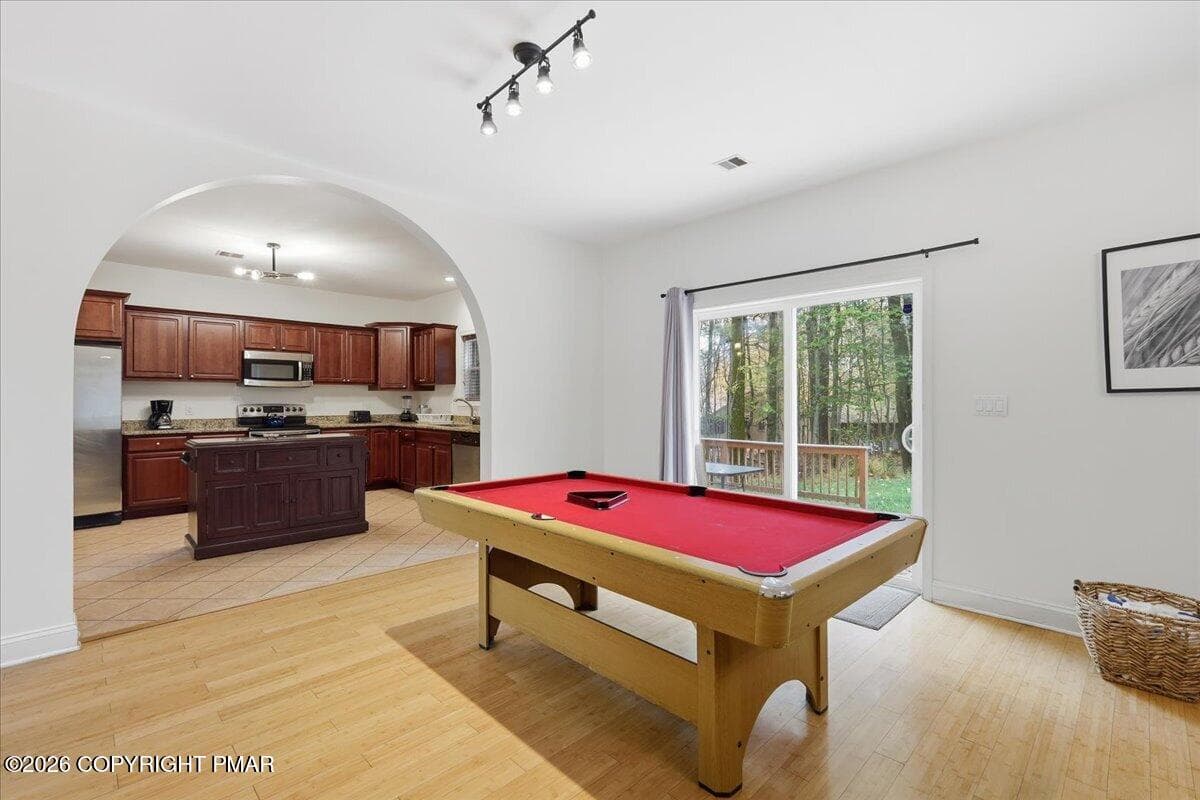
Kitchen - 4115 Rosetree Circle, Tobyhanna, PA 18466, Tobyhanna
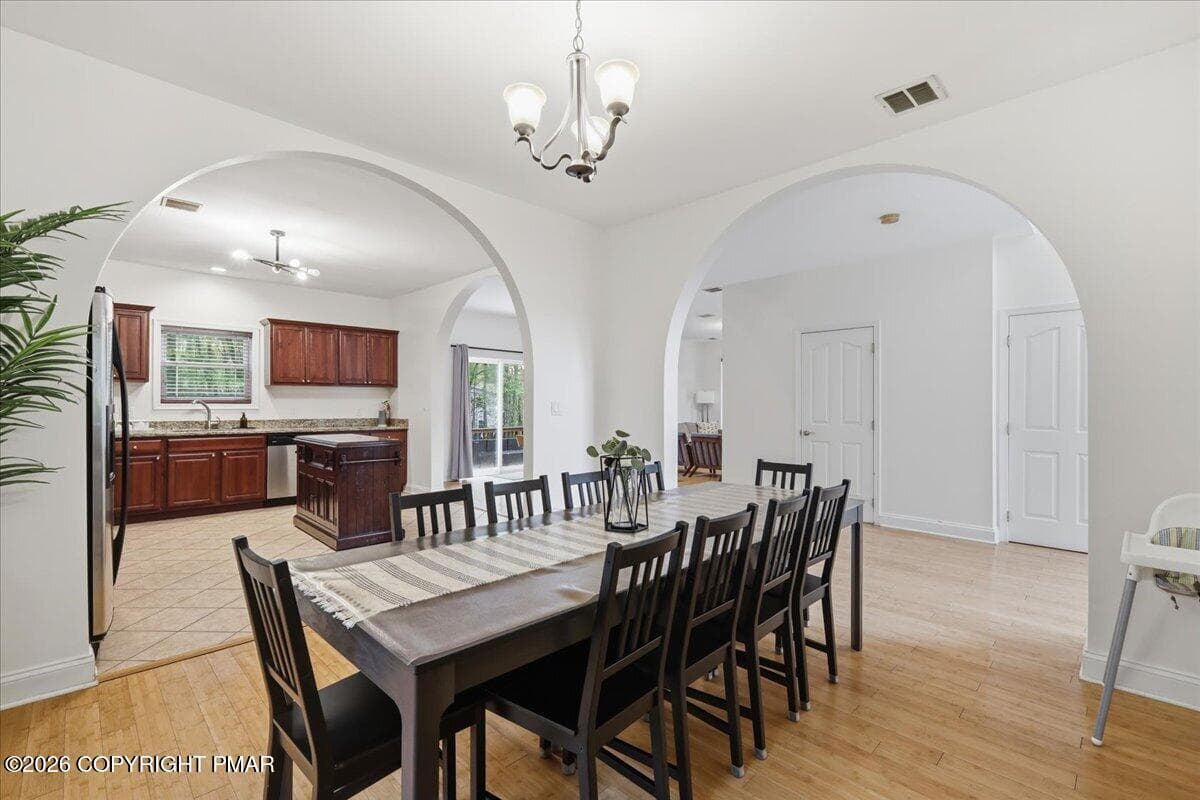
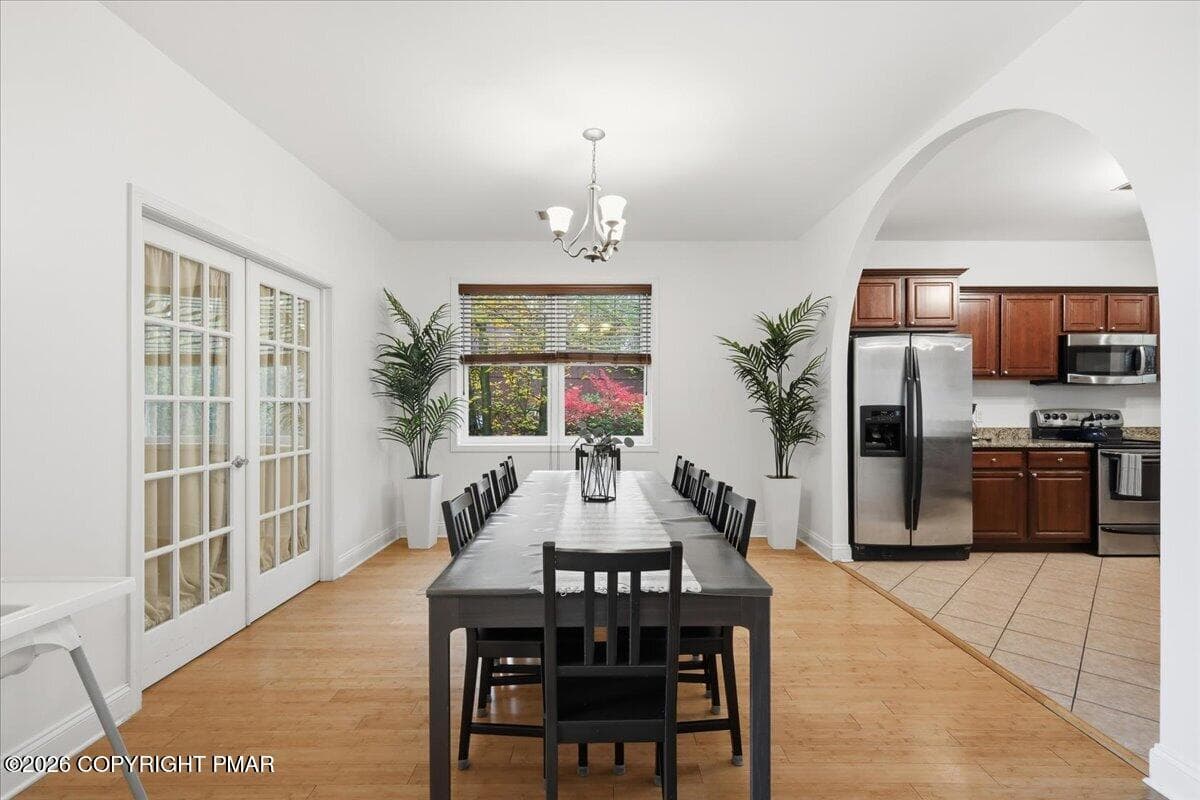
Dining Room - 4115 Rosetree Circle, Tobyhanna, PA 18466, Tobyhanna
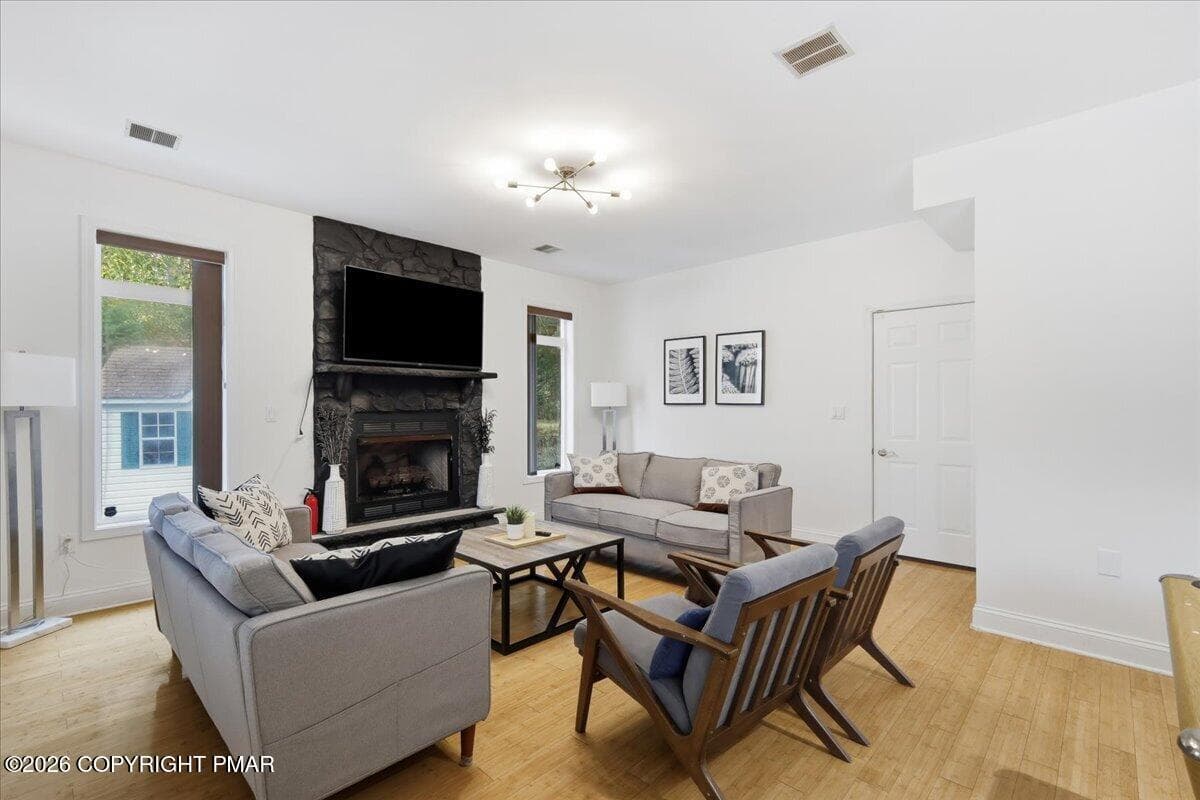
Family Room - 4115 Rosetree Circle, Tobyhanna, PA 18466, Tobyhanna
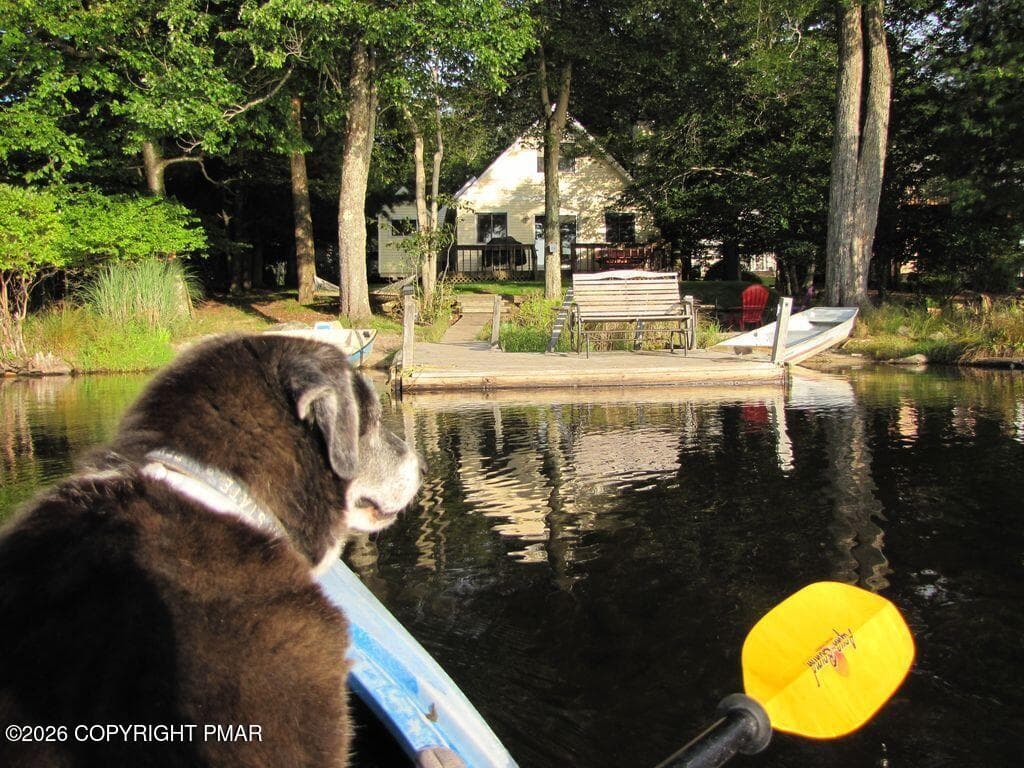
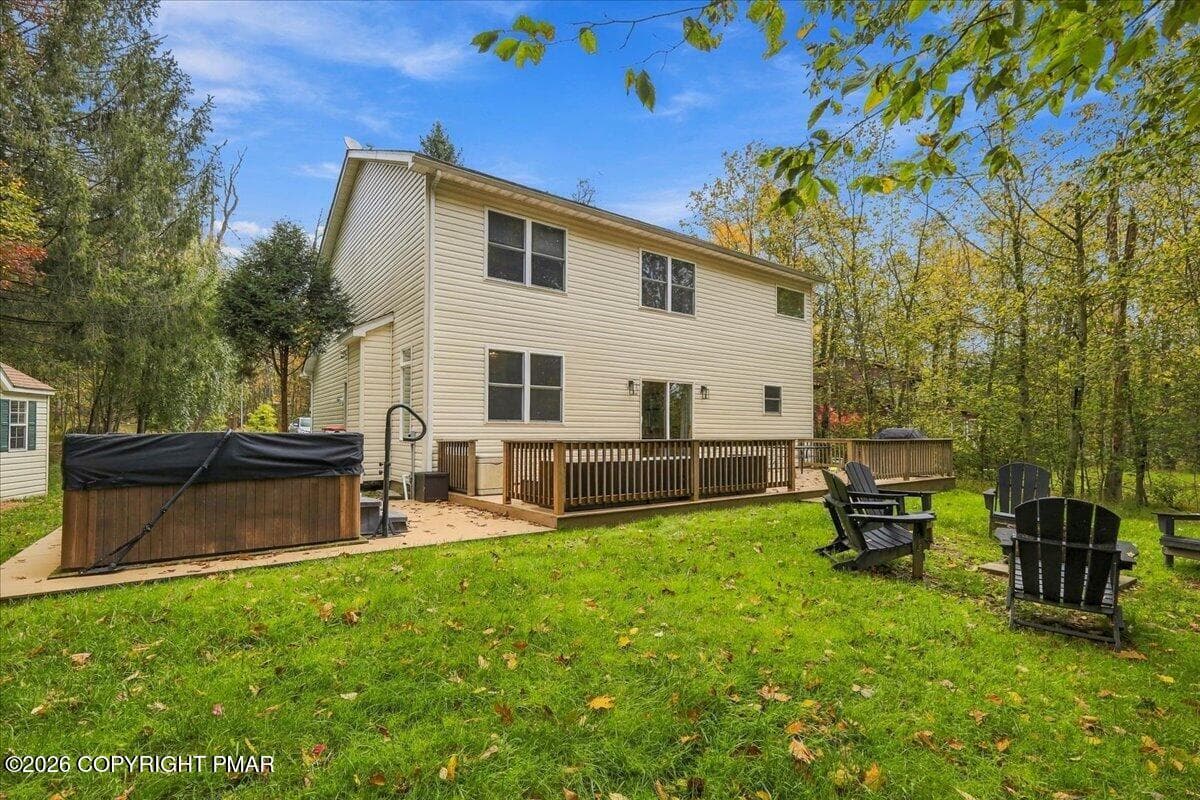
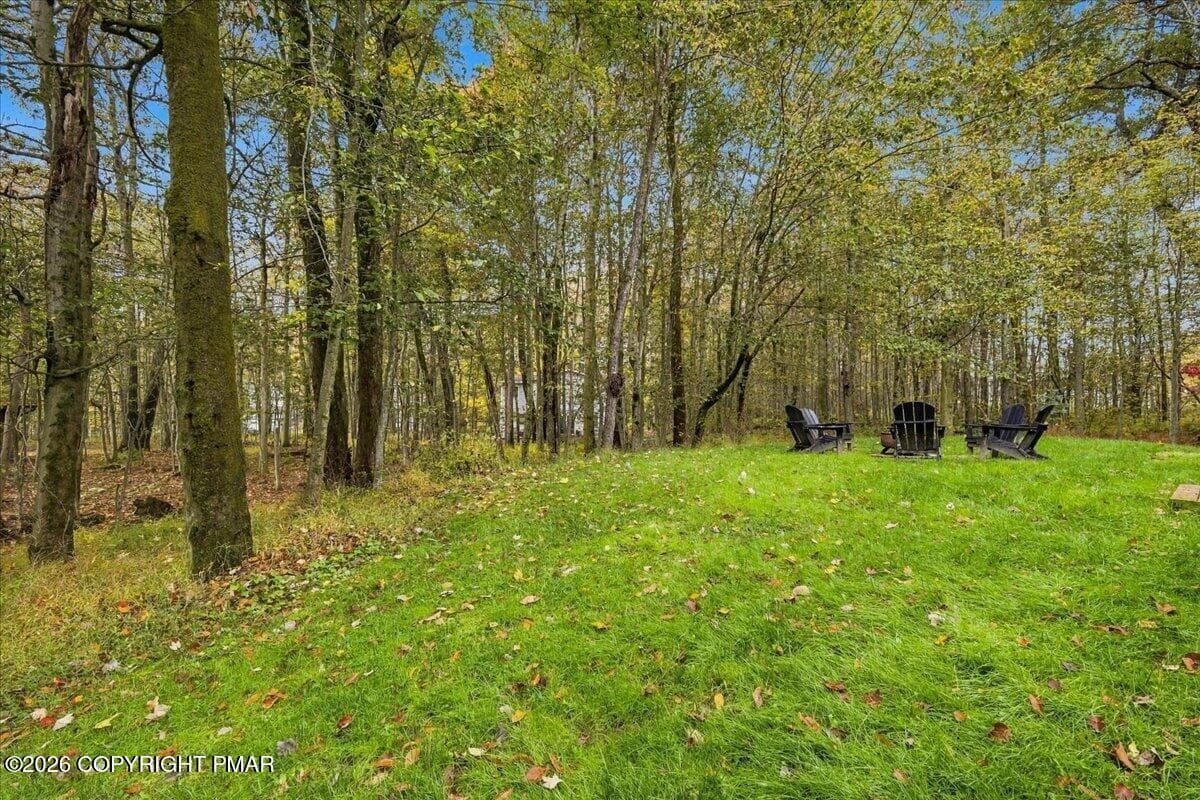
Back Yard - 4115 Rosetree Circle, Tobyhanna, PA 18466, Tobyhanna
Kitchen - 4115 Rosetree Circle, Tobyhanna, PA 18466, Tobyhanna
Living Room - 4115 Rosetree Circle, Tobyhanna, PA 18466, Tobyhanna
Family Room - 4115 Rosetree Circle, Tobyhanna, PA 18466, Tobyhanna
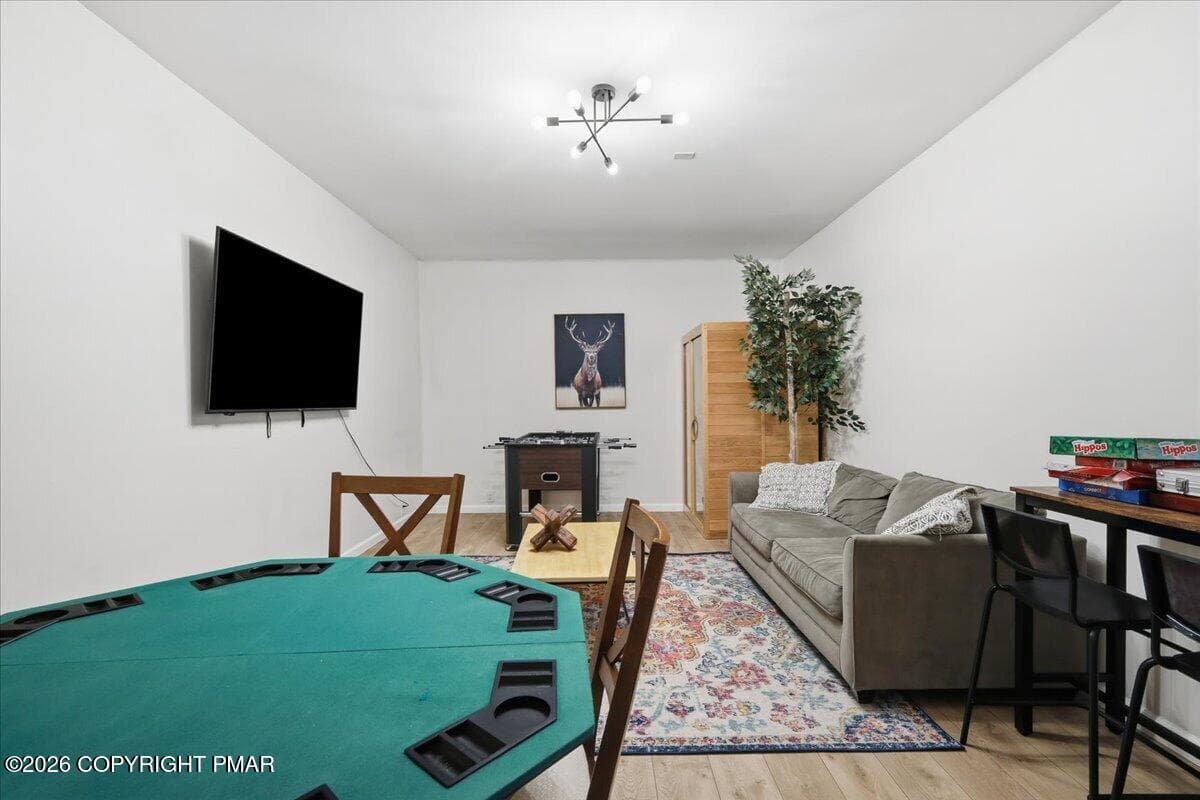
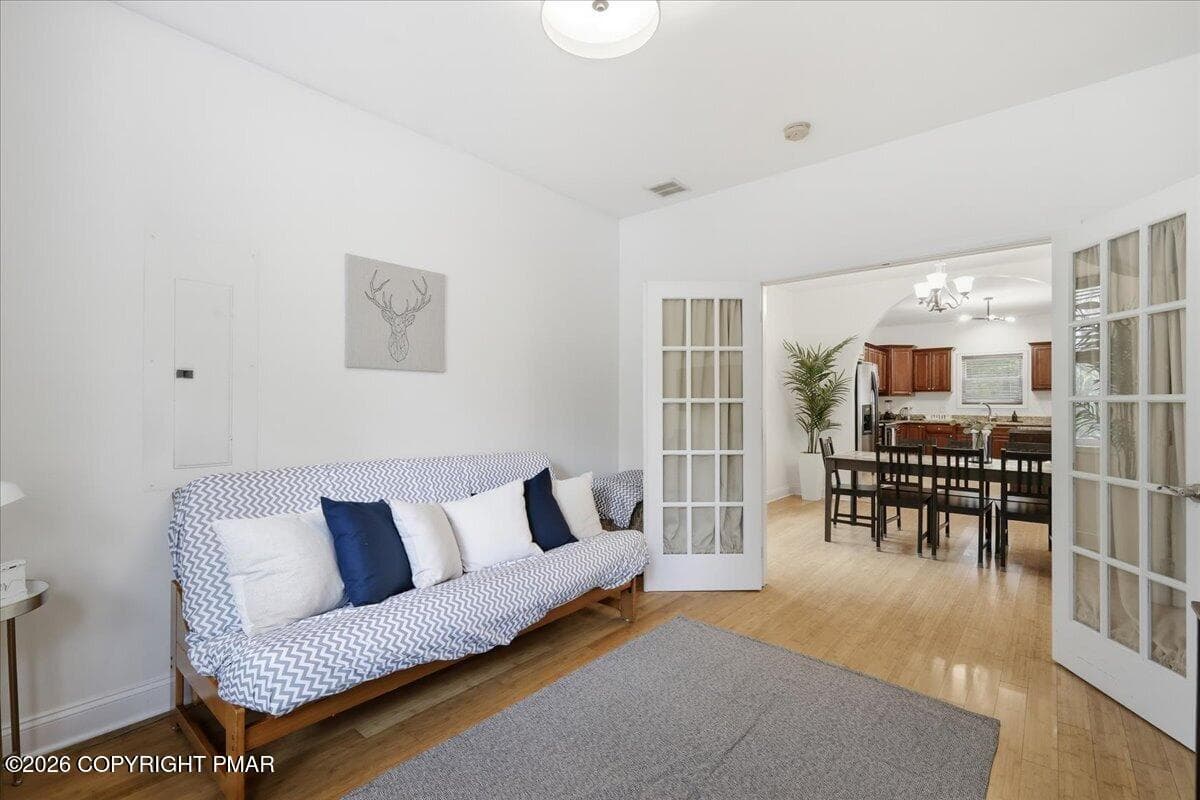
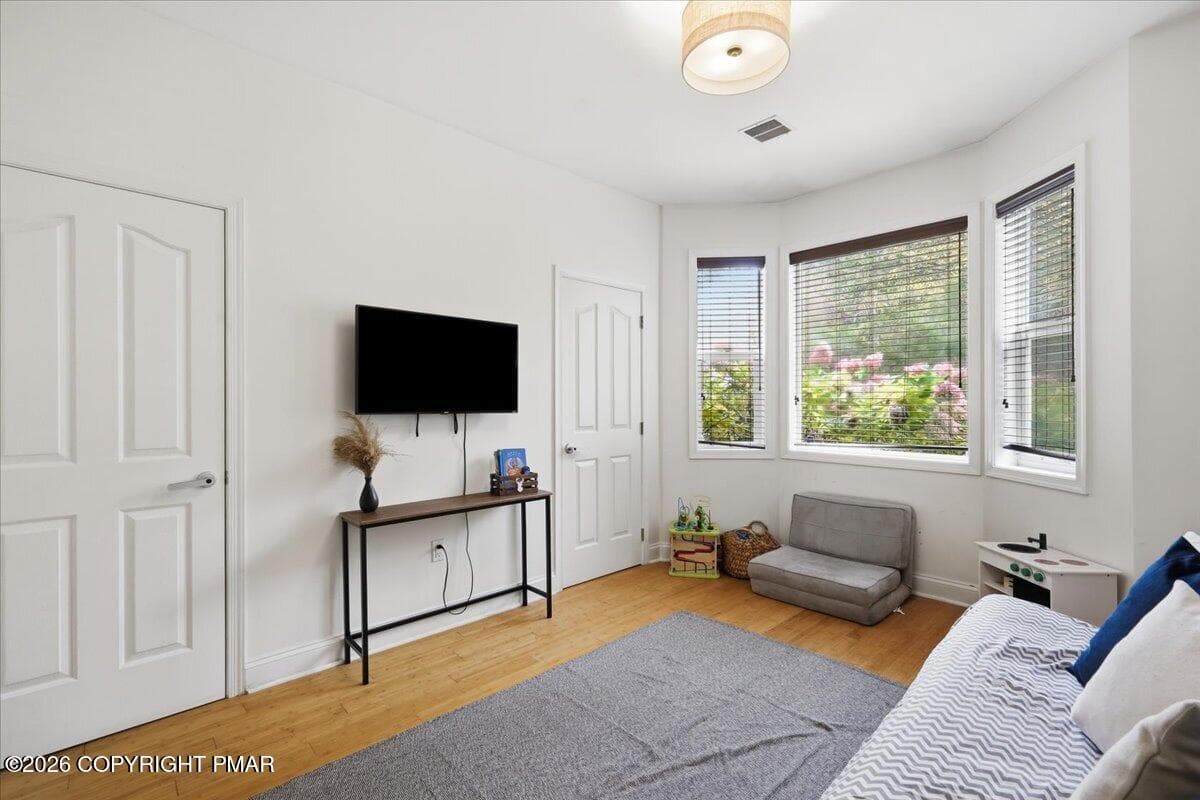
Bonus Room - 4115 Rosetree Circle, Tobyhanna, PA 18466, Tobyhanna
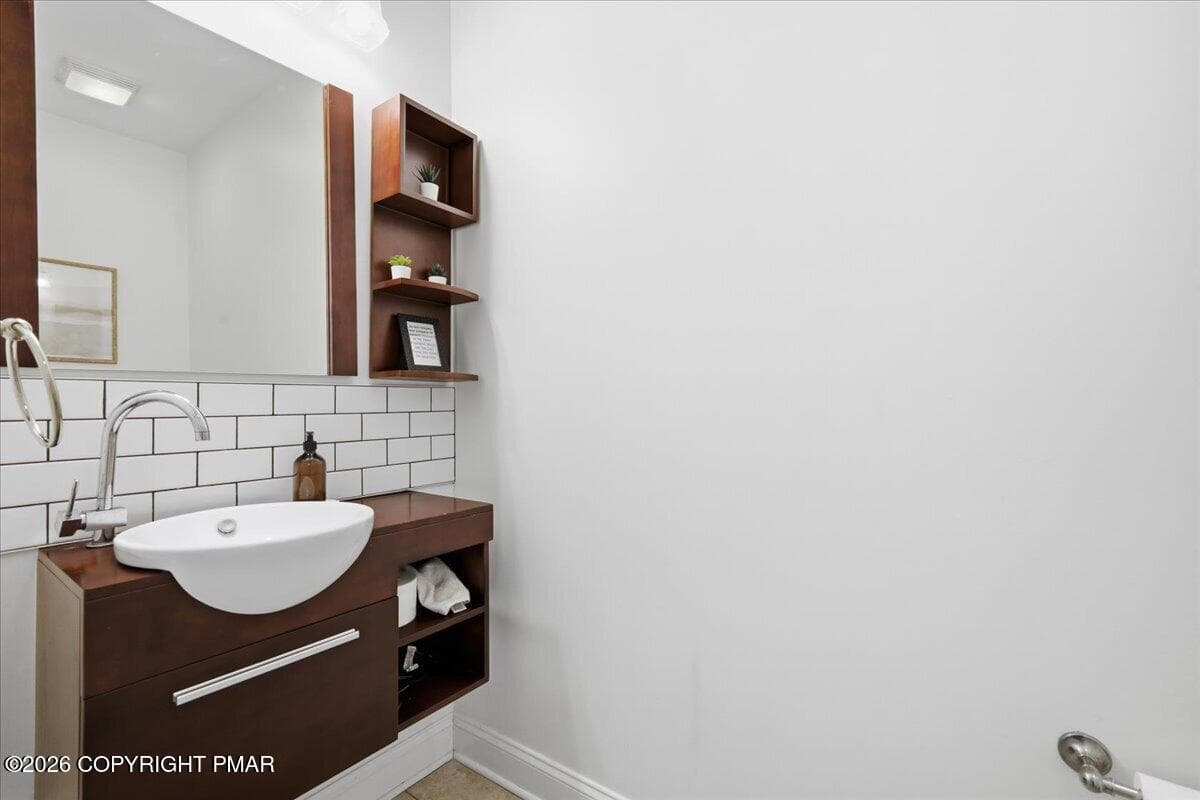
Powder Room - 4115 Rosetree Circle, Tobyhanna, PA 18466, Tobyhanna
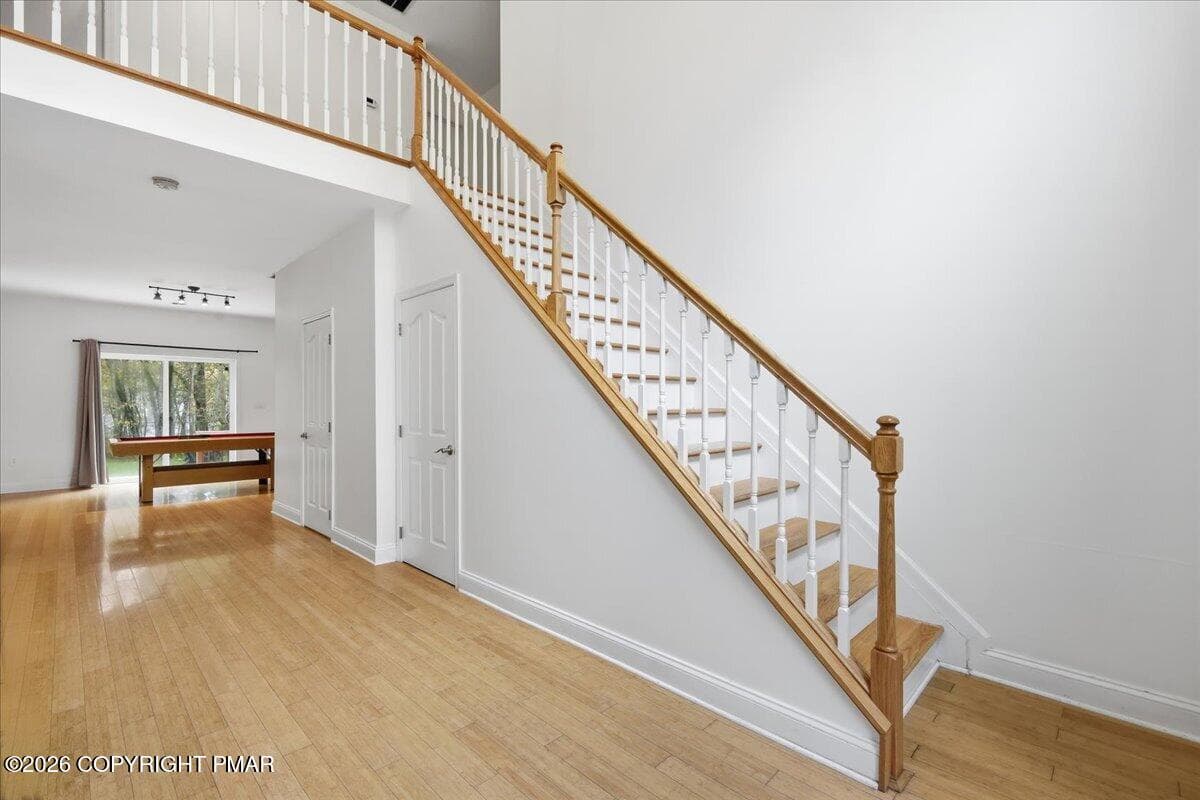
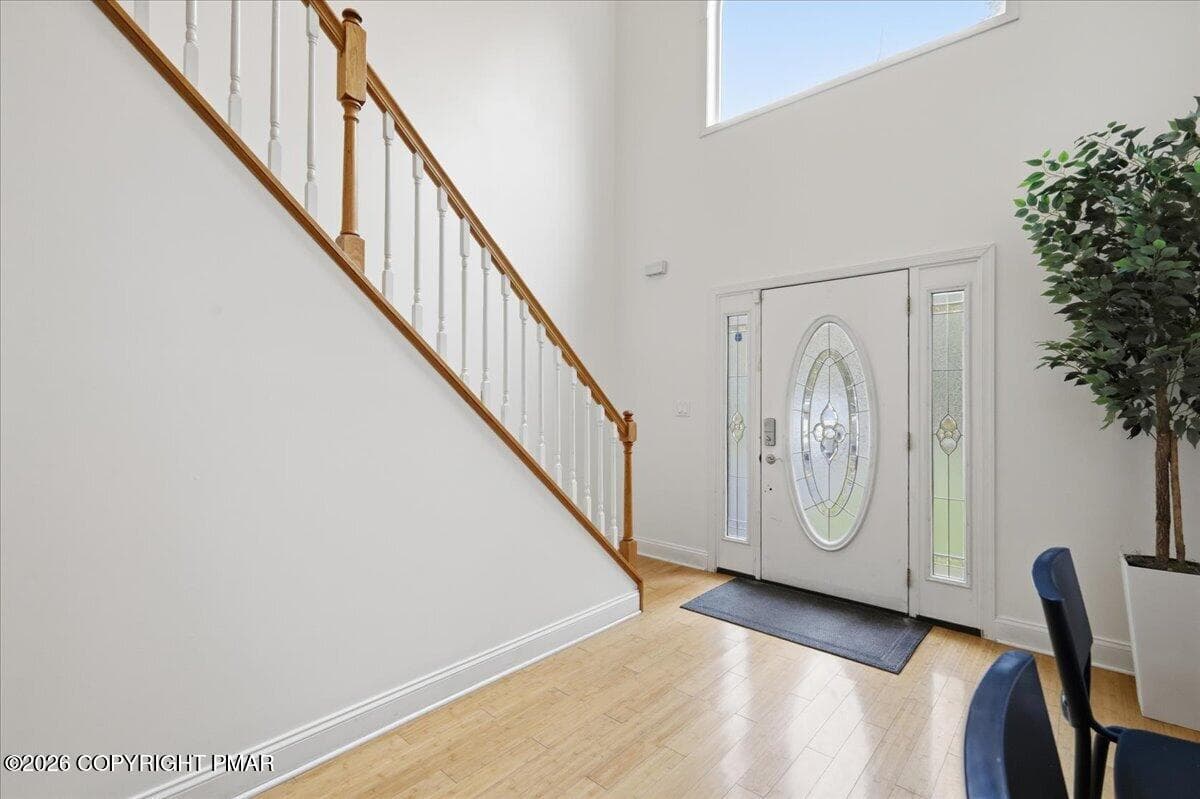
Foyer - 4115 Rosetree Circle, Tobyhanna, PA 18466, Tobyhanna
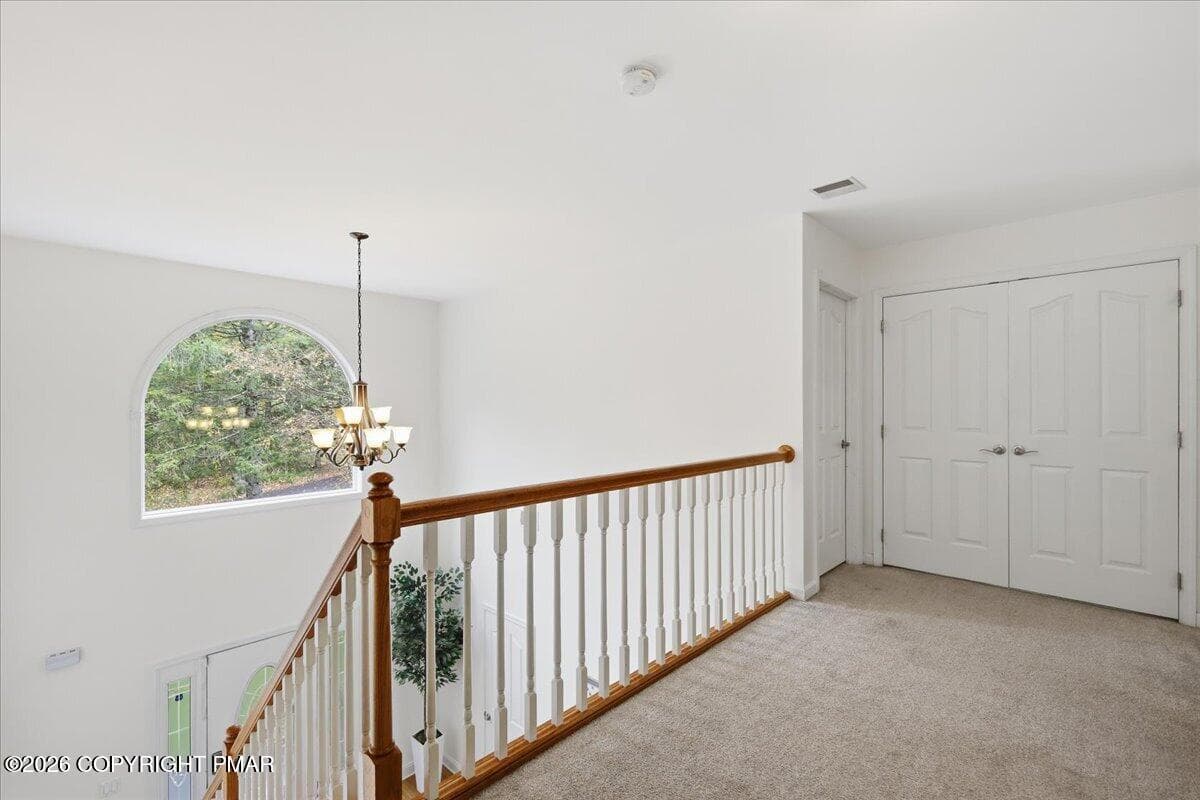
Upstairs Hallway - 4115 Rosetree Circle, Tobyhanna, PA 18466, Tobyhanna
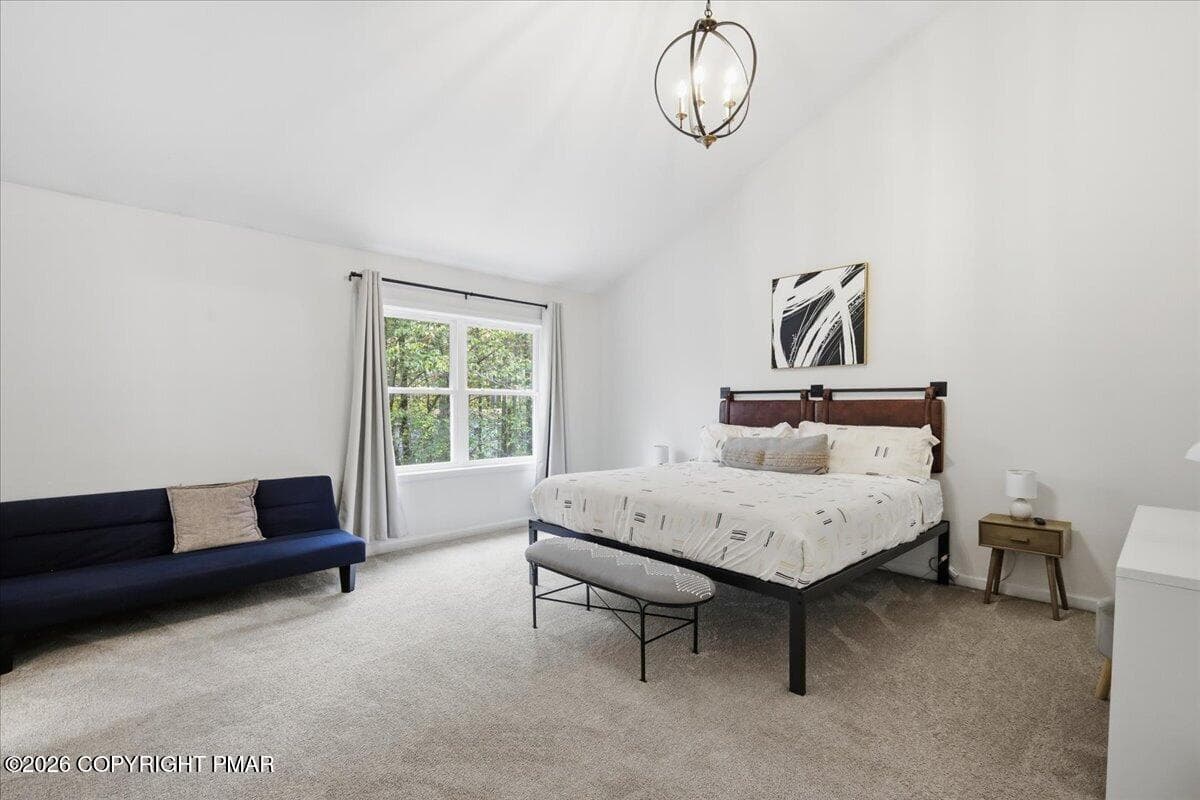
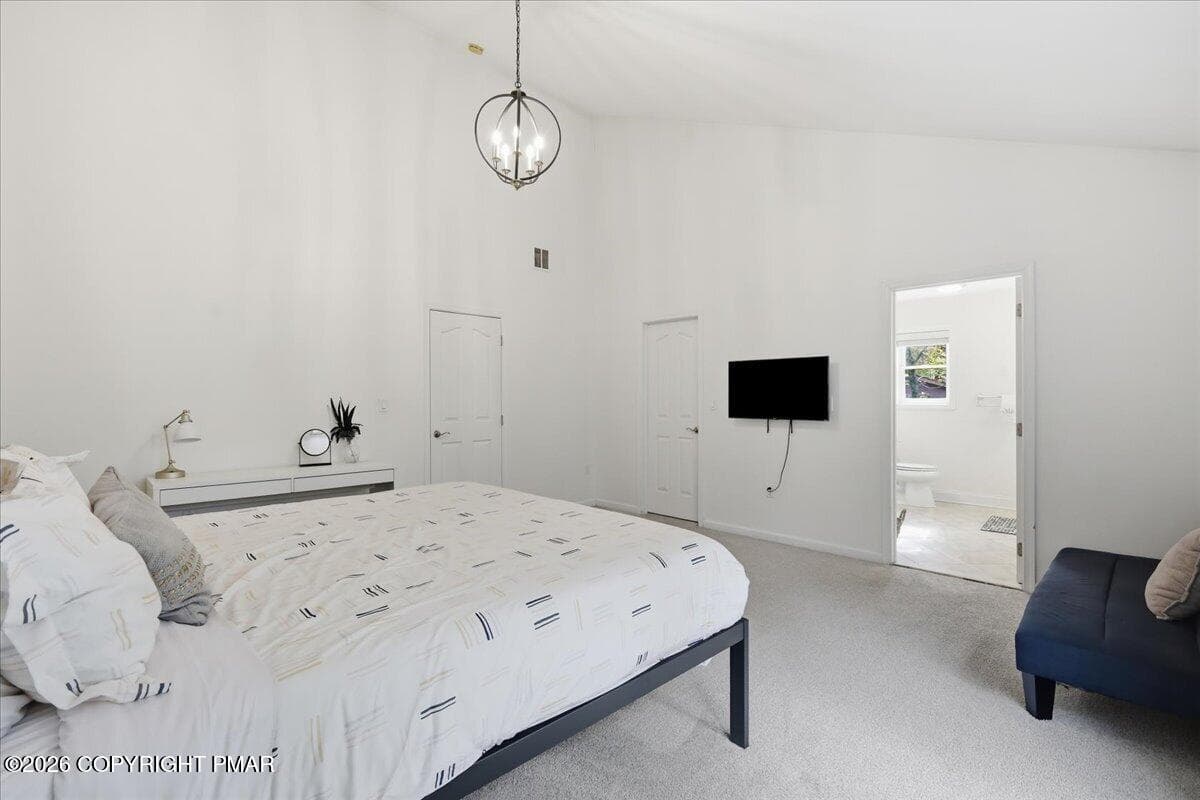
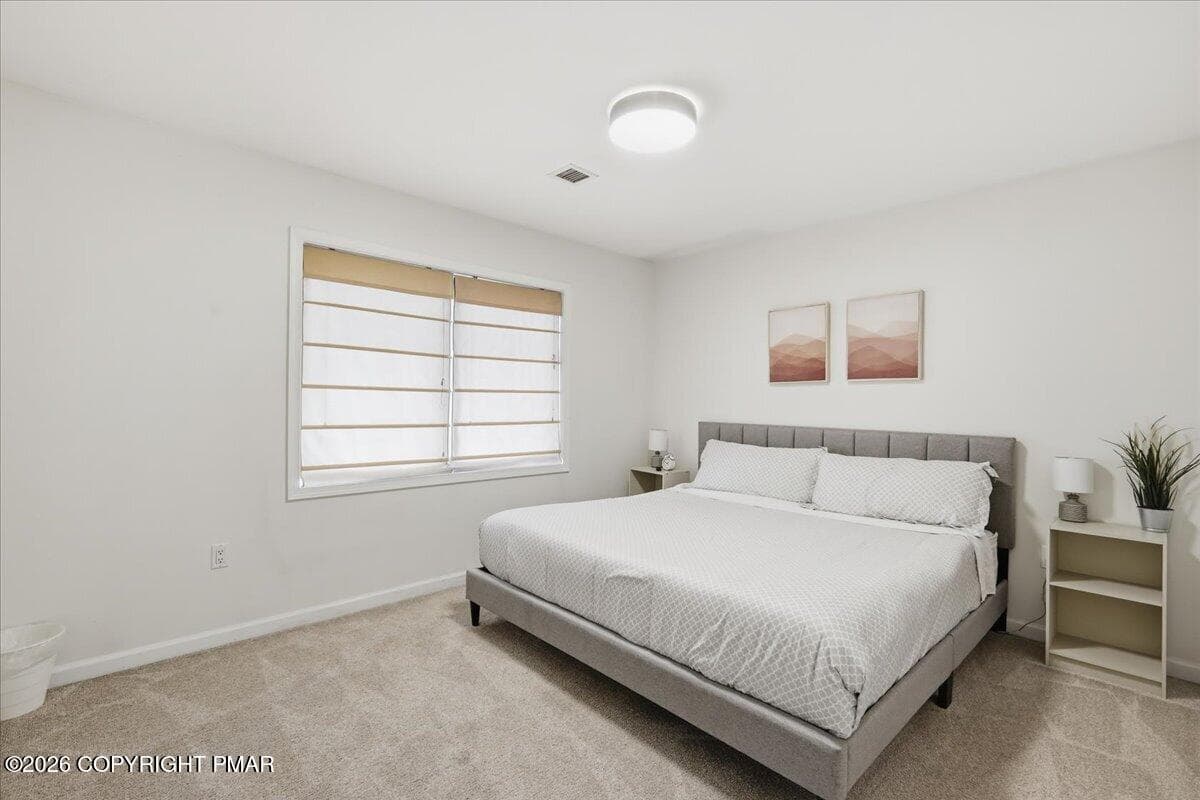
Primary Bedroom - 4115 Rosetree Circle, Tobyhanna, PA 18466, Tobyhanna
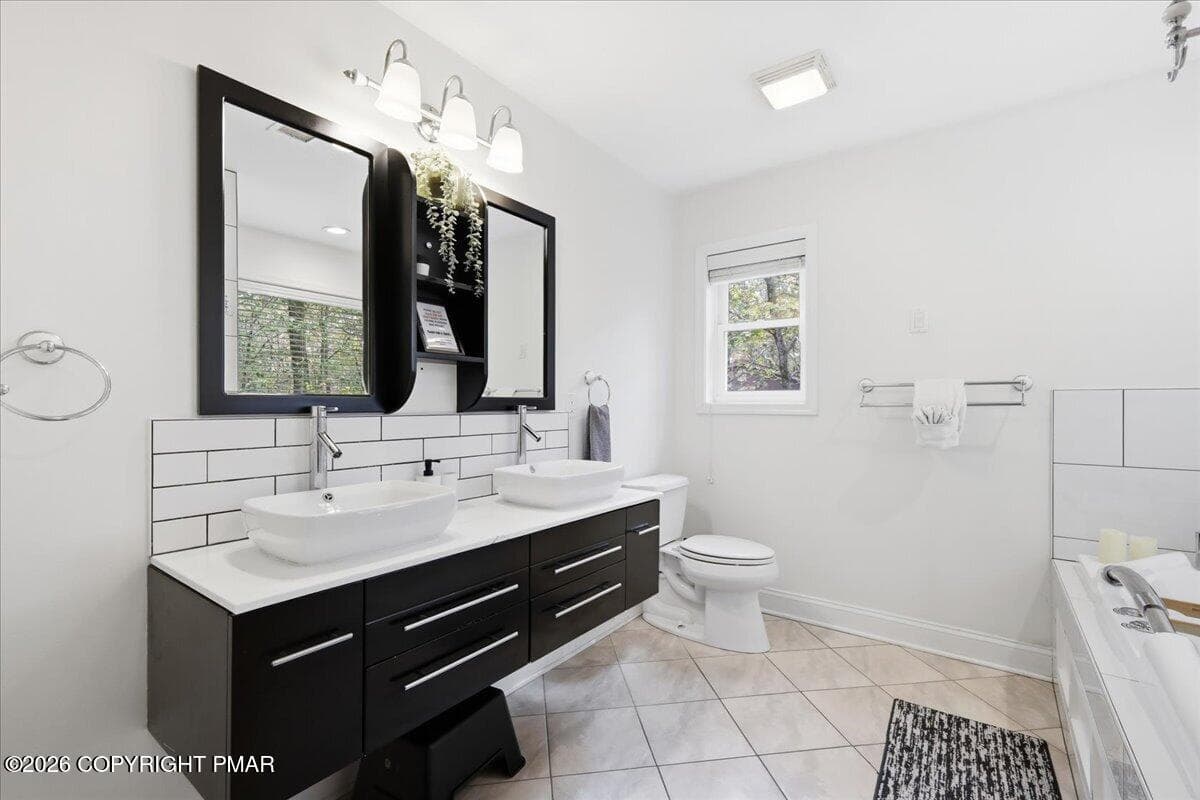
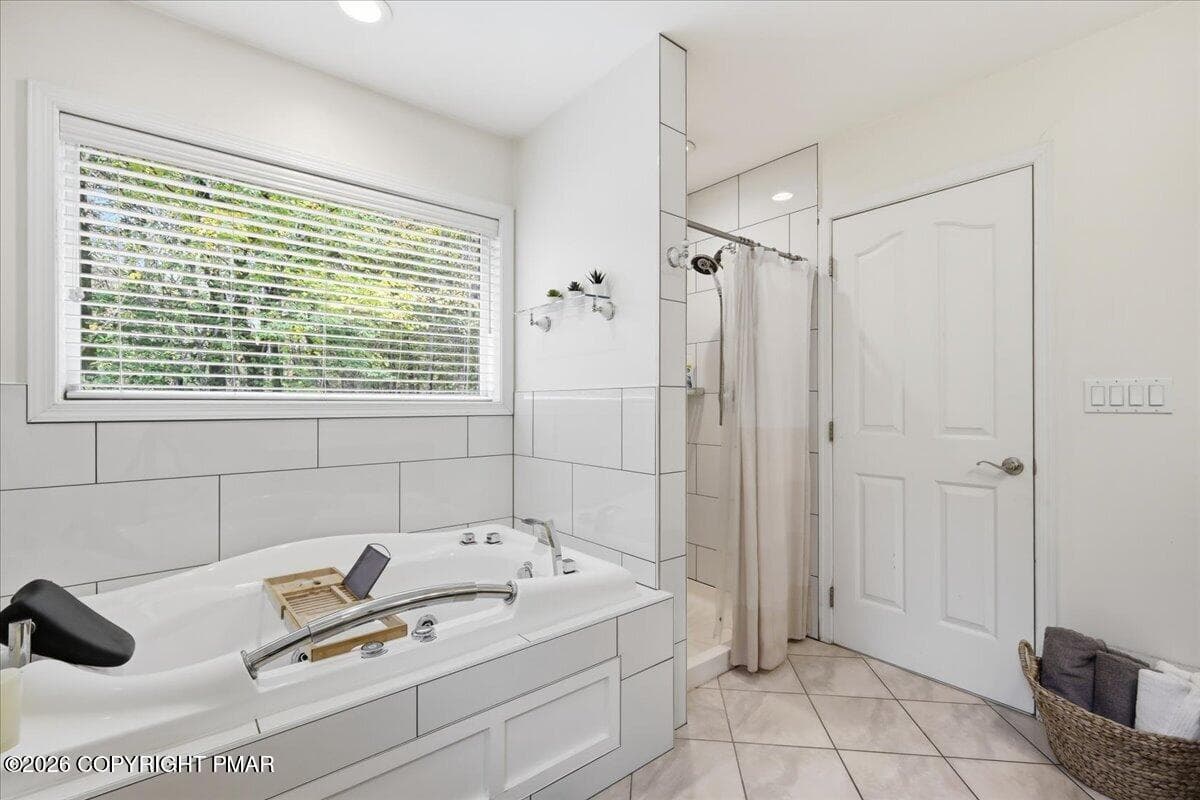
Primary Bathroom - 4115 Rosetree Circle, Tobyhanna, PA 18466, Tobyhanna
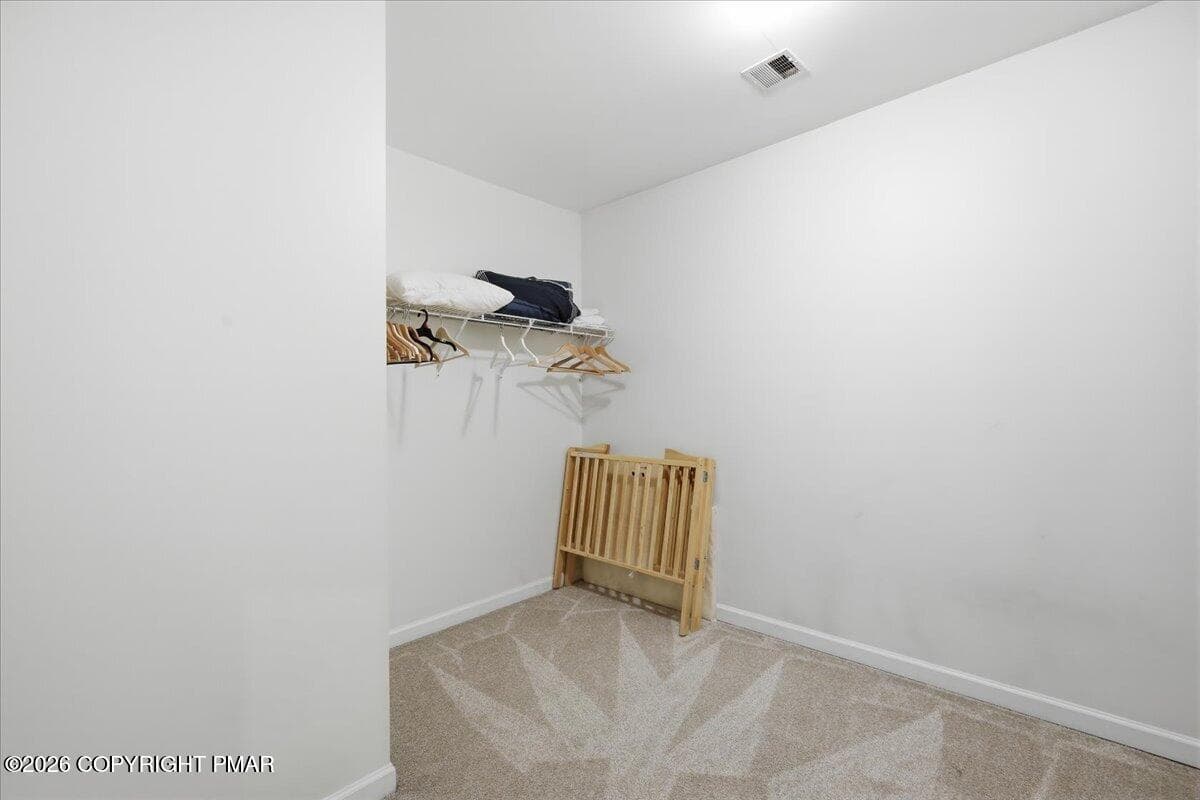
Walk-in-Closet - 4115 Rosetree Circle, Tobyhanna, PA 18466, Tobyhanna
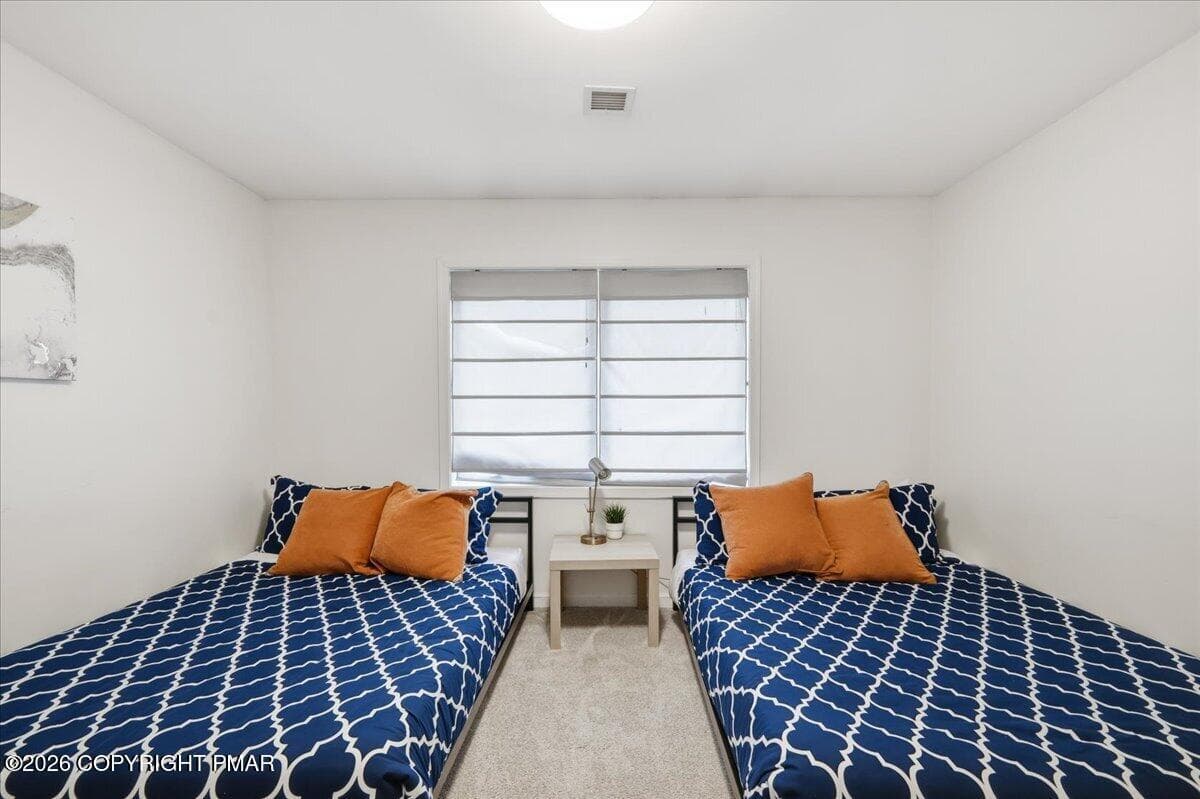
Bedroom 2 - 4115 Rosetree Circle, Tobyhanna, PA 18466, Tobyhanna
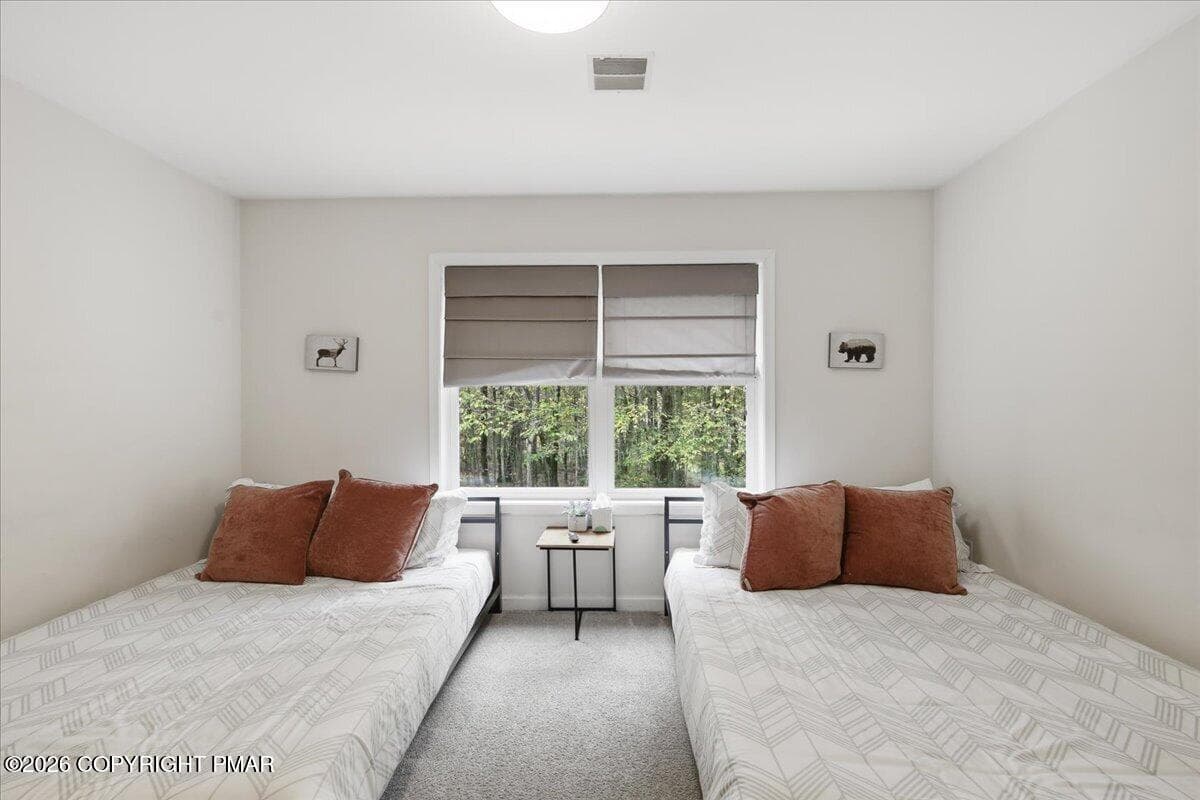
Bedroom 3 - 4115 Rosetree Circle, Tobyhanna, PA 18466, Tobyhanna
Bedroom 4 - 4115 Rosetree Circle, Tobyhanna, PA 18466, Tobyhanna
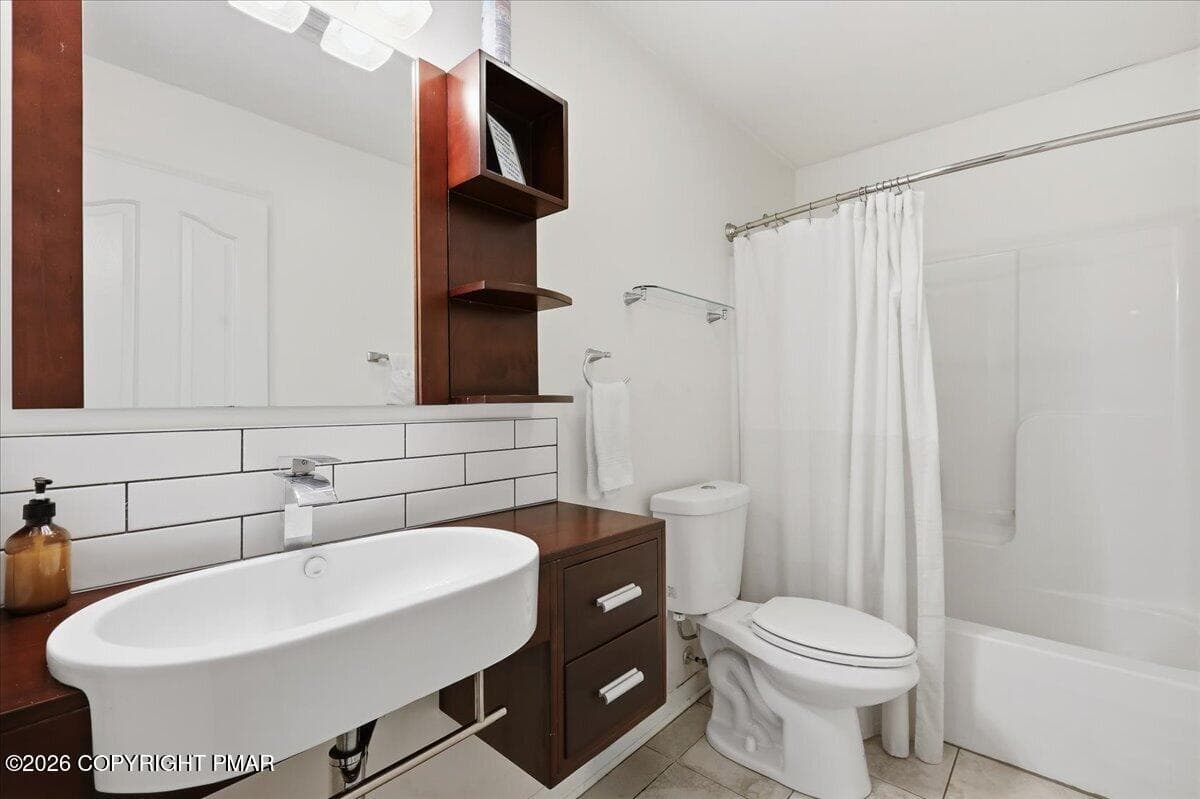
Bathroom - 4115 Rosetree Circle, Tobyhanna, PA 18466, Tobyhanna
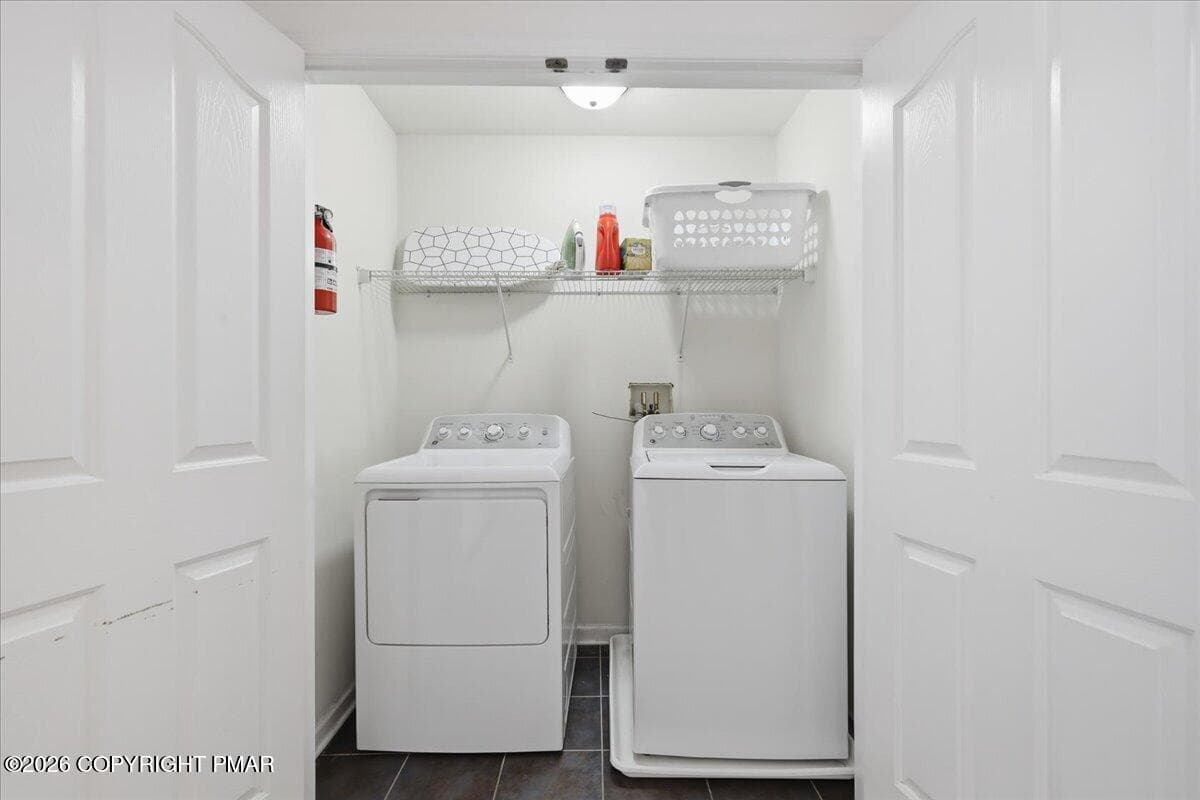
Laundry Closet - 4115 Rosetree Circle, Tobyhanna, PA 18466, Tobyhanna
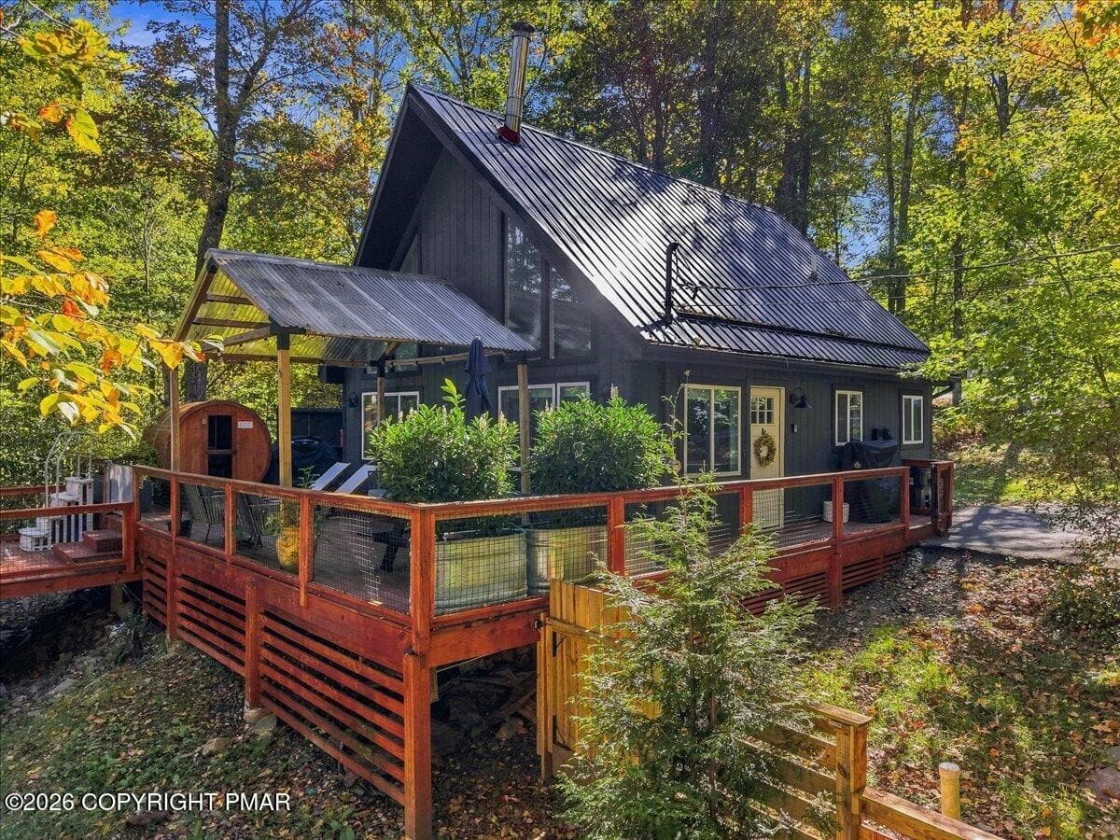
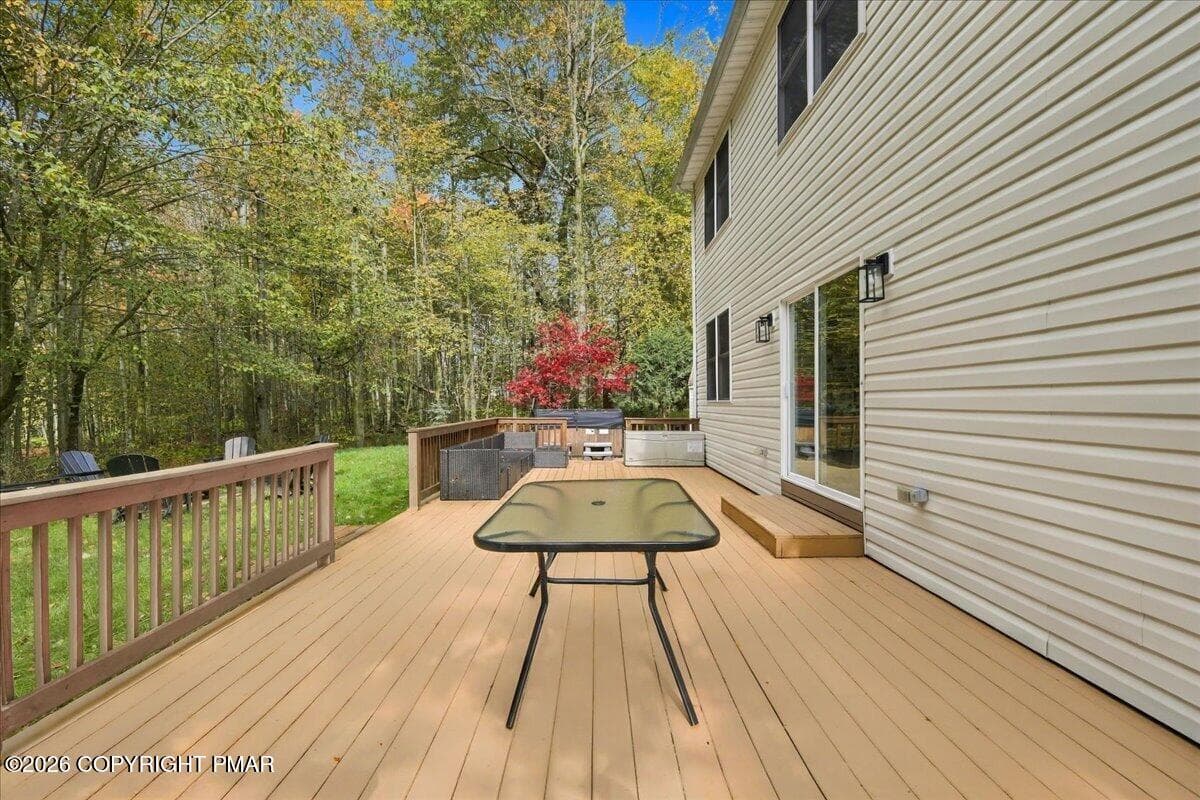
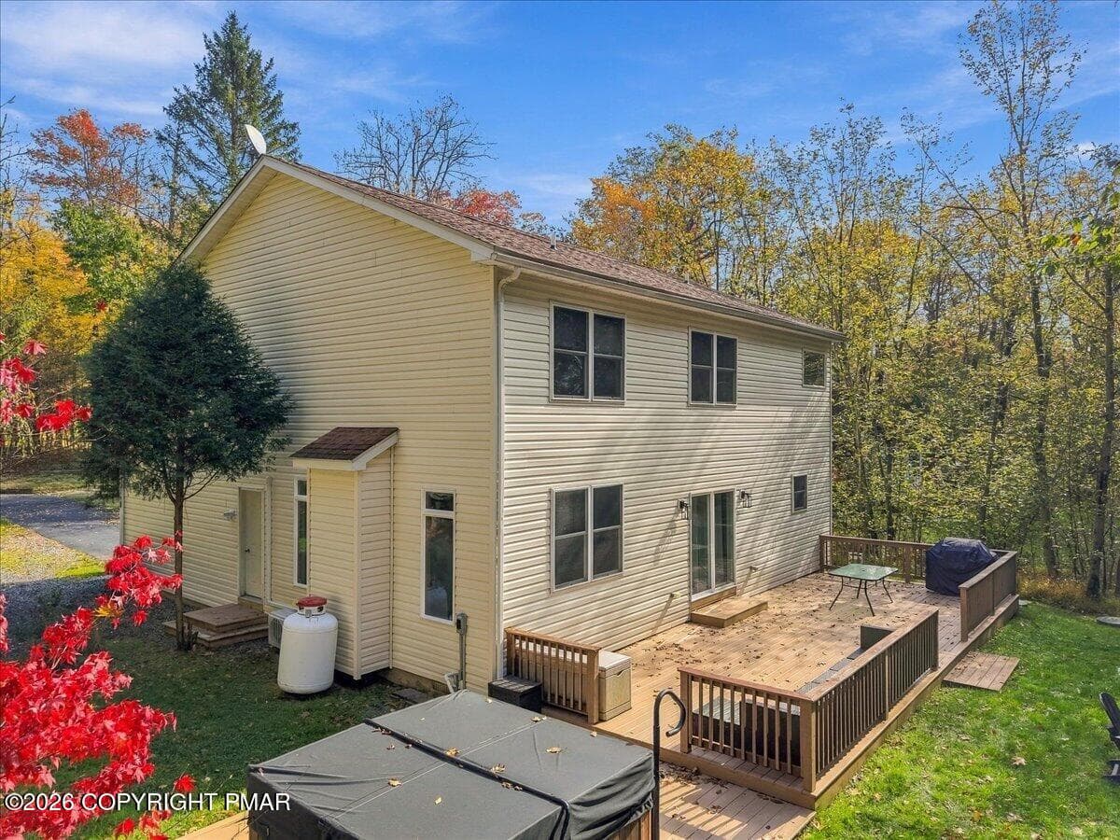
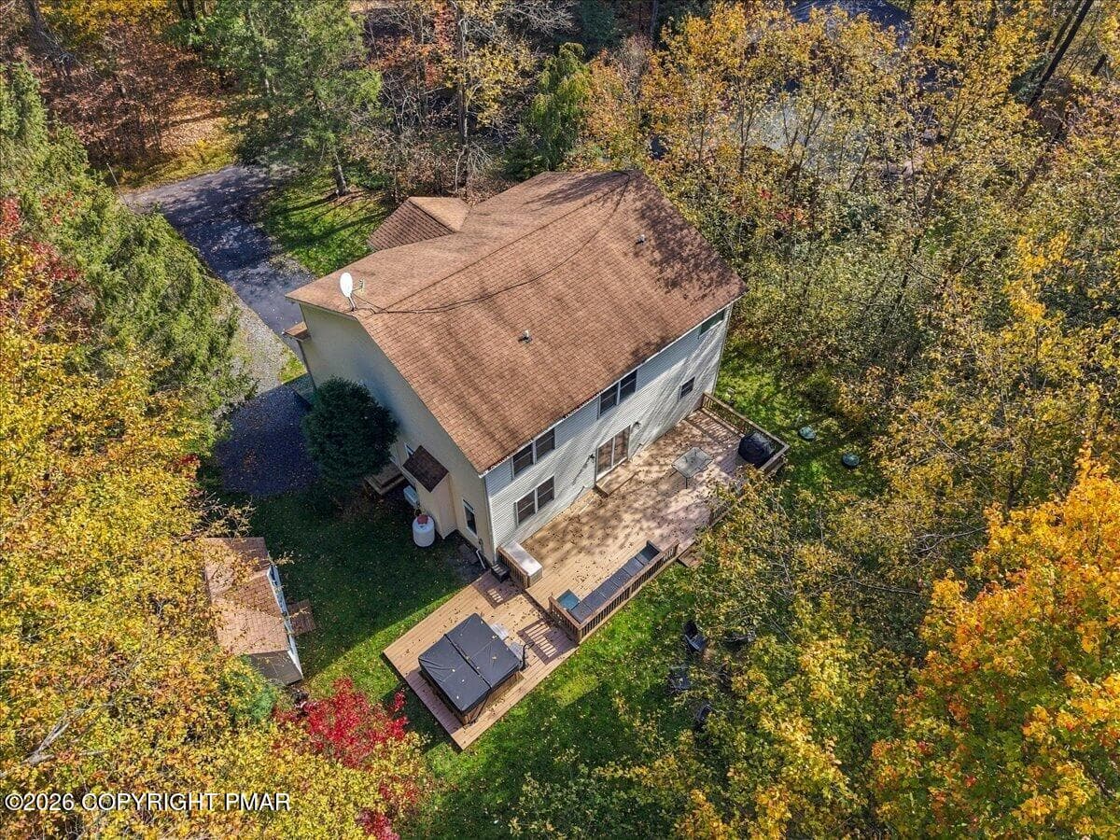
Back Deck - 4115 Rosetree Circle, Tobyhanna, PA 18466, Tobyhanna
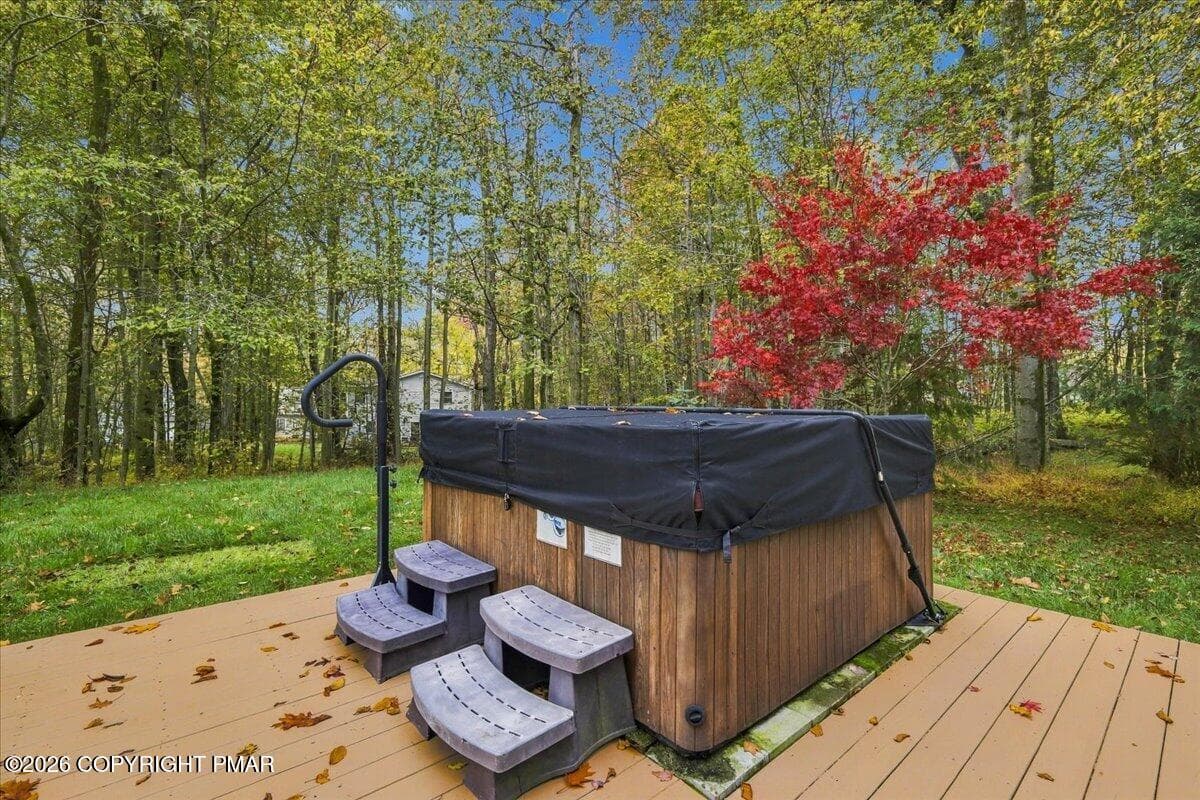
Hot Tub - 4115 Rosetree Circle, Tobyhanna, PA 18466, Tobyhanna
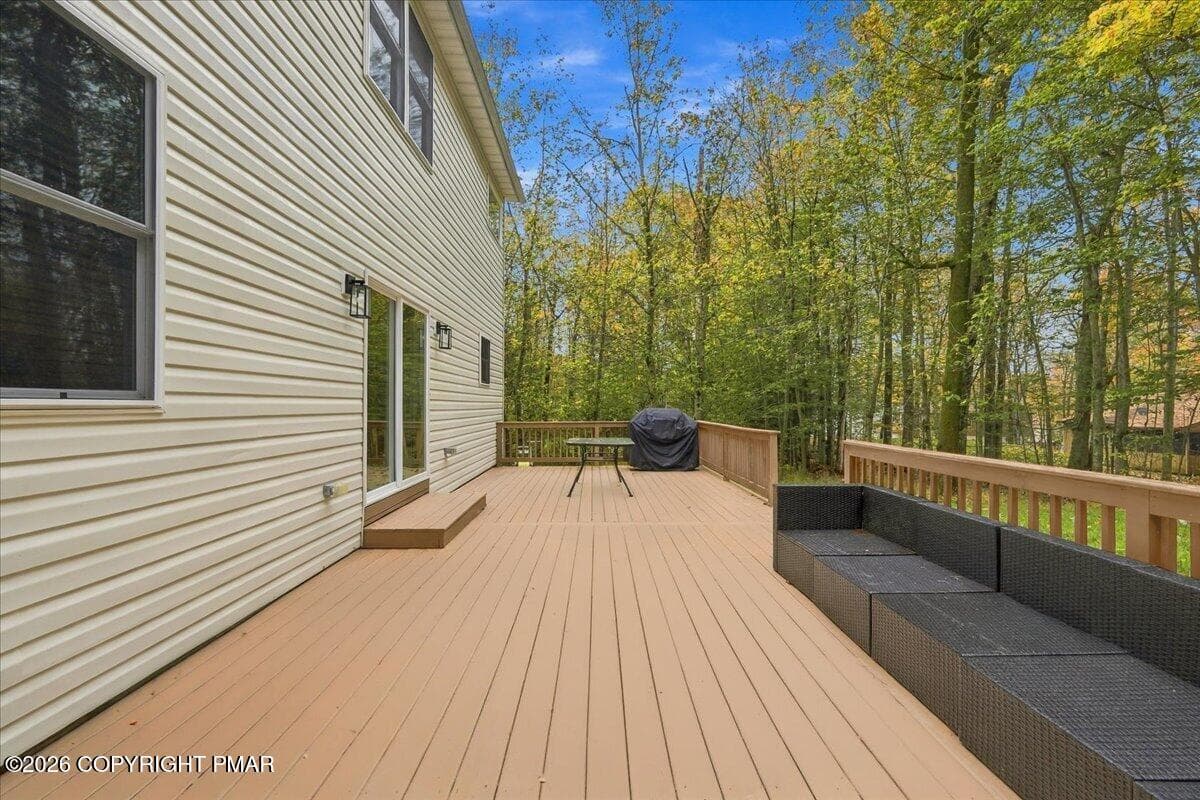
Back of Home - 4115 Rosetree Circle, Tobyhanna, PA 18466, Tobyhanna
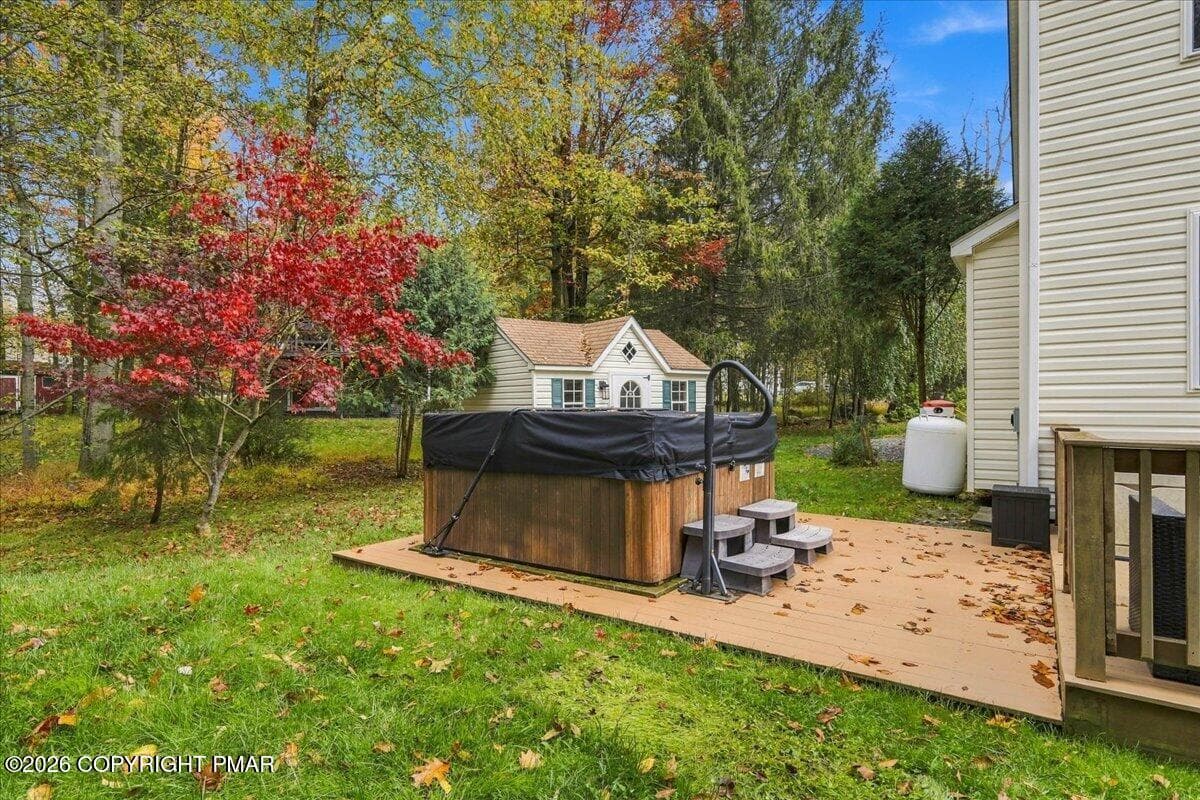
Back Yard - 4115 Rosetree Circle, Tobyhanna, PA 18466, Tobyhanna
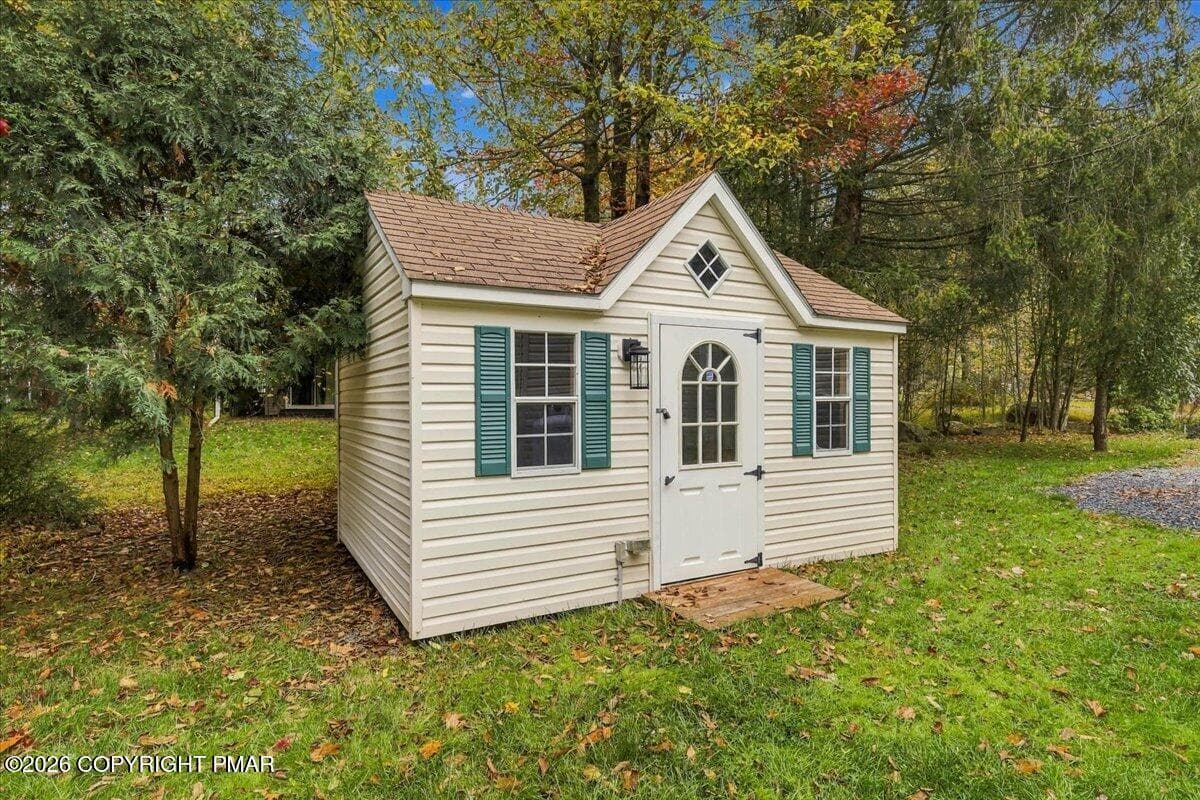
Play House - 4115 Rosetree Circle, Tobyhanna, PA 18466, Tobyhanna
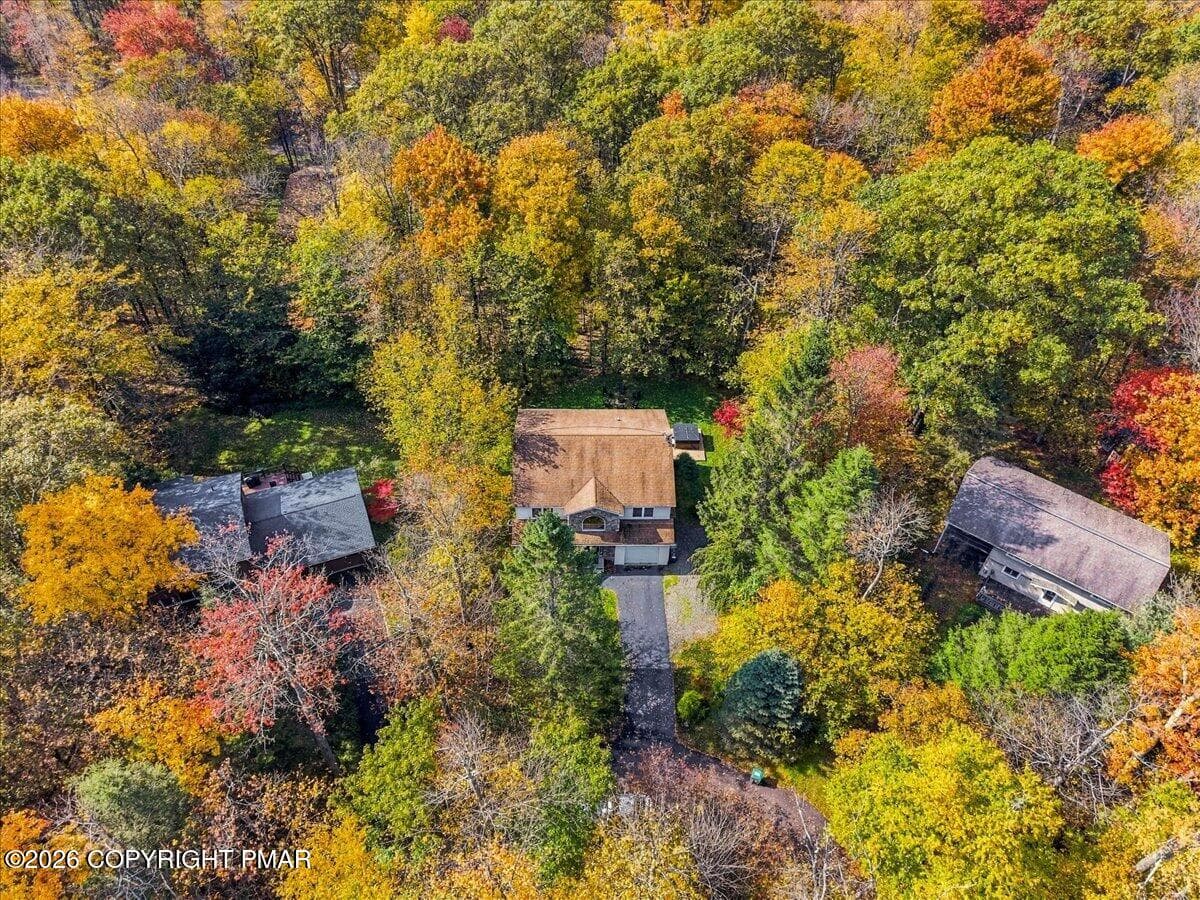
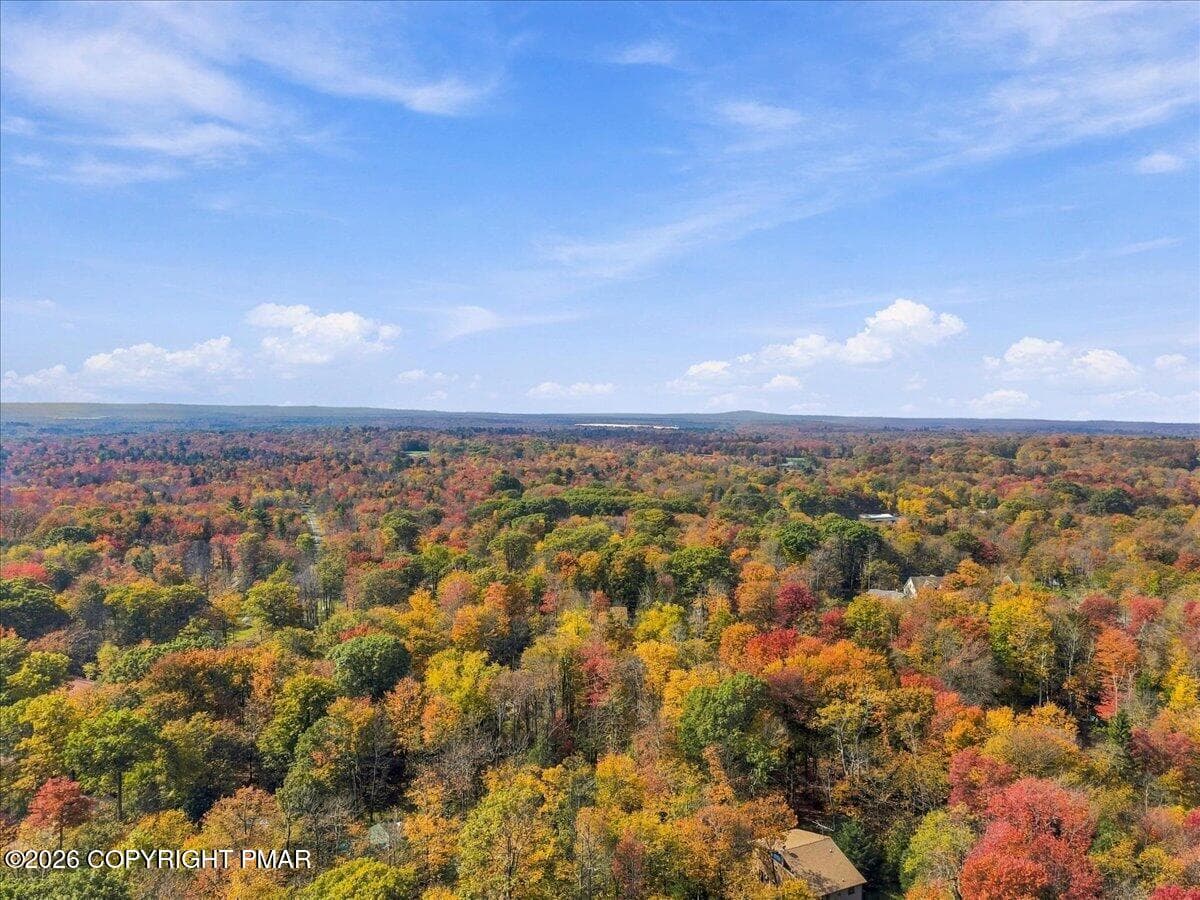
Aerial Home View - 4115 Rosetree Circle, Tobyhanna, PA 18466, Tobyhanna
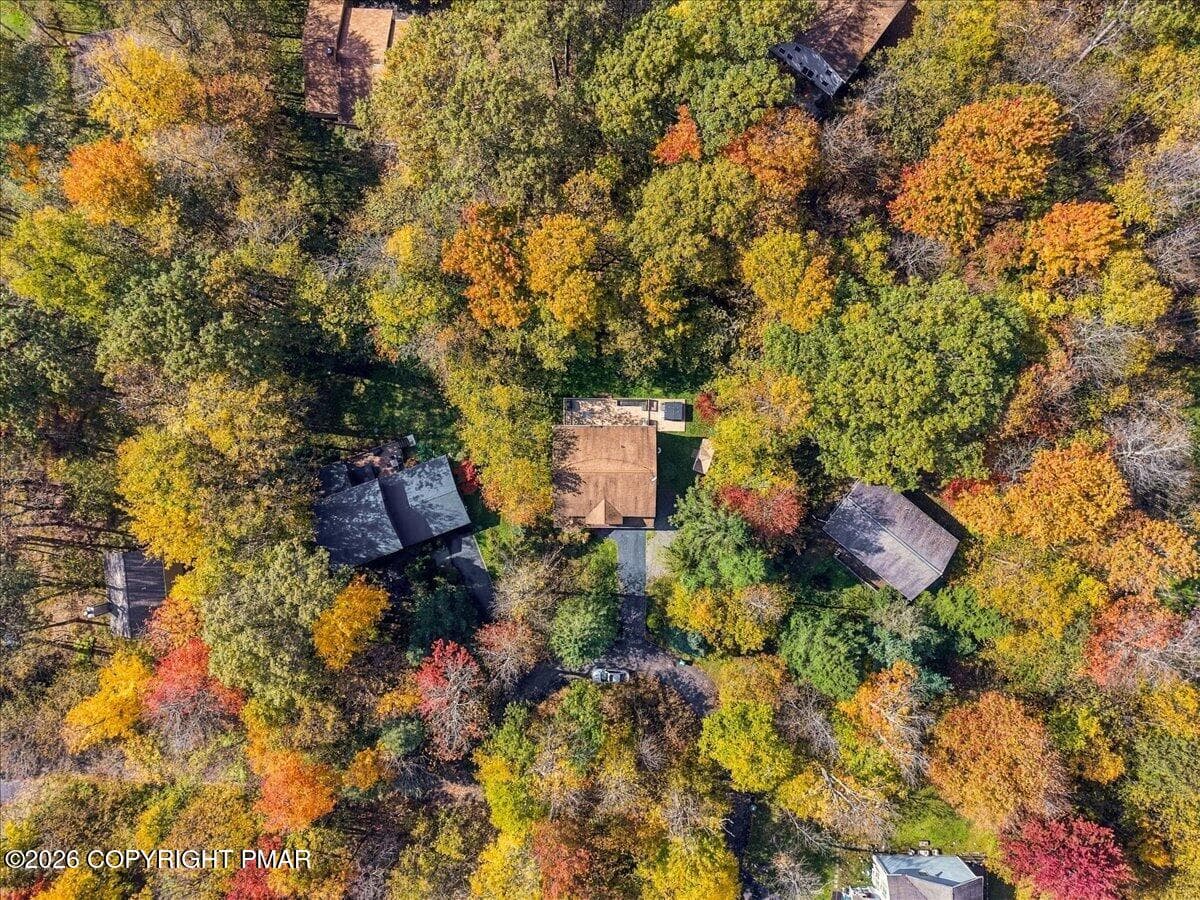
Aerial Neighborhood View - 4115 Rosetree Circle, Tobyhanna, PA 18466, Tobyhanna
Thanks for Looking! - 4115 Rosetree Circle, Tobyhanna, PA 18466, Tobyhanna
43 photos

$489,000

4115 Rosetree Circle, Tobyhanna, PA 18466
Tobyhanna, PA 18466
Listed by Xander J Weidenbaum · Redstone Run Realty, LLC - Stroudsburg
Bedrooms
4
Bathrooms
2.5
Living area
N/A
Year built
2008

About this home

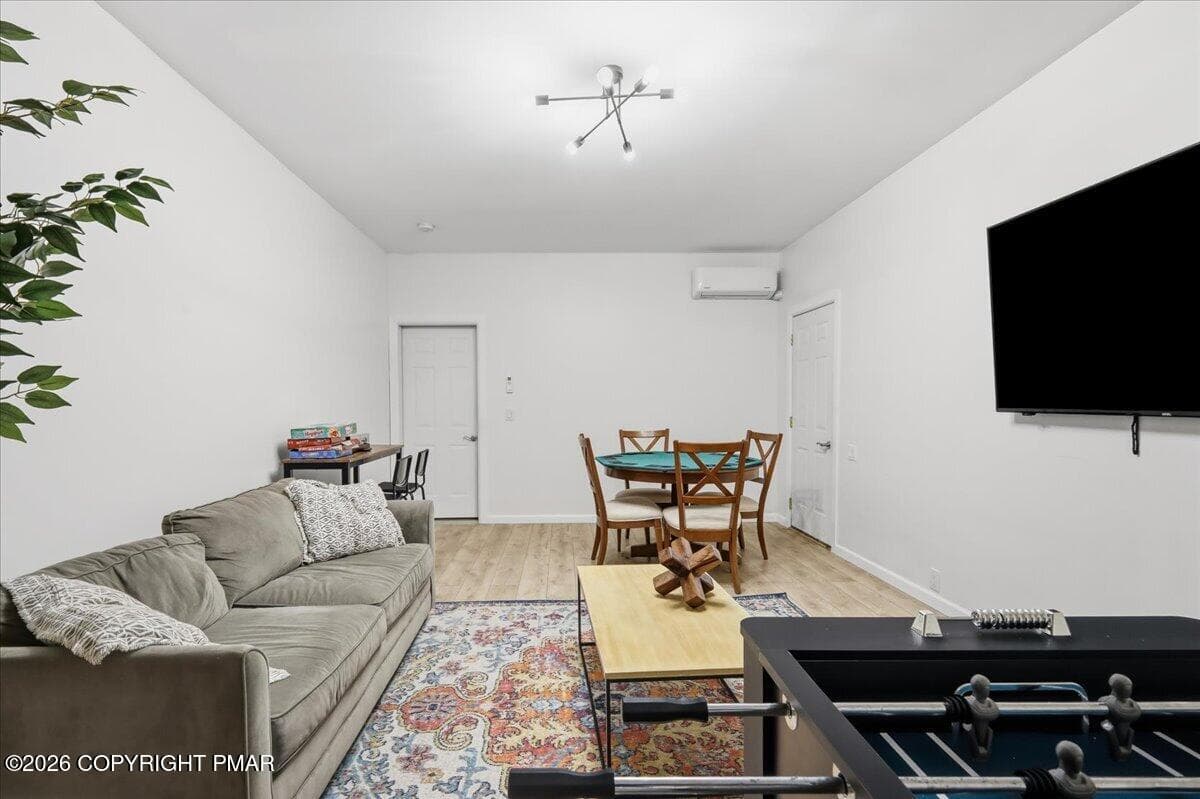
Do Not Wait to See This Fully-Approved Active Short Term Rental on Cul De Sac Street in Upscale Pocono Farms Golf and Country Club! Accommodating up to 12 overnight guests as a legal 4 bedroom and generating over $75,000 in gross booking revenue over the past 12 months as a self-managed property, this is the perfect opportunity to purchase a fully turn-key property that can be put into service this year! With some 4-bedroom comps in the neighborhood generating over $120,000 in annual gross revenue according to AirDNA, you can enjoy a proven property and add your own design, additional amenities and hosting touches to spur future revenue growth. The home itself is spacious and gracious - featuring 9' ceilings on the main level, a grand entry and well-sized dining, living and kitchen areas. The garage has already been converted into an awesome game-room w standing sauna and mini-split heat and cool. Full central air/forced air heating system throughout the rest of the home. Outside, find massive rear deck that stretches the length of the home and abuts a stone patio w hot tub. All of this backs to private wooded area for great backyard privacy. On-site shed, extra bonus living space on the main level and 4 large bedrooms upstairs make this a winner. Turn-Key, with Revenue and Upside, This Is A Rare Opportunity to Purchase a Rock and Roll Ready STR Property in Excellent Condition at a Sub $500K Price. Very Little Like This - Do Not Delay - Call for Your Private Tour Today!

Highlights

Fireplace

Property details

MLS
Pocono Mountains Association of REALTORS®
MLS #
PM-145673
Property type
Single Family Residence
Subdivision
Pocono Farms Country Club
Status
Active
Days on market
1
On market date
October 15, 2026
Stories
N/A
Total bathrooms
2.5
Garage spaces
N/A
Parking spaces
N/A
Lot size
0.28 acres
Loading map…

Nearby schools

Within 10 miles. School directory data from the National Center for Education Statistics (NCES), accessed via the Urban Institute Education Data API. Local Score is calculated by INNOVATE Real Estate; where a state rating is shown, it comes from that state's own official school report card.

Elementary
Clear Run Intrmd Sch
1.32 mi away · Grades 3-6
Nearest school -- attendance-zone data not available here
5.0
Local Score (student-teacher ratio only (preliminary -- will incorporate state test-score data once available)) -- not an official state rating
Enrollment
973
Student:teacher ratio
10.7:1
District
Pocono Mountain SD
Middle
Pocono Mountain West JHS
5.16 mi away · Grades 7-8
Nearest school -- attendance-zone data not available here
5.0
Local Score (student-teacher ratio only (preliminary -- will incorporate state test-score data once available)) -- not an official state rating
Enrollment
738
Student:teacher ratio
10.1:1
District
Pocono Mountain SD
HighCharter
Evergreen Community CS
4.62 mi away · Grades 6-12
Nearest school -- attendance-zone data not available here
5.0
Local Score (student-teacher ratio only (preliminary -- will incorporate state test-score data once available)) -- not an official state rating
Enrollment
101
Student:teacher ratio
9.2:1
District
Evergreen Community CS

Walkability

Blended score for Tobyhanna's center, calculated by INNOVATE Real Estate from two sources: the EPA's National Walkability Index (street network, transit, land-use mix) and Google Places amenity data (what's actually reachable on foot from this point). EPA National Walkability Index only -- nearby-amenity data not cached yet for this area.

47
Somewhat walkable
out of 100
EPA National Walkability Index
9.3 / 20 -- Below average walkable

Market position

How this listing compares to current activity in Tobyhanna, from live MLS data.

On the market 1 days -- 98 fewer days than Tobyhanna's current average of 99 days.
For reference, the median list price across 313 active listings in Tobyhanna right now is $259,900.

Mortgage calculator

Estimate only - actual rate and payment depend on your lender, credit, and loan program.

$
%
%
Adjust tax / insurance estimates
% / yr
$
/mo
Est. monthly payment
$3,095/mo
$97,800 down
$391,200 loan
Principal & interest$2,537
Property tax (est.)$408
Home insurance (est.)$150

Similar homes you might like

Data source: Listing information provided by Pocono Mountains Association of REALTORS® via Trestle/CoreLogic. Last updated 19 hr ago.

Information herein deemed reliable but not guaranteed; all measurements, school assignments, HOA fees, taxes, and feature lists are approximate and should be independently verified. Equal Housing Opportunity.