
$2,695,000
About this home
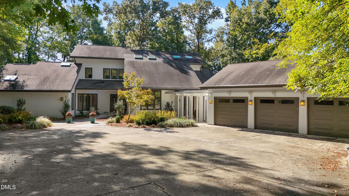
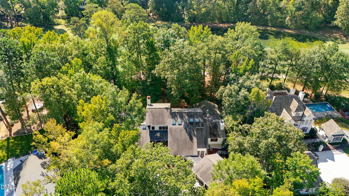
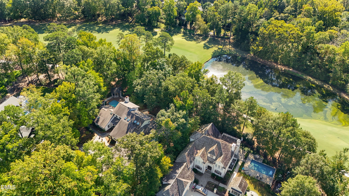
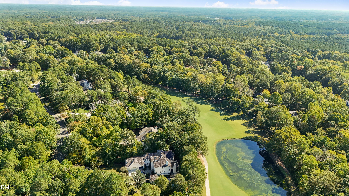
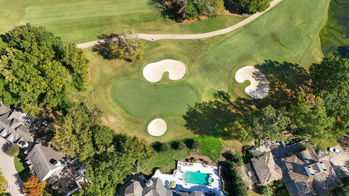
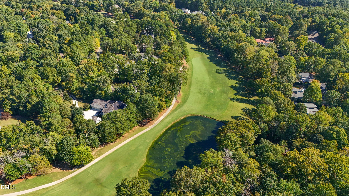
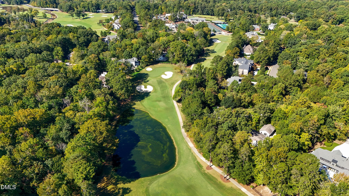
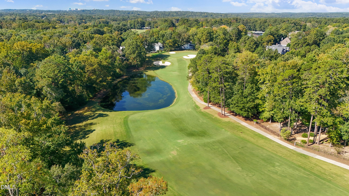
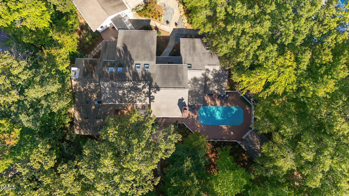
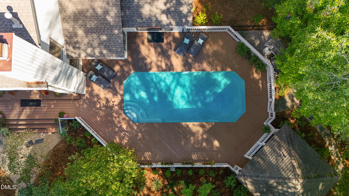
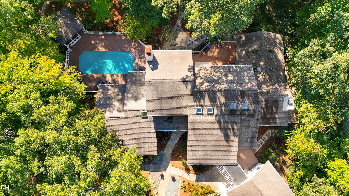
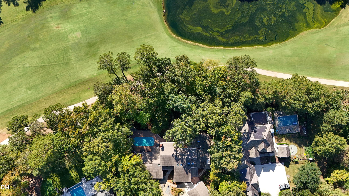
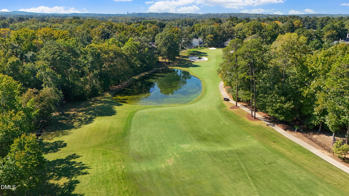
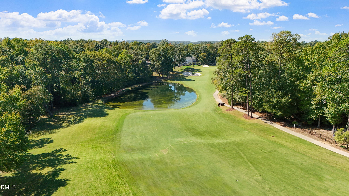
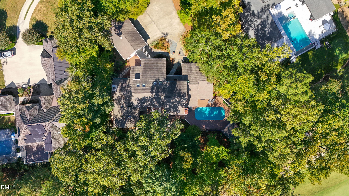
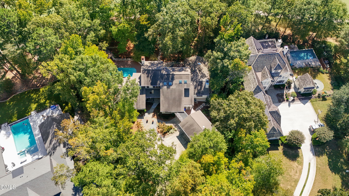
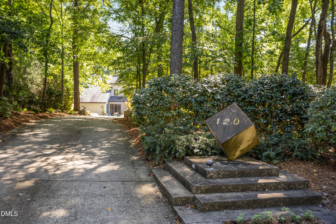
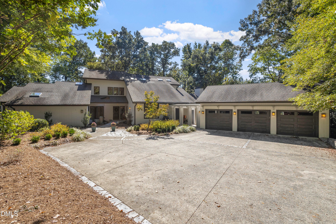
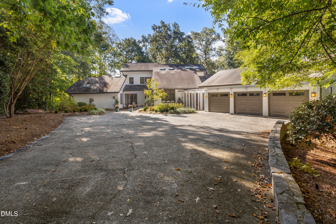
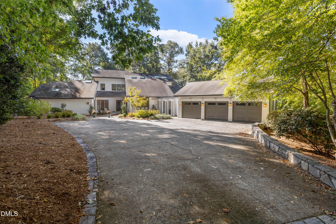
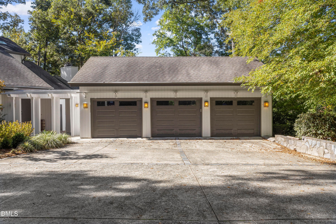
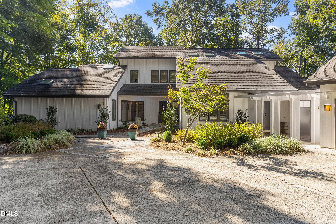
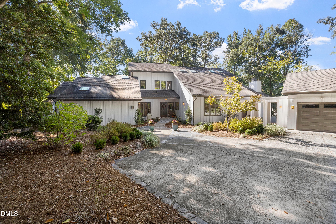
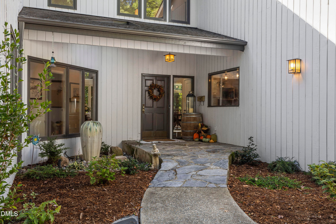
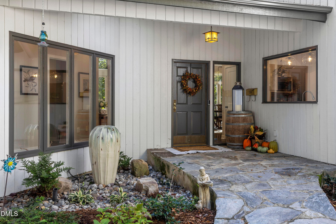
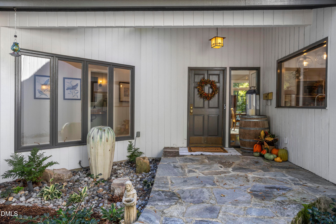
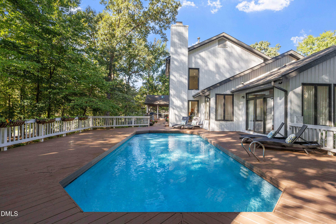
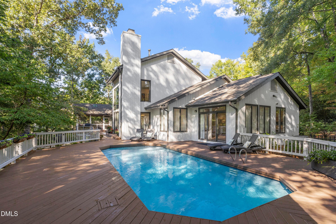
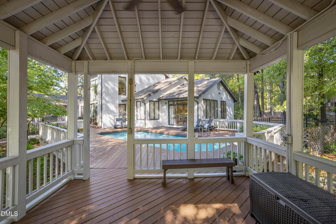
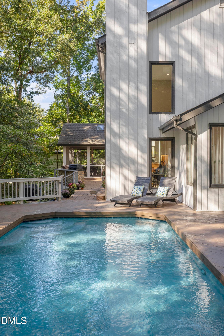
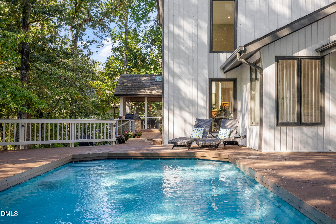
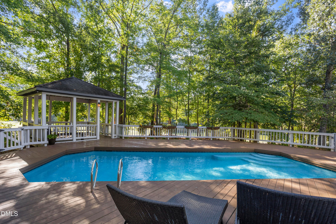
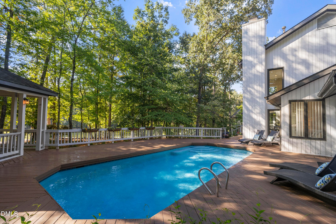
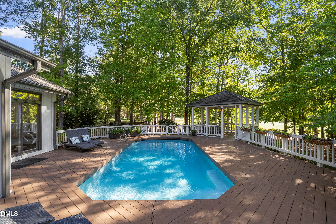
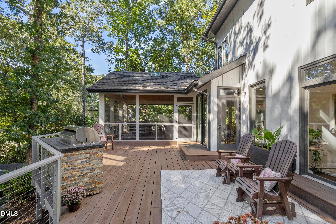
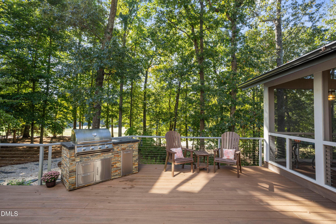
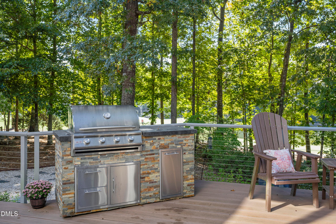
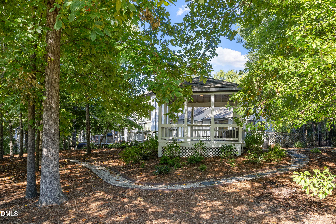
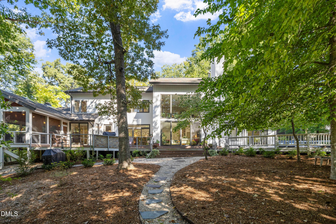
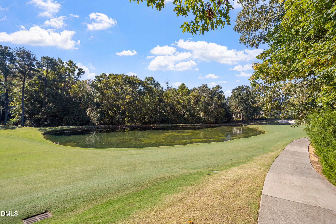
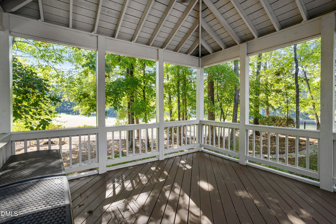
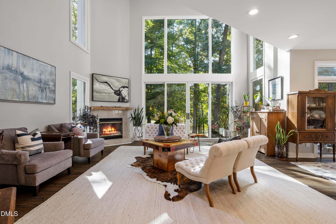
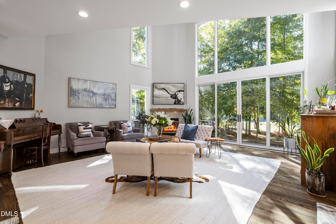
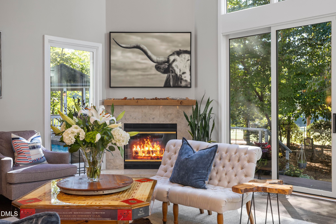
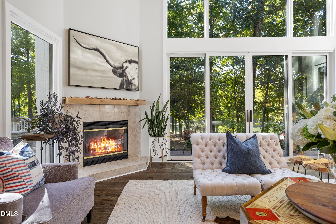
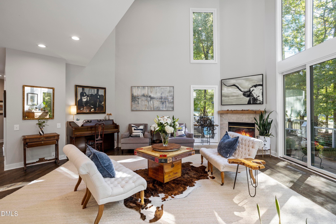
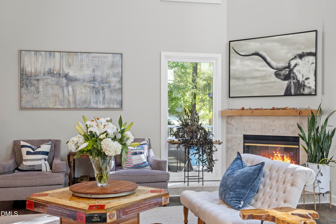
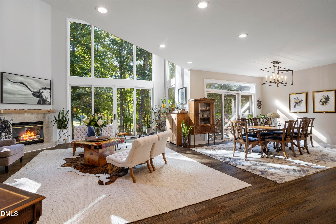
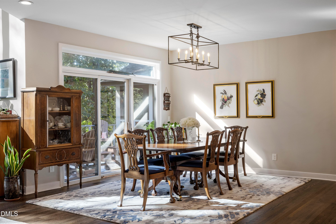
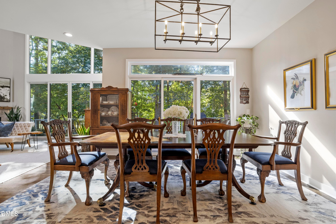
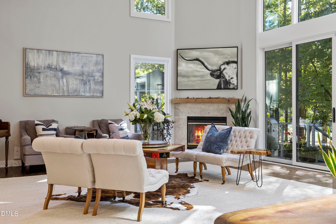
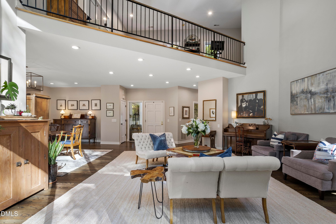
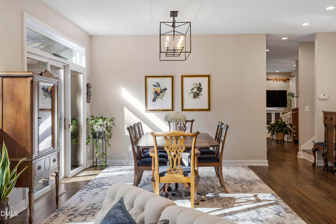
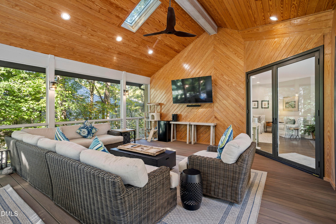
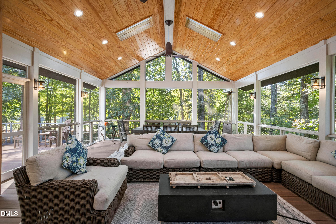
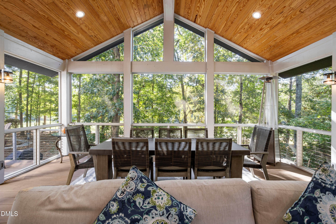
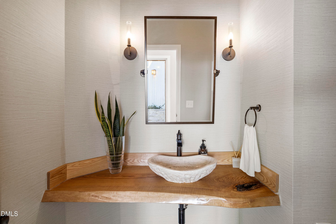
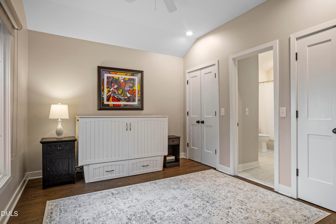
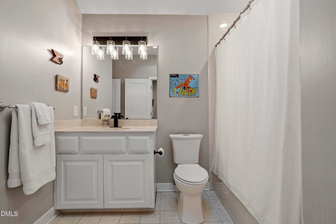
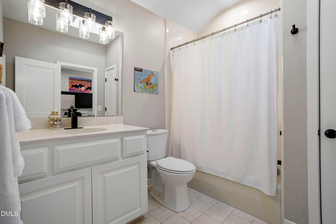
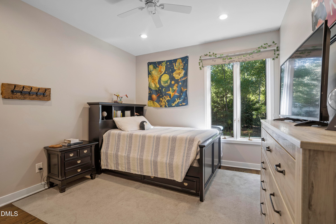
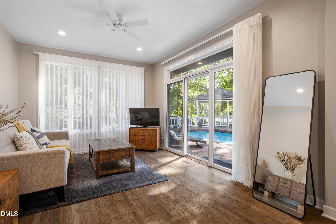
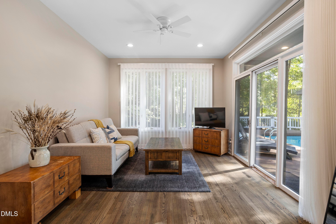
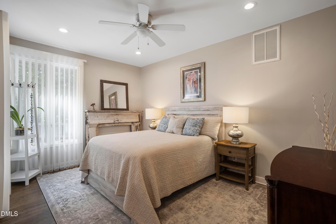
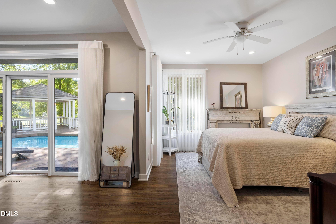
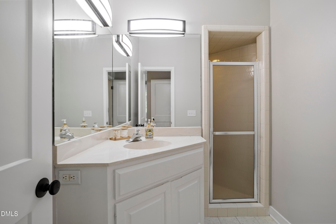
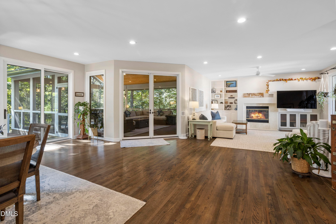
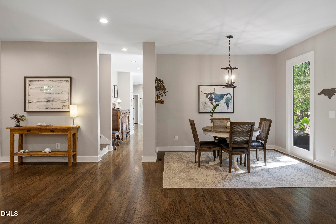
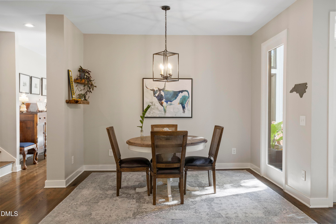
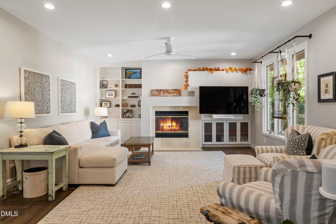
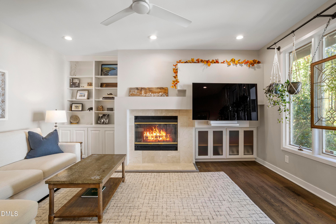
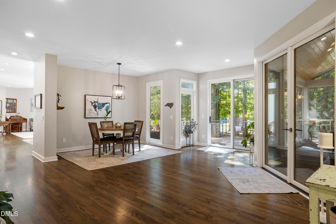
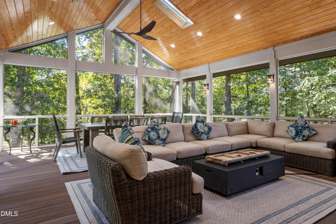
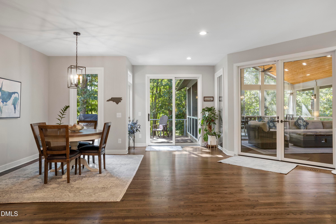
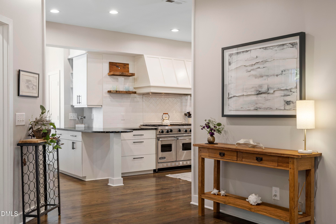
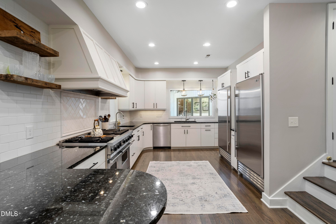
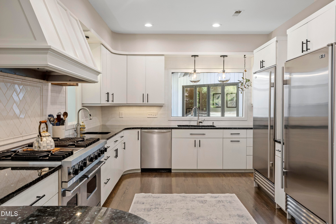
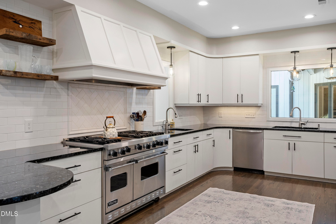
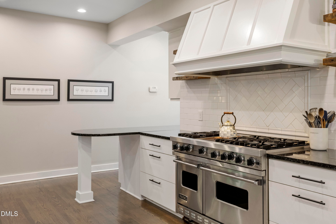
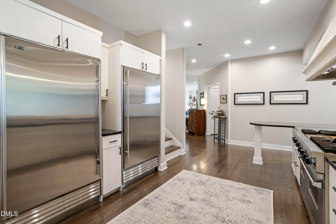
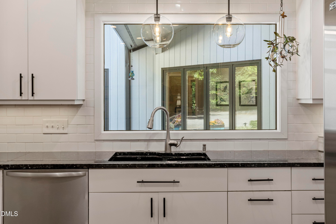
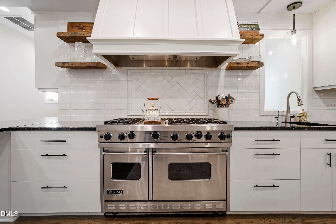
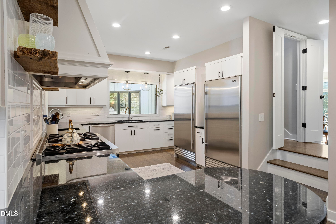
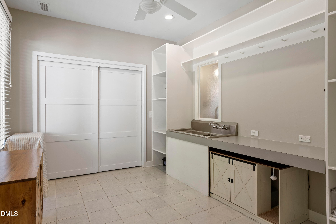
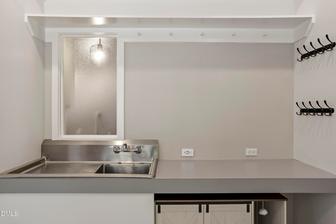
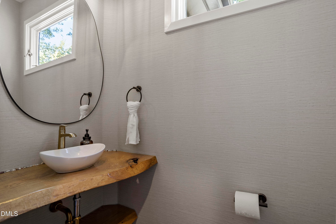
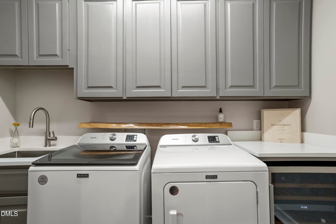
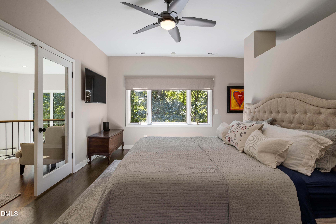
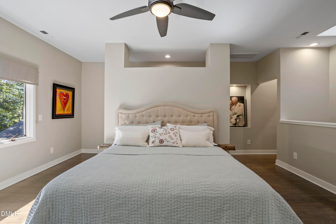
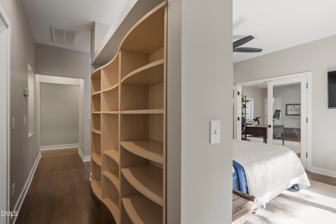
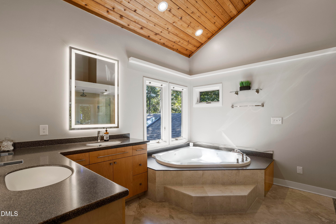
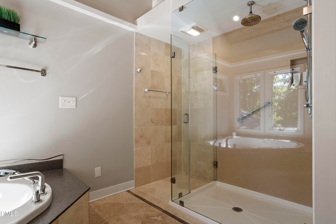
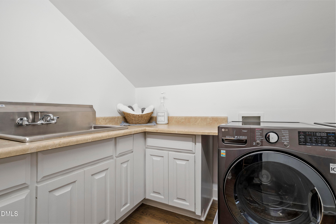
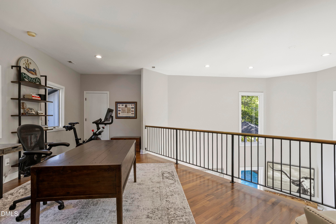
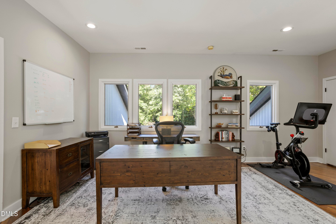
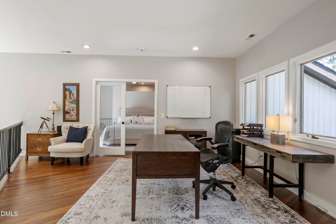
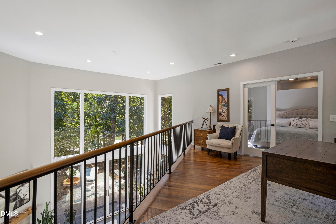
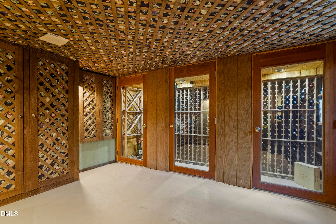
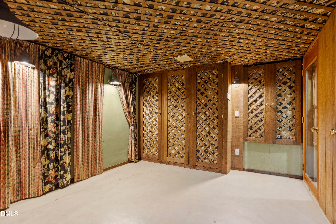
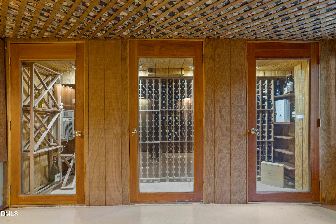
Perfectly positioned on the 8th fairway of the Chapel Hill Country Club, this stunning contemporary estate represents the pinnacle of resort-style lving in the heart of the Oaks. A custom architectural masterpiece by celebrated local builder J.P. Goforth, the residence has been masterfully renovated and updated to seamlessly blend bold contemporary lines with high end, timeless luxury. A welcoming flagstone courtyard entry path guides you into a breathtaking, light filled open concept design. The commanding double height great room features a dramatic two story wall of glass framing panoramic views of the golf course, a corner fireplace with large double sliding doors open seamlessly to the serene outdoor spaces. Flowing effortlessly from the great room, the dining room offers an expansive and versatile layout perfectly scaled for both intimate family dinners and large scale gatherings. The kitchen is a masterpiece of luxury and utility, boasting a commercial grade six burner Viking pro range with double ovens, Meile dishwasher and an oversized double column Sub Zero refrigeration/freezer system. An invaluable extension of the kitchen, the adjacent mulit purpose mudroom and catering suite complete with a commerical grade stainless steel counter with a deep sink perfect for prep and organization. Just off the kitchen, a sunlit breakfast area transtions into a spacious family room with custom built ins and a second fireplace. Broad Marvin french doors swing open extra wide to reveal a magnificent cathedral styled screened porch. This expansive year round sanctuary serves as a true outdoor living space, detailed with a handsome wood paneled tongue and groove ceiling, skylights and panoramic views. The main level bedroom wing includes two inviting guest bedrooms sharing an updated buddy bath. The crown jewel of this wing is the expansive guest suite functioning as a fluid resort pavilion, featuring a private sleep chamber, full ensuite bath and a separate spacious sitting lounge where a large sliding door steps directly out onto the sun drenched pool deck. This level is completed by a laundry room, a subterranean climate controlled wine cellar and two custom powder rooms showcasing live edge vanities. The entire second floor is dedicted to a private primary suite. The bedroom features a custom curved shelving wall transitioning into an updated bath with dual backlit mirrors, a glass walk in shower and a deep soaking tub. Maximizing convenience, two independent walk in closets flank a dedicated second laundry room. Double French doors open to a secluded executive office and fitness lounge, featuring an airy mezzanine railing that looks down into the double height great room and shares its expansive, panoramic views of the fairway and pond. Outside, a multi tiered deck with a custom stone clad grilling island is complemented by a massive wrap around sun deck, an inground pool and an elegant pavilion gazebo. Masterfully curated, mature landcaping seamlessly frames breathtaking panoramic vistas of the 8th hole fairway and tranquil pond, guaranteeing total uncompromised privacy. Blending iconic architectural pedigree with premier golf-side luxury, this extraordinary estate offers a rare opportunity to experience true resort class living in the heart of the Oaks.
Highlights
Property details
- MLS
- Doorify MLS
- MLS #
- 10198482
- Property type
- Single Family Residence
- Subdivision
- The Oaks
- Status
- Active
- Days on market
- 3
- On market date
- October 15, 2026
- Stories
- N/A
- Total bathrooms
- 4
- Garage spaces
- 3
- Parking spaces
- N/A
- Lot size
- 0.92 acres
Location
Get directions →Nearby schools
Within 10 miles. School directory data from the National Center for Education Statistics (NCES), accessed via the Urban Institute Education Data API. Local Score is calculated by INNOVATE Real Estate; where a state rating is shown, it comes from that state's own official school report card.
- Enrollment
- 788
- Student:teacher ratio
- 14.3:1
- District
- Durham Public Schools
- Enrollment
- 642
- Student:teacher ratio
- 14.9:1
- District
- Durham Public Schools
- Enrollment
- 1,939
- Student:teacher ratio
- 17.6:1
- District
- Durham Public Schools
Walkability
Blended score for Chapel Hill's center, calculated by INNOVATE Real Estate from two sources: the EPA's National Walkability Index (street network, transit, land-use mix) and Google Places amenity data (what's actually reachable on foot from this point). EPA National Walkability Index only -- nearby-amenity data not cached yet for this area.
Market position
How this listing compares to current activity in Chapel Hill, from live MLS data.
Mortgage calculator
Estimate only - actual rate and payment depend on your lender, credit, and loan program.
Adjust tax / insurance estimates
Similar homes you might like


Data source: Listing information provided by Doorify MLS via Trestle/CoreLogic. Last updated 3 days ago.
Information herein deemed reliable but not guaranteed; all measurements, school assignments, HOA fees, taxes, and feature lists are approximate and should be independently verified. Equal Housing Opportunity.