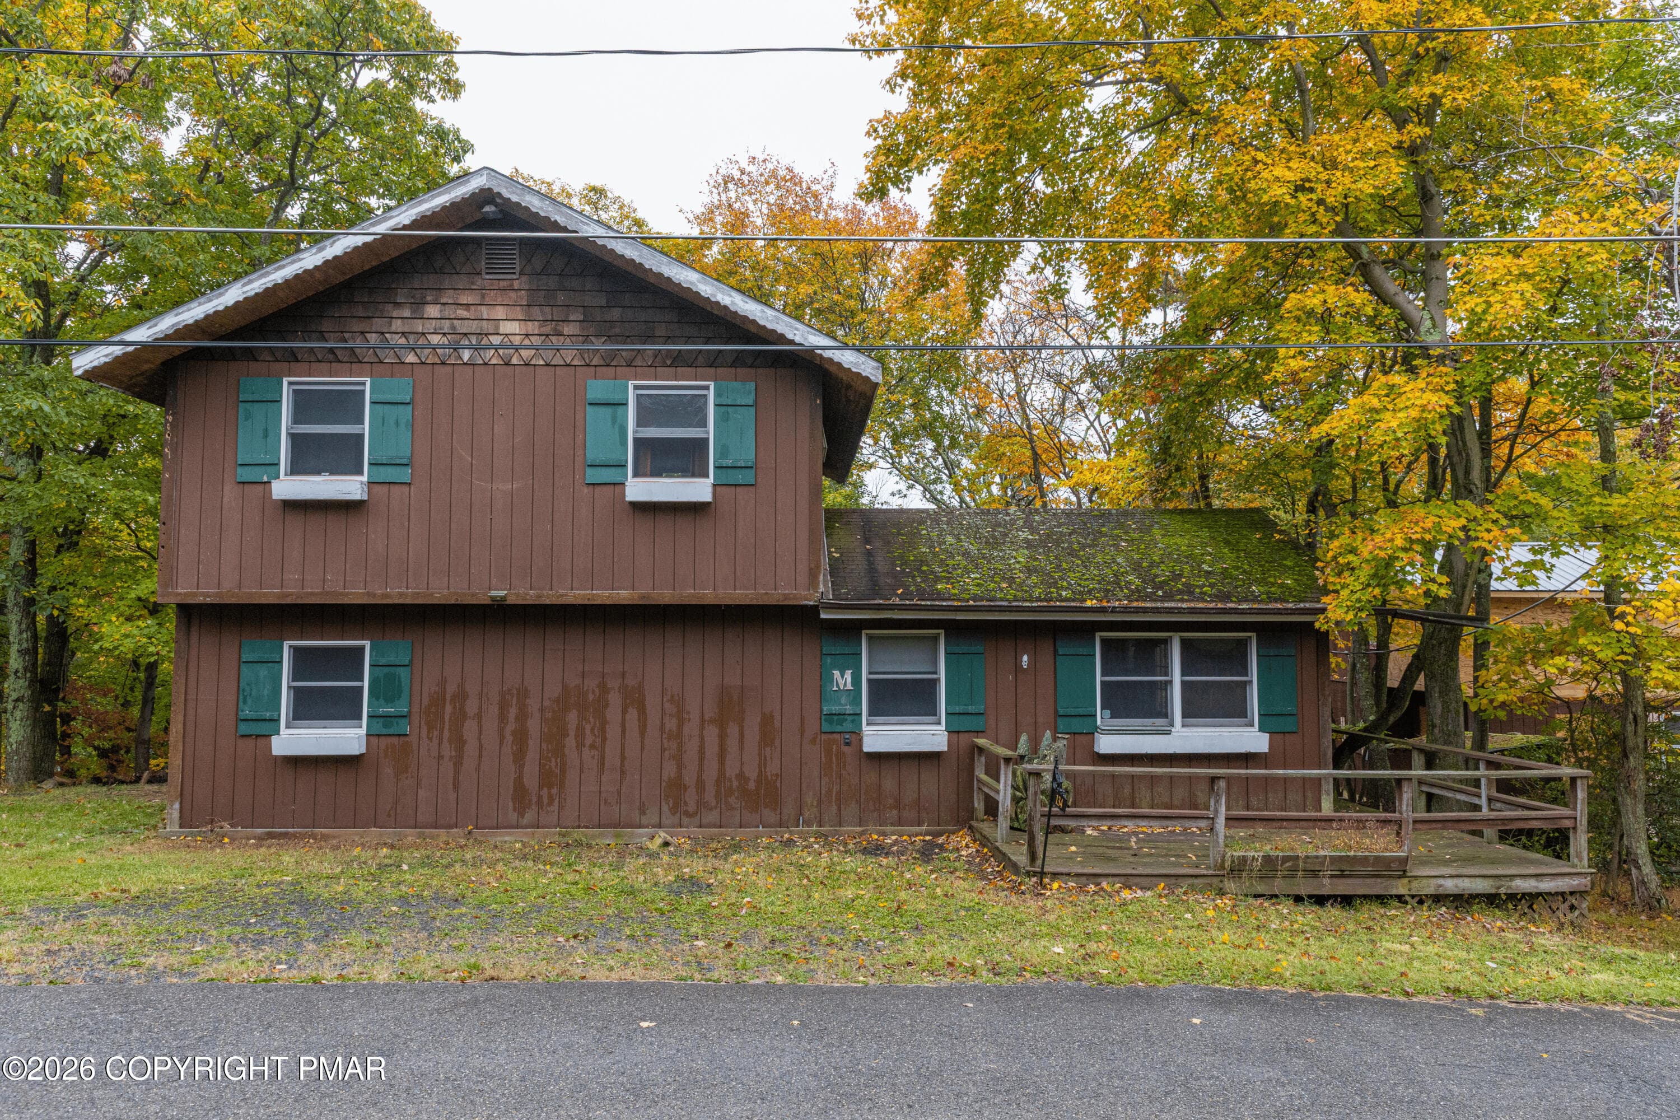
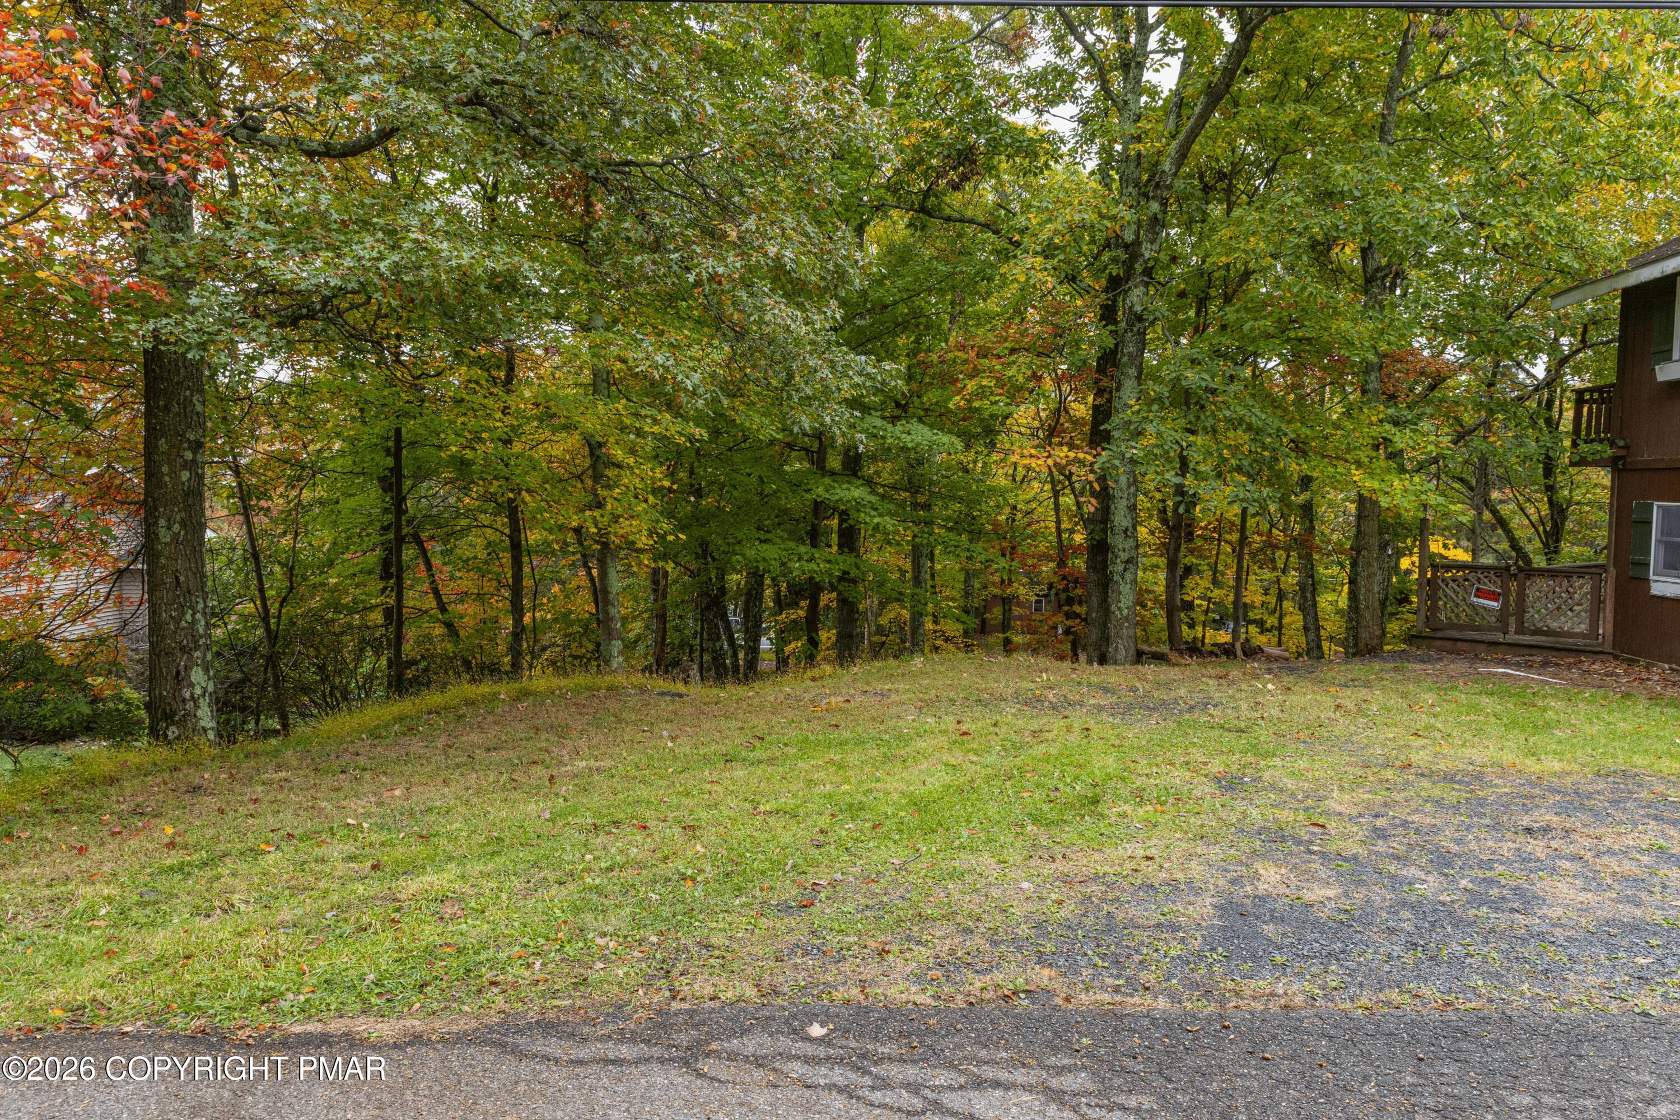
001-Front-Exterior-Straight-On - 134 Buck Fever Trail, Scotrun, PA 18355, Scotrun
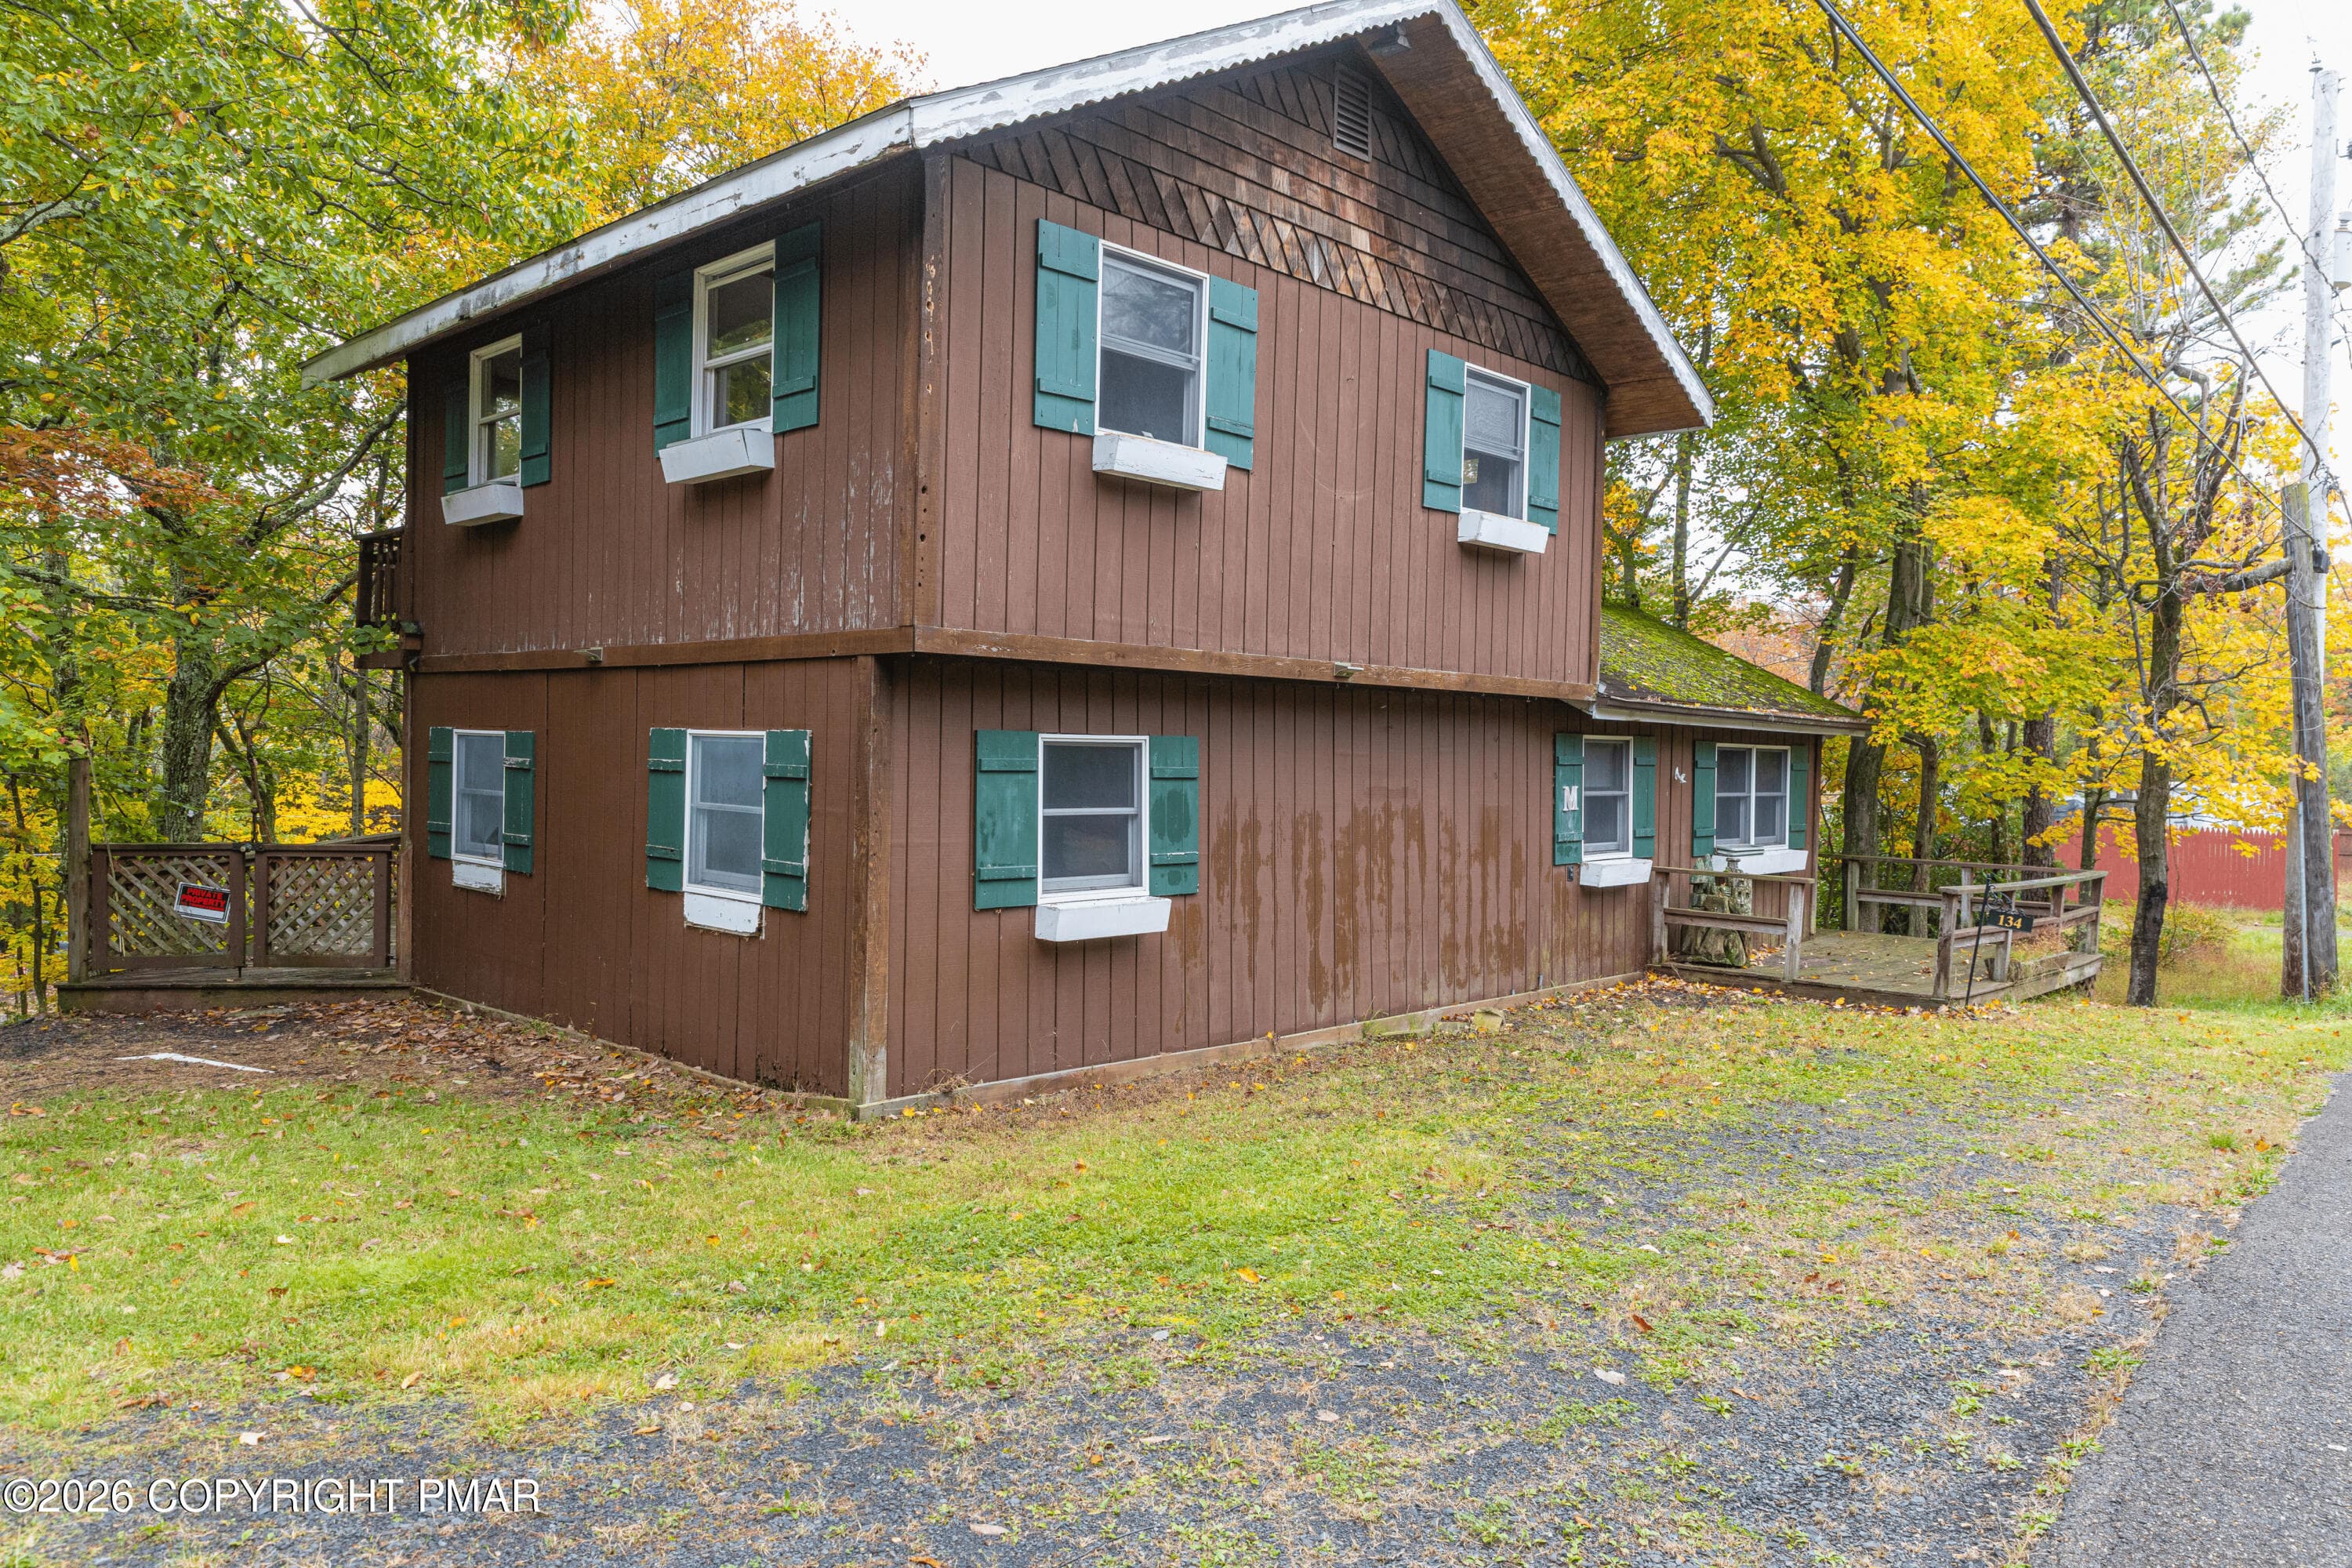
003-Front-Exterior-Reverse-Angle - 134 Buck Fever Trail, Scotrun, PA 18355, Scotrun
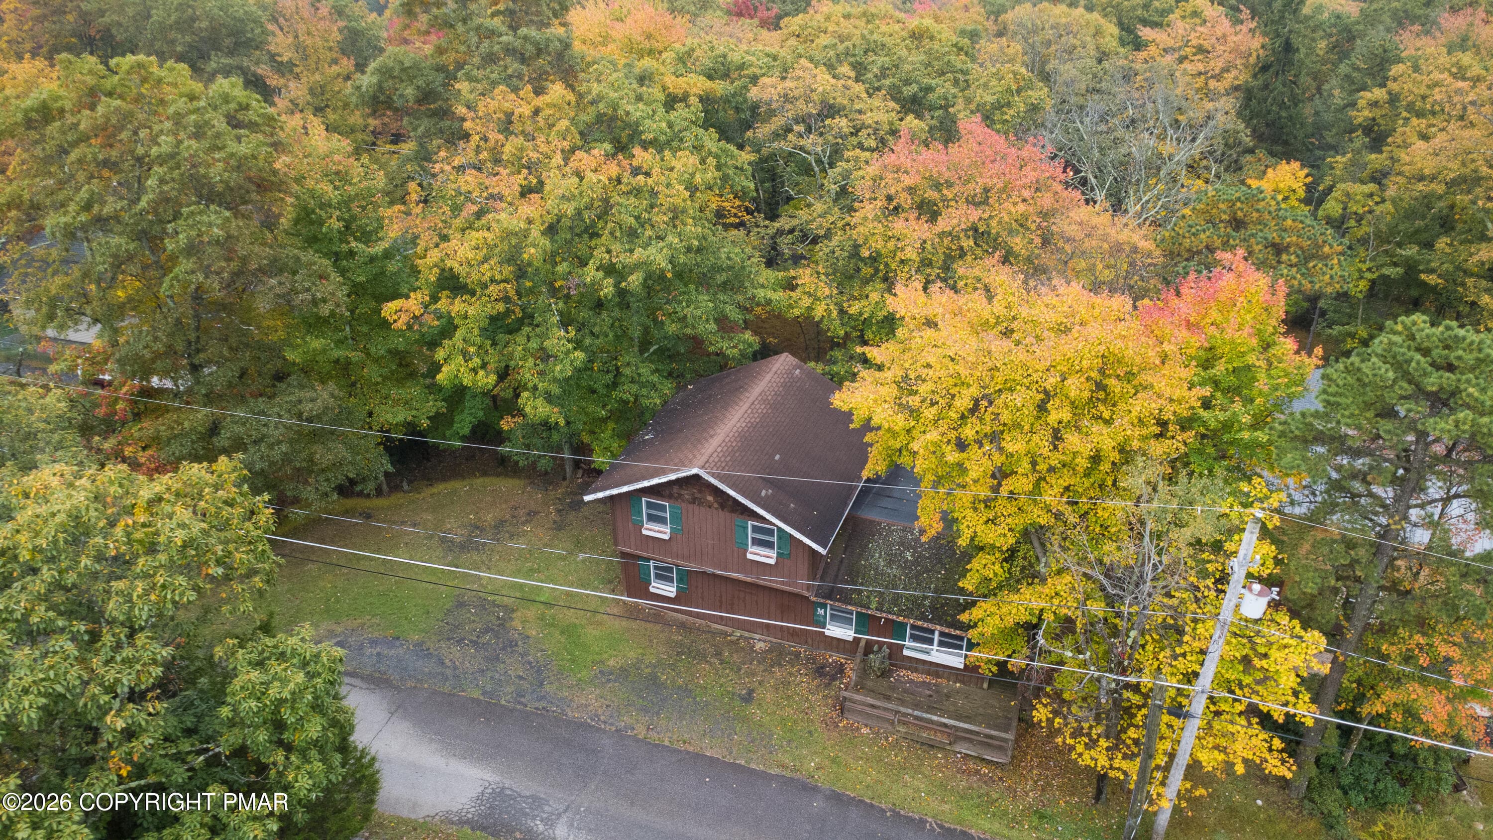
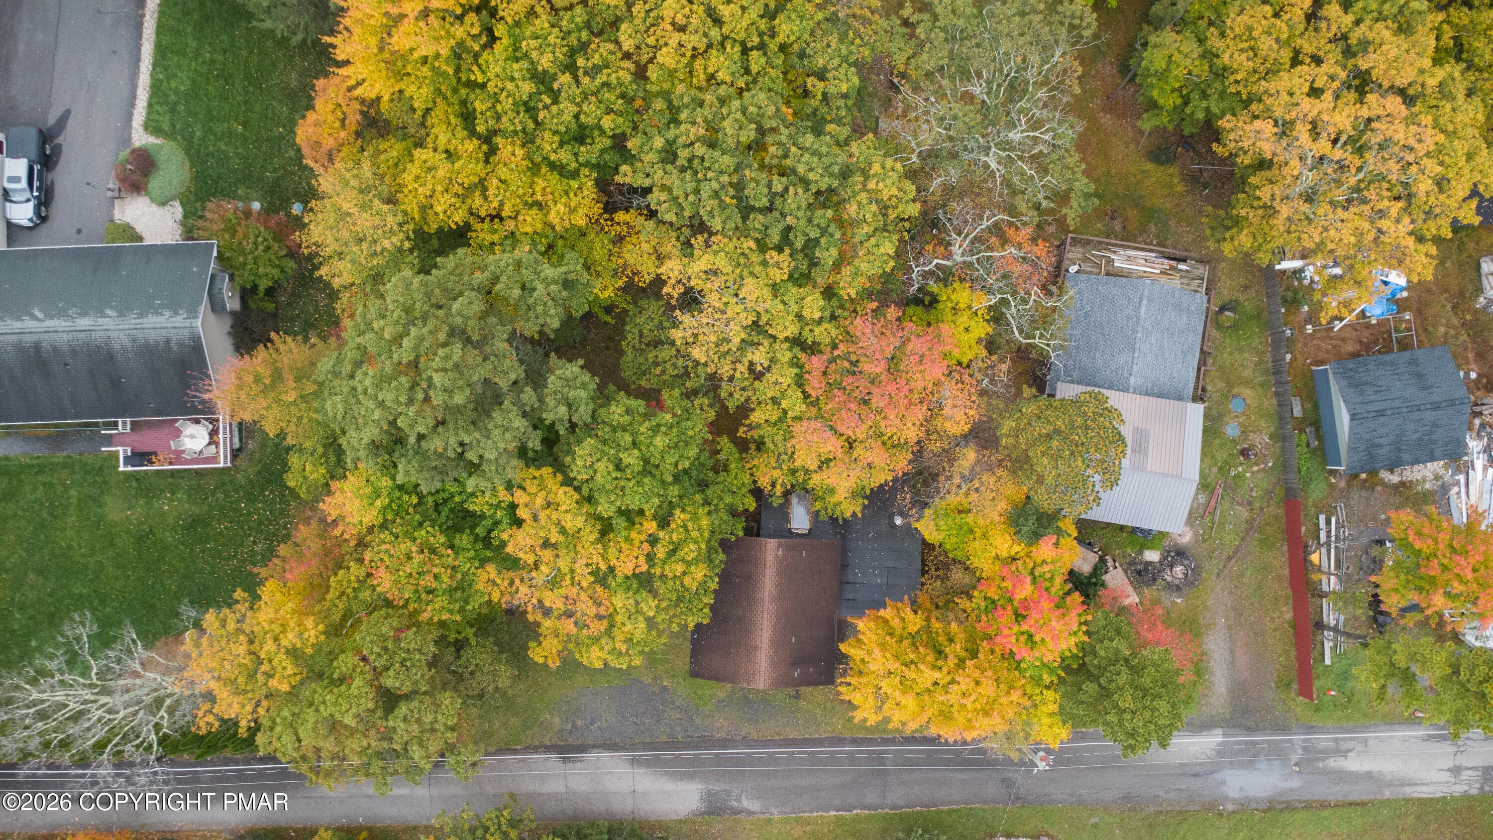
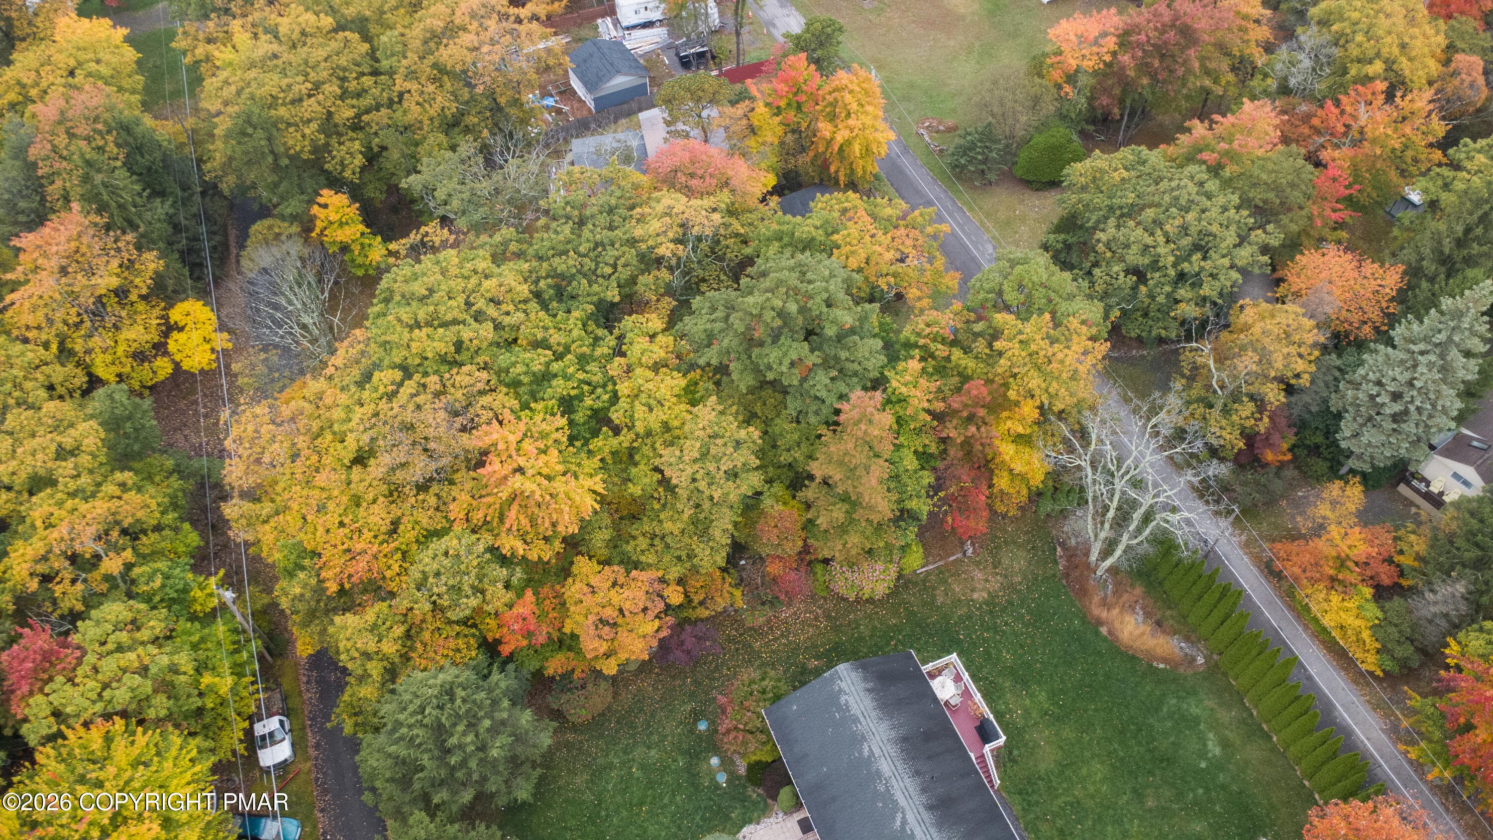
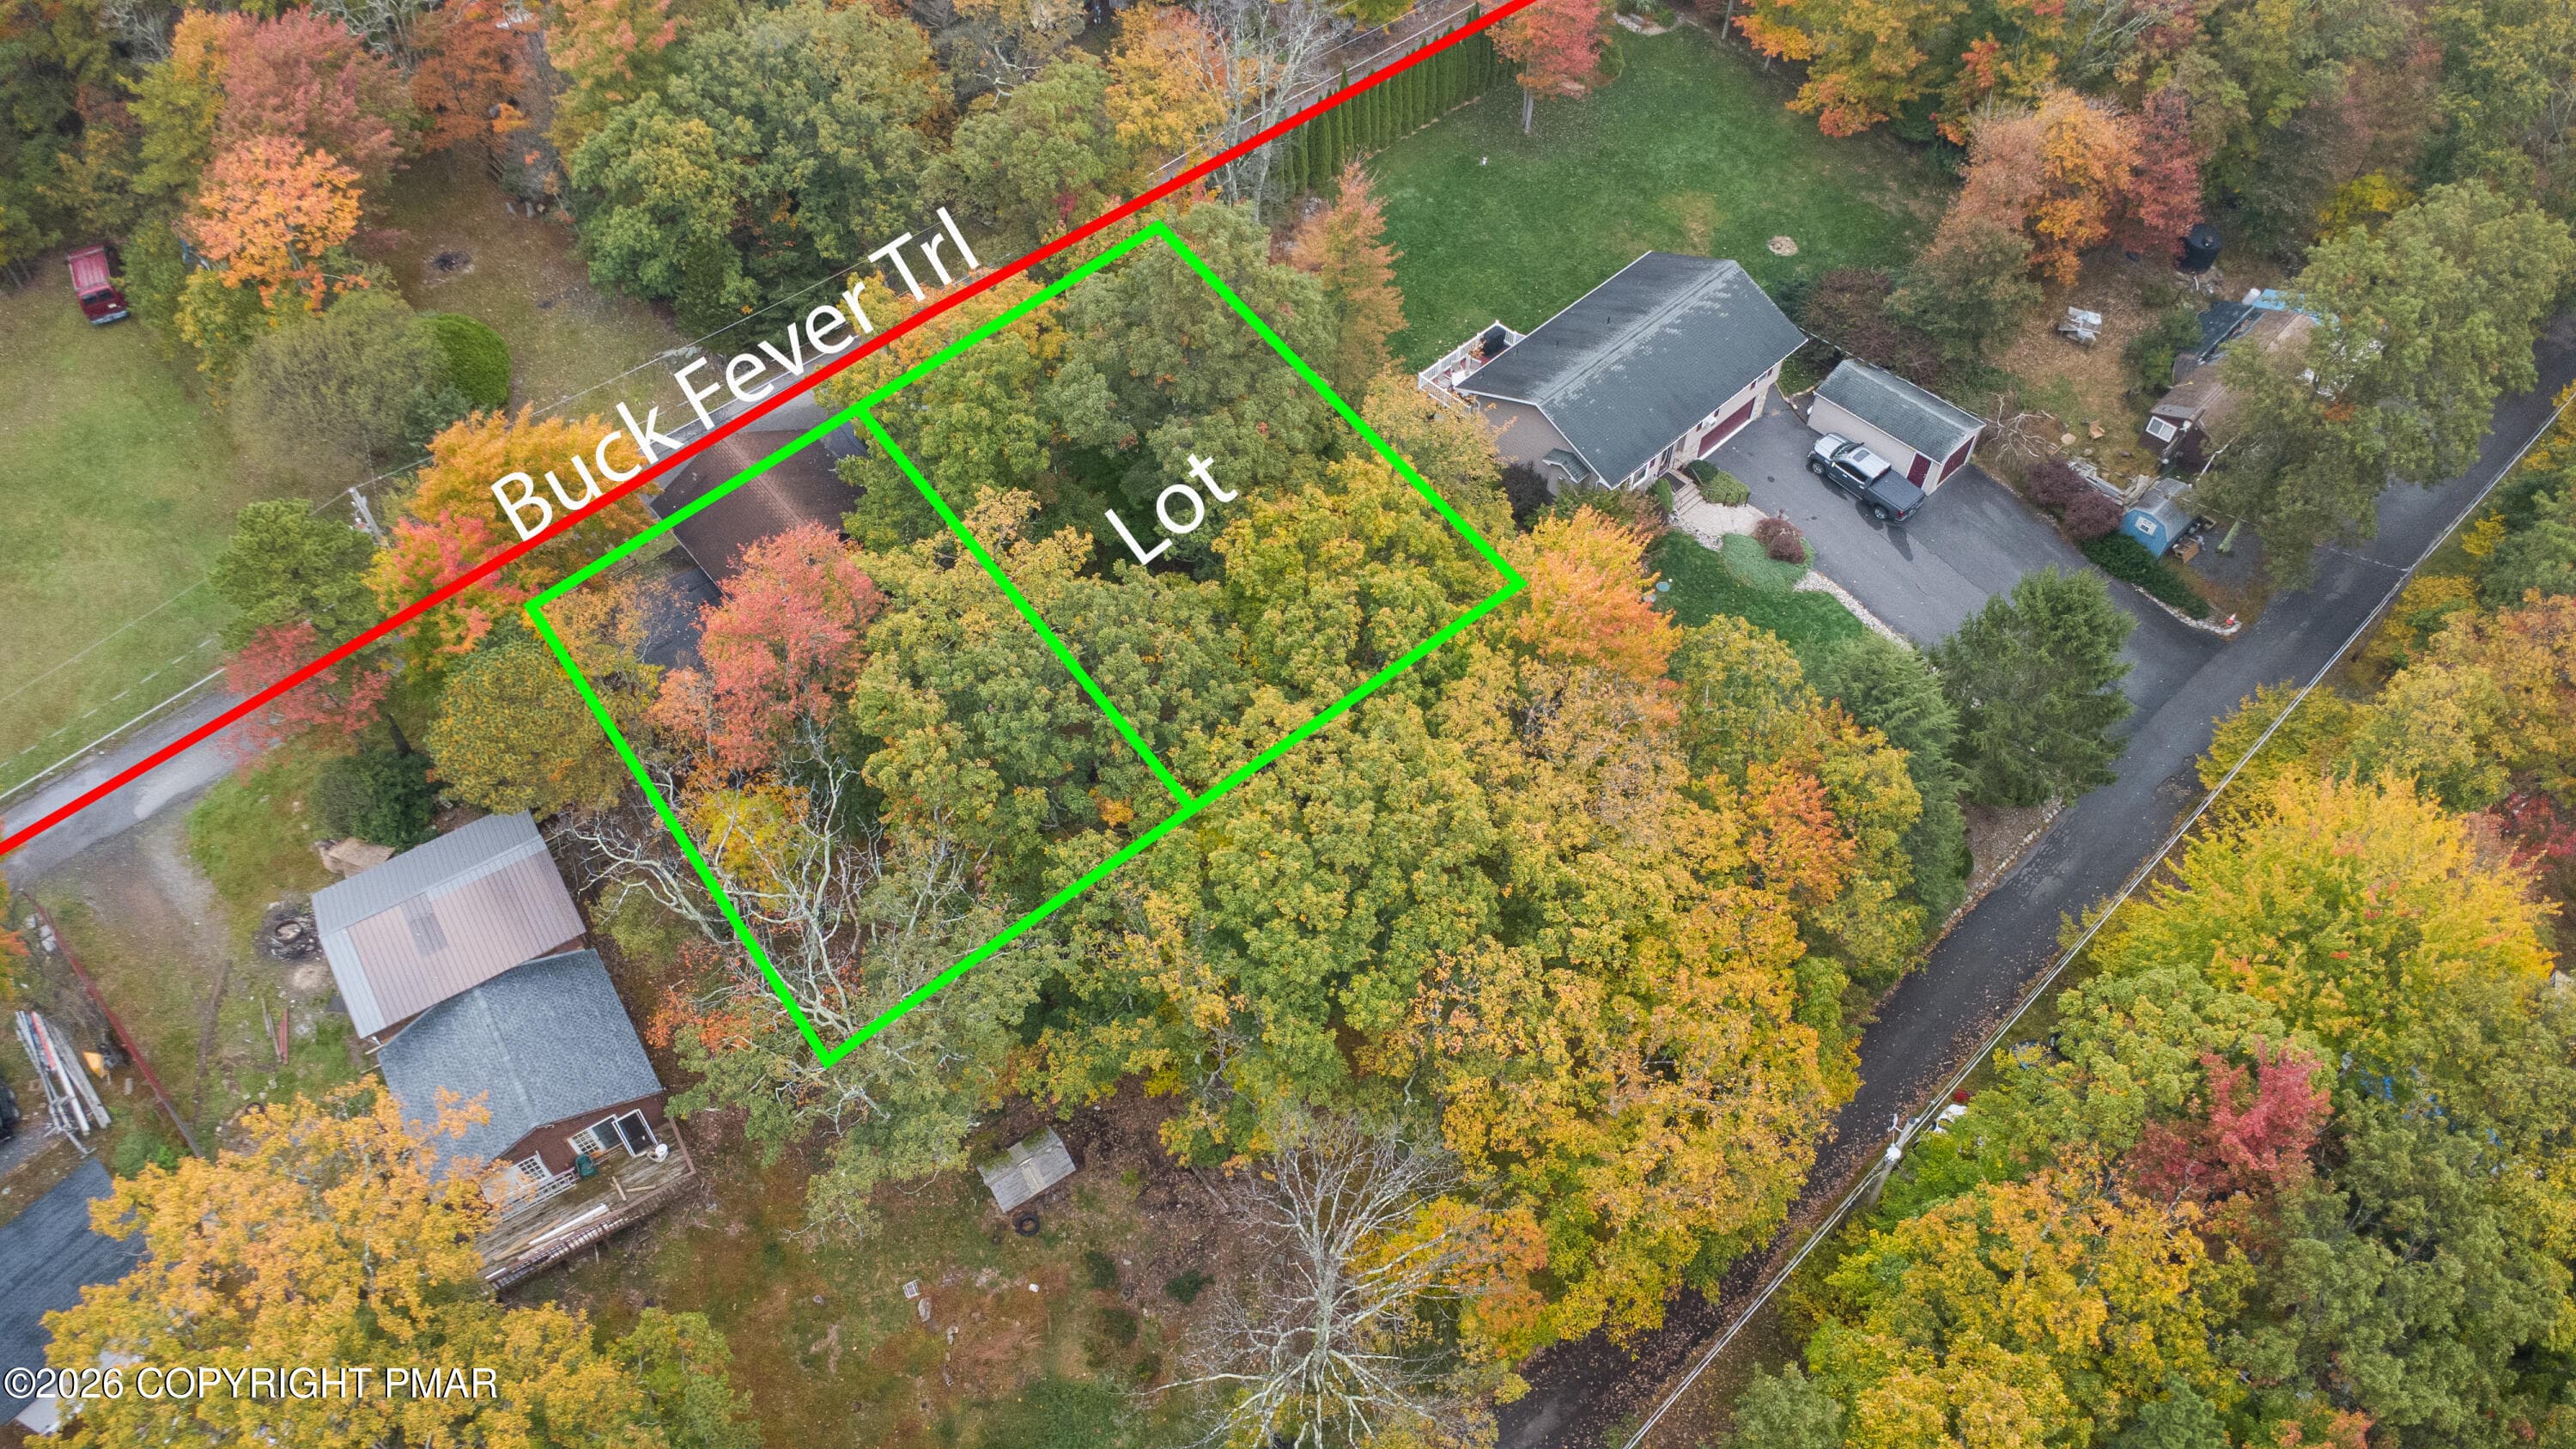
004-Front-Aerial - 134 Buck Fever Trail, Scotrun, PA 18355, Scotrun
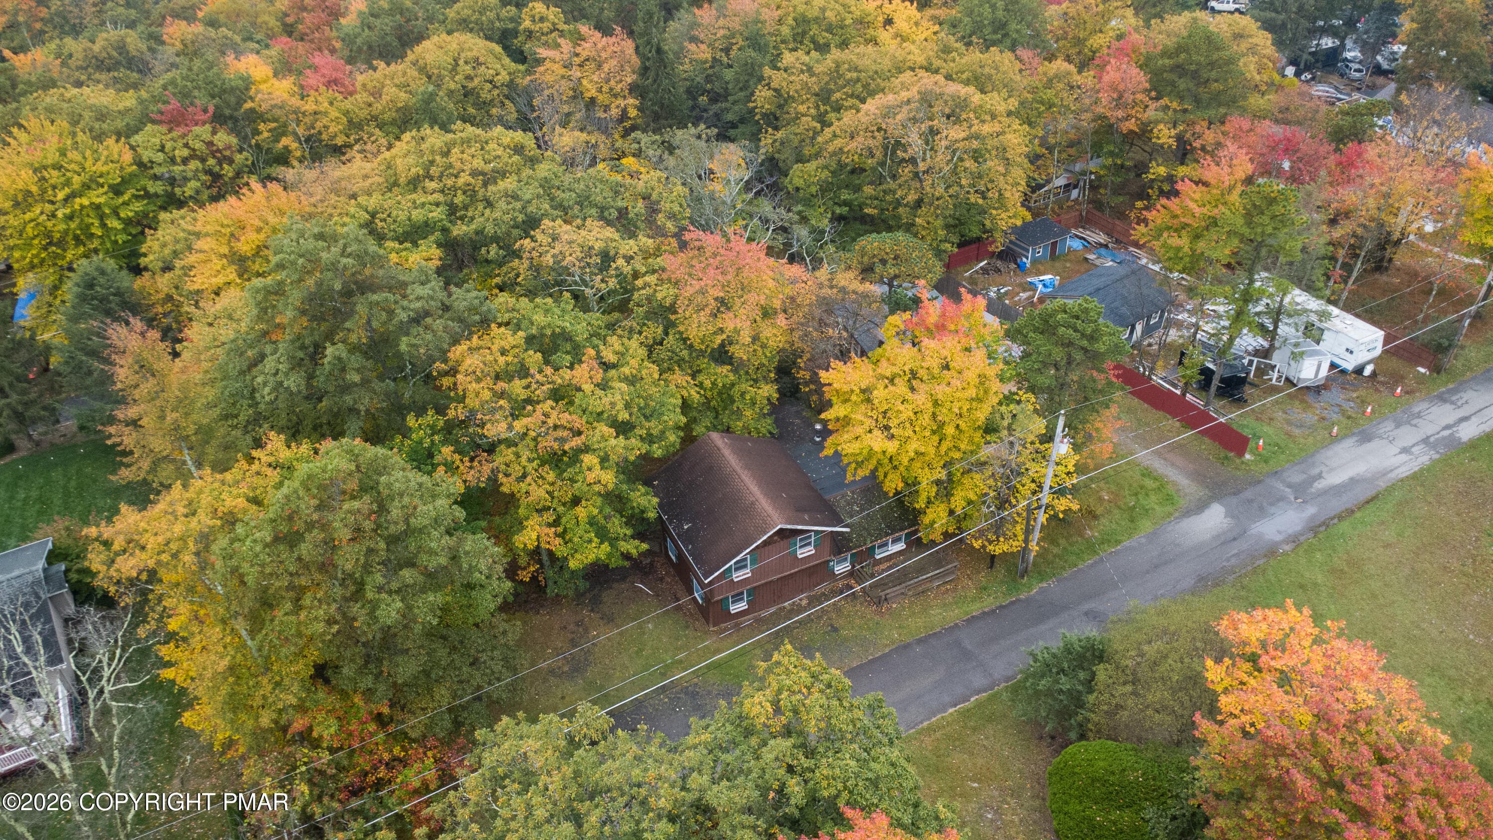
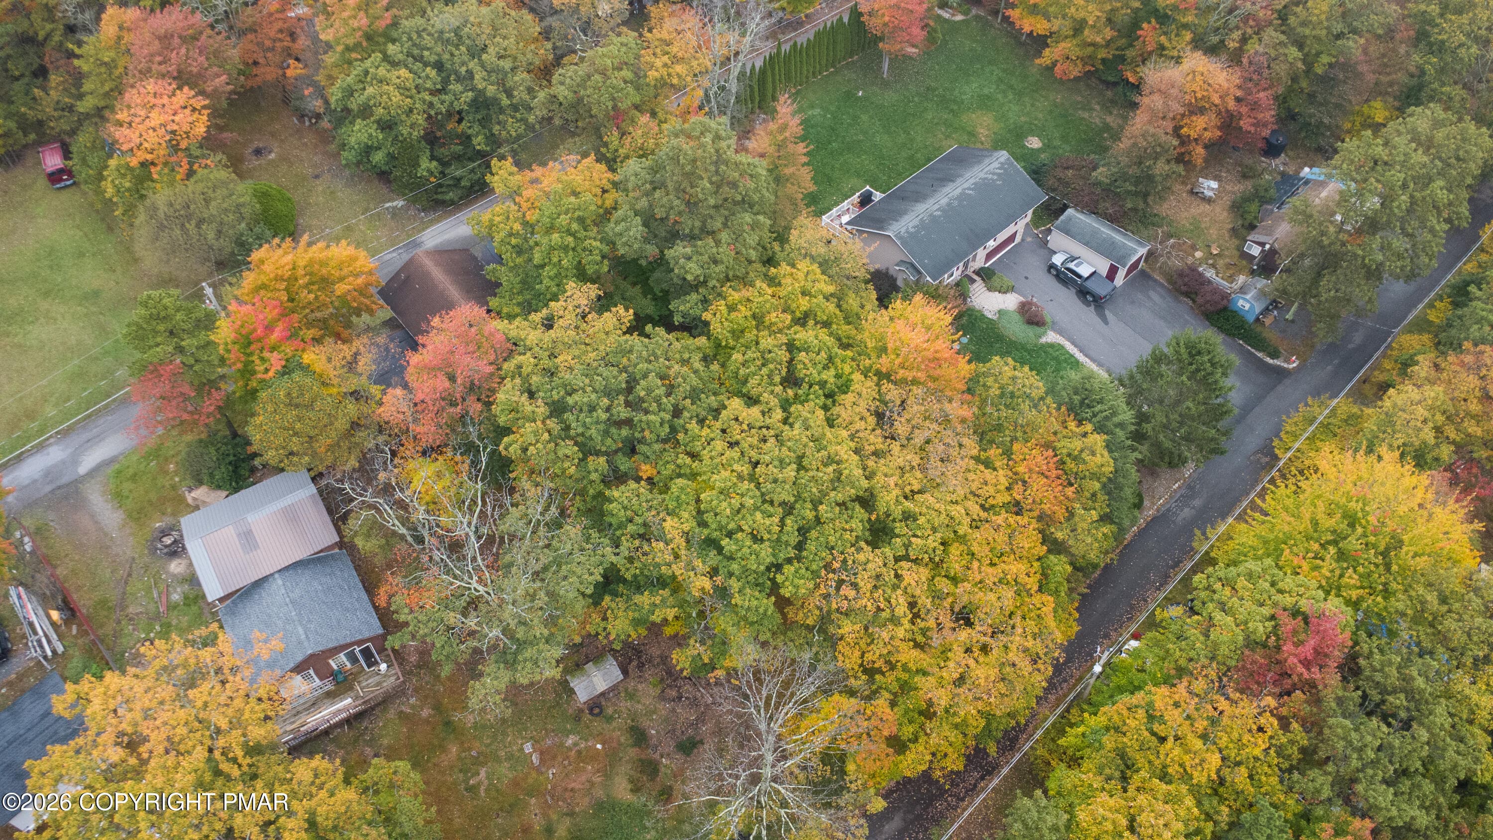
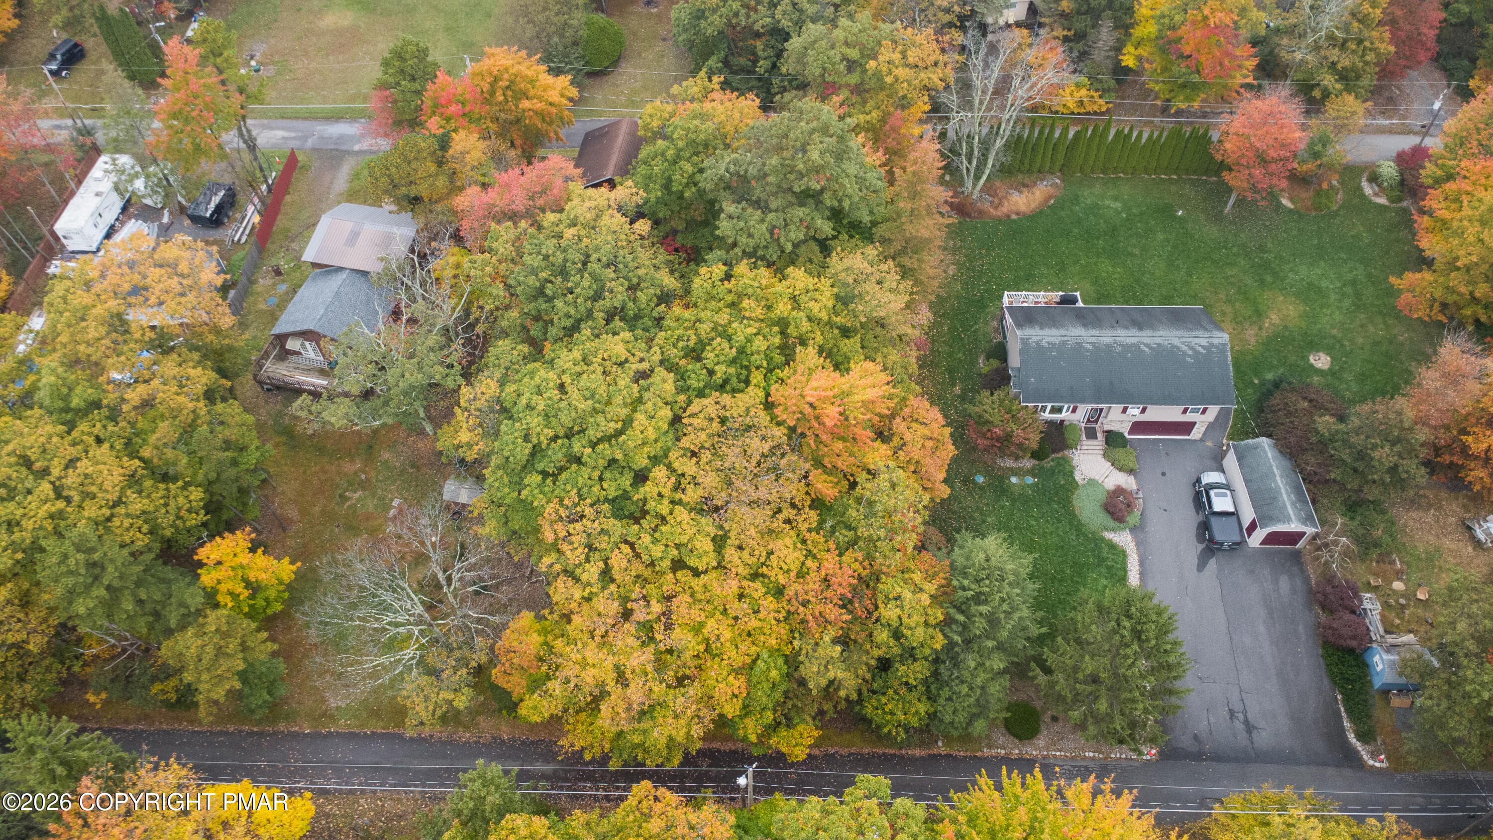
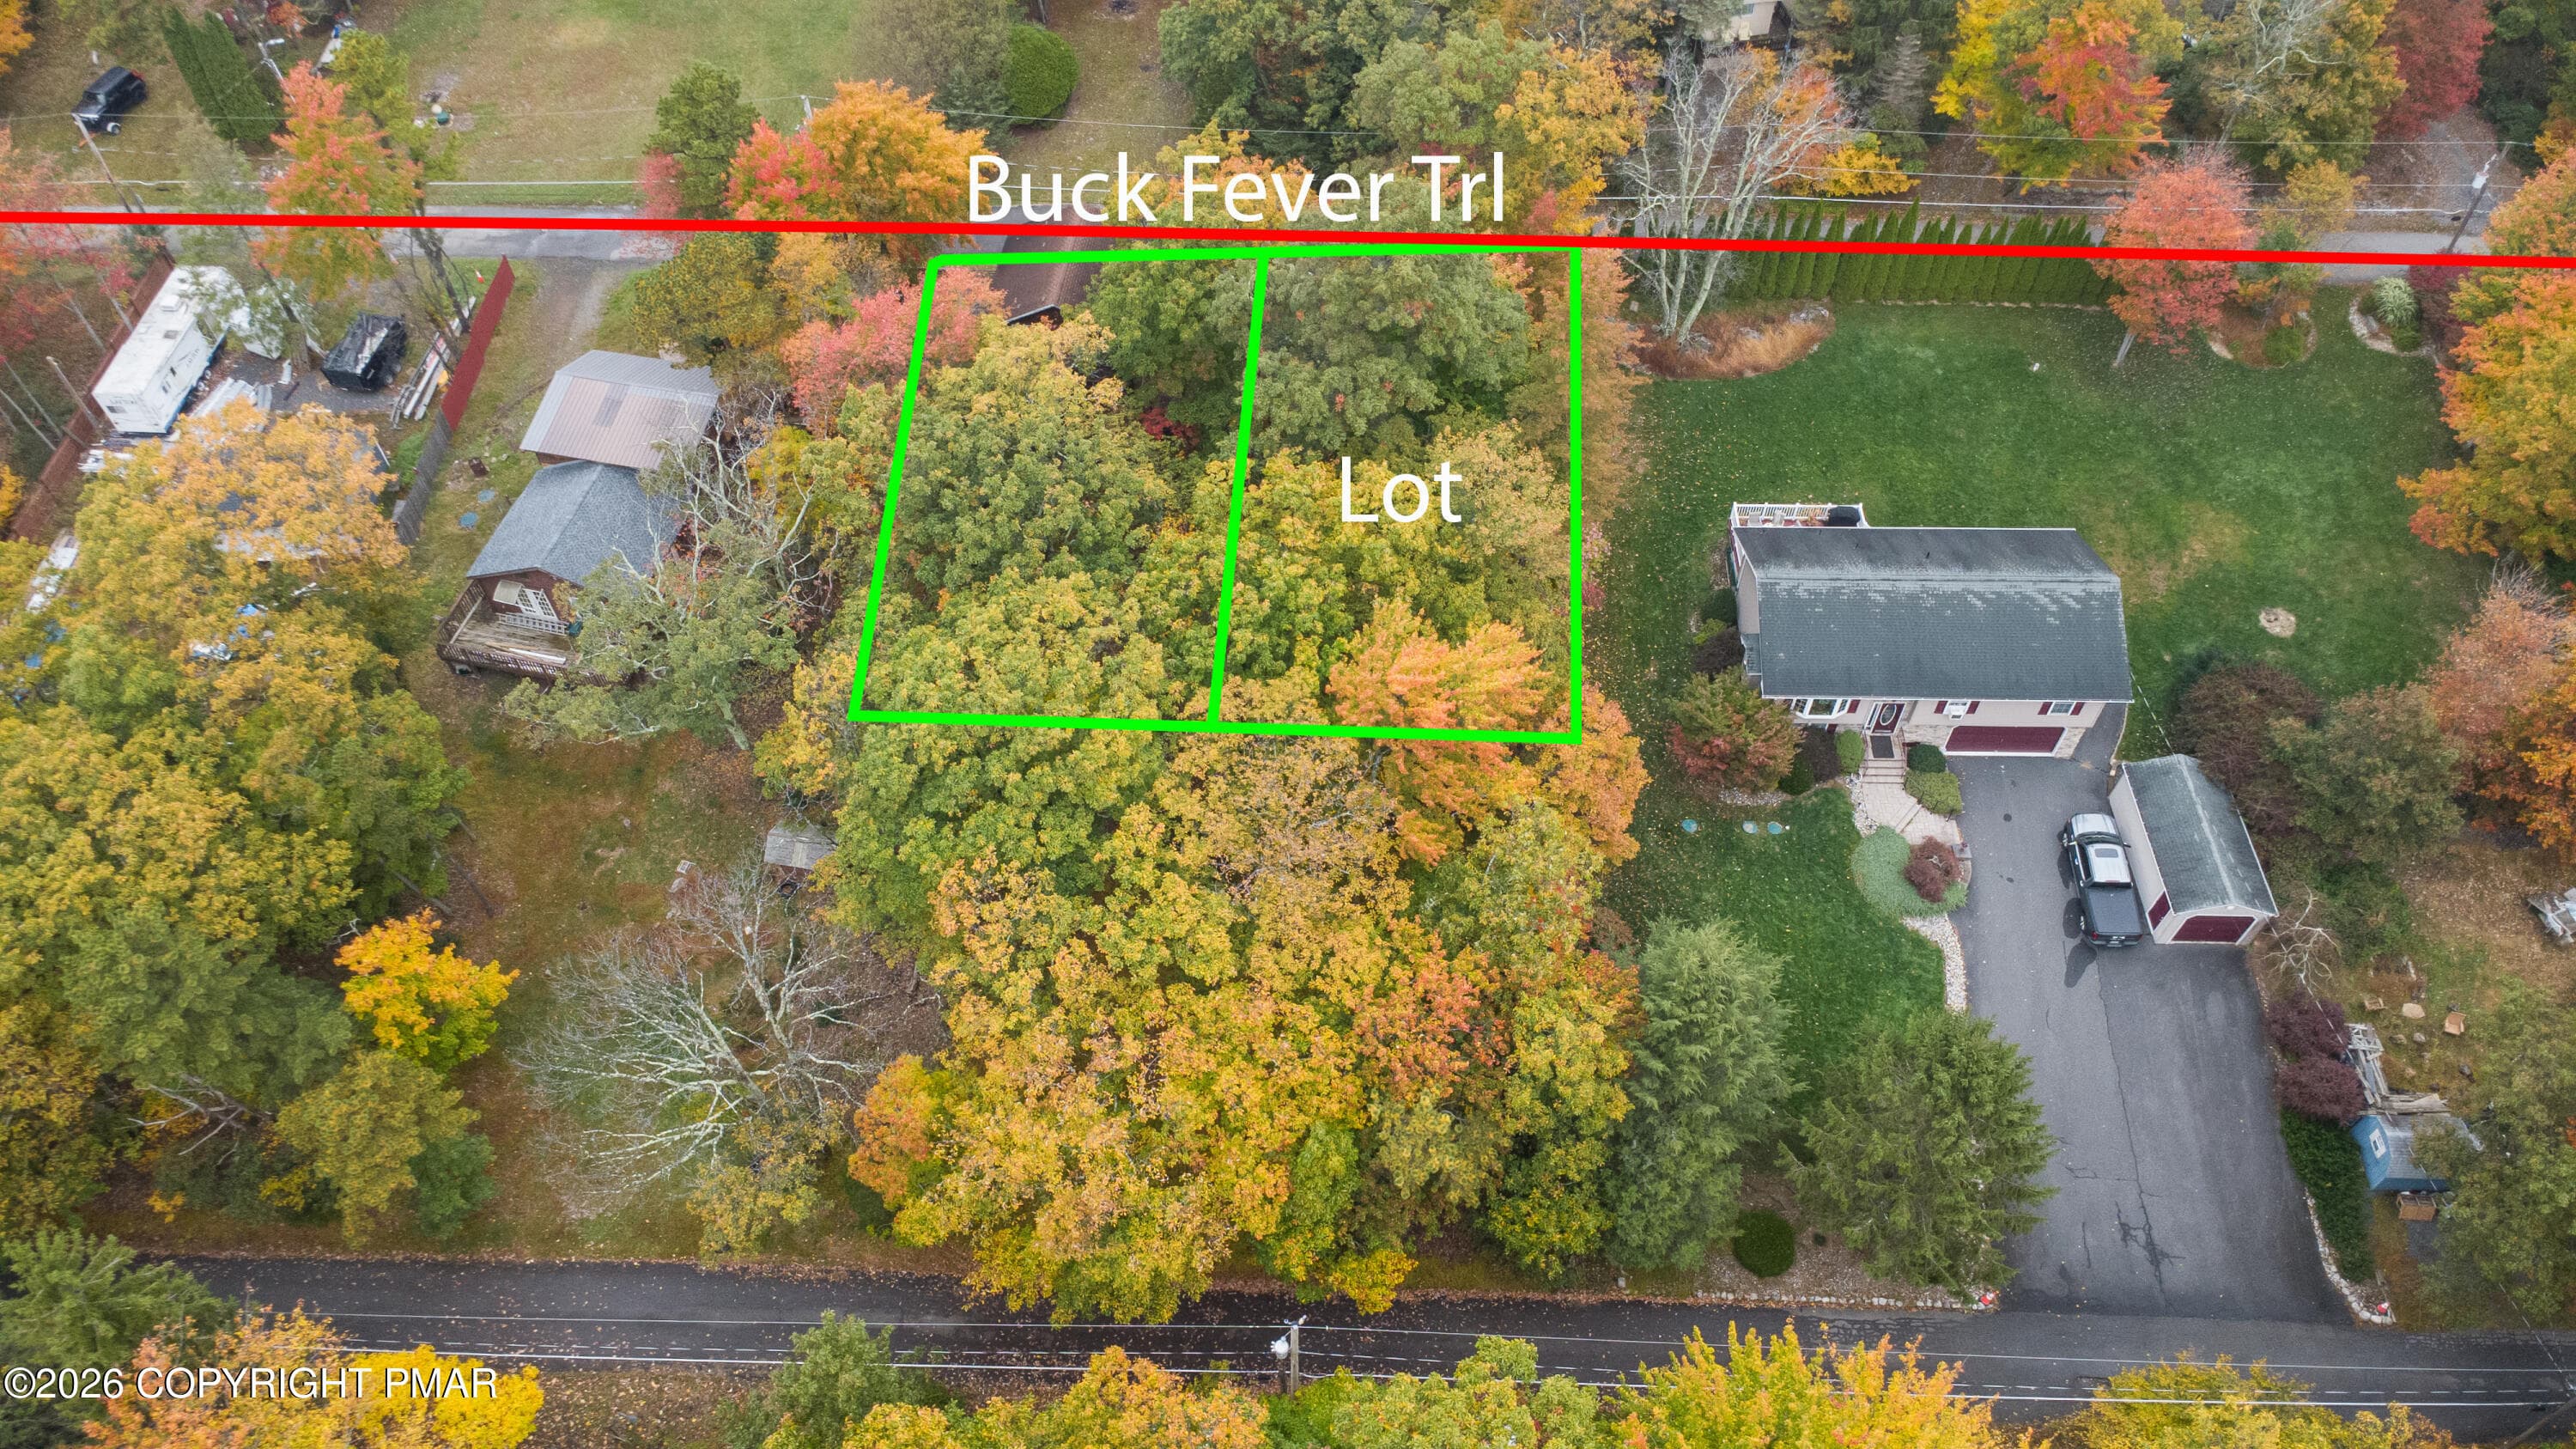
005-Front-and-Wooded-Lot-Aerial - 134 Buck Fever Trail, Scotrun, PA 18355, Scotrun
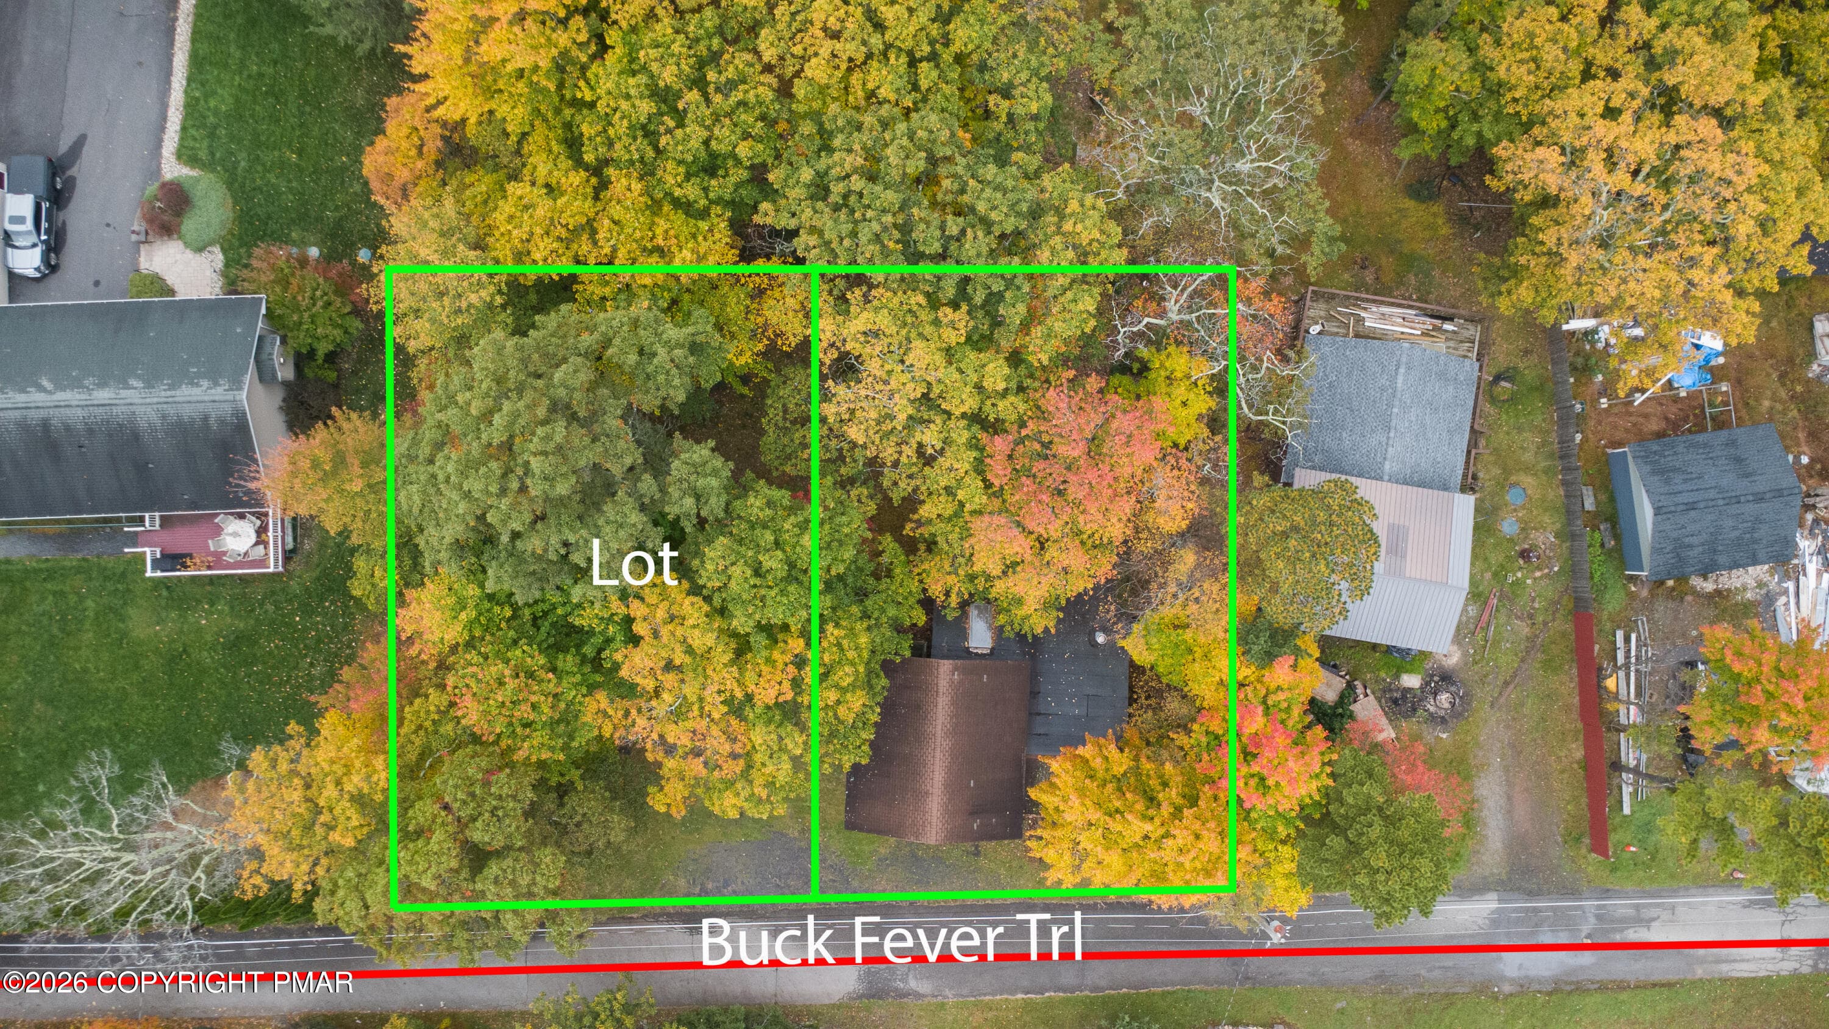
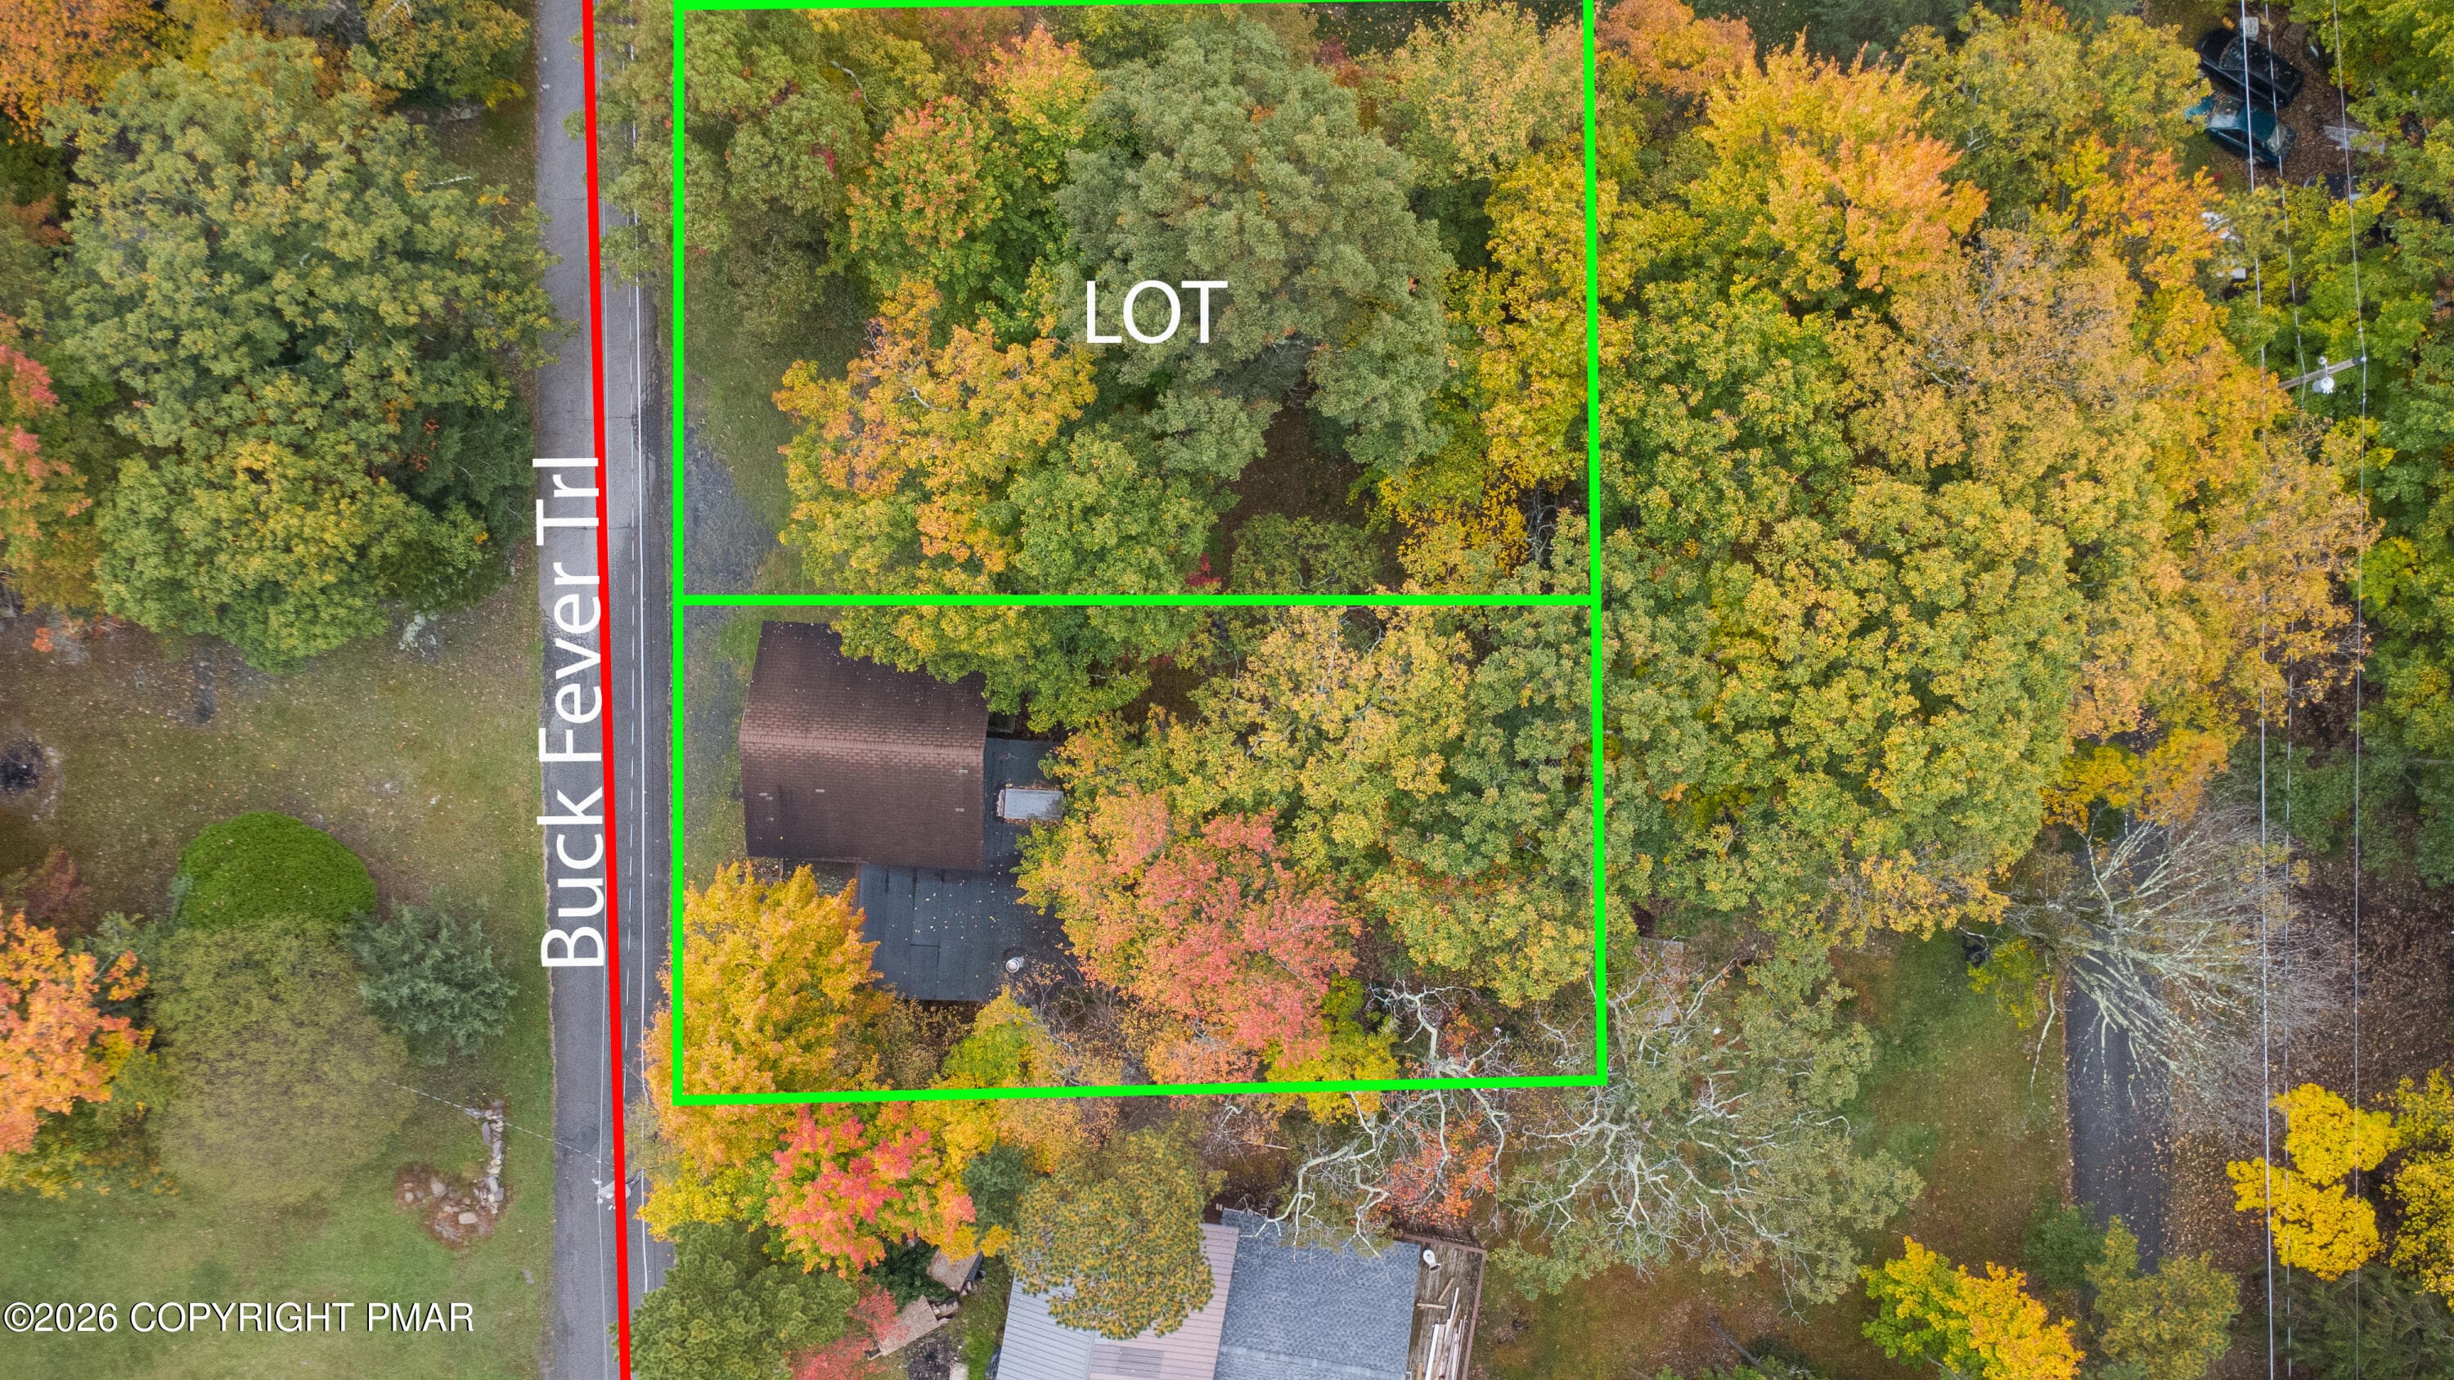
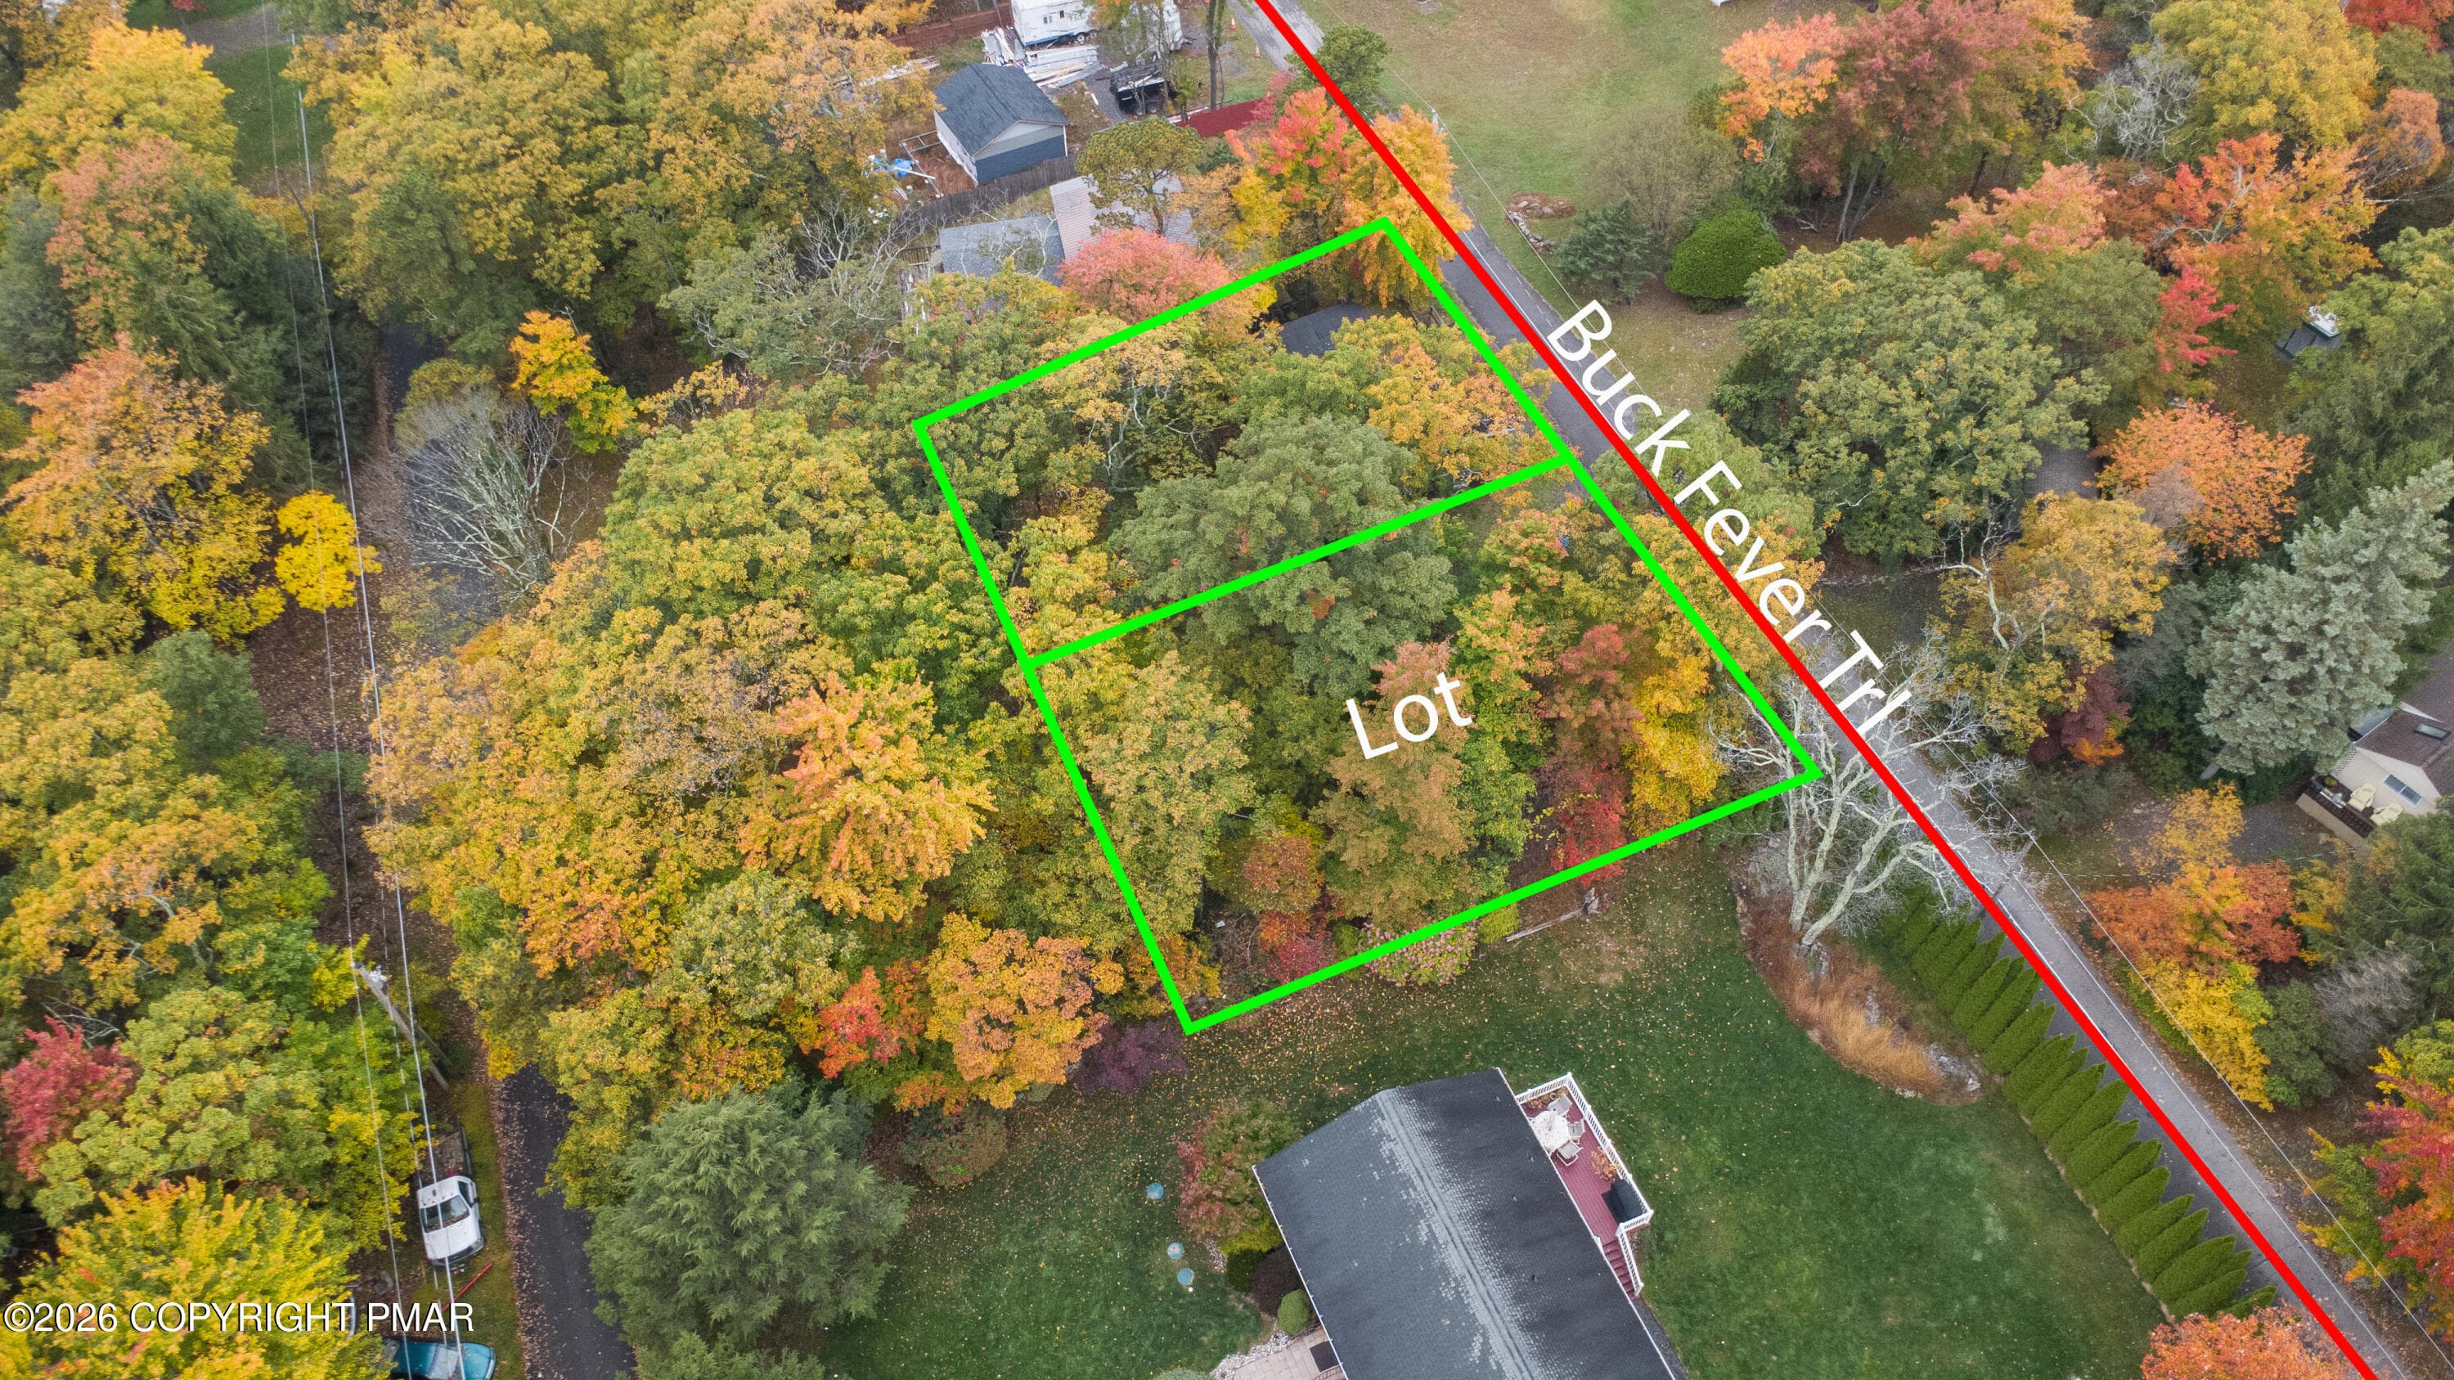
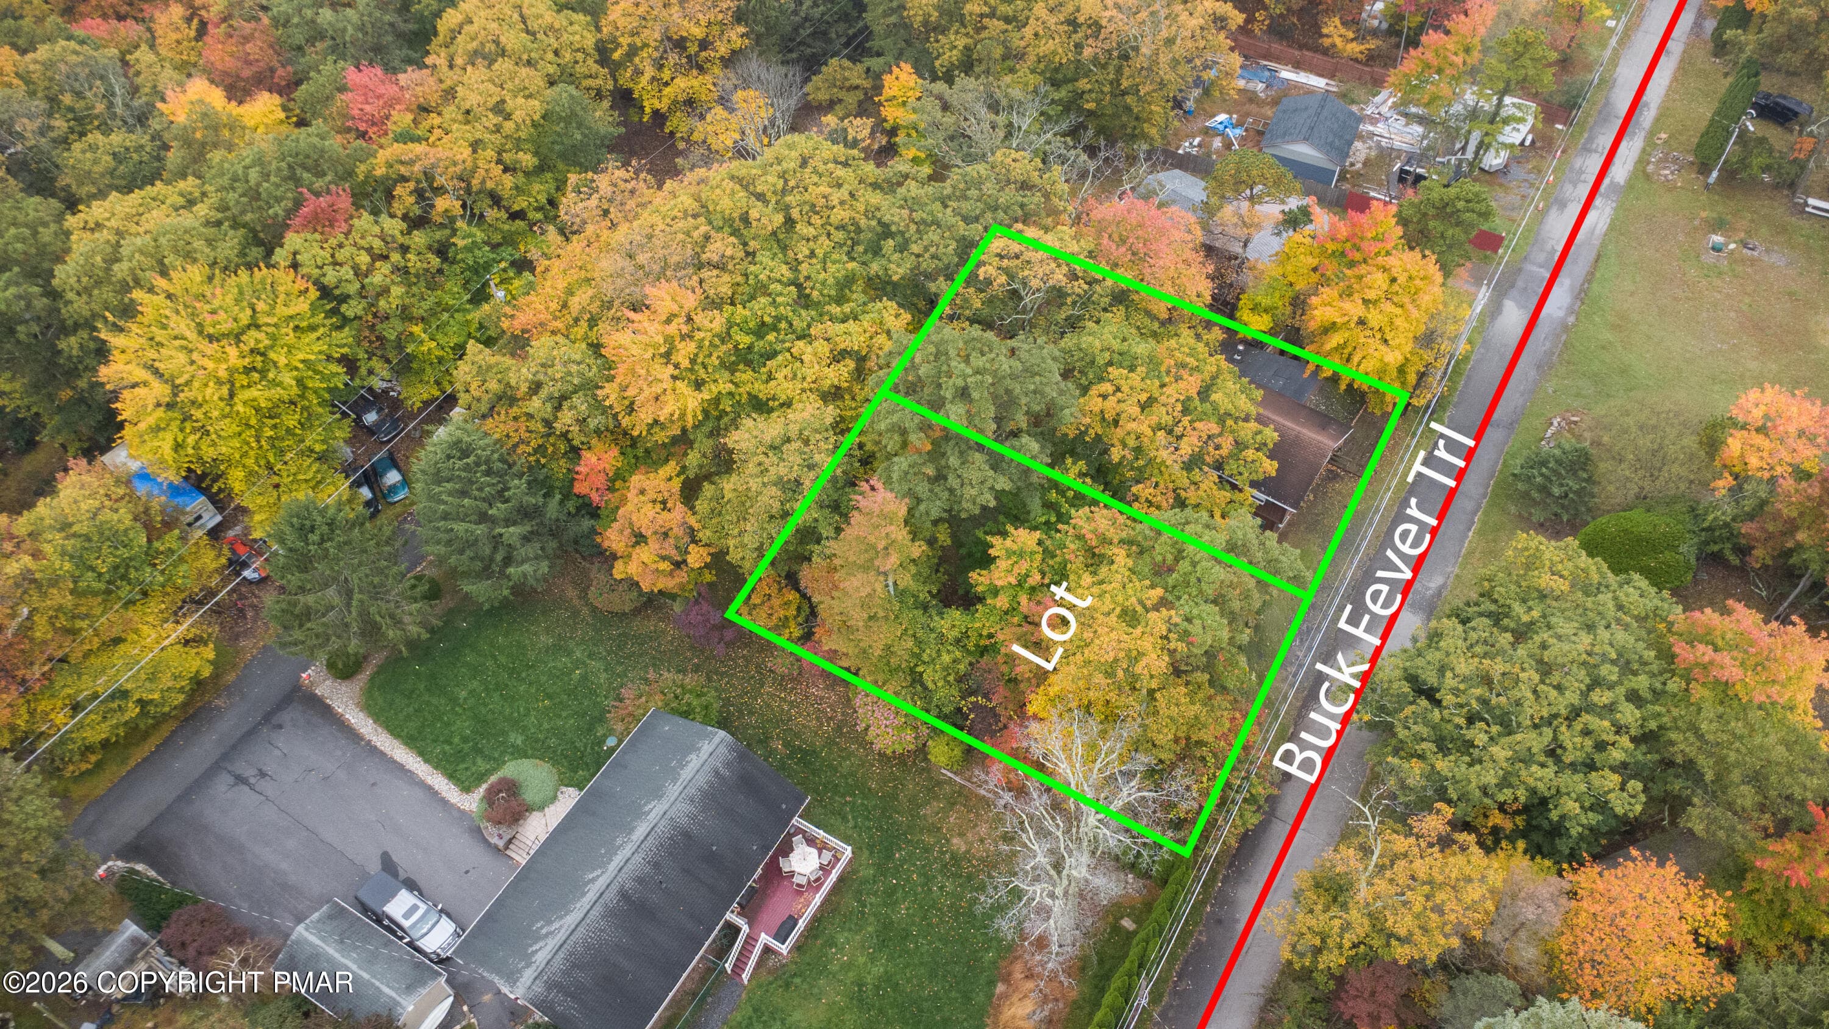
006-Lot-Boundary-Aerial - 134 Buck Fever Trail, Scotrun, PA 18355, Scotrun
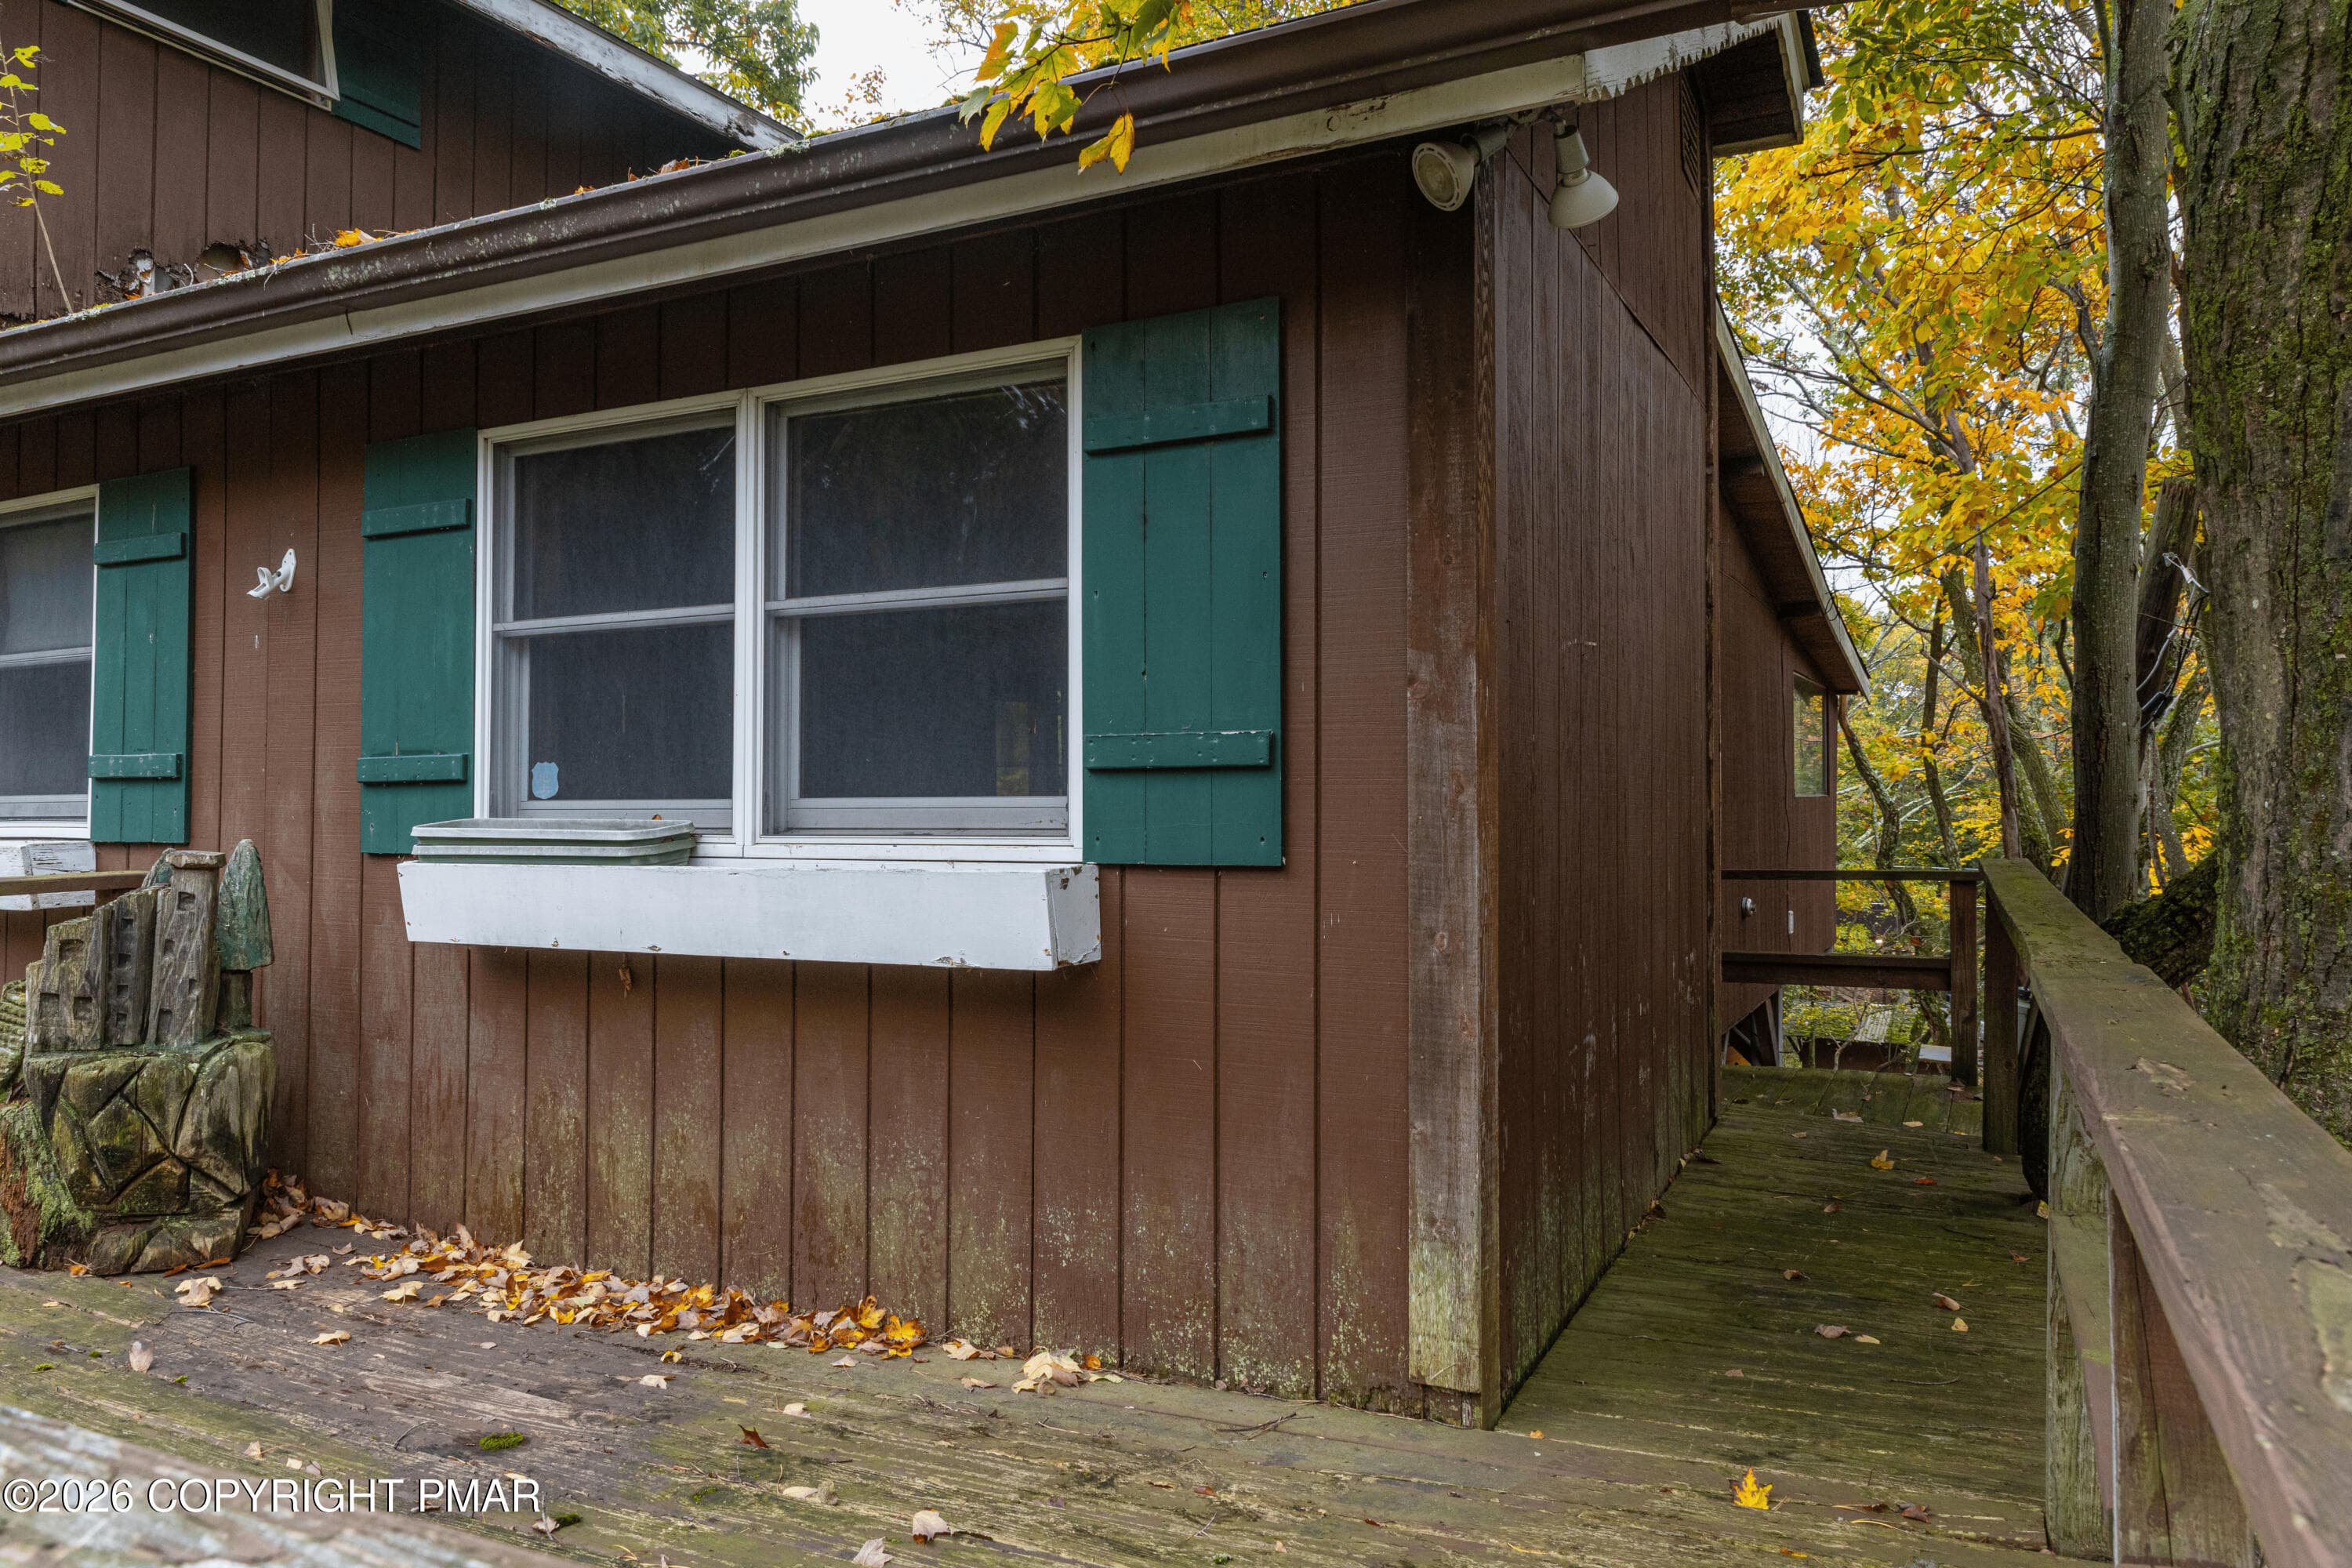
008-Front-Porch-Window - 134 Buck Fever Trail, Scotrun, PA 18355, Scotrun
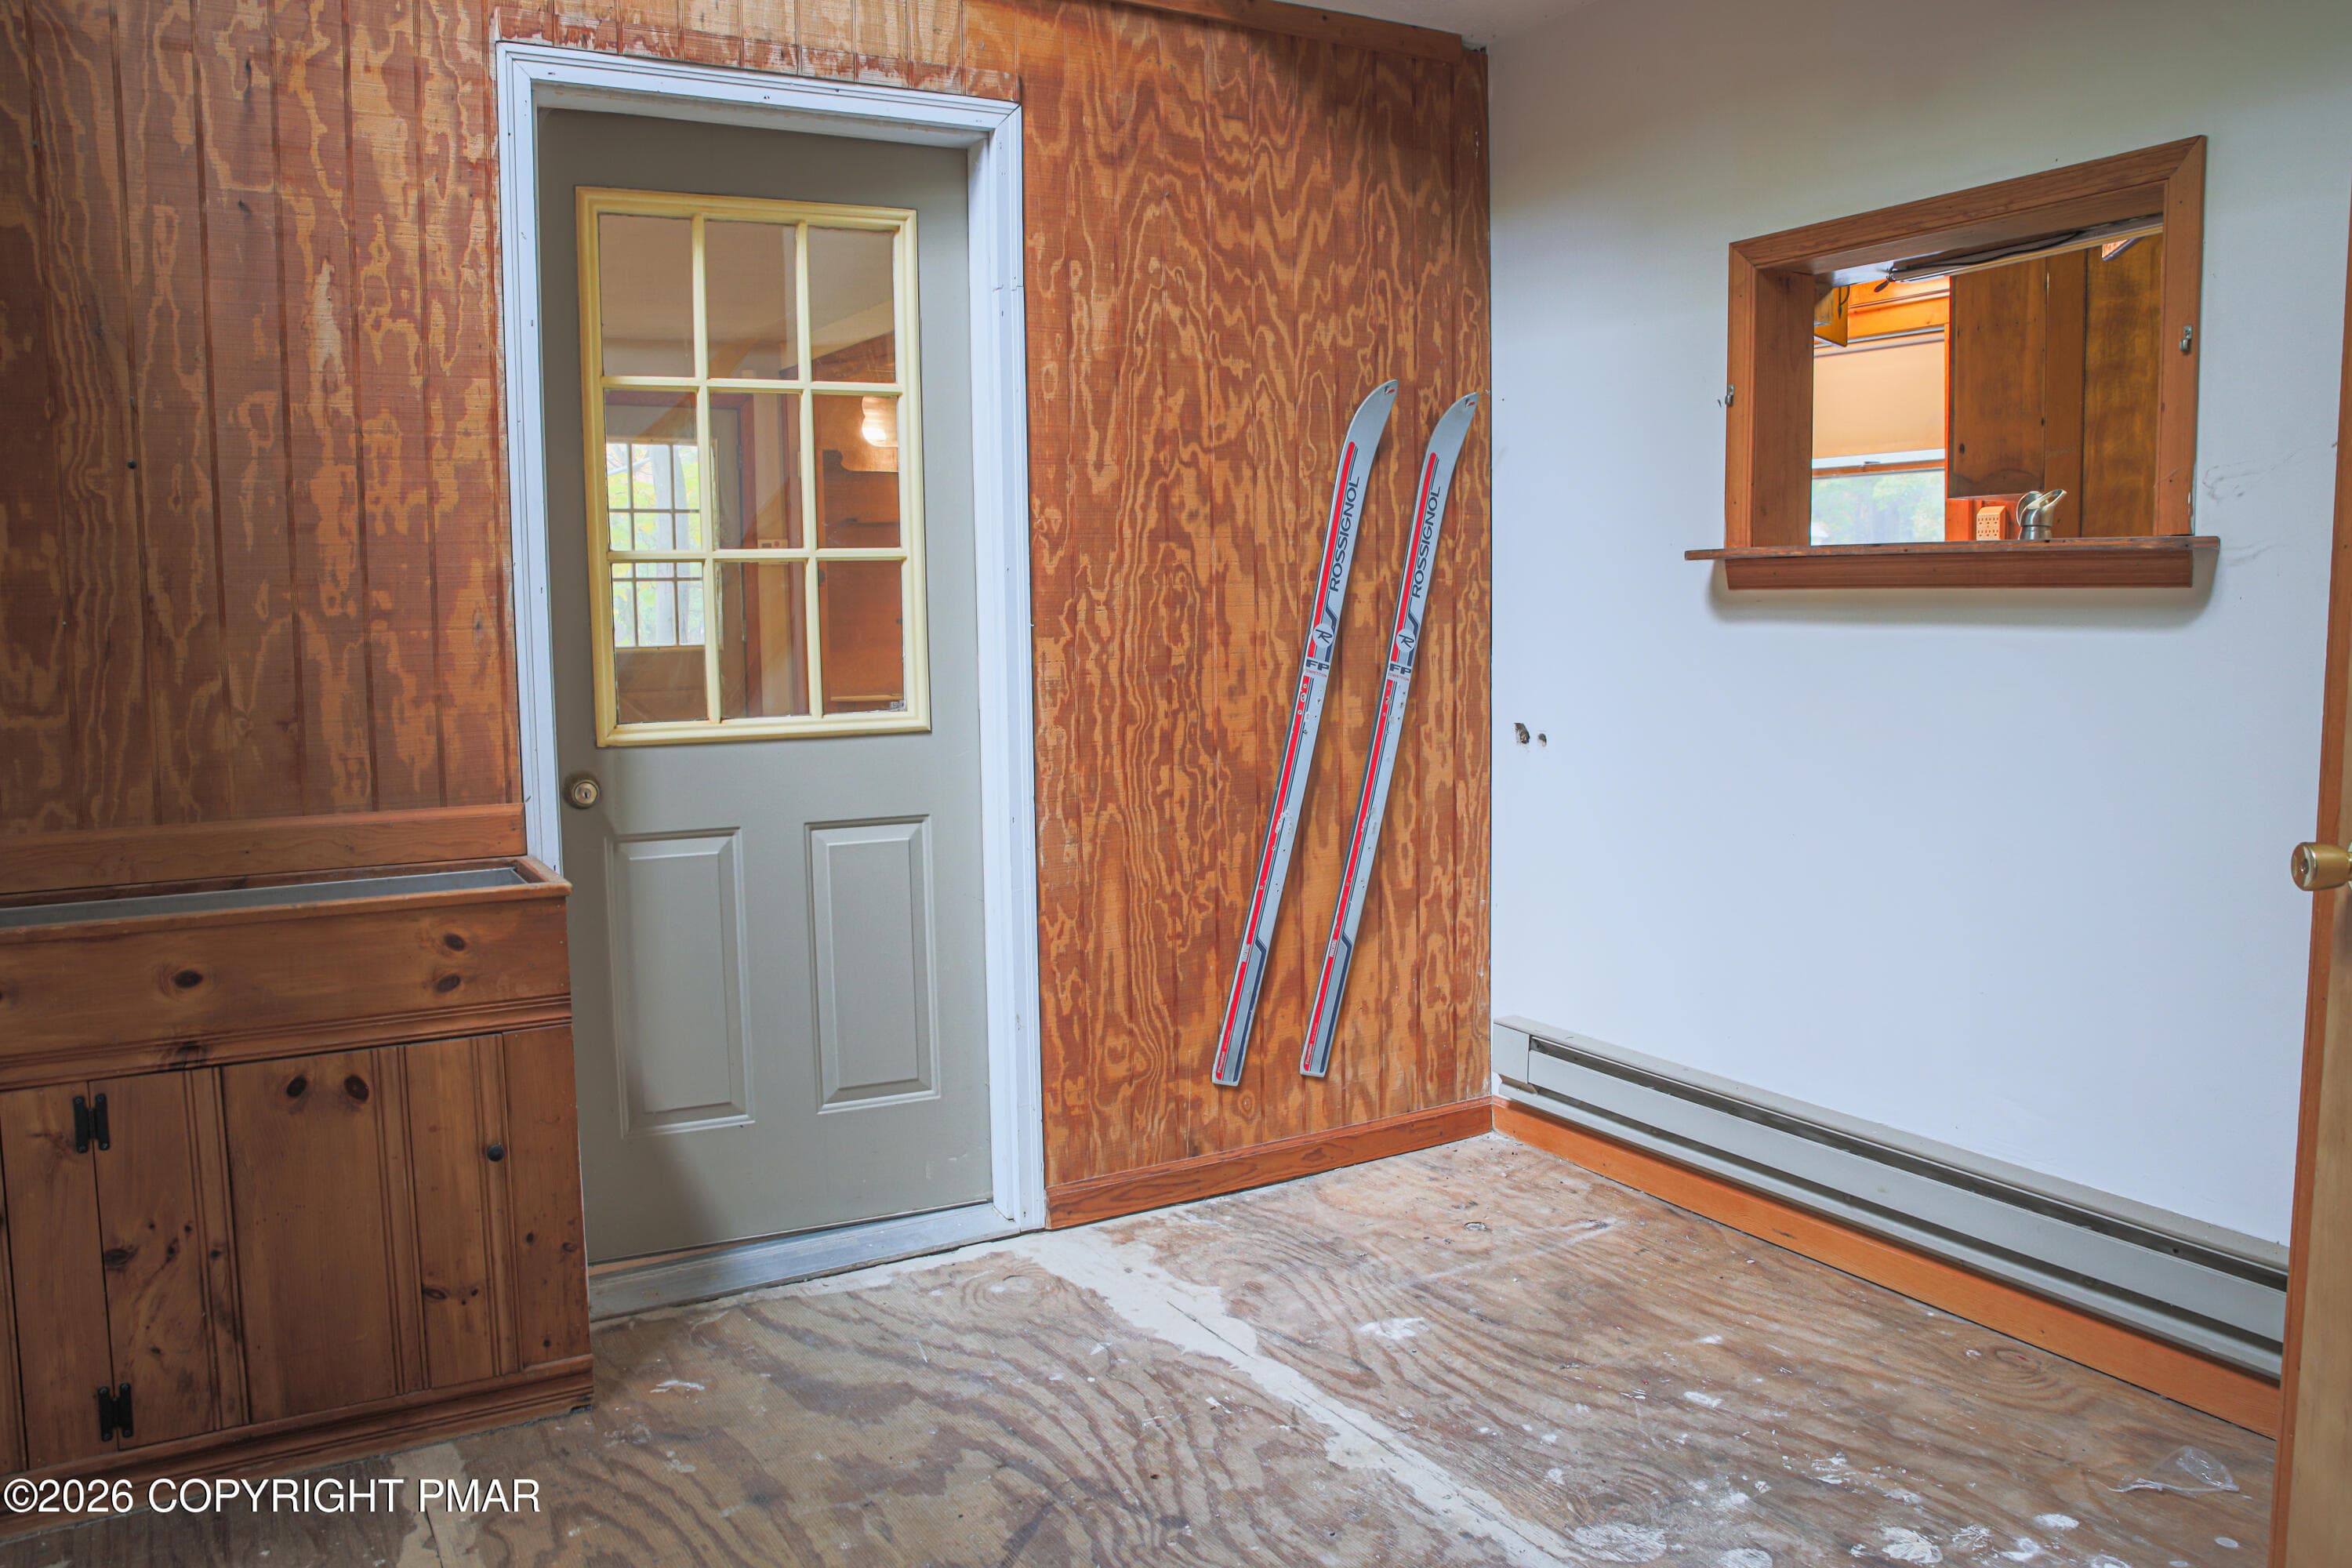
009-Entry-Room - 134 Buck Fever Trail, Scotrun, PA 18355, Scotrun
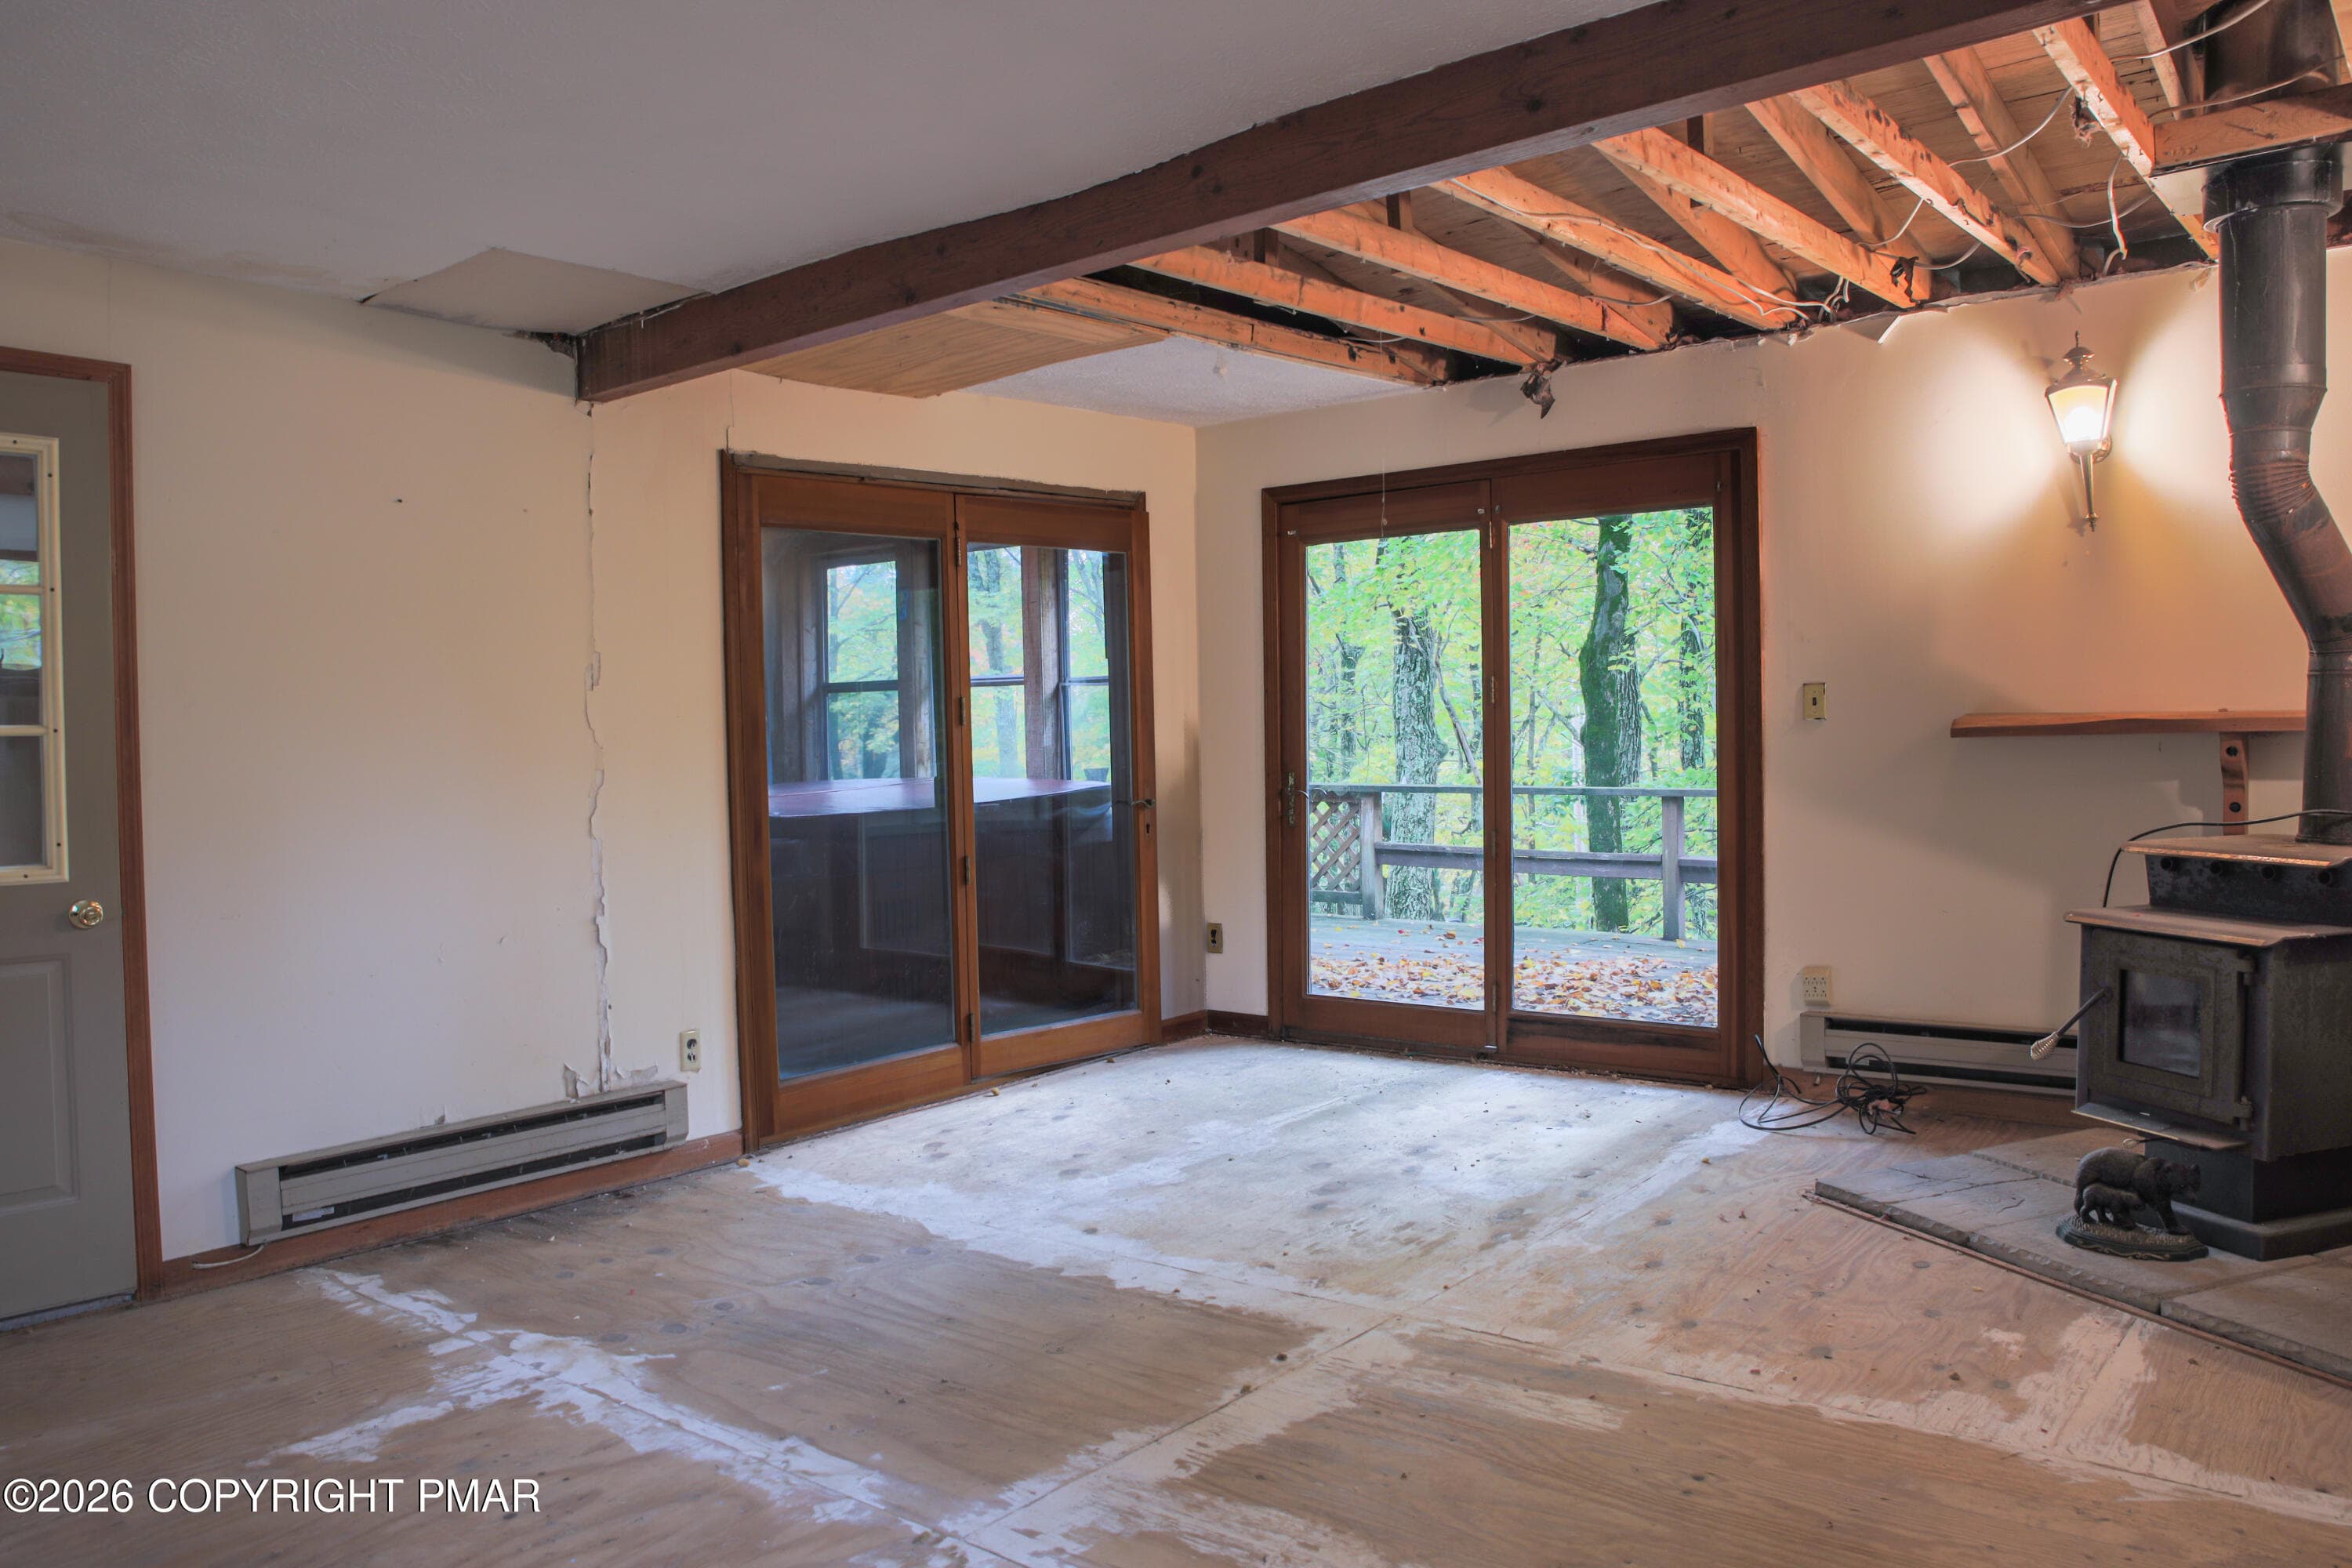
010-Living-Room - 134 Buck Fever Trail, Scotrun, PA 18355, Scotrun
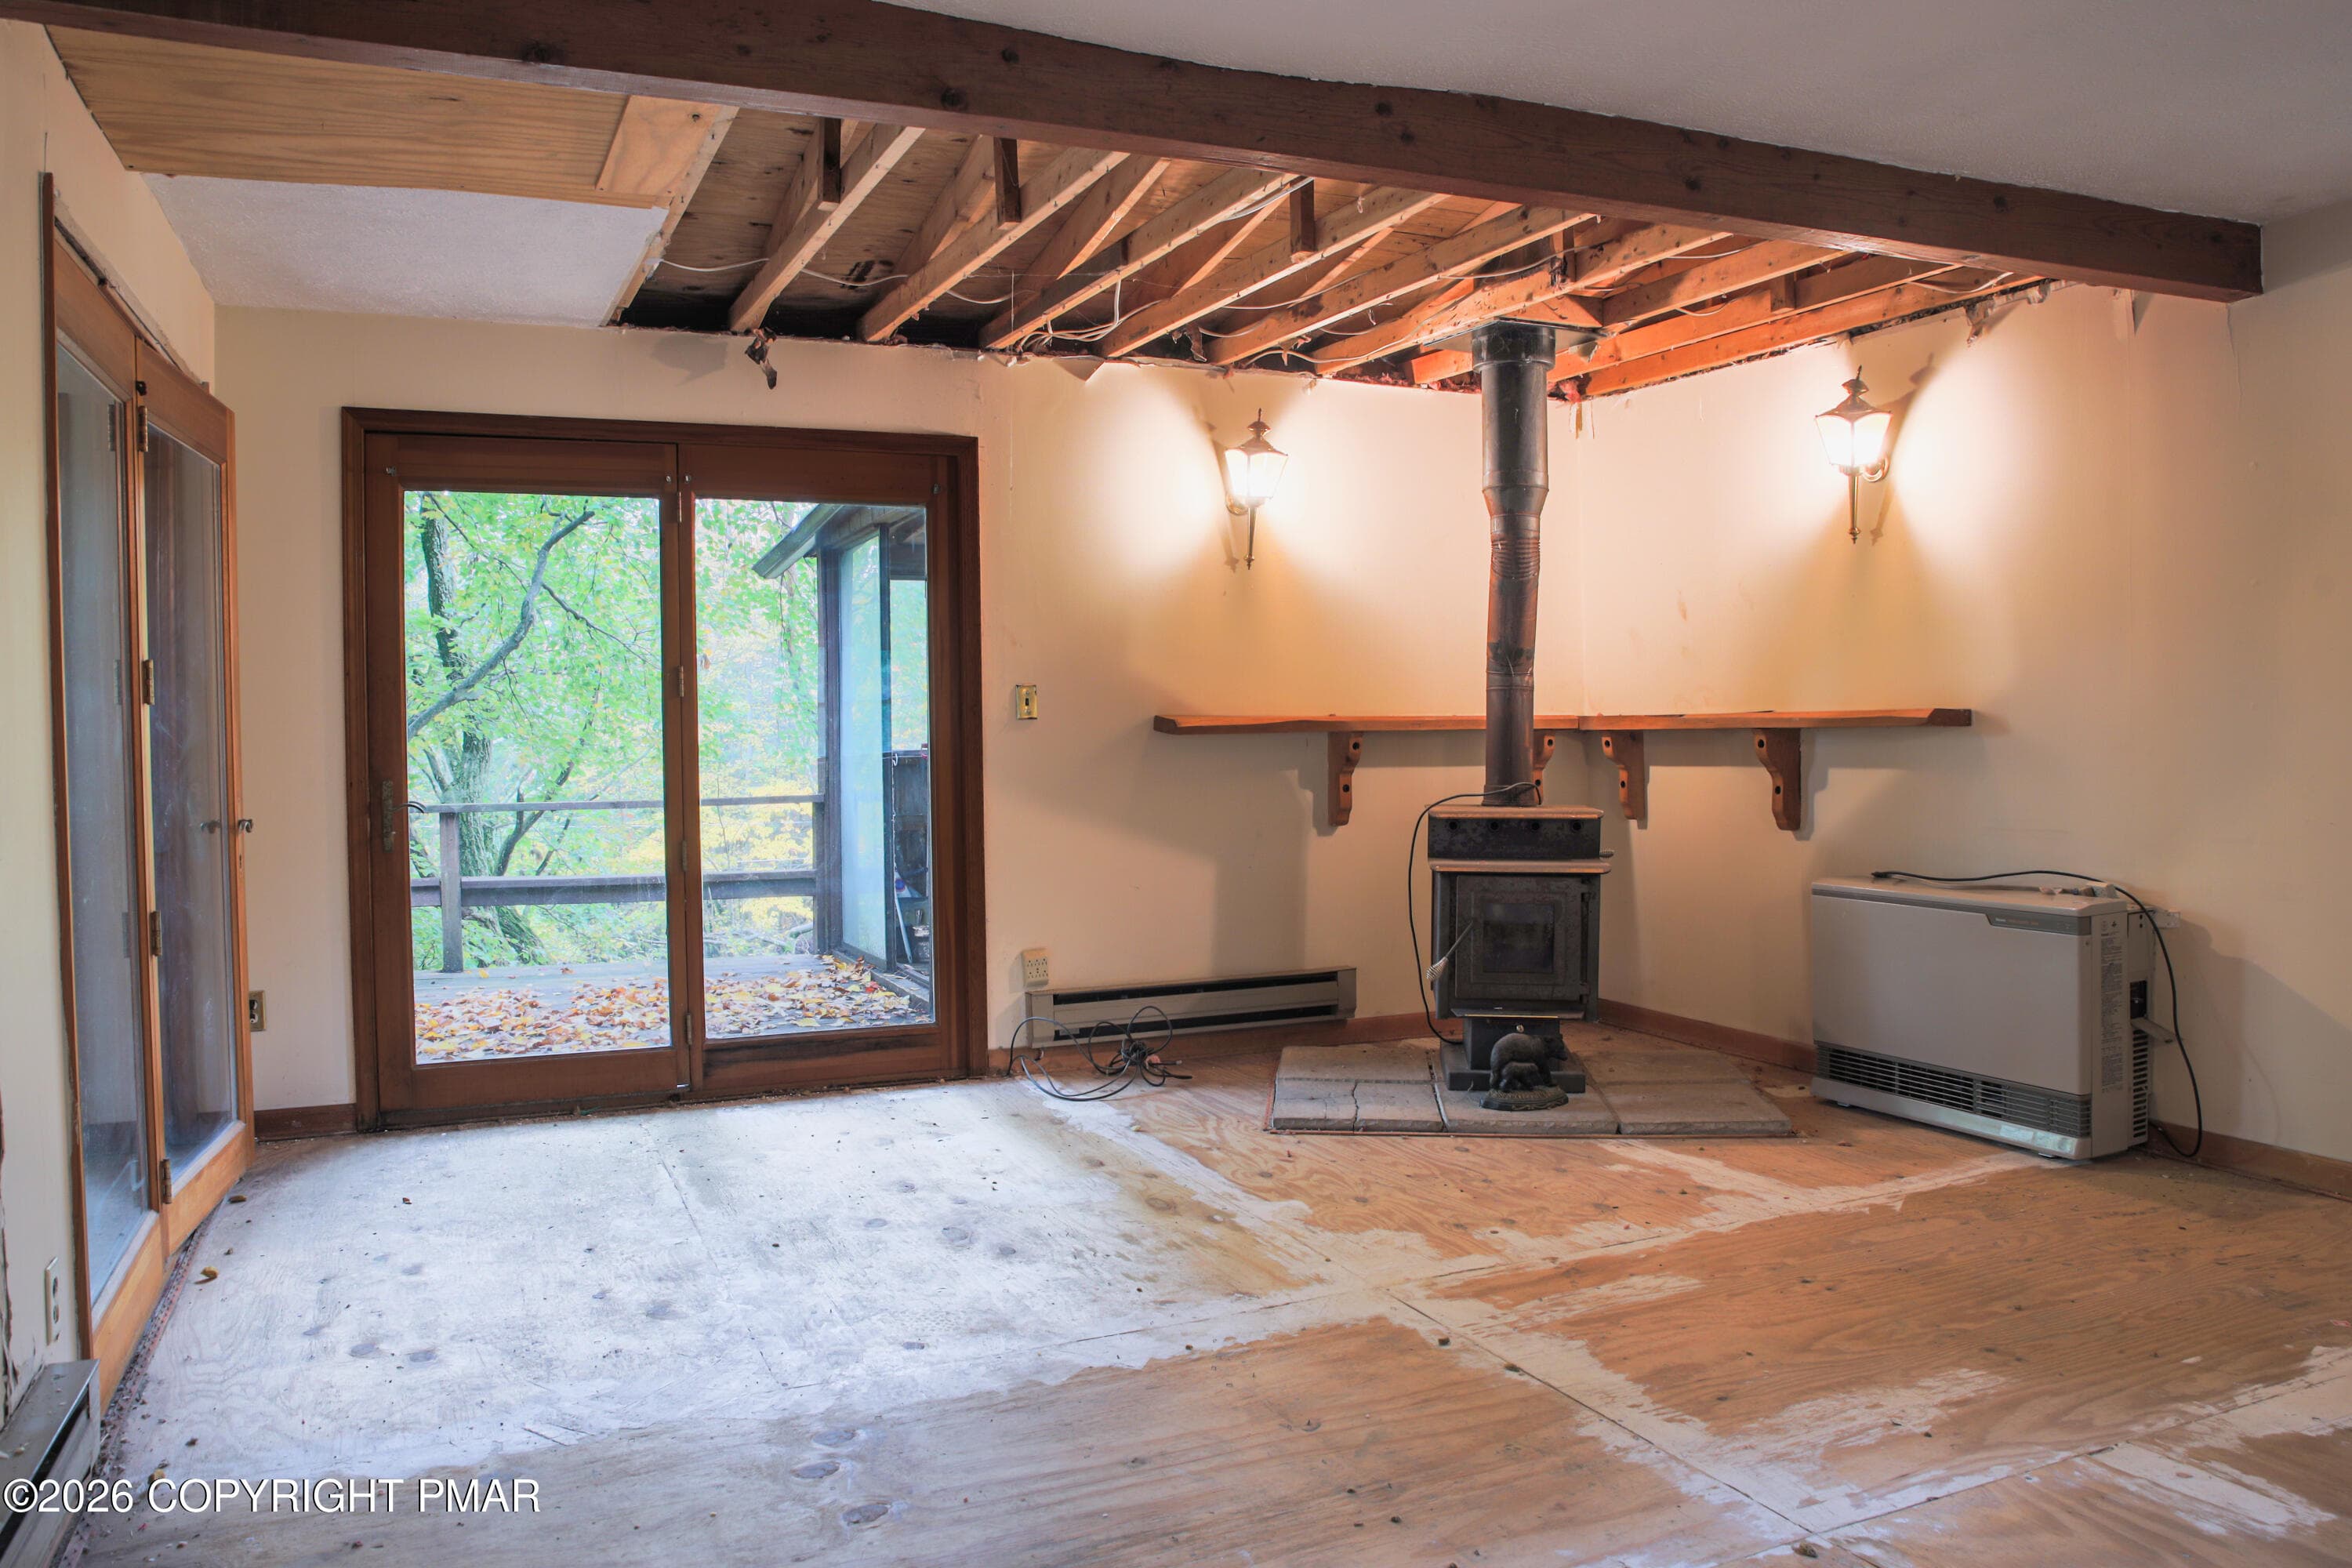
011-Living-Room-Wood-Stove - 134 Buck Fever Trail, Scotrun, PA 18355, Scotrun
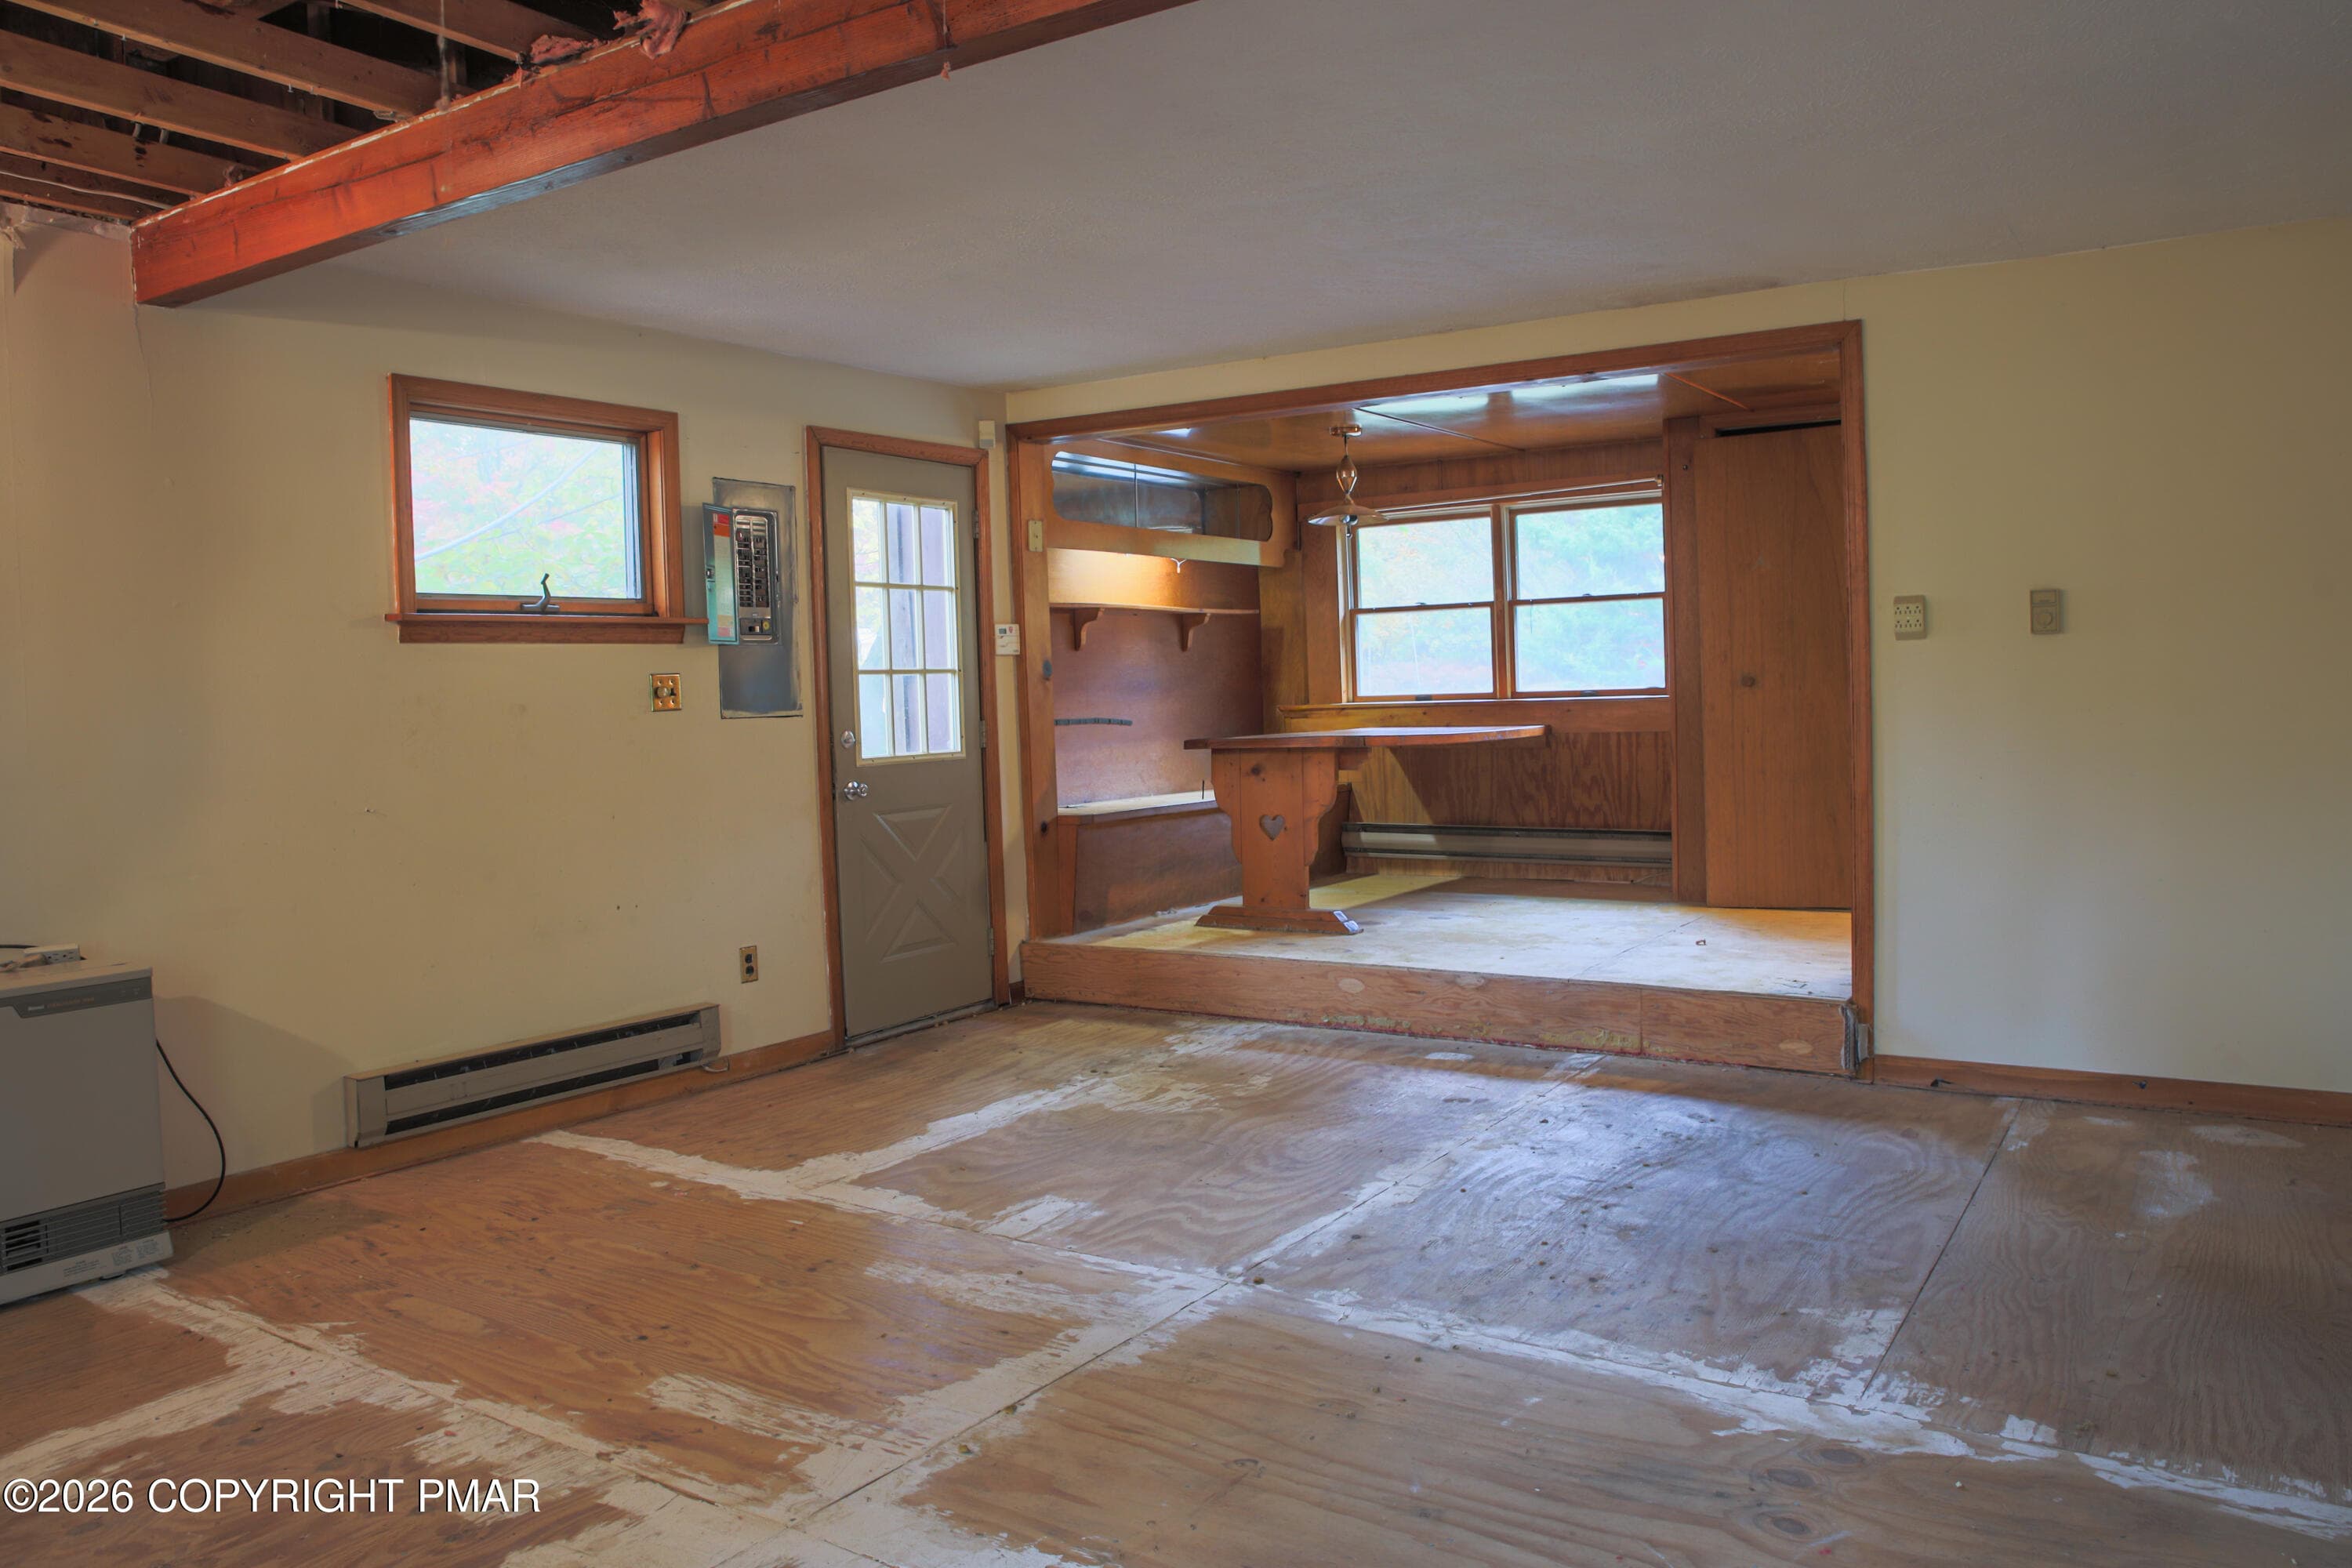
012-Living-to-Dining - 134 Buck Fever Trail, Scotrun, PA 18355, Scotrun
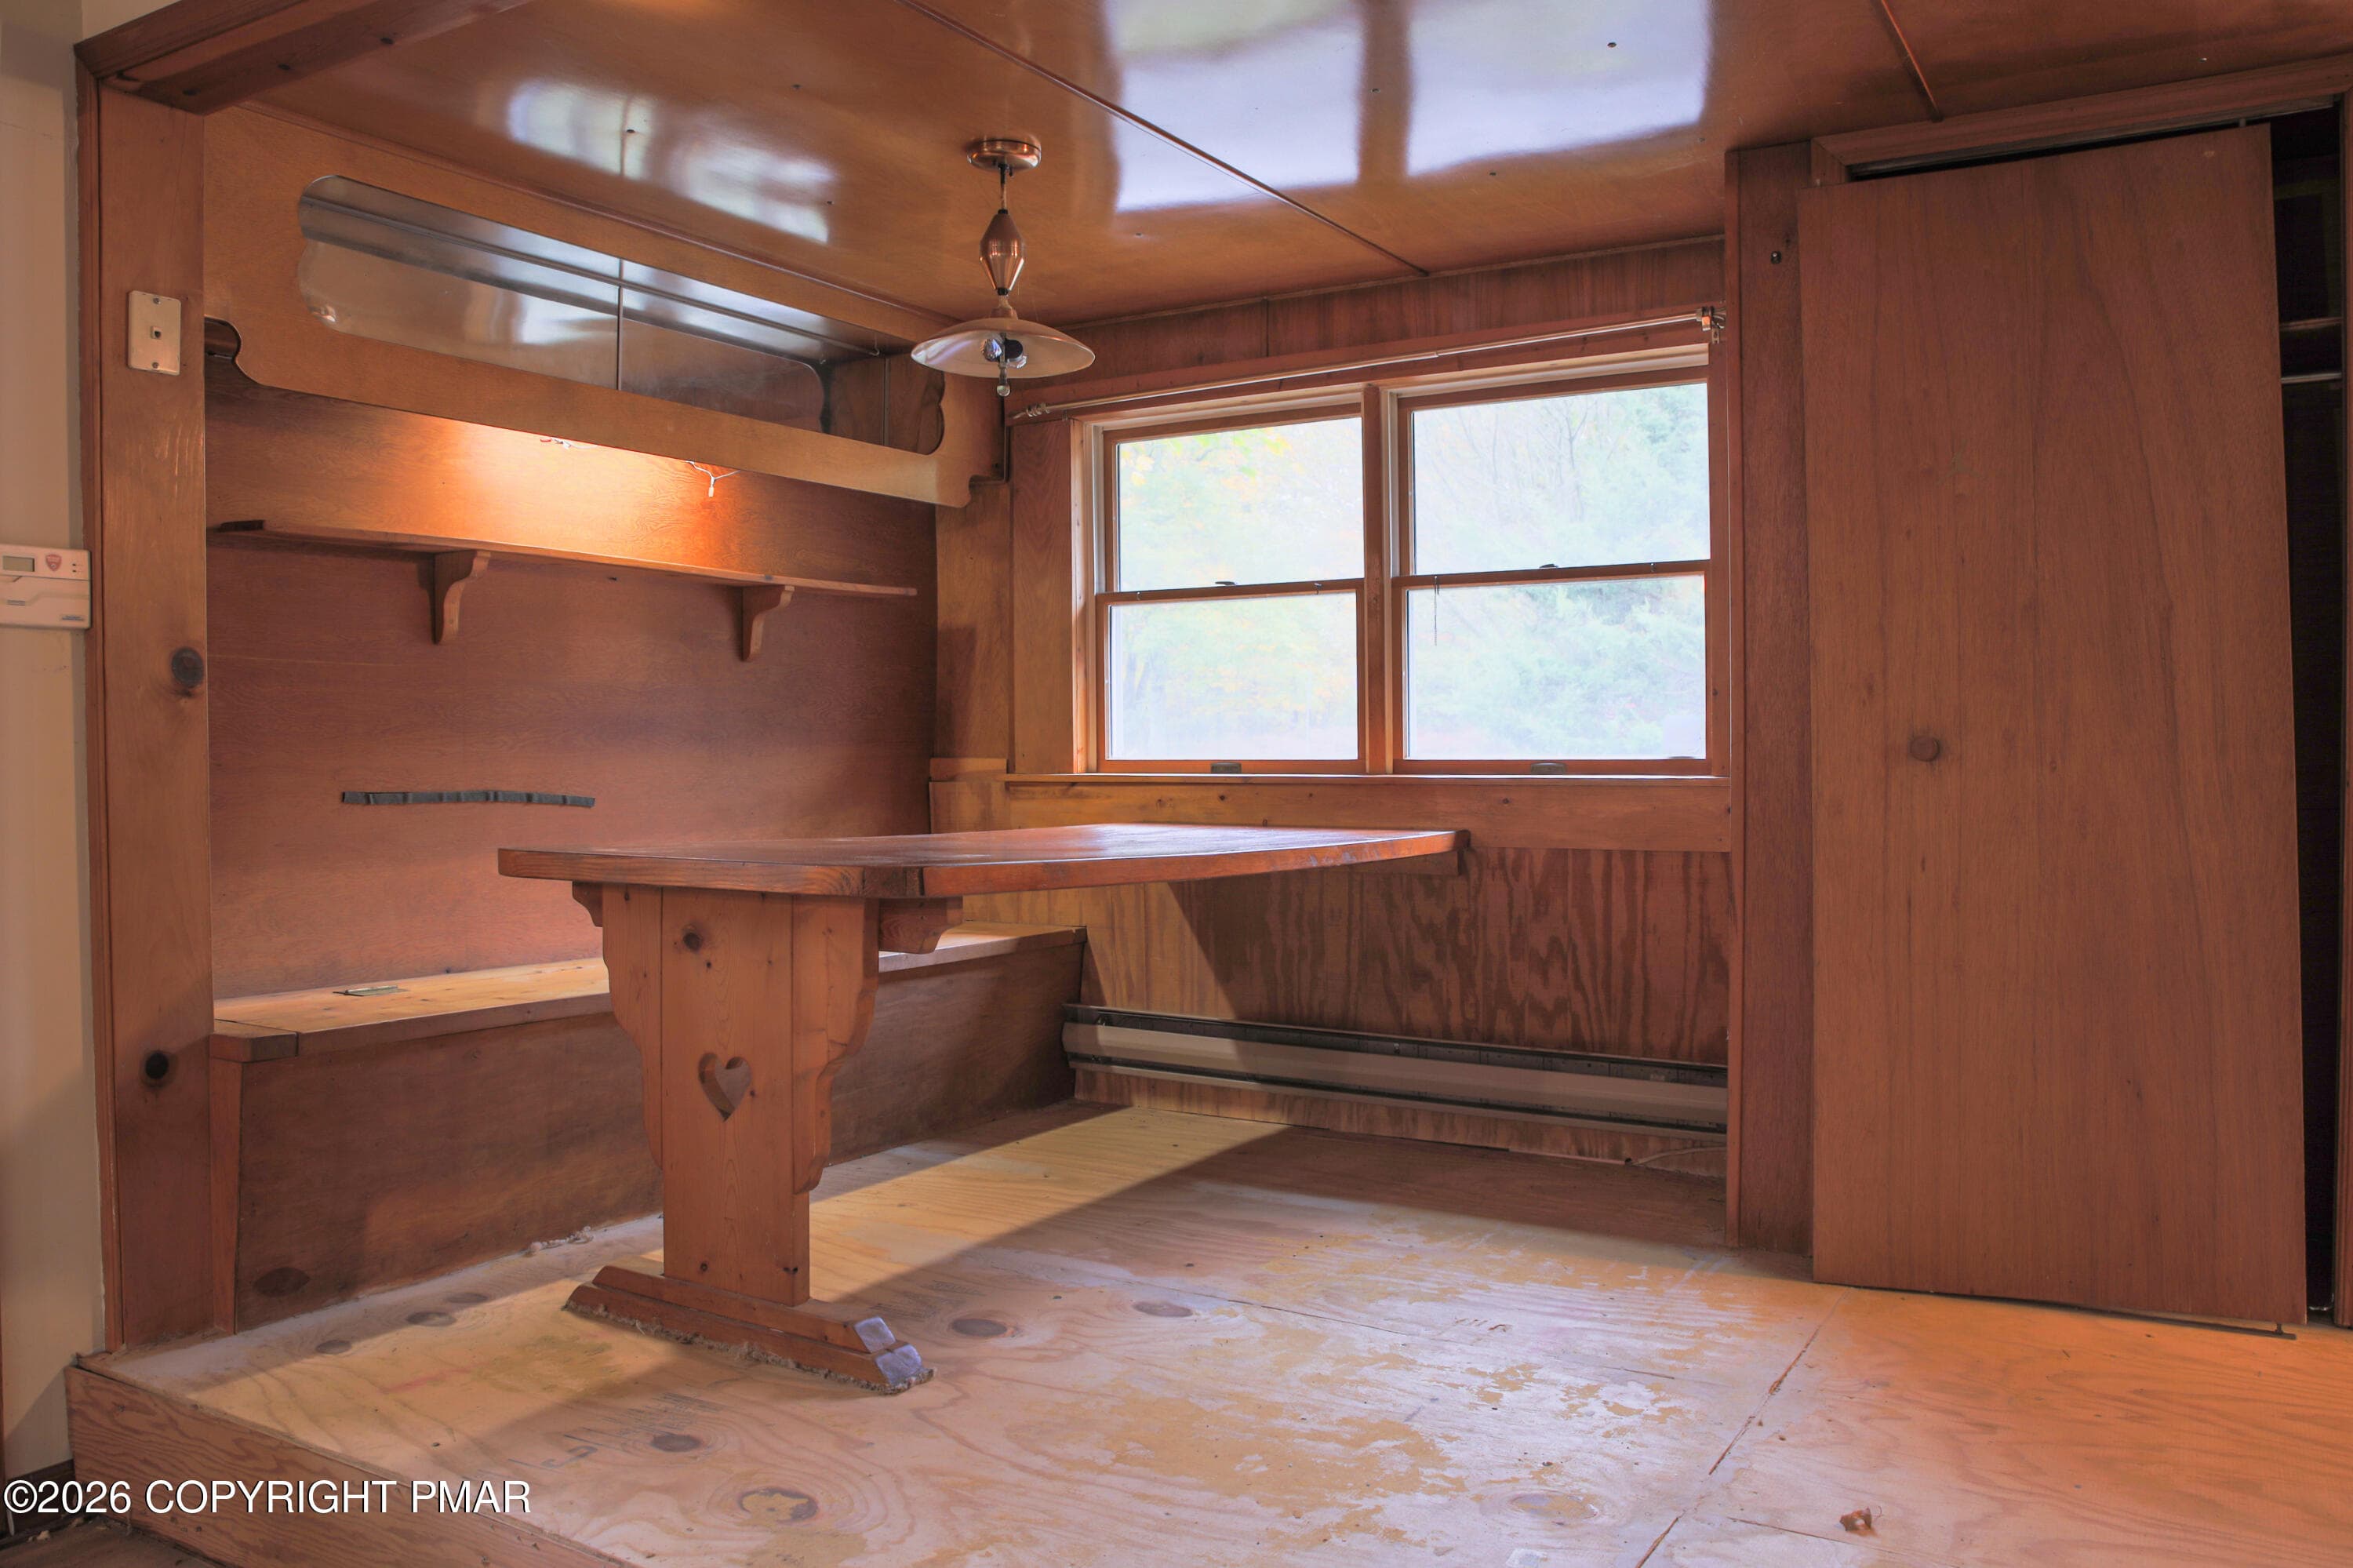
013-Dining-Area - 134 Buck Fever Trail, Scotrun, PA 18355, Scotrun
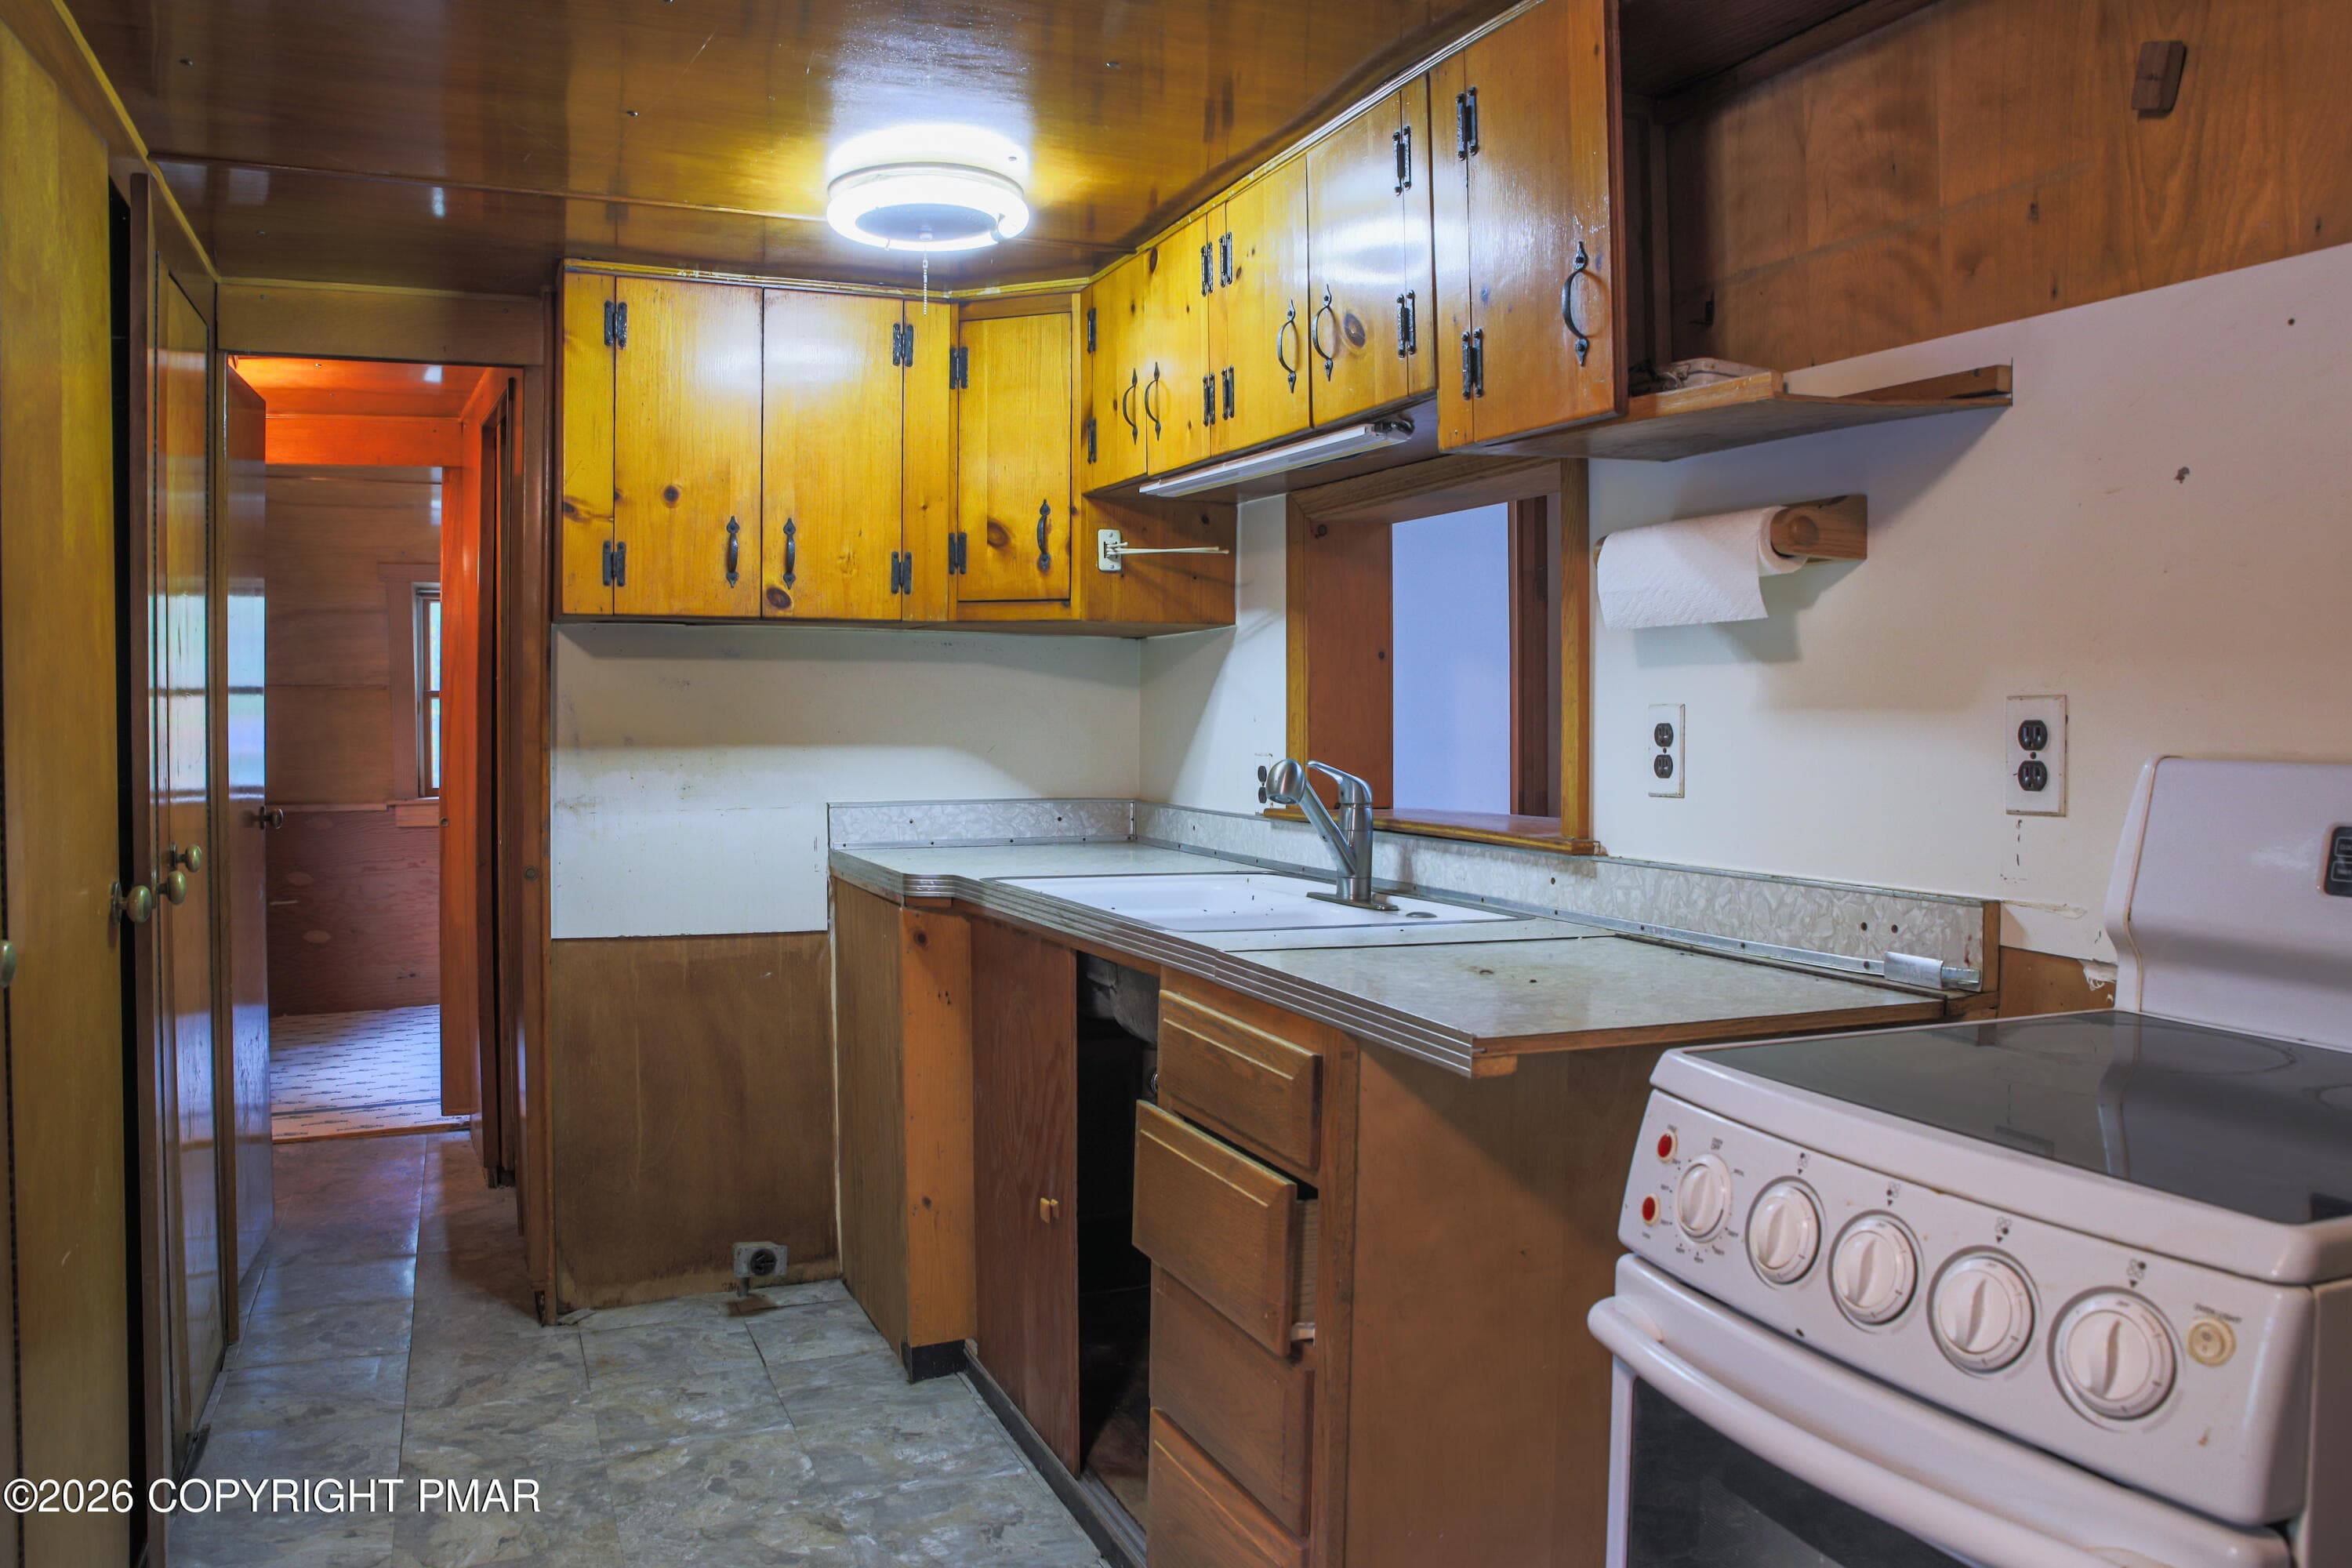
014-Kitchen - 134 Buck Fever Trail, Scotrun, PA 18355, Scotrun
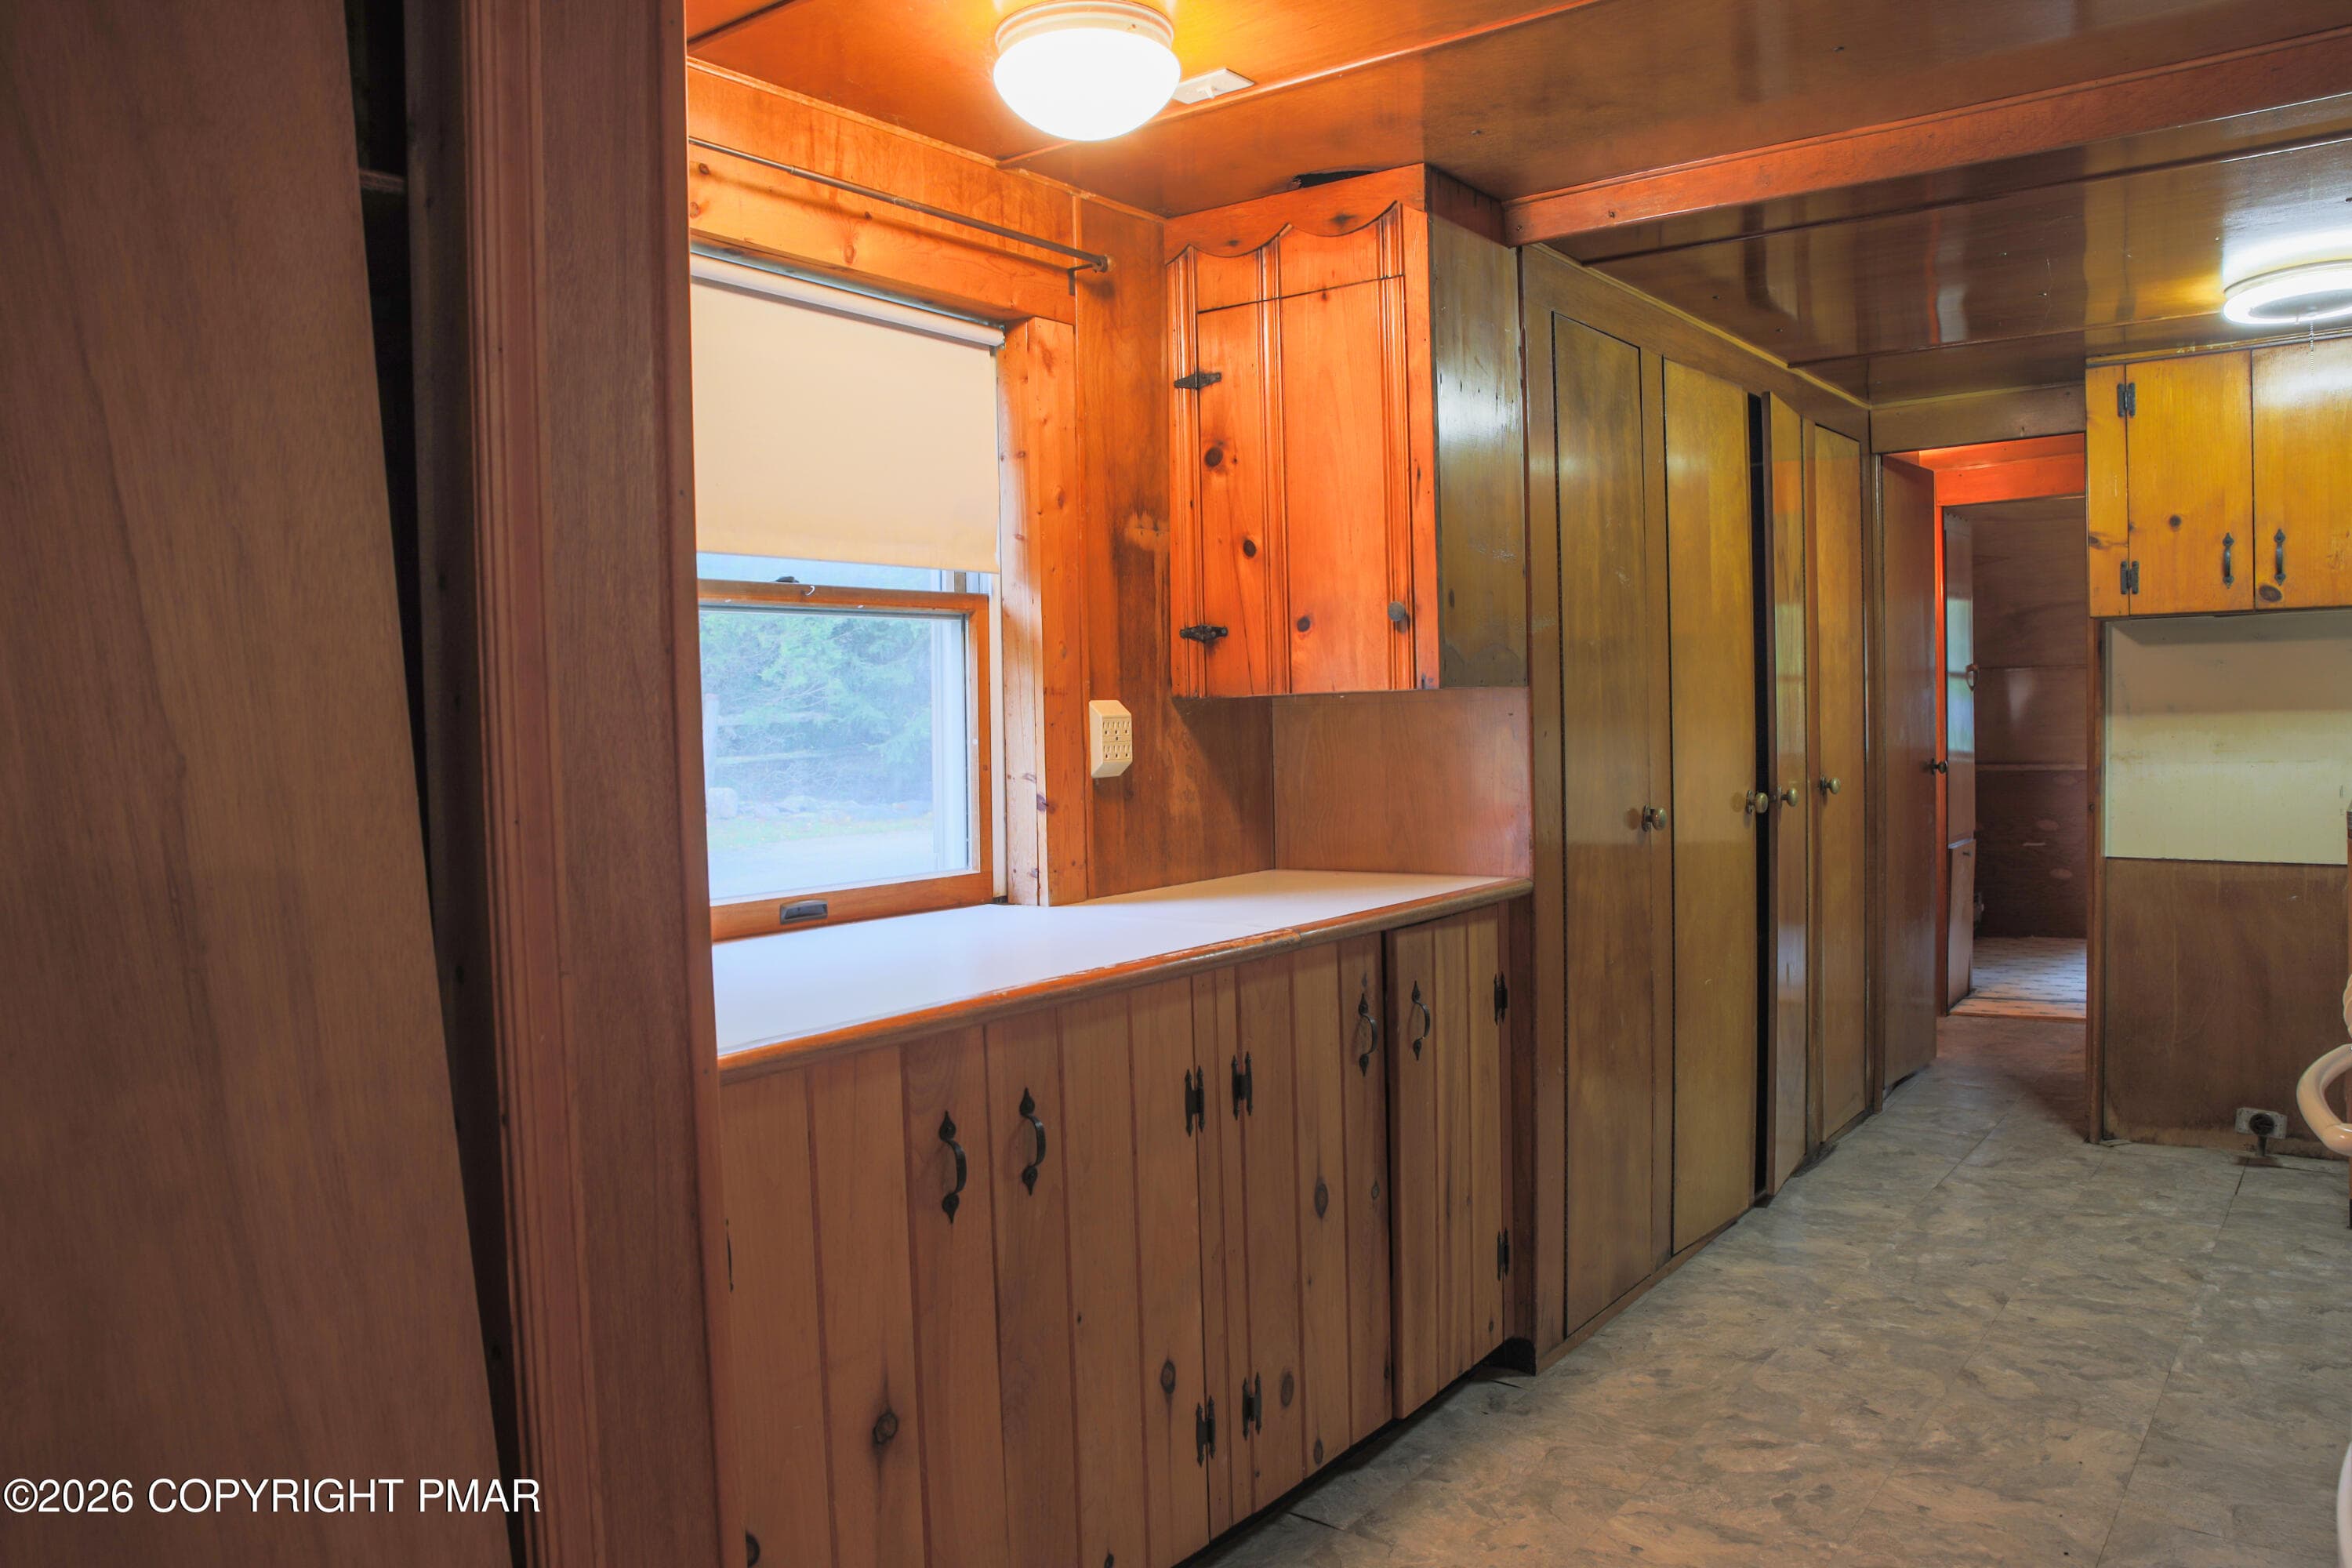
015-Kitchen-Reverse-Angle - 134 Buck Fever Trail, Scotrun, PA 18355, Scotrun
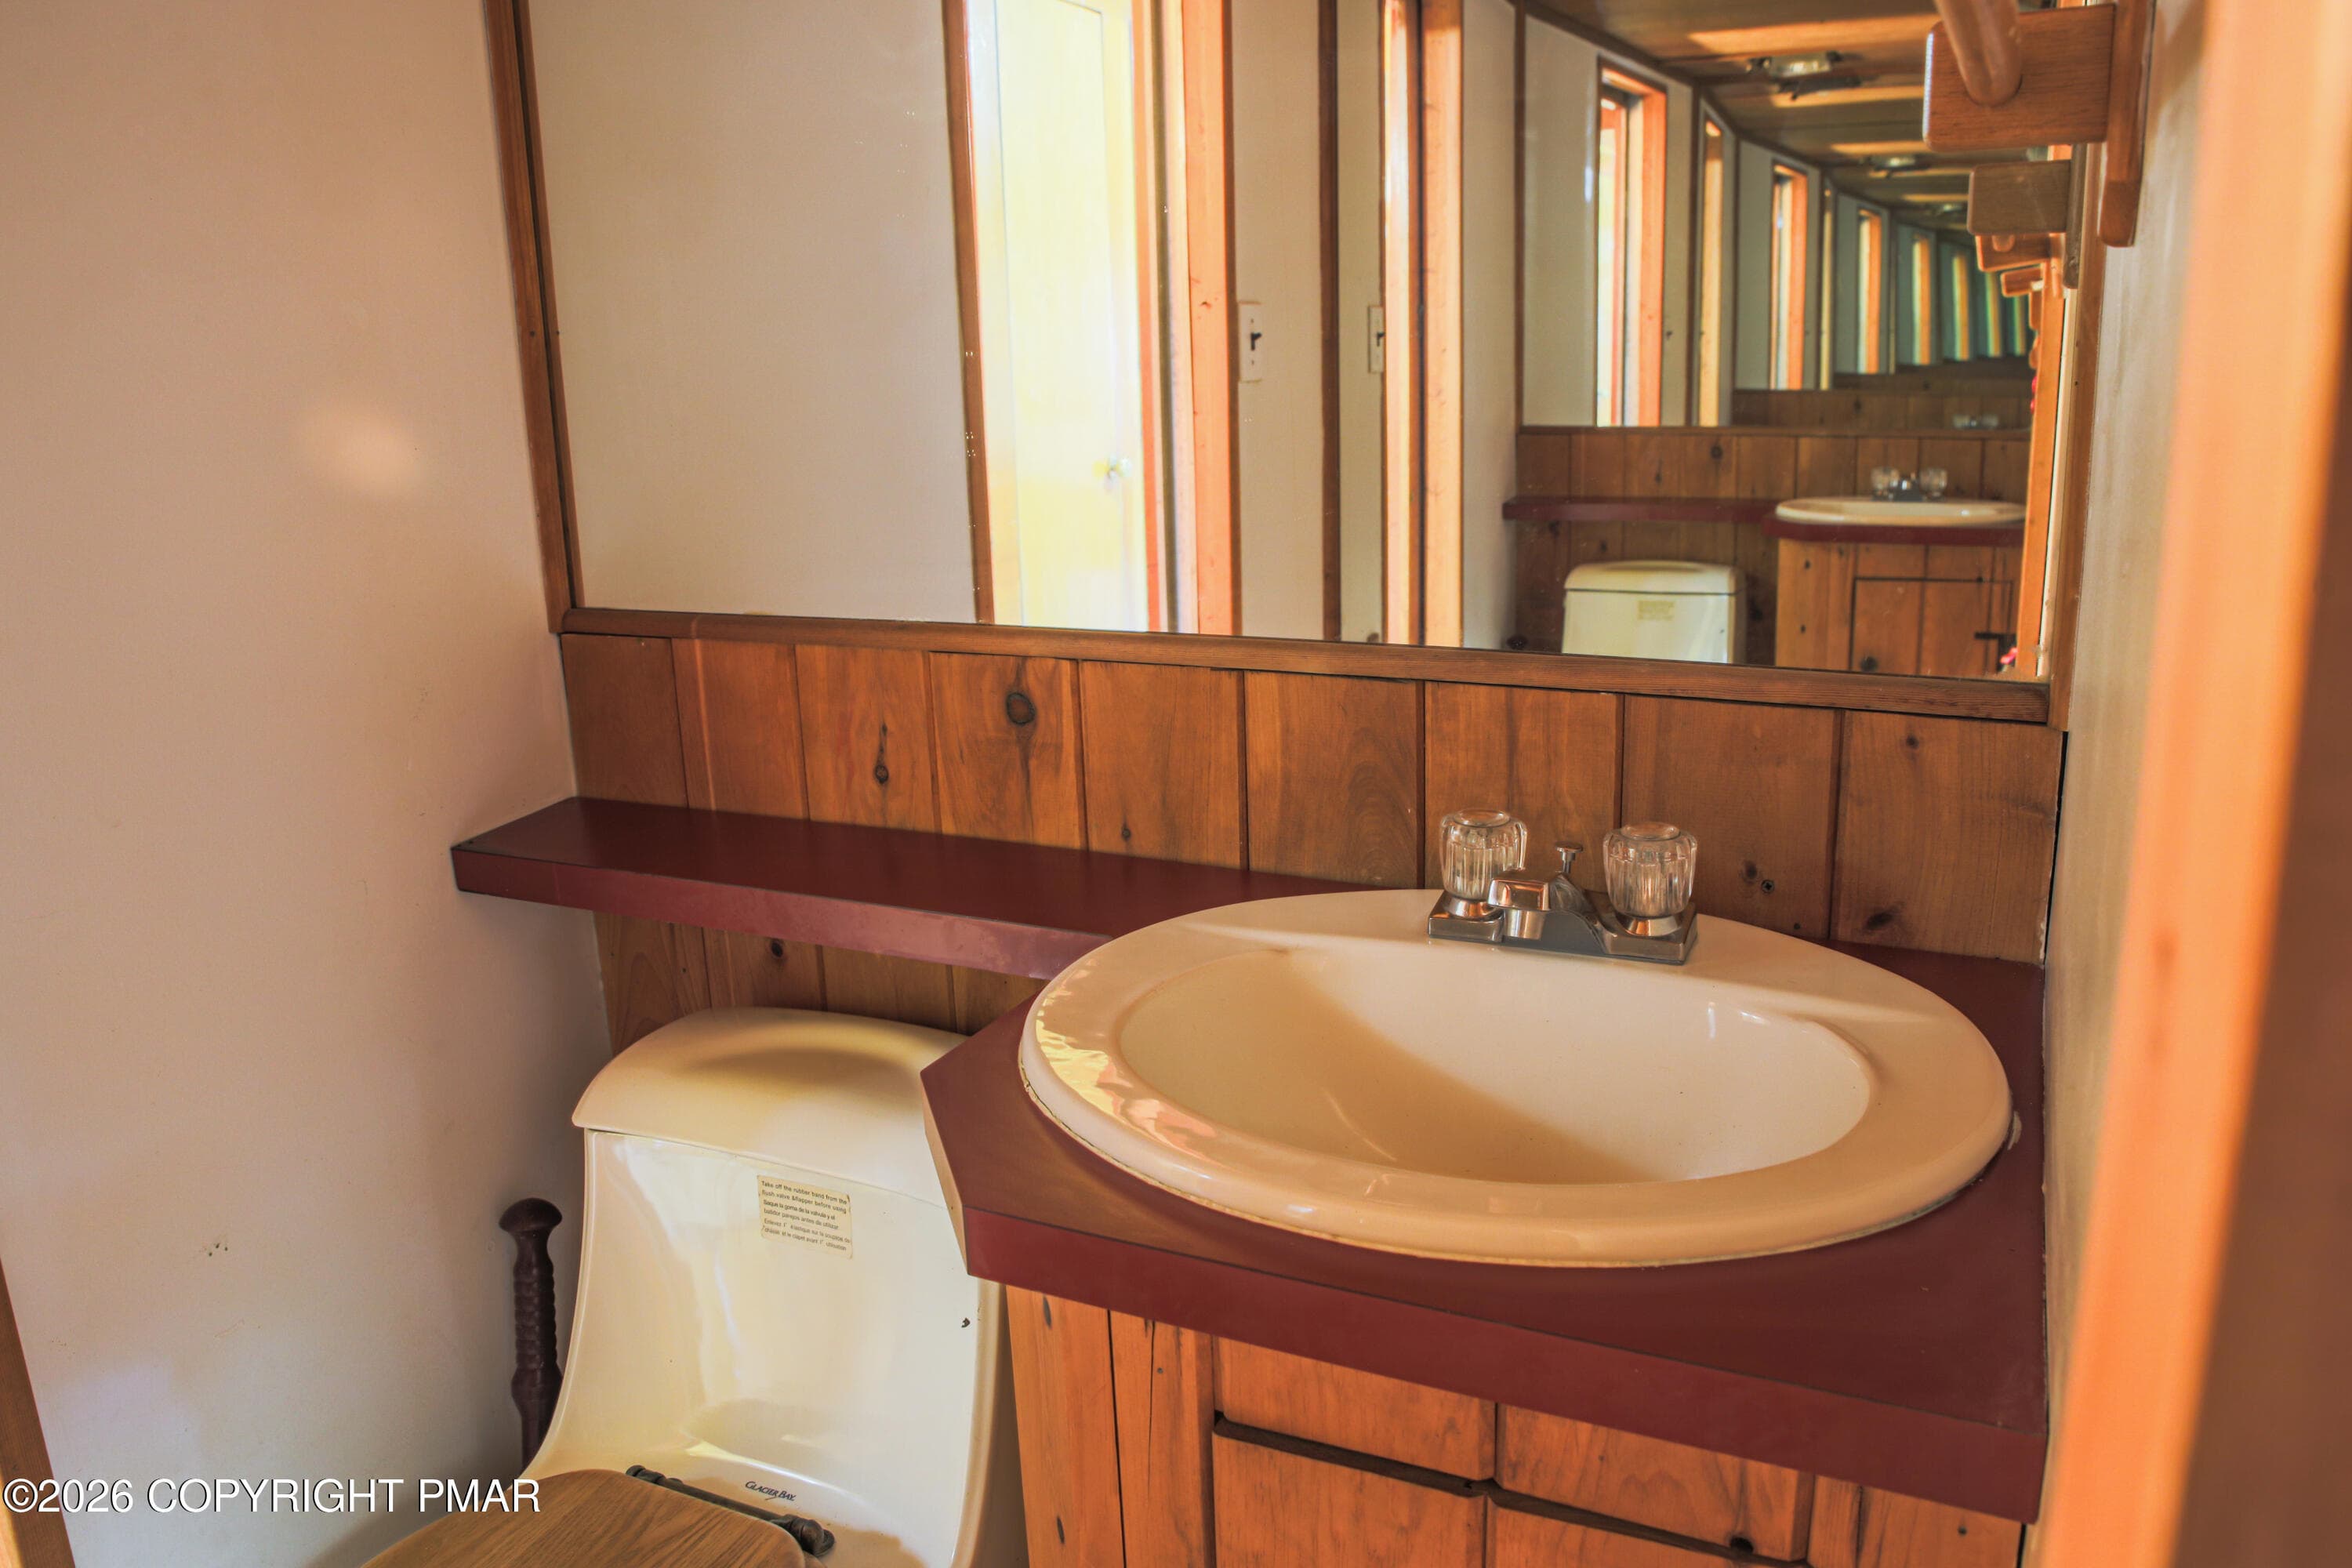
016-Bathroom-Vanity - 134 Buck Fever Trail, Scotrun, PA 18355, Scotrun
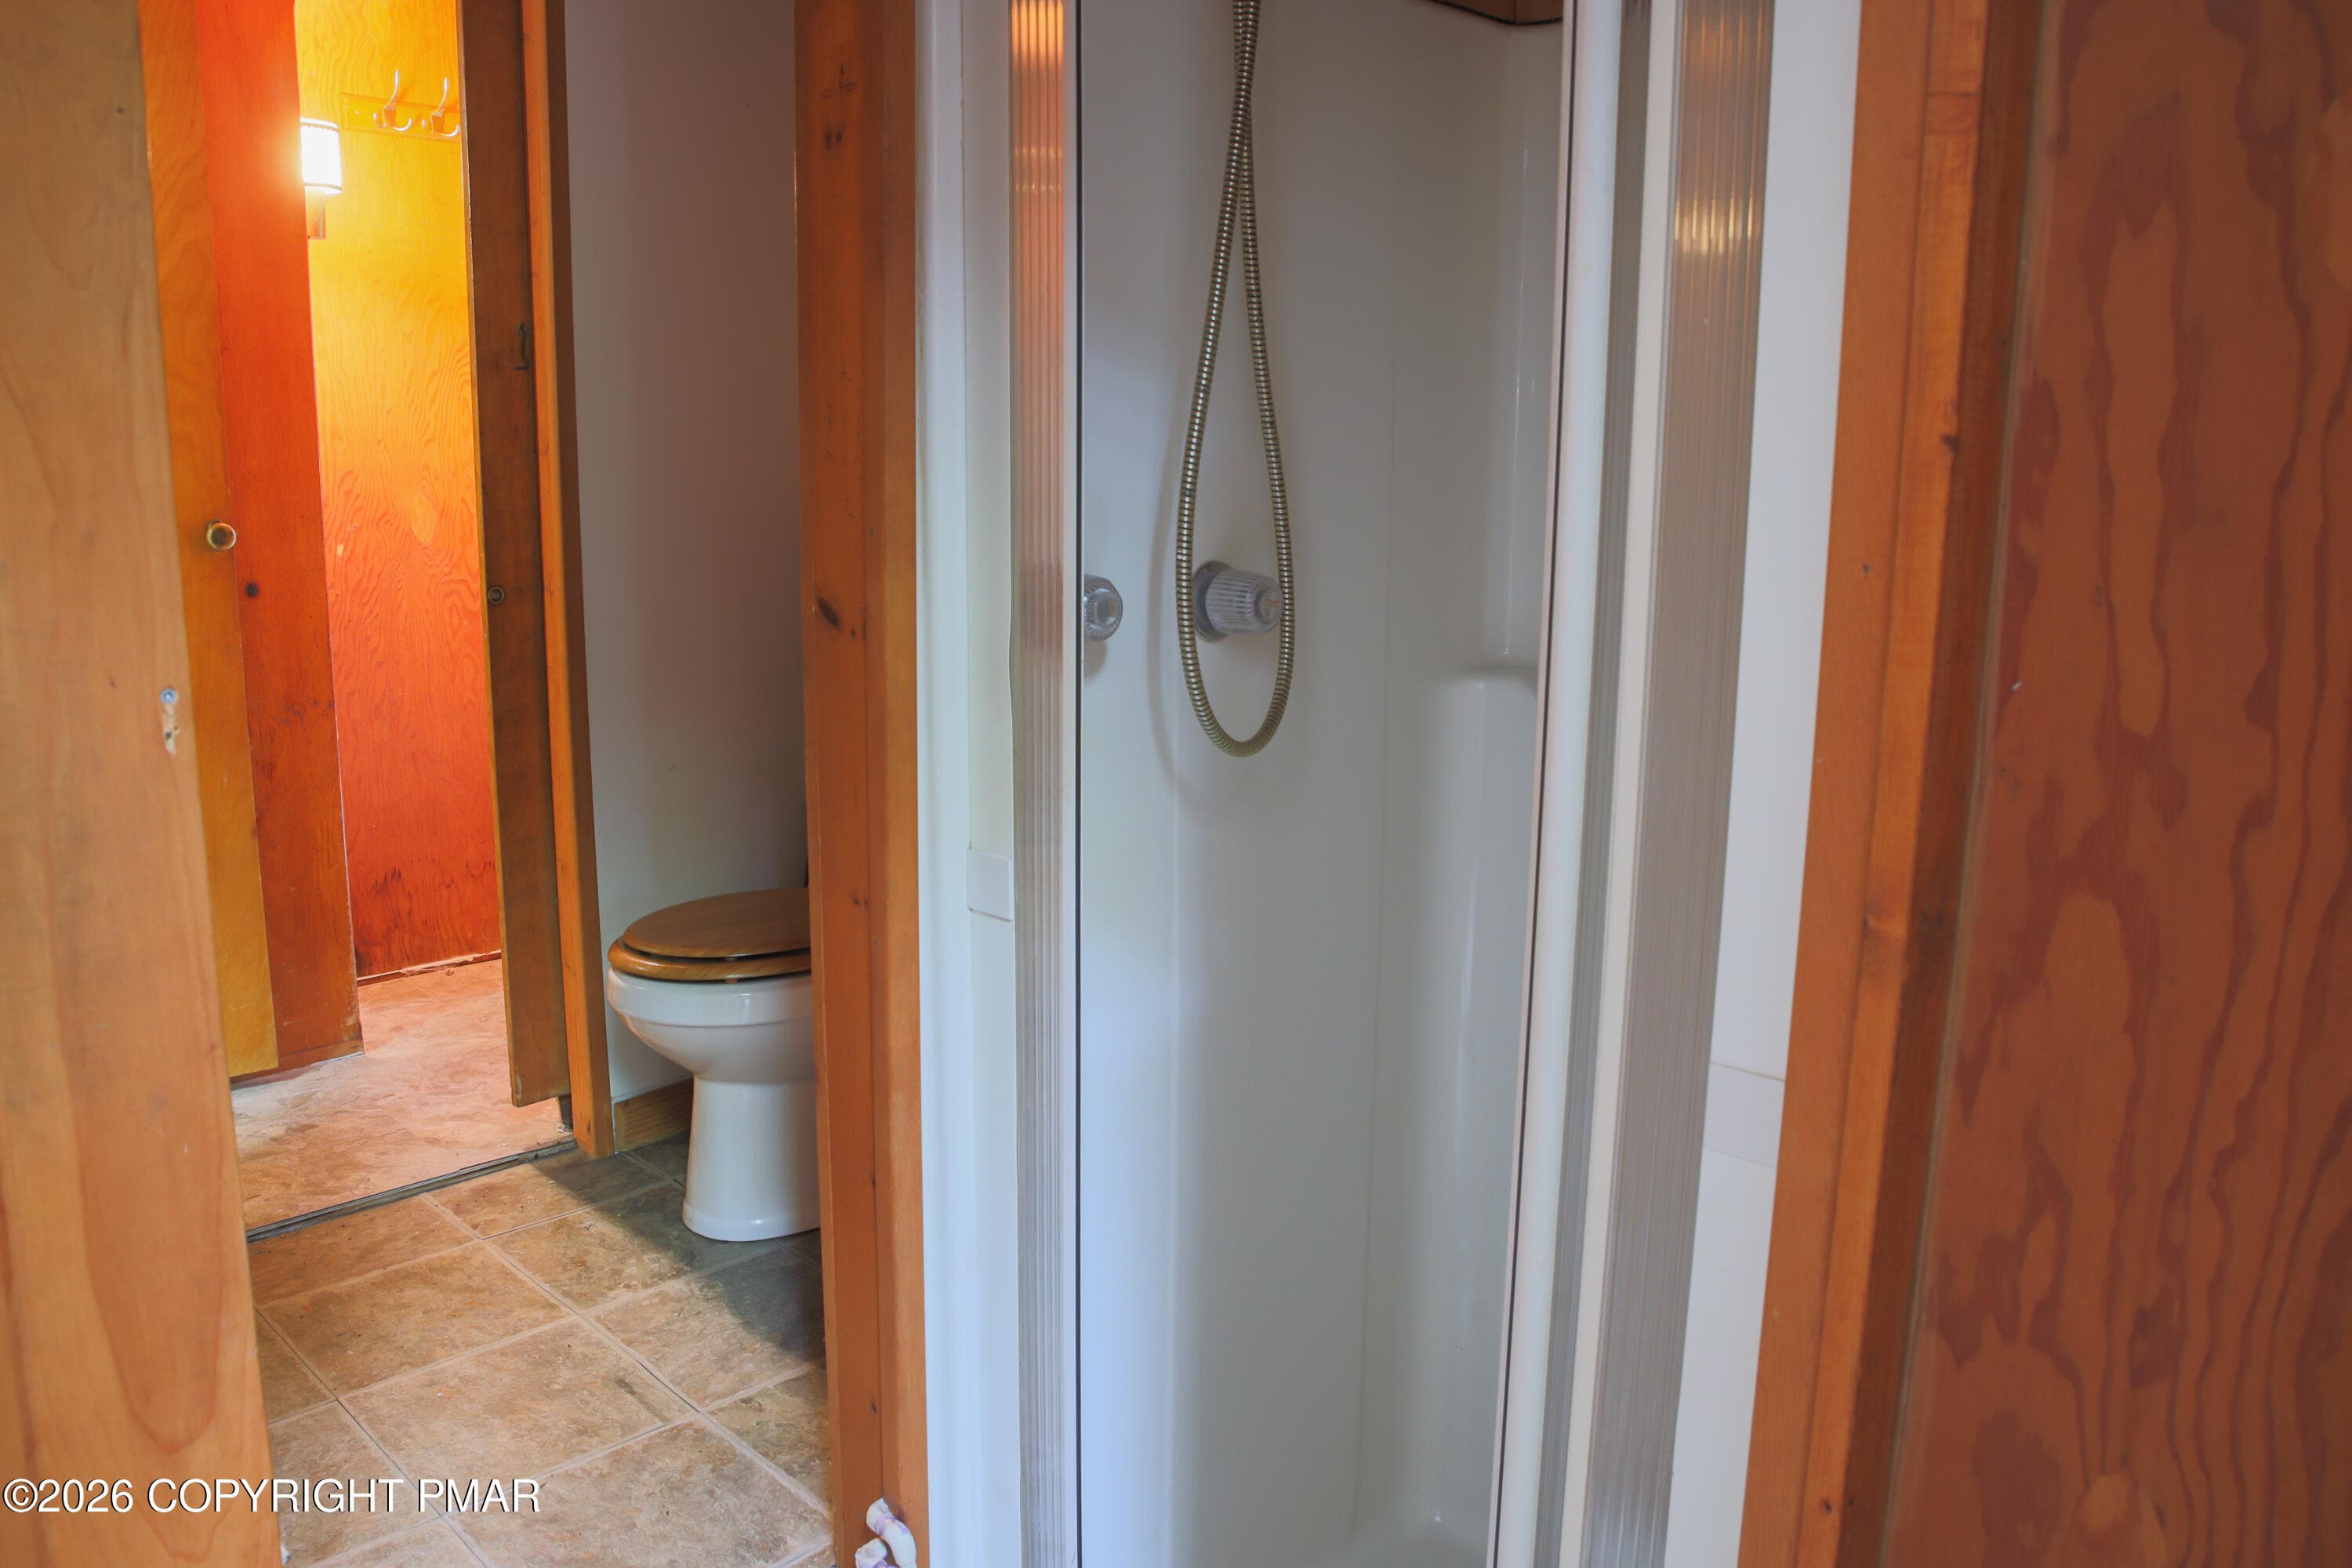
017-Bathroom-Shower - 134 Buck Fever Trail, Scotrun, PA 18355, Scotrun
018-Wood-Paneled-Room - 134 Buck Fever Trail, Scotrun, PA 18355, Scotrun
019-Wood-Paneled-Room-Built-Ins - 134 Buck Fever Trail, Scotrun, PA 18355, Scotrun
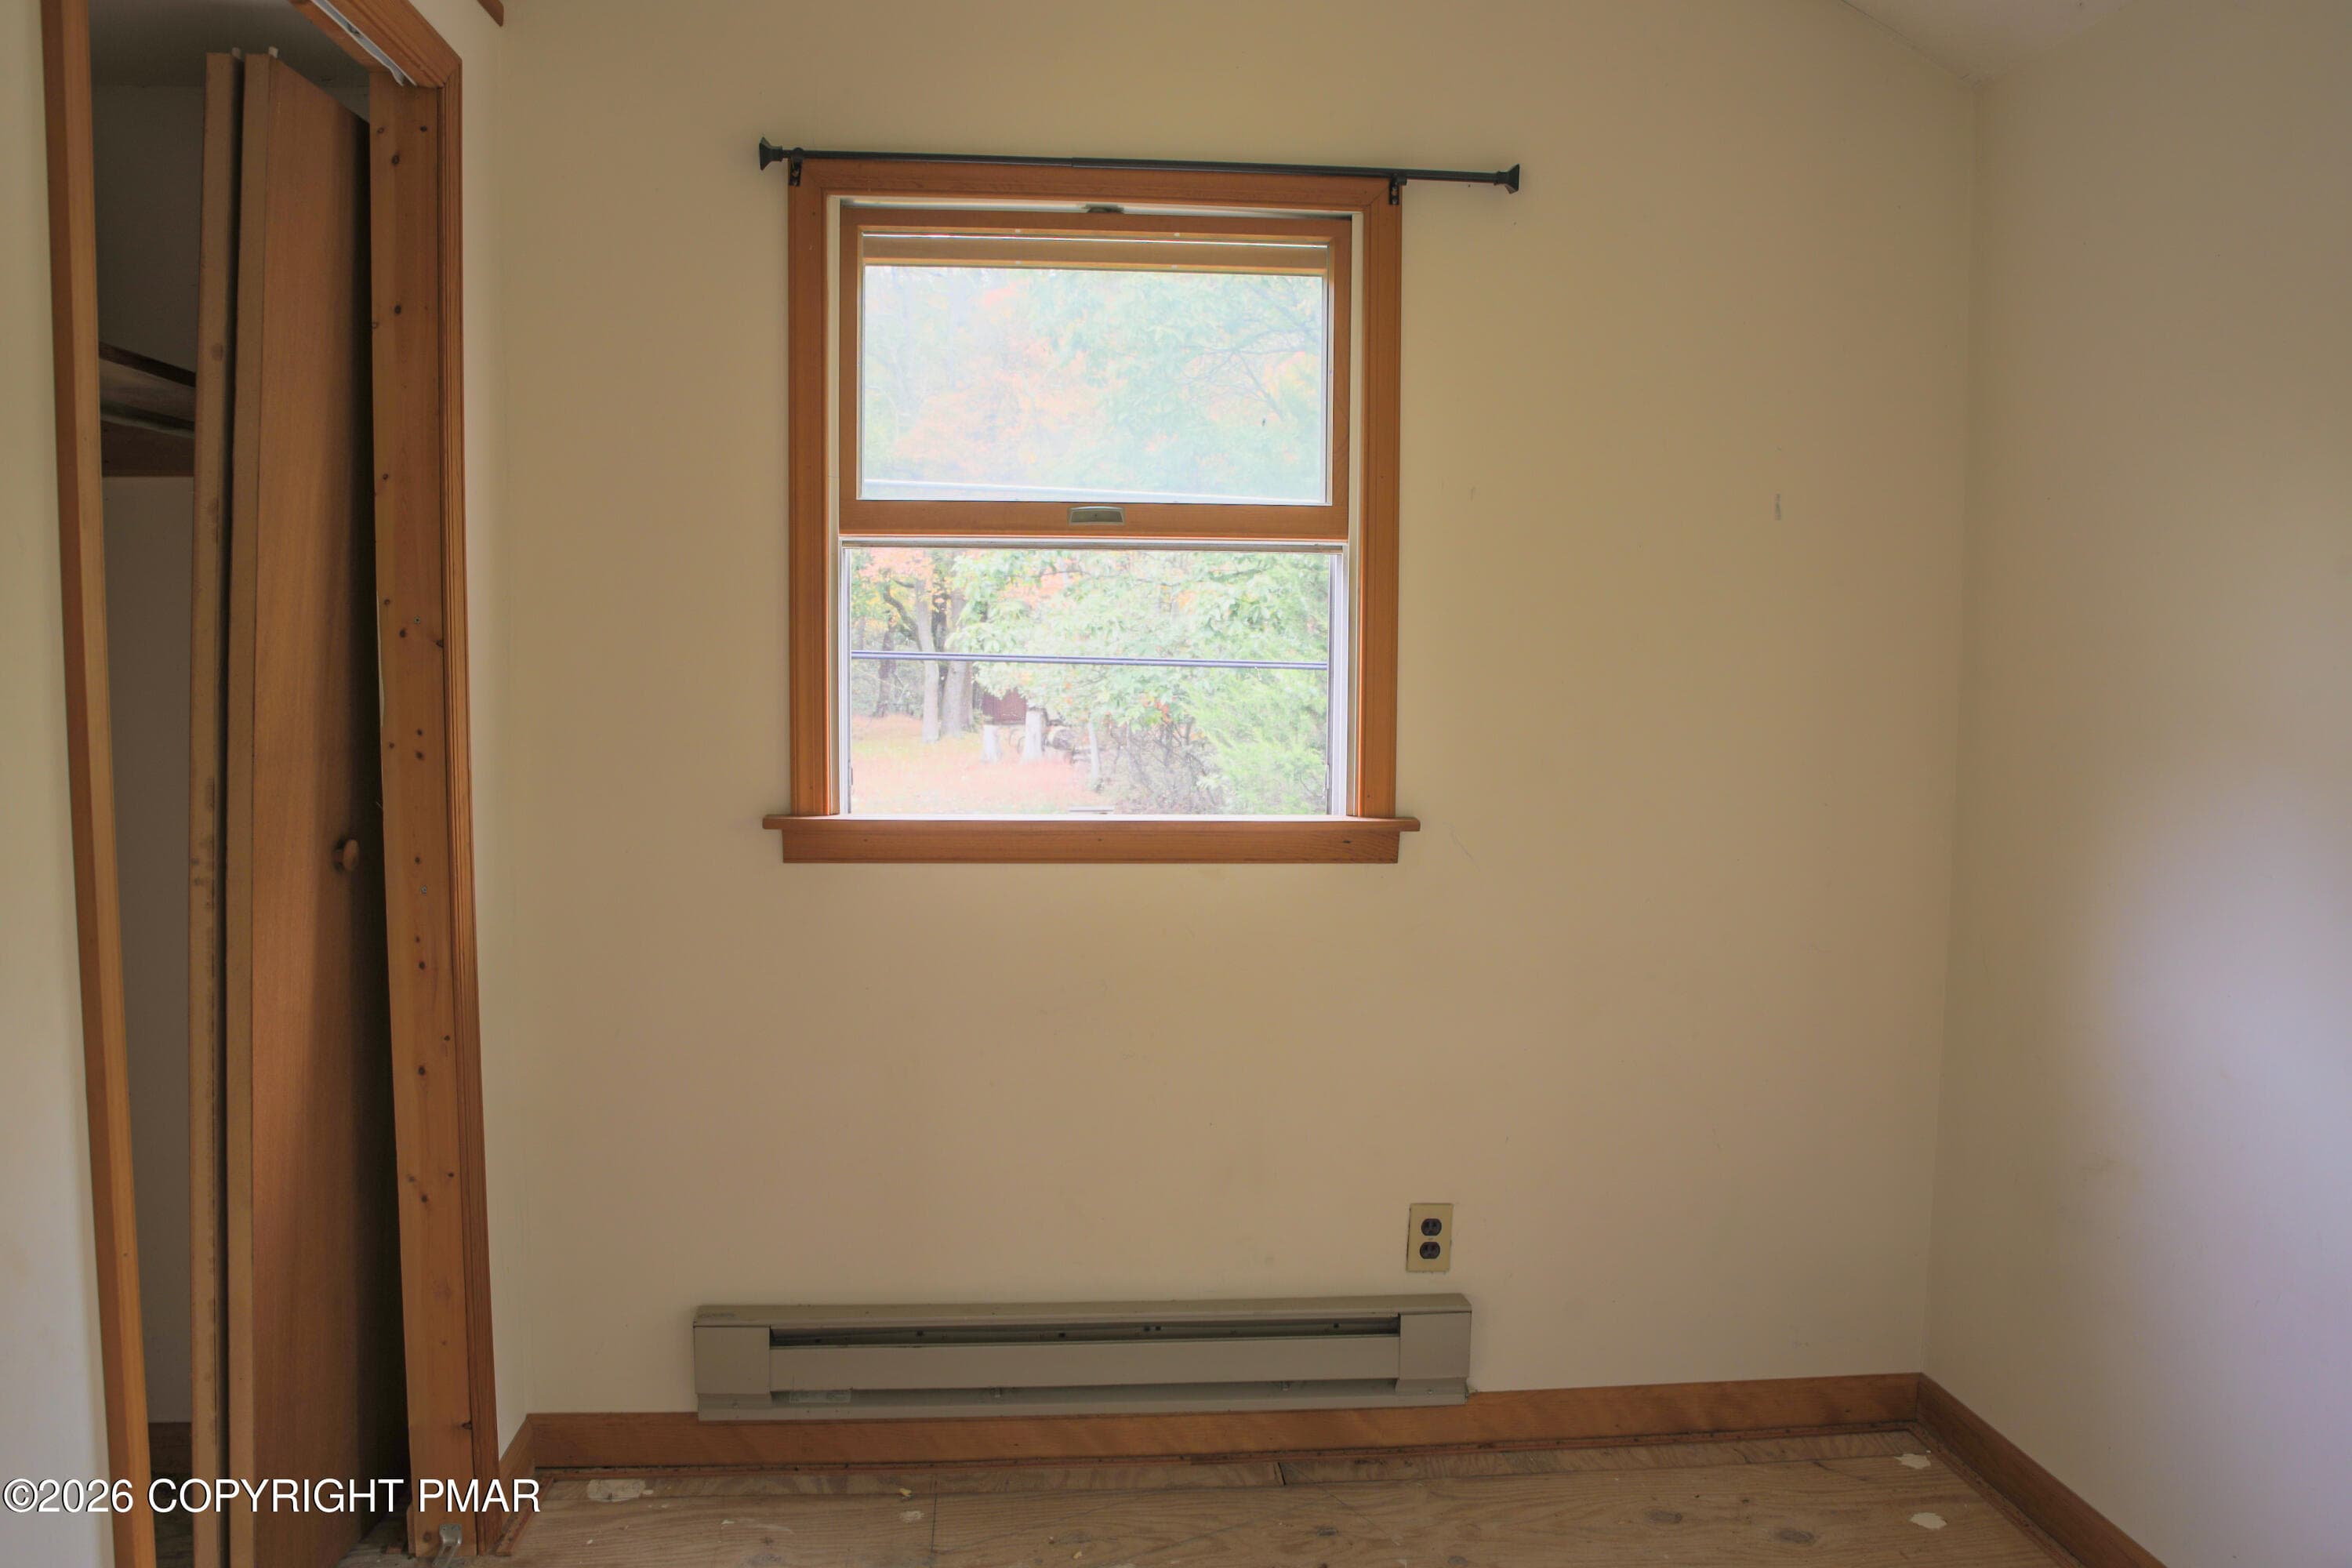
020-Main-Level-Room - 134 Buck Fever Trail, Scotrun, PA 18355, Scotrun
021-Main-Level-Room-Closet - 134 Buck Fever Trail, Scotrun, PA 18355, Scotrun
022-Main-Level-Room-Reverse-Angle - 134 Buck Fever Trail, Scotrun, PA 18355, Scotrun
23 - 134 Buck Fever Trail, Scotrun, PA 18355, Scotrun
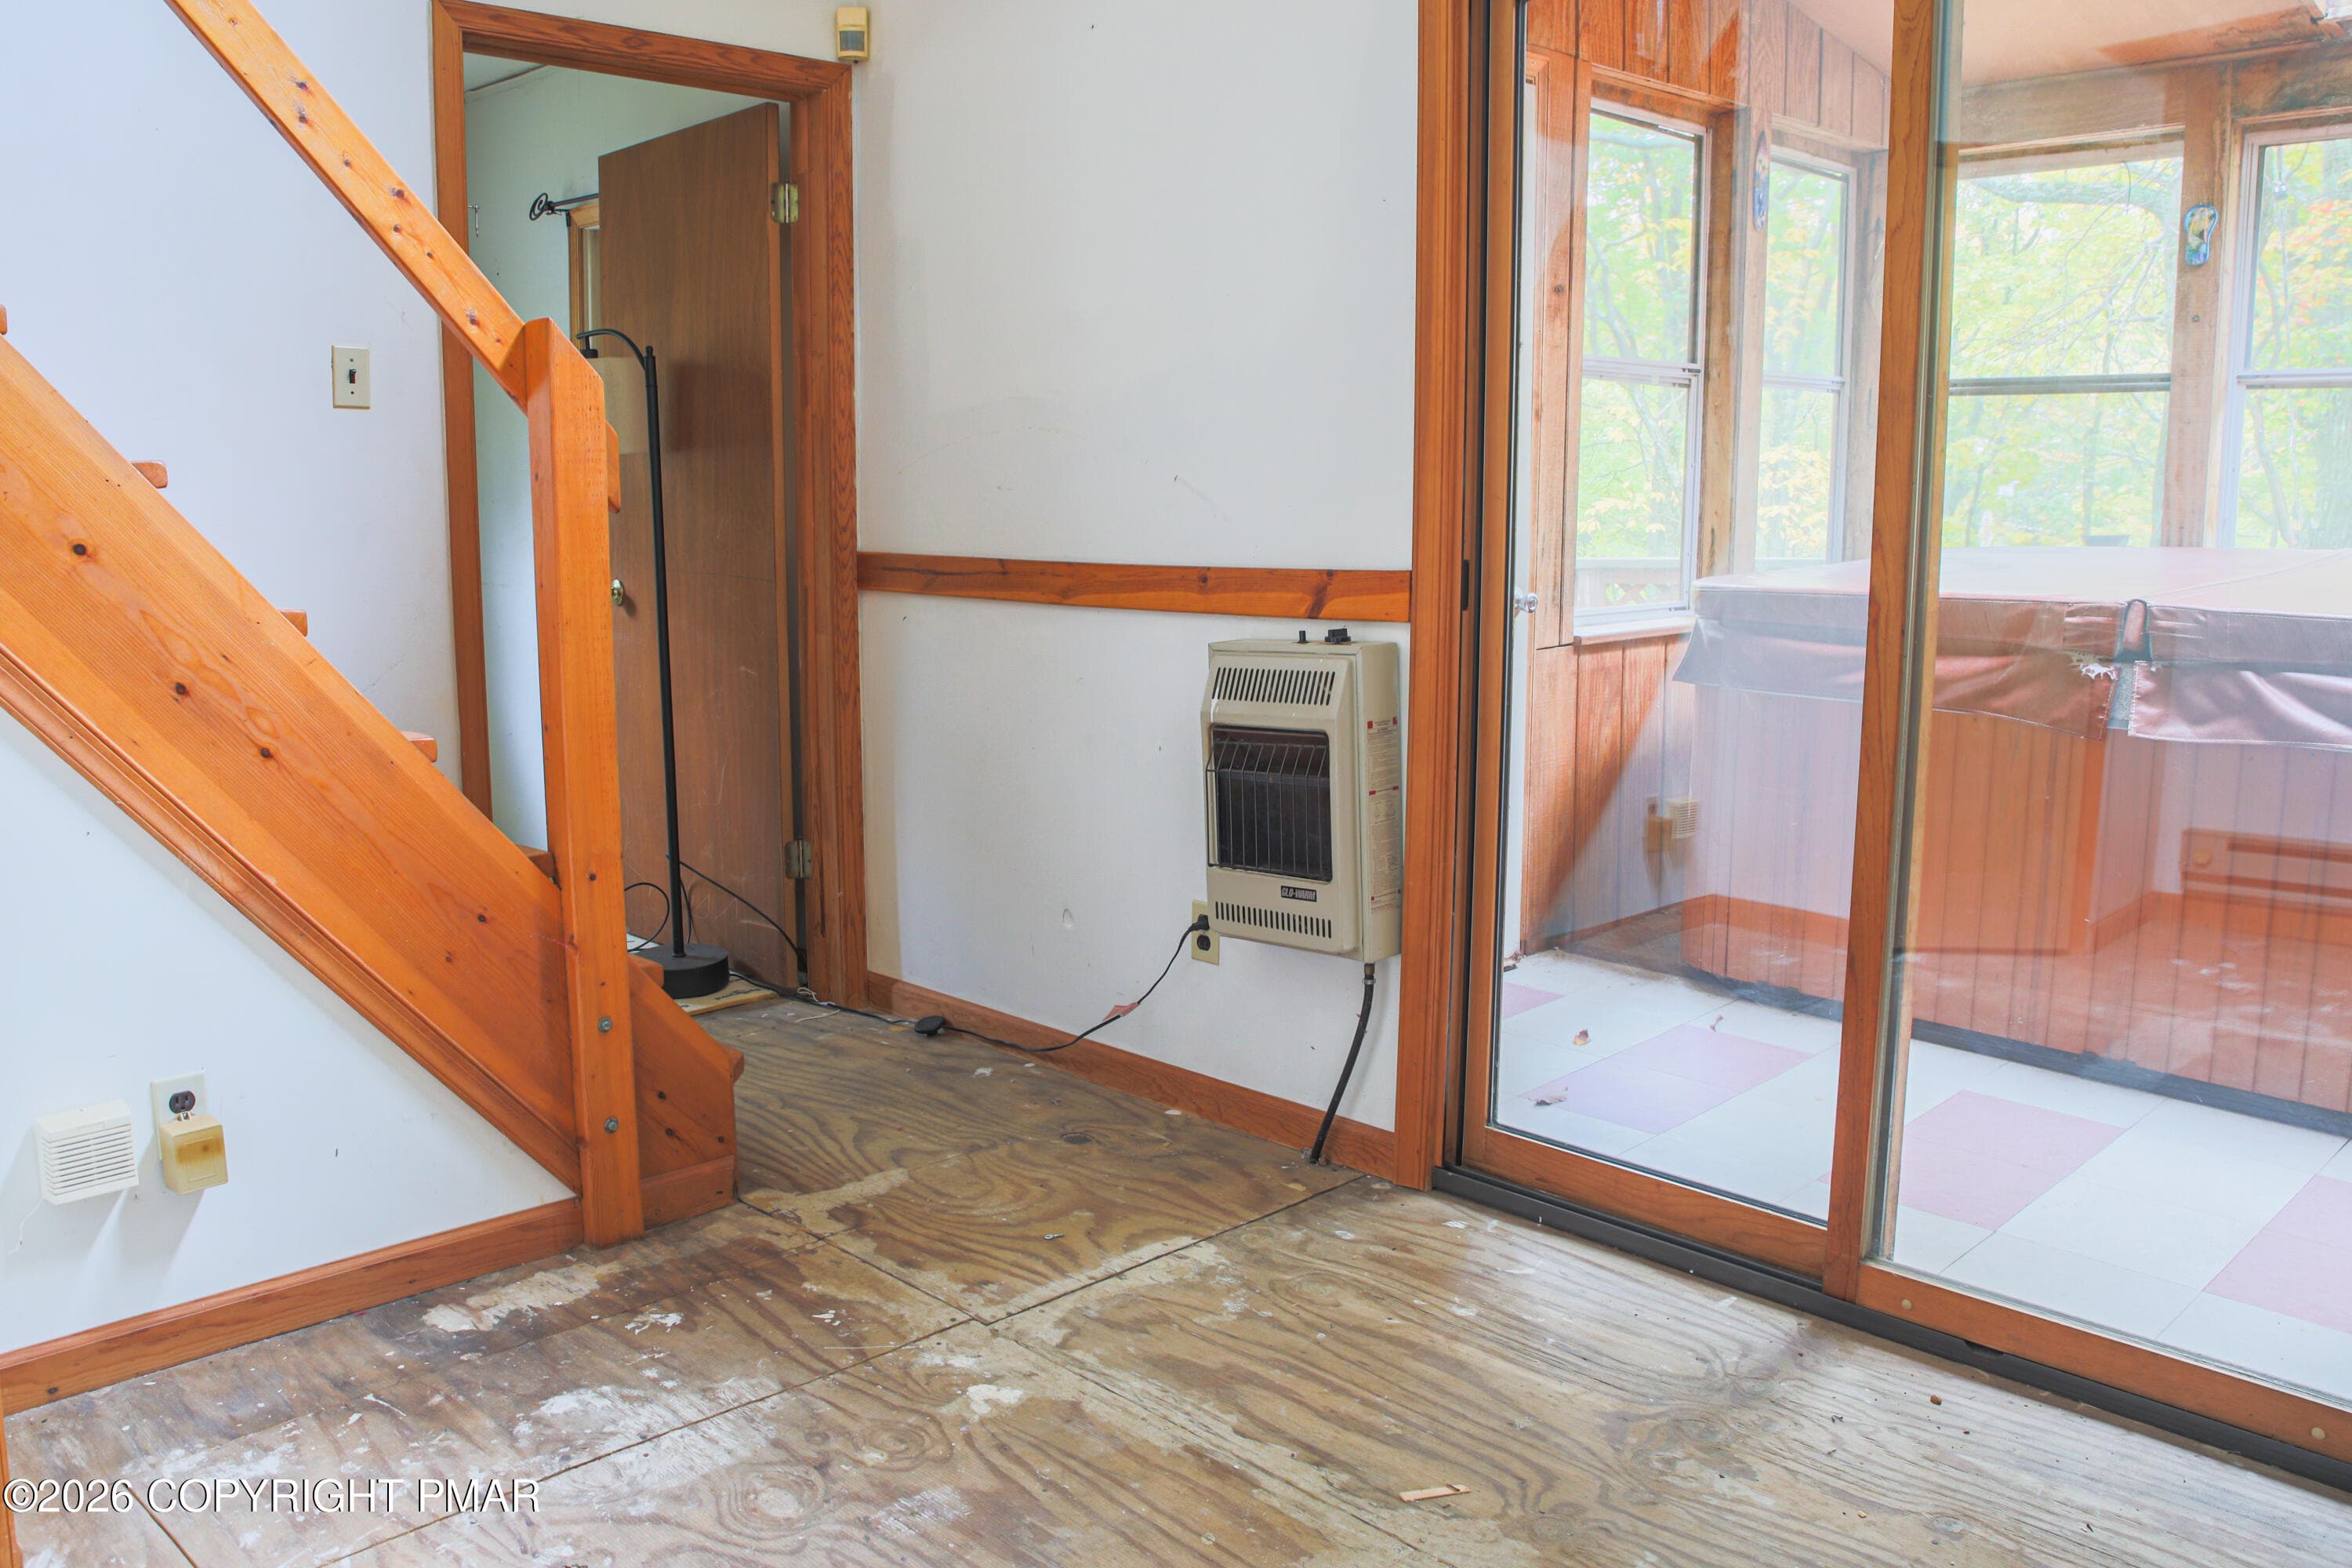
024-Stairs-and-Sunroom-Connection - 134 Buck Fever Trail, Scotrun, PA 18355, Scotrun
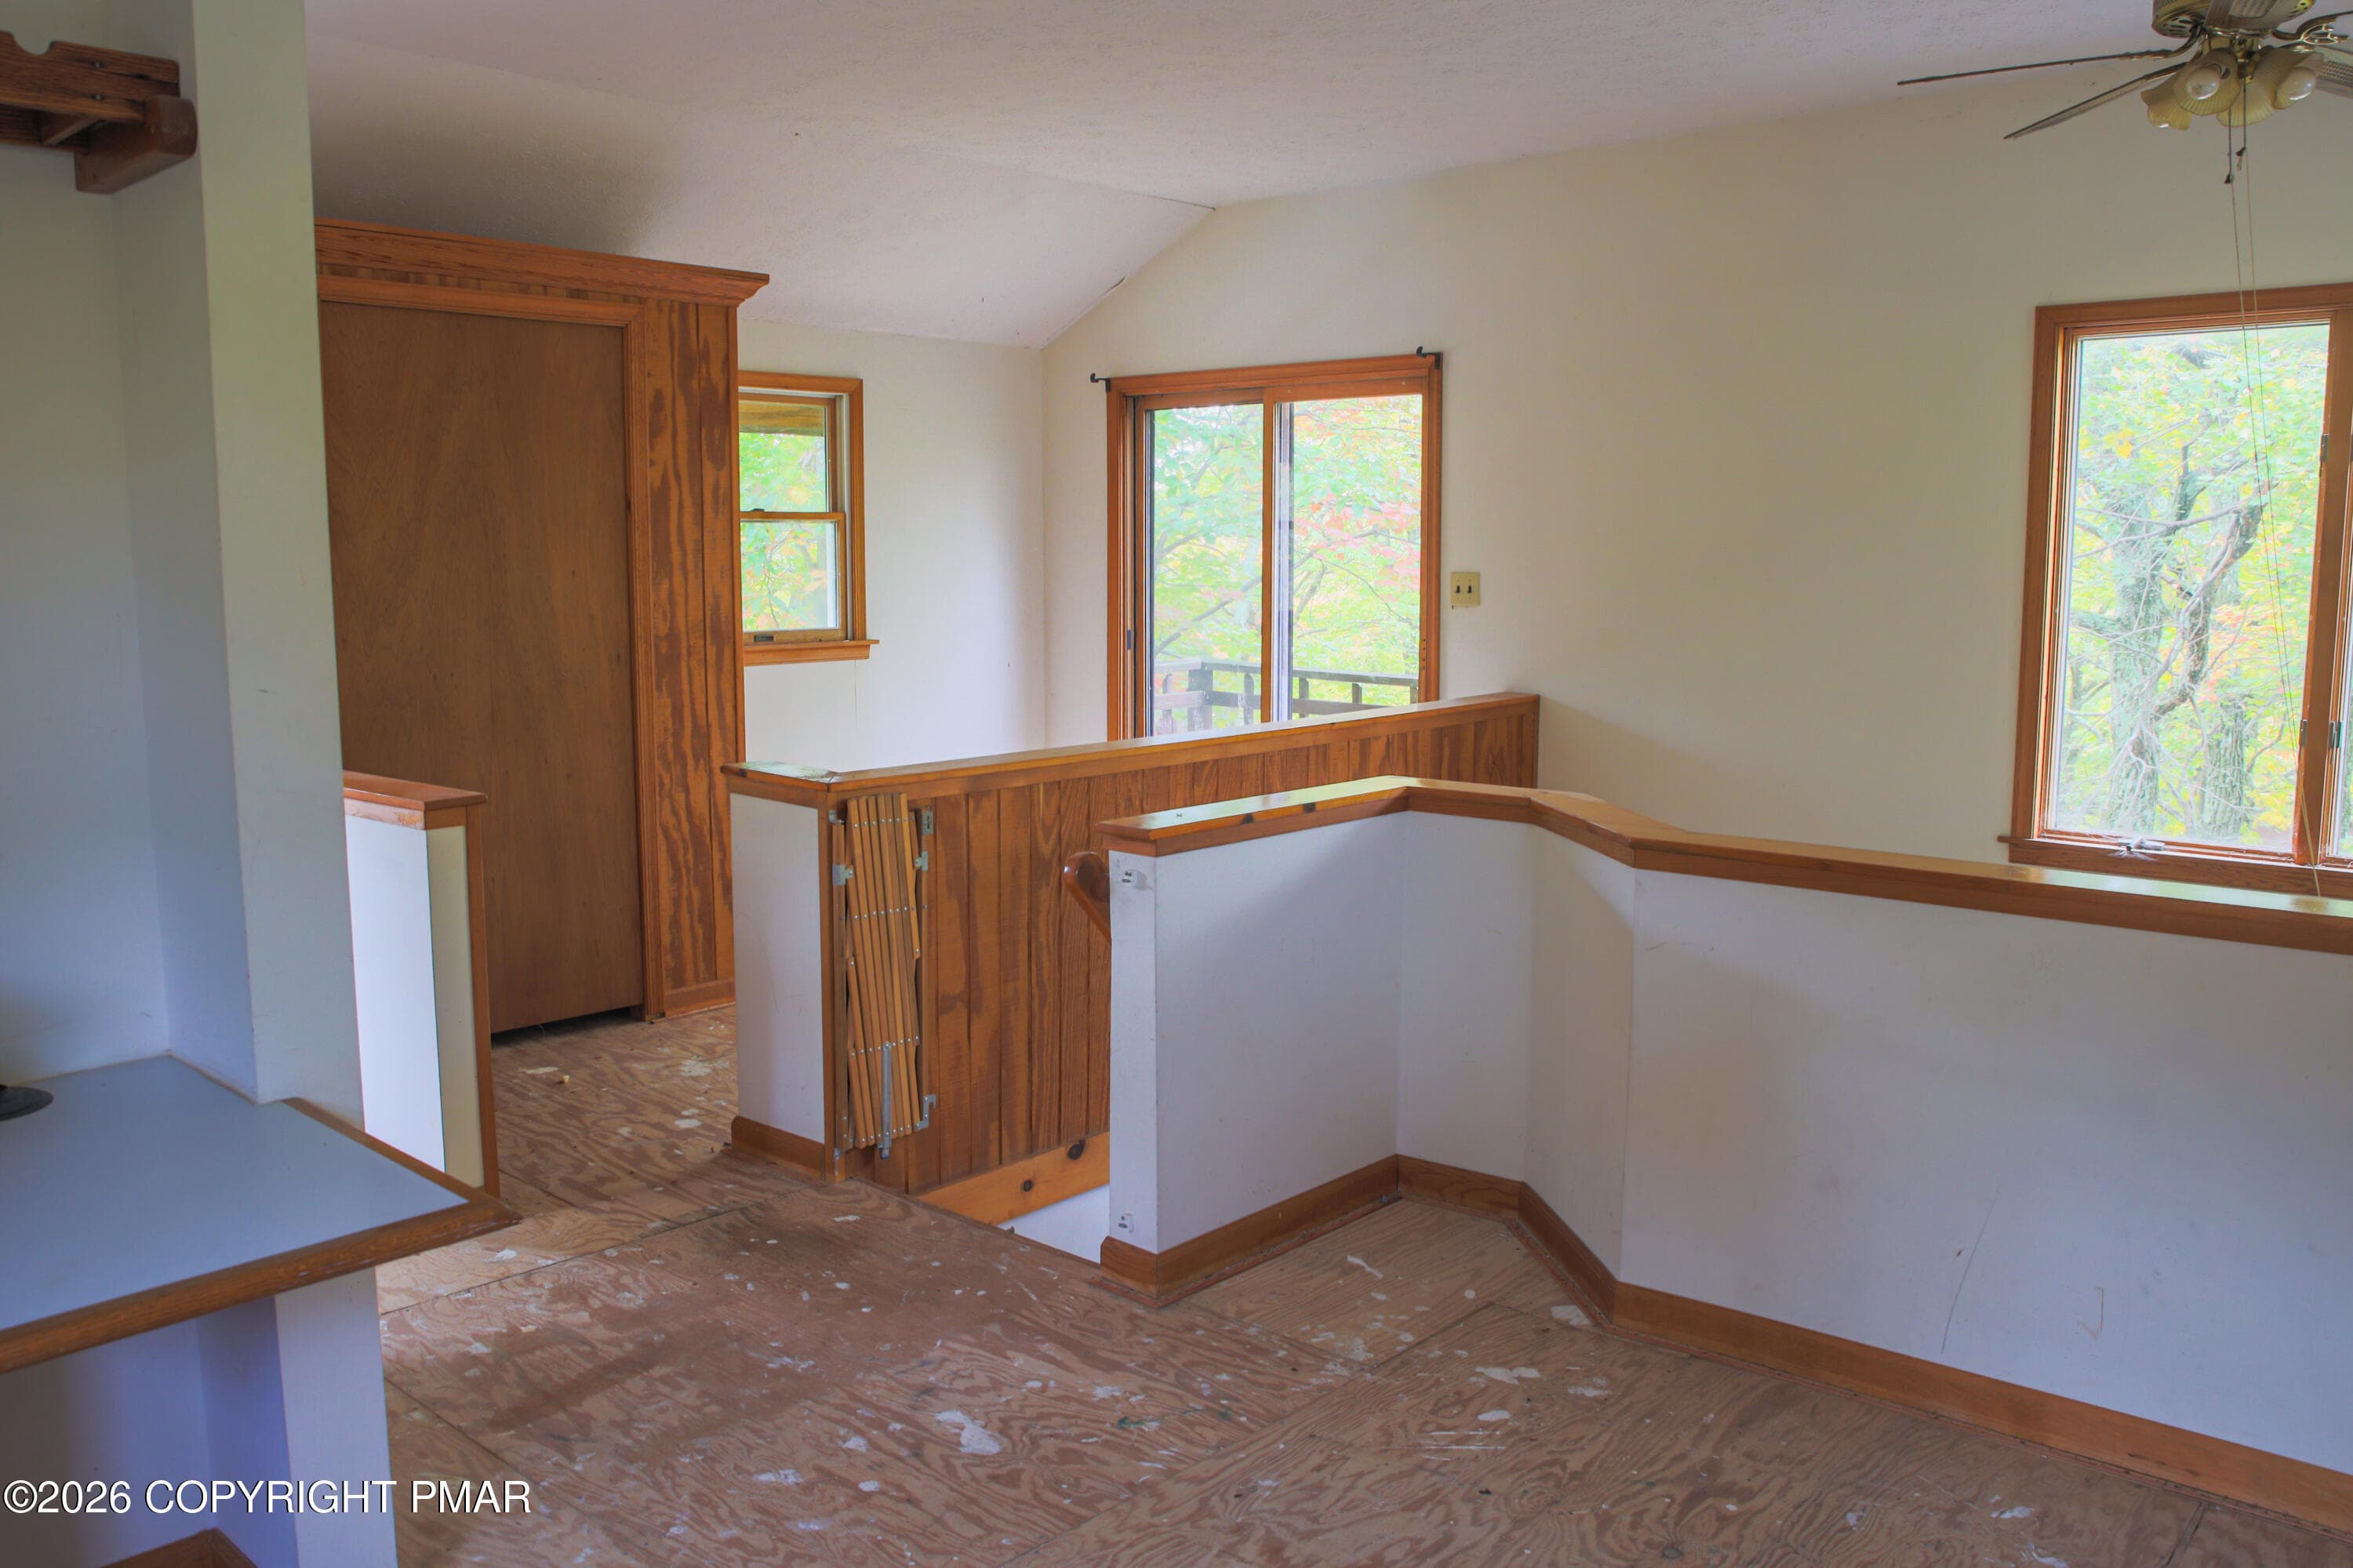
025-Upstairs-Landing - 134 Buck Fever Trail, Scotrun, PA 18355, Scotrun
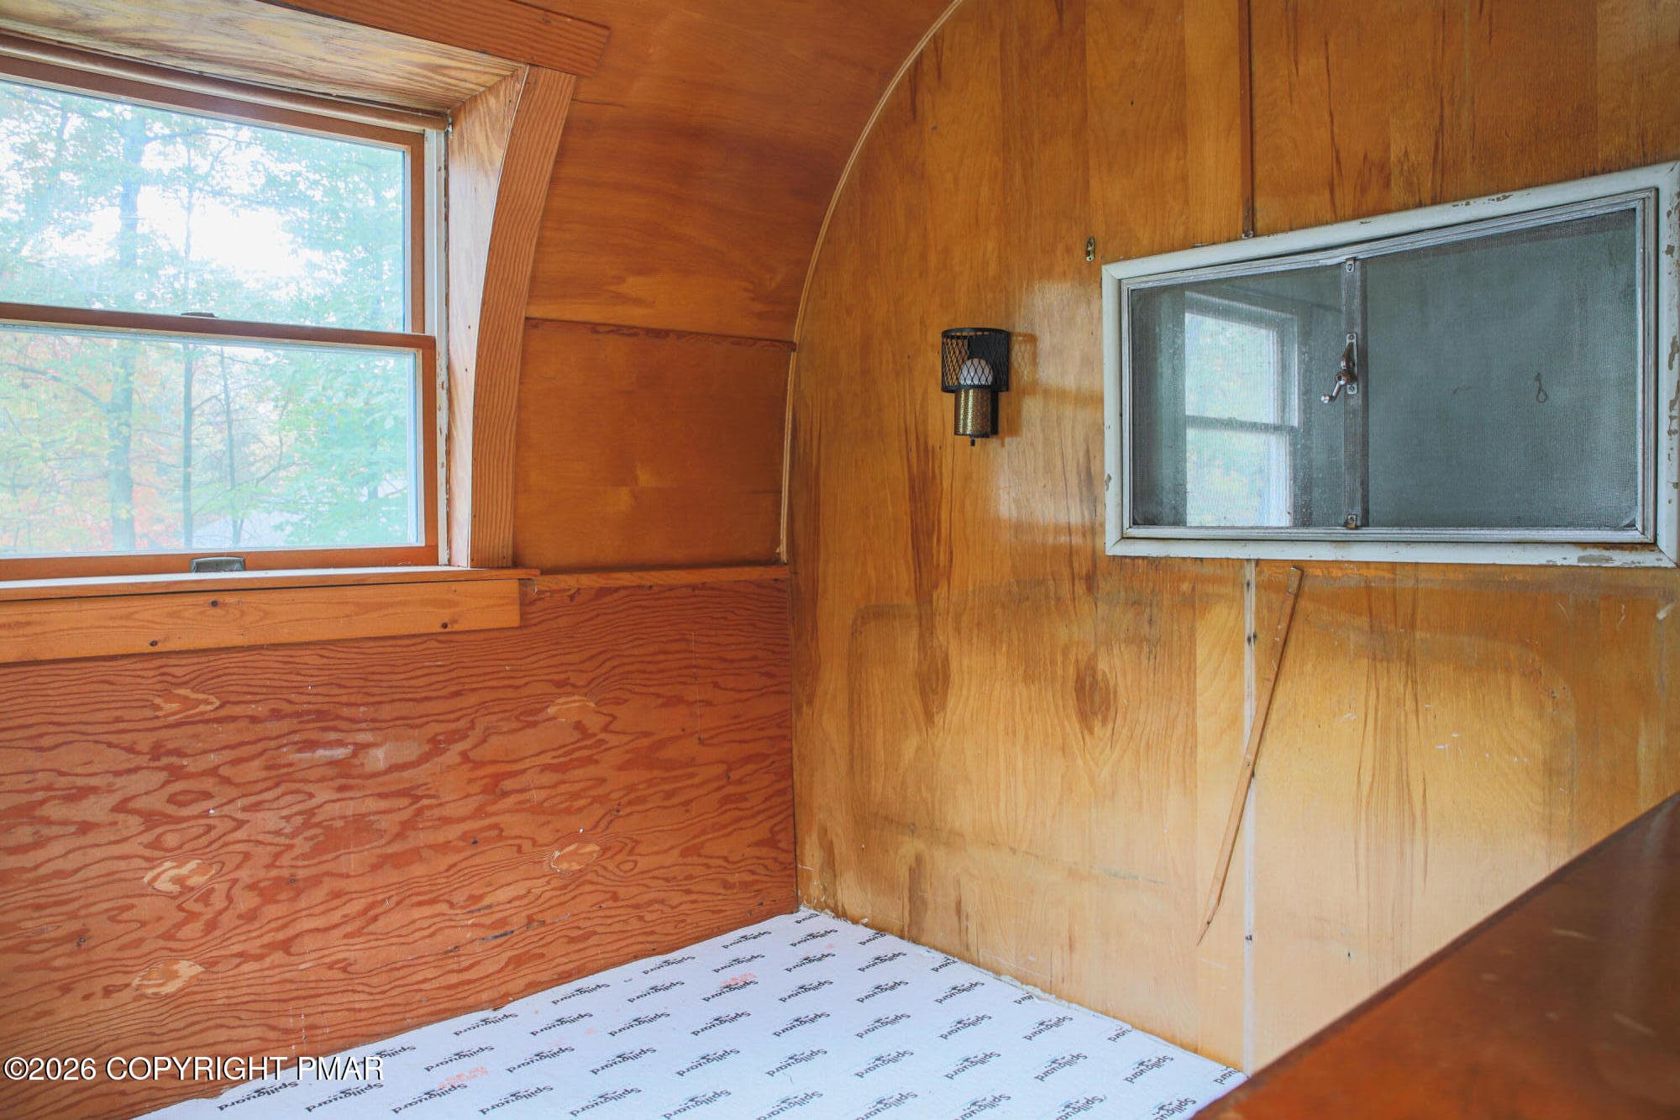
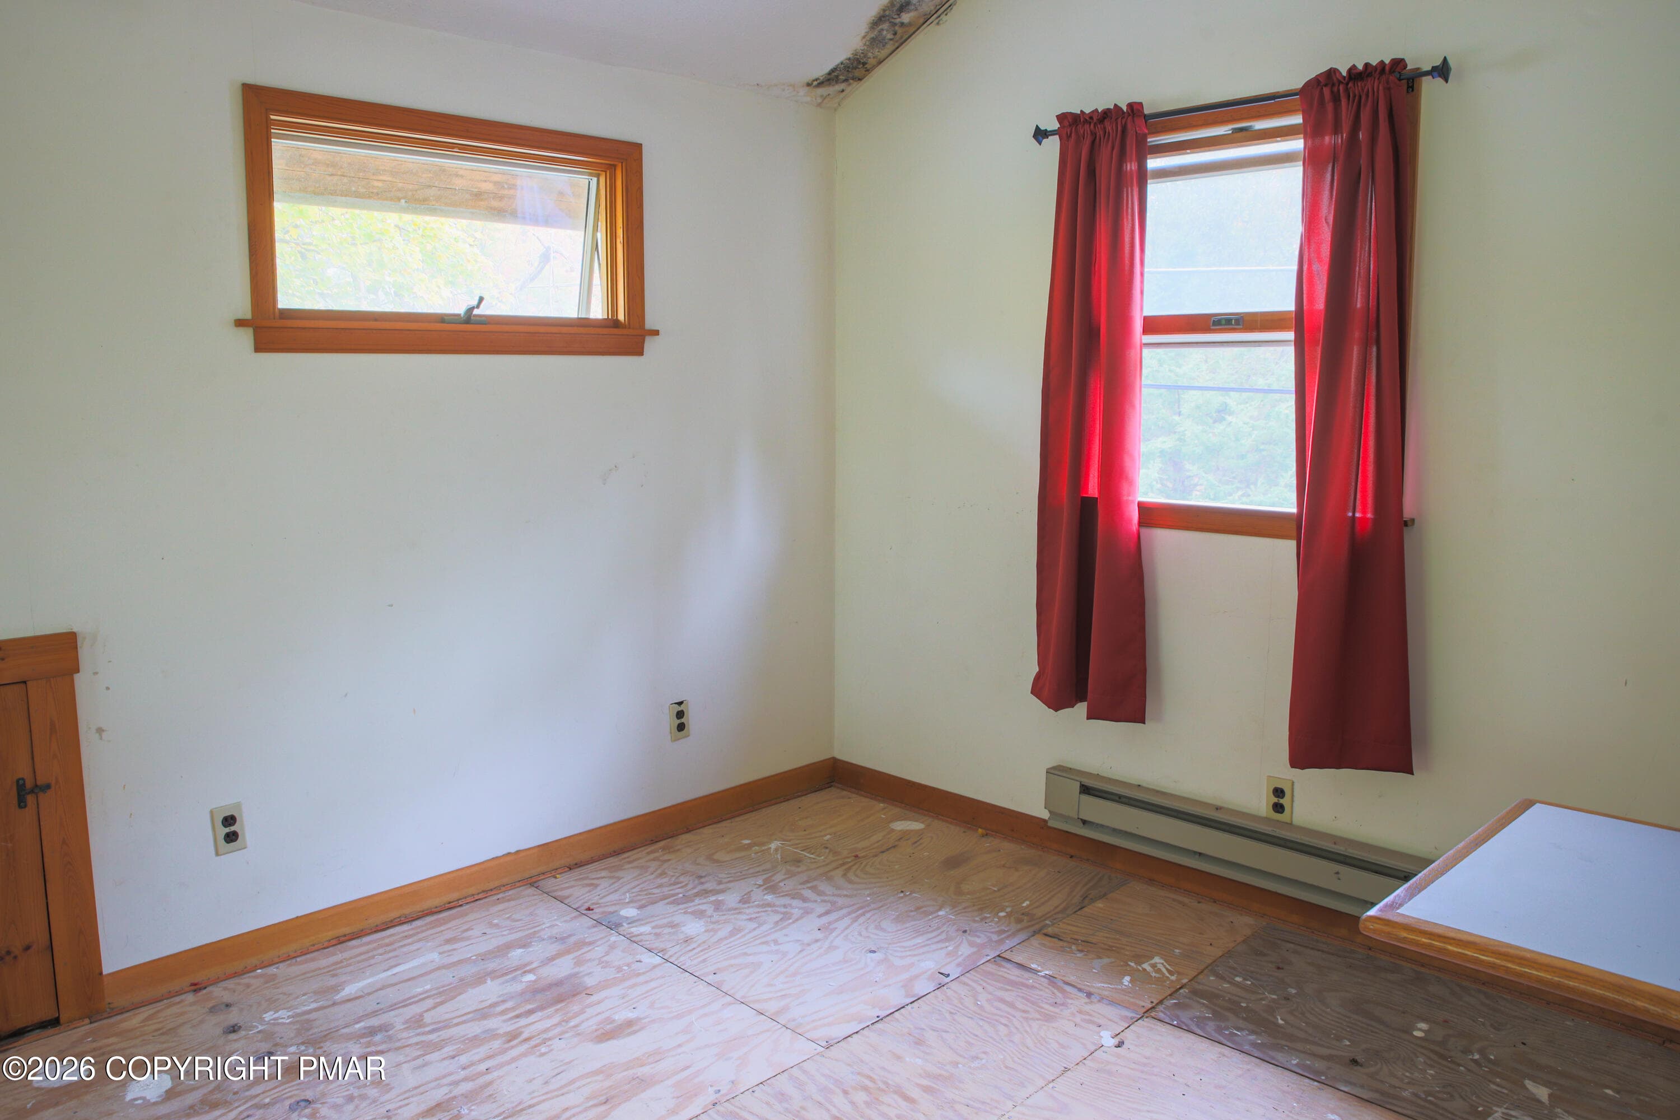
026-Upstairs-Room - 134 Buck Fever Trail, Scotrun, PA 18355, Scotrun
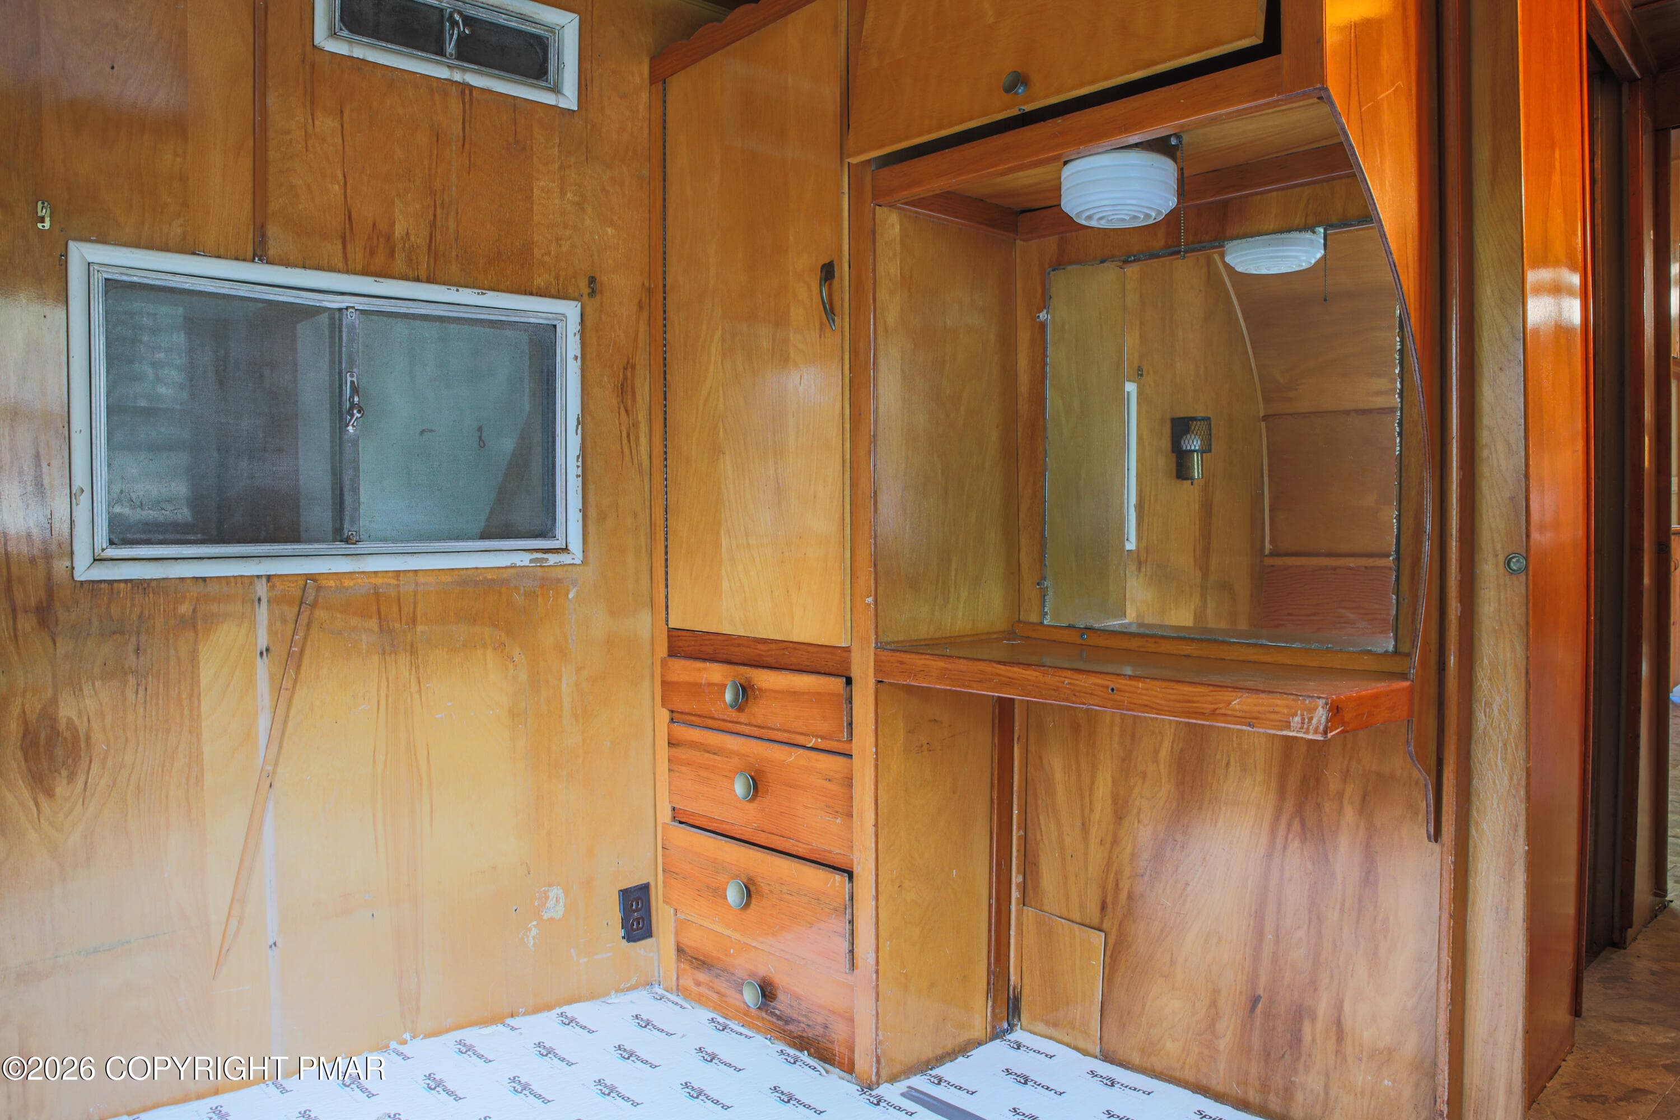
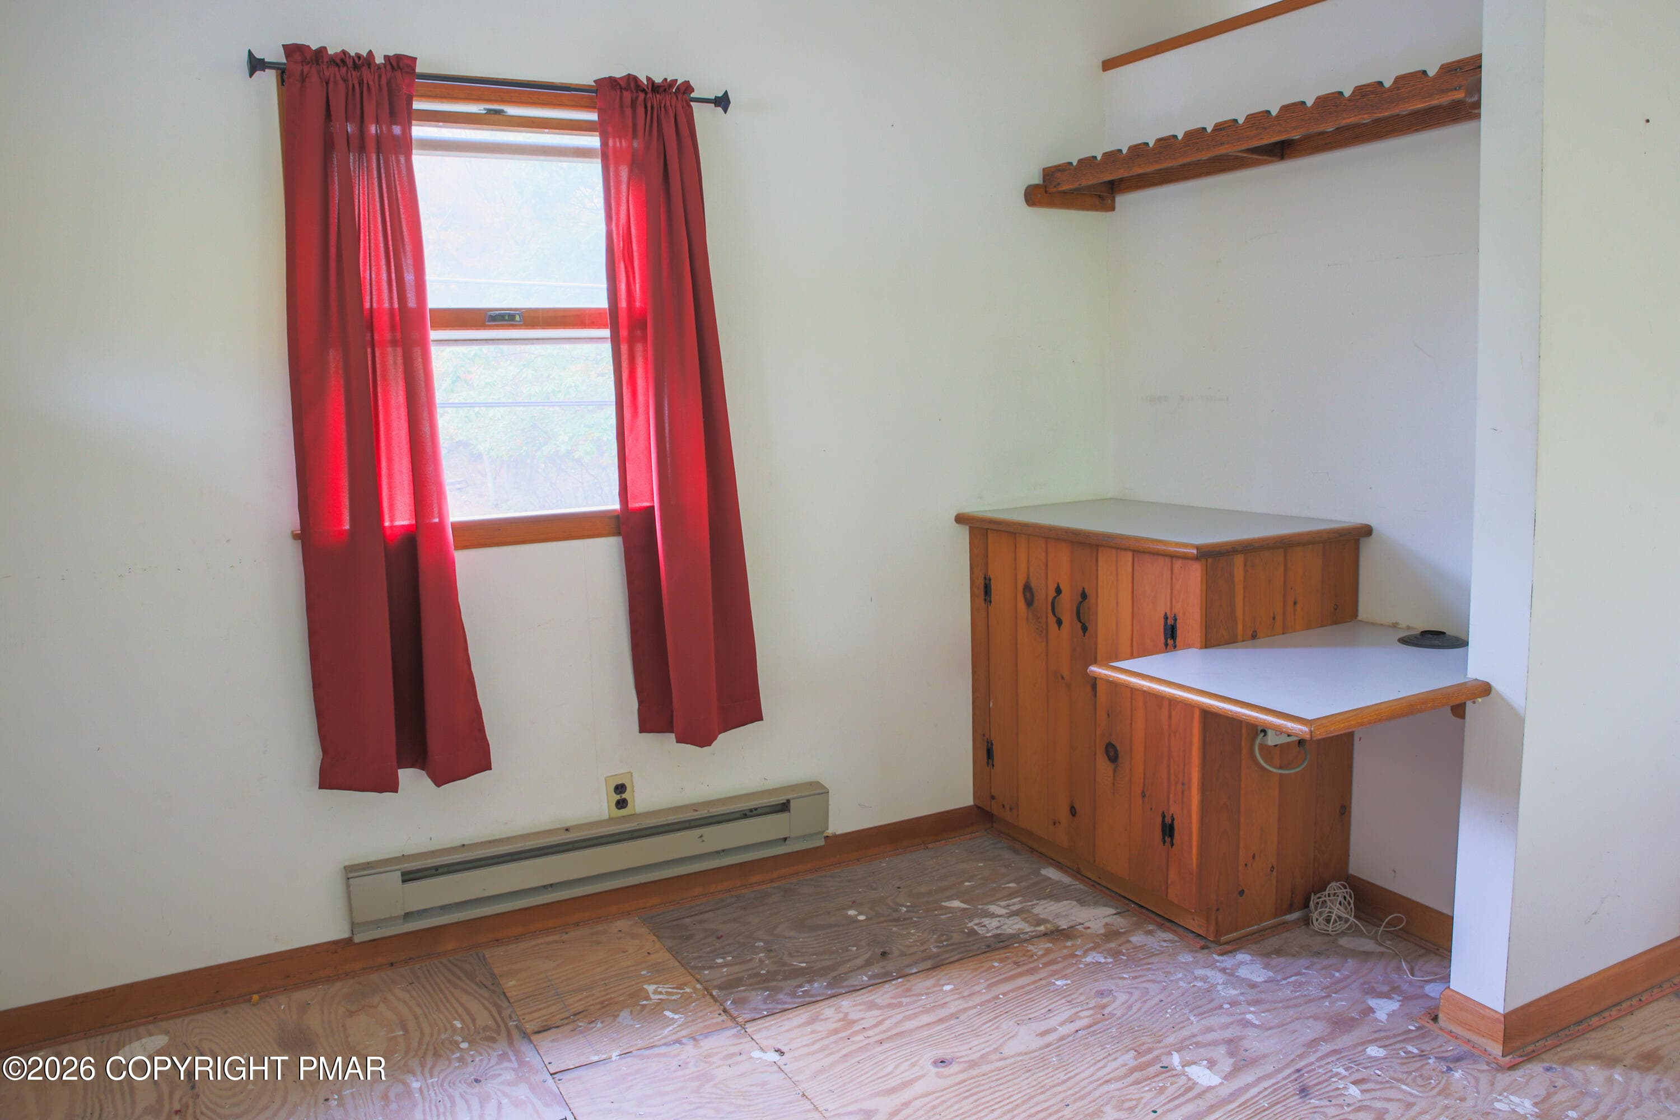
027-Upstairs-Room-Built-Ins - 134 Buck Fever Trail, Scotrun, PA 18355, Scotrun
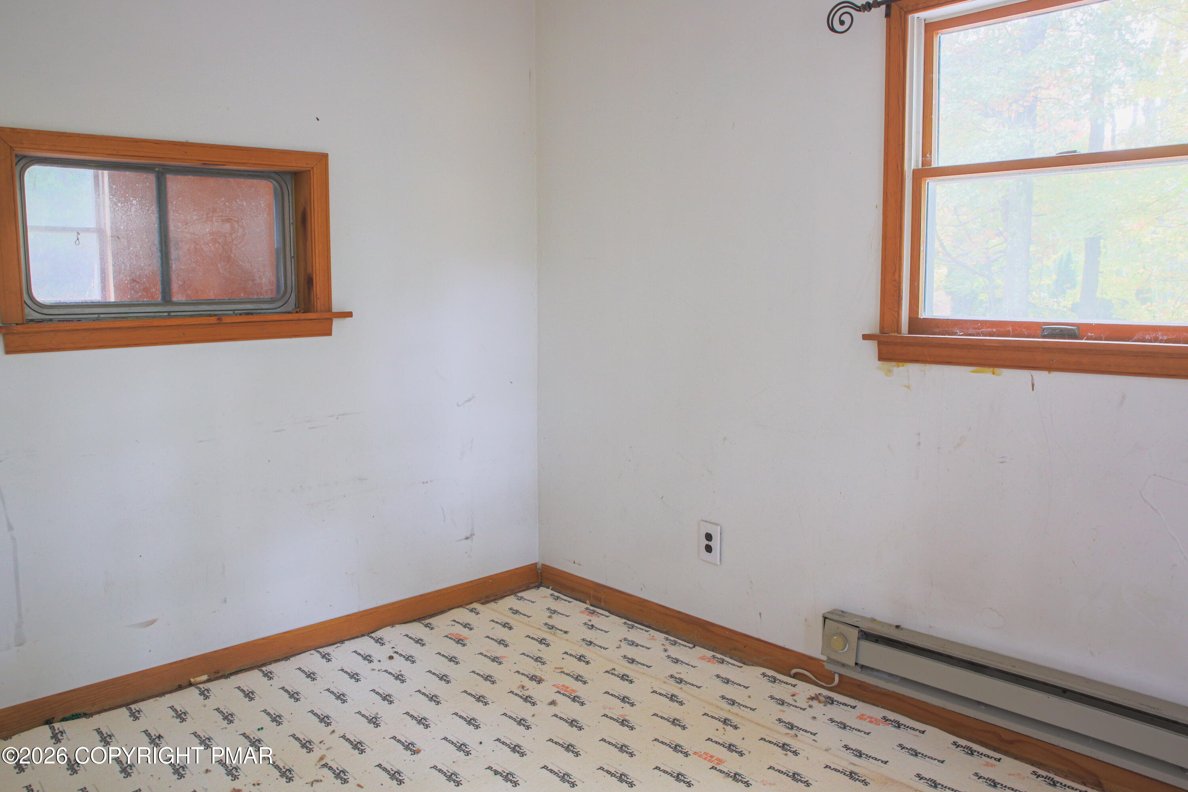
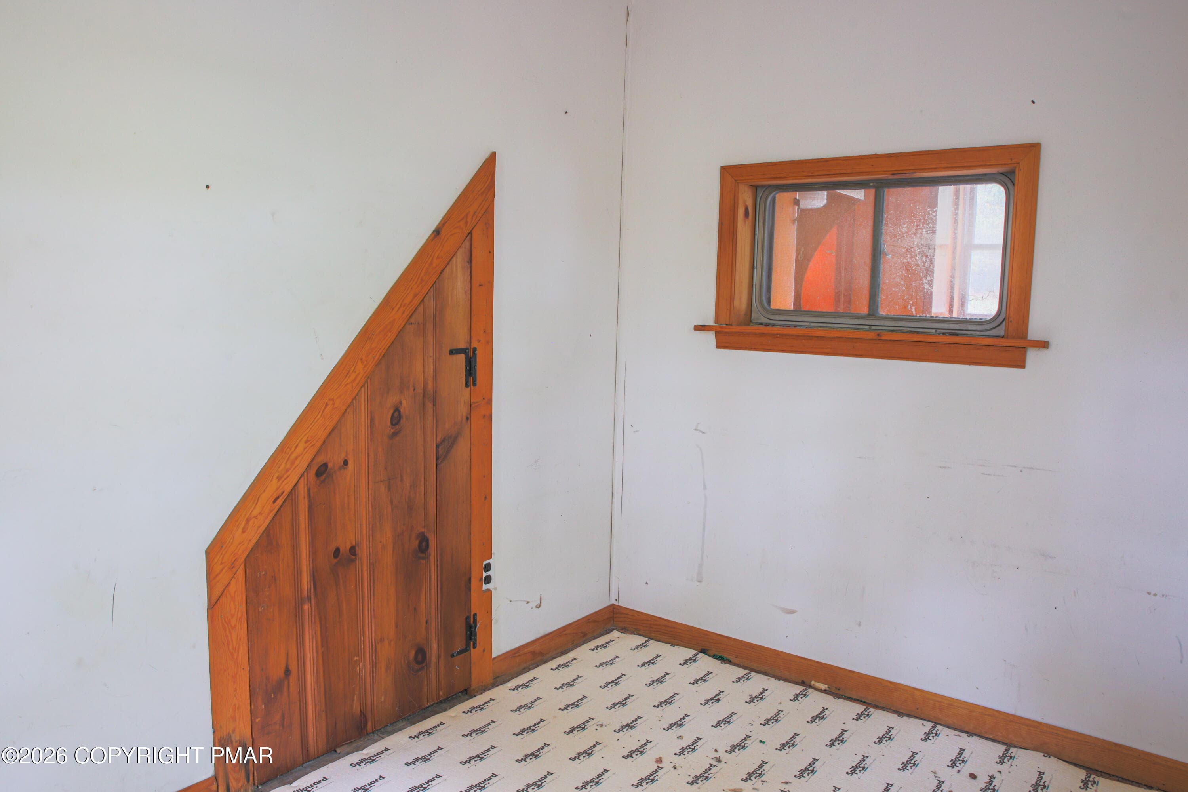
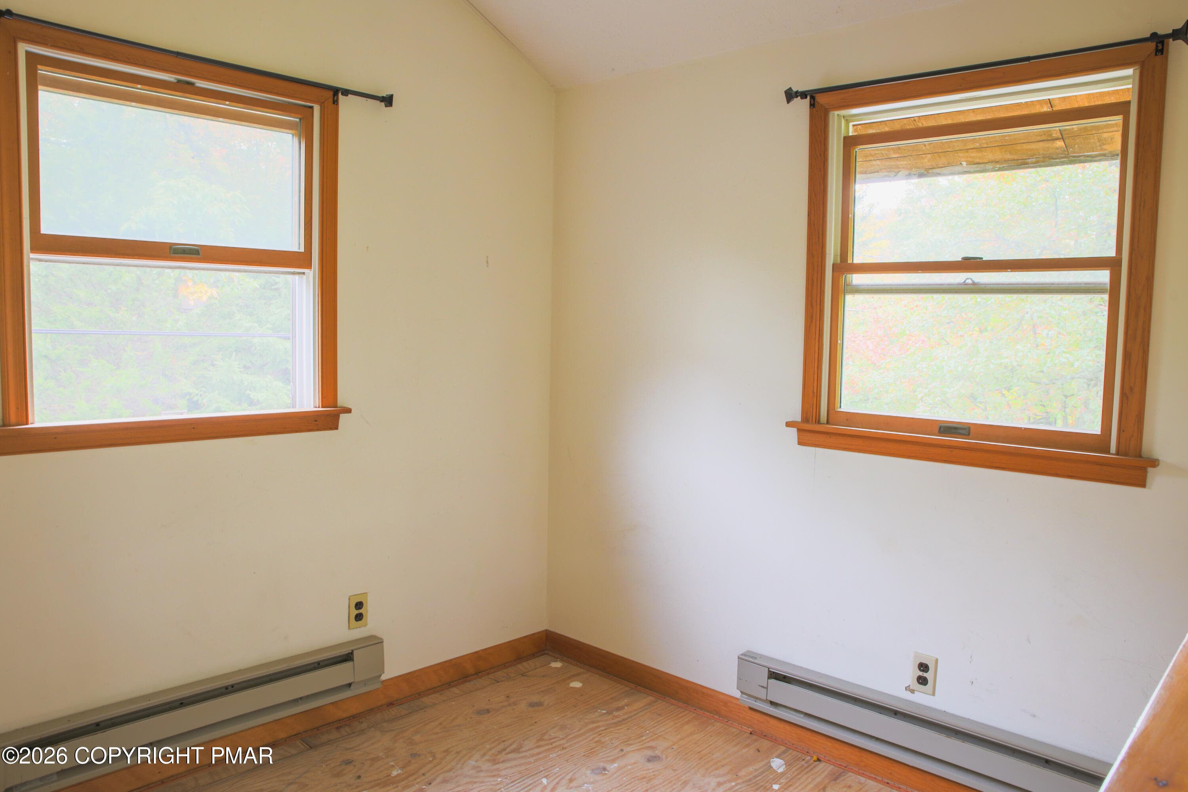
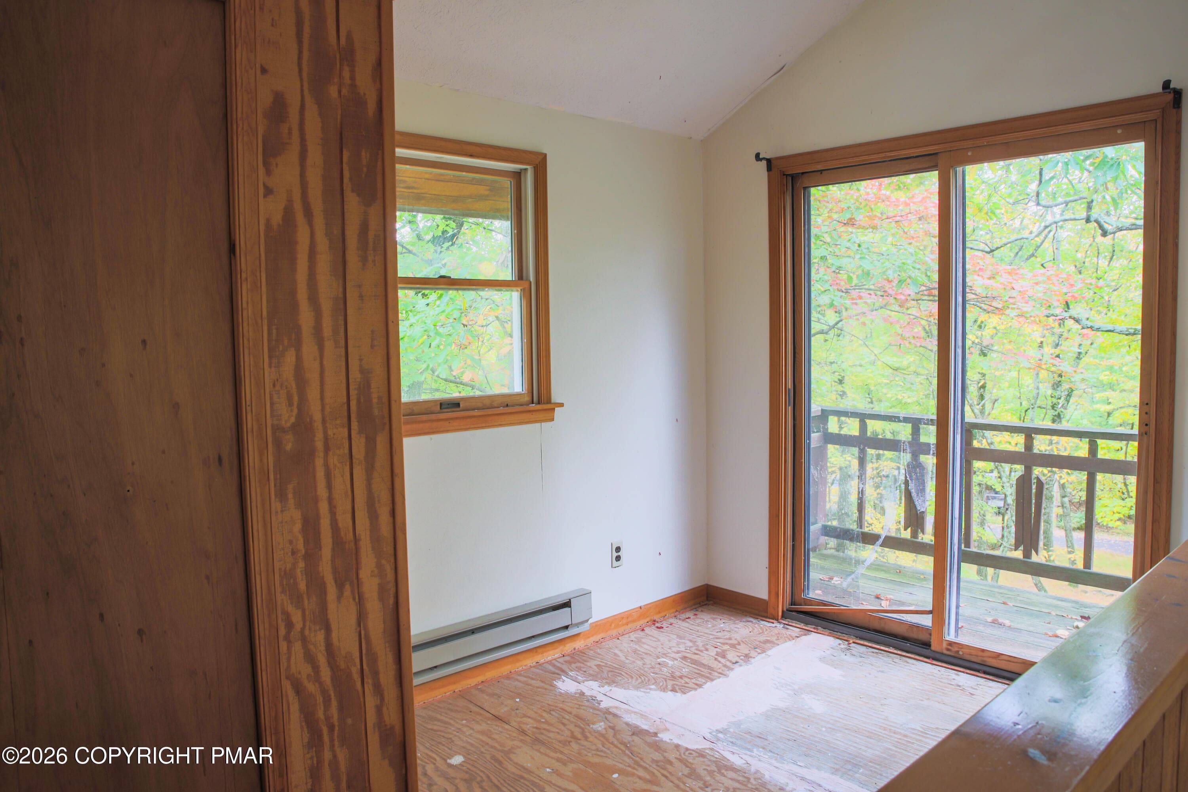
028-Upstairs-Corner-Room - 134 Buck Fever Trail, Scotrun, PA 18355, Scotrun
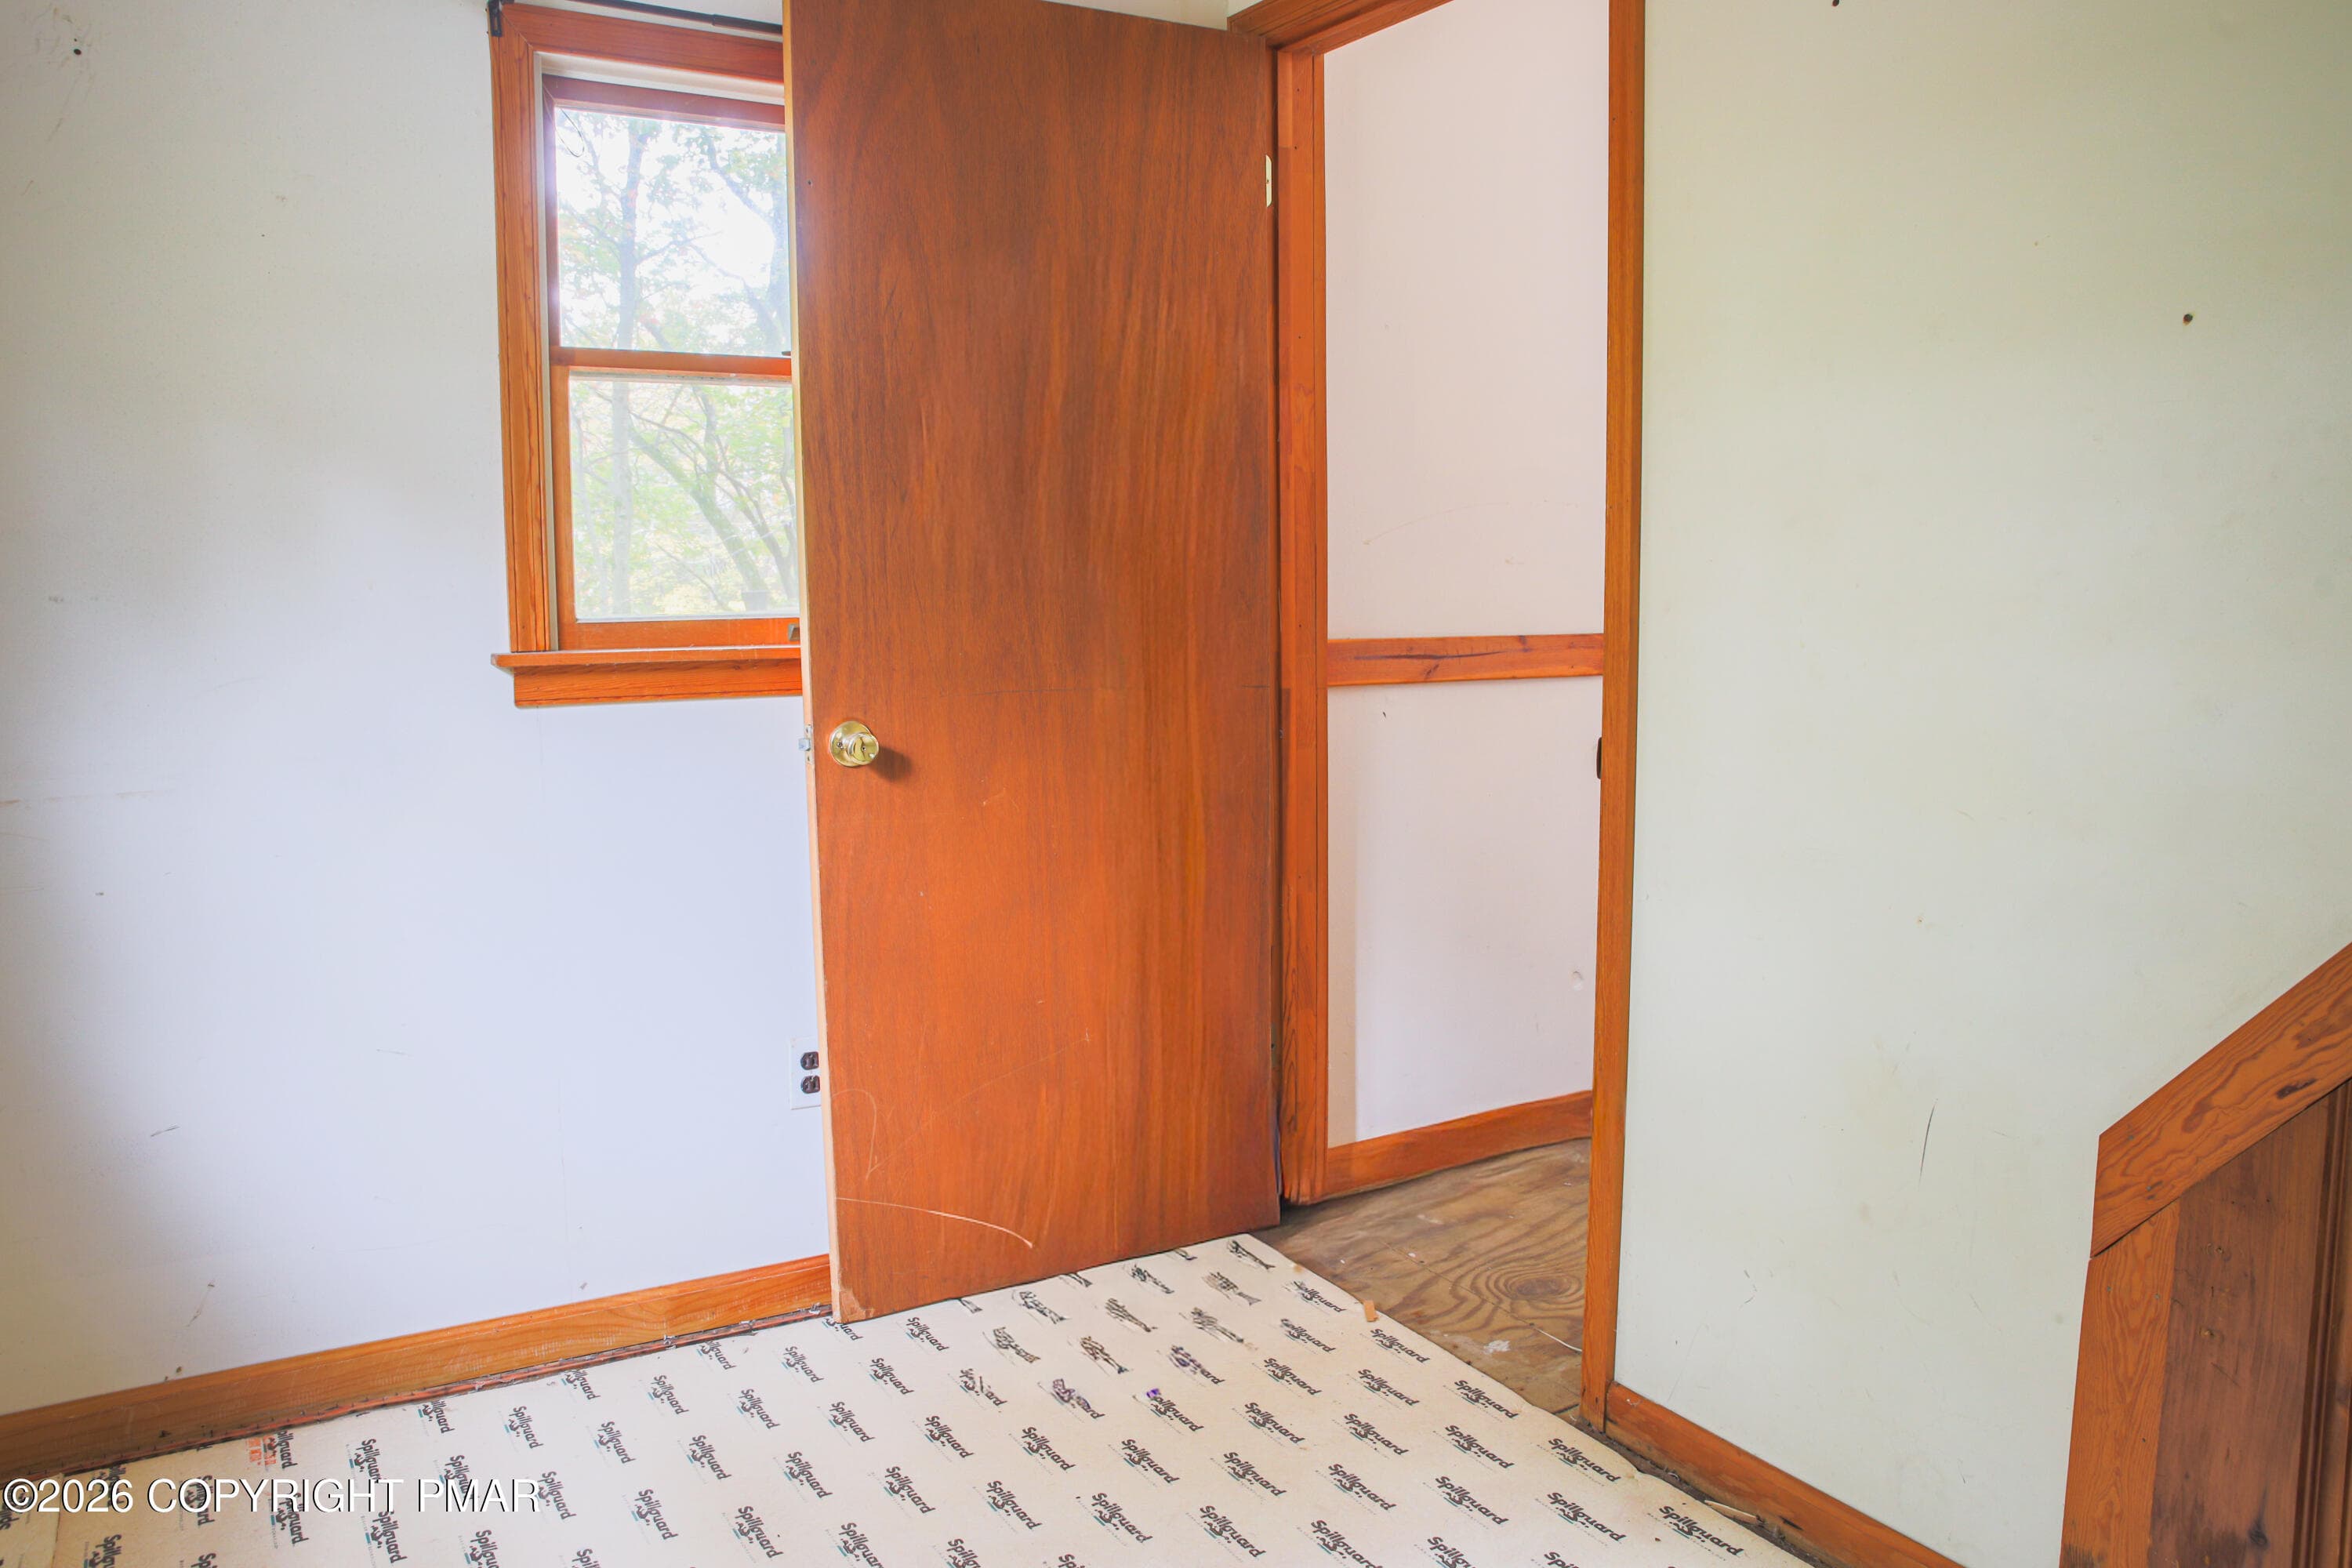
029-Upstairs-Corner-Room-Doorway - 134 Buck Fever Trail, Scotrun, PA 18355, Scotrun
030-Upstairs-Balcony-Access - 134 Buck Fever Trail, Scotrun, PA 18355, Scotrun
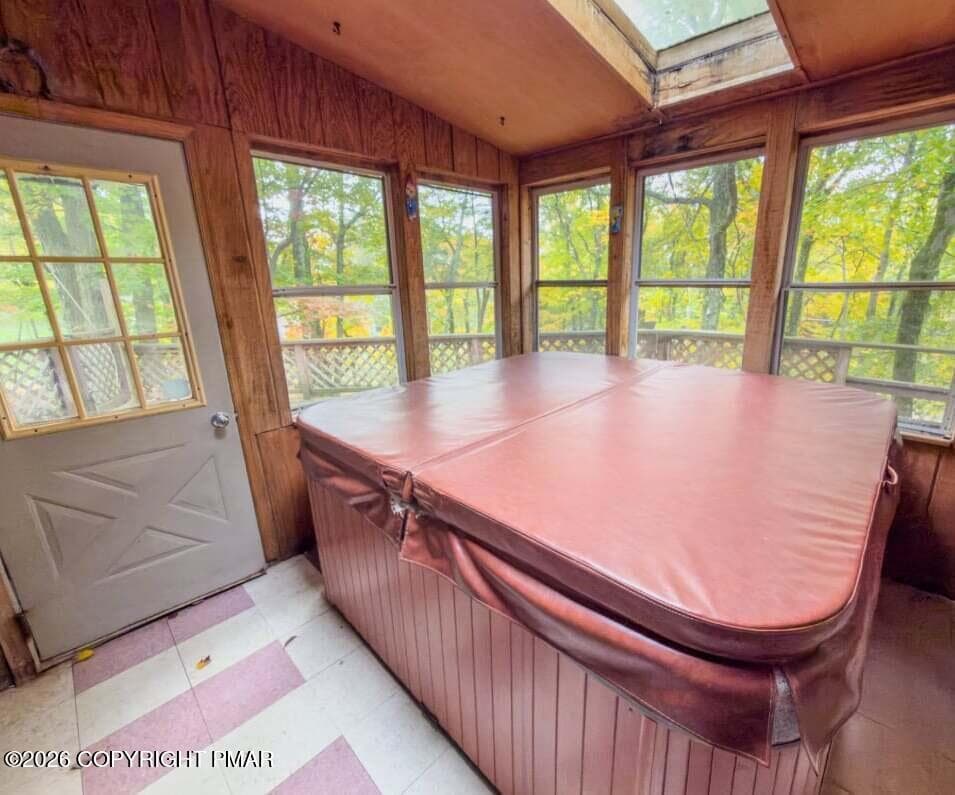
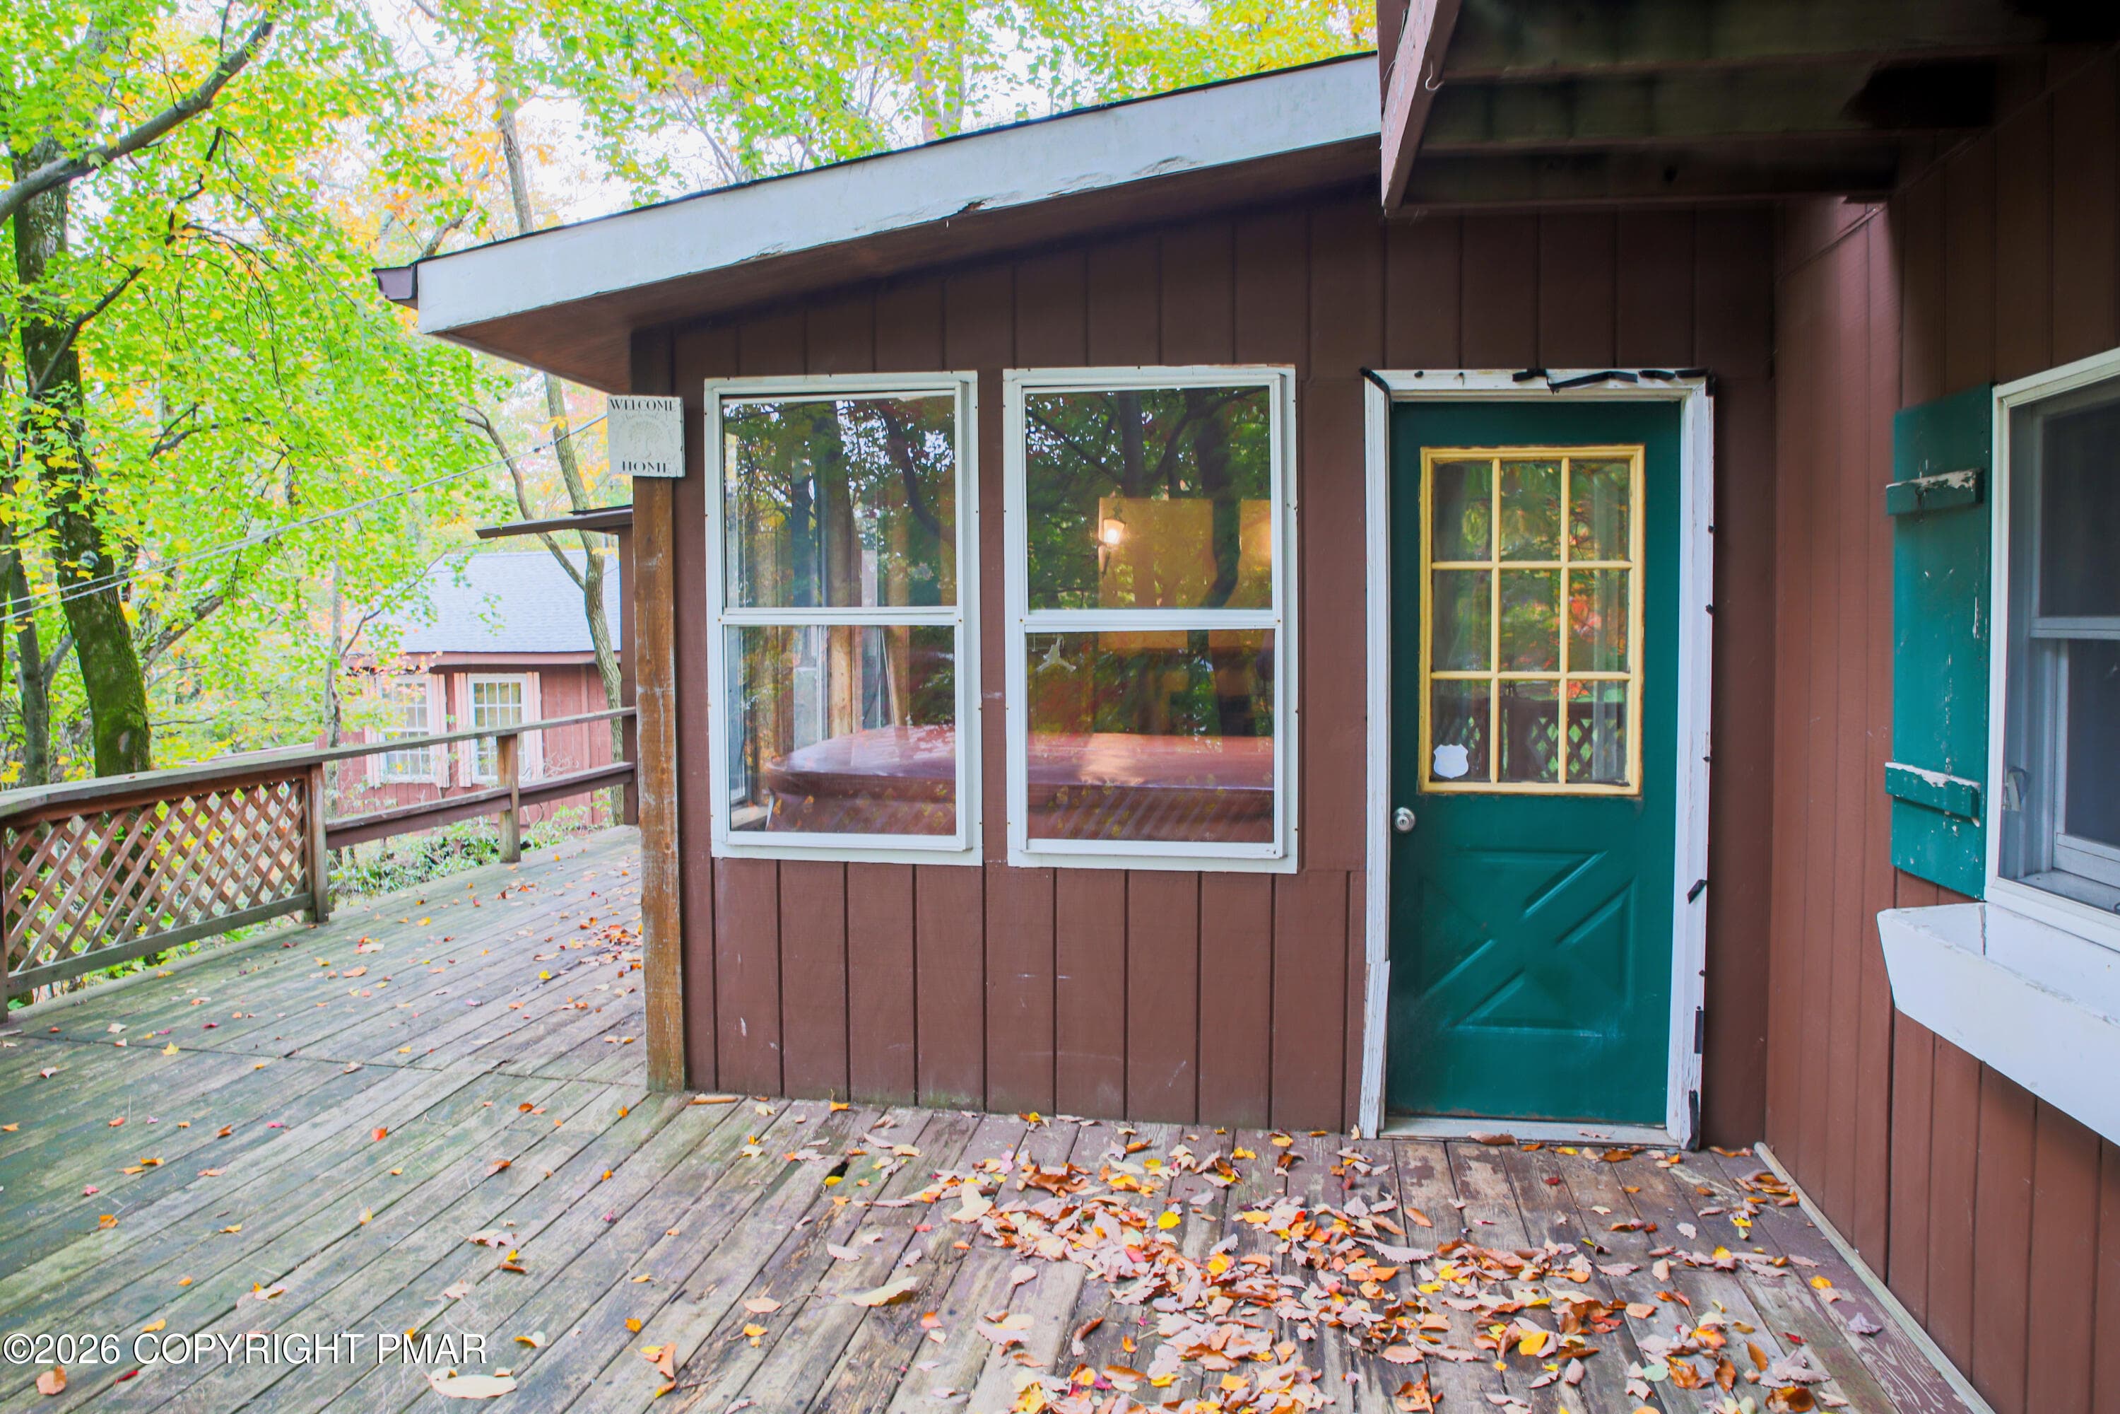
032-Rear-Deck-Sunroom-Access - 134 Buck Fever Trail, Scotrun, PA 18355, Scotrun
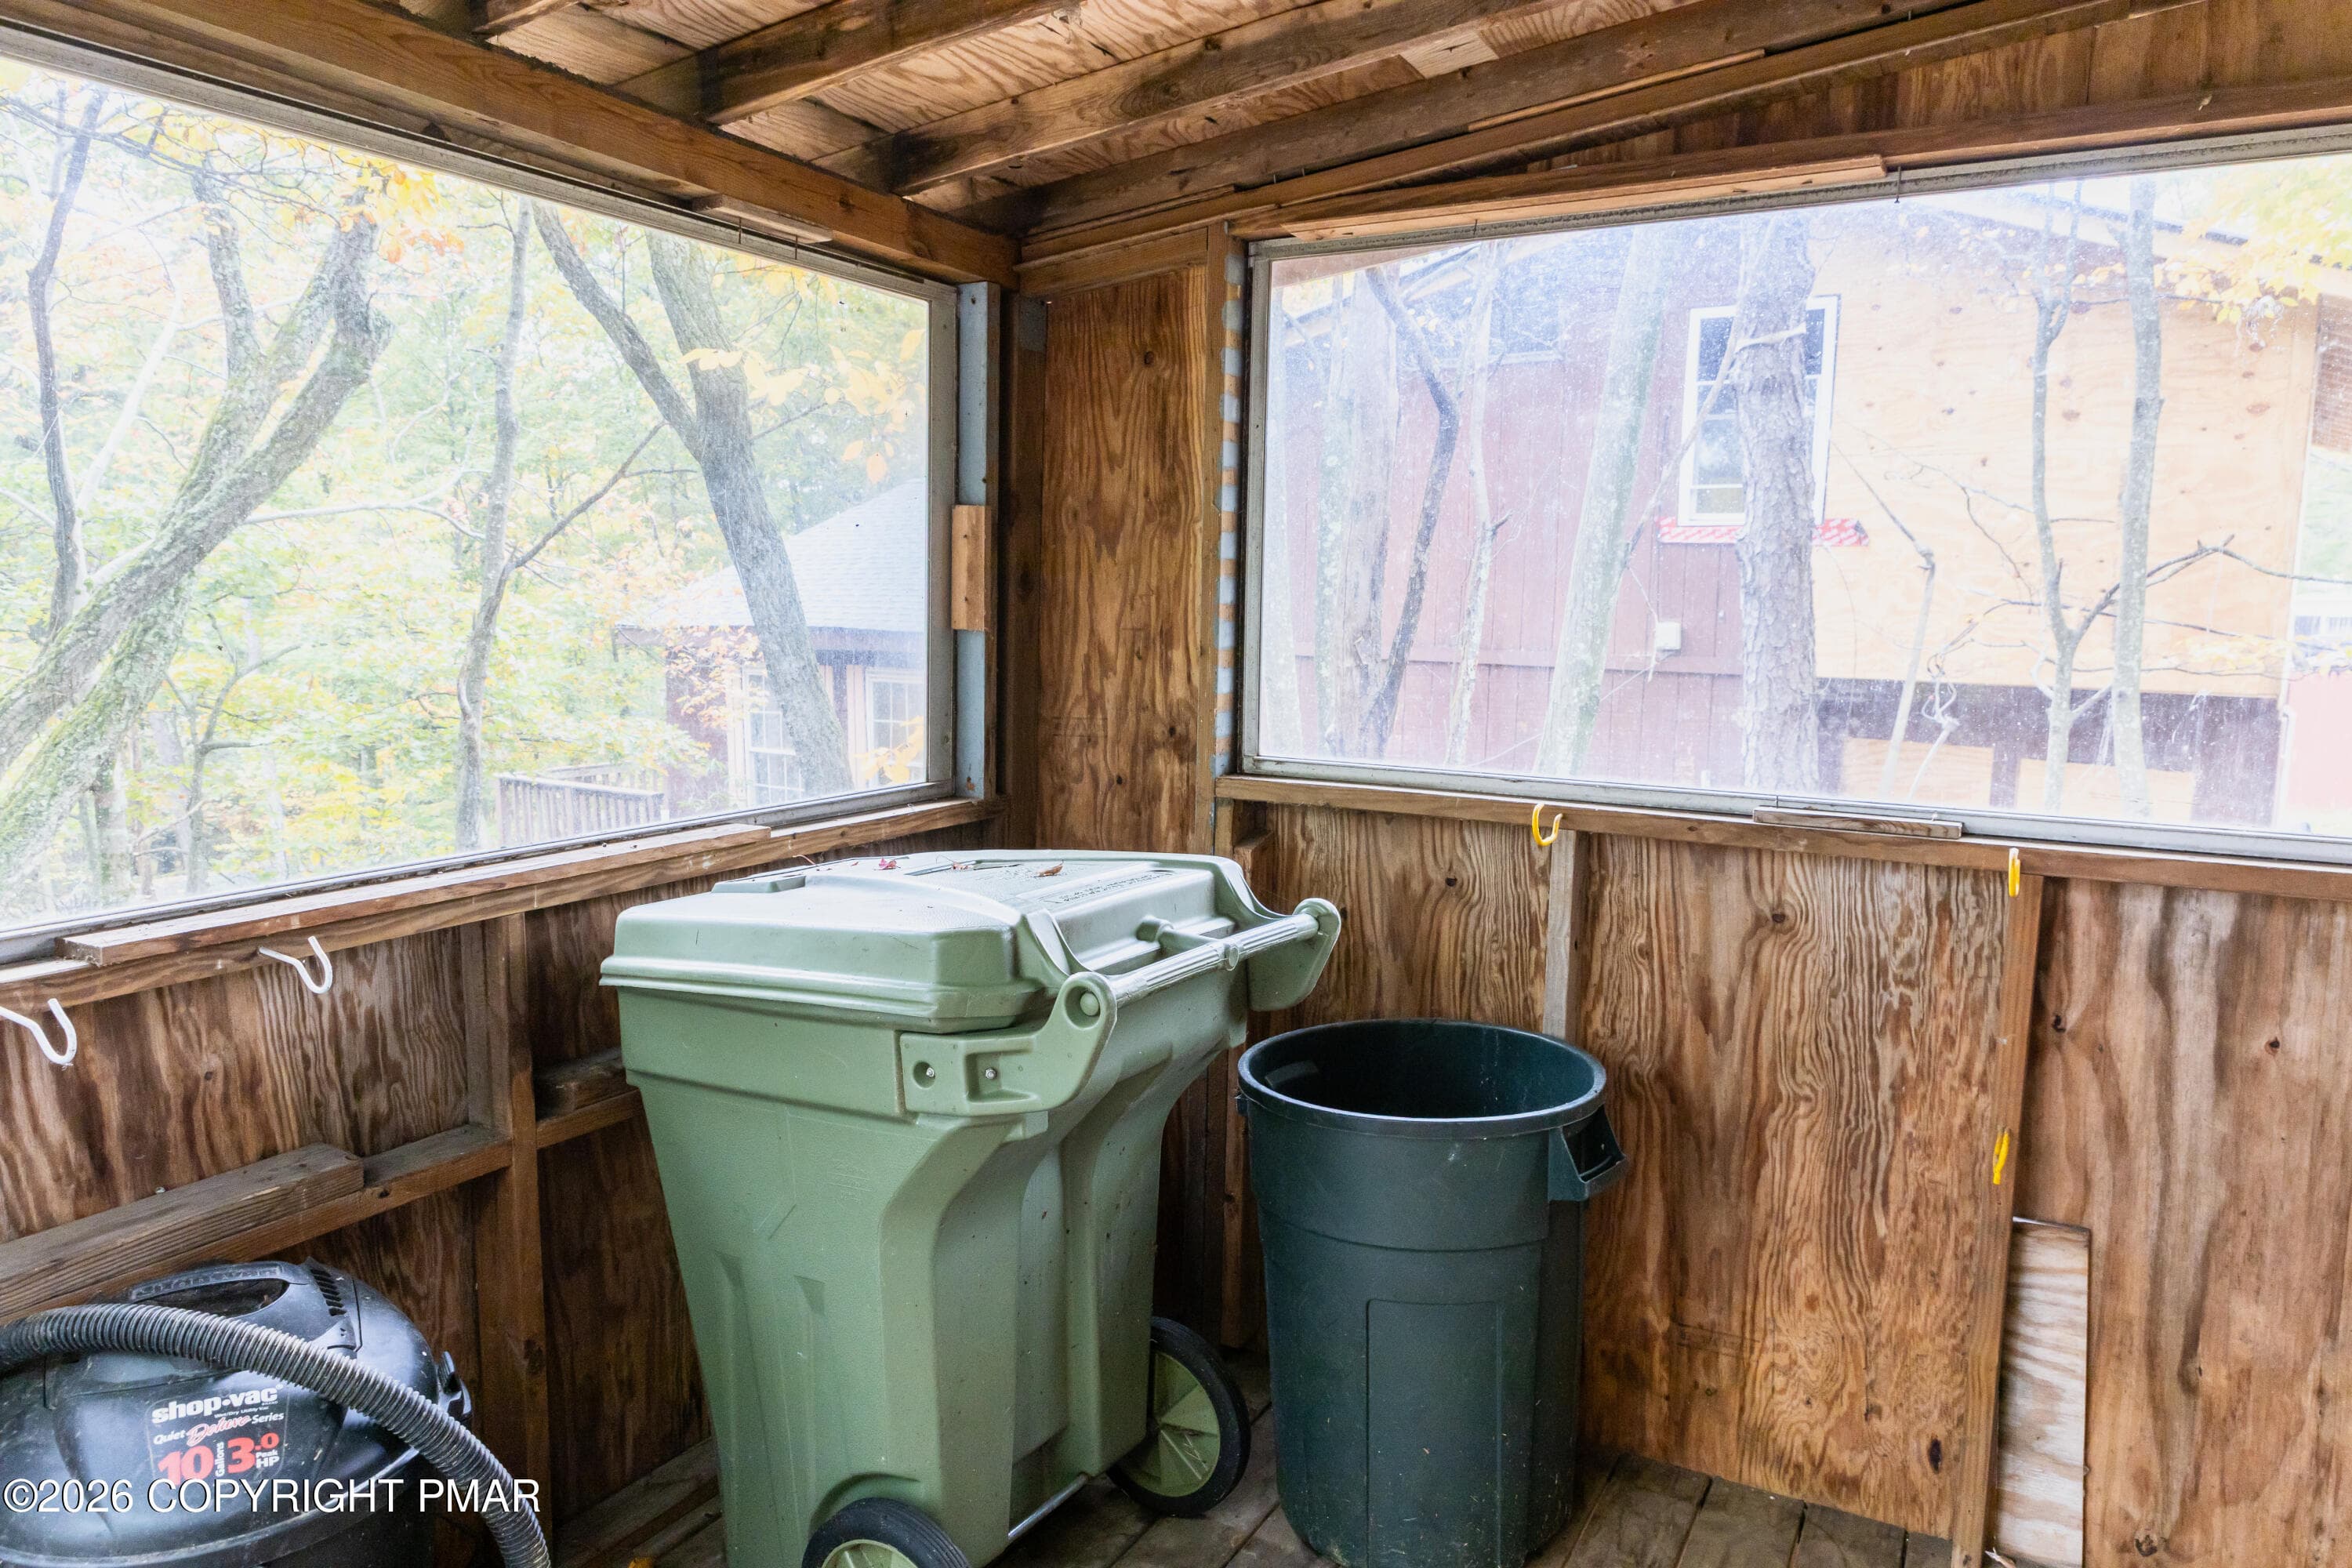
034-Rear-Deck-Storage-Enclosure - 134 Buck Fever Trail, Scotrun, PA 18355, Scotrun
036-Yard - 134 Buck Fever Trail, Scotrun, PA 18355, Scotrun
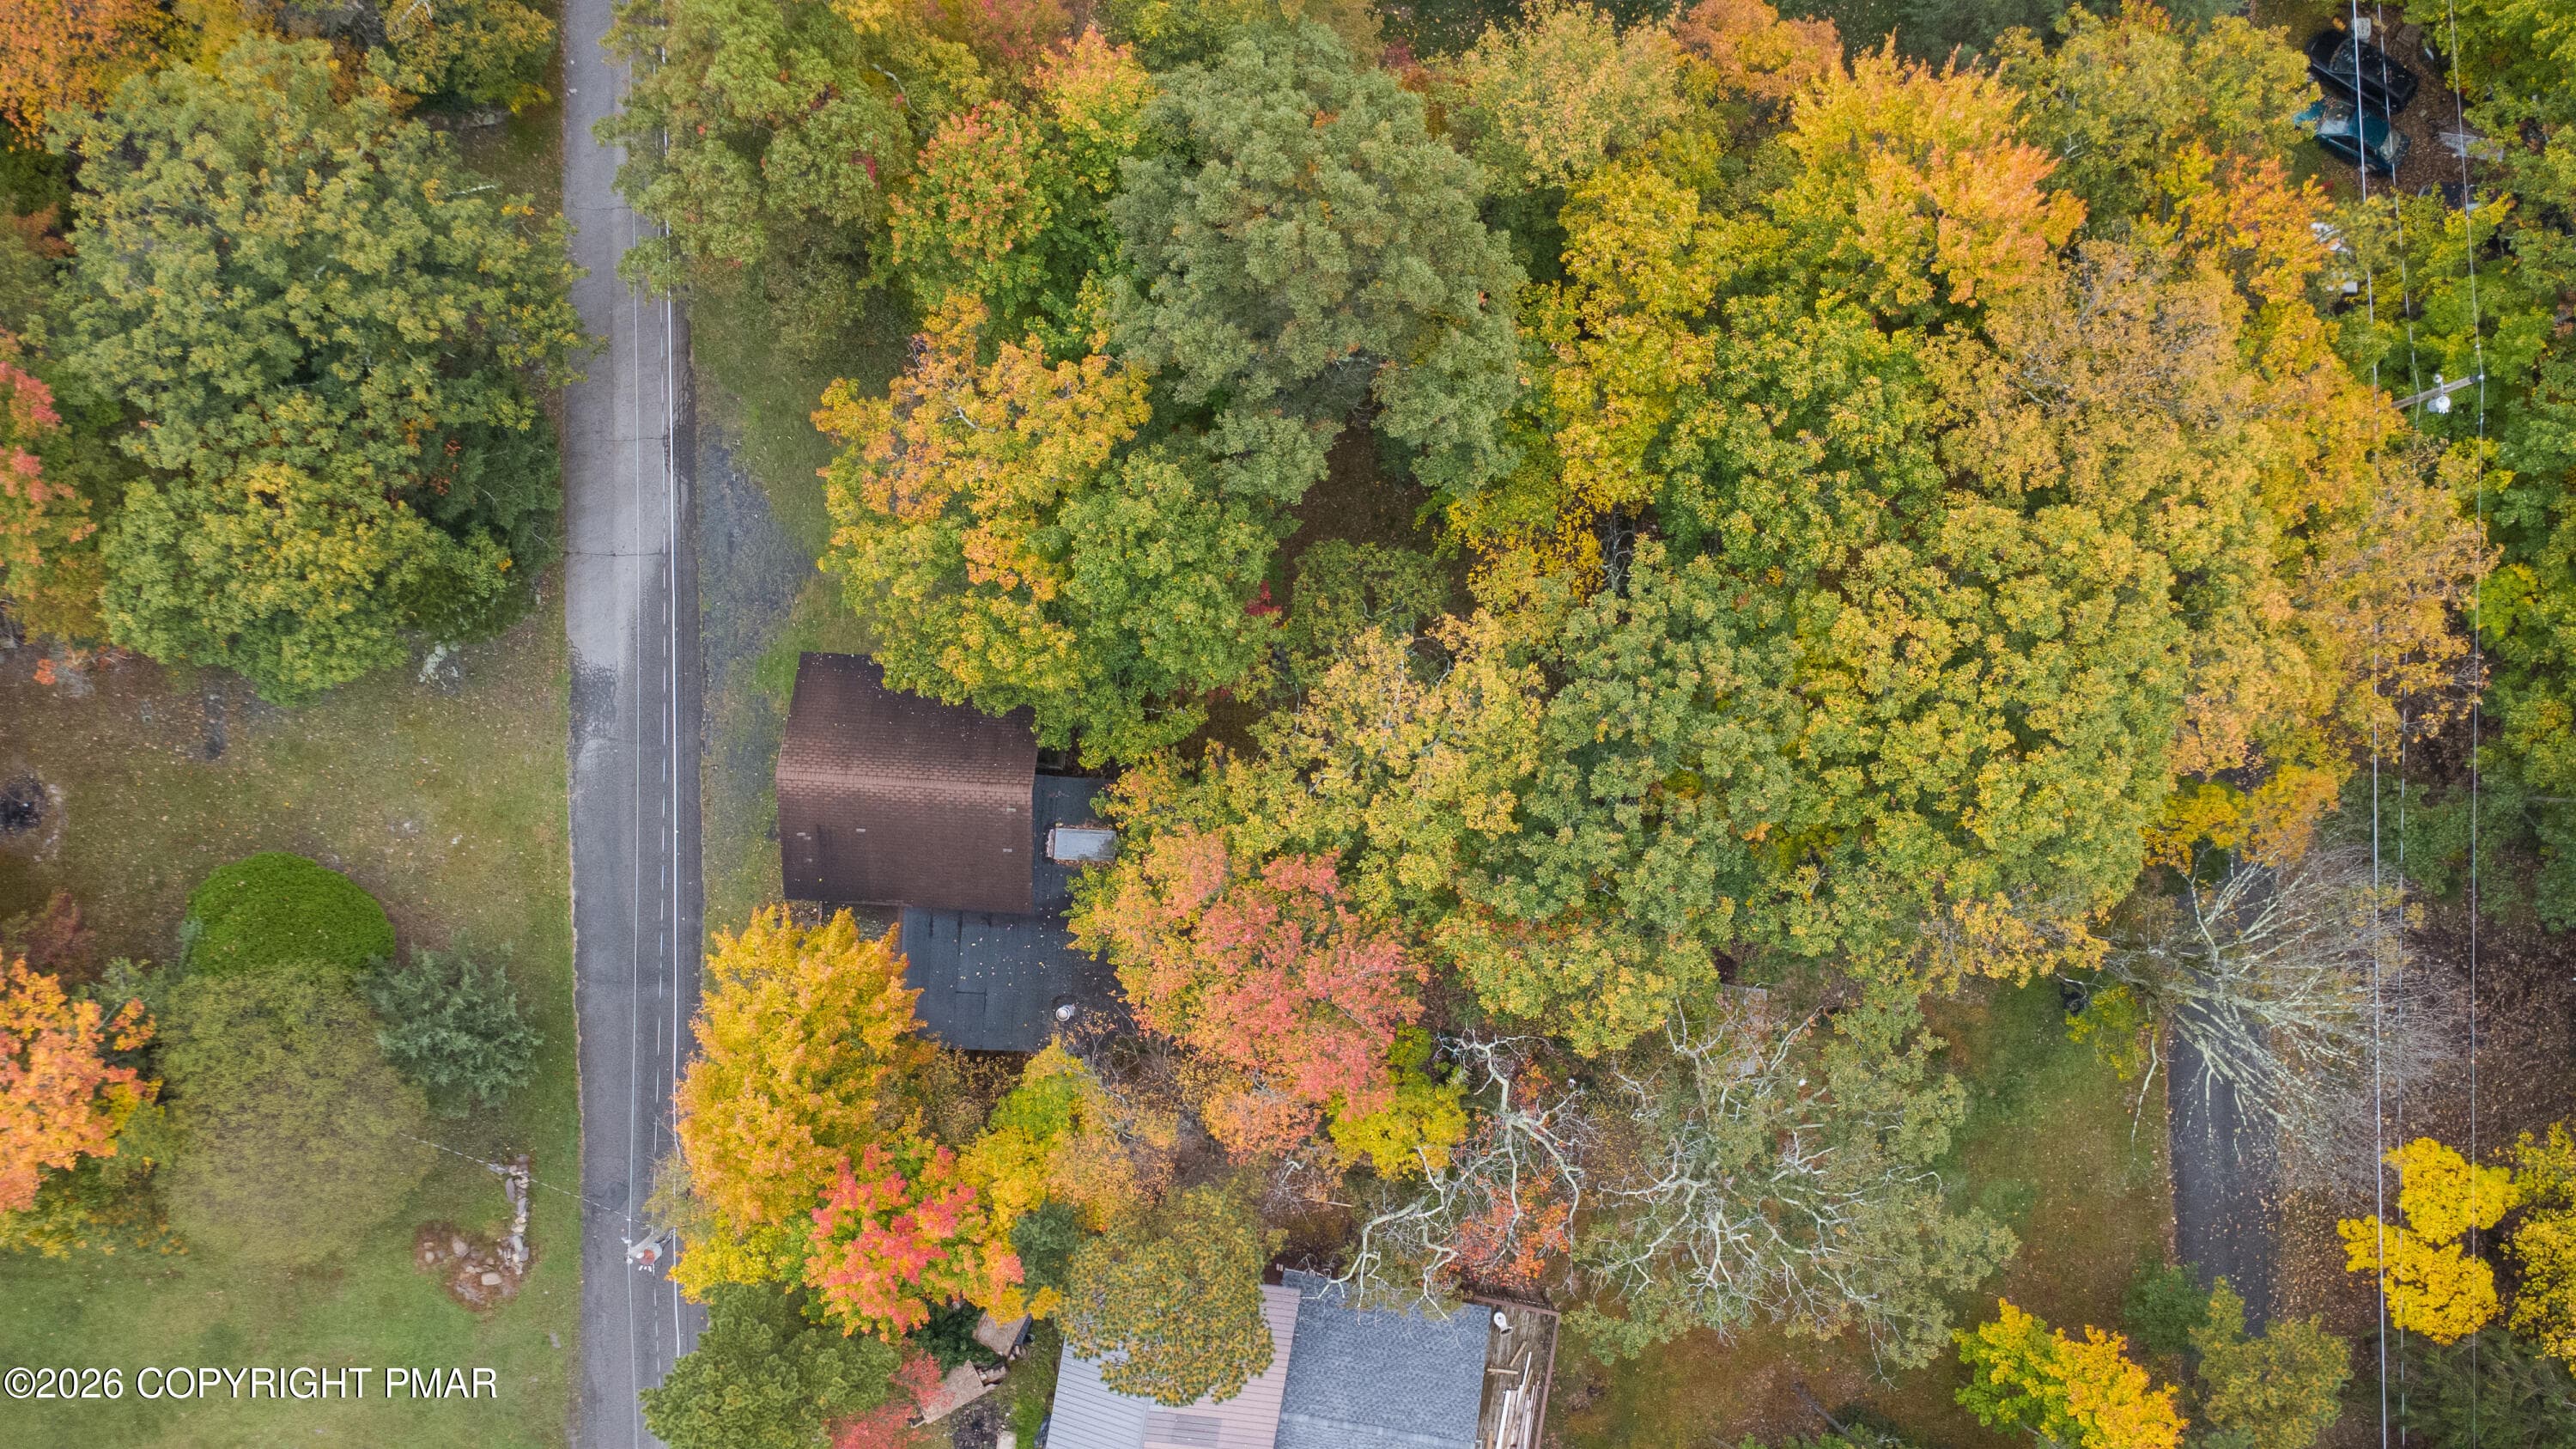
038-Overhead-Home-and-Lot-Aerial - 134 Buck Fever Trail, Scotrun, PA 18355, Scotrun
039-Overhead-Property-Aerial - 134 Buck Fever Trail, Scotrun, PA 18355, Scotrun
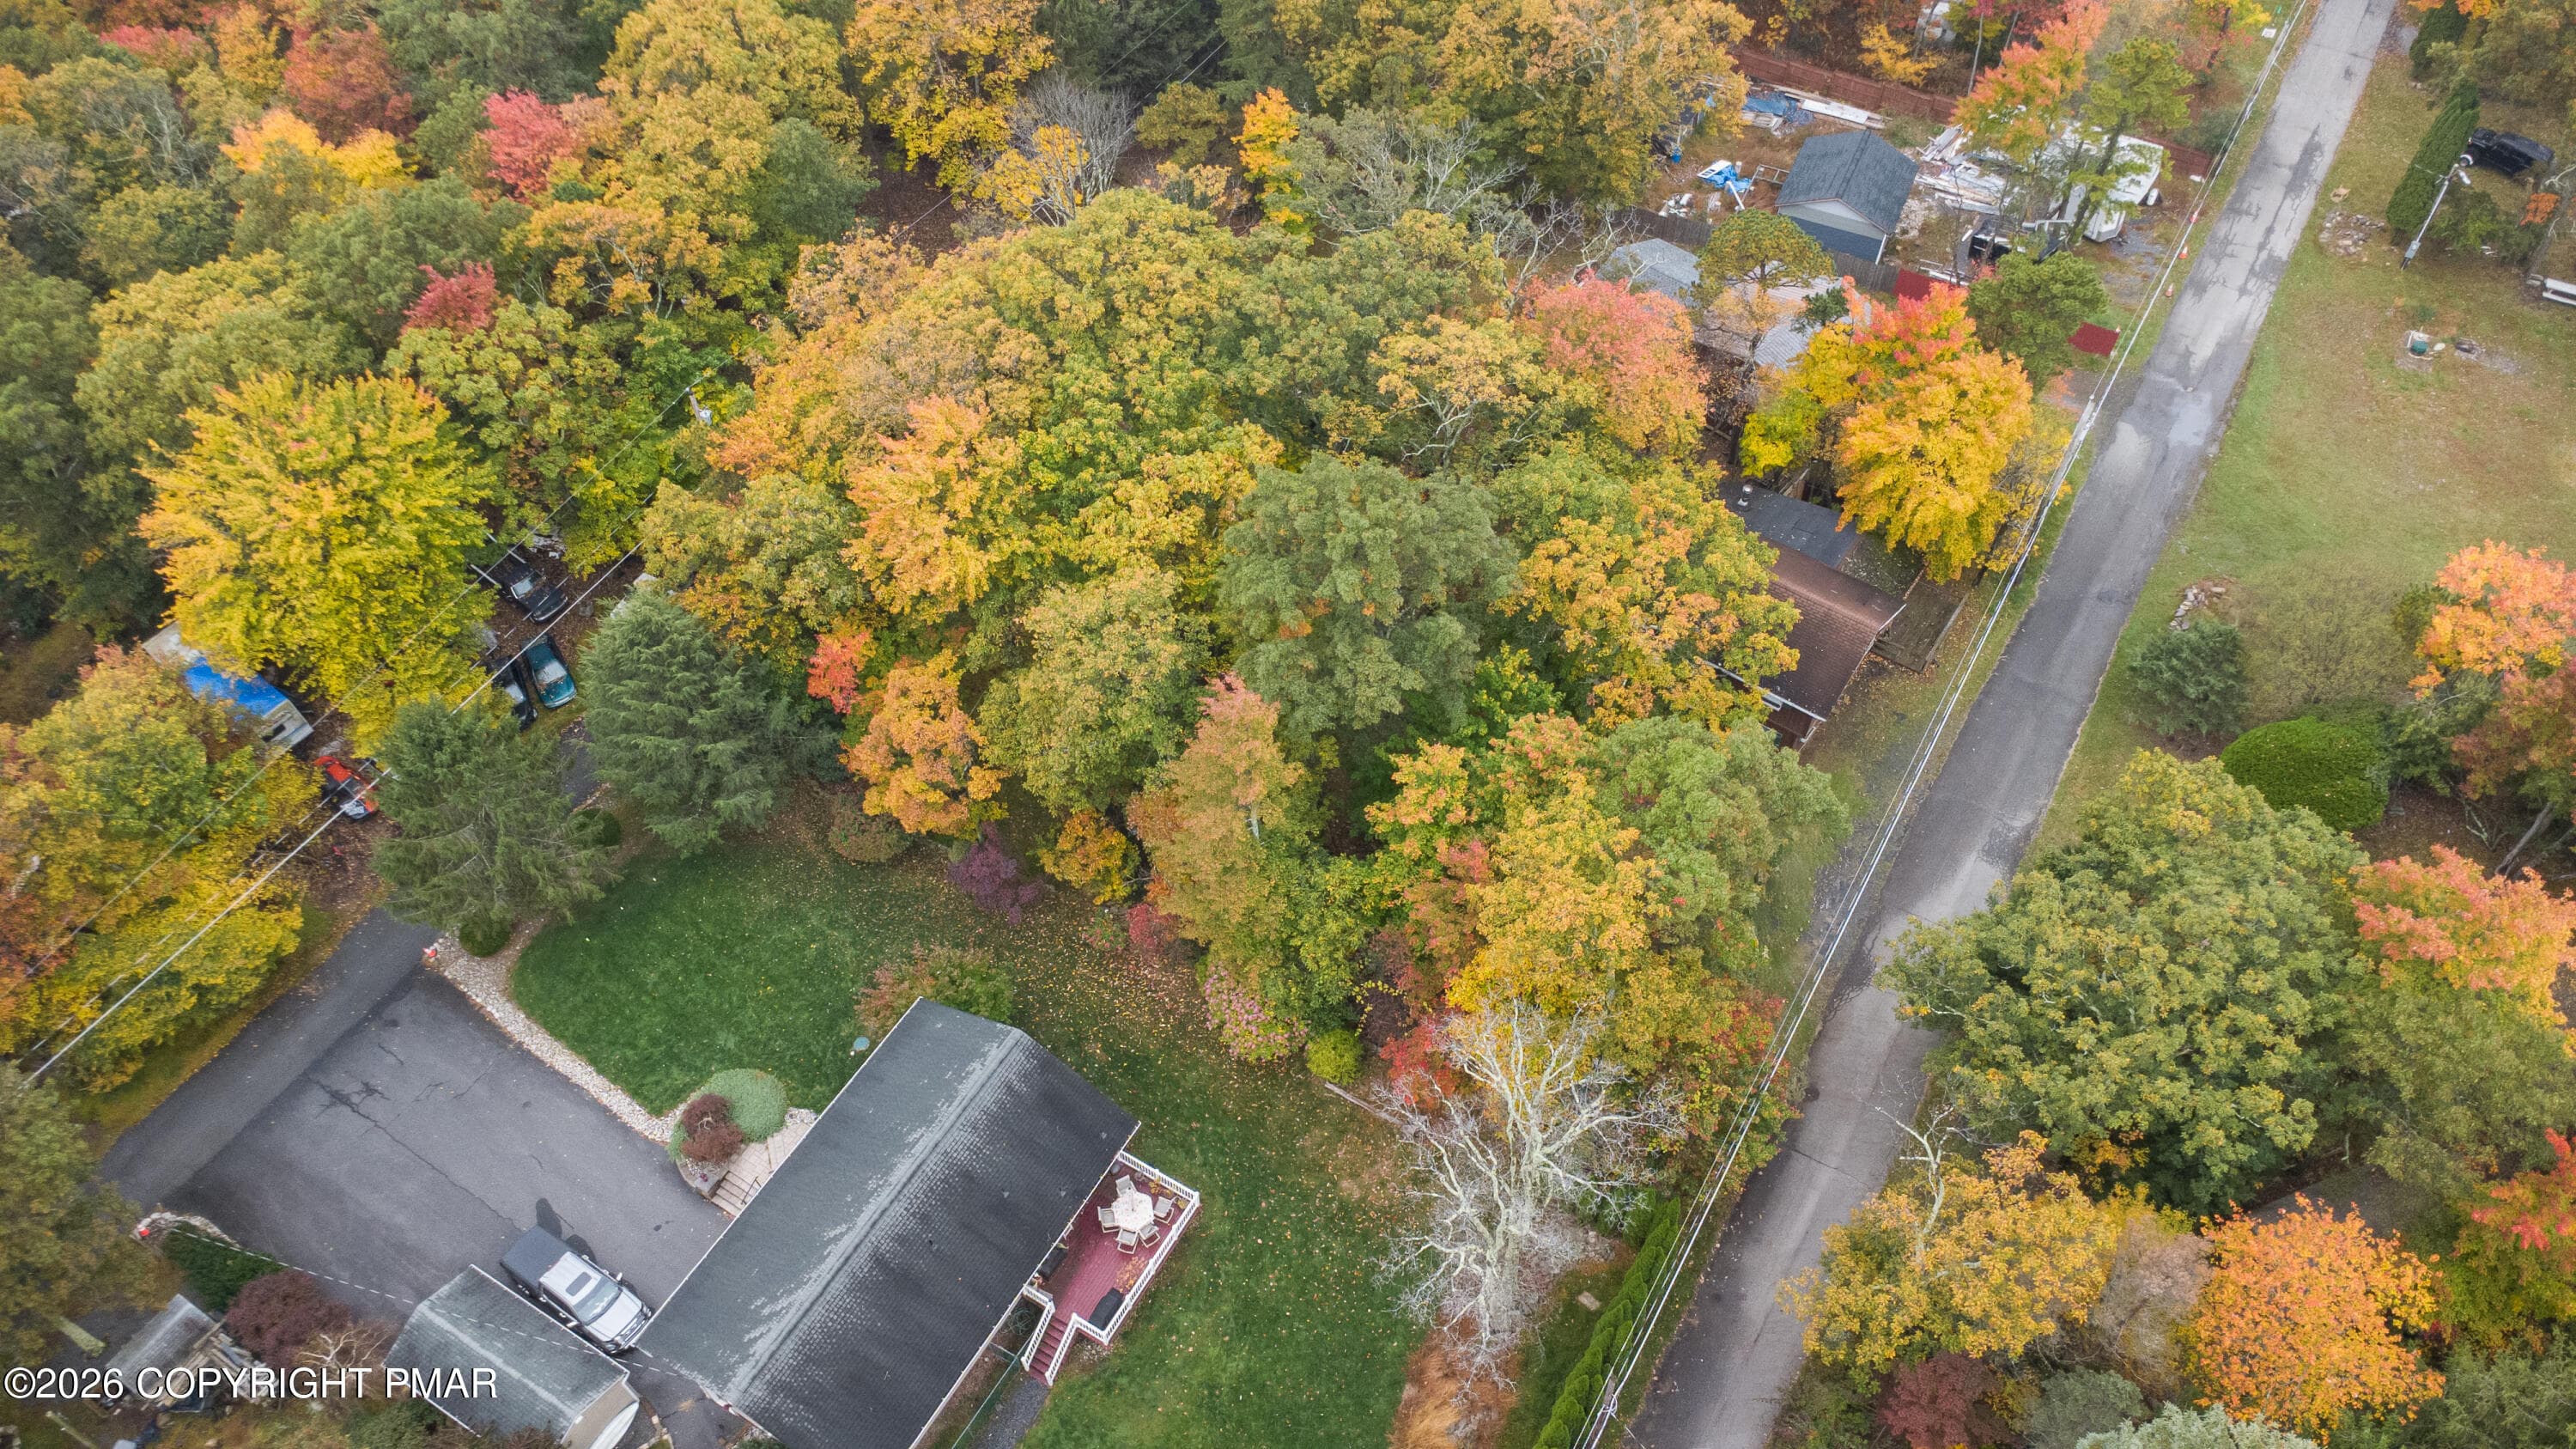
040-Lot-Aerial-Reverse-Angle - 134 Buck Fever Trail, Scotrun, PA 18355, Scotrun
041-Lot-Aerial-Road-Context - 134 Buck Fever Trail, Scotrun, PA 18355, Scotrun
042-Rear-Lot-Aerial - 134 Buck Fever Trail, Scotrun, PA 18355, Scotrun
043-Rear-Aerial - 134 Buck Fever Trail, Scotrun, PA 18355, Scotrun
044-Lot-Boundary-Vertical-Aerial - 134 Buck Fever Trail, Scotrun, PA 18355, Scotrun
045-Lot-Boundary-Diagonal-Aerial - 134 Buck Fever Trail, Scotrun, PA 18355, Scotrun
046-Lot-Boundary-Reverse-Aerial - 134 Buck Fever Trail, Scotrun, PA 18355, Scotrun
047-Lot-Boundary-Road-Context - 134 Buck Fever Trail, Scotrun, PA 18355, Scotrun
048-Lot-Boundary-Far-Corner - 134 Buck Fever Trail, Scotrun, PA 18355, Scotrun
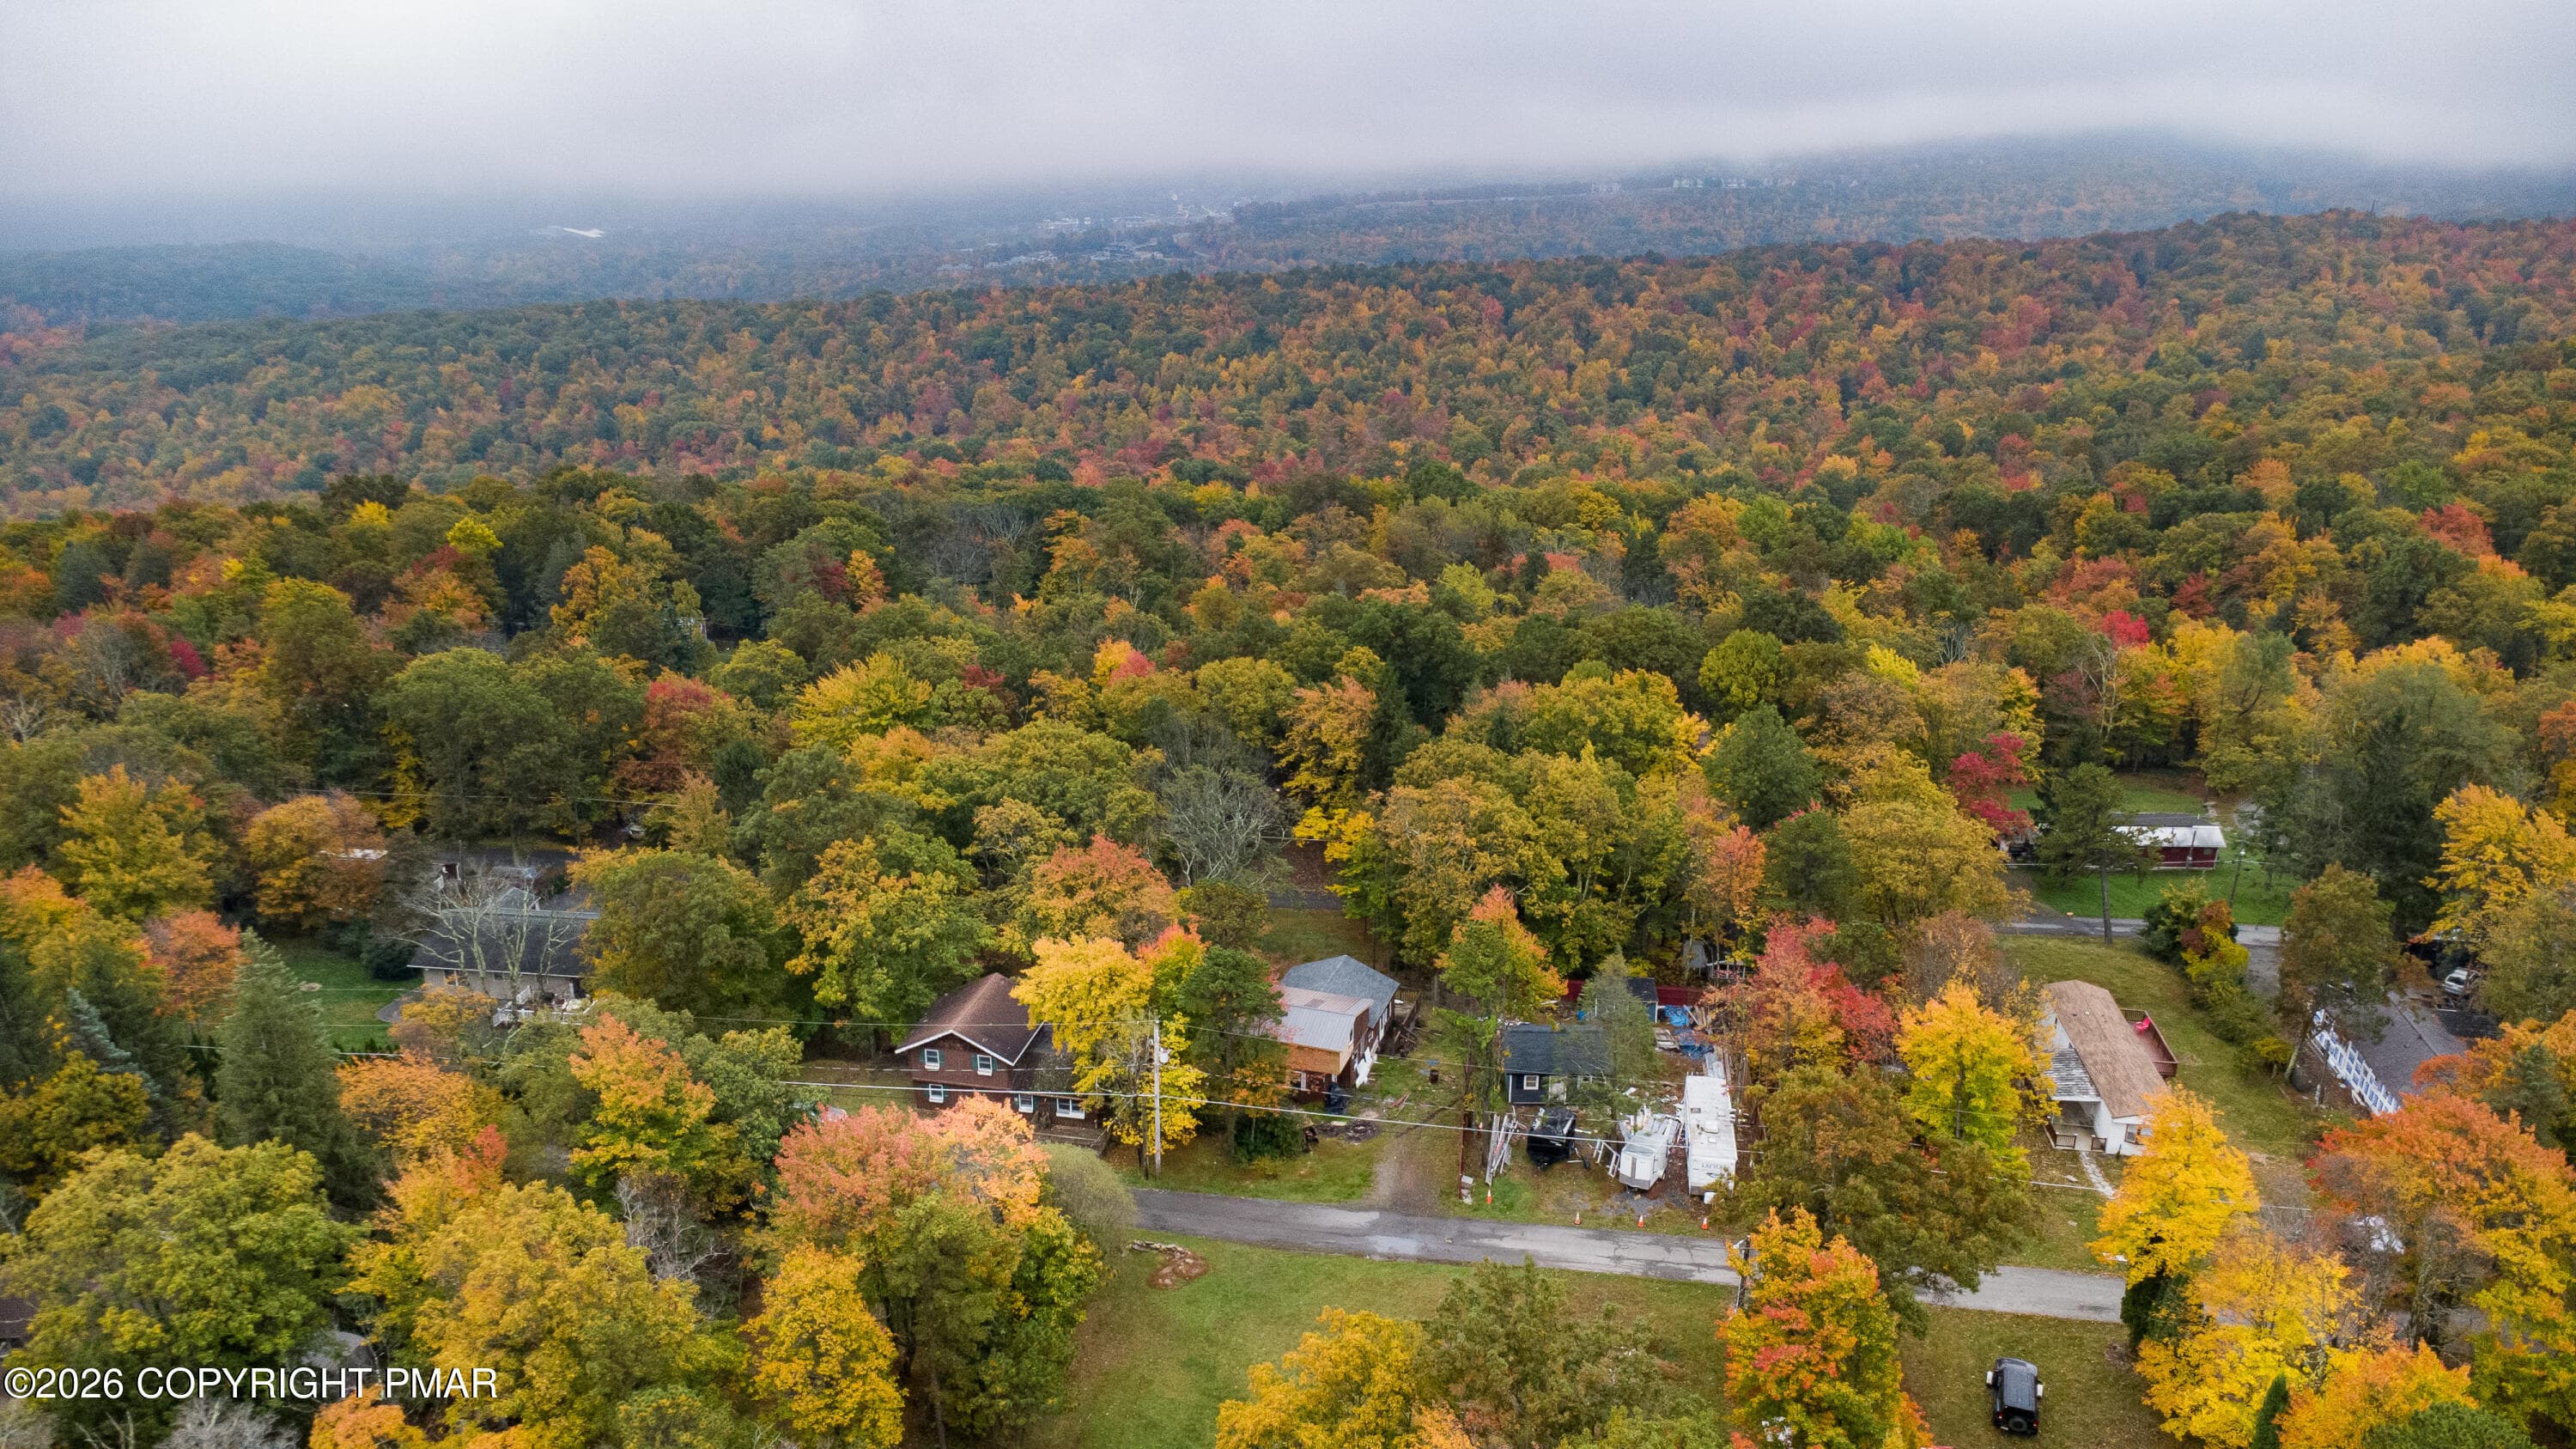
049-Neighborhood-Autumn-Aerial - 134 Buck Fever Trail, Scotrun, PA 18355, Scotrun
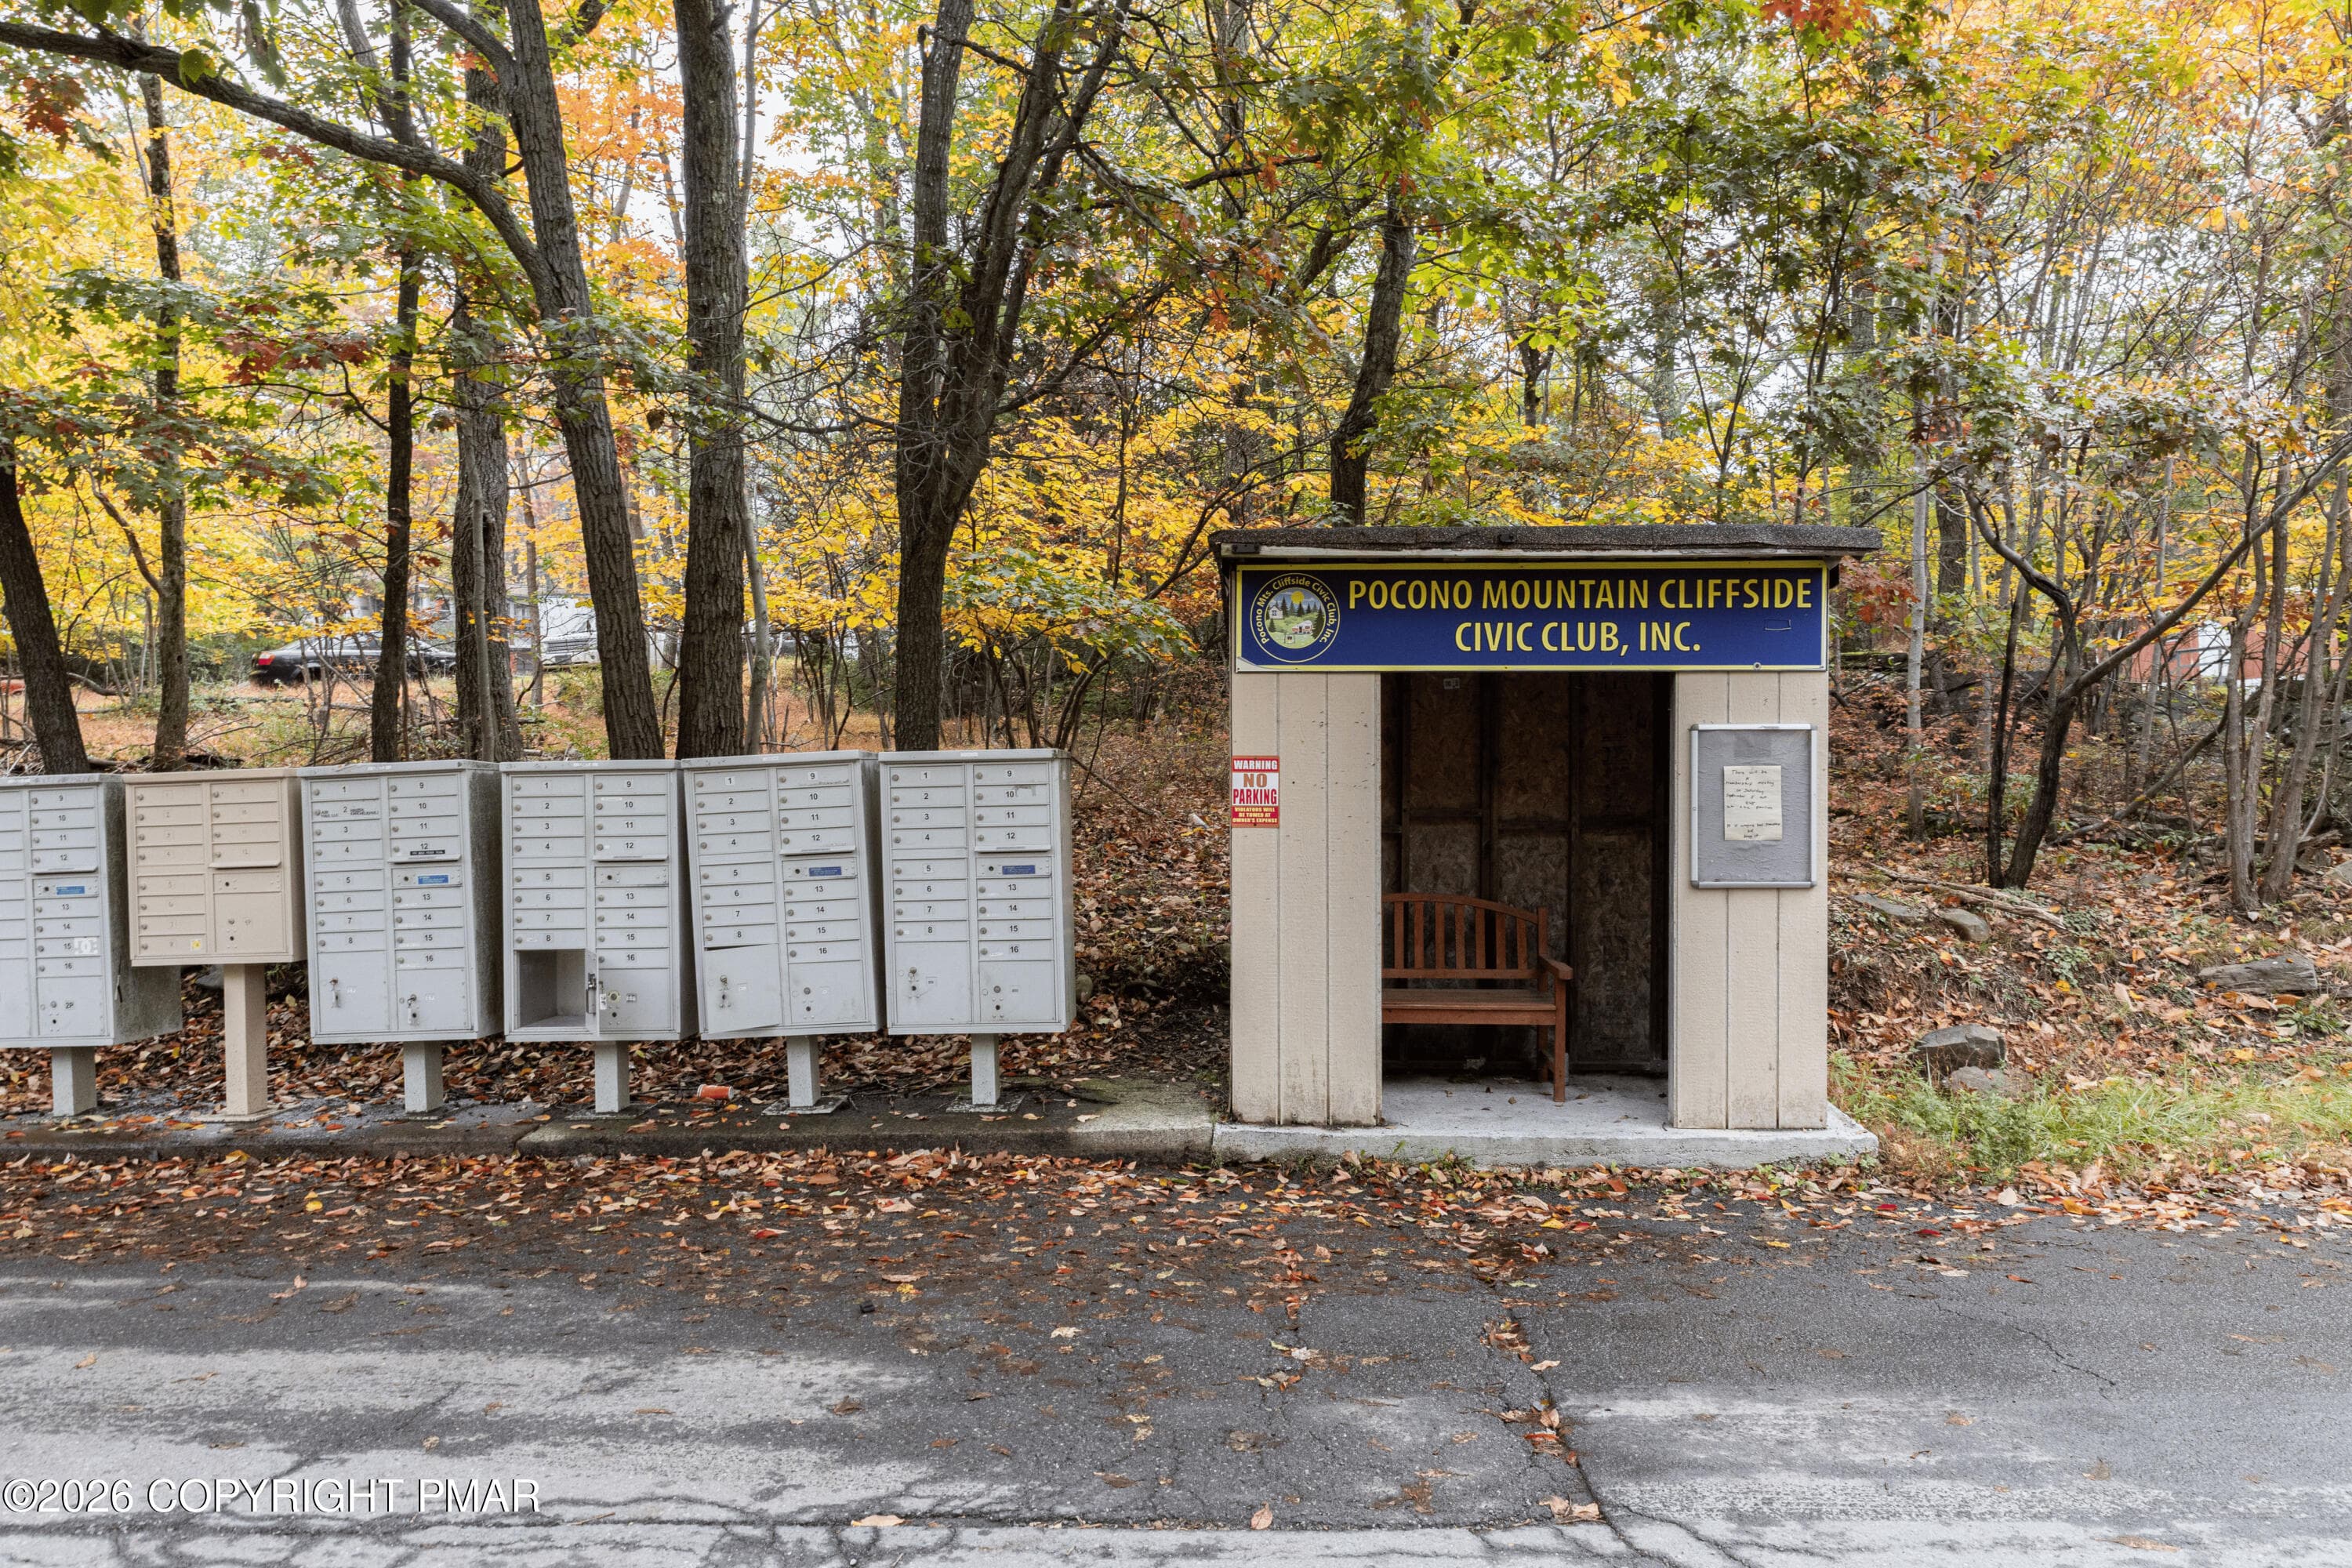
050-Community-Mailbox - 134 Buck Fever Trail, Scotrun, PA 18355, Scotrun
44 photos

$127,450

134 Buck Fever Trail, Scotrun, PA 18355
Scotrun, PA 18355
Listed by Daniel J Demers · Sell Your Home Services
Bedrooms
3
Bathrooms
1
Living area
N/A
Year built
1991

About this home

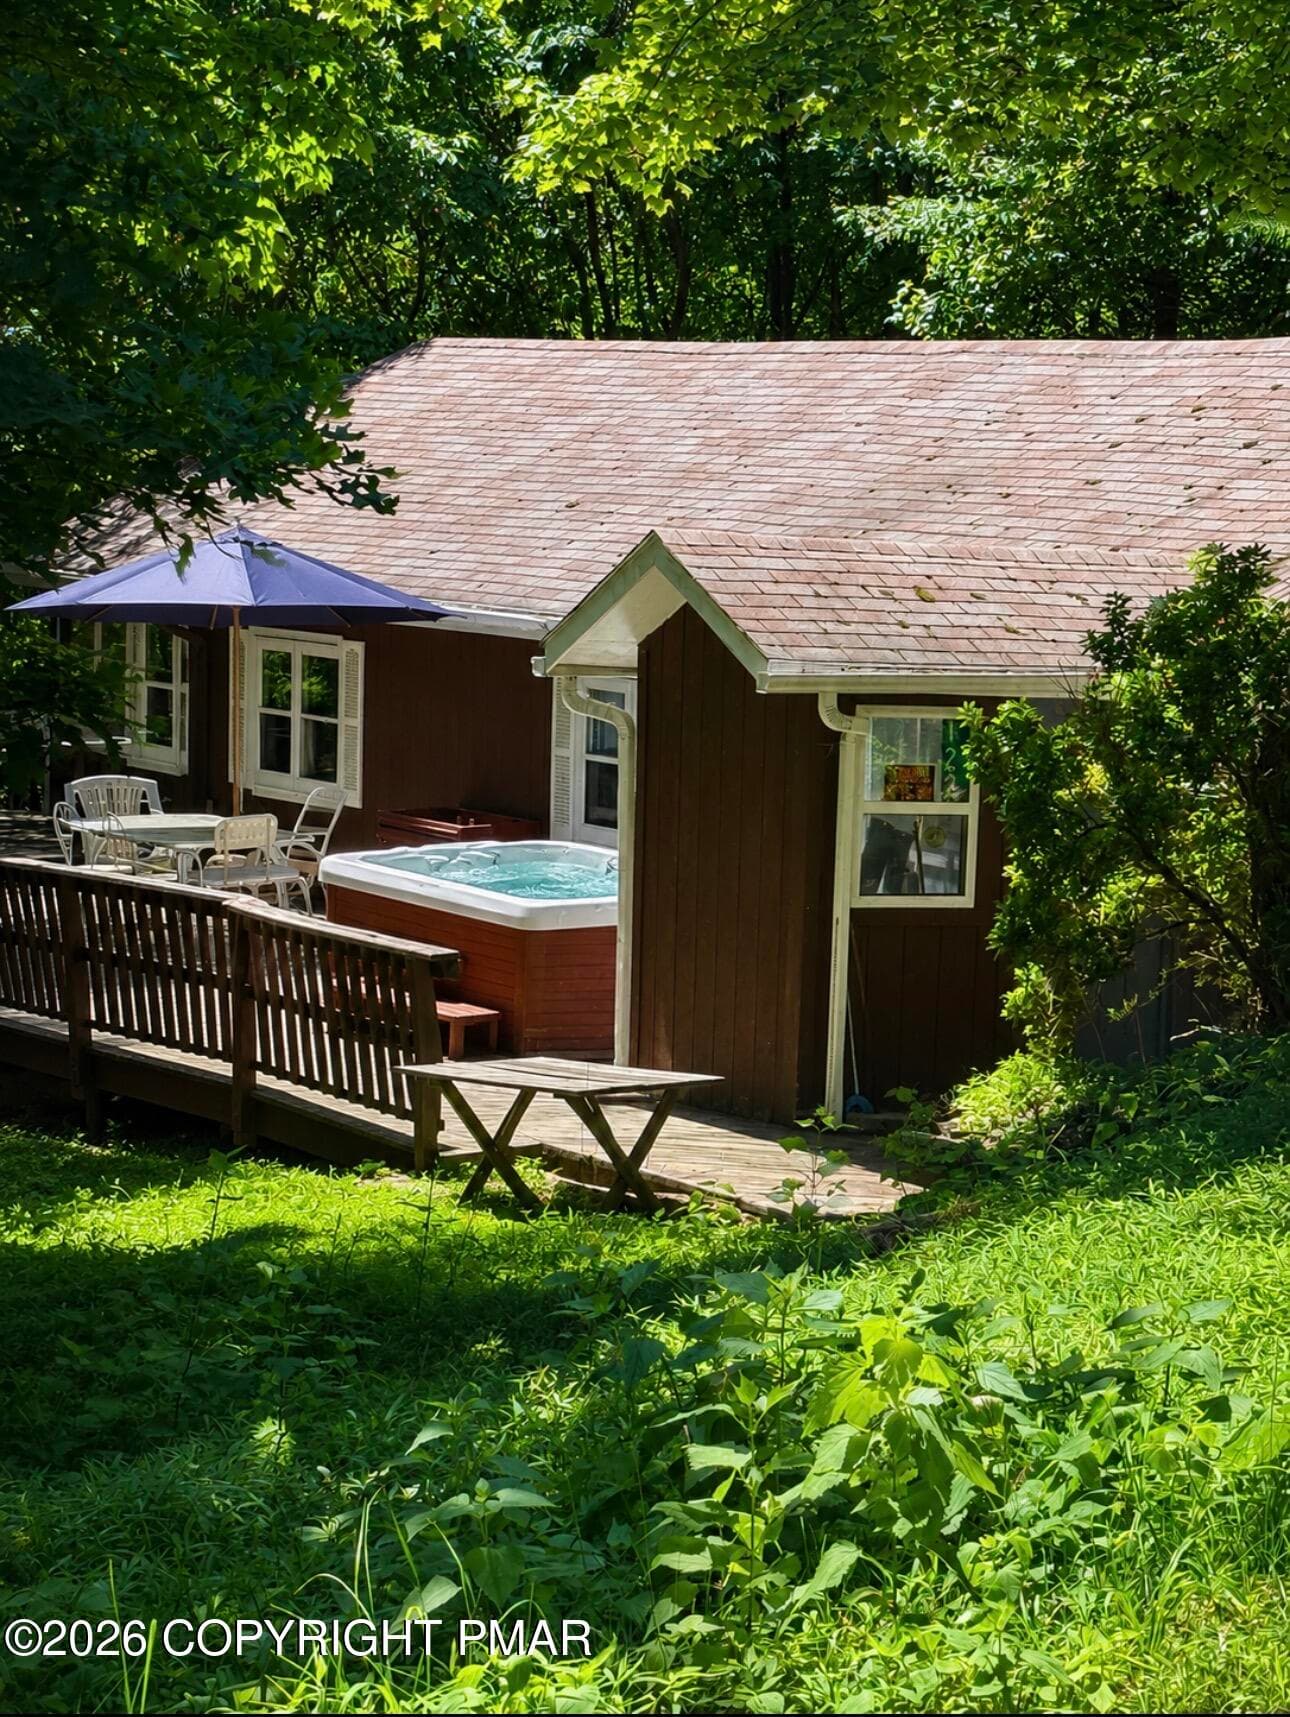
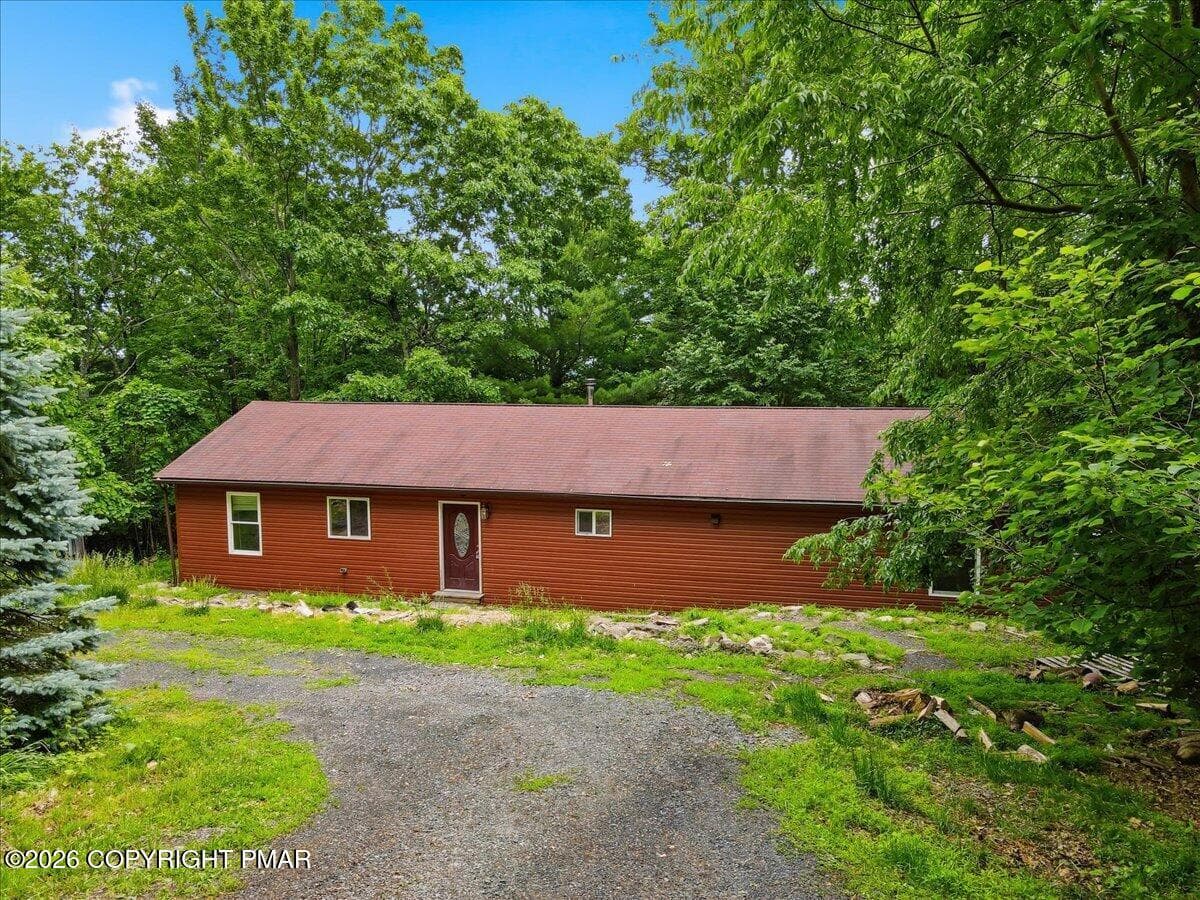
Bring your renovation plans to this cleared-out fixer-upper in Pocono Mountain Cliffside community. Approximately 1,456 sq ft with three bedrooms and one bath. Features include a wood stove, built-ins and rustic wood finishes, decorative trim and shutters, an upper-level balcony overlooking the backyard and large wraparound decks. The finished sun room has a hot tub and skylight. The home has been cleaned out, with flooring removed, and is a clean slate ready for renovation. Electrical service inspected, power is on. Home was built 1991. An additional wooded lot adjacent to the home is included in the sale. Located in Pocono Township just minutes down the road from Camelback Ski Area, Pocono Premium Outlets, and Route 80. Two hours from New York City or Philadelphia. Low HOA and taxes! Investor opportunity - the property is being offered AS-IS, cash or appropriate renovation financing. Explore the potential and finish the home to suit your plans!

Highlights

Fireplace

Property details

MLS
Pocono Mountains Association of REALTORS®
MLS #
PM-145695
Property type
Single Family Residence
Subdivision
Pocono Mt Cliffside Civic
Status
Active
Days on market
1
On market date
October 16, 2026
Stories
N/A
Total bathrooms
1
Garage spaces
N/A
Parking spaces
N/A
Lot size
0.13 acres
Loading map…

Nearby schools

Within 10 miles. School directory data from the National Center for Education Statistics (NCES), accessed via the Urban Institute Education Data API. Local Score is calculated by INNOVATE Real Estate; where a state rating is shown, it comes from that state's own official school report card.

Elementary
Swiftwater El Ctr
2.97 mi away · Grades 0-3
Nearest school -- attendance-zone data not available here
5.0
Local Score (student-teacher ratio only (preliminary -- will incorporate state test-score data once available)) -- not an official state rating
Enrollment
944
Student:teacher ratio
11.7:1
District
Pocono Mountain SD
Middle
Swiftwater Interm Sch
2.6 mi away · Grades 4-6
Nearest school -- attendance-zone data not available here
5.0
Local Score (student-teacher ratio only (preliminary -- will incorporate state test-score data once available)) -- not an official state rating
Enrollment
729
Student:teacher ratio
10.3:1
District
Pocono Mountain SD
High
Pocono Mountain East HS
2.69 mi away · Grades 9-12
Nearest school -- attendance-zone data not available here
4.0
Local Score (student-teacher ratio only (preliminary -- will incorporate state test-score data once available)) -- not an official state rating
Enrollment
1,264
Student:teacher ratio
12.8:1
District
Pocono Mountain SD

Walkability

Blended score for Scotrun's center, calculated by INNOVATE Real Estate from two sources: the EPA's National Walkability Index (street network, transit, land-use mix) and Google Places amenity data (what's actually reachable on foot from this point). 60% EPA National Walkability Index + 40% nearby-amenity density (Google Places).

18
Very car-dependent
out of 100
EPA National Walkability Index
5.3 / 20 -- Least walkable
Google Places amenity density
5 / 100
Restaurants & cafes0
Grocery stores0
Parks1
Schools0
Transit stops0
Pharmacies0

Mortgage calculator

Estimate only - actual rate and payment depend on your lender, credit, and loan program.

$
%
%
Adjust tax / insurance estimates
% / yr
$
/mo
Est. monthly payment
$918/mo
$25,490 down
$101,960 loan
Principal & interest$661
Property tax (est.)$106
Home insurance (est.)$150

Similar homes you might like

Data source: Listing information provided by Pocono Mountains Association of REALTORS® via Trestle/CoreLogic. Last updated 1 days ago.

Information herein deemed reliable but not guaranteed; all measurements, school assignments, HOA fees, taxes, and feature lists are approximate and should be independently verified. Equal Housing Opportunity.