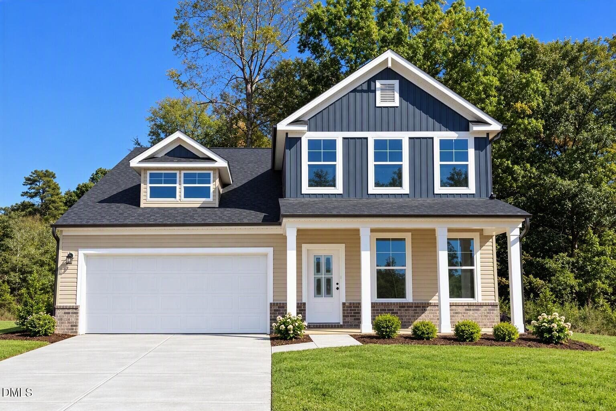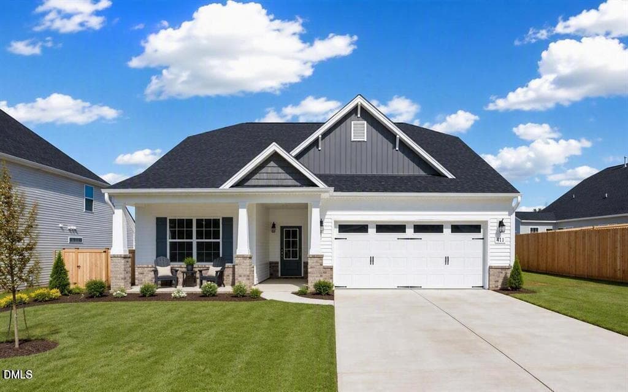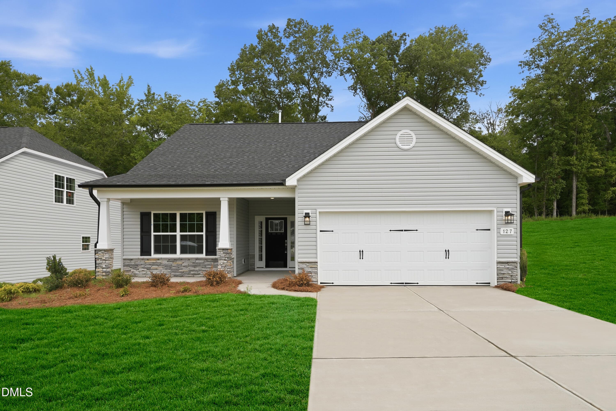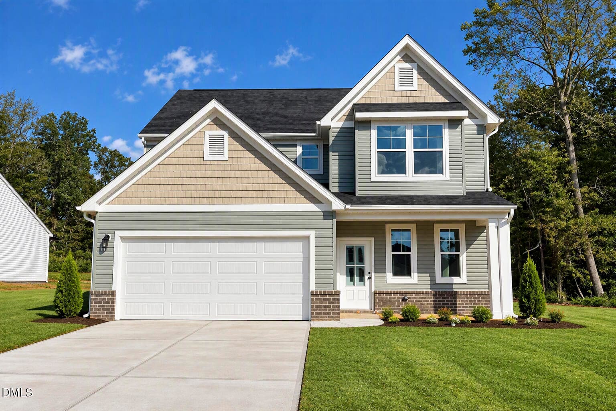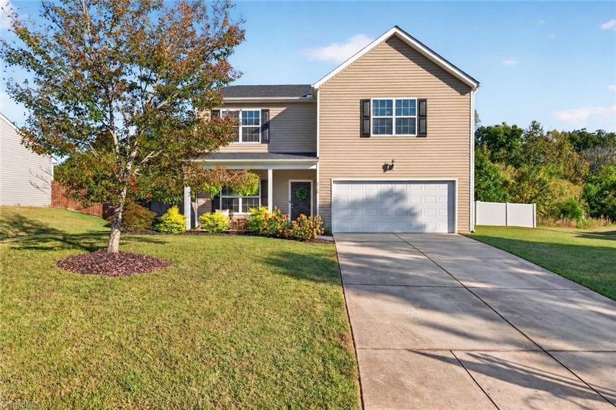
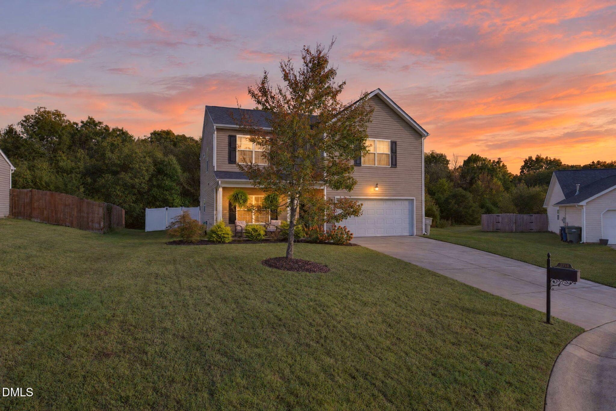
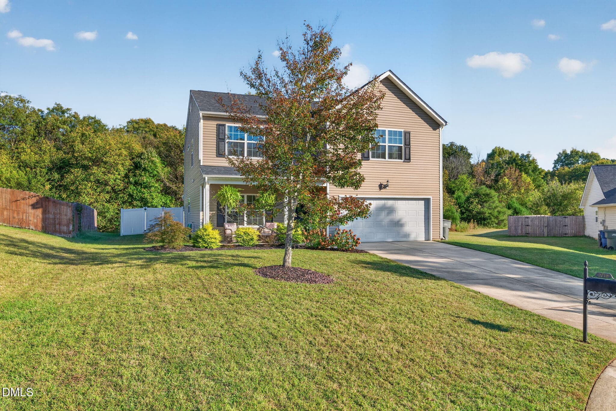
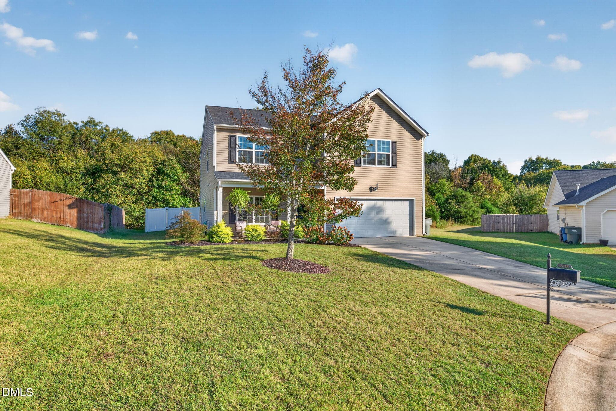
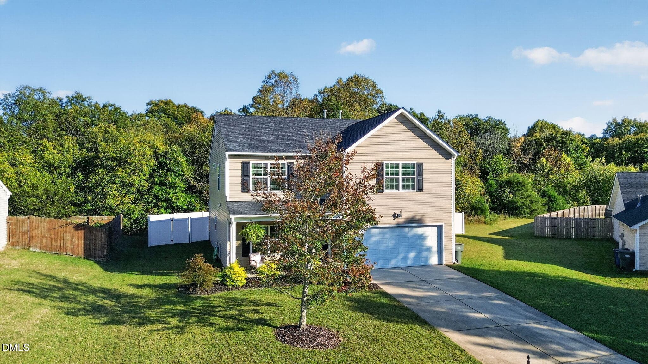
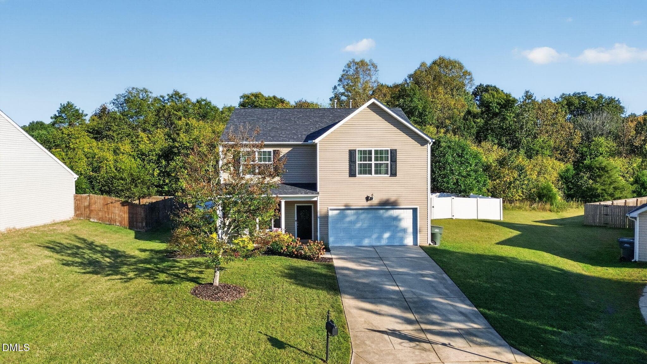
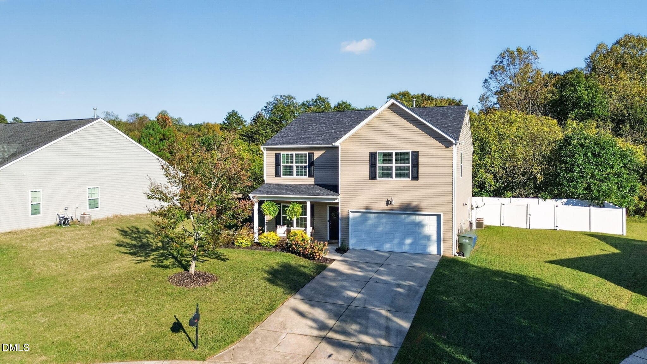
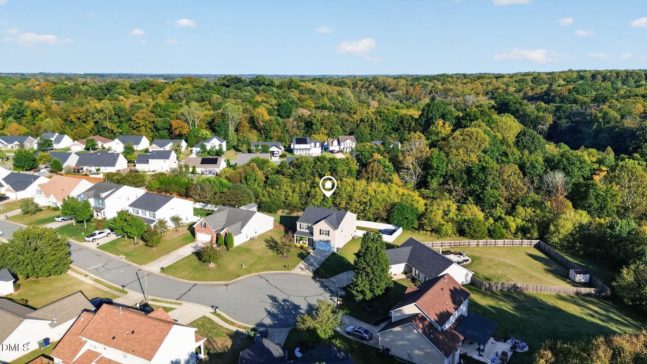
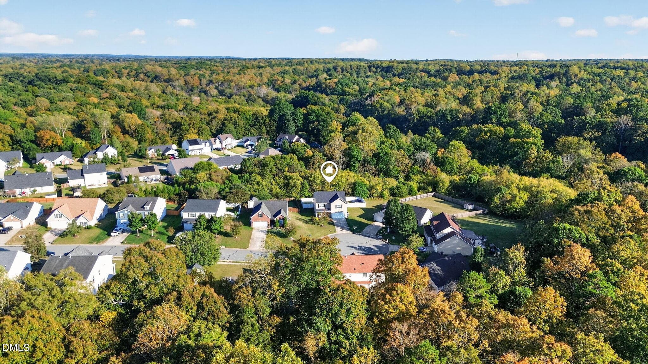
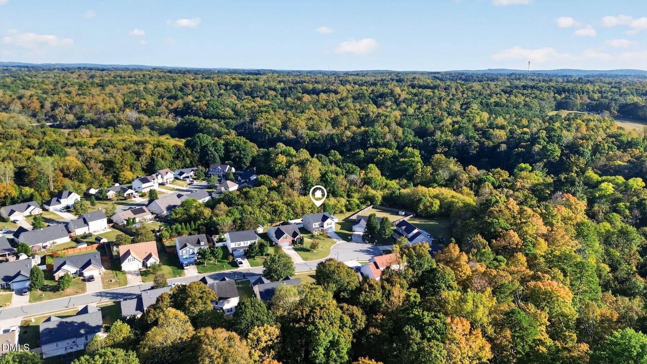
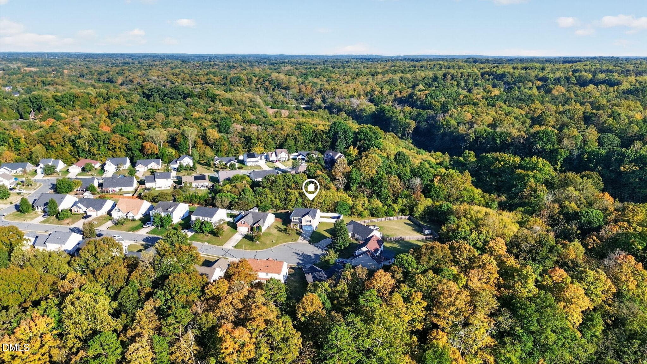
Mailbox and Trash Can Removed Cleanly - 2718 Creek Bend Court, Graham, NC 27253, Graham
5-web-or-mls-P1091981 - 2718 Creek Bend Court, Graham, NC 27253, Graham
6-web-or-mls-P1091993 - 2718 Creek Bend Court, Graham, NC 27253, Graham
8-web-or-mls-P1092023 - 2718 Creek Bend Court, Graham, NC 27253, Graham
9-web-or-mls-P1092033 - 2718 Creek Bend Court, Graham, NC 27253, Graham
10-web-or-mls-P1102039 - 2718 Creek Bend Court, Graham, NC 27253, Graham
11-web-or-mls-P1102055 - 2718 Creek Bend Court, Graham, NC 27253, Graham
12-web-or-mls-P1102060 - 2718 Creek Bend Court, Graham, NC 27253, Graham
13-web-or-mls-P1102070 - 2718 Creek Bend Court, Graham, NC 27253, Graham
14-web-or-mls-P1102080 - 2718 Creek Bend Court, Graham, NC 27253, Graham
15-web-or-mls-P1102085 - 2718 Creek Bend Court, Graham, NC 27253, Graham
16-web-or-mls-P1102095 - 2718 Creek Bend Court, Graham, NC 27253, Graham
17-web-or-mls-P1102105 - 2718 Creek Bend Court, Graham, NC 27253, Graham
18-web-or-mls-P1102110 - 2718 Creek Bend Court, Graham, NC 27253, Graham
19-web-or-mls-P1102115 - 2718 Creek Bend Court, Graham, NC 27253, Graham
7-web-or-mls-P1092013 - 2718 Creek Bend Court, Graham, NC 27253, Graham
20-web-or-mls-P1102120 - 2718 Creek Bend Court, Graham, NC 27253, Graham
24-web-or-mls-P1102155 - 2718 Creek Bend Court, Graham, NC 27253, Graham
31-web-or-mls-P1102200 - 2718 Creek Bend Court, Graham, NC 27253, Graham
32-web-or-mls-P1102215 - 2718 Creek Bend Court, Graham, NC 27253, Graham
33-web-or-mls-P1102239 - 2718 Creek Bend Court, Graham, NC 27253, Graham
34-web-or-mls-P1102255 - 2718 Creek Bend Court, Graham, NC 27253, Graham
35-web-or-mls-P1102264 - 2718 Creek Bend Court, Graham, NC 27253, Graham
25-web-or-mls-P1102165 - 2718 Creek Bend Court, Graham, NC 27253, Graham
26-web-or-mls-P1102170 - 2718 Creek Bend Court, Graham, NC 27253, Graham
27-web-or-mls-P1102180 - 2718 Creek Bend Court, Graham, NC 27253, Graham
28-web-or-mls-P1102185 - 2718 Creek Bend Court, Graham, NC 27253, Graham
29-web-or-mls-P1102190 - 2718 Creek Bend Court, Graham, NC 27253, Graham
30-web-or-mls-P1102195 - 2718 Creek Bend Court, Graham, NC 27253, Graham
21-web-or-mls-P1102125 - 2718 Creek Bend Court, Graham, NC 27253, Graham
22-web-or-mls-P1102140 - 2718 Creek Bend Court, Graham, NC 27253, Graham
23-web-or-mls-P1102150 - 2718 Creek Bend Court, Graham, NC 27253, Graham
36-web-or-mls-P1102274 - 2718 Creek Bend Court, Graham, NC 27253, Graham
37-web-or-mls-P1102279 - 2718 Creek Bend Court, Graham, NC 27253, Graham
38-web-or-mls-P1102289 - 2718 Creek Bend Court, Graham, NC 27253, Graham
39-web-or-mls-P1102304 - 2718 Creek Bend Court, Graham, NC 27253, Graham
40-web-or-mls-P1102309 - 2718 Creek Bend Court, Graham, NC 27253, Graham
41-web-or-mls-P1102314 - 2718 Creek Bend Court, Graham, NC 27253, Graham
42-web-or-mls-P1102334 - 2718 Creek Bend Court, Graham, NC 27253, Graham
4-web-or-mls-DJI_0960 - 2718 Creek Bend Court, Graham, NC 27253, Graham
1-web-or-mls-P1102360_twilight - 2718 Creek Bend Court, Graham, NC 27253, Graham
44-web-or-mls-P1102368 - 2718 Creek Bend Court, Graham, NC 27253, Graham
43-web-or-mls-P1102360 - 2718 Creek Bend Court, Graham, NC 27253, Graham
3-web-or-mls-DJI_0956 - 2718 Creek Bend Court, Graham, NC 27253, Graham
45-web-or-mls-DJI_0957 - 2718 Creek Bend Court, Graham, NC 27253, Graham
46-web-or-mls-DJI_0958 - 2718 Creek Bend Court, Graham, NC 27253, Graham
47-web-or-mls-DJI_0964Pin - 2718 Creek Bend Court, Graham, NC 27253, Graham
48-web-or-mls-DJI_0965Pin - 2718 Creek Bend Court, Graham, NC 27253, Graham
49-web-or-mls-DJI_0968Pin - 2718 Creek Bend Court, Graham, NC 27253, Graham
50-web-or-mls-DJI_0969Pin - 2718 Creek Bend Court, Graham, NC 27253, Graham
50 photos

$379,900

2718 Creek Bend Court, Graham, NC 27253
Graham, NC 27253
Listed by Isaac Odell Gibson · Barbour & Company
Bedrooms
4
Bathrooms
2.5
Living area
N/A
Year built
2012

About this home

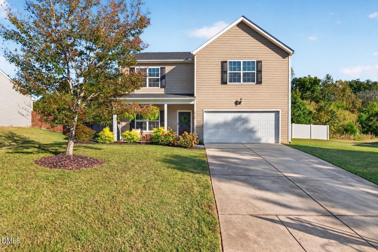
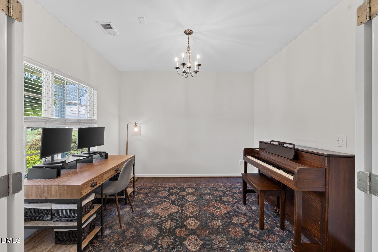
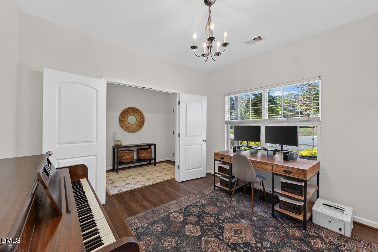
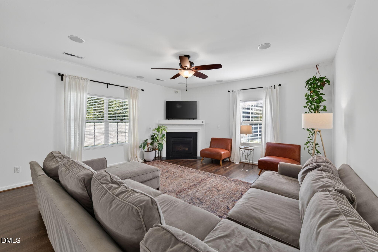
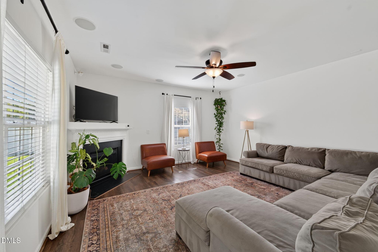
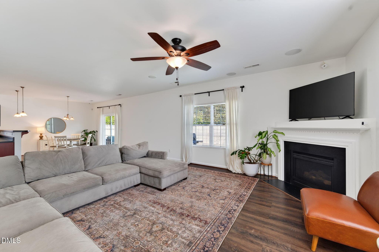
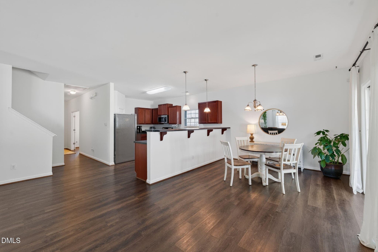
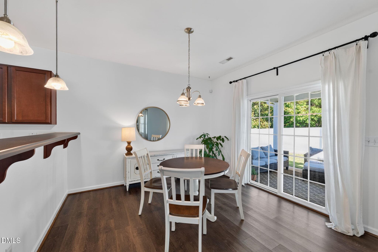
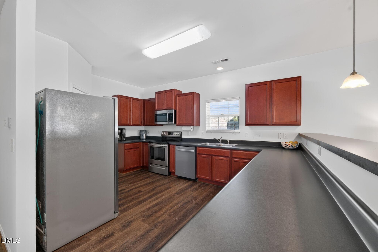
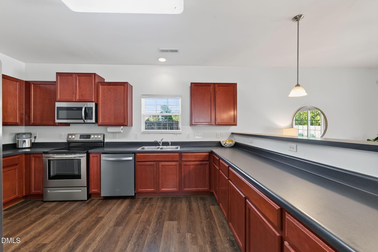
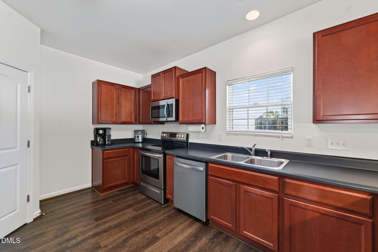
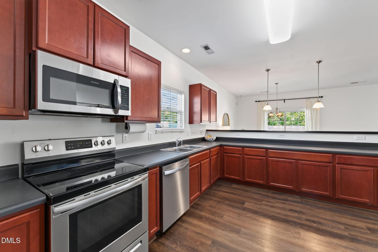
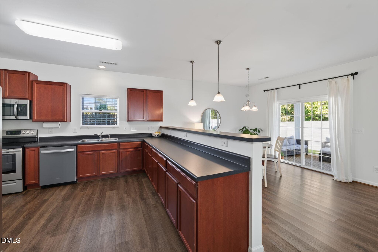
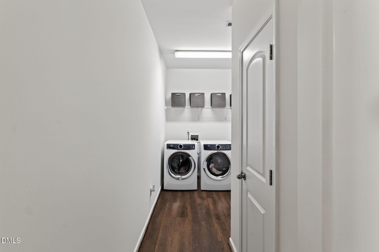
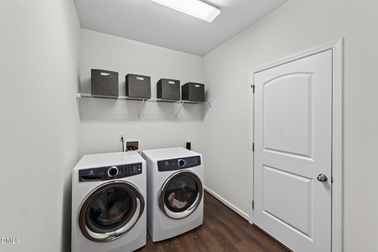
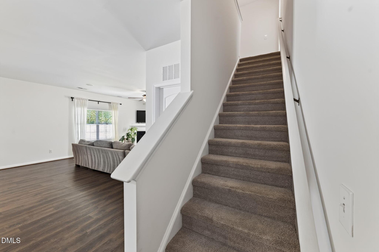
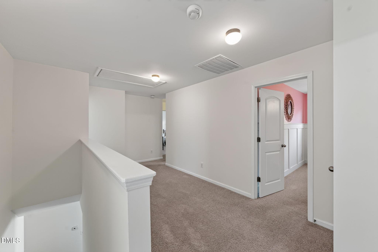
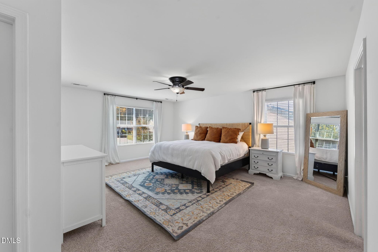
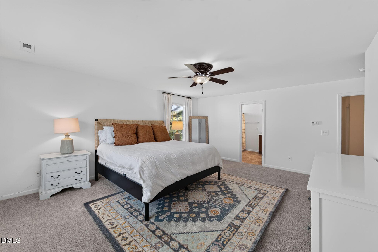
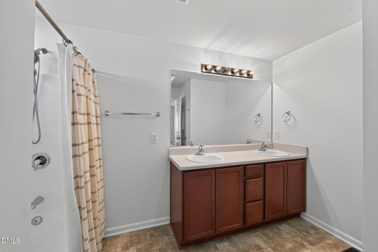
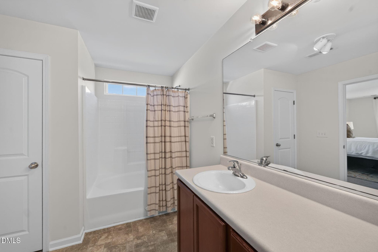
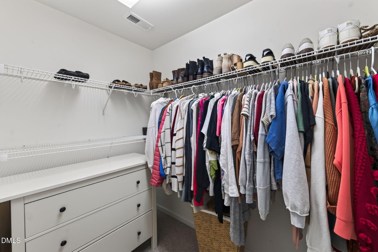
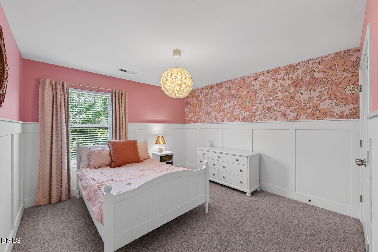
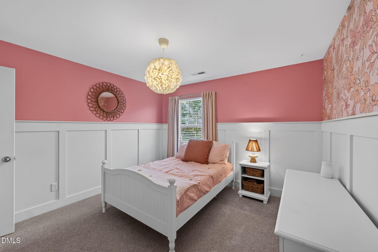
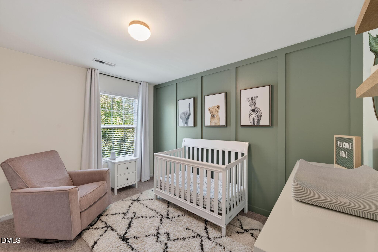
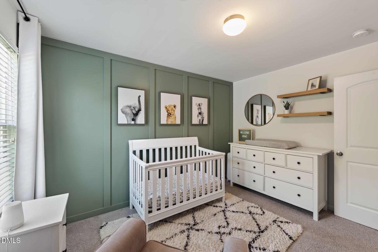
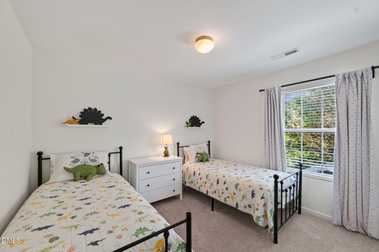
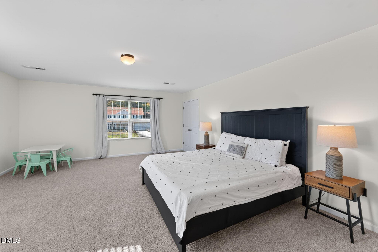
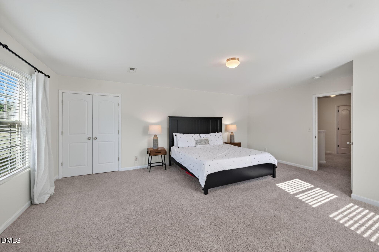
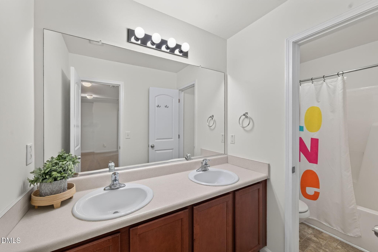
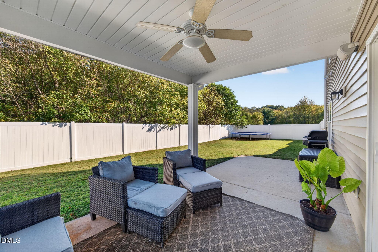
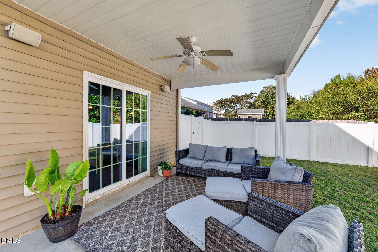
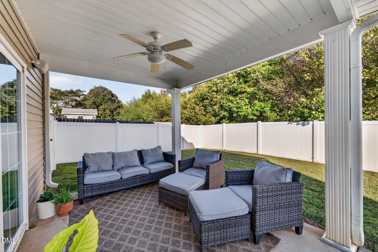
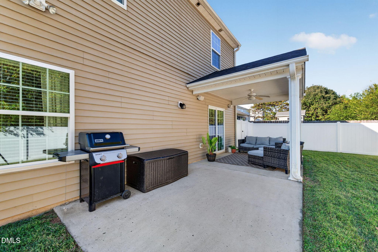
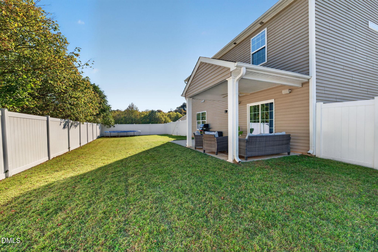
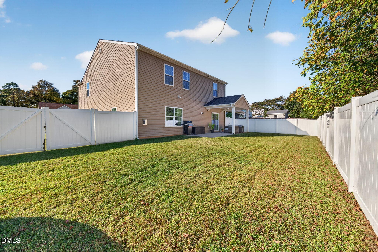
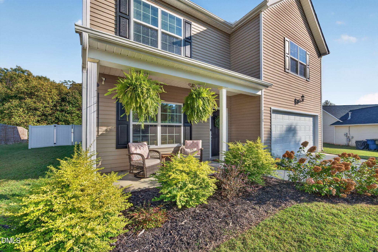
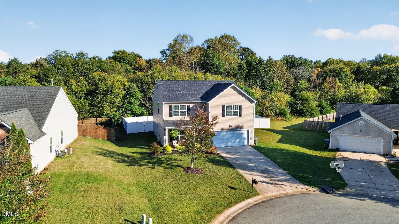
Room to spread out, spaces to make your own, and a backyard that invites you to stay awhile—this lovely cul-de-sac home brings comfort, character and versatility together beautifully. Generous living spaces offer room for everyday routines and the moments worth gathering for. The spacious kitchen provides plenty of room to prepare, serve and connect, with abundant cabinetry and a pantry to keep essentials close at hand. A gas-log fireplace adds warmth to the living area, creating an inviting setting for quiet evenings or catching up with guests. Wainscoting and accent details bring personality and charm throughout the home. A dedicated office gives you a place to focus, while the oversized bonus room offers possibilities for movie nights, hobbies, play or an additional gathering space. Whether you need room to work, unwind or pursue something you love, this home gives you options. The spacious primary suite provides a comfortable retreat with two closets and an attached bath featuring a double vanity and tub/shower combination. Main-level laundry, an attached two-car garage and a tankless water heater add everyday convenience. Outside, the covered patio and privacy-fenced backyard create an inviting extension of the home. Start your morning with coffee in the shade, linger over dinner outdoors or settle into your favorite chair after a busy day. The covered setting makes it easy to create an outdoor living or dining area, while the vinyl privacy fence gives the backyard a tucked-away feel with room to garden, play and gather. From relaxed weekends to evenings spent entertaining, this outdoor space is ready to become part of your everyday life. Neighborhood pond and playground amenities offer even more to enjoy close to home. With flexible spaces inside and a welcoming backyard retreat outside, this home gives you room to settle in and make it your own. Schedule your private showing and discover what it means to love where you live!

Highlights

Fireplace

Property details

MLS
Doorify MLS
MLS #
10198526
Property type
Single Family Residence
Subdivision
Valleyfield
Status
Active
Days on market
3
On market date
October 15, 2026
Stories
N/A
Total bathrooms
2.5
Garage spaces
2
Parking spaces
N/A
Lot size
0.24 acres
Loading map…

Nearby schools

Within 10 miles. School directory data from the National Center for Education Statistics (NCES), accessed via the Urban Institute Education Data API. Local Score is calculated by INNOVATE Real Estate; where a state rating is shown, it comes from that state's own official school report card.

Elementary
South Graham Elementary
2.78 mi away · Grades -1-5
Nearest school -- attendance-zone data not available here
2.6
Local Score (state rating (2025) blended 70/30 with student-teacher ratio) -- not an official state rating
State rating: D (2025)
Enrollment
497
Student:teacher ratio
12.4:1
District
Alamance-Burlington Schools
Middle
Southern Alamance Middle
1.15 mi away · Grades 6-8
Nearest school -- attendance-zone data not available here
2.3
Local Score (state rating (2025) blended 70/30 with student-teacher ratio) -- not an official state rating
State rating: D (2025)
Enrollment
709
Student:teacher ratio
17.3:1
District
Alamance-Burlington Schools
High
Southern Alamance High
1.36 mi away · Grades 9-12
Nearest school -- attendance-zone data not available here
2.7
Local Score (state rating (2025) blended 70/30 with student-teacher ratio) -- not an official state rating
State rating: C (2025)
Enrollment
1,326
Student:teacher ratio
18.4:1
District
Alamance-Burlington Schools

Walkability

Blended score for Graham's center, calculated by INNOVATE Real Estate from two sources: the EPA's National Walkability Index (street network, transit, land-use mix) and Google Places amenity data (what's actually reachable on foot from this point). 60% EPA National Walkability Index + 40% nearby-amenity density (Google Places).

15
Very car-dependent
out of 100
EPA National Walkability Index
4.0 / 20 -- Least walkable
Google Places amenity density
8 / 100
Restaurants & cafes1
Grocery stores0
Parks1
Schools0
Transit stops0
Pharmacies0

Mortgage calculator

Estimate only - actual rate and payment depend on your lender, credit, and loan program.

$
%
%
Adjust tax / insurance estimates
% / yr
$
/mo
Est. monthly payment
$2,438/mo
$75,980 down
$303,920 loan
Principal & interest$1,971
Property tax (est.)$317
Home insurance (est.)$150

Similar homes you might like

Data source: Listing information provided by Doorify MLS via Trestle/CoreLogic. Last updated 3 days ago.

Information herein deemed reliable but not guaranteed; all measurements, school assignments, HOA fees, taxes, and feature lists are approximate and should be independently verified. Equal Housing Opportunity.