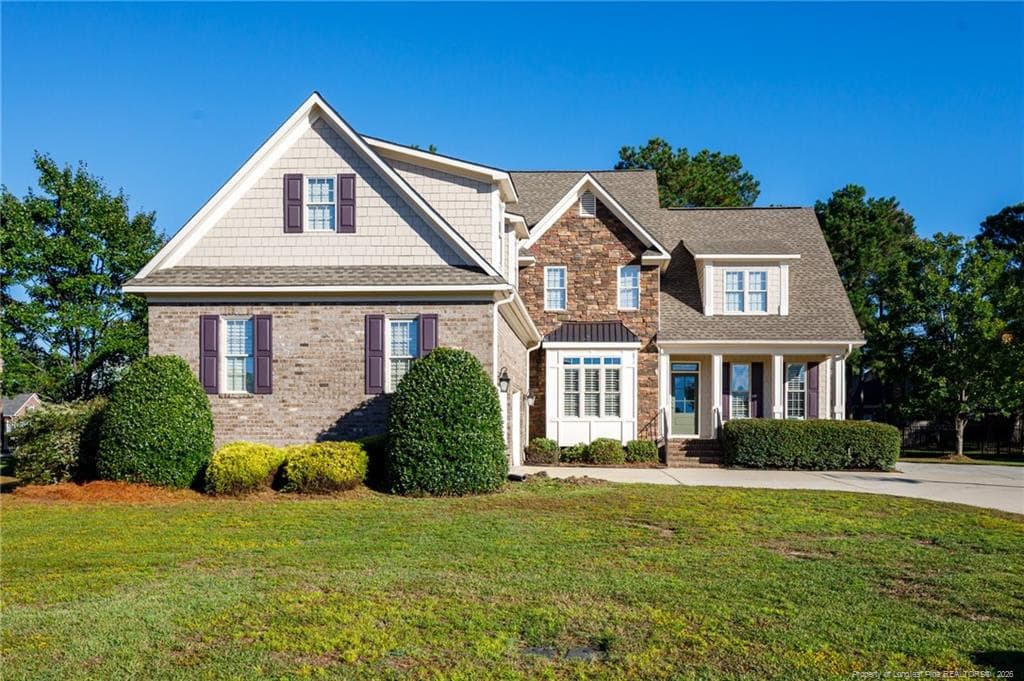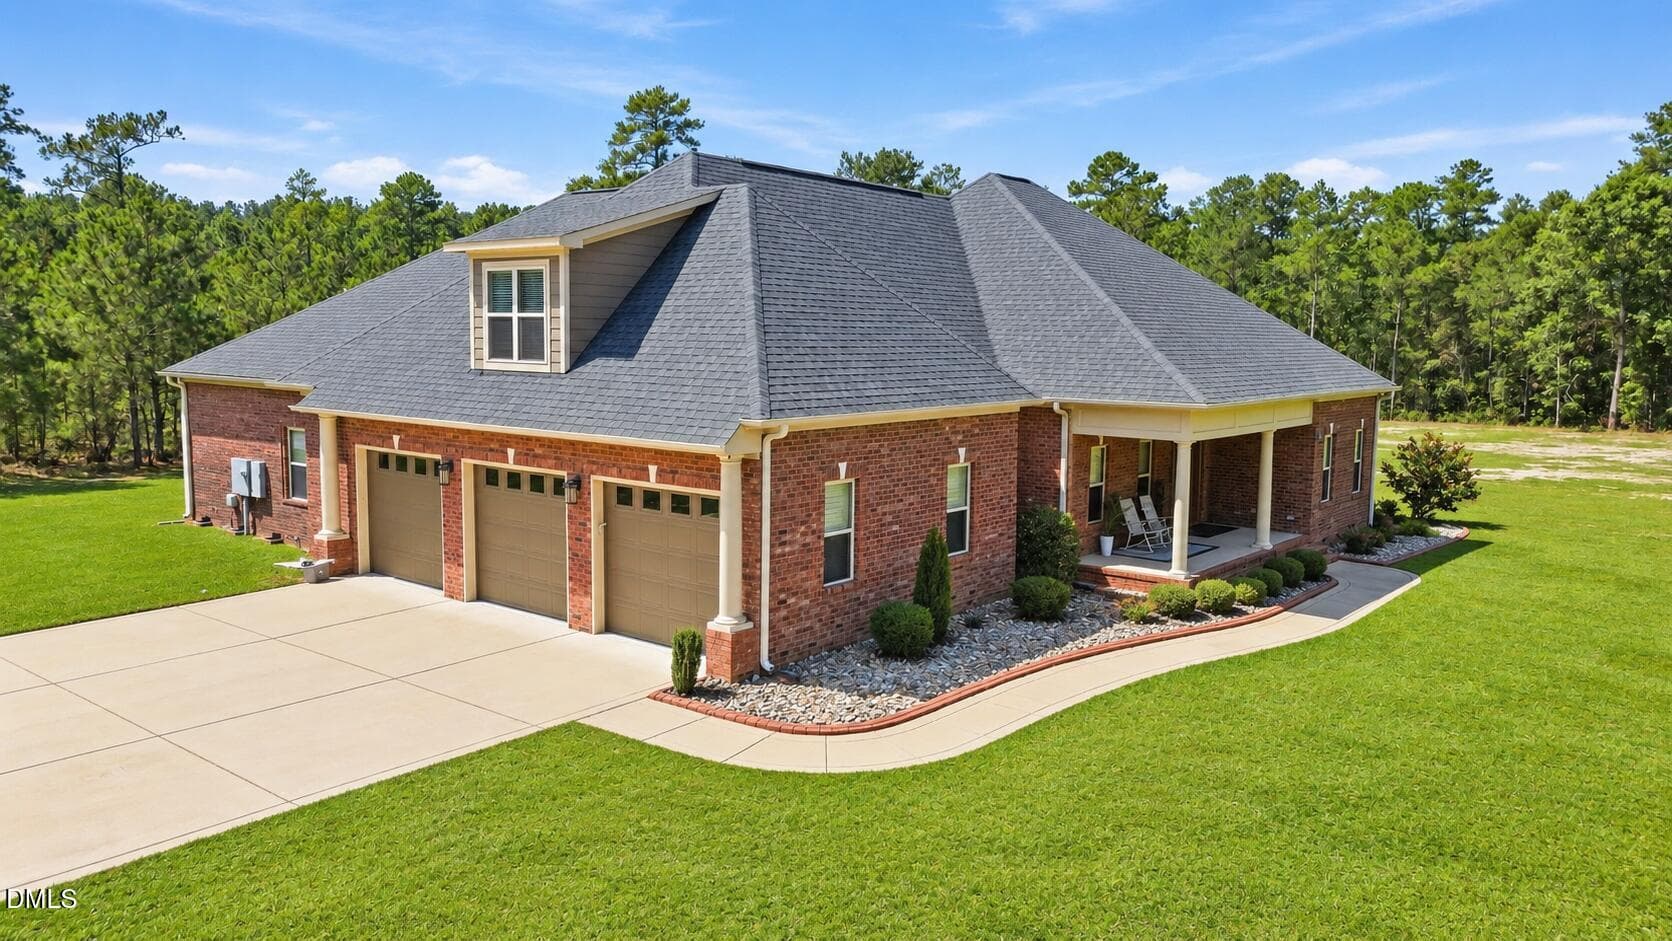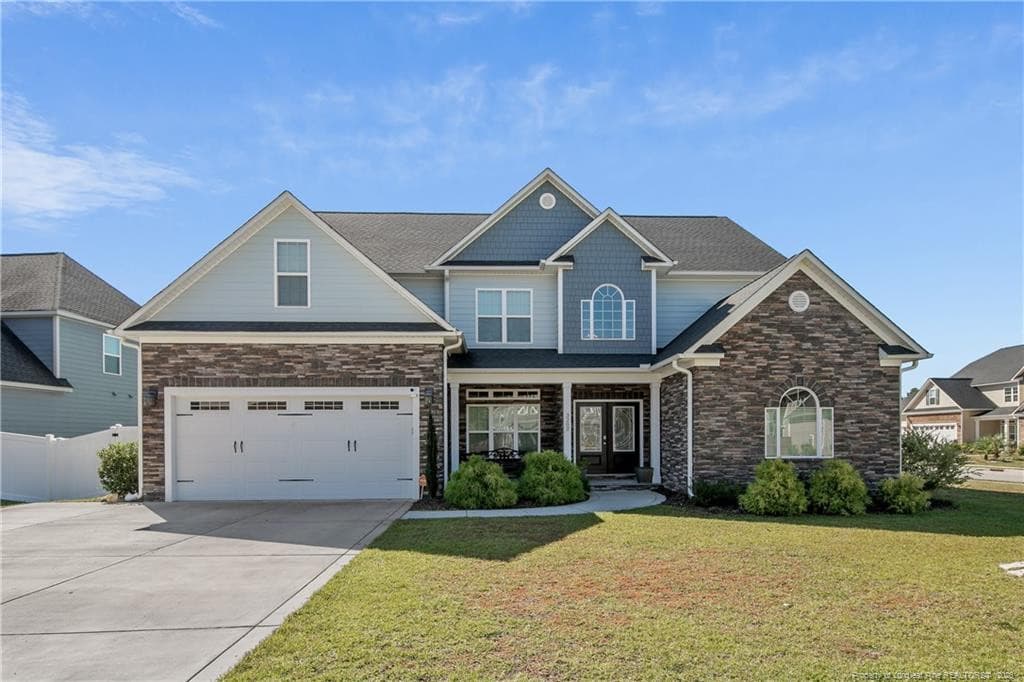
3435 Camberly Drive - 3435 Camberly Drive, Fayetteville, NC 28306, Fayetteville
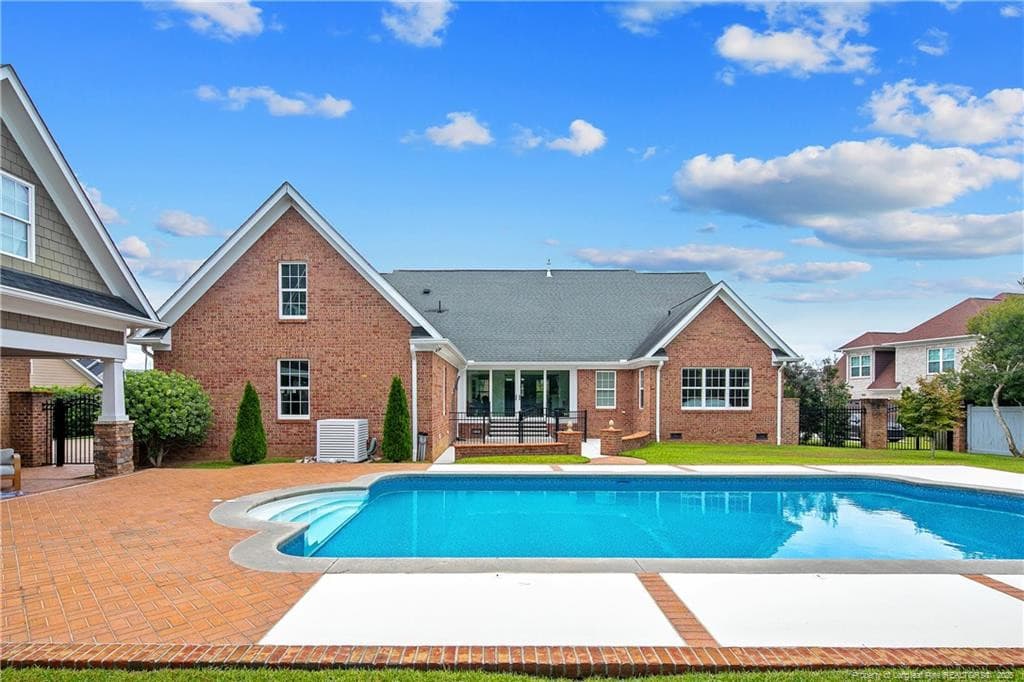
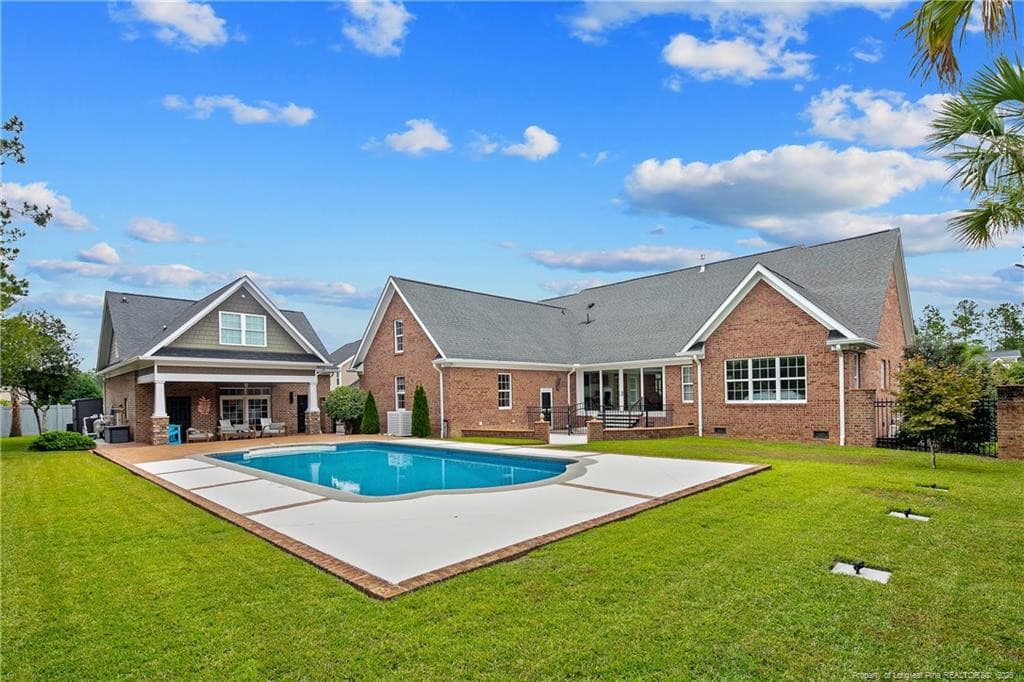
Rear View of Home - 3435 Camberly Drive, Fayetteville, NC 28306, Fayetteville
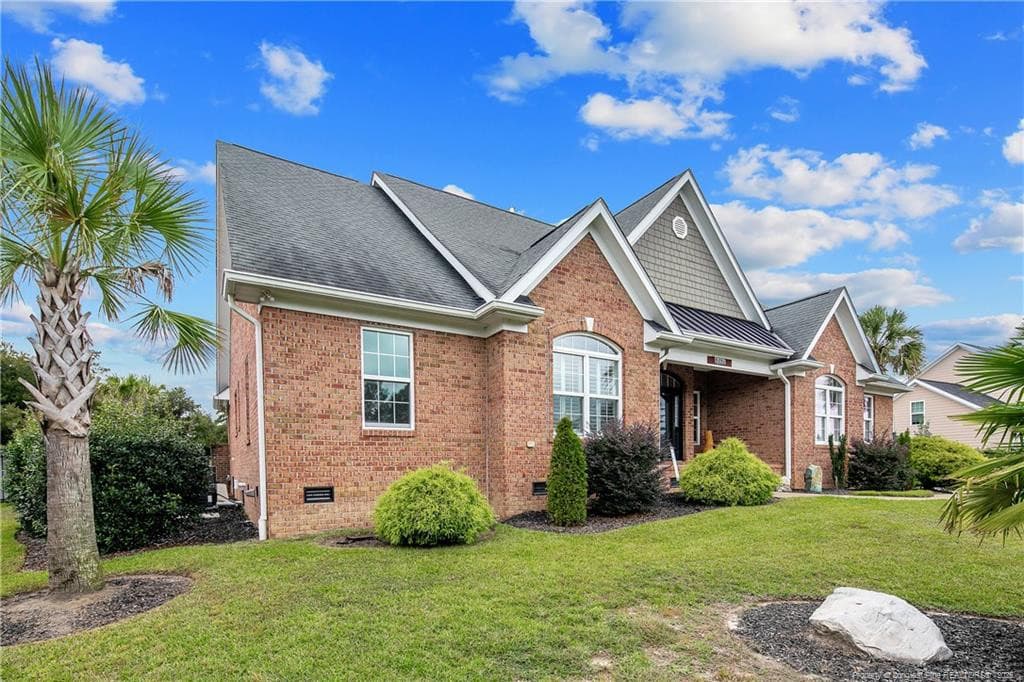
Left Side View of Home - 3435 Camberly Drive, Fayetteville, NC 28306, Fayetteville
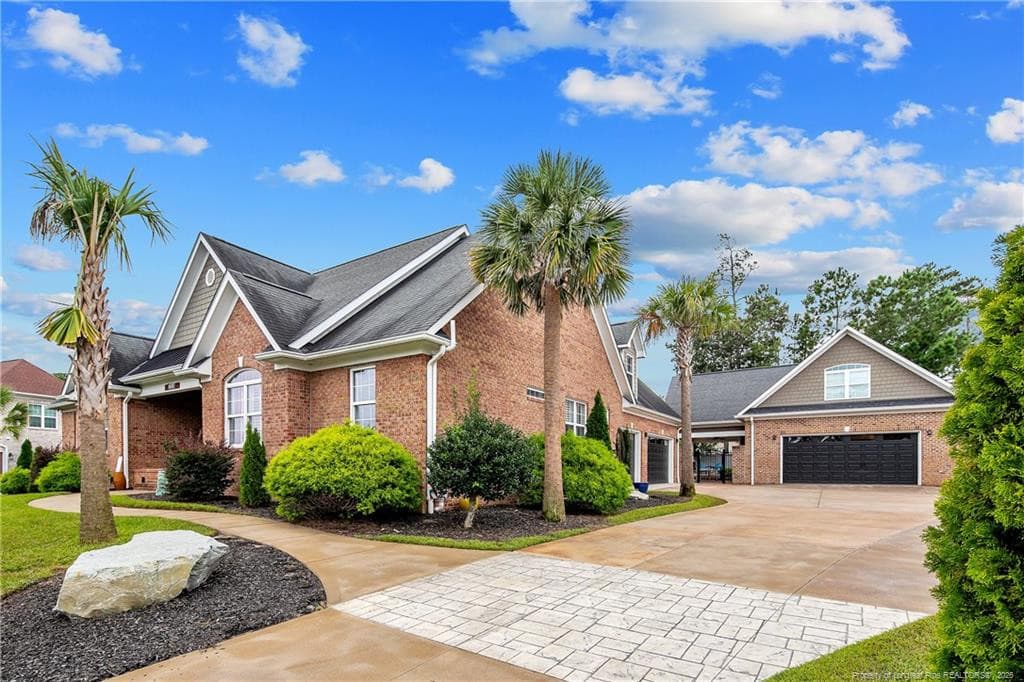
Right Side View of Home - 3435 Camberly Drive, Fayetteville, NC 28306, Fayetteville
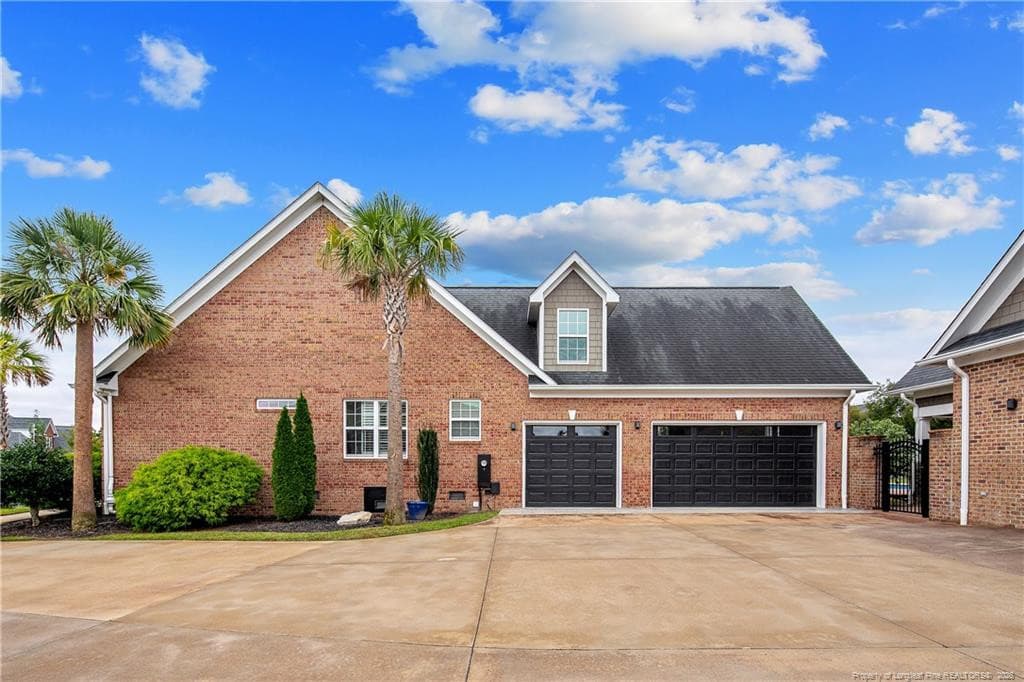
Photo 5 - 3435 Camberly Drive, Fayetteville, NC 28306, Fayetteville
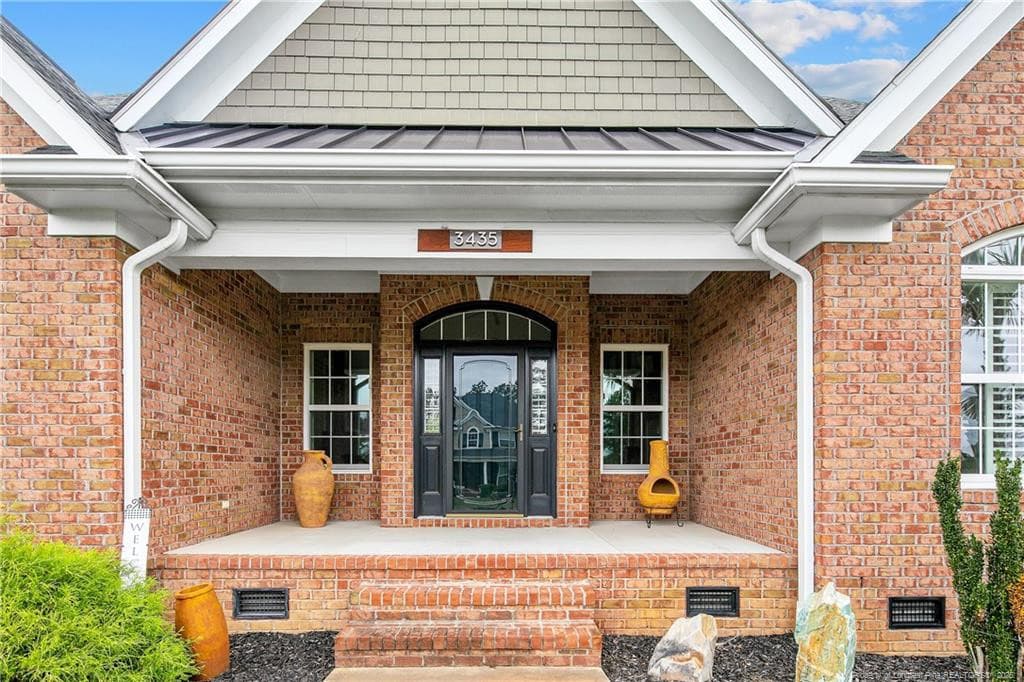
Grand Front Entrance - 3435 Camberly Drive, Fayetteville, NC 28306, Fayetteville
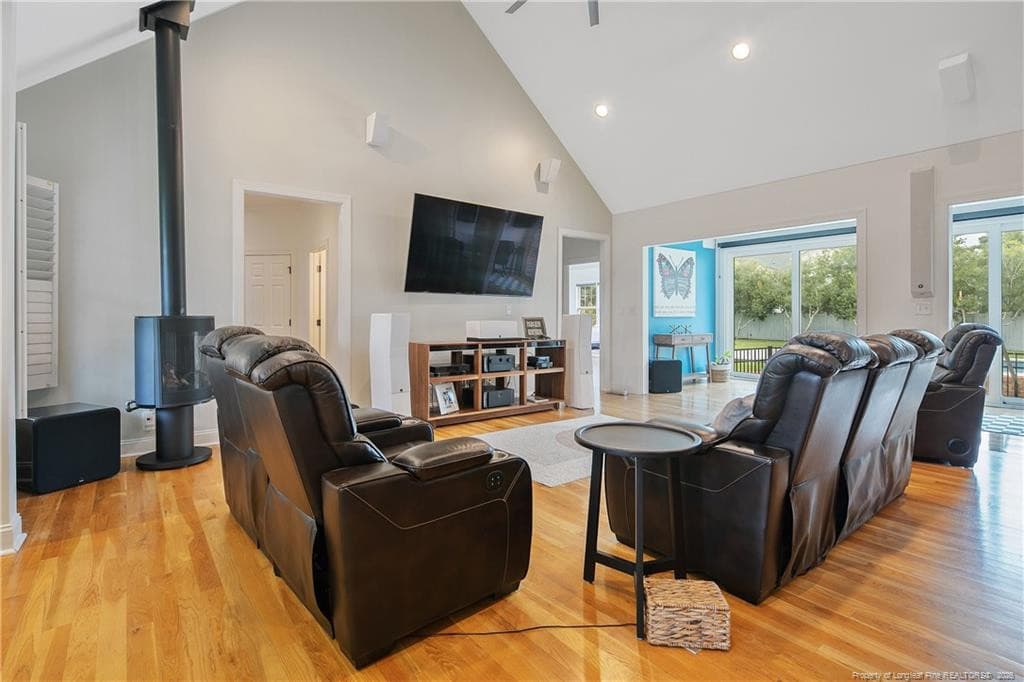
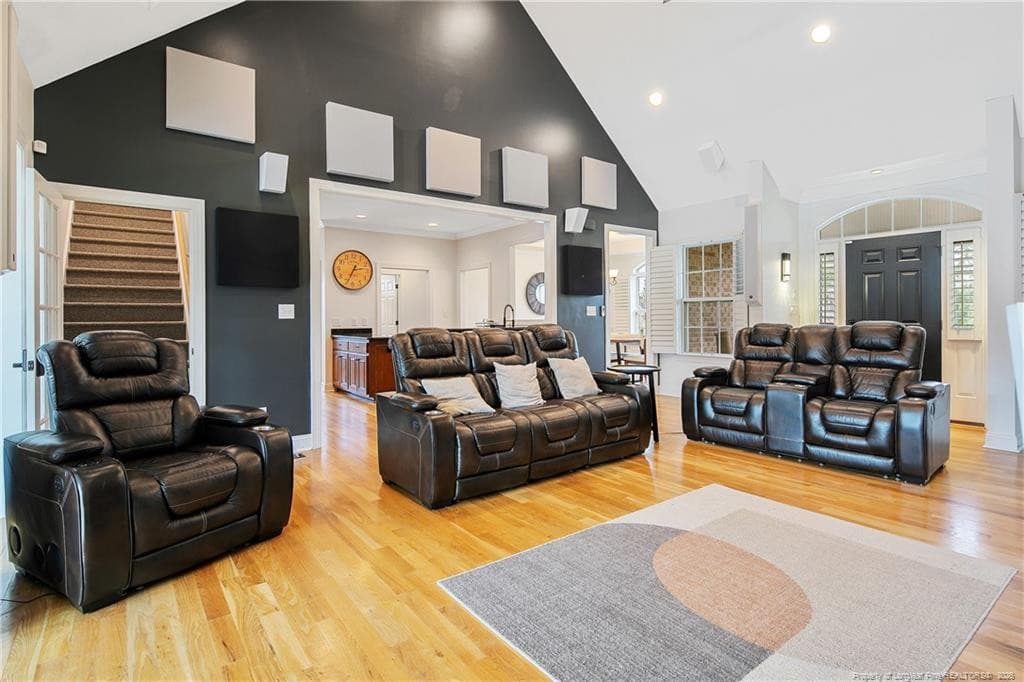
Vaulted Ceiling in Great Room - 3435 Camberly Drive, Fayetteville, NC 28306, Fayetteville
Photo 8 - 3435 Camberly Drive, Fayetteville, NC 28306, Fayetteville
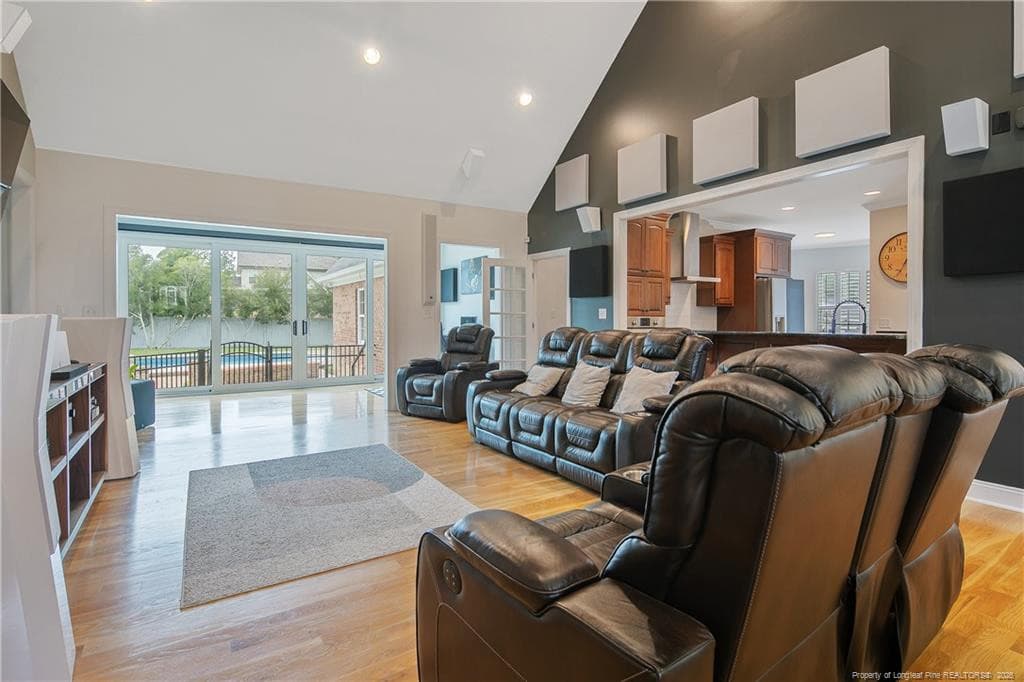
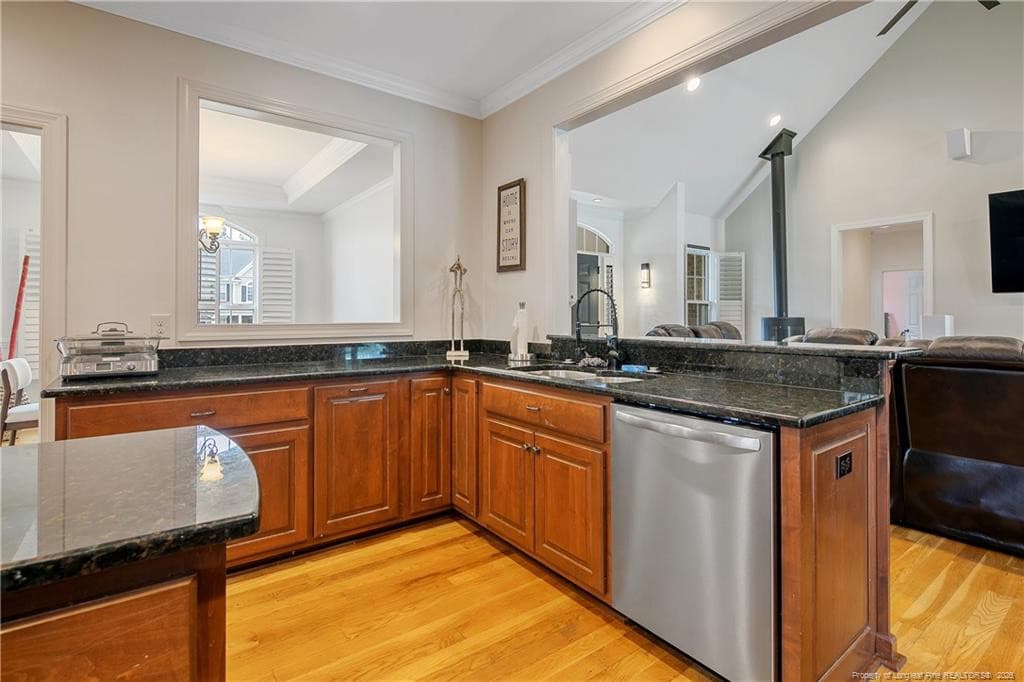
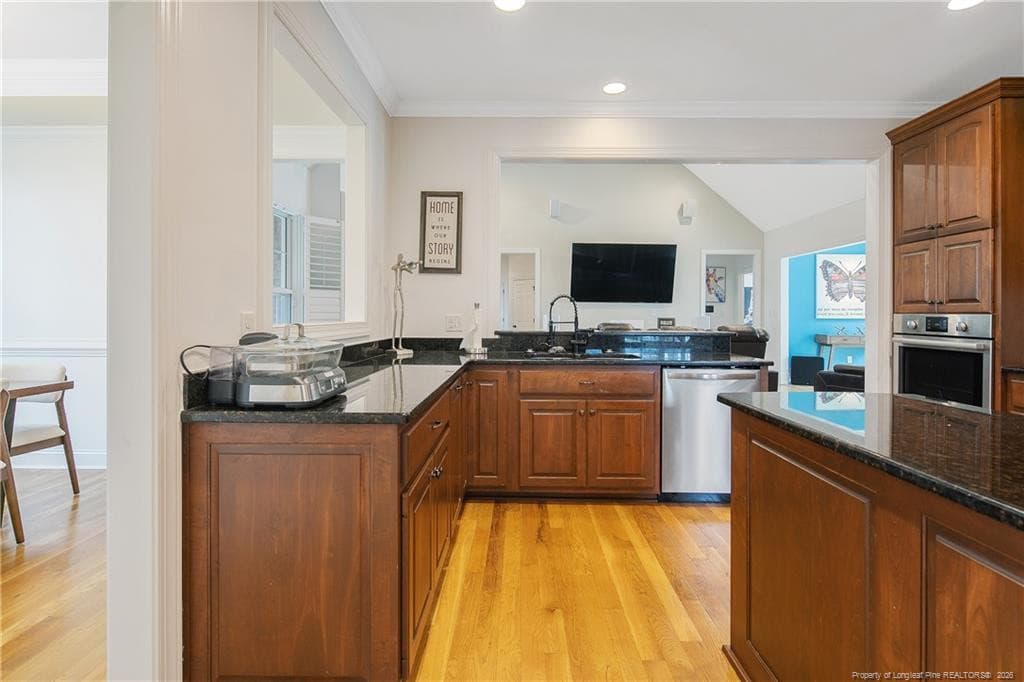
Great Room is open to Kitchen - 3435 Camberly Drive, Fayetteville, NC 28306, Fayetteville
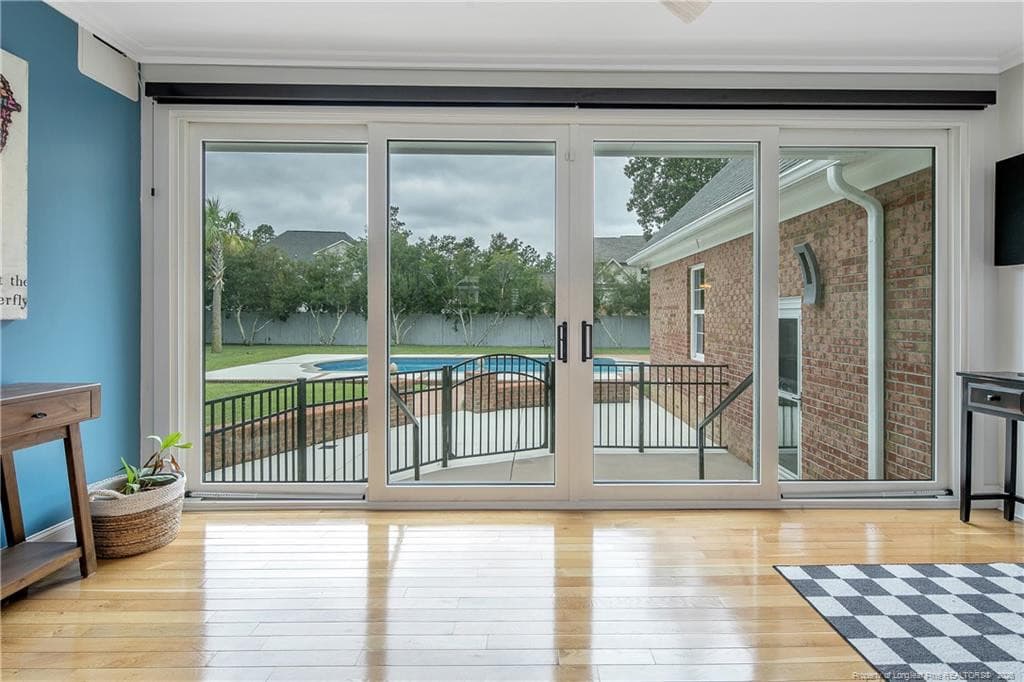
View of the Pool from Great Room - 3435 Camberly Drive, Fayetteville, NC 28306, Fayetteville
Photo 11 - 3435 Camberly Drive, Fayetteville, NC 28306, Fayetteville
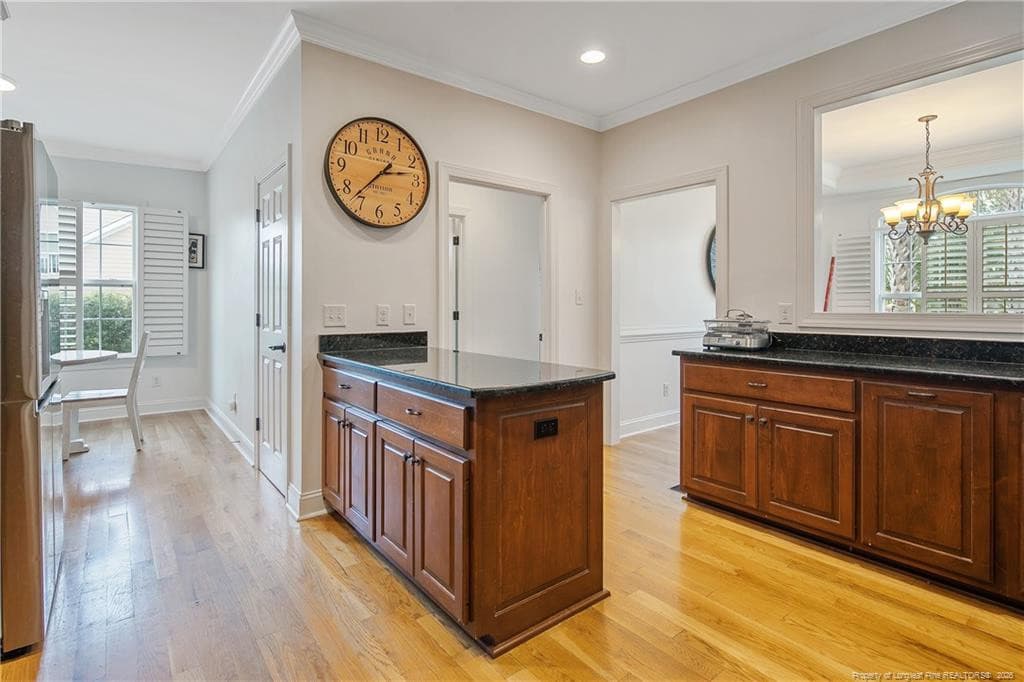
Stunning Wood Flooring - 3435 Camberly Drive, Fayetteville, NC 28306, Fayetteville
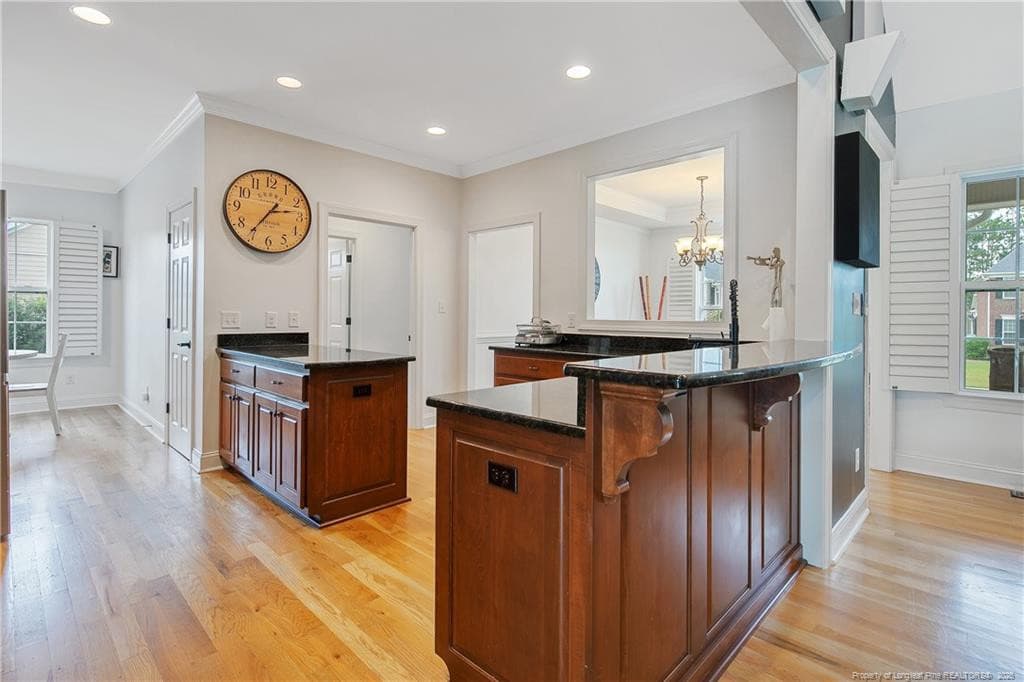
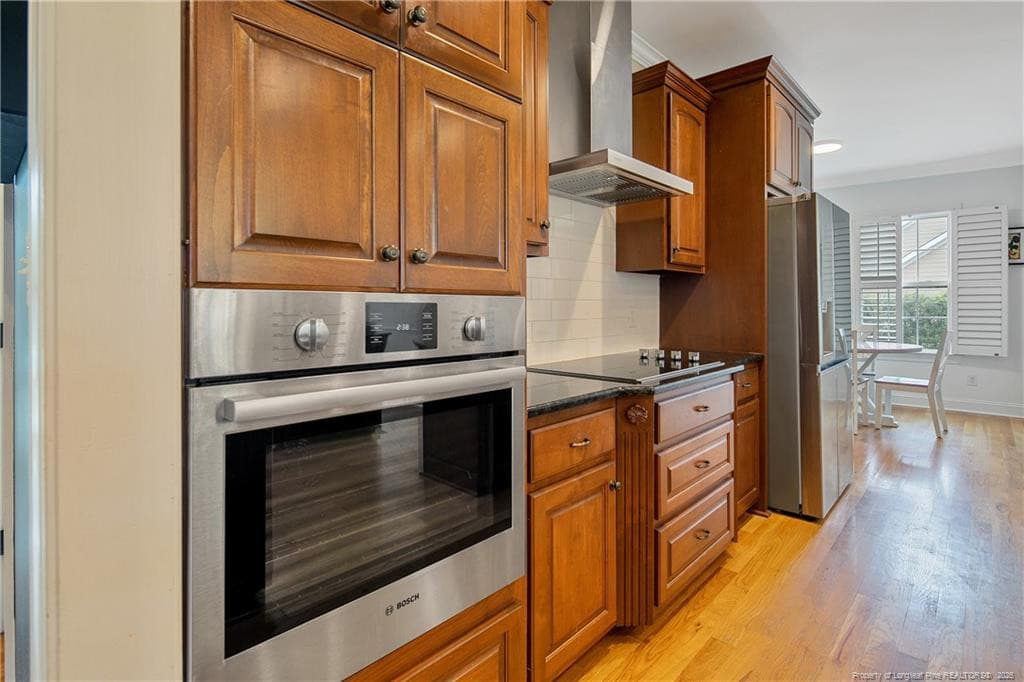
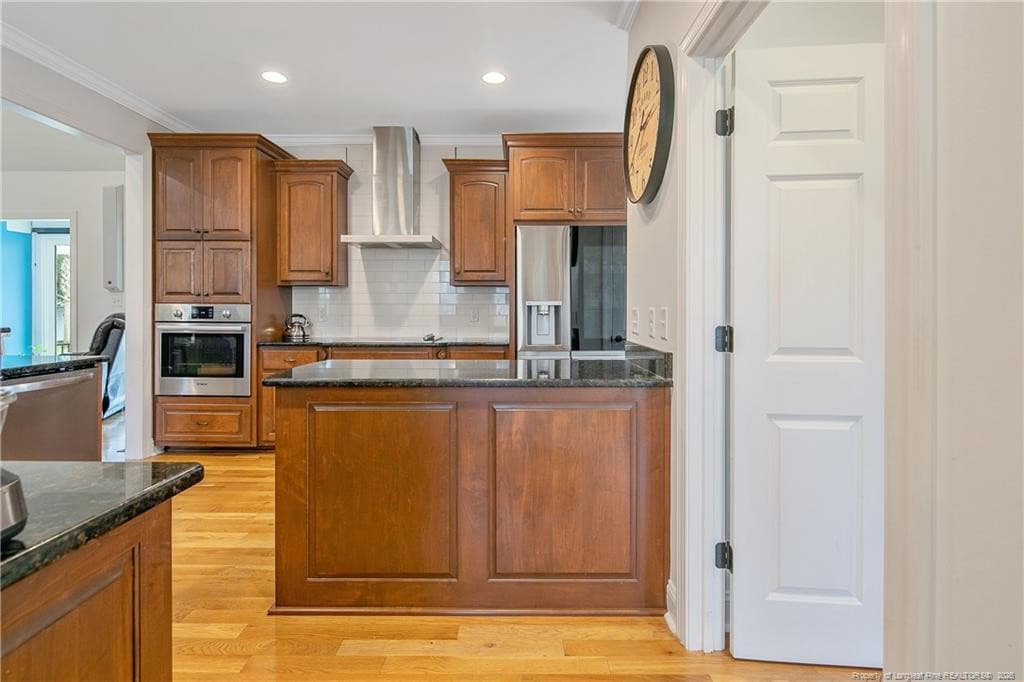
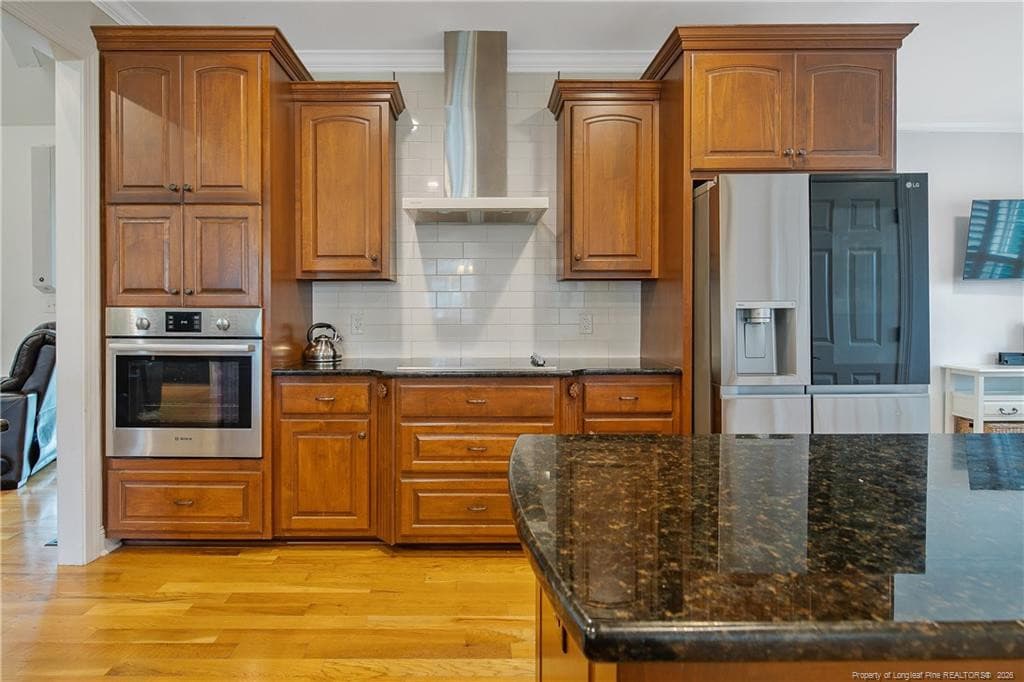
Custom Wood Cabinetry - 3435 Camberly Drive, Fayetteville, NC 28306, Fayetteville
Photo 14 - 3435 Camberly Drive, Fayetteville, NC 28306, Fayetteville
Peninsula Island - 3435 Camberly Drive, Fayetteville, NC 28306, Fayetteville
Stainless Appliances - 3435 Camberly Drive, Fayetteville, NC 28306, Fayetteville
Abundance of Storage - 3435 Camberly Drive, Fayetteville, NC 28306, Fayetteville
Tile Backsplash - 3435 Camberly Drive, Fayetteville, NC 28306, Fayetteville
Granite Countertops - 3435 Camberly Drive, Fayetteville, NC 28306, Fayetteville
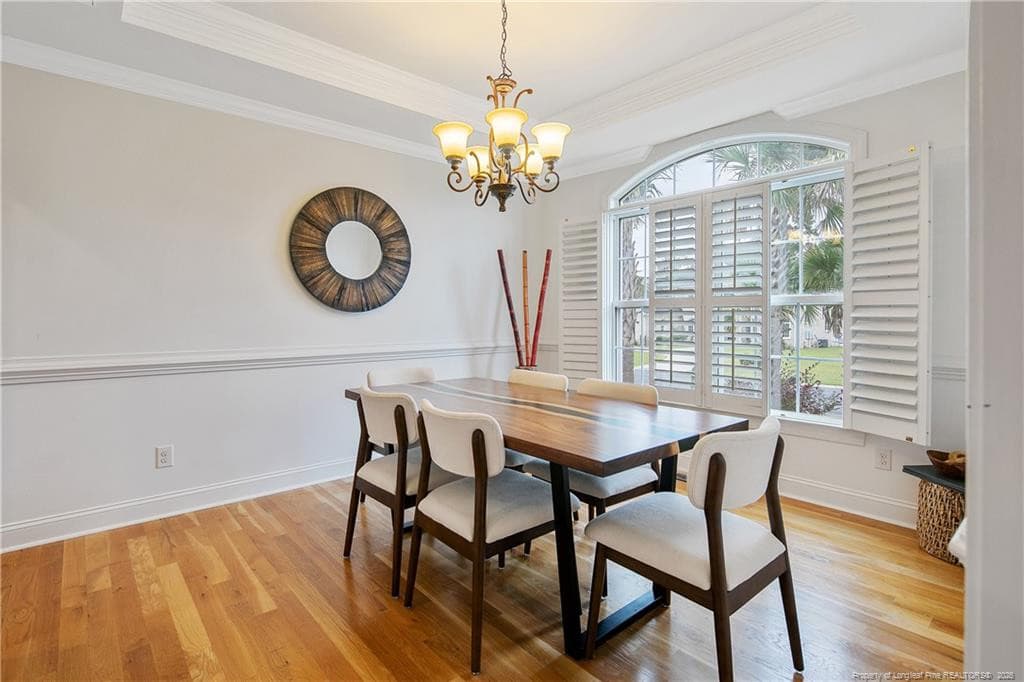
Formal Dining Room - 3435 Camberly Drive, Fayetteville, NC 28306, Fayetteville
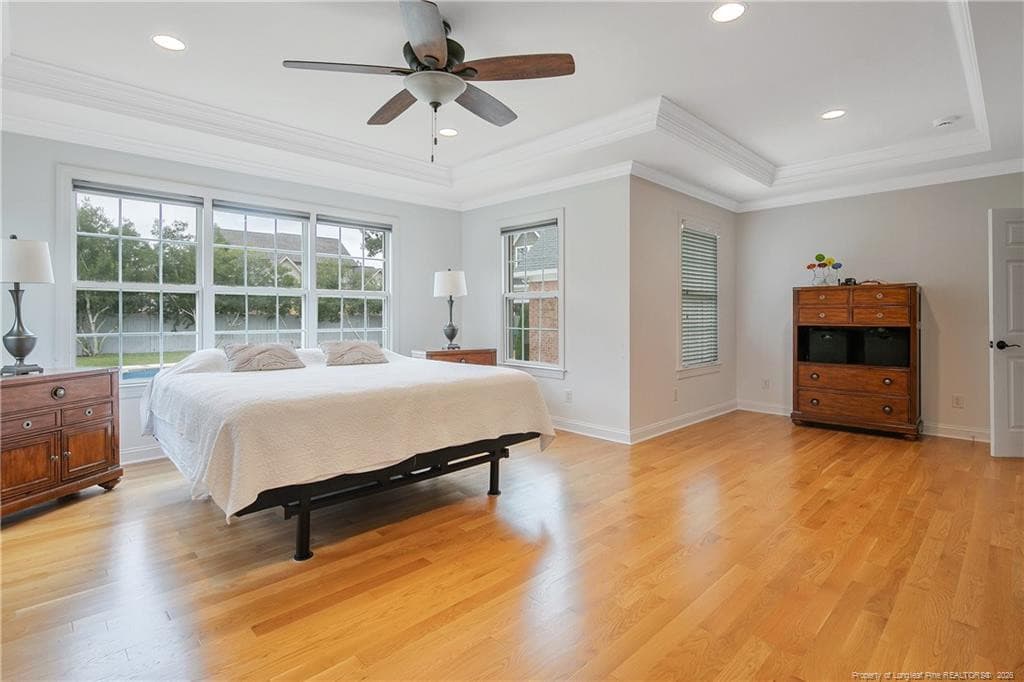
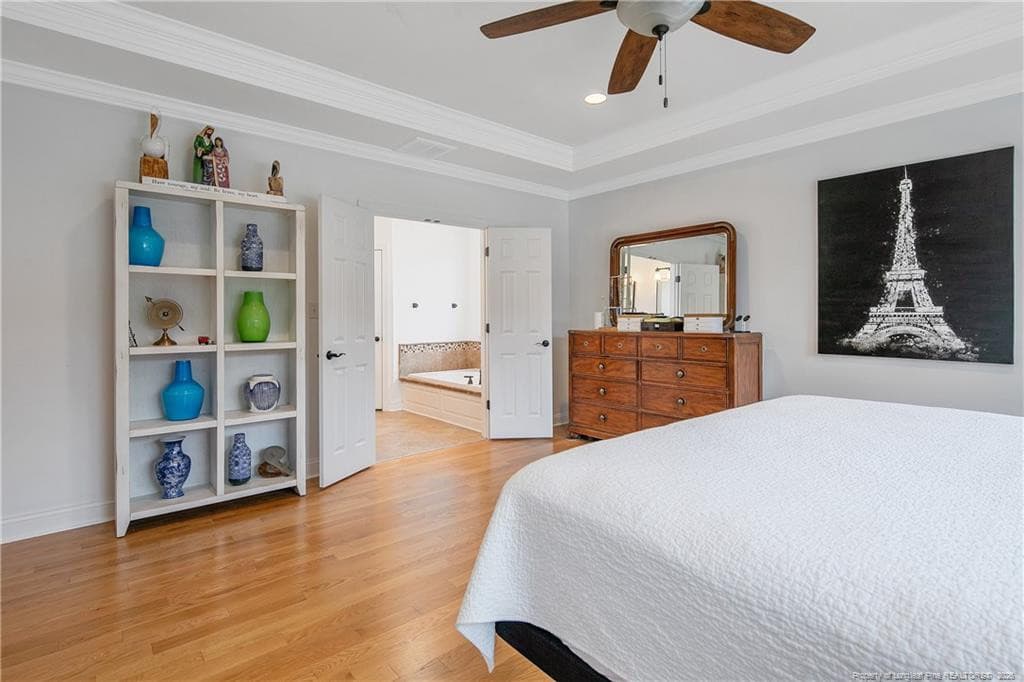
Trey Ceiling in Maser Bedroom - 3435 Camberly Drive, Fayetteville, NC 28306, Fayetteville
Master Bedroom - 3435 Camberly Drive, Fayetteville, NC 28306, Fayetteville
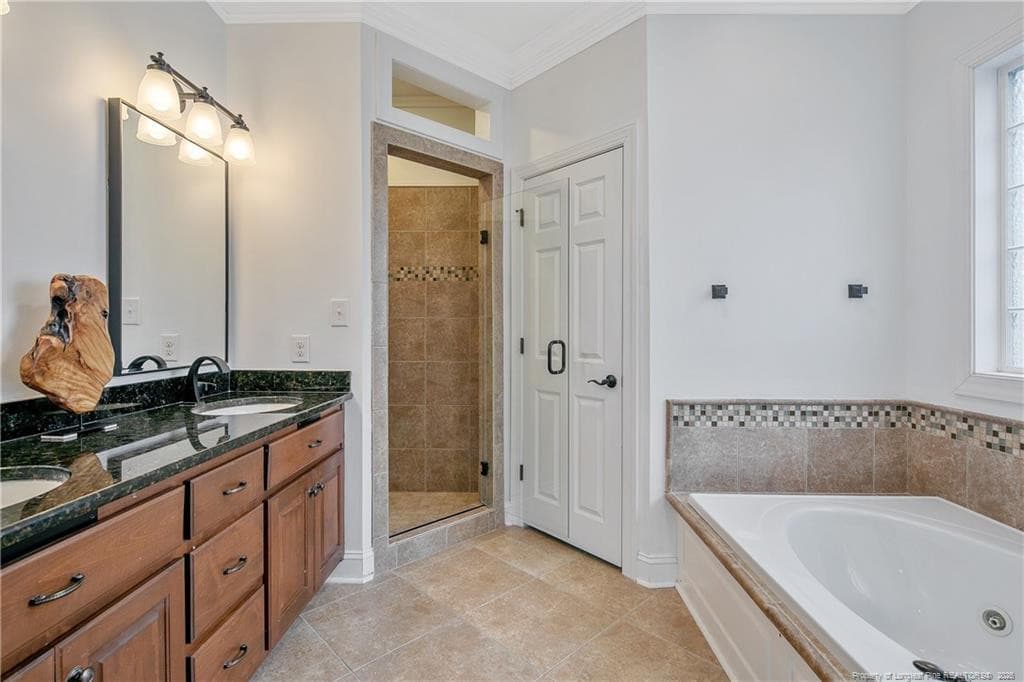
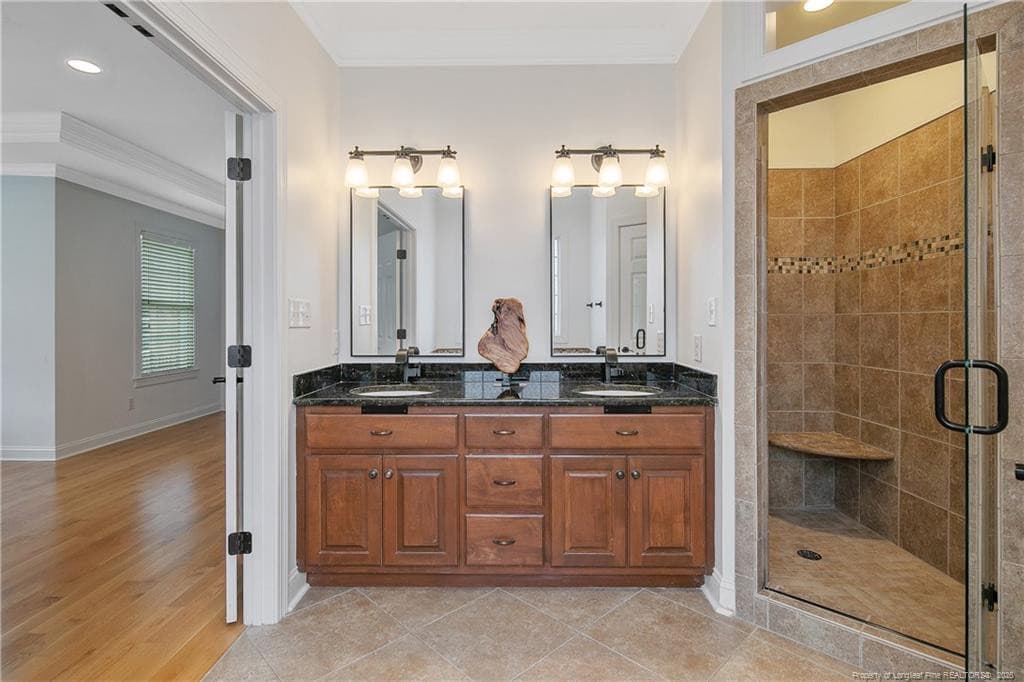
Master Bathroom - 3435 Camberly Drive, Fayetteville, NC 28306, Fayetteville
Photo 24 - 3435 Camberly Drive, Fayetteville, NC 28306, Fayetteville
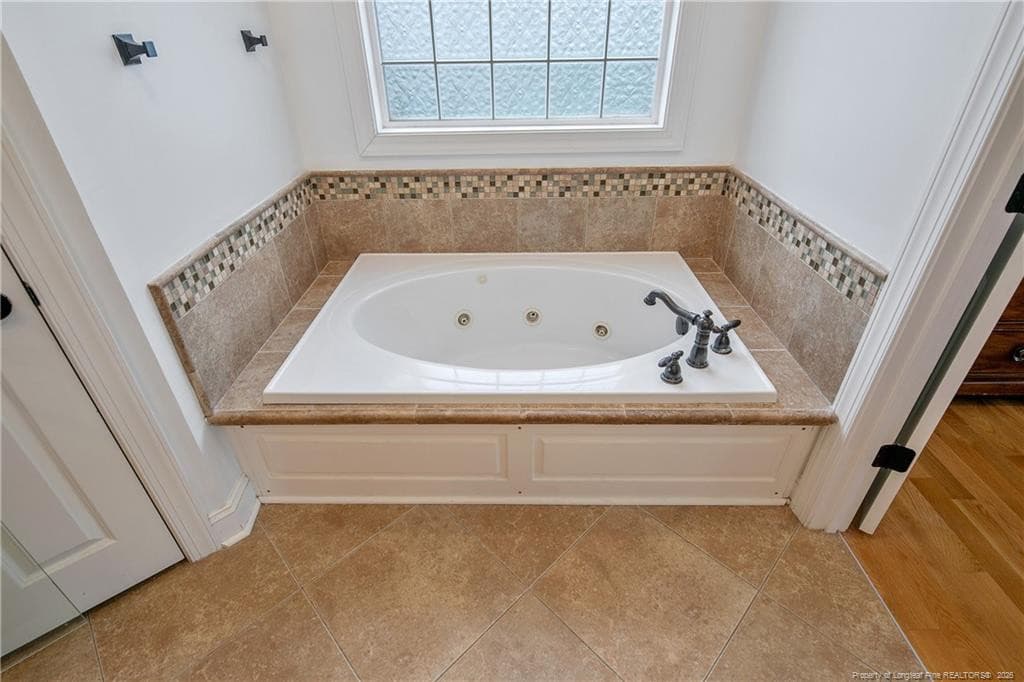
Jetted Tub in Master - 3435 Camberly Drive, Fayetteville, NC 28306, Fayetteville
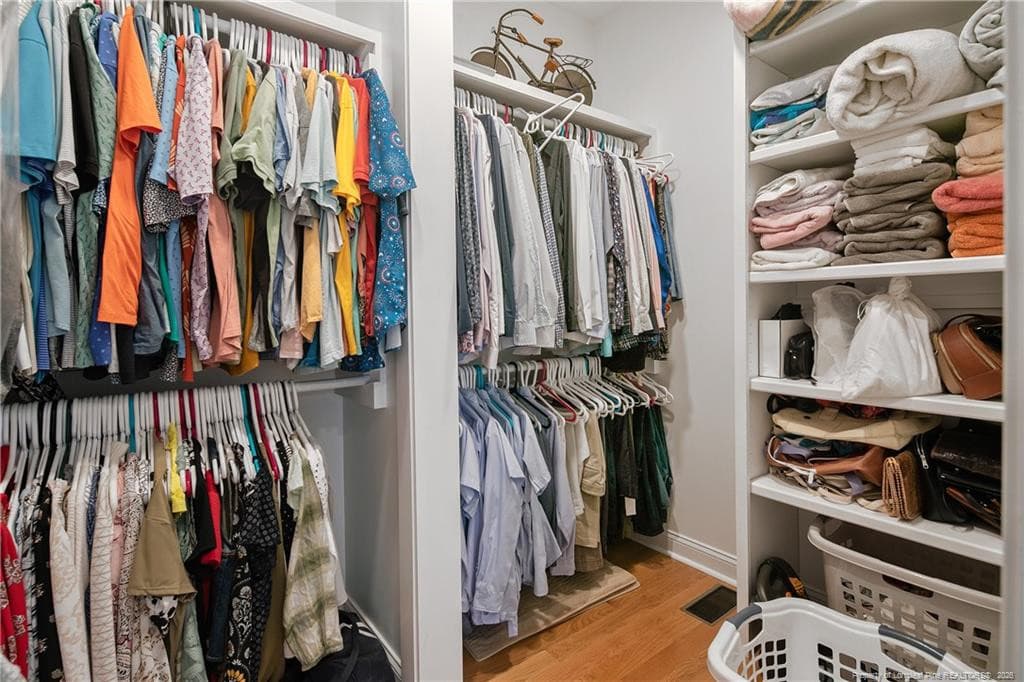
Walk-in Closet in Master - 3435 Camberly Drive, Fayetteville, NC 28306, Fayetteville
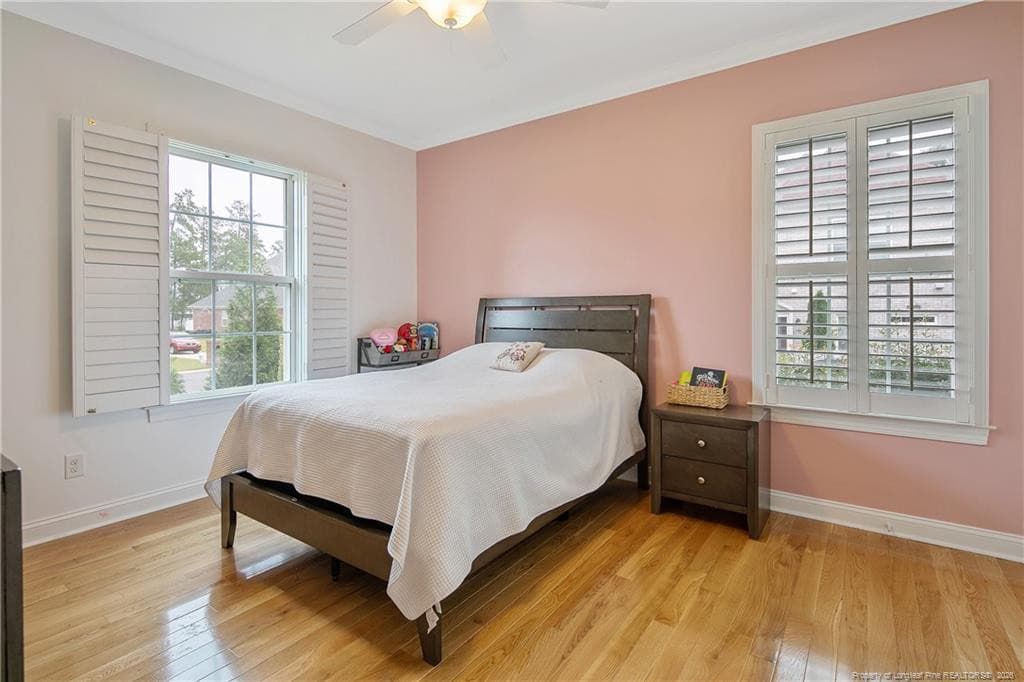
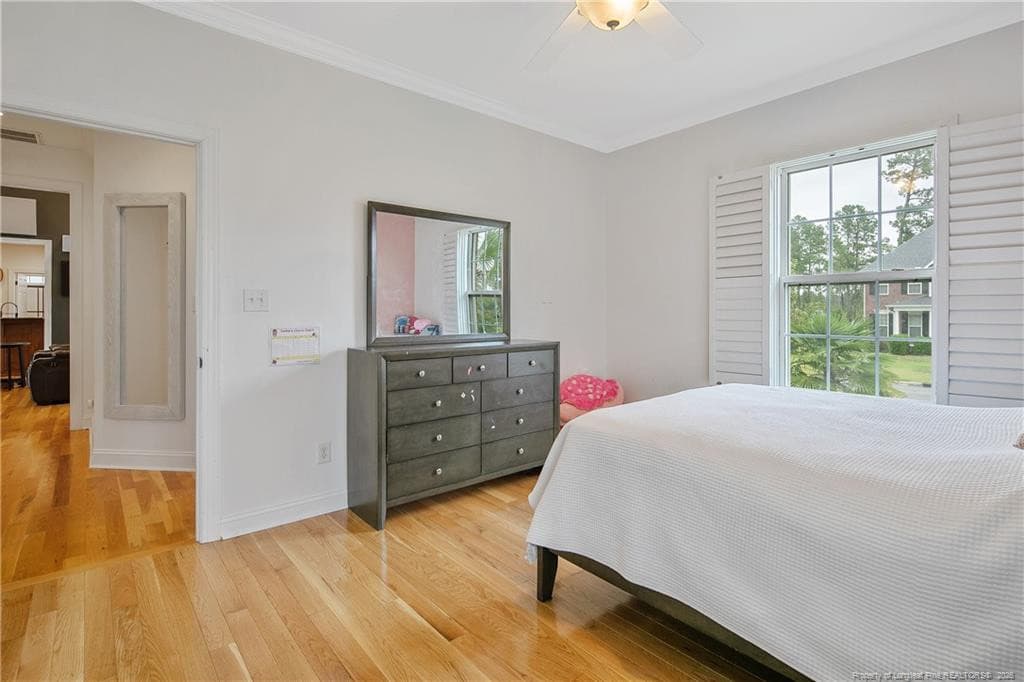
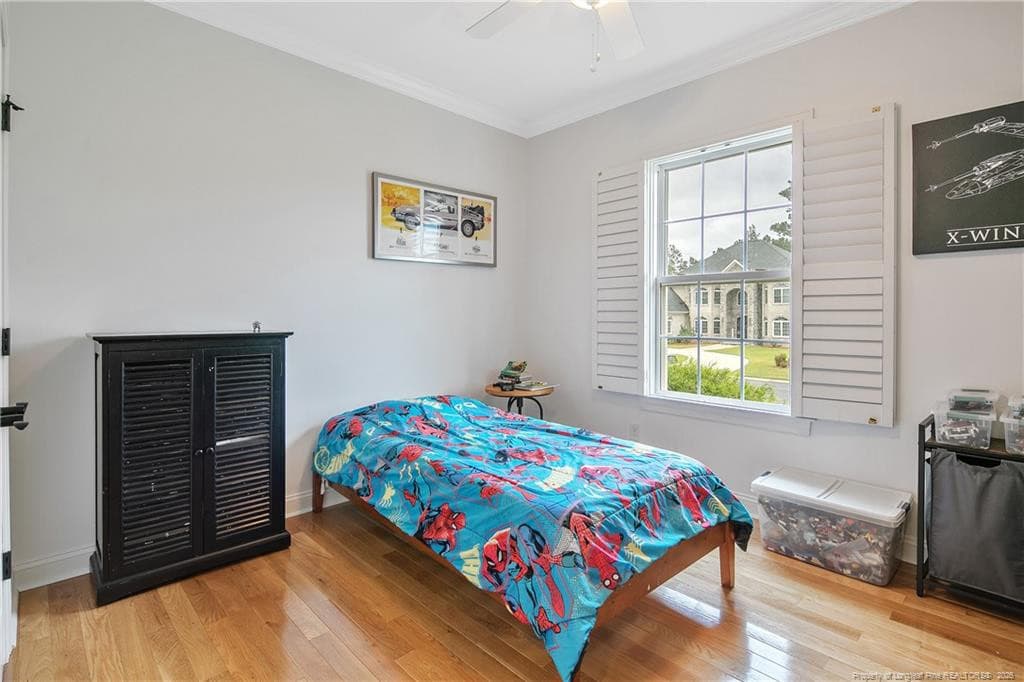
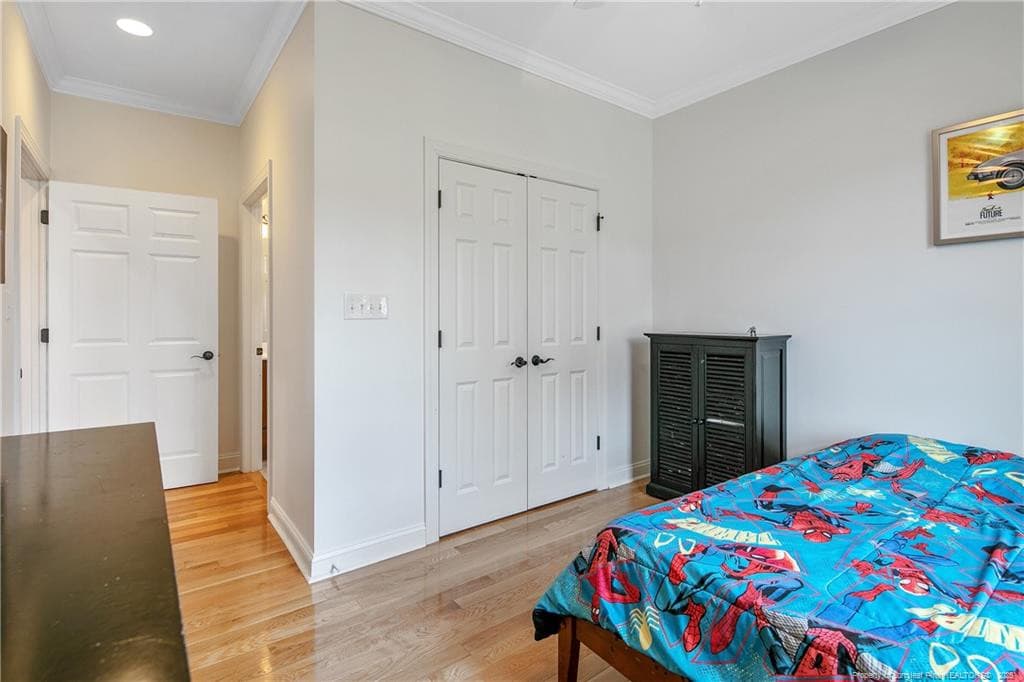
Second Bedroom - 3435 Camberly Drive, Fayetteville, NC 28306, Fayetteville
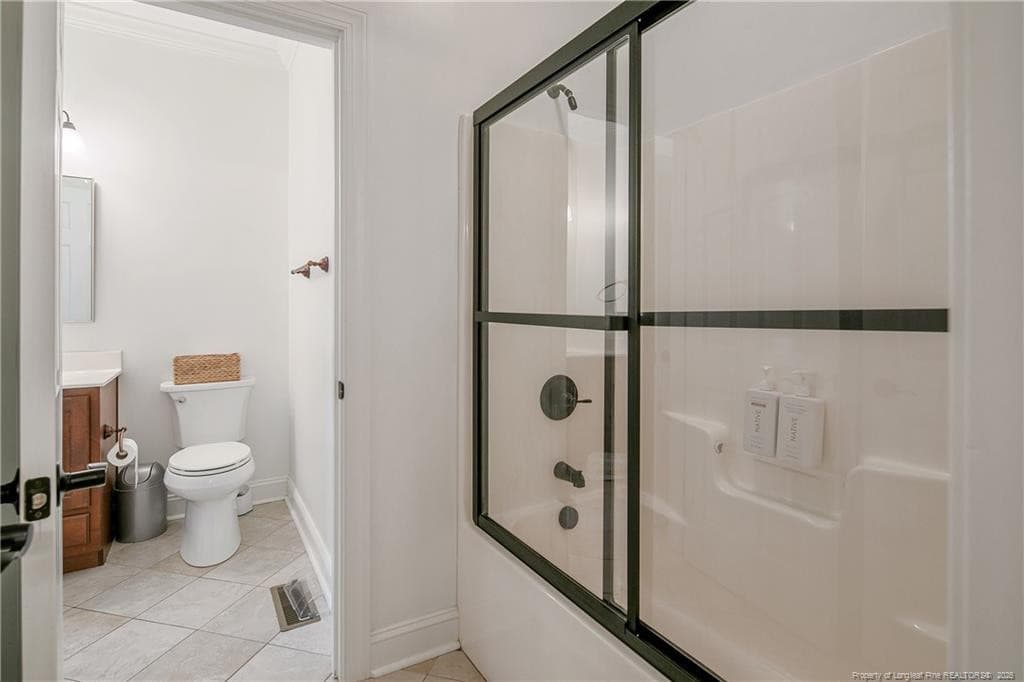
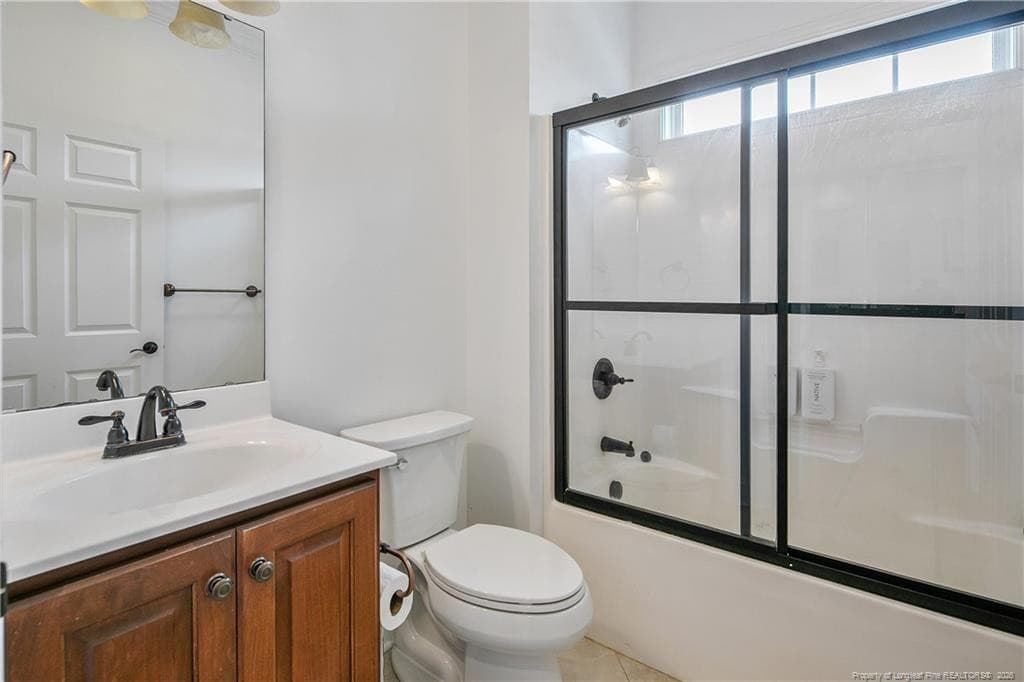
Guest Bathroom - 3435 Camberly Drive, Fayetteville, NC 28306, Fayetteville
Tub/Shower Combo in Guest Bathroom - 3435 Camberly Drive, Fayetteville, NC 28306, Fayetteville
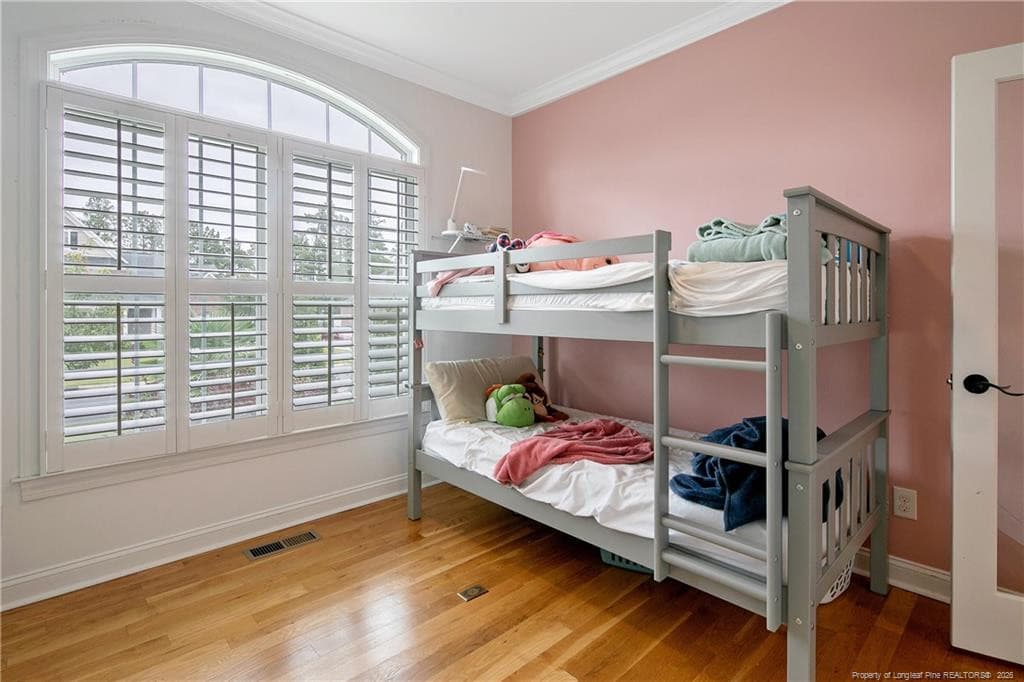
Third Bedroom - 3435 Camberly Drive, Fayetteville, NC 28306, Fayetteville
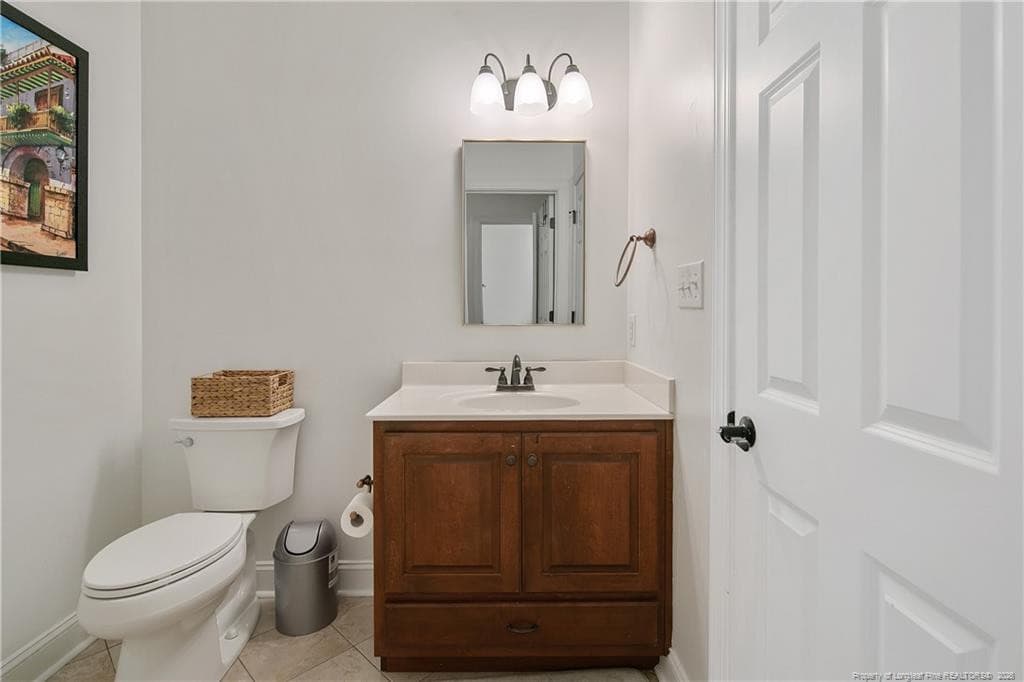
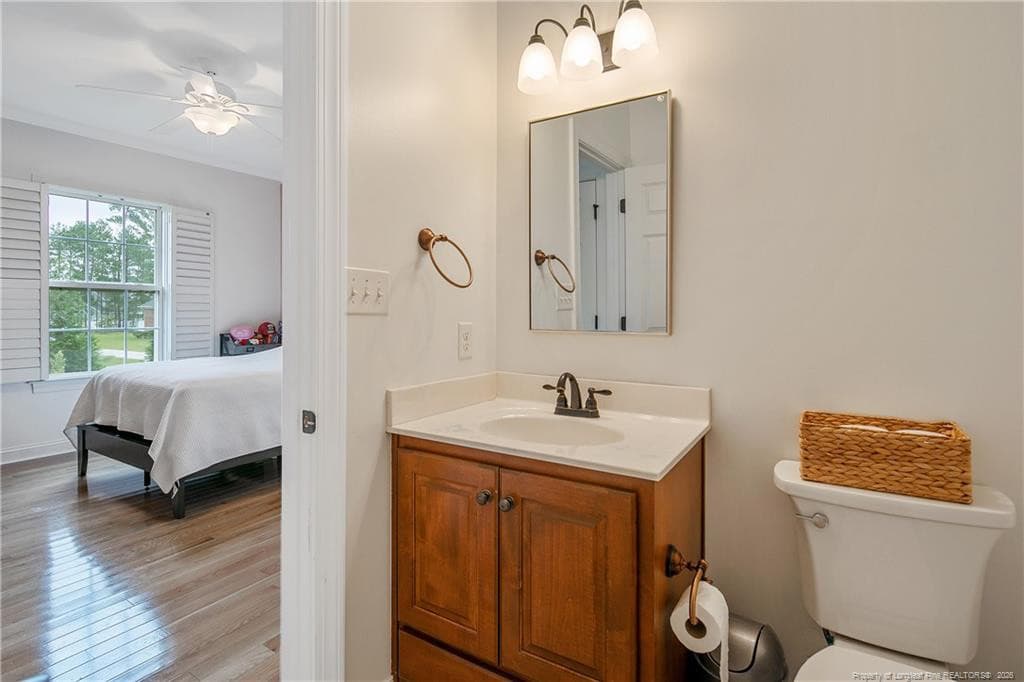
Third Bathroom - 3435 Camberly Drive, Fayetteville, NC 28306, Fayetteville
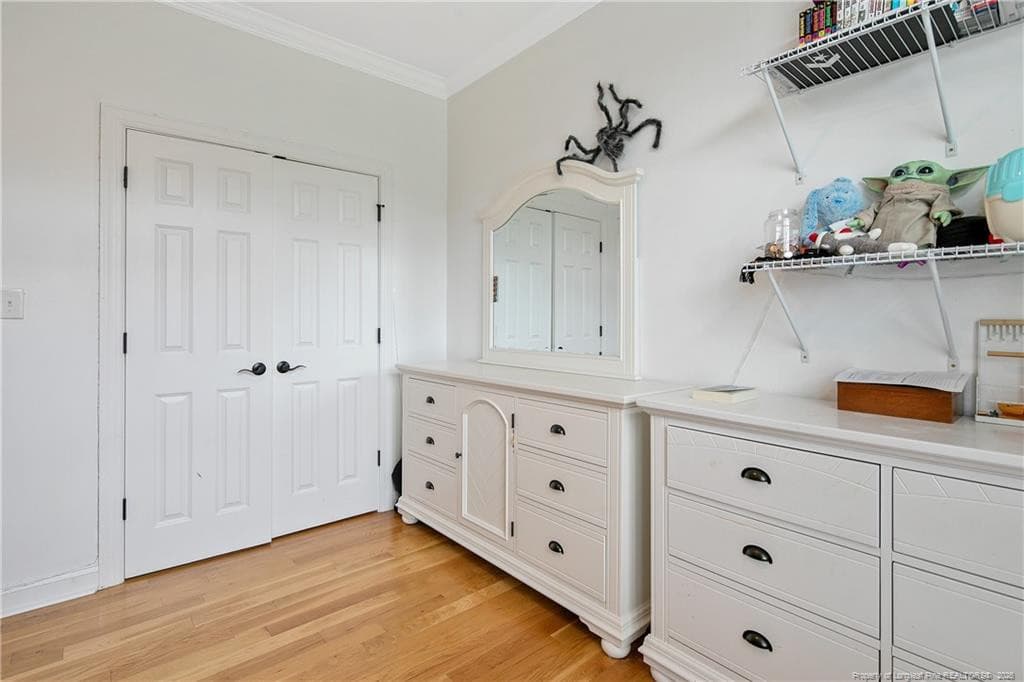
Fourth Bedroom - 3435 Camberly Drive, Fayetteville, NC 28306, Fayetteville
Fourth Bedroom Closet - 3435 Camberly Drive, Fayetteville, NC 28306, Fayetteville
Fourth Bathroom - 3435 Camberly Drive, Fayetteville, NC 28306, Fayetteville
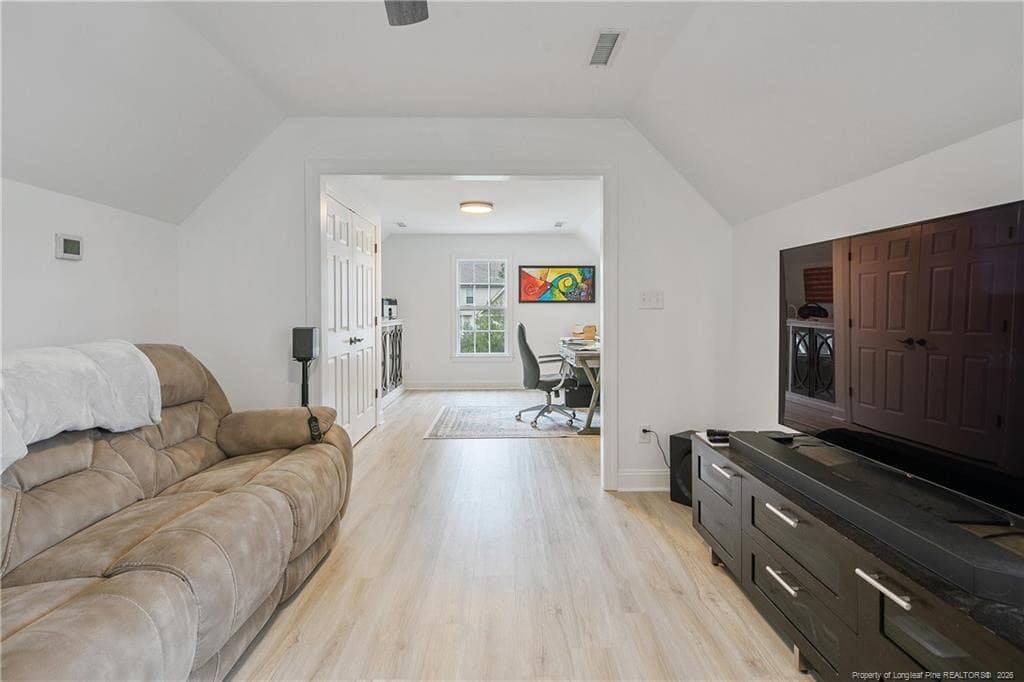
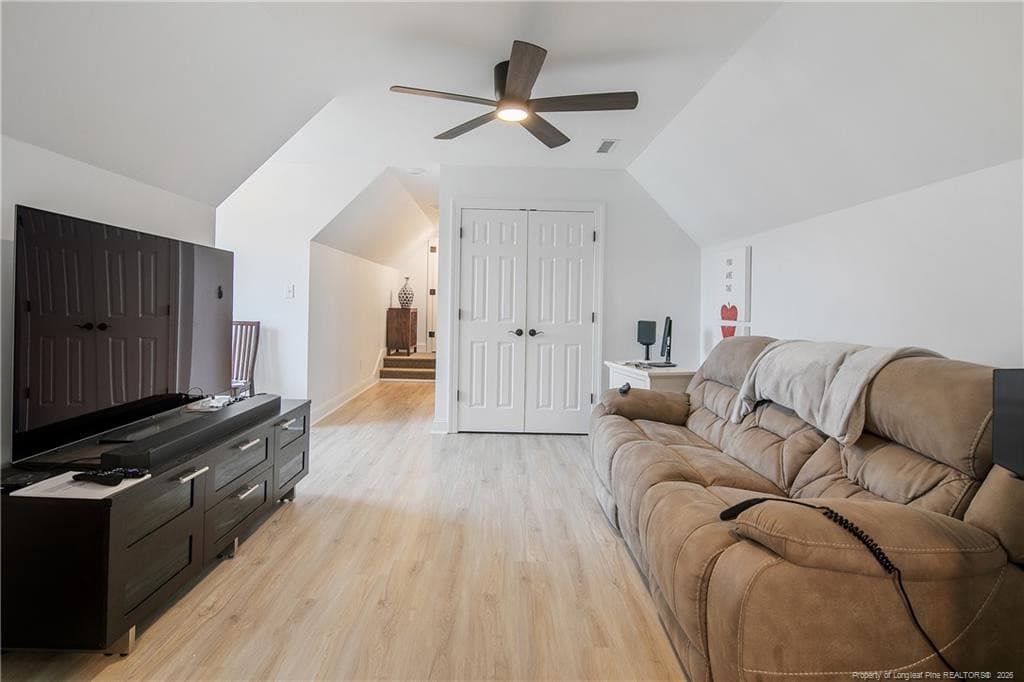
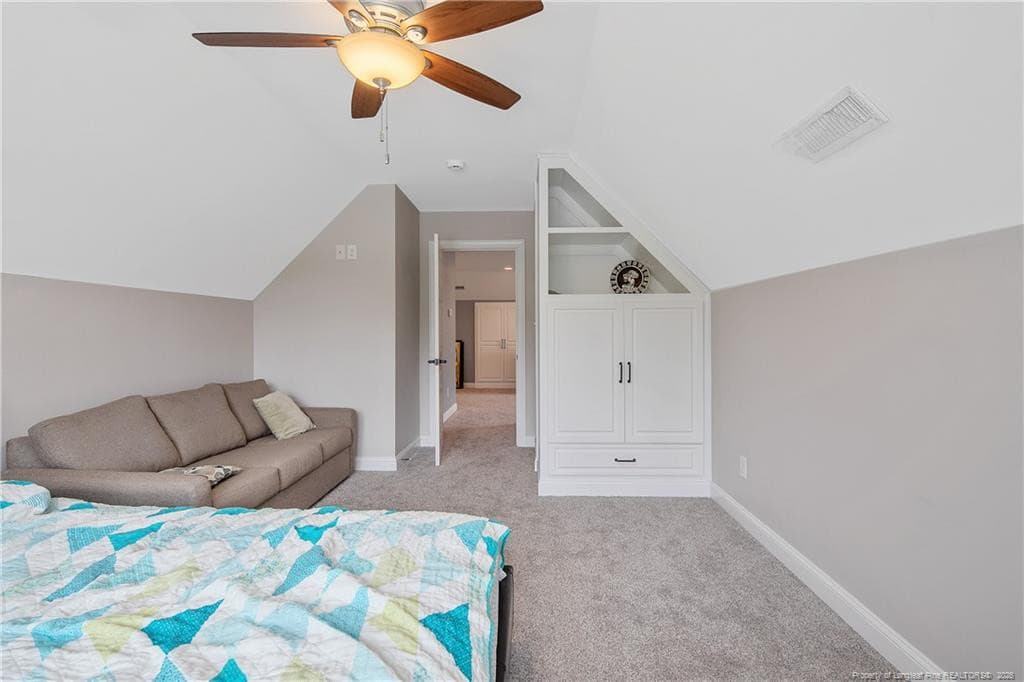
Bonus Room - 3435 Camberly Drive, Fayetteville, NC 28306, Fayetteville
Huge Bonus Room - 3435 Camberly Drive, Fayetteville, NC 28306, Fayetteville
Rear View of Home - 3435 Camberly Drive, Fayetteville, NC 28306, Fayetteville
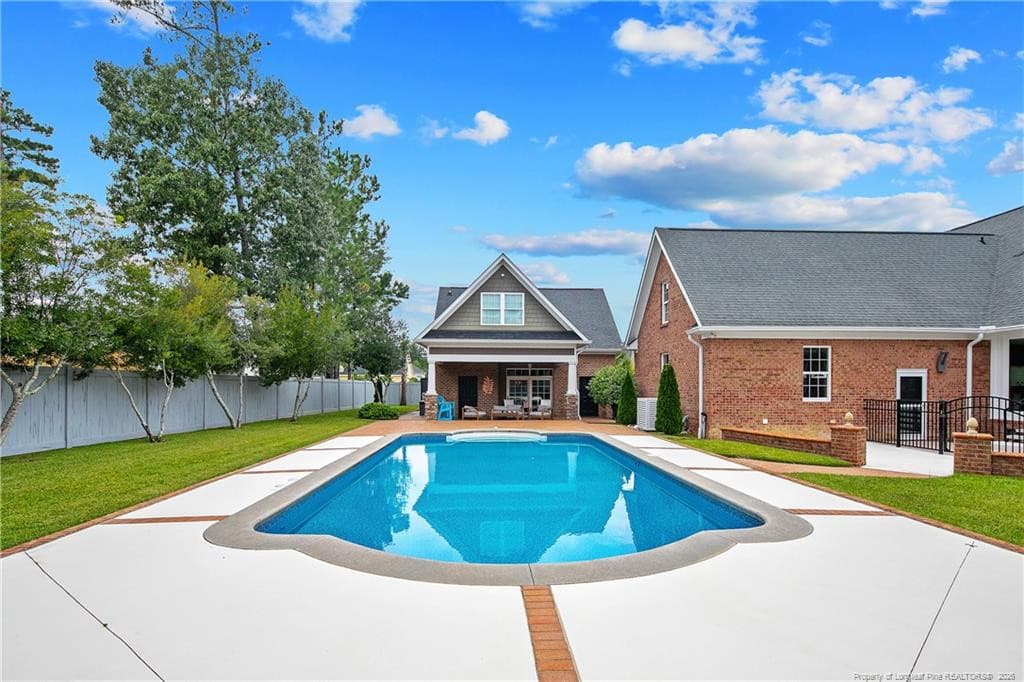
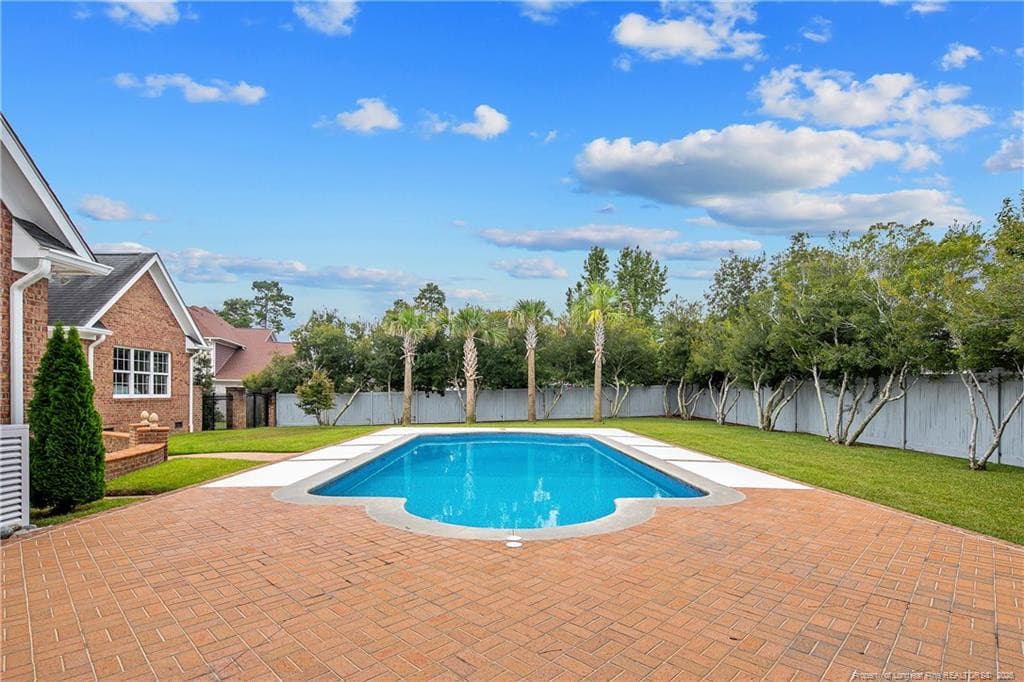
Beautiful Pool - 3435 Camberly Drive, Fayetteville, NC 28306, Fayetteville
Stunning Backyard - 3435 Camberly Drive, Fayetteville, NC 28306, Fayetteville
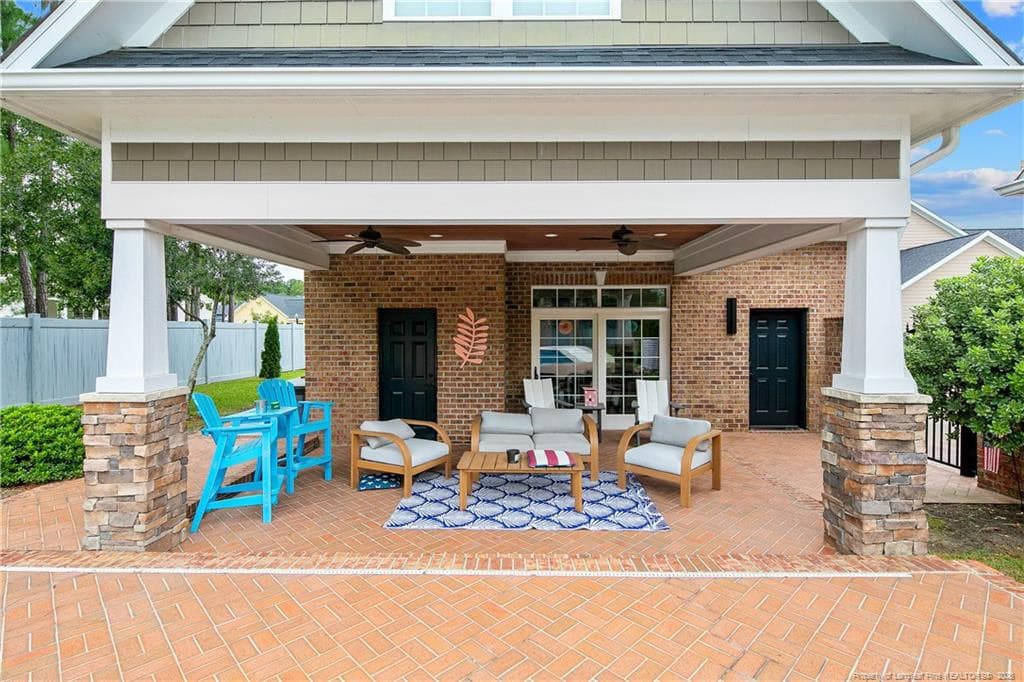
Covered Patio / Pool House - 3435 Camberly Drive, Fayetteville, NC 28306, Fayetteville
Pool House - 3435 Camberly Drive, Fayetteville, NC 28306, Fayetteville
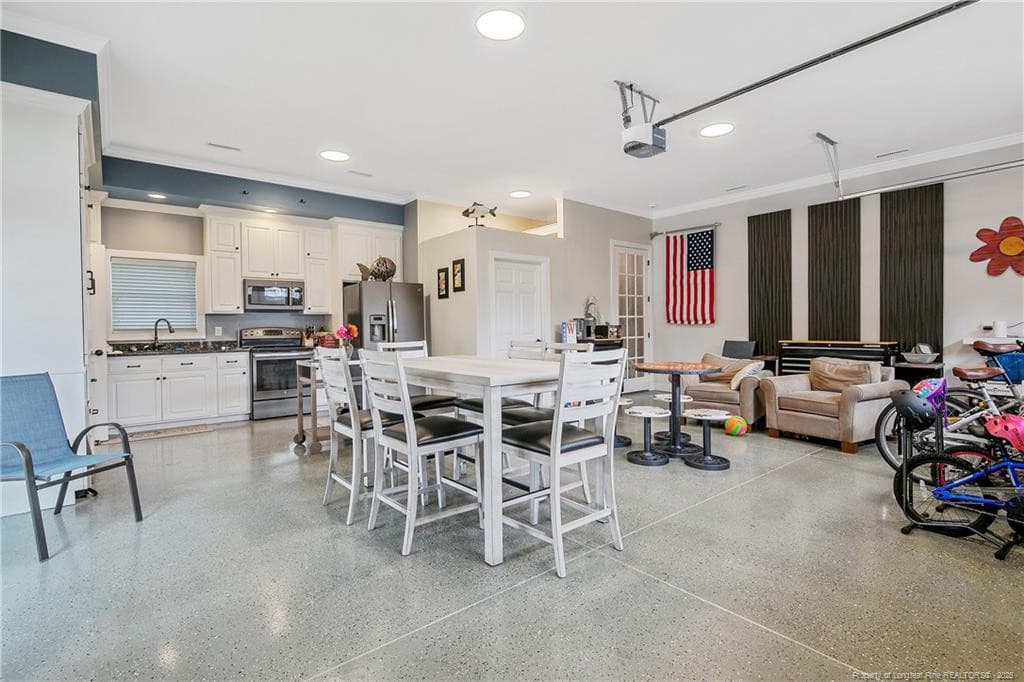
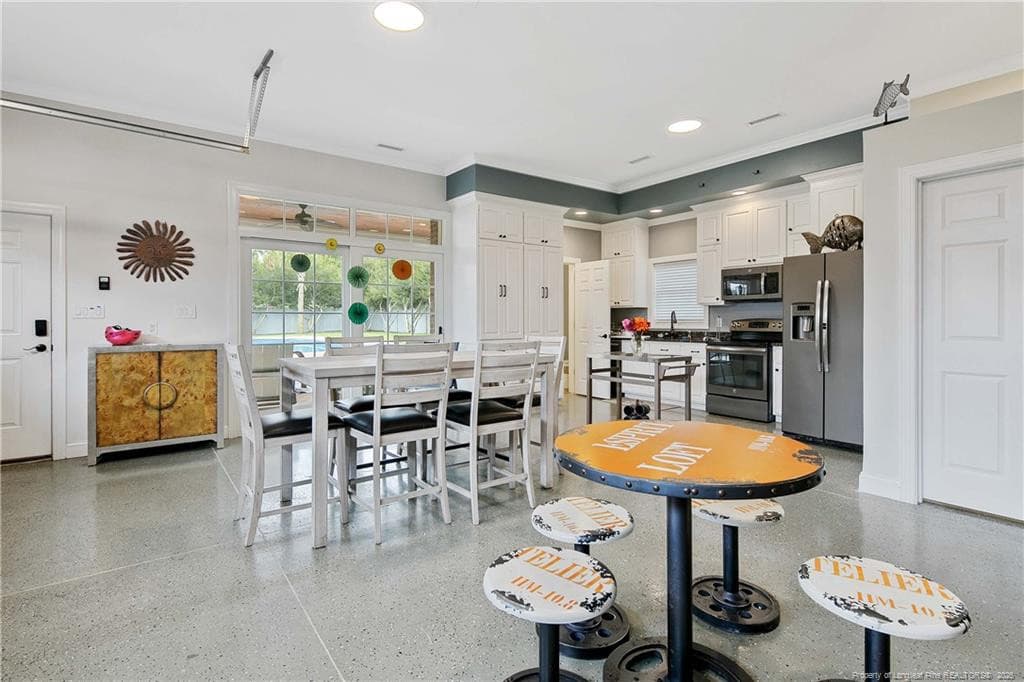
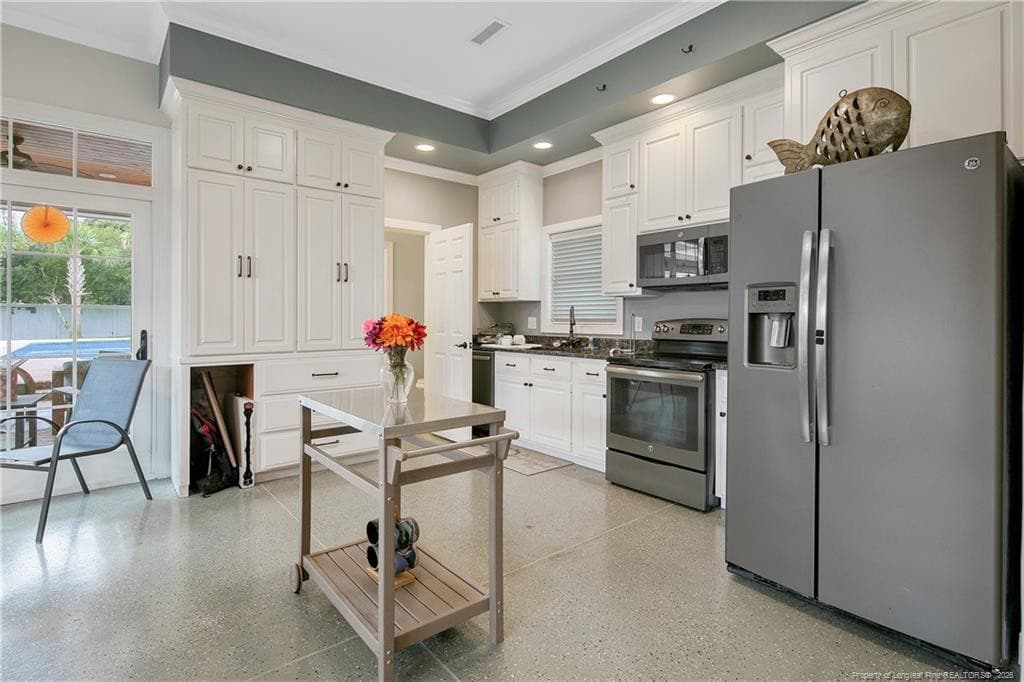
Full Kitchen in Pool House - 3435 Camberly Drive, Fayetteville, NC 28306, Fayetteville
Pool House Kitchen - 3435 Camberly Drive, Fayetteville, NC 28306, Fayetteville
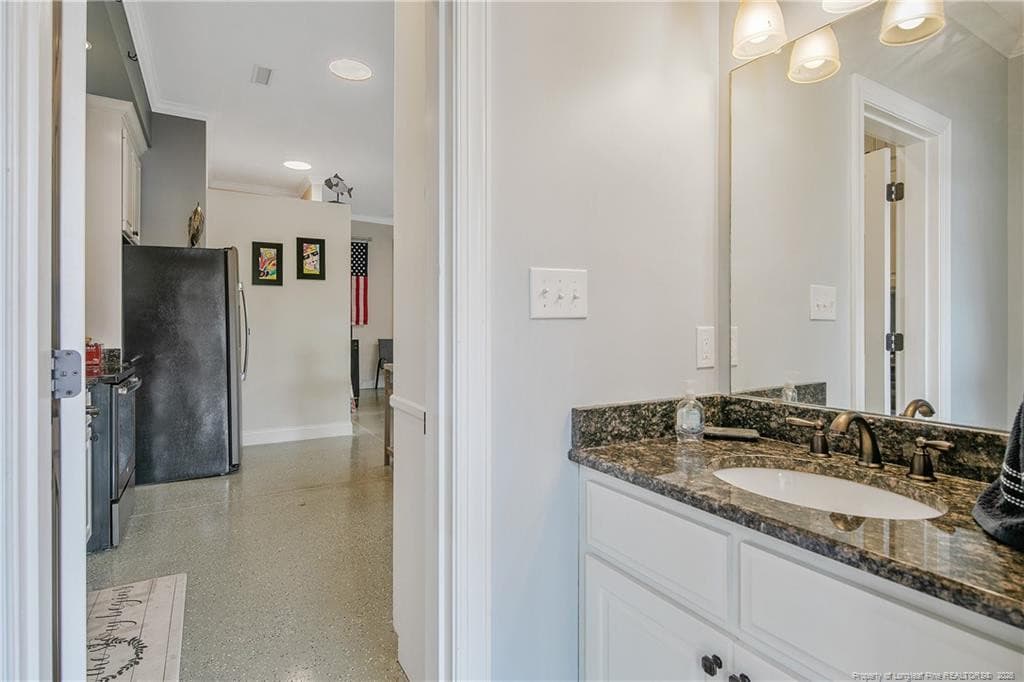
Bathroom in Pool House - 3435 Camberly Drive, Fayetteville, NC 28306, Fayetteville
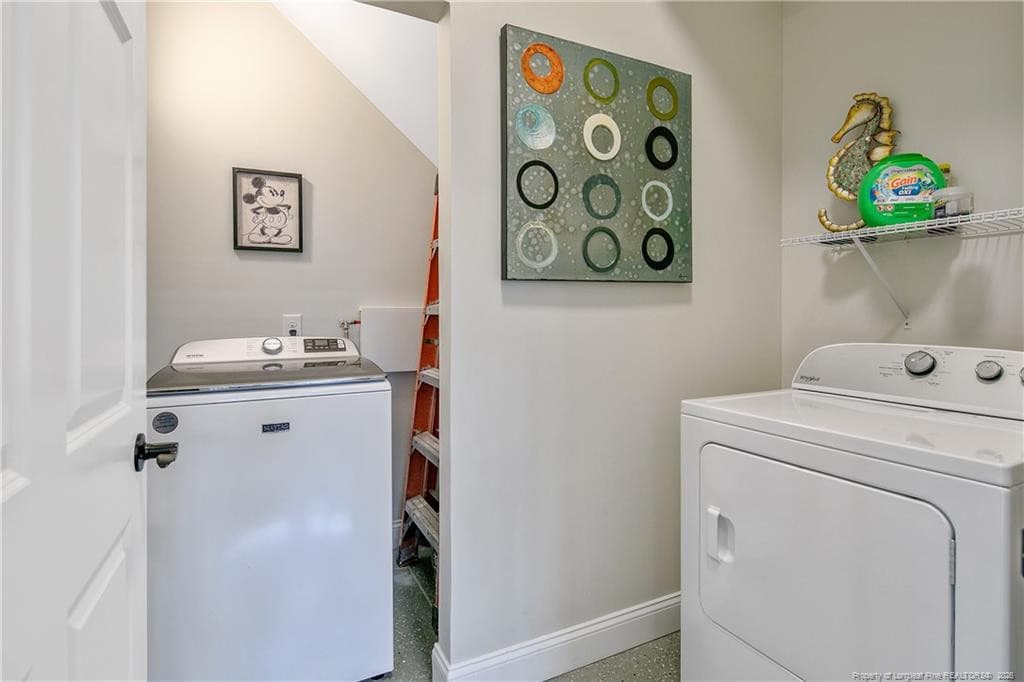
Laundry in Pool House - 3435 Camberly Drive, Fayetteville, NC 28306, Fayetteville
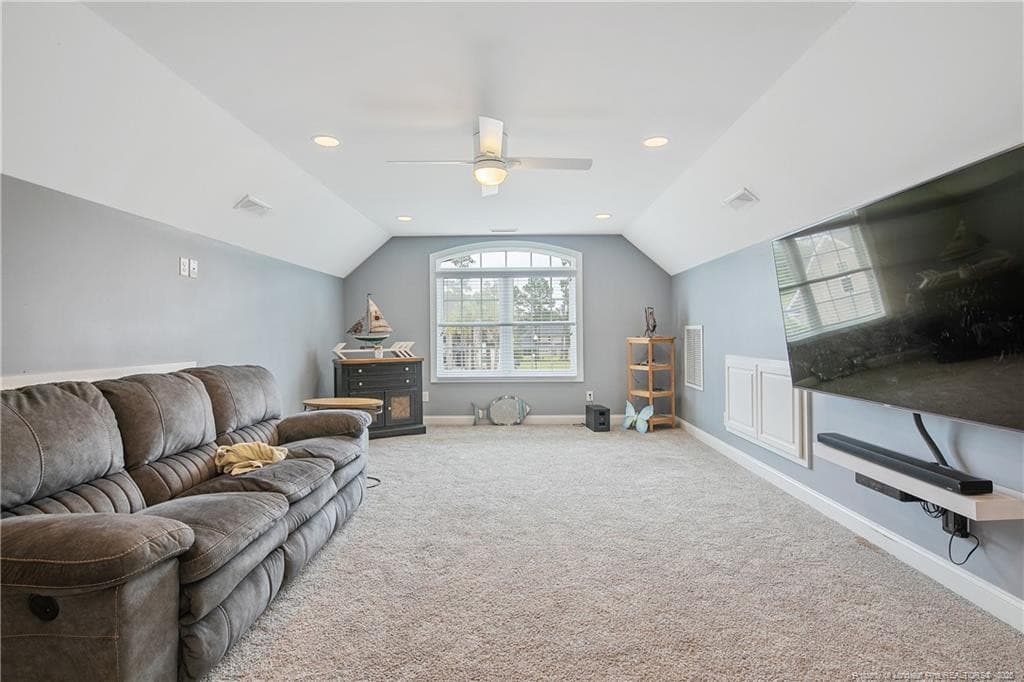
Bonus Area in Pool House - 3435 Camberly Drive, Fayetteville, NC 28306, Fayetteville
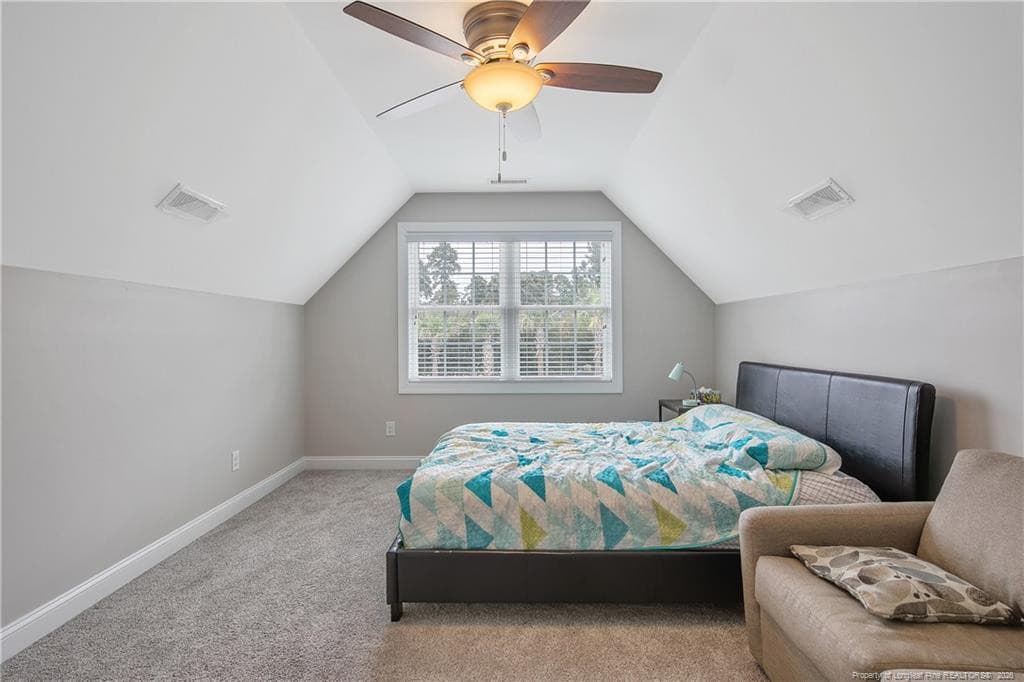
Guest Bedroom in Pool House - 3435 Camberly Drive, Fayetteville, NC 28306, Fayetteville
50 photos

$884,900

3435 Camberly Drive, Fayetteville, NC 28306
Fayetteville, NC 28306
Listed by CYNDI LEE MCKINNEY · PEACHTREE PROPERTIES OF FAYETTEVILLE
Bedrooms
5
Bathrooms
4.5
Living area
N/A
Year built
2011

About this home

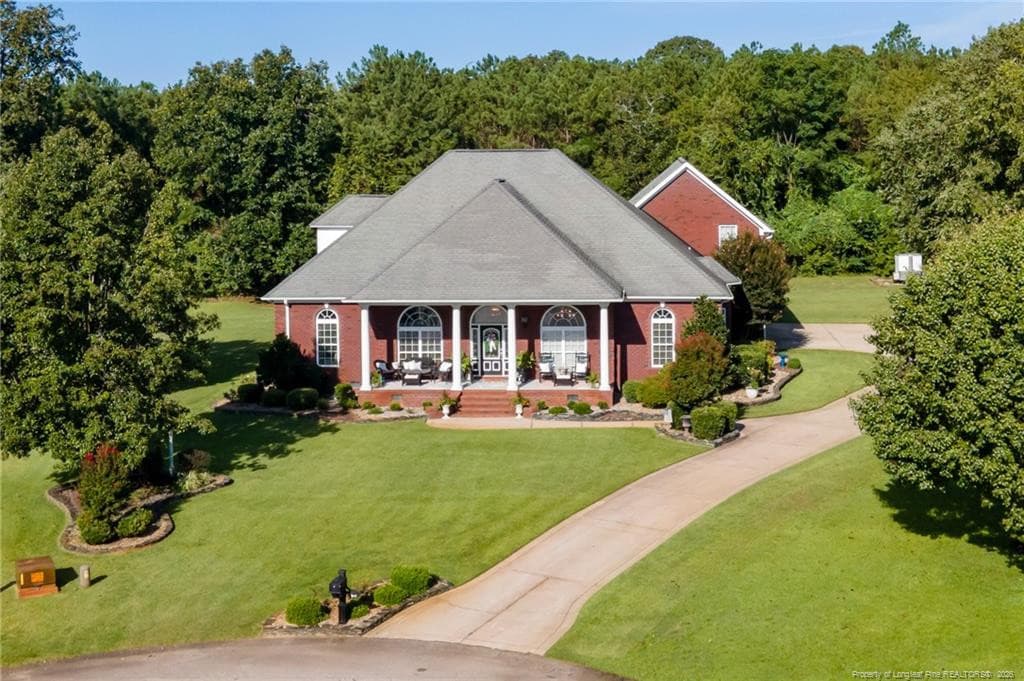
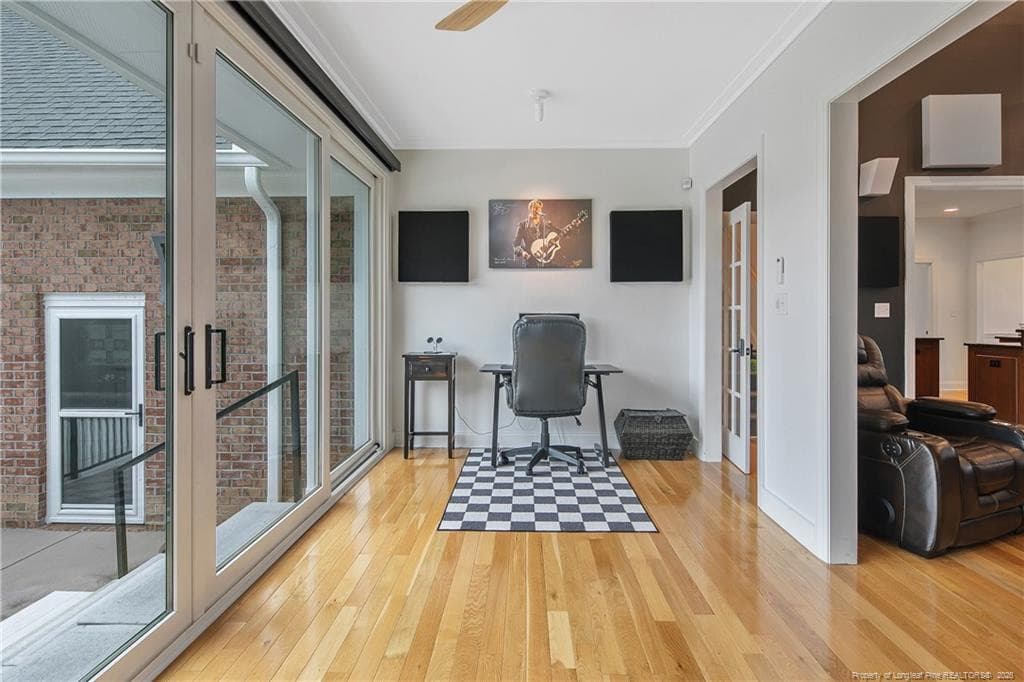
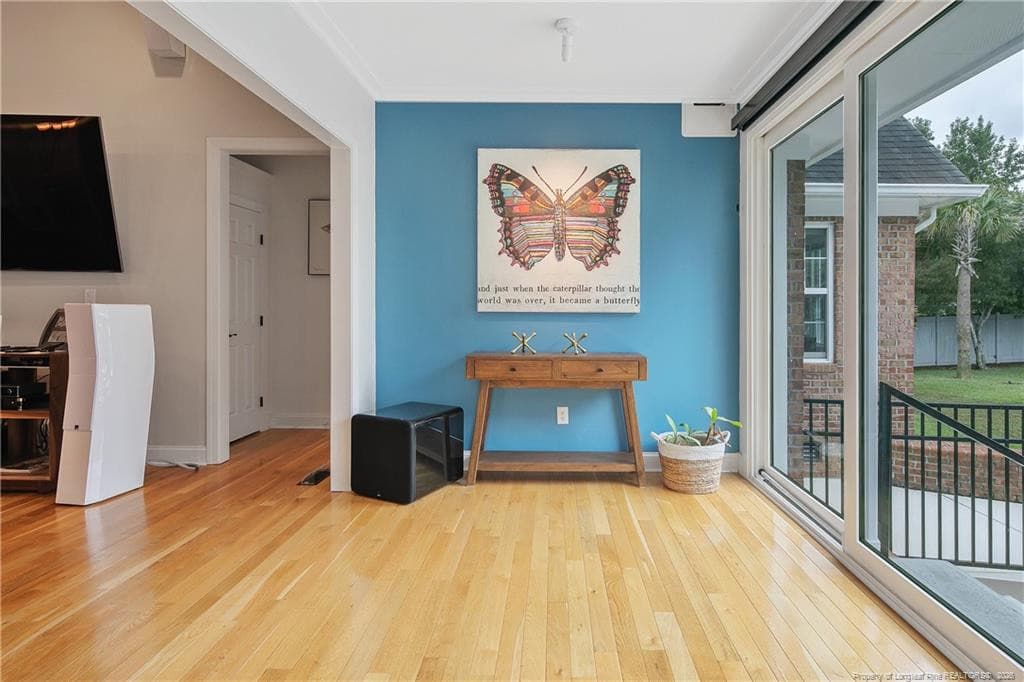
ABSOLUTELY STUNNING WITH POOL AND ADDITIONAL LIVING SPACE / DETACHED GARAGE. Custom built home located in gated Gates Four Golf Community. 5 car garage. The main residence features a thoughtfully designed double split bedroom floor plan and gourmet kitchen complete with island and breakfast area. Formal dining room. Primary suite has sitting area and glamour bath with tile shower. The split bedroom design provides 2 secondary bedrooms and full bath offering privacy on one hallway and a fourth bedroom and full bath off the kitchen; all on the first floor. Bonus room of main house has full bath, 5th bedroom and sitting area. Sunroom off great room with view of In-ground pool with 16 foot 4 panel patio door. Great room features a sleek Enviro S50 gas stove set with a 180=degree curved glass against a beautiful stone surround. Wired for 7.2.4 channel surround sound in the great room, creating an immersive home theater experience in great room. The pool-house / living quarters features a complete 2nd kitchen, 2nd laundry room, living space on both levels, a bedroom, 1.5 baths as well as a 320 SF covered porch. Home features beautiful stained concrete on driveway and walkway, palm trees, encapsulated picture perfect crawl space, updated HVAC system. Enjoy the sparkling in-ground pool, pool house and expansive outdoor entertaining areas with children, family and friends. Main house features 3312 SF and additional living space of 1578 featured in pool house / living quarters. Pre-approval letter to view please.

Highlights

Fireplace

Property details

MLS
Doorify MLS
MLS #
LP770588
Property type
Single Family Residence
Subdivision
Gates Four
Status
Active
Days on market
4
On market date
October 14, 2026
Stories
N/A
Total bathrooms
4.5
Garage spaces
5
Parking spaces
N/A
Lot size
N/A
Loading map…

Nearby schools

Within 10 miles. School directory data from the National Center for Education Statistics (NCES), accessed via the Urban Institute Education Data API. Local Score is calculated by INNOVATE Real Estate; where a state rating is shown, it comes from that state's own official school report card.

Elementary
Stoney Point Elementary
1.51 mi away · Grades 0-5
Zoned school (attendance boundary, 2015-16 data)
4.0
Local Score (state rating (2025) blended 70/30 with student-teacher ratio) -- not an official state rating
State rating: B (2025)
Enrollment
929
Student:teacher ratio
15.0:1
District
Cumberland County Schools
Middle
John R Griffin Middle
1.83 mi away · Grades 6-8
Zoned school (attendance boundary, 2015-16 data)
3.0
Local Score (state rating (2025) blended 70/30 with student-teacher ratio) -- not an official state rating
State rating: C (2025)
Enrollment
1,096
Student:teacher ratio
16.4:1
District
Cumberland County Schools
High
Cross Creek Early College
8.96 mi away · Grades 9-12
Zoned school (attendance boundary, 2015-16 data)
4.1
Local Score (state rating (2025) blended 70/30 with student-teacher ratio) -- not an official state rating
State rating: A (2025)
Enrollment
246
Student:teacher ratio
18.9:1
District
Cumberland County Schools

Walkability

Blended score for Fayetteville's center, calculated by INNOVATE Real Estate from two sources: the EPA's National Walkability Index (street network, transit, land-use mix) and Google Places amenity data (what's actually reachable on foot from this point). 60% EPA National Walkability Index + 40% nearby-amenity density (Google Places).

44
Somewhat walkable
out of 100
EPA National Walkability Index
7.2 / 20 -- Below average walkable
Google Places amenity density
55 / 100
Restaurants & cafes15
Grocery stores3
Parks0
Schools0
Transit stops0
Pharmacies2

Market position

How this listing compares to current activity in Fayetteville, from live MLS data.

On the market 4 days -- 131 fewer days than Fayetteville's current average of 135 days.
For reference, the median list price across 1,879 active listings in Fayetteville right now is $209,000.

Mortgage calculator

Estimate only - actual rate and payment depend on your lender, credit, and loan program.

$
%
%
Adjust tax / insurance estimates
% / yr
$
/mo
Est. monthly payment
$5,479/mo
$176,980 down
$707,920 loan
Principal & interest$4,592
Property tax (est.)$737
Home insurance (est.)$150

Similar homes you might like

Data source: Listing information provided by Doorify MLS via Trestle/CoreLogic. Last updated 4 days ago.

Information herein deemed reliable but not guaranteed; all measurements, school assignments, HOA fees, taxes, and feature lists are approximate and should be independently verified. Equal Housing Opportunity.