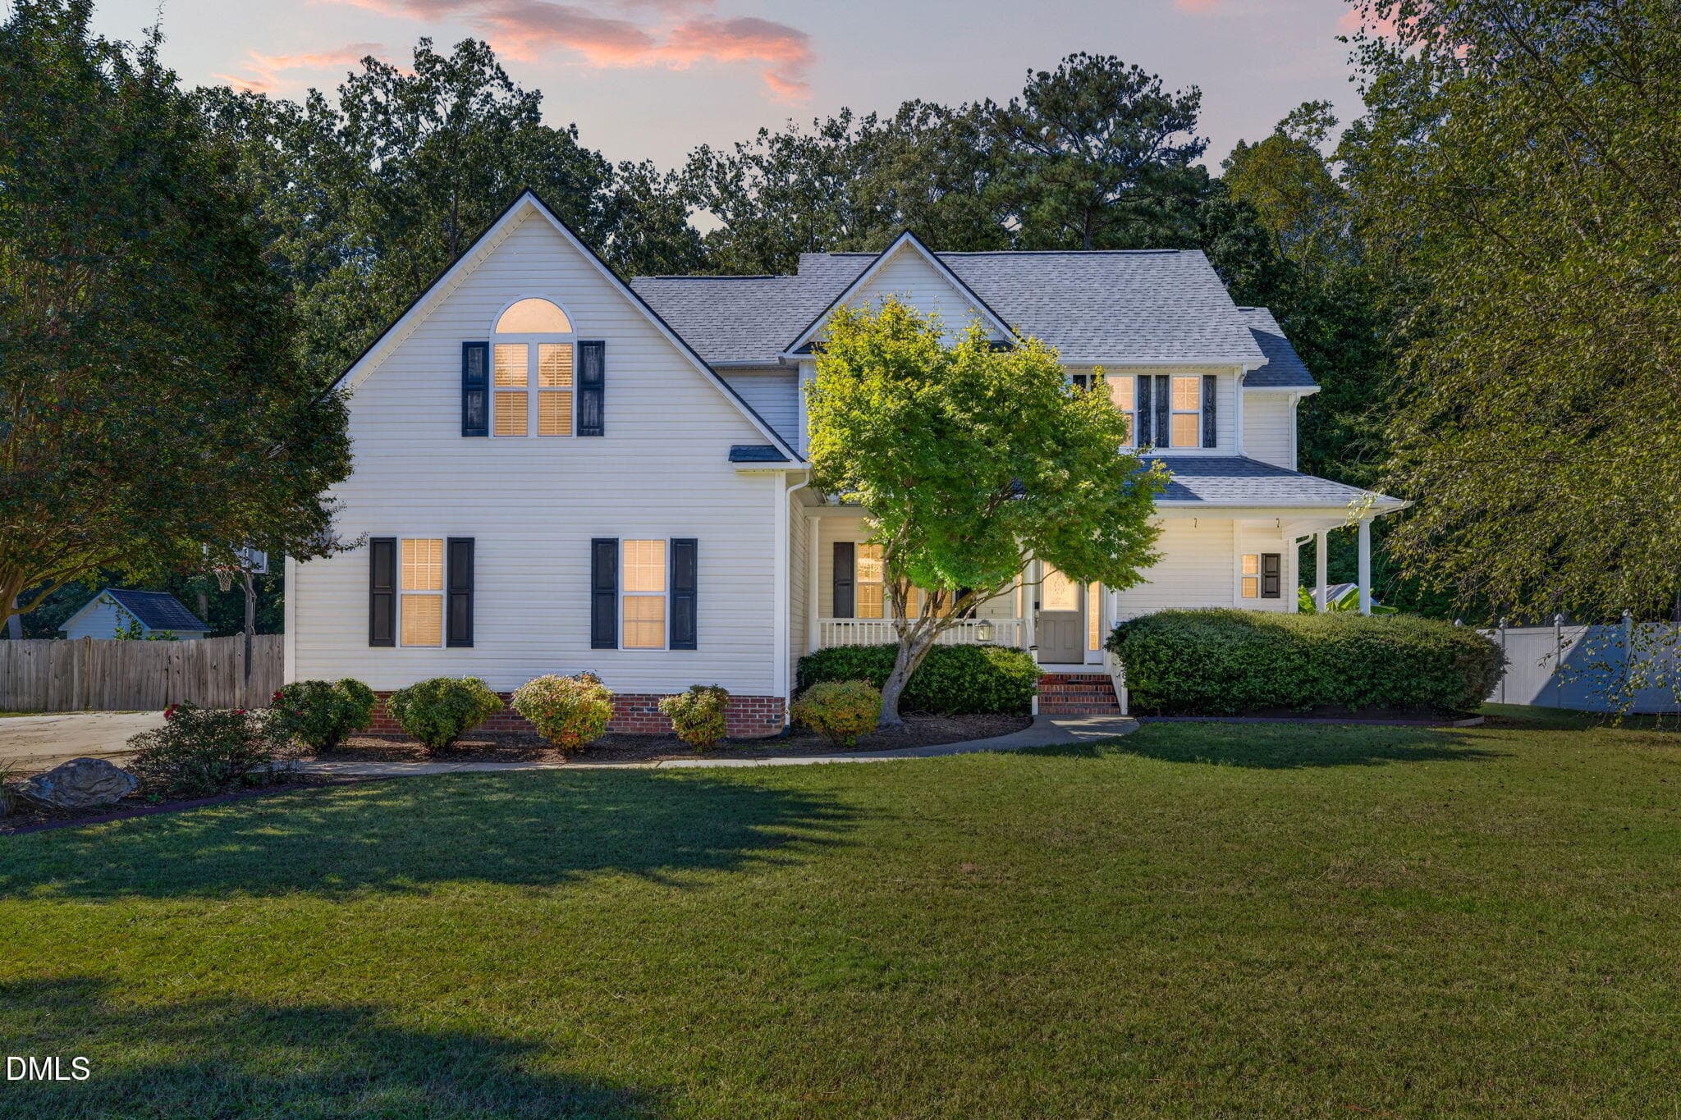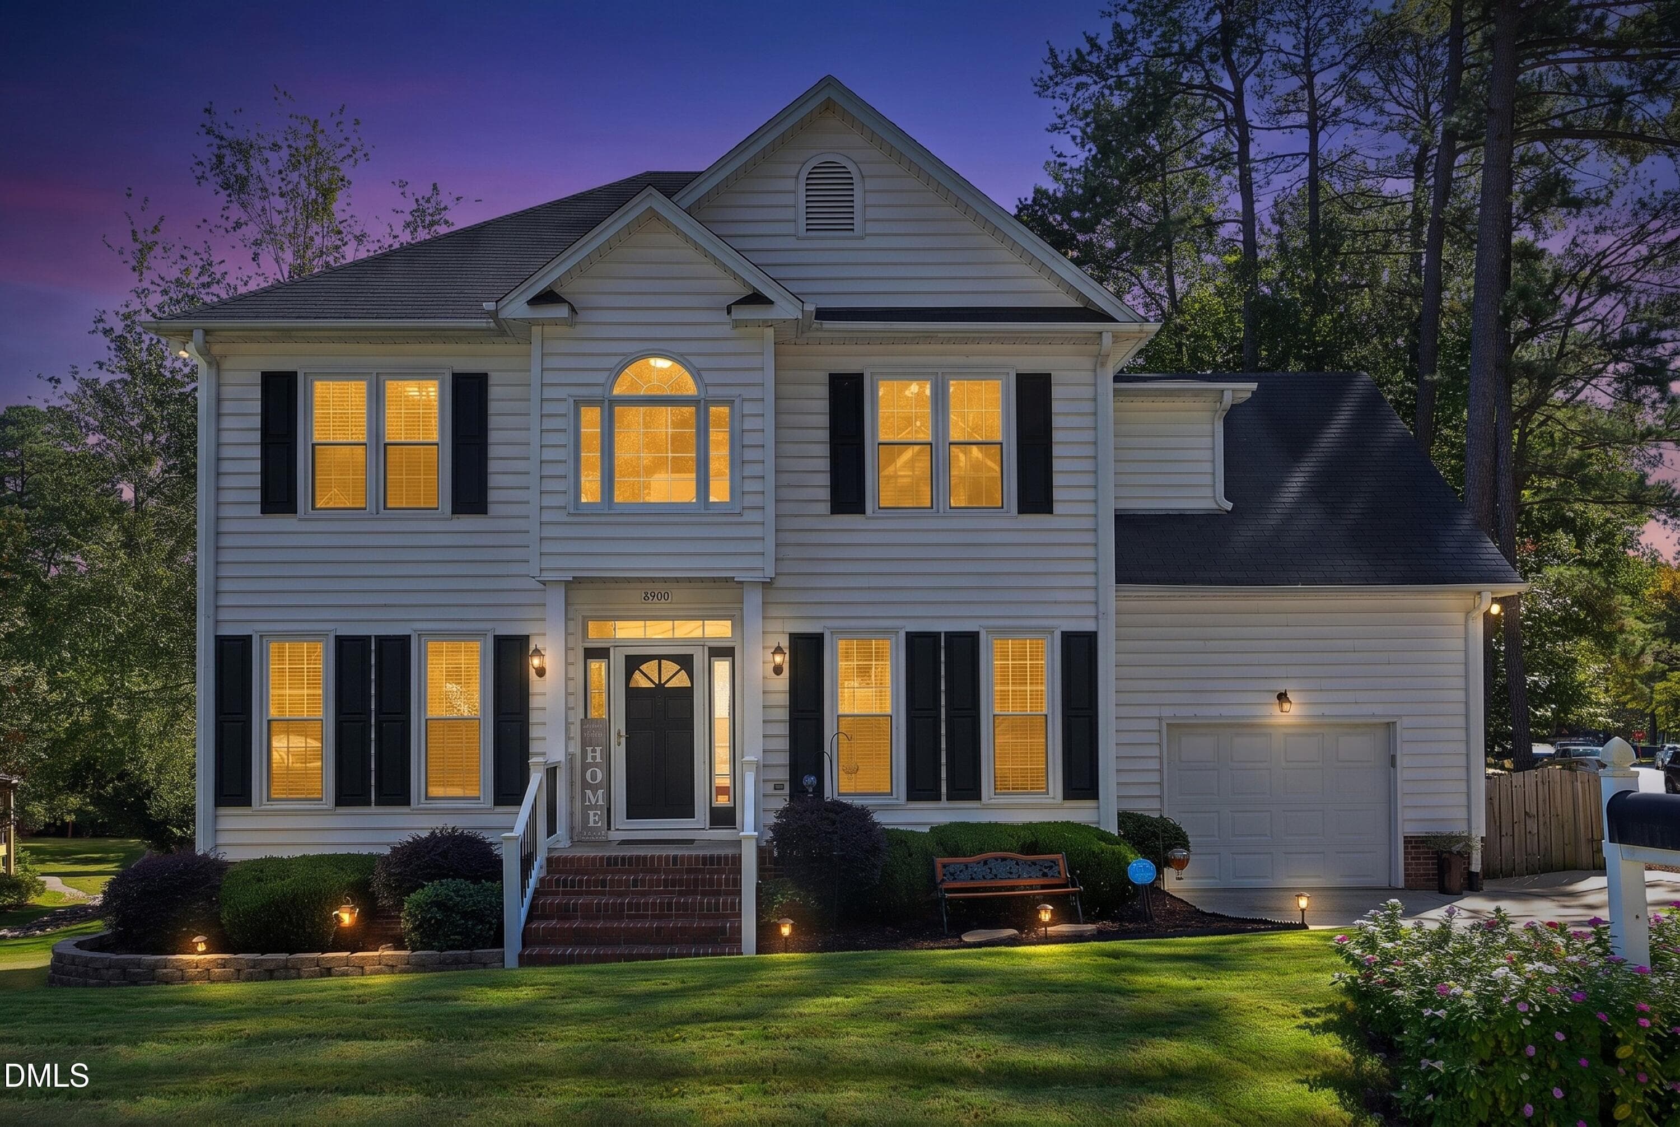
01FrontTwilight - 8900 Castleton Lane, Raleigh, NC 27615, Raleigh
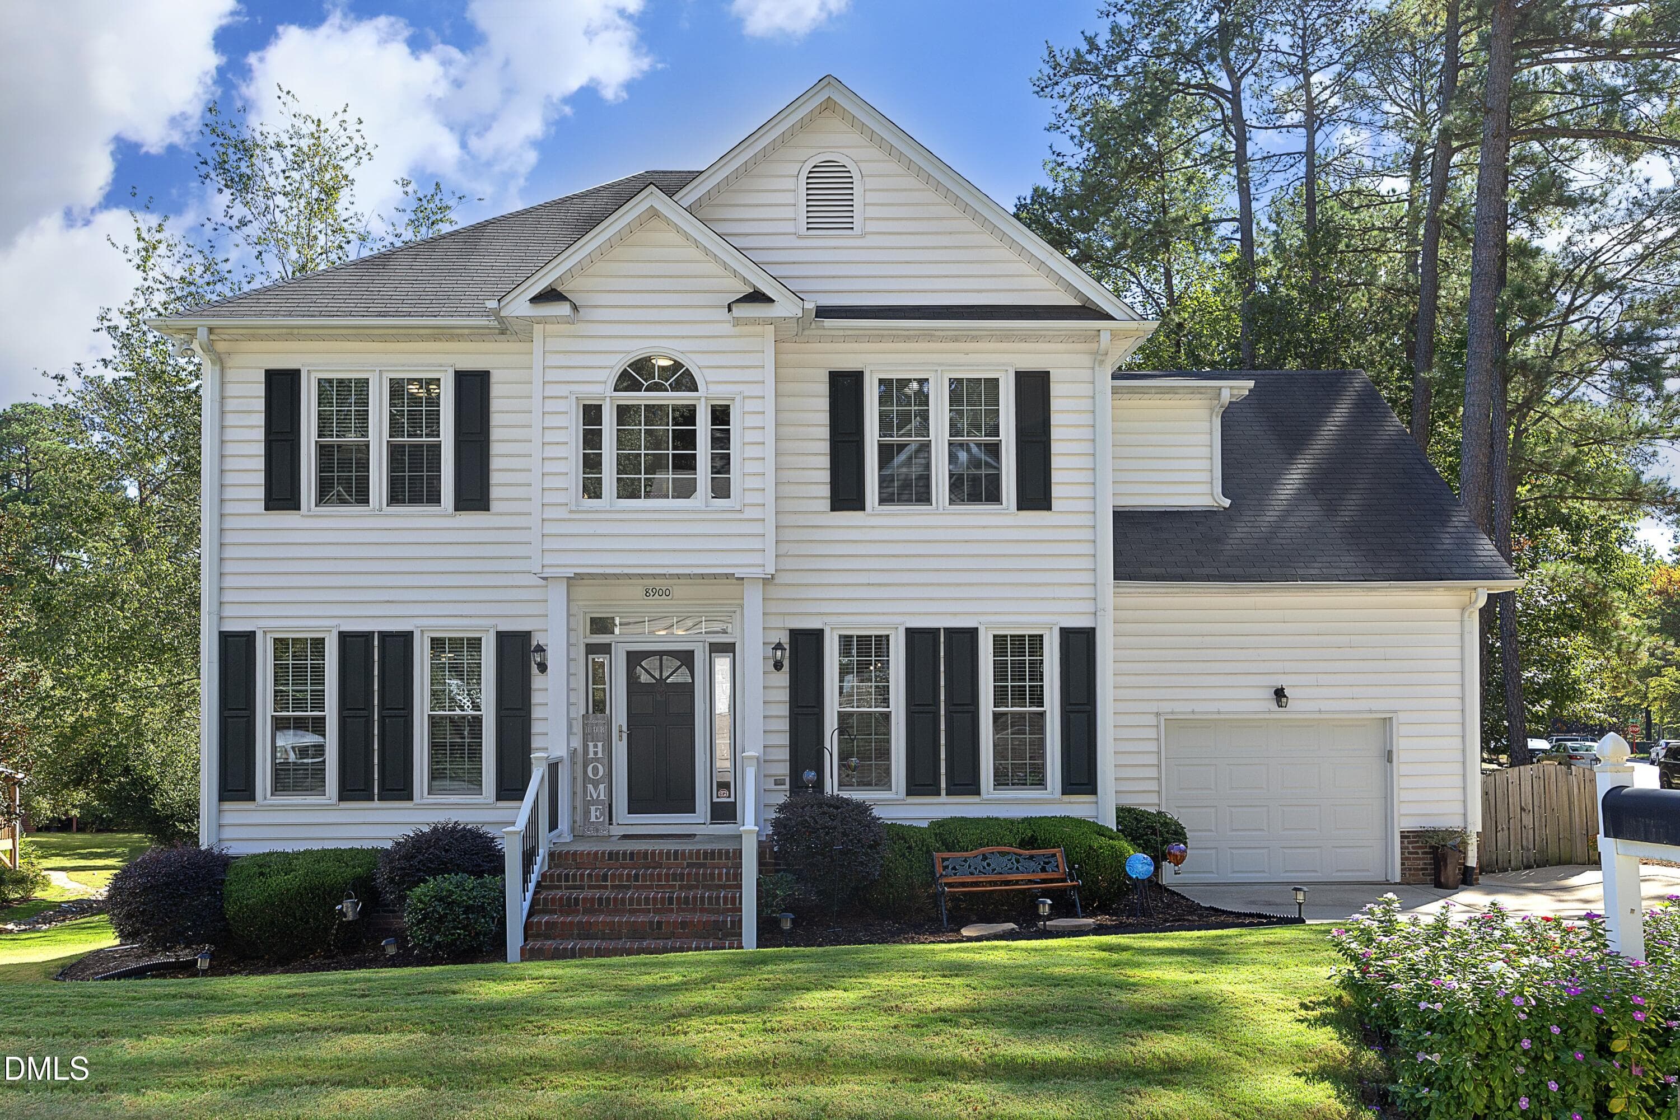
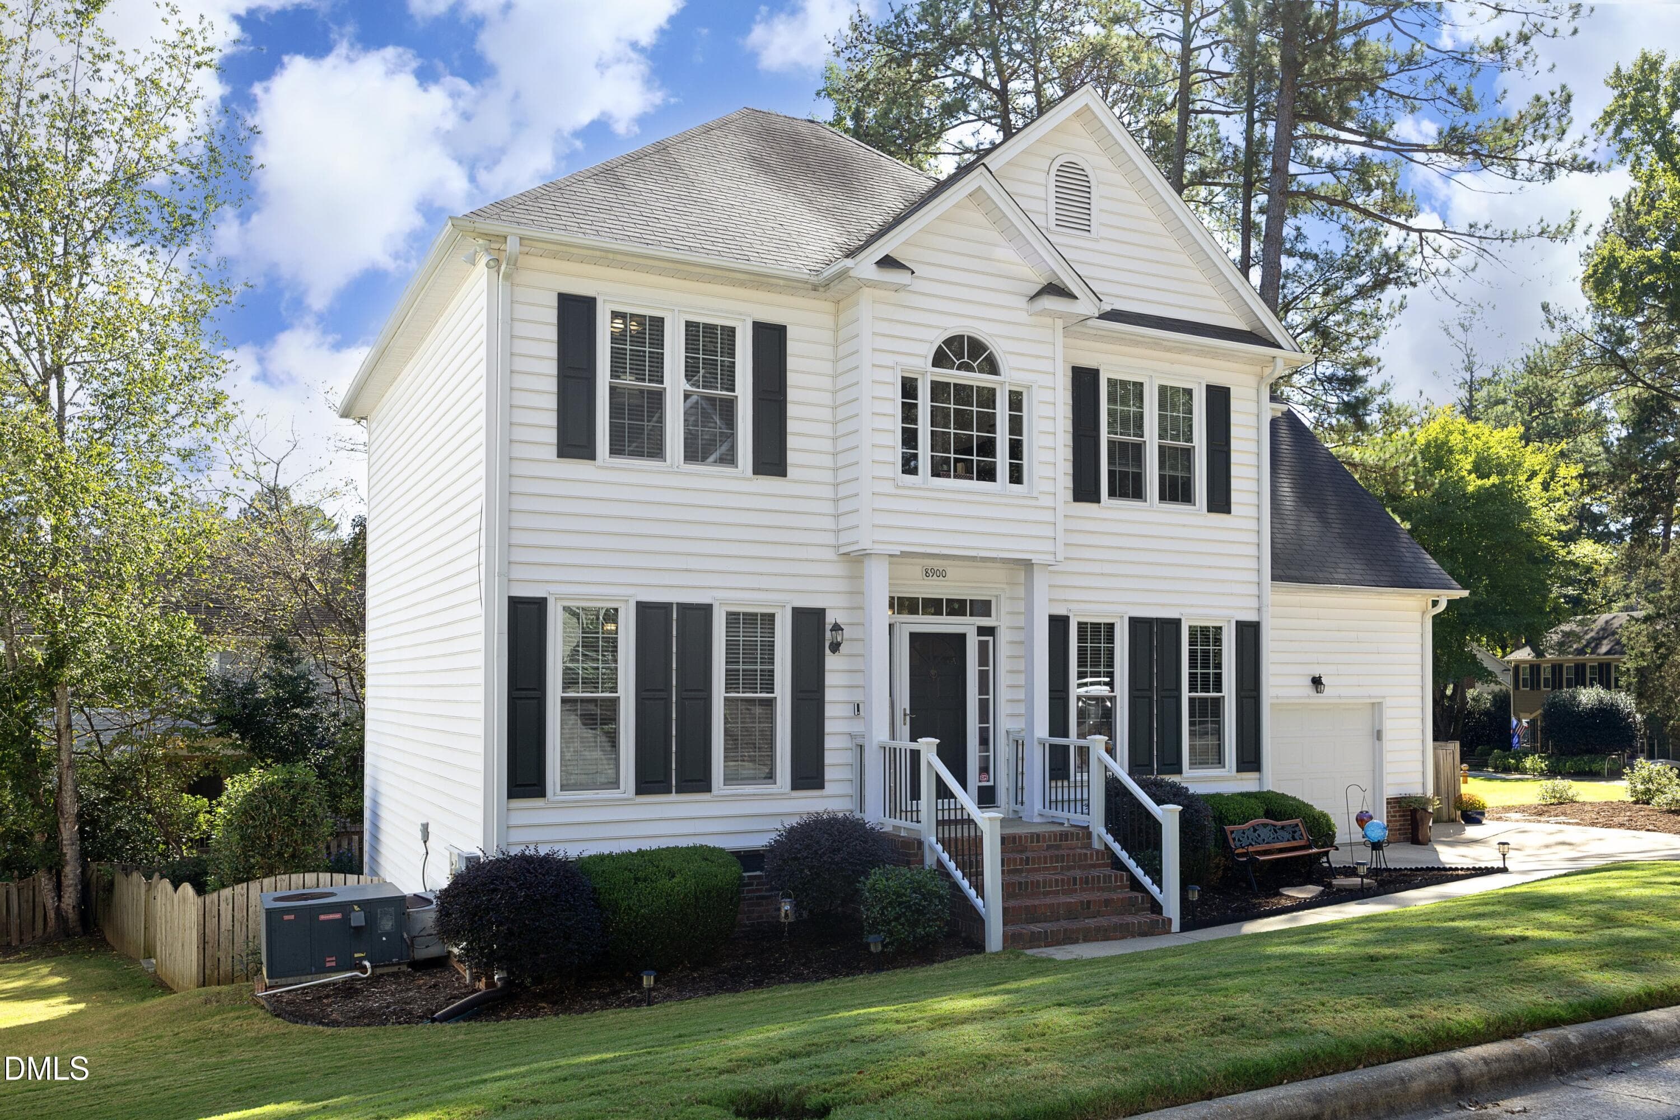
01Front - 8900 Castleton Lane, Raleigh, NC 27615, Raleigh
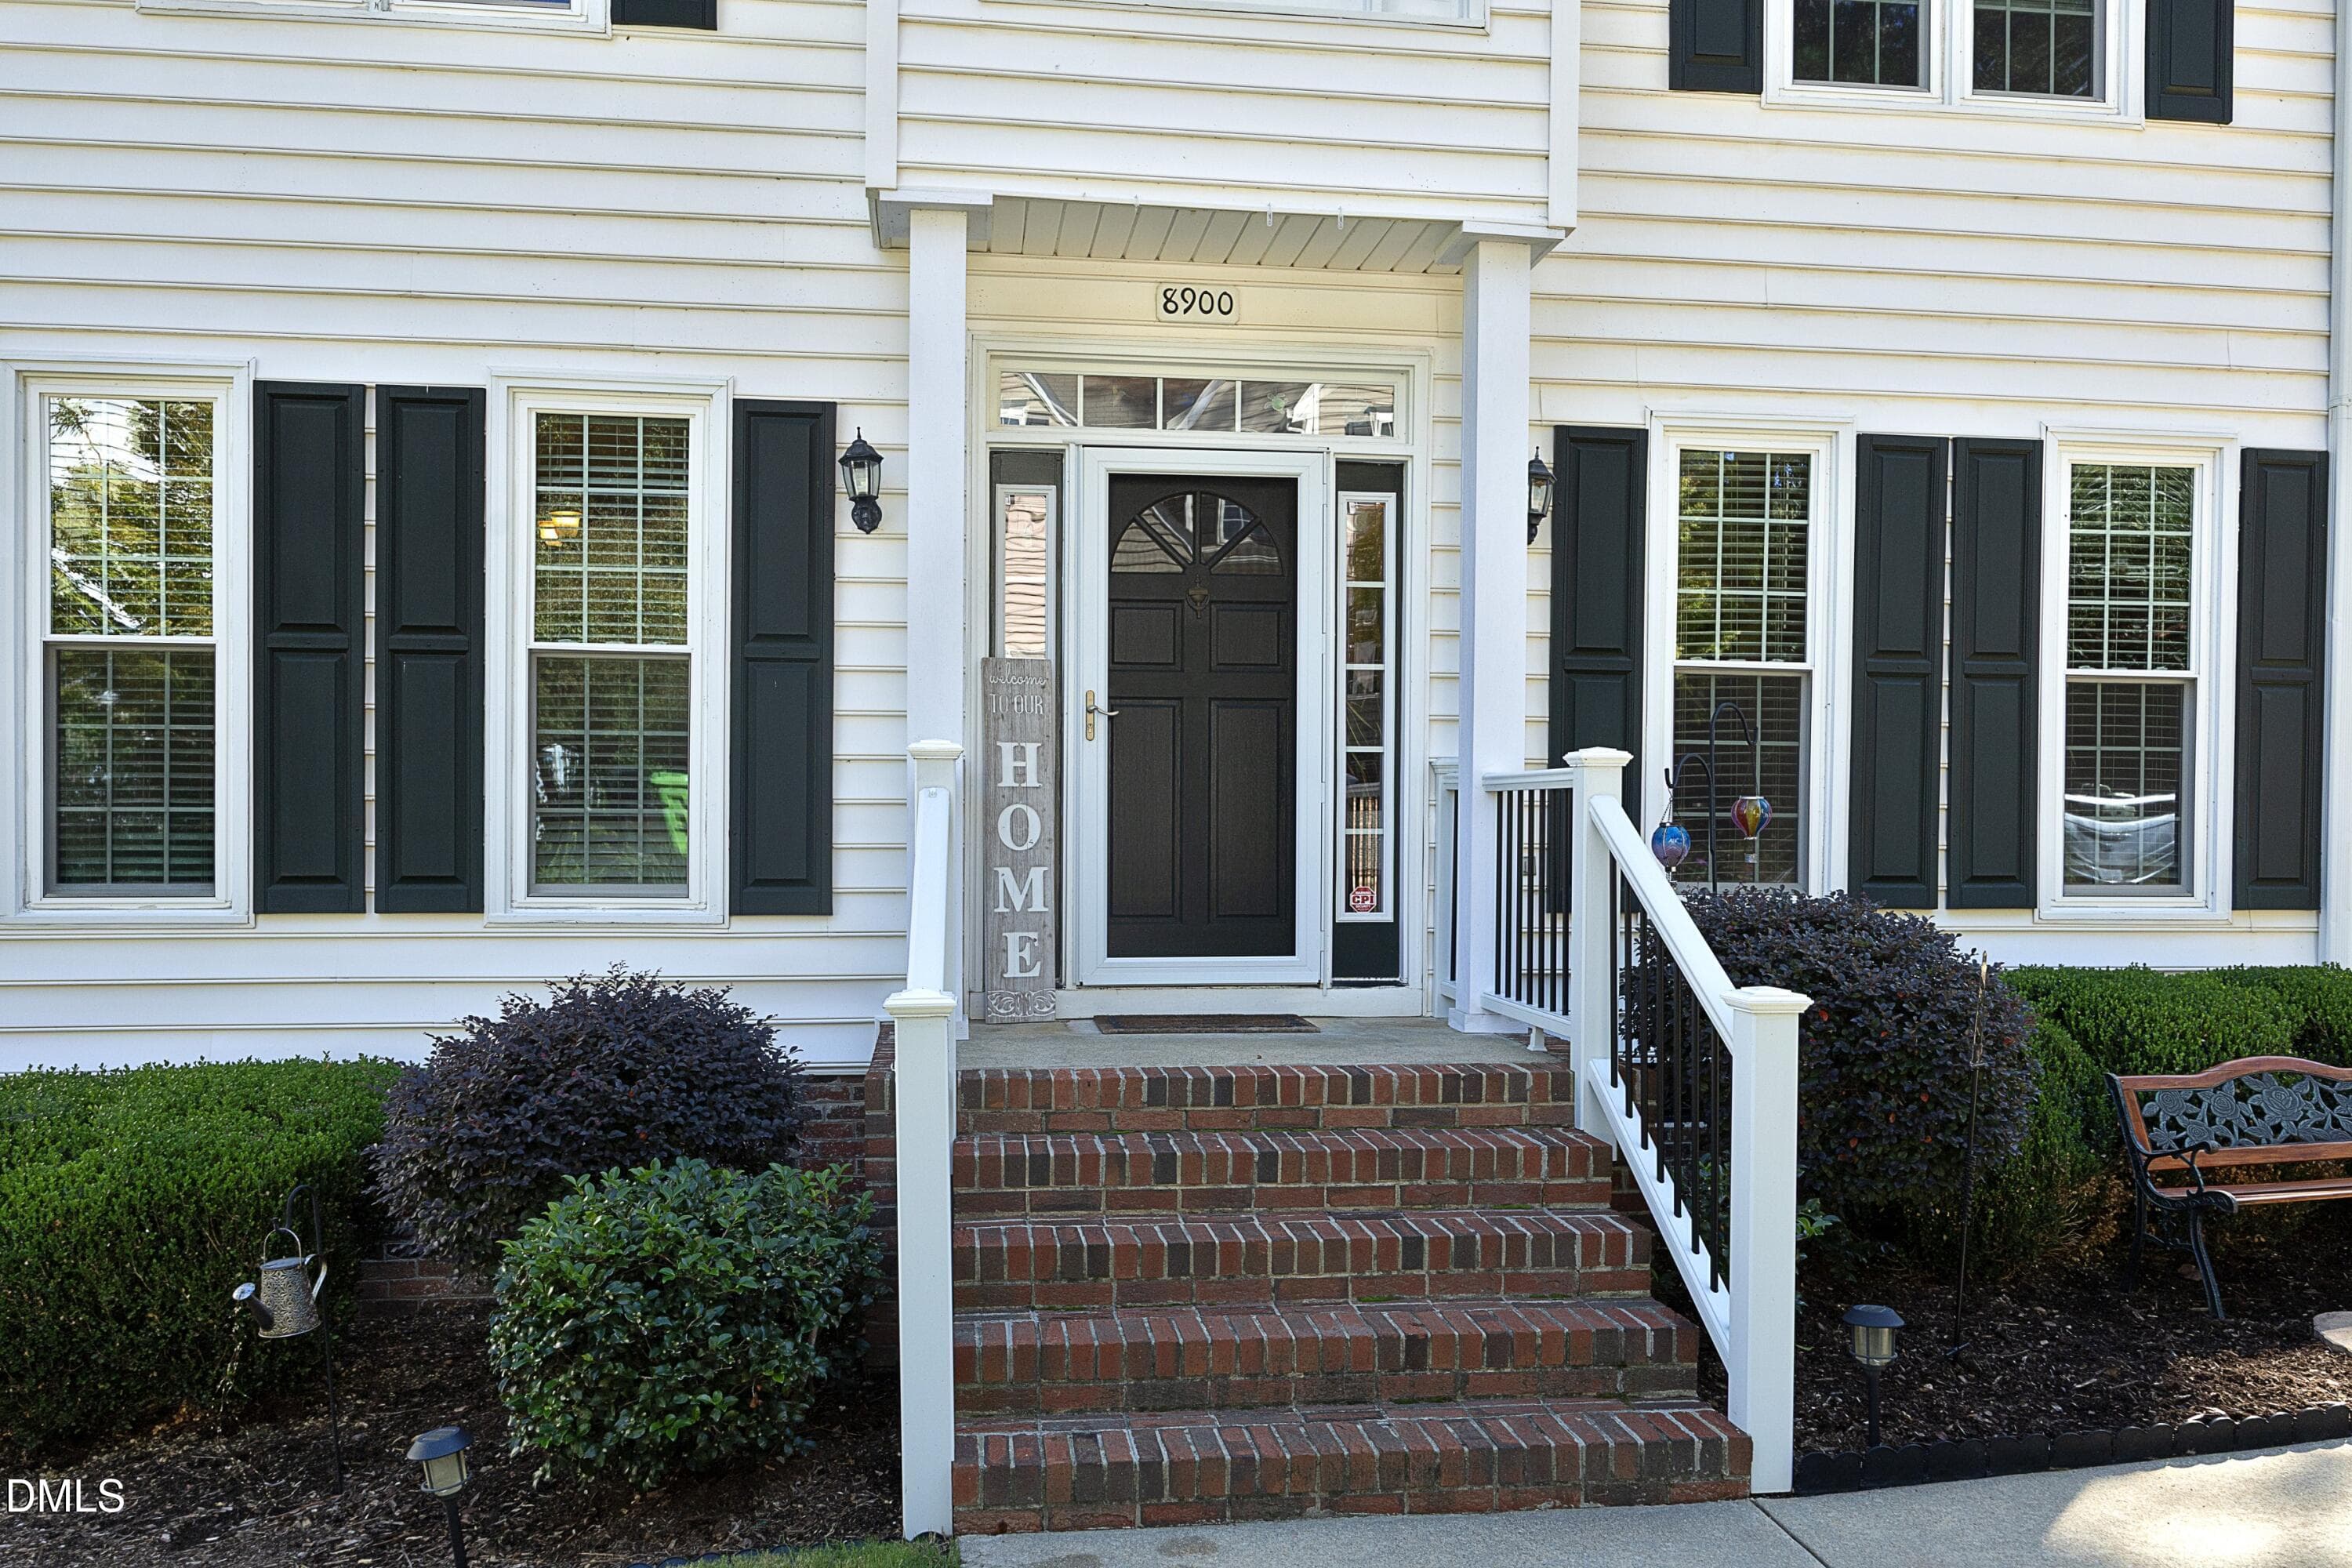
04FrontPorch - 8900 Castleton Lane, Raleigh, NC 27615, Raleigh
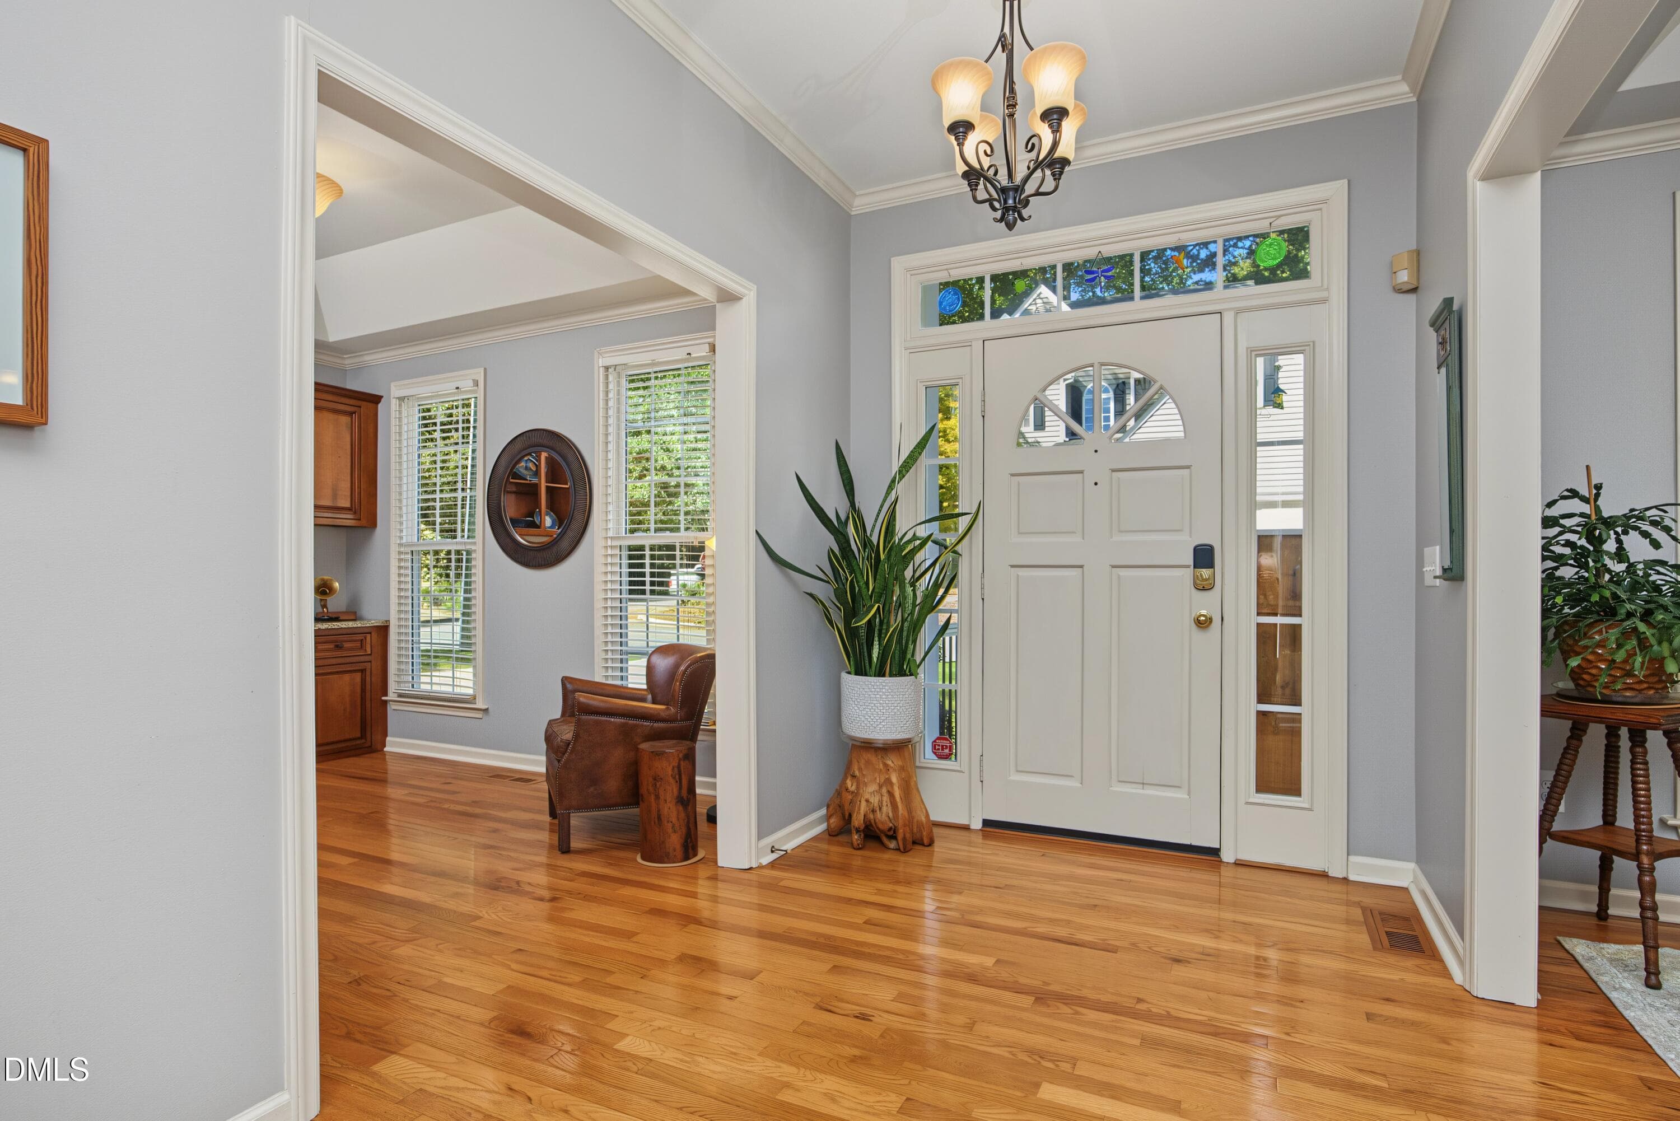
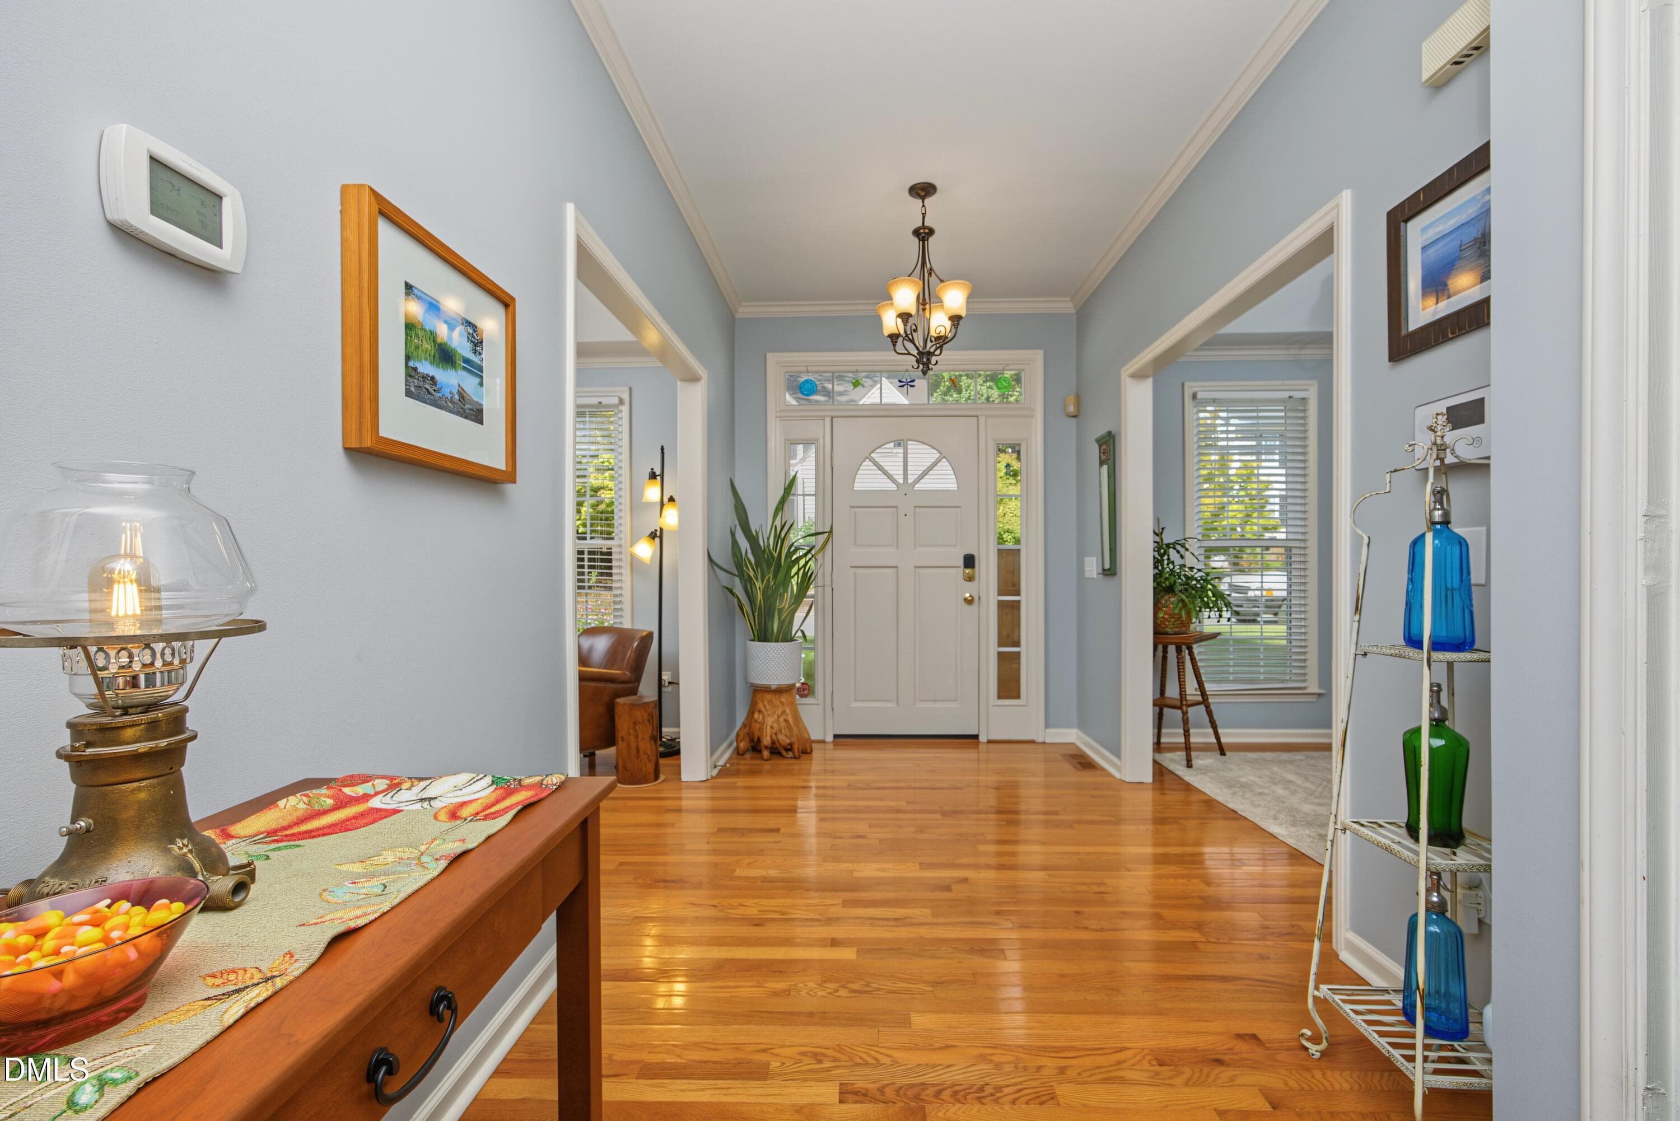
05Foyer - 8900 Castleton Lane, Raleigh, NC 27615, Raleigh
06EntryHall - 8900 Castleton Lane, Raleigh, NC 27615, Raleigh
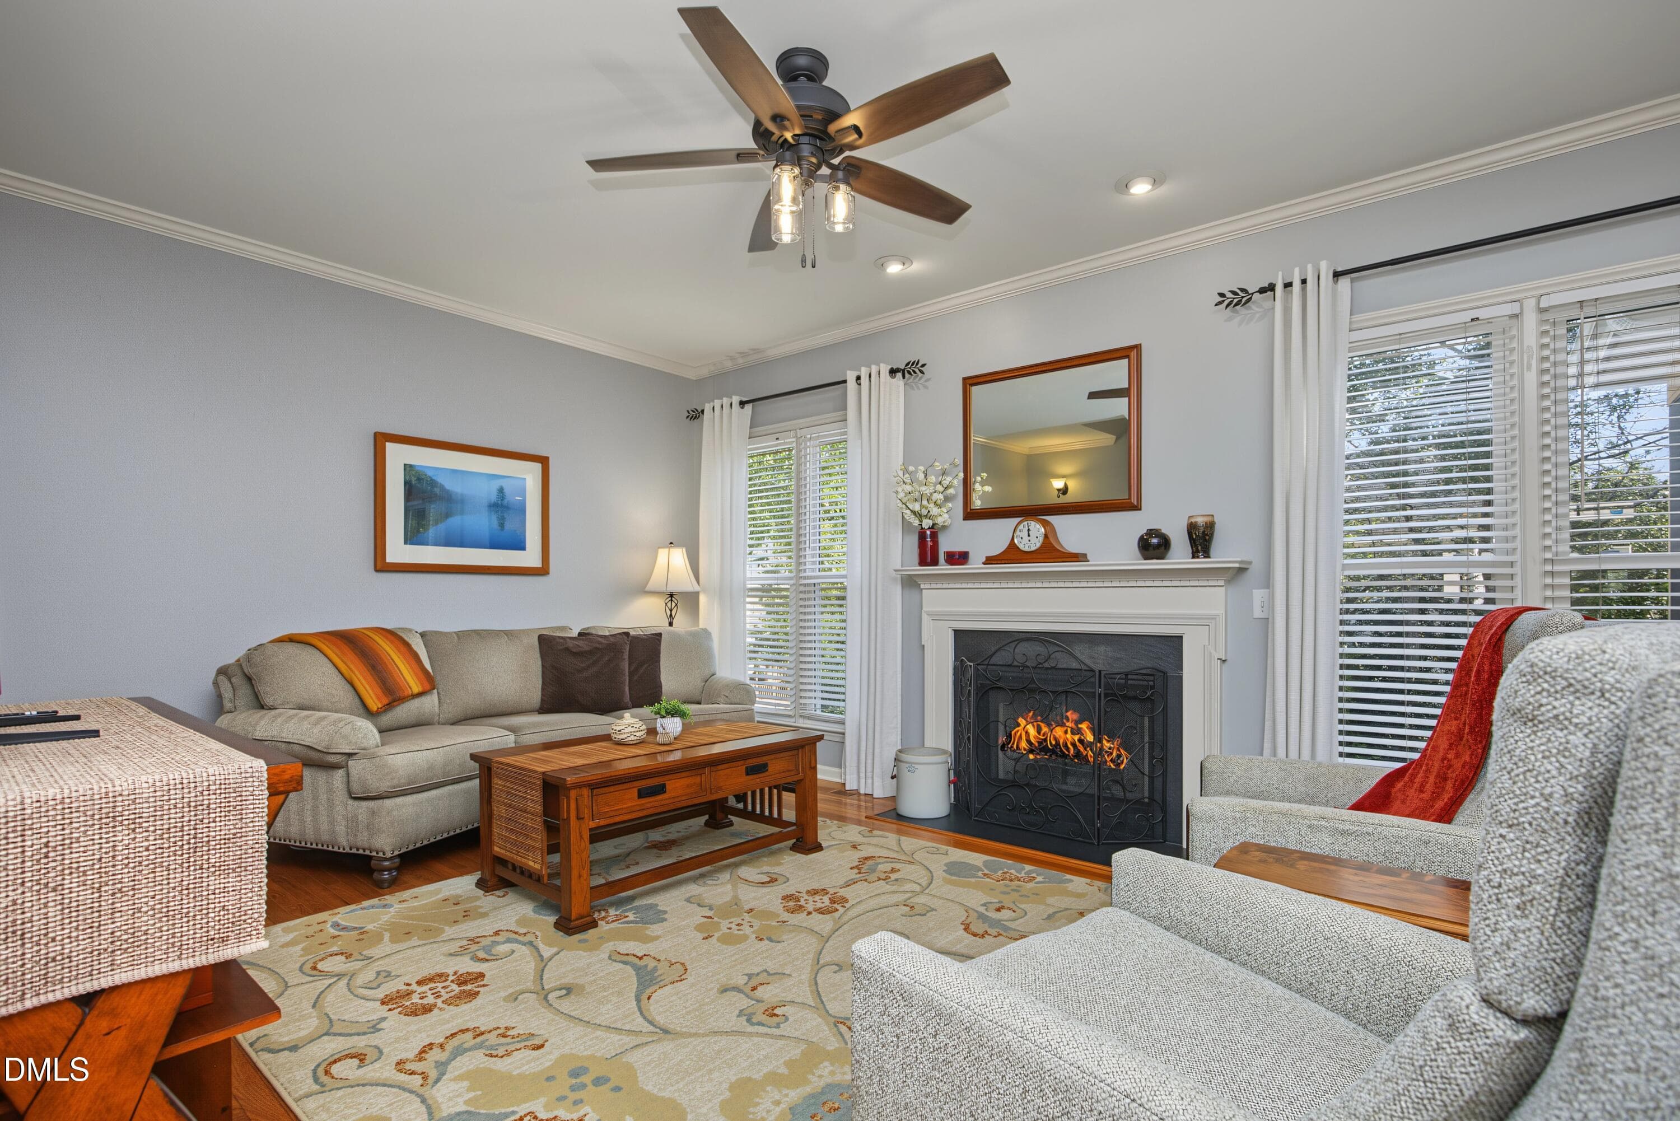
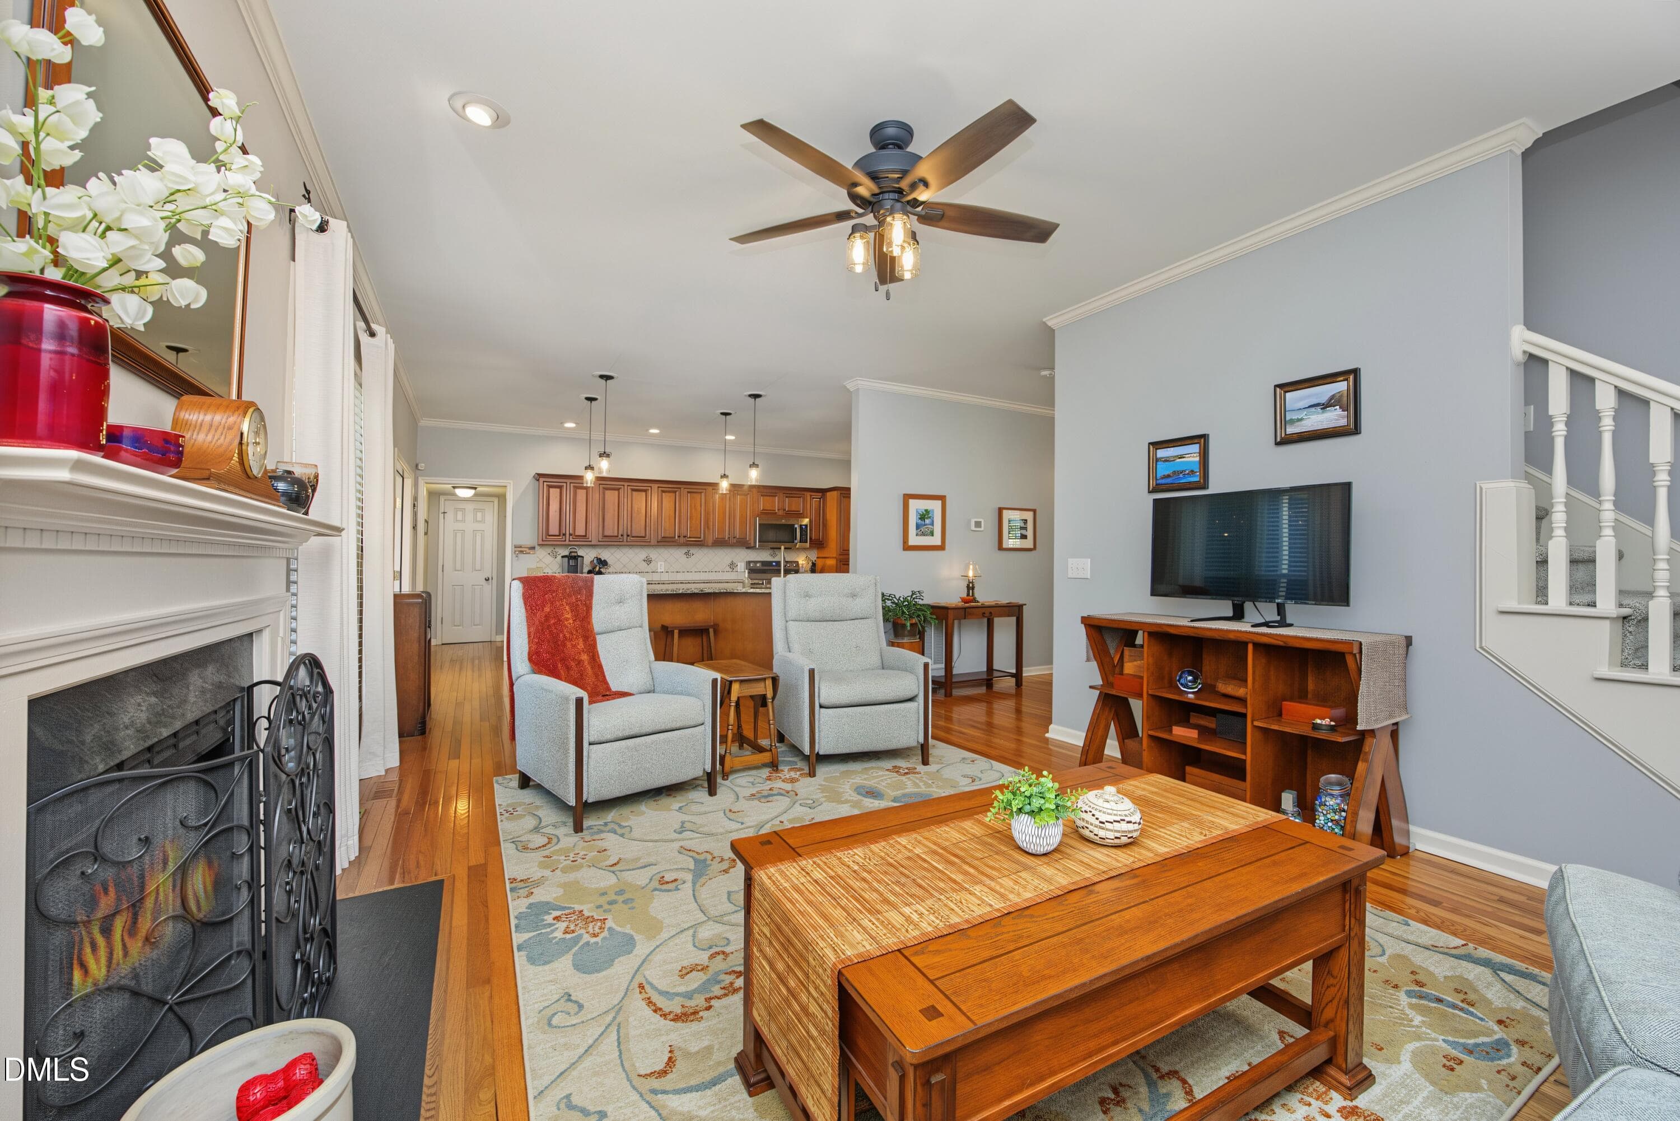
11Living - 8900 Castleton Lane, Raleigh, NC 27615, Raleigh
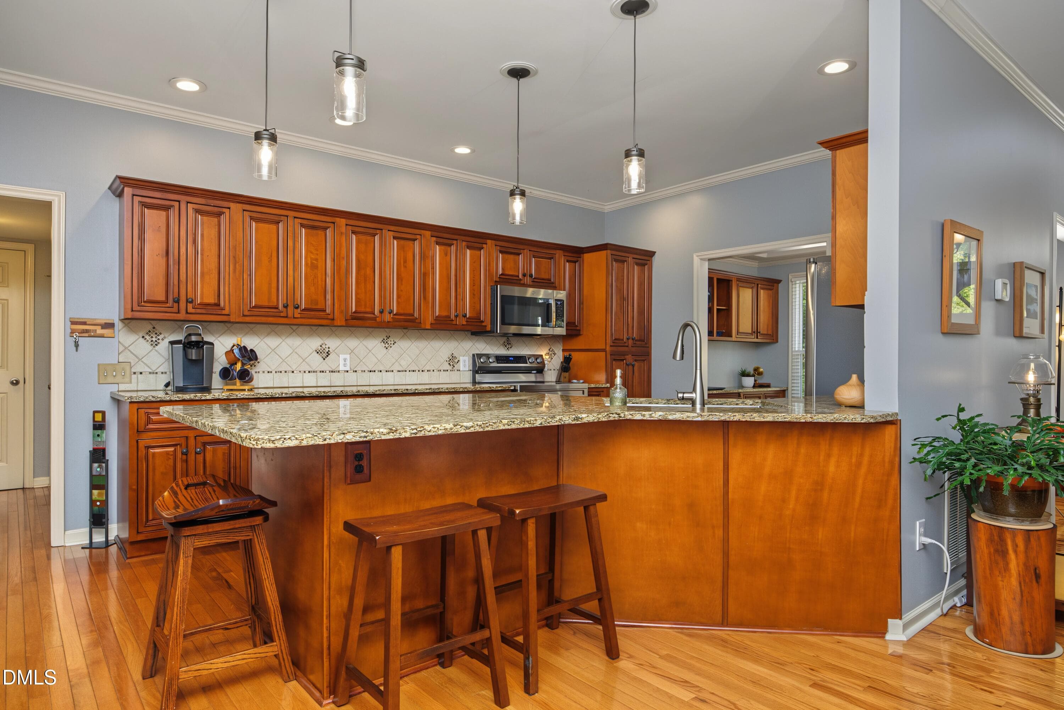
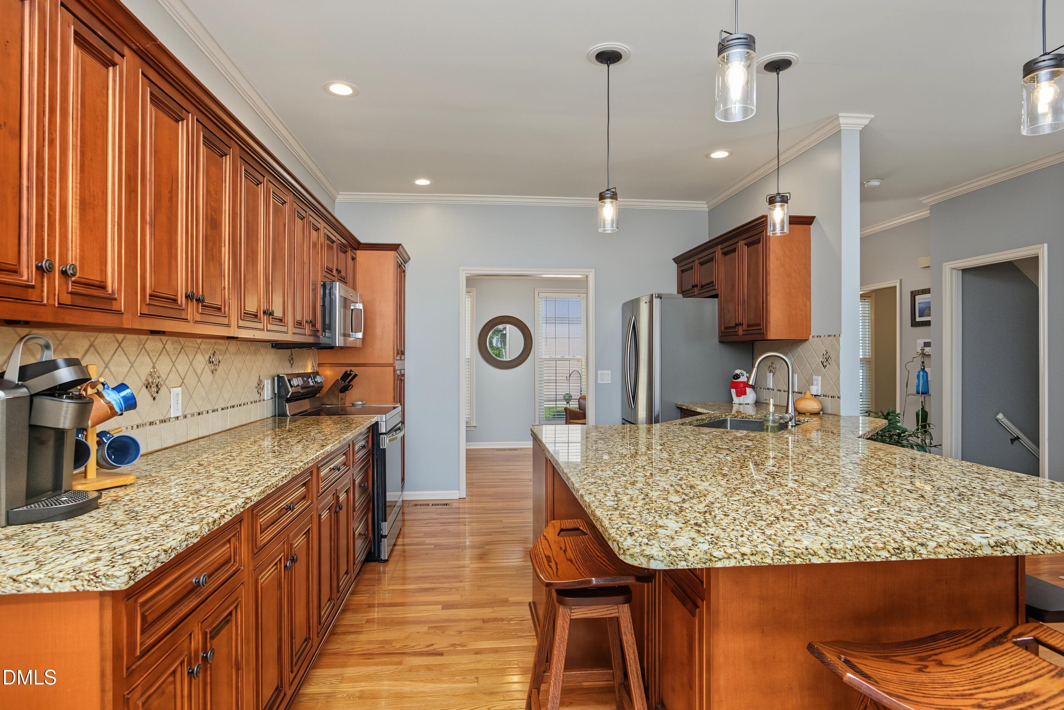
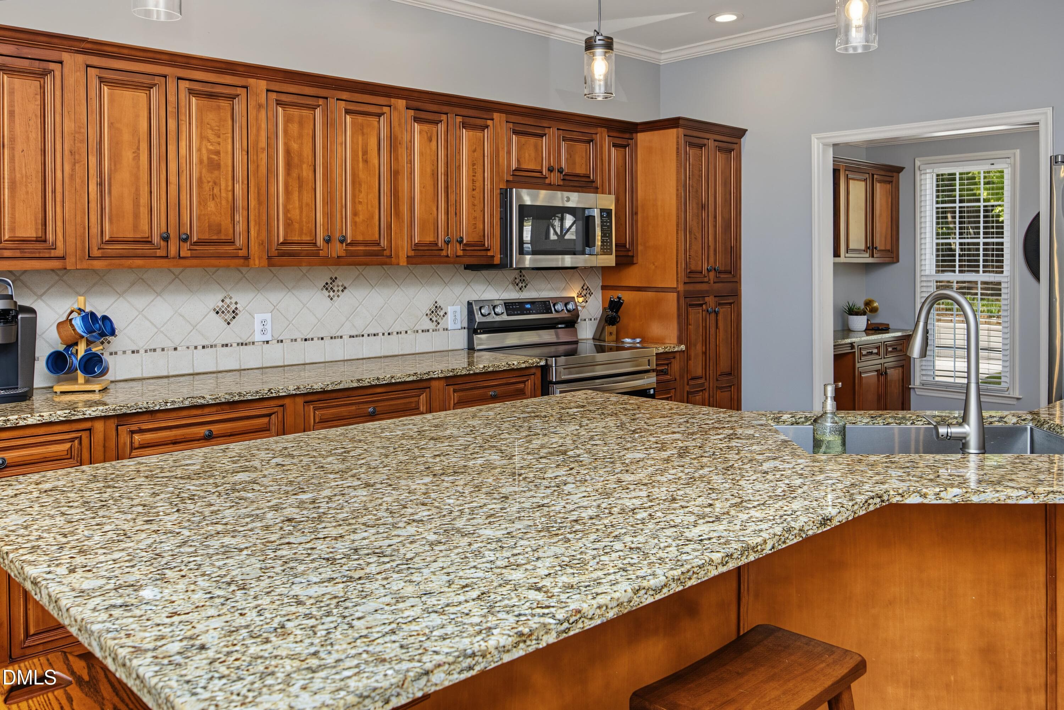
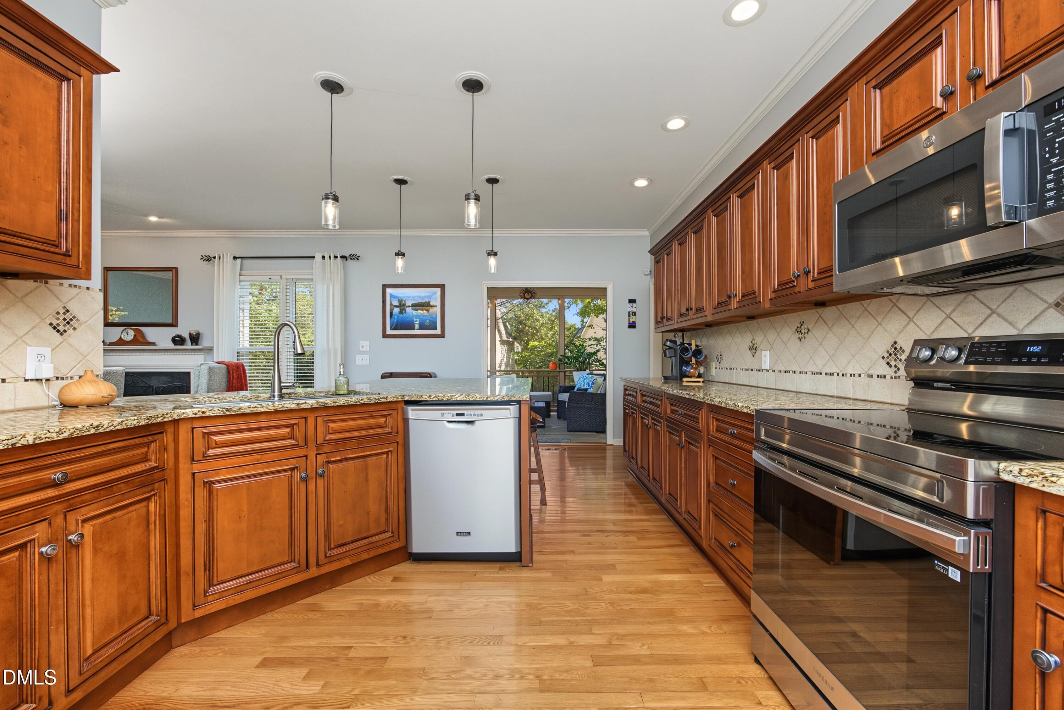
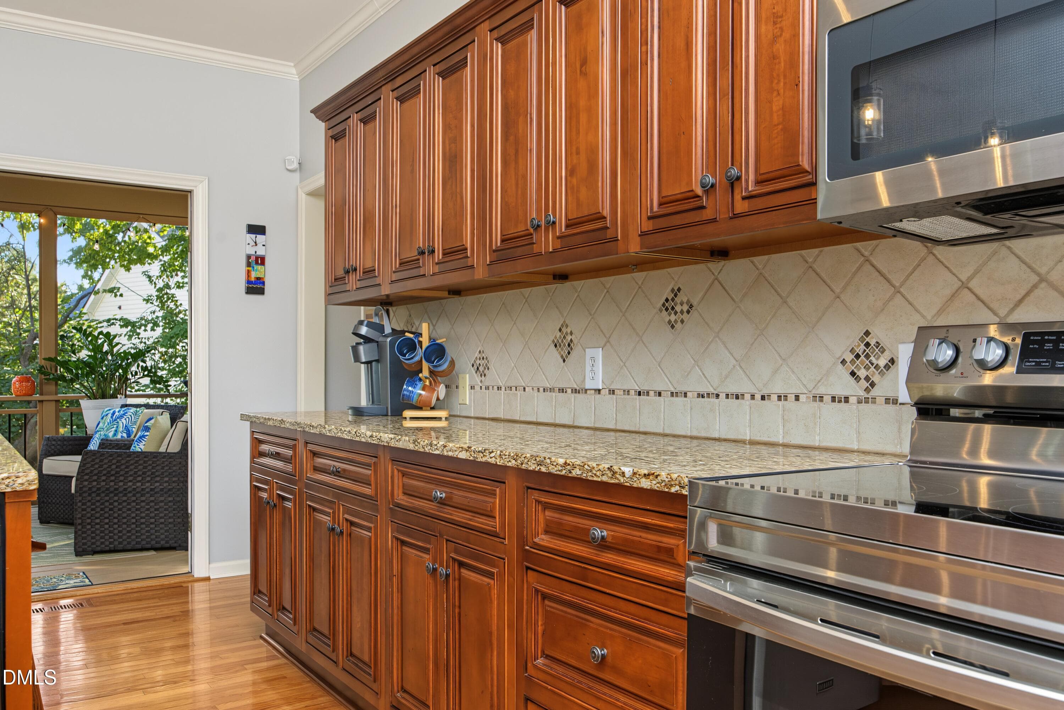
14Kitchen - 8900 Castleton Lane, Raleigh, NC 27615, Raleigh
17Kitchen - 8900 Castleton Lane, Raleigh, NC 27615, Raleigh
15Kitchen - 8900 Castleton Lane, Raleigh, NC 27615, Raleigh
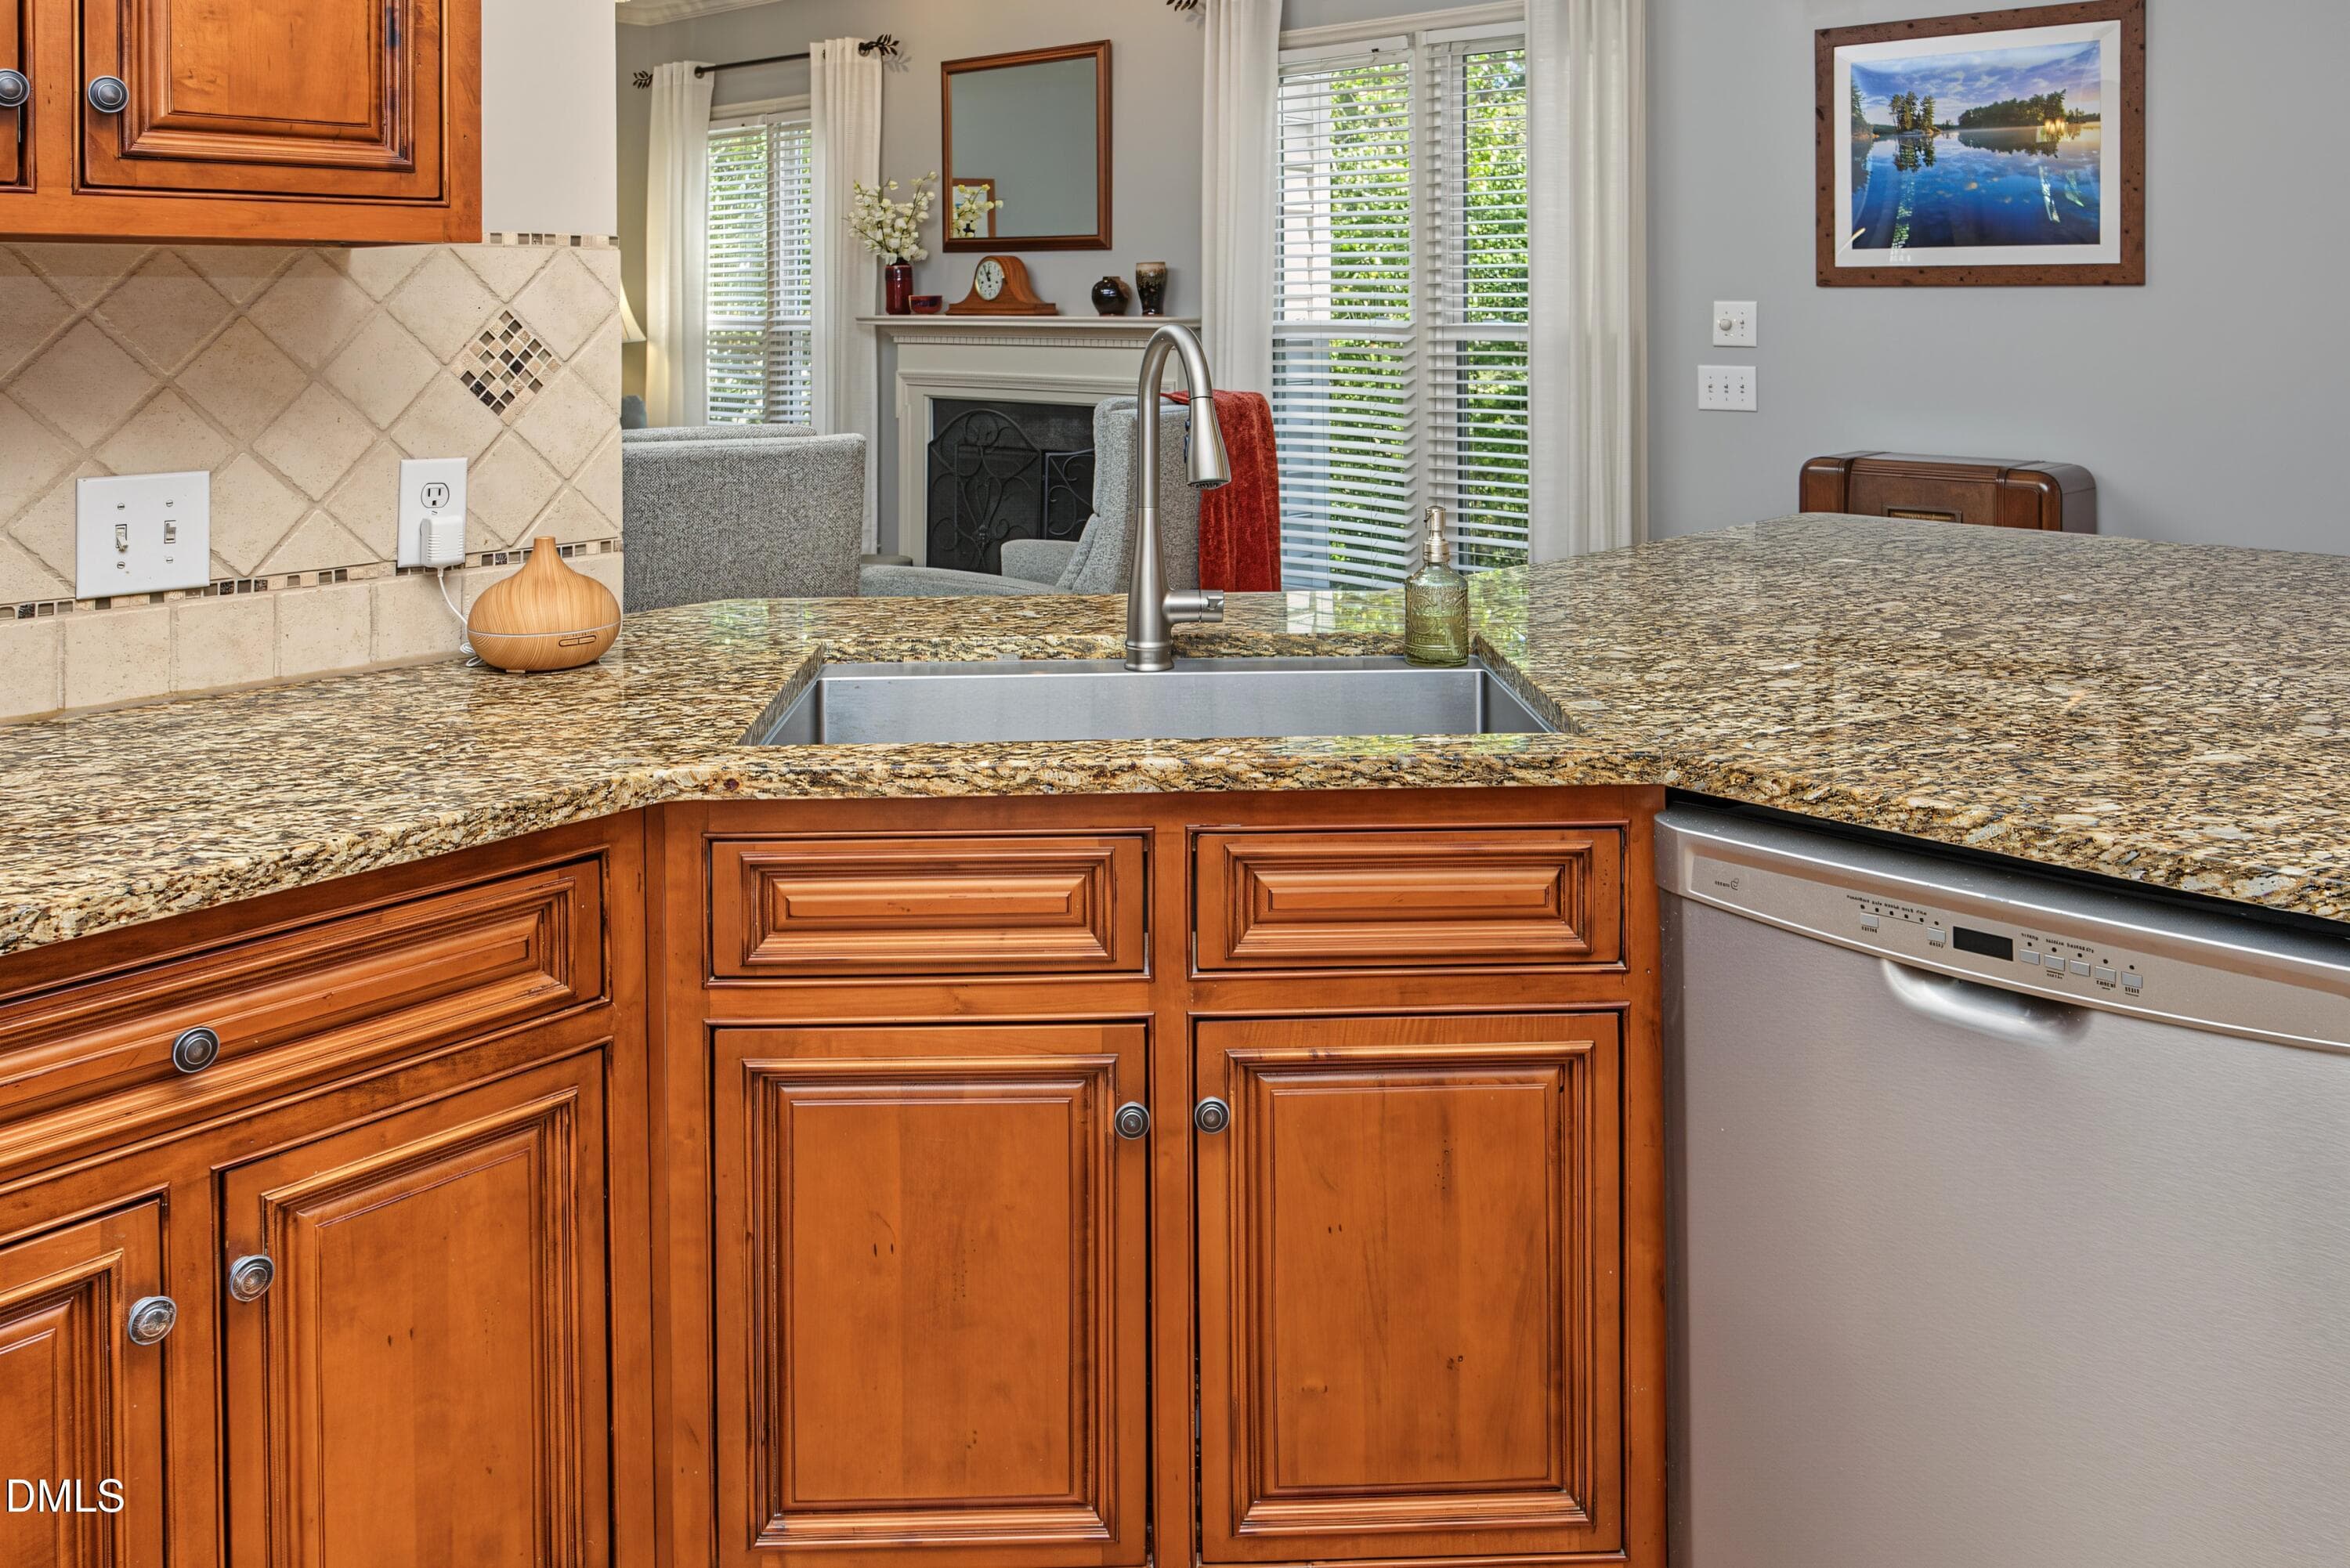
16Countertop - 8900 Castleton Lane, Raleigh, NC 27615, Raleigh
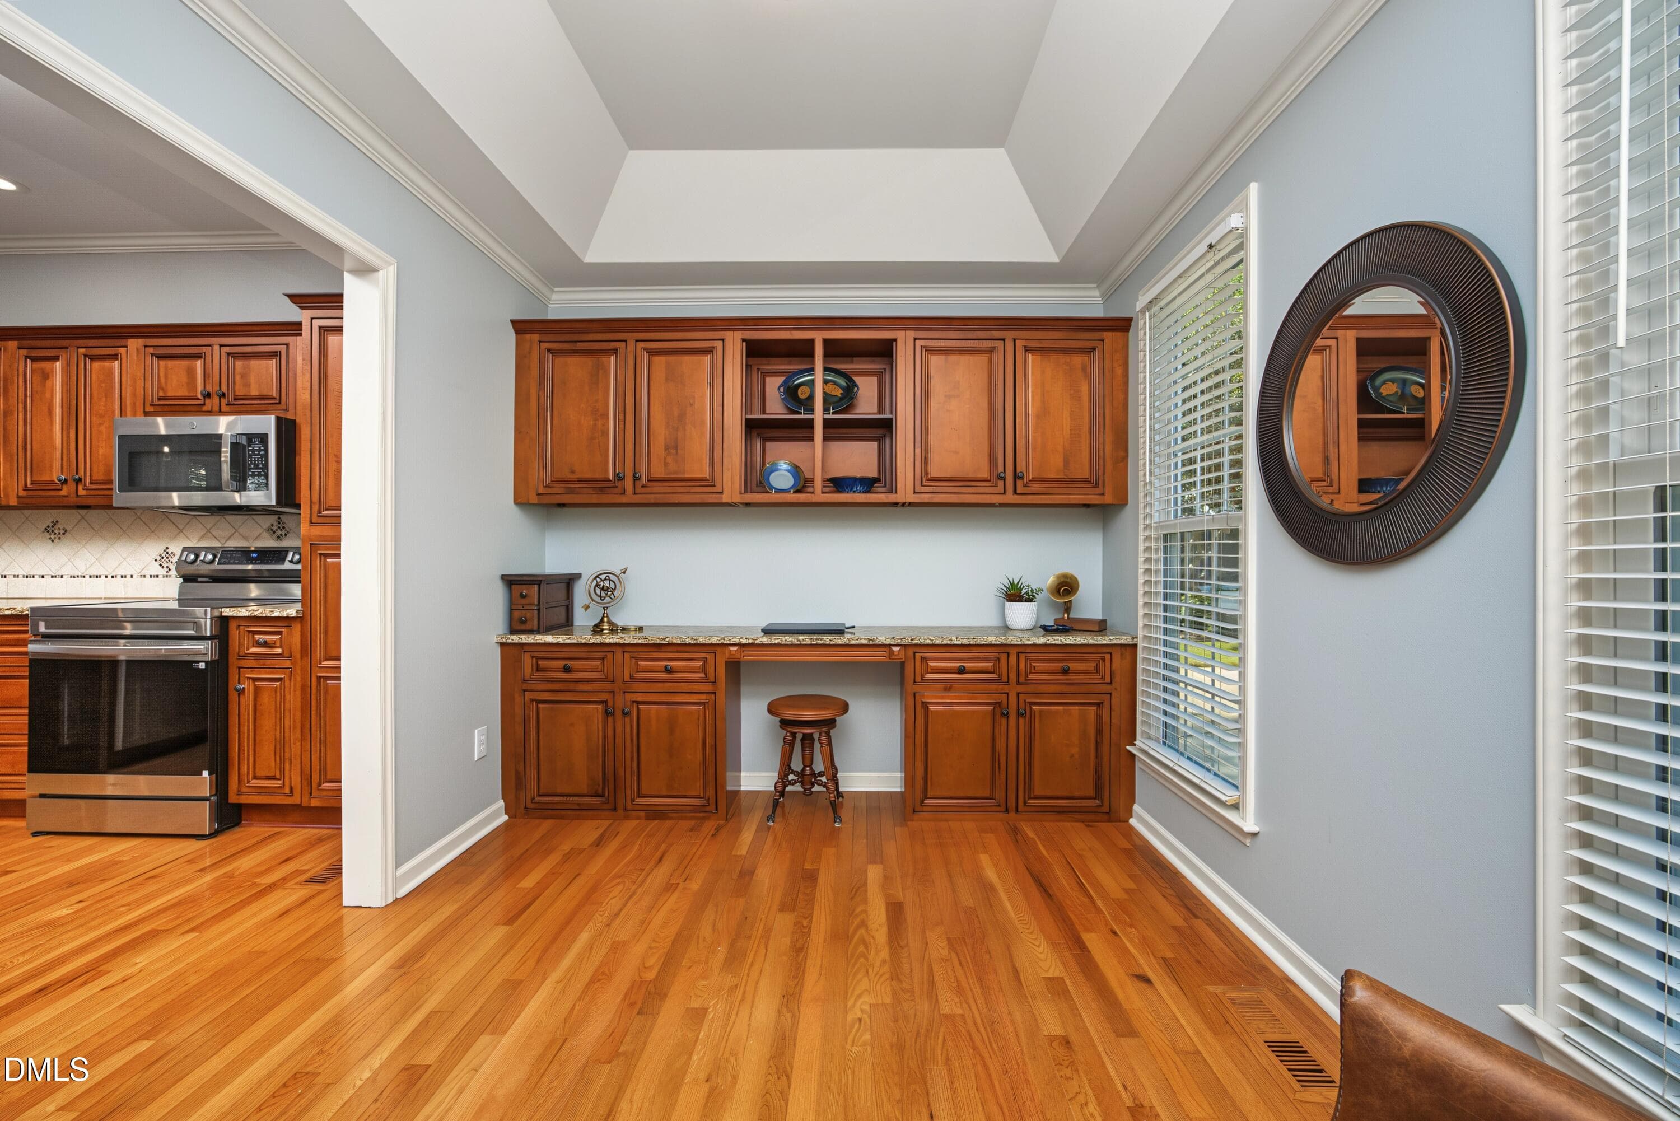
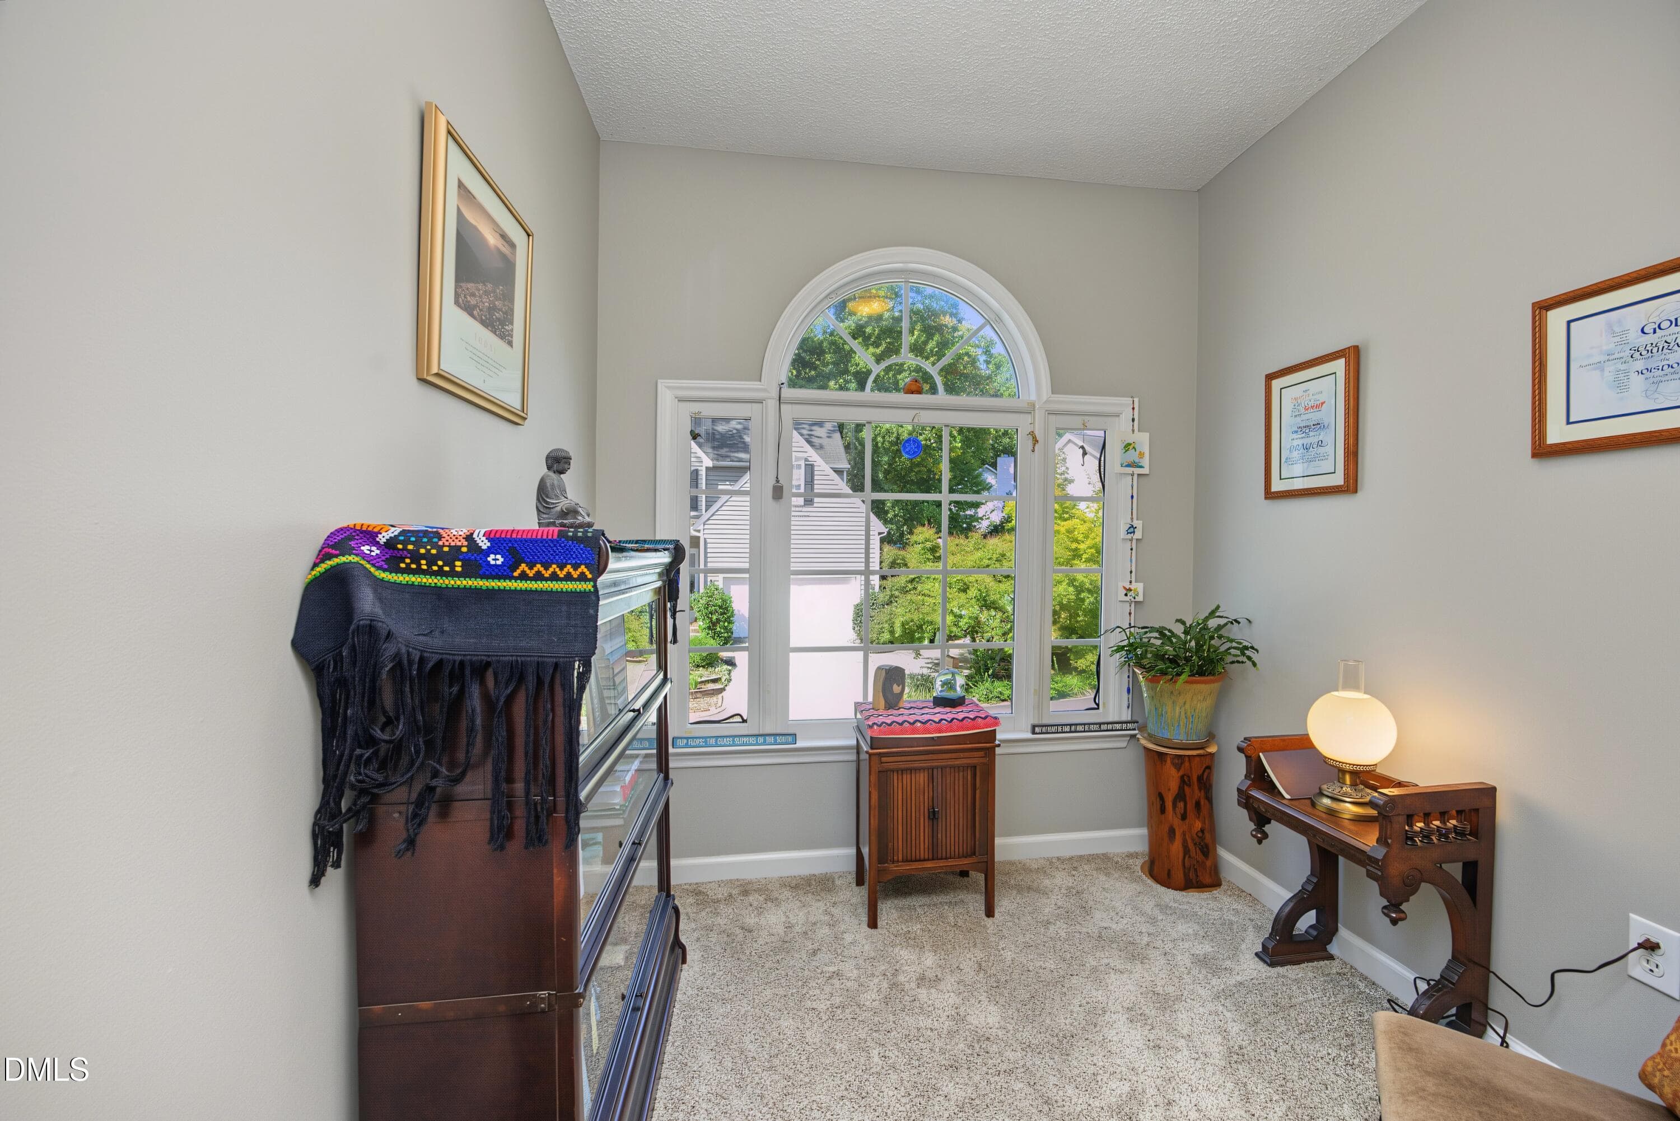
09Office - 8900 Castleton Lane, Raleigh, NC 27615, Raleigh
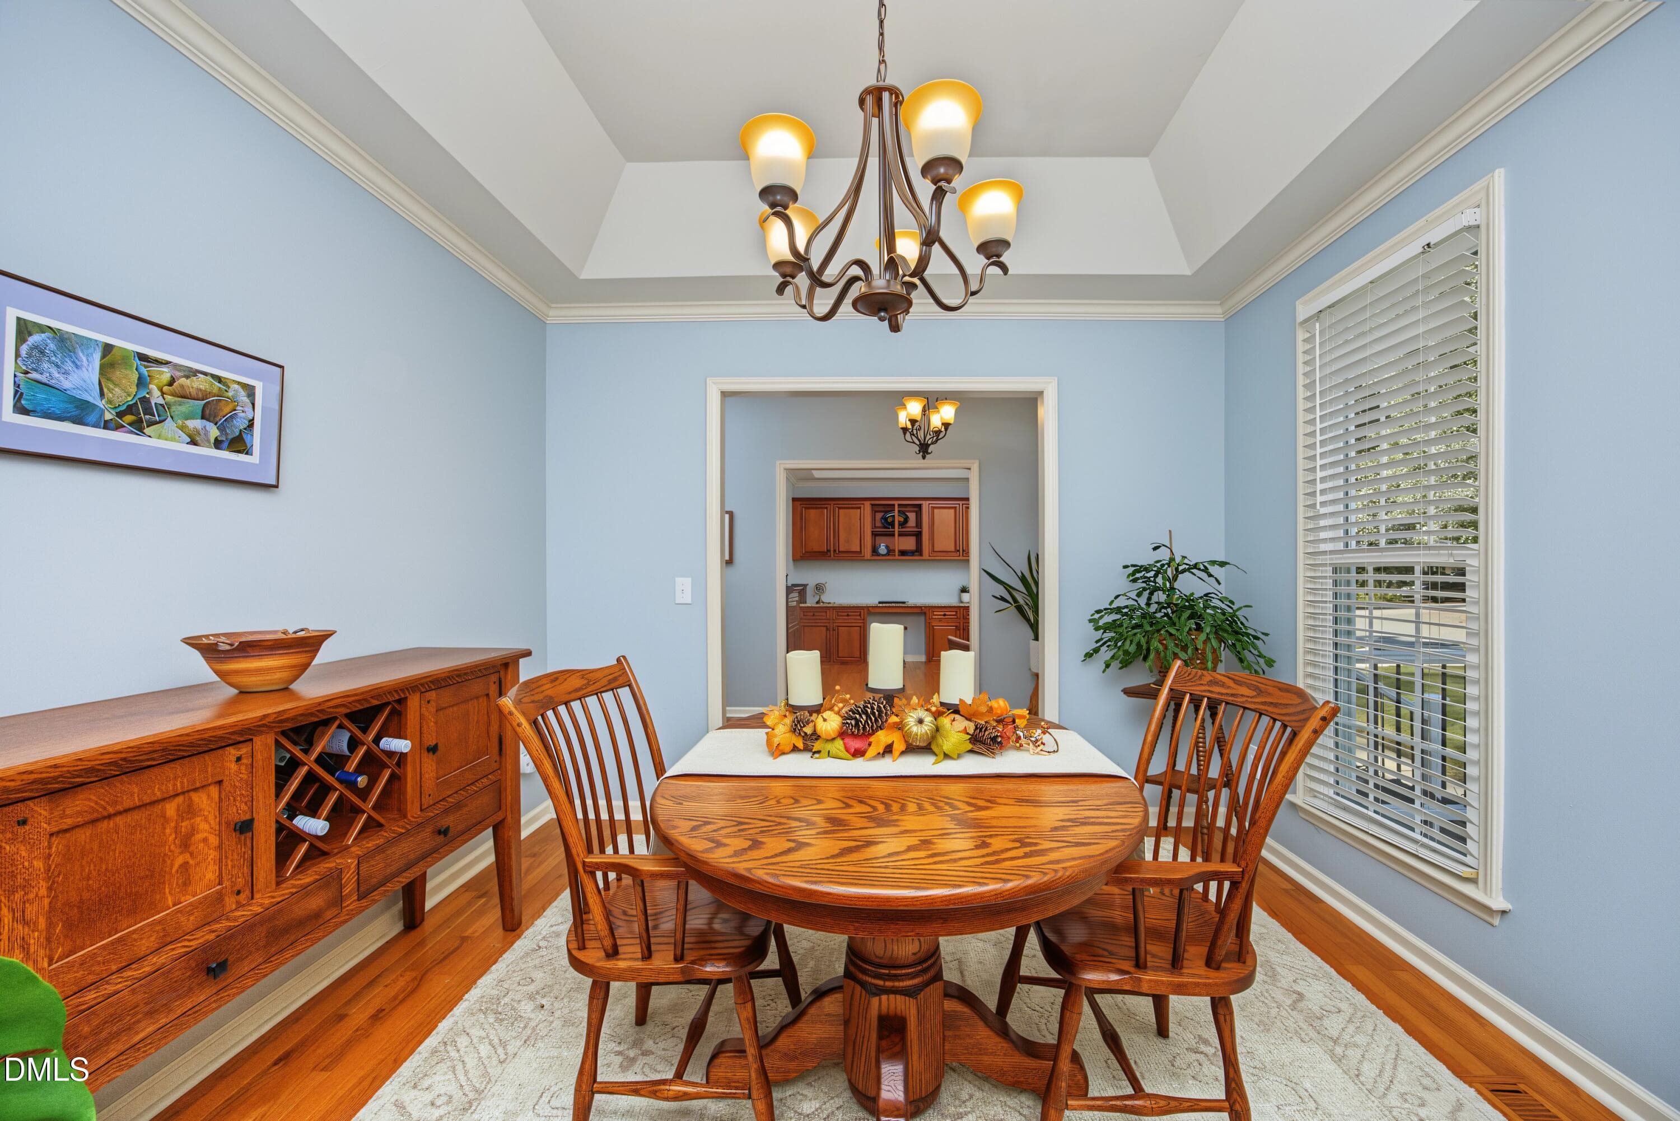
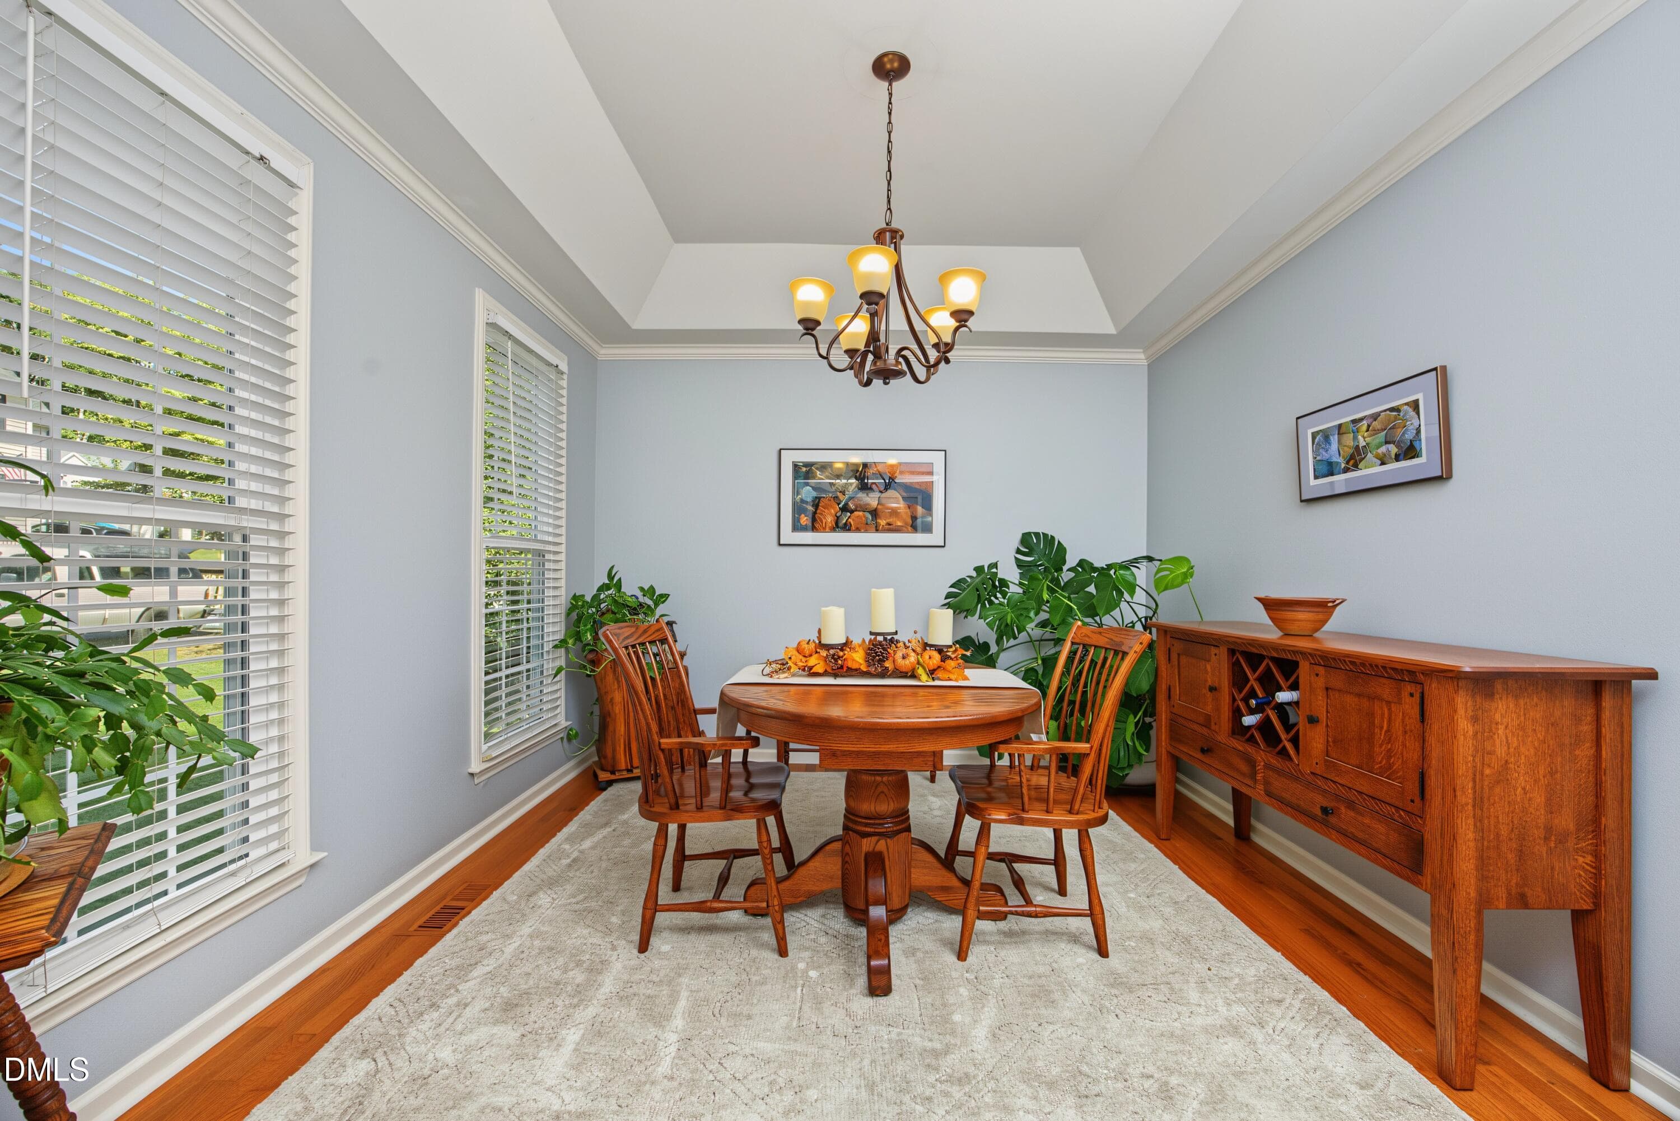
08Dining - 8900 Castleton Lane, Raleigh, NC 27615, Raleigh
07Dining - 8900 Castleton Lane, Raleigh, NC 27615, Raleigh
13Kitchen - 8900 Castleton Lane, Raleigh, NC 27615, Raleigh
18Kitchen - 8900 Castleton Lane, Raleigh, NC 27615, Raleigh
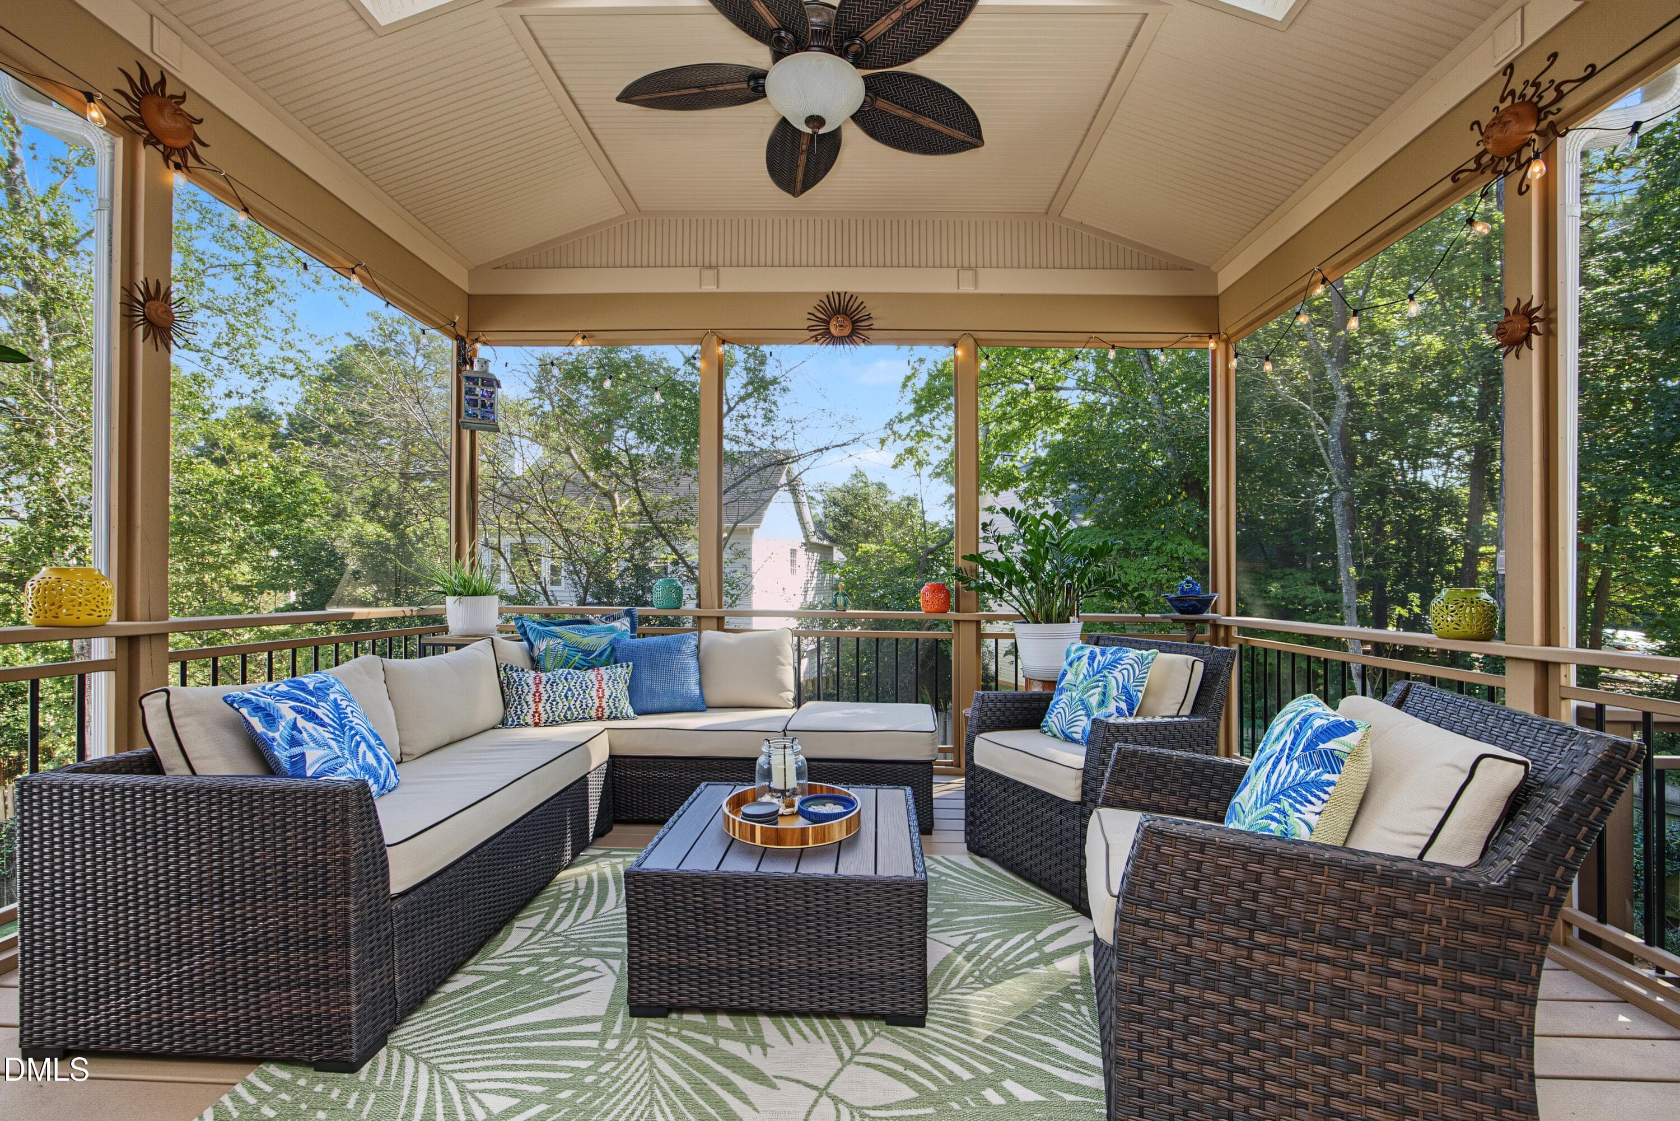
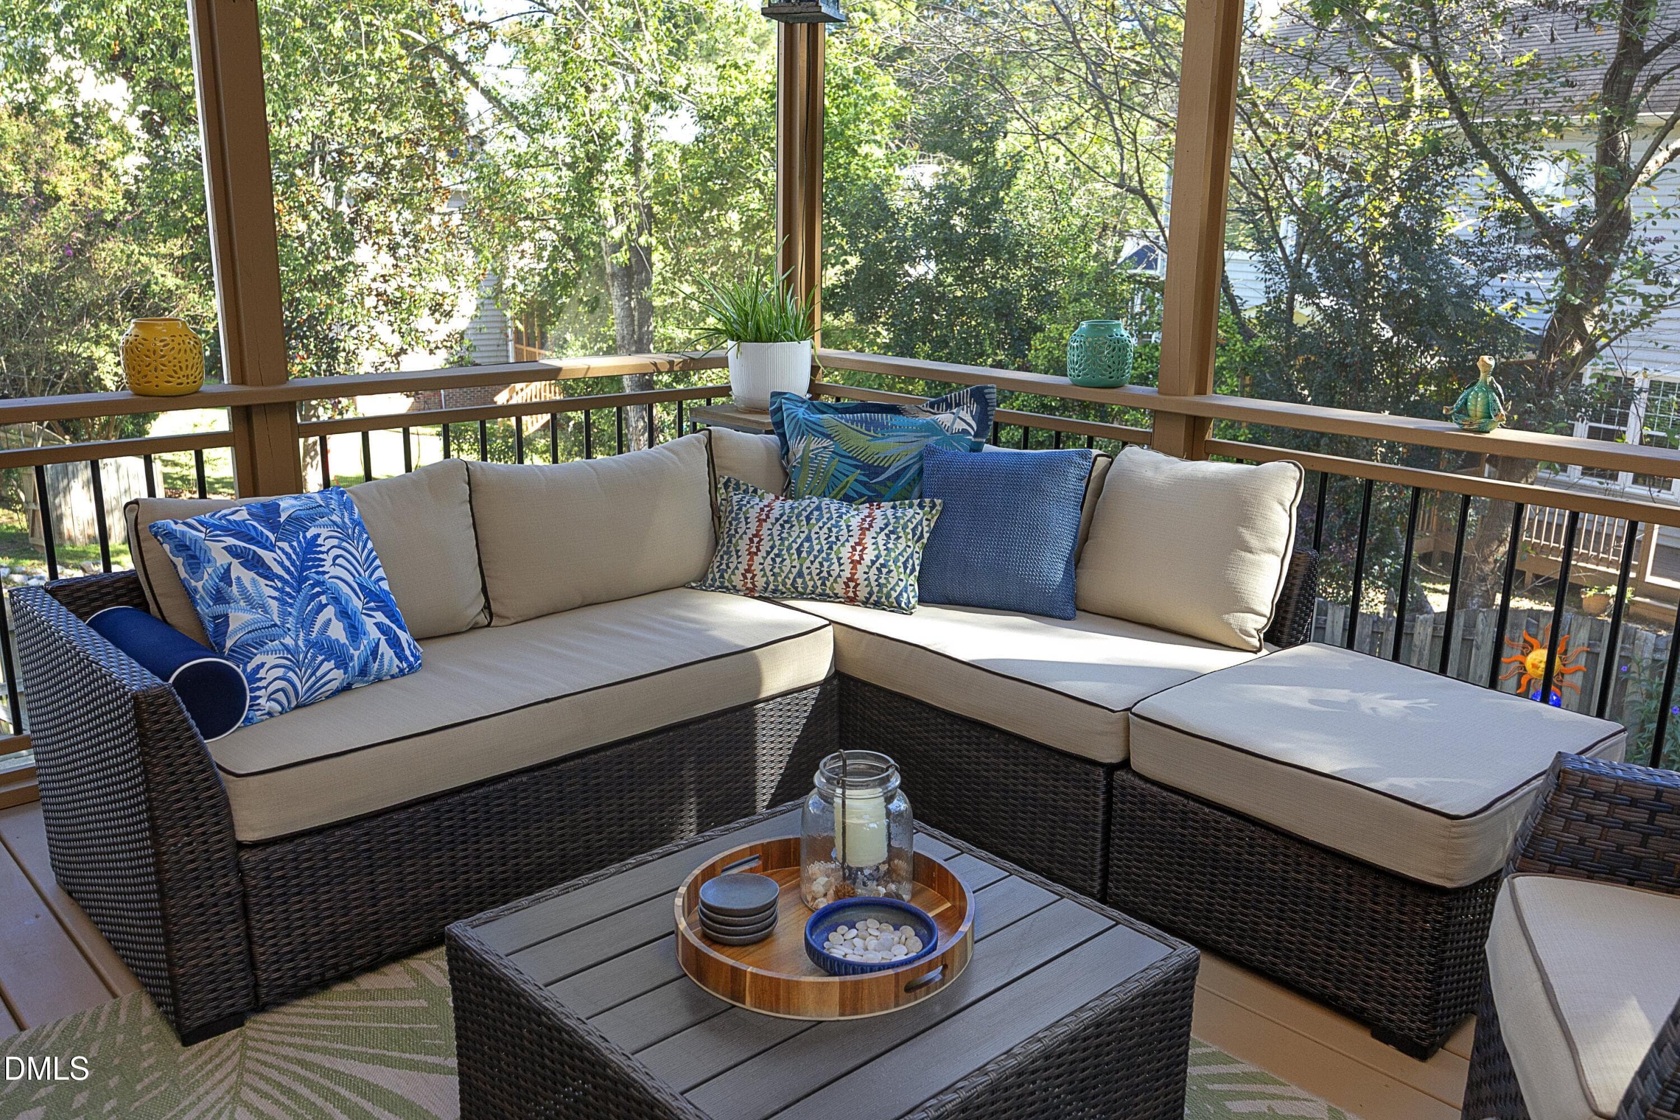
19ScreenedPorch - 8900 Castleton Lane, Raleigh, NC 27615, Raleigh
20PorchDetail - 8900 Castleton Lane, Raleigh, NC 27615, Raleigh
12Living - 8900 Castleton Lane, Raleigh, NC 27615, Raleigh
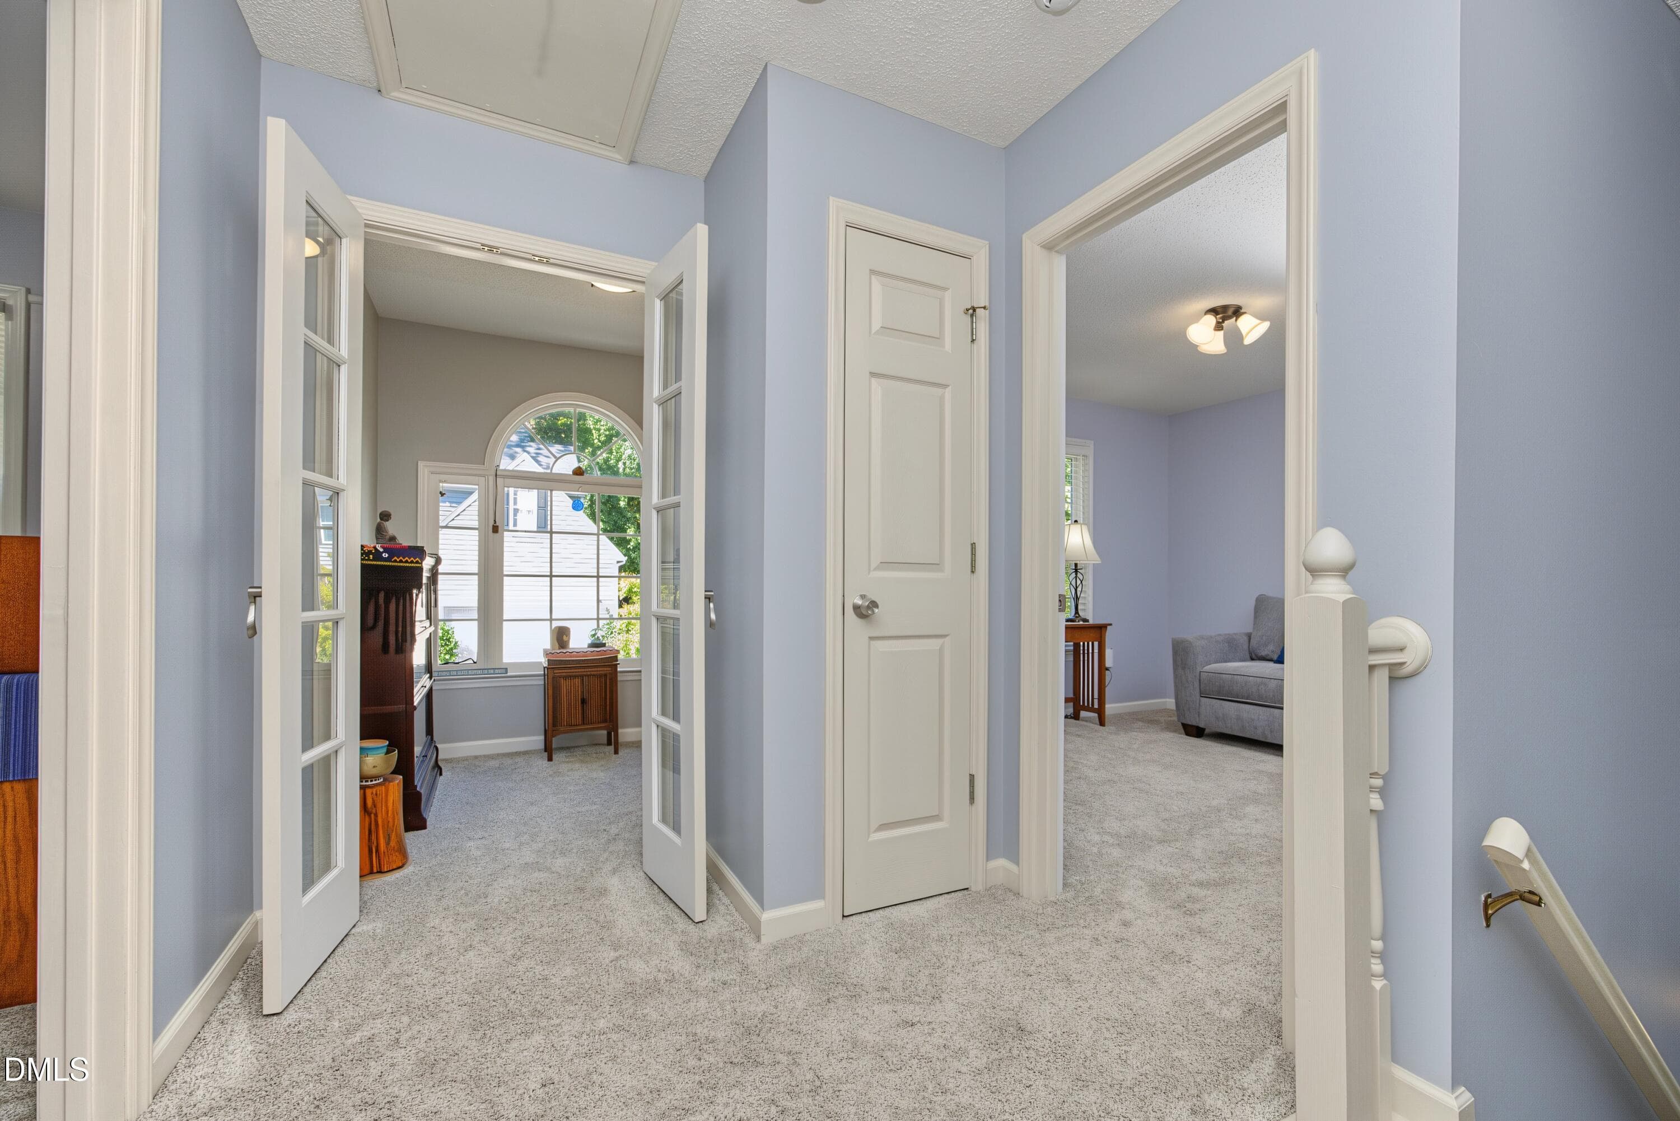
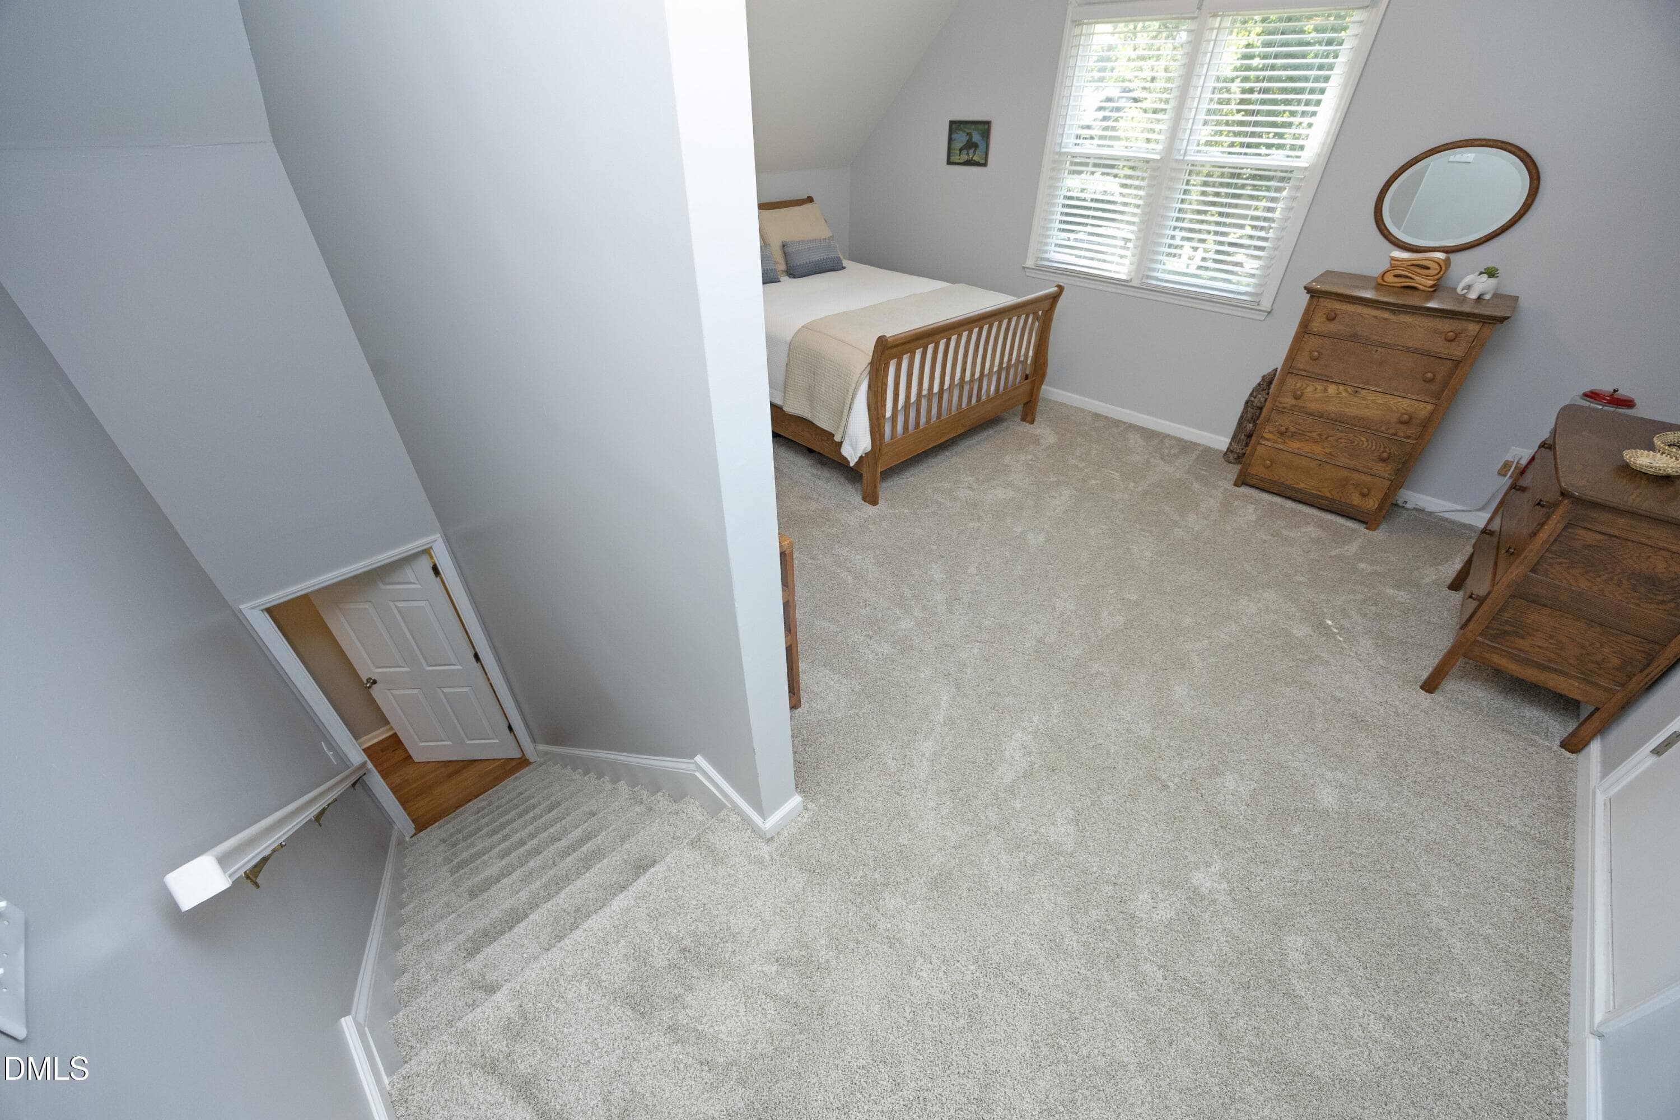
50TopOfStairs - 8900 Castleton Lane, Raleigh, NC 27615, Raleigh
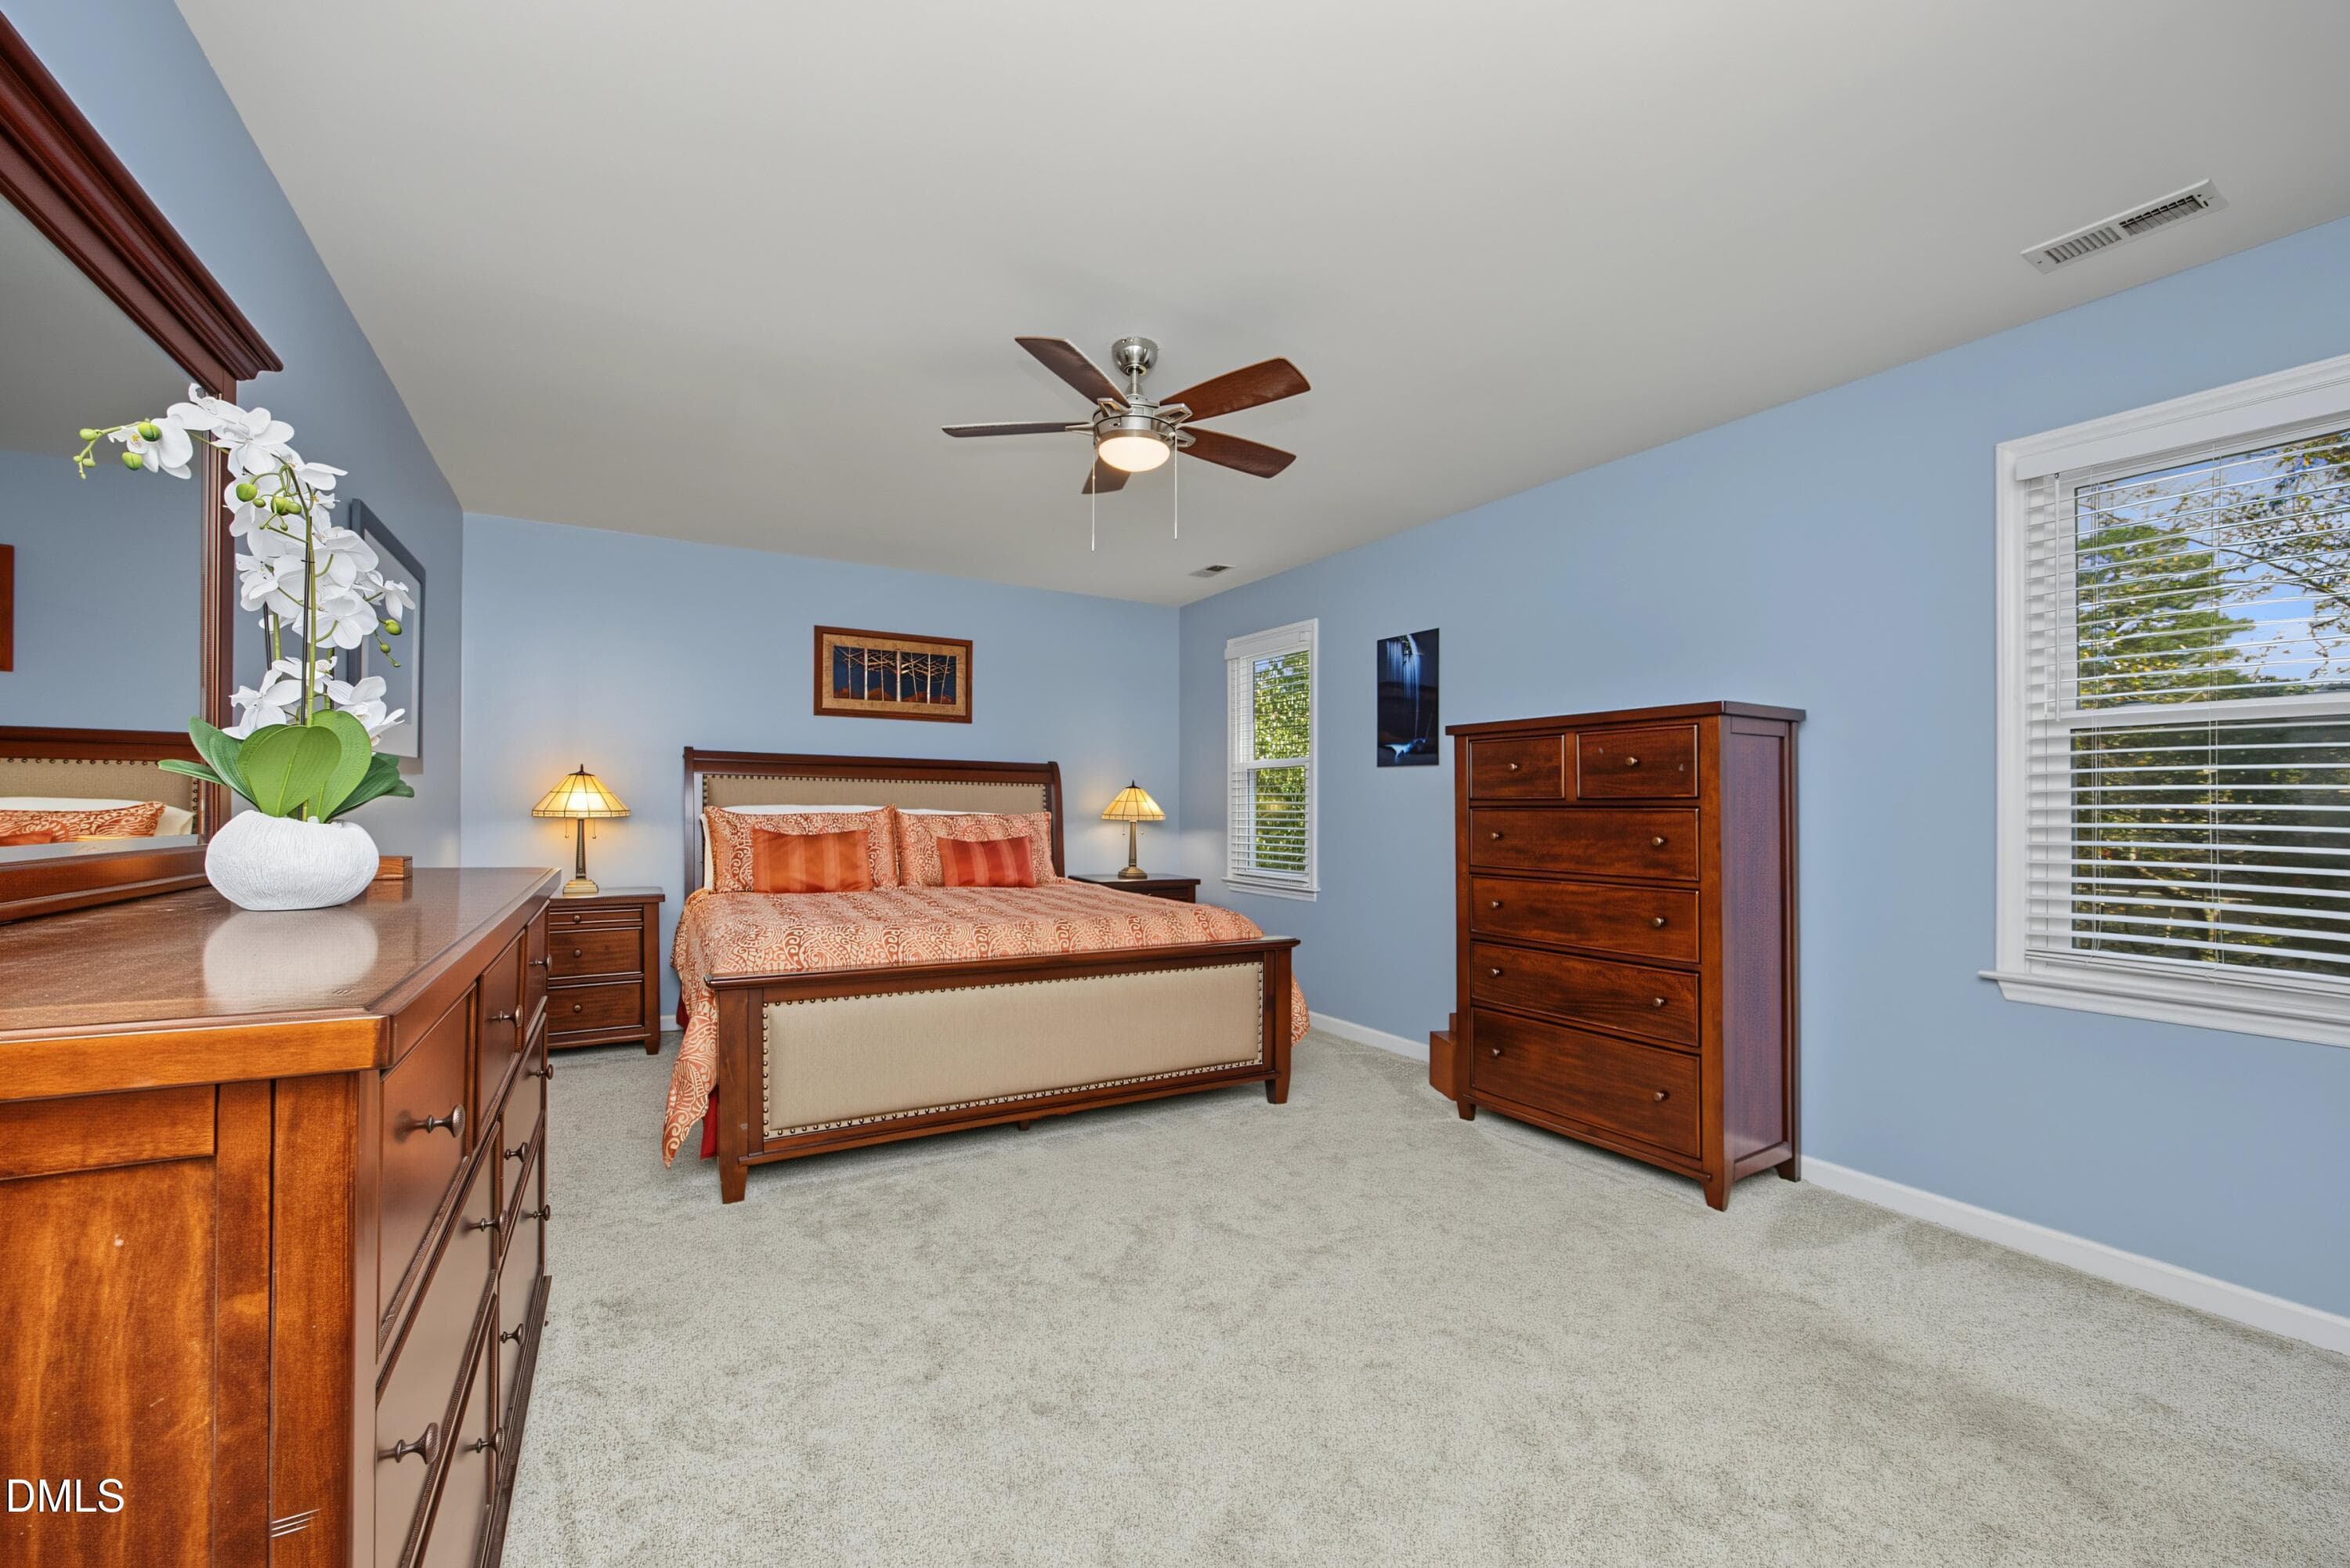
39Primary - 8900 Castleton Lane, Raleigh, NC 27615, Raleigh
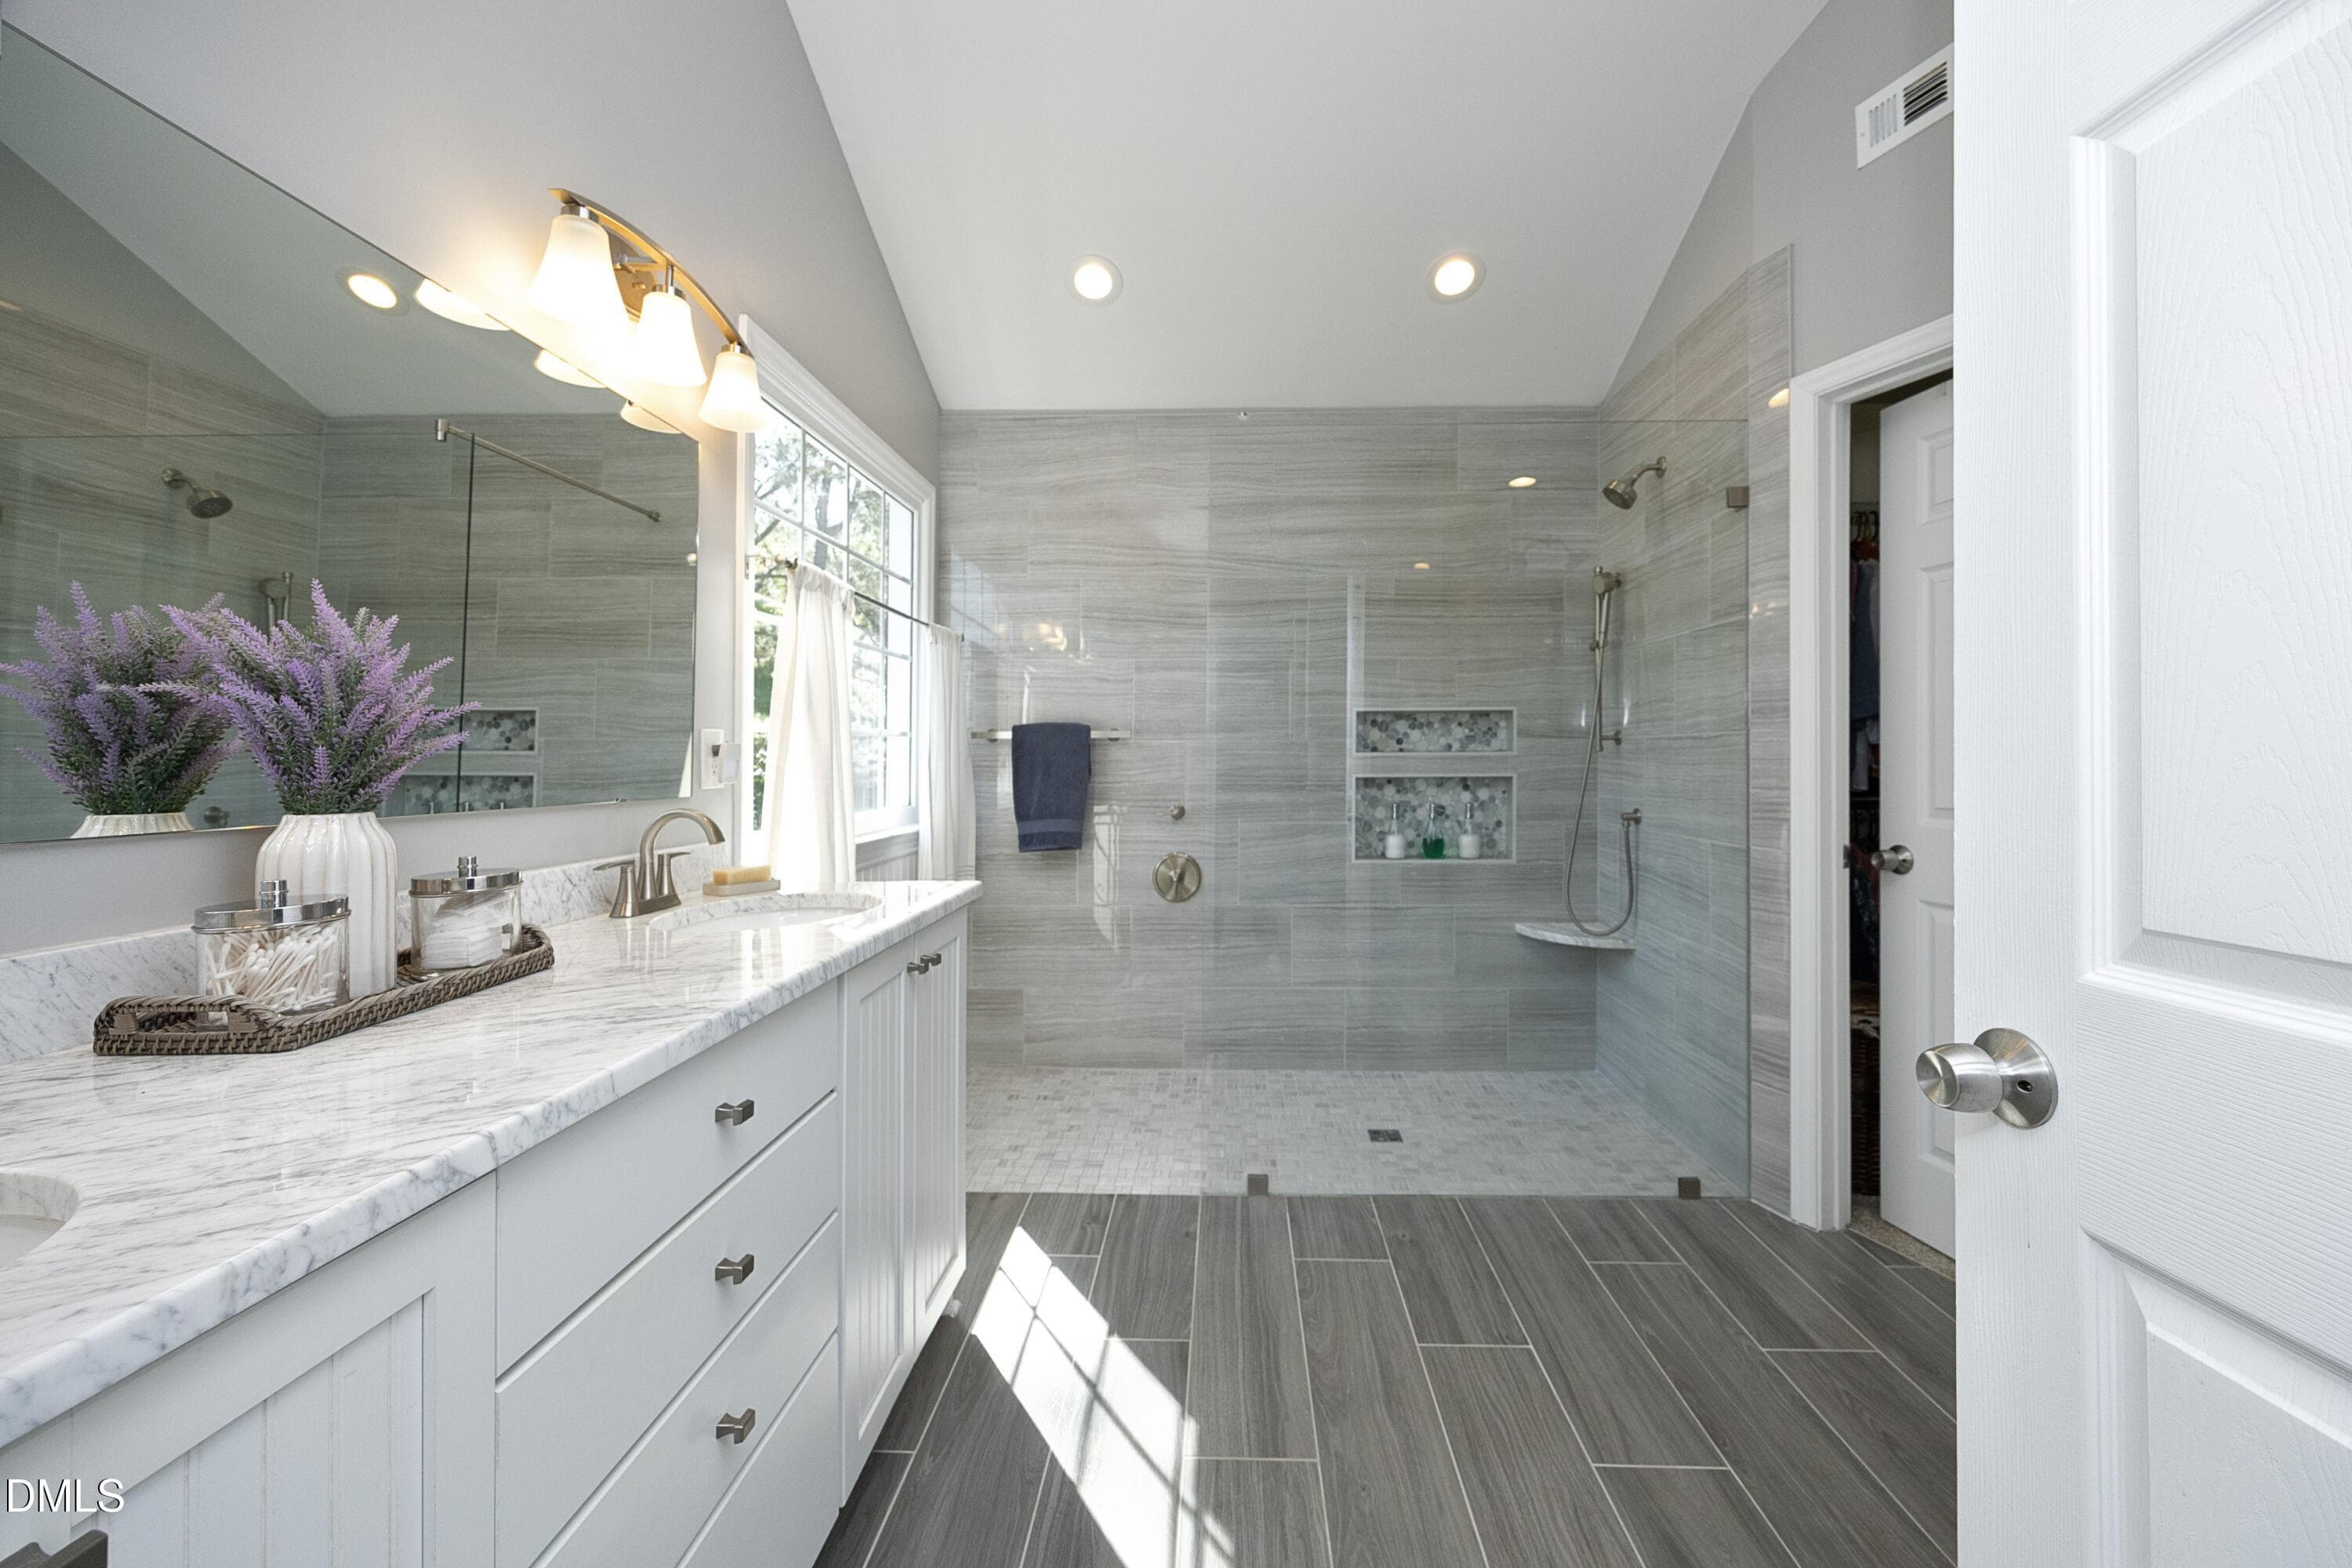
40PrimaryBath - 8900 Castleton Lane, Raleigh, NC 27615, Raleigh
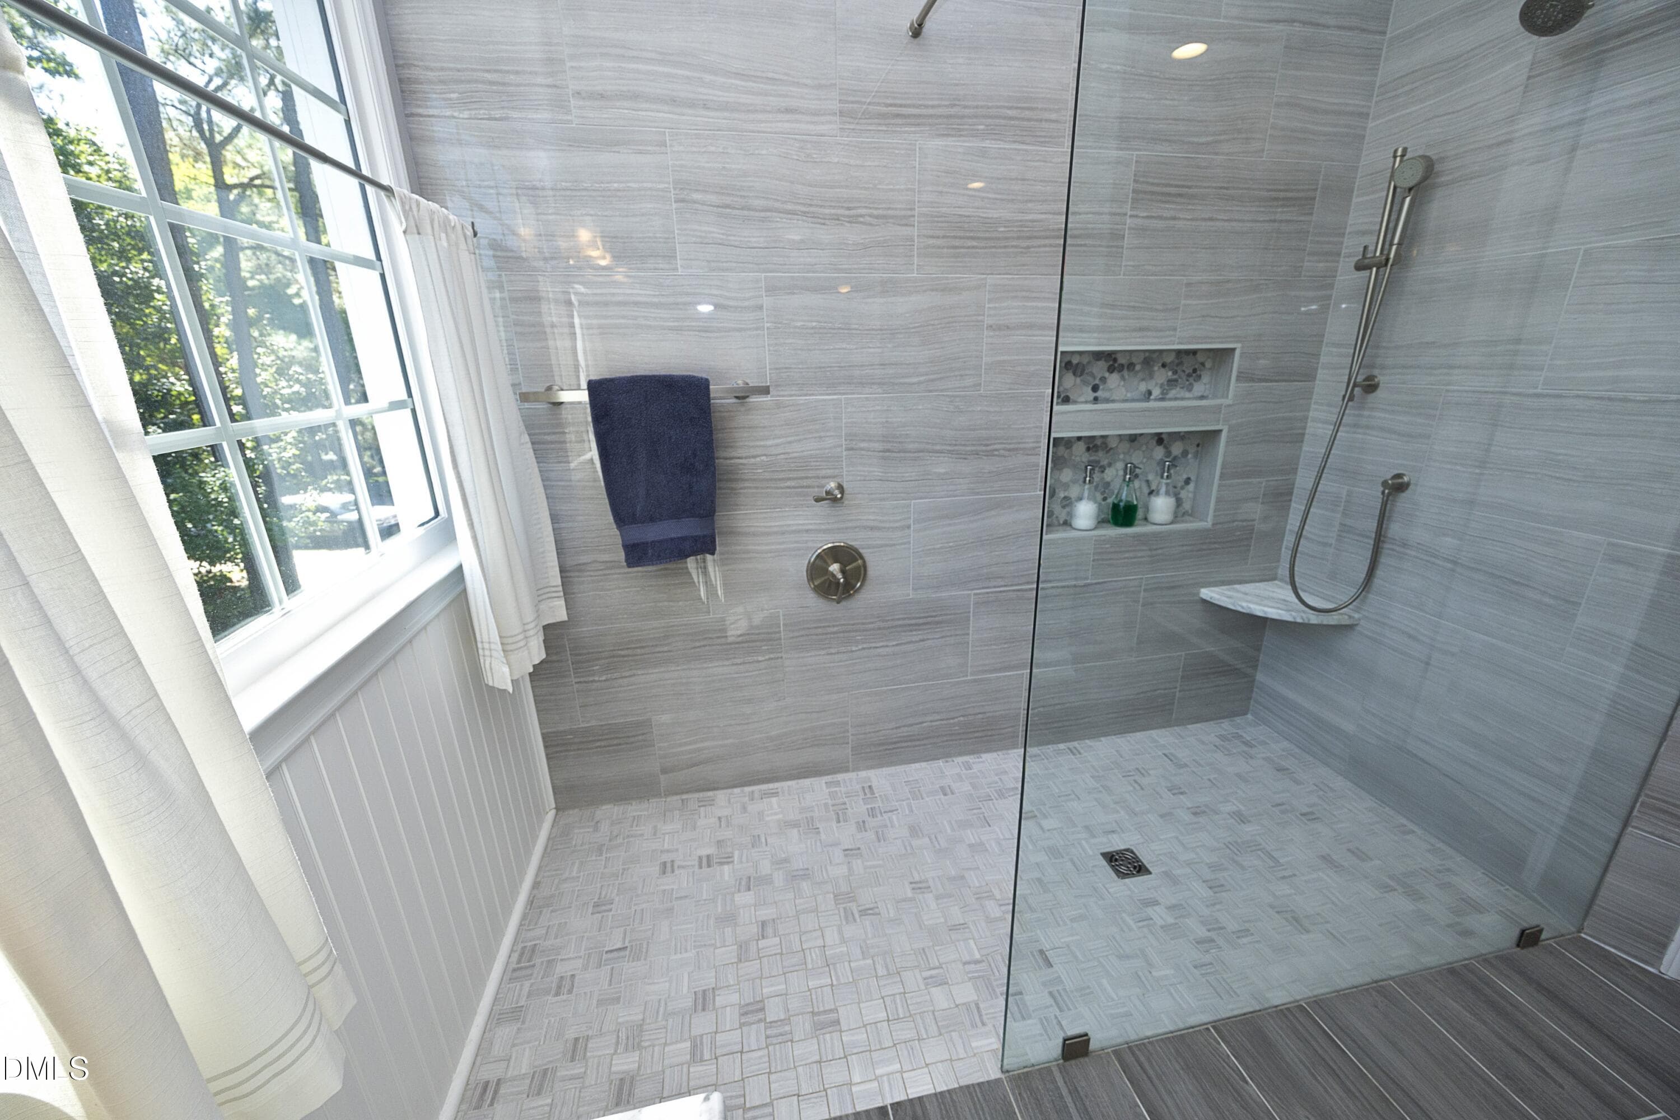
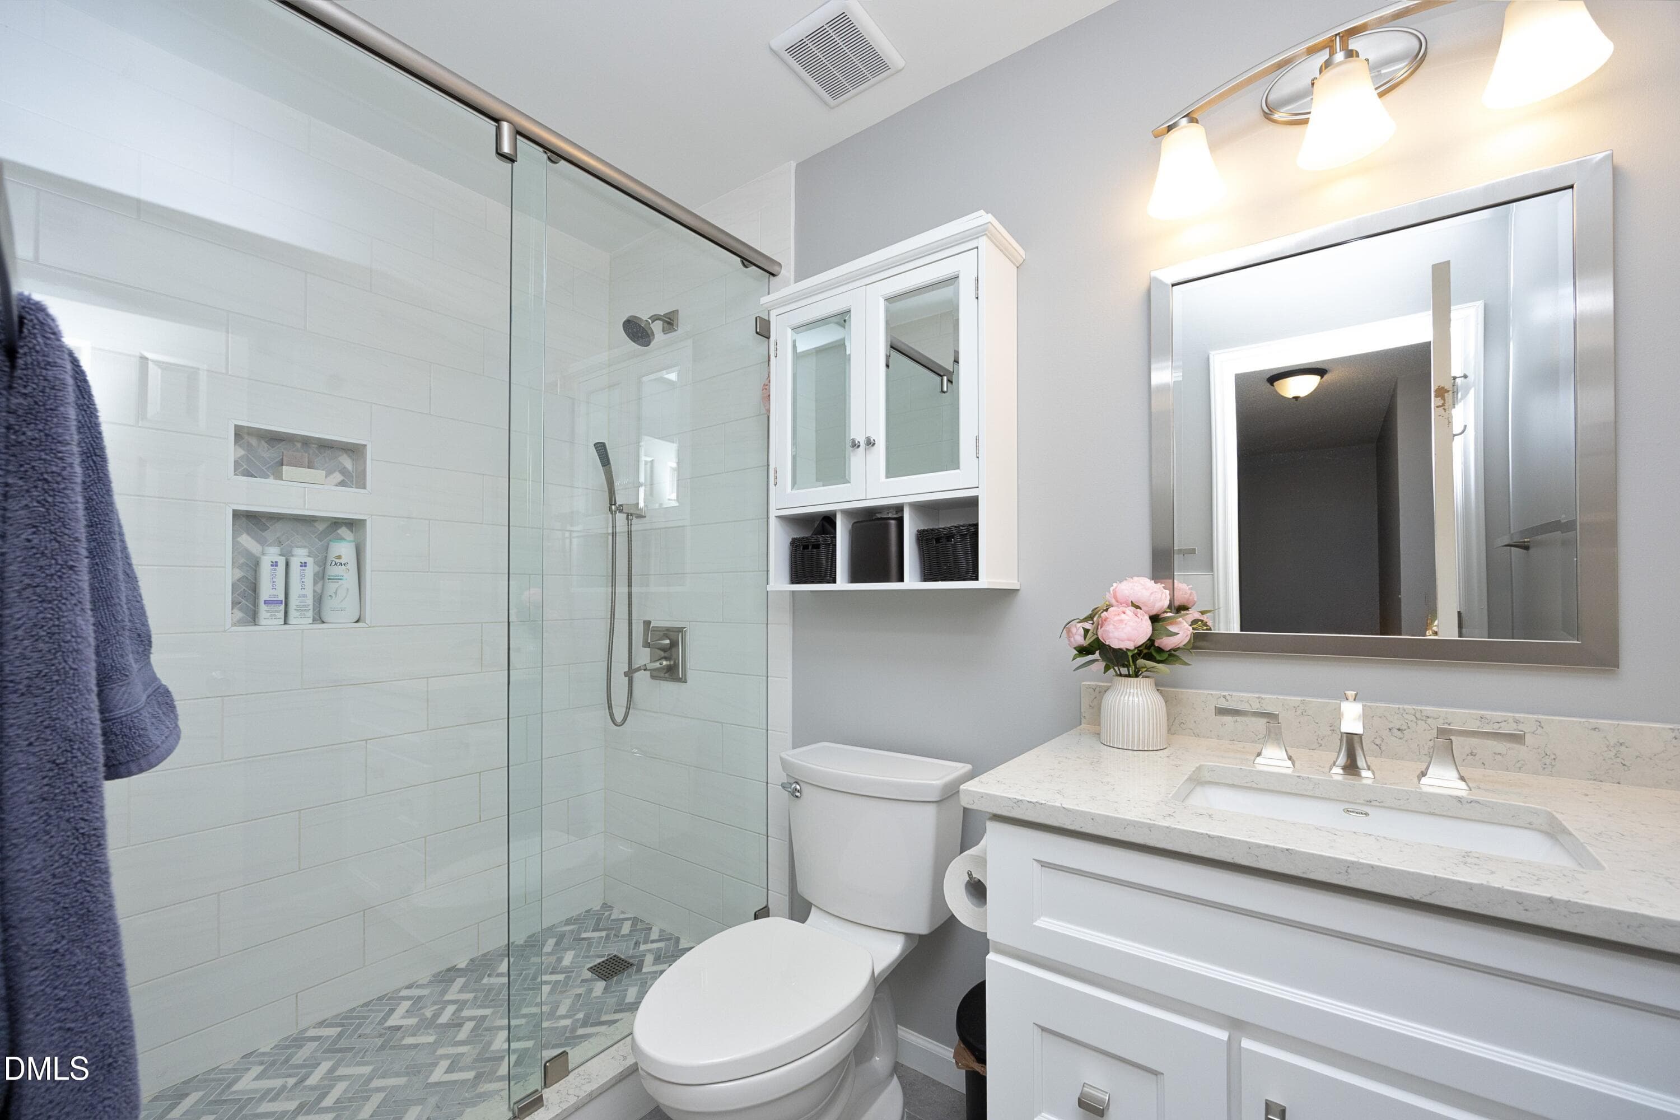
41Shower - 8900 Castleton Lane, Raleigh, NC 27615, Raleigh
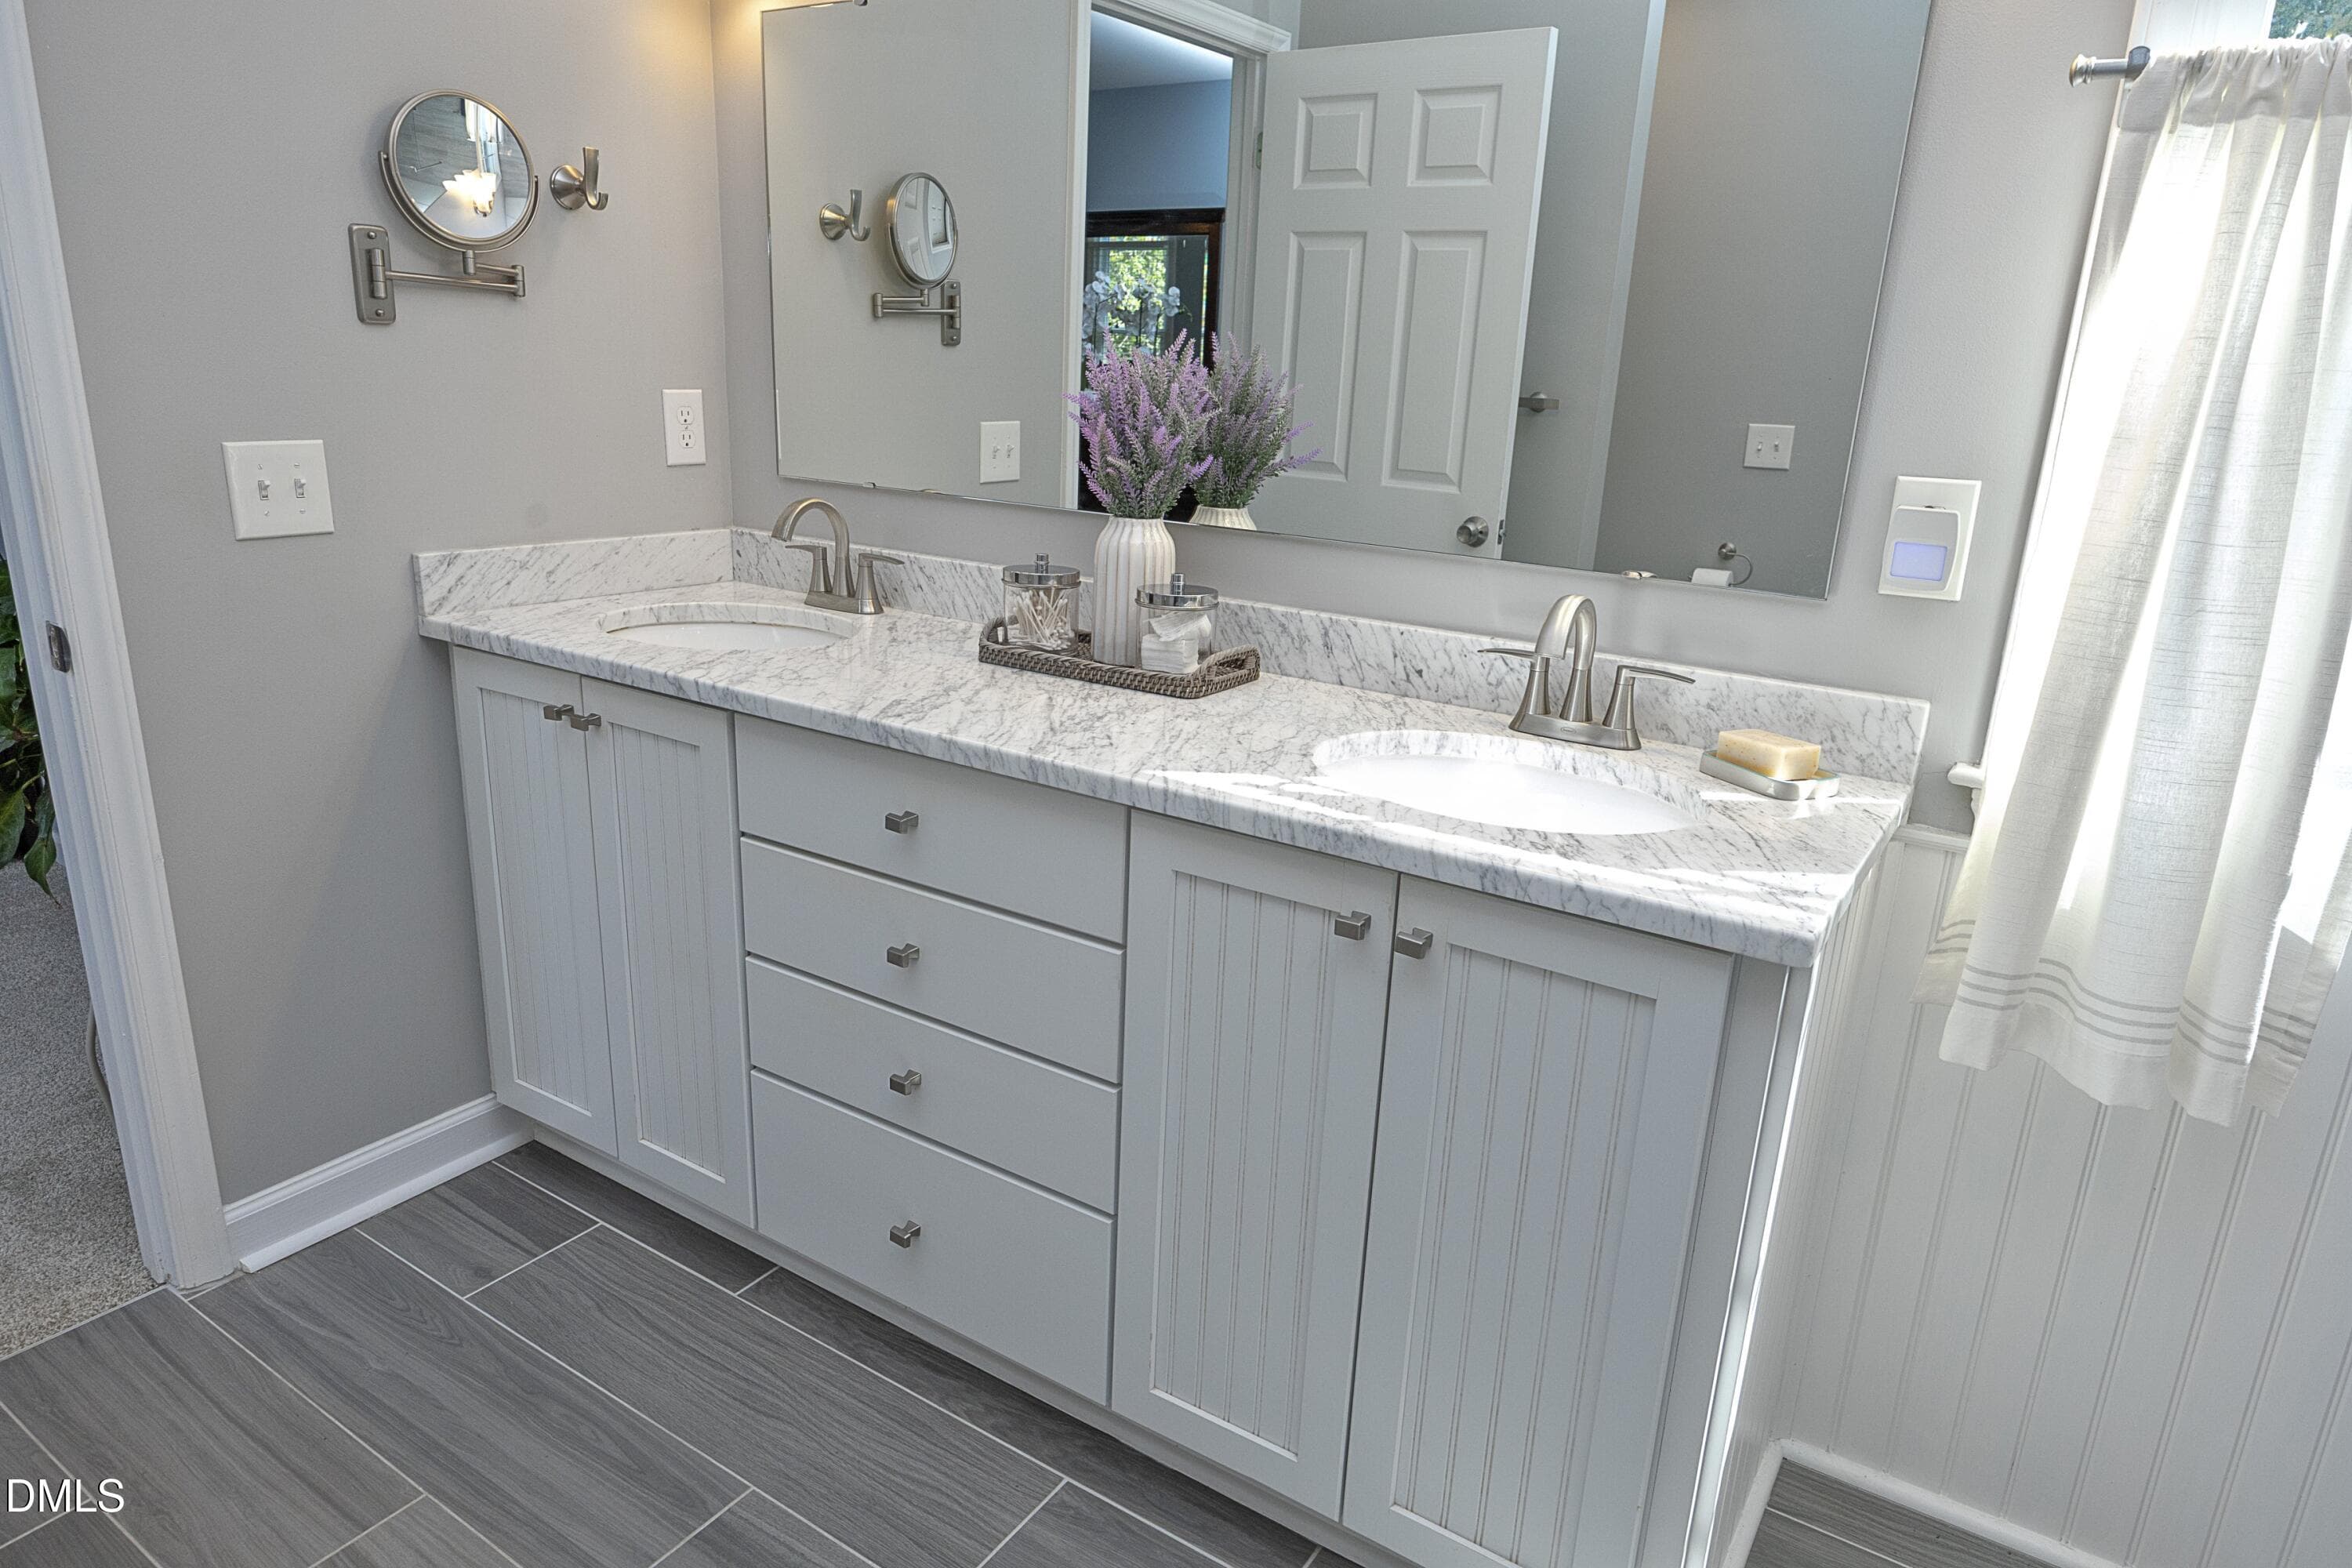
42BathCabinets - 8900 Castleton Lane, Raleigh, NC 27615, Raleigh
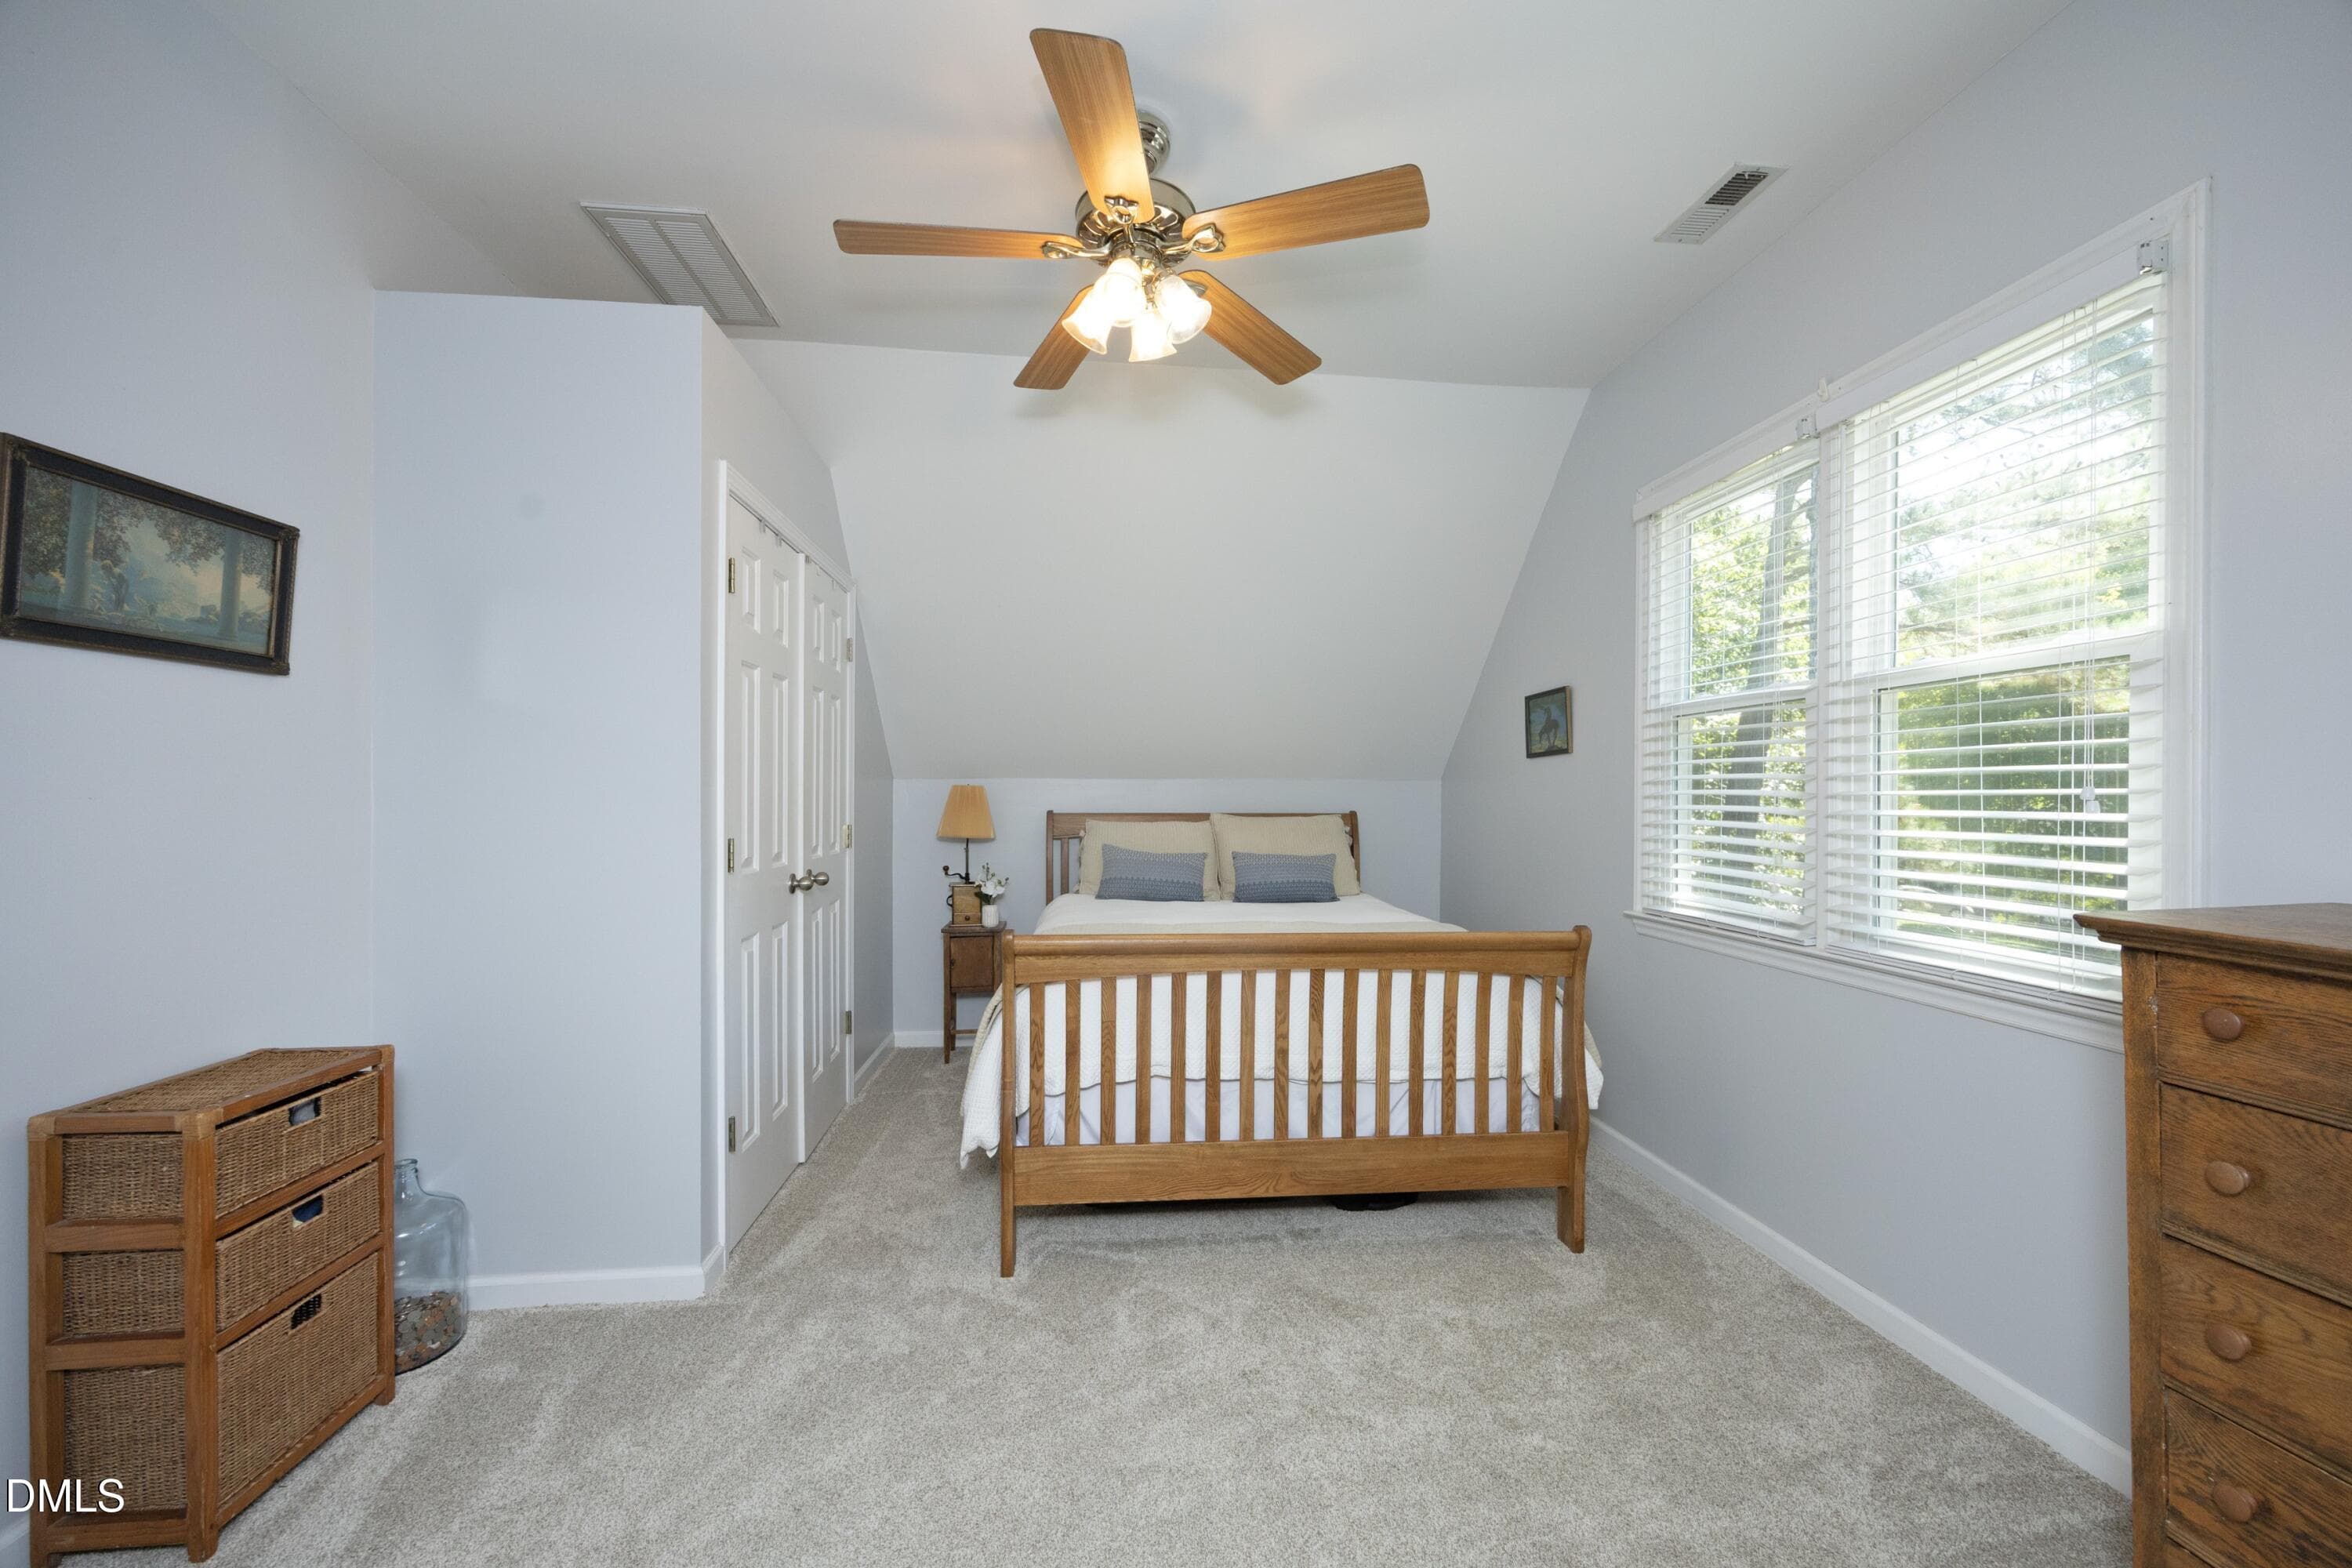
47Bedroom4 - 8900 Castleton Lane, Raleigh, NC 27615, Raleigh
49BackStairs - 8900 Castleton Lane, Raleigh, NC 27615, Raleigh
46FullBath - 8900 Castleton Lane, Raleigh, NC 27615, Raleigh
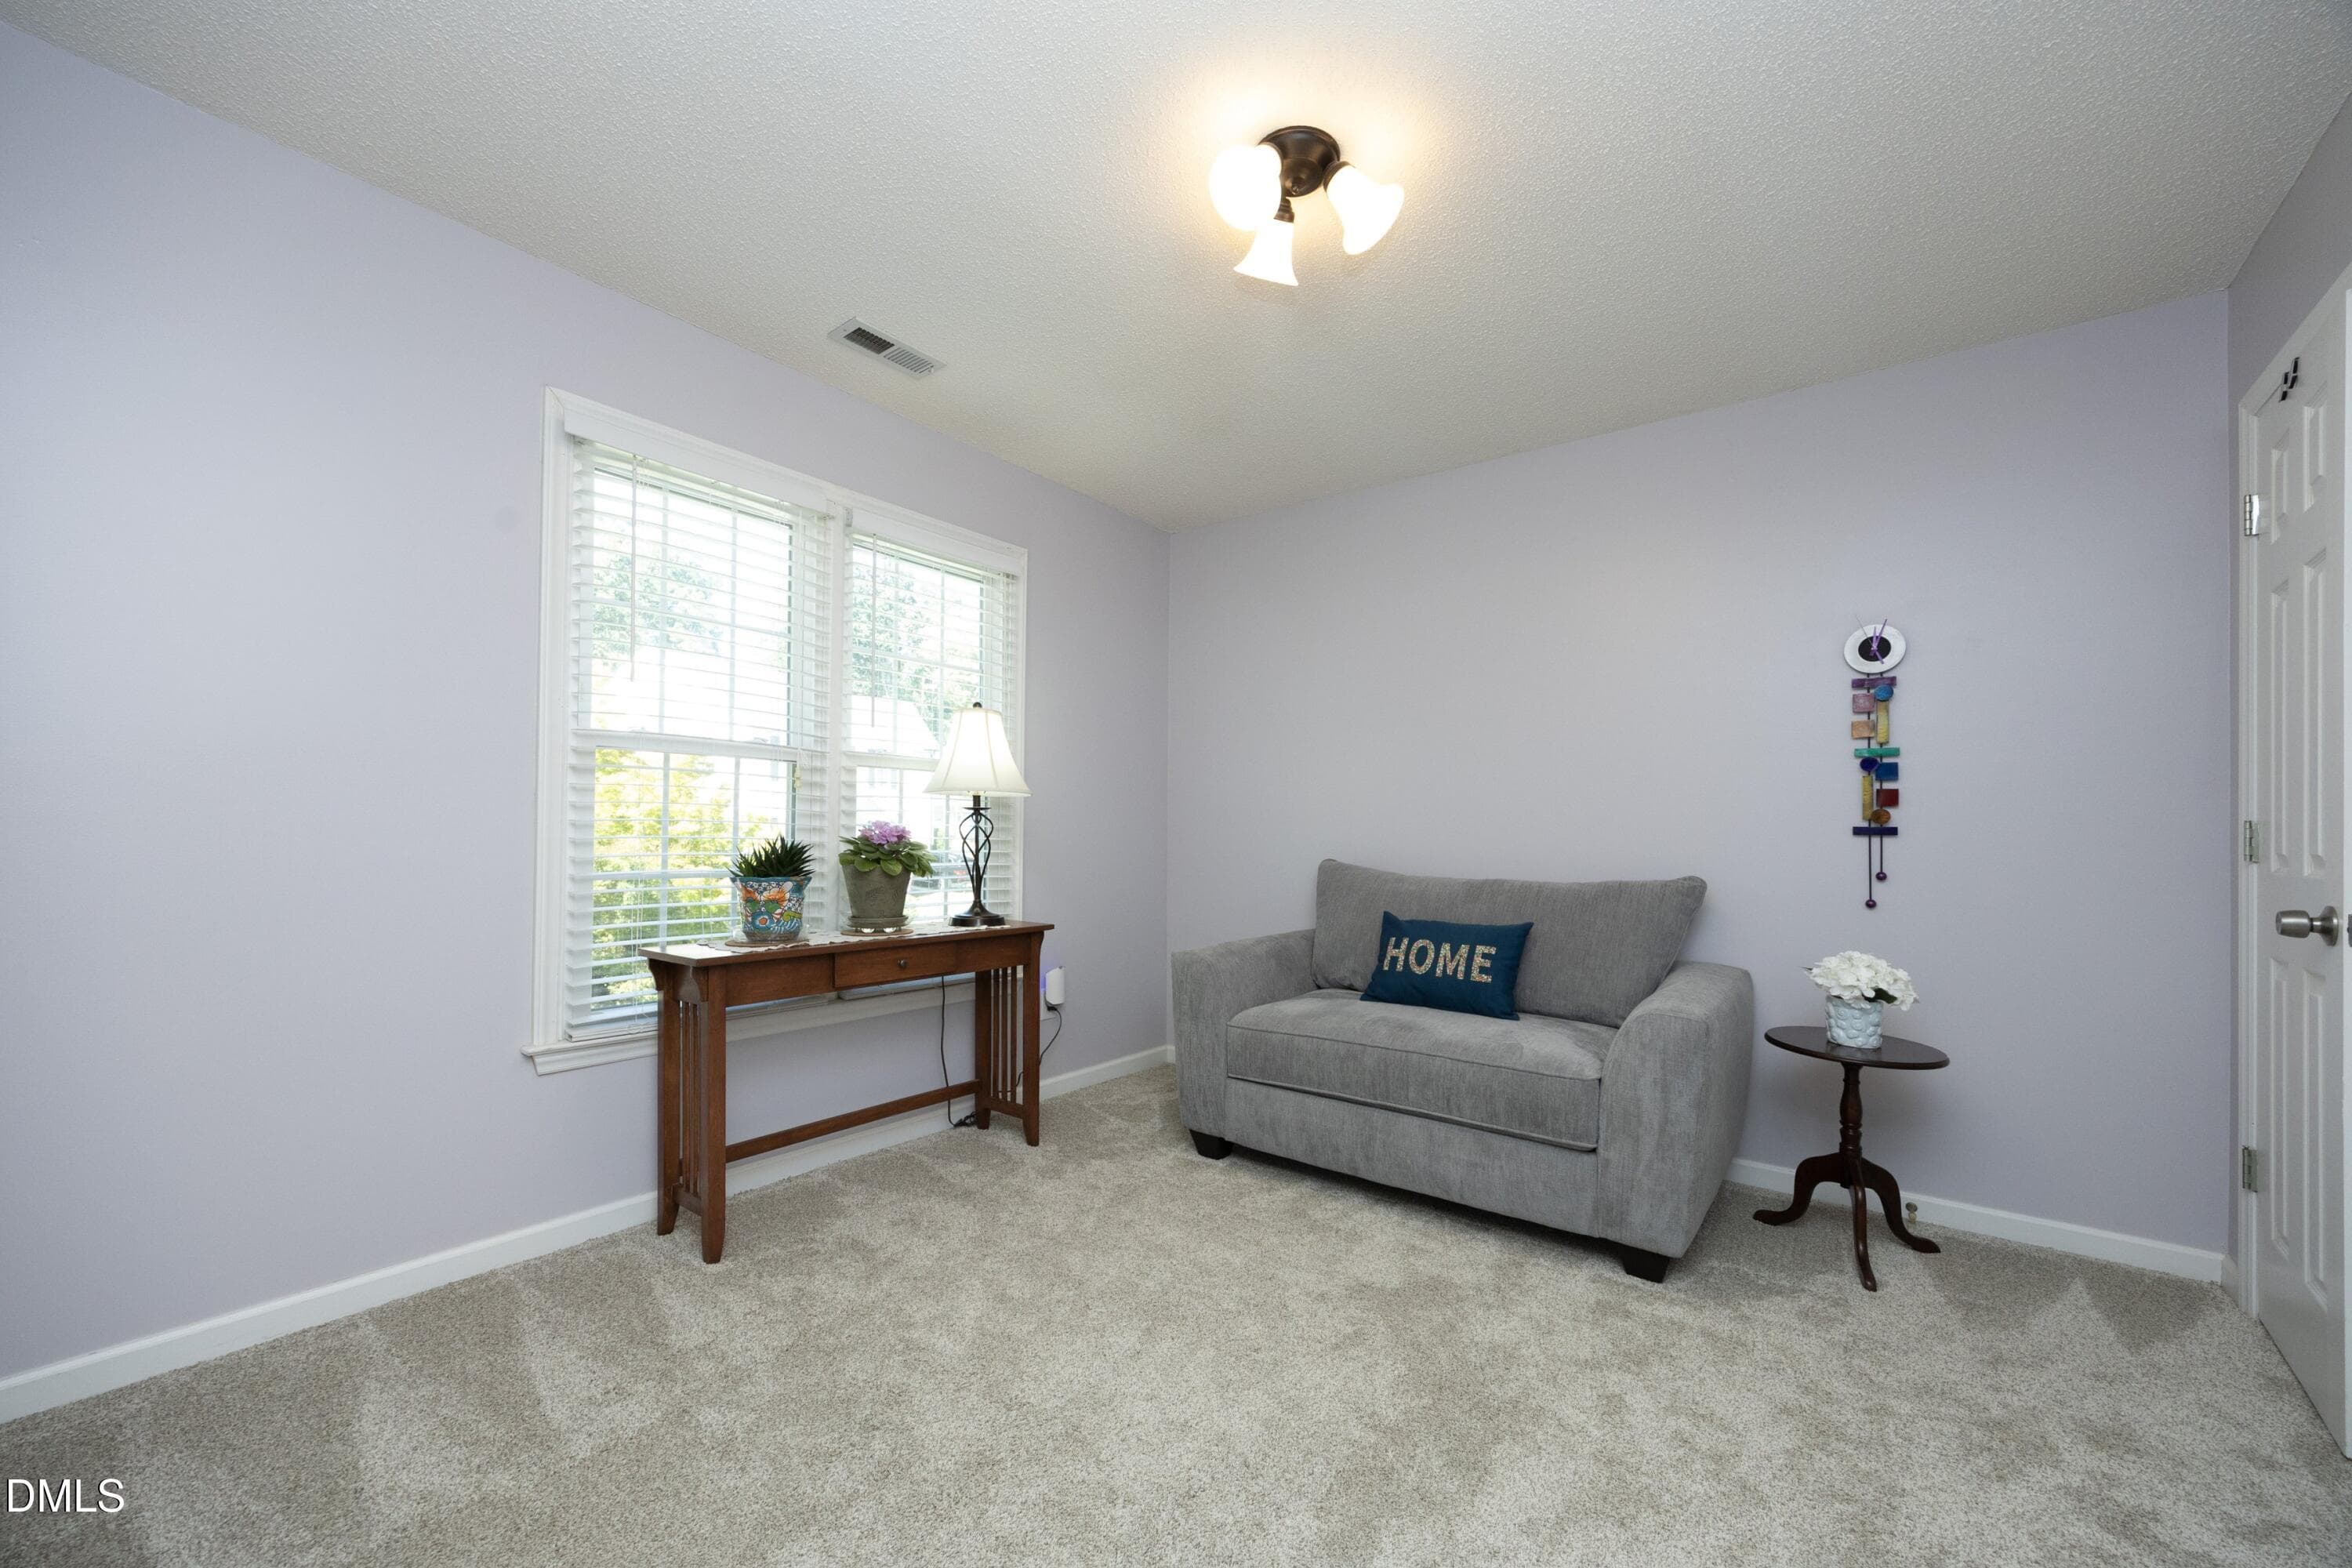
43Bedroom2 - 8900 Castleton Lane, Raleigh, NC 27615, Raleigh
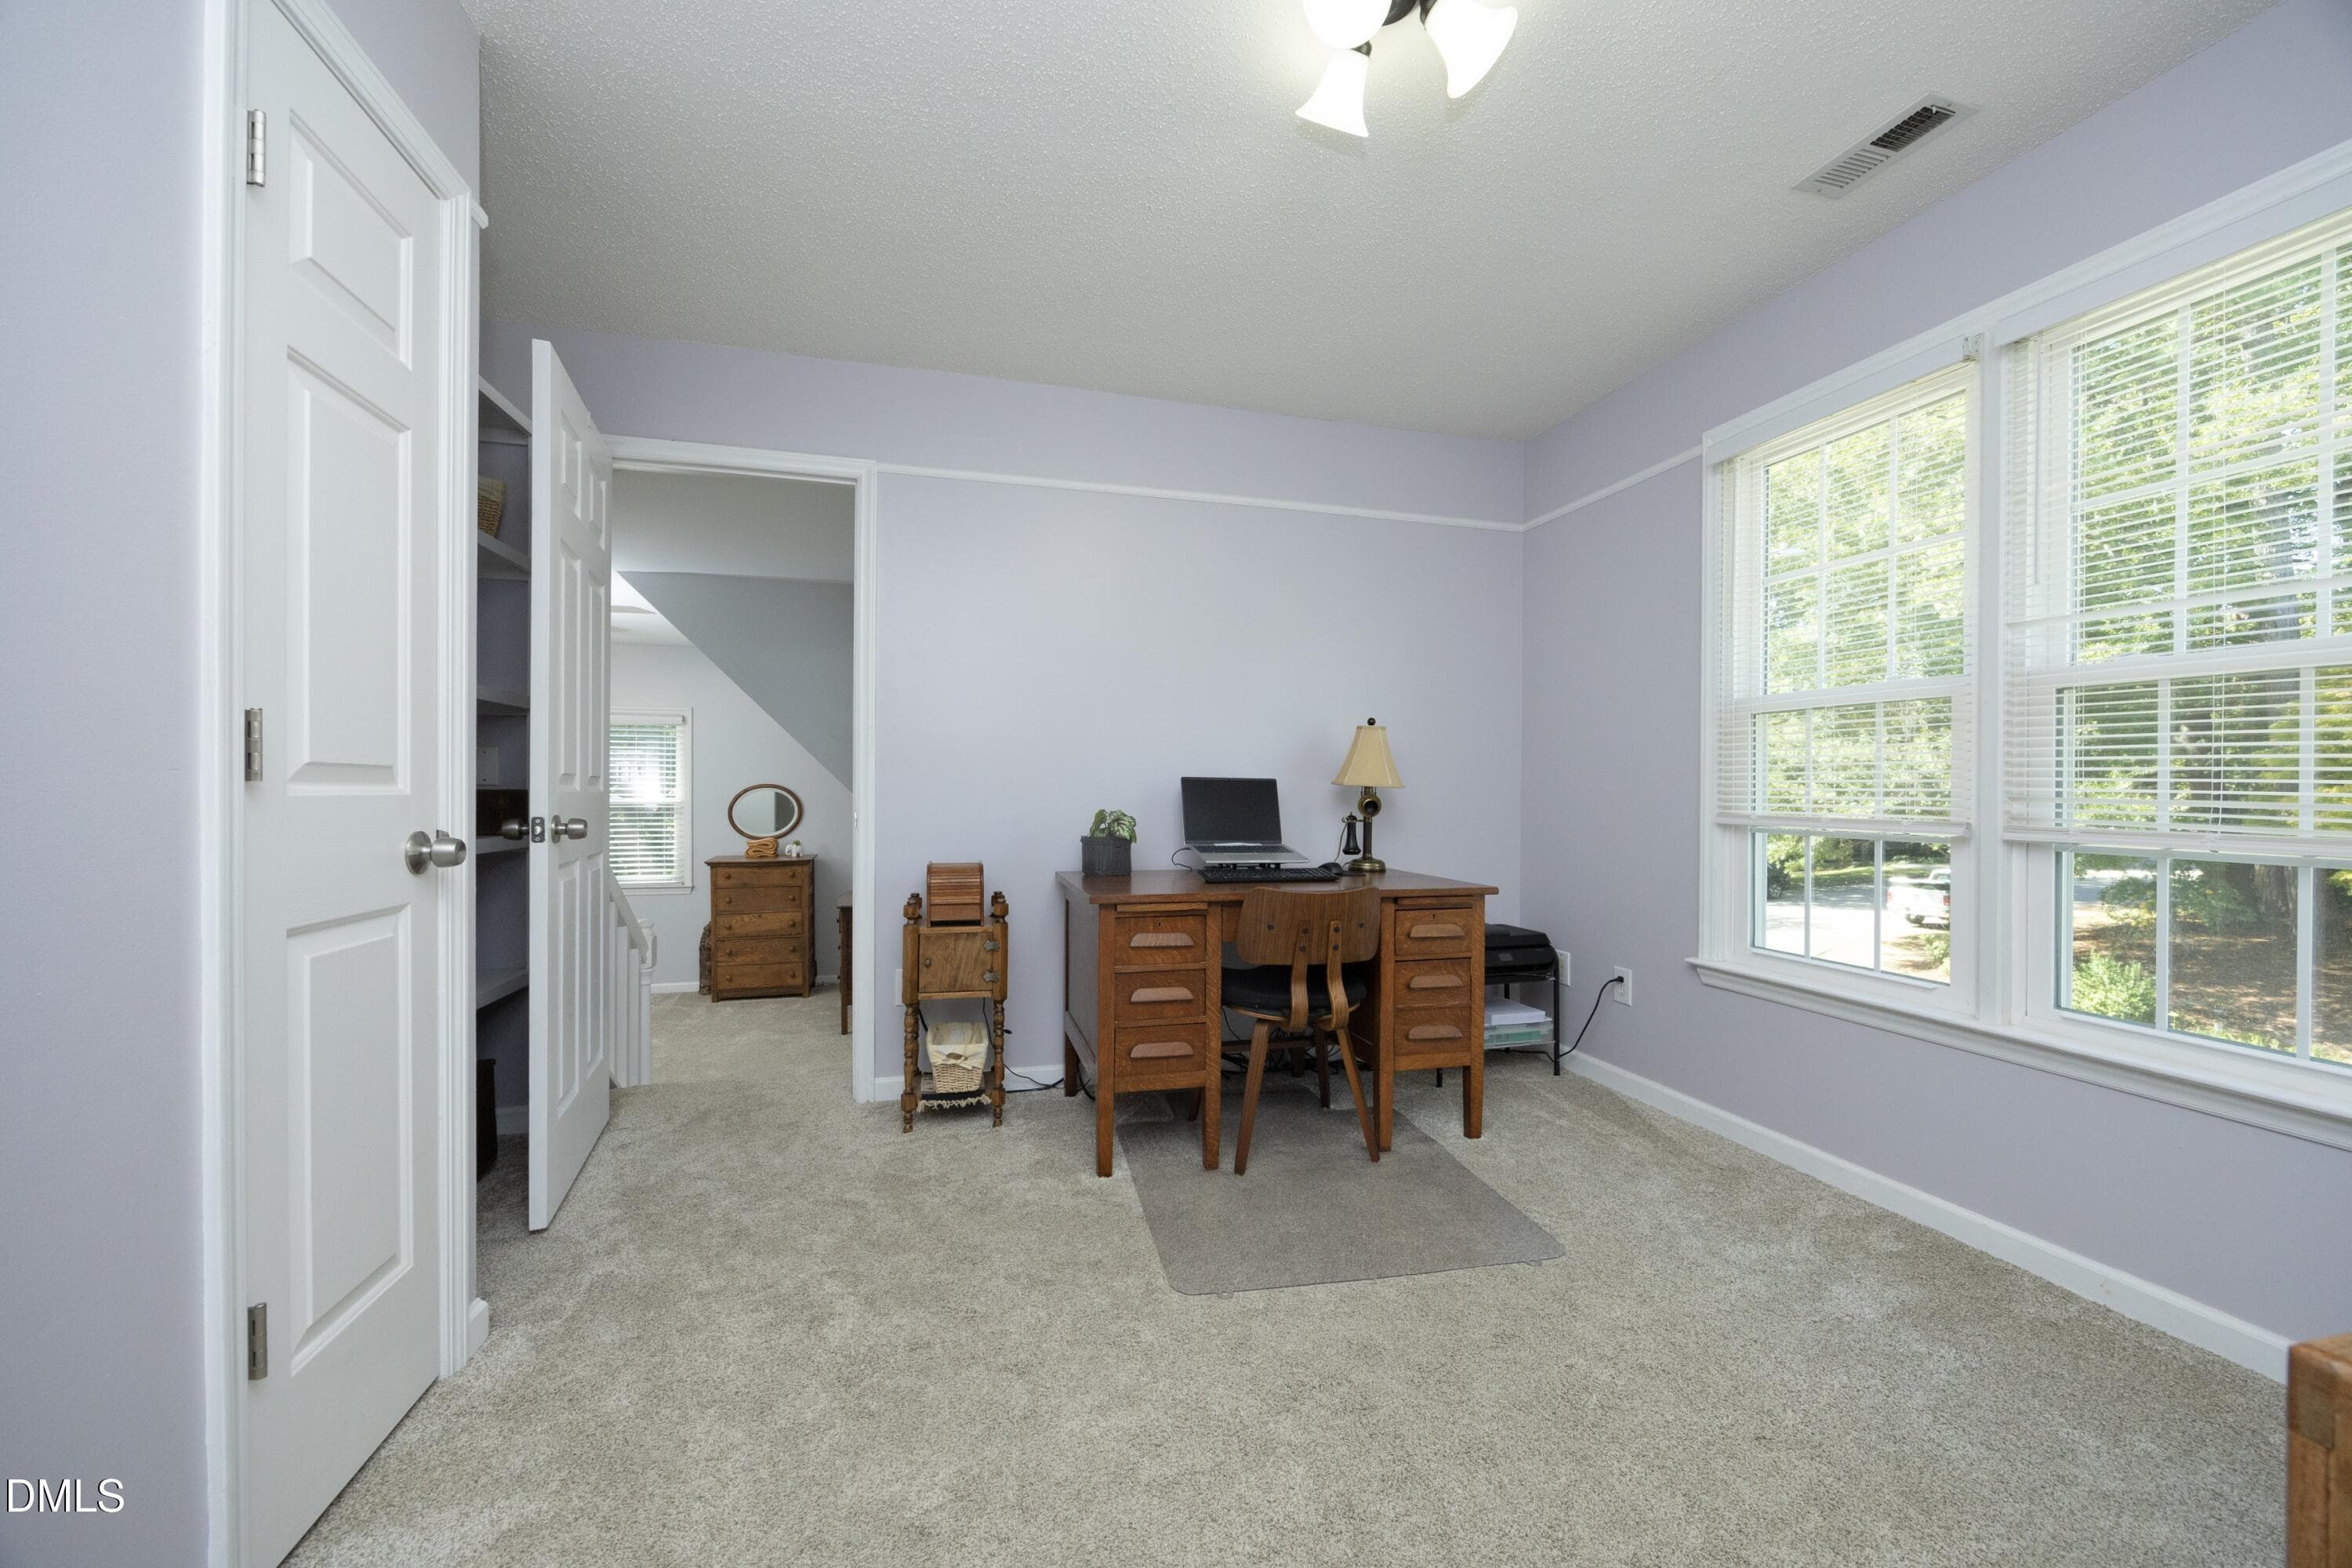
44Bedroom3 - 8900 Castleton Lane, Raleigh, NC 27615, Raleigh
45FlexRoom - 8900 Castleton Lane, Raleigh, NC 27615, Raleigh
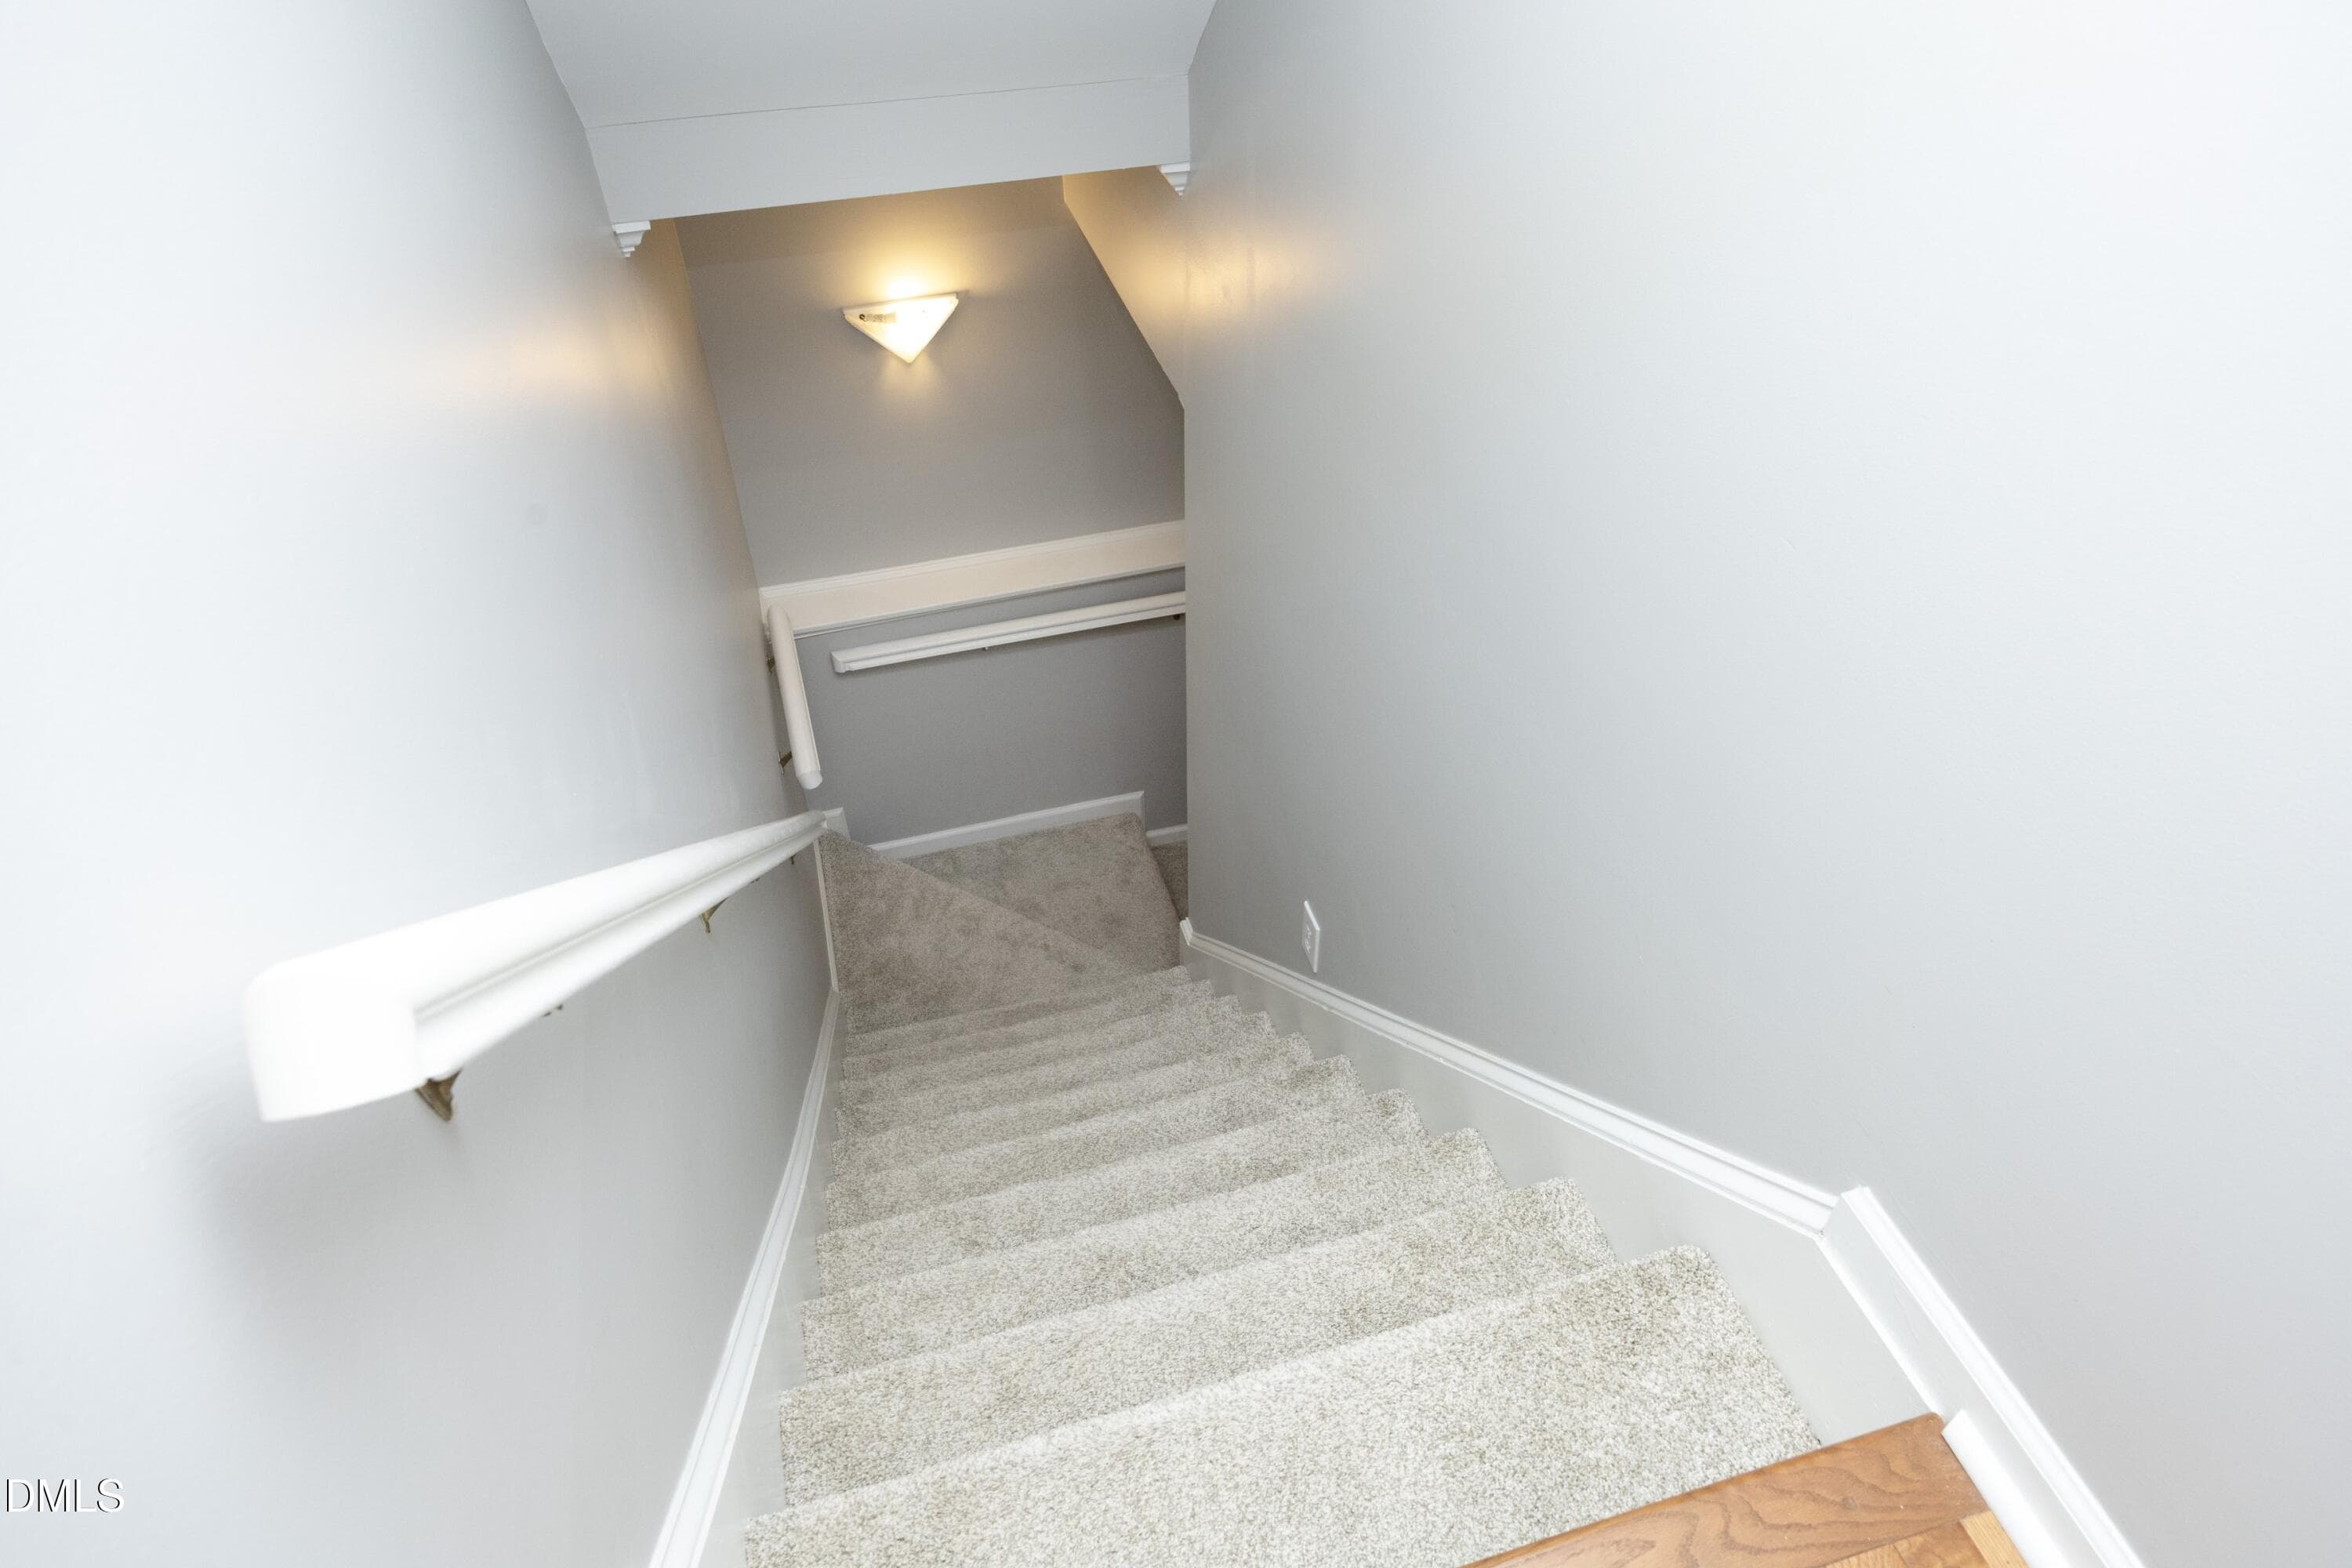
21LowerStairs - 8900 Castleton Lane, Raleigh, NC 27615, Raleigh
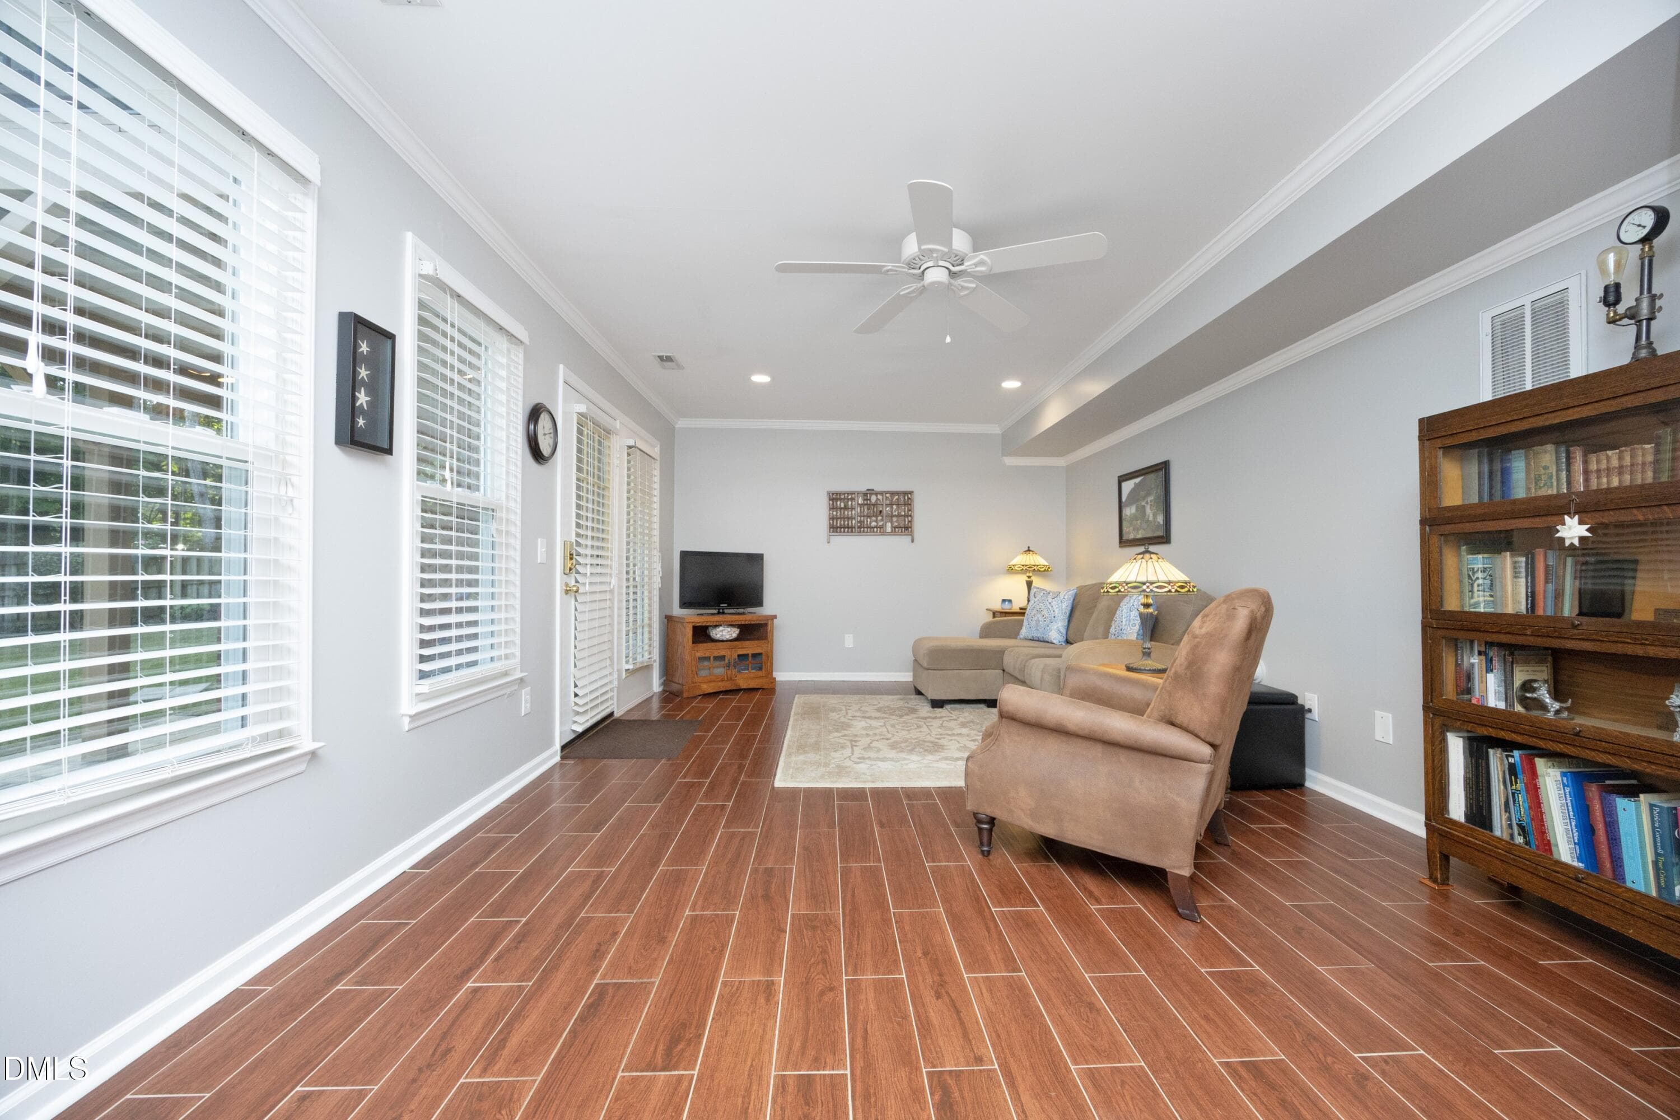
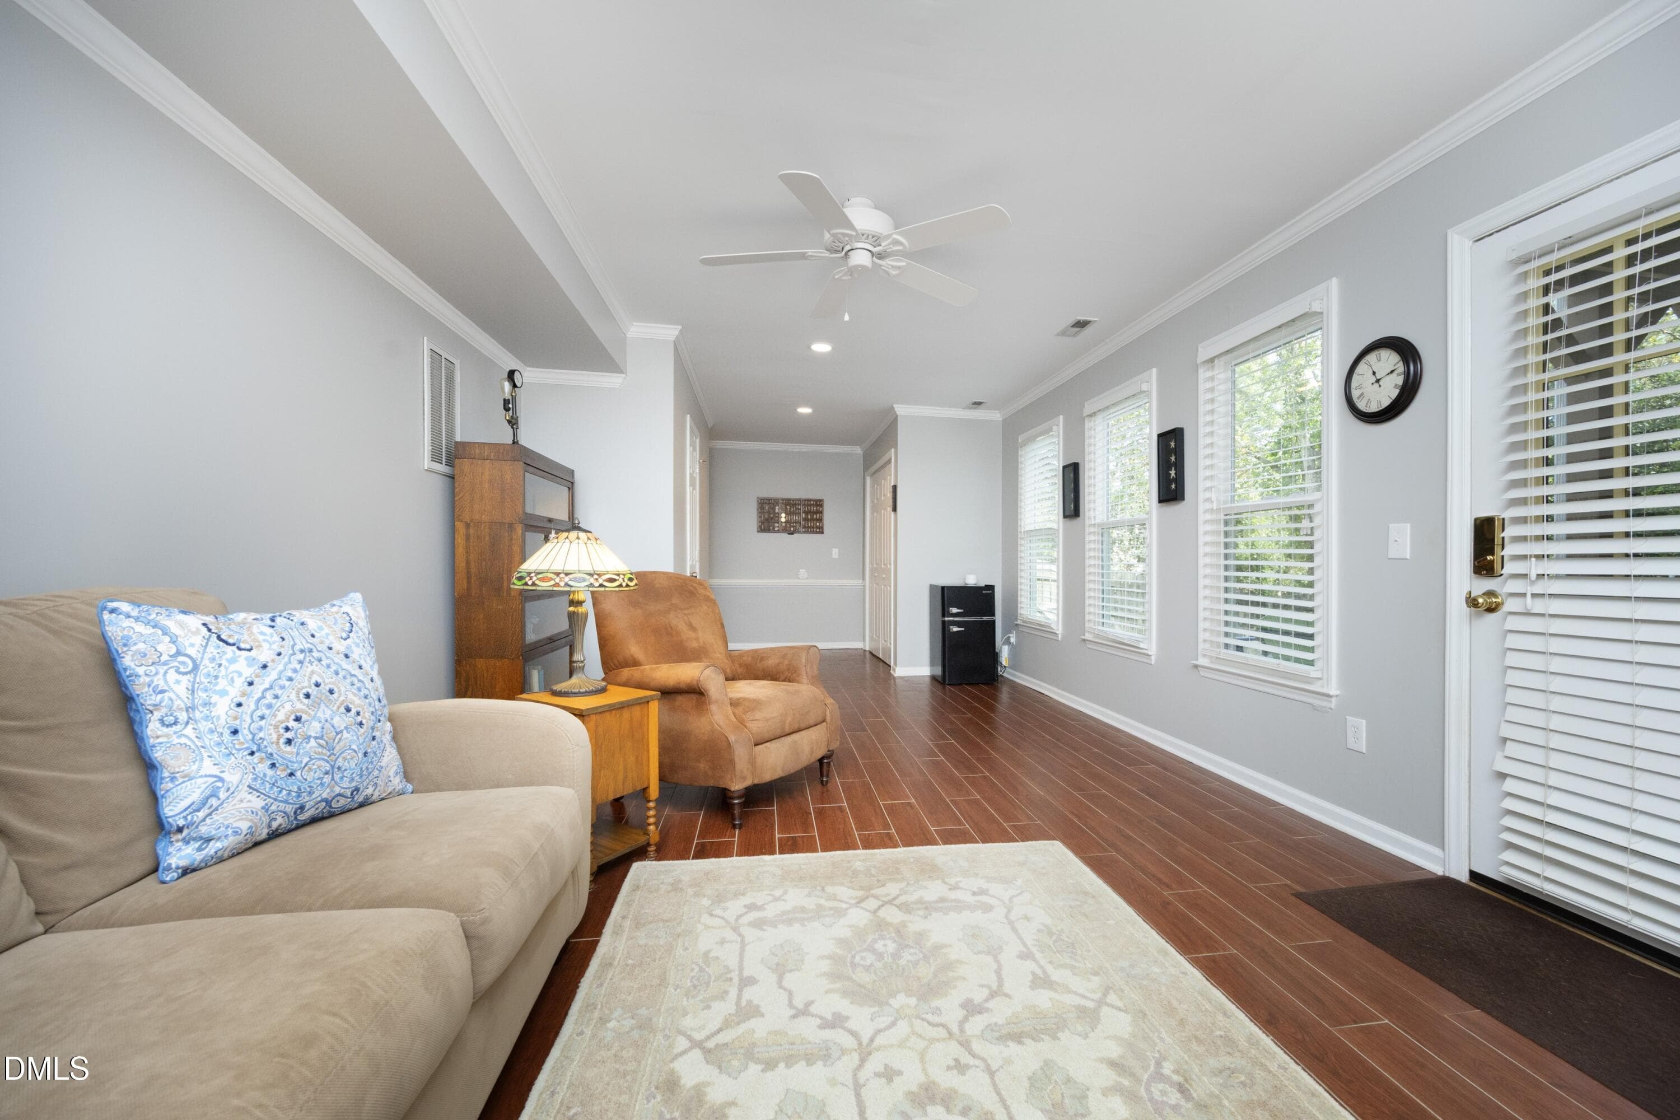
23GatheringRoom - 8900 Castleton Lane, Raleigh, NC 27615, Raleigh
22GatheringRoom - 8900 Castleton Lane, Raleigh, NC 27615, Raleigh
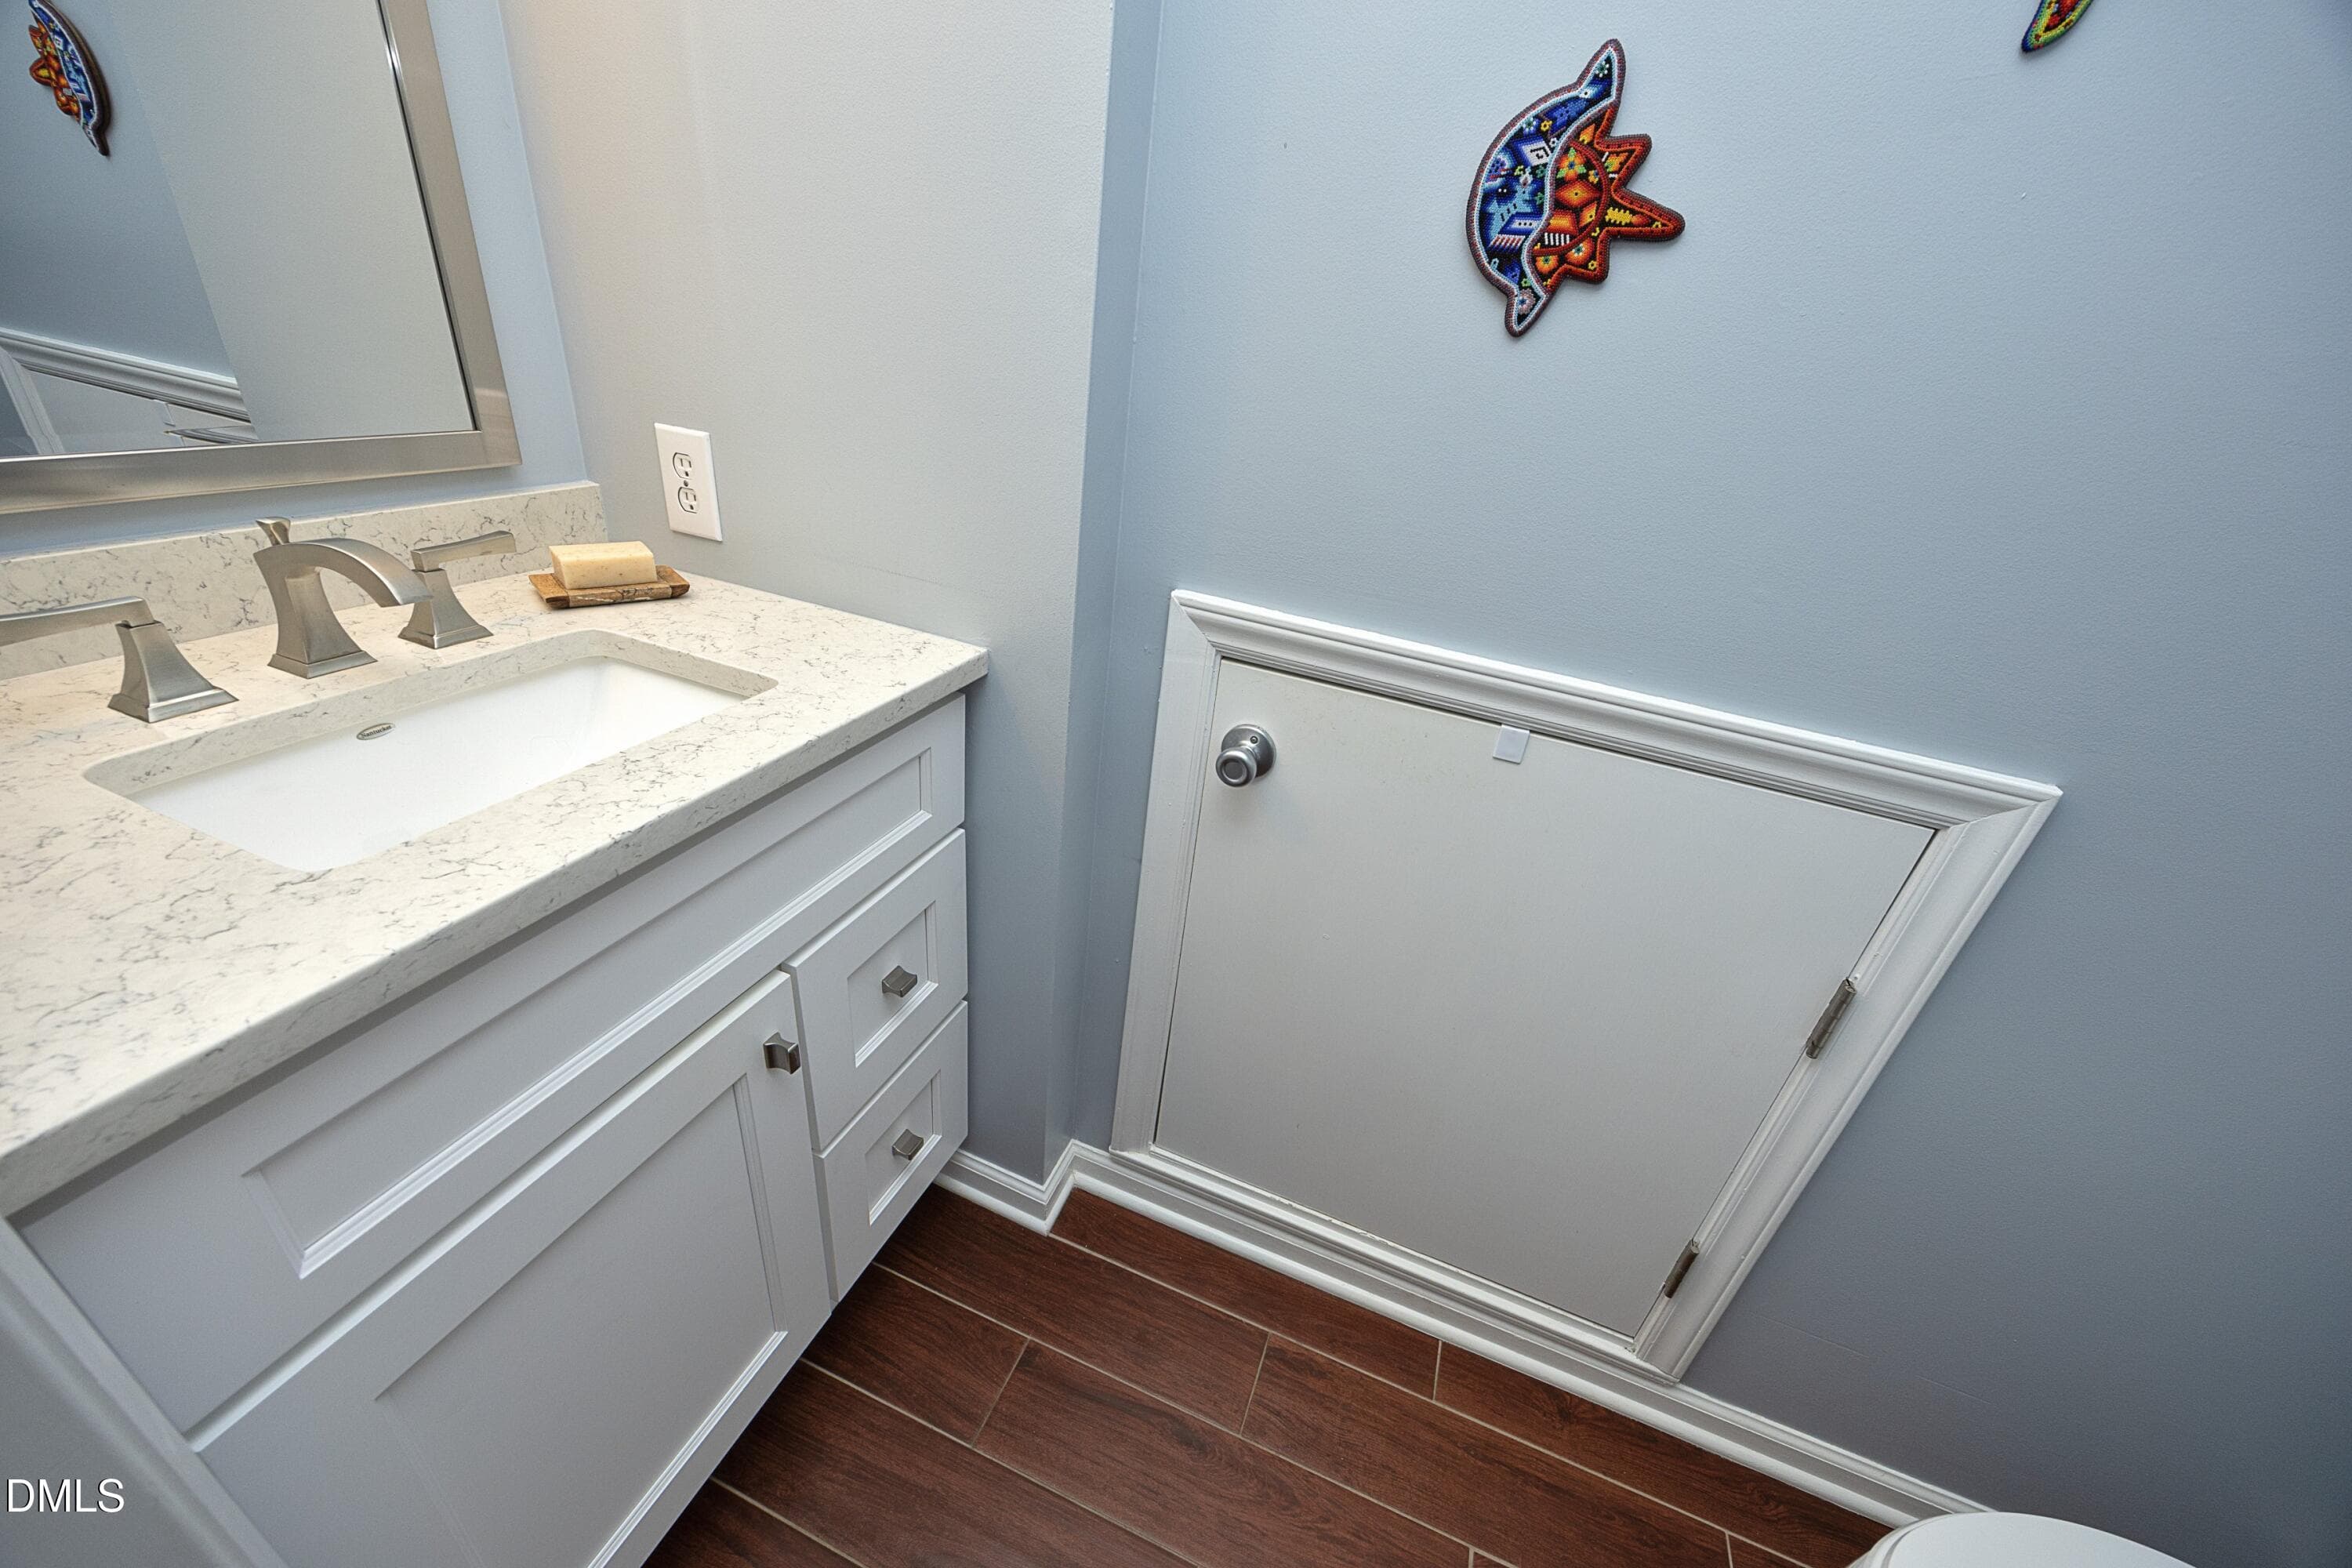
24HalfBath - 8900 Castleton Lane, Raleigh, NC 27615, Raleigh
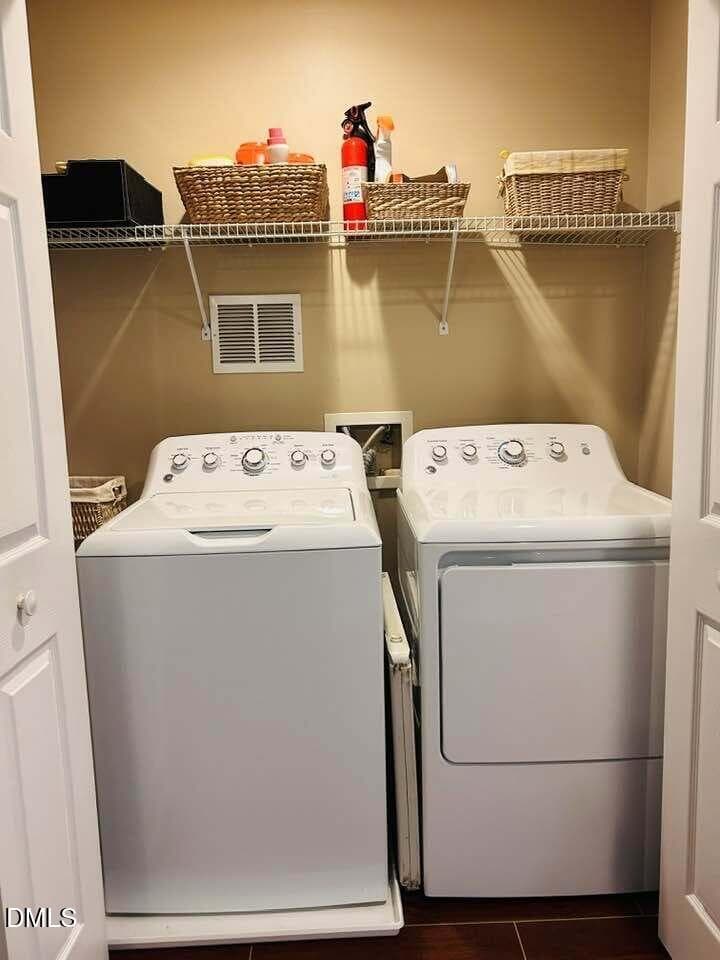
843449236_10237668757391807_524860195353 - 8900 Castleton Lane, Raleigh, NC 27615, Raleigh
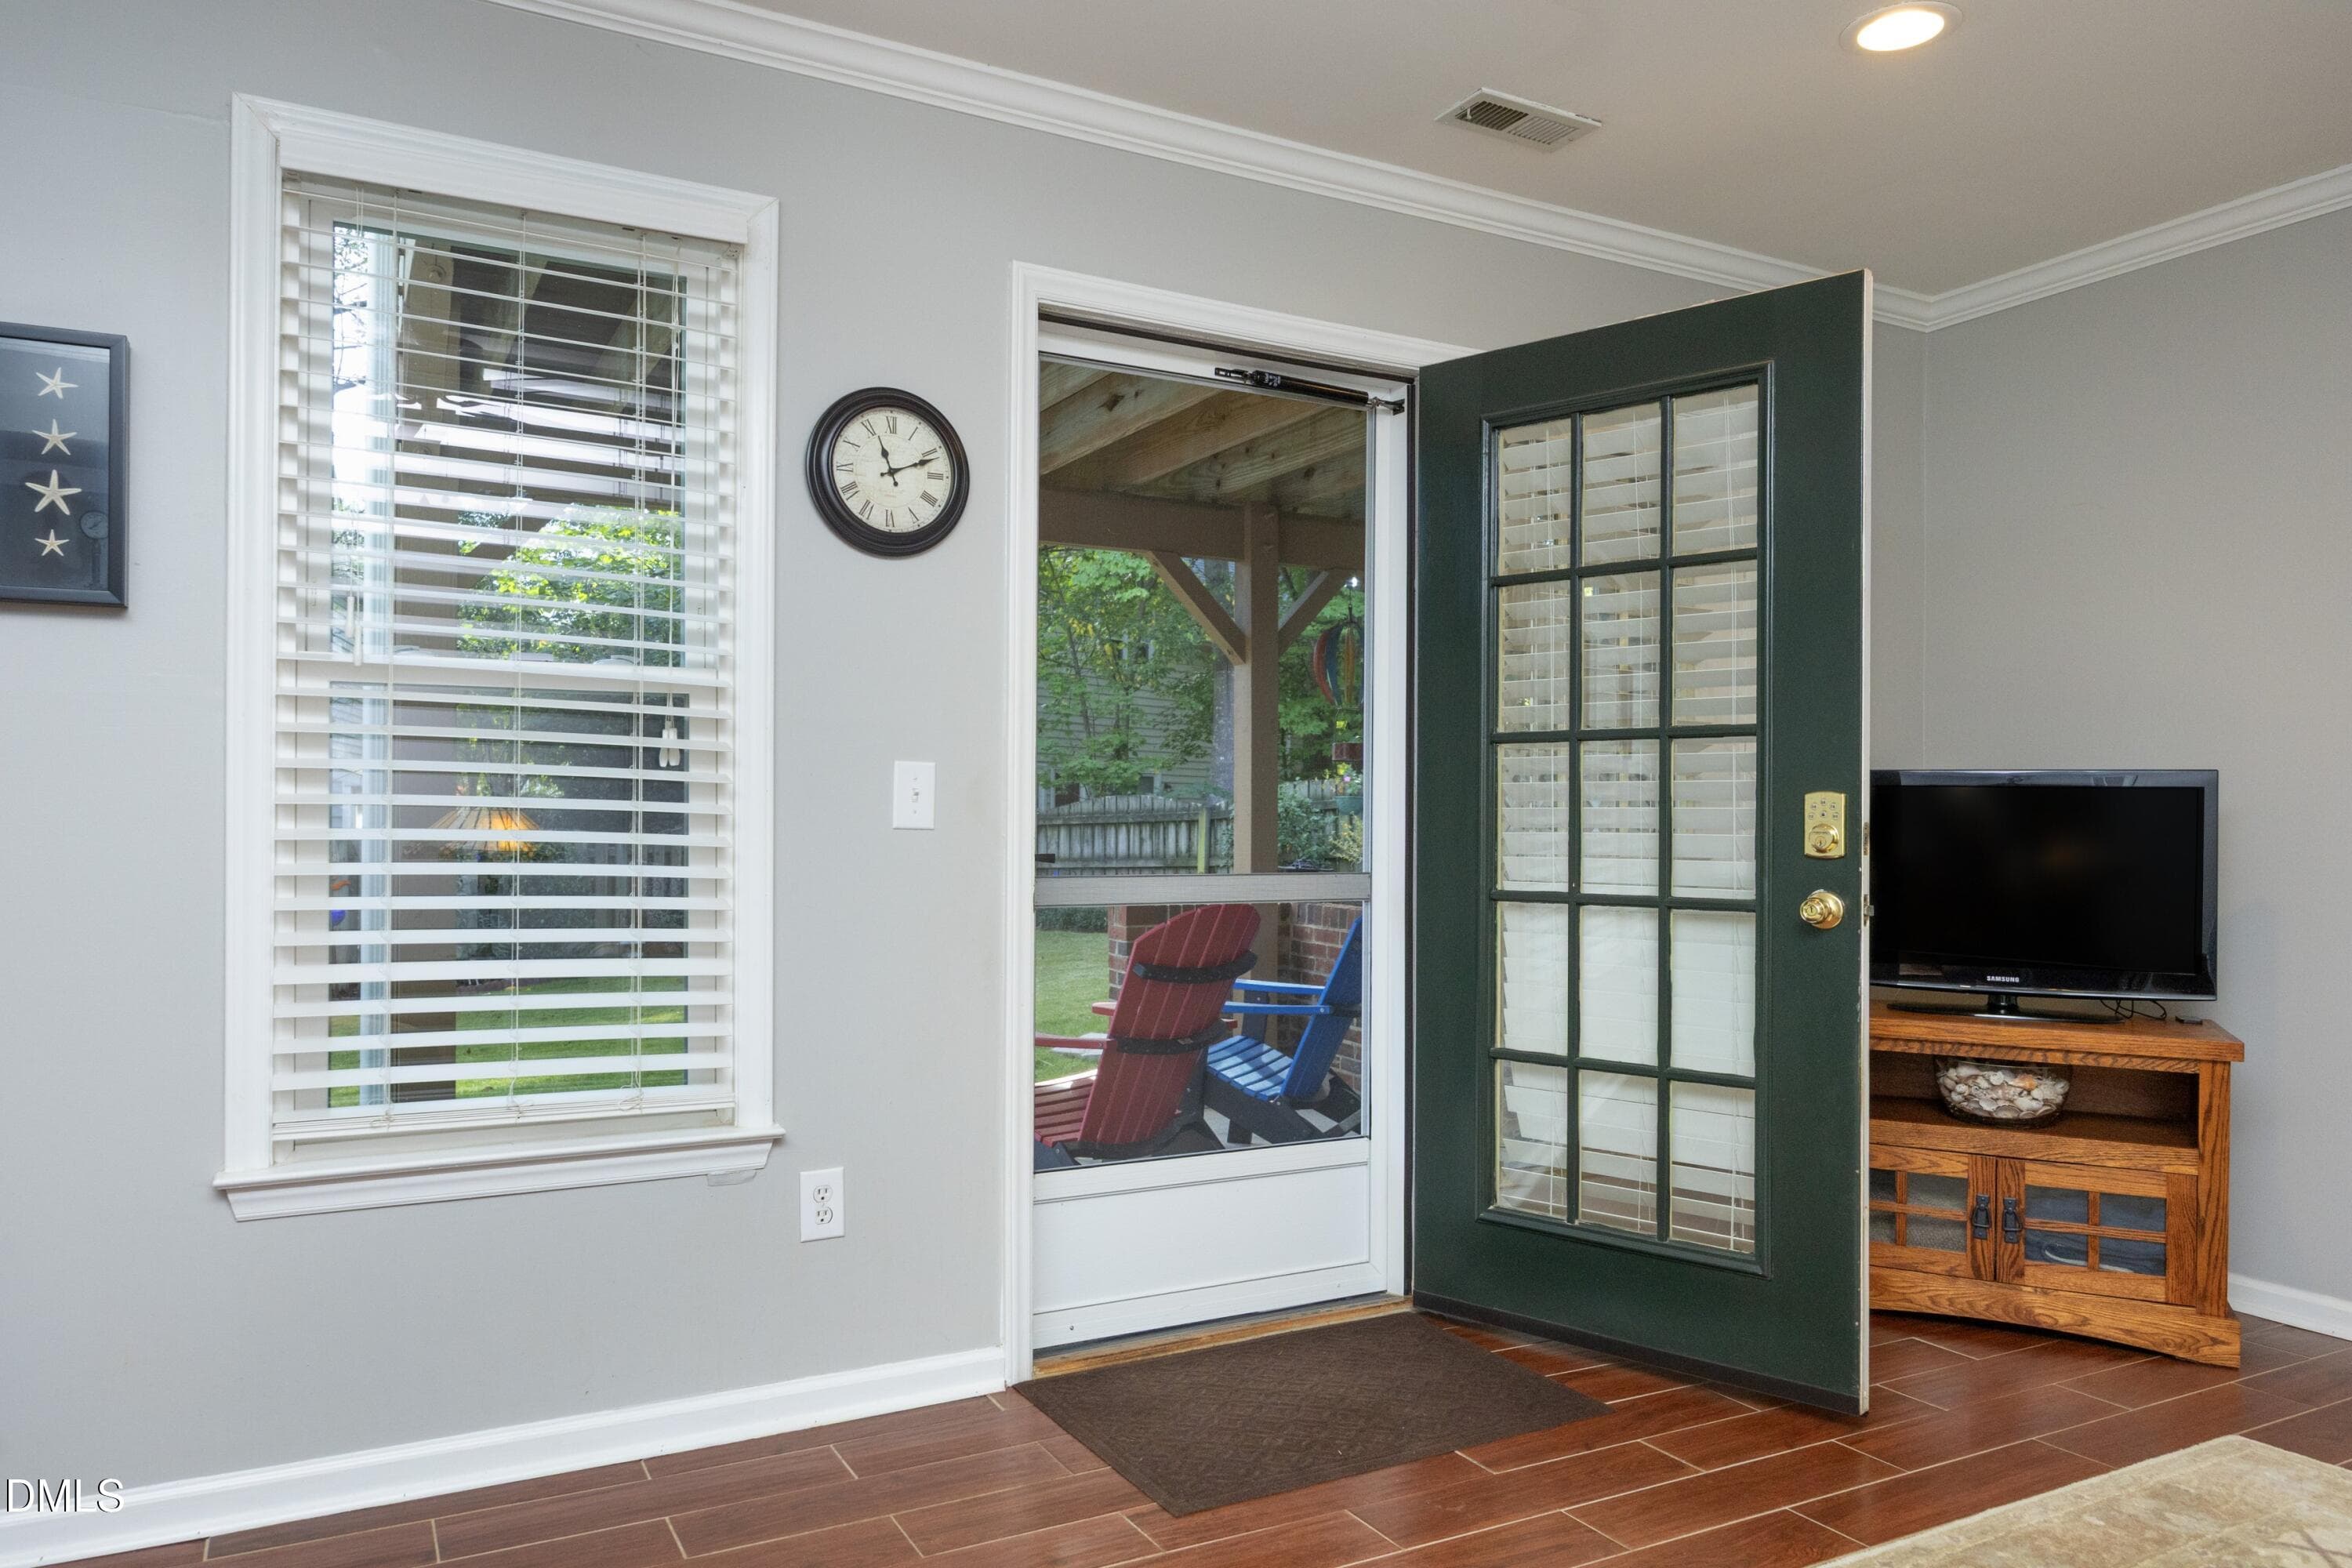
25LowerDoor - 8900 Castleton Lane, Raleigh, NC 27615, Raleigh
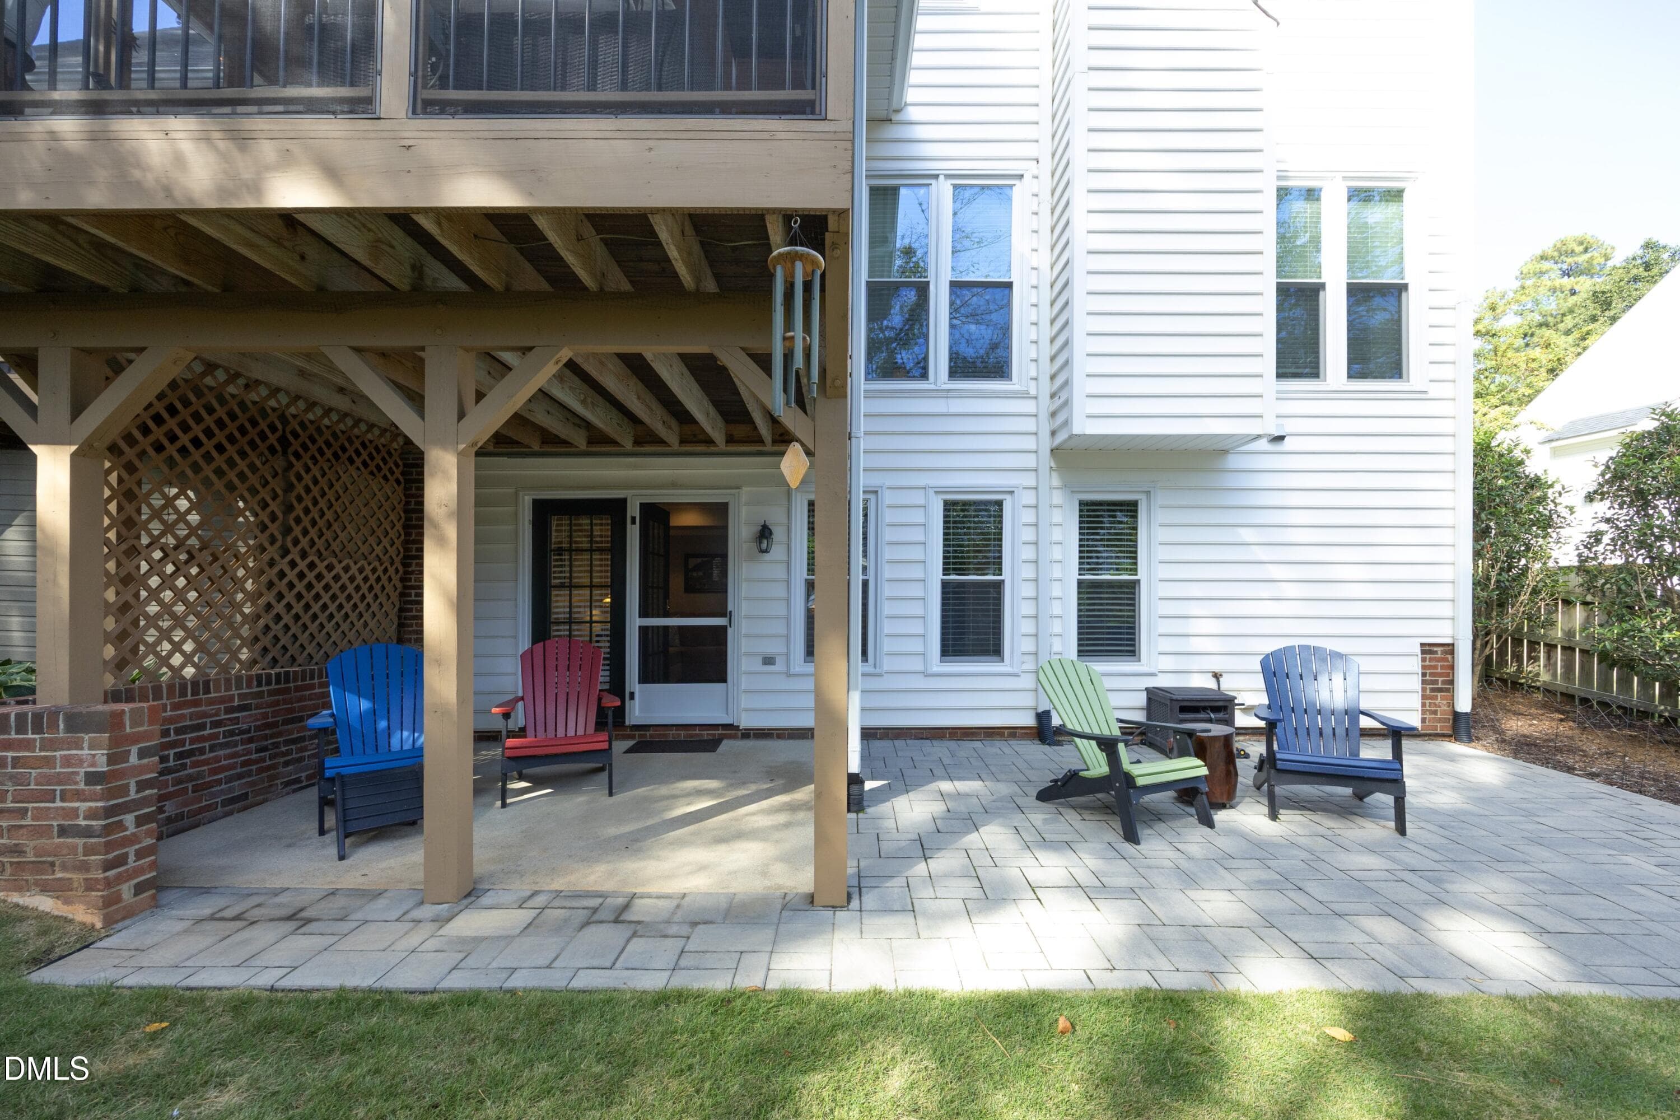
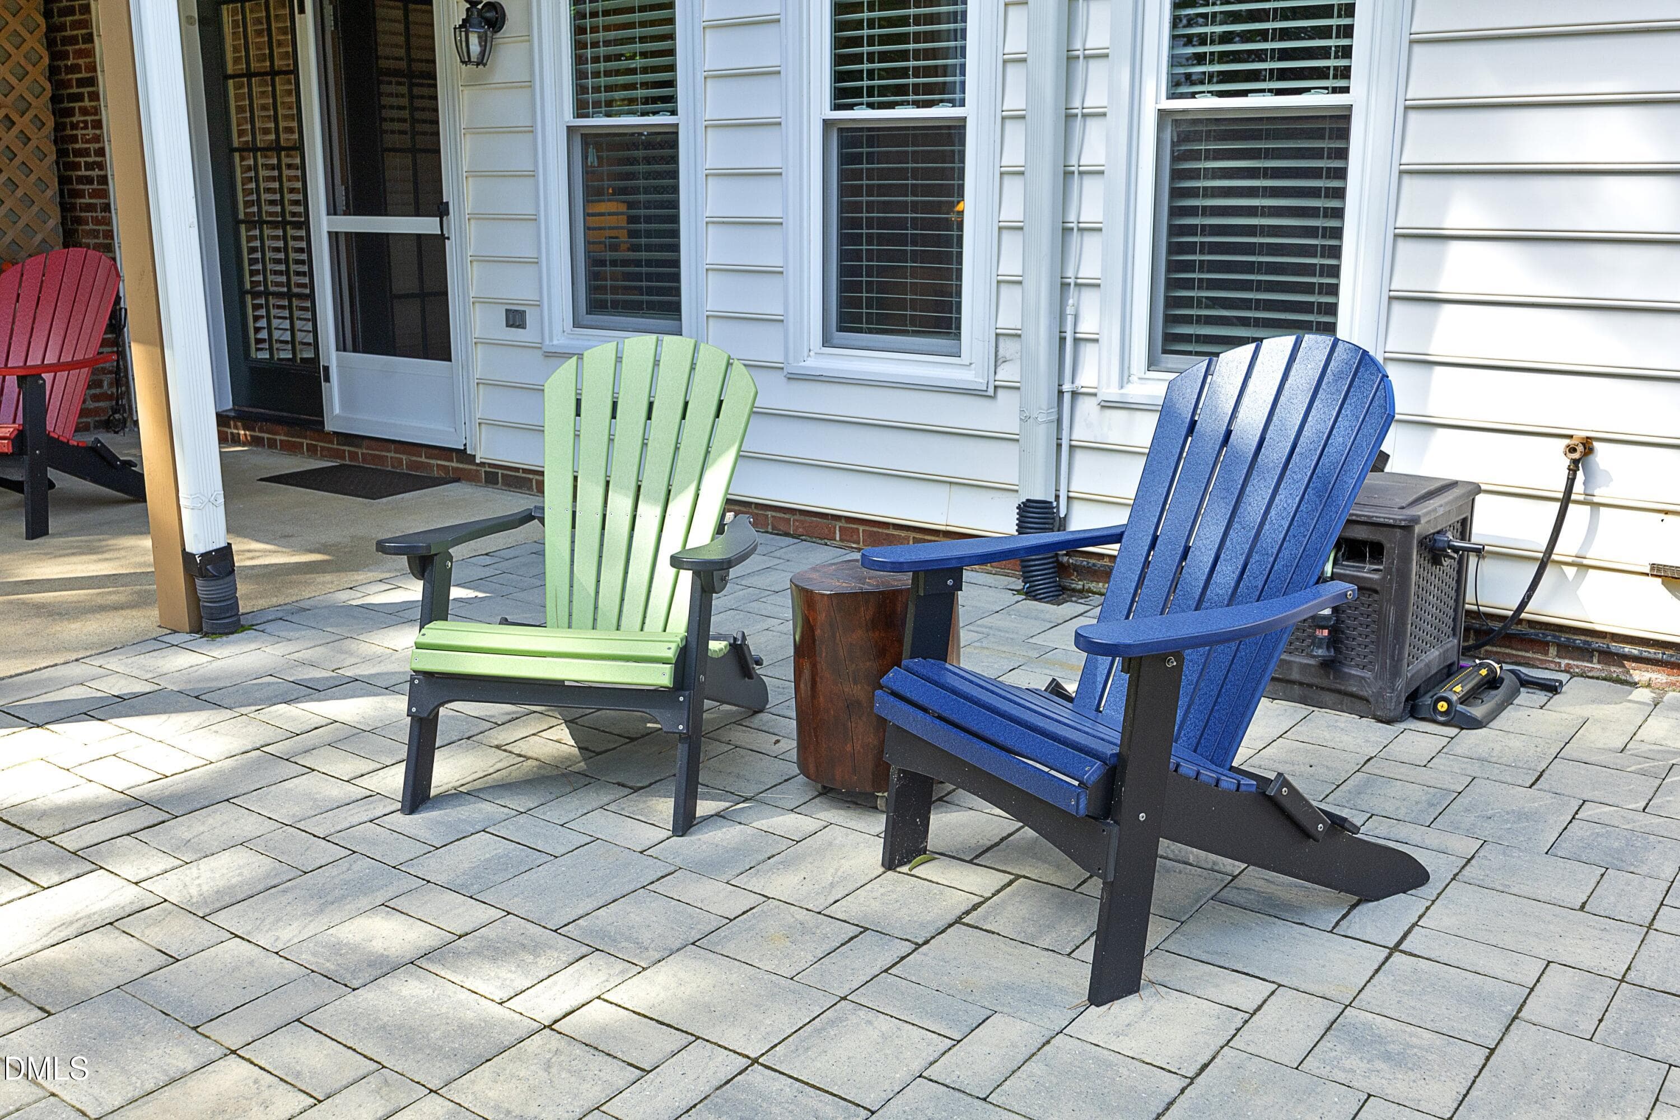
31patio - 8900 Castleton Lane, Raleigh, NC 27615, Raleigh
26Patio - 8900 Castleton Lane, Raleigh, NC 27615, Raleigh
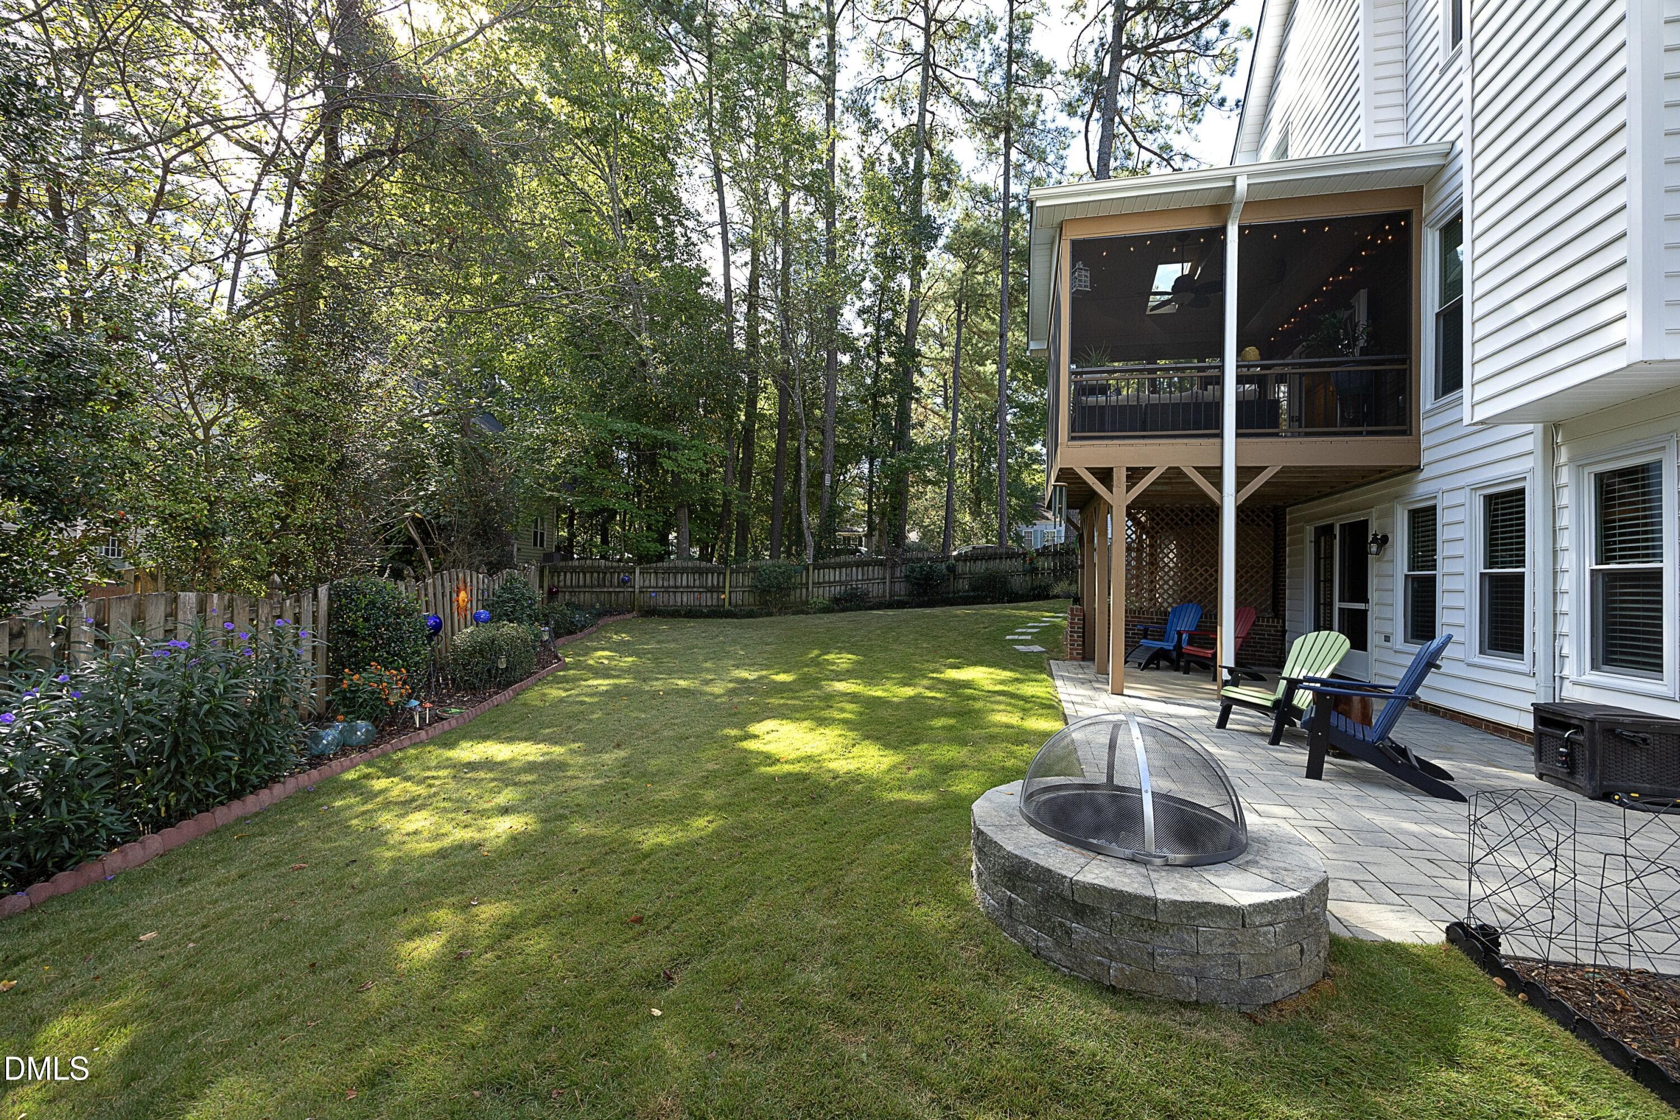
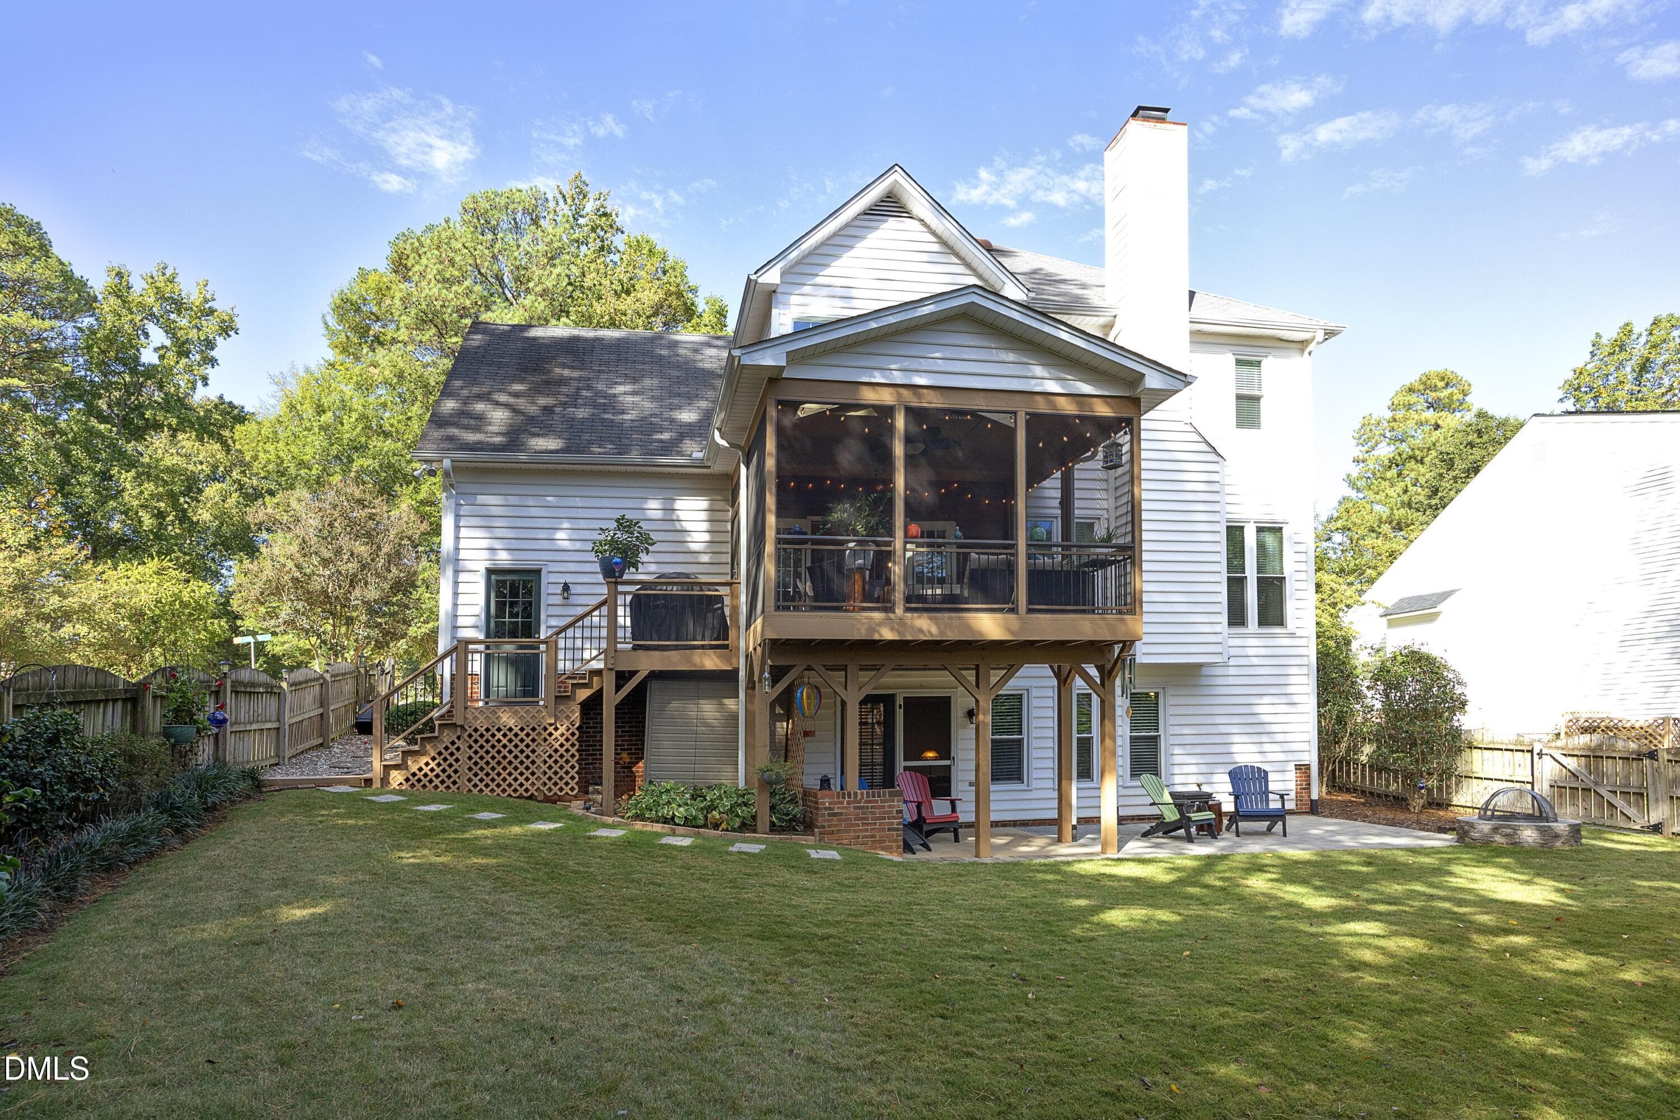
29Back - 8900 Castleton Lane, Raleigh, NC 27615, Raleigh
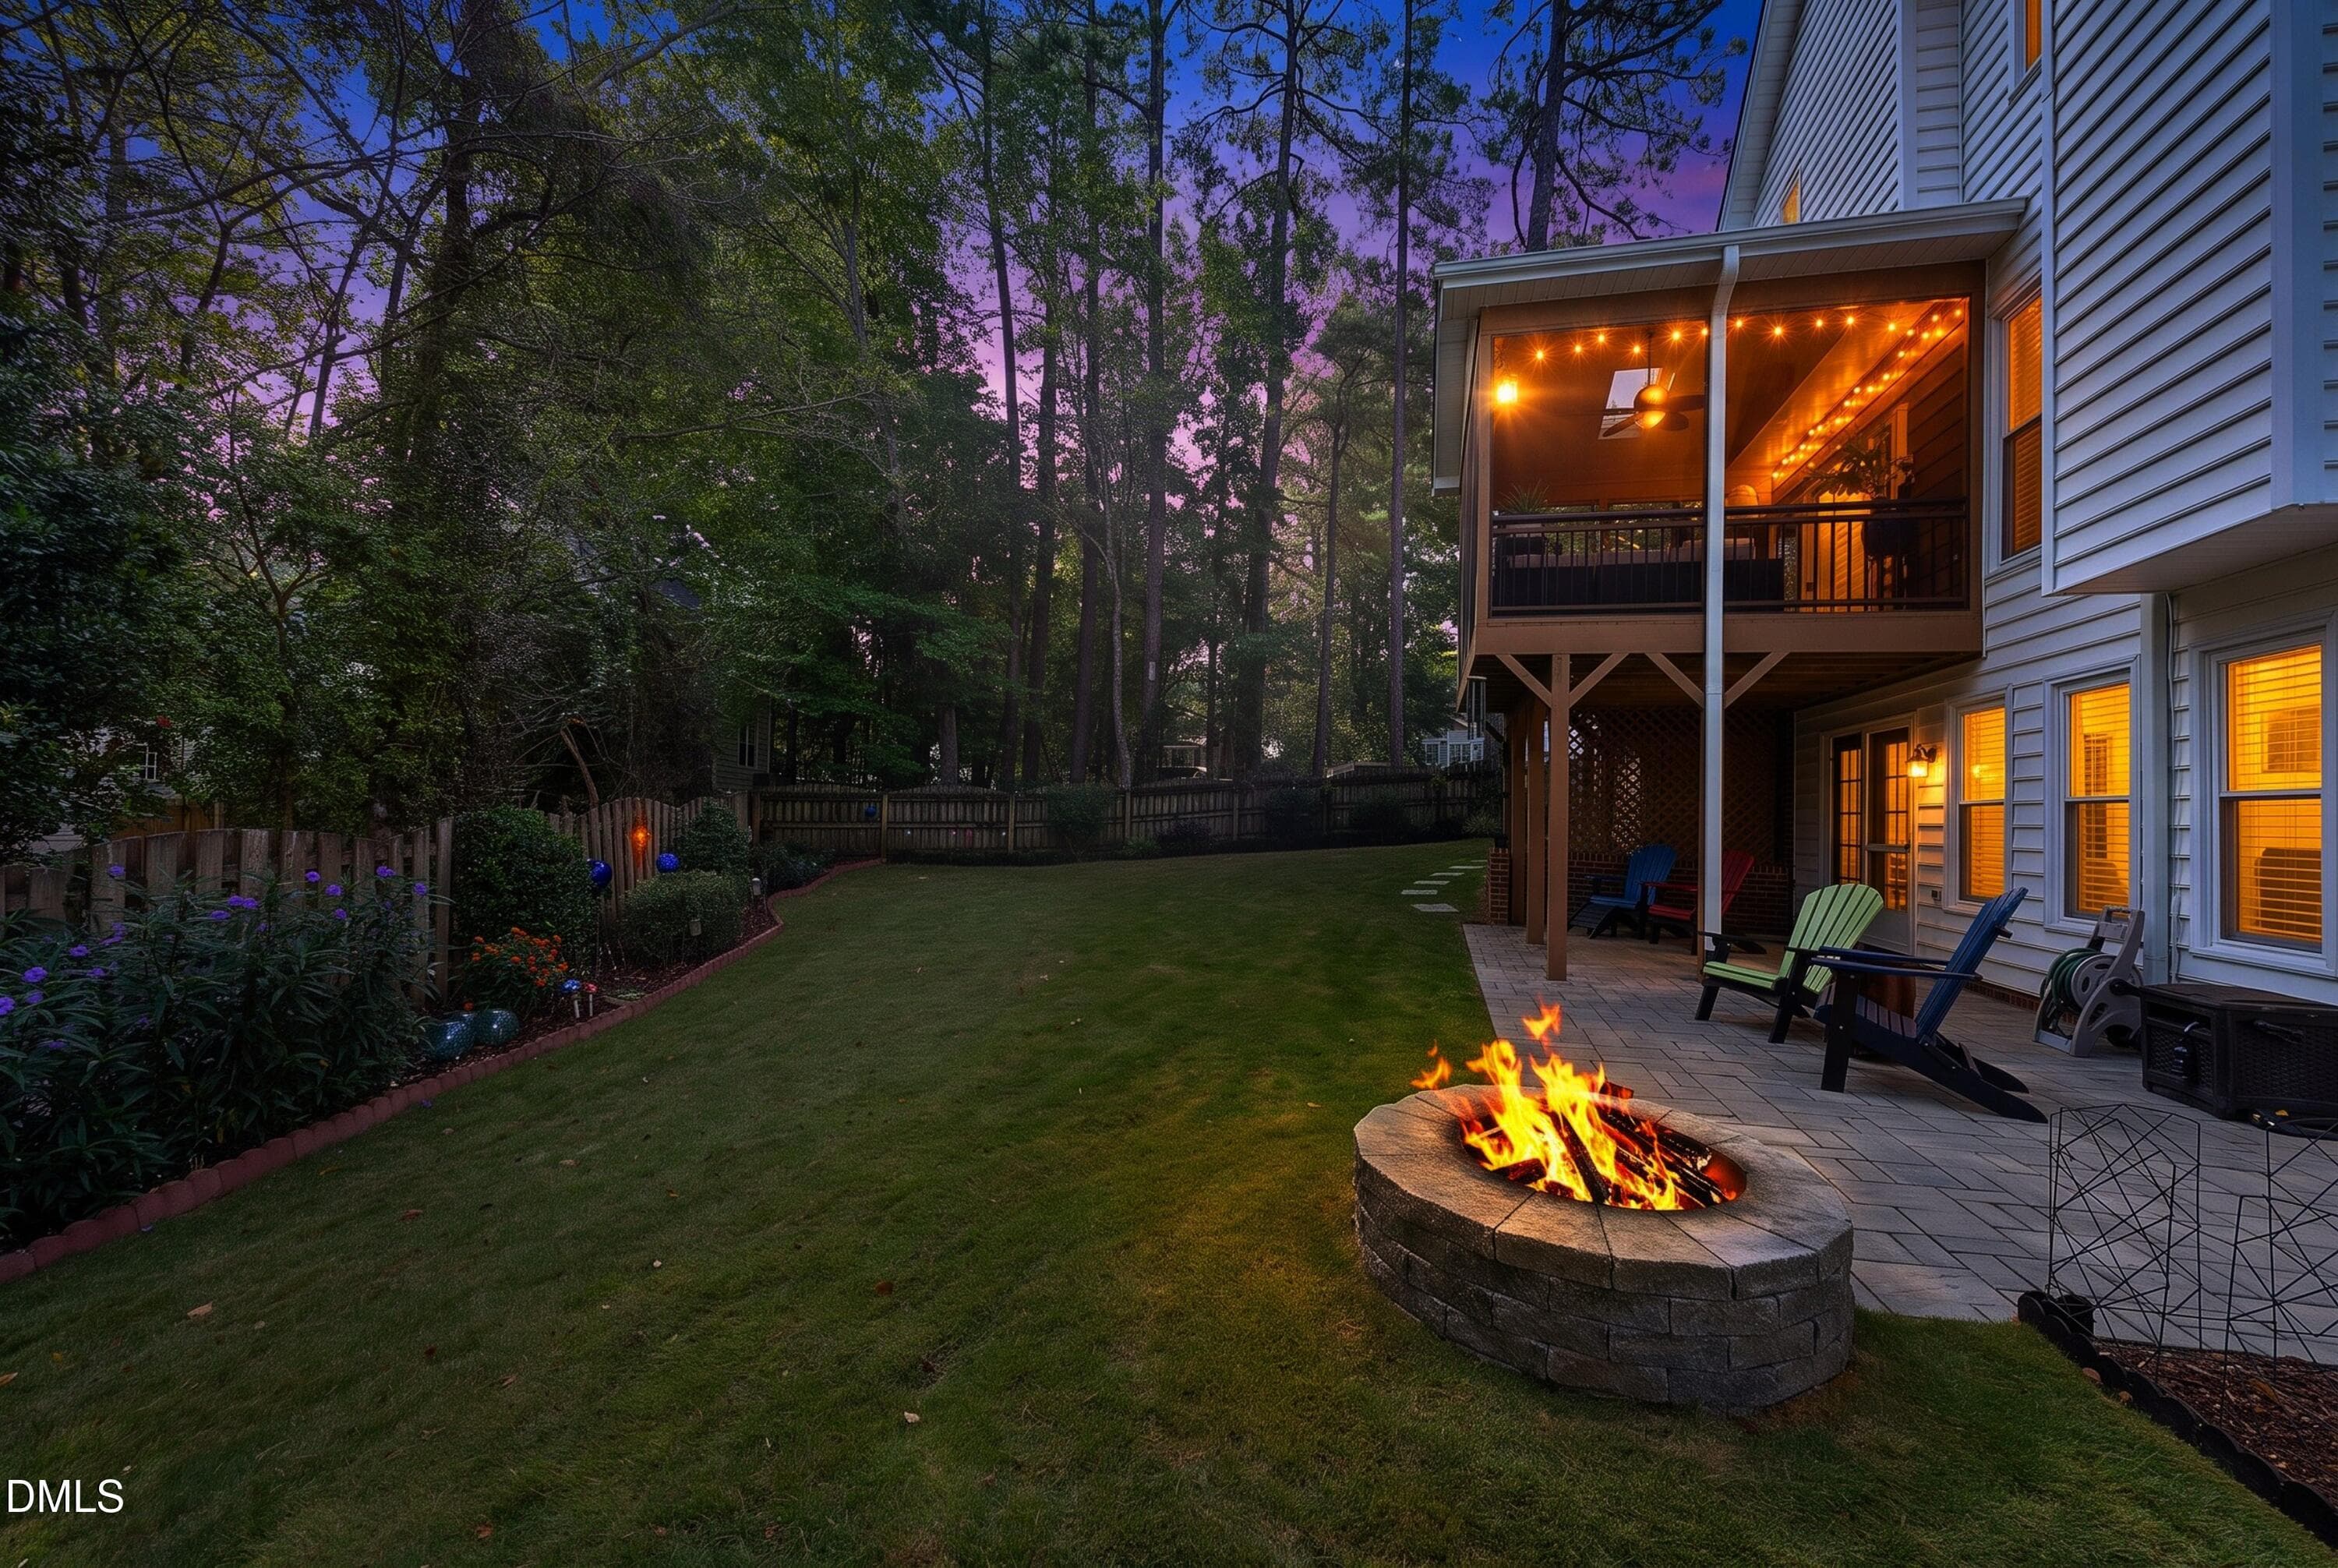
30BackTwilight - 8900 Castleton Lane, Raleigh, NC 27615, Raleigh
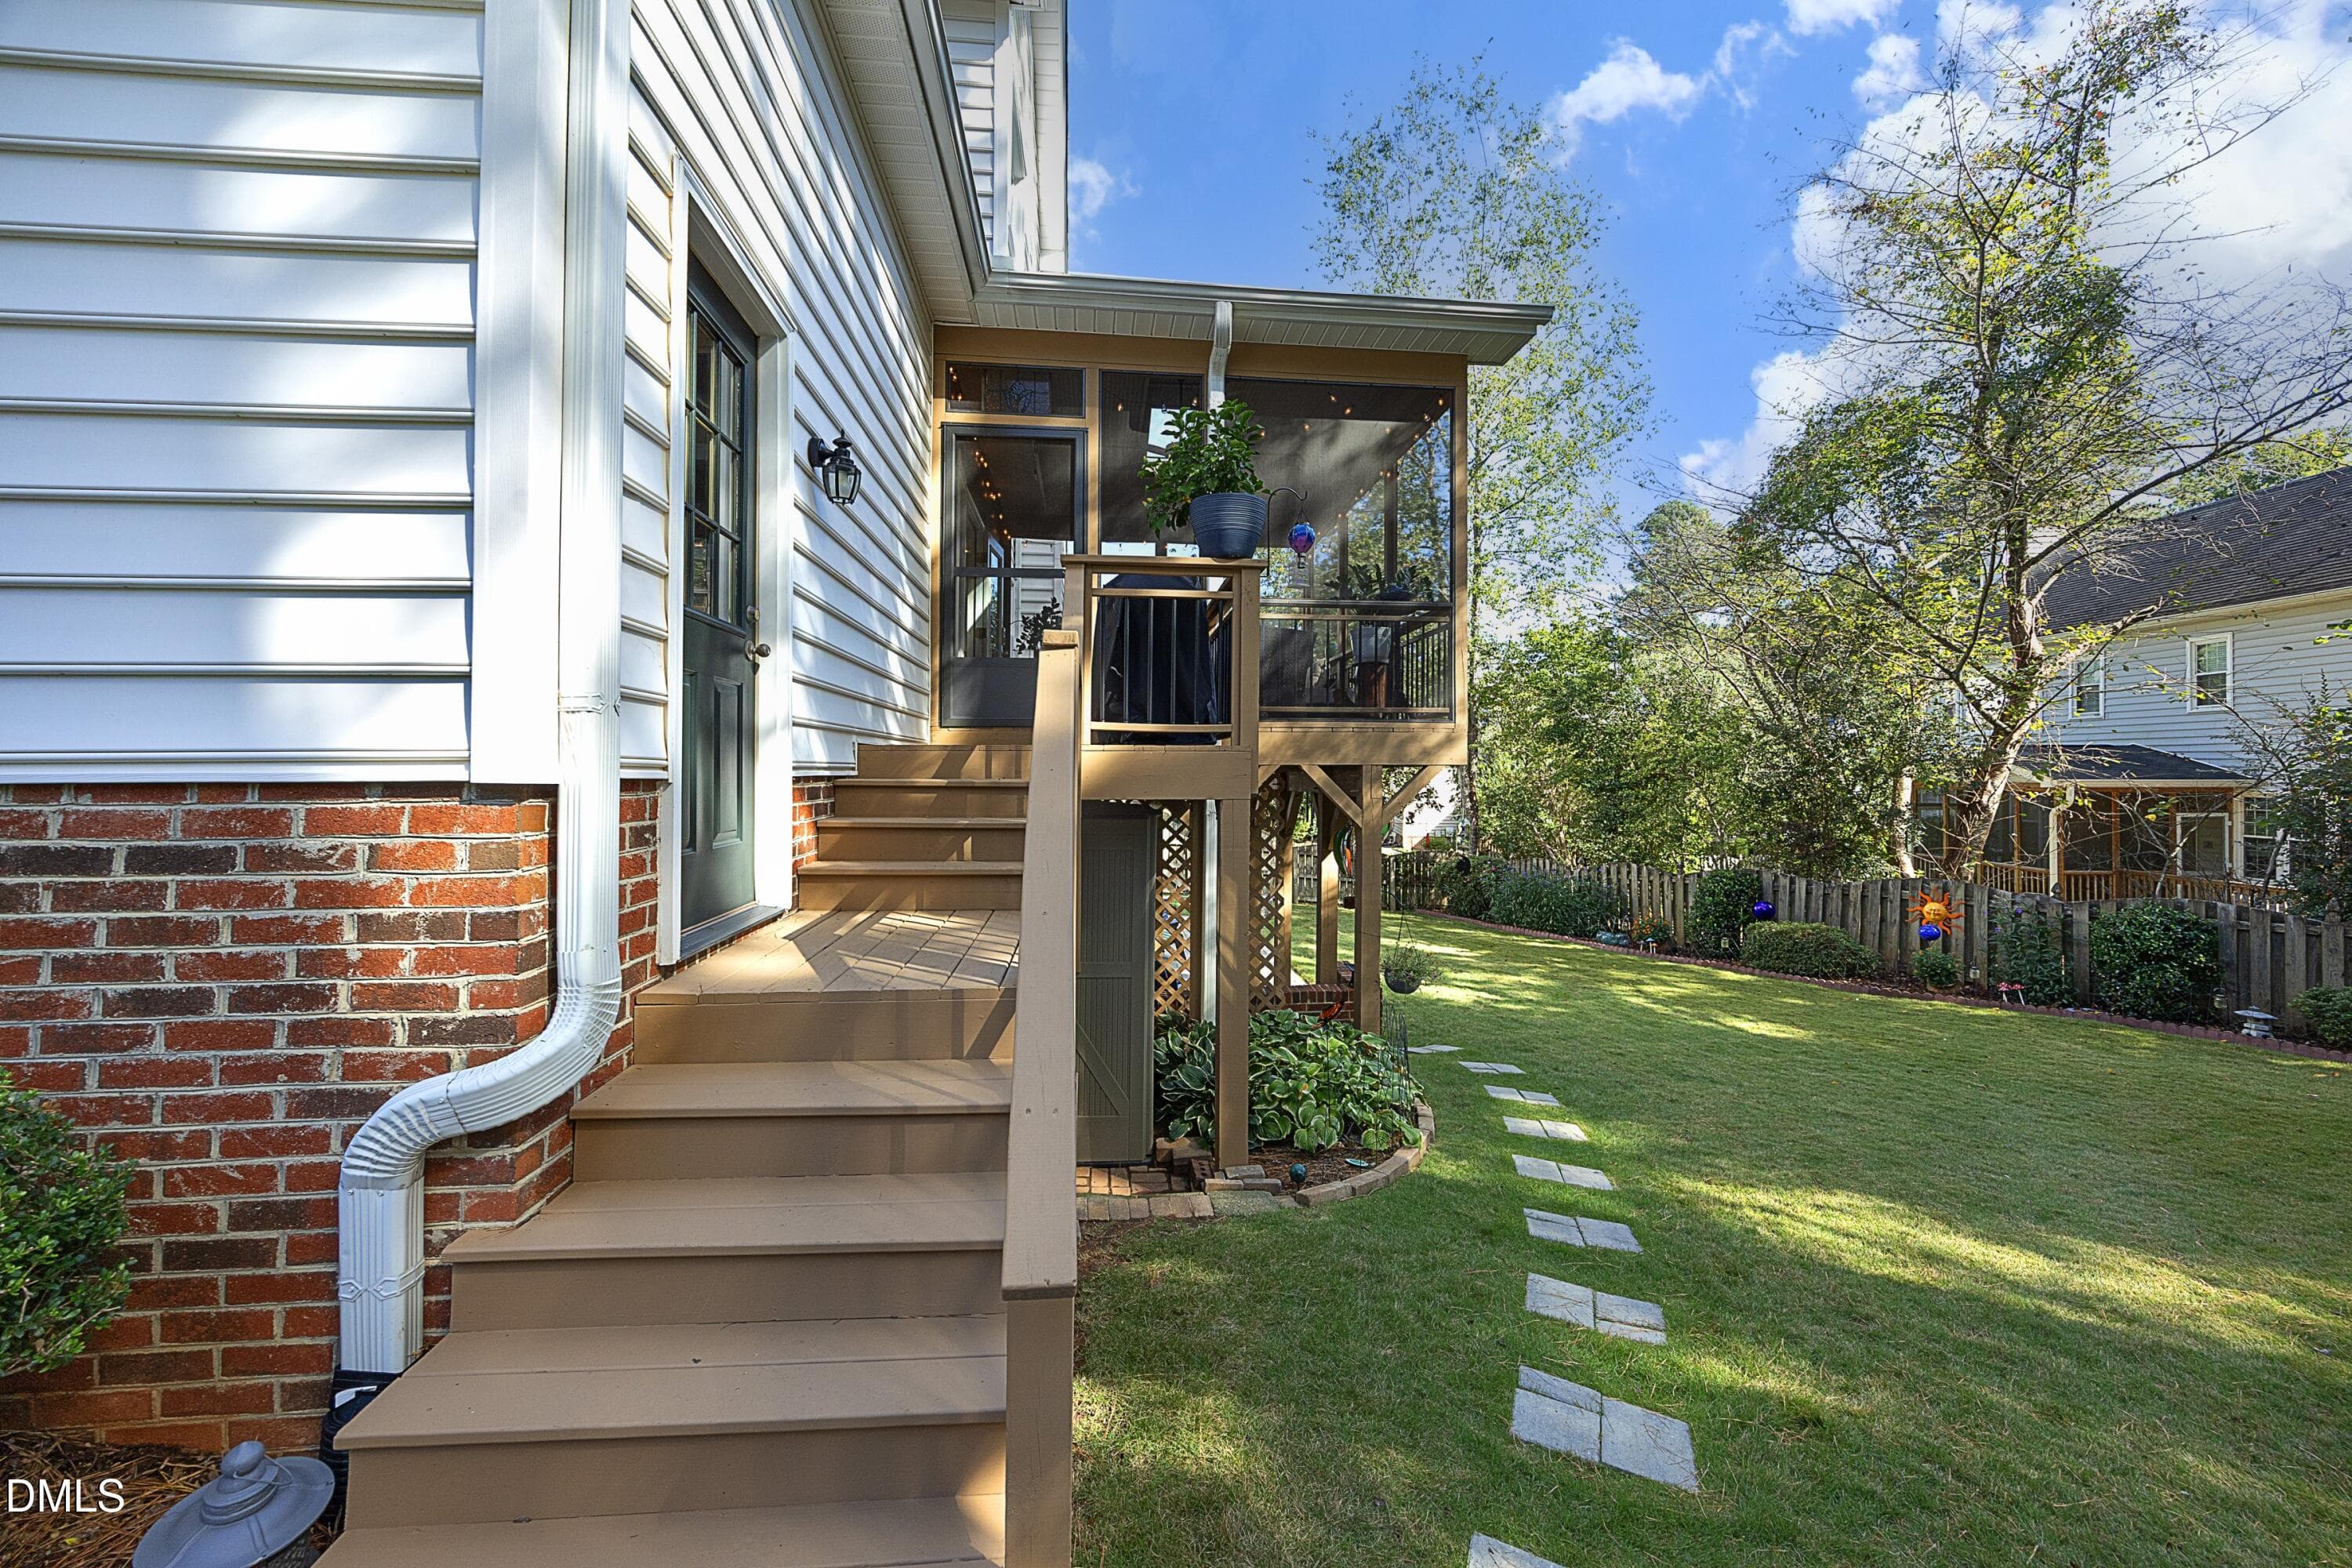
35DeckStairs - 8900 Castleton Lane, Raleigh, NC 27615, Raleigh
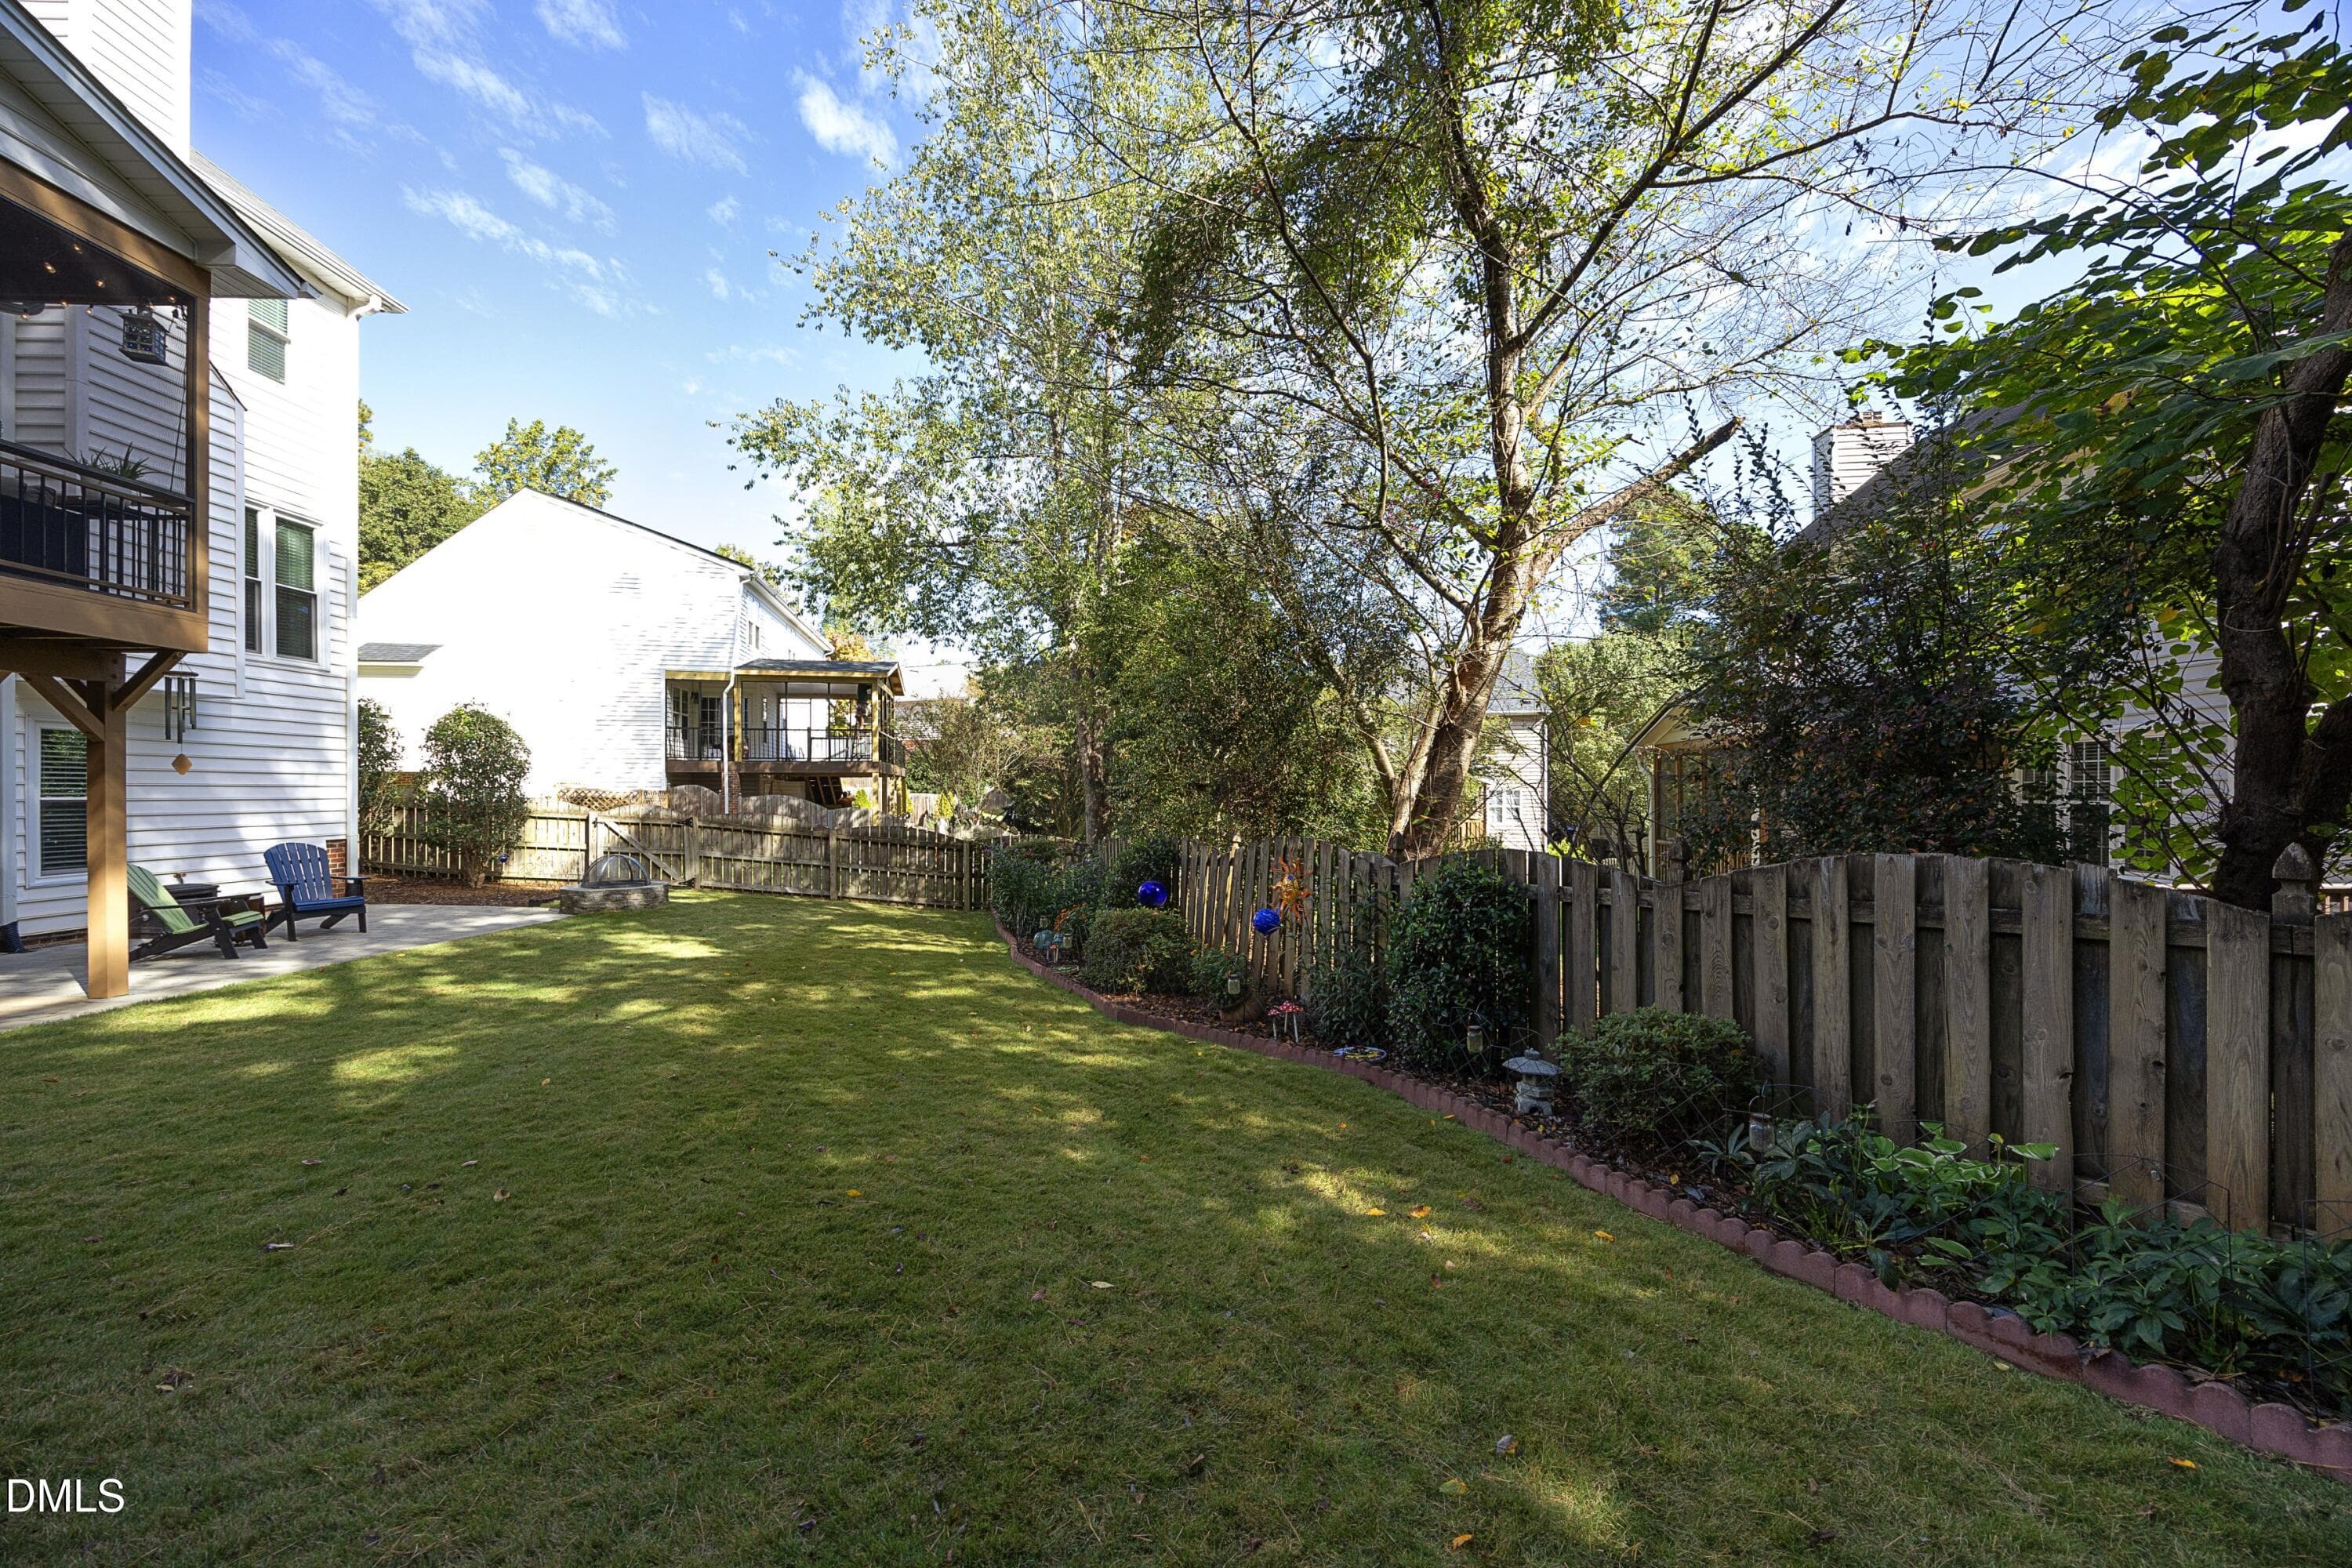
34Back - 8900 Castleton Lane, Raleigh, NC 27615, Raleigh
37BackFlowers - 8900 Castleton Lane, Raleigh, NC 27615, Raleigh
33Back - 8900 Castleton Lane, Raleigh, NC 27615, Raleigh
38BackFlowers - 8900 Castleton Lane, Raleigh, NC 27615, Raleigh
844685436_10237668768672089_202767628466 - 8900 Castleton Lane, Raleigh, NC 27615, Raleigh
847415954_10237668764151976_151333981628 - 8900 Castleton Lane, Raleigh, NC 27615, Raleigh
848223772_10237668775552261_265657159462 - 8900 Castleton Lane, Raleigh, NC 27615, Raleigh
28Patio - 8900 Castleton Lane, Raleigh, NC 27615, Raleigh
36Back - 8900 Castleton Lane, Raleigh, NC 27615, Raleigh
32BackExterior - 8900 Castleton Lane, Raleigh, NC 27615, Raleigh
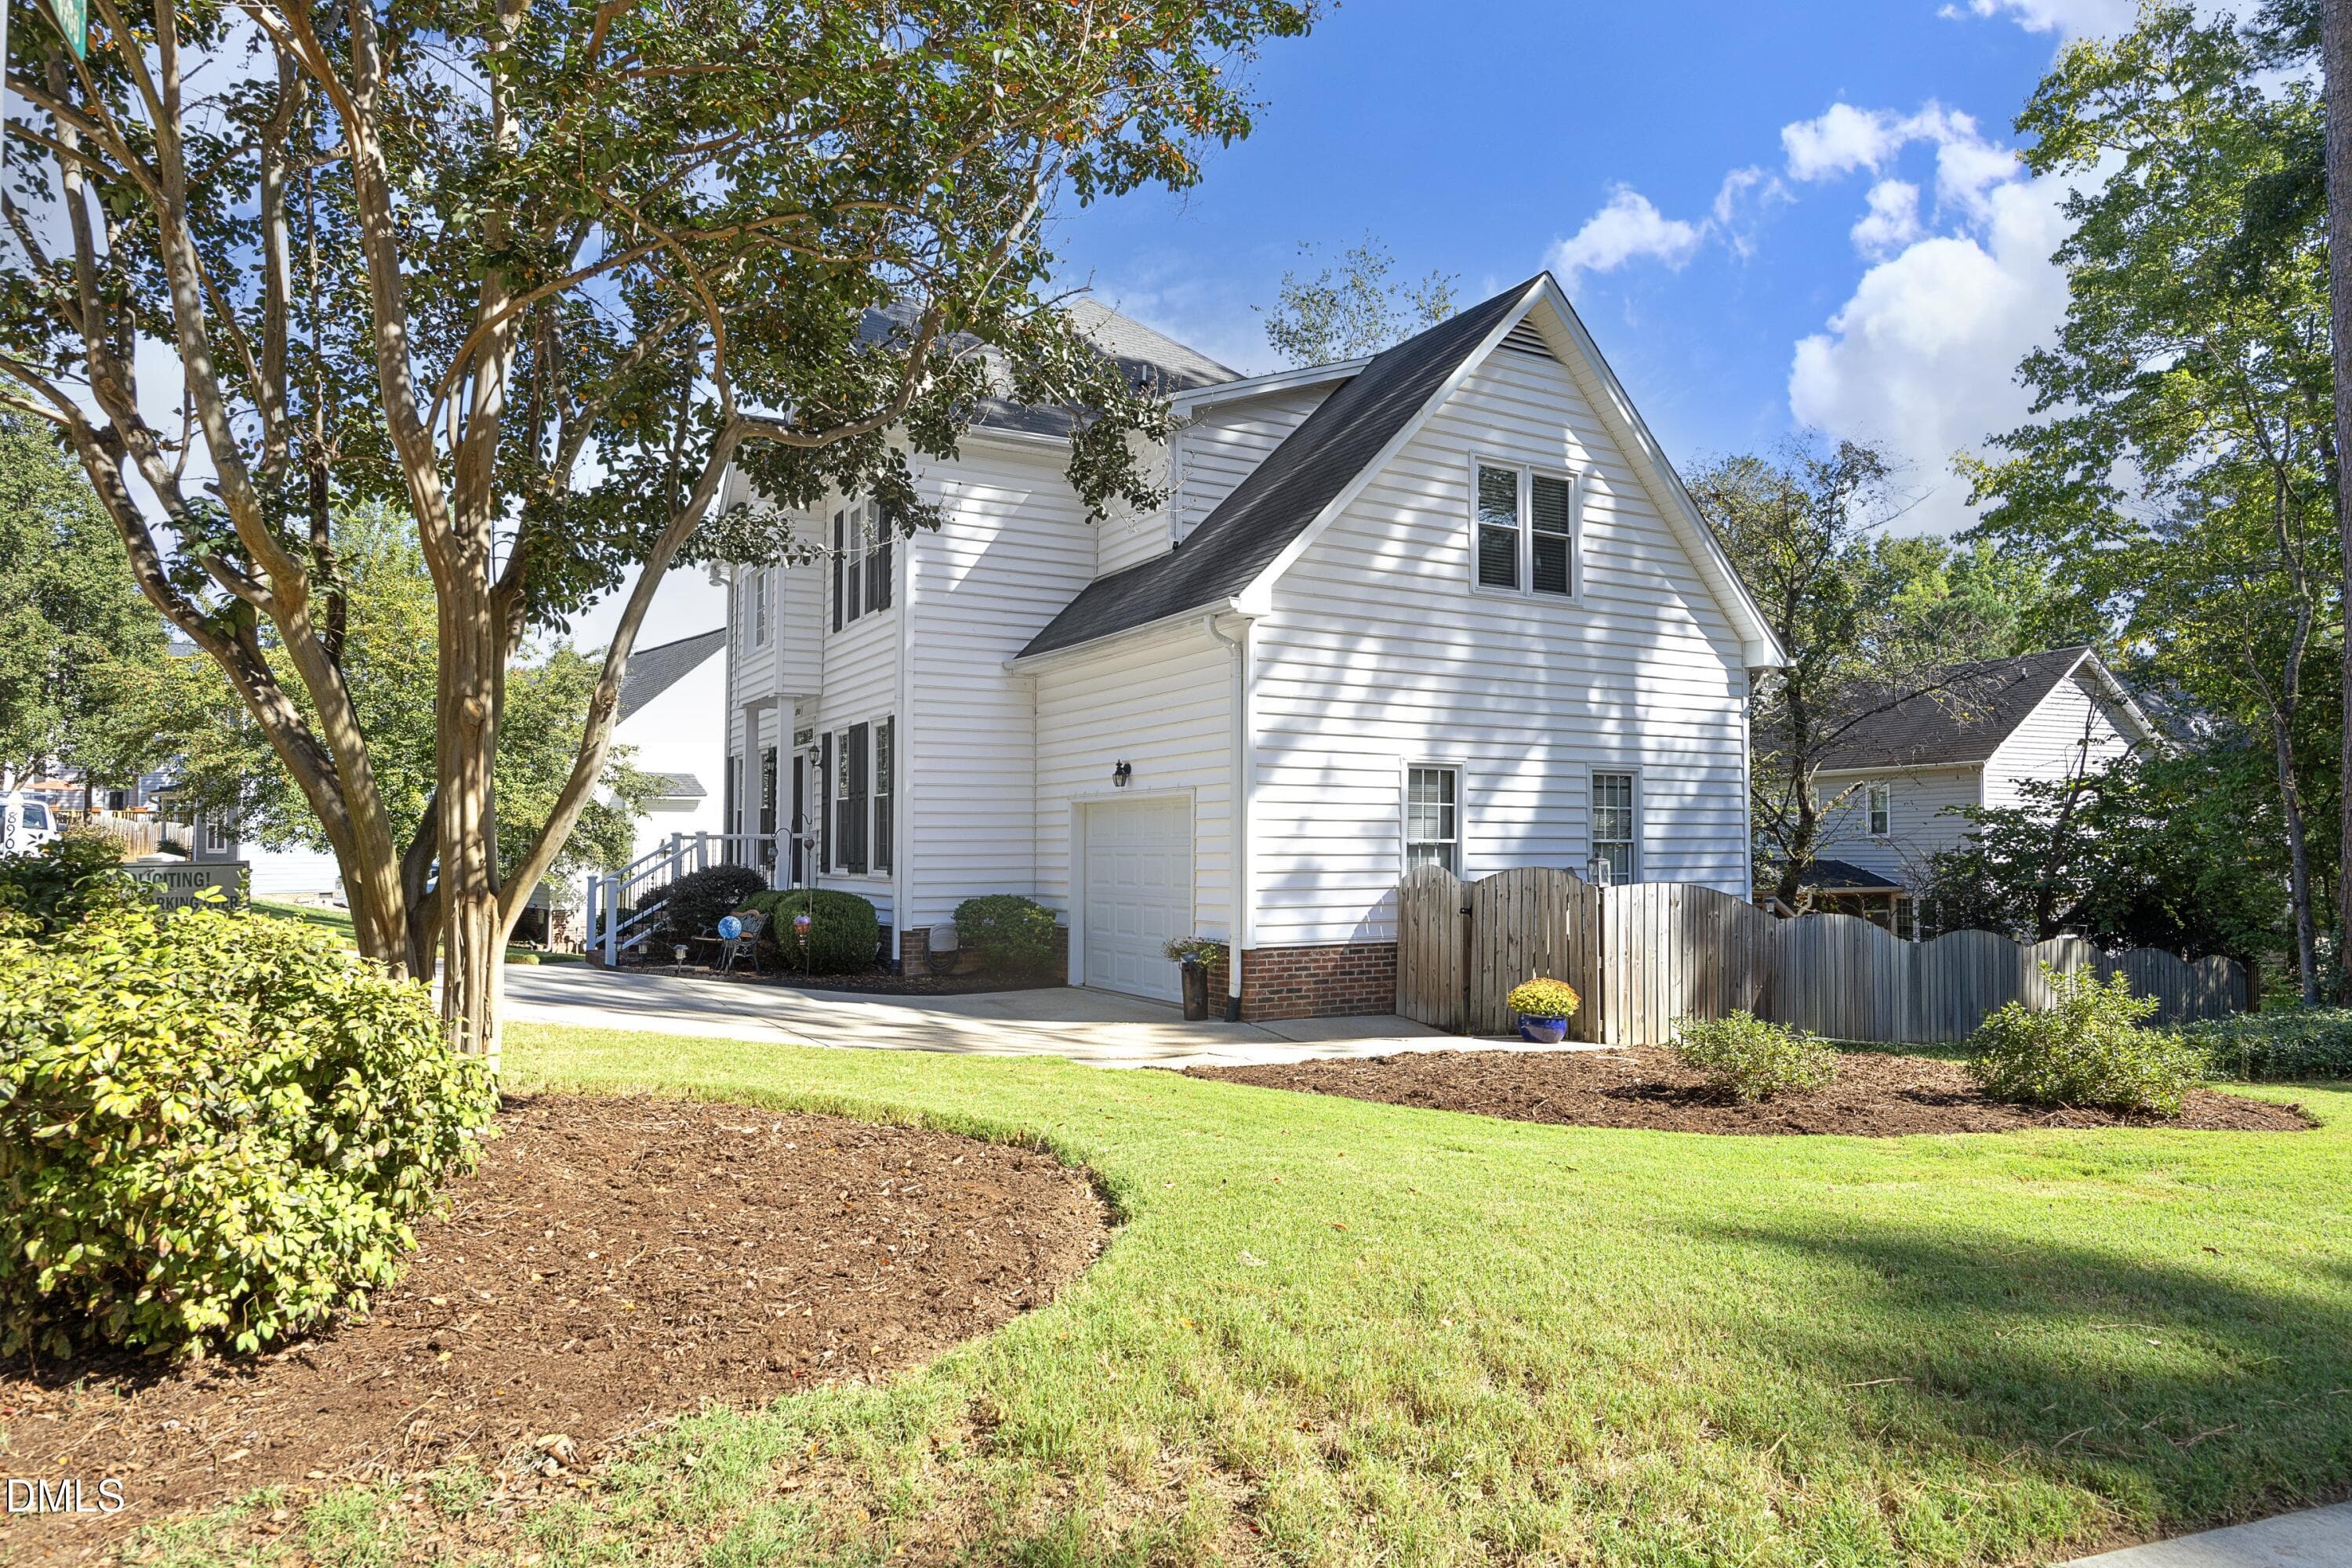
03SideExterior - 8900 Castleton Lane, Raleigh, NC 27615, Raleigh
DurantEntrance - 8900 Castleton Lane, Raleigh, NC 27615, Raleigh
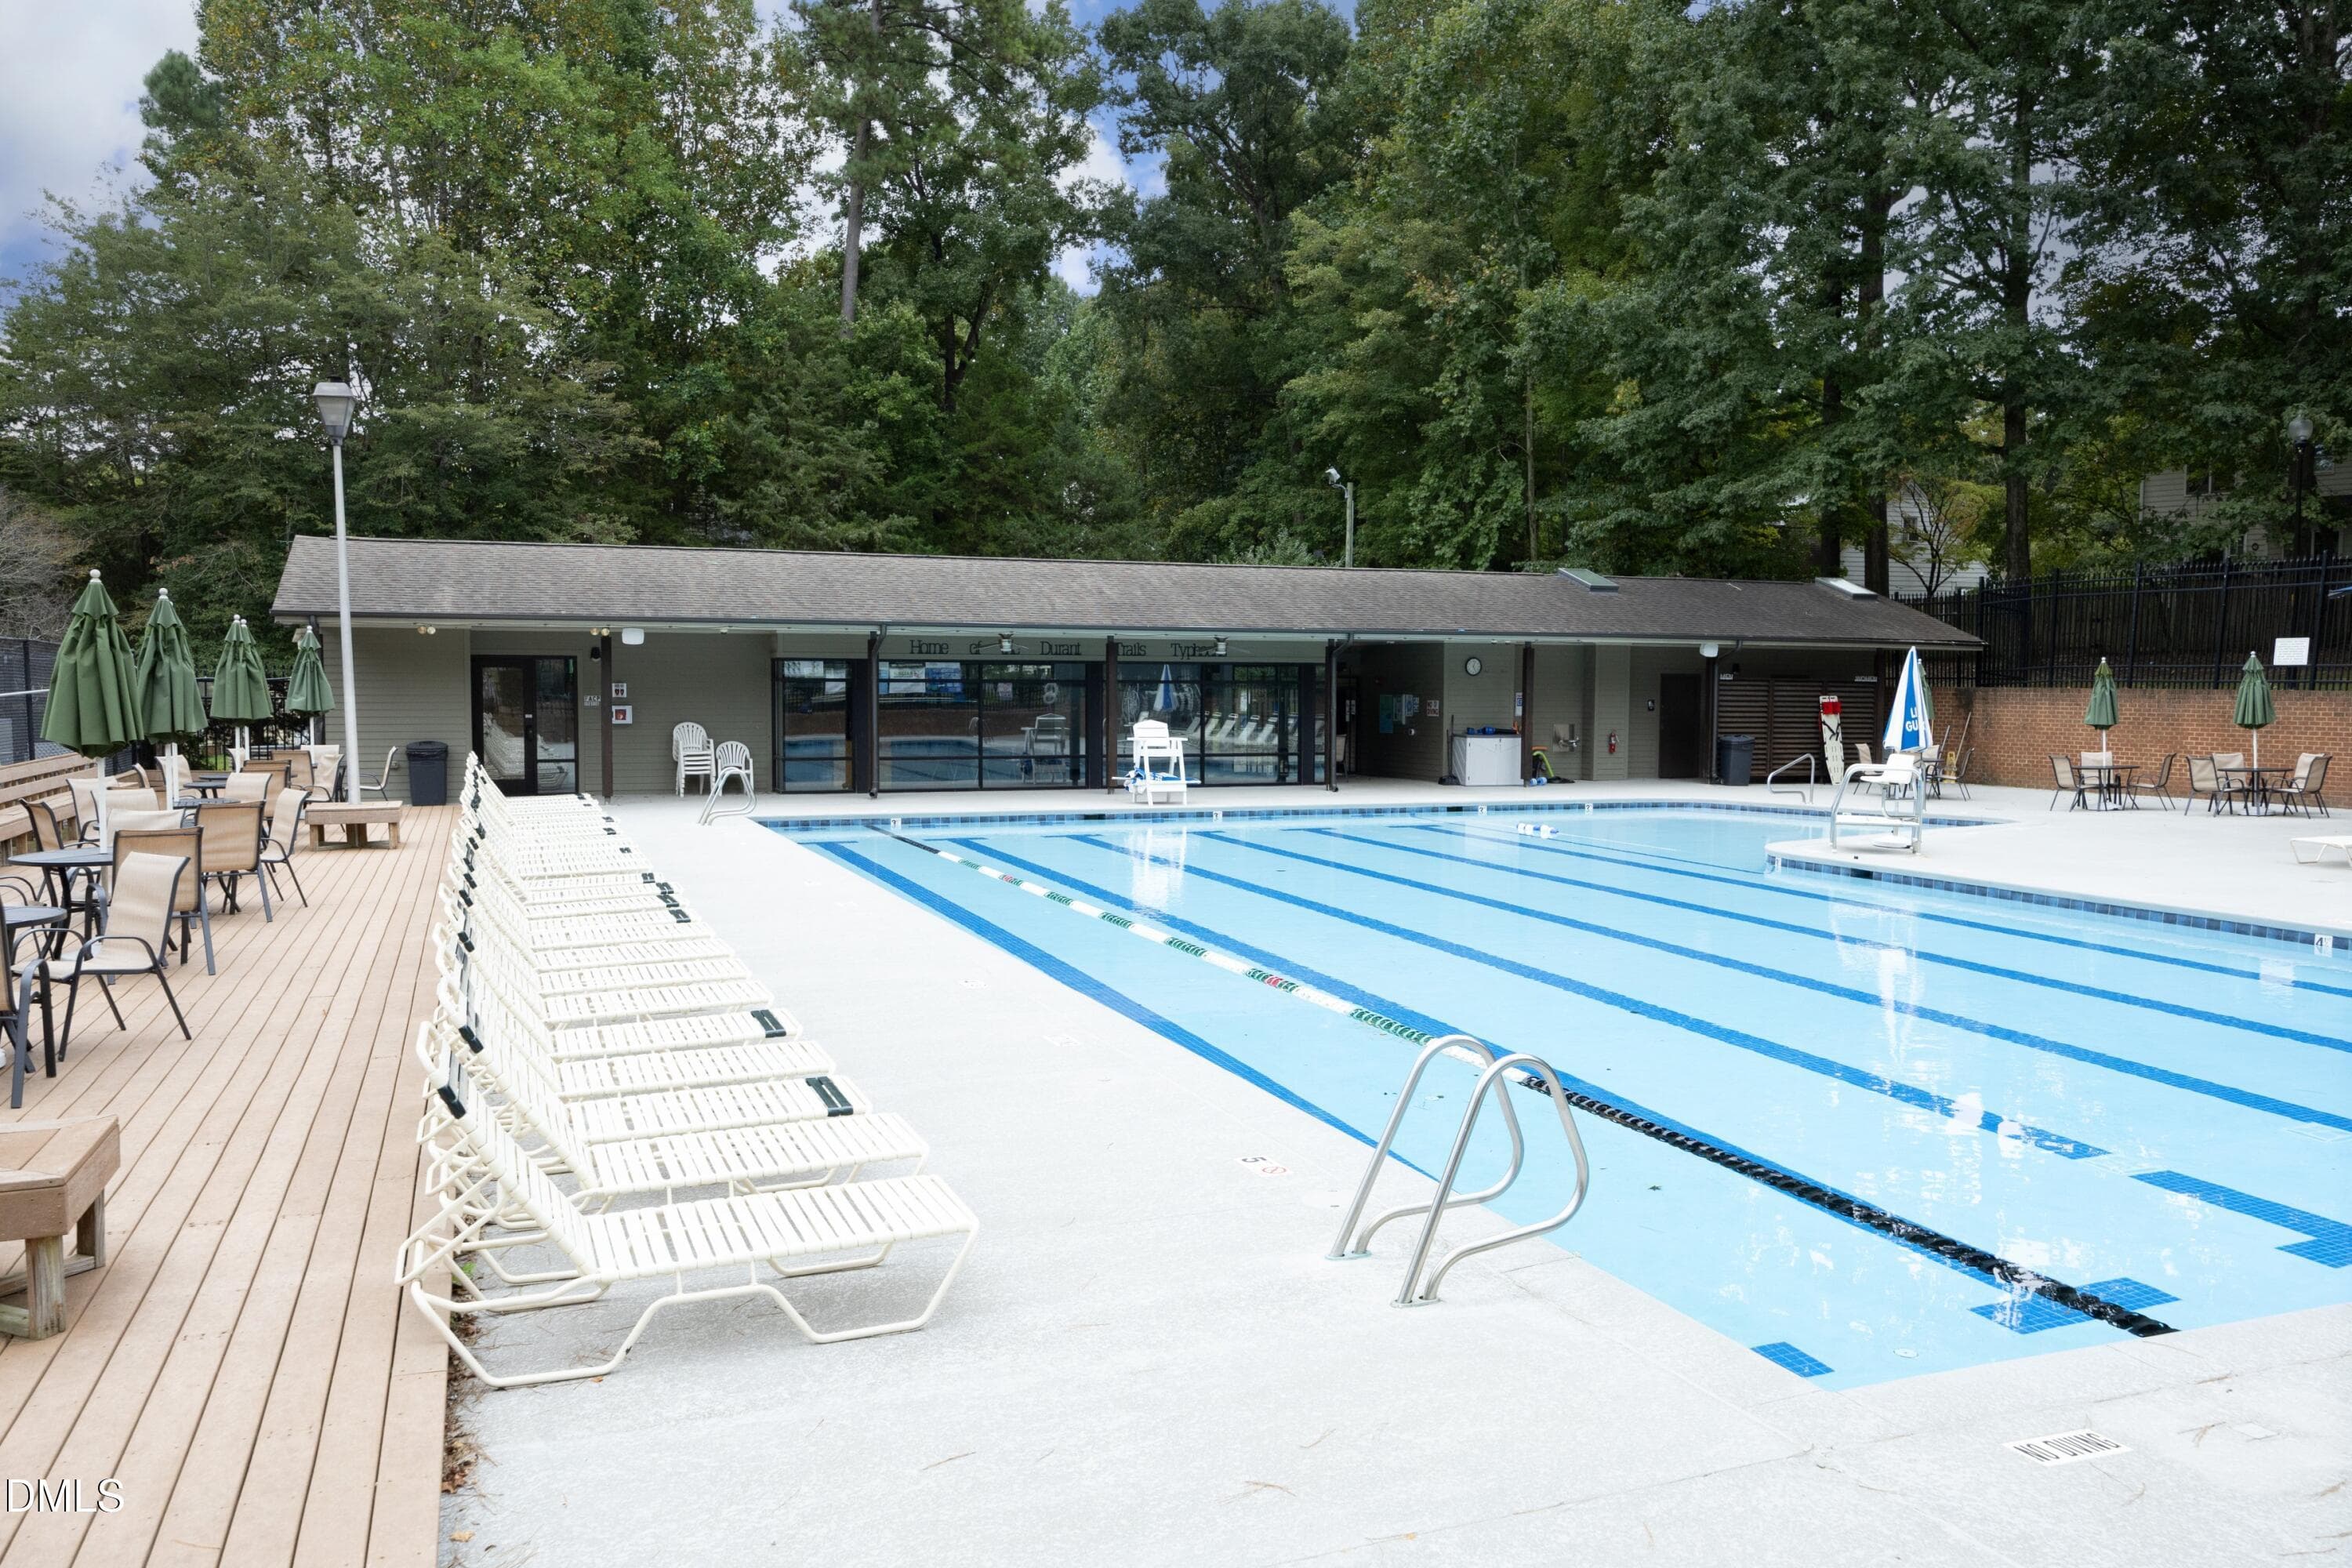
DurantPool - 8900 Castleton Lane, Raleigh, NC 27615, Raleigh
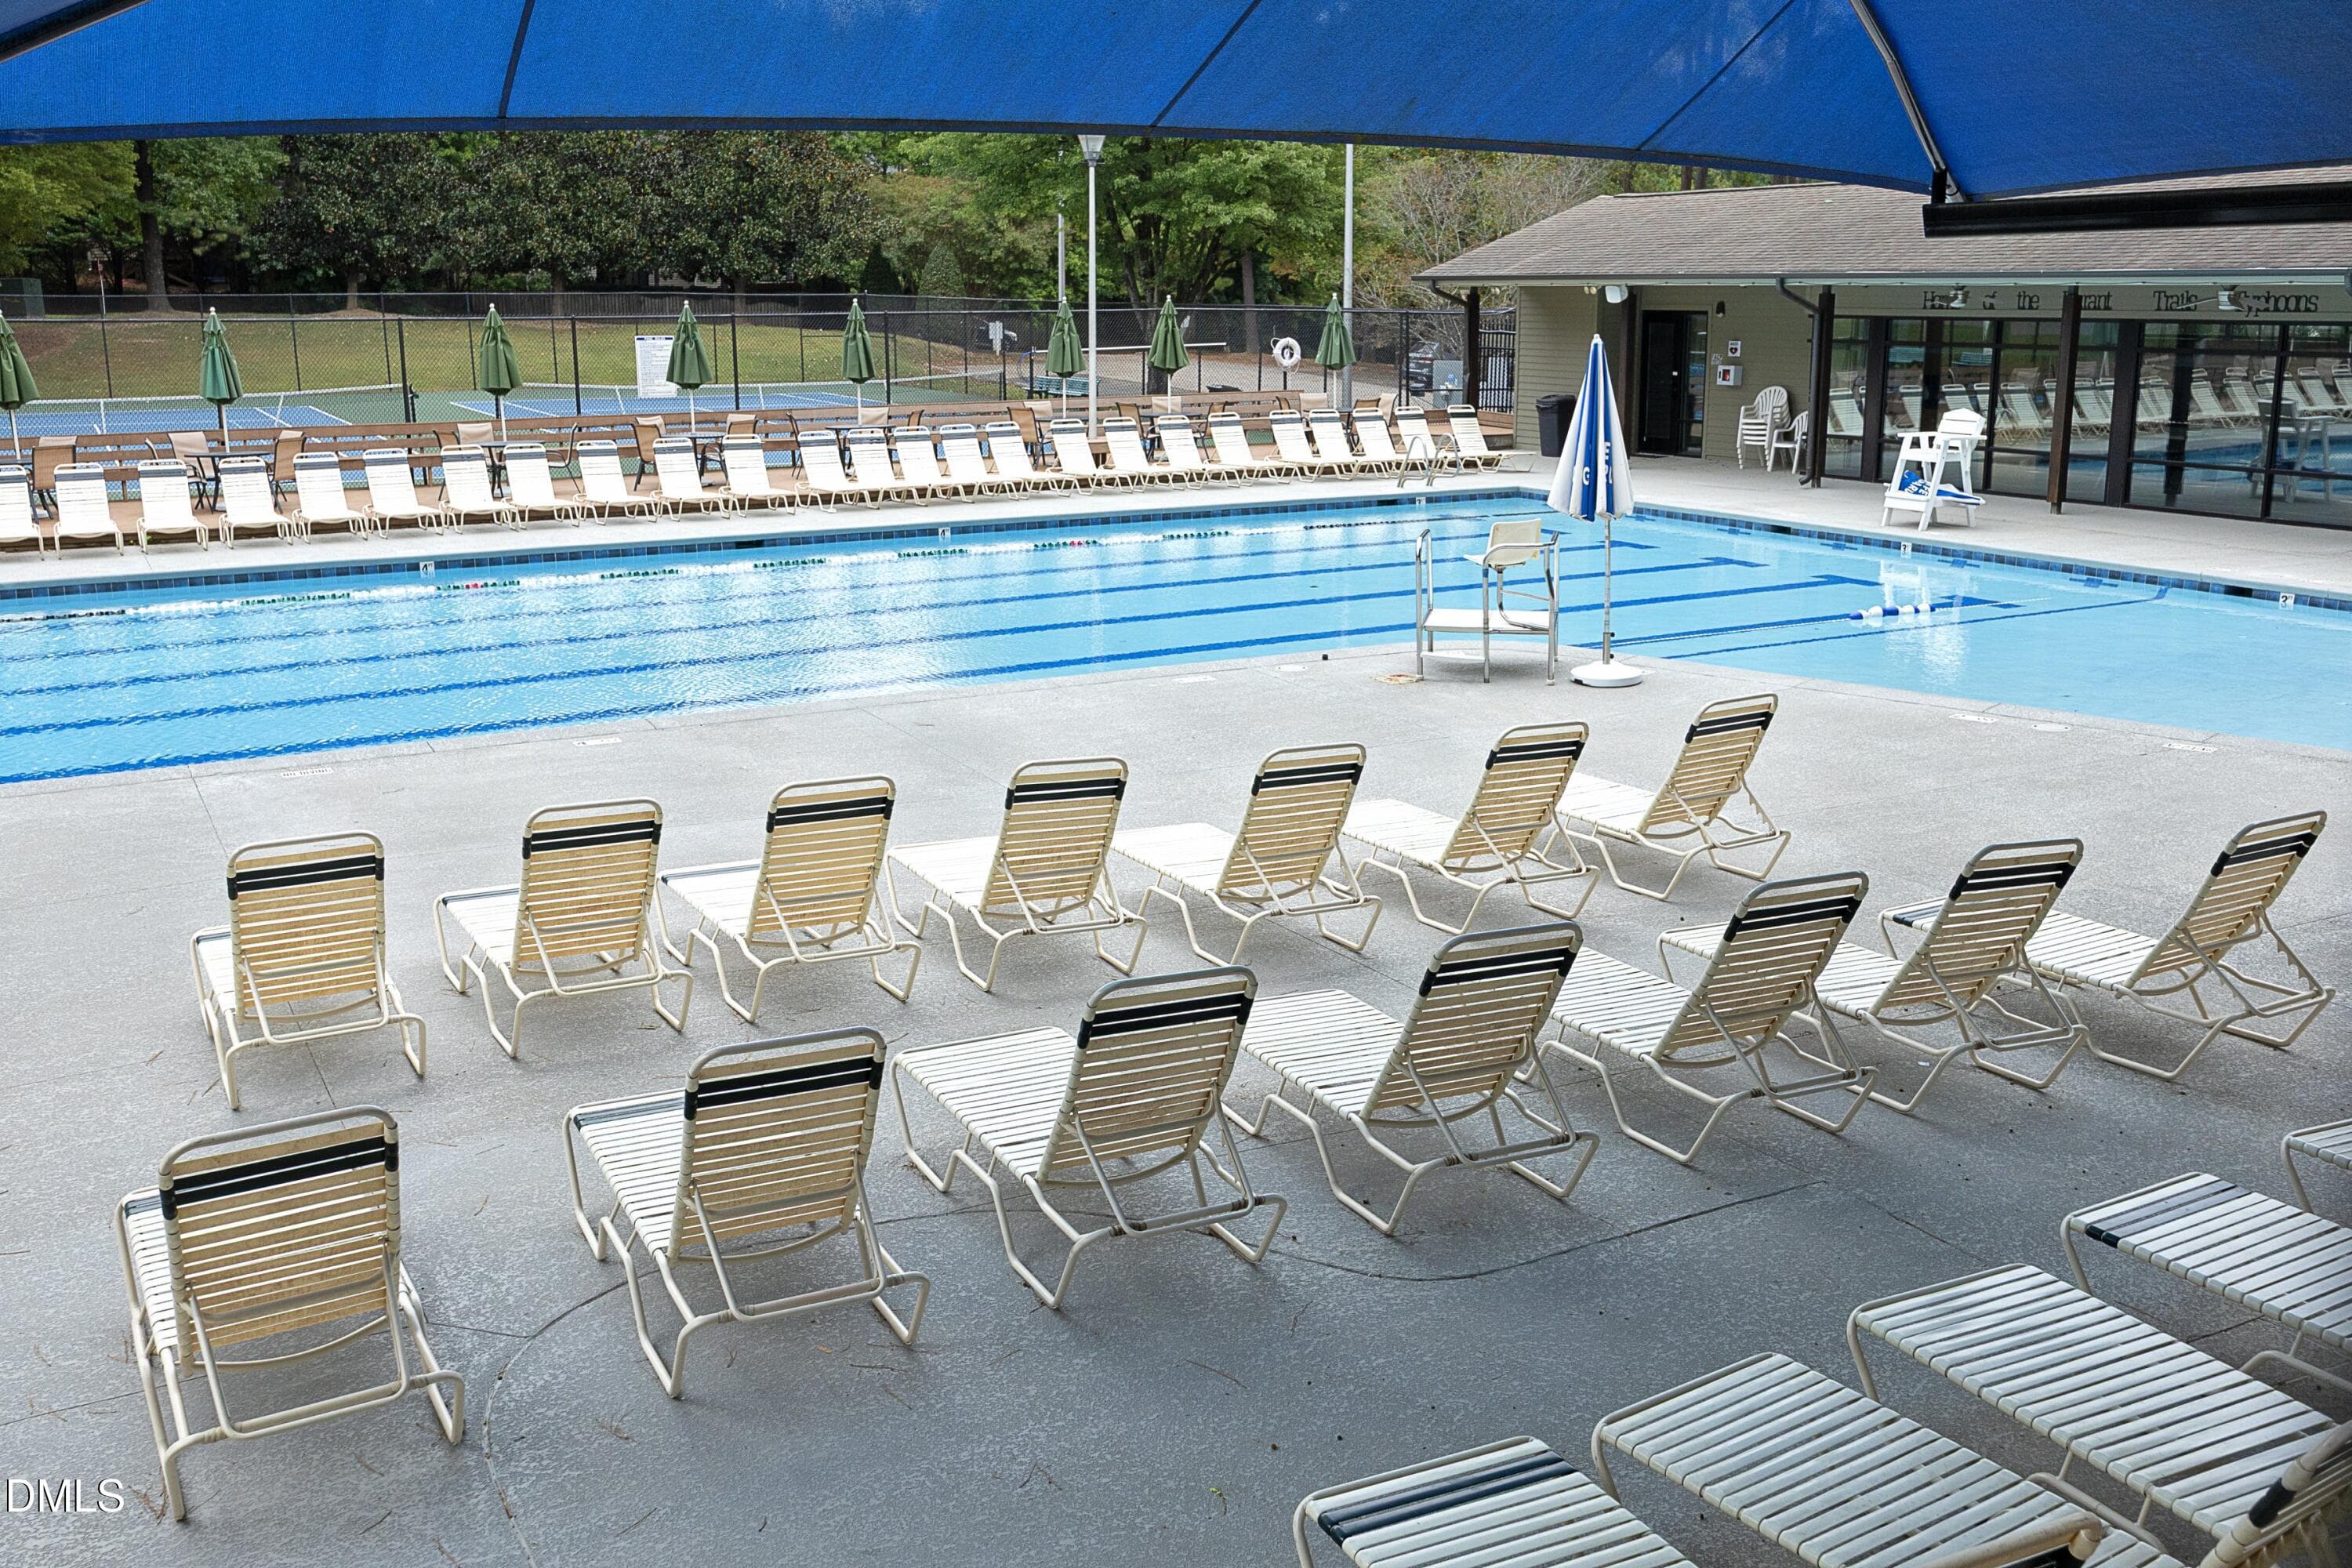
DurantPool2 - 8900 Castleton Lane, Raleigh, NC 27615, Raleigh
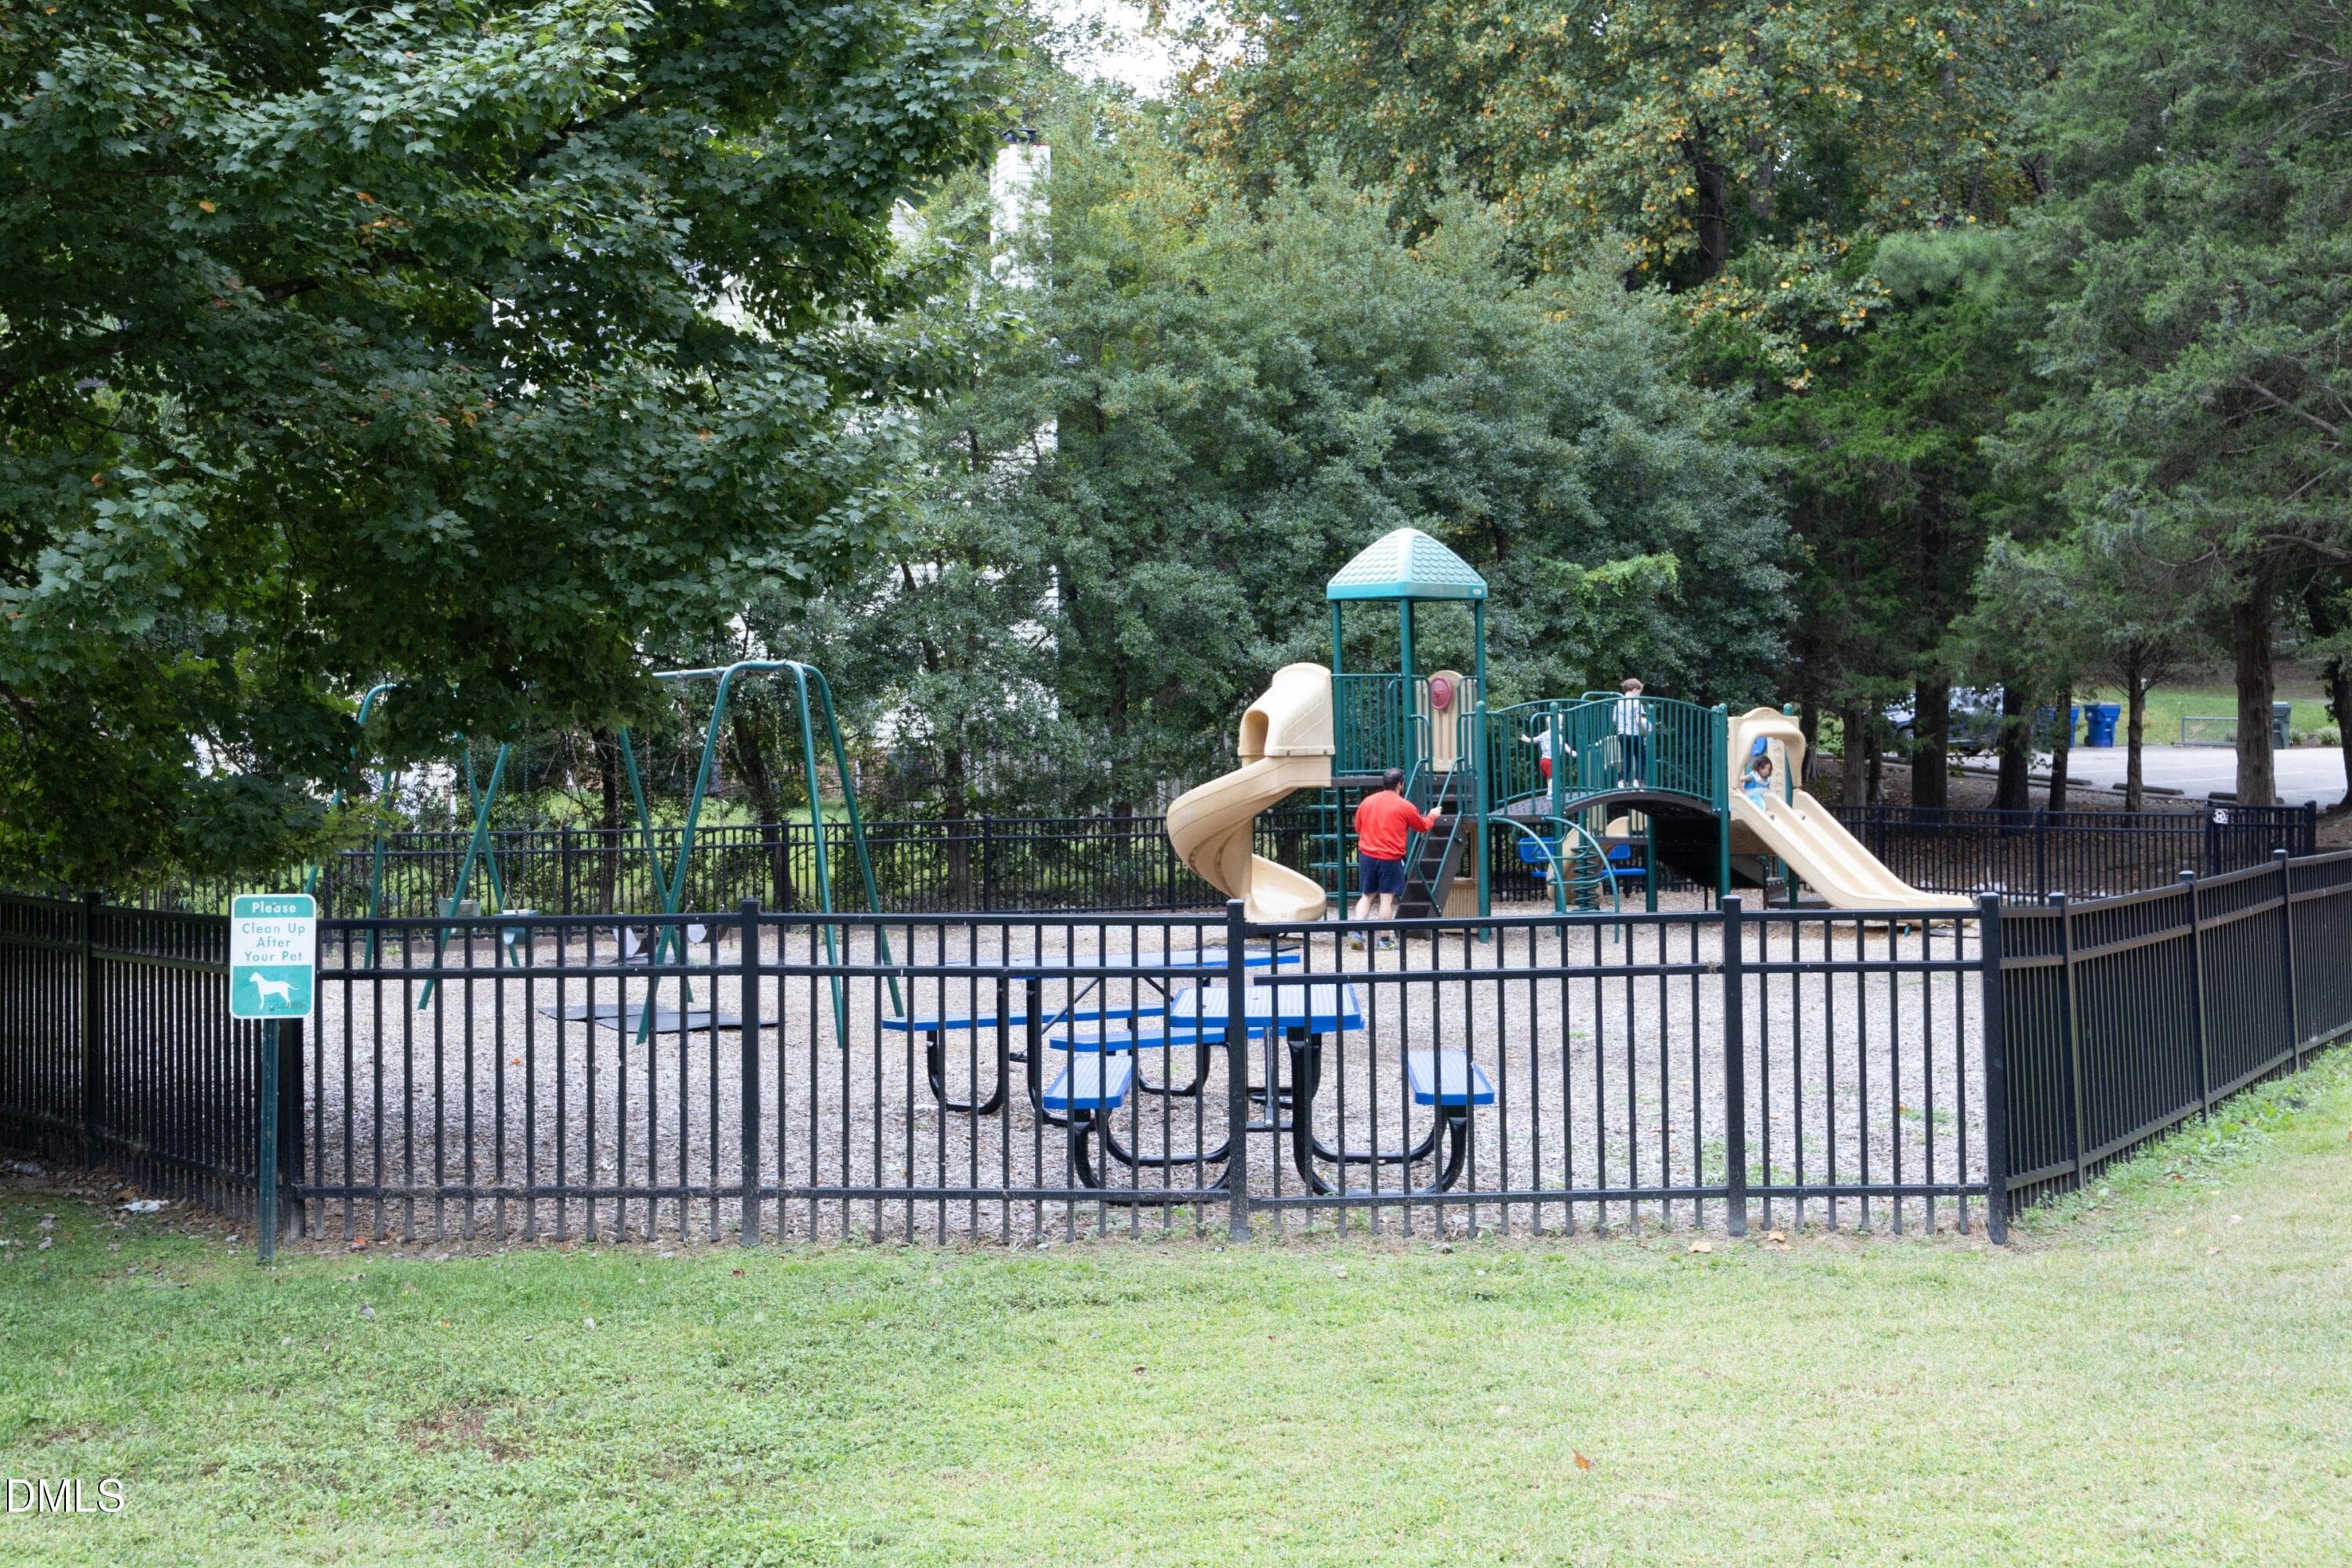
DurantPlayground - 8900 Castleton Lane, Raleigh, NC 27615, Raleigh
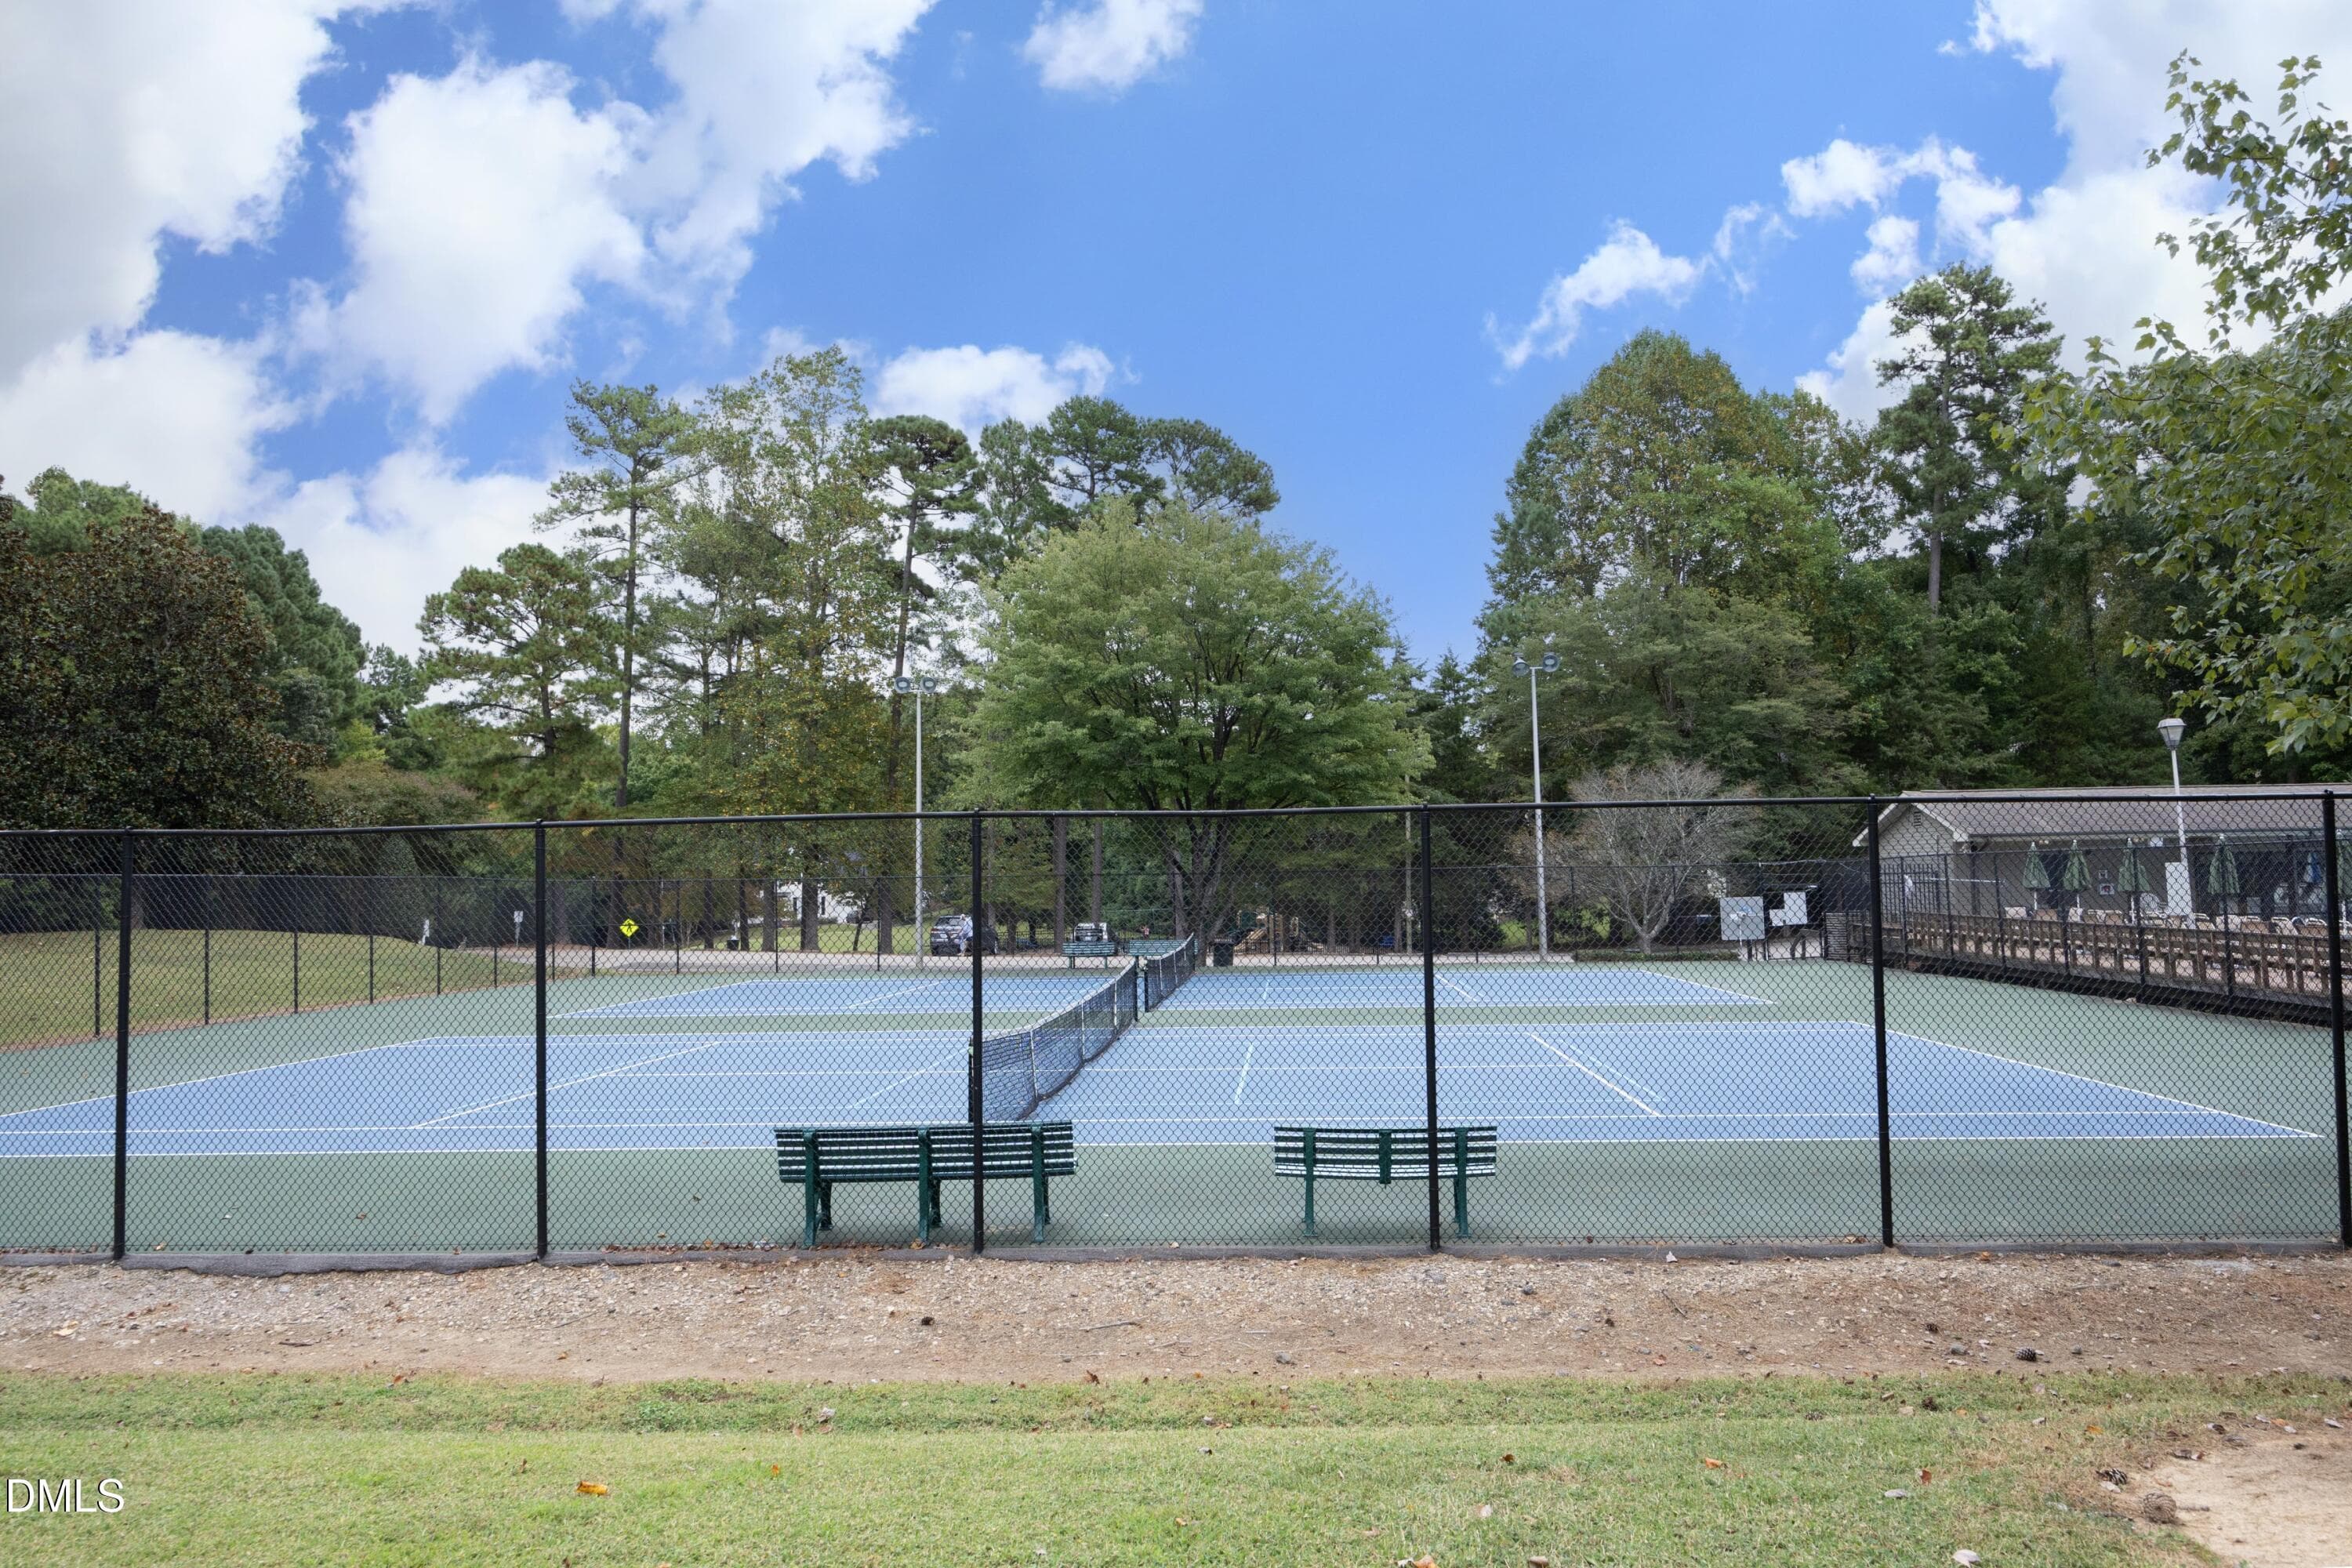
DurantTennis - 8900 Castleton Lane, Raleigh, NC 27615, Raleigh
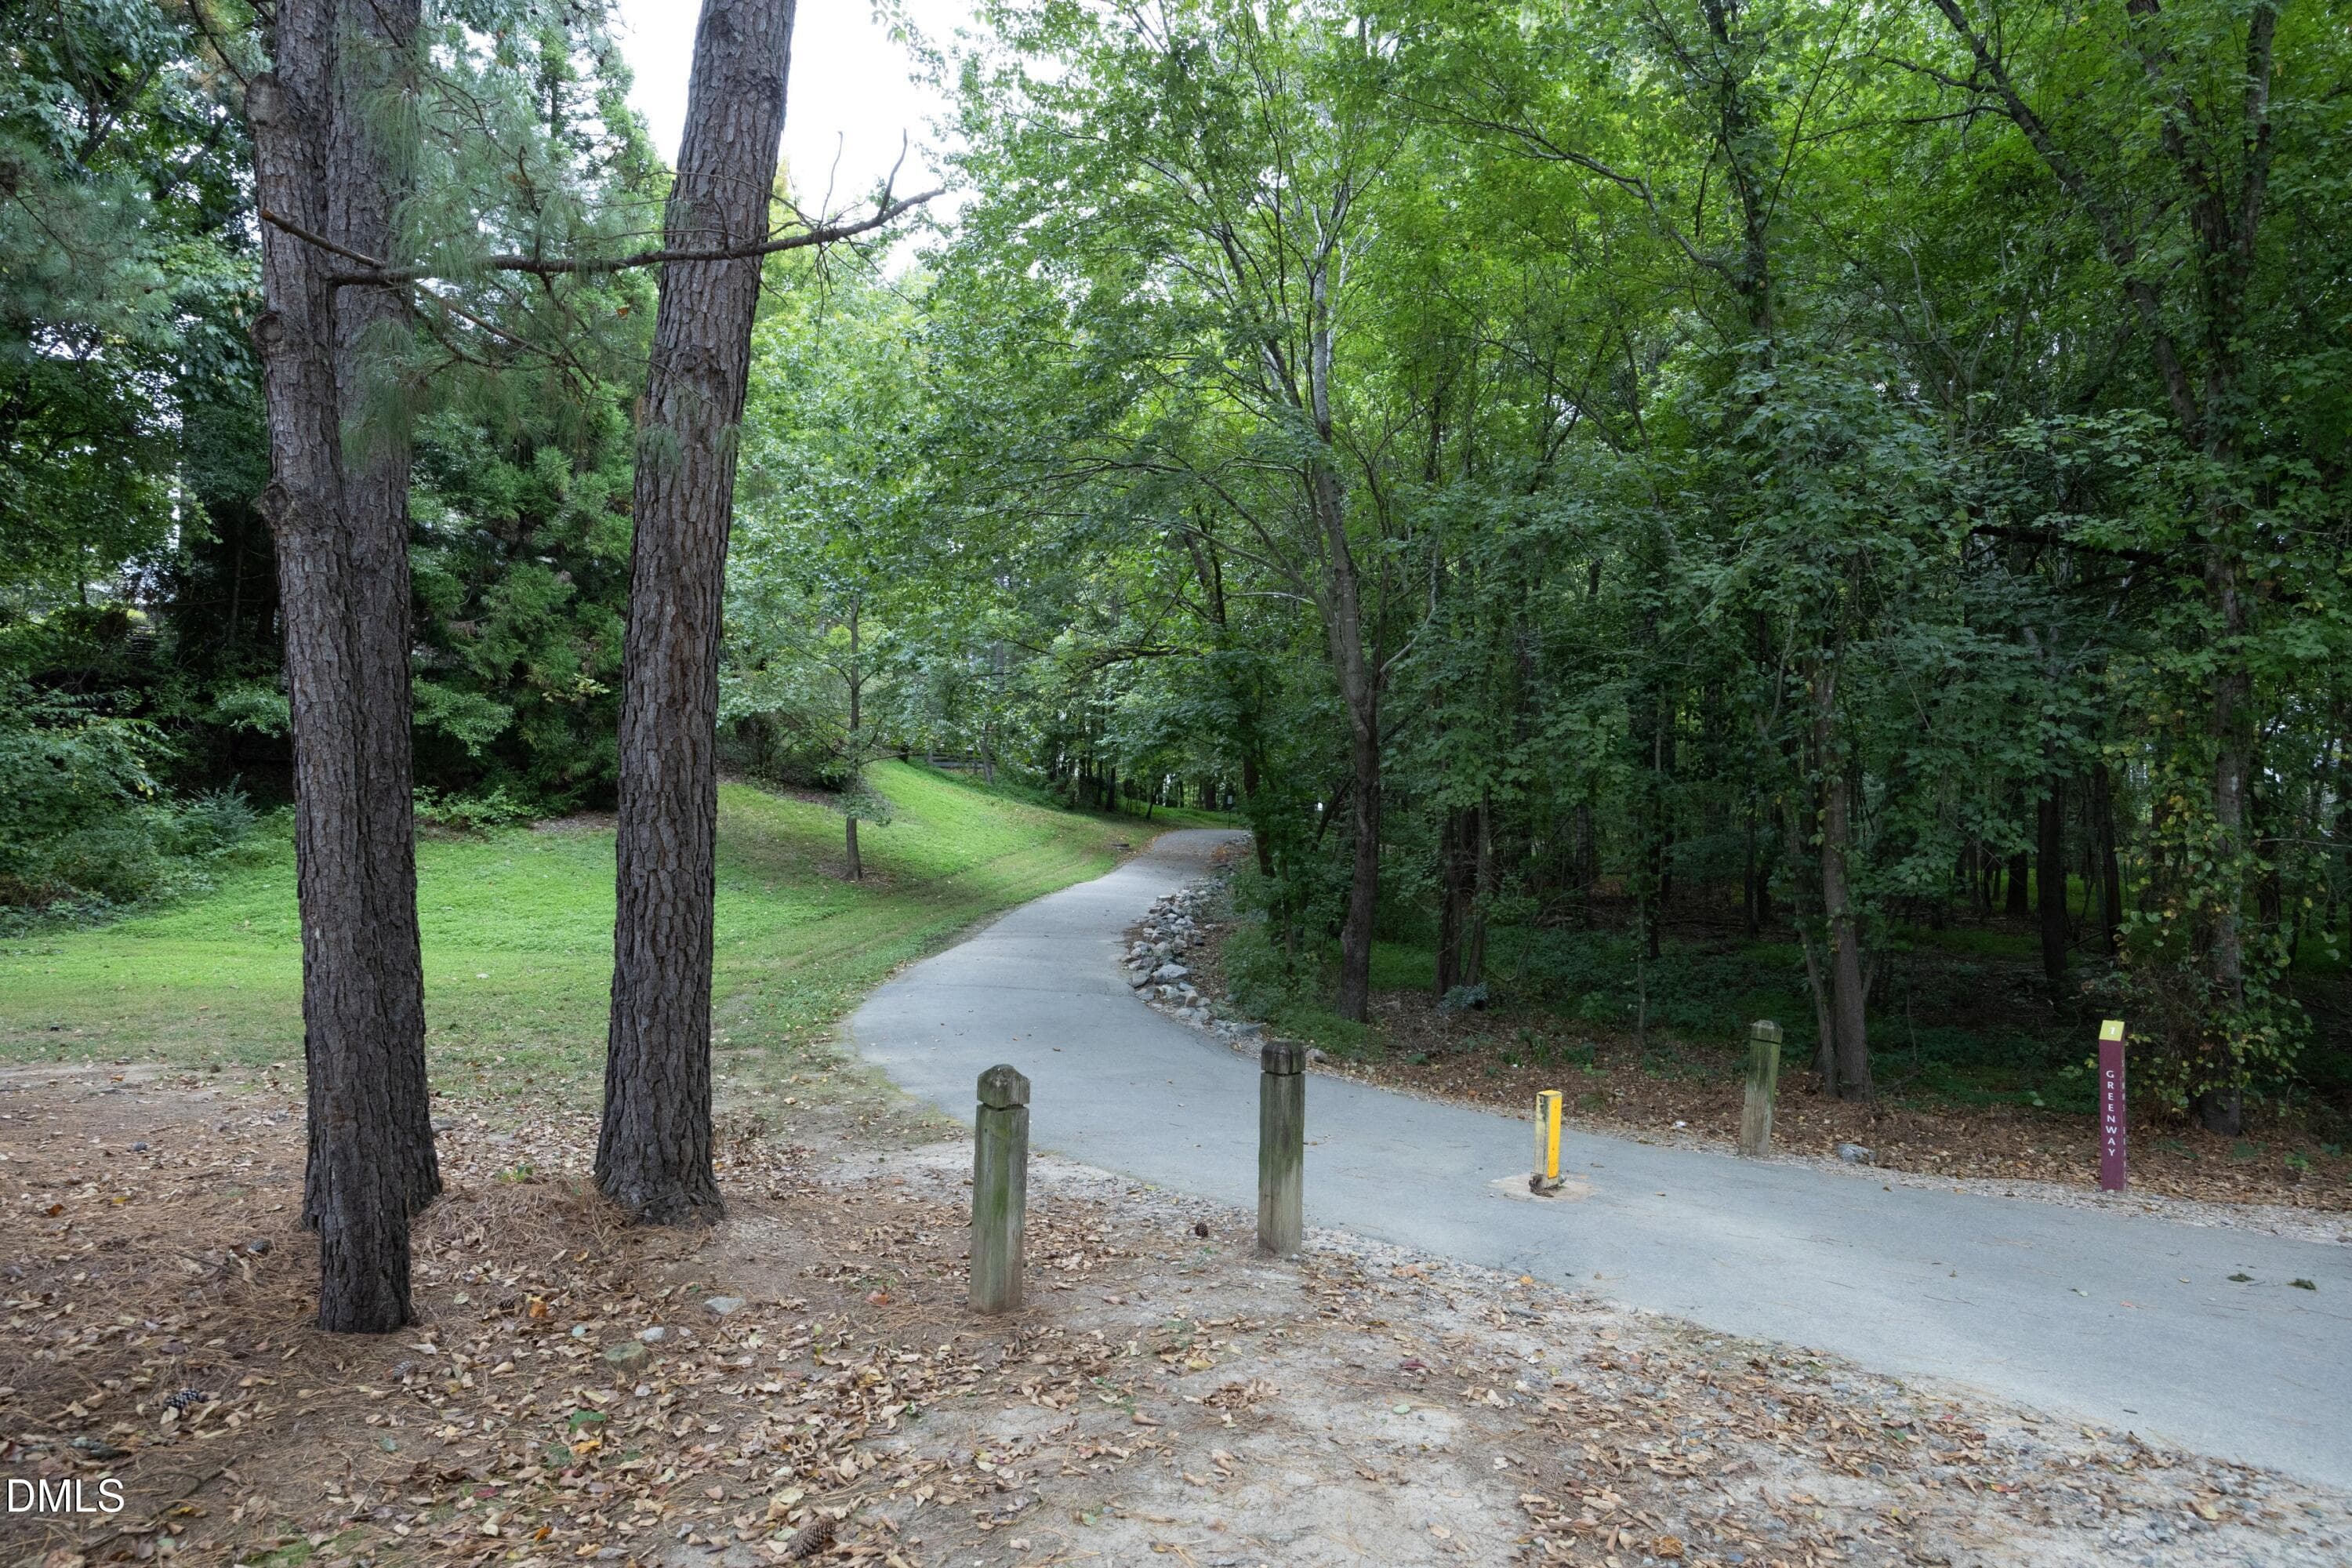
DurantGreenway - 8900 Castleton Lane, Raleigh, NC 27615, Raleigh
02Front - 8900 Castleton Lane, Raleigh, NC 27615, Raleigh
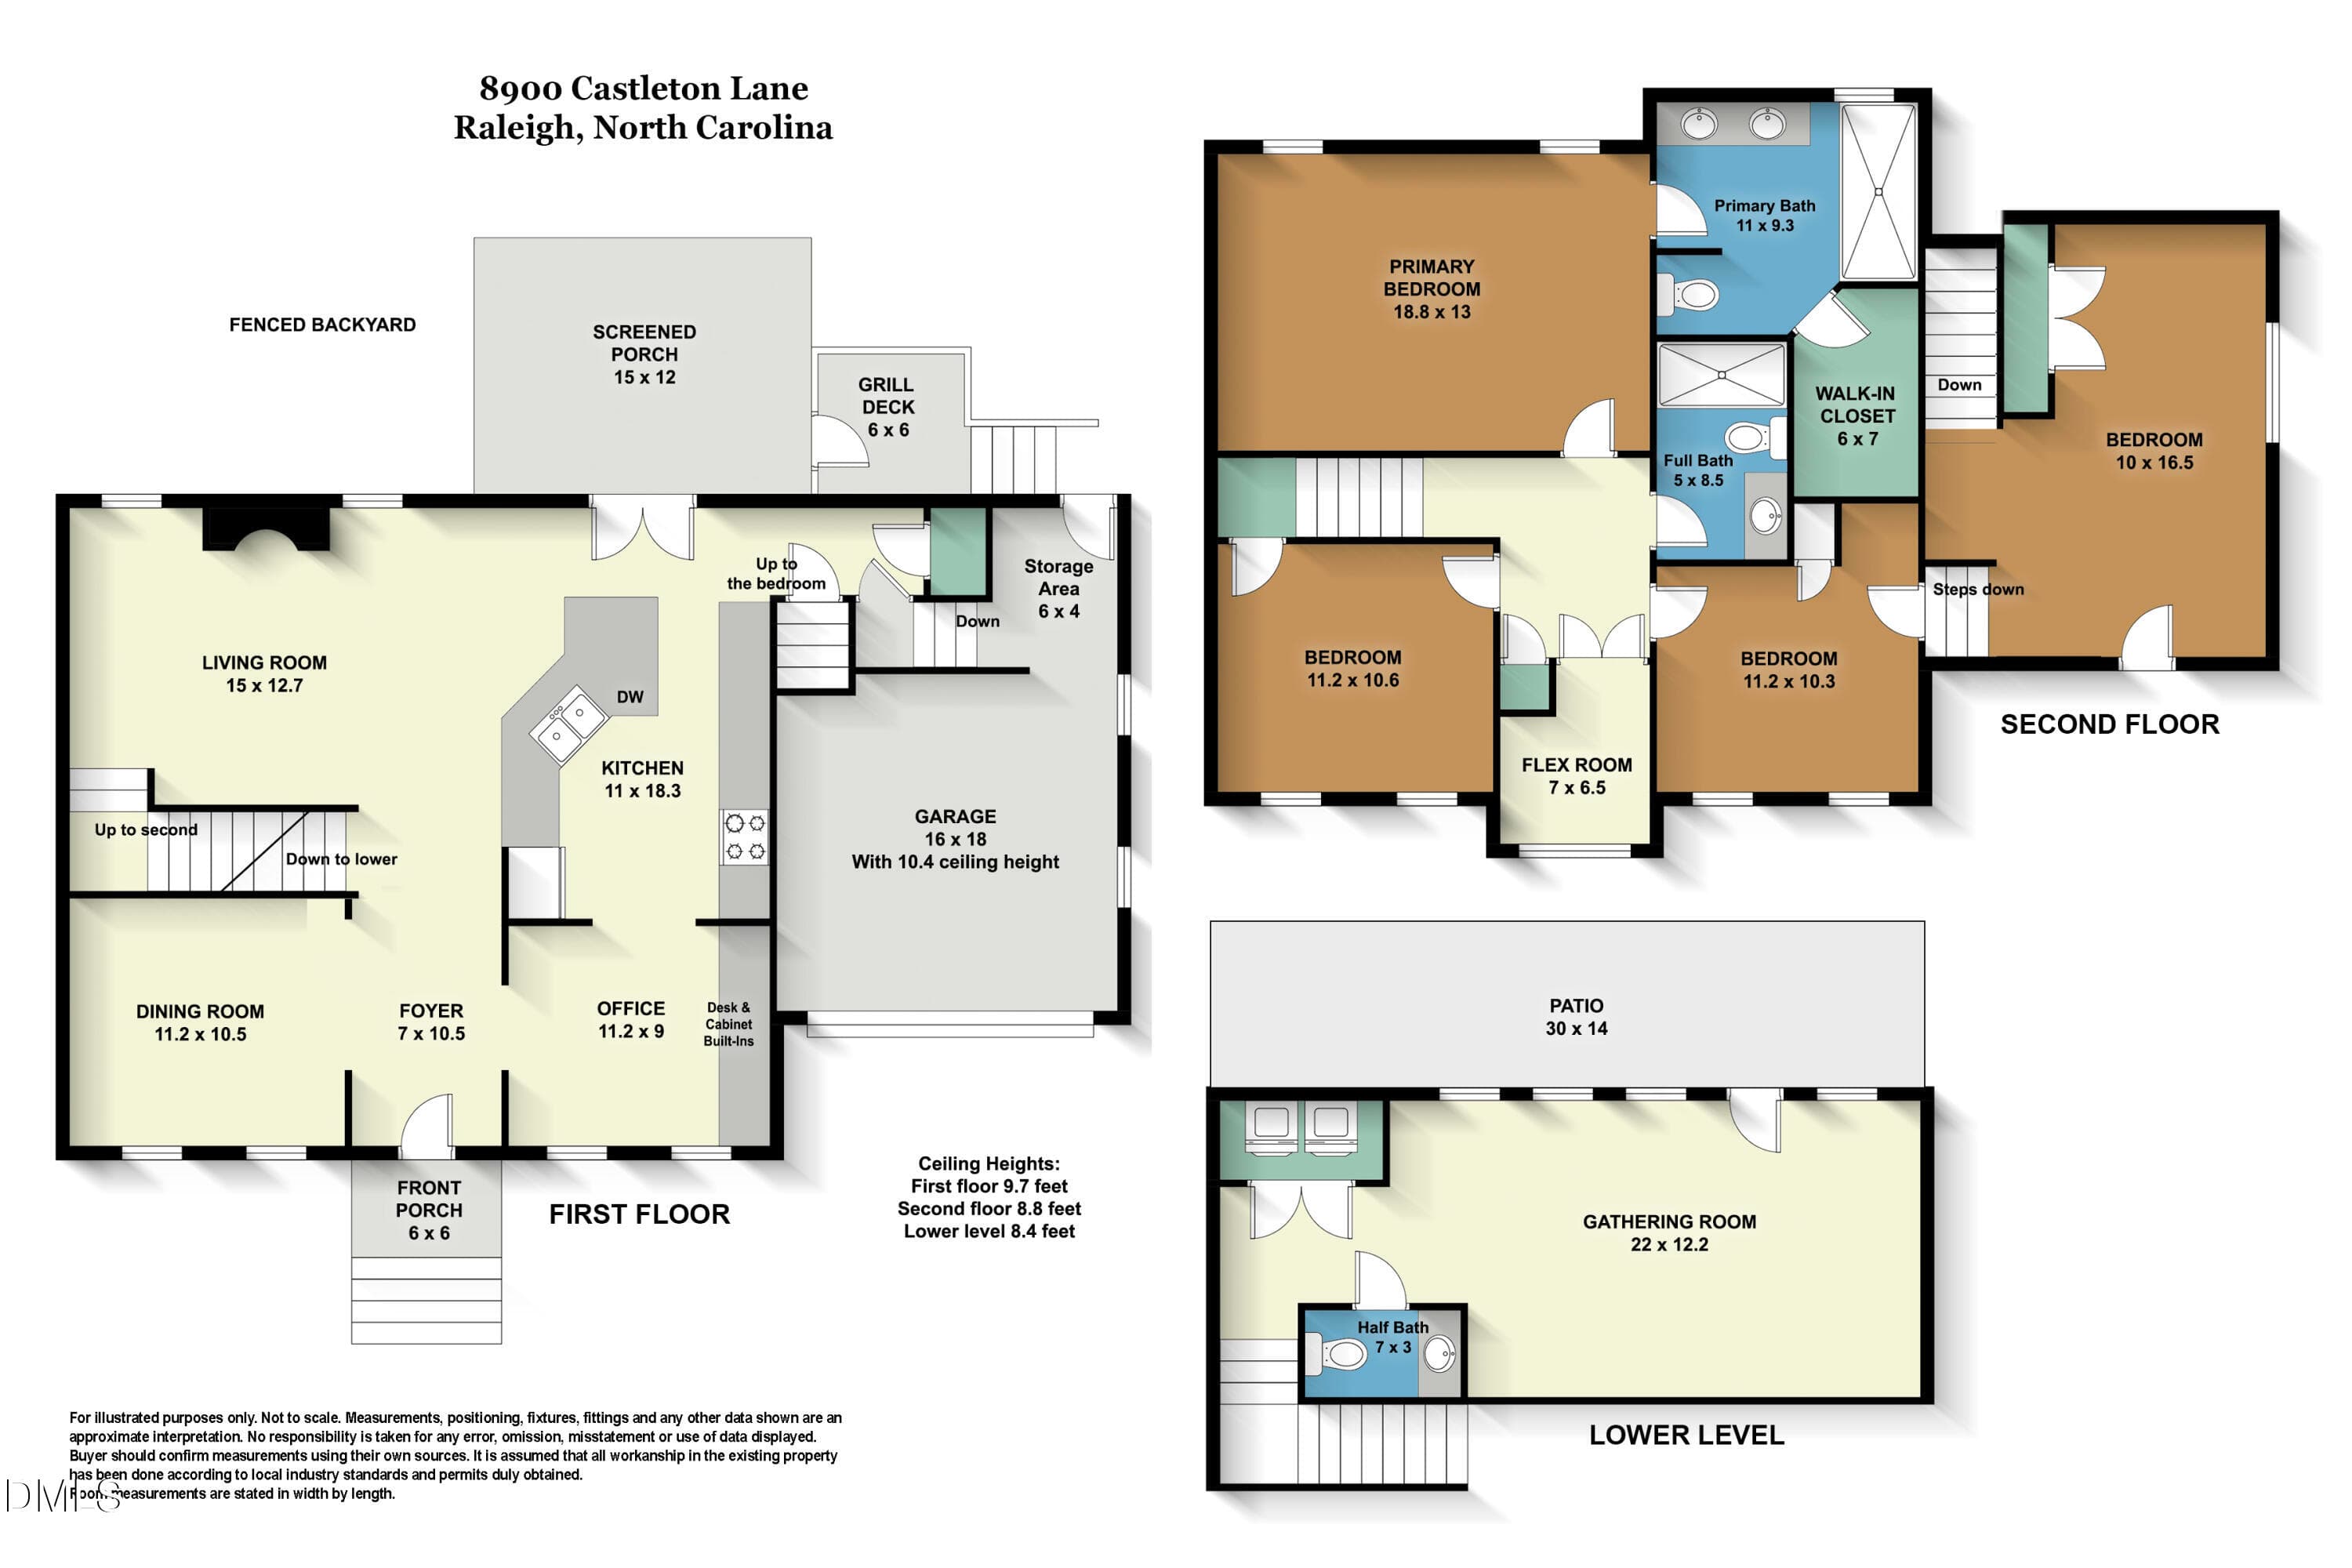
8900Castleton_floorplan - 8900 Castleton Lane, Raleigh, NC 27615, Raleigh
59 photos

$550,000

8900 Castleton Lane, Raleigh, NC 27615
Raleigh, NC 27615
Listed by Jennifer Decourcy · Choice Residential Real Estate
Bedrooms
4
Bathrooms
2.5
Living area
N/A
Year built
1994

About this home

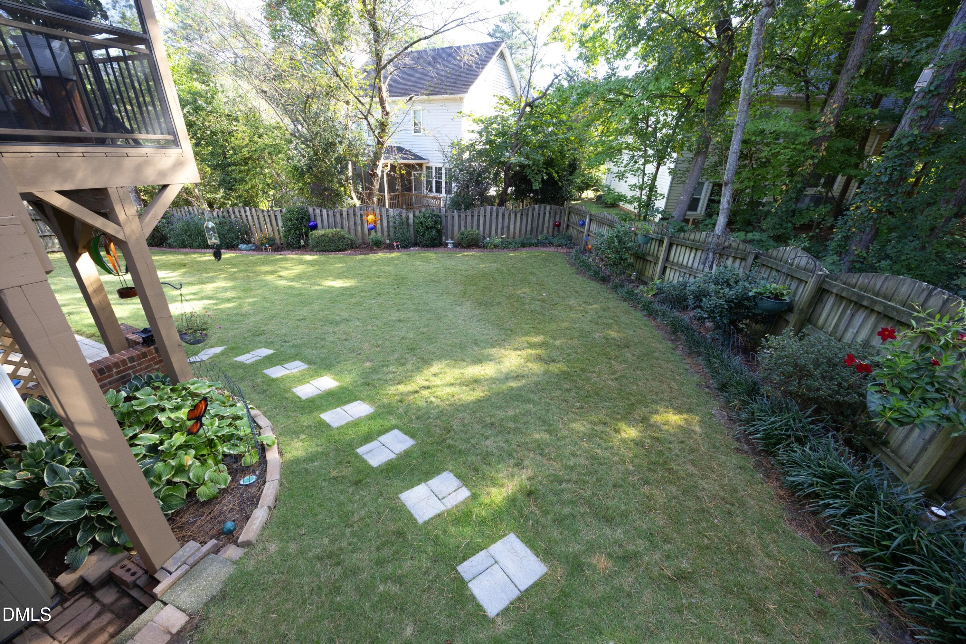
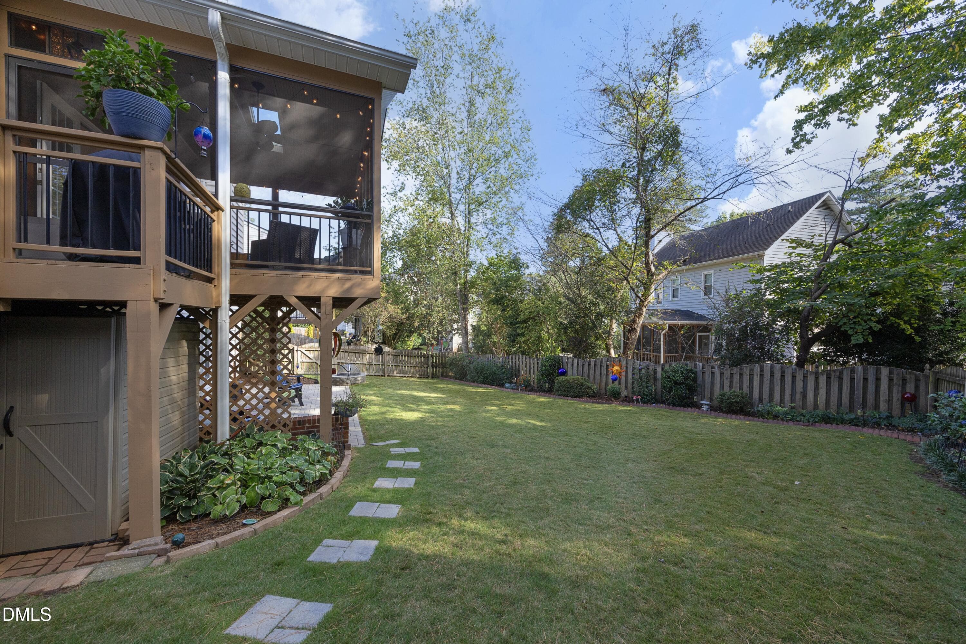
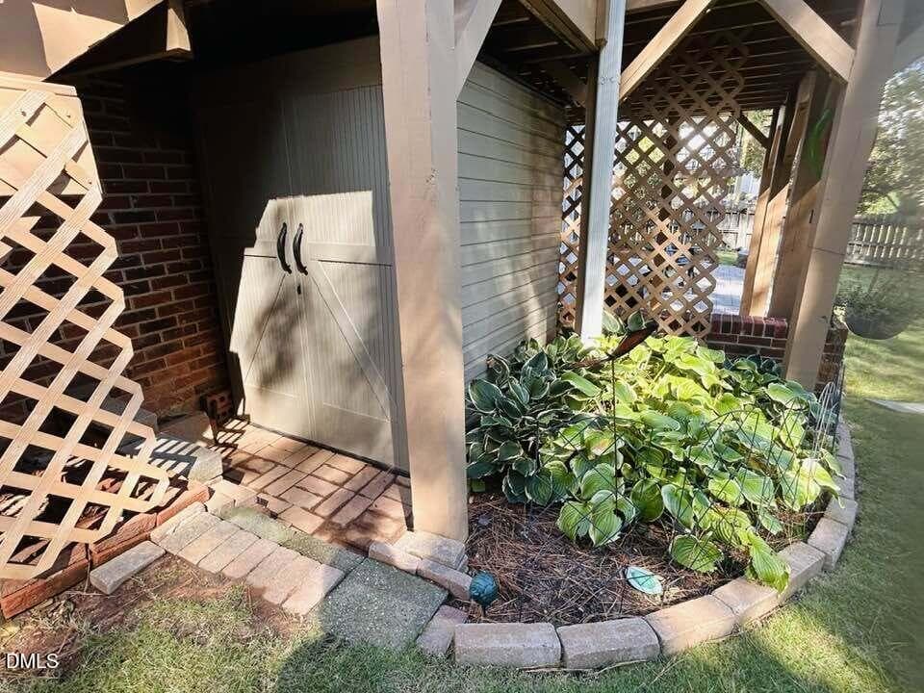
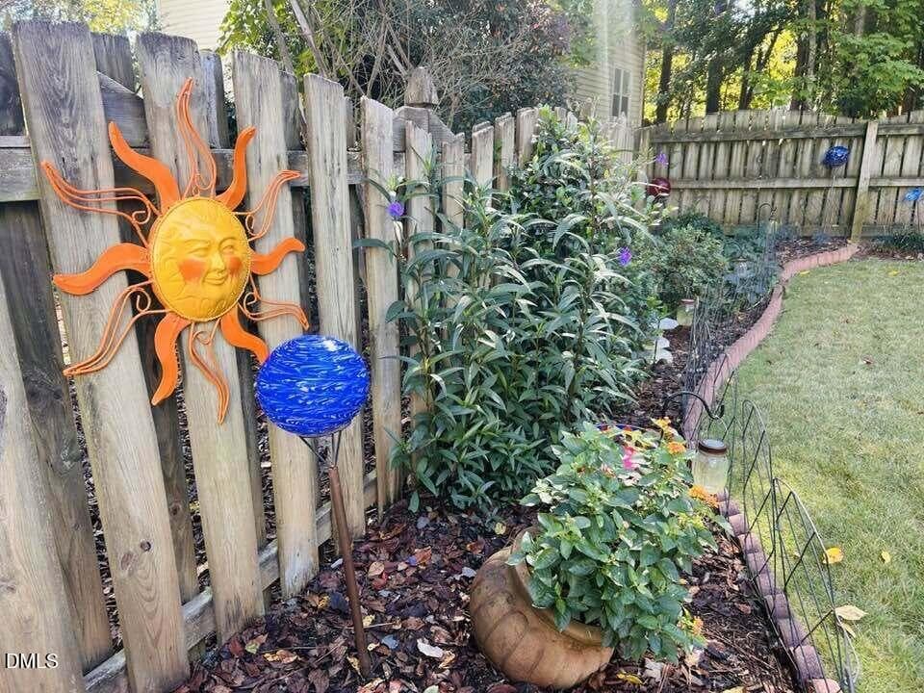
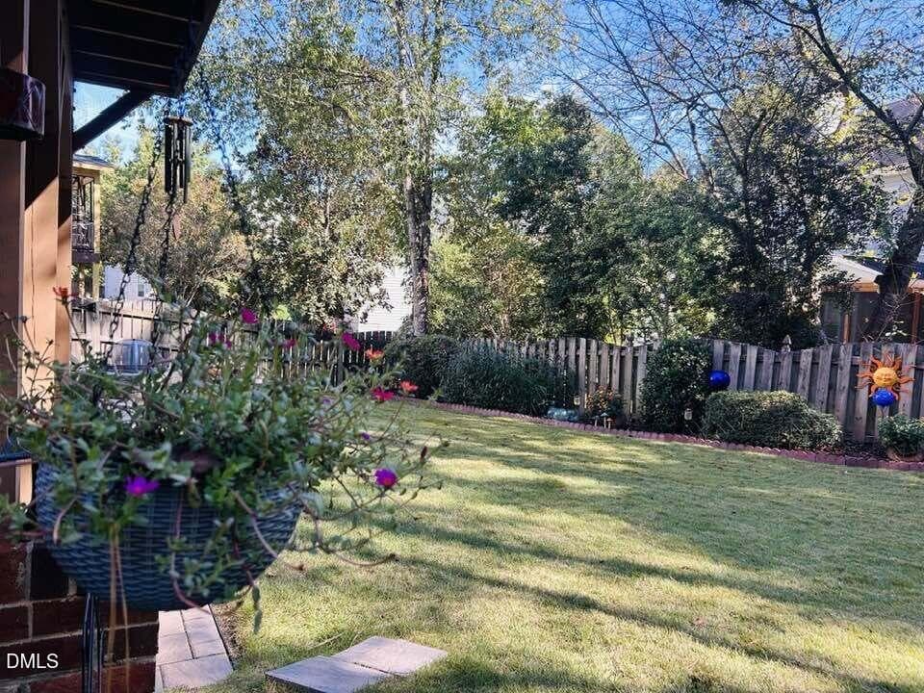
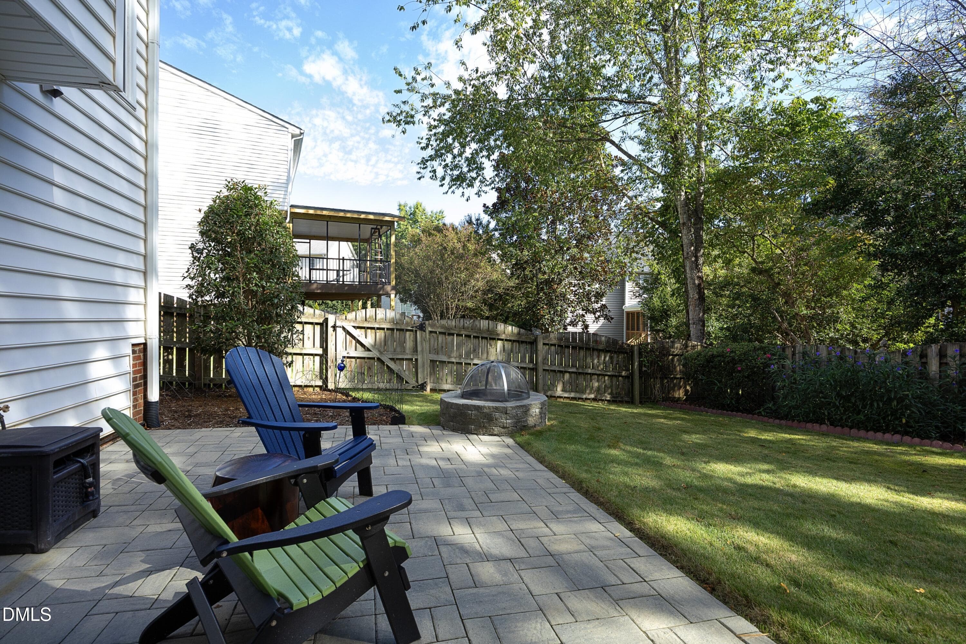
This stunning Durant Trails home is located on an impeccably landscaped, corner lot just one block from neighborhood amenities. The updated front porch welcomes you into a warm, inviting space with gleaming hardwoods, fresh paint, smooth ceilings, a spacious kitchen w/ huge kitchen island opens to living room & french doors to the incredible screened porch w/skylights - so perfect for entertaining! Kitchen includes stainless appliances, a new farm sink, granite counters w/tile backsplash, and rich cherry cabinetry which extend into the office providing extra storage. Both the office & dining room have tray ceilings. The large owners suite has remodeled bathroom w/a beautiful walk-in tile shower, dual vanities, tile floors and WIC. There are 3 more bedrooms upstairs plus a sweet flex space and updated hall bath with walk-in tile shower & granite top vanity. The finished, walk-out basement has tile floors, an updated 1/2 bath and laundry closet. Walk out to your own private oasis in the fenced backyard with an extended paver patio, overlooking a built-in firepit, lush lawn and incredible landscaping. Shed and garage shelving provide additional storage. Encapsulated crawlspace. Security System. This home is well-maintained & special - come see for yourself!!

Highlights

Fireplace

Property details

MLS
Doorify MLS
MLS #
10198426
Property type
Single Family Residence
Subdivision
Durant Trails
Status
Active
Days on market
3
On market date
October 15, 2026
Stories
N/A
Total bathrooms
2.5
Garage spaces
1
Parking spaces
3
Lot size
0.13 acres
Loading map…

Nearby schools

Within 10 miles. School directory data from the National Center for Education Statistics (NCES), accessed via the Urban Institute Education Data API. Local Score is calculated by INNOVATE Real Estate; where a state rating is shown, it comes from that state's own official school report card.

Elementary
Durant Road Elementary
0.56 mi away · Grades -1-5
Zoned school (attendance boundary, 2015-16 data)
3.3
Local Score (state rating (2025) blended 70/30 with student-teacher ratio) -- not an official state rating
State rating: C (2025)
Enrollment
653
Student:teacher ratio
13.9:1
District
Wake County Schools
Middle
Durant Road Middle
0.33 mi away · Grades 6-8
Zoned school (attendance boundary, 2015-16 data)
2.6
Local Score (state rating (2025) blended 70/30 with student-teacher ratio) -- not an official state rating
State rating: D (2025)
Enrollment
779
Student:teacher ratio
15.0:1
District
Wake County Schools
High
Millbrook High
2.41 mi away · Grades 9-12
Zoned school (attendance boundary, 2015-16 data)
3.7
Local Score (state rating (2025) blended 70/30 with student-teacher ratio) -- not an official state rating
State rating: B (2025)
Enrollment
2,354
Student:teacher ratio
17.7:1
District
Wake County Schools

Walkability

Blended score for Raleigh's center, calculated by INNOVATE Real Estate from two sources: the EPA's National Walkability Index (street network, transit, land-use mix) and Google Places amenity data (what's actually reachable on foot from this point). 60% EPA National Walkability Index + 40% nearby-amenity density (Google Places).

86
Highly walkable
out of 100
EPA National Walkability Index
15.3 / 20 -- Most walkable
Google Places amenity density
100 / 100
Restaurants & cafes20
Grocery stores9
Parks8
Schools12
Transit stops15
Pharmacies7

Market position

How this listing compares to current activity in Raleigh, from live MLS data.

On the market 3 days -- 110 fewer days than Raleigh's current average of 113 days.
For reference, the median list price across 2,851 active listings in Raleigh right now is $375,000.

Mortgage calculator

Estimate only - actual rate and payment depend on your lender, credit, and loan program.

$
%
%
Adjust tax / insurance estimates
% / yr
$
/mo
Est. monthly payment
$3,462/mo
$110,000 down
$440,000 loan
Principal & interest$2,854
Property tax (est.)$458
Home insurance (est.)$150

Similar homes you might like

Data source: Listing information provided by Doorify MLS via Trestle/CoreLogic. Last updated 21 hr ago.

Information herein deemed reliable but not guaranteed; all measurements, school assignments, HOA fees, taxes, and feature lists are approximate and should be independently verified. Equal Housing Opportunity.