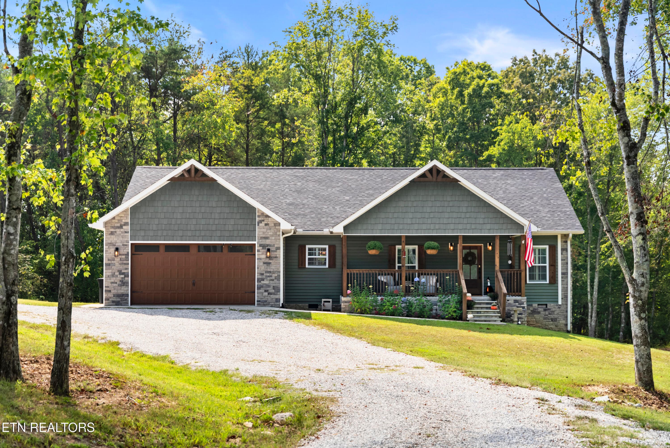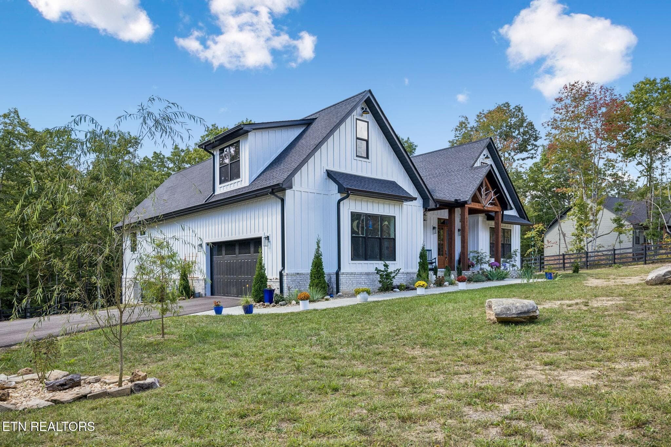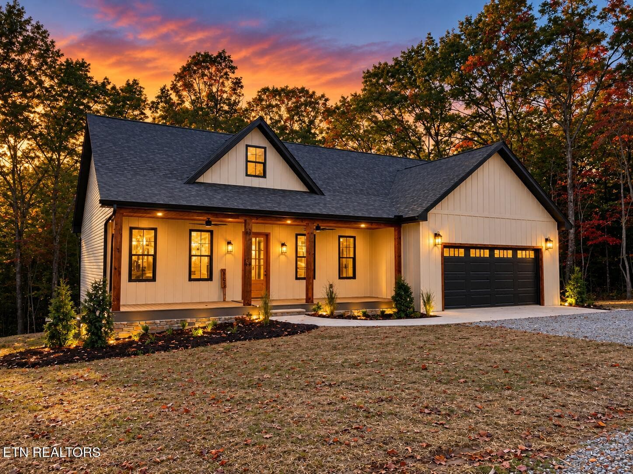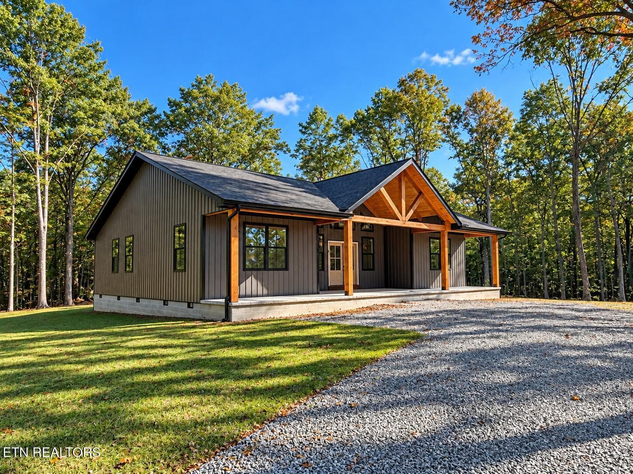
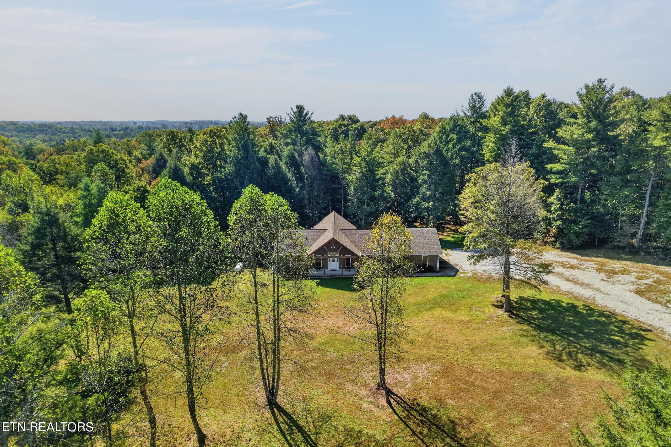
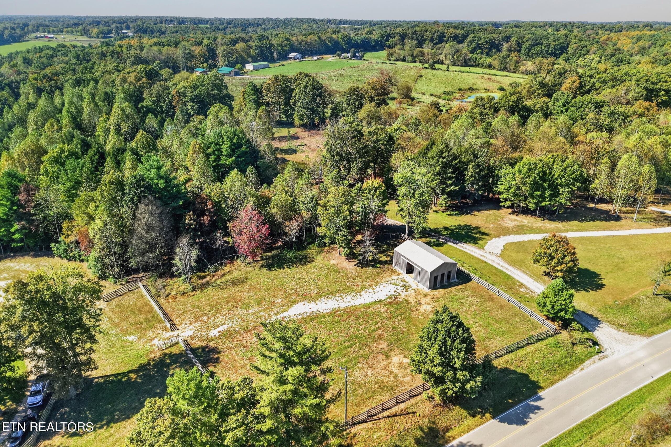
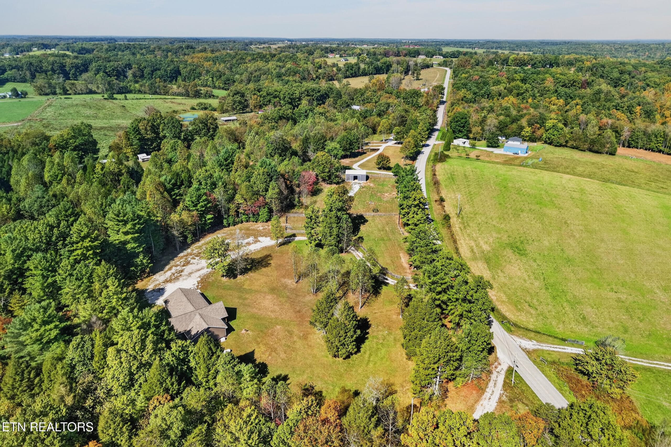
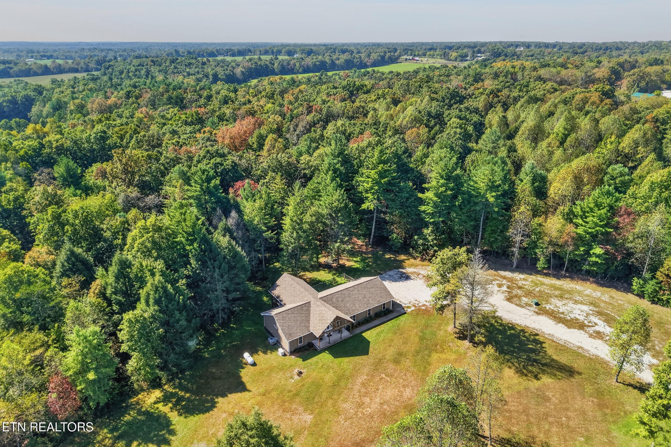
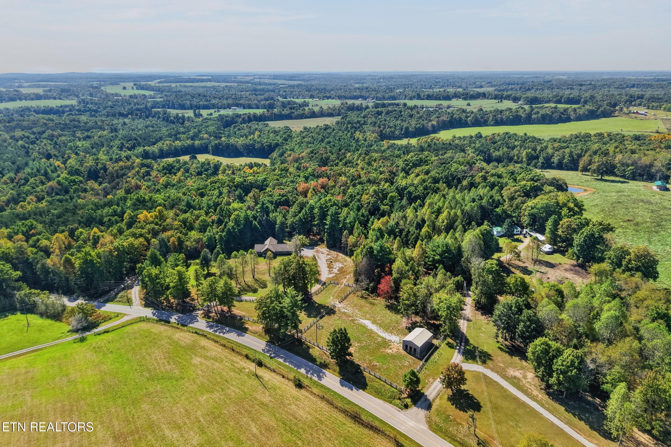
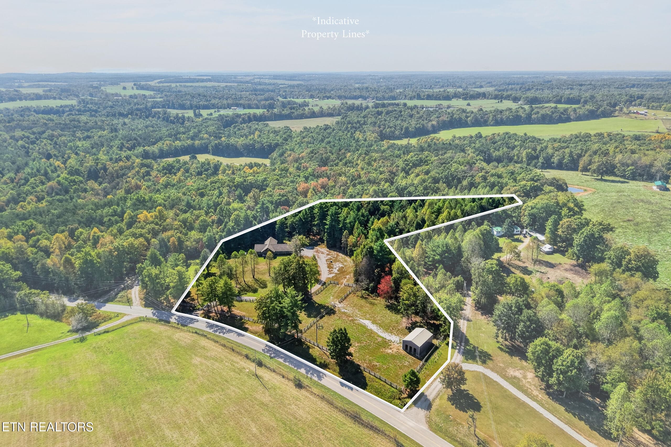
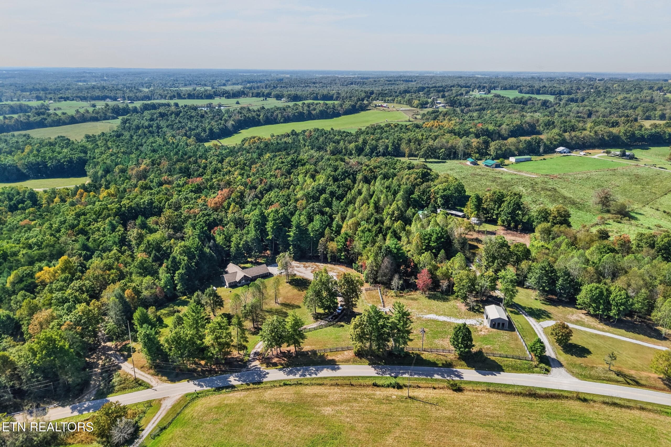
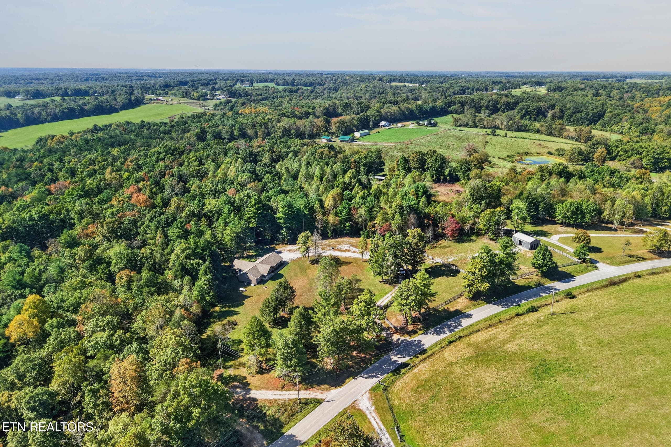
AERIAL VIEW - 4282 Standing Rock Rd, Jamestown, TN 38556, Jamestown
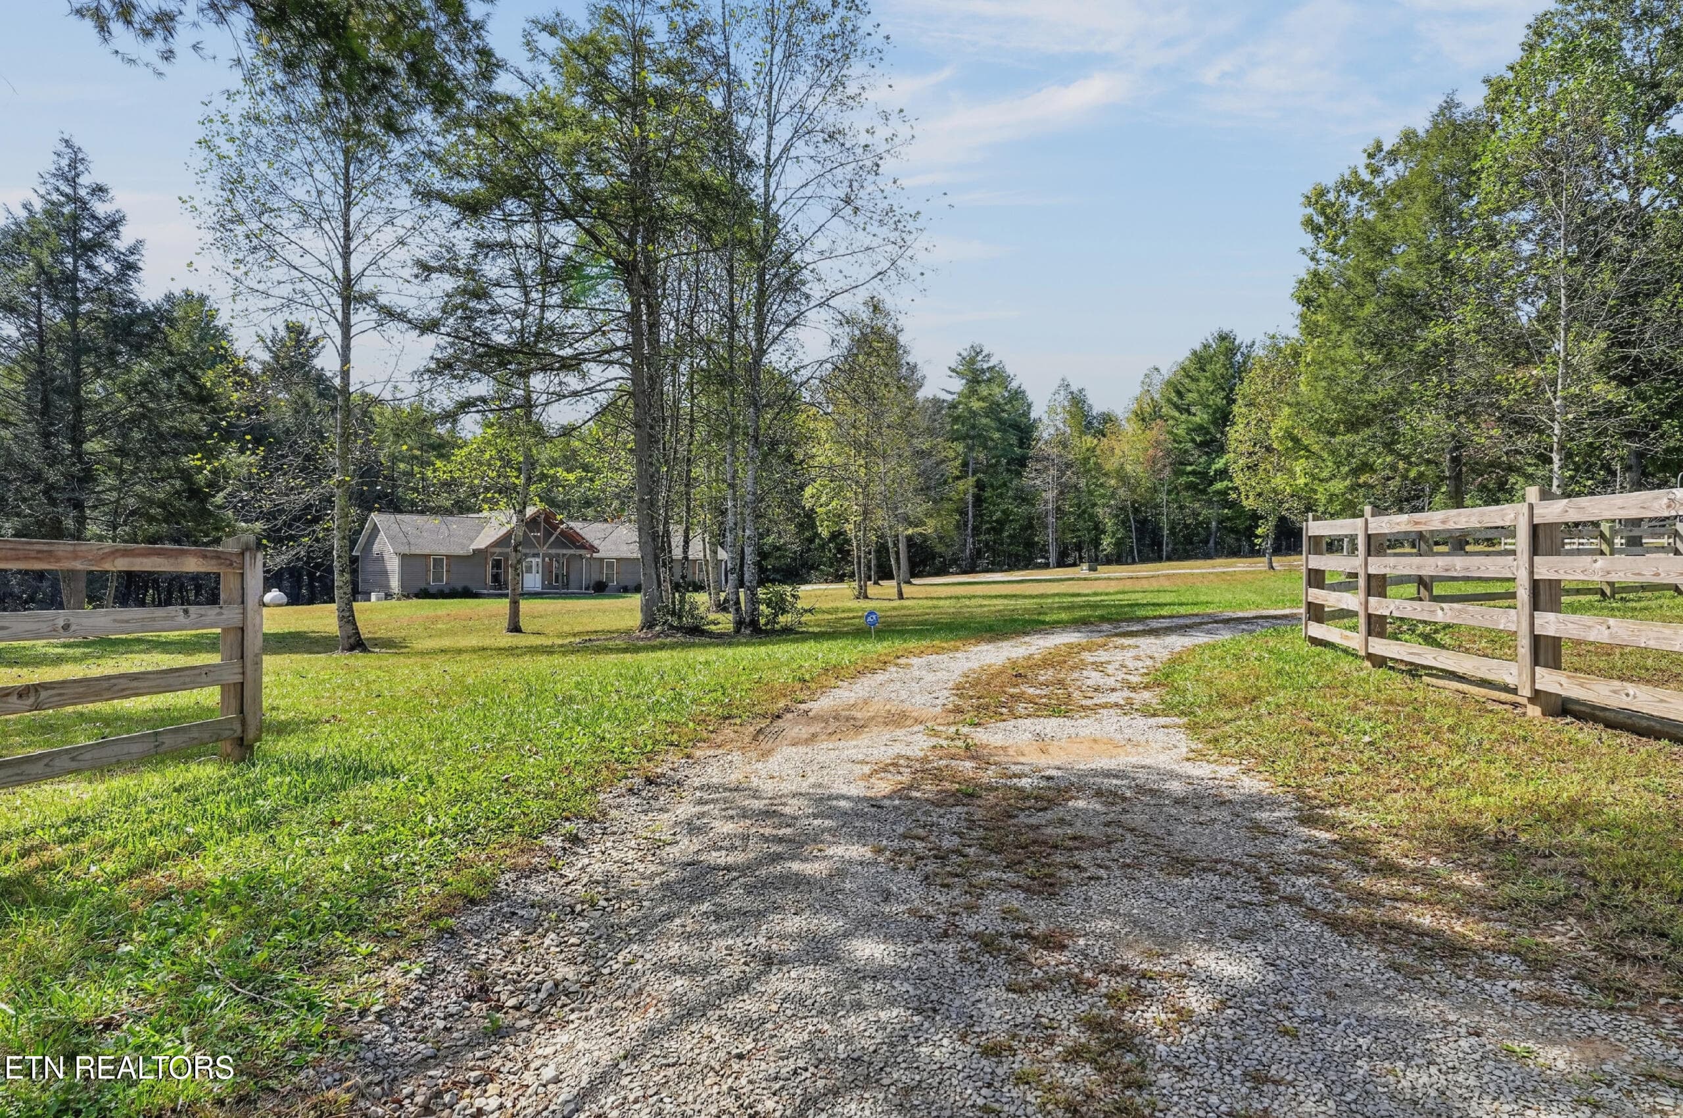
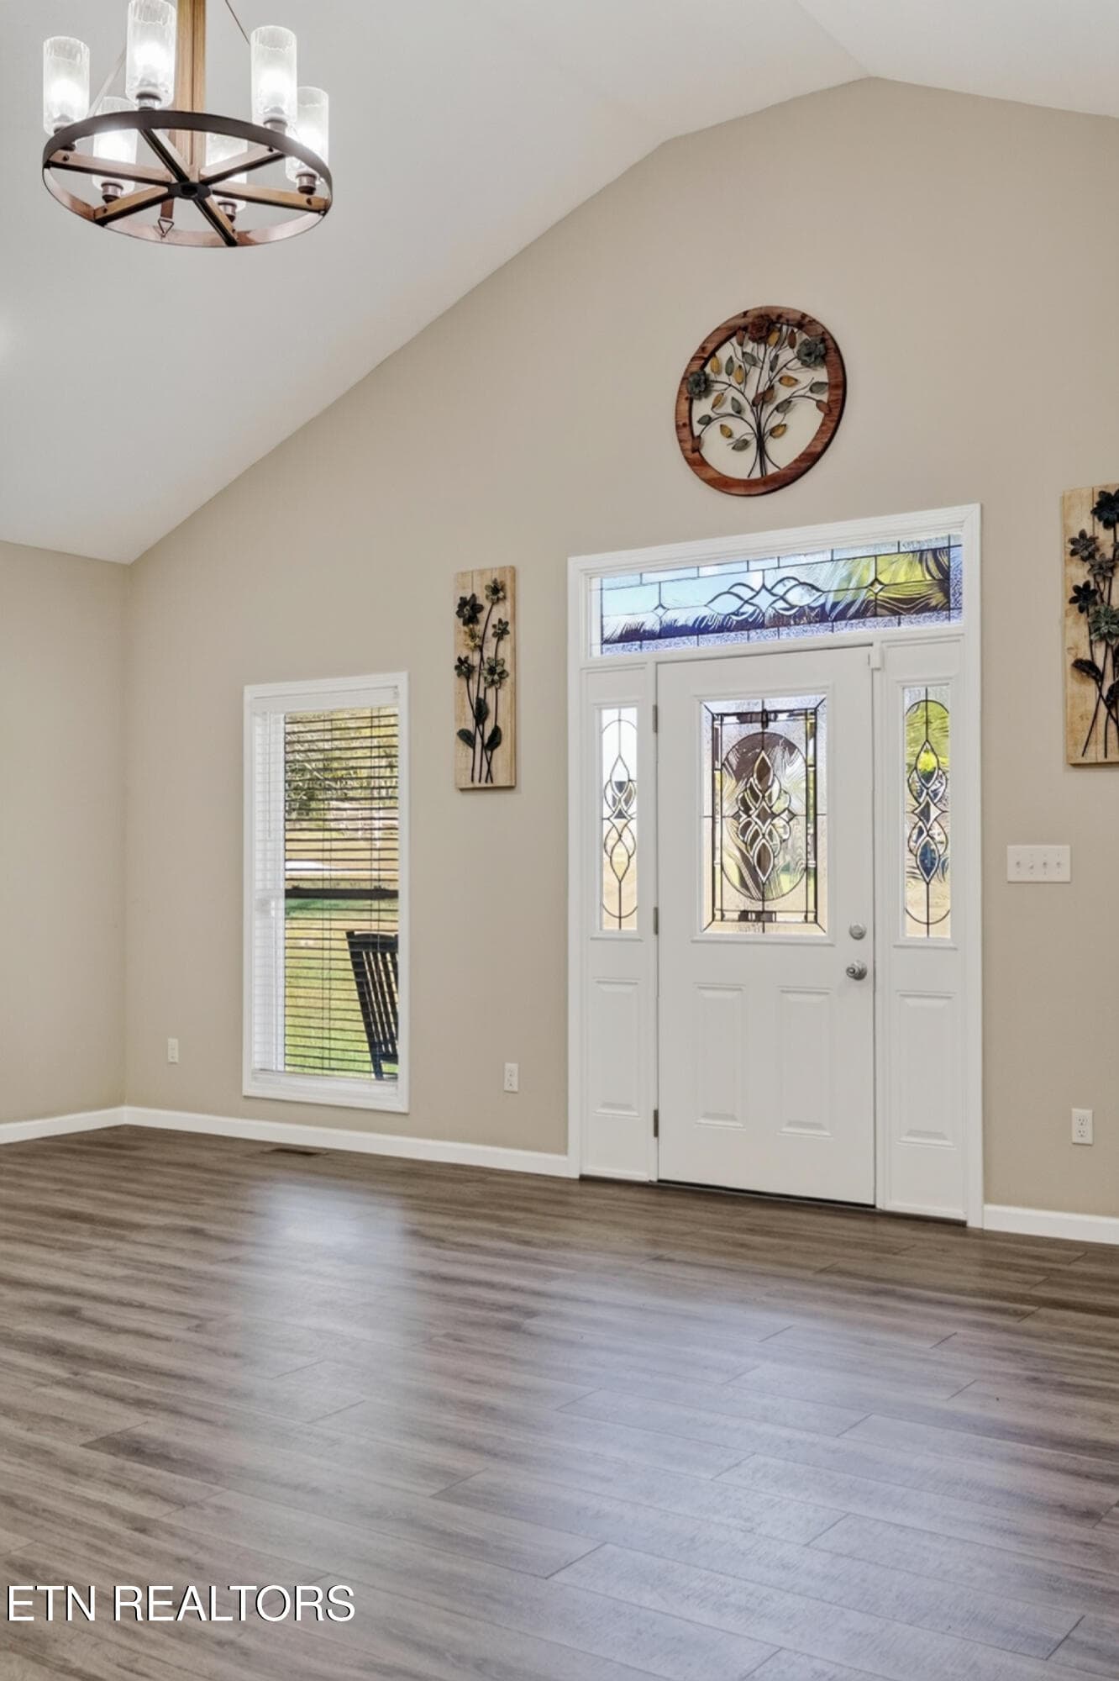
ENTRANCE TO HOME - 4282 Standing Rock Rd, Jamestown, TN 38556, Jamestown
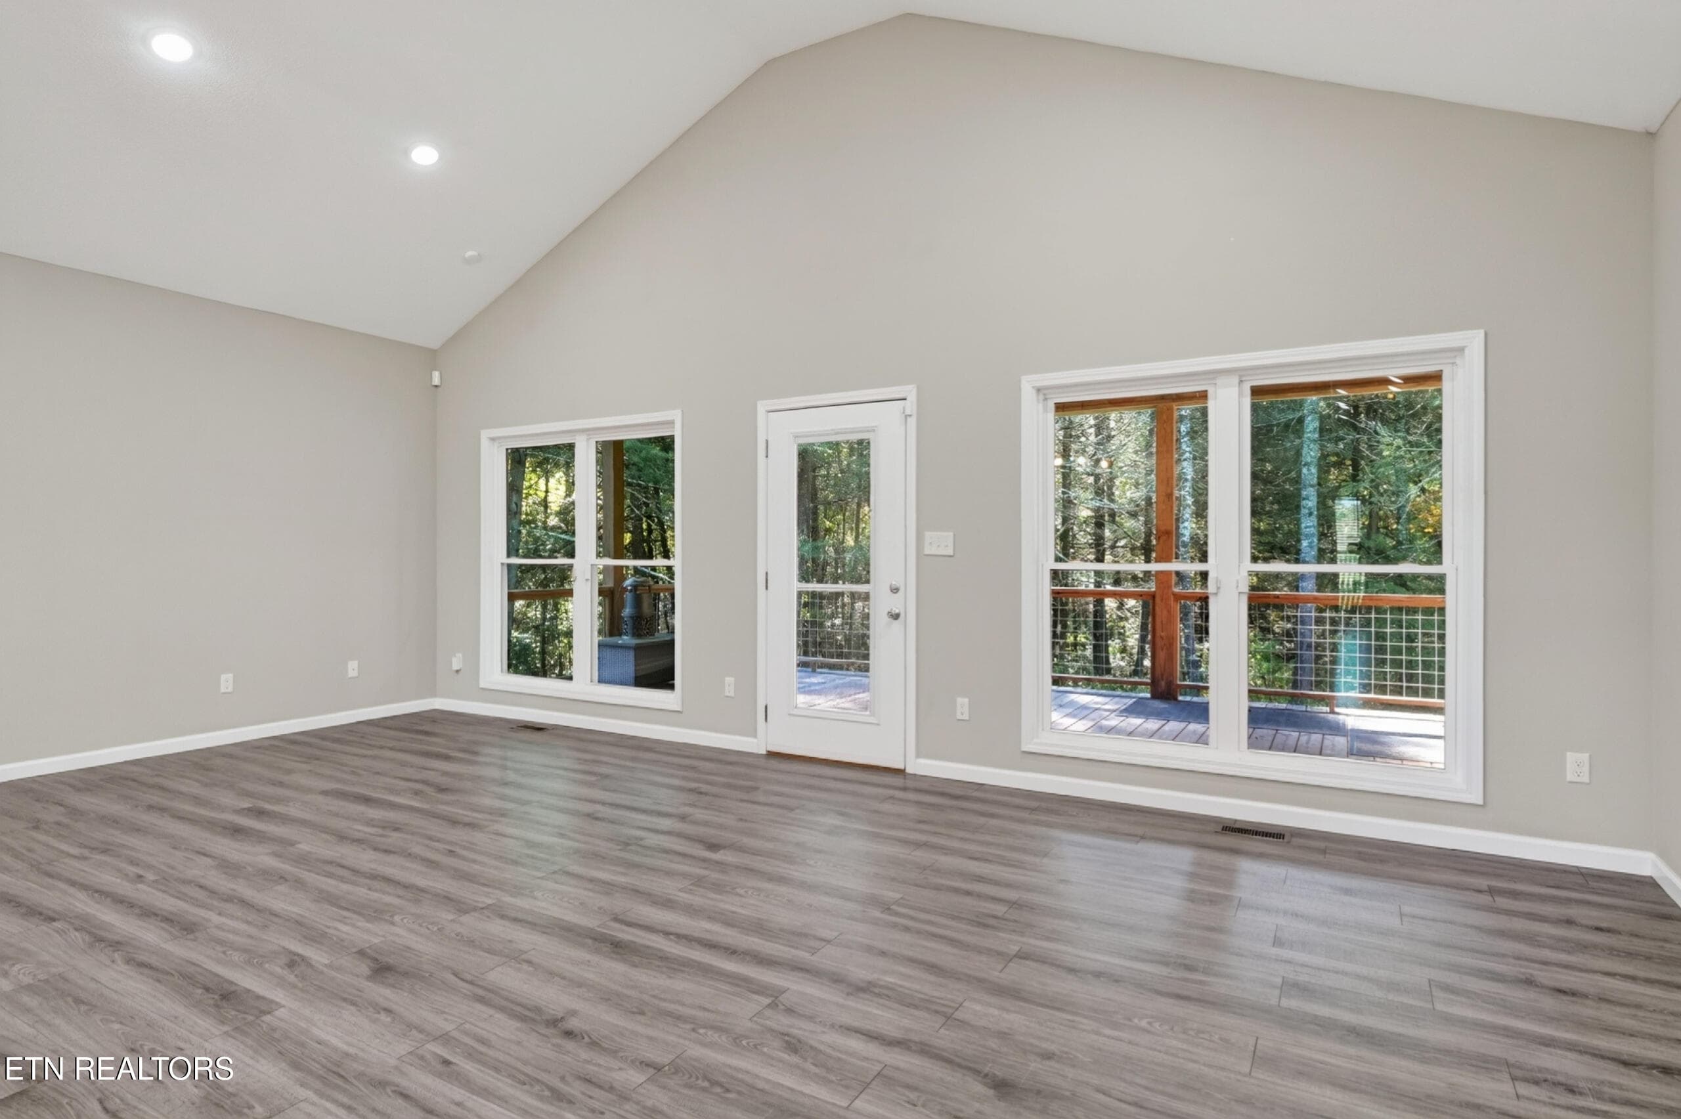
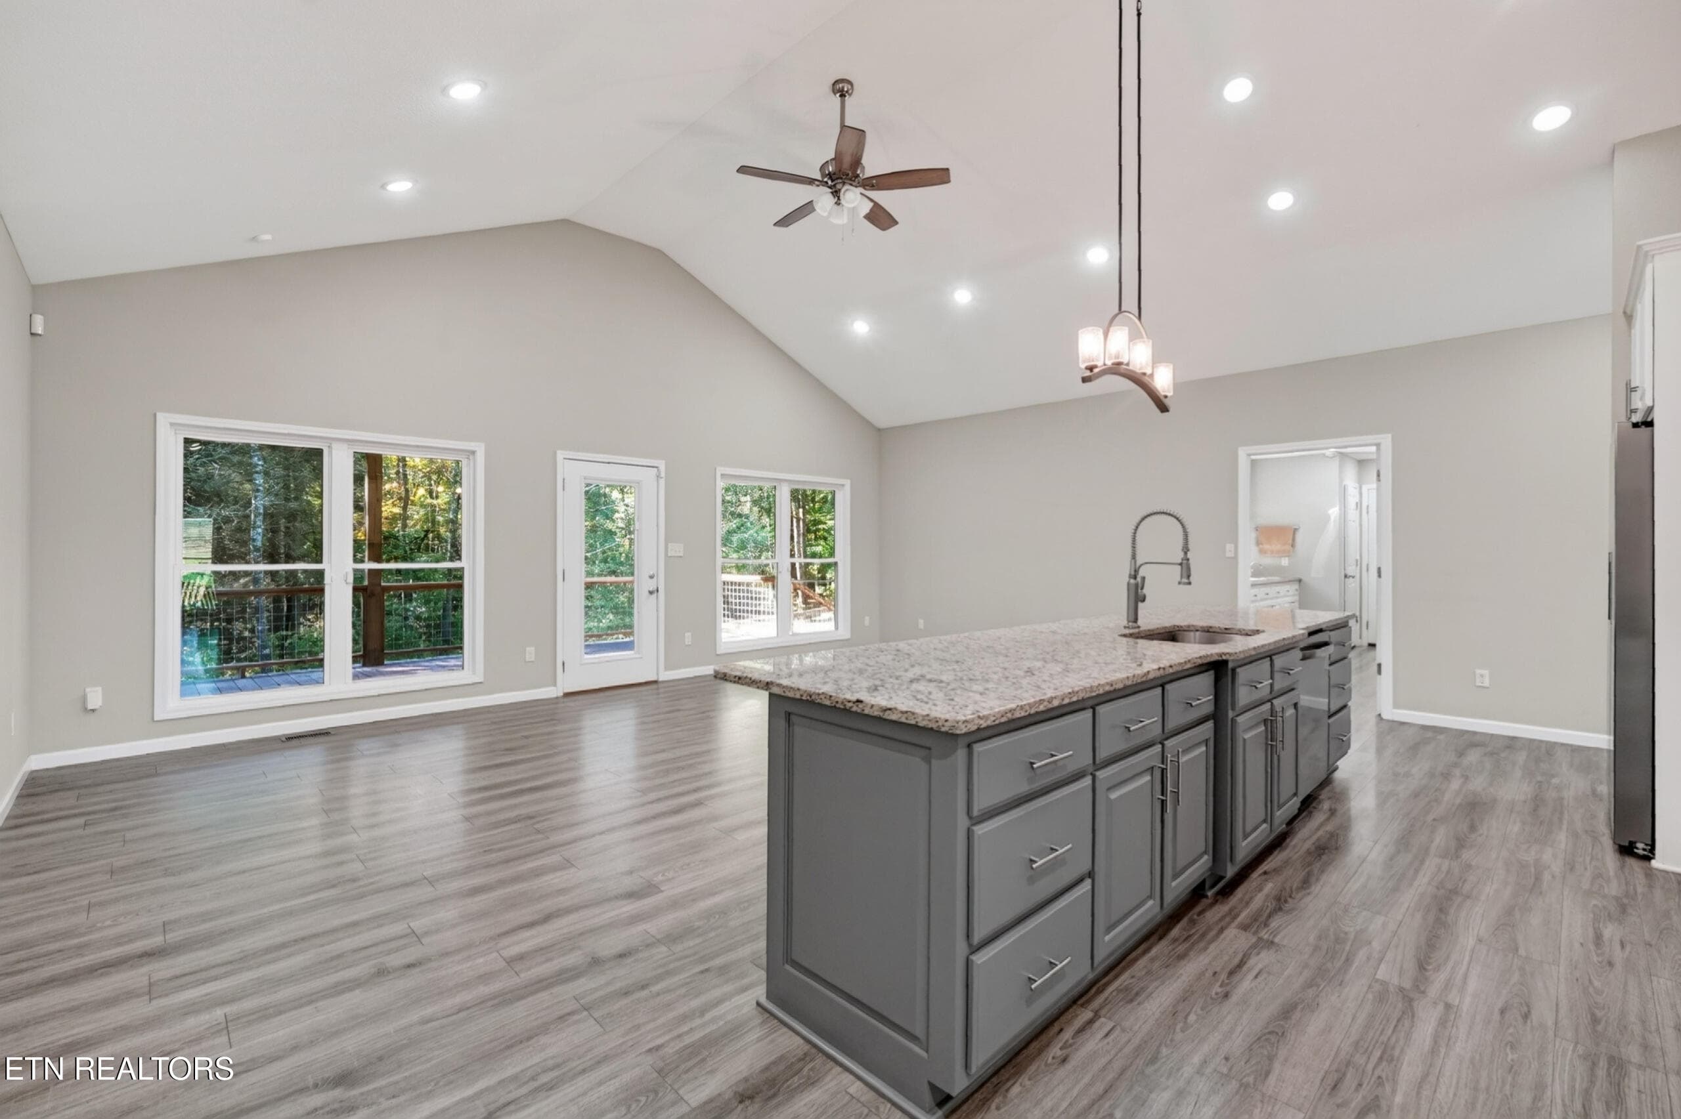
OPEN FLOOR PLAN - 4282 Standing Rock Rd, Jamestown, TN 38556, Jamestown
ENTRY WAY - 4282 Standing Rock Rd, Jamestown, TN 38556, Jamestown
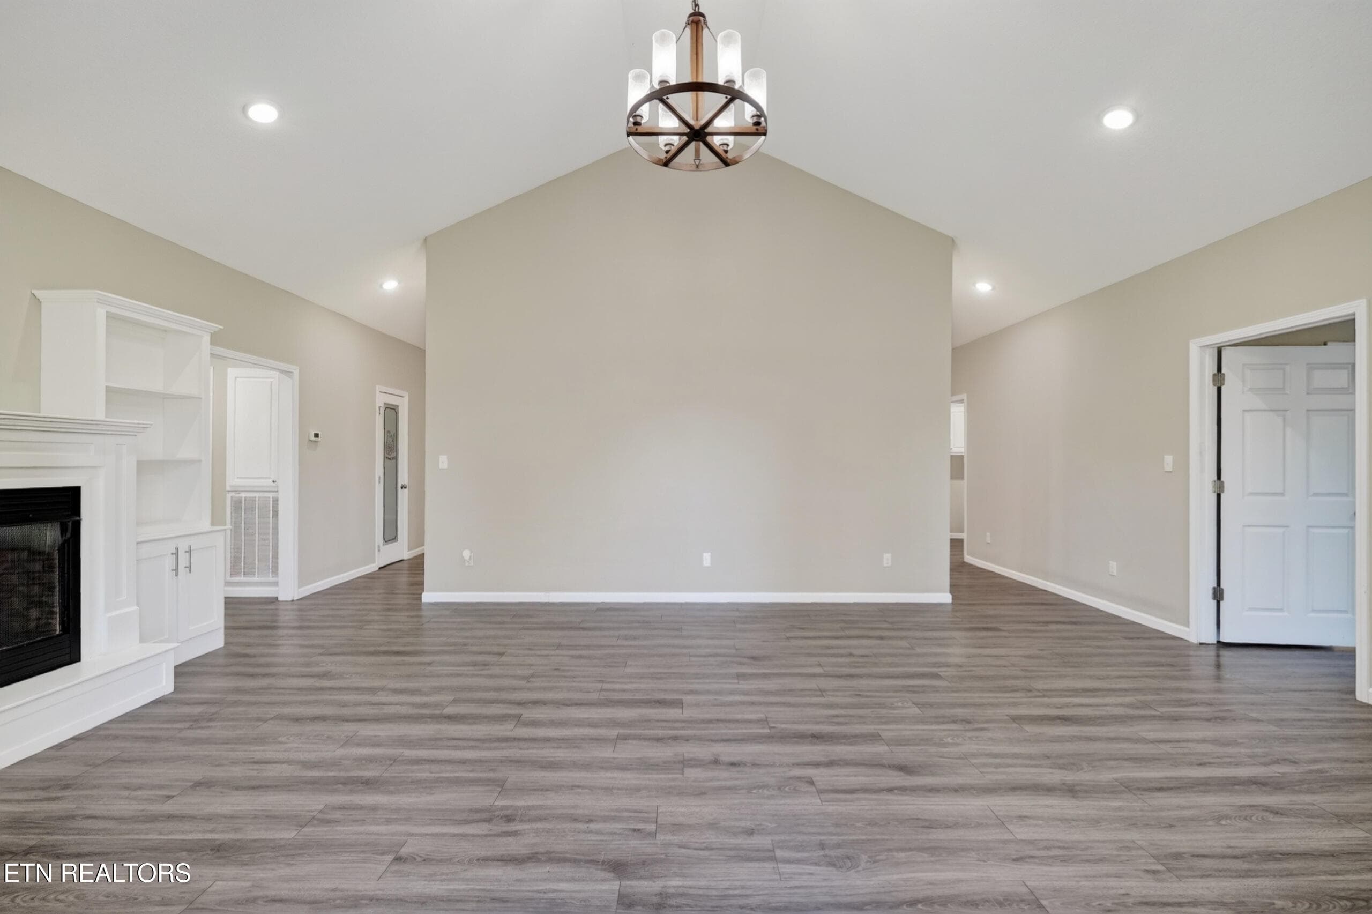
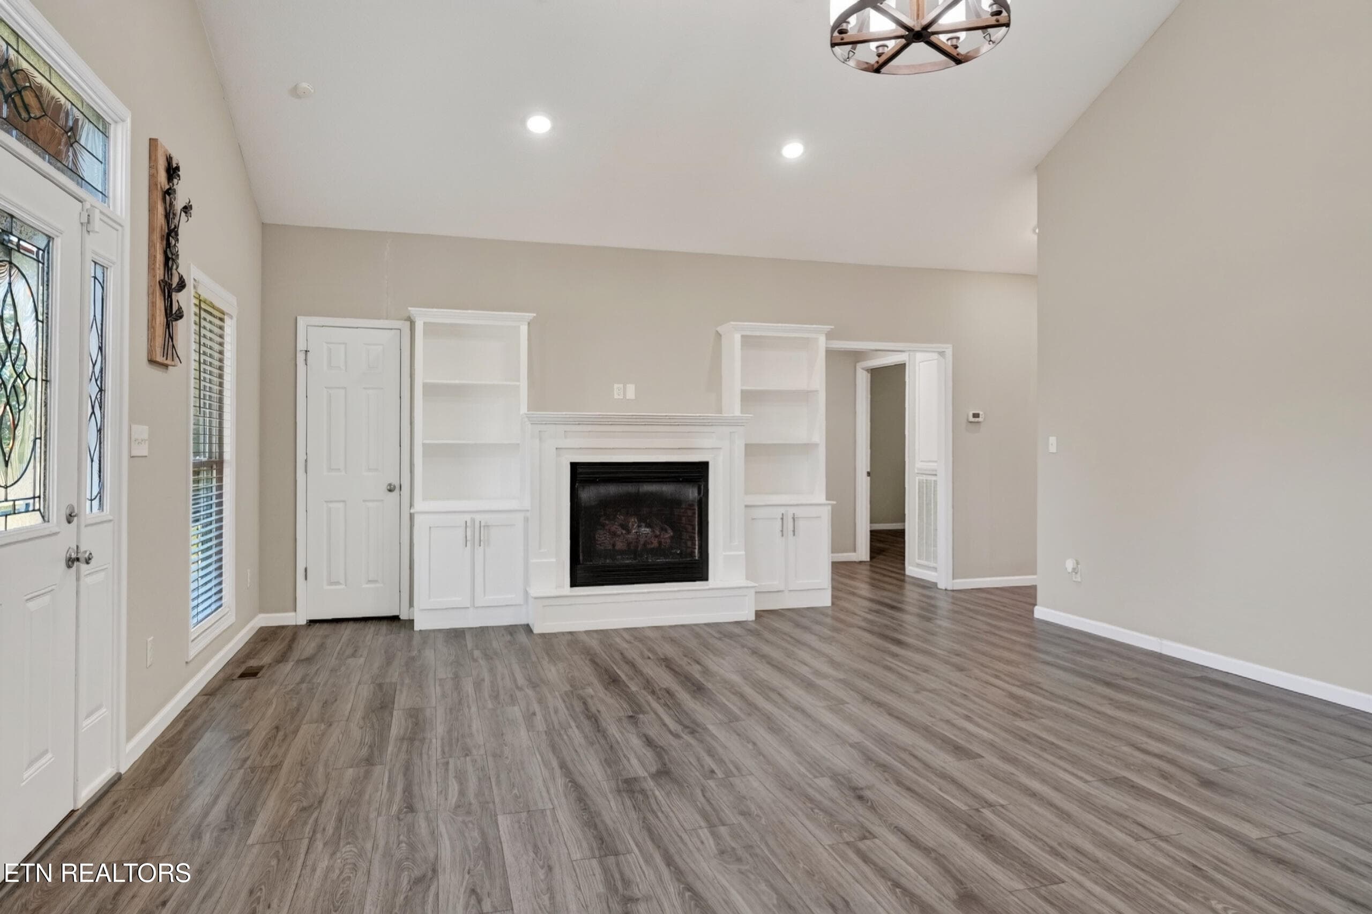
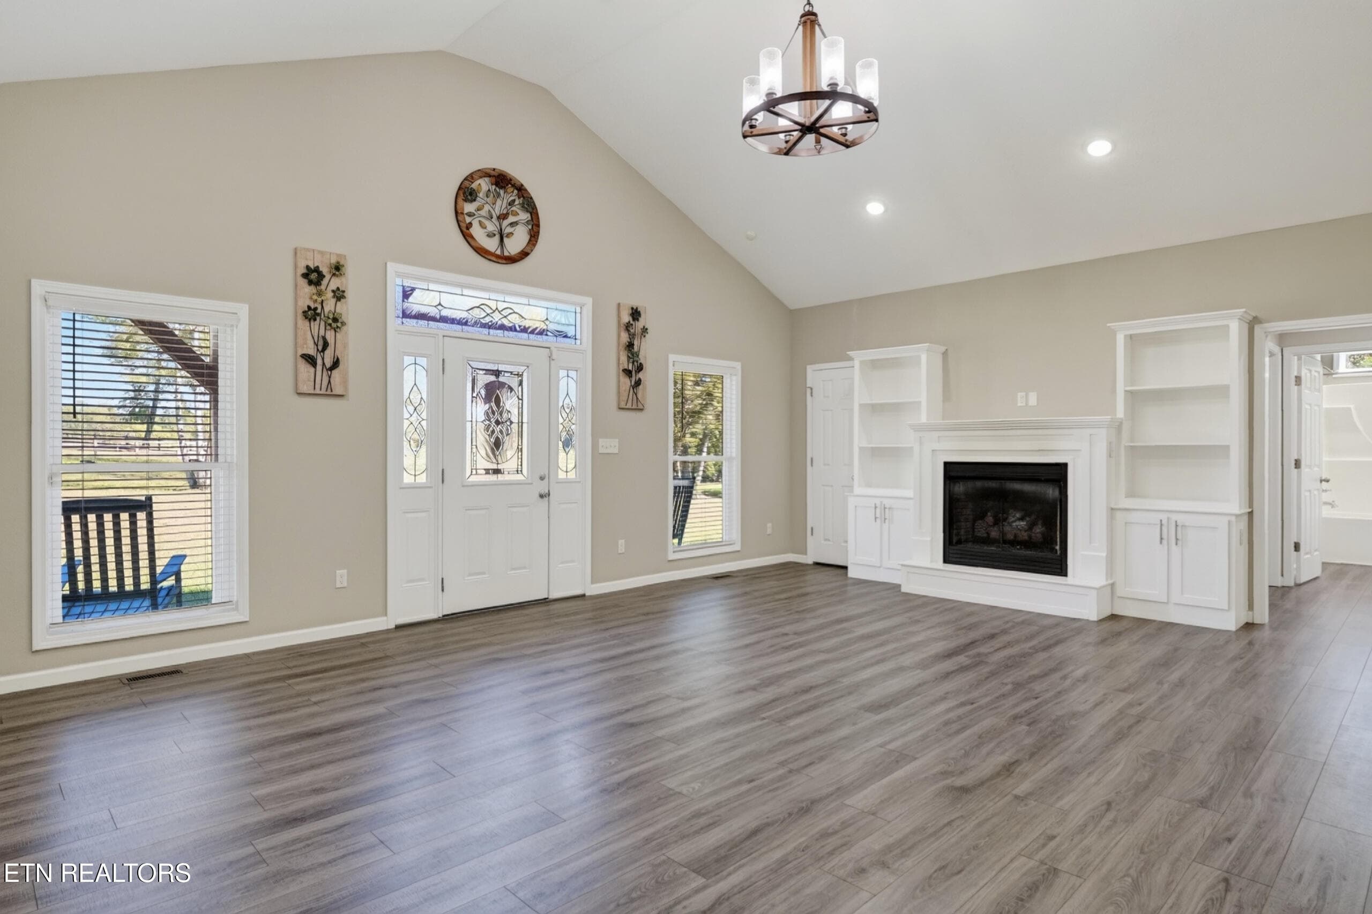
LIVING ROOM - 4282 Standing Rock Rd, Jamestown, TN 38556, Jamestown
LIVING ROOM WITH FIREPLACE - 4282 Standing Rock Rd, Jamestown, TN 38556, Jamestown
LIVING ROOM - 4282 Standing Rock Rd, Jamestown, TN 38556, Jamestown
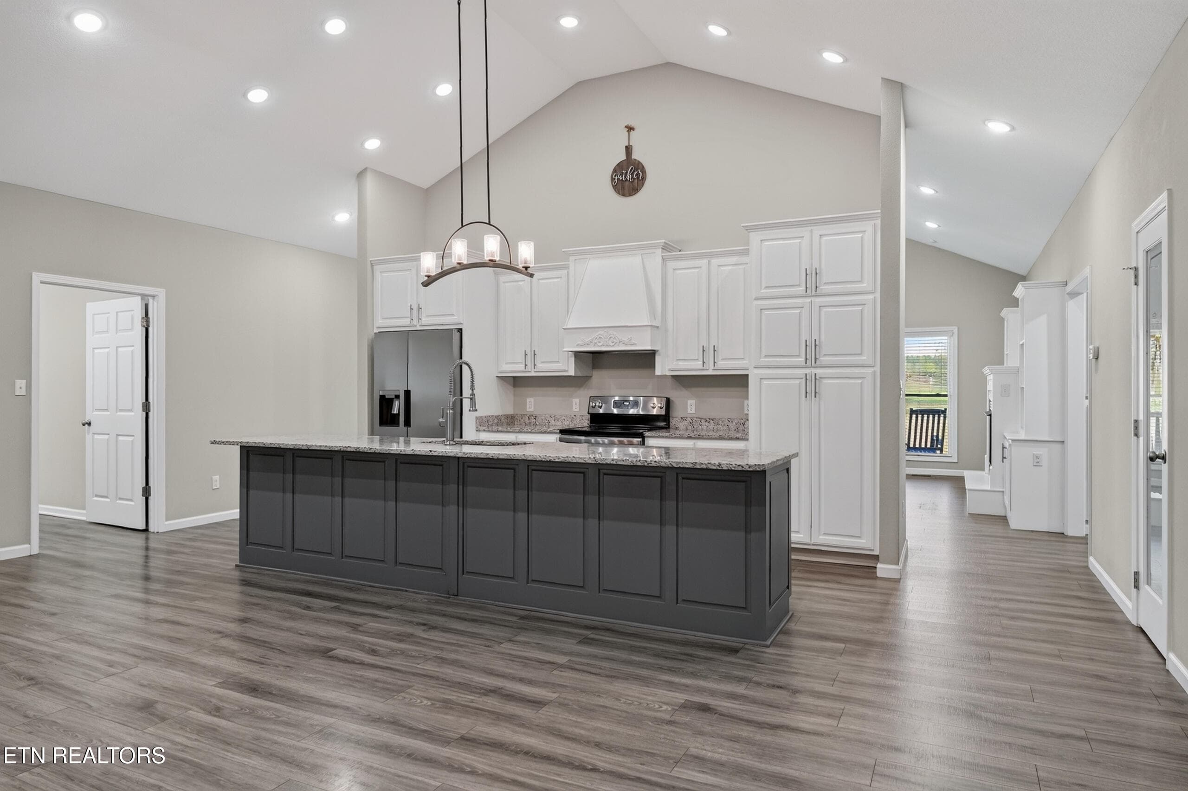
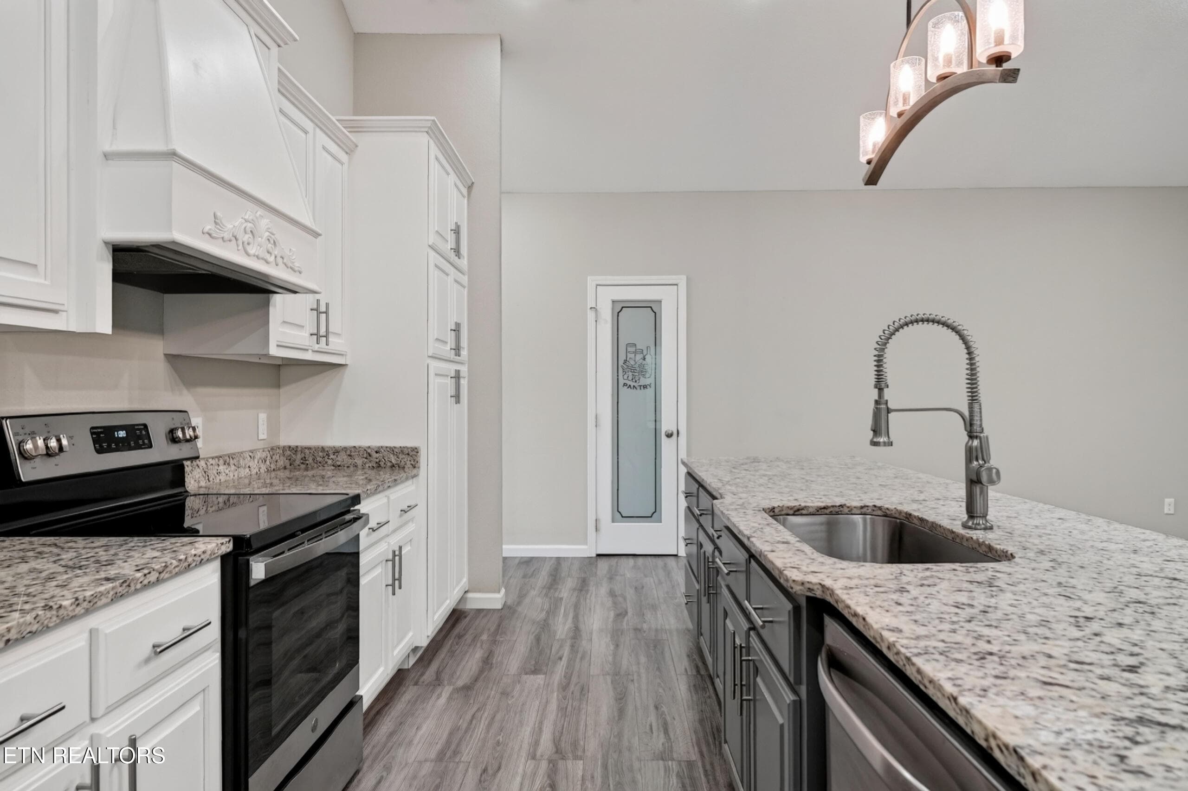
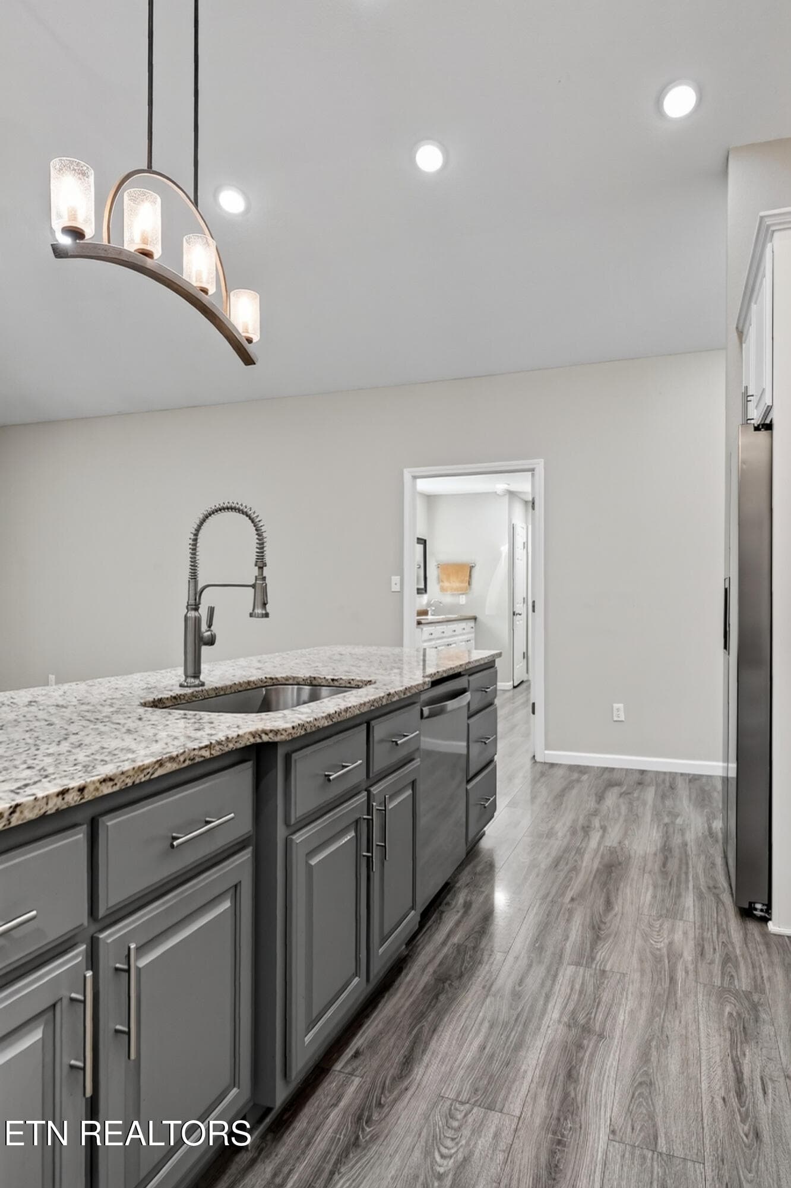
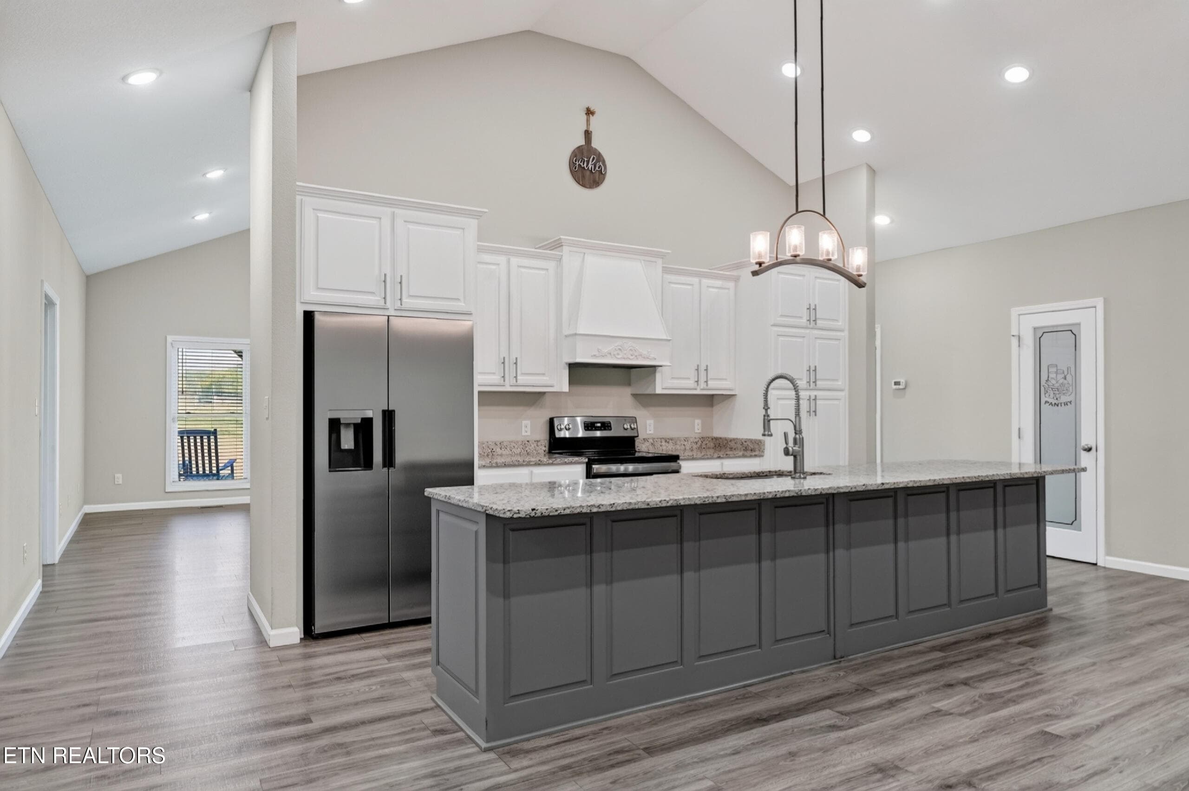
KITCHEN - 4282 Standing Rock Rd, Jamestown, TN 38556, Jamestown
GRANITE COUNTERS - 4282 Standing Rock Rd, Jamestown, TN 38556, Jamestown
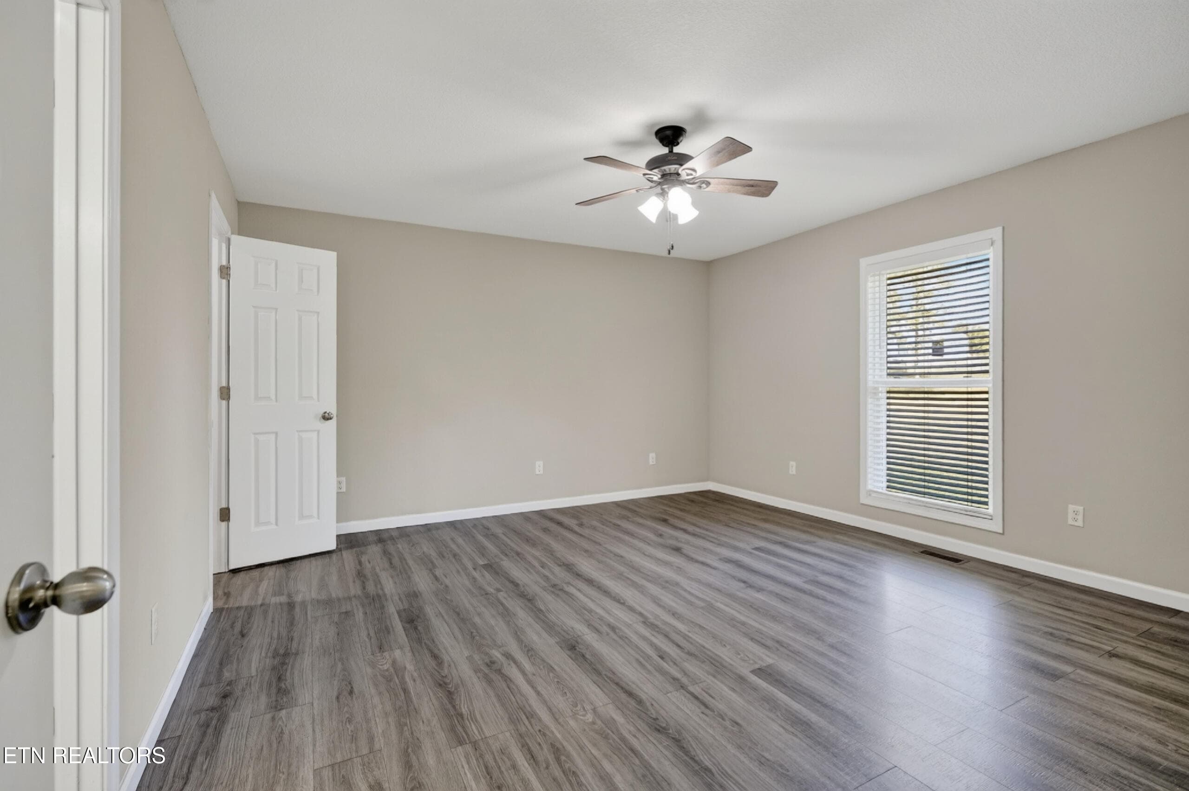
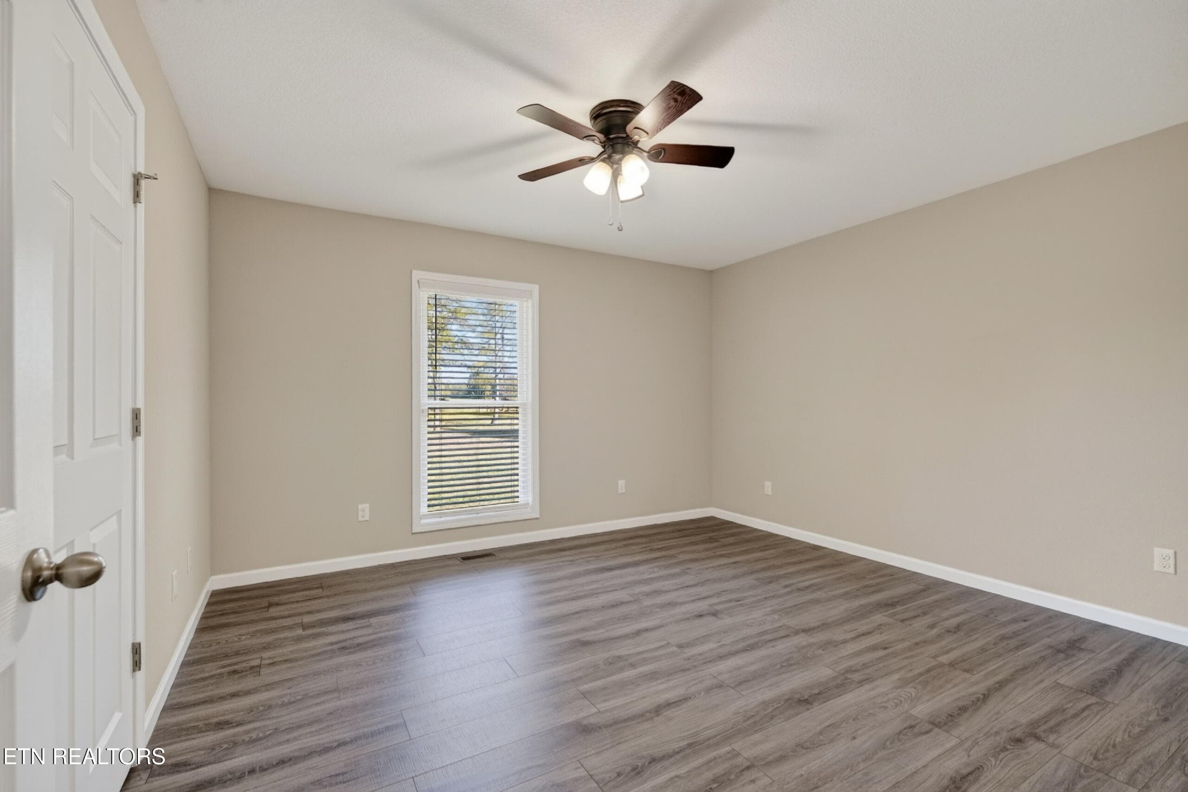
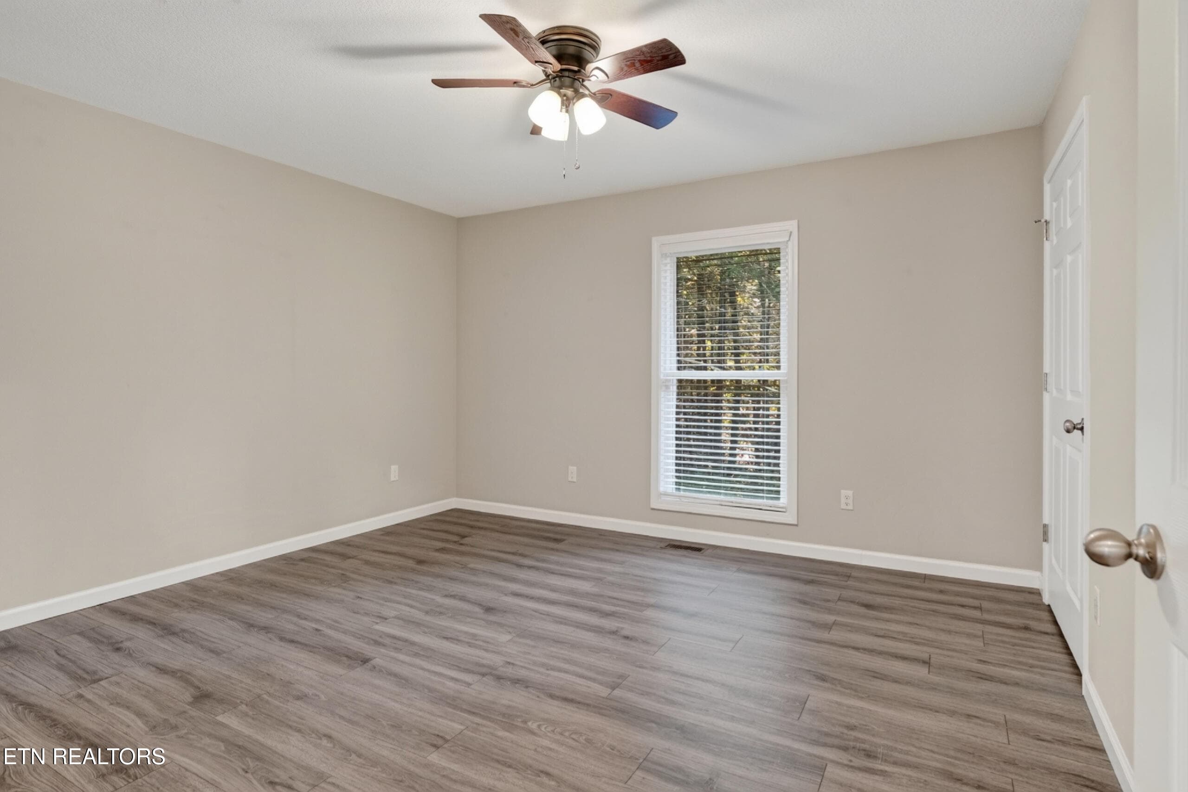
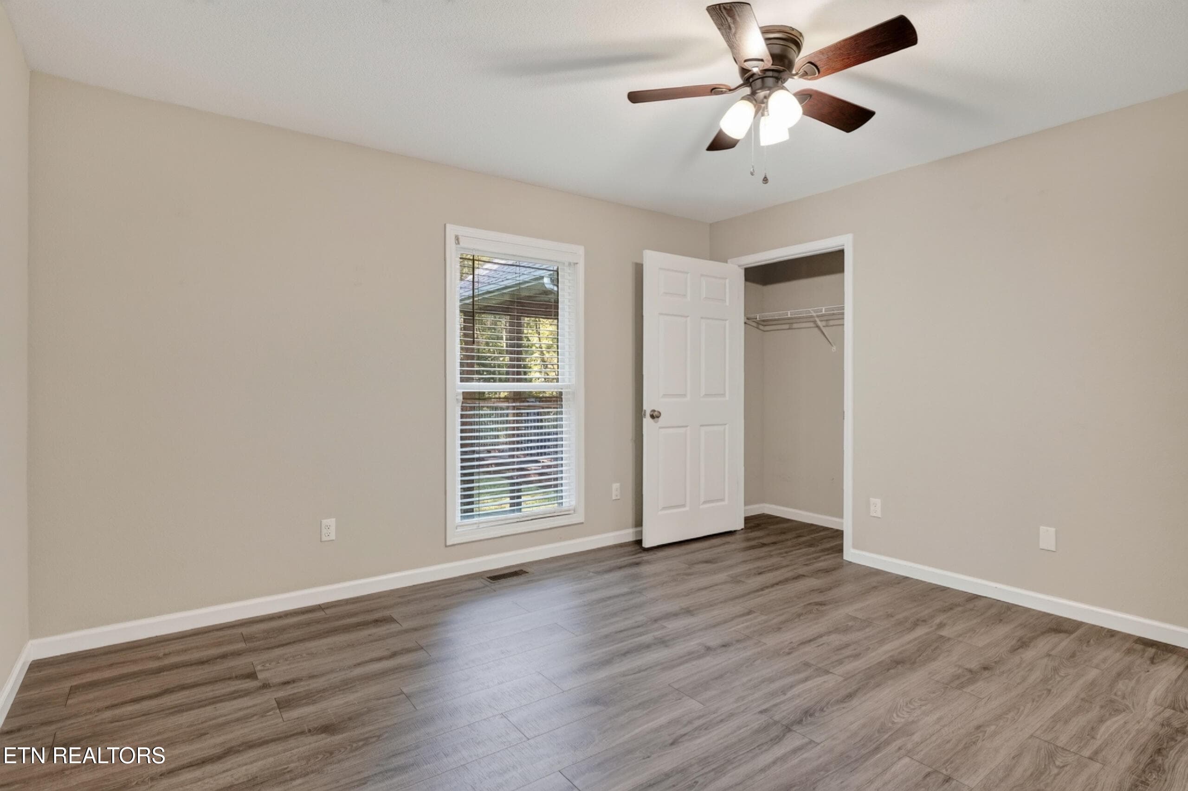
BEDROOM - 4282 Standing Rock Rd, Jamestown, TN 38556, Jamestown
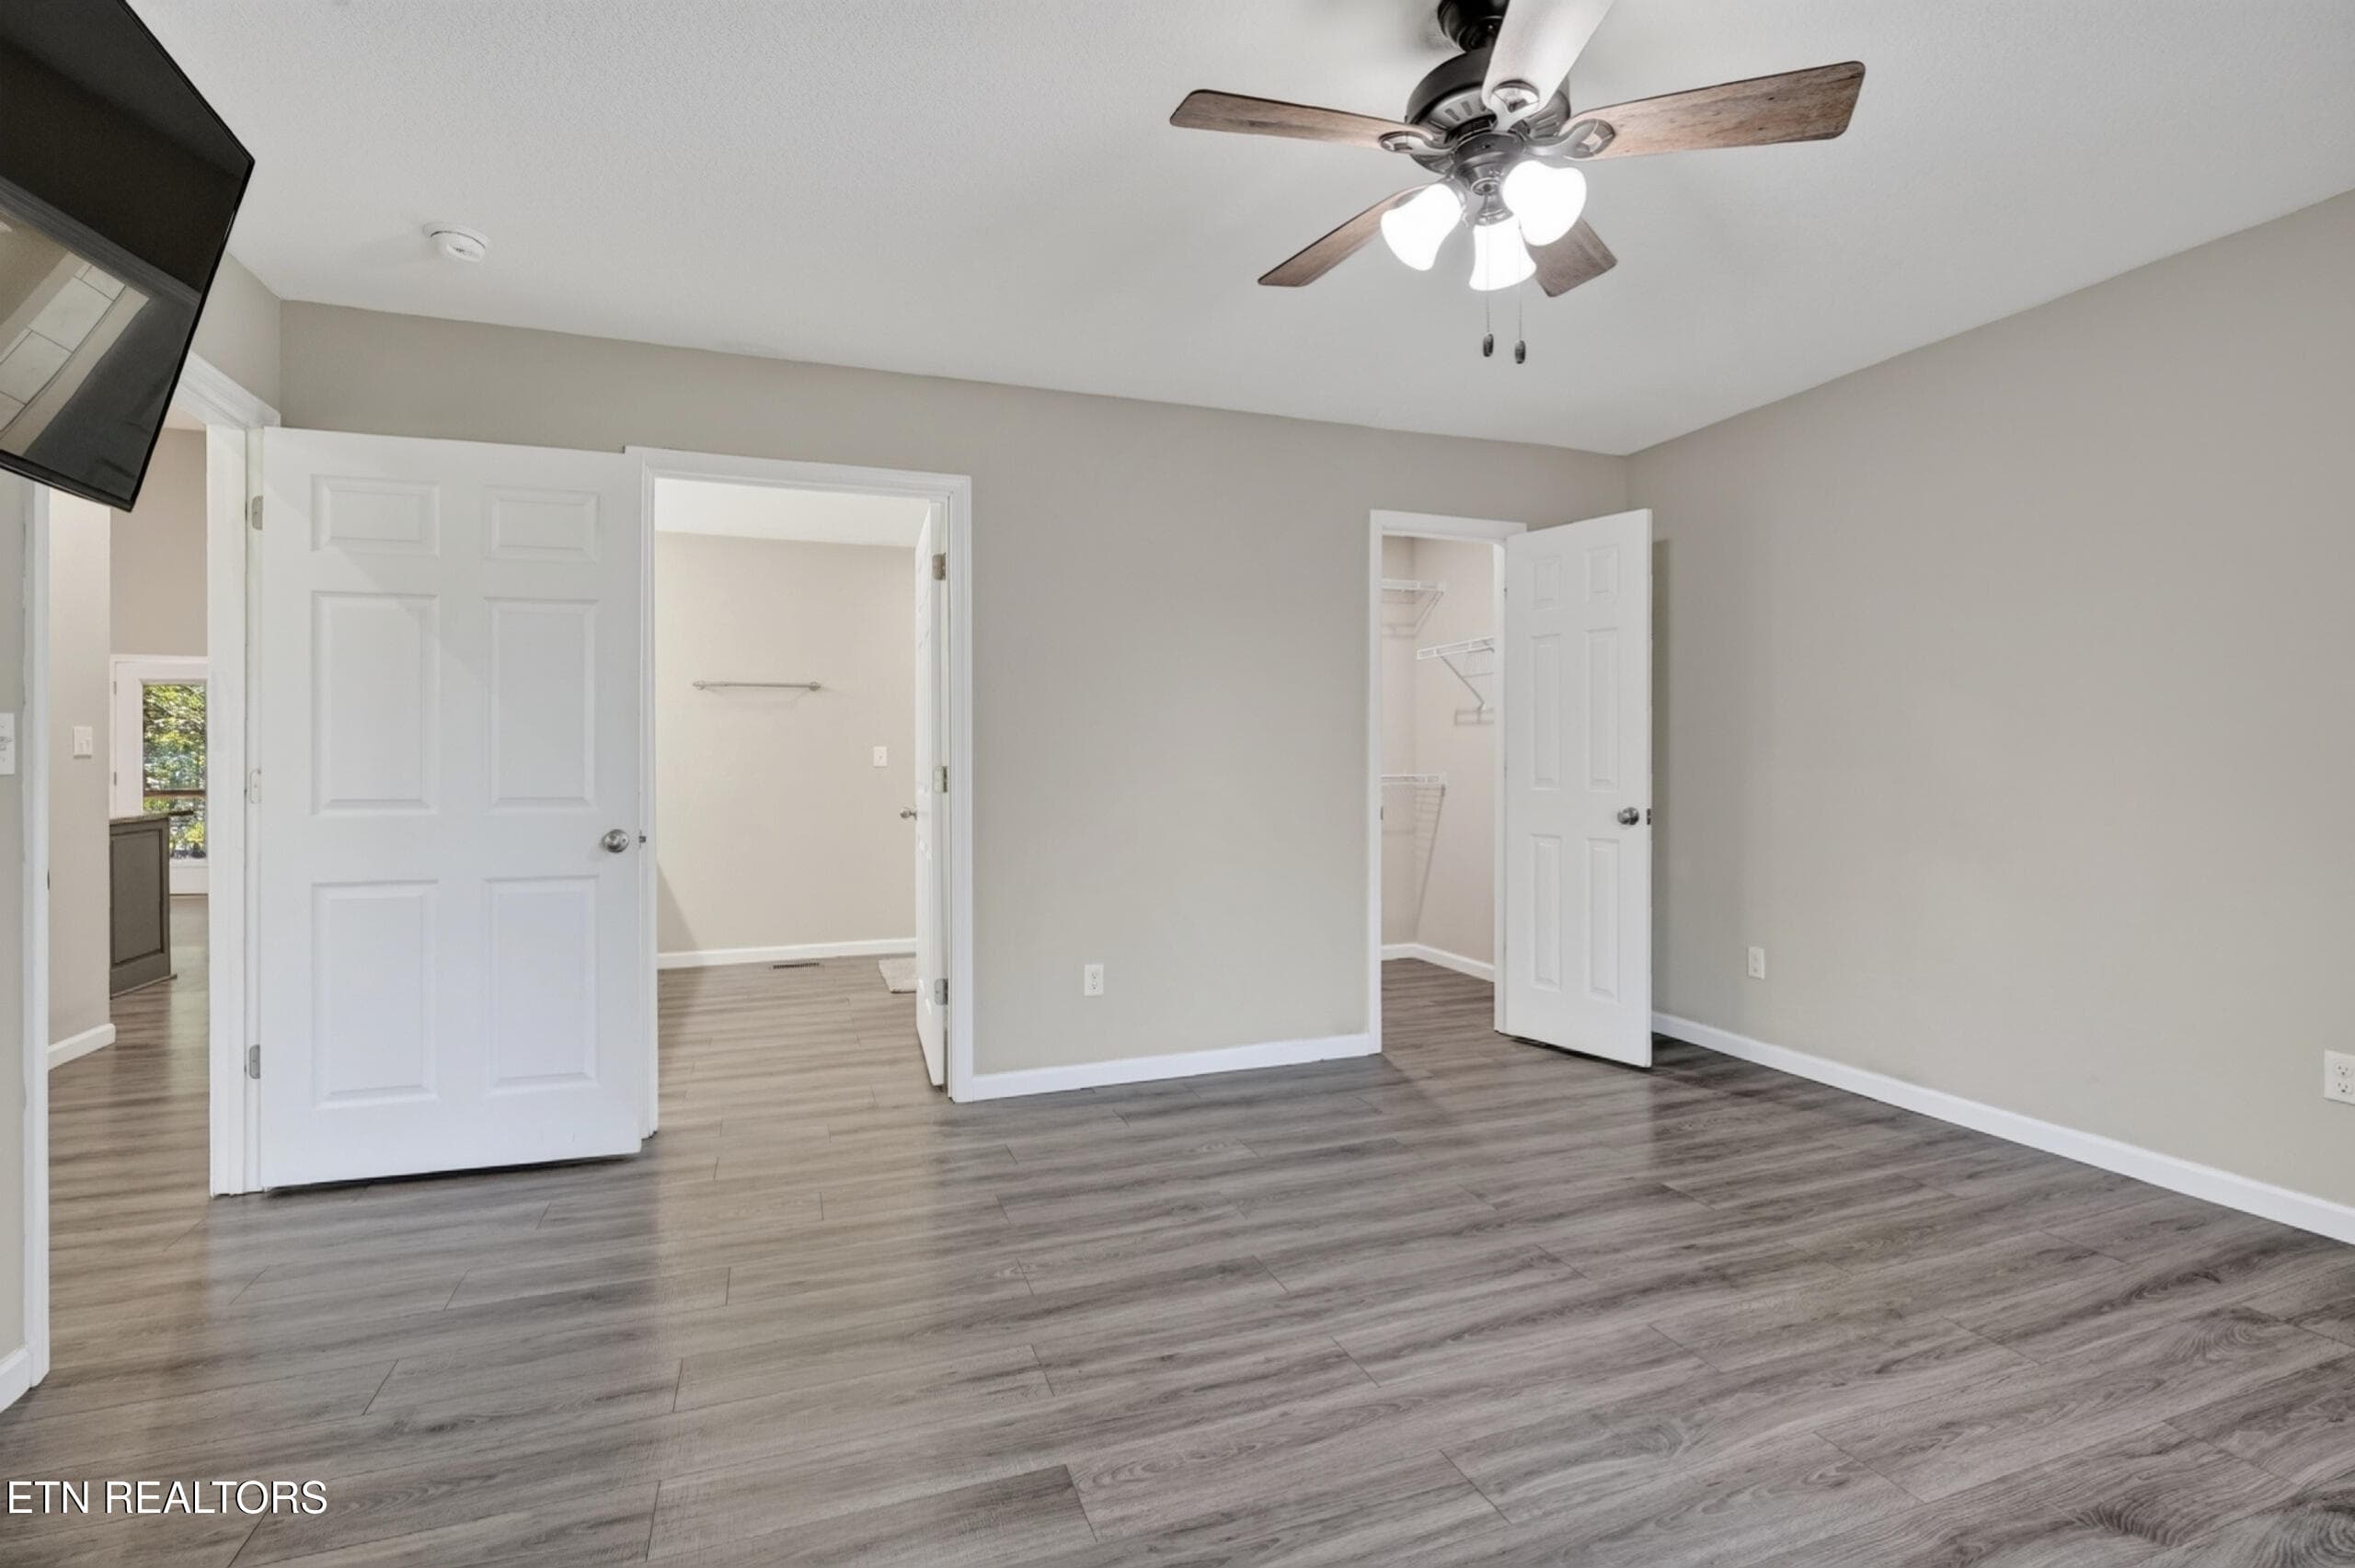
PRIMARY BEDROOM - 4282 Standing Rock Rd, Jamestown, TN 38556, Jamestown
KITCHEN - 4282 Standing Rock Rd, Jamestown, TN 38556, Jamestown
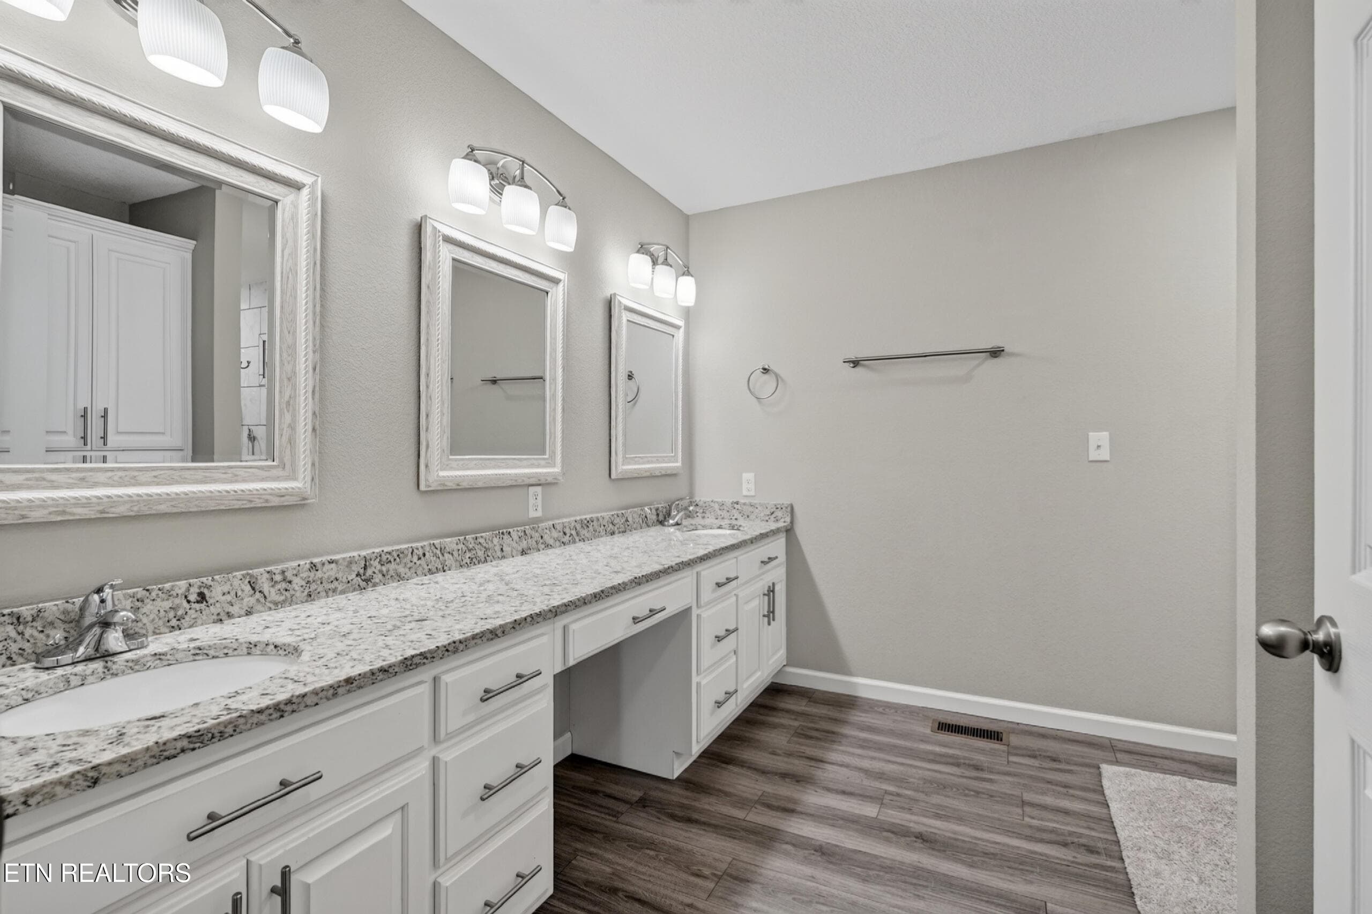
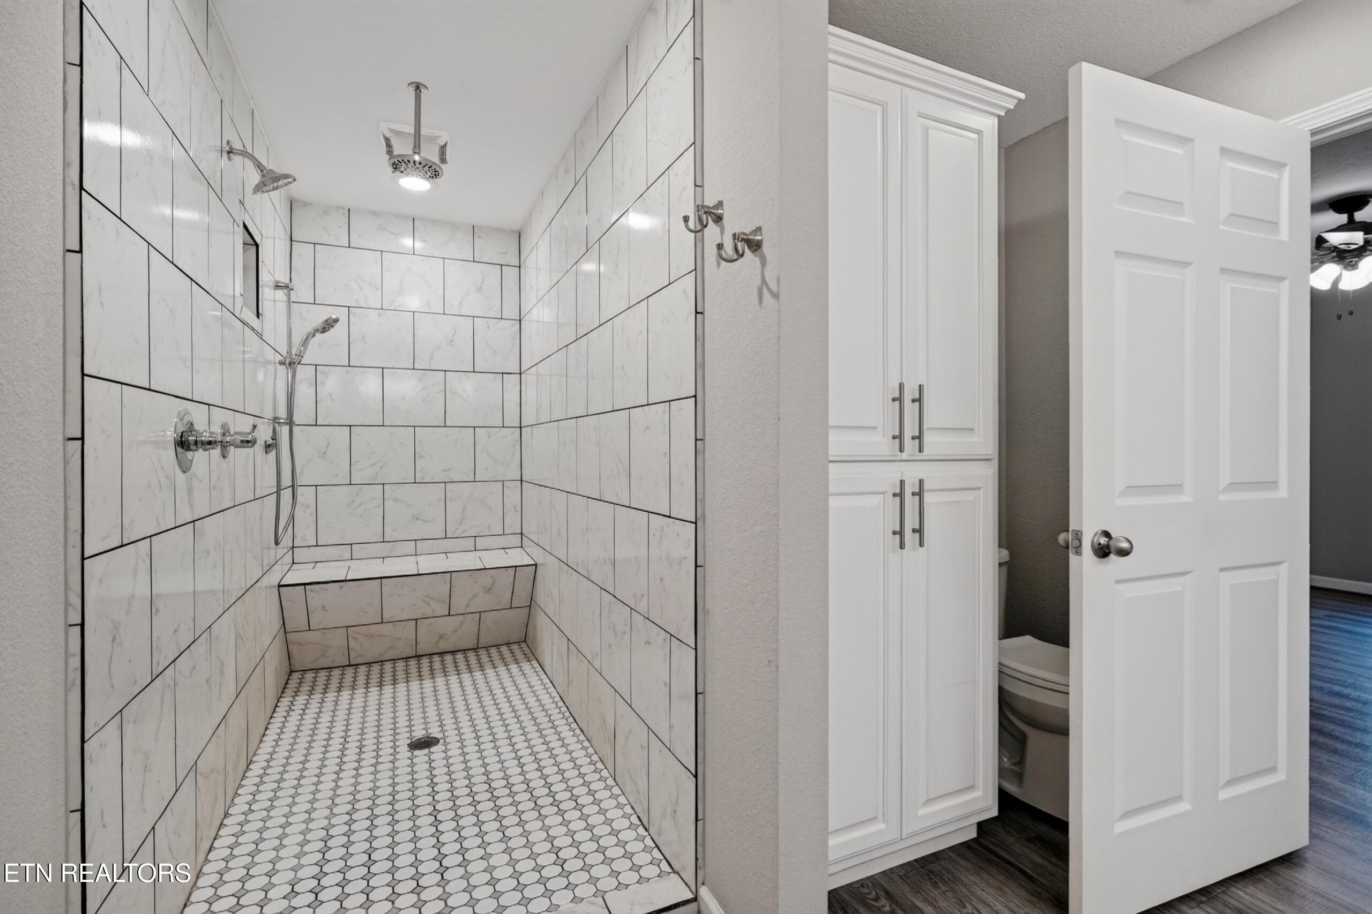
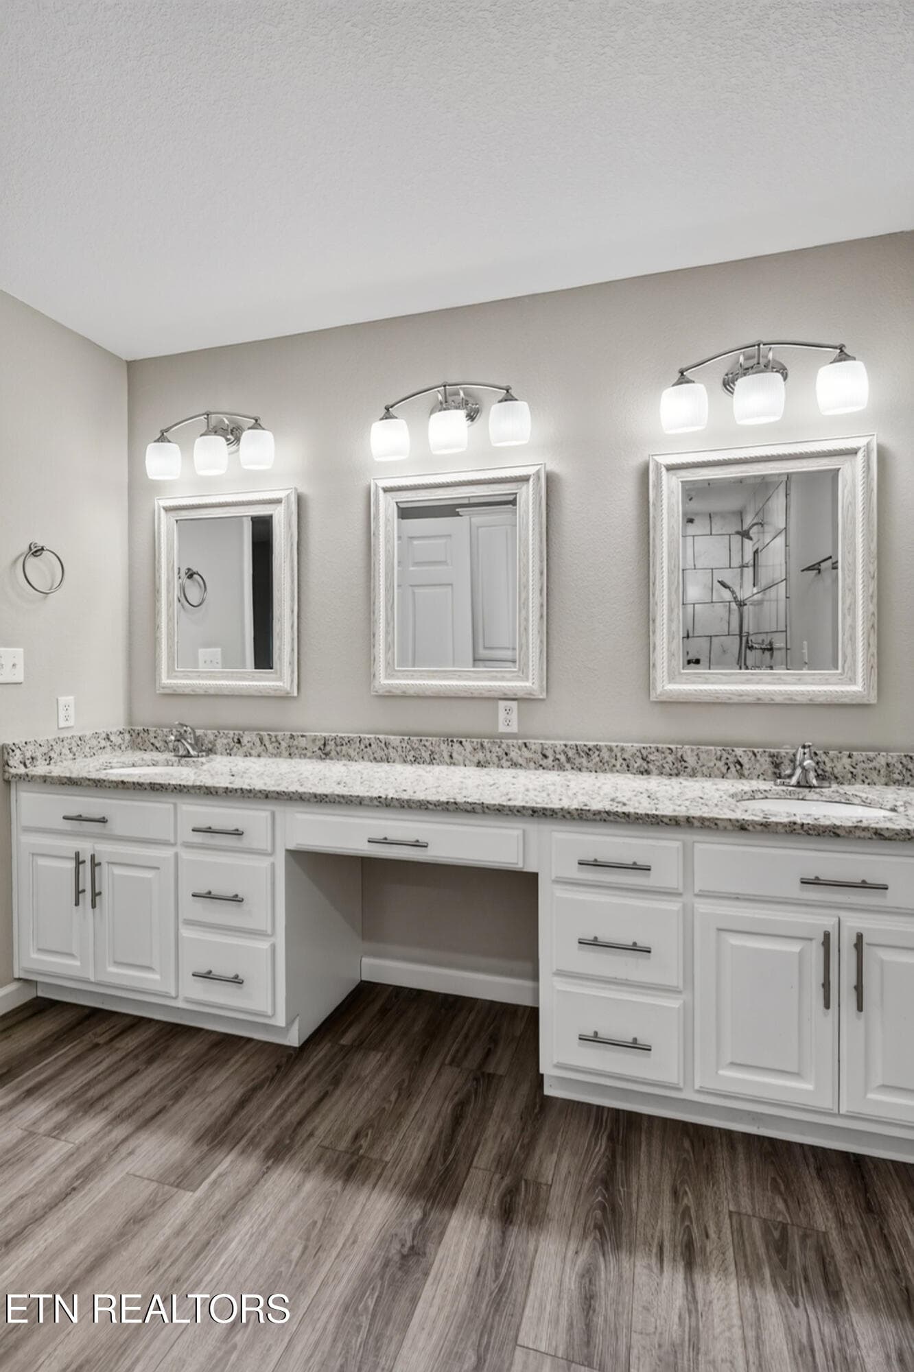
PRIMARY SUITE - 4282 Standing Rock Rd, Jamestown, TN 38556, Jamestown
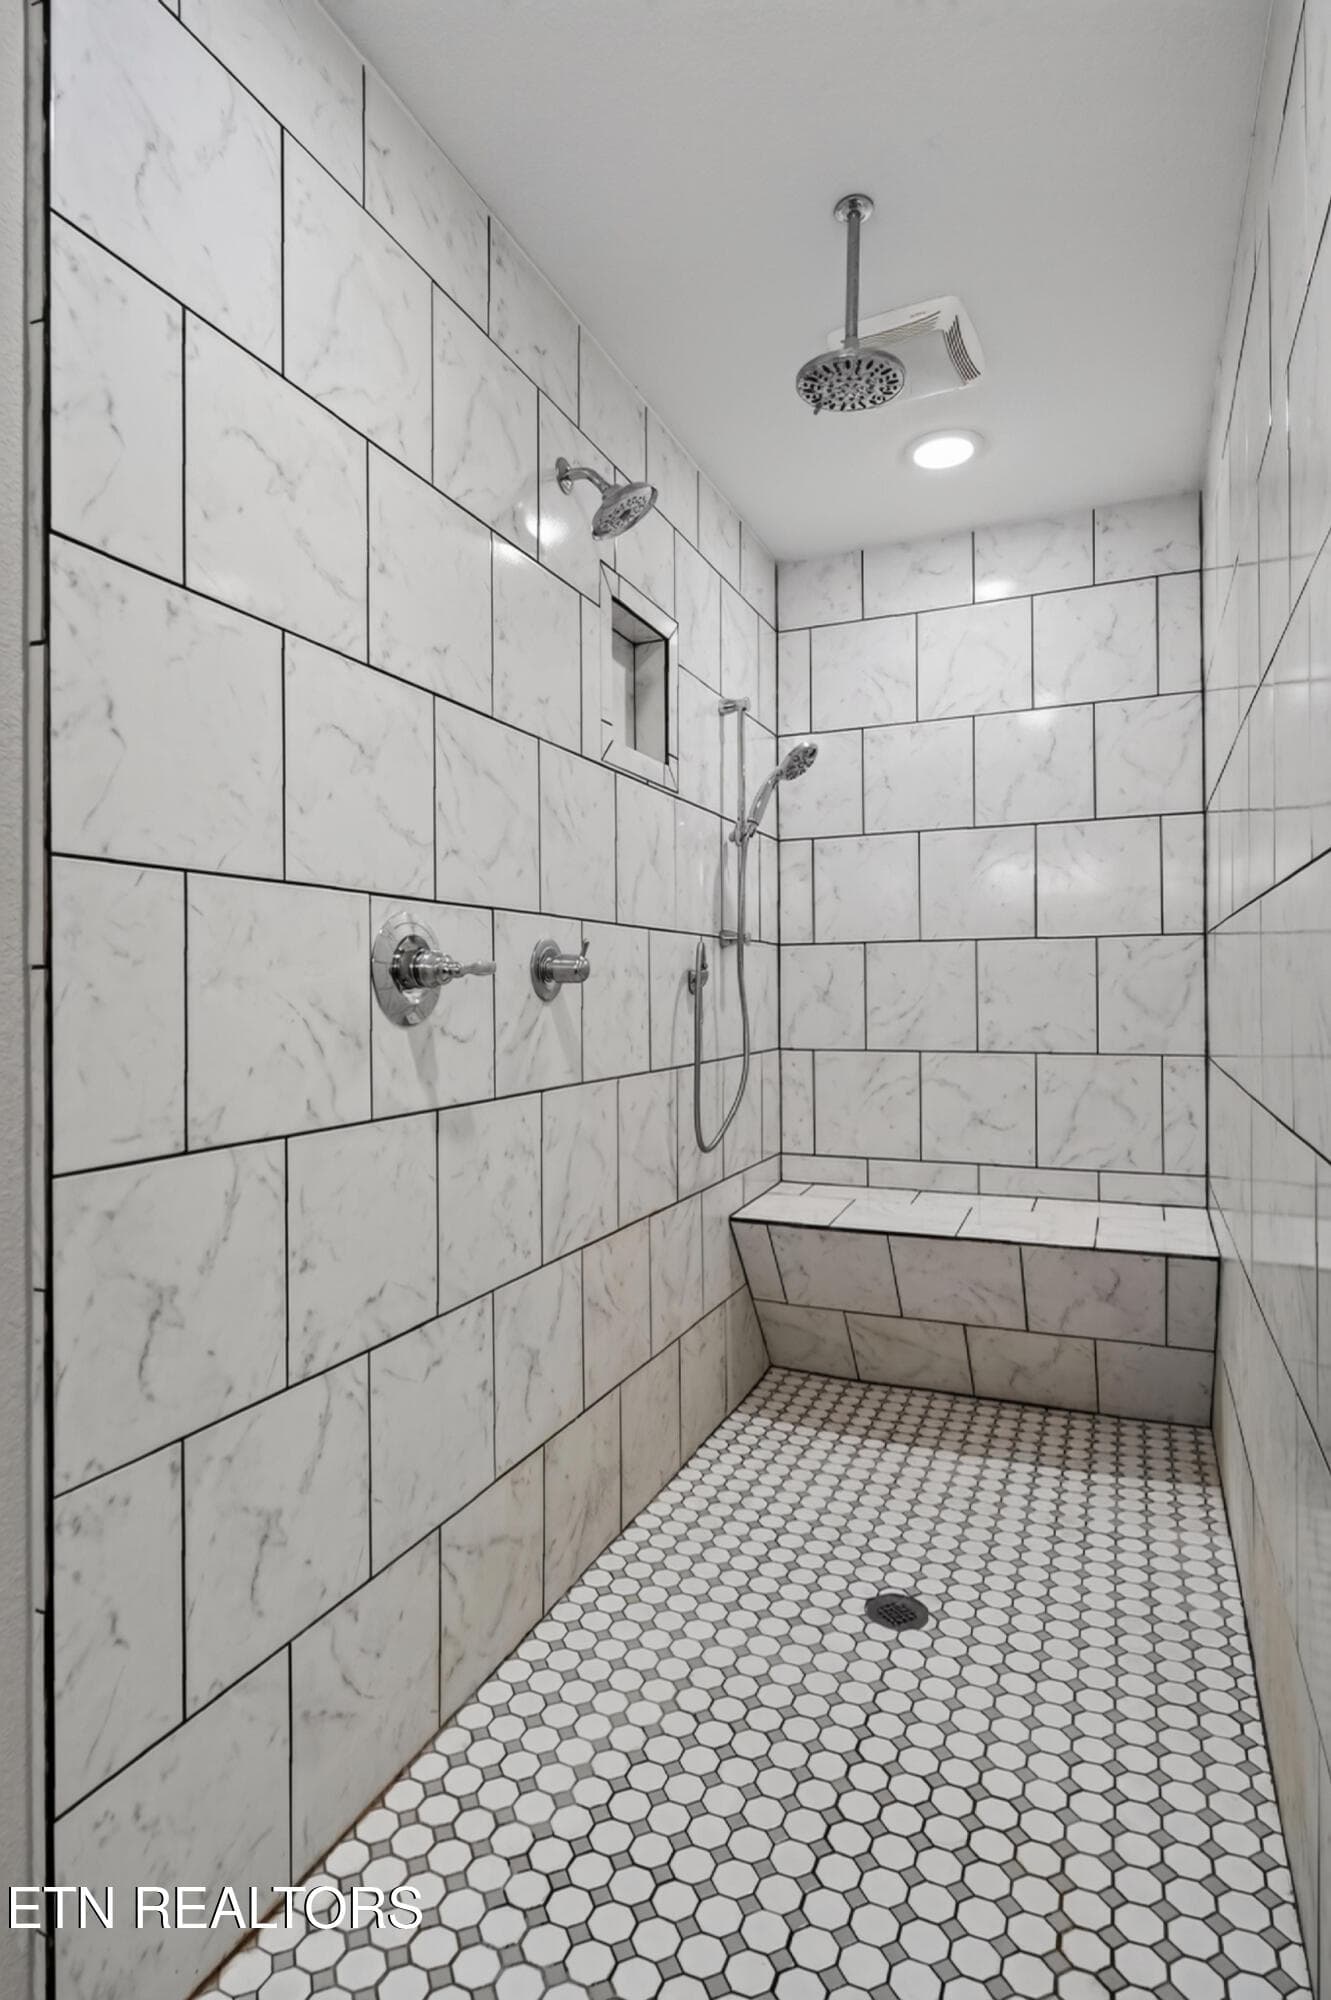
HUGE WALK IN SHOWER - 4282 Standing Rock Rd, Jamestown, TN 38556, Jamestown
TILED SHOWER - 4282 Standing Rock Rd, Jamestown, TN 38556, Jamestown
DUAL SINKS - 4282 Standing Rock Rd, Jamestown, TN 38556, Jamestown
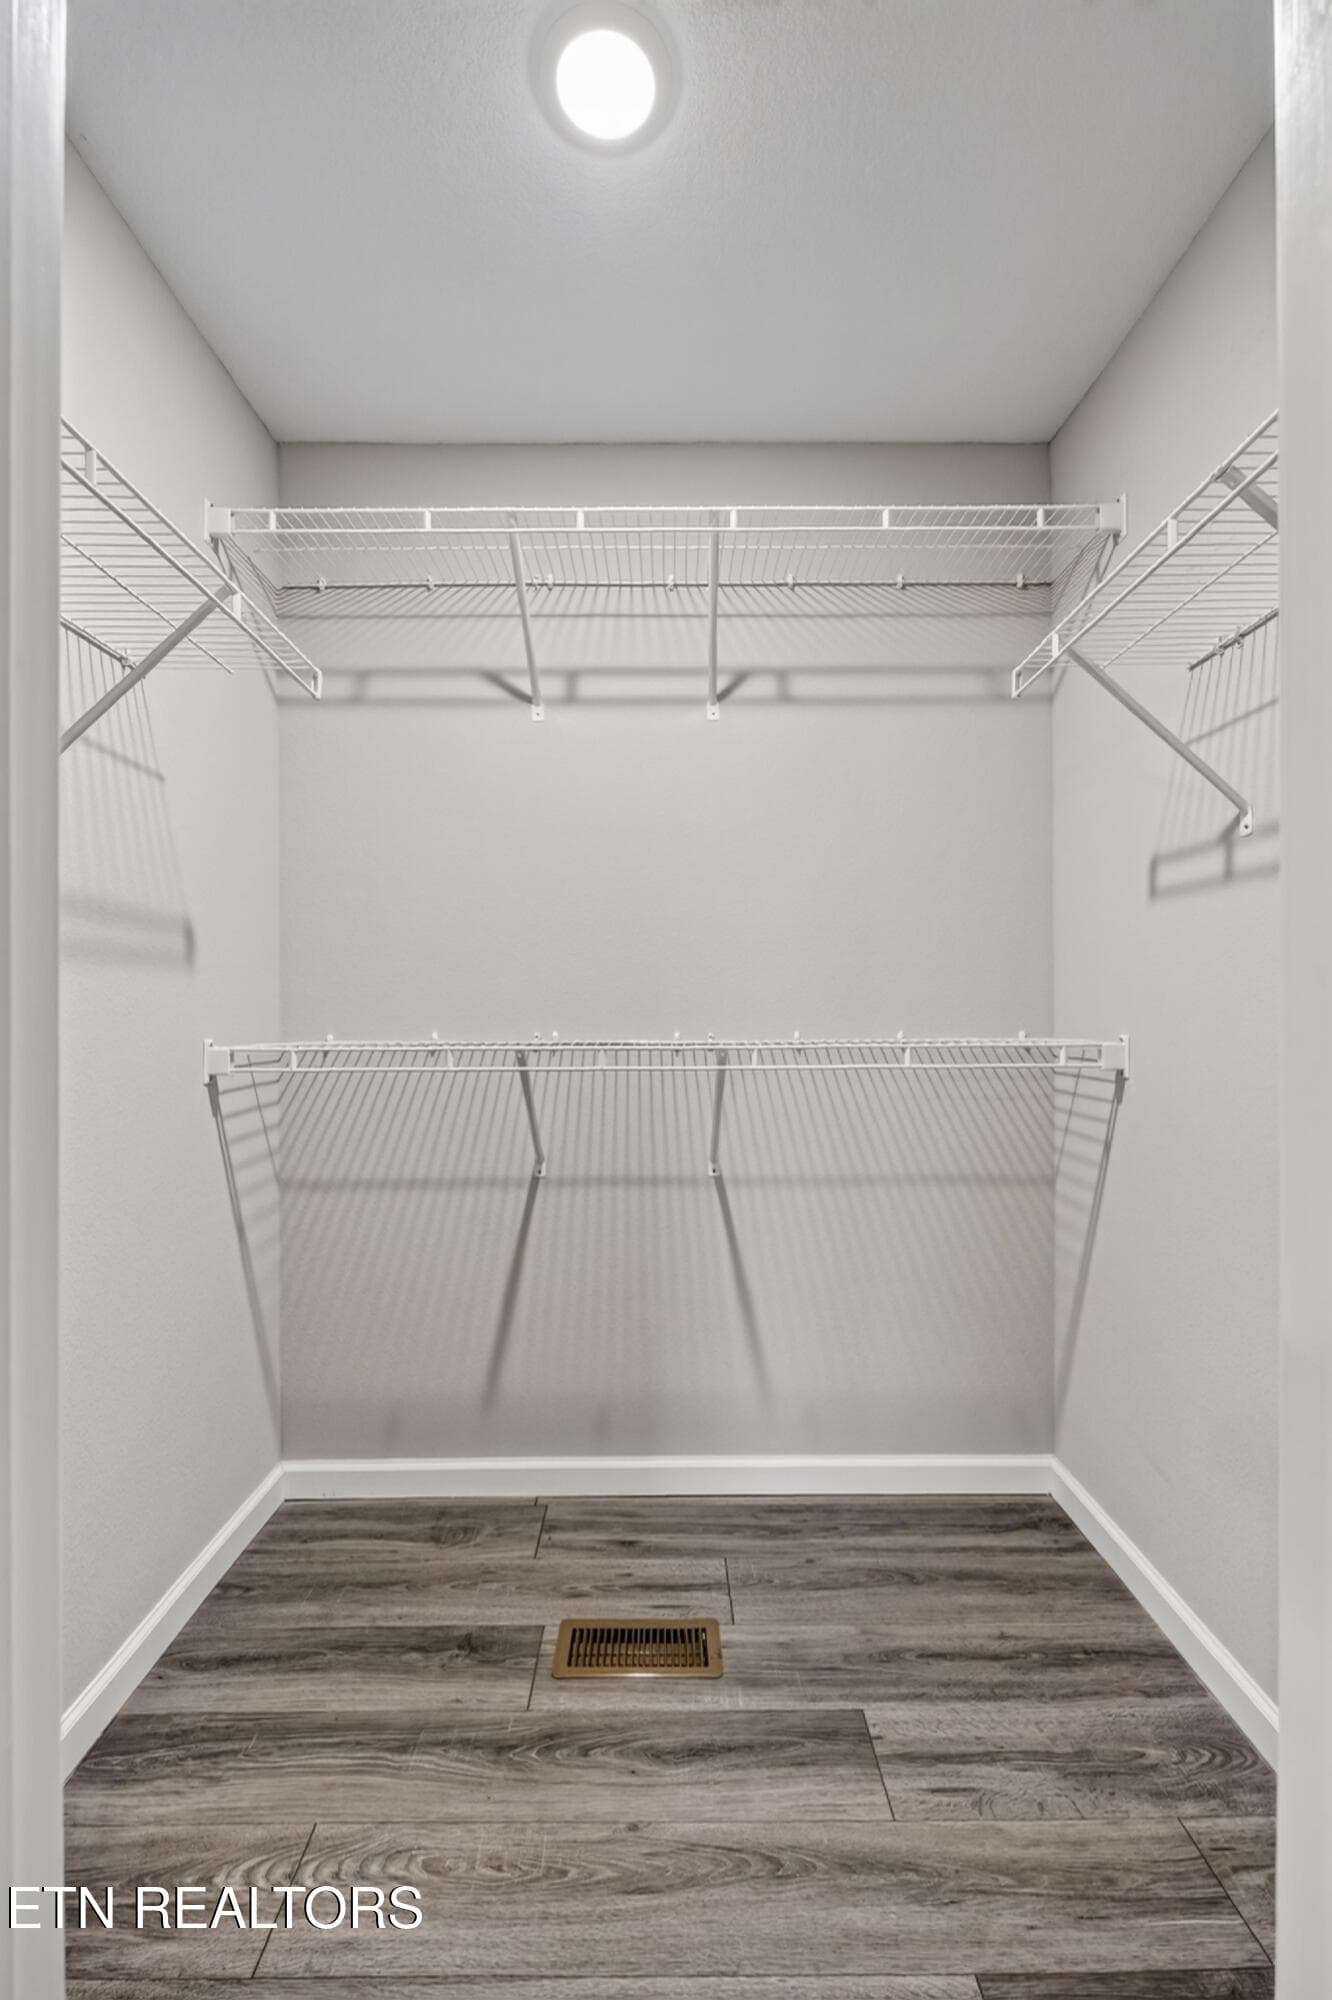
PRIMARY CLOSET - 4282 Standing Rock Rd, Jamestown, TN 38556, Jamestown
BEDROOM - 4282 Standing Rock Rd, Jamestown, TN 38556, Jamestown
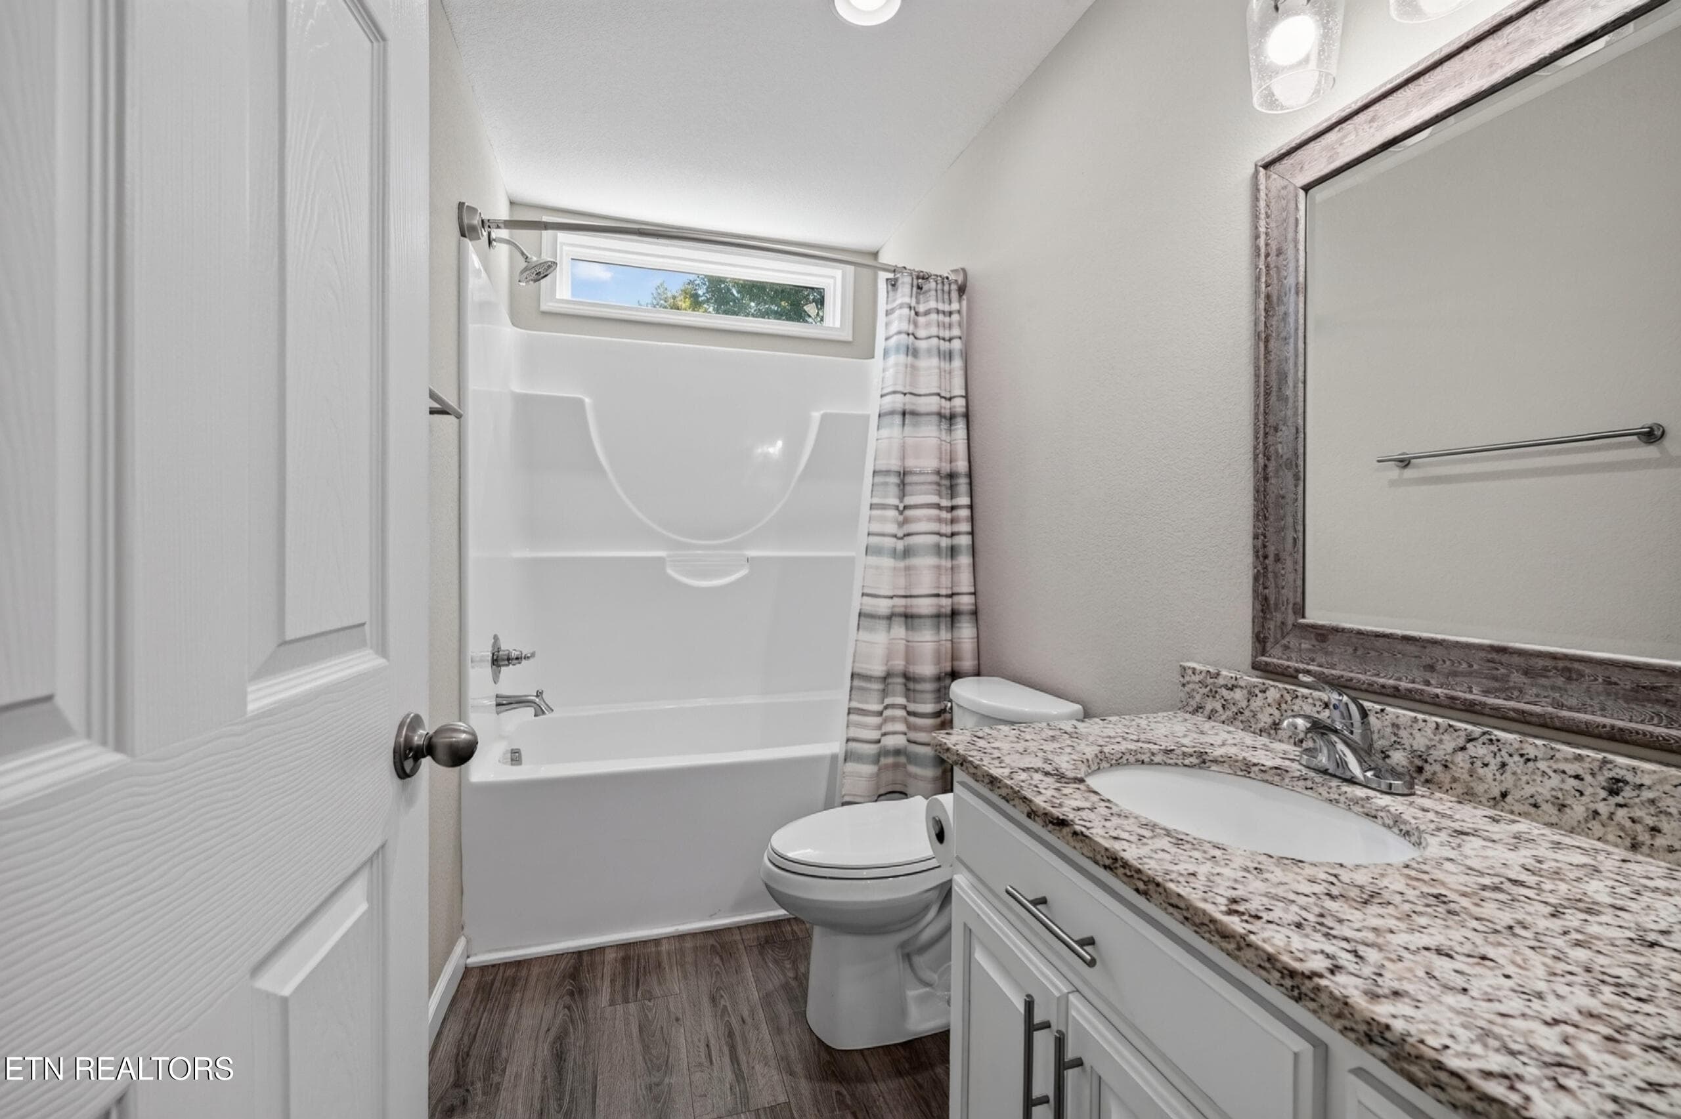
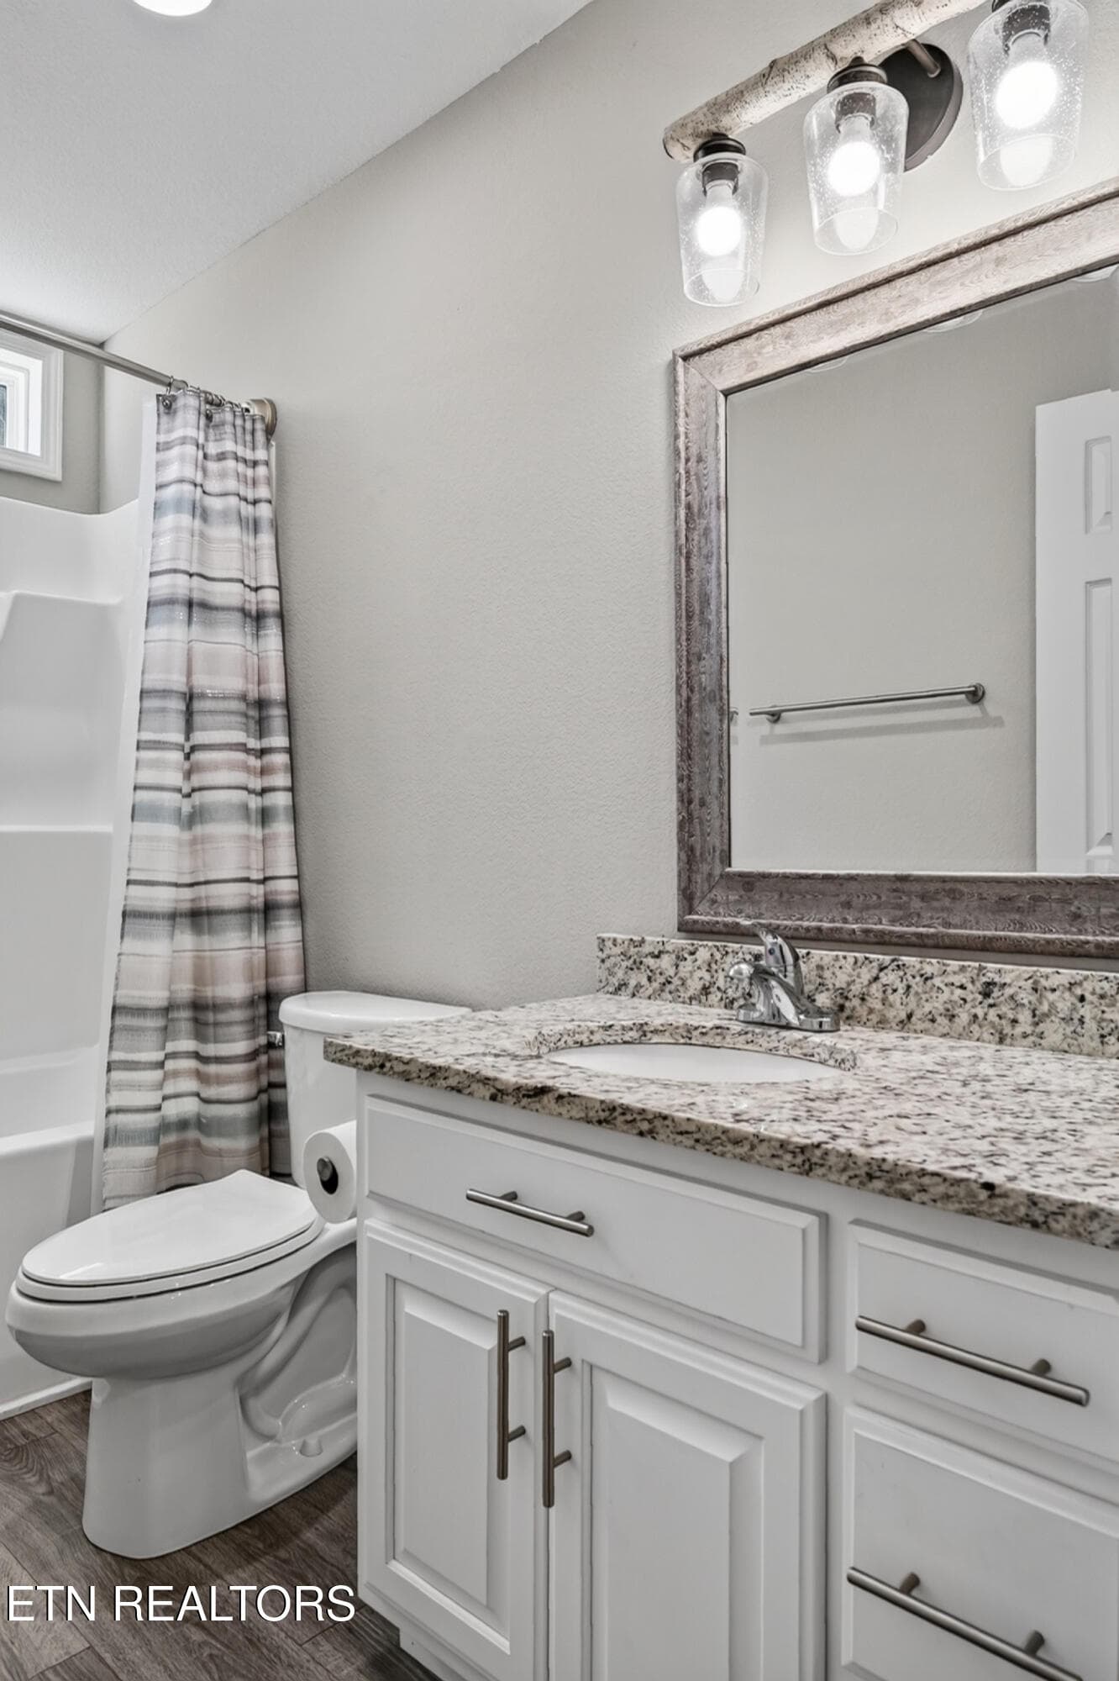
GUEST BATH - 4282 Standing Rock Rd, Jamestown, TN 38556, Jamestown
GUEST BATHROOM - 4282 Standing Rock Rd, Jamestown, TN 38556, Jamestown
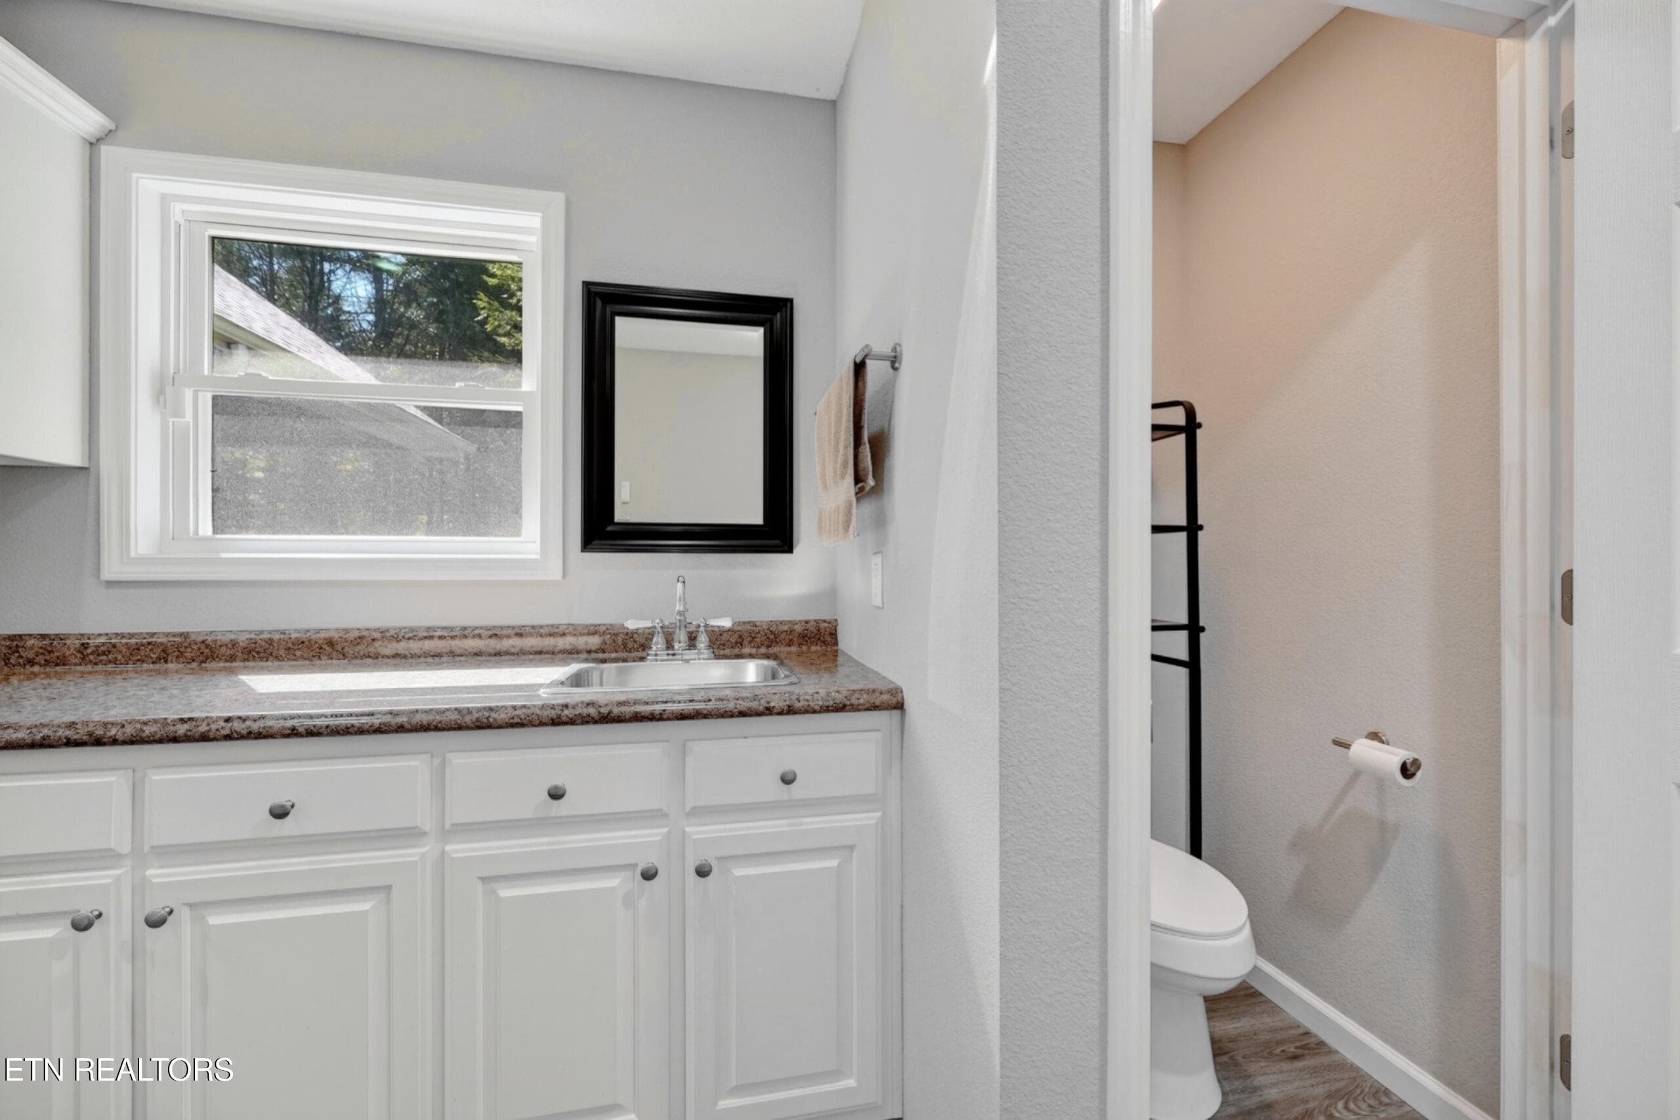
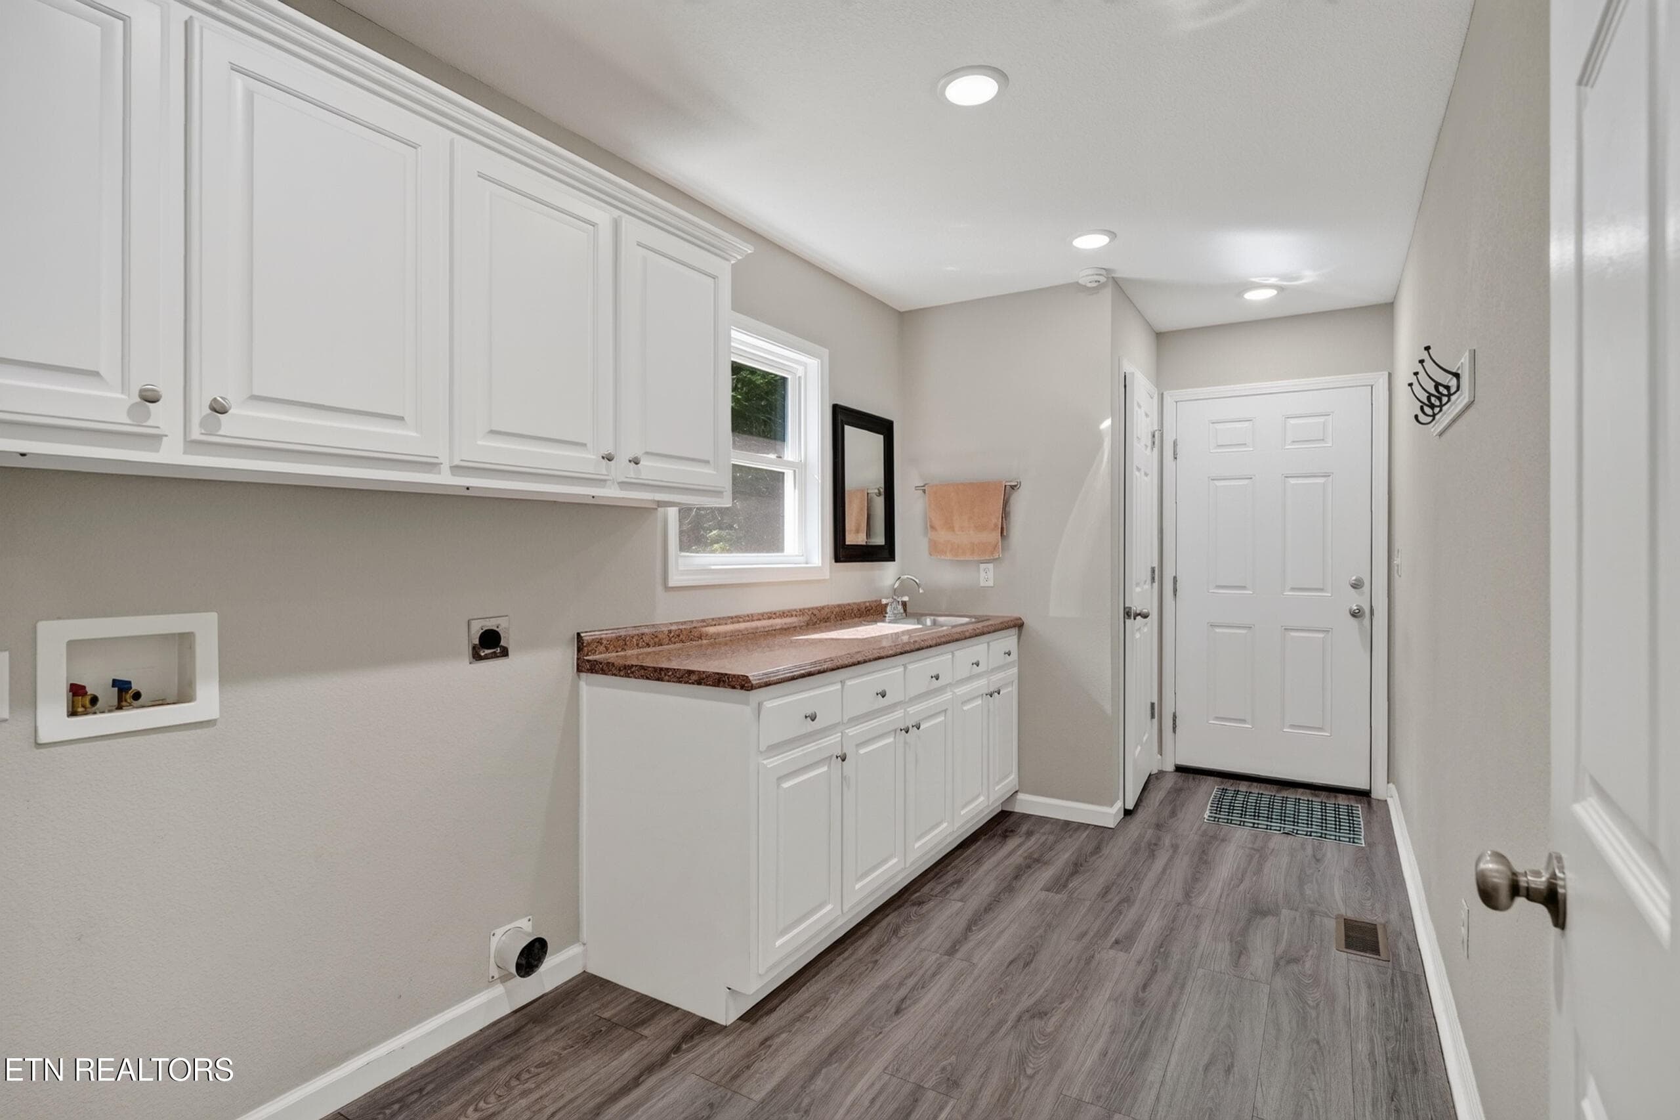
NICE LAUNDRY ROOM - 4282 Standing Rock Rd, Jamestown, TN 38556, Jamestown
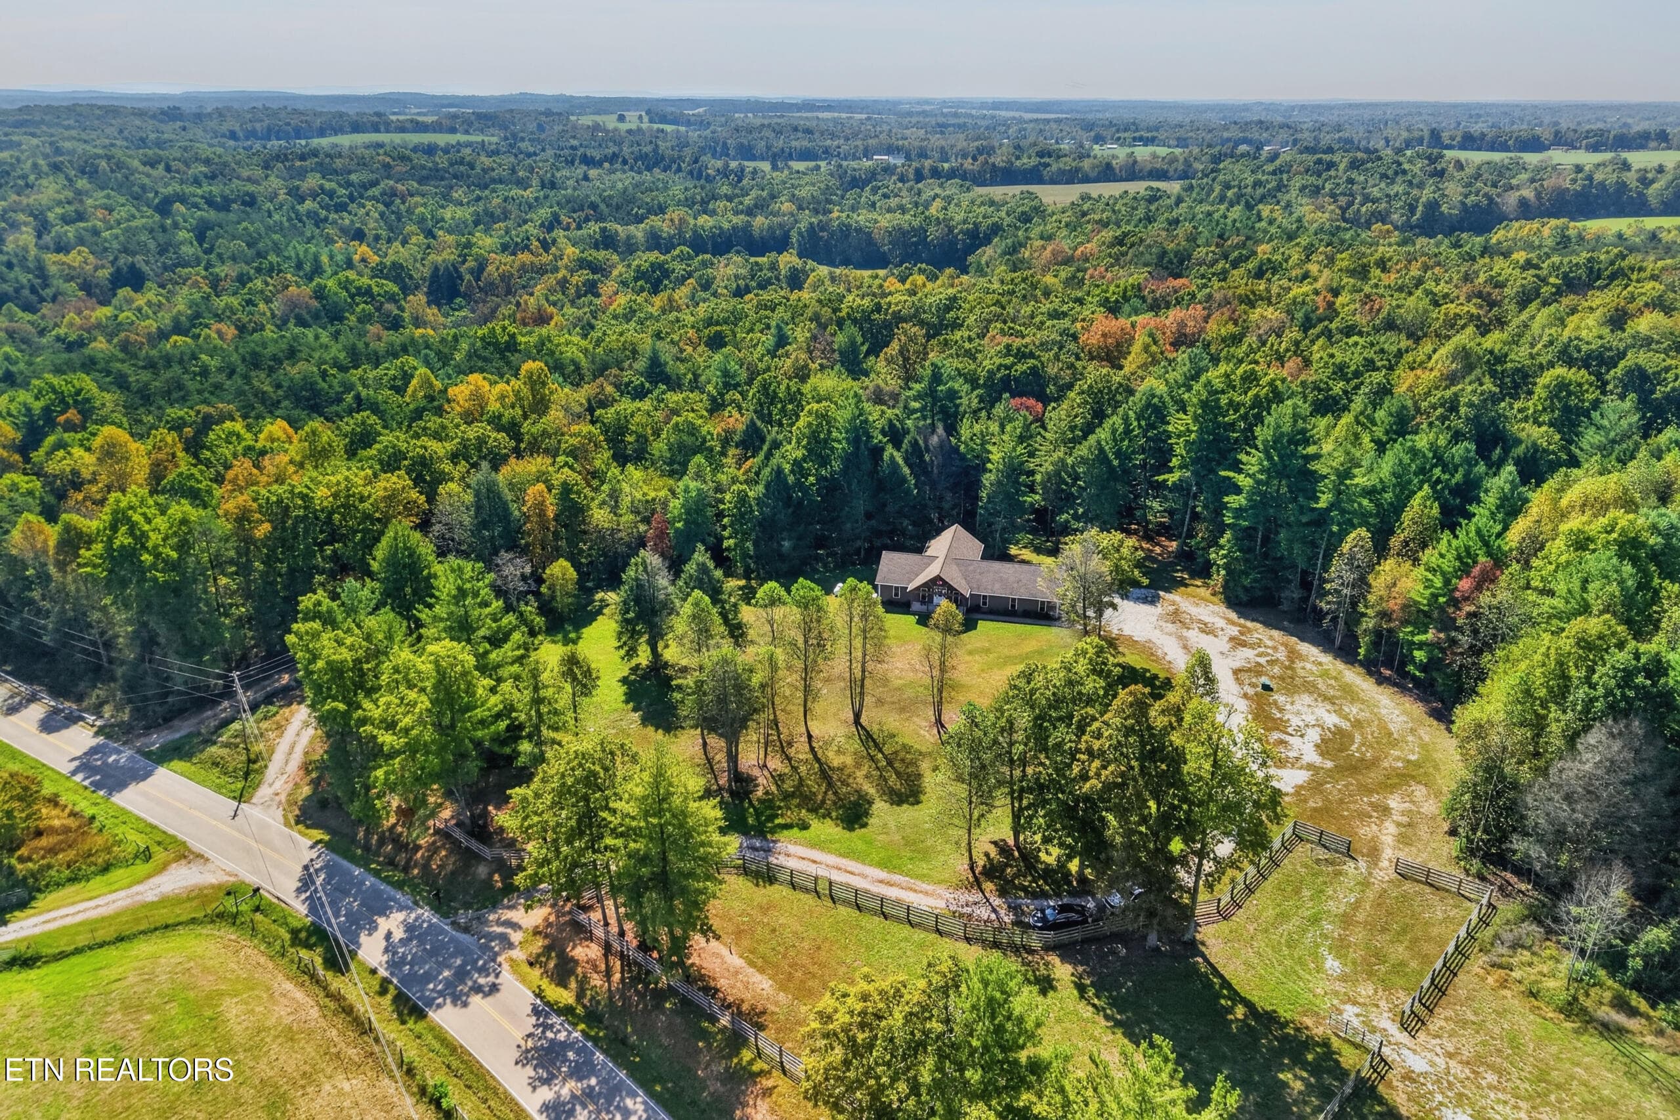
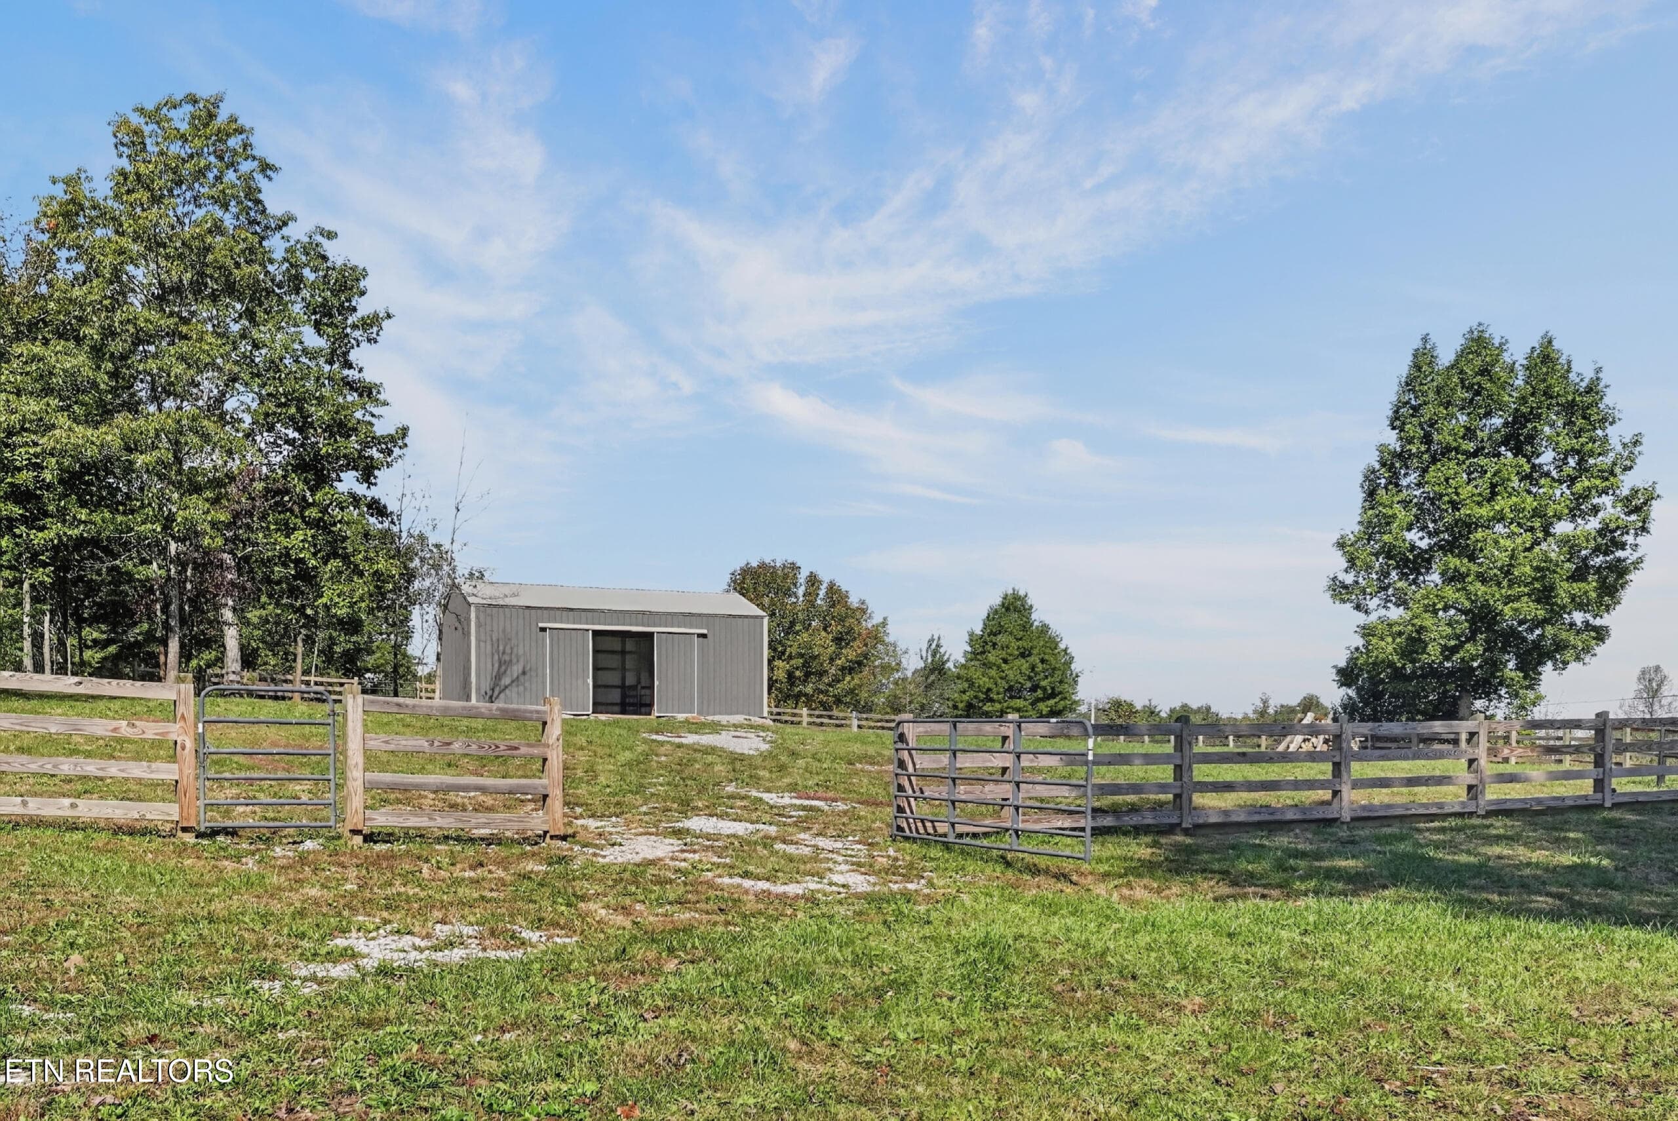
FENCED CORRALS - 4282 Standing Rock Rd, Jamestown, TN 38556, Jamestown
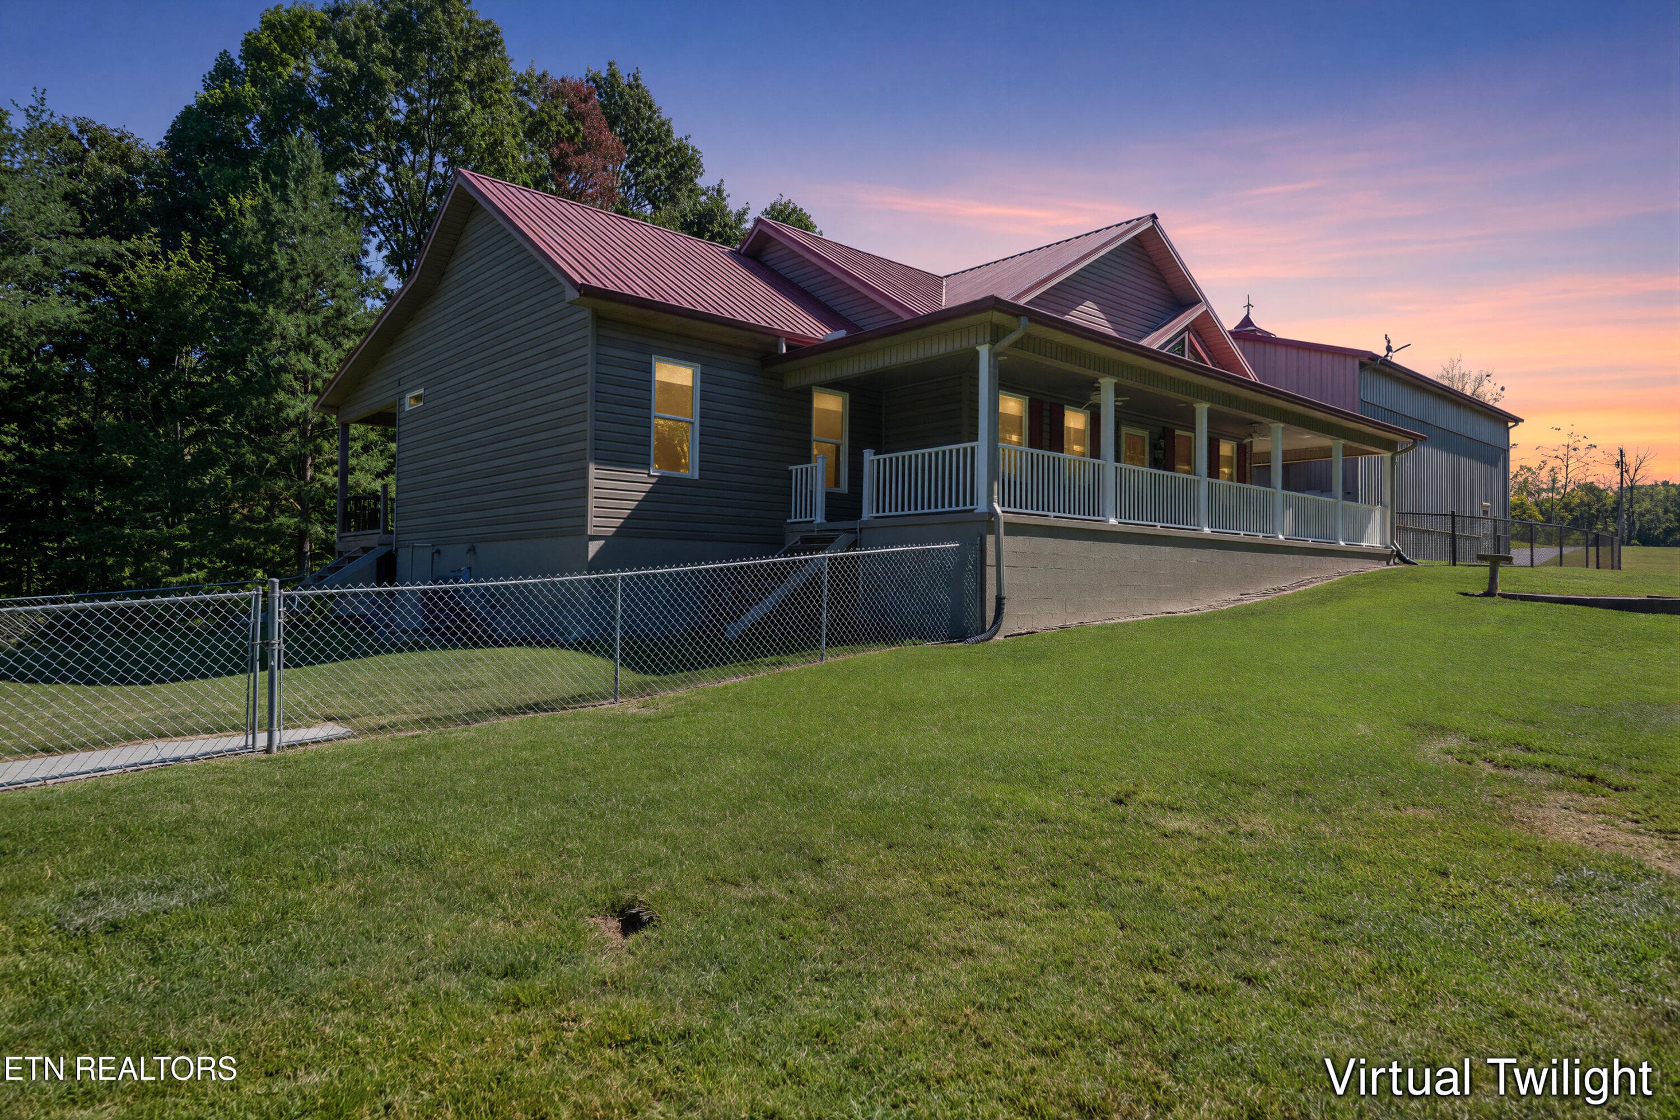
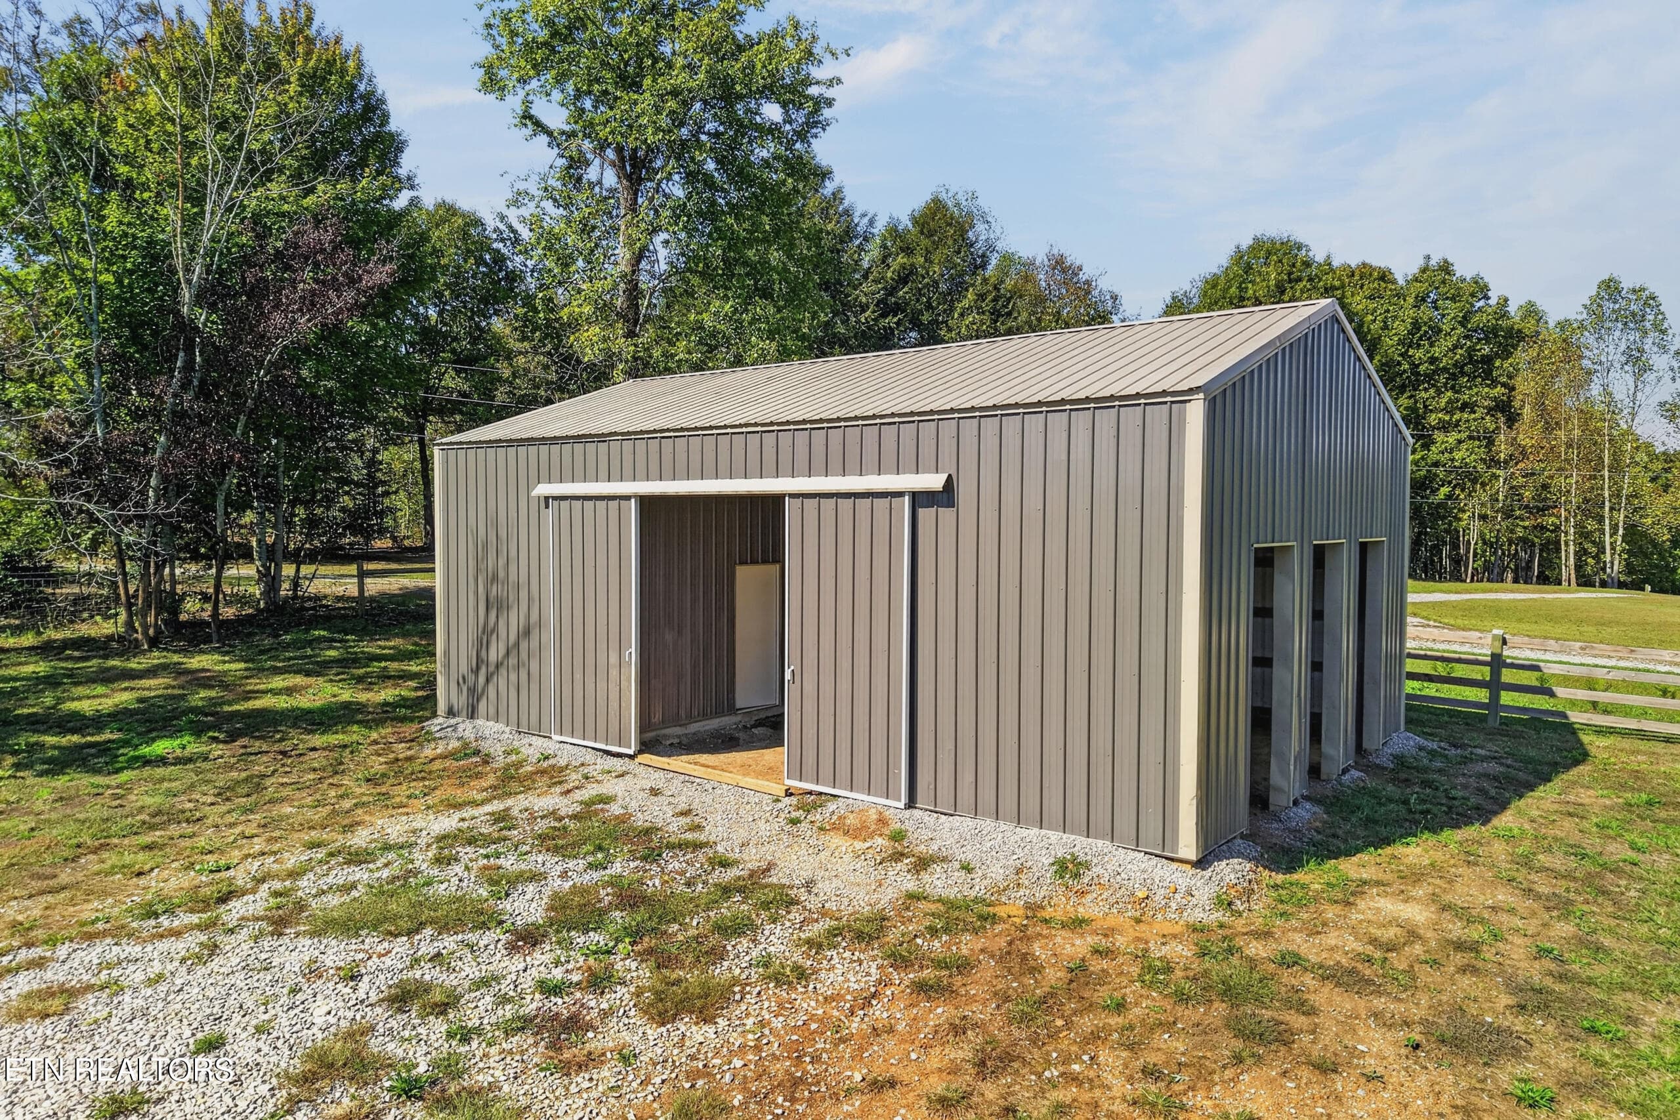
NICE CUSTOM BARN WITH WATER - 4282 Standing Rock Rd, Jamestown, TN 38556, Jamestown
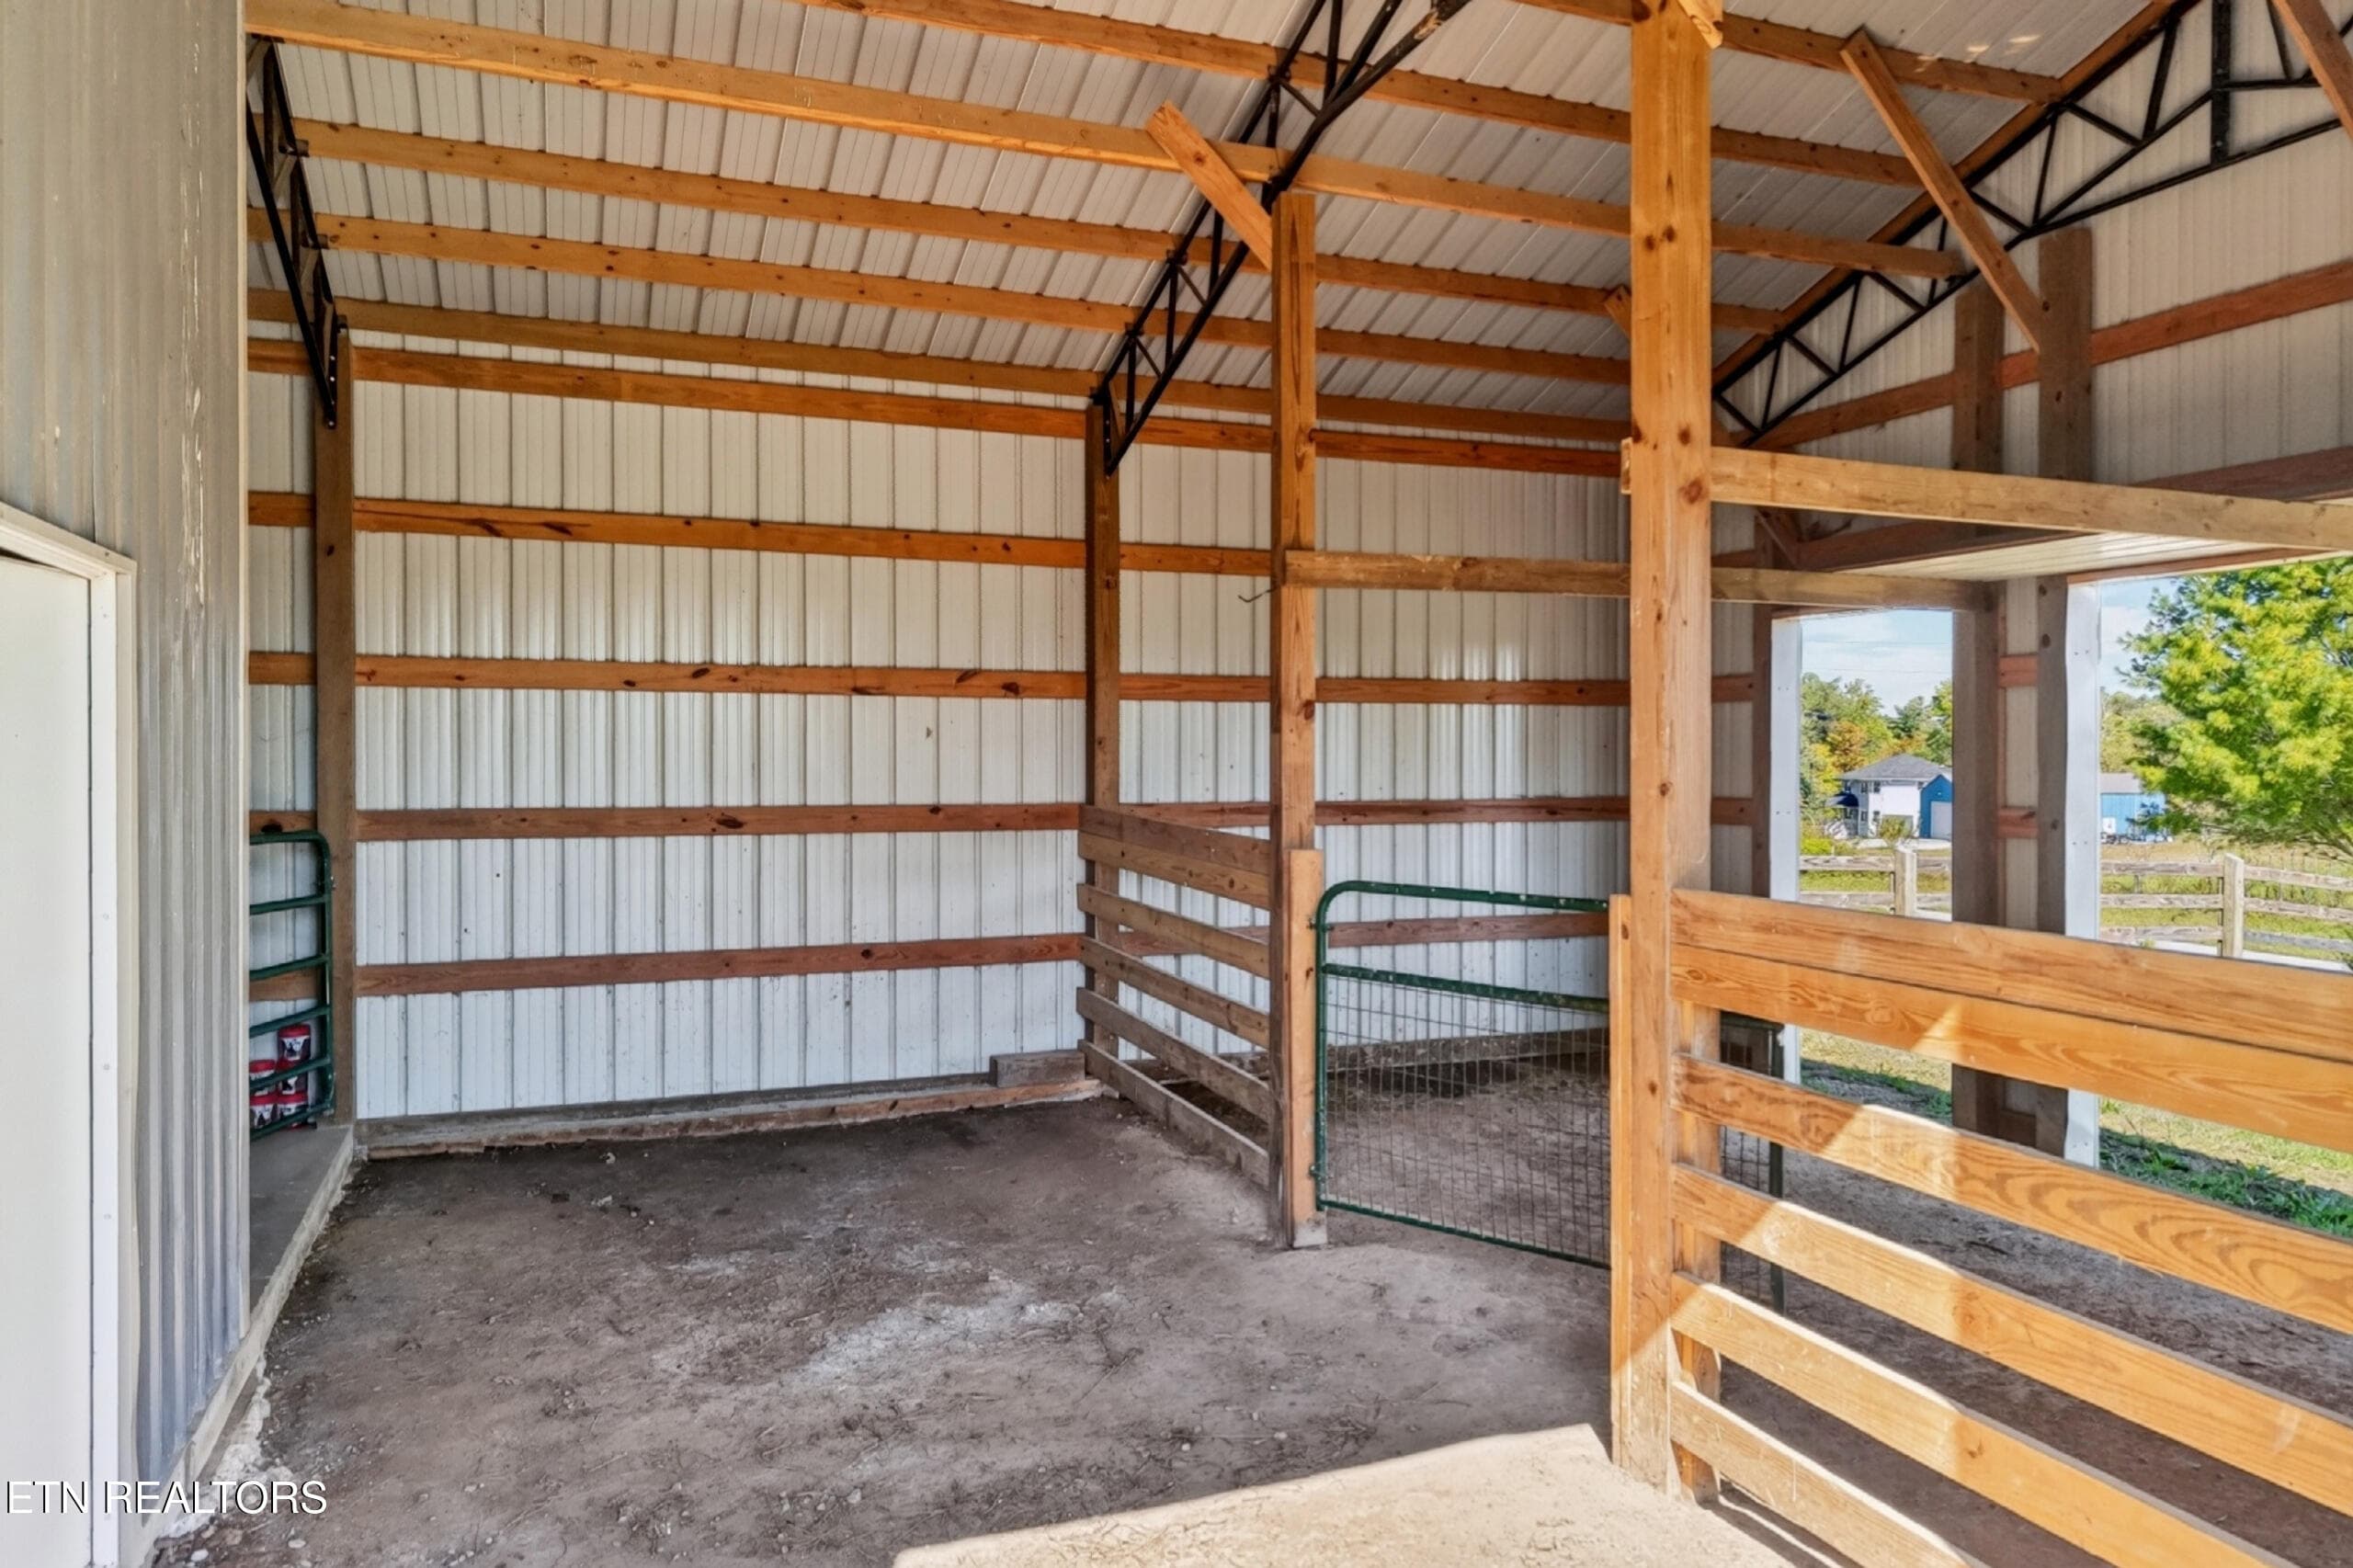
BARN INTERIOR - 4282 Standing Rock Rd, Jamestown, TN 38556, Jamestown
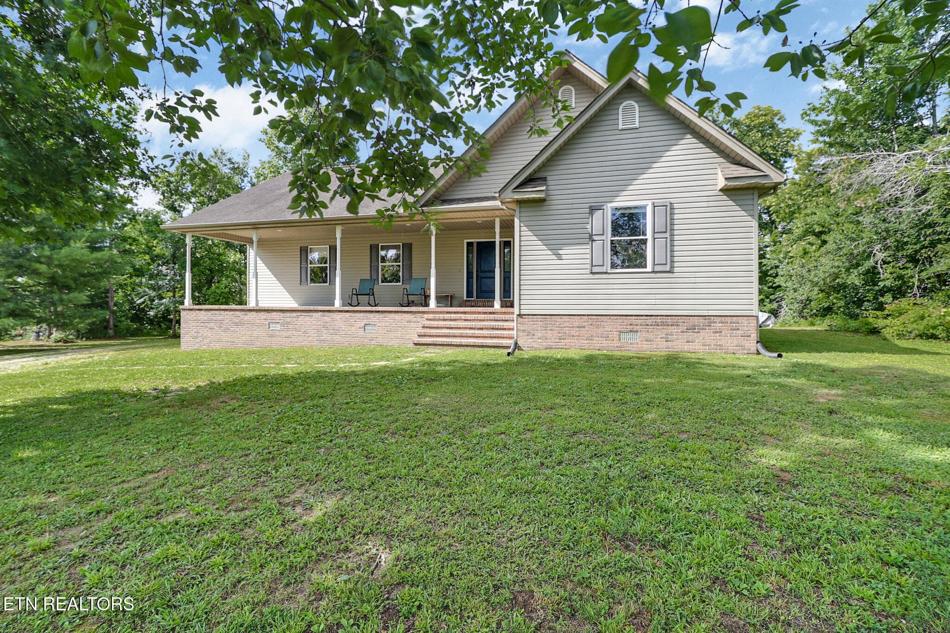
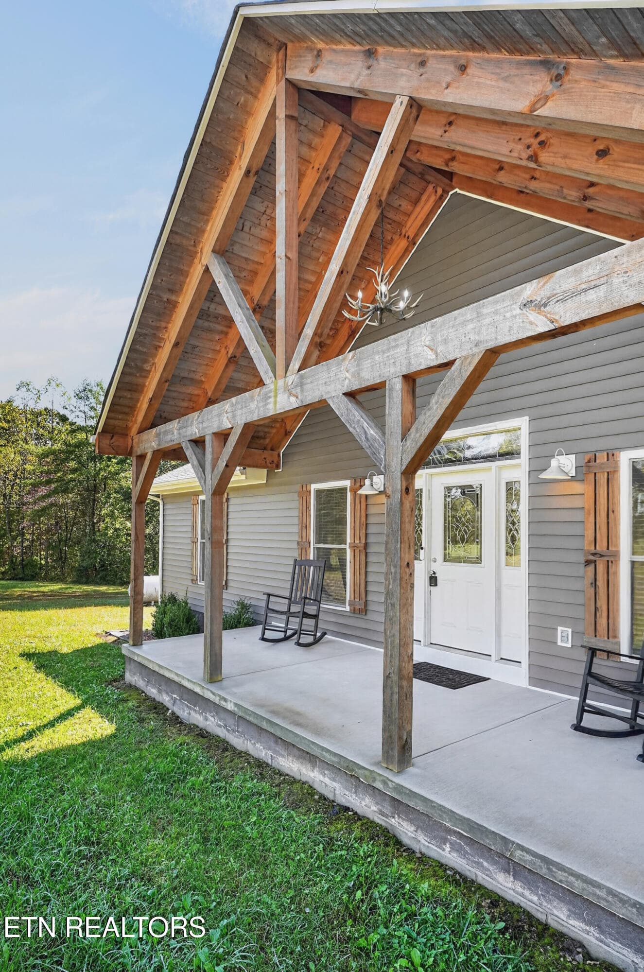
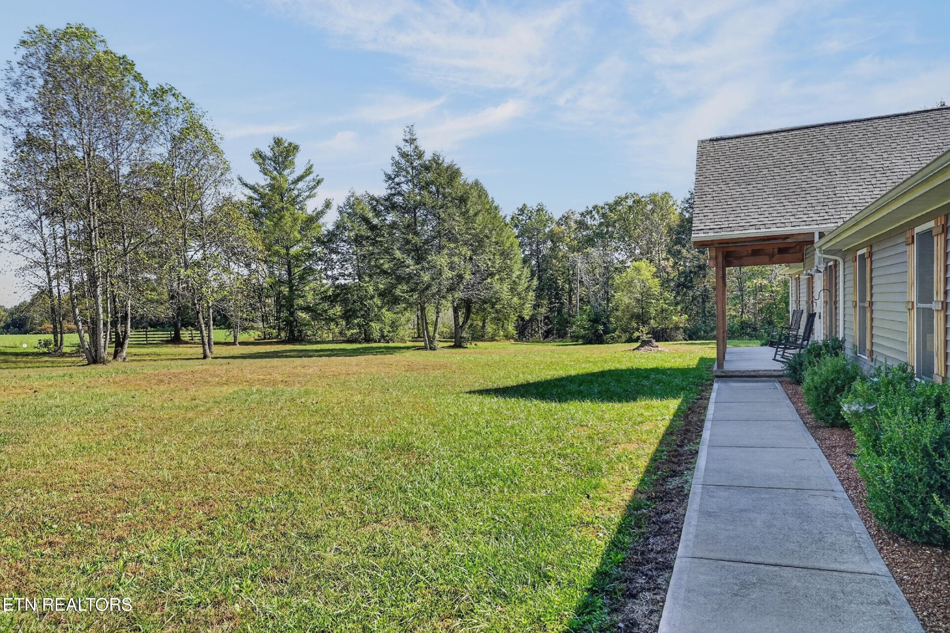
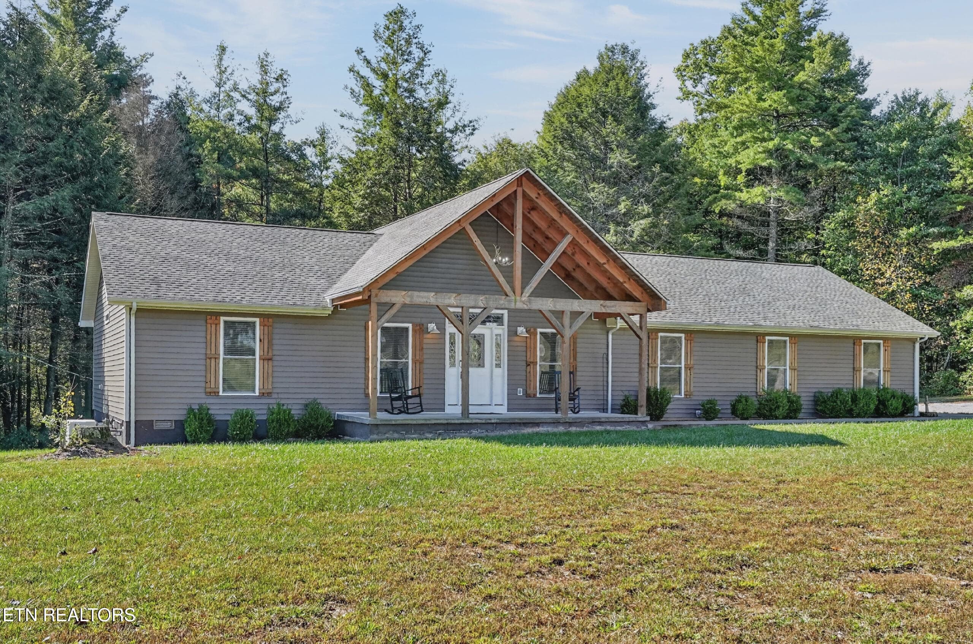
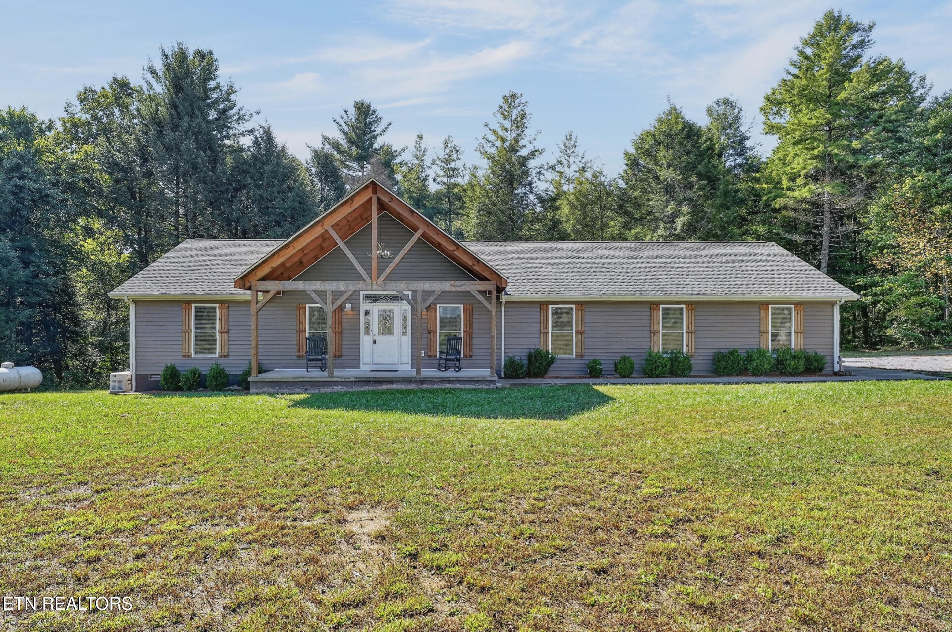
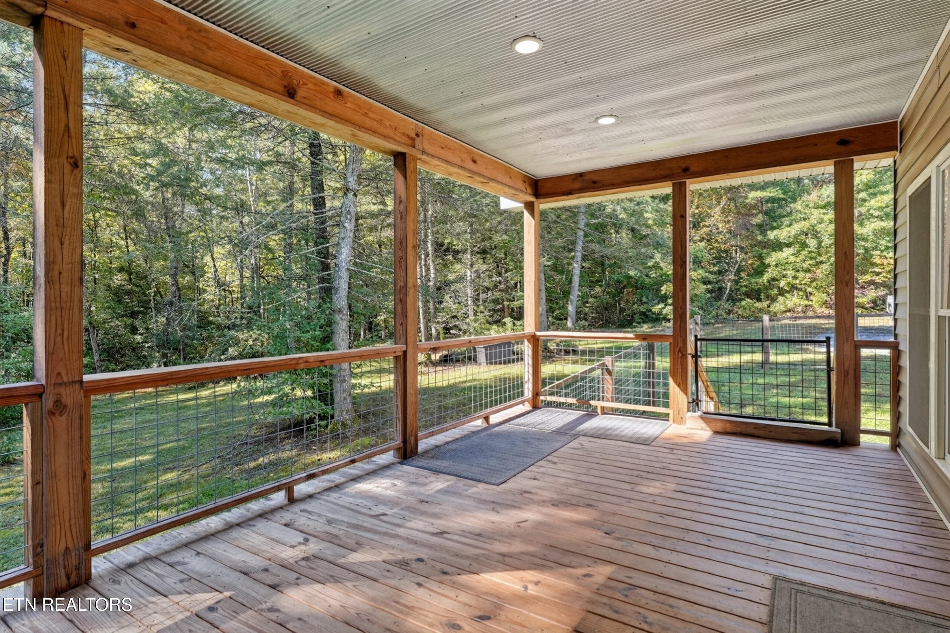
COVERED FRONT PORCH - 4282 Standing Rock Rd, Jamestown, TN 38556, Jamestown
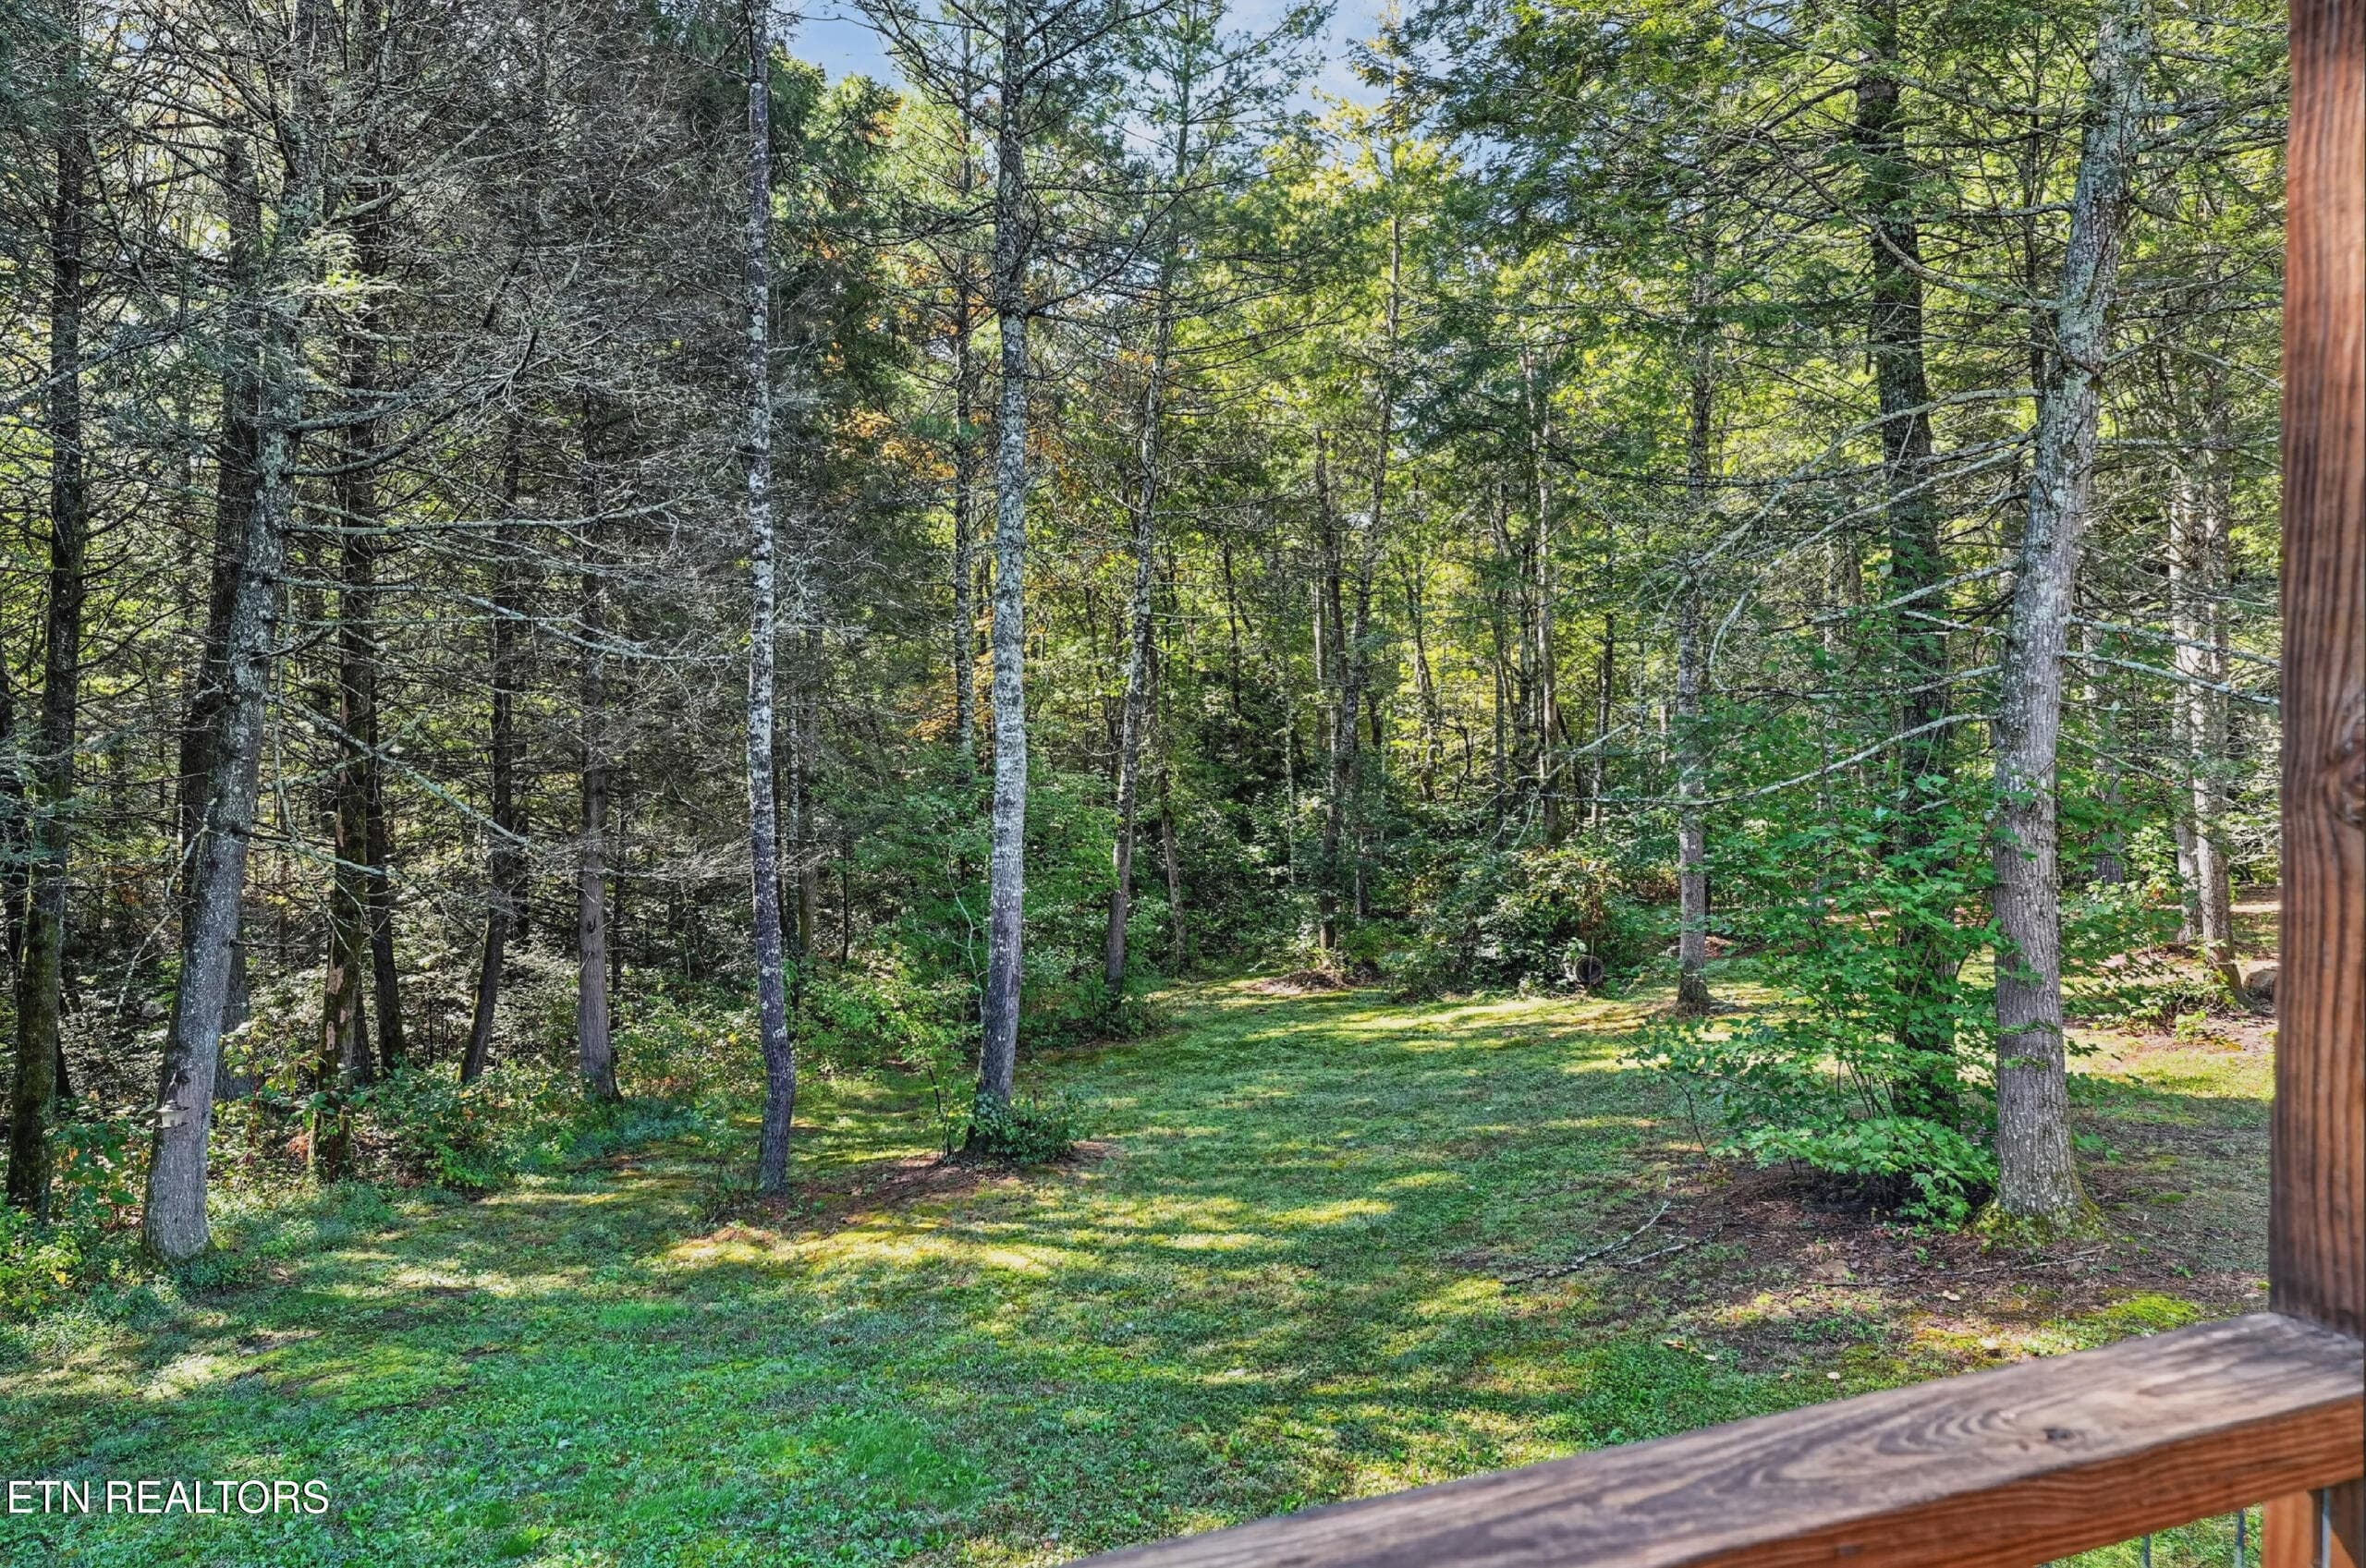
BEAUTIFUL ACREAGE - 4282 Standing Rock Rd, Jamestown, TN 38556, Jamestown
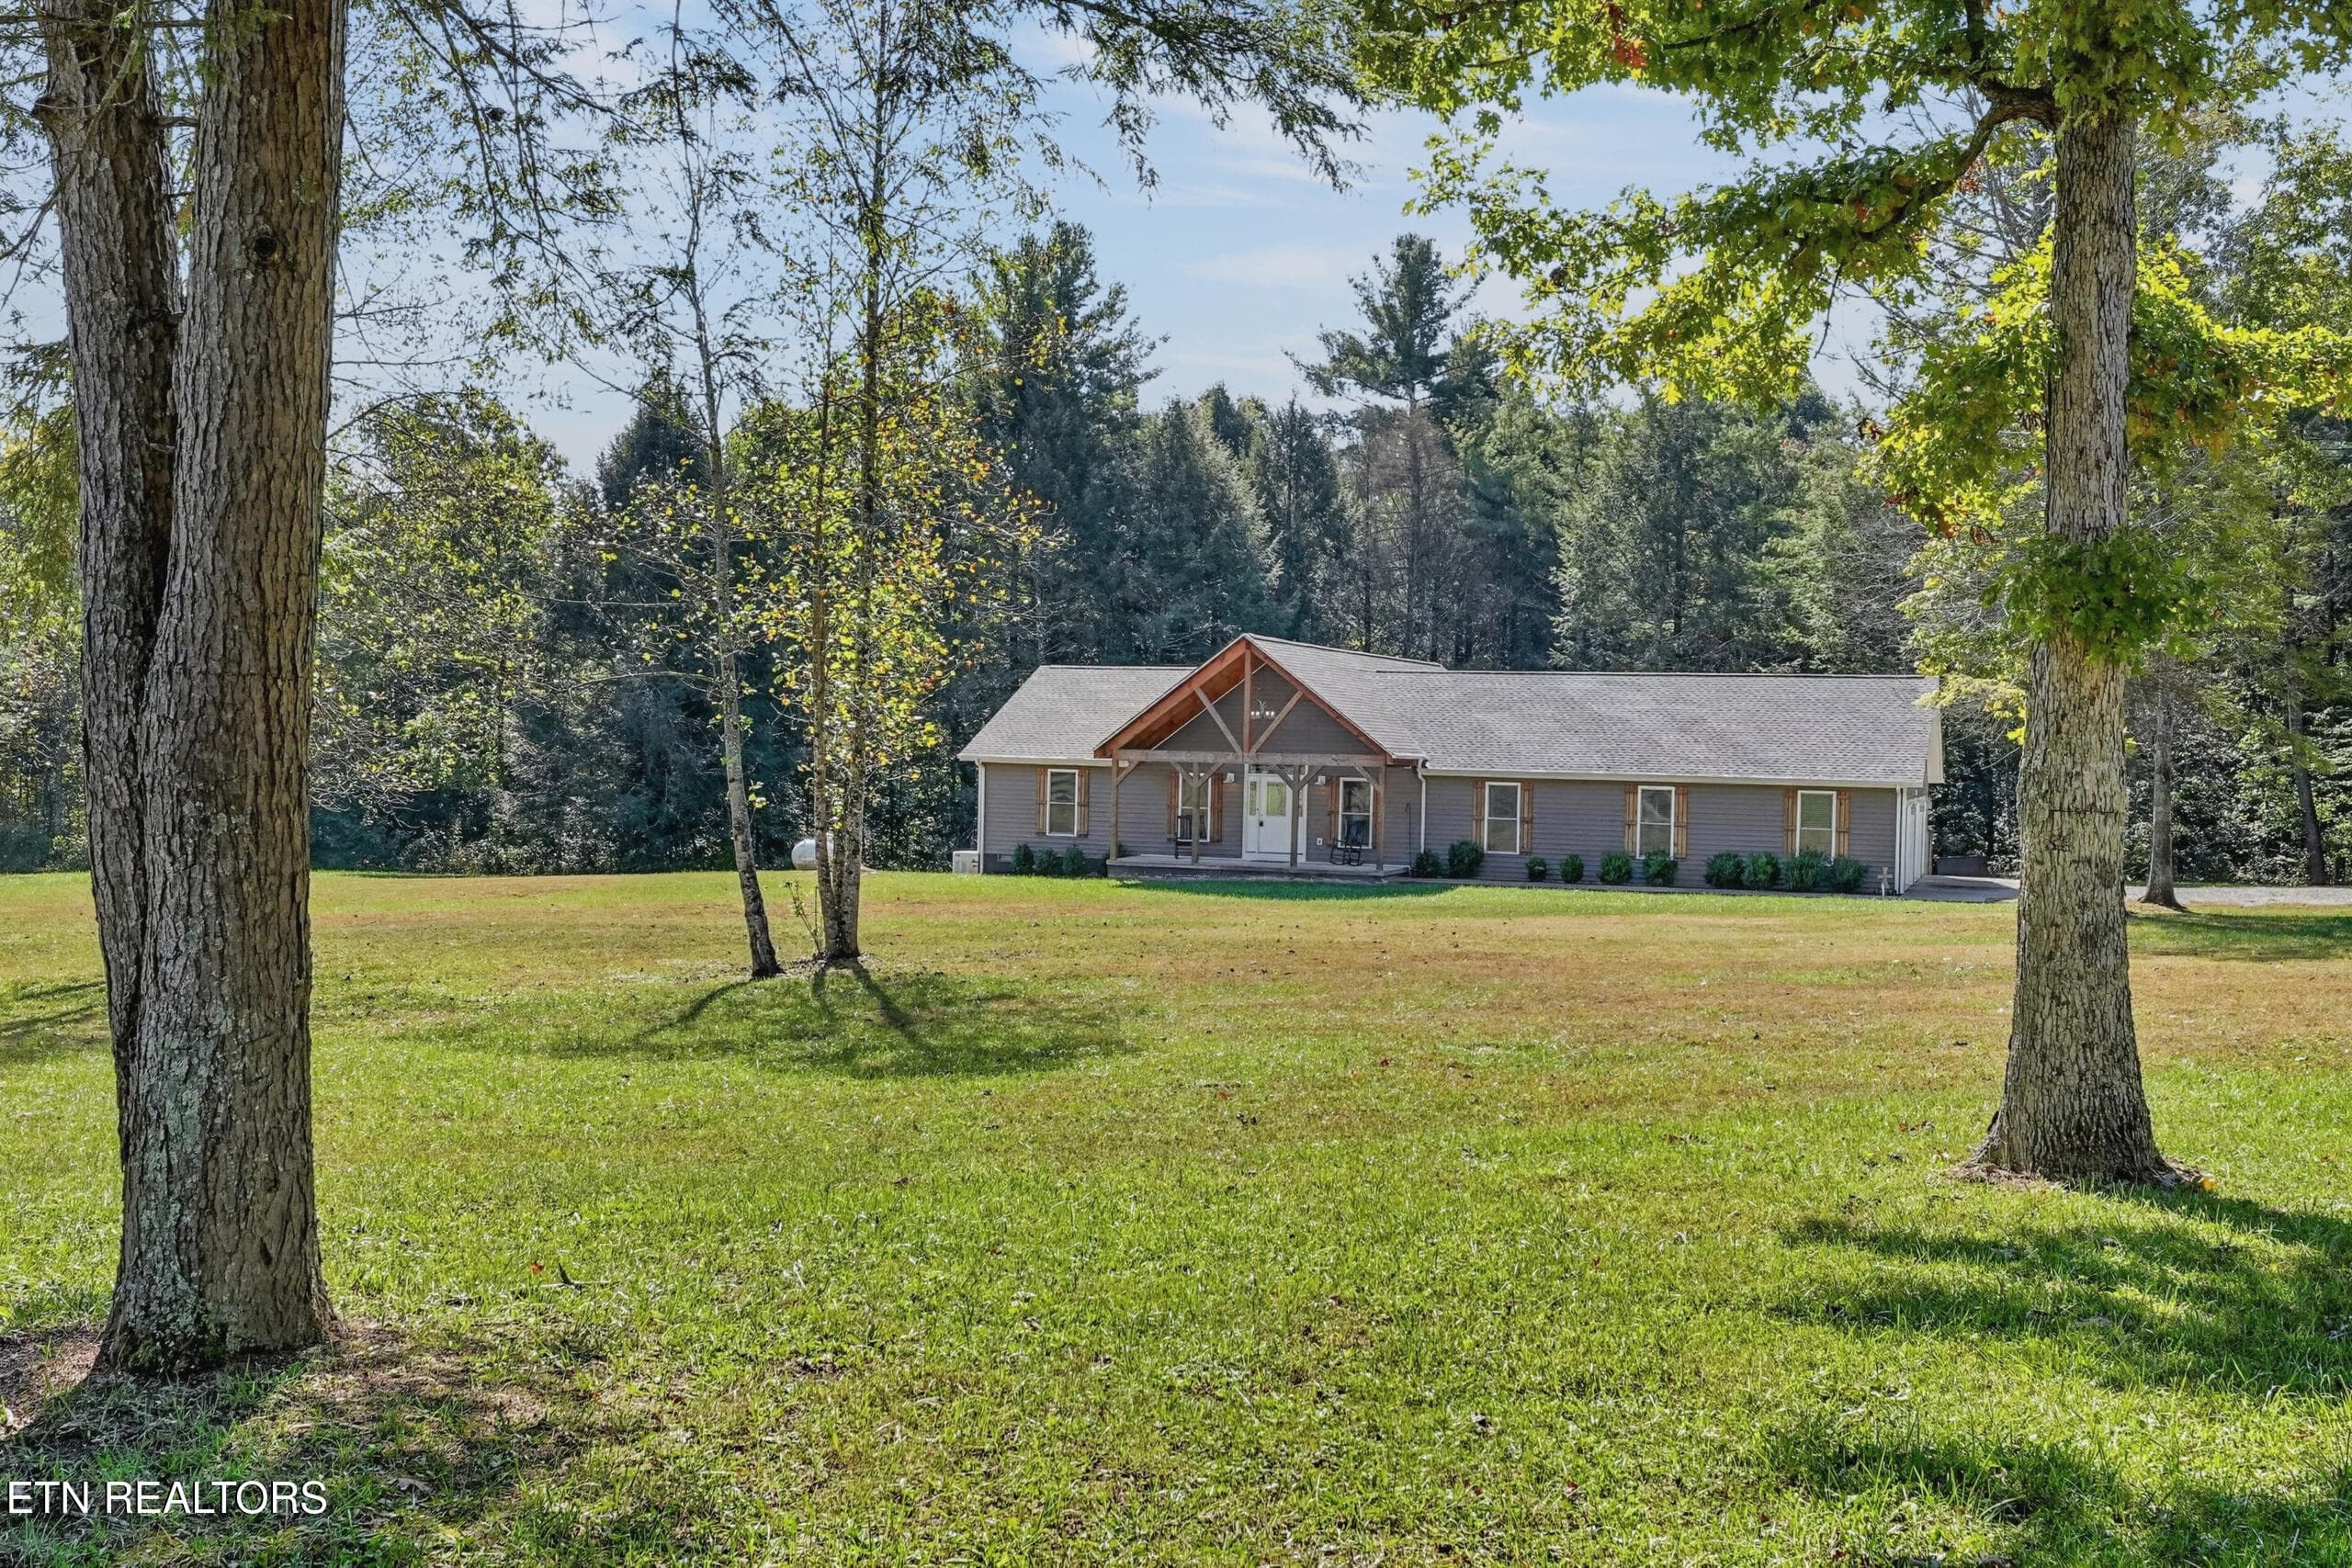
FRONT VIEW - 4282 Standing Rock Rd, Jamestown, TN 38556, Jamestown
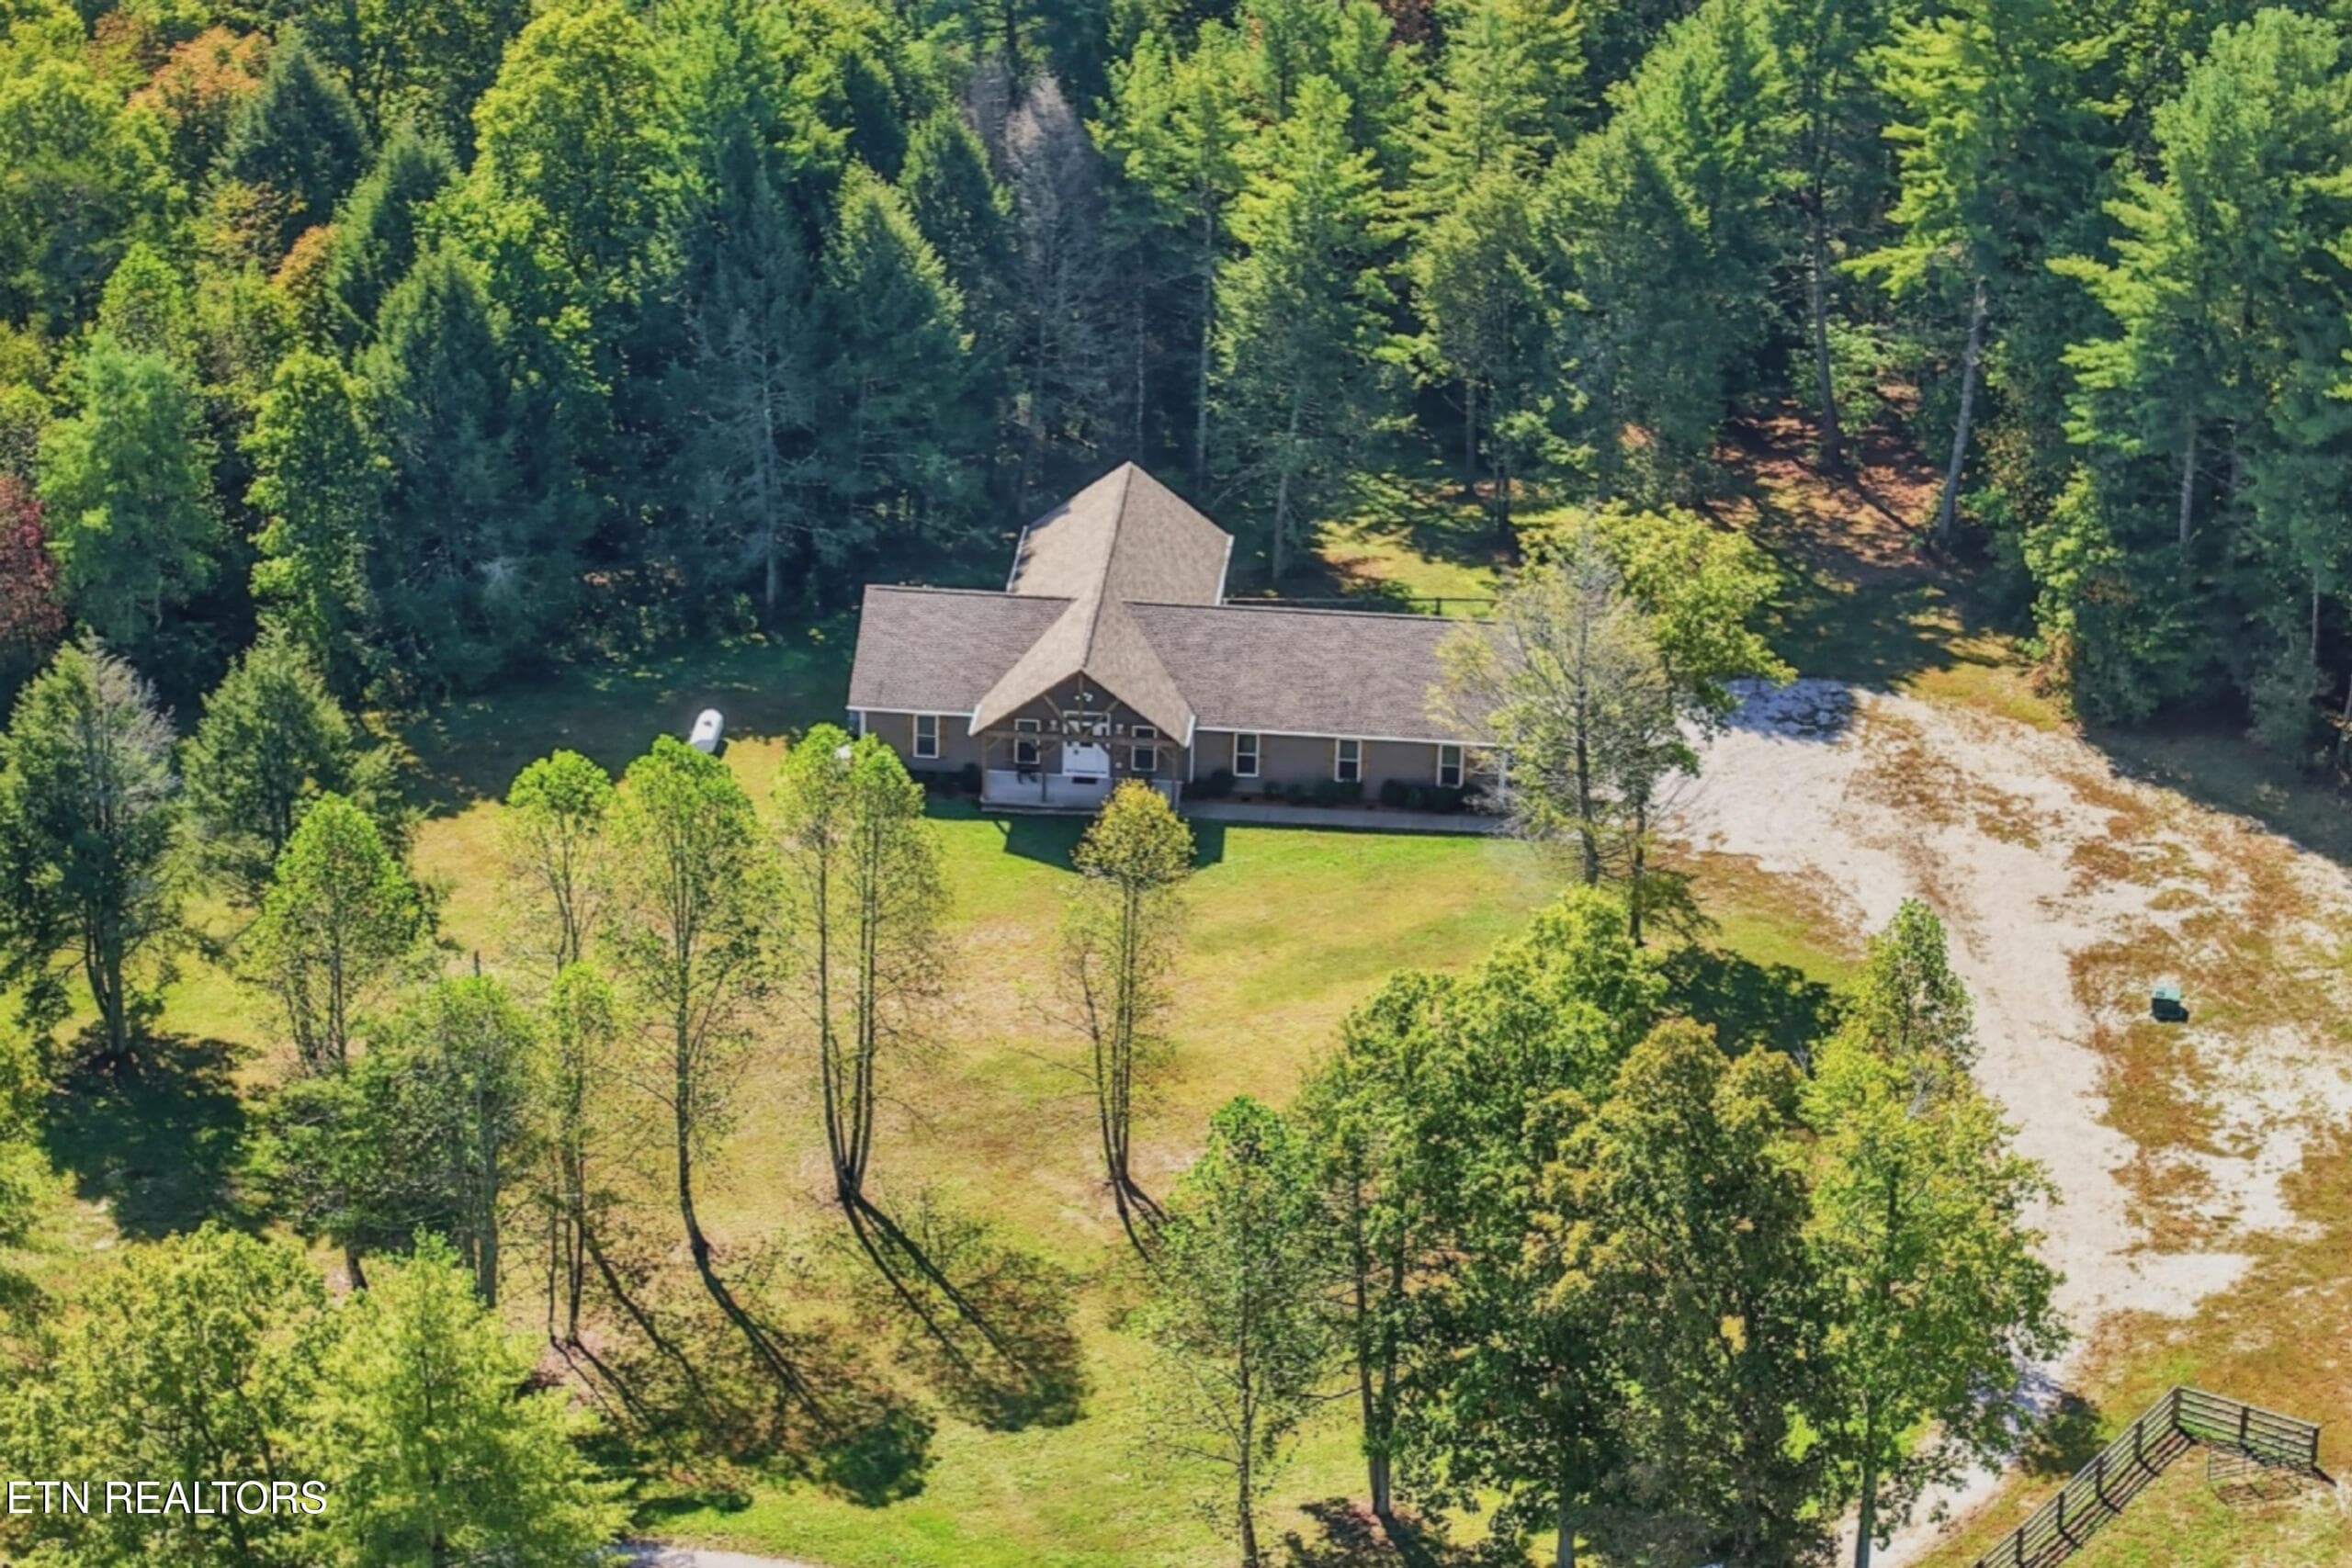
AERIAL VIEW - 4282 Standing Rock Rd, Jamestown, TN 38556, Jamestown
FRONT VIEW - 4282 Standing Rock Rd, Jamestown, TN 38556, Jamestown
SINGLE LEVEL LIVING - 4282 Standing Rock Rd, Jamestown, TN 38556, Jamestown
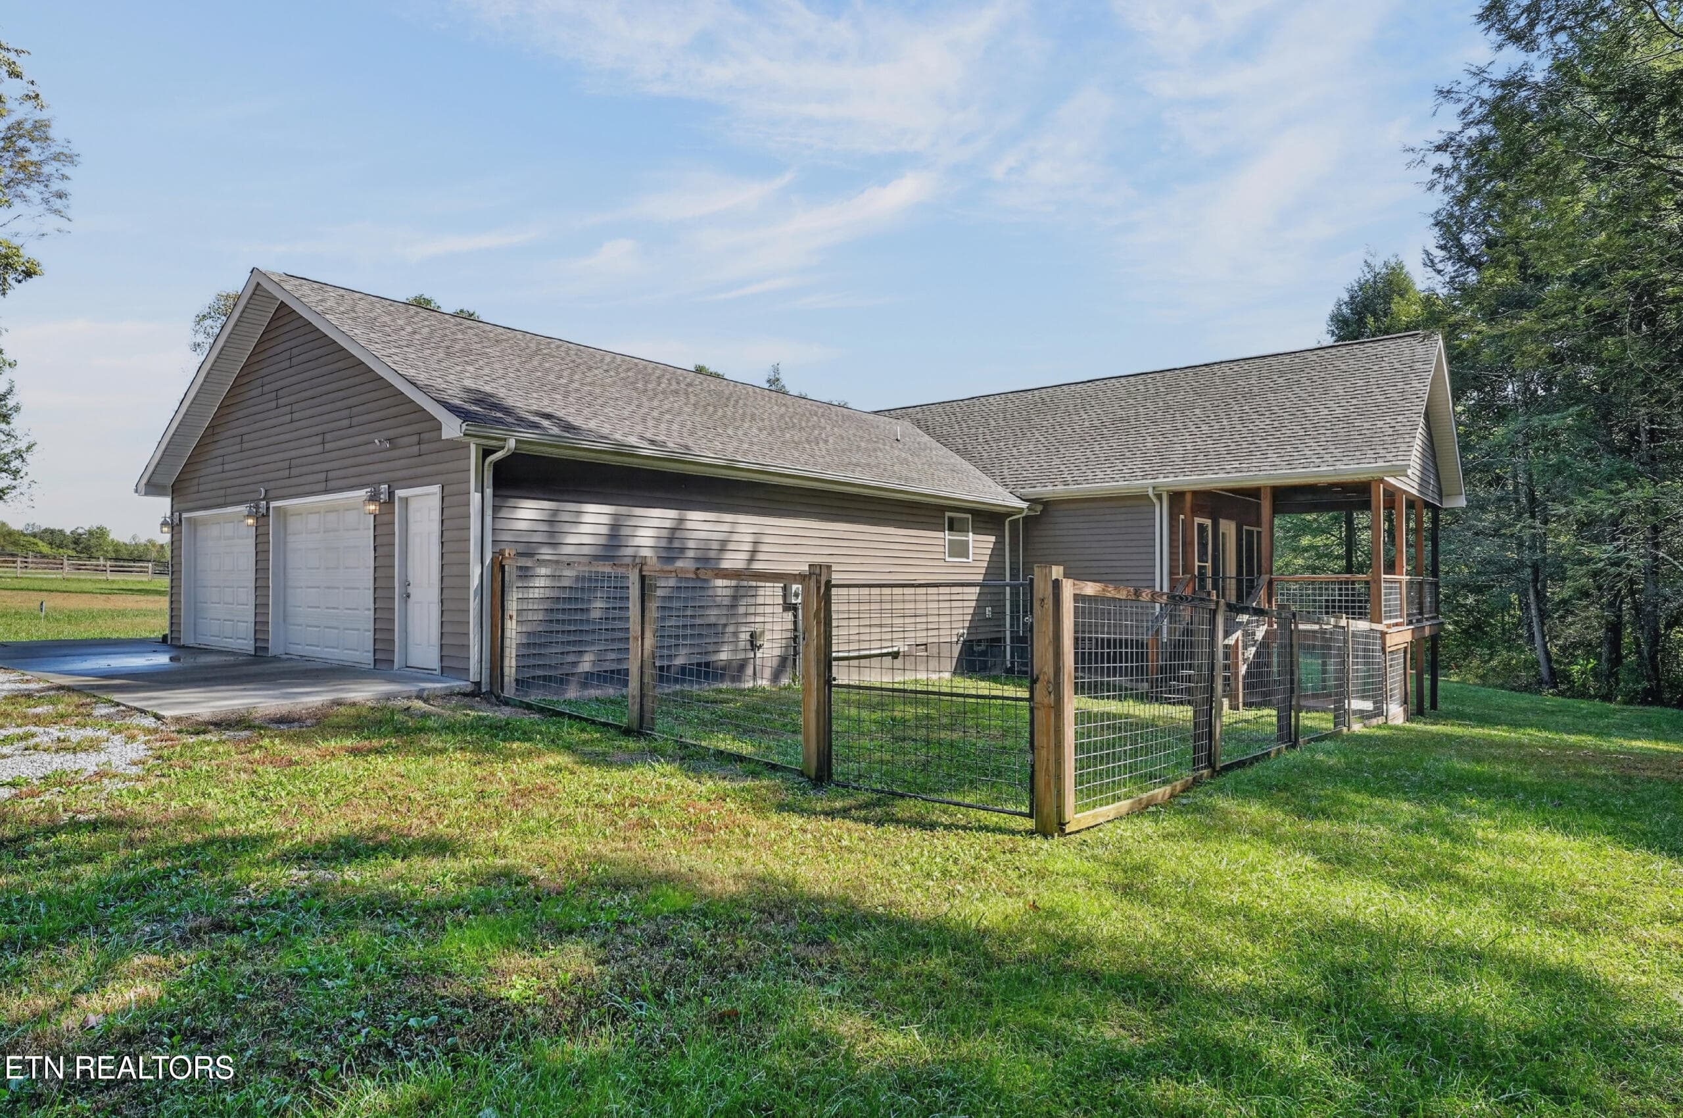
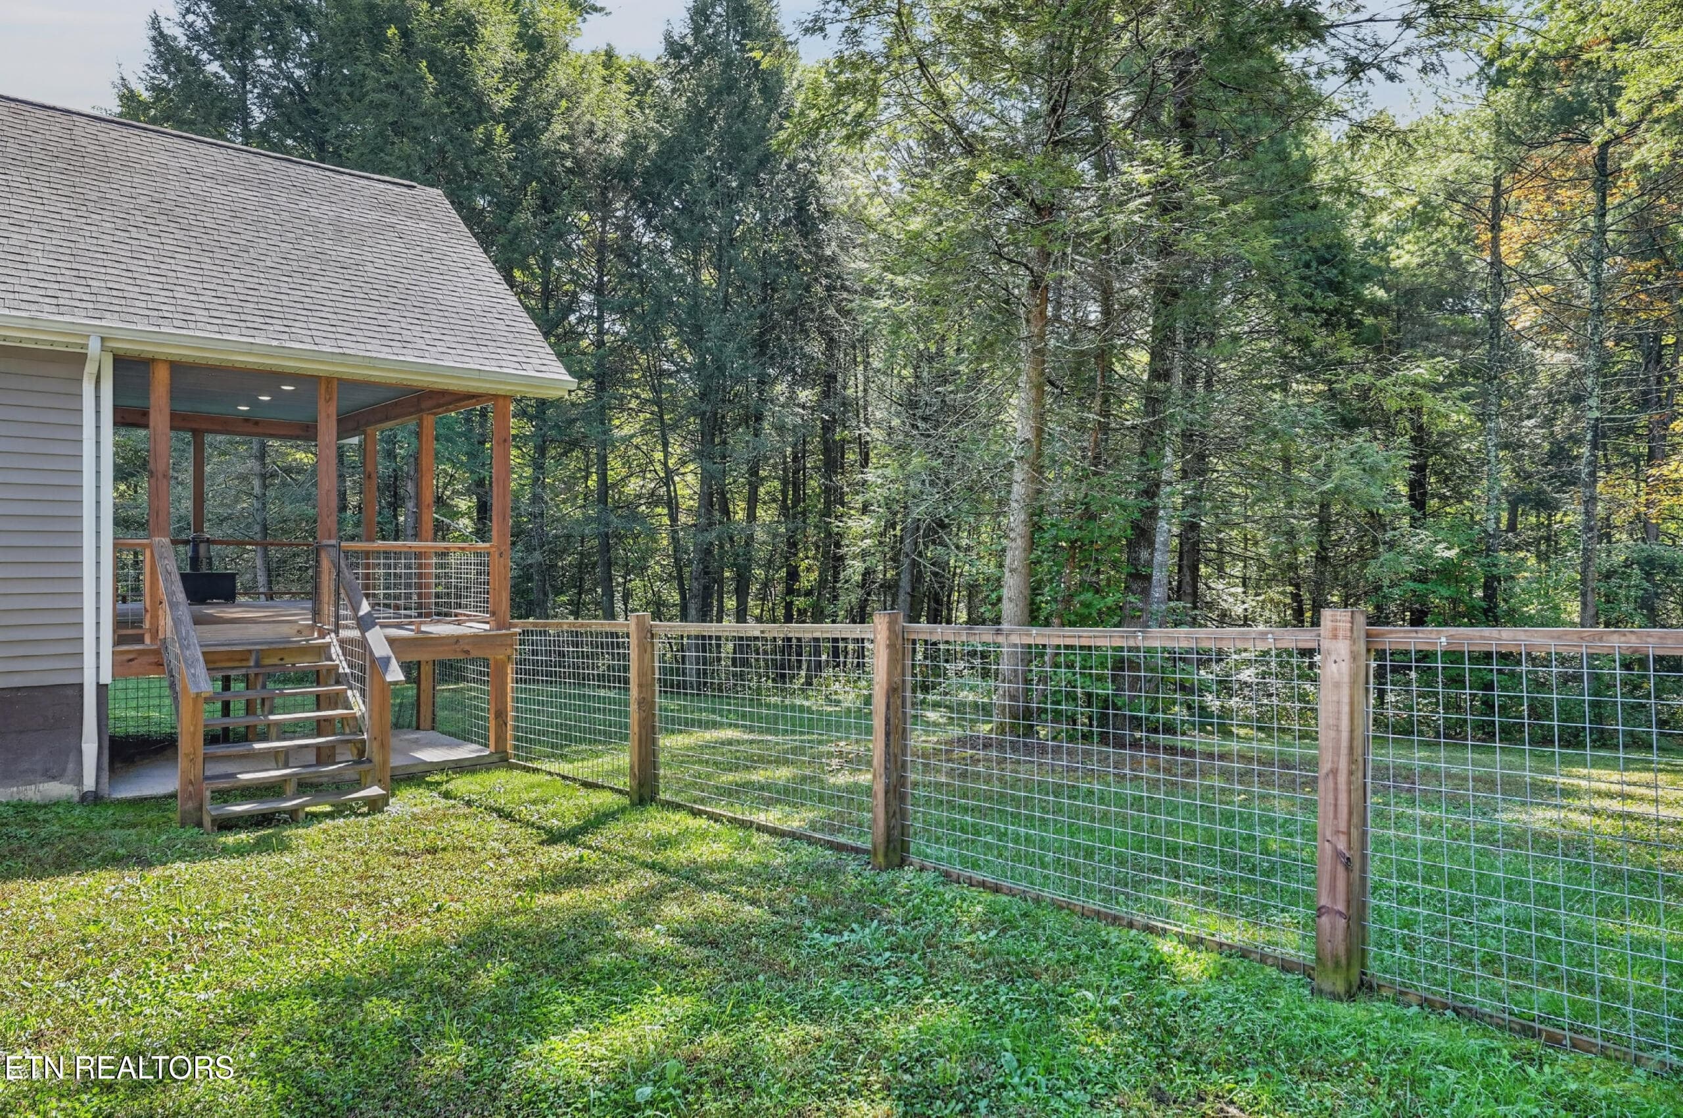
BACK FENCED AREA - 4282 Standing Rock Rd, Jamestown, TN 38556, Jamestown
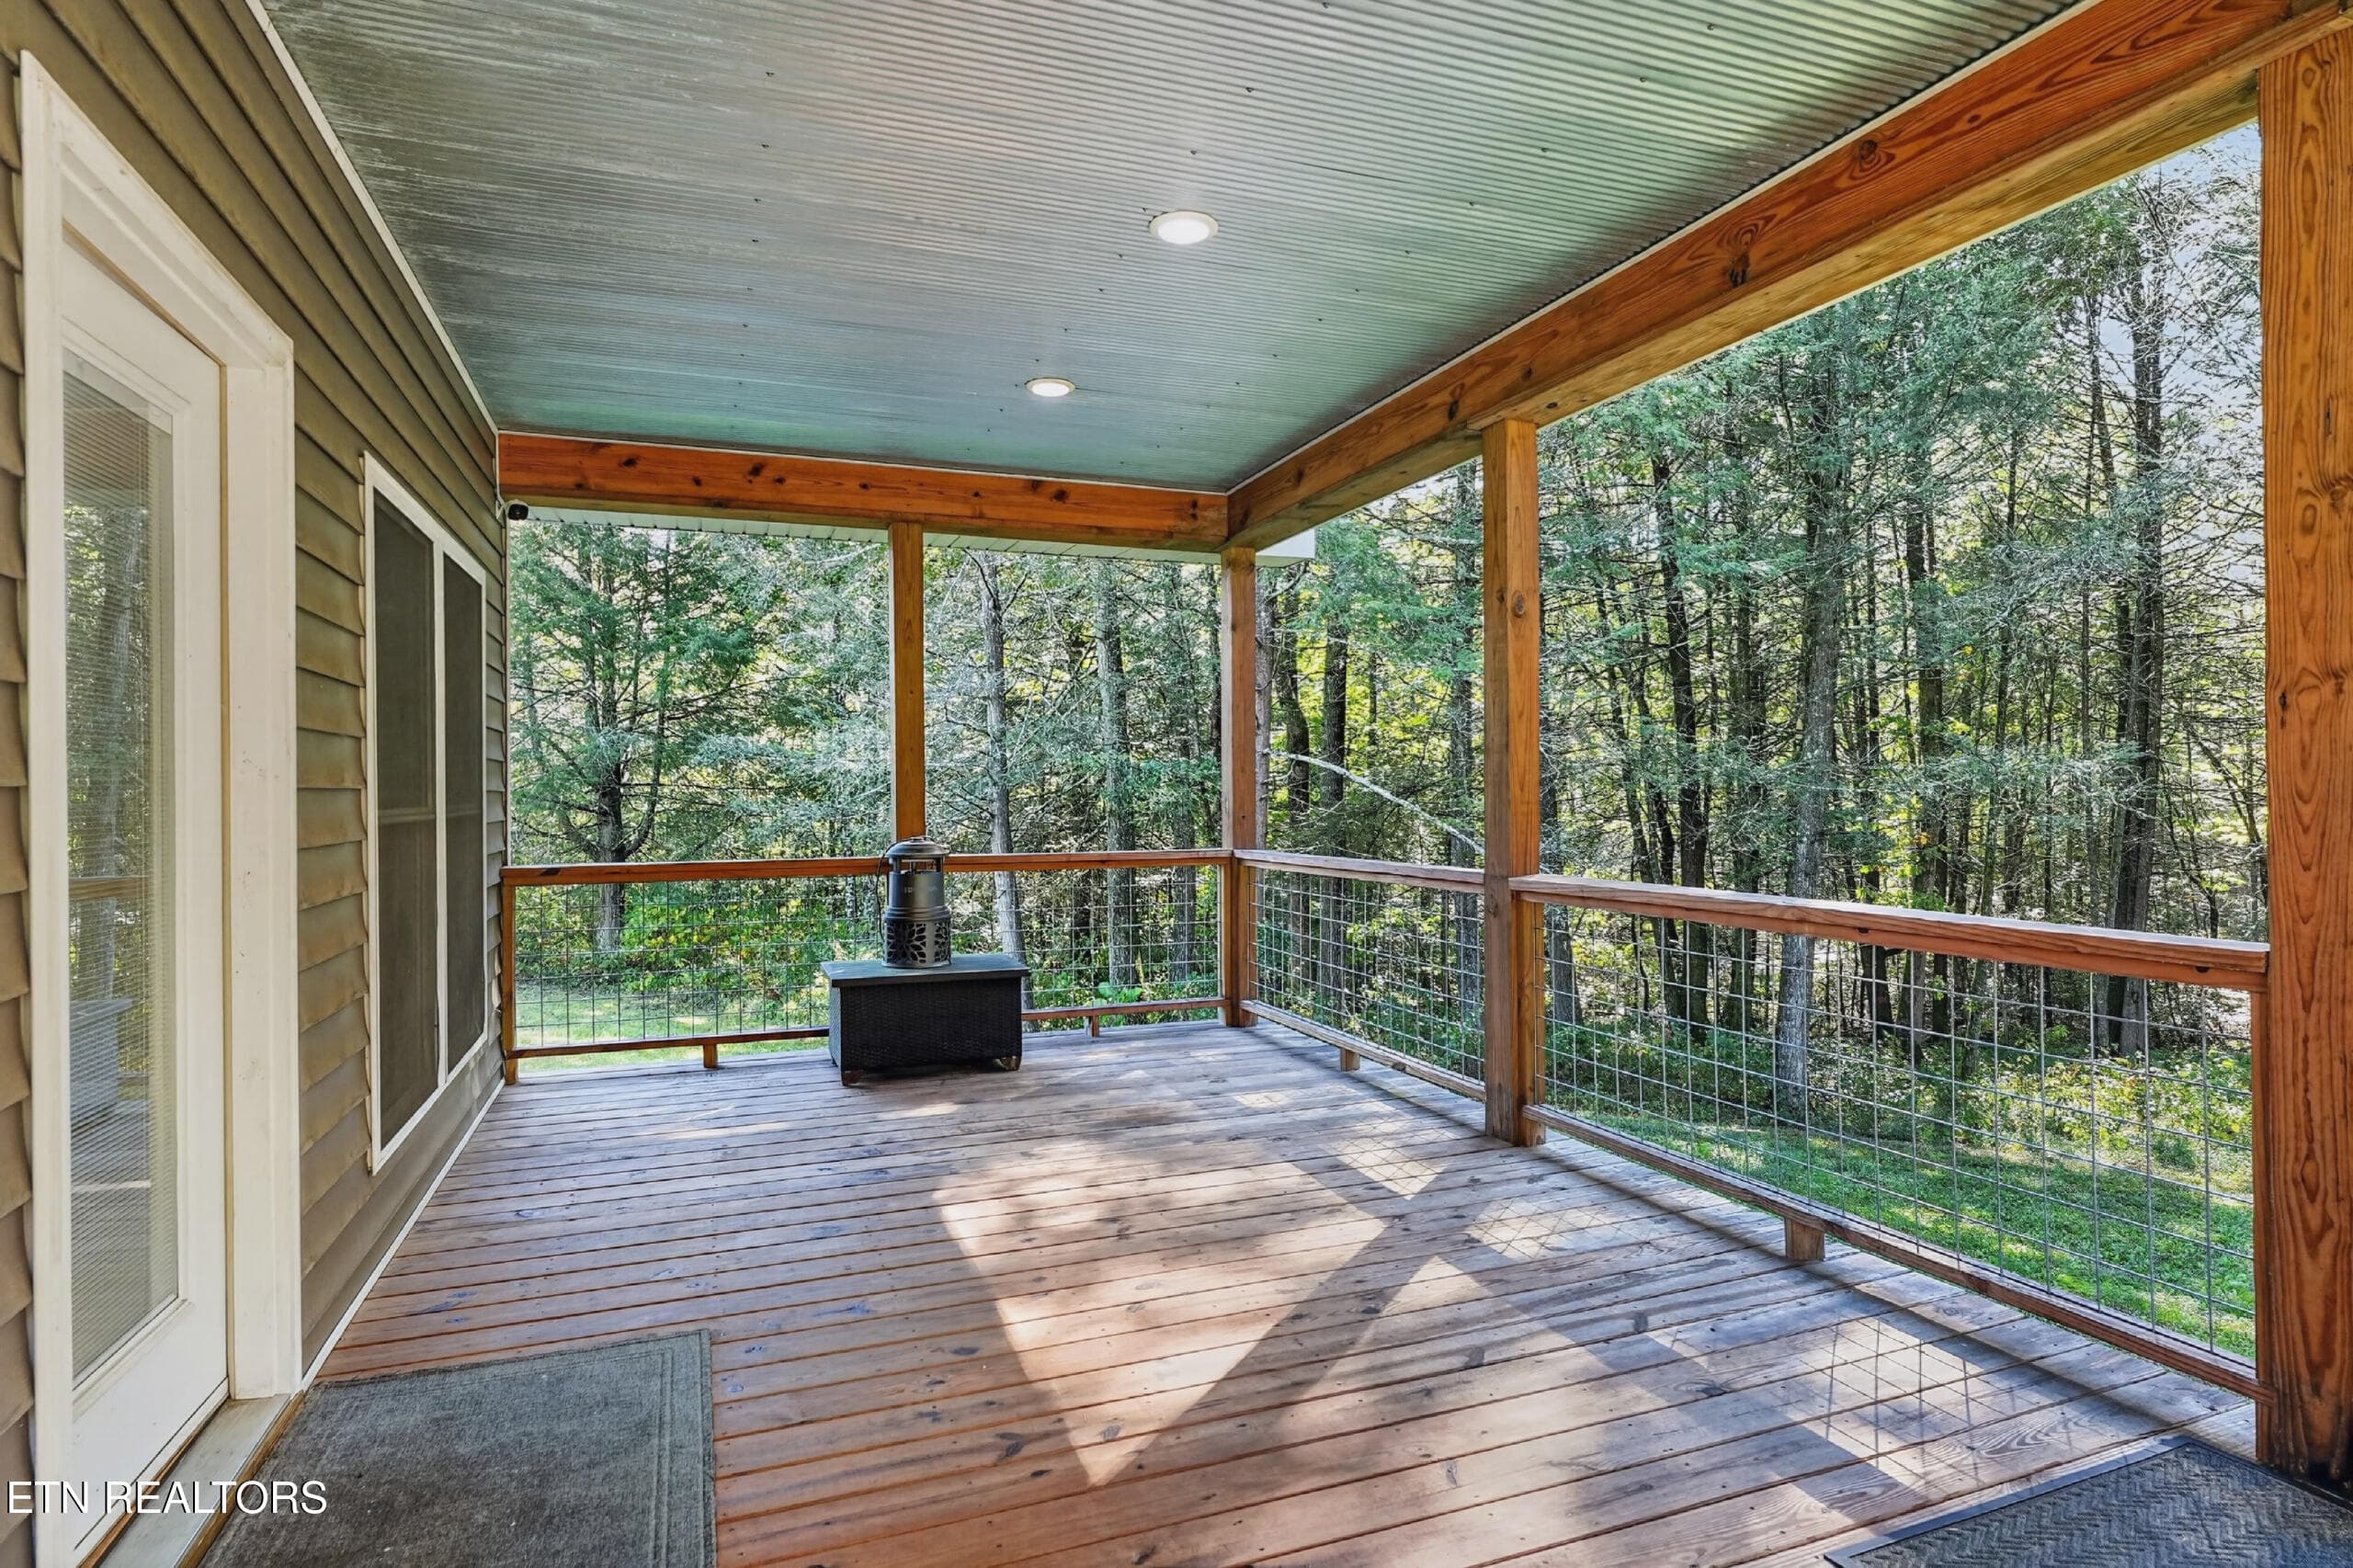
SCREEN PORCH - 4282 Standing Rock Rd, Jamestown, TN 38556, Jamestown
WONDERFUL BACK PORCH - 4282 Standing Rock Rd, Jamestown, TN 38556, Jamestown
FENCED AREA FOR PETS - 4282 Standing Rock Rd, Jamestown, TN 38556, Jamestown
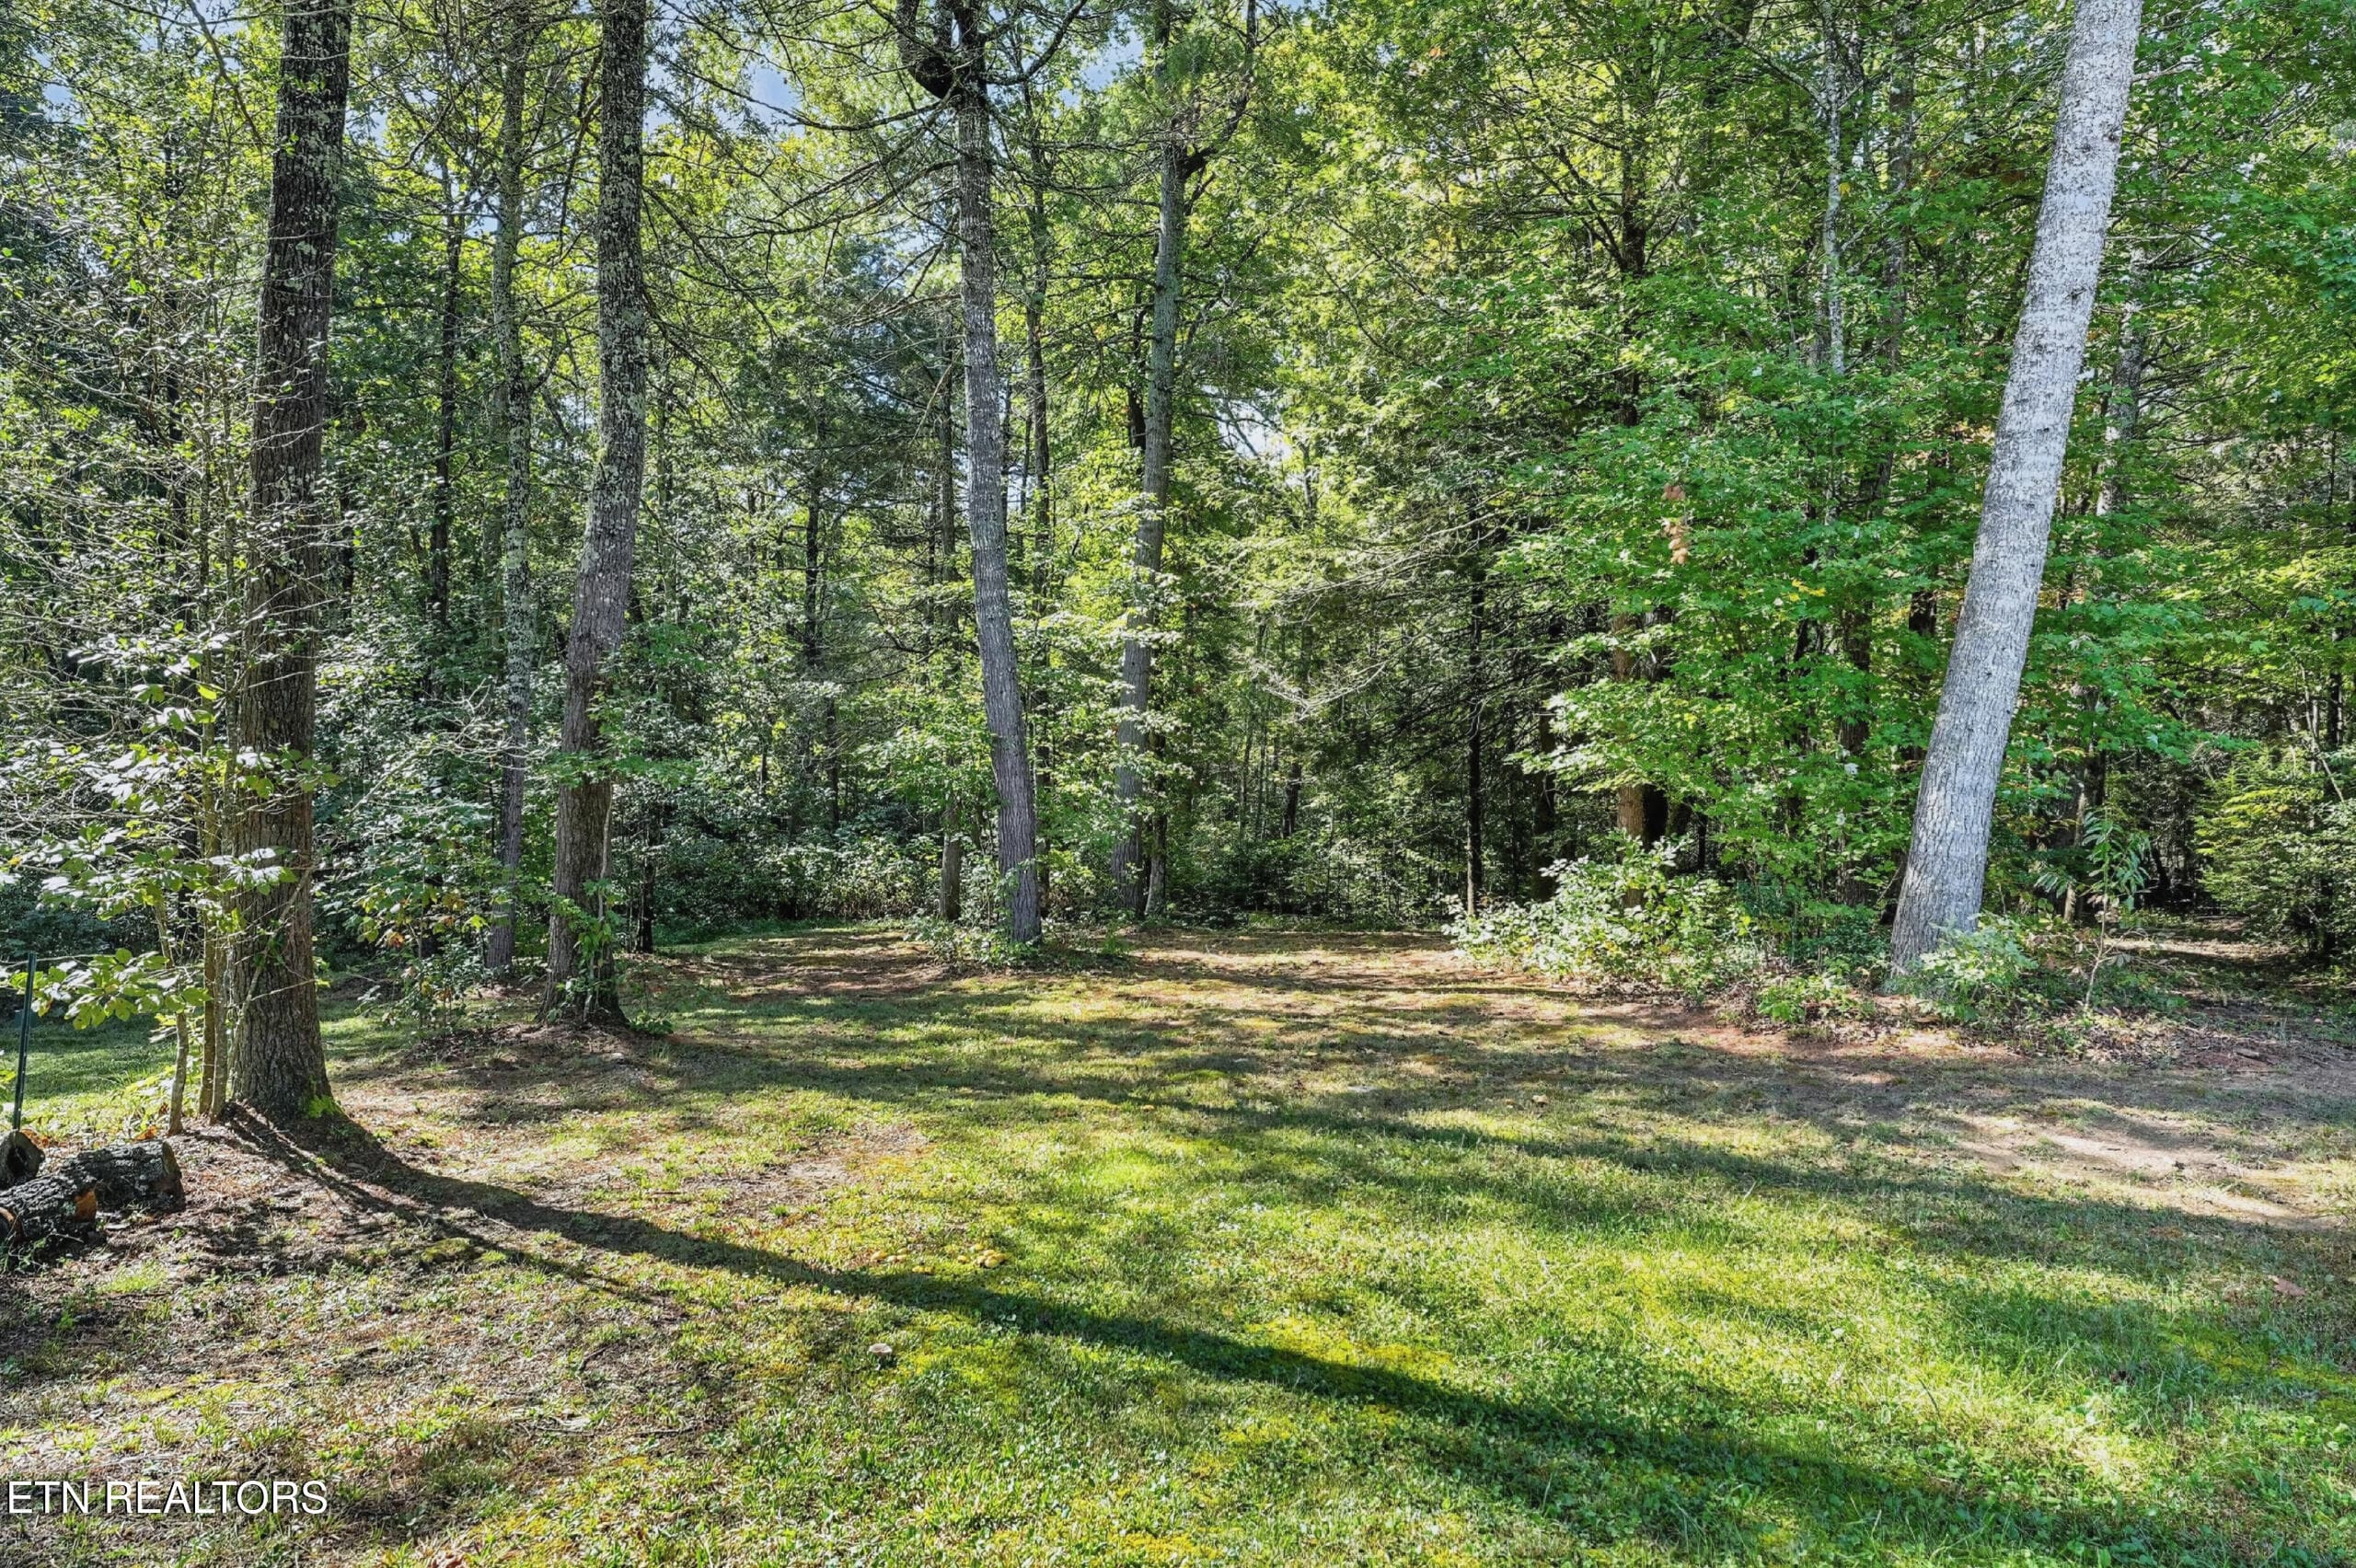
5 ACRES - 4282 Standing Rock Rd, Jamestown, TN 38556, Jamestown
VERY PRIVATE - 4282 Standing Rock Rd, Jamestown, TN 38556, Jamestown
AERIAL VIEW - 4282 Standing Rock Rd, Jamestown, TN 38556, Jamestown
5 BEAUTIFUL ACRES - 4282 Standing Rock Rd, Jamestown, TN 38556, Jamestown
AERIAL VIEW - 4282 Standing Rock Rd, Jamestown, TN 38556, Jamestown
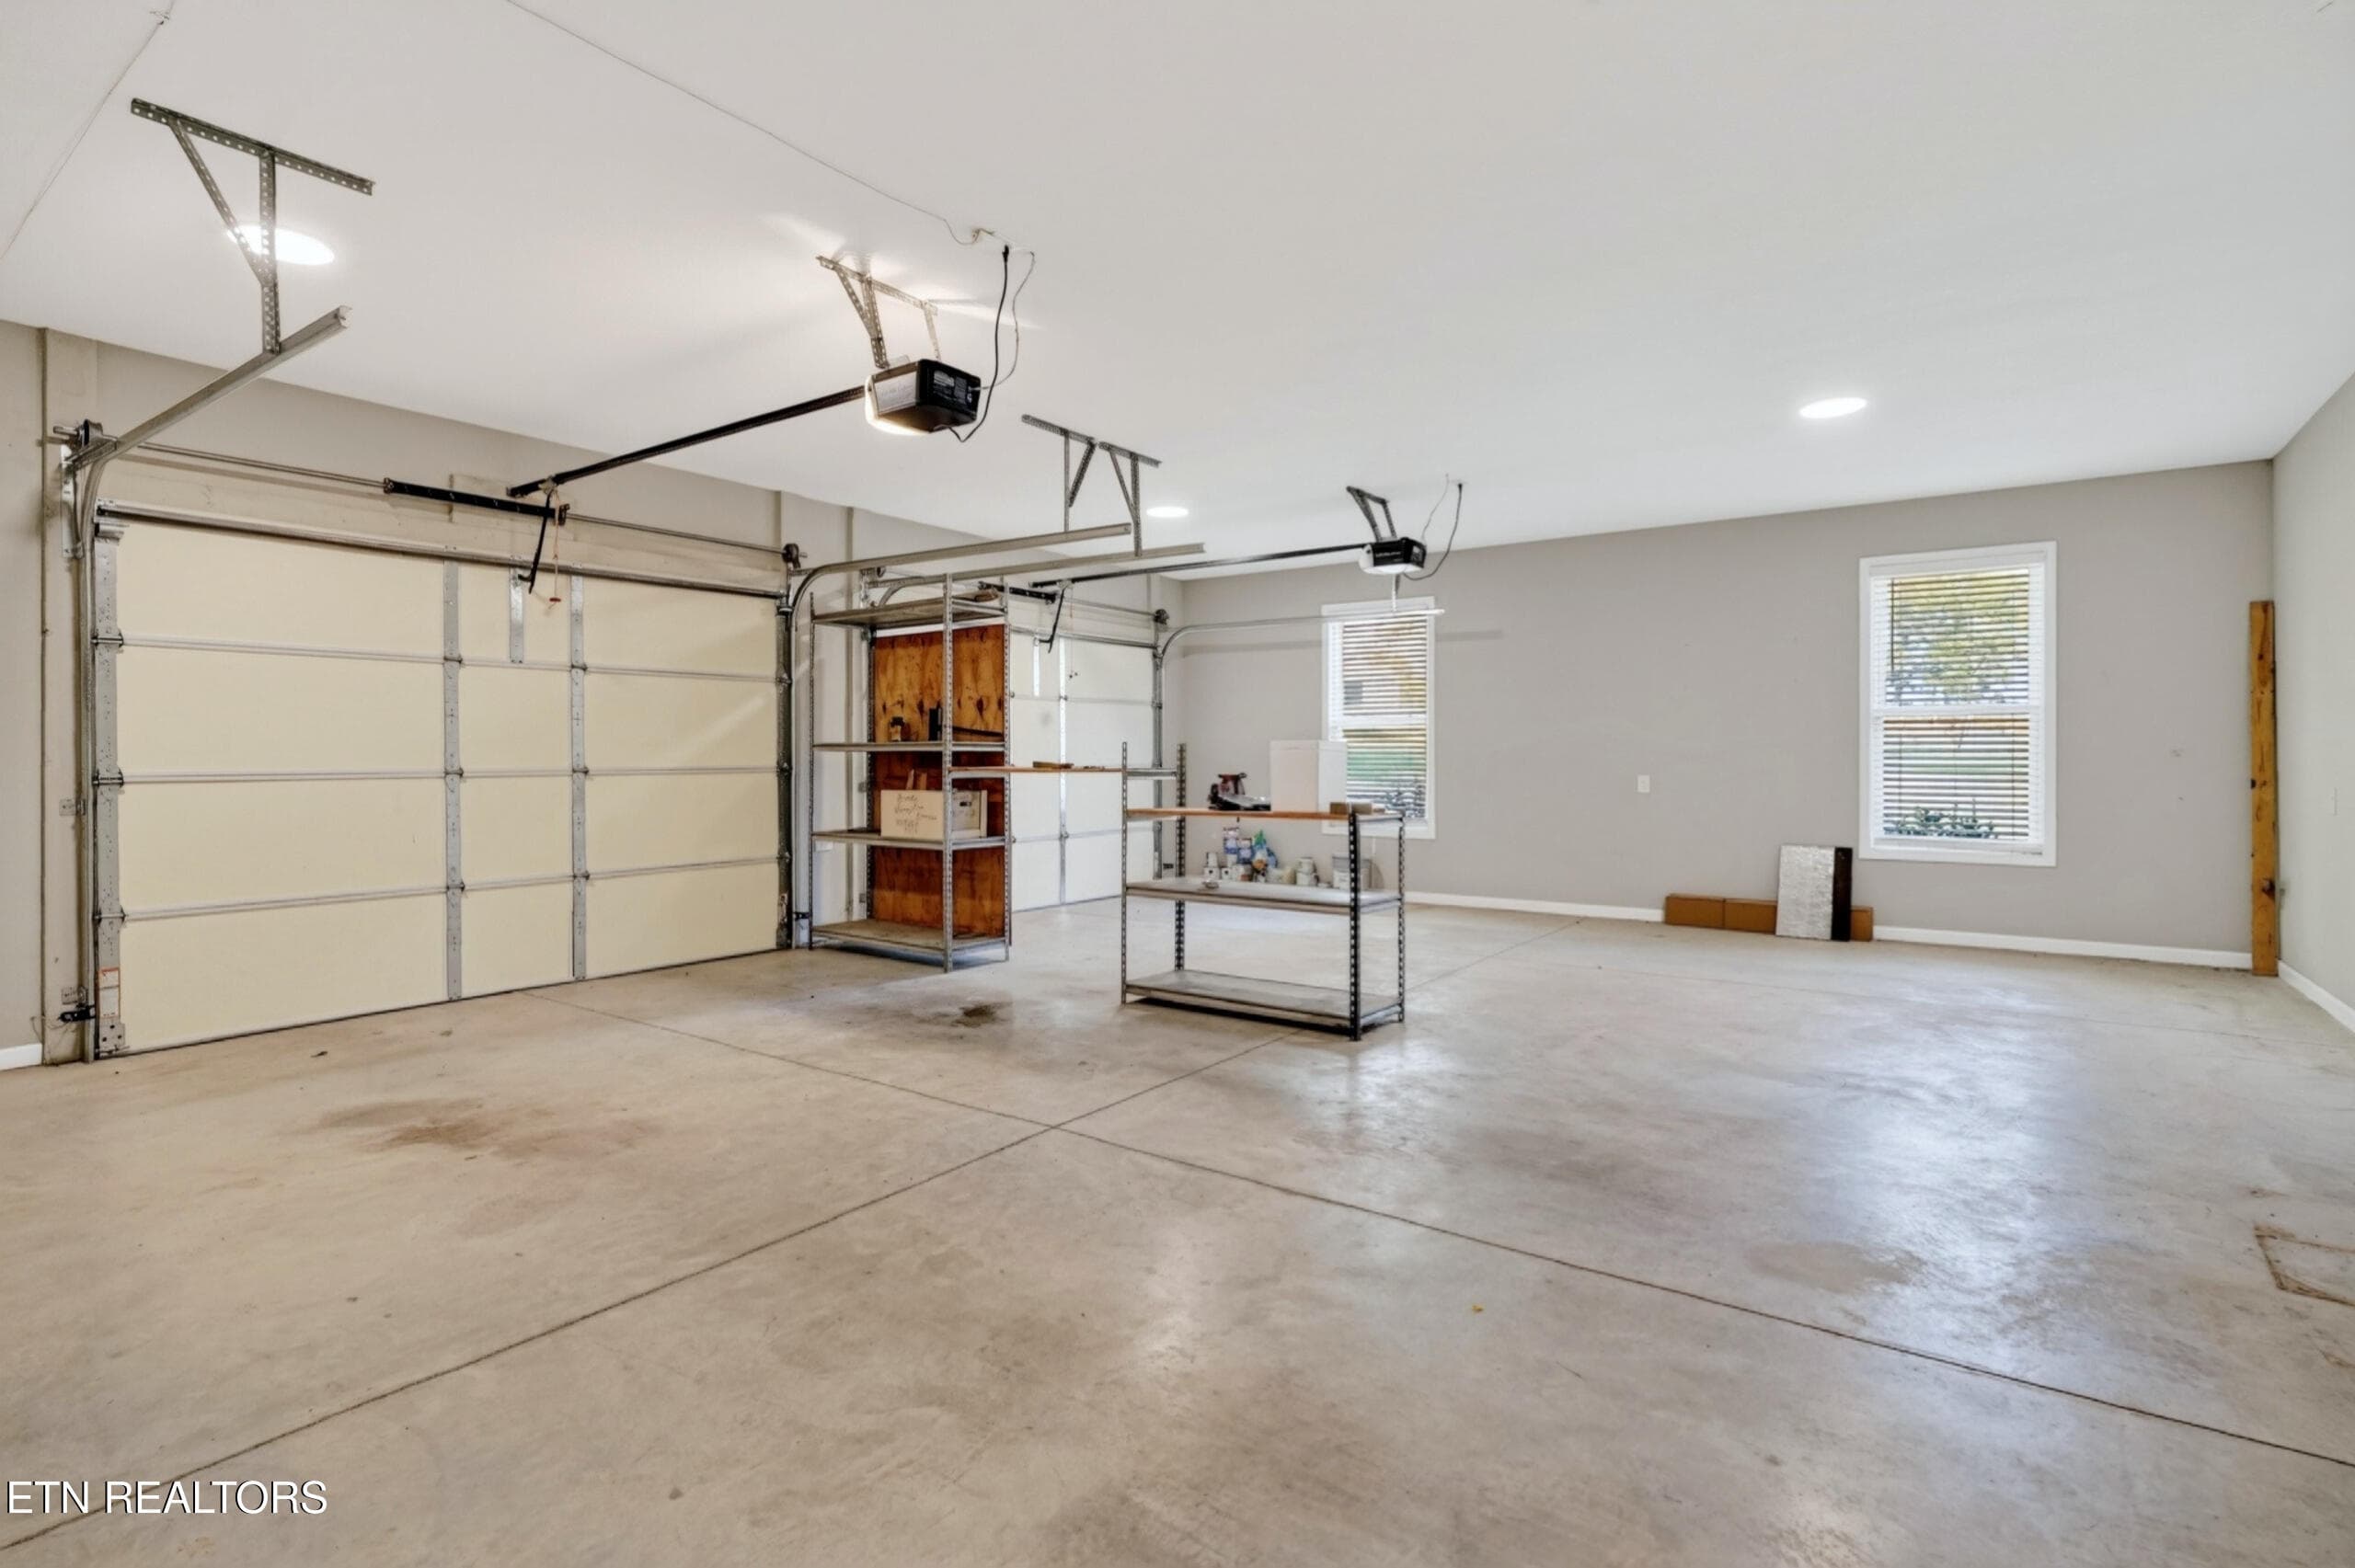
OVERSIZED GARAGE - 4282 Standing Rock Rd, Jamestown, TN 38556, Jamestown
50 photos

$549,900

4282 Standing Rock Rd, Jamestown, TN 38556
Jamestown, TN 38556
Listed by Vickie Loftis · American Way Real Estate Co.
Bedrooms
3
Bathrooms
2.5
Living area
N/A
Year built
2021

About this home

Peaceful country living awaits in this nature lovers and horse enthusiast's dream, privately tucked away on 5 gorgeous acres. This beautifully designed, 2,032 square foot ranch home offers spacious one-level living with a split-bedroom layout for optimal privacy. The massive living room features high ceilings, a cozy fireplace flanked by beautiful built-in cabinetry, and flows seamlessly into an impressive kitchen boasting abundant custom cabinetry, a pantry, and a 12-foot granite island--perfect for entertaining family and friends! Unwind in the generous primary suite complete with a private bath featuring granite-topped dual sinks and a massive, fully tiled walk-in shower. Everyday comfort is elevated by two additional spacious bedrooms, a walk-in laundry room with a dedicated folding area plus utility sink, and a main level oversized garage for vehicles and storage. This turnkey equestrian property comes ready with wooden Kentucky-style horse fencing, fenced grazing corrals, and a custom-built barn with water. Premium modern upgrades include a whole-house Generac generator, custom covered gutters, a complete ADT security system, underground utility lines, high-speed internet, and an attached dog-fenced yard. Relax year-round on the wonderful, covered porch overlooking beautiful landscaping and serene nature views. Enjoy the perfect combination of peaceful surroundings, practical features, and inviting charm--all located just 10-15 minutes from East Fork (offering over 100 riding trails) and only 30 minutes from Big South Fork. Immediate possession. Don't miss this equestrian find - schedule your private tour today! Virtual Tour: https://unbranded.visithome.ai/QdjLJyovL5E6UcKjVtLSQU?t=1791898100&mu=ft

Highlights

Fireplace

Property details

MLS
East Tennessee REALTORS® MLS
MLS #
1358904
Property type
Single Family Residence
Subdivision
None
Status
Active
Days on market
2
On market date
October 14, 2026
Stories
N/A
Total bathrooms
2.5
Garage spaces
2
Parking spaces
N/A
Lot size
5 acres
Loading map…

Nearby schools

Within 10 miles. School directory data from the National Center for Education Statistics (NCES), accessed via the Urban Institute Education Data API. Local Score is calculated by INNOVATE Real Estate; where a state rating is shown, it comes from that state's own official school report card.

Elementary
South Fentress Elementary School
4.84 mi away · Grades -1-8
Nearest school -- attendance-zone data not available here
2.0
Local Score (student-teacher ratio only (preliminary -- will incorporate state test-score data once available)) -- not an official state rating
Enrollment
632
Student:teacher ratio
18.6:1
District
Fentress County
Middle
None found nearby
High
Clarkrange High School
4.97 mi away · Grades 9-12
Nearest school -- attendance-zone data not available here
5.0
Local Score (student-teacher ratio only (preliminary -- will incorporate state test-score data once available)) -- not an official state rating
Enrollment
262
Student:teacher ratio
10.9:1
District
Fentress County

Walkability

Blended score for Jamestown's center, calculated by INNOVATE Real Estate from two sources: the EPA's National Walkability Index (street network, transit, land-use mix) and Google Places amenity data (what's actually reachable on foot from this point). 60% EPA National Walkability Index + 40% nearby-amenity density (Google Places).

13
Very car-dependent
out of 100
EPA National Walkability Index
3.7 / 20 -- Least walkable
Google Places amenity density
5 / 100
Restaurants & cafes0
Grocery stores1
Parks0
Schools0
Transit stops0
Pharmacies0

Market position

How this listing compares to current activity in Jamestown, from live MLS data.

On the market 2 days -- 150 fewer days than Jamestown's current average of 152 days.
For reference, the median list price across 228 active listings in Jamestown right now is $287,400.

Mortgage calculator

Estimate only - actual rate and payment depend on your lender, credit, and loan program.

$
%
%
Adjust tax / insurance estimates
% / yr
$
/mo
Est. monthly payment
$3,462/mo
$109,980 down
$439,920 loan
Principal & interest$2,853
Property tax (est.)$458
Home insurance (est.)$150

Similar homes you might like

Data source: Listing information provided by East Tennessee REALTORS® MLS via Trestle/CoreLogic. Last updated 3 days ago.

Information herein deemed reliable but not guaranteed; all measurements, school assignments, HOA fees, taxes, and feature lists are approximate and should be independently verified. Equal Housing Opportunity.