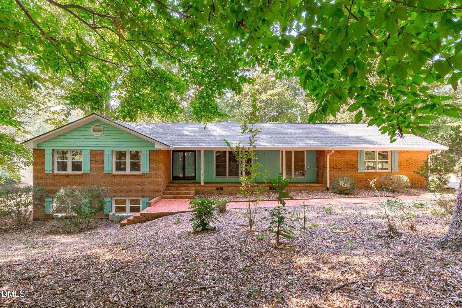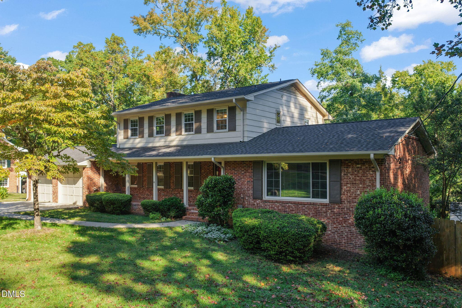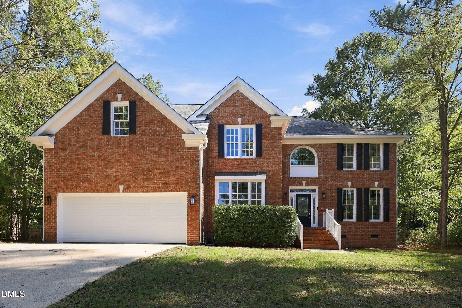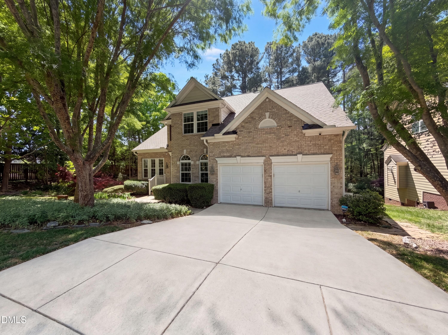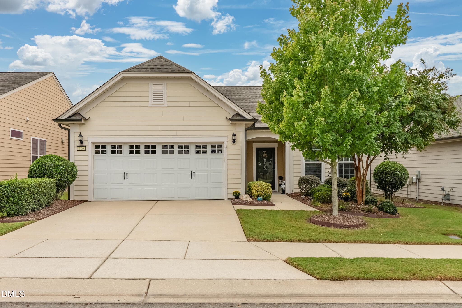
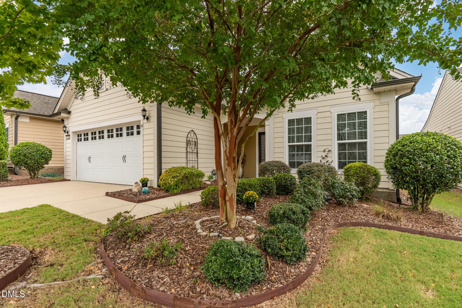
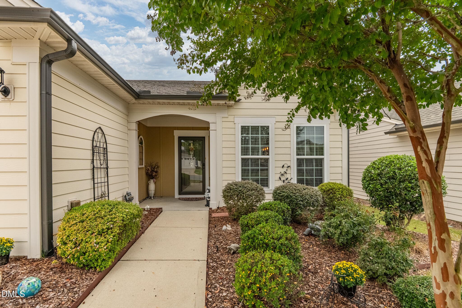
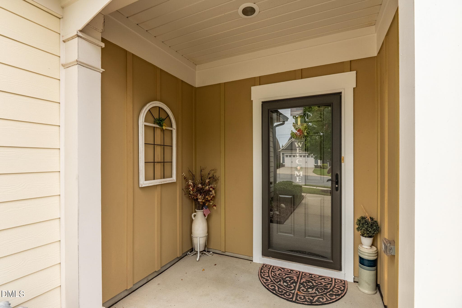
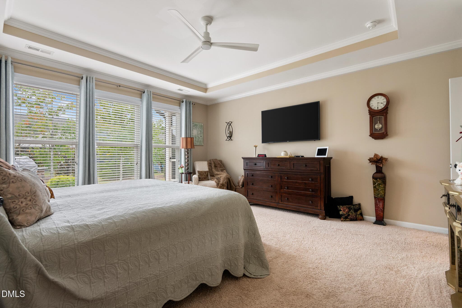
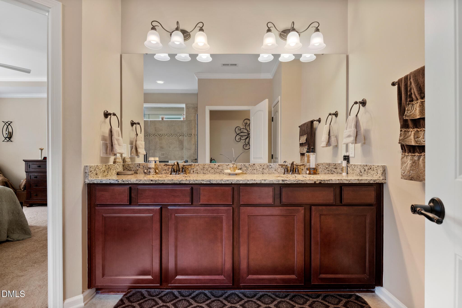
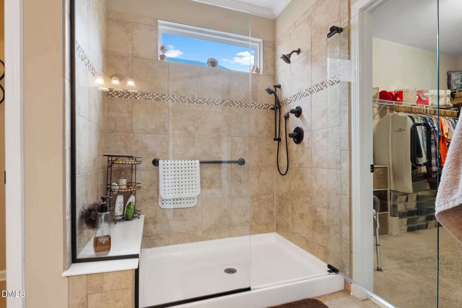
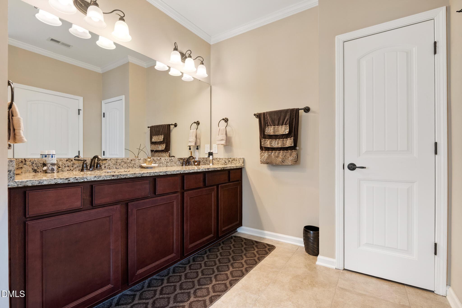
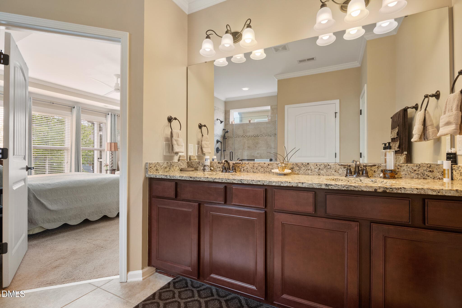
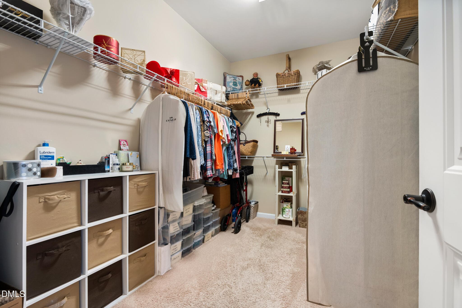
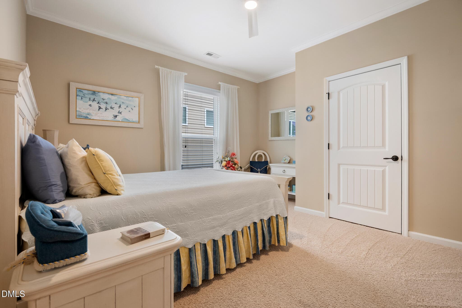
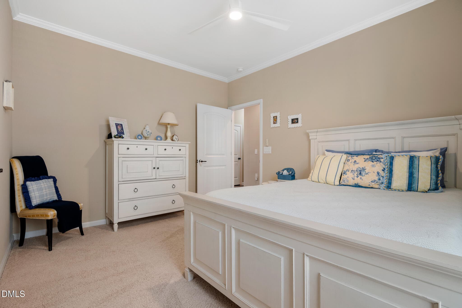
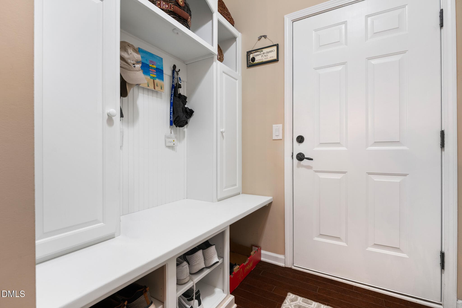
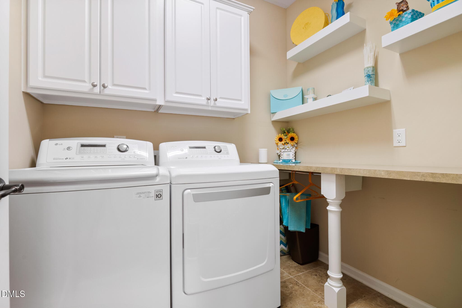
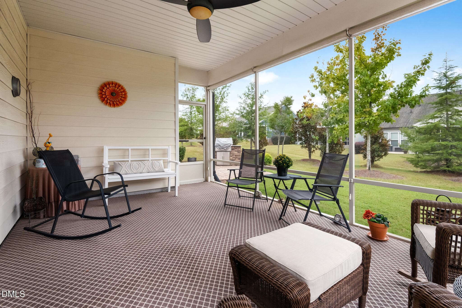
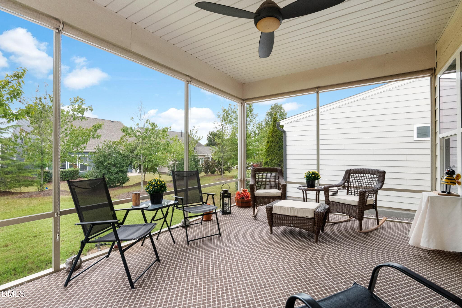
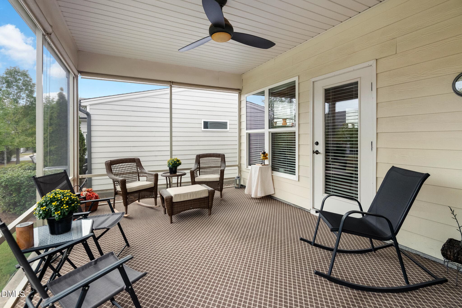
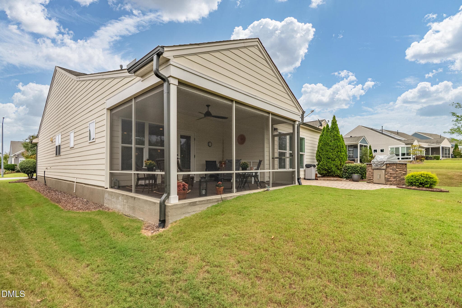
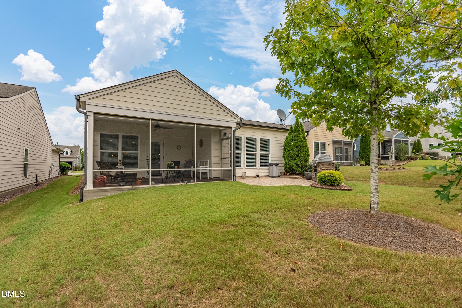
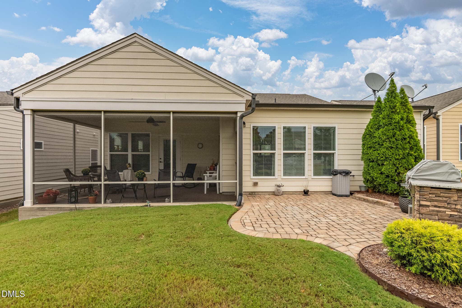
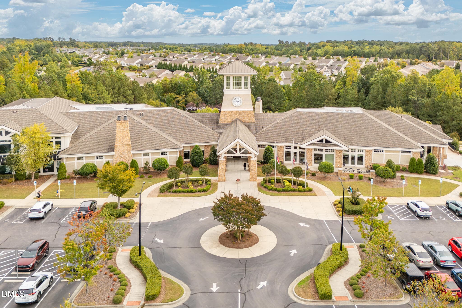
DSC_8701-HDR - 106 Burlington Mill Court, Durham, NC 27703, Durham
DSC_8713-HDR - 106 Burlington Mill Court, Durham, NC 27703, Durham
DSC_8718-HDR - 106 Burlington Mill Court, Durham, NC 27703, Durham
DSC_8728-HDR - 106 Burlington Mill Court, Durham, NC 27703, Durham
DSC_9171-HDR - 106 Burlington Mill Court, Durham, NC 27703, Durham
DSC_8871 - 106 Burlington Mill Court, Durham, NC 27703, Durham
DSC_8885 - 106 Burlington Mill Court, Durham, NC 27703, Durham
DSC_8889 - 106 Burlington Mill Court, Durham, NC 27703, Durham
DSC_8895 - 106 Burlington Mill Court, Durham, NC 27703, Durham
DSC_8897 - 106 Burlington Mill Court, Durham, NC 27703, Durham
DSC_8904 - 106 Burlington Mill Court, Durham, NC 27703, Durham
DSC_8909 - 106 Burlington Mill Court, Durham, NC 27703, Durham
DSC_8916 - 106 Burlington Mill Court, Durham, NC 27703, Durham
DSC_8920 - 106 Burlington Mill Court, Durham, NC 27703, Durham
DSC_8924 - 106 Burlington Mill Court, Durham, NC 27703, Durham
DSC_8930 - 106 Burlington Mill Court, Durham, NC 27703, Durham
DSC_8934 - 106 Burlington Mill Court, Durham, NC 27703, Durham
DSC_8944 - 106 Burlington Mill Court, Durham, NC 27703, Durham
DSC_8951 - 106 Burlington Mill Court, Durham, NC 27703, Durham
DSC_8955 - 106 Burlington Mill Court, Durham, NC 27703, Durham
DSC_8964 - 106 Burlington Mill Court, Durham, NC 27703, Durham
DSC_8969 - 106 Burlington Mill Court, Durham, NC 27703, Durham
DSC_9015 - 106 Burlington Mill Court, Durham, NC 27703, Durham
DSC_9025 - 106 Burlington Mill Court, Durham, NC 27703, Durham
DSC_9035 - 106 Burlington Mill Court, Durham, NC 27703, Durham
DSC_9039 - 106 Burlington Mill Court, Durham, NC 27703, Durham
DSC_9059 - 106 Burlington Mill Court, Durham, NC 27703, Durham
DSC_9065 - 106 Burlington Mill Court, Durham, NC 27703, Durham
DSC_9074 - 106 Burlington Mill Court, Durham, NC 27703, Durham
DSC_9076 - 106 Burlington Mill Court, Durham, NC 27703, Durham
DSC_9078 - 106 Burlington Mill Court, Durham, NC 27703, Durham
DSC_9082 - 106 Burlington Mill Court, Durham, NC 27703, Durham
DSC_9084 - 106 Burlington Mill Court, Durham, NC 27703, Durham
DSC_9086 - 106 Burlington Mill Court, Durham, NC 27703, Durham
DSC_9096 - 106 Burlington Mill Court, Durham, NC 27703, Durham
DSC_9097 - 106 Burlington Mill Court, Durham, NC 27703, Durham
DSC_9098 - 106 Burlington Mill Court, Durham, NC 27703, Durham
DSC_9099 - 106 Burlington Mill Court, Durham, NC 27703, Durham
DSC_9101 - 106 Burlington Mill Court, Durham, NC 27703, Durham
DSC_9103 - 106 Burlington Mill Court, Durham, NC 27703, Durham
DSC_9106 - 106 Burlington Mill Court, Durham, NC 27703, Durham
DSC_9135-HDR - 106 Burlington Mill Court, Durham, NC 27703, Durham
DSC_9138-HDR - 106 Burlington Mill Court, Durham, NC 27703, Durham
DSC_9142-HDR - 106 Burlington Mill Court, Durham, NC 27703, Durham
DSC_9150-HDR - 106 Burlington Mill Court, Durham, NC 27703, Durham
DSC_9156-HDR - 106 Burlington Mill Court, Durham, NC 27703, Durham
DSC_9159-HDR - 106 Burlington Mill Court, Durham, NC 27703, Durham
DSC_9168-HDR - 106 Burlington Mill Court, Durham, NC 27703, Durham
DSC_9174-HDR - 106 Burlington Mill Court, Durham, NC 27703, Durham
DSC_9201-HDR - 106 Burlington Mill Court, Durham, NC 27703, Durham
DSC_9204-HDR - 106 Burlington Mill Court, Durham, NC 27703, Durham
DSC_9206-HDR - 106 Burlington Mill Court, Durham, NC 27703, Durham
DSC_9208-HDR - 106 Burlington Mill Court, Durham, NC 27703, Durham
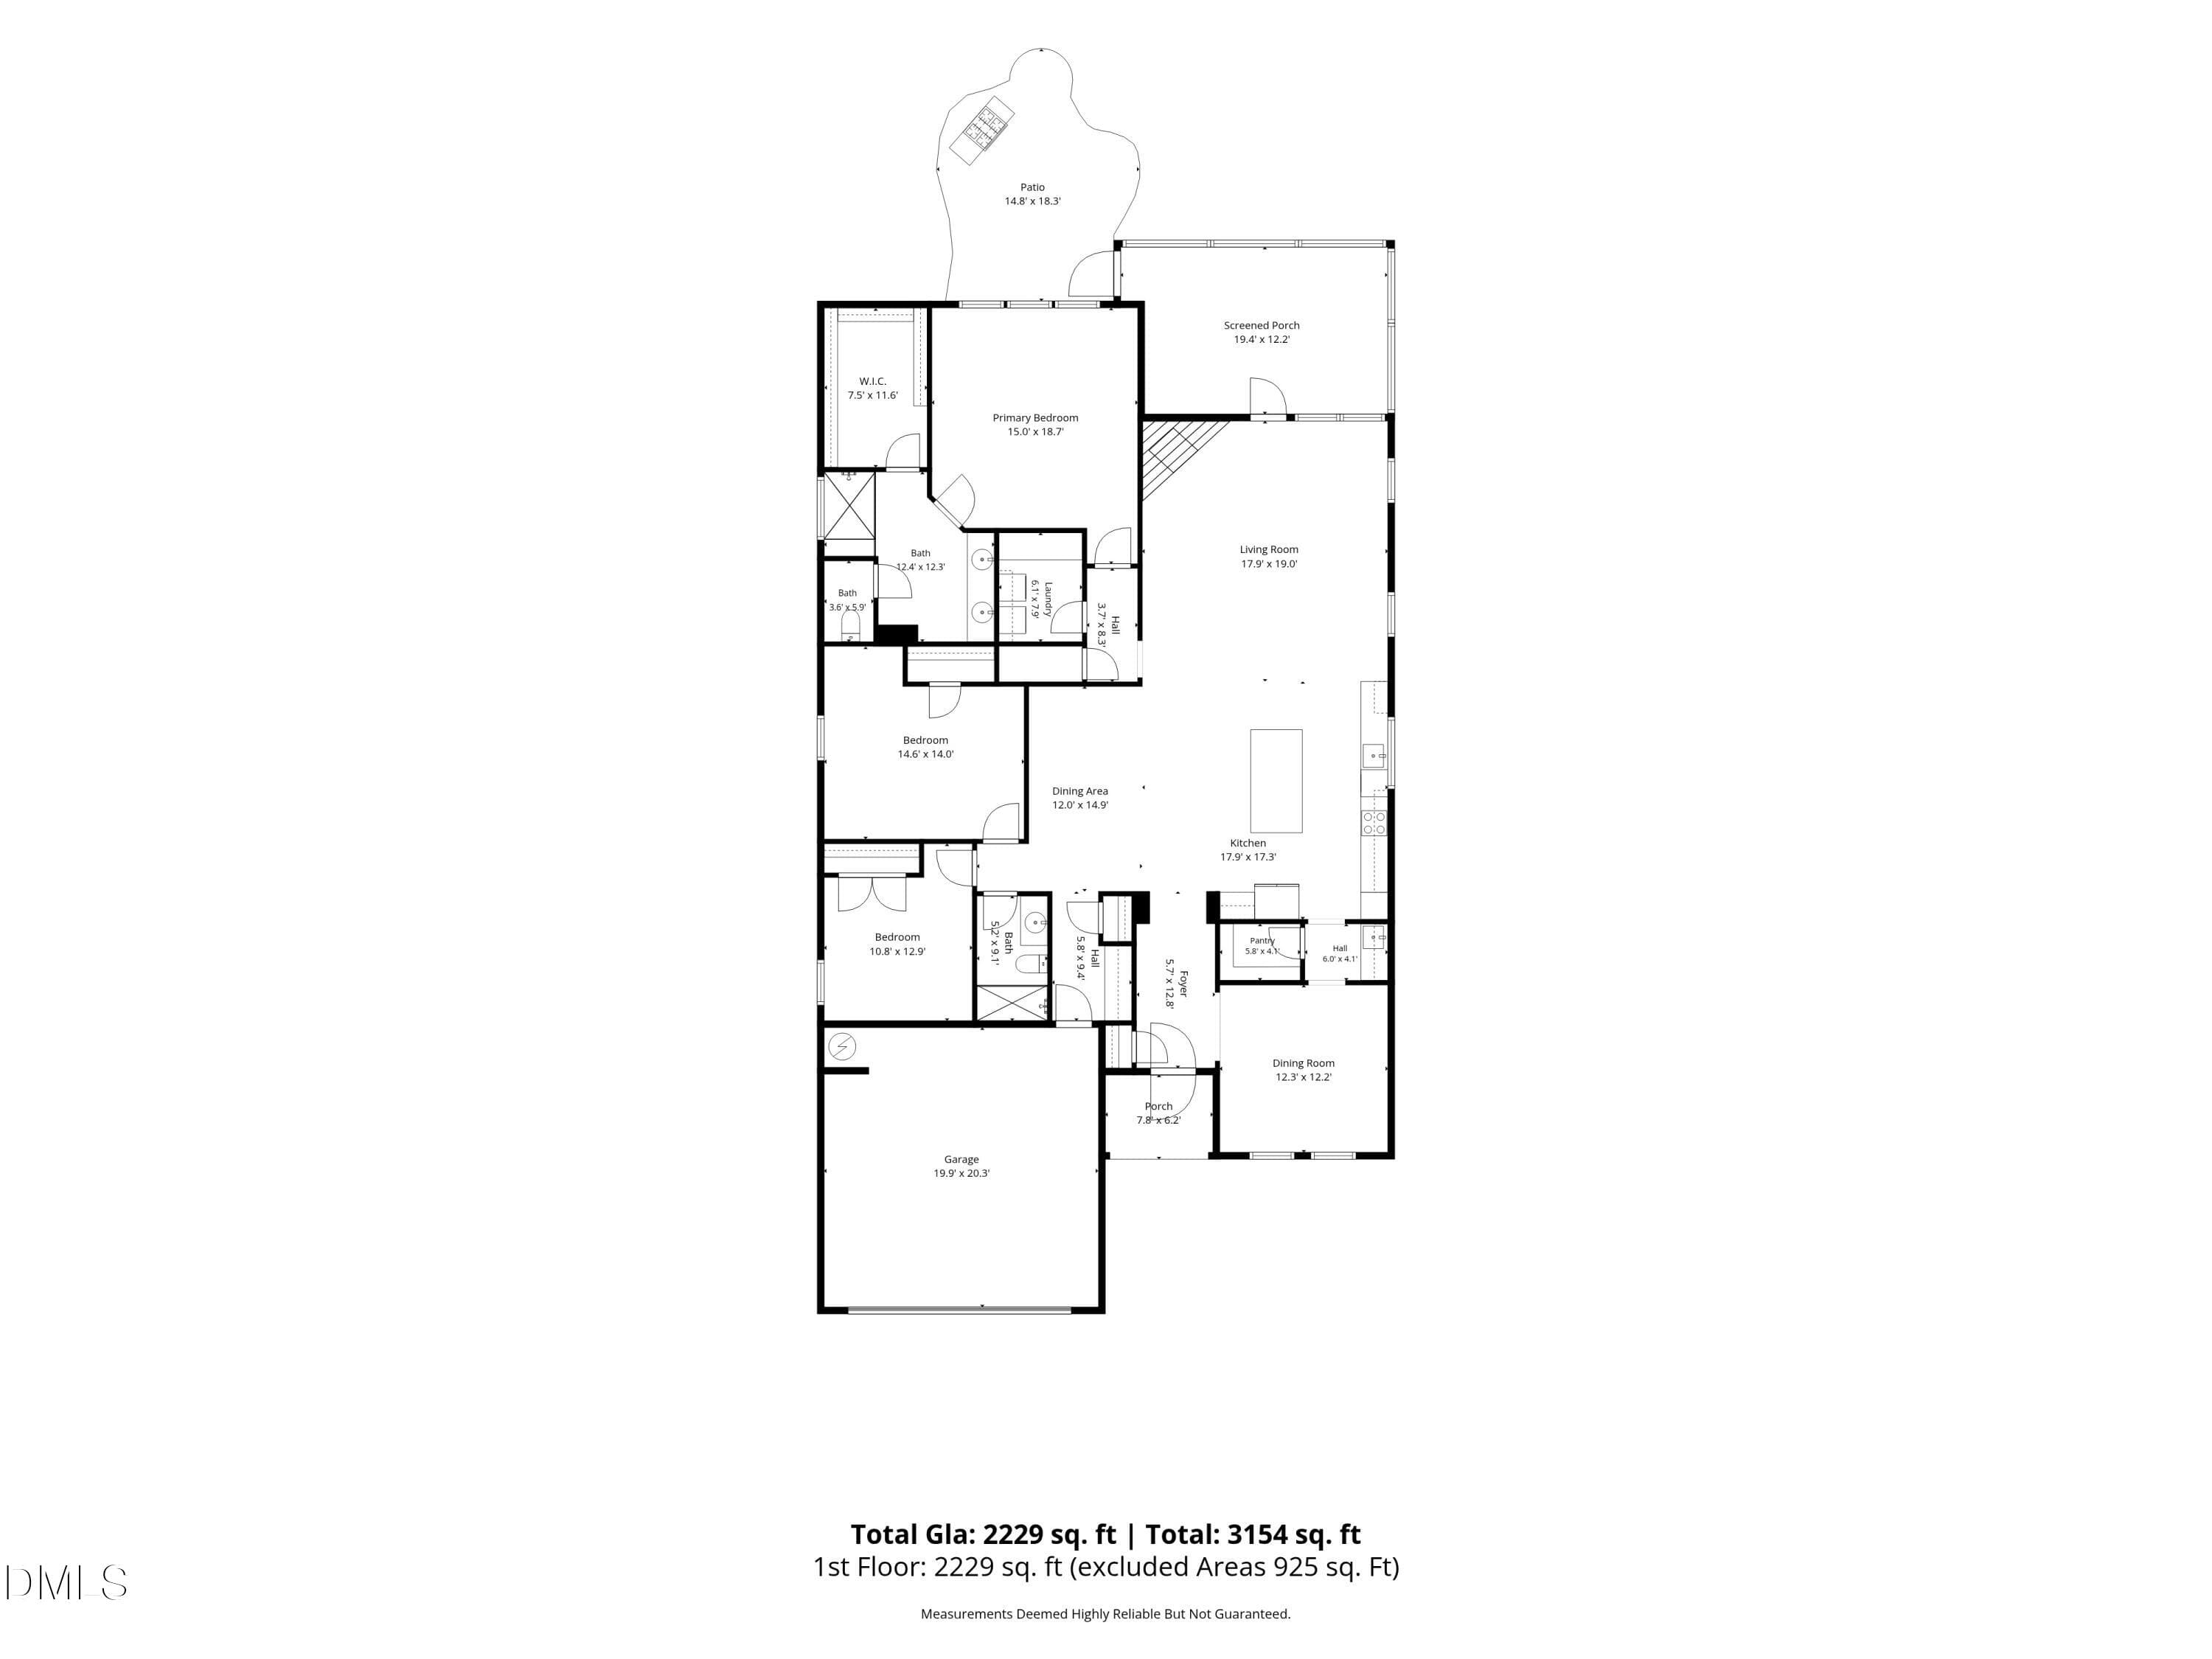
all_floors_106_burlington_mill_court_dur - 106 Burlington Mill Court, Durham, NC 27703, Durham
54 photos

$649,000

106 Burlington Mill Court, Durham, NC 27703
Durham, NC 27703
Listed by John Richard Moore · Raleigh Realty Inc.
Bedrooms
3
Bathrooms
2
Living area
N/A
Year built
2016

About this home

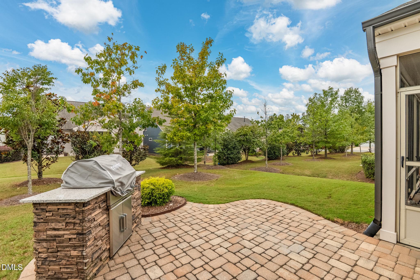
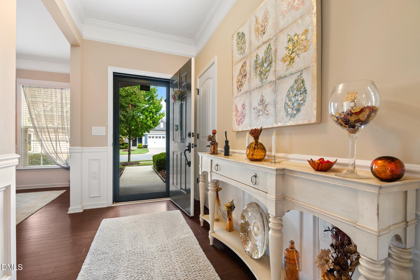
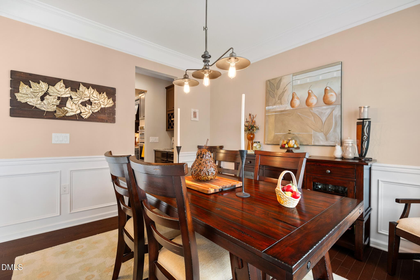
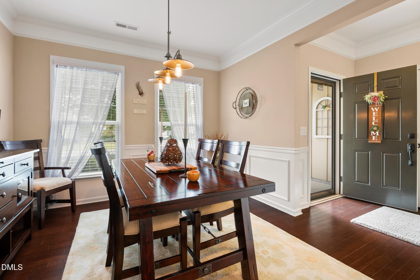
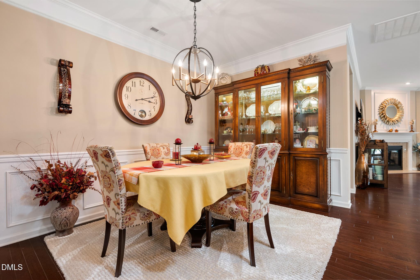
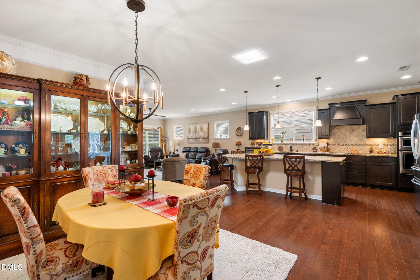
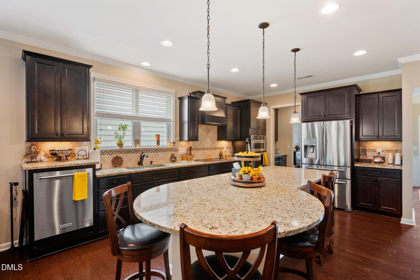
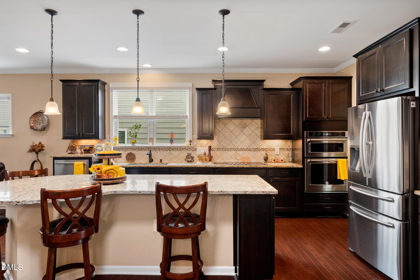
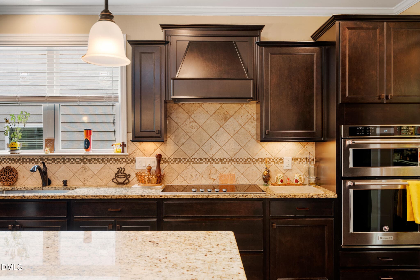
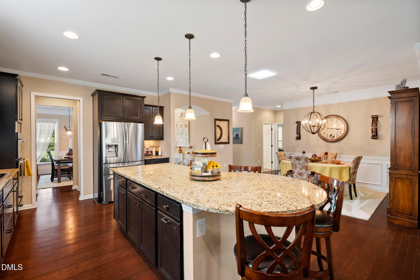
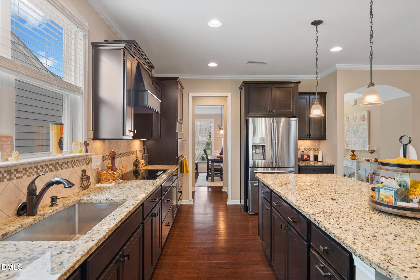
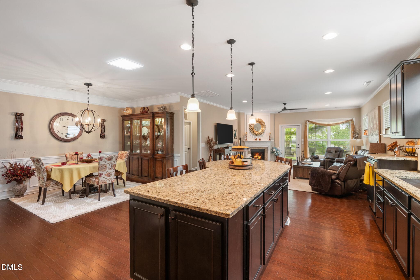
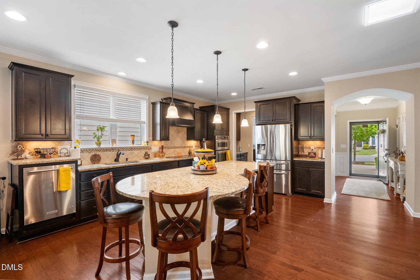
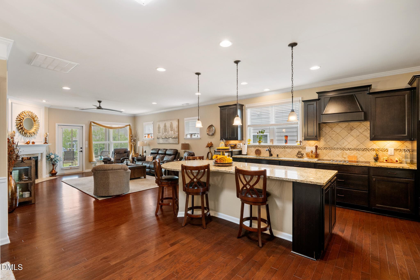
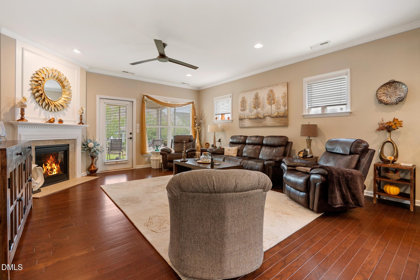
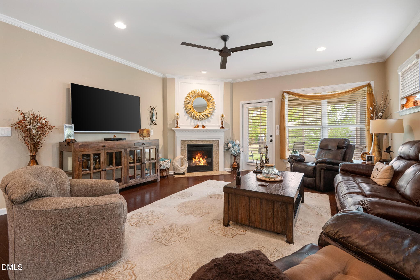
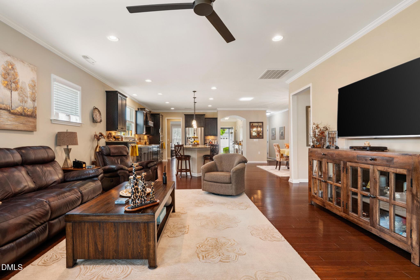
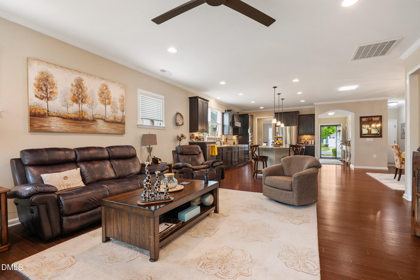
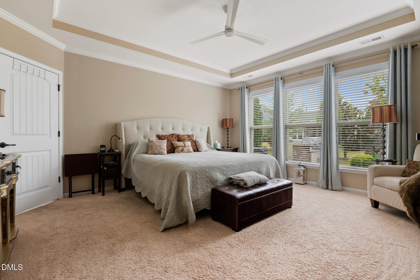
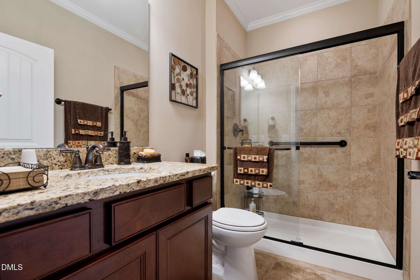
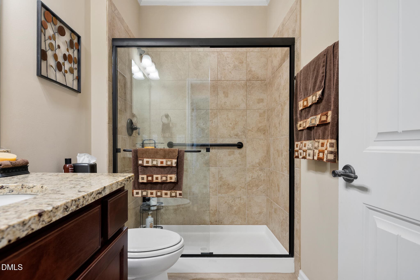
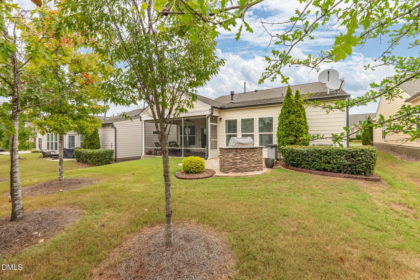
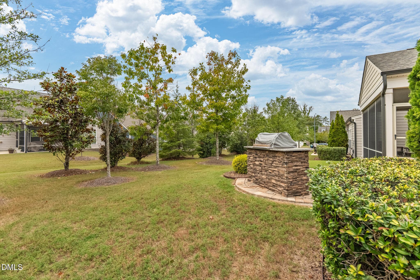
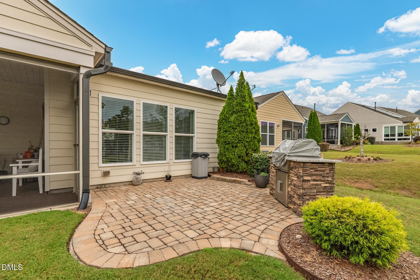
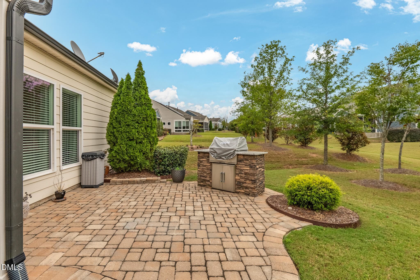
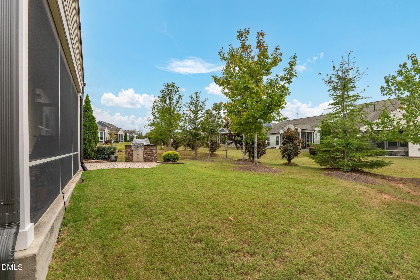
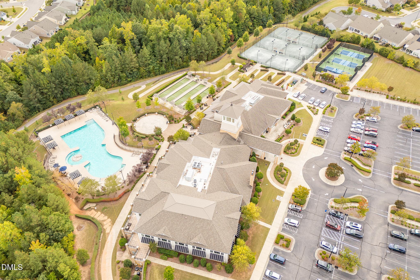
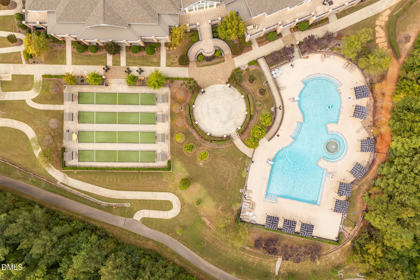
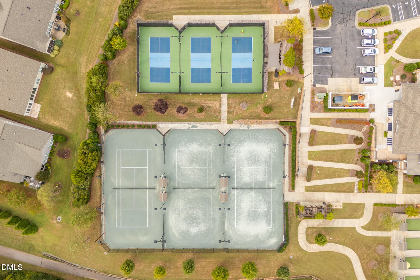
Discover exceptional one-level living in Carolina Arbors, Raleigh-Durham's premier 55+ active adult community! This beautifully appointed ranch home combines timeless style, thoughtful upgrades, and an inviting layout designed for comfort and entertaining. Rich hardwood floors flow throughout the main living areas, complemented by elegant trim details, abundant natural light, and a stunning living room featuring an upgraded fireplace and soaring ceiling skylight. The spacious kitchen is a standout, offering granite countertops, rich cabinetry, stainless steel appliances, under-cabinet lighting, and a convenient butler's pantry—perfect for entertaining and everyday living. The home's comfortable bedrooms feature generous walk-in closets, while the bathrooms offer easy-access showers for added convenience. Enjoy outdoor living on the private patio, complete with a built-in grill, creating the perfect setting for relaxing evenings or gathering with friends. An impressive list of additional upgrades includes a whole-house dehumidifier, whole-house water filtration system, whole-house surge protector, skylight, and walk-around attic providing excellent storage access. Even more appealing, all the furniture can convey if agreed upon! Offering a rare opportunity for a truly turnkey move. Beyond the home, enjoy the outstanding lifestyle of Carolina Arbors, where residents have access to Piedmont Hall, a 37,000-square-foot amenity center featuring a state-of-the-art fitness center, indoor pool and spa, outdoor social pool, tennis and pickleball courts, bocce, billiards, social spaces, and a wide variety of clubs and organized activities. Walking trails, pocket parks, a dog park, and community garden add even more opportunities to enjoy the outdoors and connect with neighbors. Conveniently located in Durham's Brier Creek area, Carolina Arbors offers easy access to shopping, dining, golf, healthcare, and the many attractions of the greater Triangle. With its extensive upgrades, beautiful finishes, convenient single-level layout, and resort-inspired community amenities, this home offers an exceptional opportunity to enjoy the best of active adult living.

Highlights

Fireplace

Property details

MLS
Doorify MLS
MLS #
10198488
Property type
Single Family Residence
Subdivision
Carolina Arbors
Status
Active
Days on market
3
On market date
October 15, 2026
Stories
N/A
Total bathrooms
2
Garage spaces
2
Parking spaces
N/A
Lot size
0.13 acres
Loading map…

Nearby schools

Within 10 miles. School directory data from the National Center for Education Statistics (NCES), accessed via the Urban Institute Education Data API. Local Score is calculated by INNOVATE Real Estate; where a state rating is shown, it comes from that state's own official school report card.

Elementary
Holt Elementary
10.77 mi away · Grades -1-5
Zoned school (attendance boundary, 2015-16 data)
3.6
Local Score (state rating (2025) blended 70/30 with student-teacher ratio) -- not an official state rating
State rating: C (2025)
Enrollment
645
Student:teacher ratio
11.1:1
District
Durham Public Schools
Middle
Neal Middle
3.04 mi away · Grades 6-8
Zoned school (attendance boundary, 2015-16 data)
2.6
Local Score (state rating (2025) blended 70/30 with student-teacher ratio) -- not an official state rating
State rating: D (2025)
Enrollment
820
Student:teacher ratio
13.2:1
District
Durham Public Schools
High
City of Medicine Academy
10.09 mi away · Grades 9-12
Zoned school (attendance boundary, 2015-16 data)
4.7
Local Score (state rating (2025) blended 70/30 with student-teacher ratio) -- not an official state rating
State rating: A (2025)
Enrollment
352
Student:teacher ratio
14.1:1
District
Durham Public Schools

Walkability

Blended score for Durham's center, calculated by INNOVATE Real Estate from two sources: the EPA's National Walkability Index (street network, transit, land-use mix) and Google Places amenity data (what's actually reachable on foot from this point). EPA National Walkability Index only -- nearby-amenity data not cached yet for this area.

19
Very car-dependent
out of 100
EPA National Walkability Index
3.8 / 20 -- Least walkable

Market position

How this listing compares to current activity in Durham, from live MLS data.

On the market 3 days -- 117 fewer days than Durham's current average of 120 days.
For reference, the median list price across 1,686 active listings in Durham right now is $375,000.

Mortgage calculator

Estimate only - actual rate and payment depend on your lender, credit, and loan program.

$
%
%
Adjust tax / insurance estimates
% / yr
$
/mo
Est. monthly payment
$4,058/mo
$129,800 down
$519,200 loan
Principal & interest$3,368
Property tax (est.)$541
Home insurance (est.)$150

Similar homes you might like

Data source: Listing information provided by Doorify MLS via Trestle/CoreLogic. Last updated 2 days ago.

Information herein deemed reliable but not guaranteed; all measurements, school assignments, HOA fees, taxes, and feature lists are approximate and should be independently verified. Equal Housing Opportunity.