
$499,000
About this home
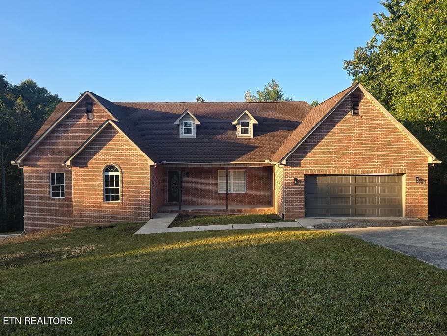
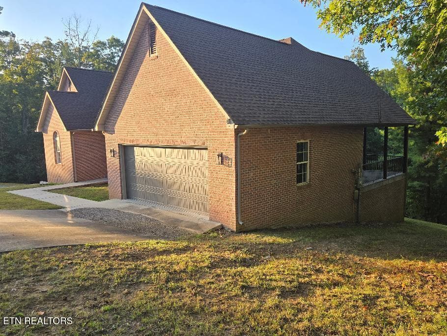
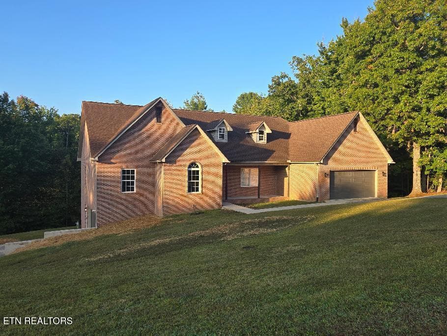
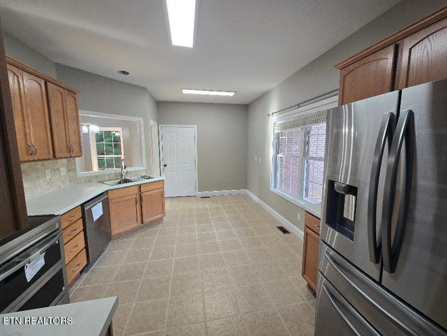
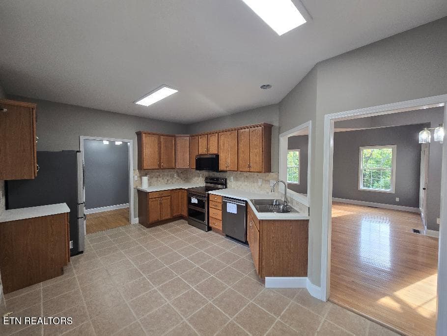
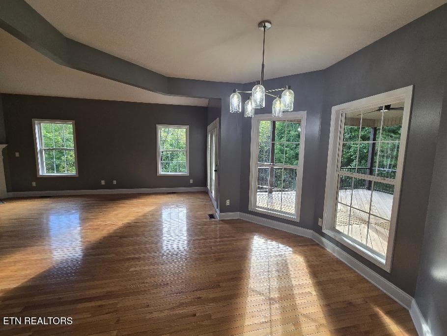
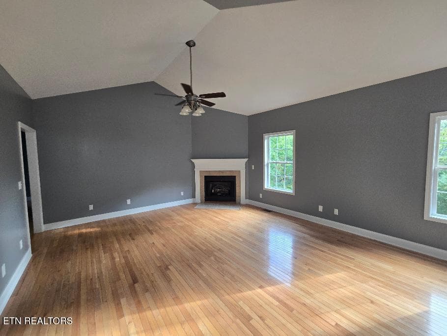
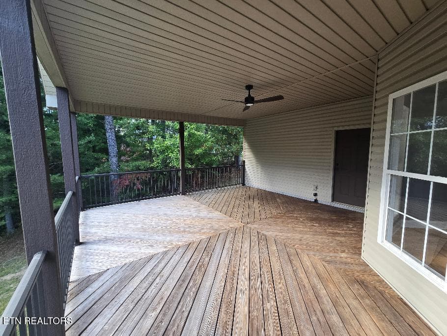
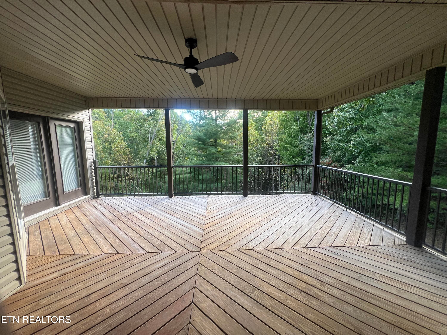
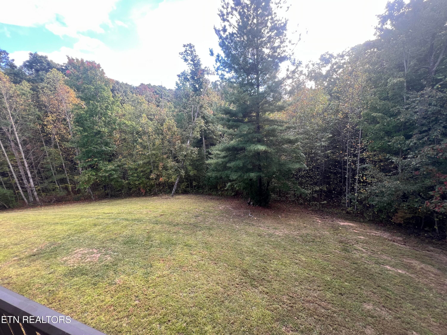
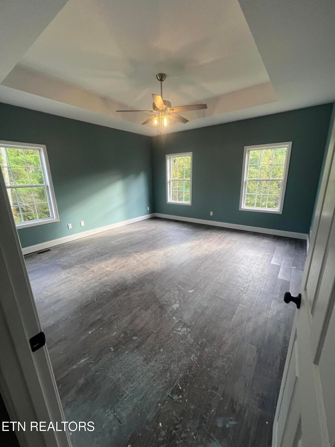
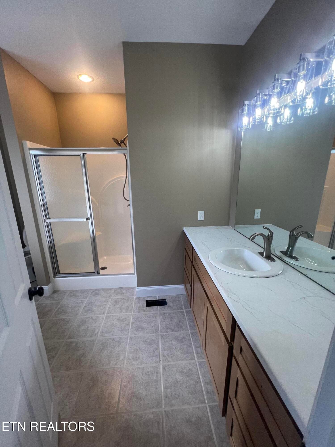
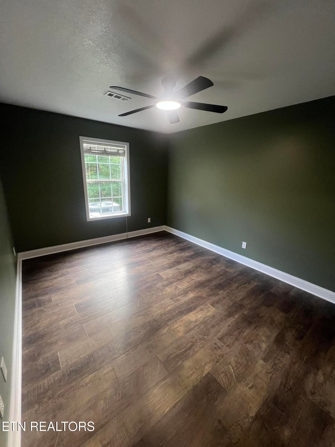
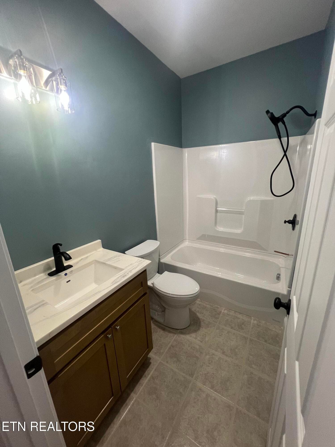
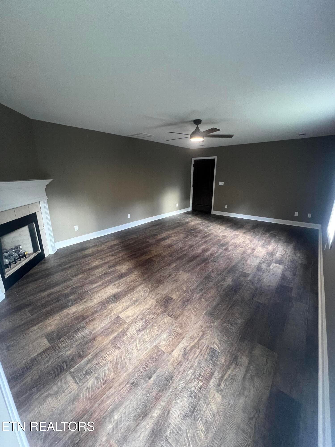
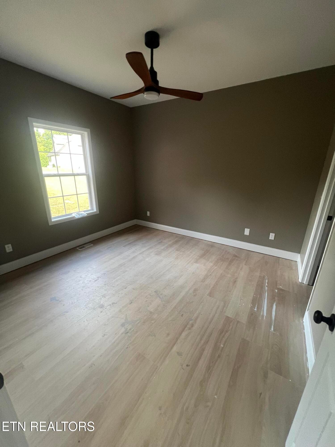
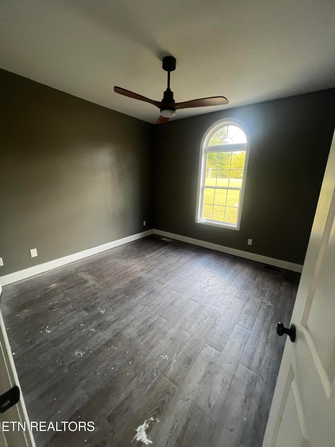
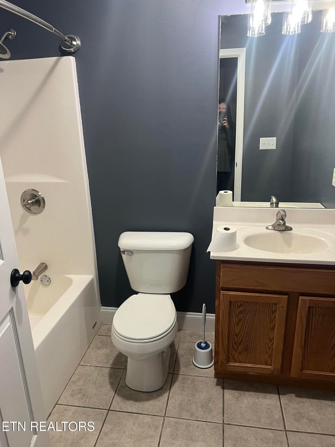
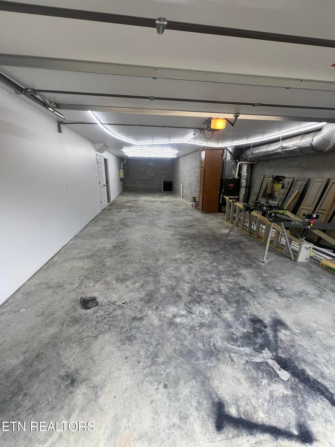
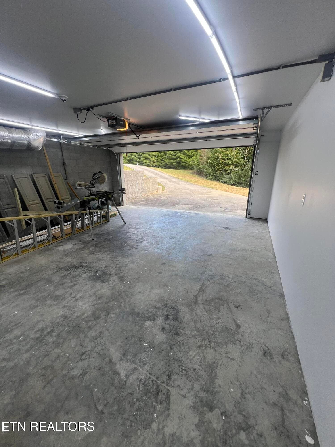
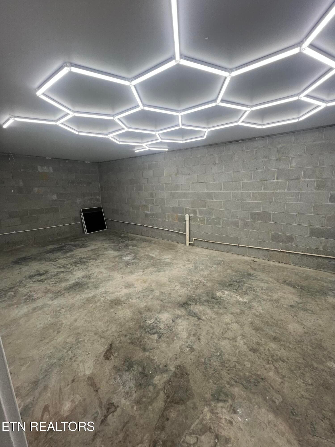
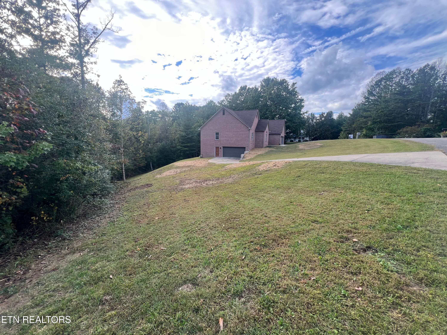
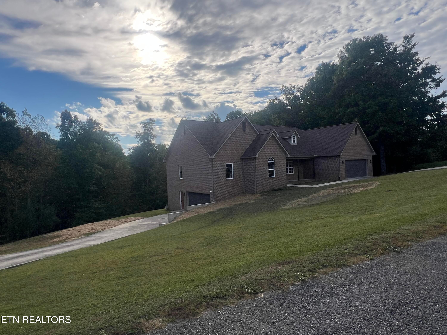
Freshly transformed from top to bottom, this four-bedroom, three-bathroom home delivers flexible living space, thoughtful upgrades, and a peaceful cul-de-sac setting away from the daily rush. The main level showcases genuine hardwood floors, complemented by new flooring and fresh paint throughout the residence. In the kitchen, new appliances make cooking and entertaining feel effortless, including a stove with a double oven and a four-door French-door refrigerator. Whether preparing a weeknight meal or a holiday feast, there is plenty of capacity for every culinary ambition. Downstairs, the finished basement expands the possibilities with its own exterior entrance, a comfortable living area, fireplace, bedroom space, and bathroom. It is well suited for guests, hobbies, a home office, or additional living space. Additional storage provides room for seasonal items, tools, and outdoor equipment without requiring heroic closet-stuffing skills. Major improvements include a new roof and new garage doors. Two separate attached garages provide four parking spaces, offering excellent room for vehicles, hobbies, or adventure gear. Outside, a beautiful new deck overlooks a spacious yard ready for cookouts, entertaining, pets, play, or quiet evenings beneath the Tennessee sky. Although pleasantly removed from busy surroundings, the property remains convenient to schools, shopping, medical services, and Big South Fork Airpark. Brimstone and Big South Fork National River and Recreation Area are also nearby, placing trails and memorable outdoor excursions within easy reach. Schedule your private tour and discover how comfortably this renewed home can fit your next chapter.
Highlights
Property details
- MLS
- East Tennessee REALTORS® MLS
- MLS #
- 1359044
- Property type
- Single Family Residence
- Subdivision
- Indian Hills
- Status
- Active
- Days on market
- 1
- On market date
- October 16, 2026
- Stories
- N/A
- Total bathrooms
- 3
- Garage spaces
- 4
- Parking spaces
- N/A
- Lot size
- 3.68 acres
Location
Get directions →Nearby schools
Within 10 miles. School directory data from the National Center for Education Statistics (NCES), accessed via the Urban Institute Education Data API. Local Score is calculated by INNOVATE Real Estate; where a state rating is shown, it comes from that state's own official school report card.
- Enrollment
- 494
- Student:teacher ratio
- 13.7:1
- District
- Scott County
- Enrollment
- 264
- Student:teacher ratio
- 17.6:1
- District
- Oneida
- Enrollment
- 390
- Student:teacher ratio
- 16.3:1
- District
- Oneida
Walkability
Blended score for Oneida's center, calculated by INNOVATE Real Estate from two sources: the EPA's National Walkability Index (street network, transit, land-use mix) and Google Places amenity data (what's actually reachable on foot from this point). 60% EPA National Walkability Index + 40% nearby-amenity density (Google Places).
Mortgage calculator
Estimate only - actual rate and payment depend on your lender, credit, and loan program.
Adjust tax / insurance estimates
Similar homes you might like


Data source: Listing information provided by East Tennessee REALTORS® MLS via Trestle/CoreLogic. Last updated 2 days ago.
Information herein deemed reliable but not guaranteed; all measurements, school assignments, HOA fees, taxes, and feature lists are approximate and should be independently verified. Equal Housing Opportunity.