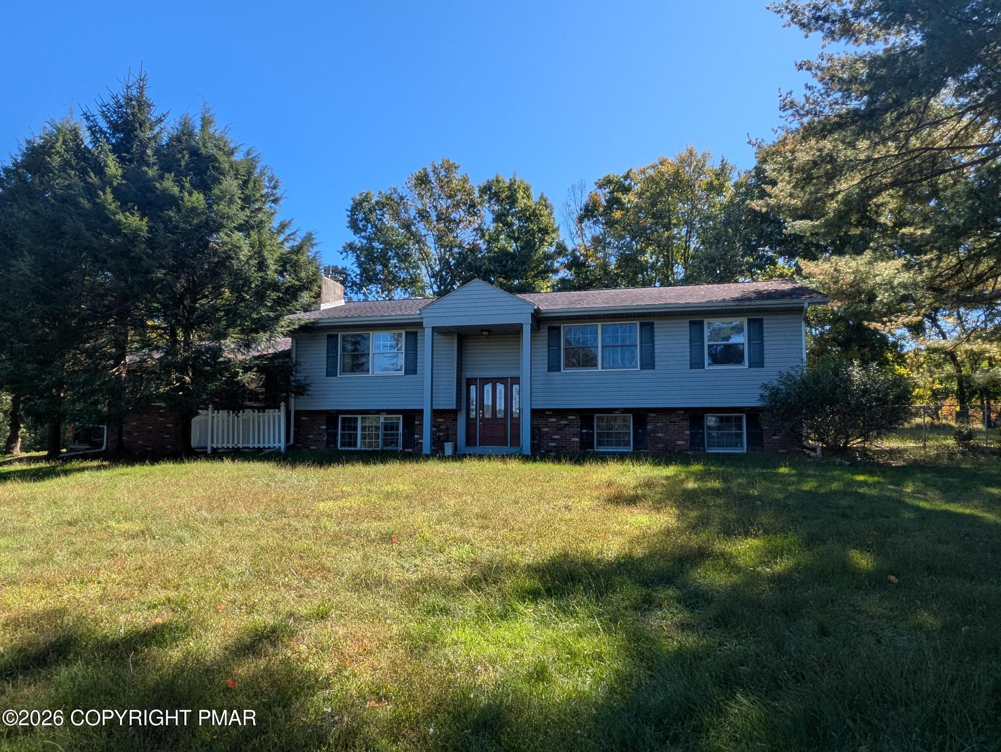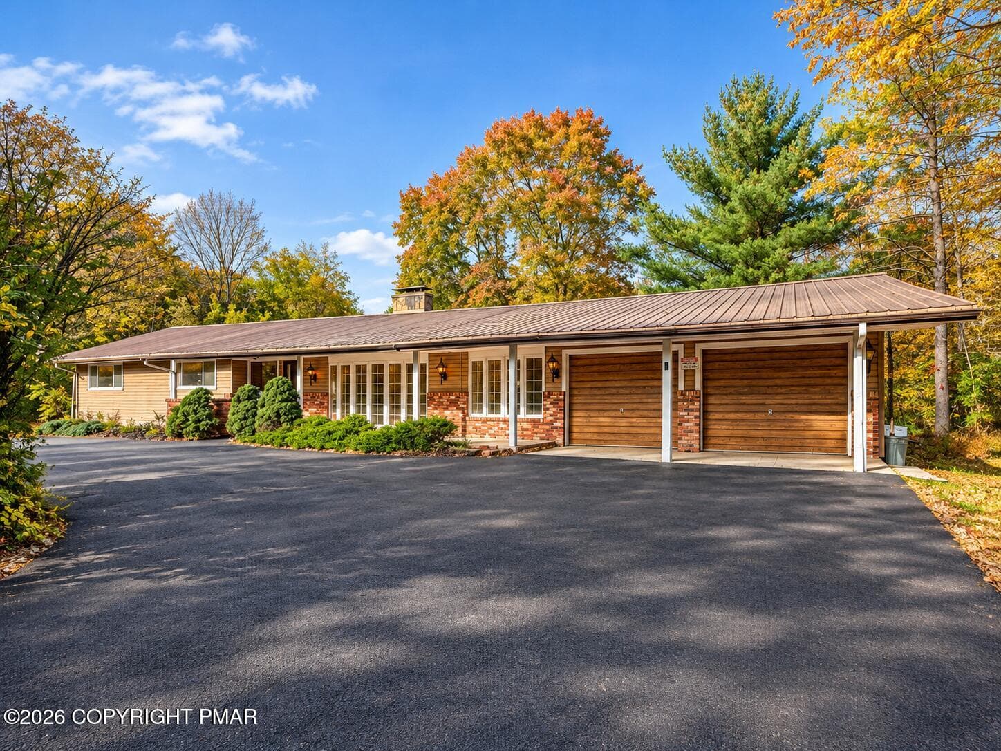
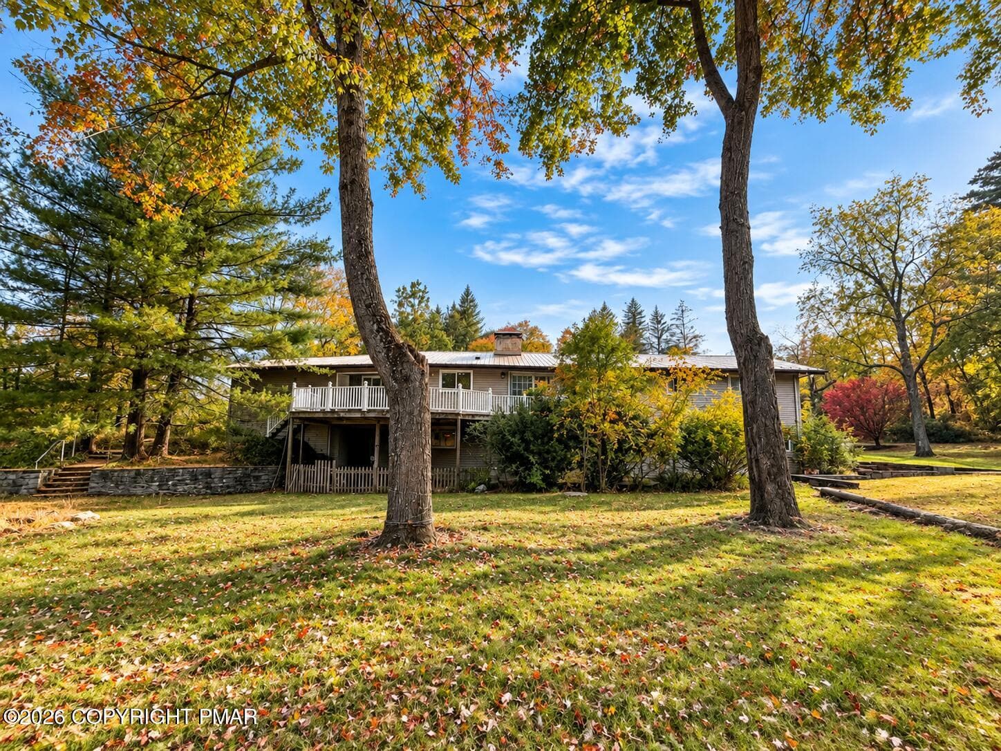
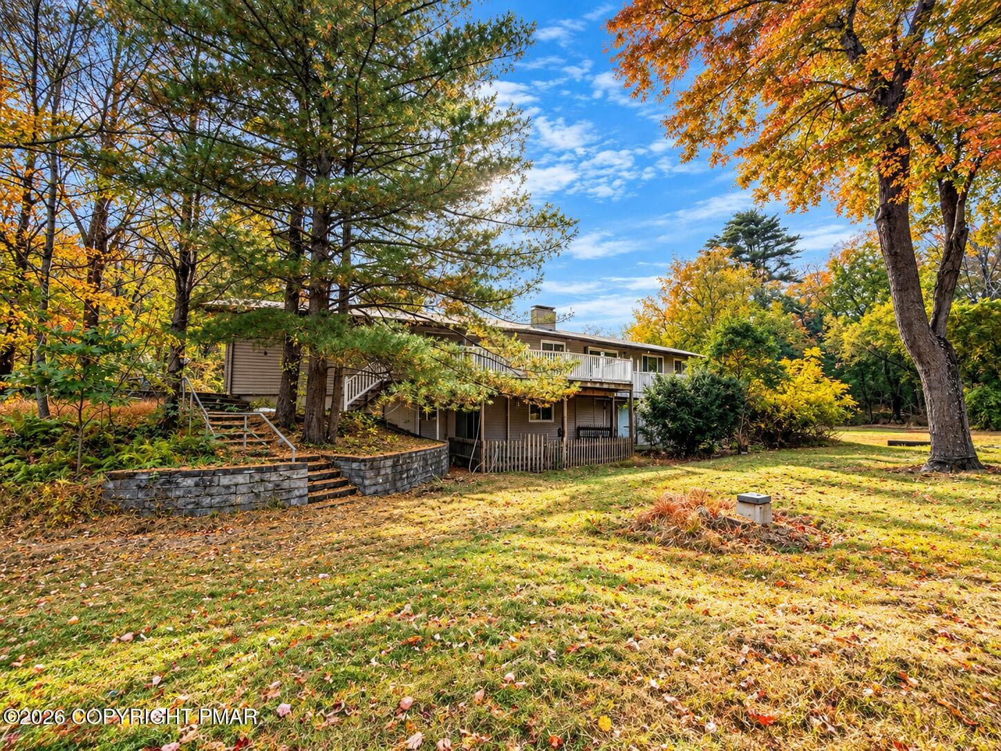
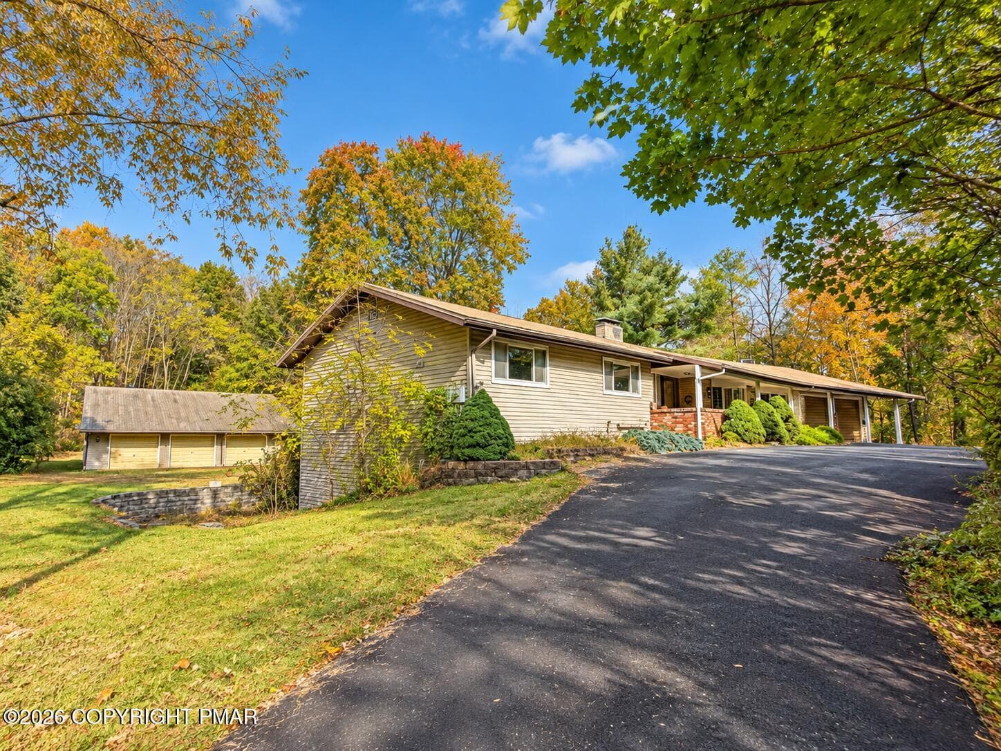
Autumn Ranch Home with Garage - 222 Lily Street, Saylorsburg, PA 18353, Saylorsburg
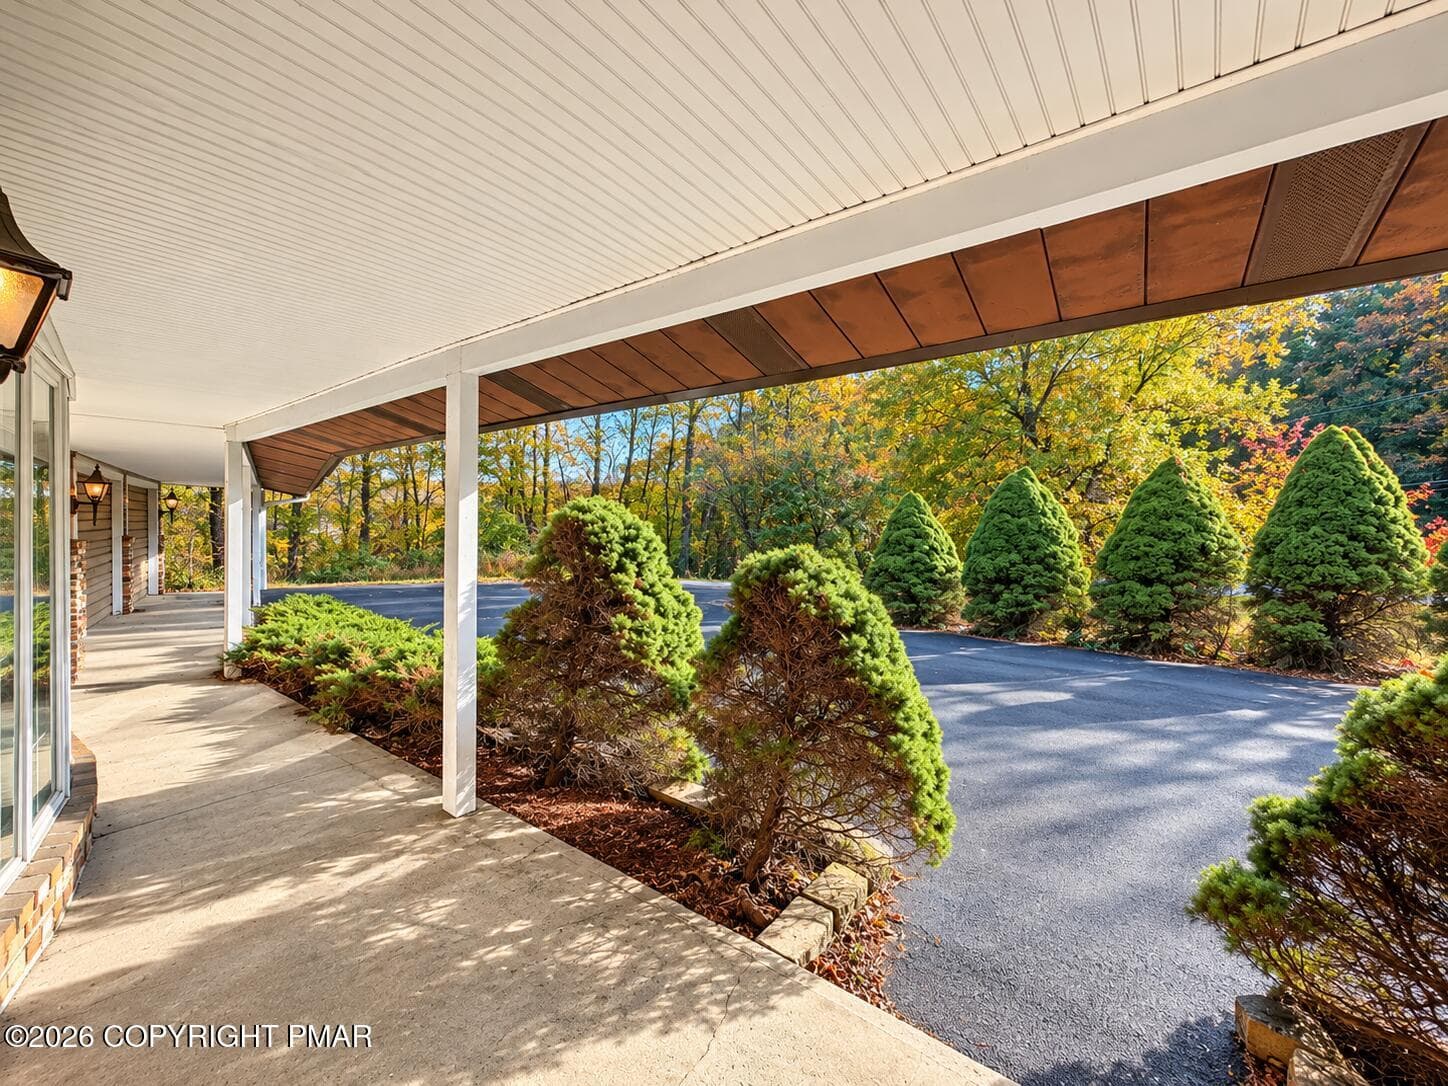
Autumn Porch and Driveway Retreat - 222 Lily Street, Saylorsburg, PA 18353, Saylorsburg
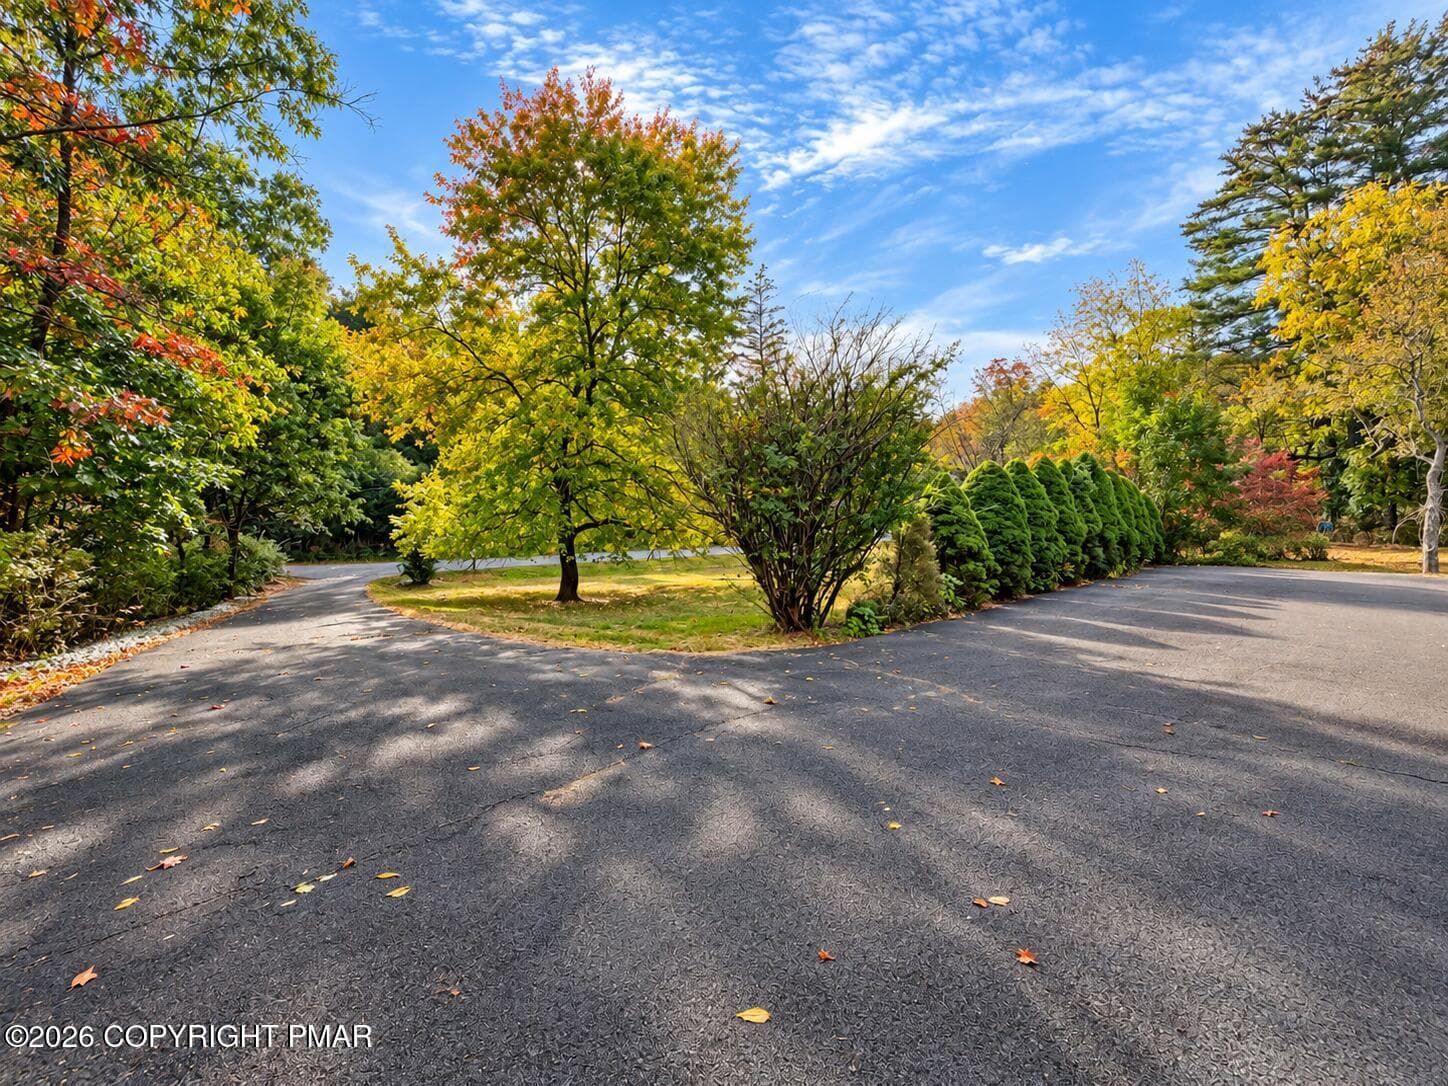
Autumn Driveway Among Trees - 222 Lily Street, Saylorsburg, PA 18353, Saylorsburg
Autumn Retreat Among the Trees - 222 Lily Street, Saylorsburg, PA 18353, Saylorsburg
Sunny Autumn Backyard Retreat - 222 Lily Street, Saylorsburg, PA 18353, Saylorsburg
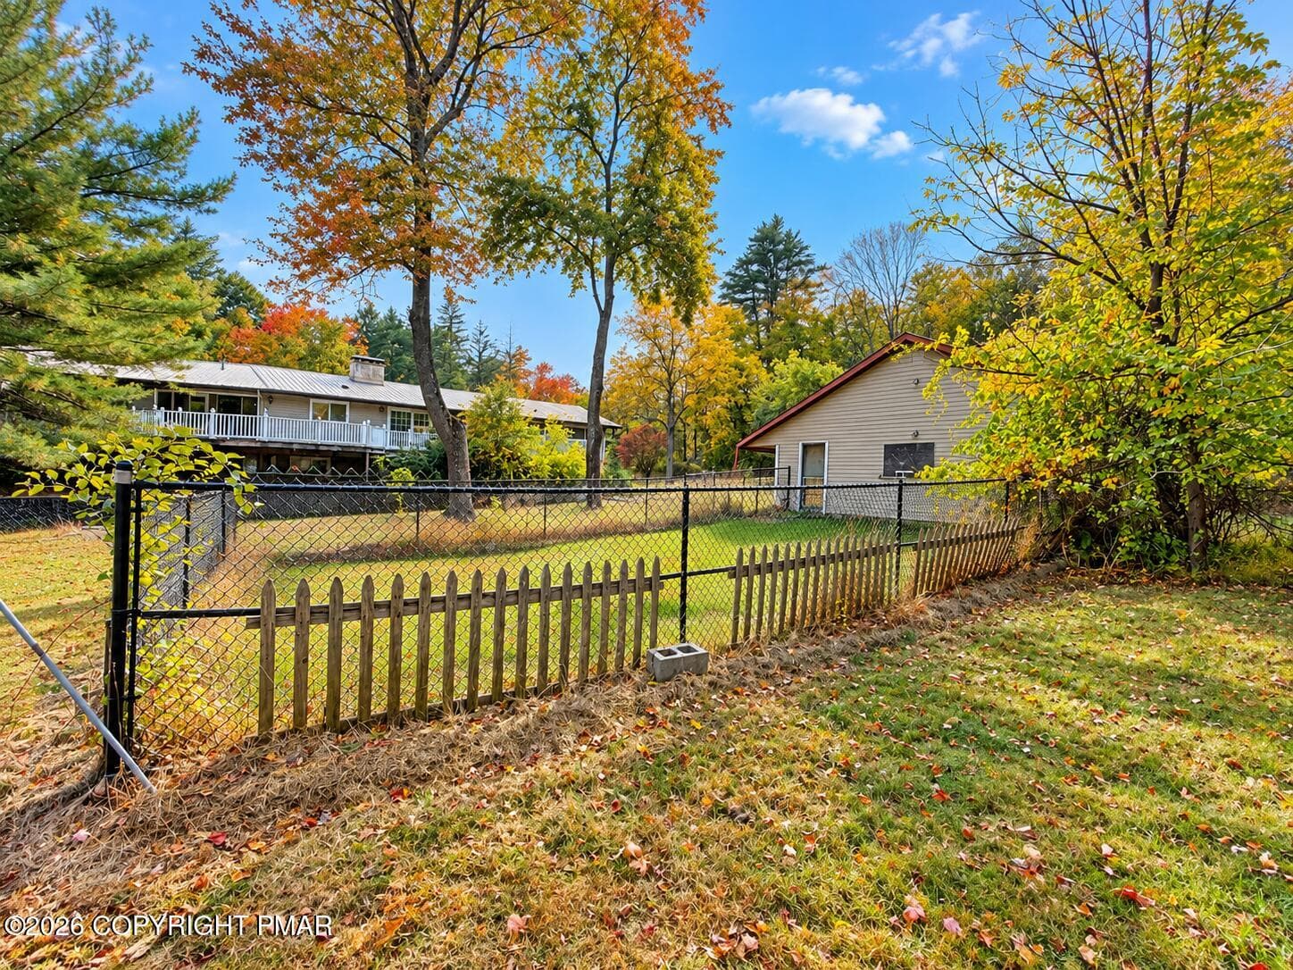
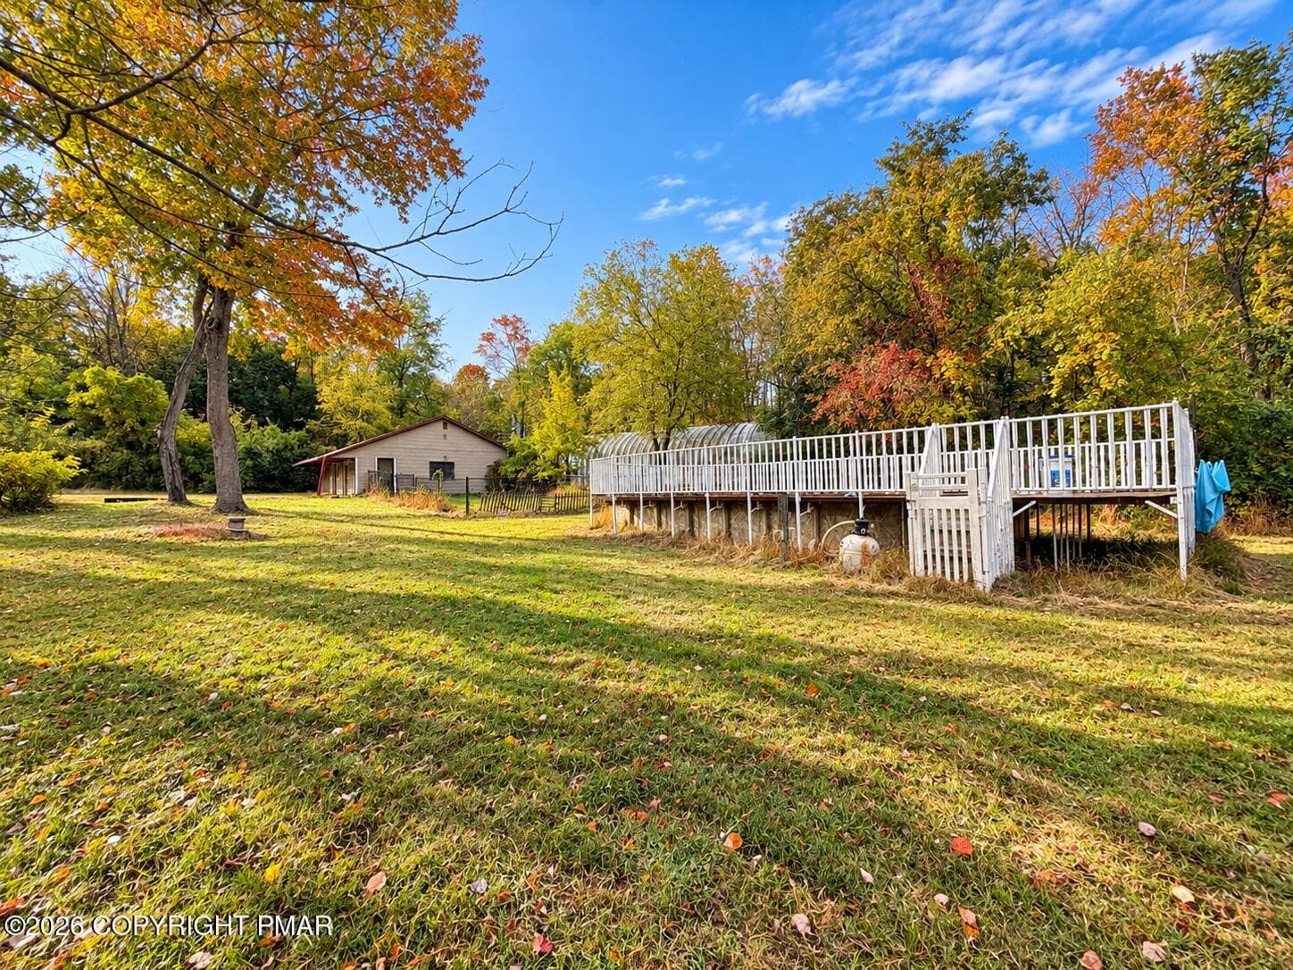
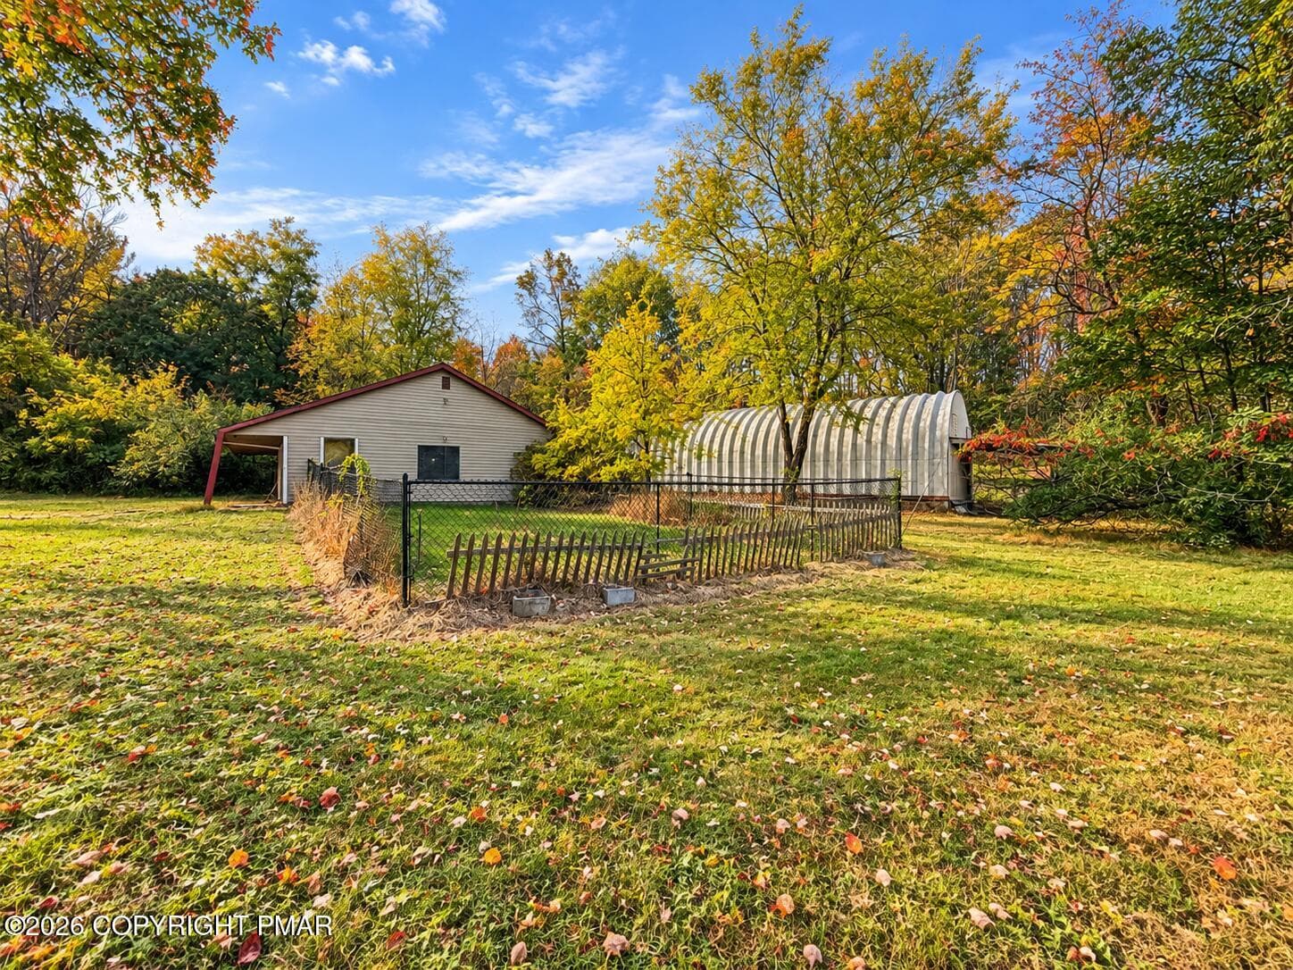
Autumn Backyard with Deck and Outbuildin - 222 Lily Street, Saylorsburg, PA 18353, Saylorsburg
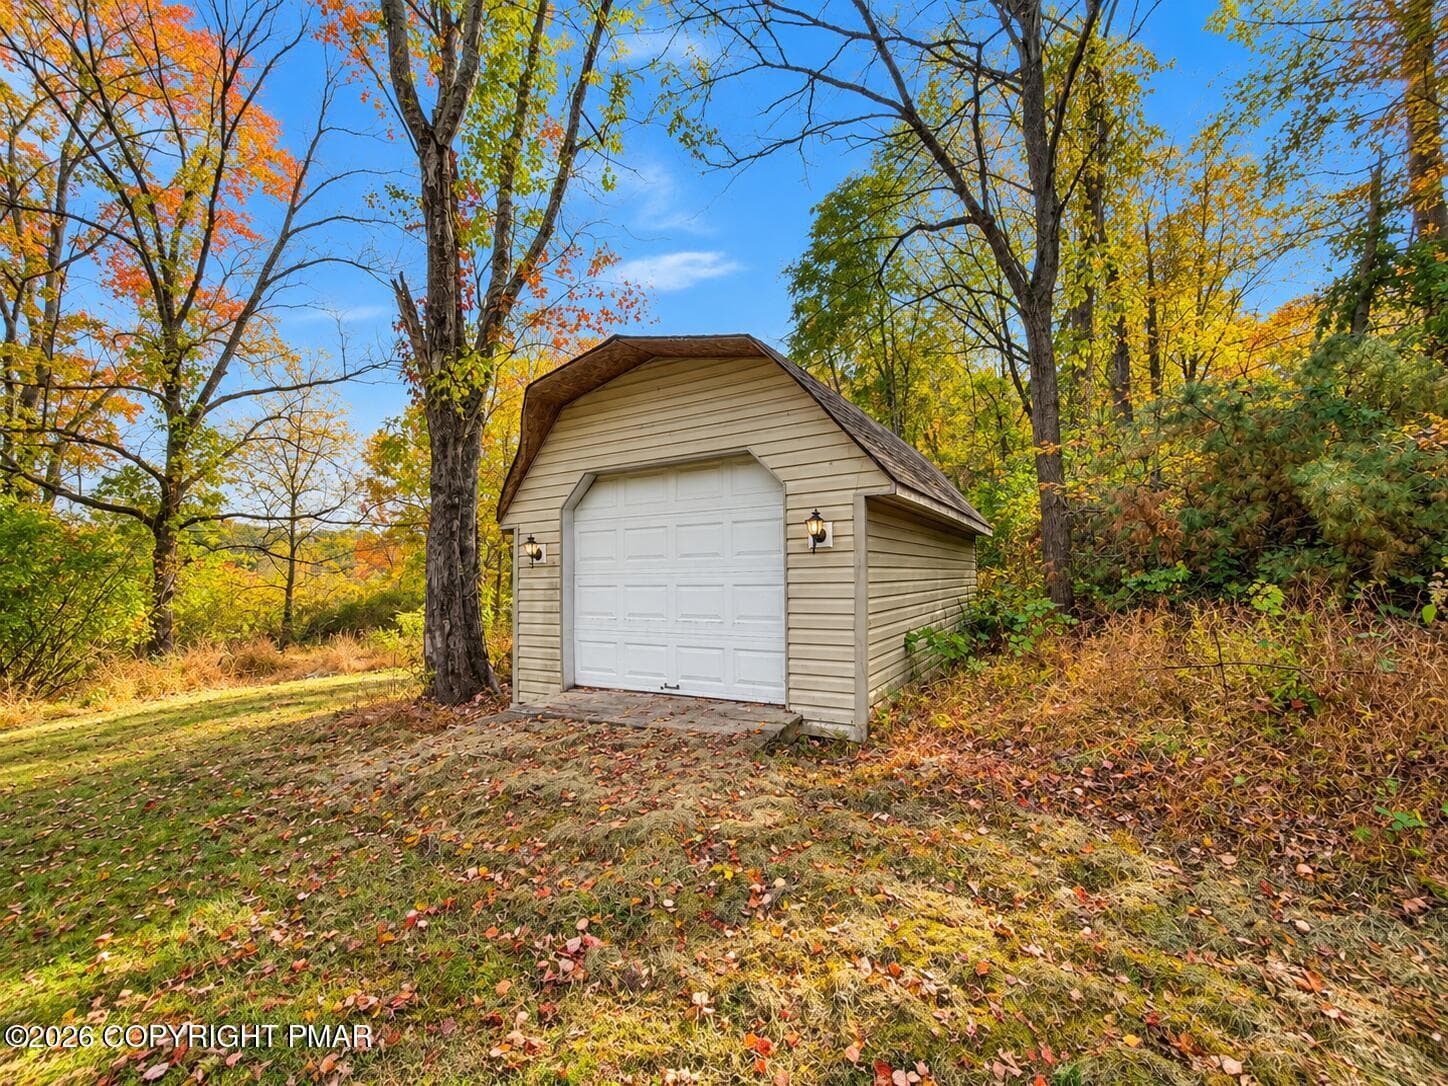
Pool Shed - 222 Lily Street, Saylorsburg, PA 18353, Saylorsburg
Autumn Backyard - 222 Lily Street, Saylorsburg, PA 18353, Saylorsburg
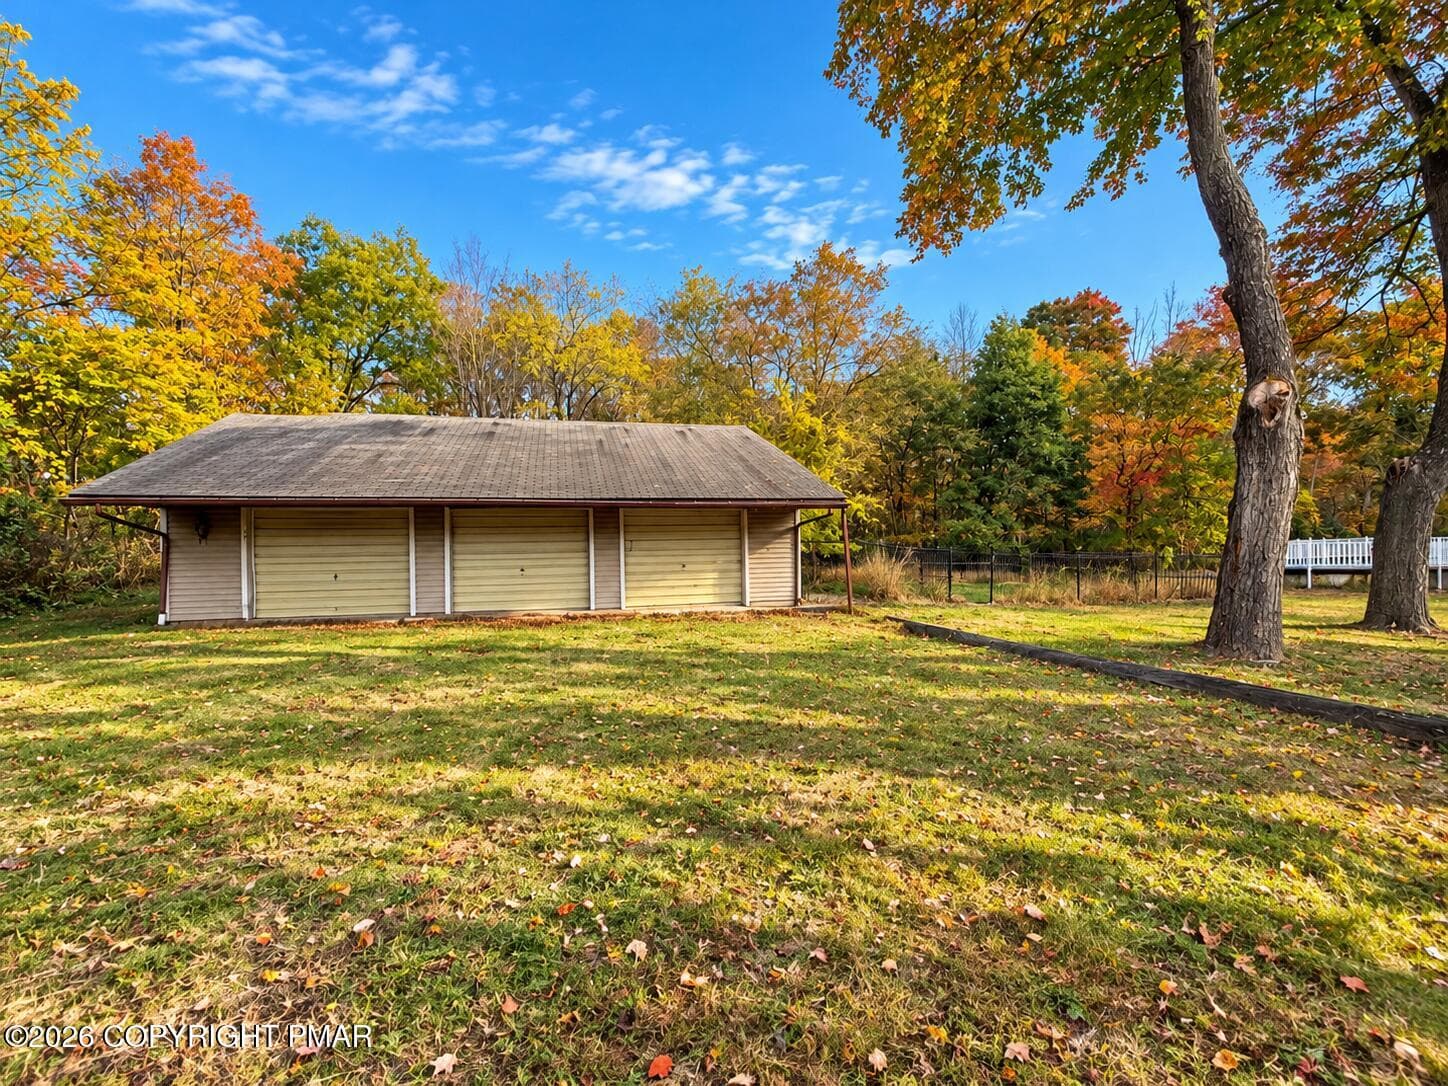
Three-Bay Garage - 222 Lily Street, Saylorsburg, PA 18353, Saylorsburg
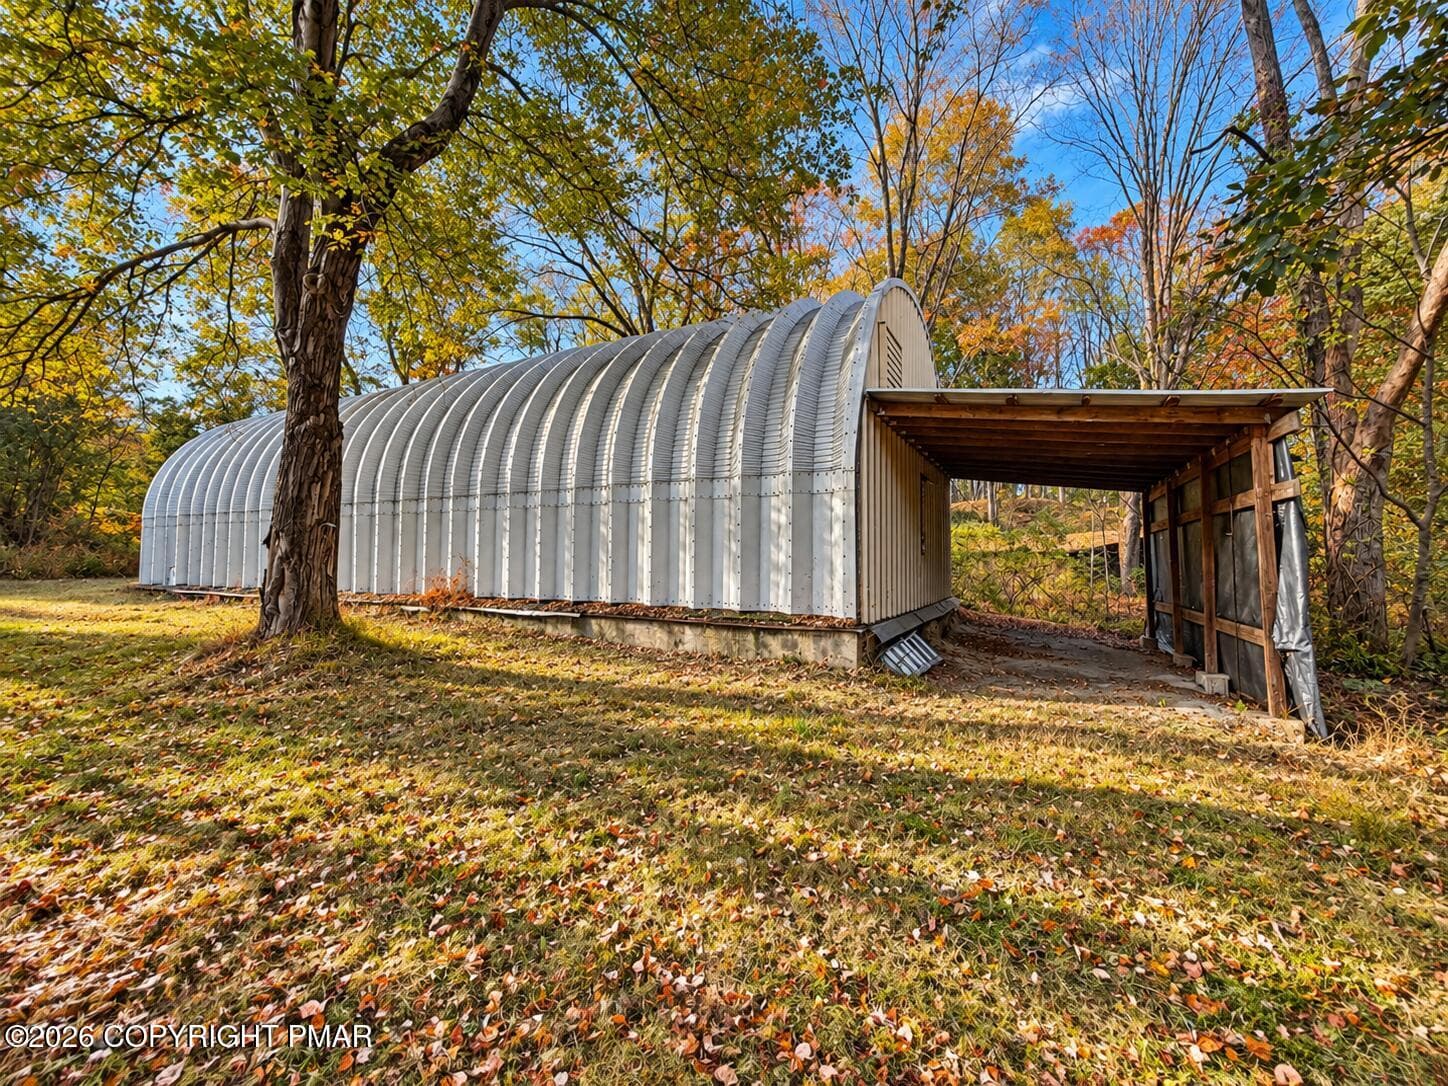
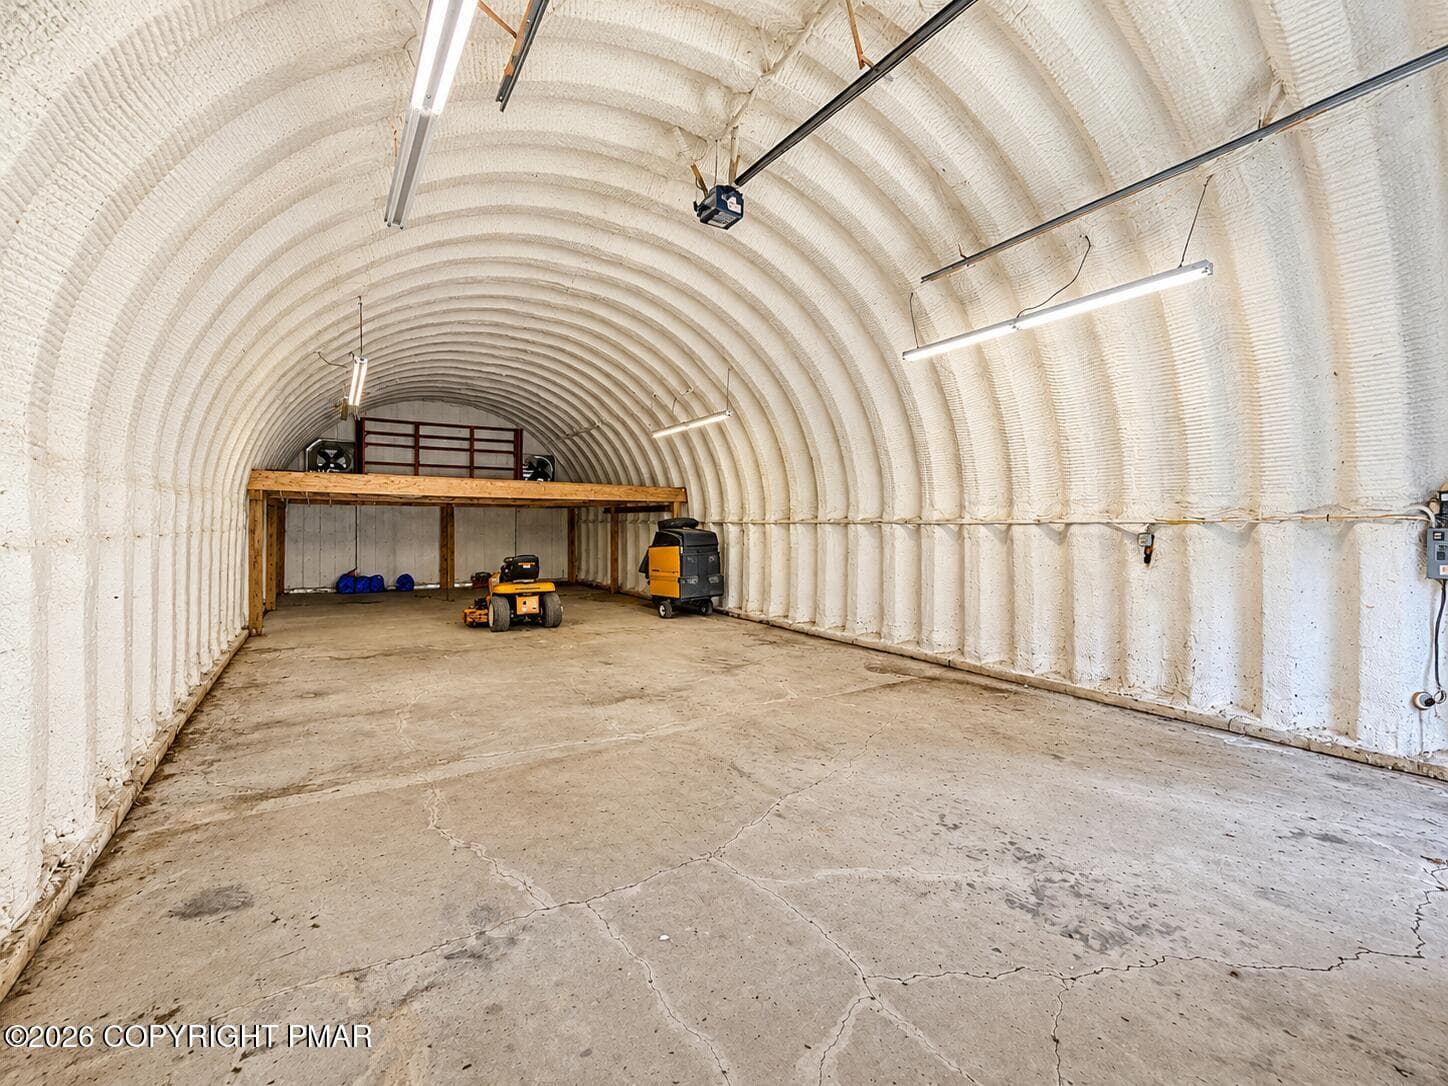
Quonset Hut - 222 Lily Street, Saylorsburg, PA 18353, Saylorsburg
Insulated Quonset Workshop Interior - 222 Lily Street, Saylorsburg, PA 18353, Saylorsburg
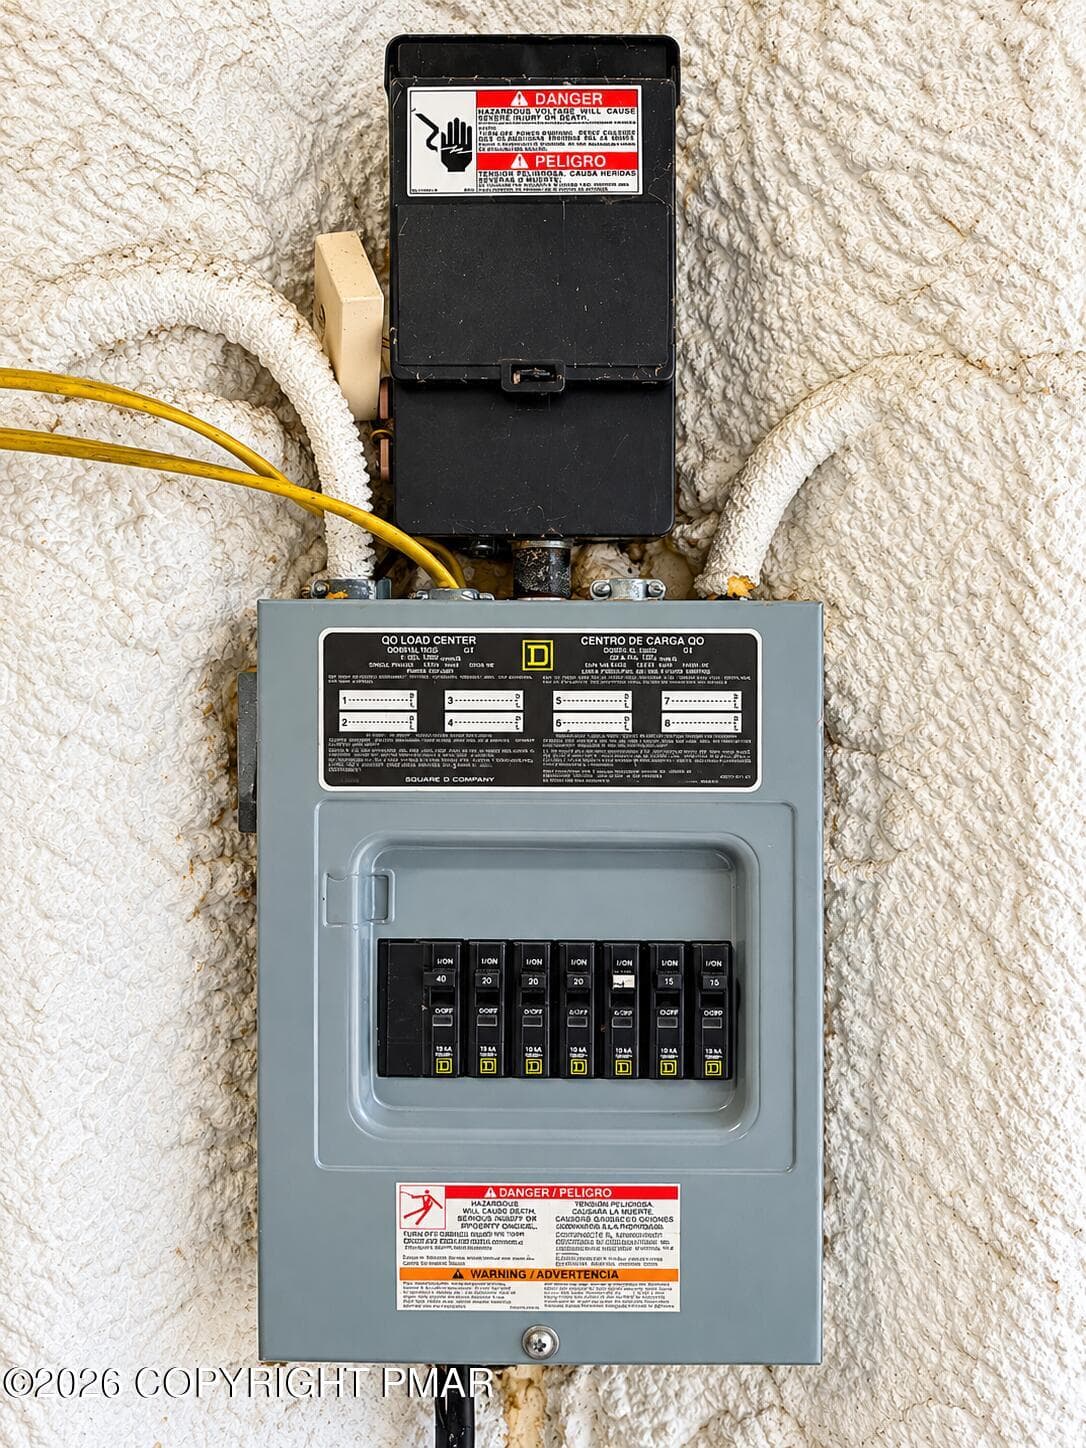
Electrical Breaker Panel in Quonset Hut - 222 Lily Street, Saylorsburg, PA 18353, Saylorsburg
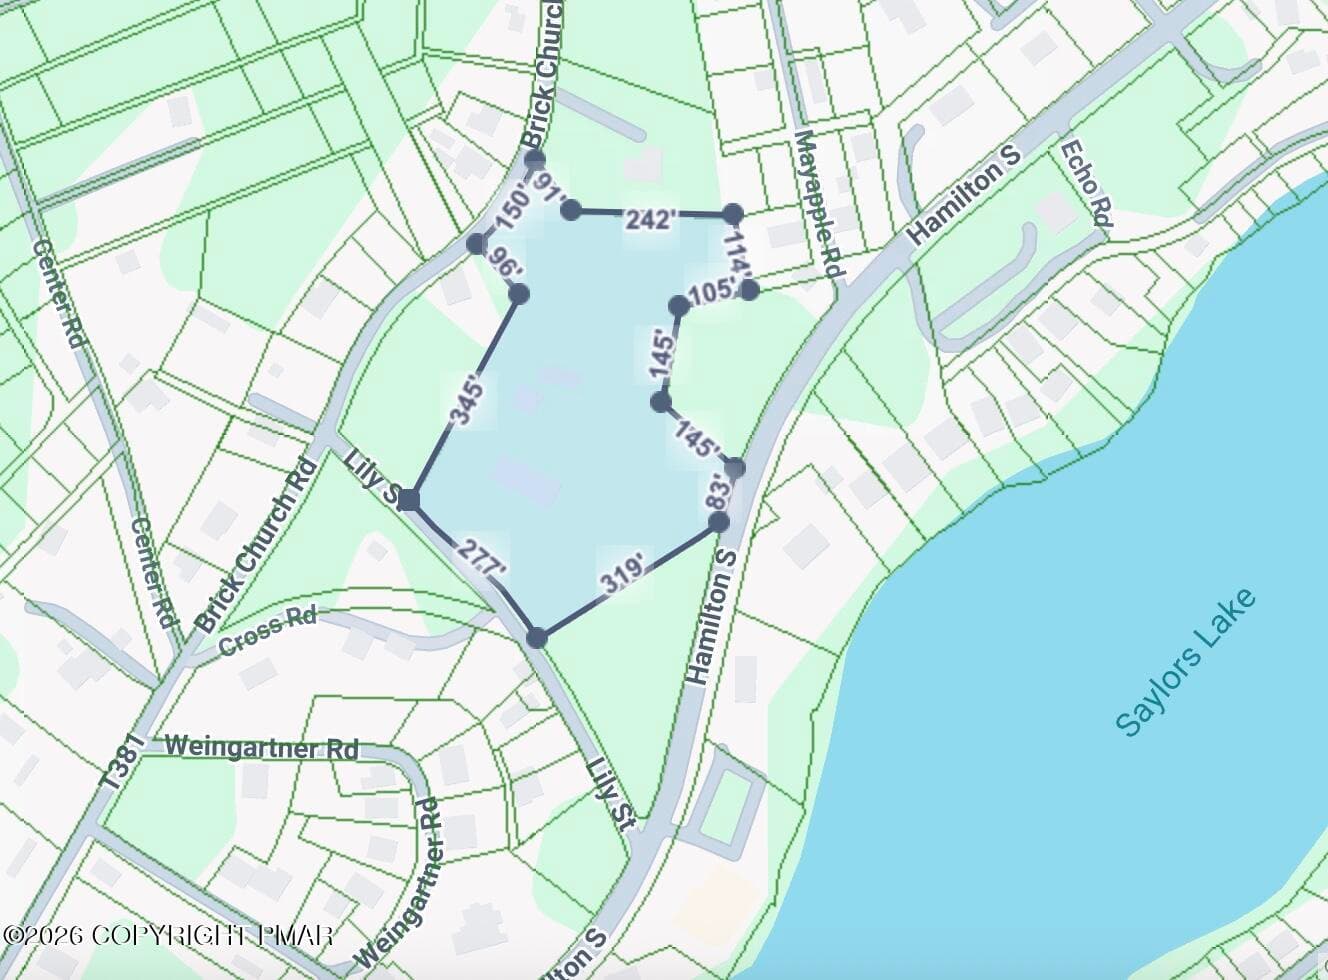
Image 10-12-26 at 11.52AM - 222 Lily Street, Saylorsburg, PA 18353, Saylorsburg
Sunny Autumn Ranch Home Driveway - 222 Lily Street, Saylorsburg, PA 18353, Saylorsburg
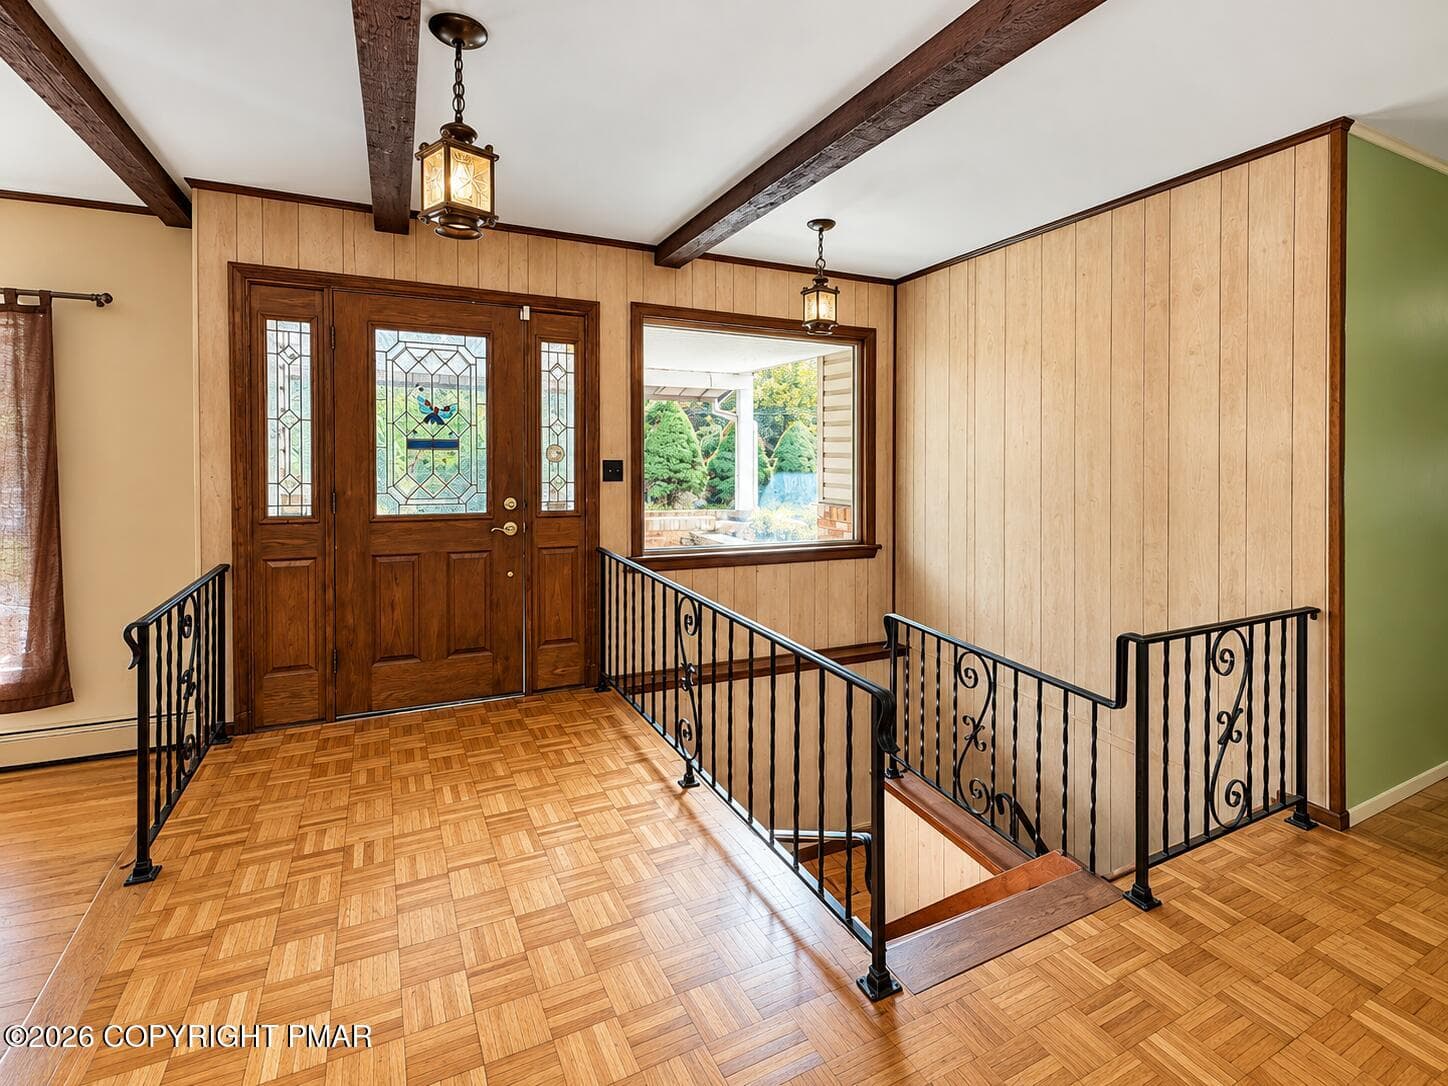
Mid-Century Foyer with Wrought-Iron Rail - 222 Lily Street, Saylorsburg, PA 18353, Saylorsburg
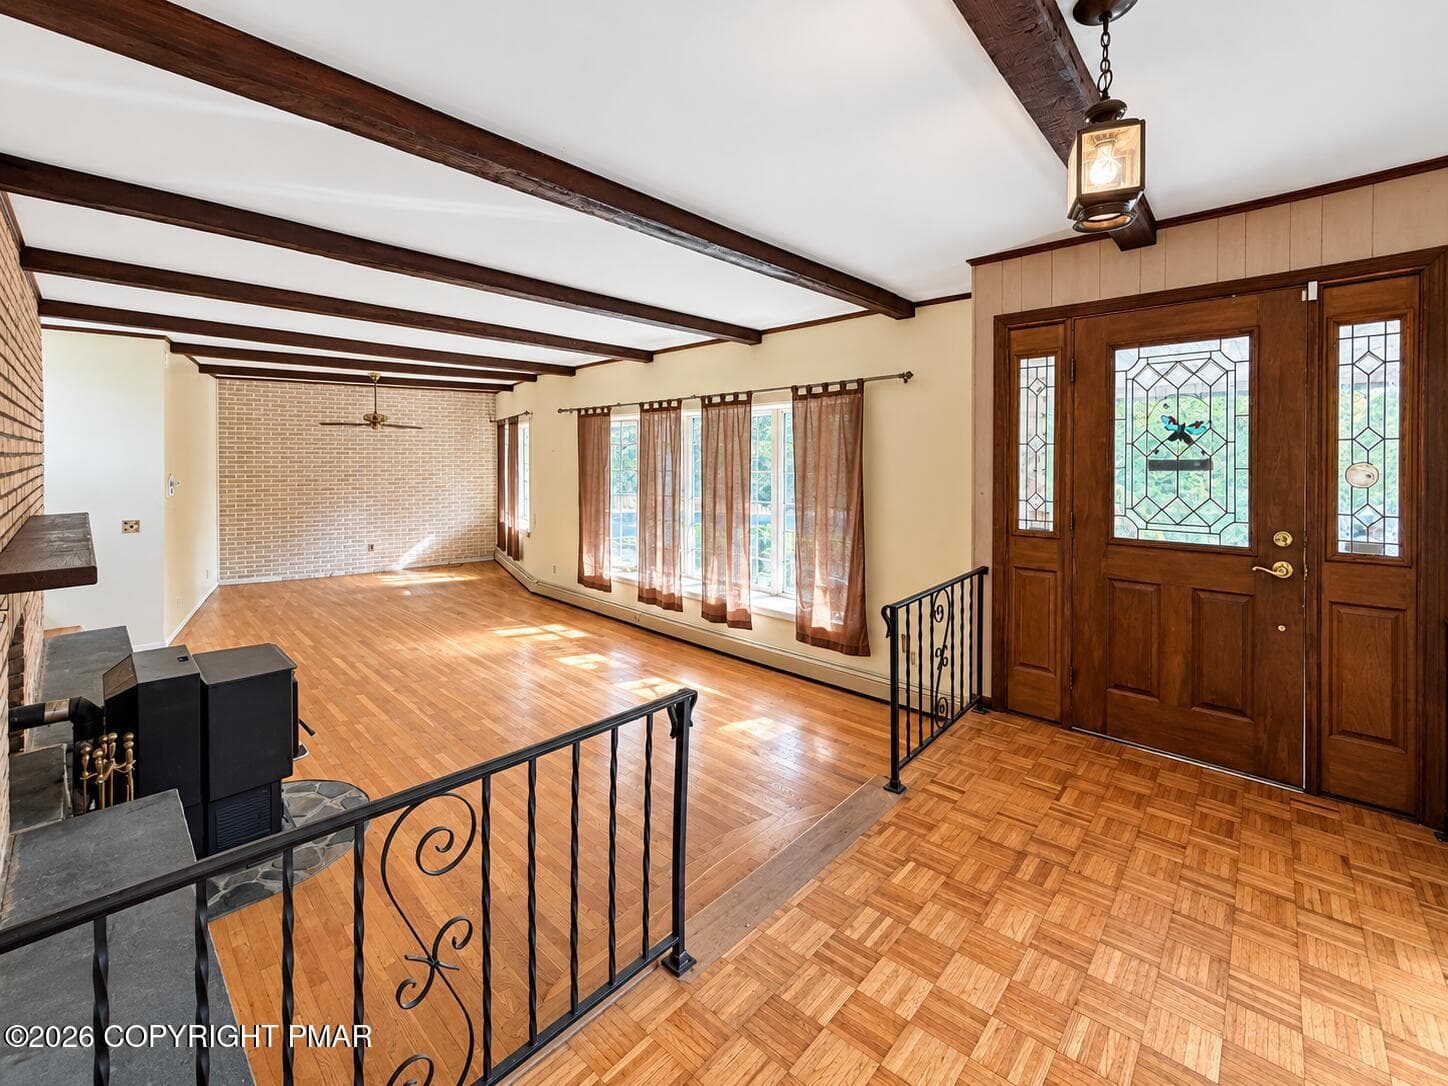
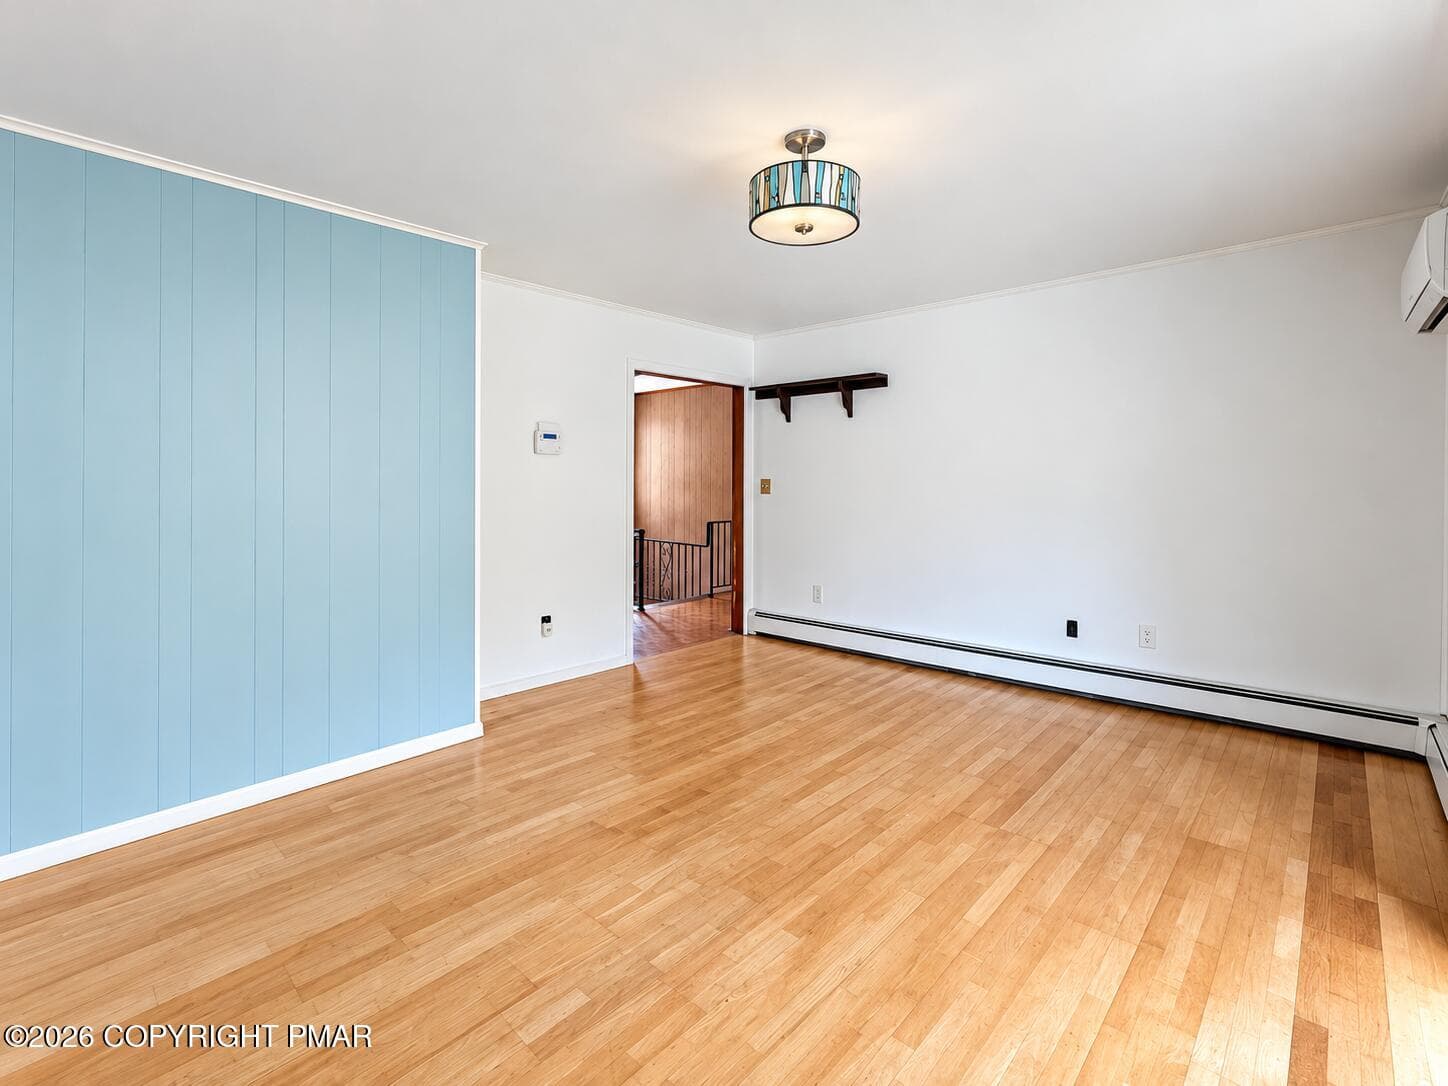
Sunlit Midcentury Living Room Entry - 222 Lily Street, Saylorsburg, PA 18353, Saylorsburg
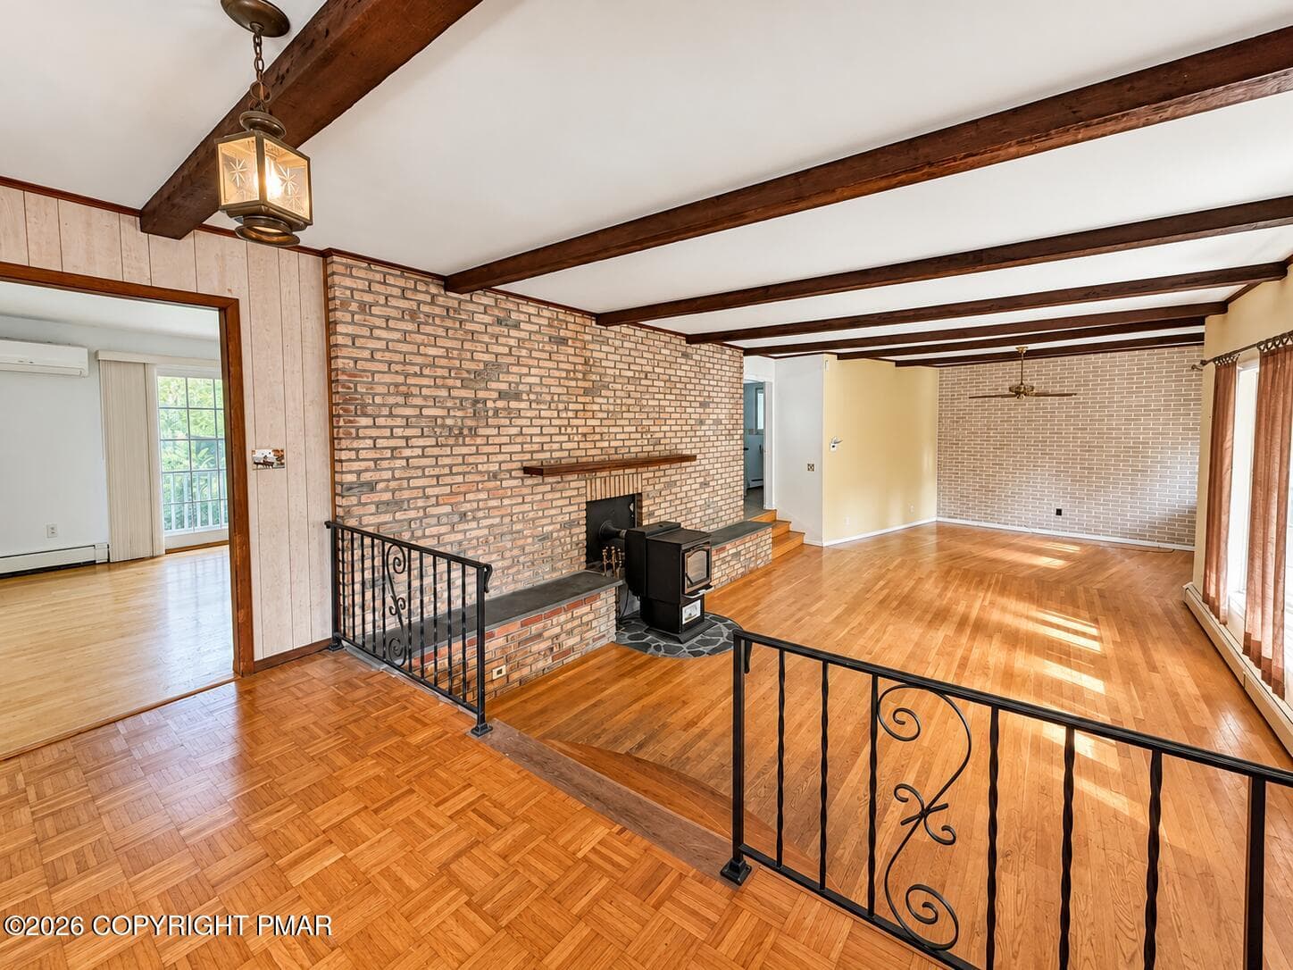
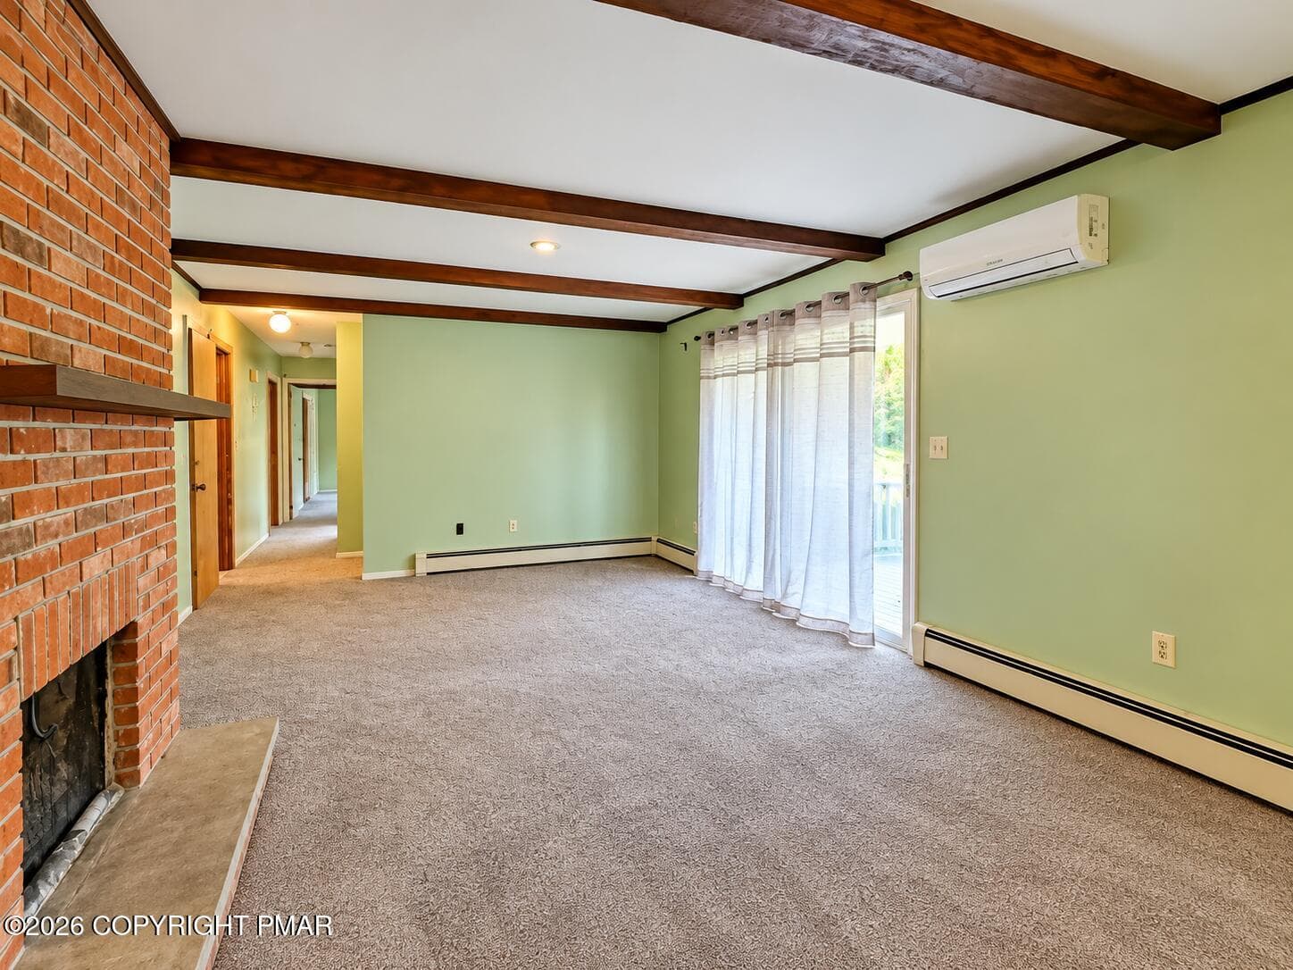
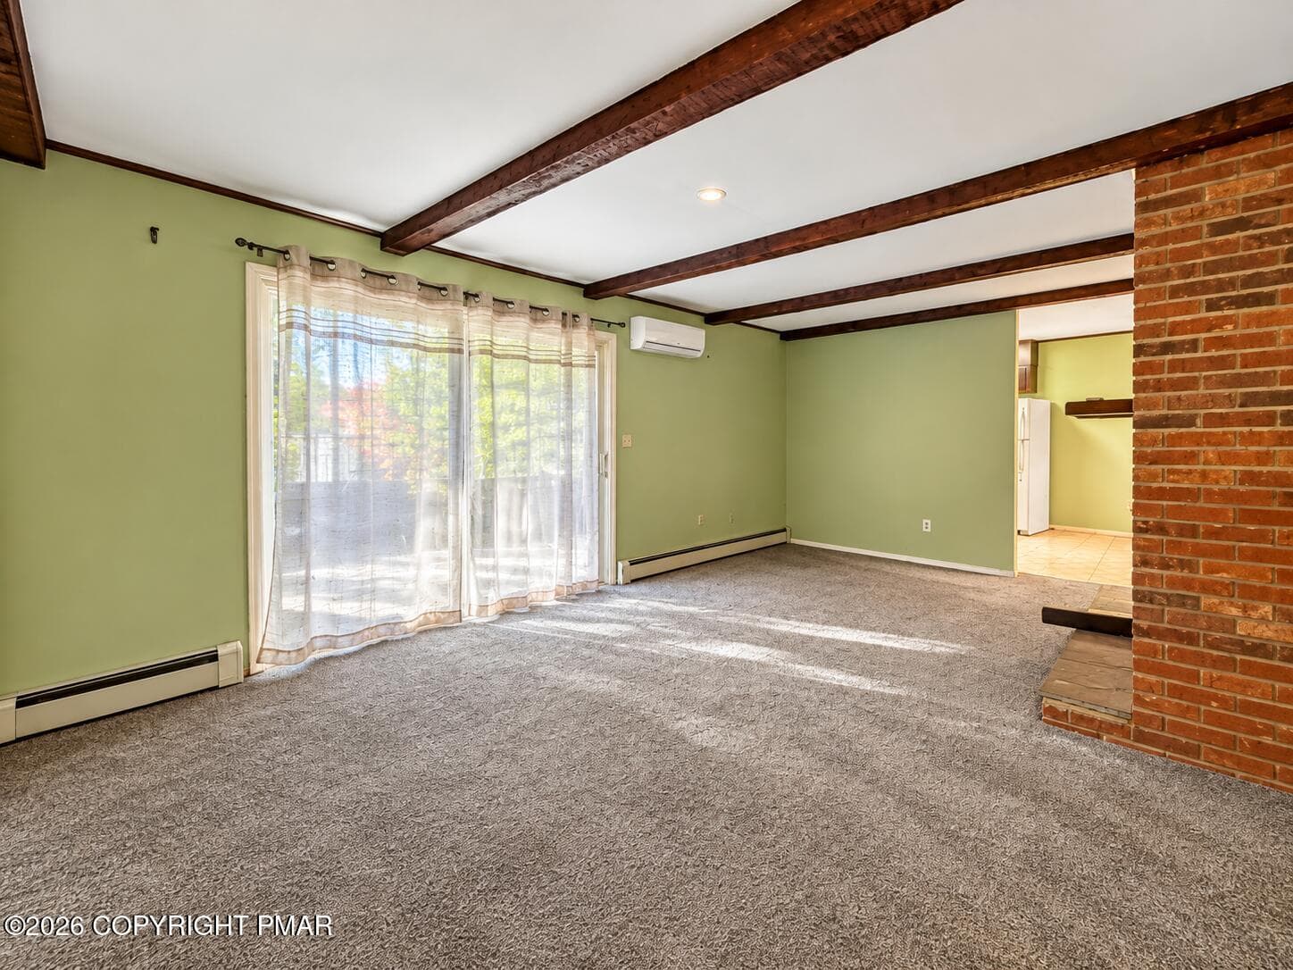
Mid-Century Brick Hearth in Living Room - 222 Lily Street, Saylorsburg, PA 18353, Saylorsburg
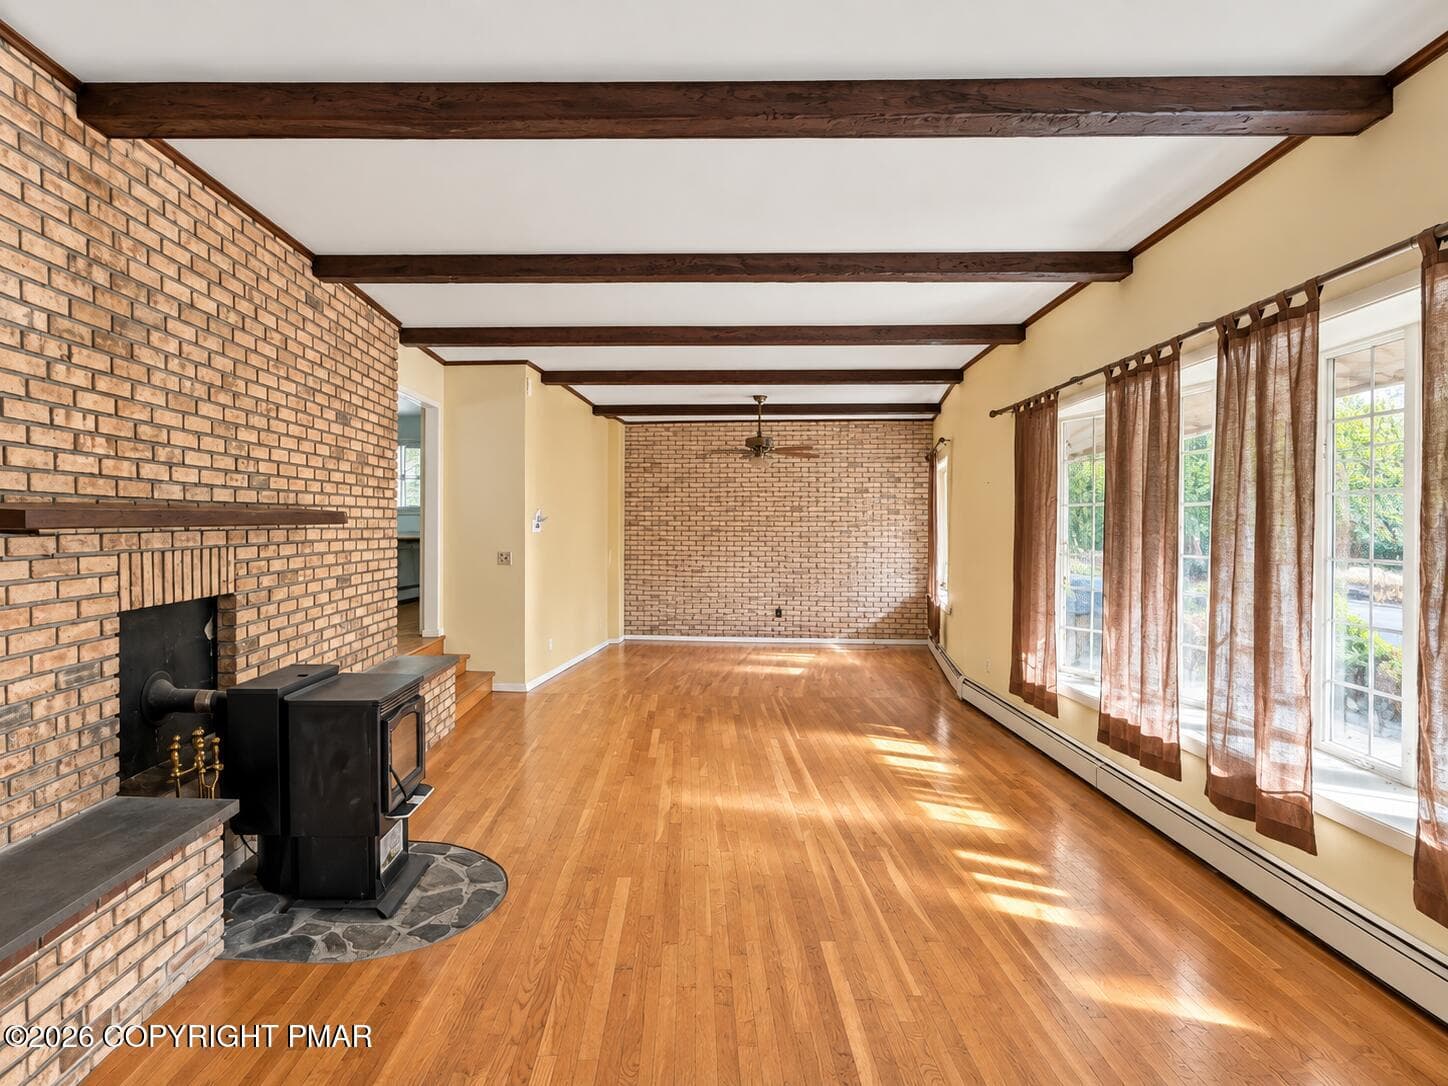
Sunlit Brick Fireplace Living Room - 222 Lily Street, Saylorsburg, PA 18353, Saylorsburg
Dining Area - 222 Lily Street, Saylorsburg, PA 18353, Saylorsburg
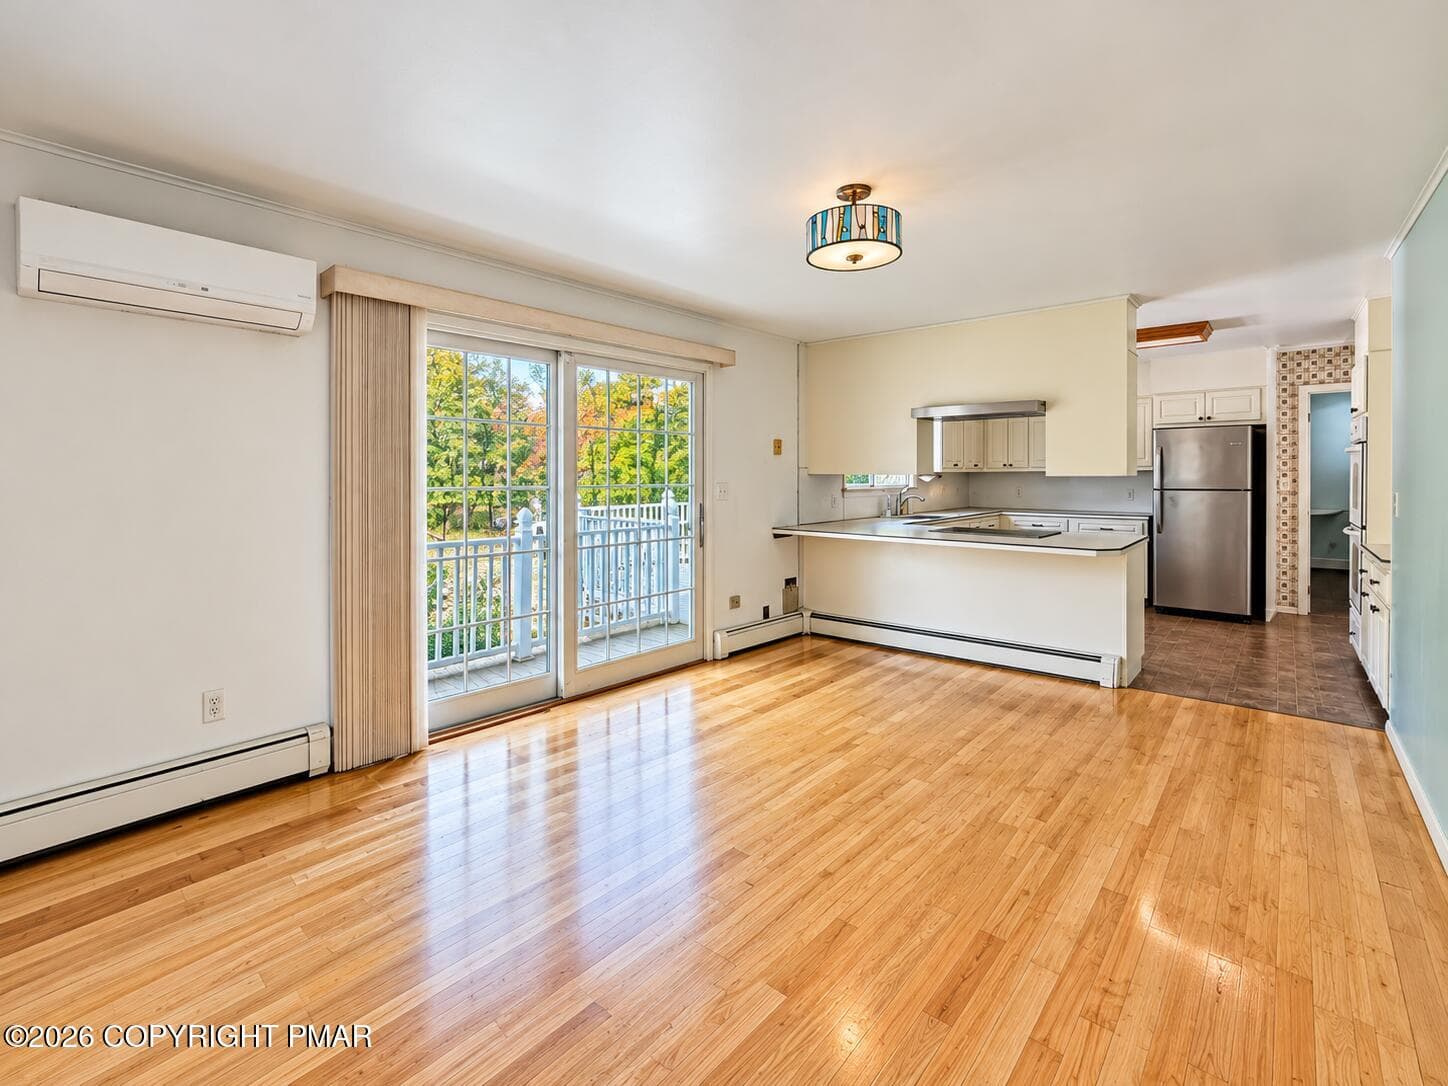
Sunlit Open-Plan Dining and Kitchen - 222 Lily Street, Saylorsburg, PA 18353, Saylorsburg
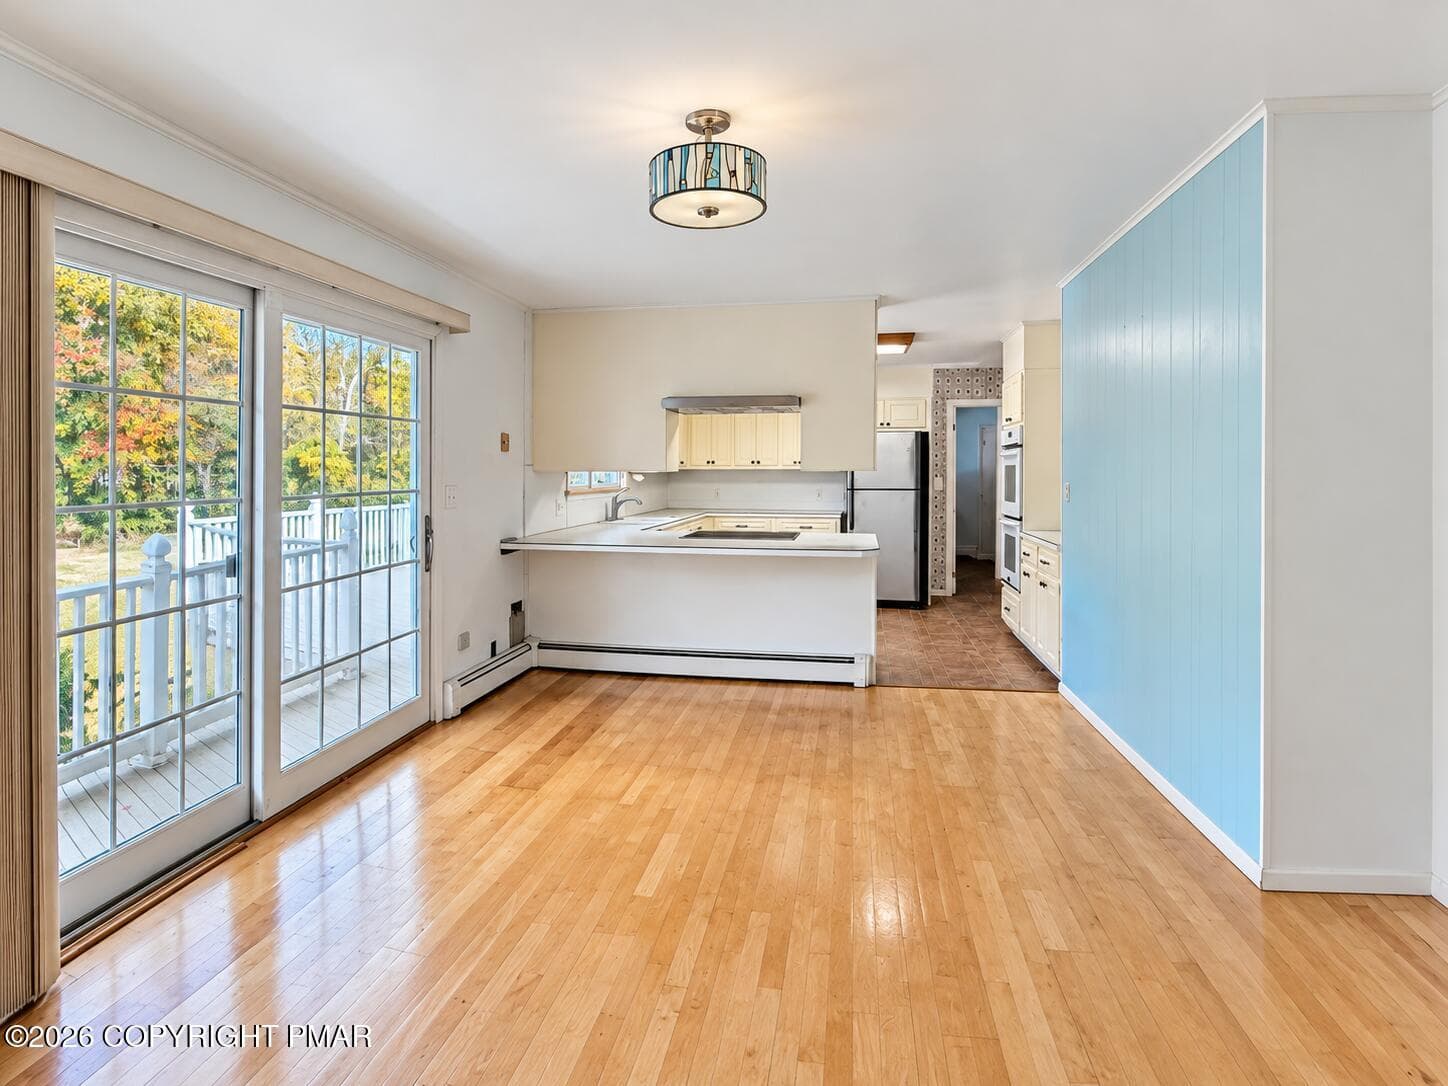
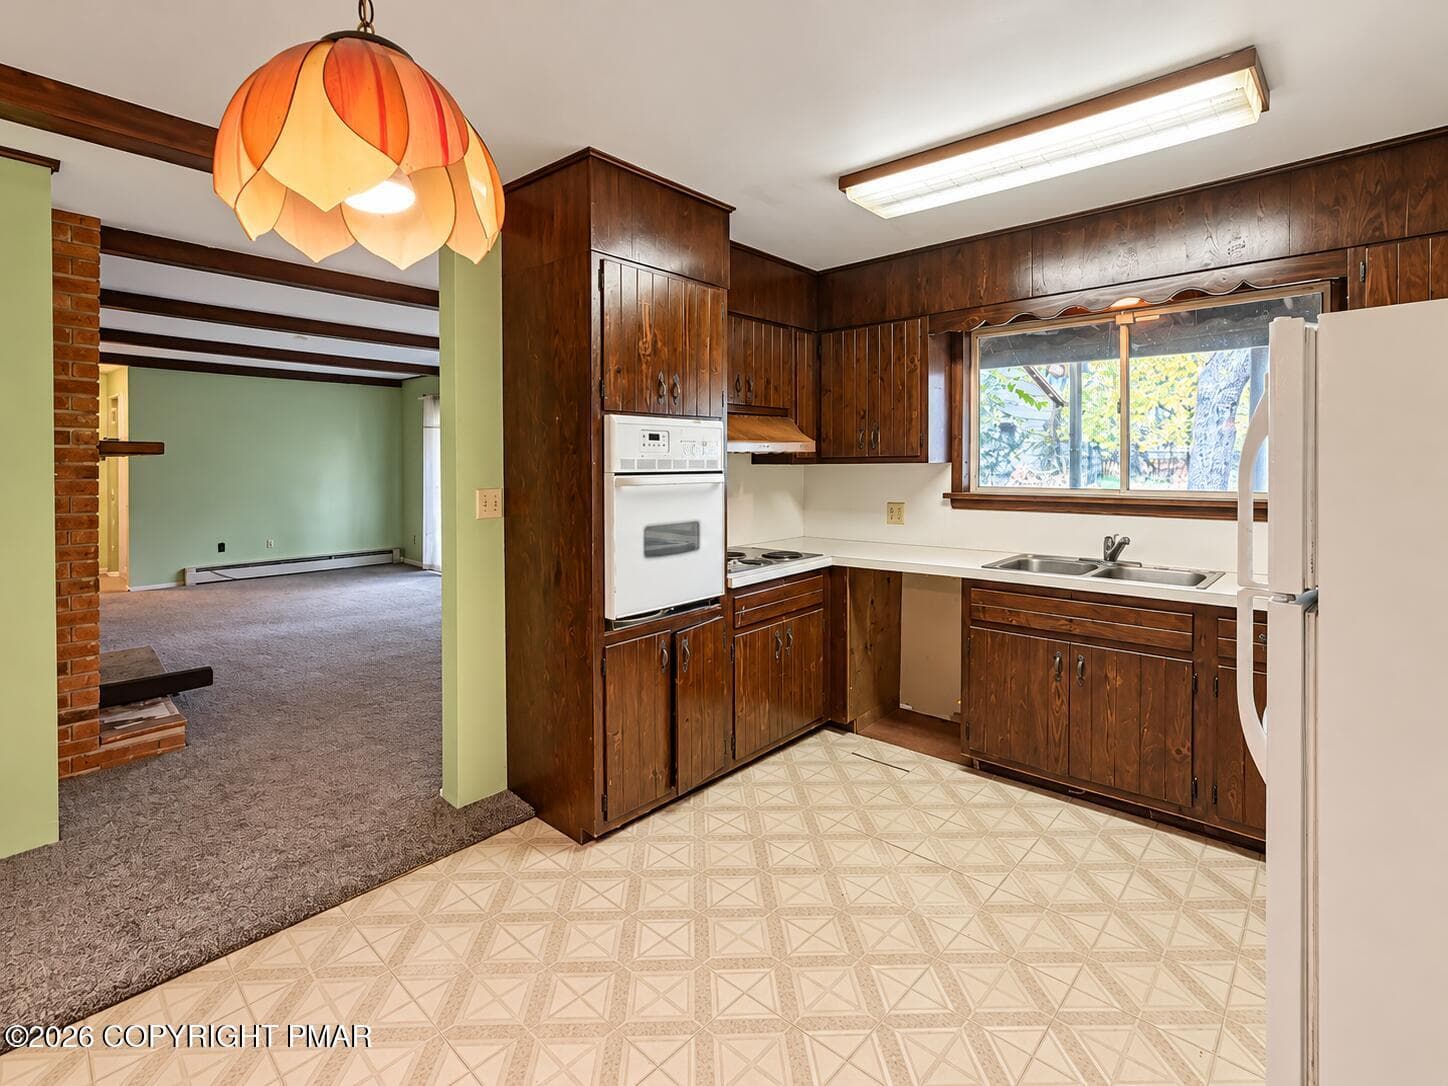
Bright Mid-Century Kitchen and Dining - 222 Lily Street, Saylorsburg, PA 18353, Saylorsburg
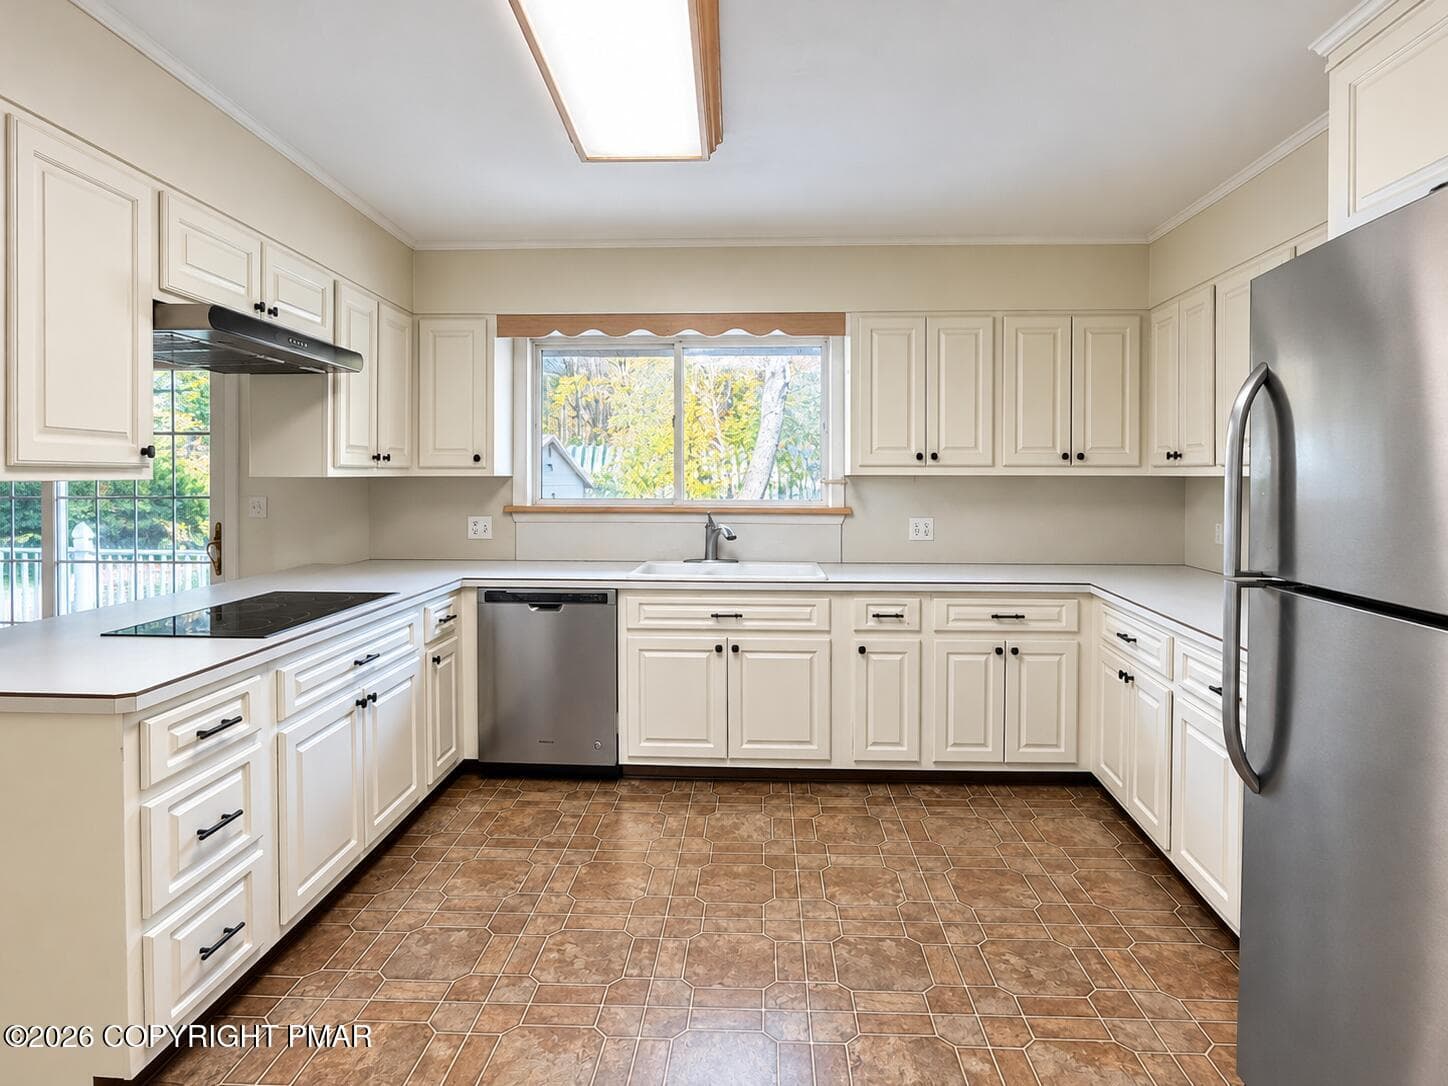
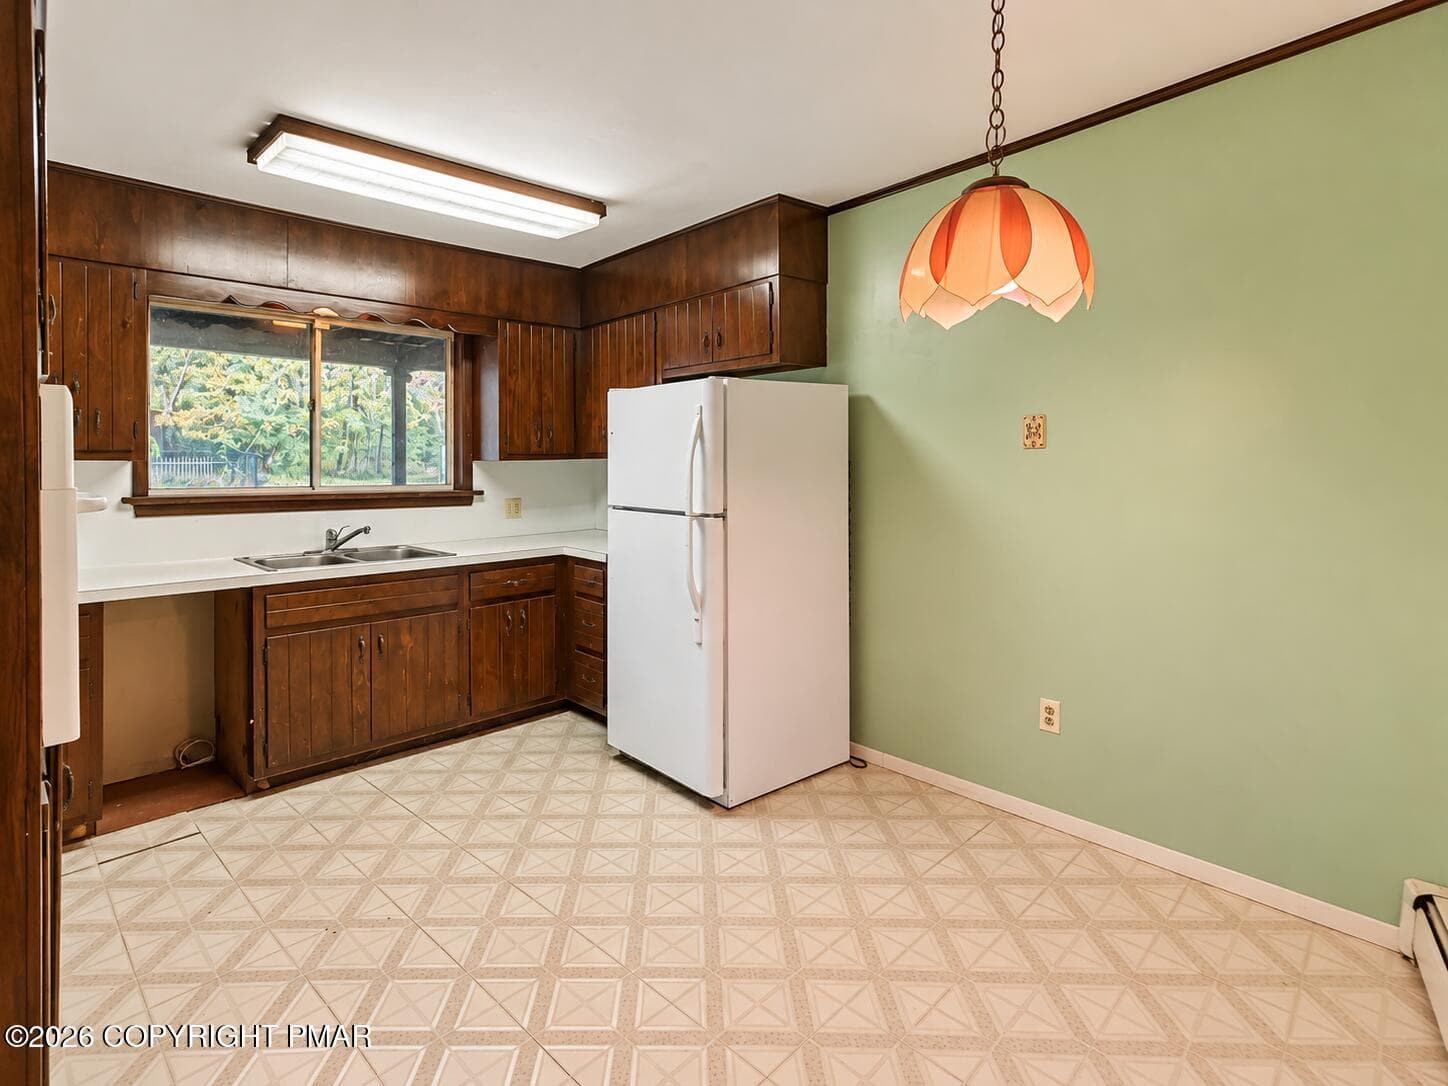
Bright Traditional Kitchen and Dining Ar - 222 Lily Street, Saylorsburg, PA 18353, Saylorsburg
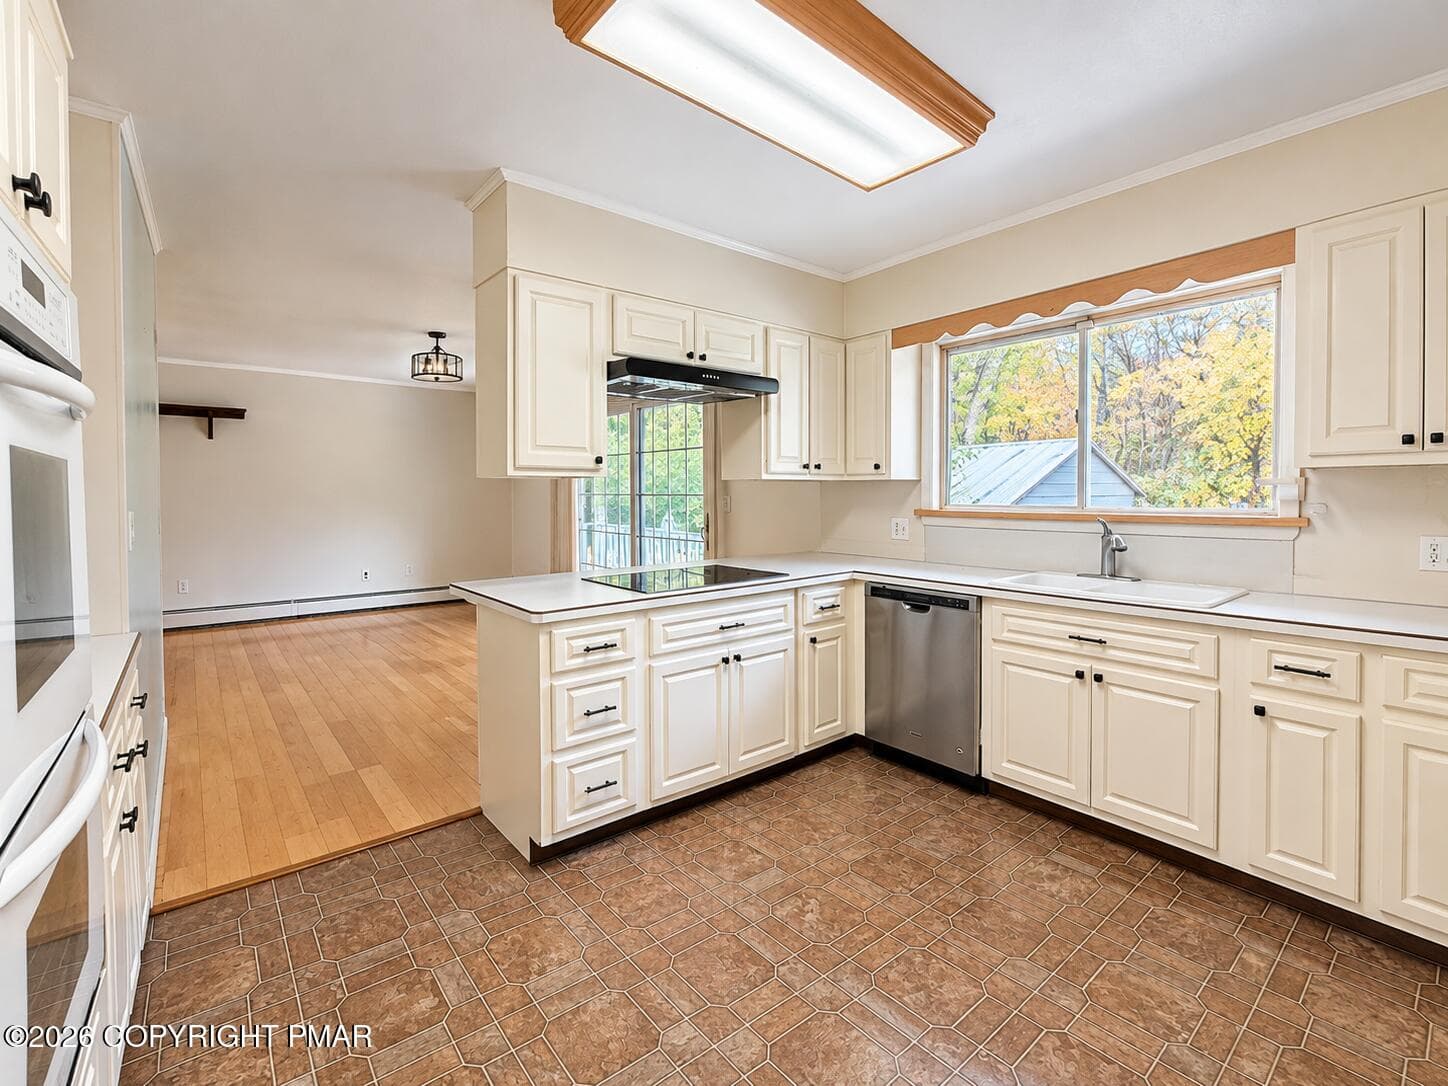
Bright Classic U-Shaped Kitchen - 222 Lily Street, Saylorsburg, PA 18353, Saylorsburg
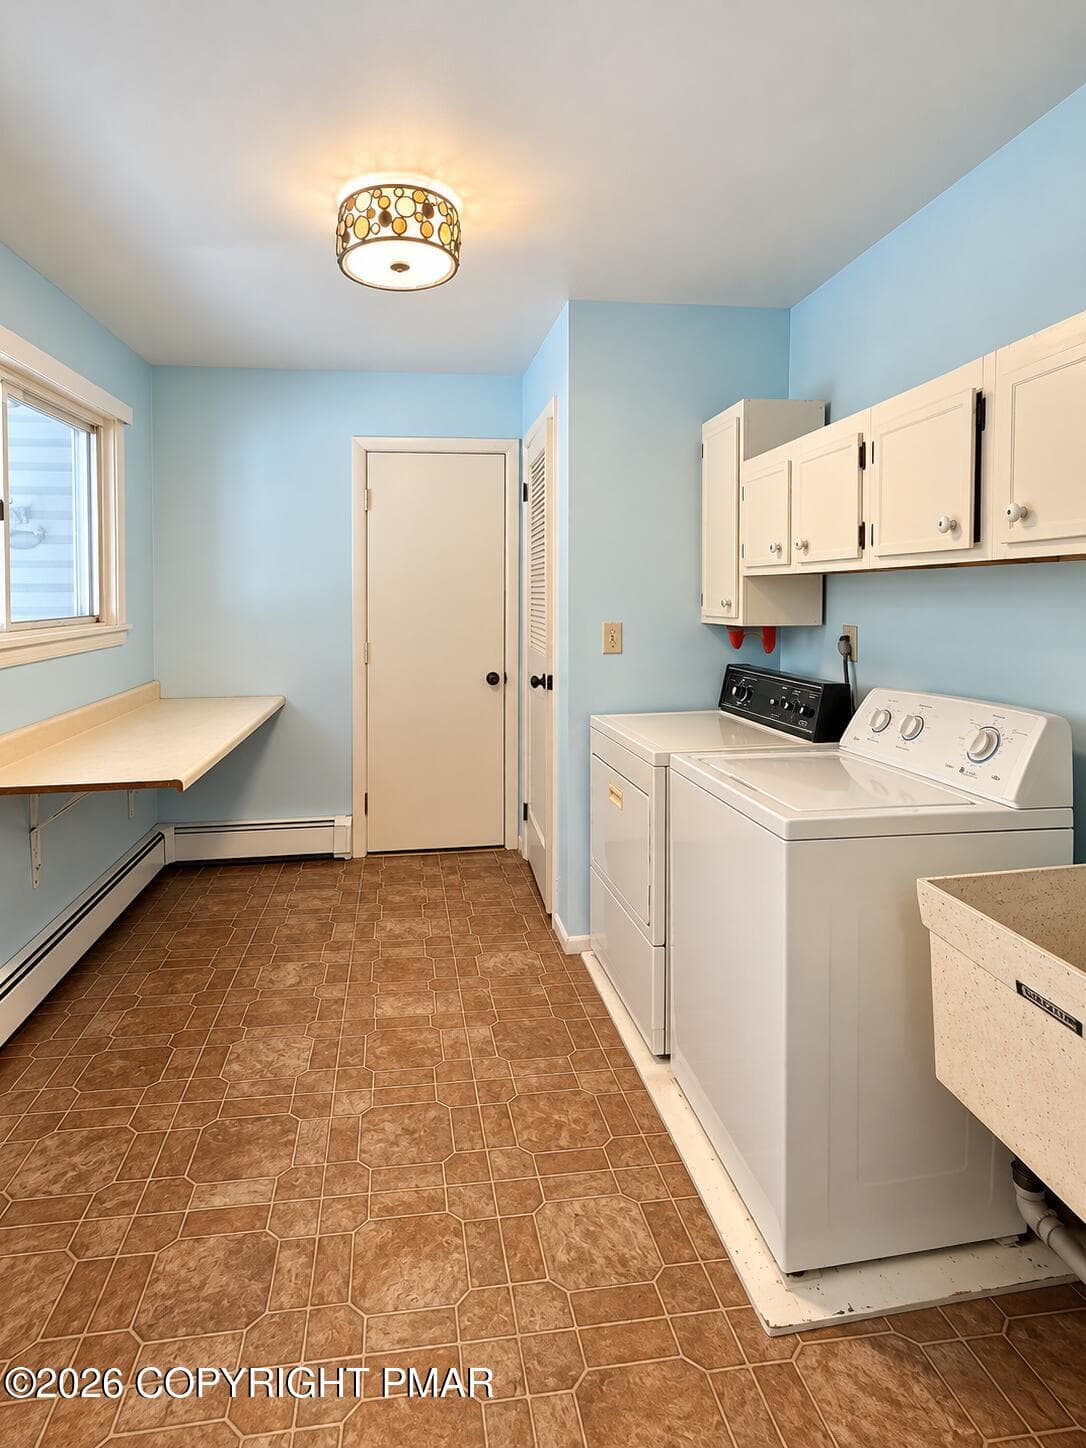
Laundry Room - 222 Lily Street, Saylorsburg, PA 18353, Saylorsburg
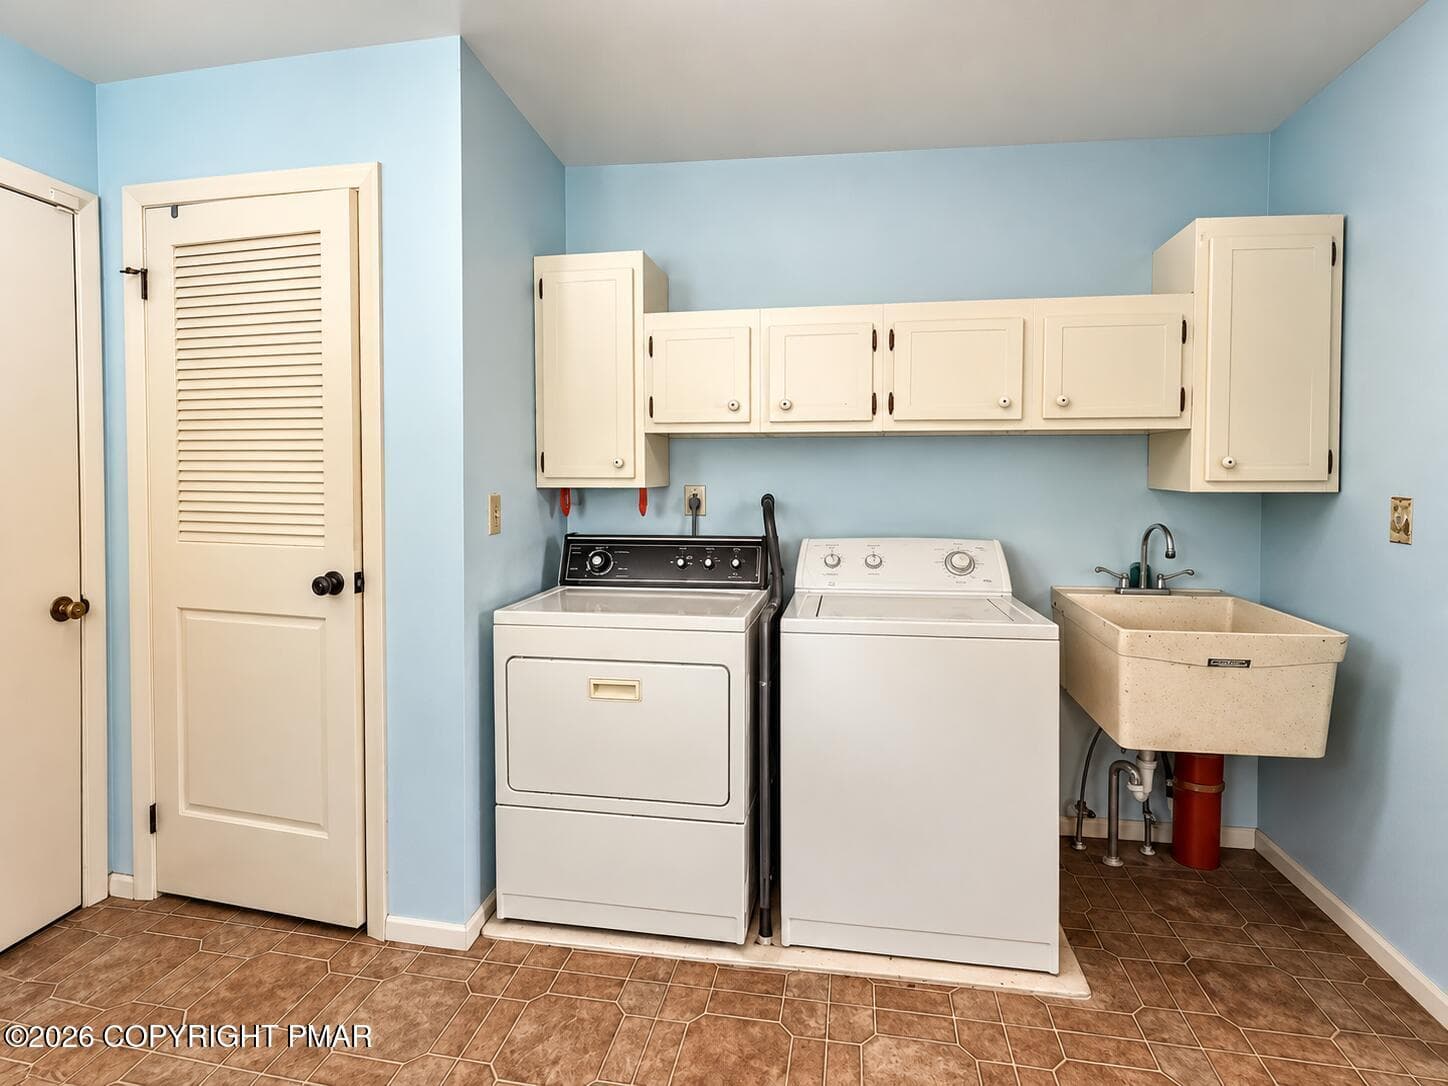
Laundry Room with Utility Sink - 222 Lily Street, Saylorsburg, PA 18353, Saylorsburg
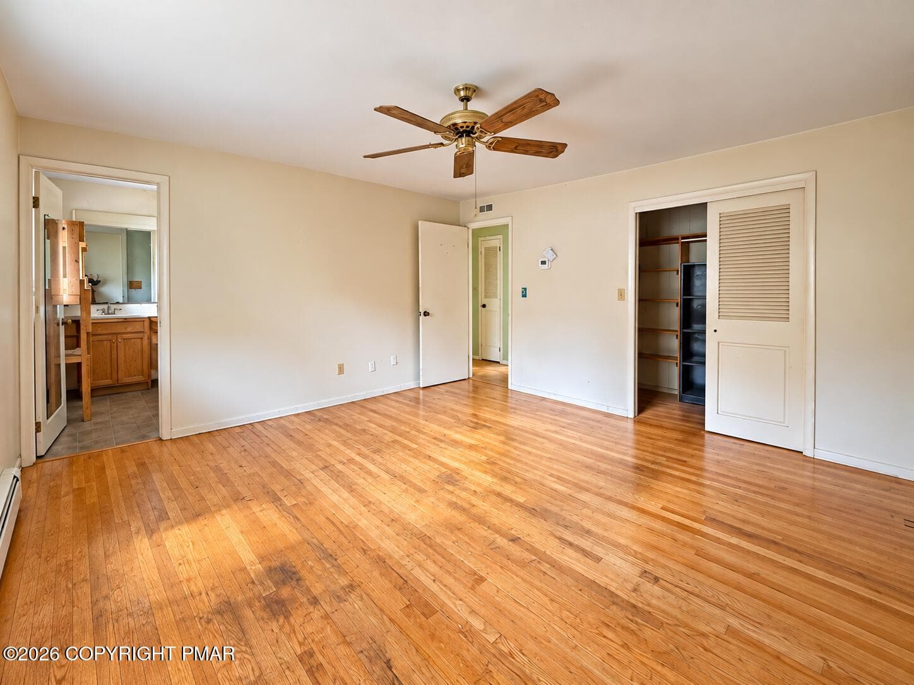
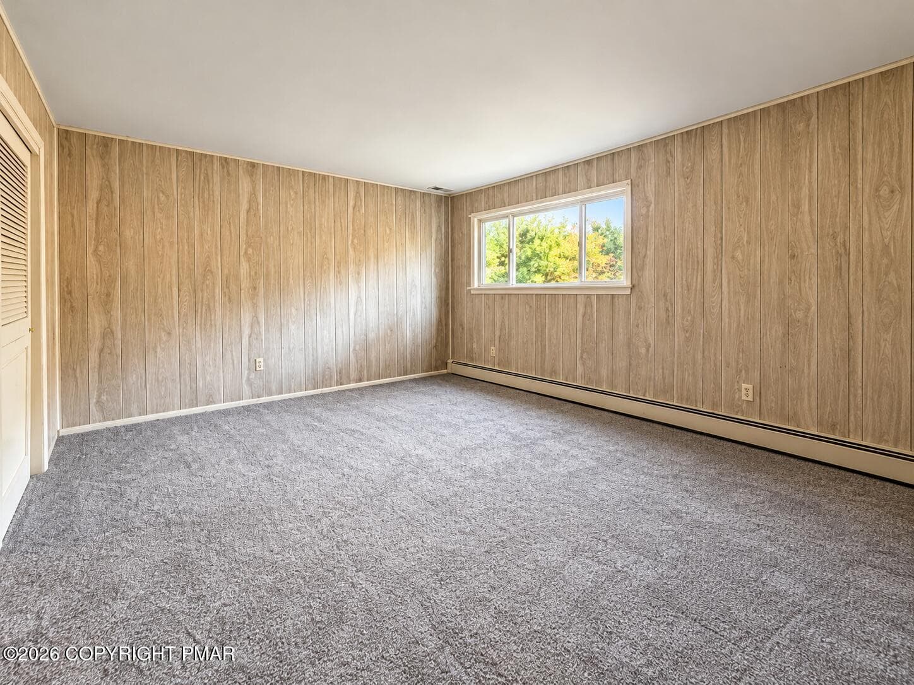
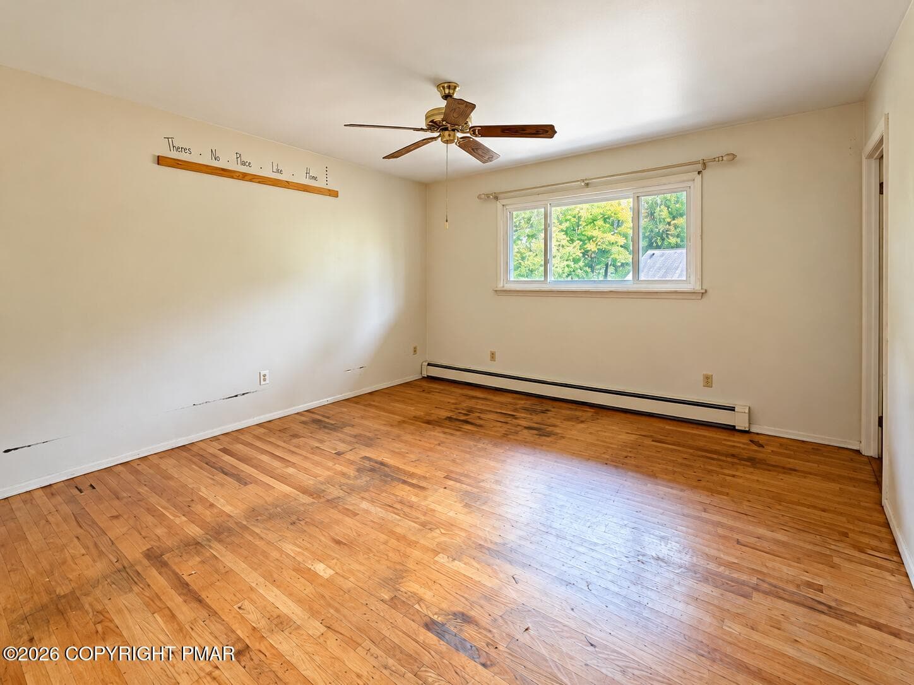
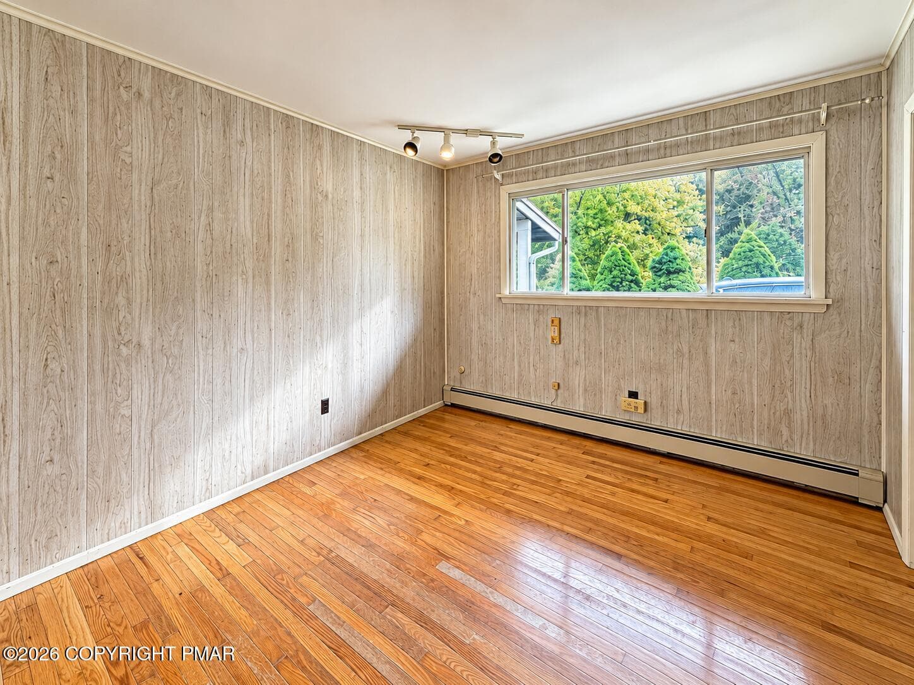
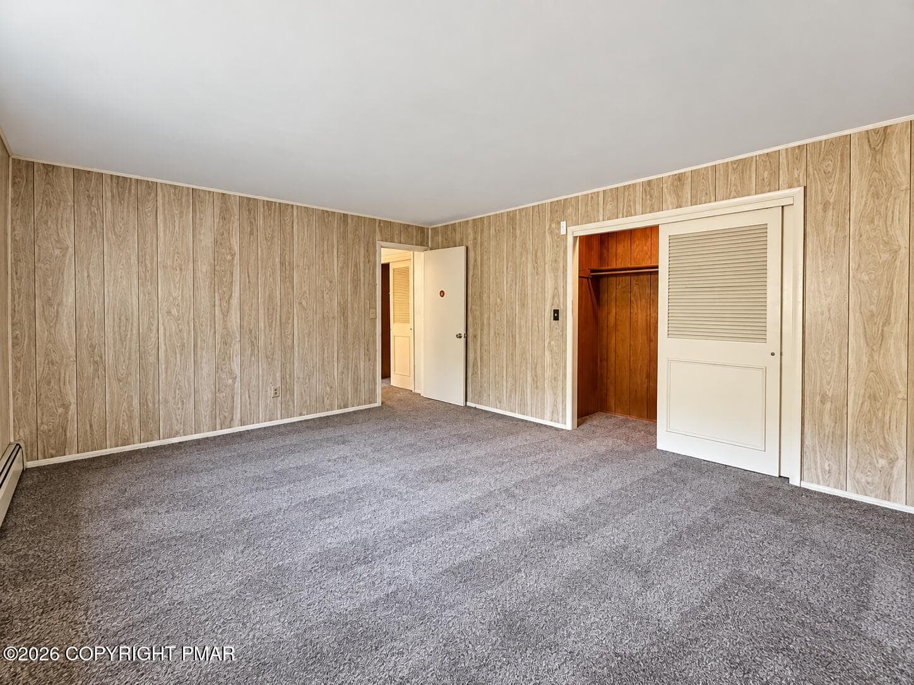
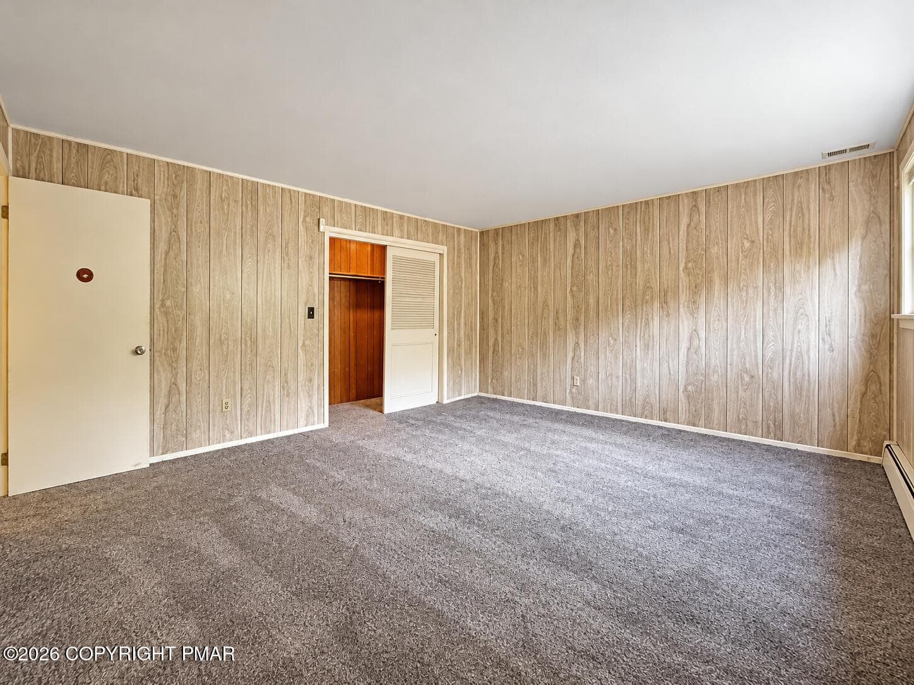
Primary Bedroom with En Suite - 222 Lily Street, Saylorsburg, PA 18353, Saylorsburg
Bedroom 2 - 222 Lily Street, Saylorsburg, PA 18353, Saylorsburg
Bedroom 3 - 222 Lily Street, Saylorsburg, PA 18353, Saylorsburg
Bedroom 4 - 222 Lily Street, Saylorsburg, PA 18353, Saylorsburg
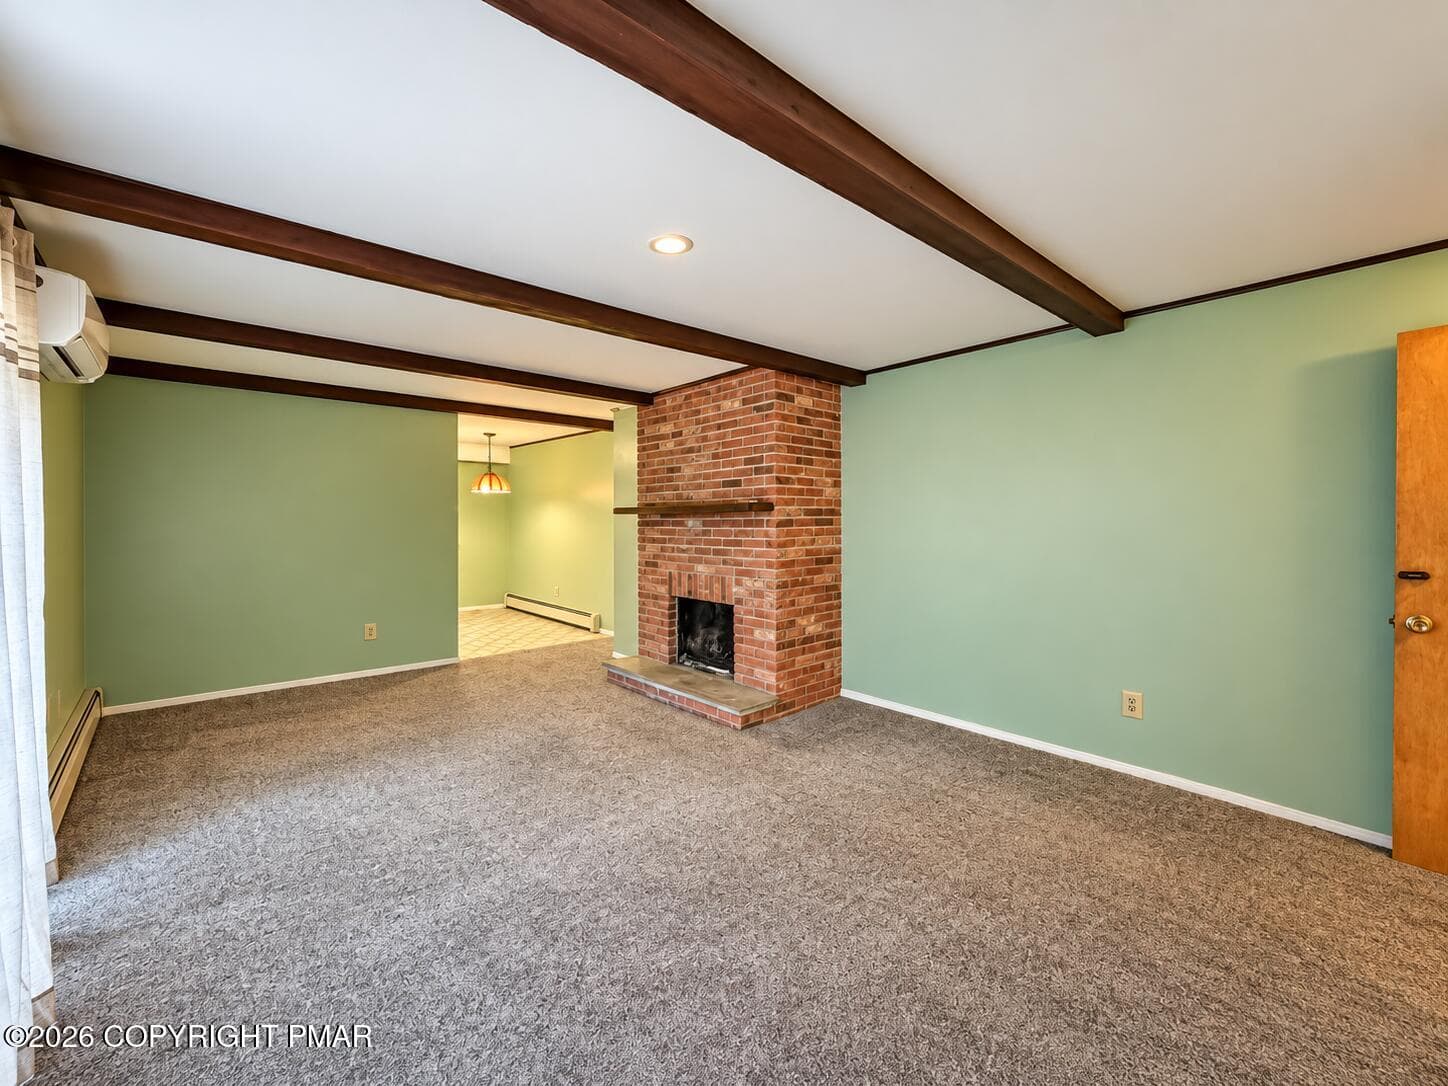
Empty Mid-Century Living Room with Brick - 222 Lily Street, Saylorsburg, PA 18353, Saylorsburg
Retro Family Room with Brick Fireplace - 222 Lily Street, Saylorsburg, PA 18353, Saylorsburg
Family Room with Brick Hearth - 222 Lily Street, Saylorsburg, PA 18353, Saylorsburg
Retro 2nd Kitchen and Living Room - 222 Lily Street, Saylorsburg, PA 18353, Saylorsburg
Retro 2nd Kitchen - 222 Lily Street, Saylorsburg, PA 18353, Saylorsburg
Bedroom 5 - 222 Lily Street, Saylorsburg, PA 18353, Saylorsburg
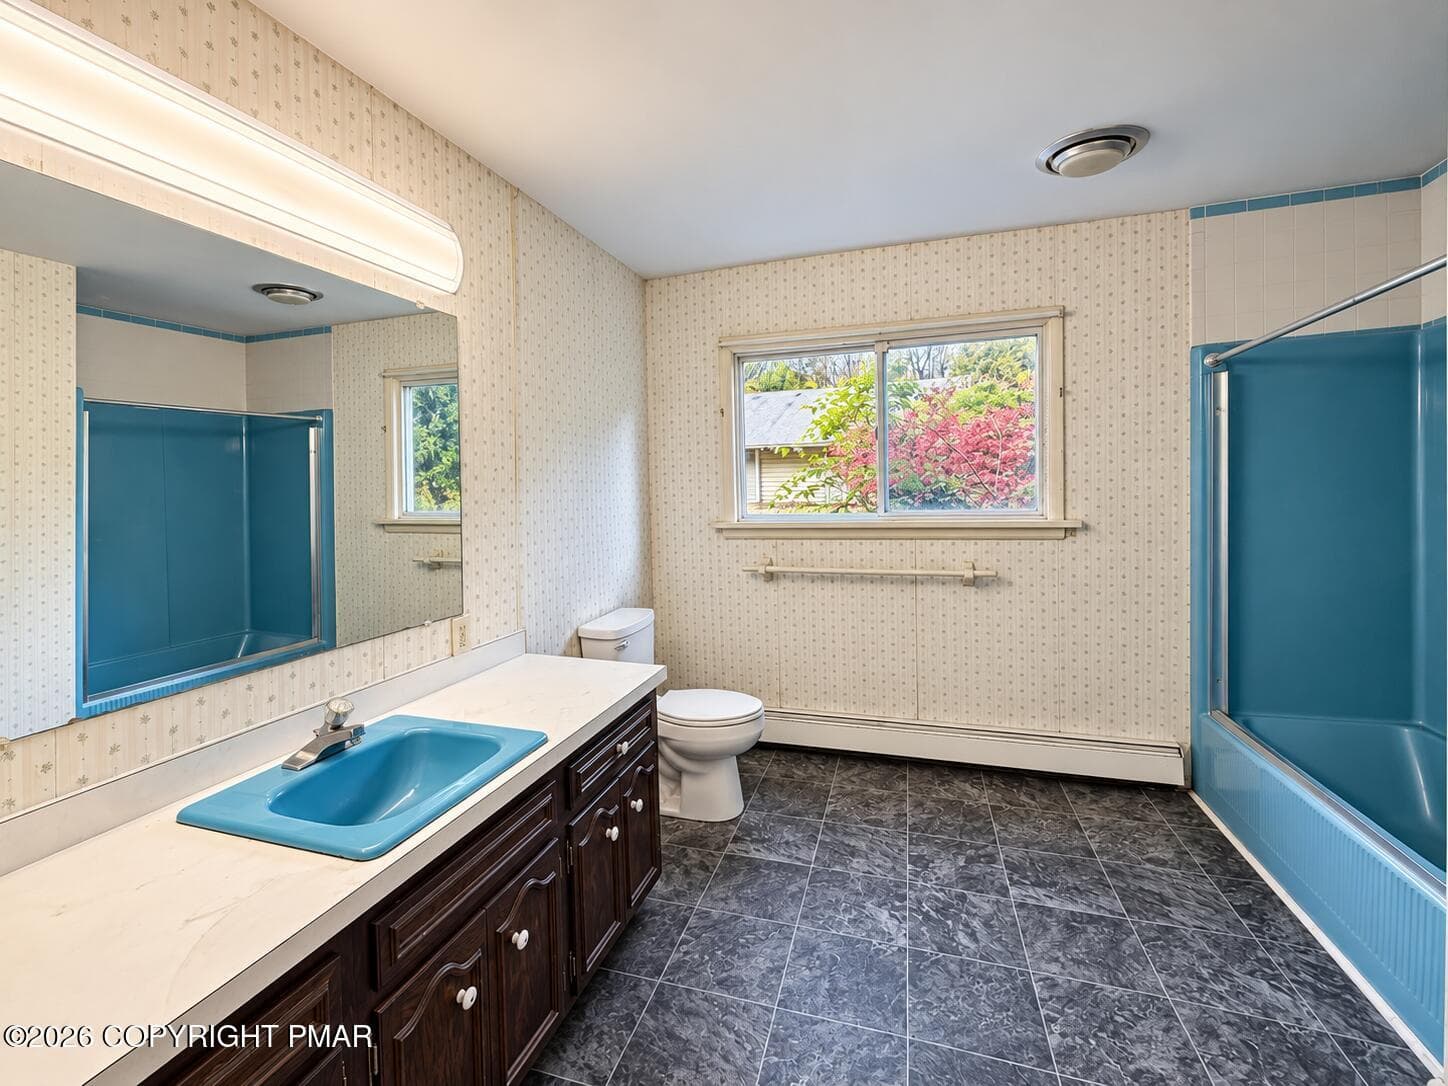
3rd Bathroom - 222 Lily Street, Saylorsburg, PA 18353, Saylorsburg
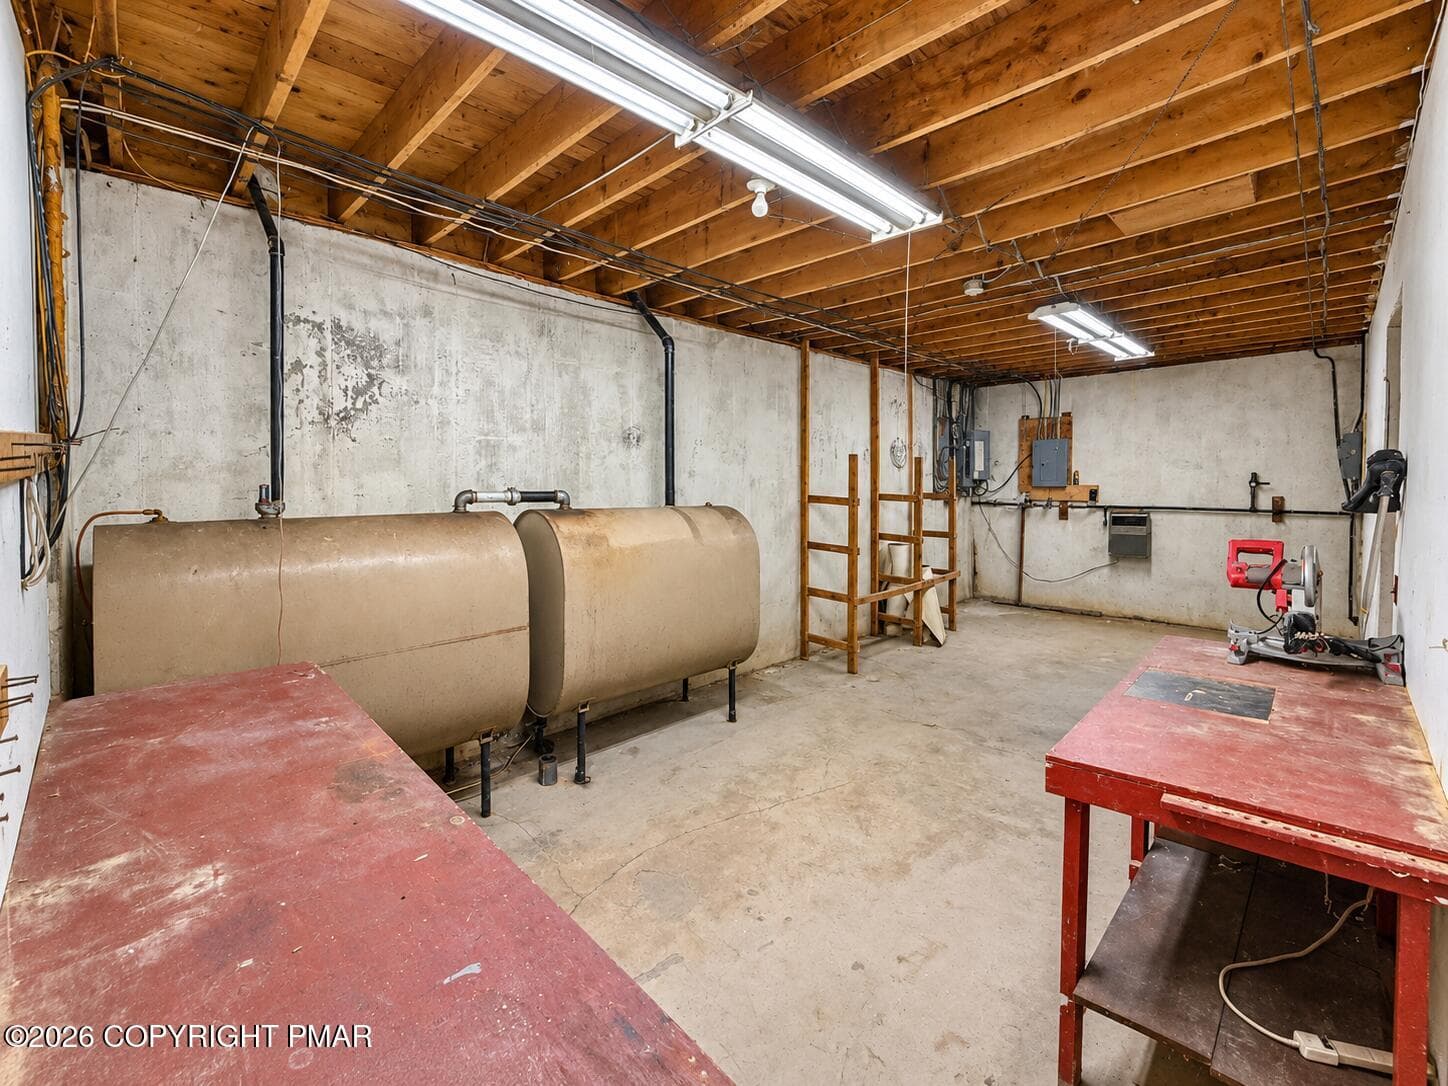
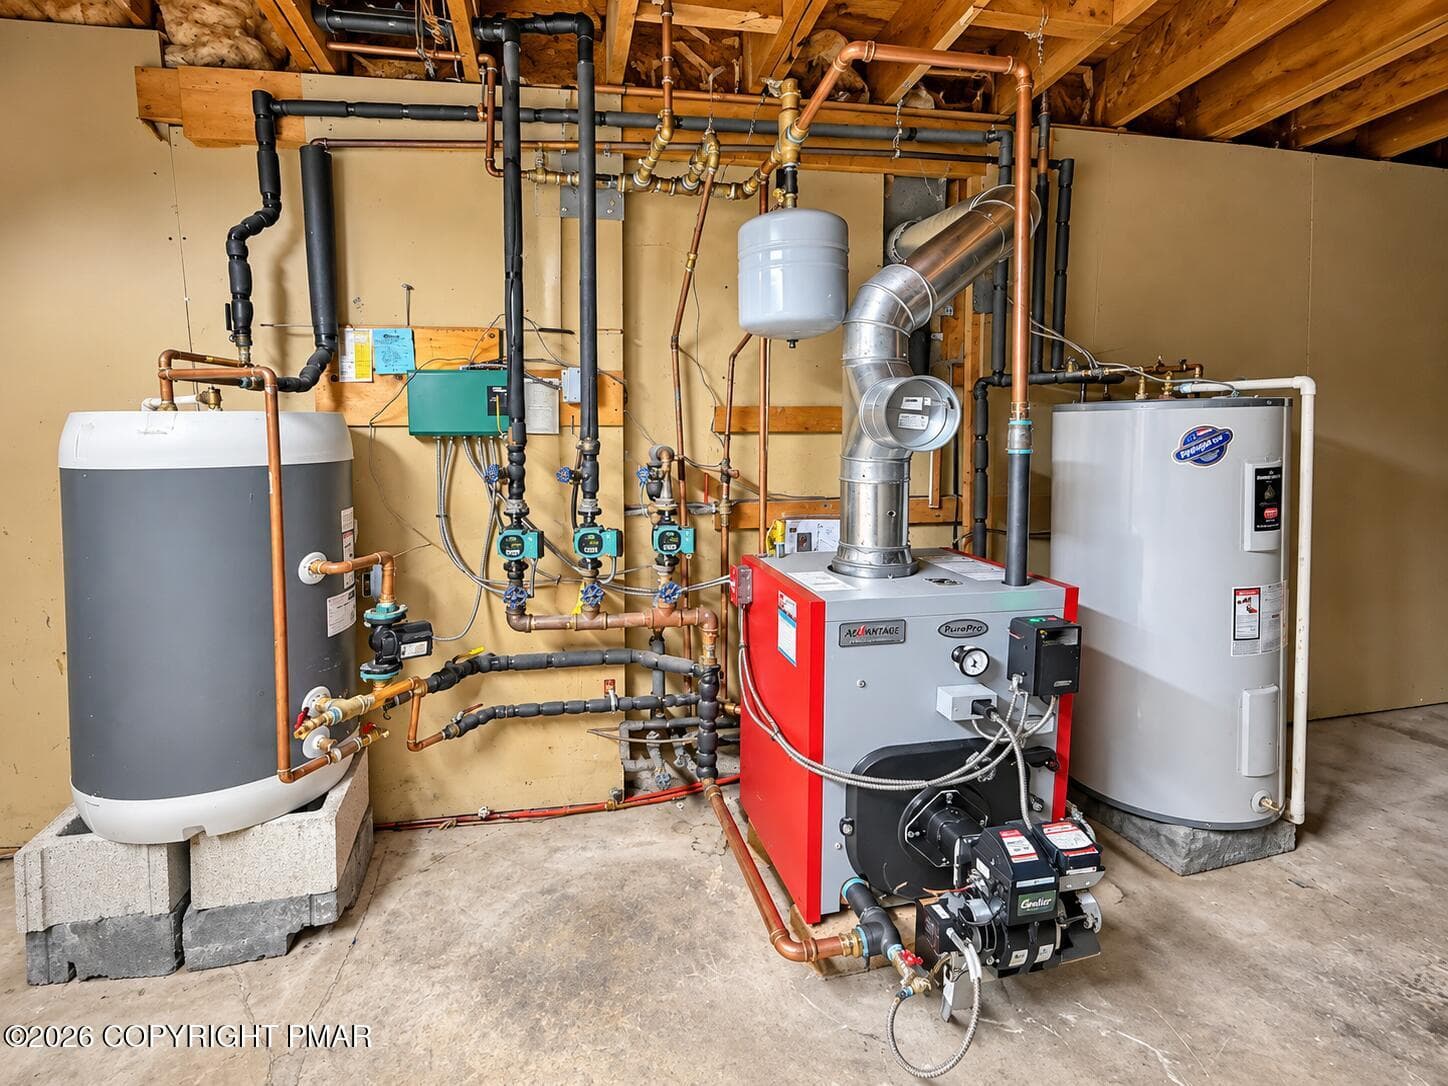
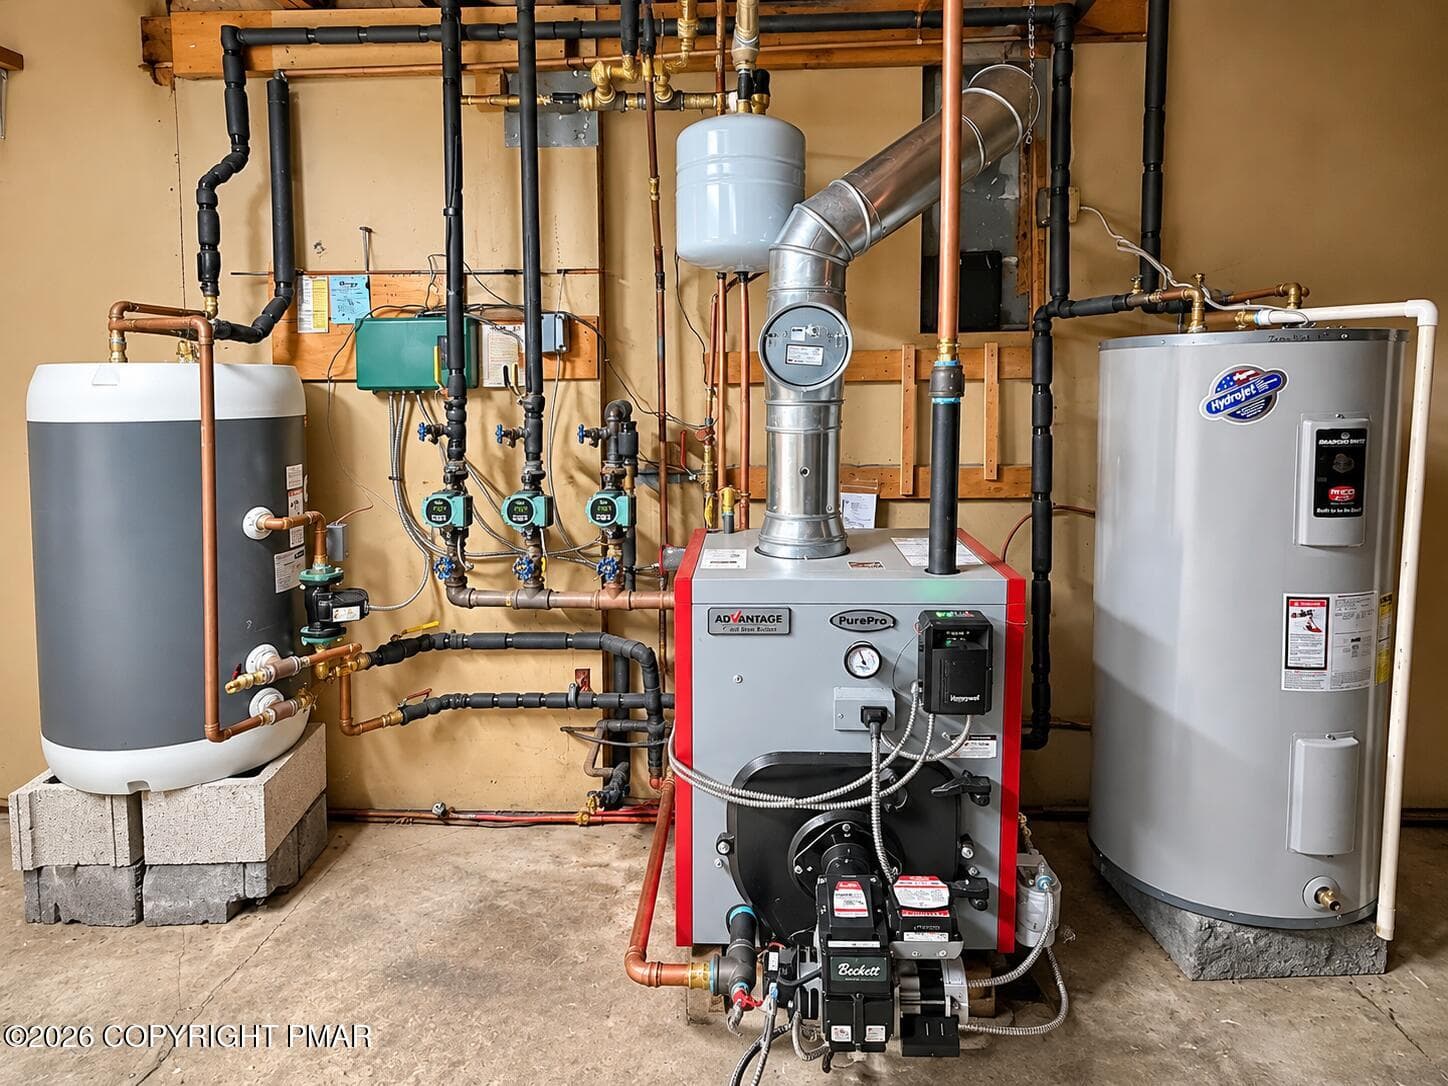
Unfinished Basement Workshop Utility Roo - 222 Lily Street, Saylorsburg, PA 18353, Saylorsburg
Basement Mechanical Room - 222 Lily Street, Saylorsburg, PA 18353, Saylorsburg
Basement Boiler and Plumbing System - 222 Lily Street, Saylorsburg, PA 18353, Saylorsburg
41 photos

$399,000

222 Lily Street, Saylorsburg, PA 18353
Saylorsburg, PA 18353
Listed by Barbara Miller · Keller Williams Real Estate - Stroudsburg
Bedrooms
5
Bathrooms
3
Living area
N/A
Year built
1974

About this home

**Space, flexibility, and opportunity come together on 4.57 acres of C-1 Commercial-zoned property.** This unique 5-bedroom, 3-bath home offers the room you need for everyday living, work, hobbies, storage, or future income opportunities. The property features a **5-car garage plus a 24' x 60' Quonset building**, giving you an incredible amount of space for vehicles, equipment, recreational toys, a workshop, business storage, or other permitted uses. With 4.57 acres and commercial zoning, the possibilities extend well beyond a traditional residential property. Inside, the 5-bedroom, 3-bath layout provides plenty of space for a large household, guests, a home office, or flexible living arrangements. The **lower level may also offer the potential to be rented**, creating an opportunity for additional income, subject to zoning and any required approvals. Whether you're looking for a spacious home with room to grow, a property that can accommodate your business or equipment, or an investment with multiple possibilities, this property offers something hard to find: **land, living space, substantial outbuildings, and commercial zoning all in one package.** Come see the property and explore the possibilities for yourself.

Highlights

Fireplace

Property details

MLS
Pocono Mountains Association of REALTORS®
MLS #
PM-145691
Property type
Single Family Residence
Subdivision
None
Status
Active
Days on market
N/A
On market date
October 16, 2026
Stories
N/A
Total bathrooms
3
Garage spaces
5
Parking spaces
N/A
Lot size
4.57 acres
Loading map…

Nearby schools

Within 10 miles. School directory data from the National Center for Education Statistics (NCES), accessed via the Urban Institute Education Data API. Local Score is calculated by INNOVATE Real Estate; where a state rating is shown, it comes from that state's own official school report card.

Elementary
Hamilton Twp El Sch
1.35 mi away · Grades 0-4
Nearest school -- attendance-zone data not available here
5.0
Local Score (student-teacher ratio only (preliminary -- will incorporate state test-score data once available)) -- not an official state rating
Enrollment
304
Student:teacher ratio
11.7:1
District
Stroudsburg Area SD
Middle
Wind Gap MS
4.72 mi away · Grades 4-8
Nearest school -- attendance-zone data not available here
5.0
Local Score (student-teacher ratio only (preliminary -- will incorporate state test-score data once available)) -- not an official state rating
Enrollment
539
Student:teacher ratio
11.5:1
District
Pen Argyl Area SD
High
Pen Argyl Area HS
3.8 mi away · Grades 9-12
Nearest school -- attendance-zone data not available here
4.0
Local Score (student-teacher ratio only (preliminary -- will incorporate state test-score data once available)) -- not an official state rating
Enrollment
518
Student:teacher ratio
13.3:1
District
Pen Argyl Area SD

Walkability

Blended score for Saylorsburg's center, calculated by INNOVATE Real Estate from two sources: the EPA's National Walkability Index (street network, transit, land-use mix) and Google Places amenity data (what's actually reachable on foot from this point). 60% EPA National Walkability Index + 40% nearby-amenity density (Google Places).

26
Car-dependent
out of 100
EPA National Walkability Index
7.5 / 20 -- Below average walkable
Google Places amenity density
8 / 100
Restaurants & cafes1
Grocery stores0
Parks0
Schools1
Transit stops0
Pharmacies0

Mortgage calculator

Estimate only - actual rate and payment depend on your lender, credit, and loan program.

$
%
%
Adjust tax / insurance estimates
% / yr
$
/mo
Est. monthly payment
$2,553/mo
$79,800 down
$319,200 loan
Principal & interest$2,070
Property tax (est.)$333
Home insurance (est.)$150

Similar homes you might like

Data source: Listing information provided by Pocono Mountains Association of REALTORS® via Trestle/CoreLogic. Last updated 11 hr ago.

Information herein deemed reliable but not guaranteed; all measurements, school assignments, HOA fees, taxes, and feature lists are approximate and should be independently verified. Equal Housing Opportunity.