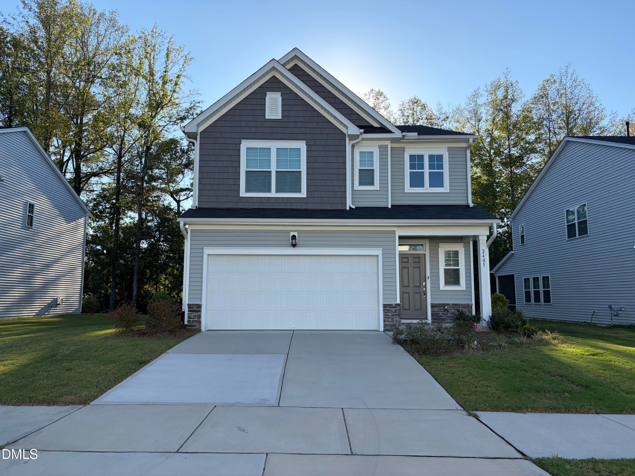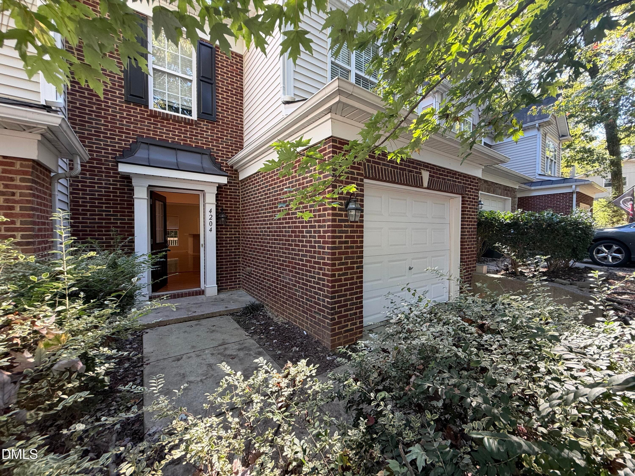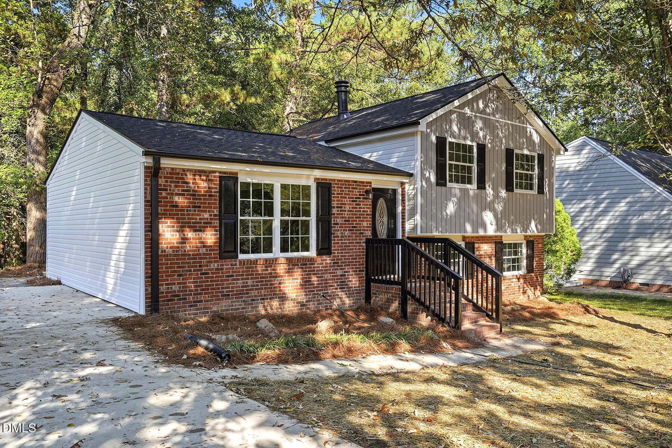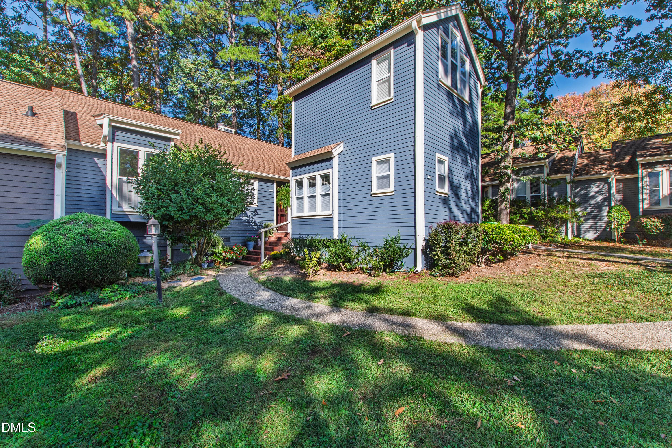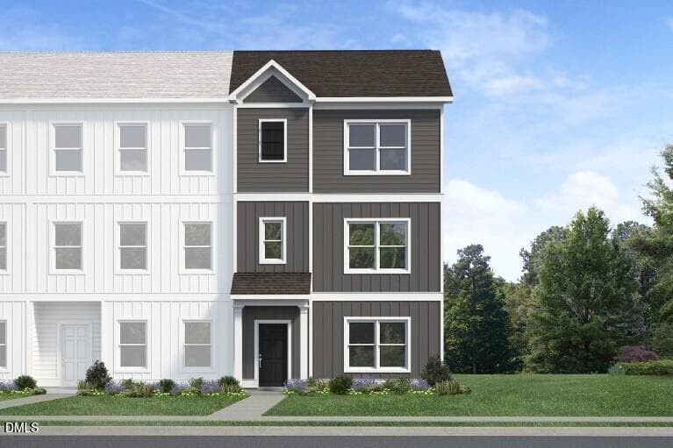
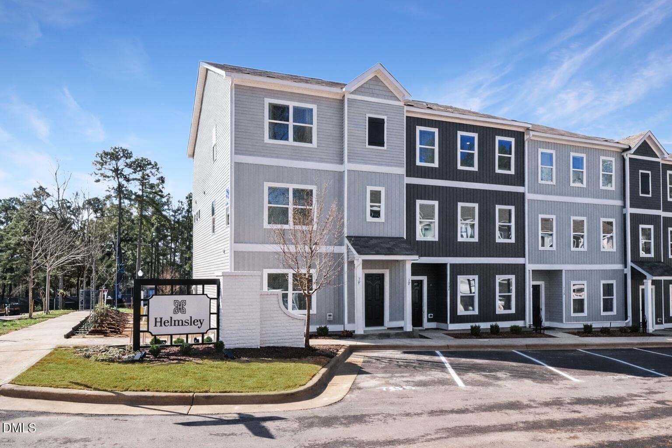
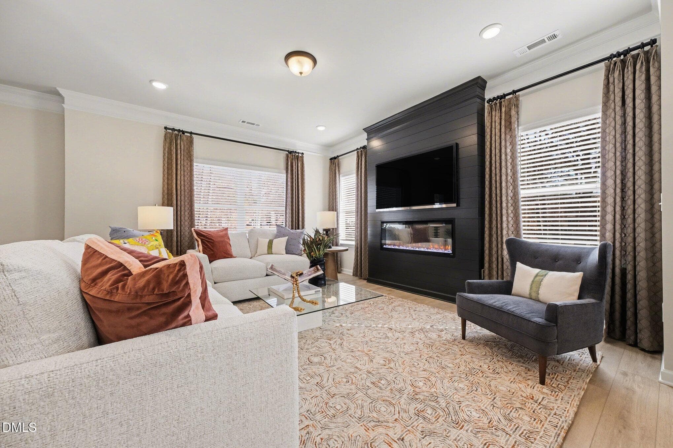
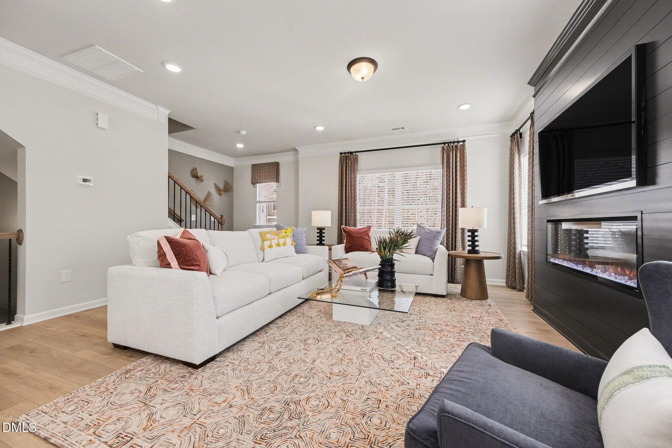
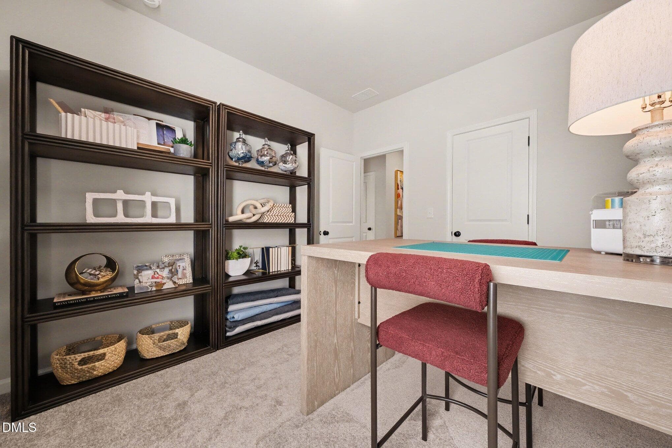
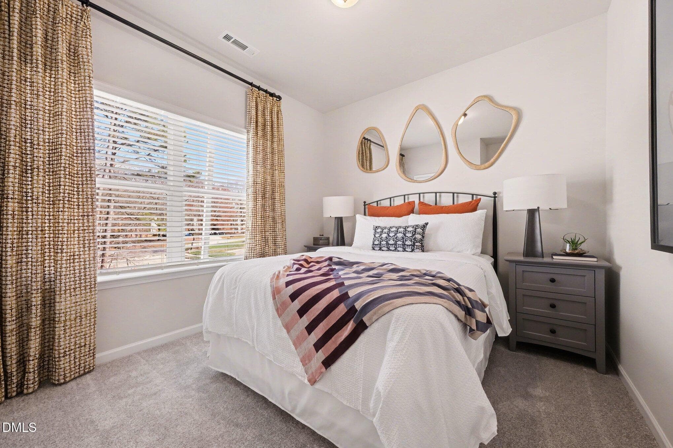
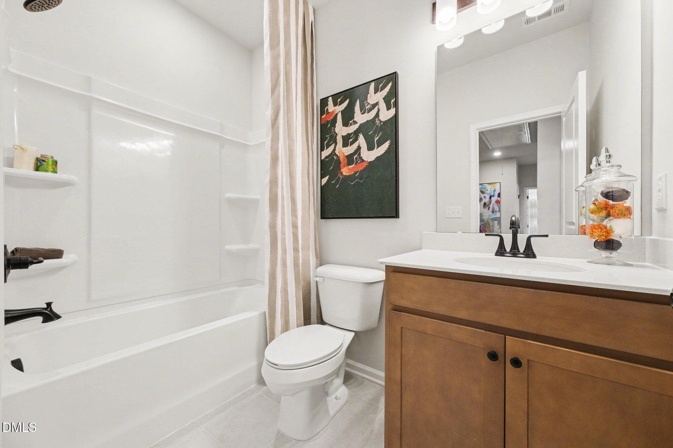
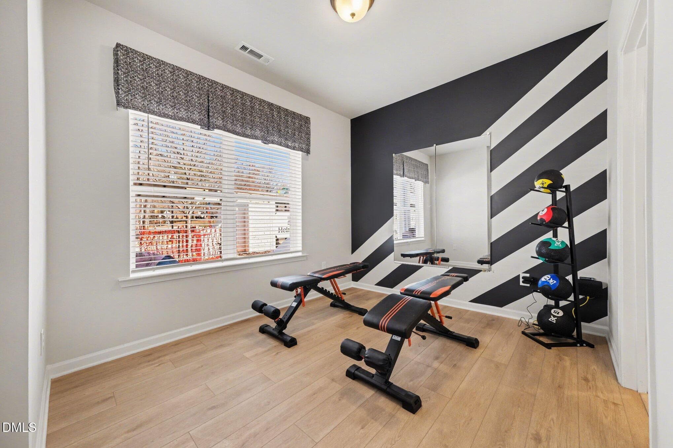
Radcliffe A - 700 Orchard Vista Circle, Raleigh, NC 27606, Raleigh
Helmsley Townhomes - 700 Orchard Vista Circle, Raleigh, NC 27606, Raleigh
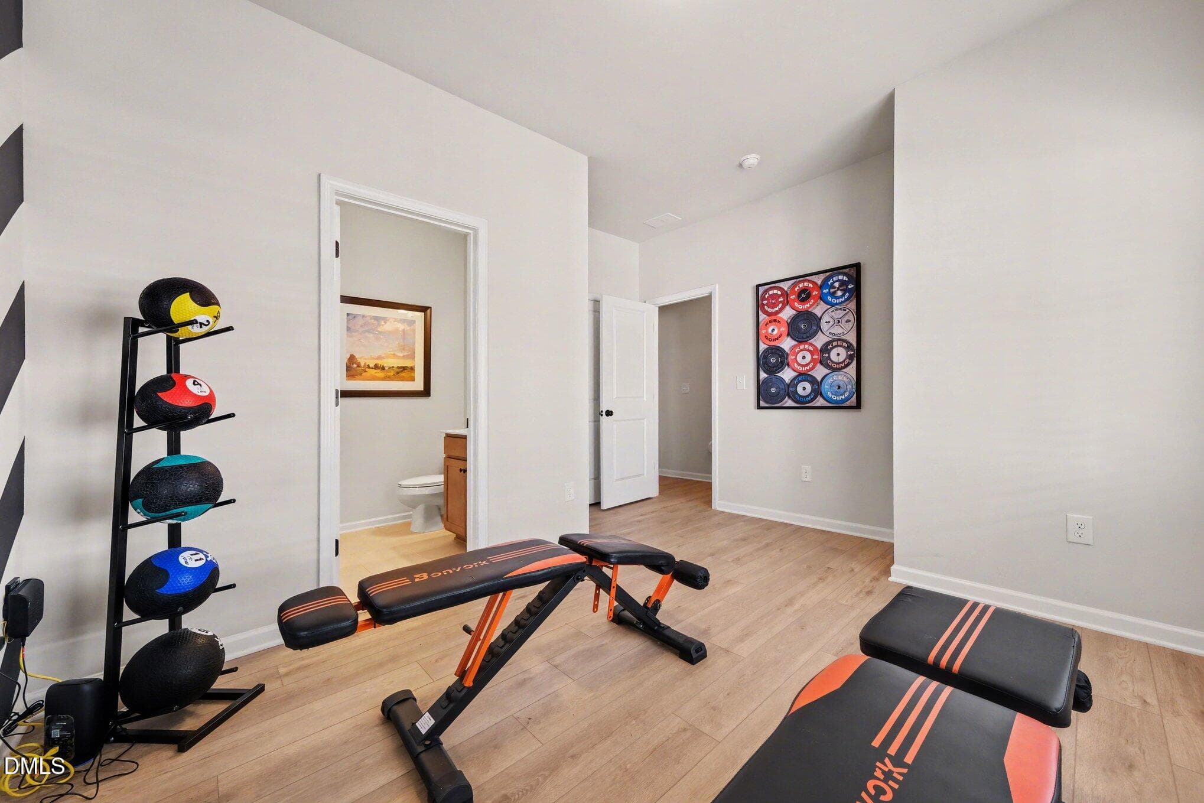
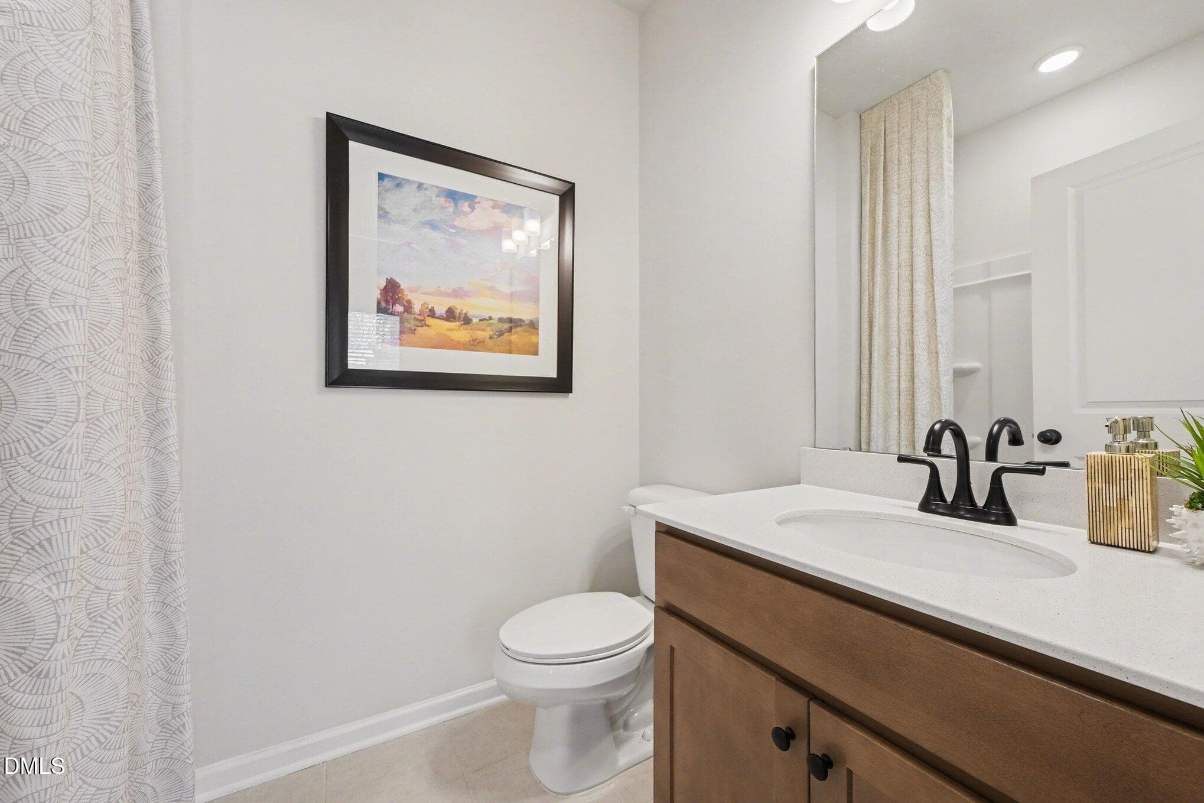
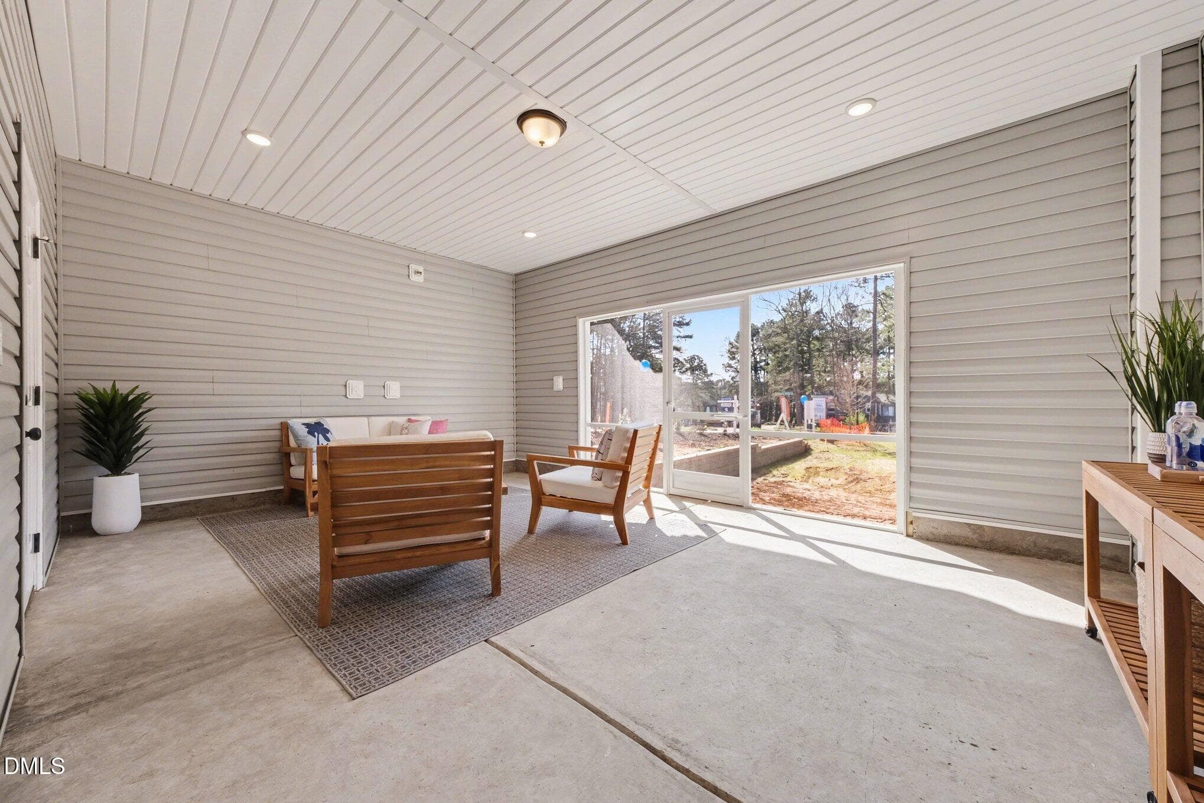
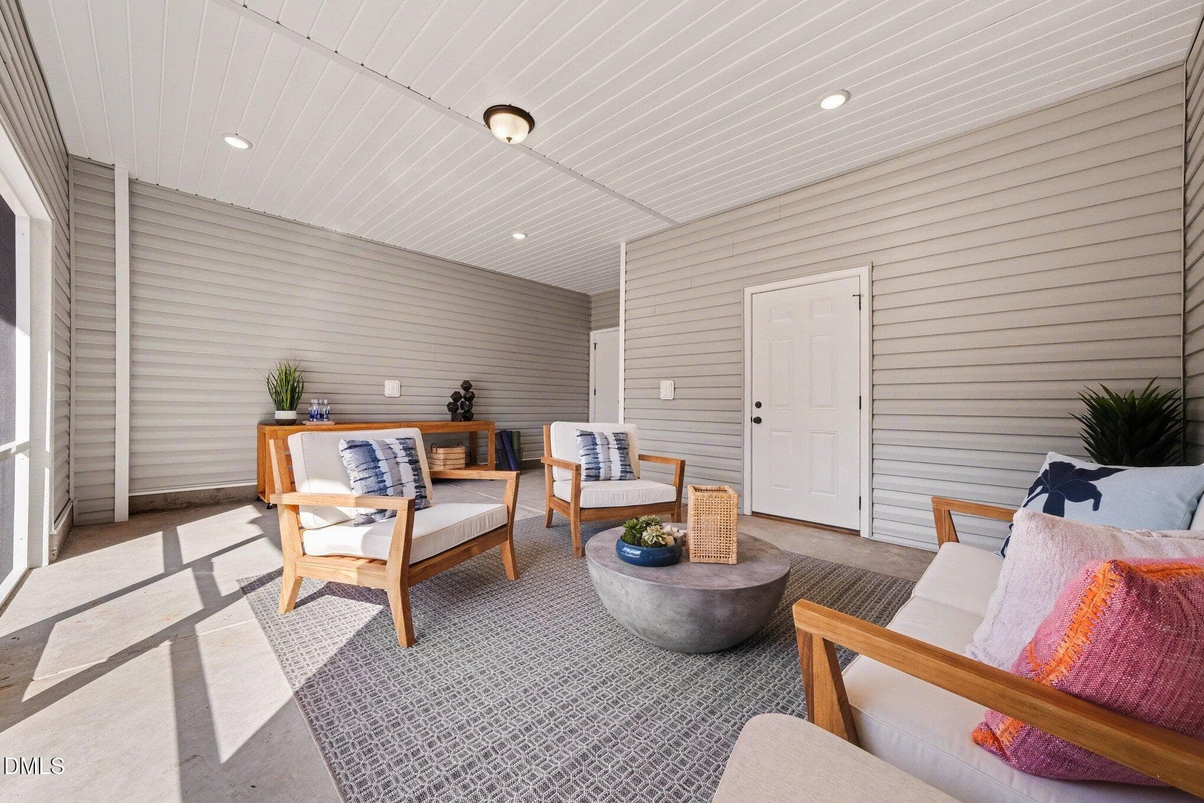
Representational Photo - 700 Orchard Vista Circle, Raleigh, NC 27606, Raleigh
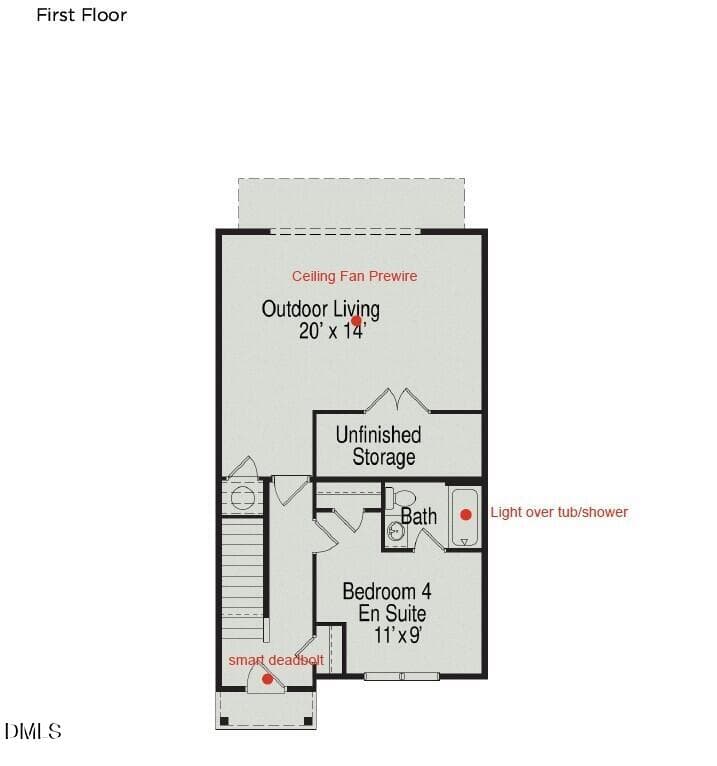
First Floor - 700 Orchard Vista Circle, Raleigh, NC 27606, Raleigh
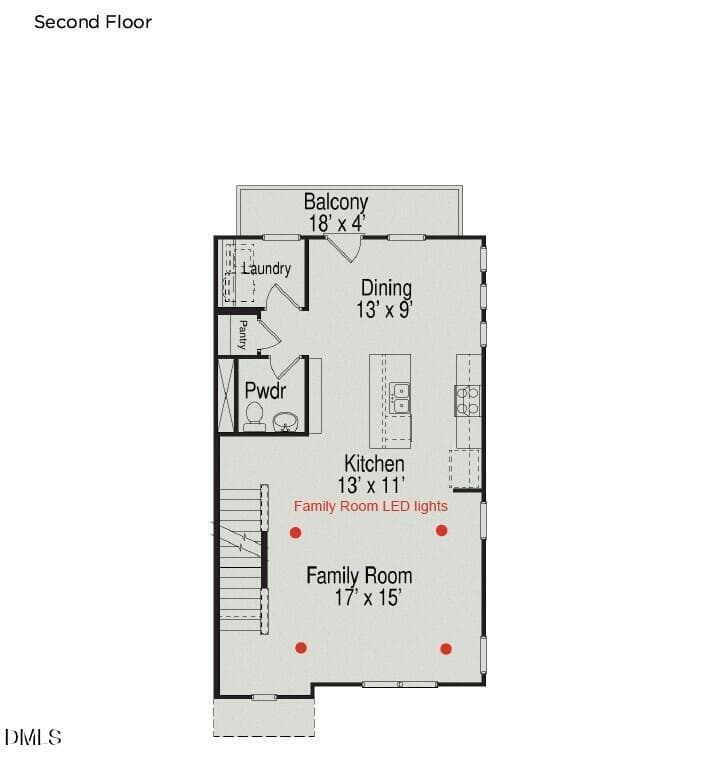
Second Floor - 700 Orchard Vista Circle, Raleigh, NC 27606, Raleigh
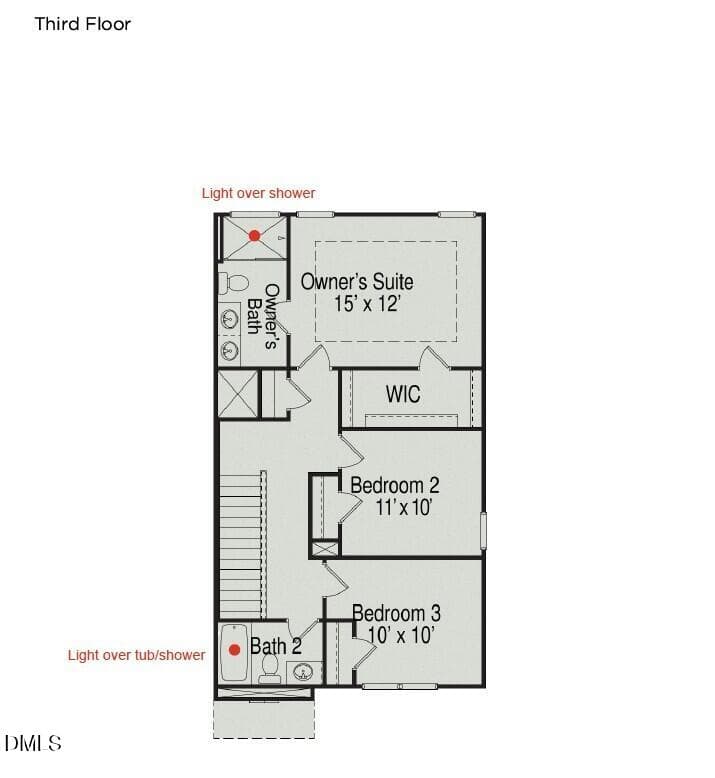
Third Floor - 700 Orchard Vista Circle, Raleigh, NC 27606, Raleigh
27 photos

$400,990

700 Orchard Vista Circle, Raleigh, NC 27606
Raleigh, NC 27606
Listed by Kat Mentzel · SDH Raleigh LLC
Bedrooms
4
Bathrooms
3.5
Living area
N/A
Year built
2026

About this home

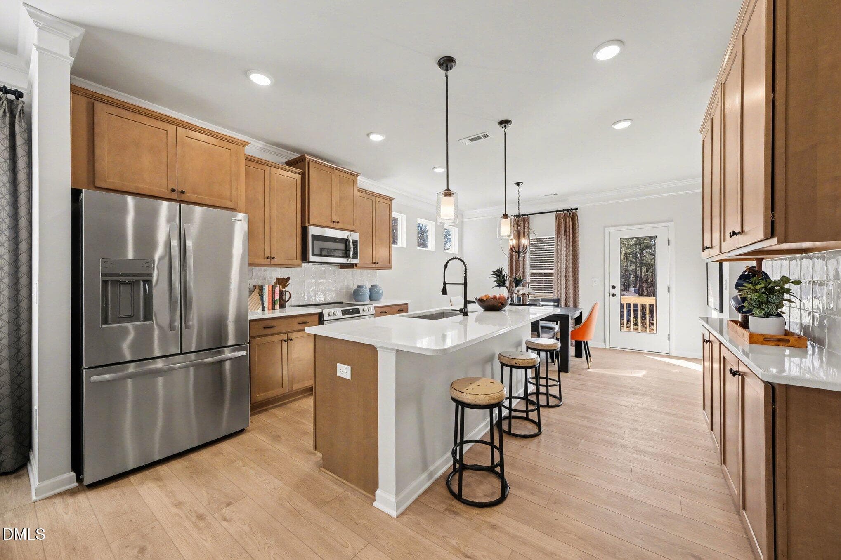
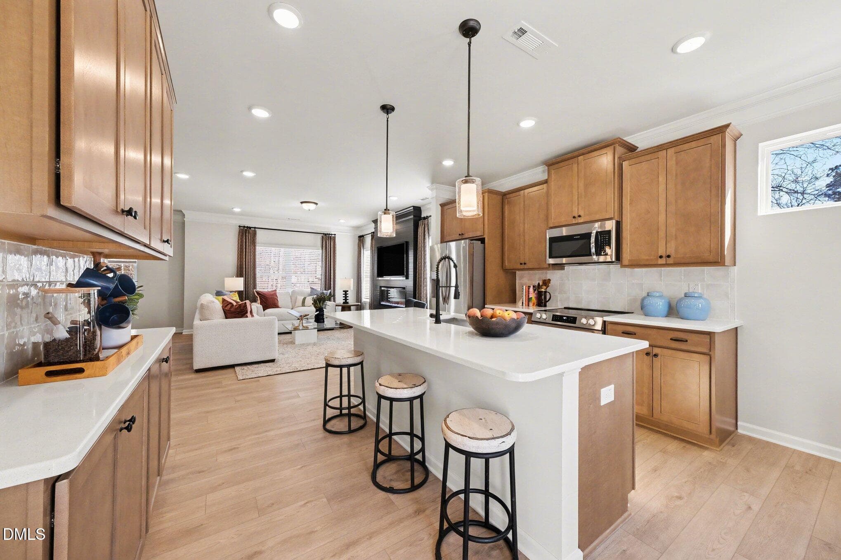
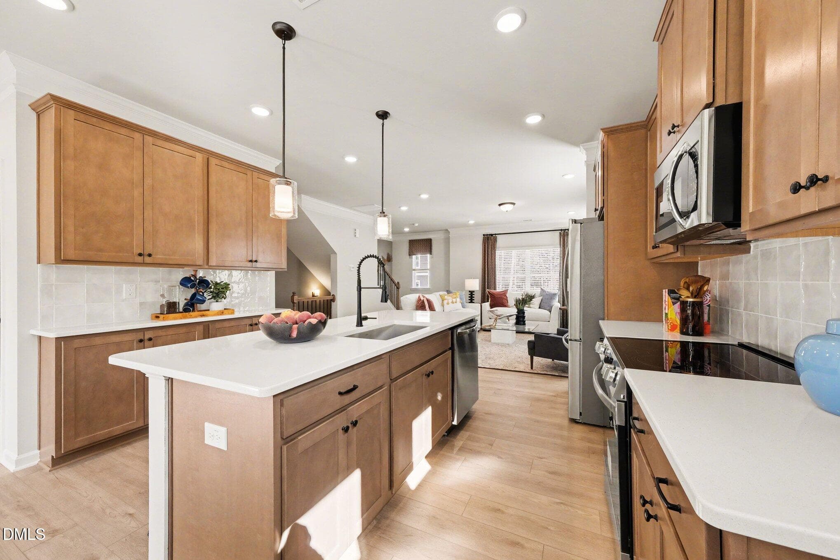
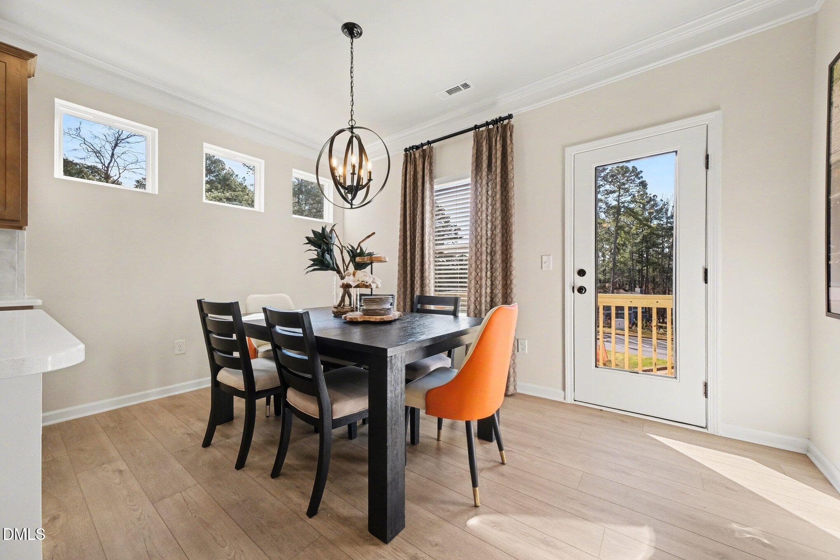
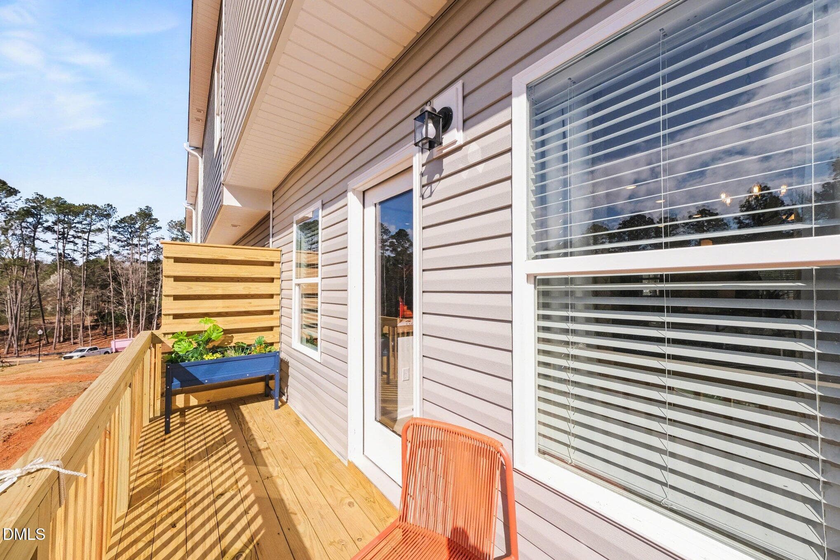
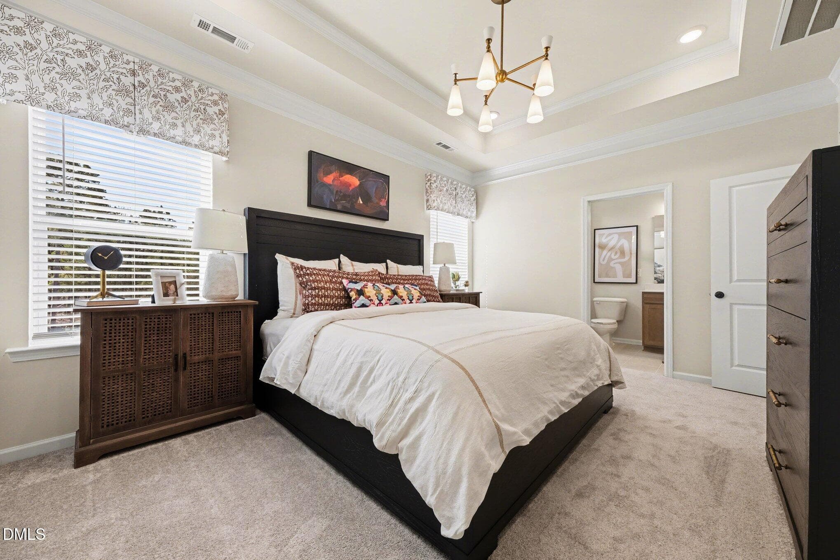
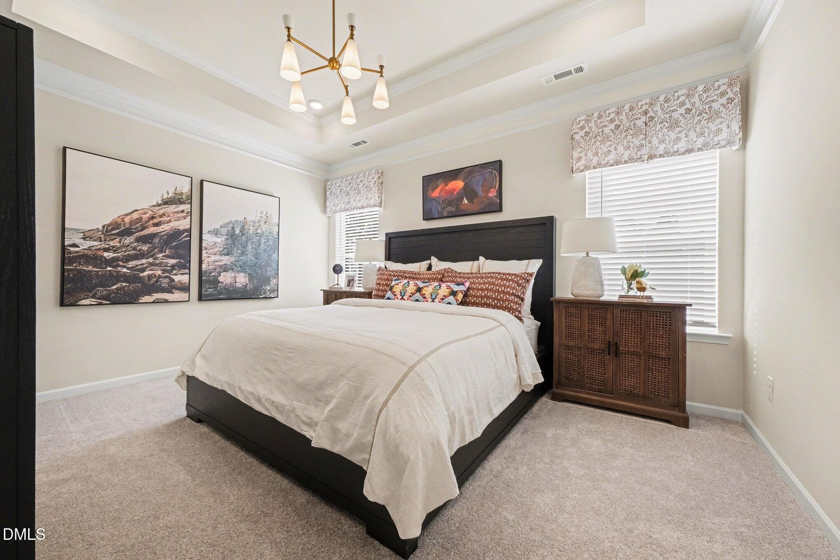
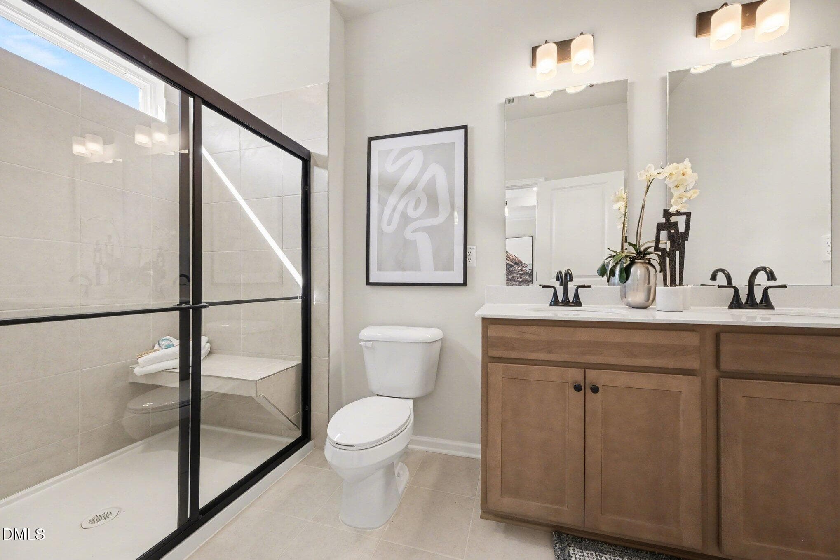
Smith Douglas Homes proudly presents the Radcliffe A at Helmsley. HOME UNDER CONSTRUCTION. EXPECTED COMPLETION, NOVEMBER. REPRESENTATIONAL PHOTOS. Discover a new level of luxury and convenience in this captivating END-UNIT townhome, where modern elegance meets the excitement of city living! Spanning three beautifully designed levels, this 4-bedroom home offers the perfect balance of comfort, privacy, and effortless entertaining. A private lower-level bedroom with its own full bath creates a welcoming space for overnight guests, while the enclosed outdoor living area invites you to relax and recharge. At the heart of the home, a gorgeous kitchen showcases 42-inch cabinetry and stainless steel appliances, bringing style and function together. Step outside onto the second-level balcony and savor your morning coffee or unwind after a busy day. Graceful open railings enhance the contemporary design, while blinds throughout add convenience. Retreat to the luxurious owner's suite, where an elegant tray ceiling sets the tone for relaxation. The spa-inspired bath features dual vanities and an oversized tiled walk-in shower. Perfectly positioned in Raleigh, just minutes from Fenton's vibrant shopping, dining, and entertainment, with Downtown Raleigh only a short drive away. Experience the lifestyle you've been waiting for at Helmsley!

Highlights

New construction

Property details

MLS
Doorify MLS
MLS #
10198283
Property type
Townhouse
Subdivision
Helmsley Townhomes
Status
Active
Days on market
4
On market date
October 14, 2026
Stories
N/A
Total bathrooms
3.5
Garage spaces
N/A
Parking spaces
N/A
Lot size
0.03 acres
Loading map…

Nearby schools

Within 10 miles. School directory data from the National Center for Education Statistics (NCES), accessed via the Urban Institute Education Data API. Local Score is calculated by INNOVATE Real Estate; where a state rating is shown, it comes from that state's own official school report card.

Elementary
Reedy Creek Elementary
2.94 mi away · Grades 0-5
Zoned school (attendance boundary, 2015-16 data)
3.3
Local Score (state rating (2025) blended 70/30 with student-teacher ratio) -- not an official state rating
State rating: C (2025)
Enrollment
636
Student:teacher ratio
12.7:1
District
Wake County Schools
Middle
Reedy Creek Middle
3.03 mi away · Grades 6-8
Zoned school (attendance boundary, 2015-16 data)
3.3
Local Score (state rating (2025) blended 70/30 with student-teacher ratio) -- not an official state rating
State rating: C (2025)
Enrollment
697
Student:teacher ratio
13.9:1
District
Wake County Schools
High
Athens Drive High
1.75 mi away · Grades 9-12
Zoned school (attendance boundary, 2015-16 data)
3.7
Local Score (state rating (2025) blended 70/30 with student-teacher ratio) -- not an official state rating
State rating: B (2025)
Enrollment
2,042
Student:teacher ratio
16.1:1
District
Wake County Schools

Walkability

Blended score for Raleigh's center, calculated by INNOVATE Real Estate from two sources: the EPA's National Walkability Index (street network, transit, land-use mix) and Google Places amenity data (what's actually reachable on foot from this point). 60% EPA National Walkability Index + 40% nearby-amenity density (Google Places).

71
Walkable
out of 100
EPA National Walkability Index
12.3 / 20 -- Above average walkable
Google Places amenity density
85 / 100
Restaurants & cafes20
Grocery stores6
Parks1
Schools7
Transit stops20
Pharmacies1

Market position

How this listing compares to current activity in Raleigh, from live MLS data.

On the market 4 days -- 109 fewer days than Raleigh's current average of 113 days.
For reference, the median list price across 2,851 active listings in Raleigh right now is $375,000.

Mortgage calculator

Estimate only - actual rate and payment depend on your lender, credit, and loan program.

$
%
%
Adjust tax / insurance estimates
% / yr
$
/mo
Est. monthly payment
$2,565/mo
$80,198 down
$320,792 loan
Principal & interest$2,081
Property tax (est.)$334
Home insurance (est.)$150

Similar homes you might like

Data source: Listing information provided by Doorify MLS via Trestle/CoreLogic. Last updated 4 days ago.

Information herein deemed reliable but not guaranteed; all measurements, school assignments, HOA fees, taxes, and feature lists are approximate and should be independently verified. Equal Housing Opportunity.