

$374,900
About this home
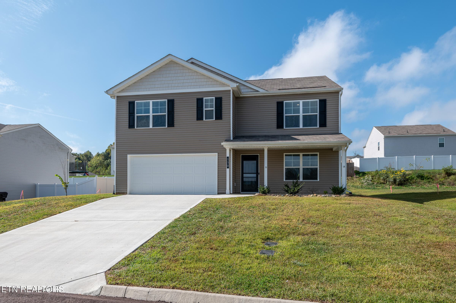
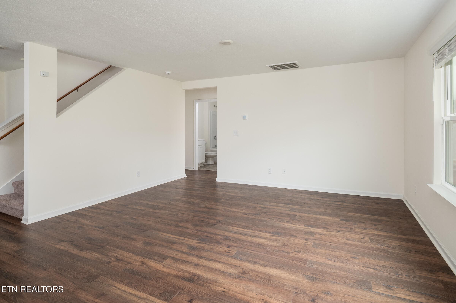
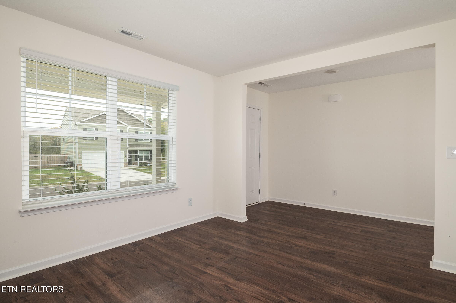
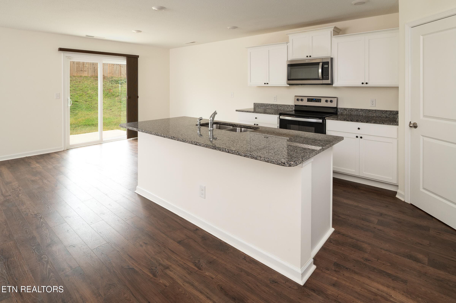
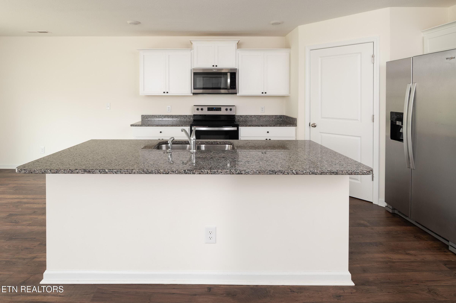
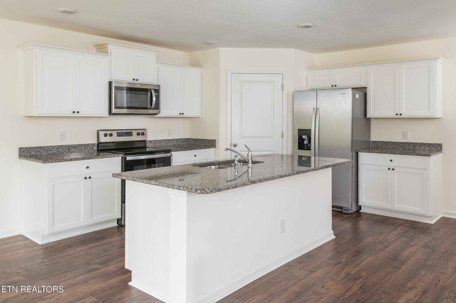
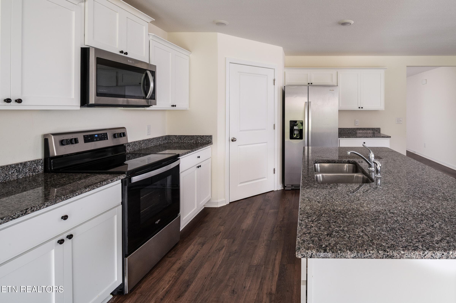
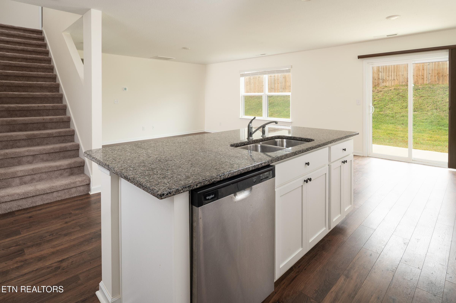
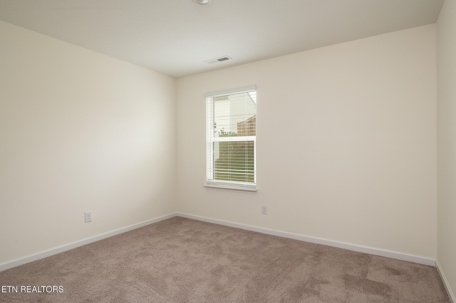
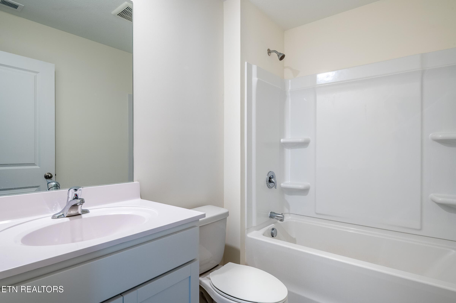
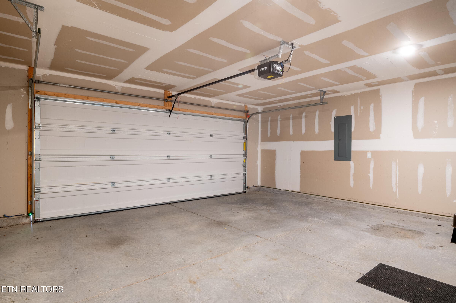
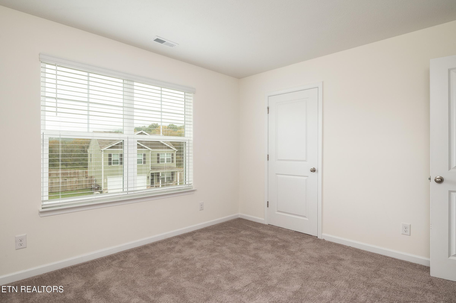
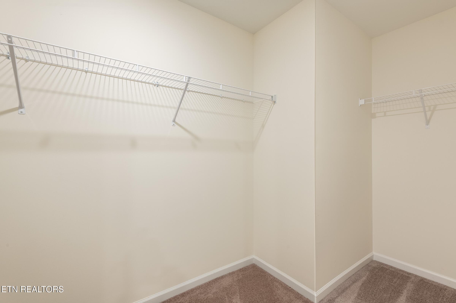
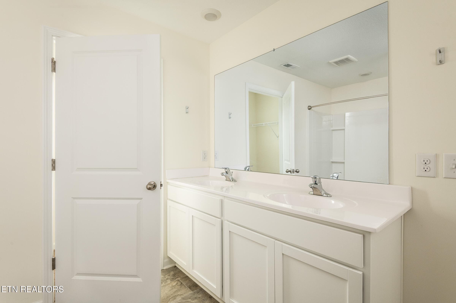
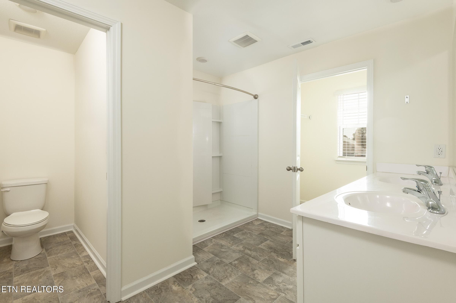
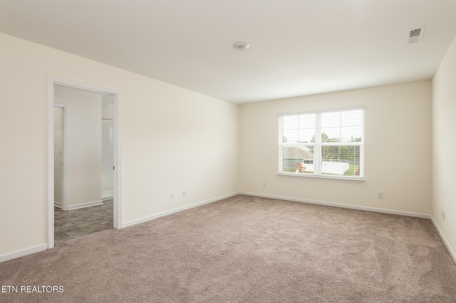
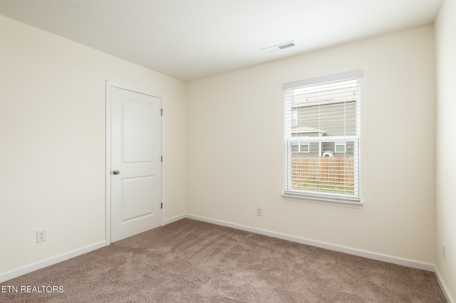
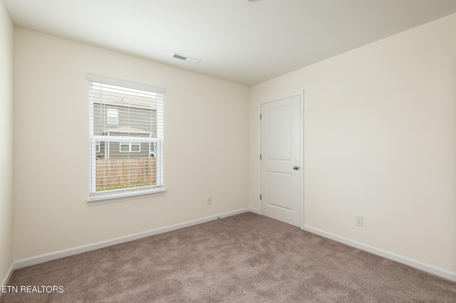
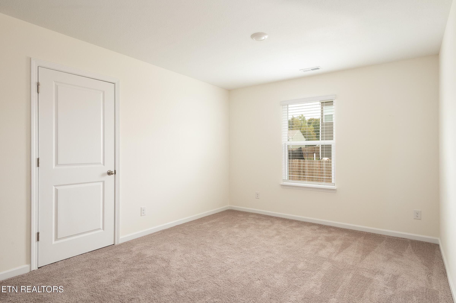
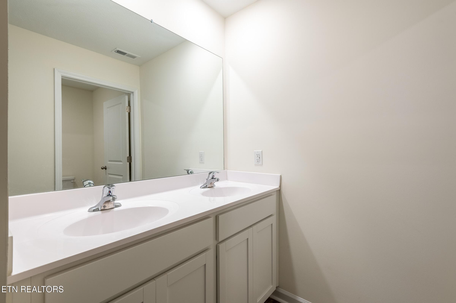
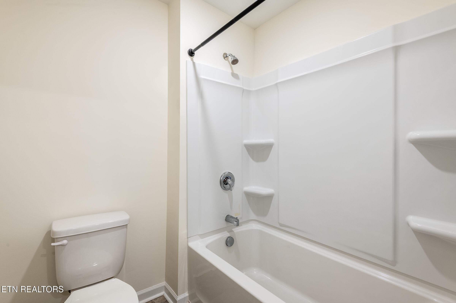
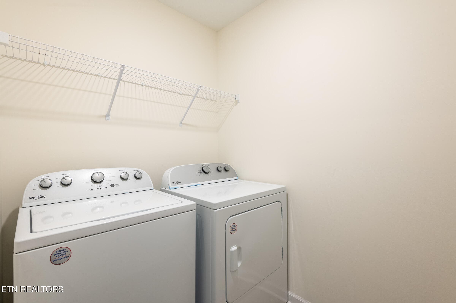
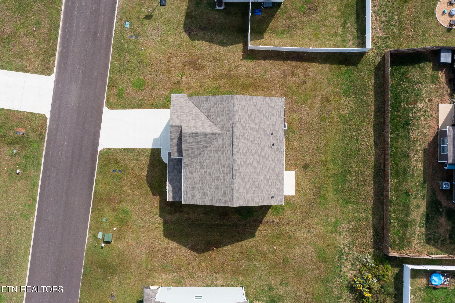
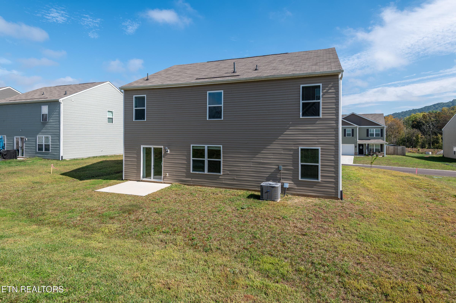
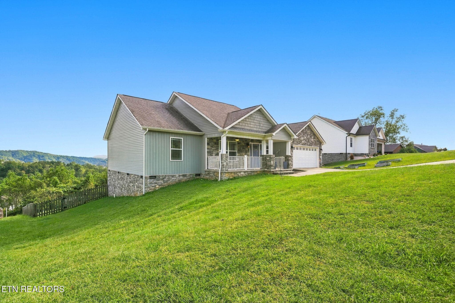
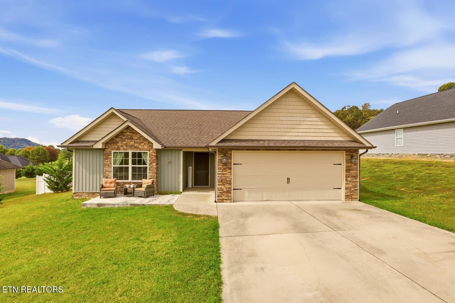
Back on the market through no fault of home or seller! Previous contract fell through on closing day after inspections an appraisal were completed satisfactorily. Enjoy all the appeal of a brand-new home, without the construction happening around you! Built in 2024 and well maintained, this 2,511-square-foot home still has that new-home feel, but sits in a completed neighborhood where the dust has already settled. Inside, you'll find five bedrooms, three full bathrooms, and a thoughtfully designed floor plan with multifunctional usage. The main level features an open-concept kitchen, dining, and living area with granite countertops, stainless steel appliances, a large center island with bar seating, and a pantry. Just off the foyer, a separate flex room gives you the freedom to create a home office, formal dining room, playroom, or whatever suits your lifestyle. A main-level bedroom and full bathroom offer additional convenience for guests or flexible living arrangements. Upstairs, the spacious primary suite includes two walk-in closets and a private bathroom with dual vanities. Three additional bedrooms, a full hall bathroom, and a central bonus/loft area provide plenty of space to spread out. Whether you need a second living area, gaming space, or cozy movie spot, there's room for everyone to find their favorite place. Neutral finishes, modern conveniences, appliances that convey, a two-car garage, and a move-in-ready interior make this home an easy choice for anyone who loves the look and feel of new construction but doesn't want to wait for it to be built. Five bedrooms, three full bathrooms, and room to grow, at under $400K...come see for yourself! All information deemed reliable but not guaranteed, buyer to verify,
Property details
- MLS
- East Tennessee REALTORS® MLS
- MLS #
- 1358924
- Property type
- Single Family Residence
- Subdivision
- Union Estates
- Status
- Active
- Days on market
- N/A
- On market date
- October 16, 2026
- Stories
- N/A
- Total bathrooms
- 3
- Garage spaces
- 2
- Parking spaces
- N/A
- Lot size
- 0.23 acres
Location
Get directions →Nearby schools
Within 10 miles. School directory data from the National Center for Education Statistics (NCES), accessed via the Urban Institute Education Data API. Local Score is calculated by INNOVATE Real Estate; where a state rating is shown, it comes from that state's own official school report card.
- Enrollment
- 362
- Student:teacher ratio
- 13.4:1
- District
- Union County
- Enrollment
- 703
- Student:teacher ratio
- 19.0:1
- District
- Union County
- Enrollment
- 19
- Student:teacher ratio
- 6.3:1
- District
- Union County
Walkability
Blended score for Maynardville's center, calculated by INNOVATE Real Estate from two sources: the EPA's National Walkability Index (street network, transit, land-use mix) and Google Places amenity data (what's actually reachable on foot from this point). 60% EPA National Walkability Index + 40% nearby-amenity density (Google Places).
Mortgage calculator
Estimate only - actual rate and payment depend on your lender, credit, and loan program.
Adjust tax / insurance estimates
Similar homes you might like


Data source: Listing information provided by East Tennessee REALTORS® MLS via Trestle/CoreLogic. Last updated 15 hr ago.
Information herein deemed reliable but not guaranteed; all measurements, school assignments, HOA fees, taxes, and feature lists are approximate and should be independently verified. Equal Housing Opportunity.