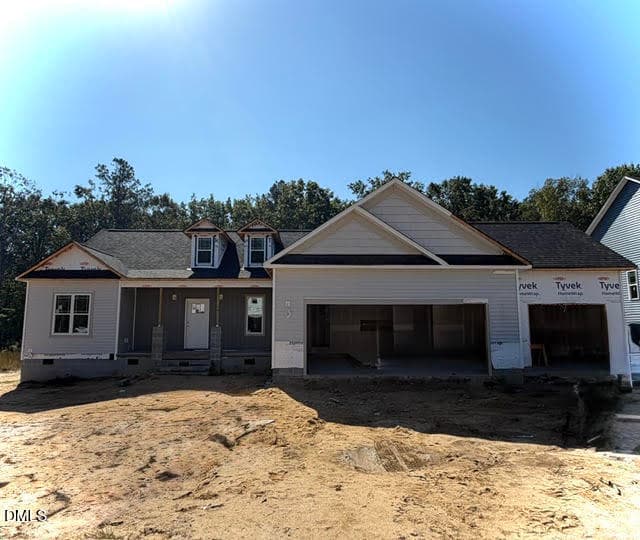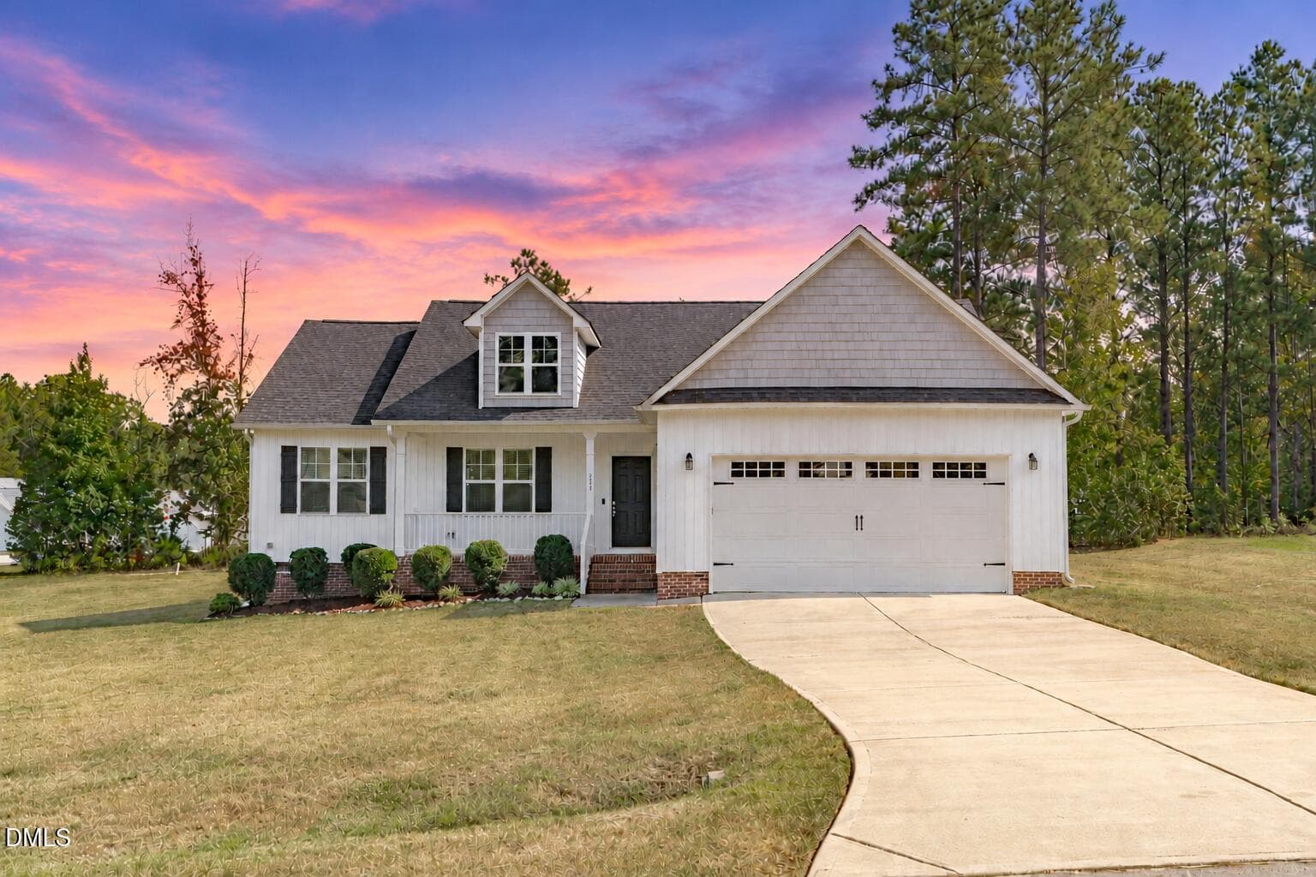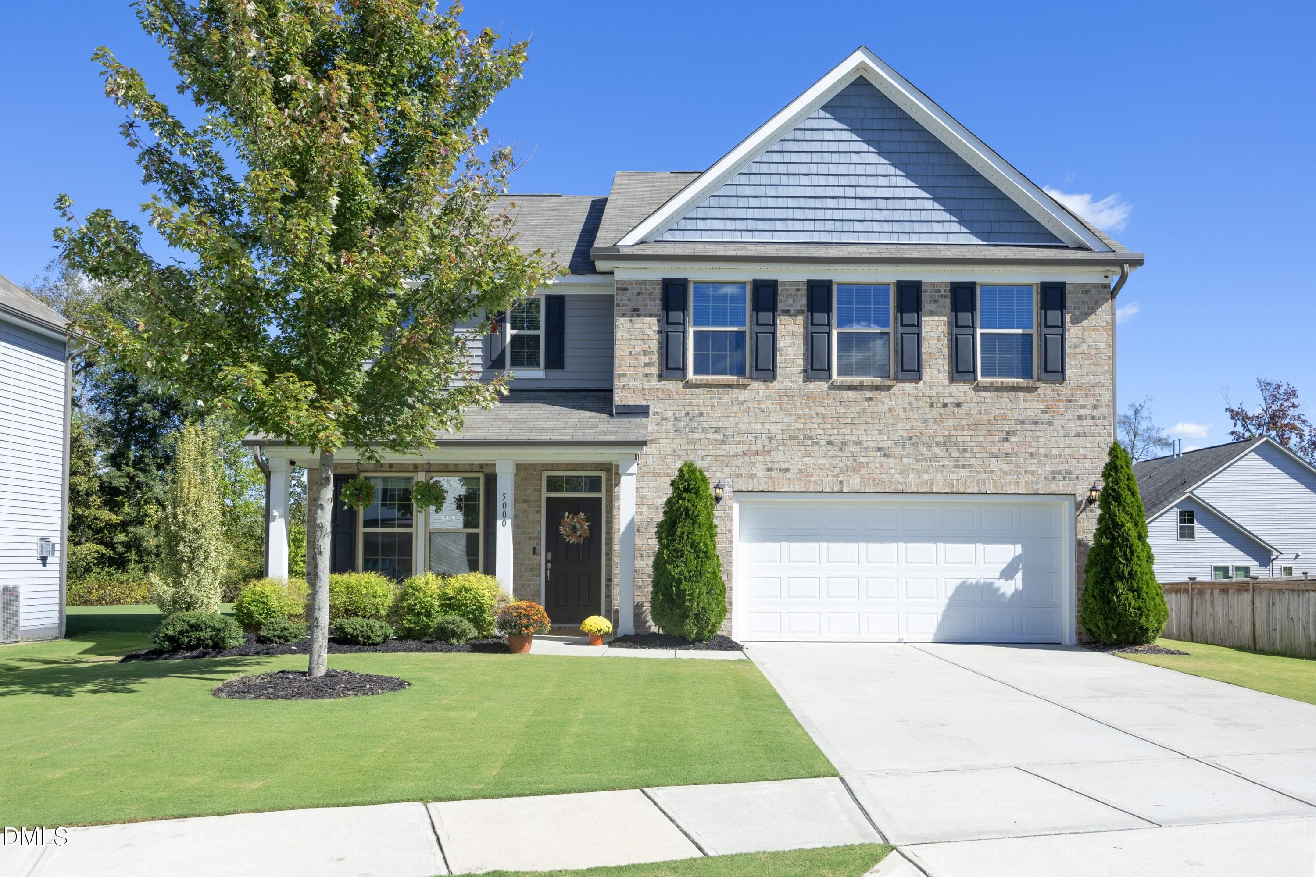
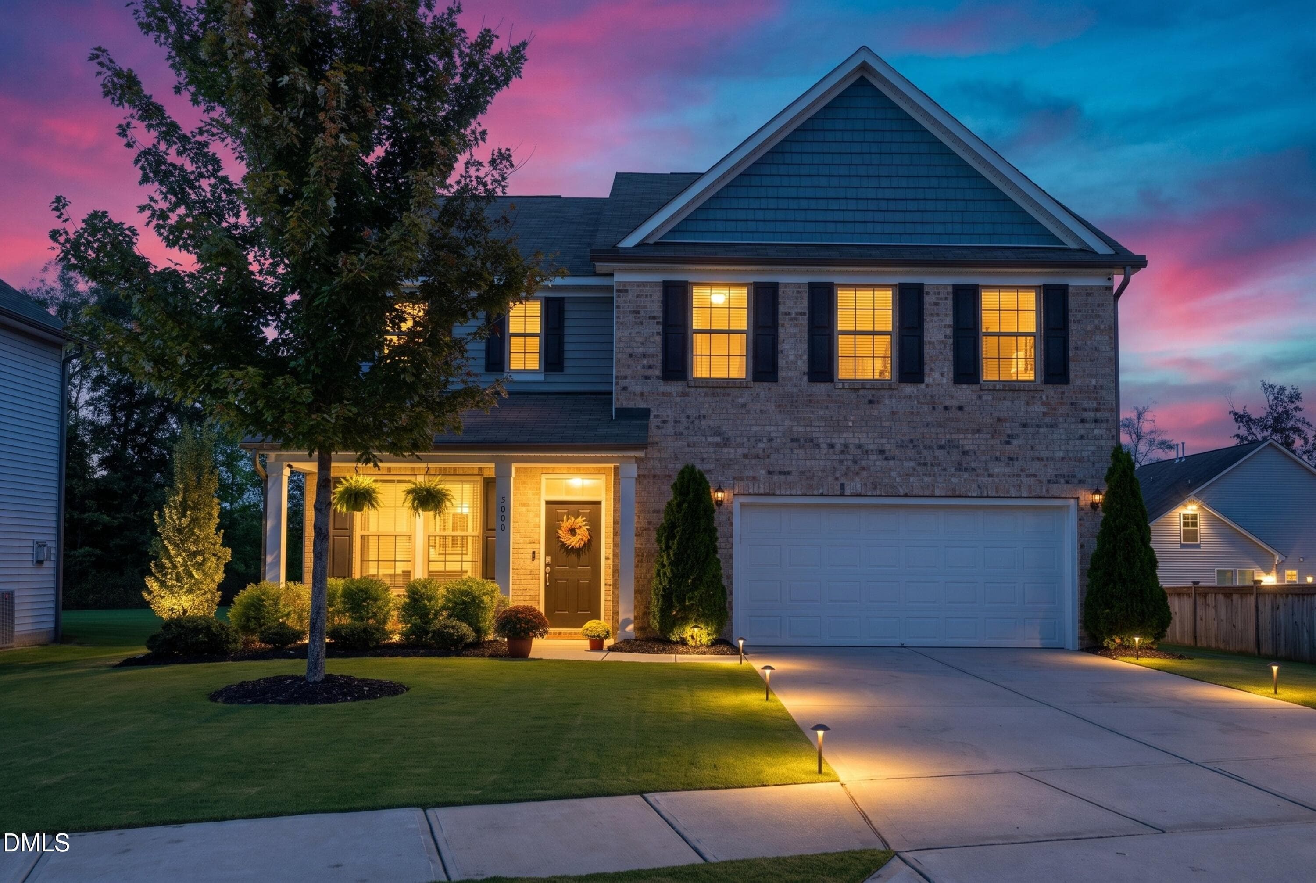
Front of Structure - 5000 Silver Spruce Way, Zebulon, NC 27597, Zebulon
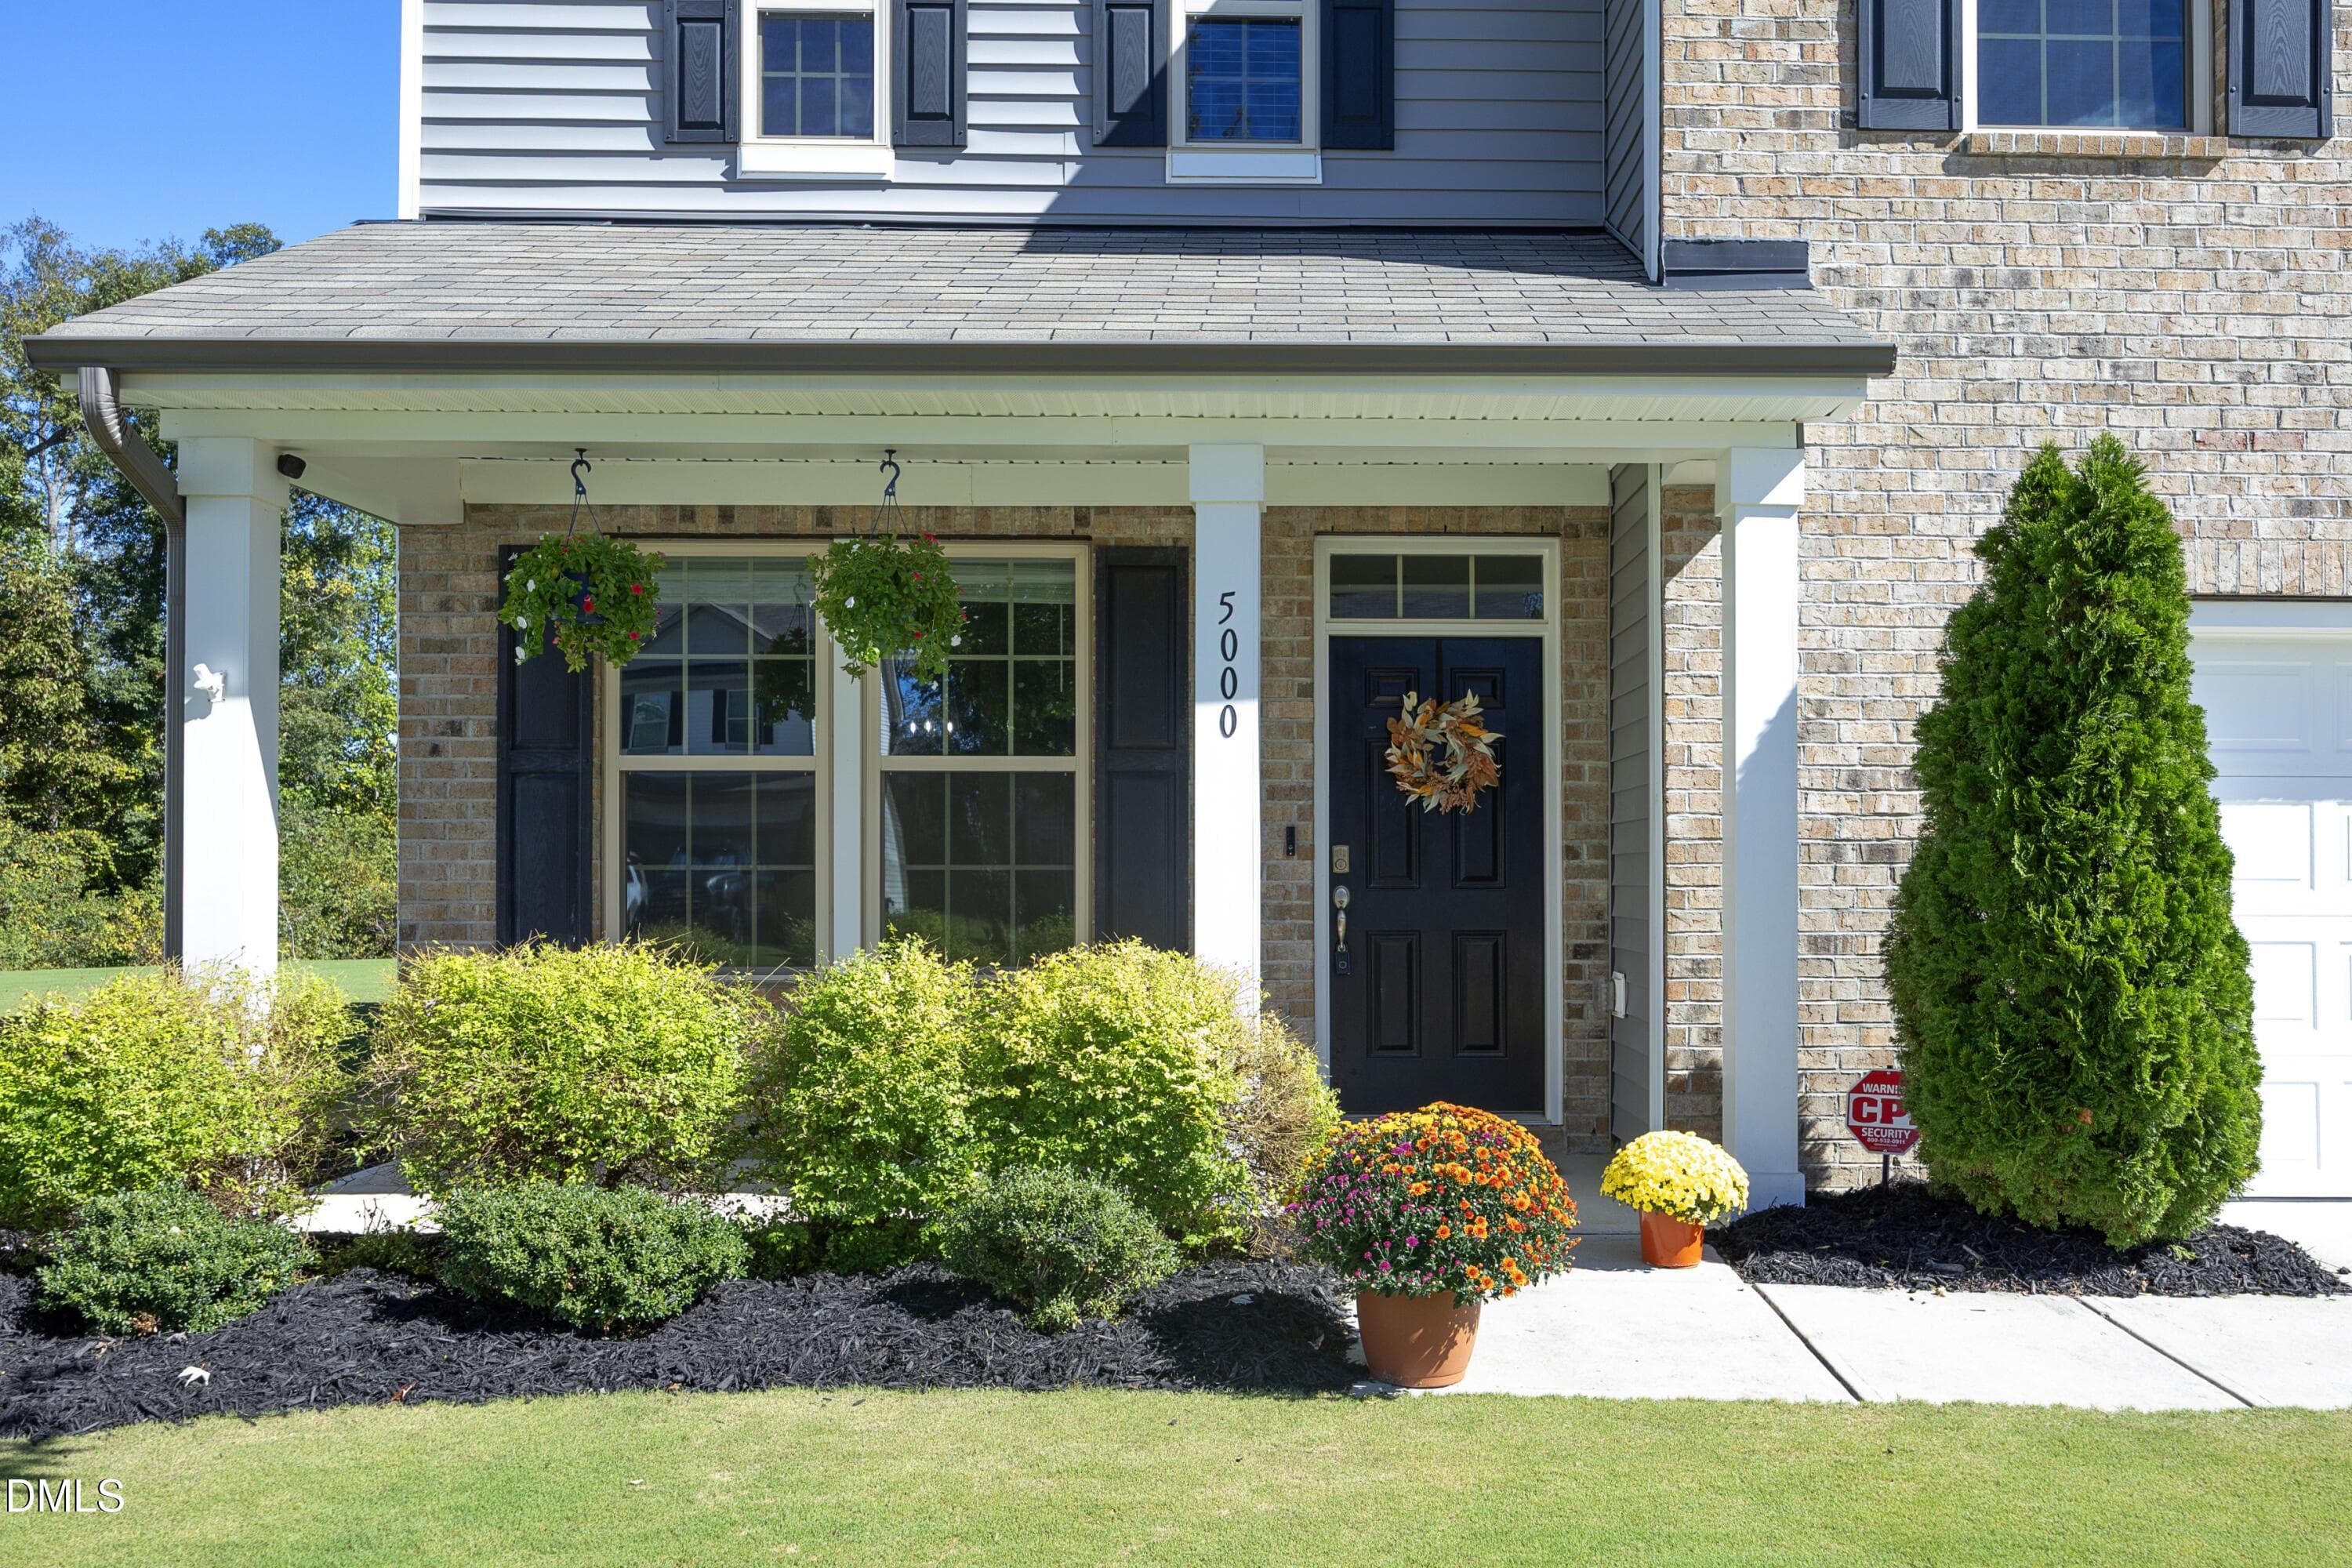
Entrance - 5000 Silver Spruce Way, Zebulon, NC 27597, Zebulon
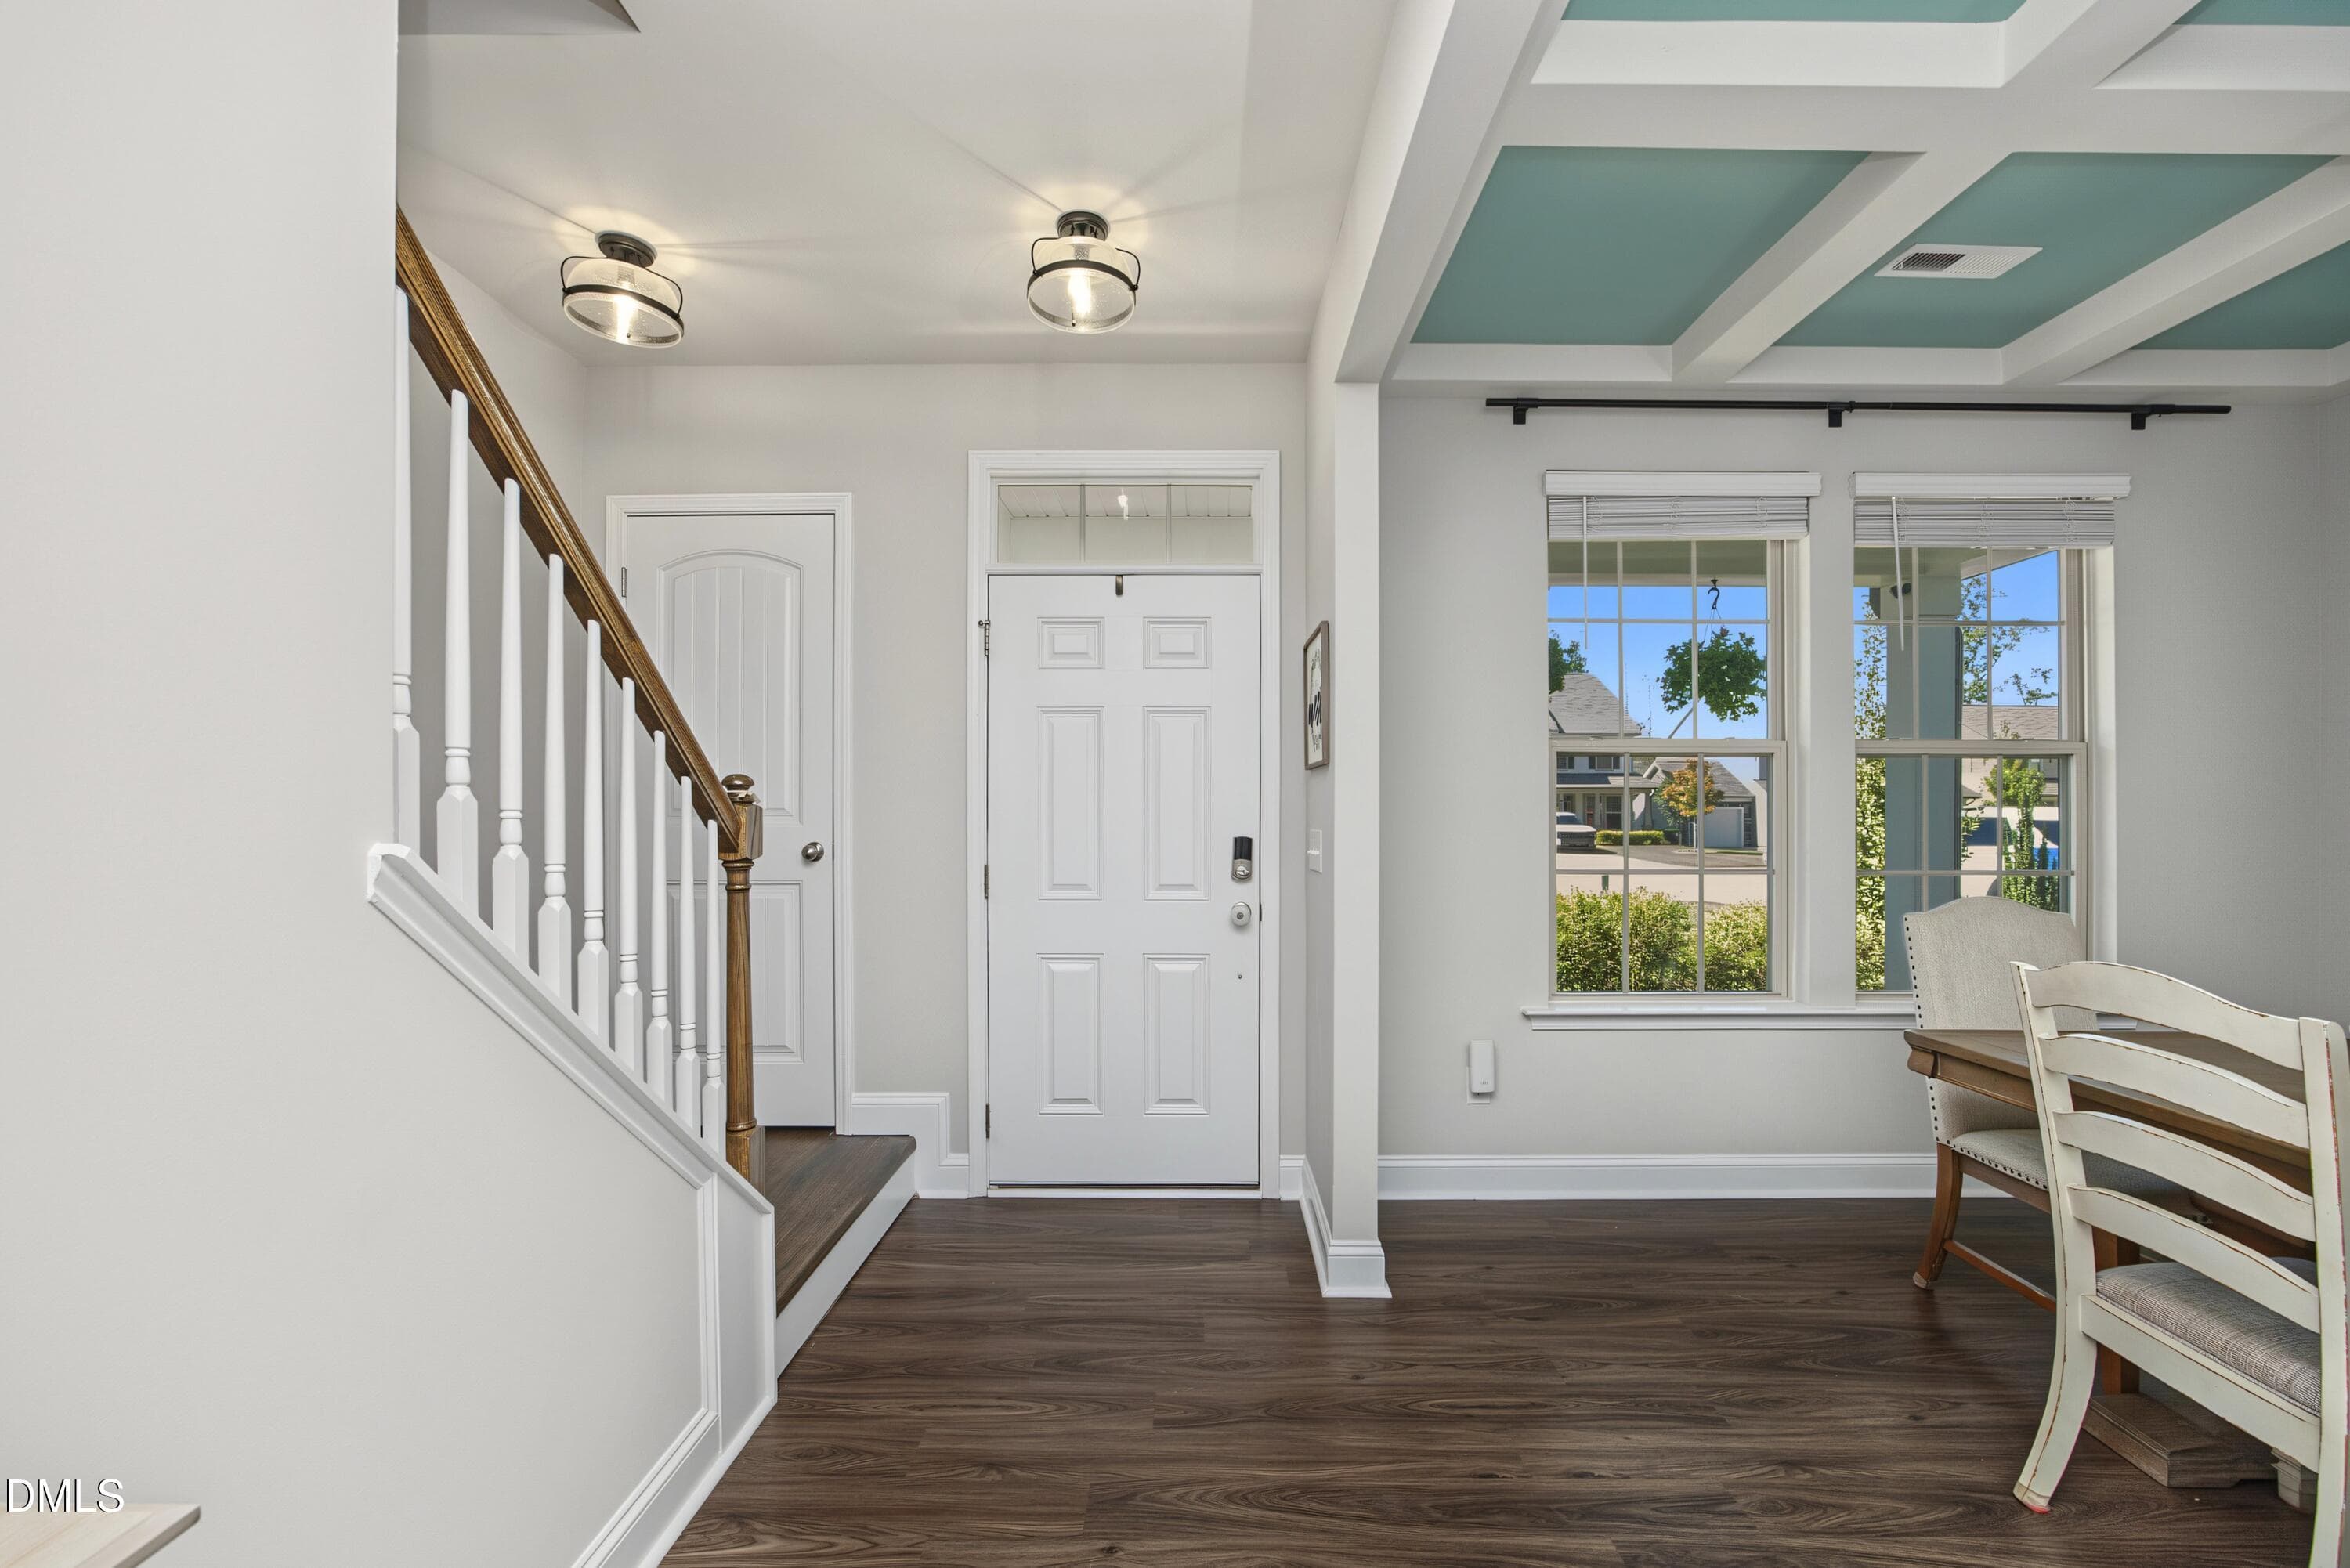
03FoyerNew - 5000 Silver Spruce Way, Zebulon, NC 27597, Zebulon
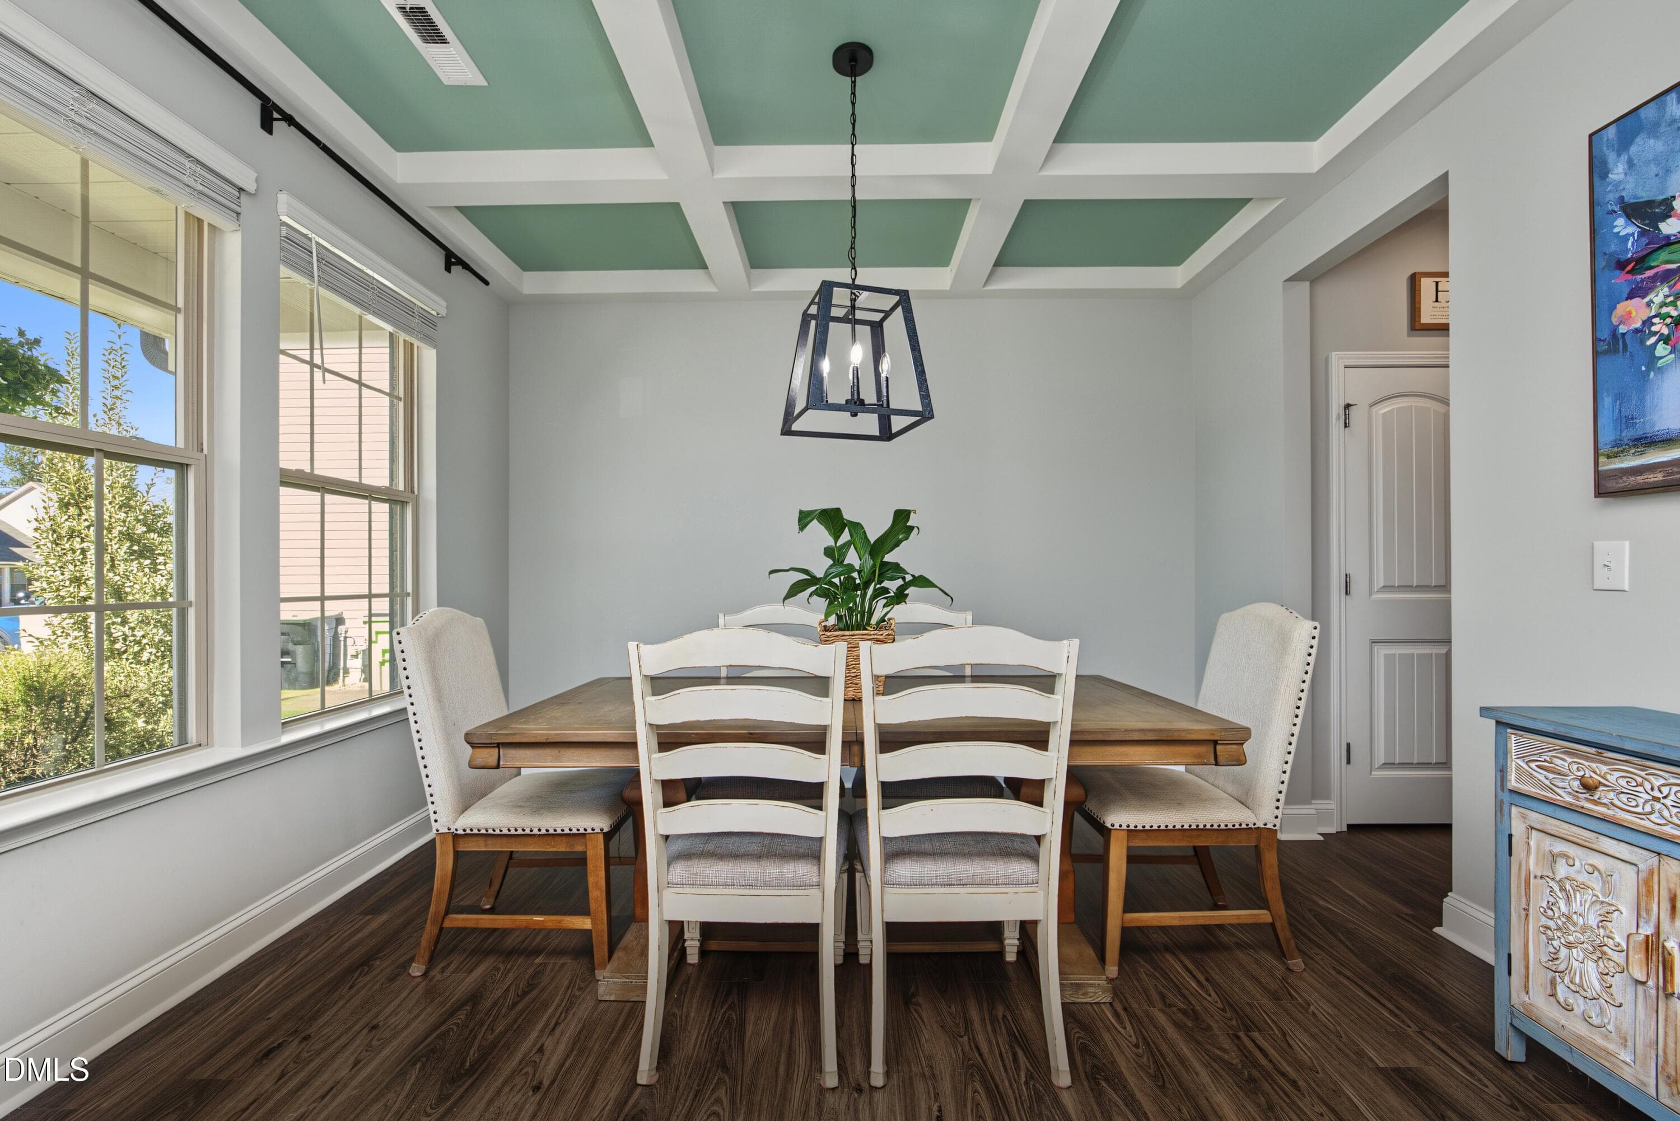
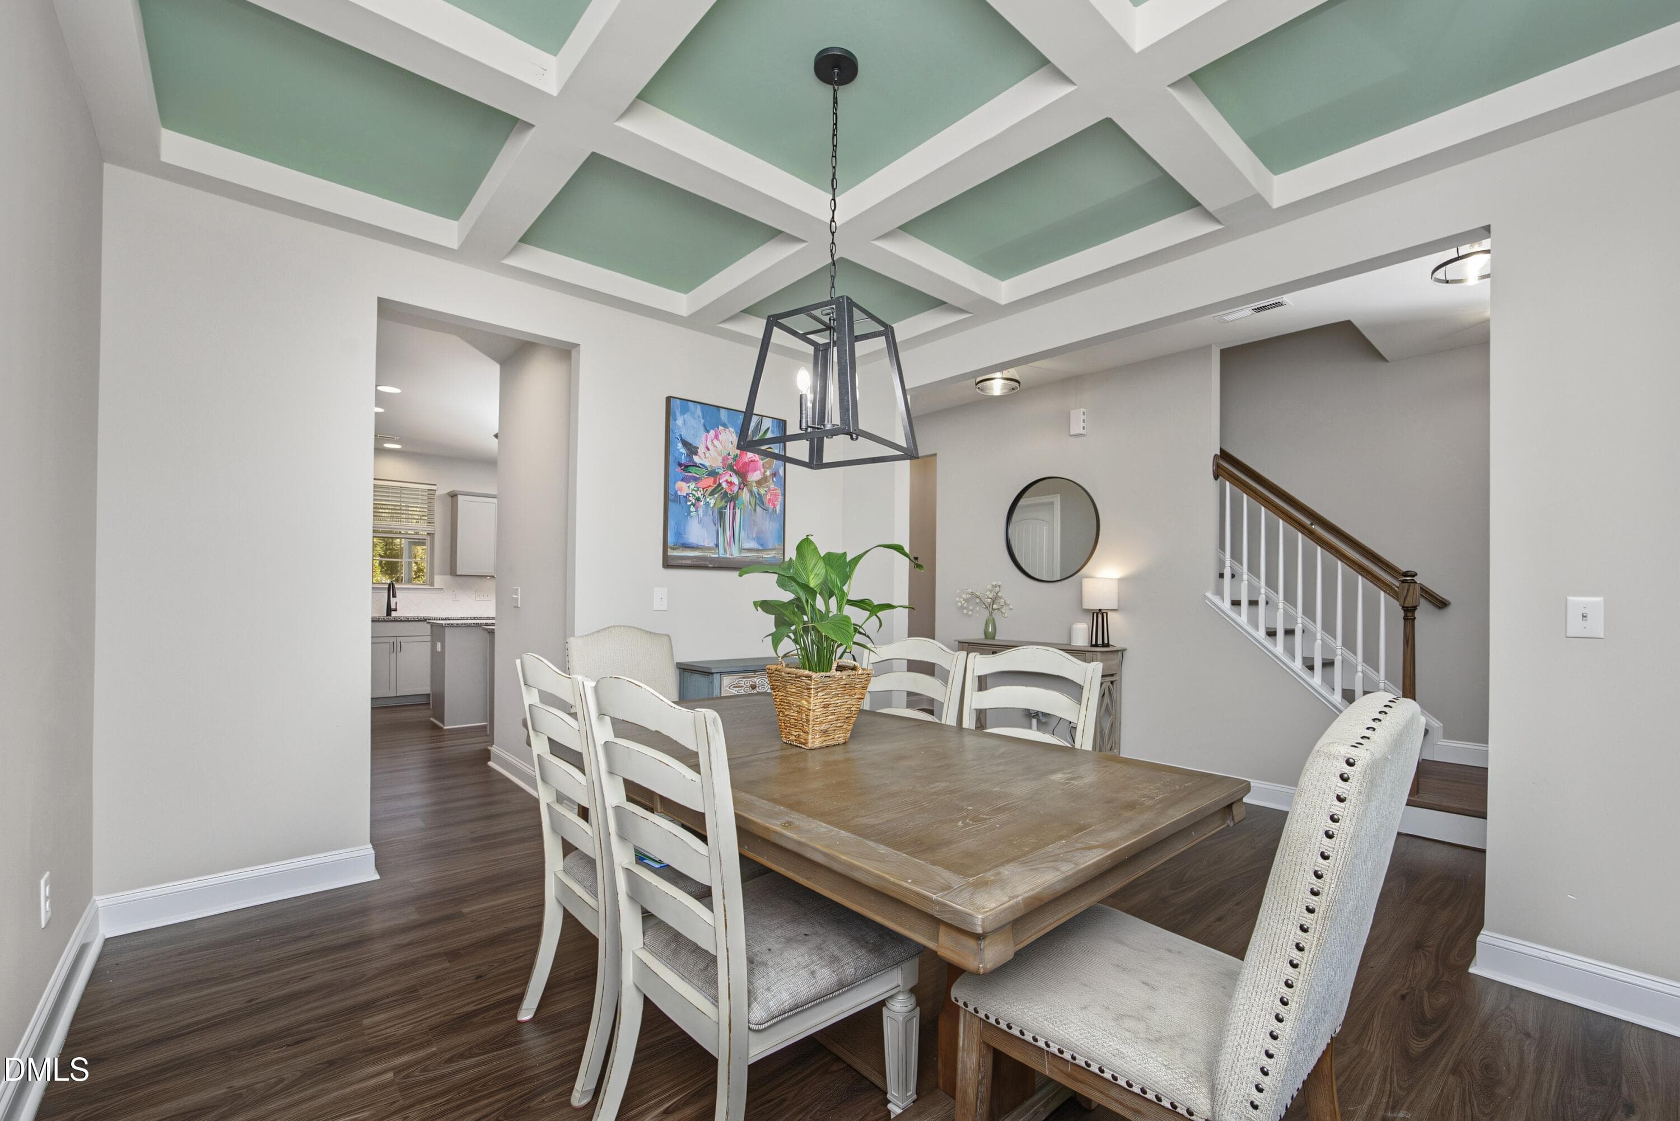
06DiningNew - 5000 Silver Spruce Way, Zebulon, NC 27597, Zebulon
05DiningNew - 5000 Silver Spruce Way, Zebulon, NC 27597, Zebulon
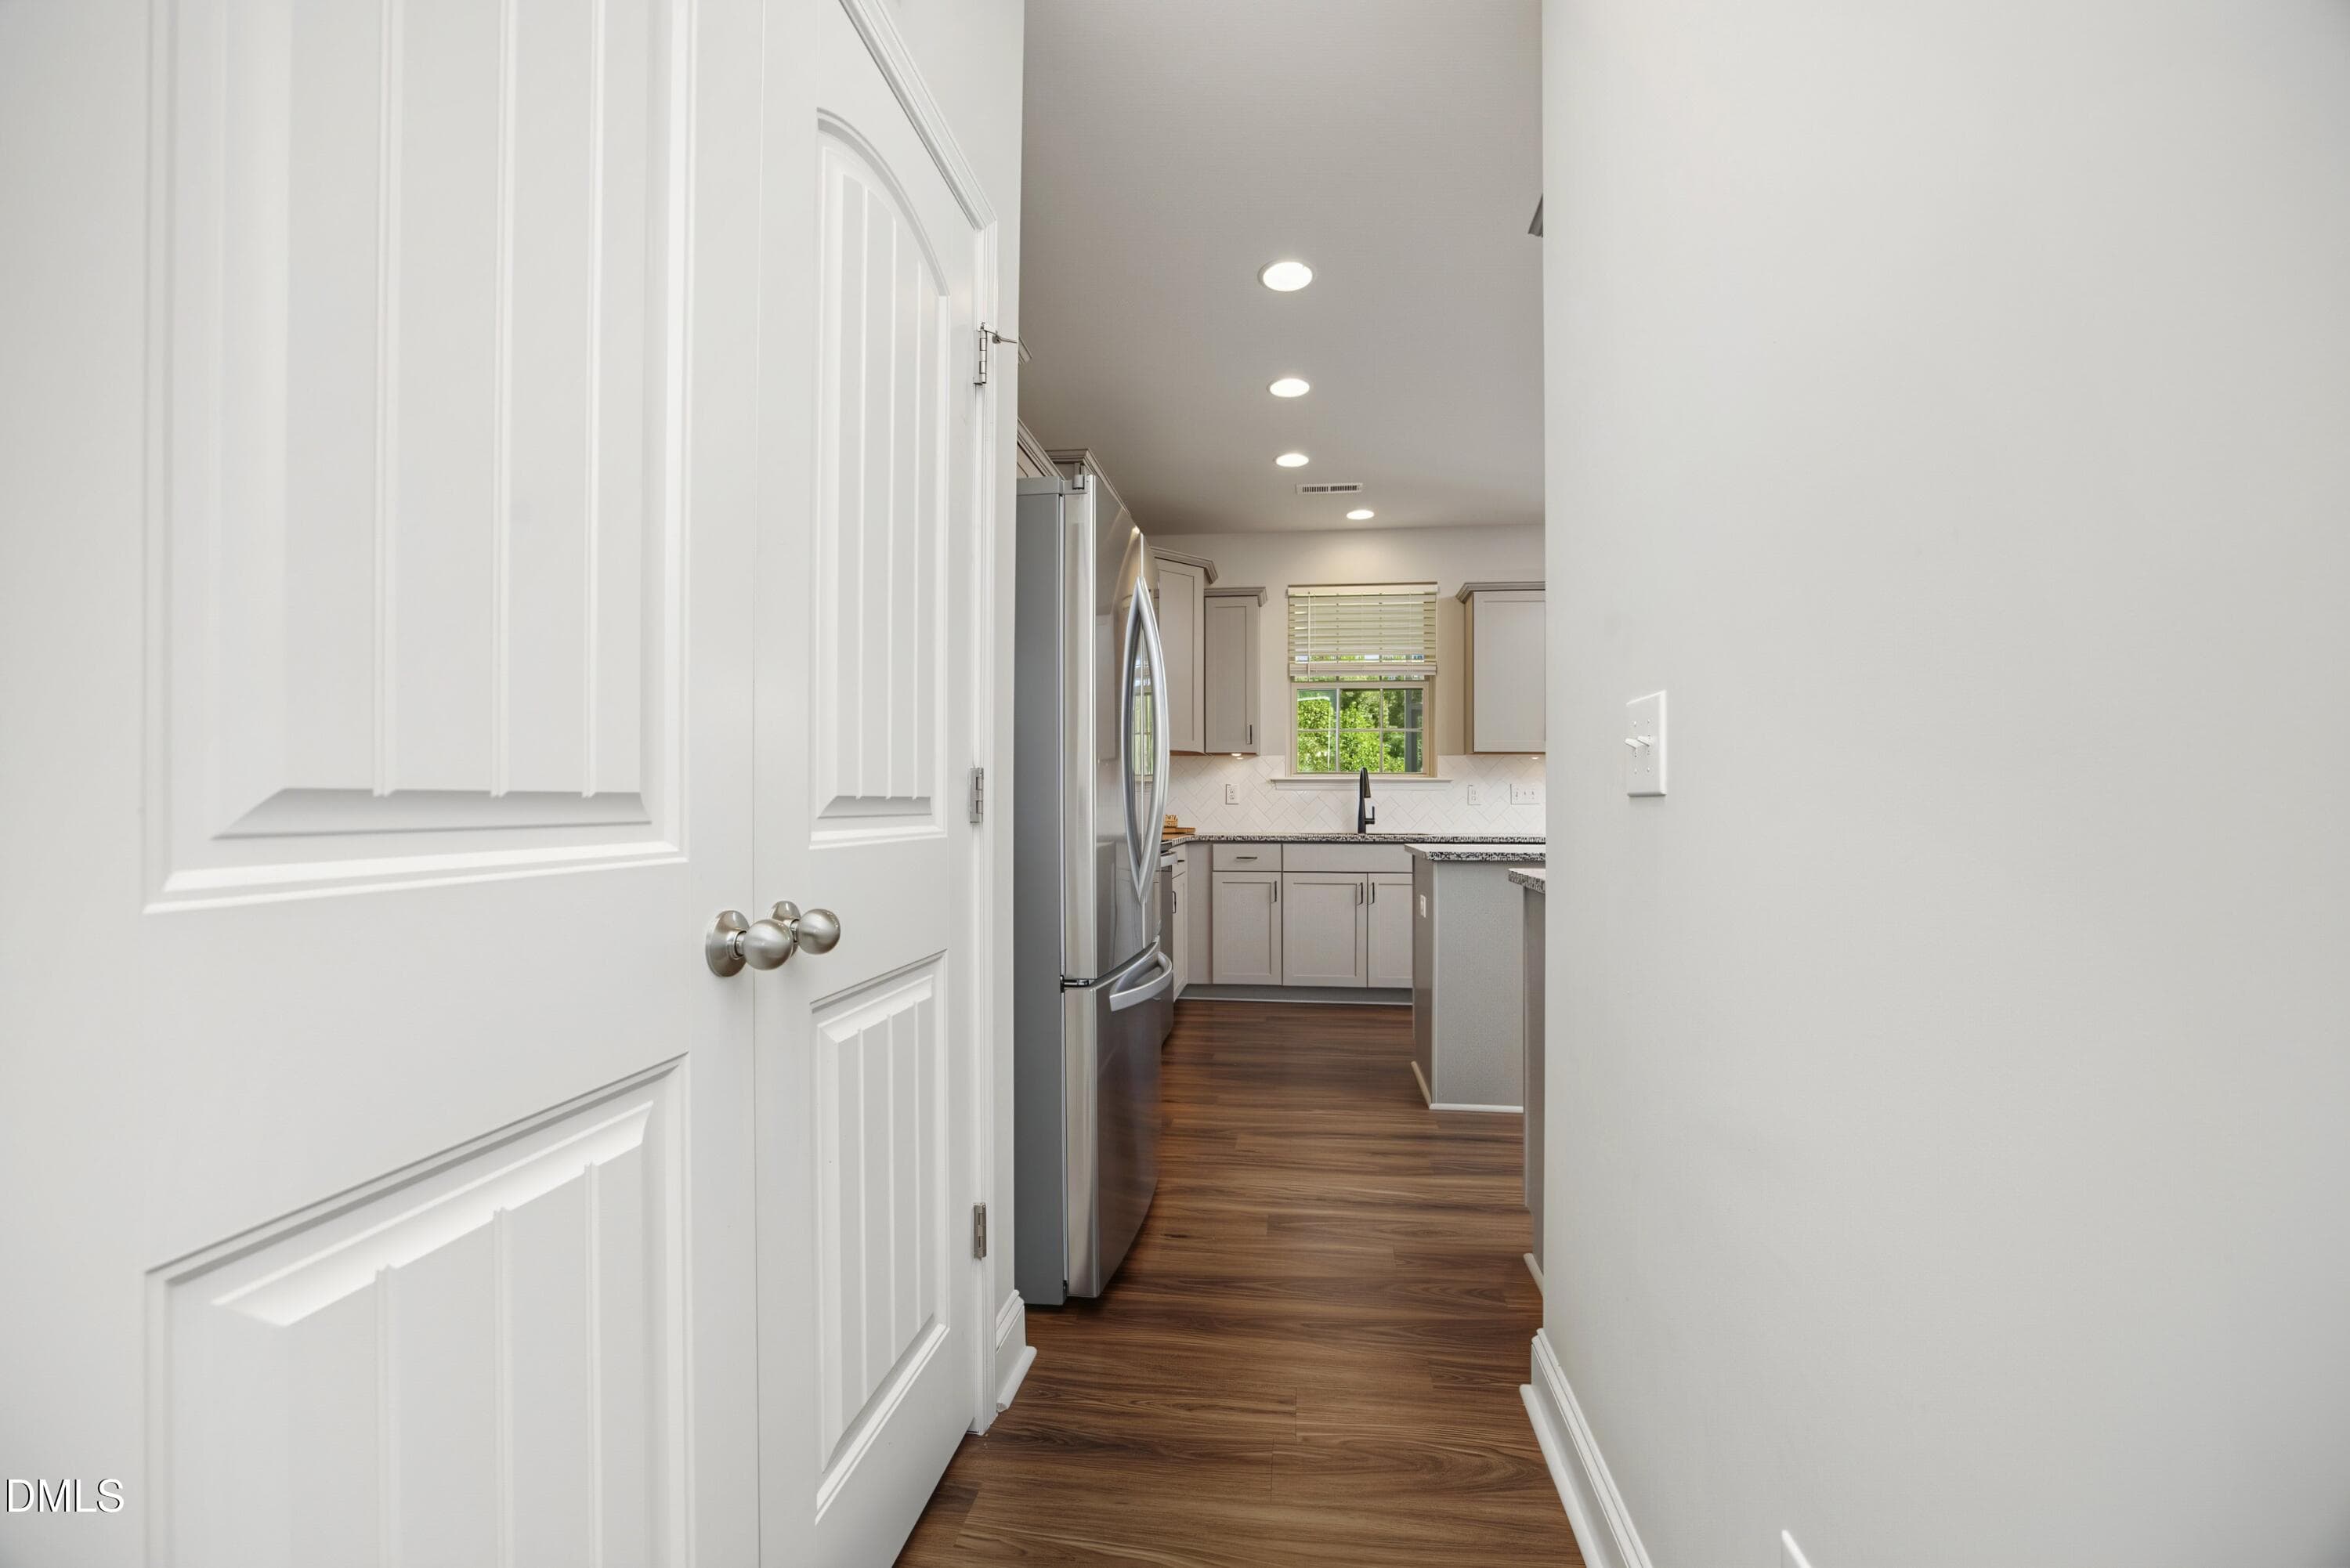
18PantryDoorsNew - 5000 Silver Spruce Way, Zebulon, NC 27597, Zebulon
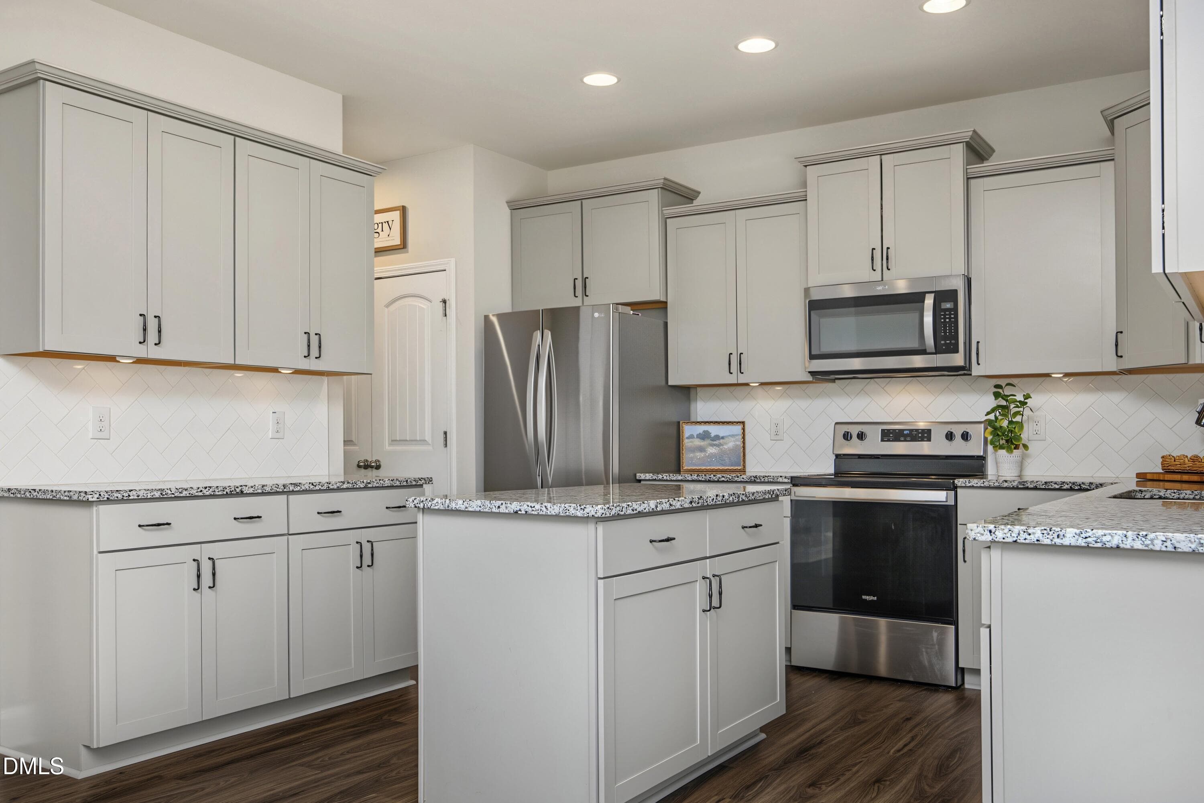
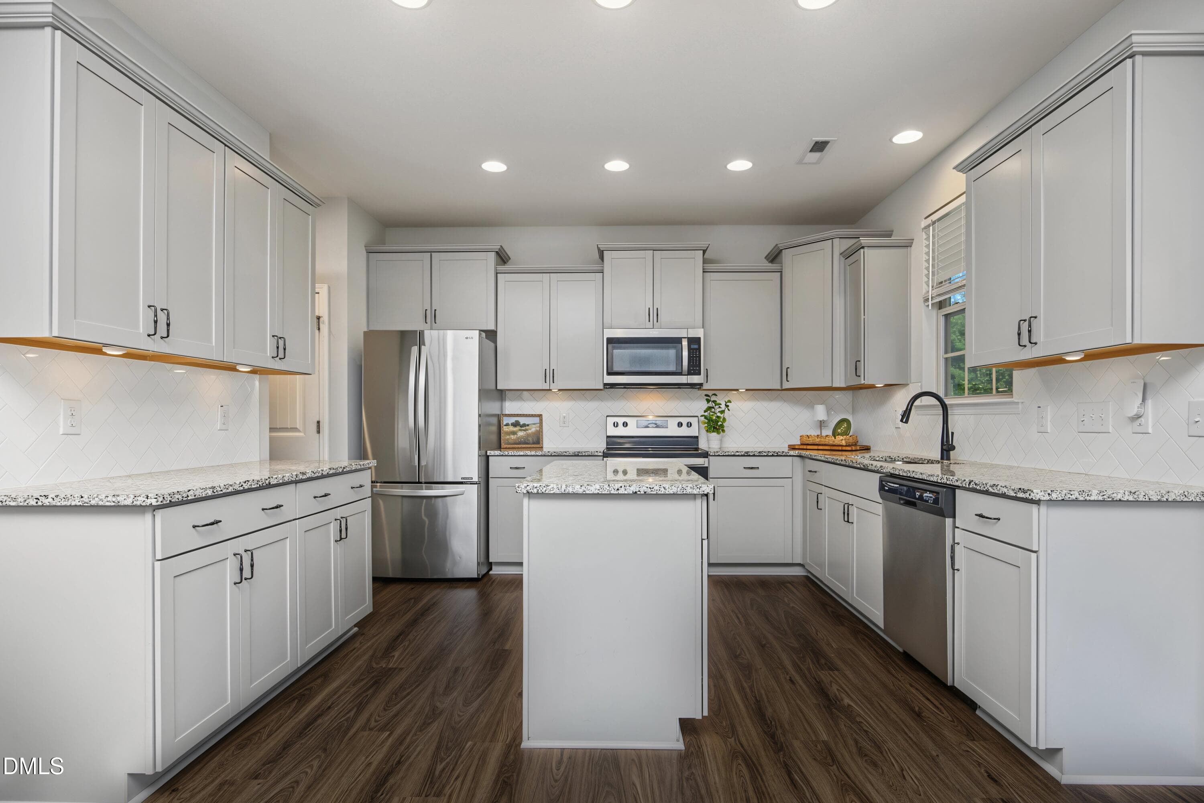
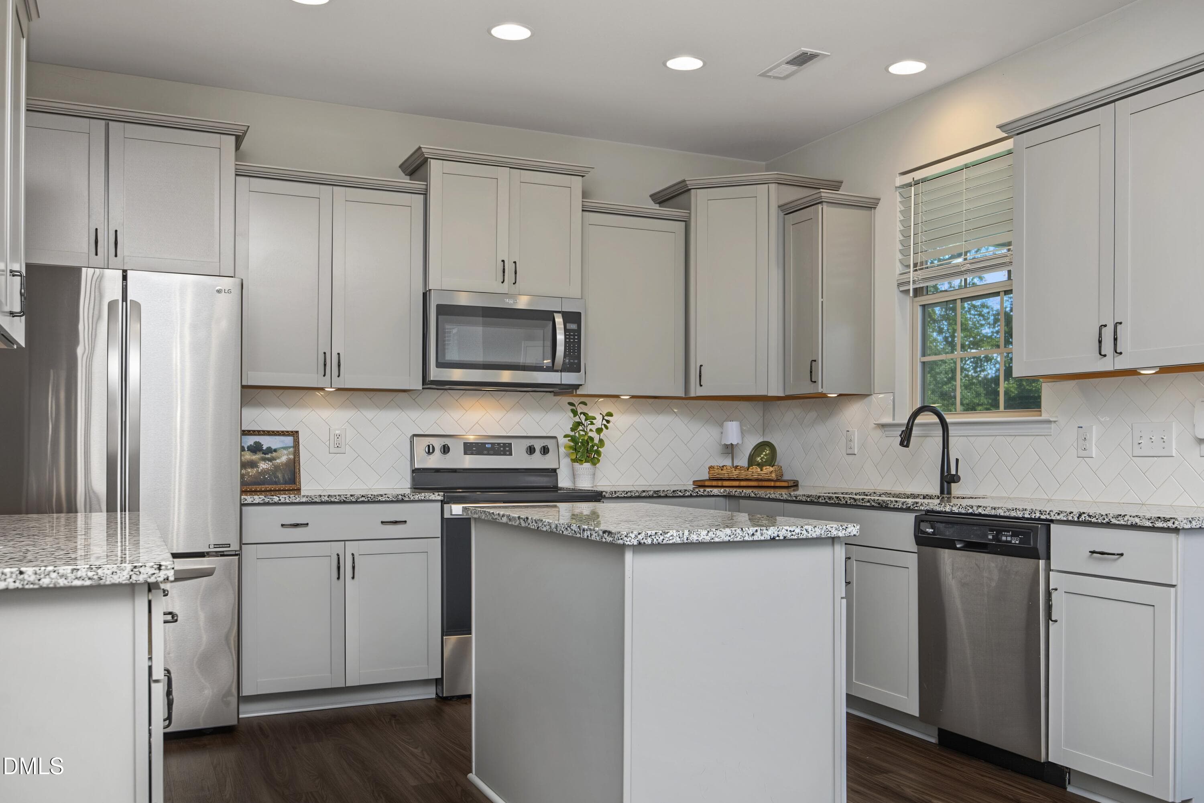
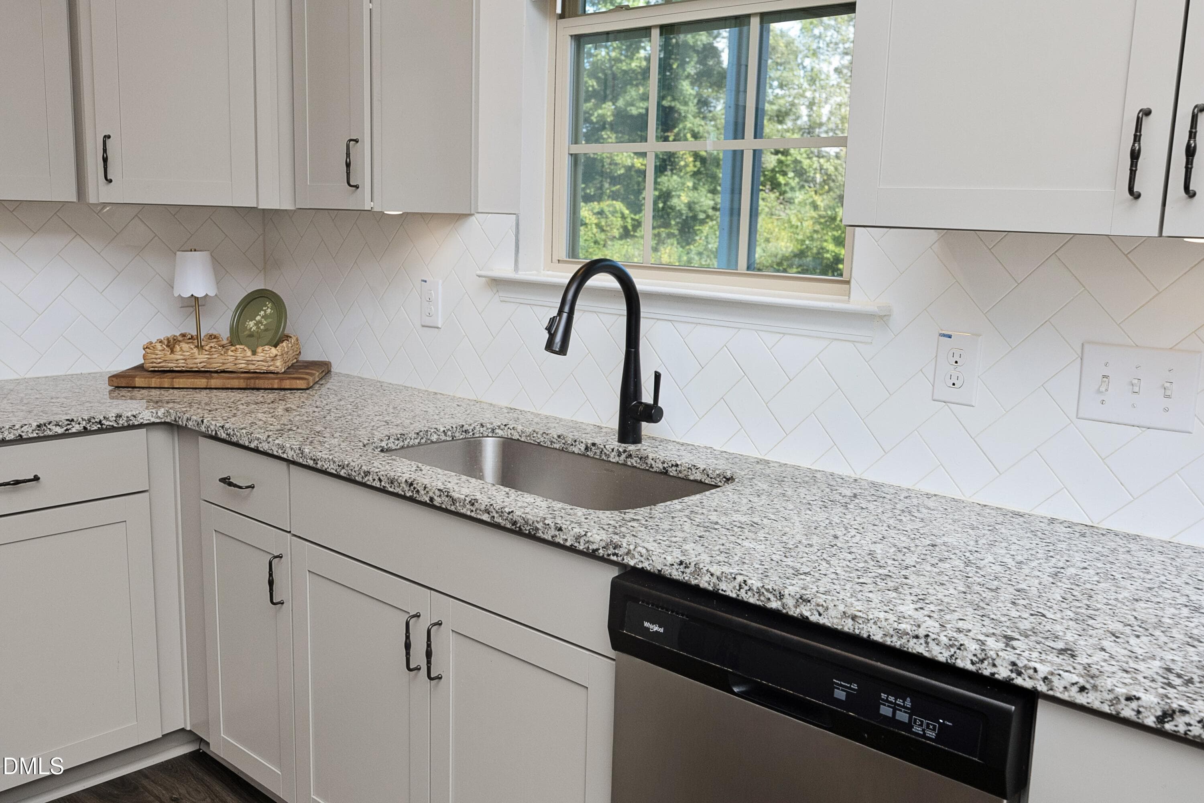
13KitchenNew - 5000 Silver Spruce Way, Zebulon, NC 27597, Zebulon
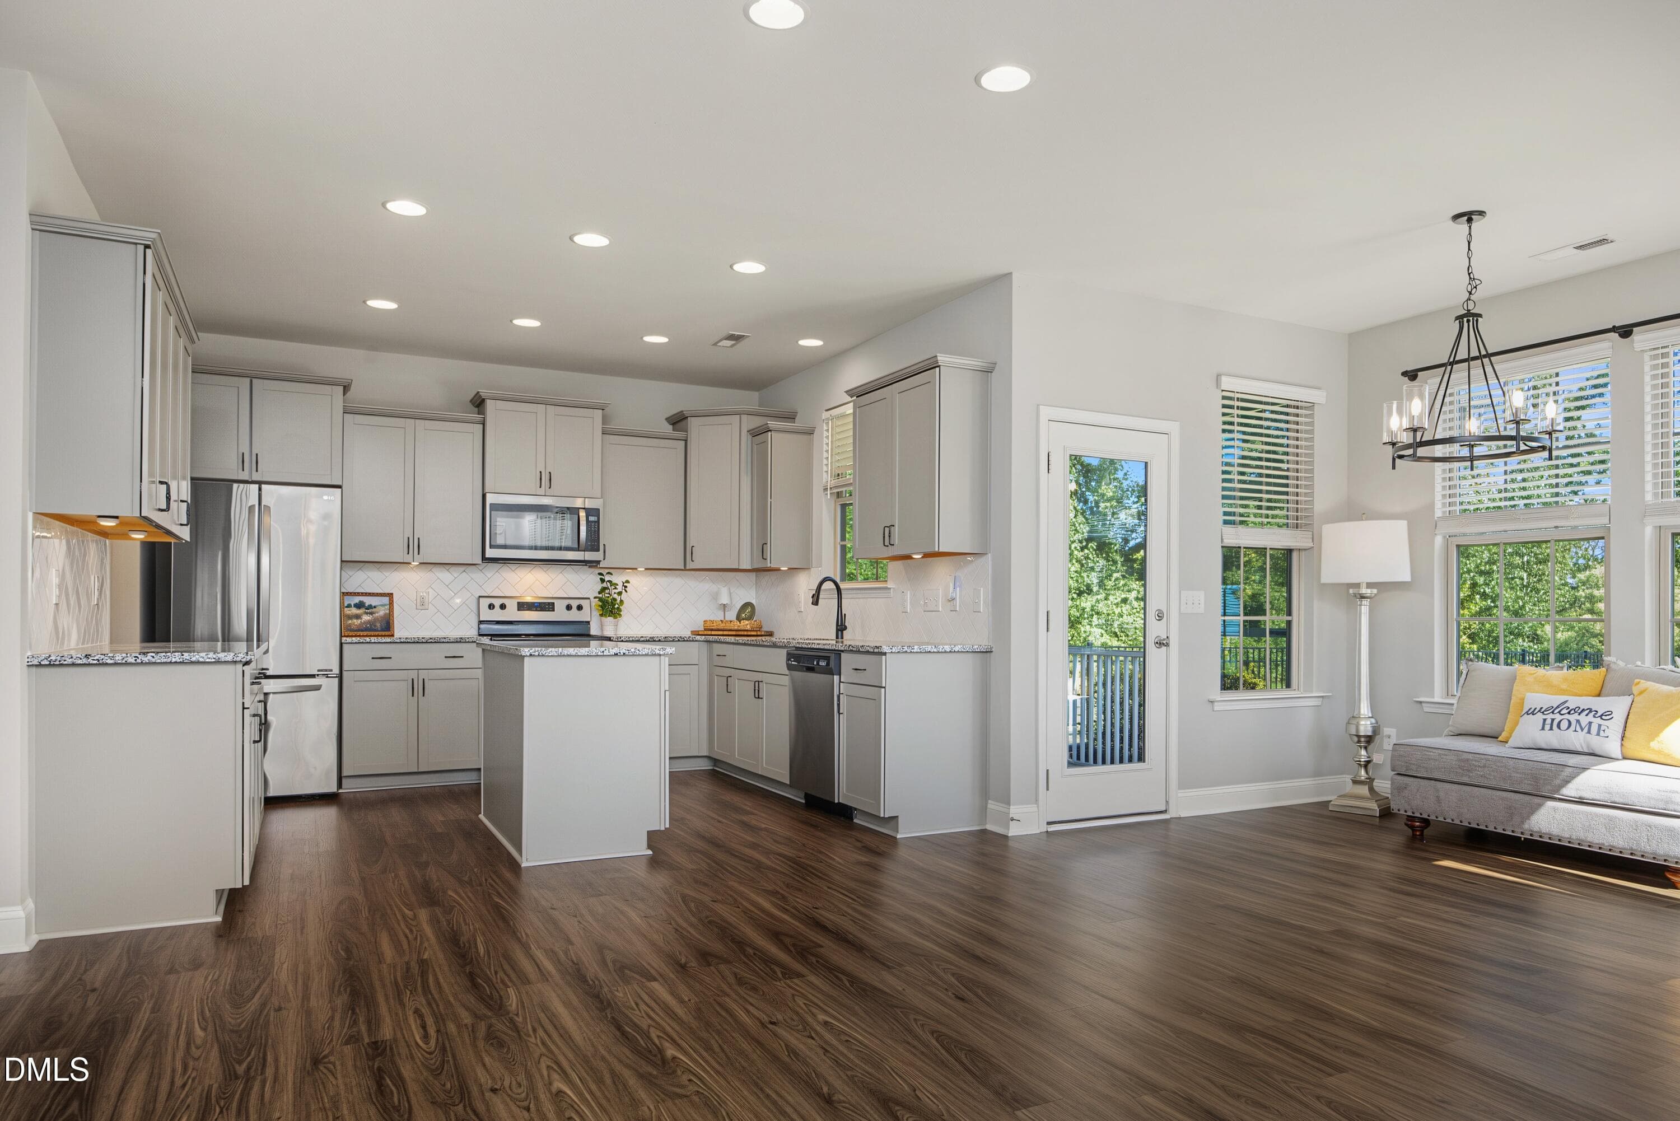
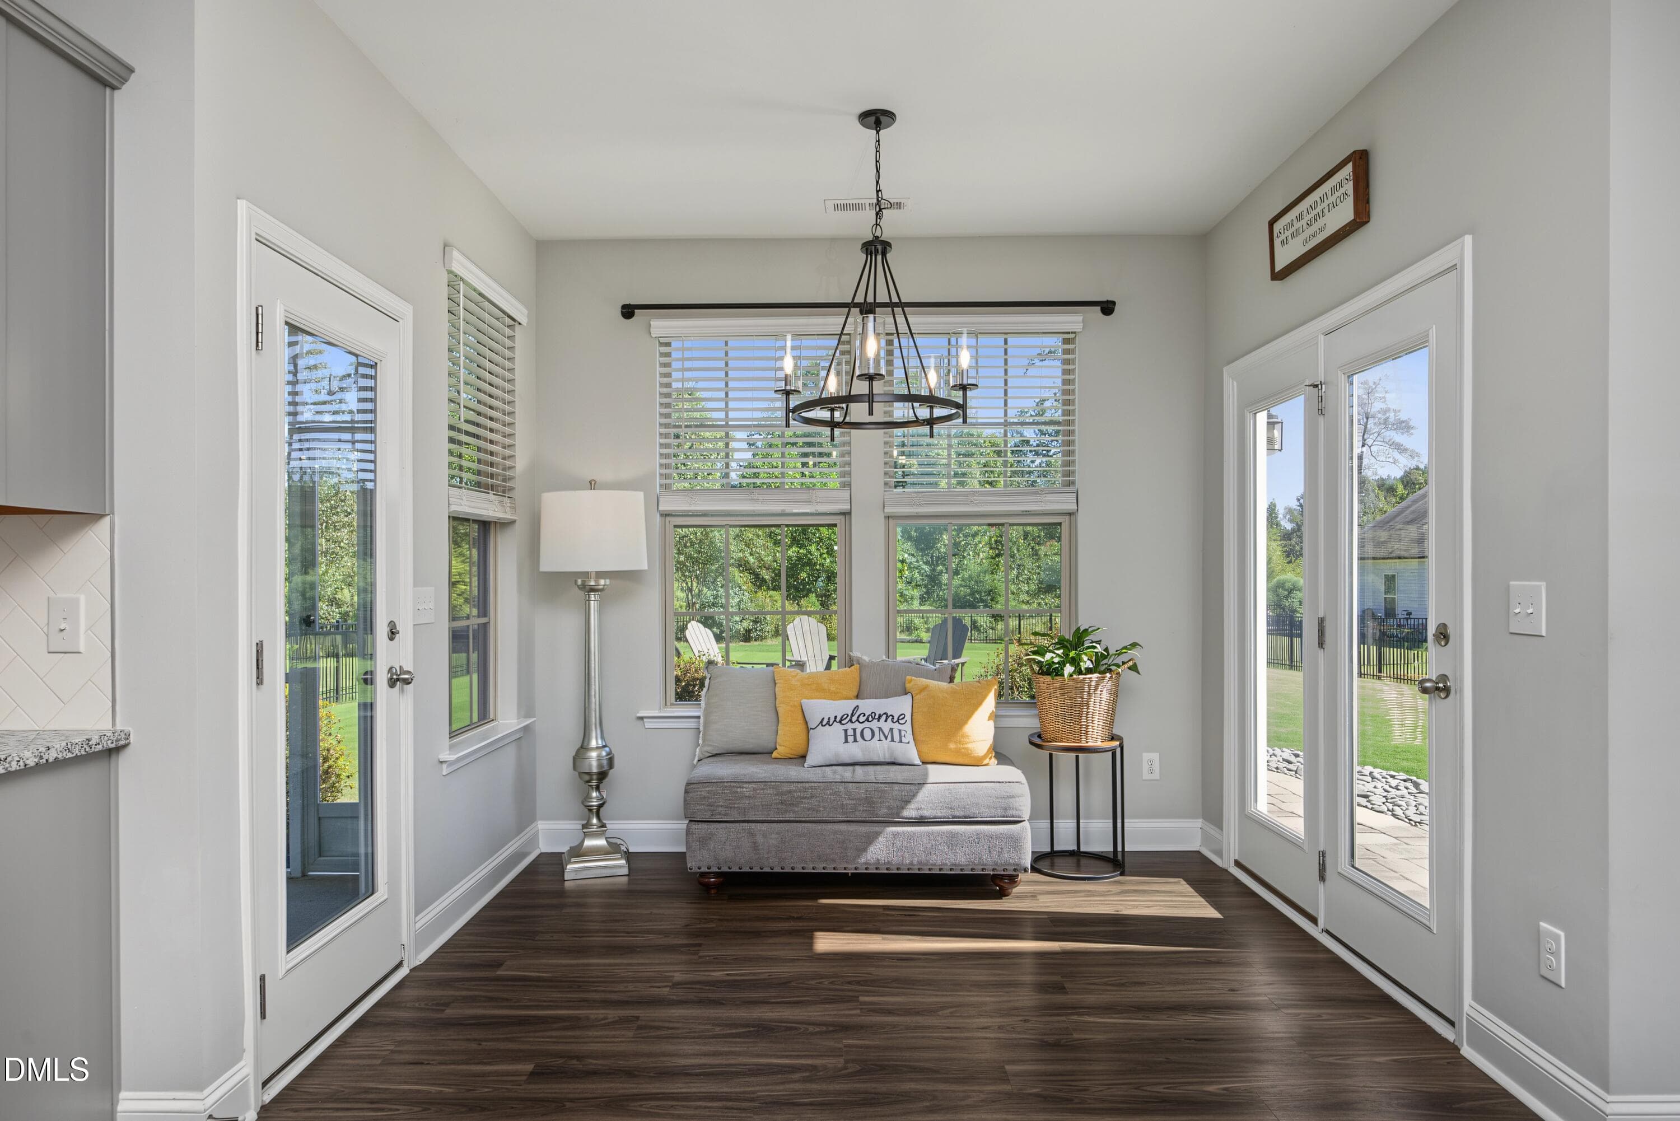
07Sunroom_KitchenNew - 5000 Silver Spruce Way, Zebulon, NC 27597, Zebulon
10KitchenNew - 5000 Silver Spruce Way, Zebulon, NC 27597, Zebulon
11KitchenNew - 5000 Silver Spruce Way, Zebulon, NC 27597, Zebulon
Kitchen - 5000 Silver Spruce Way, Zebulon, NC 27597, Zebulon
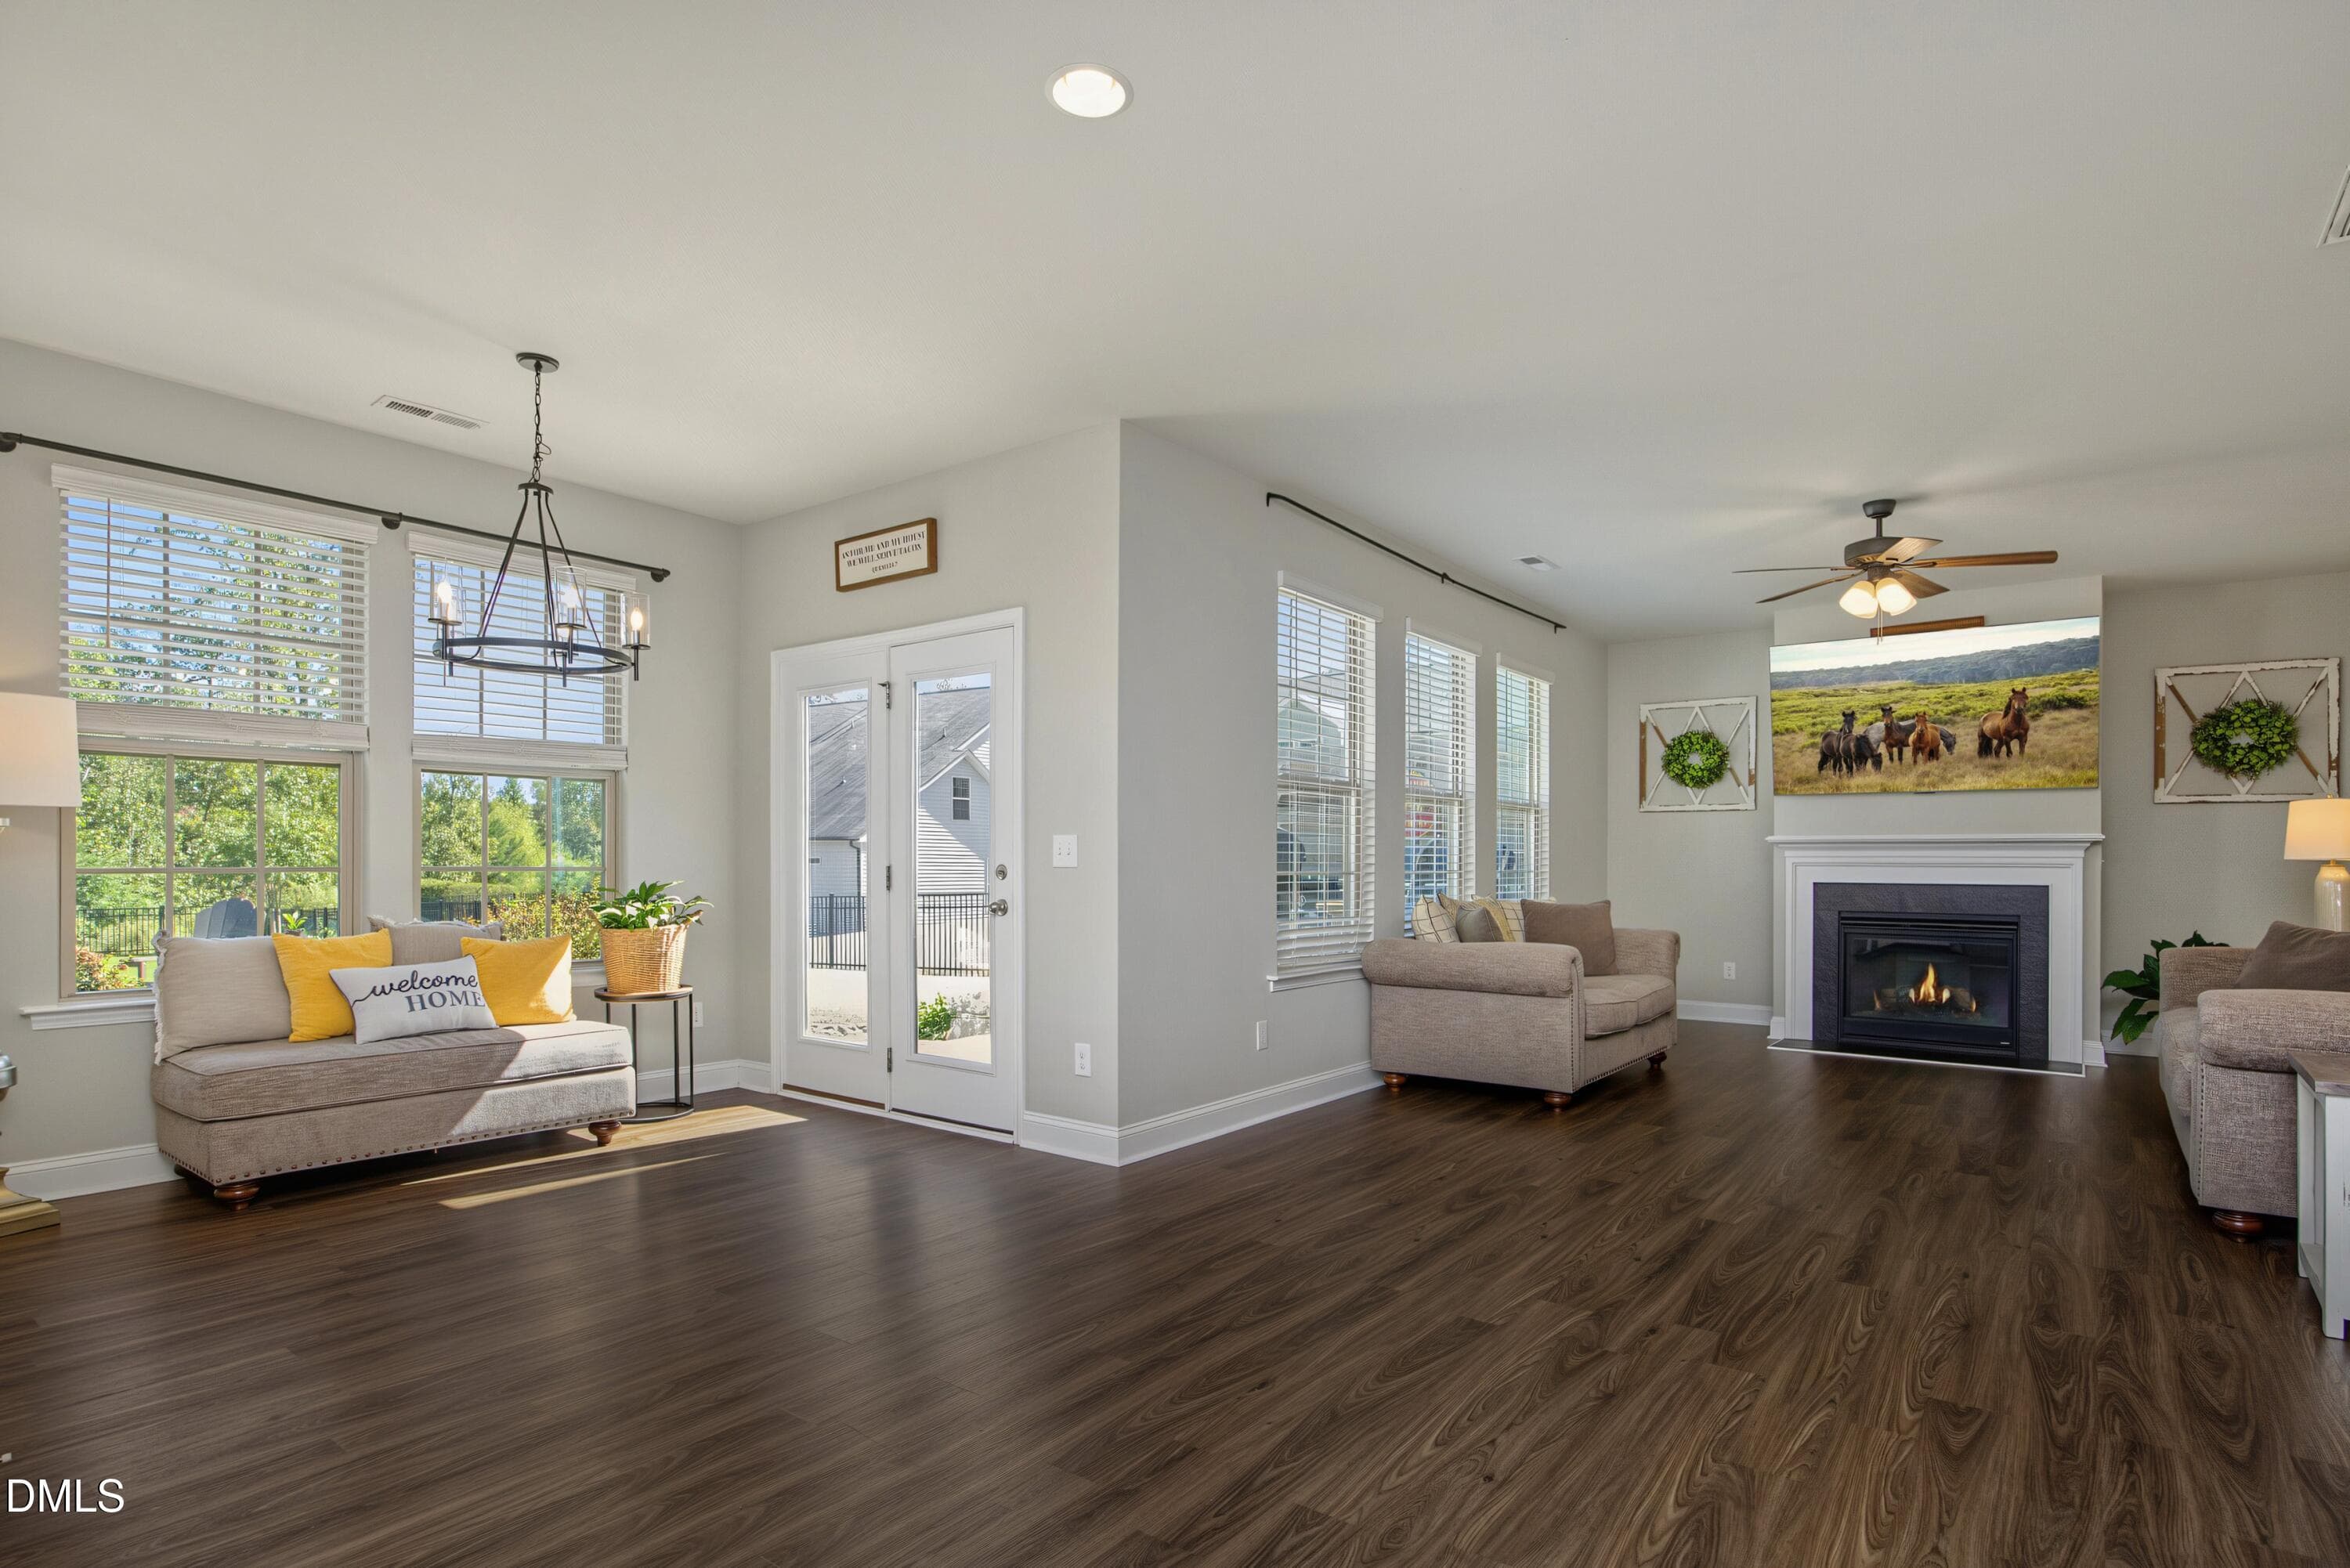
14Sunroom_LivingNew - 5000 Silver Spruce Way, Zebulon, NC 27597, Zebulon
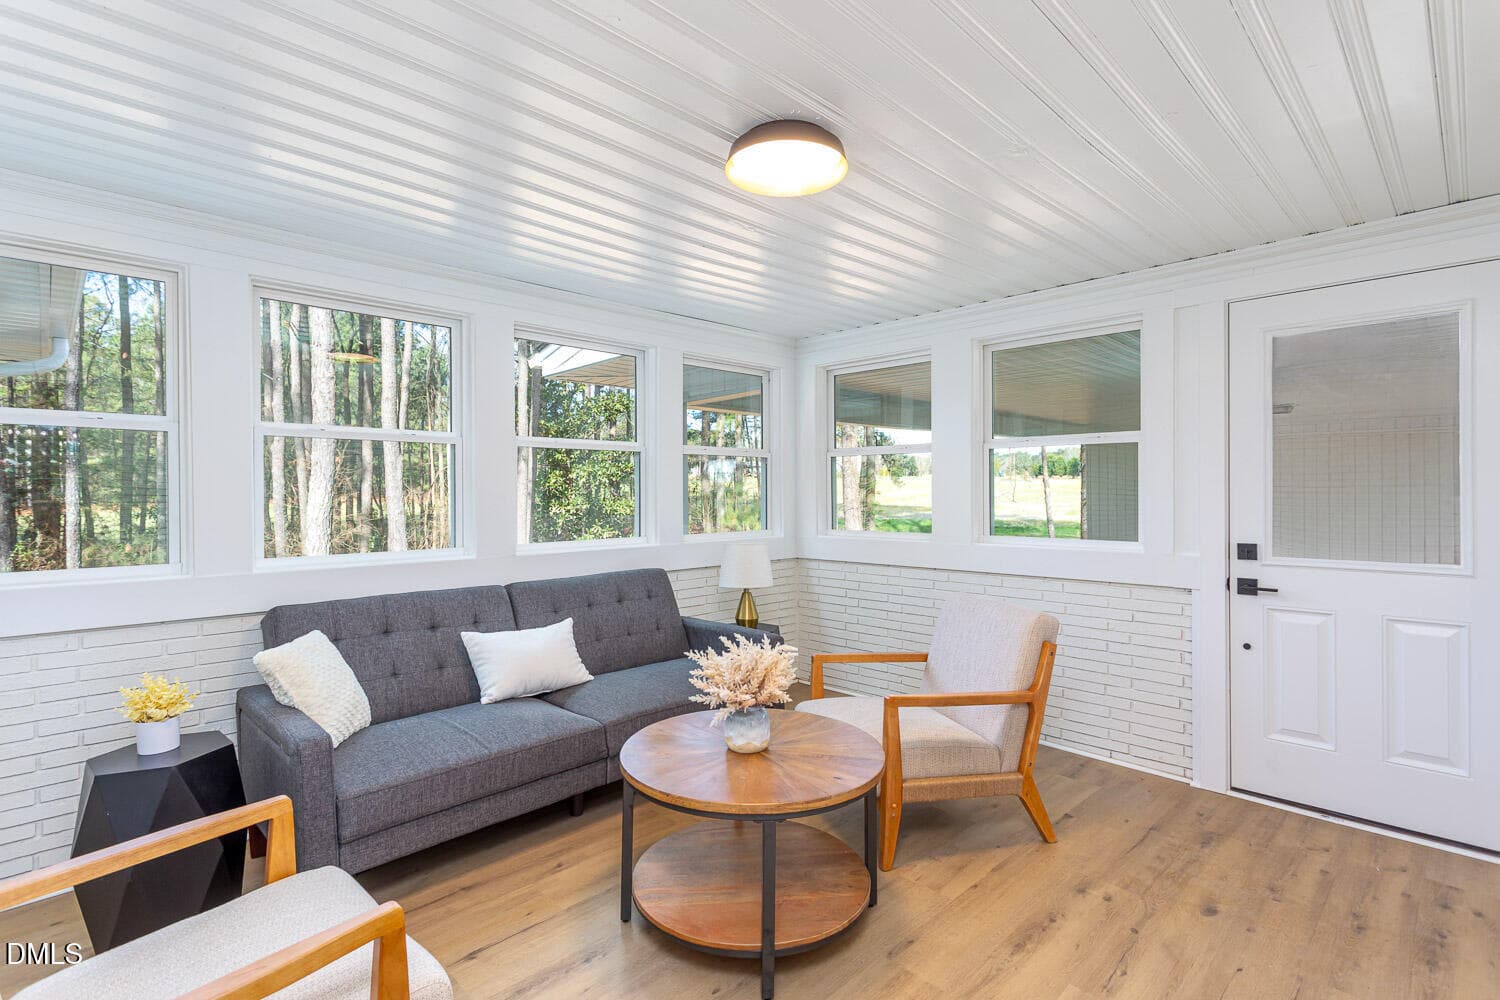
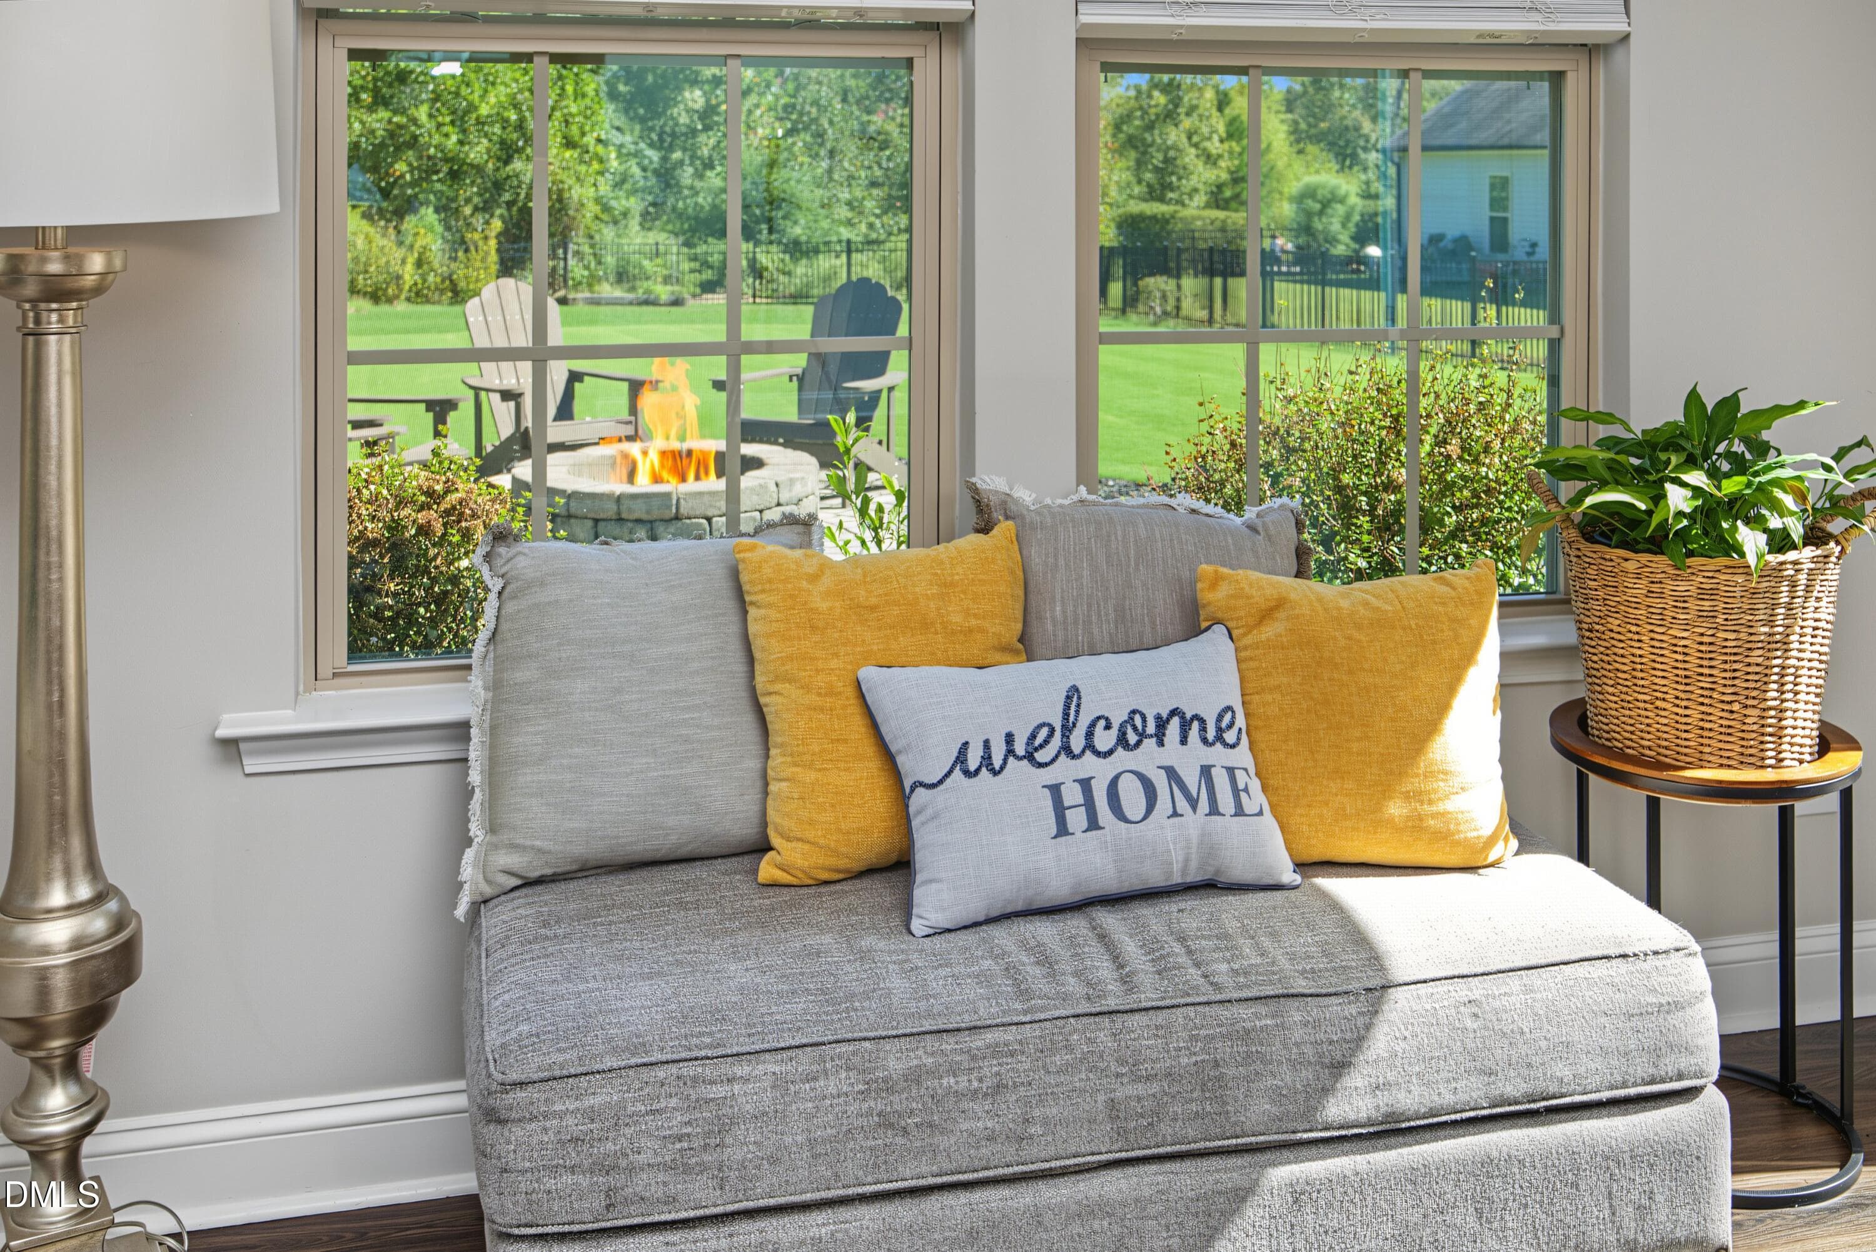
08SunroomNew - 5000 Silver Spruce Way, Zebulon, NC 27597, Zebulon
Sun Room - 5000 Silver Spruce Way, Zebulon, NC 27597, Zebulon
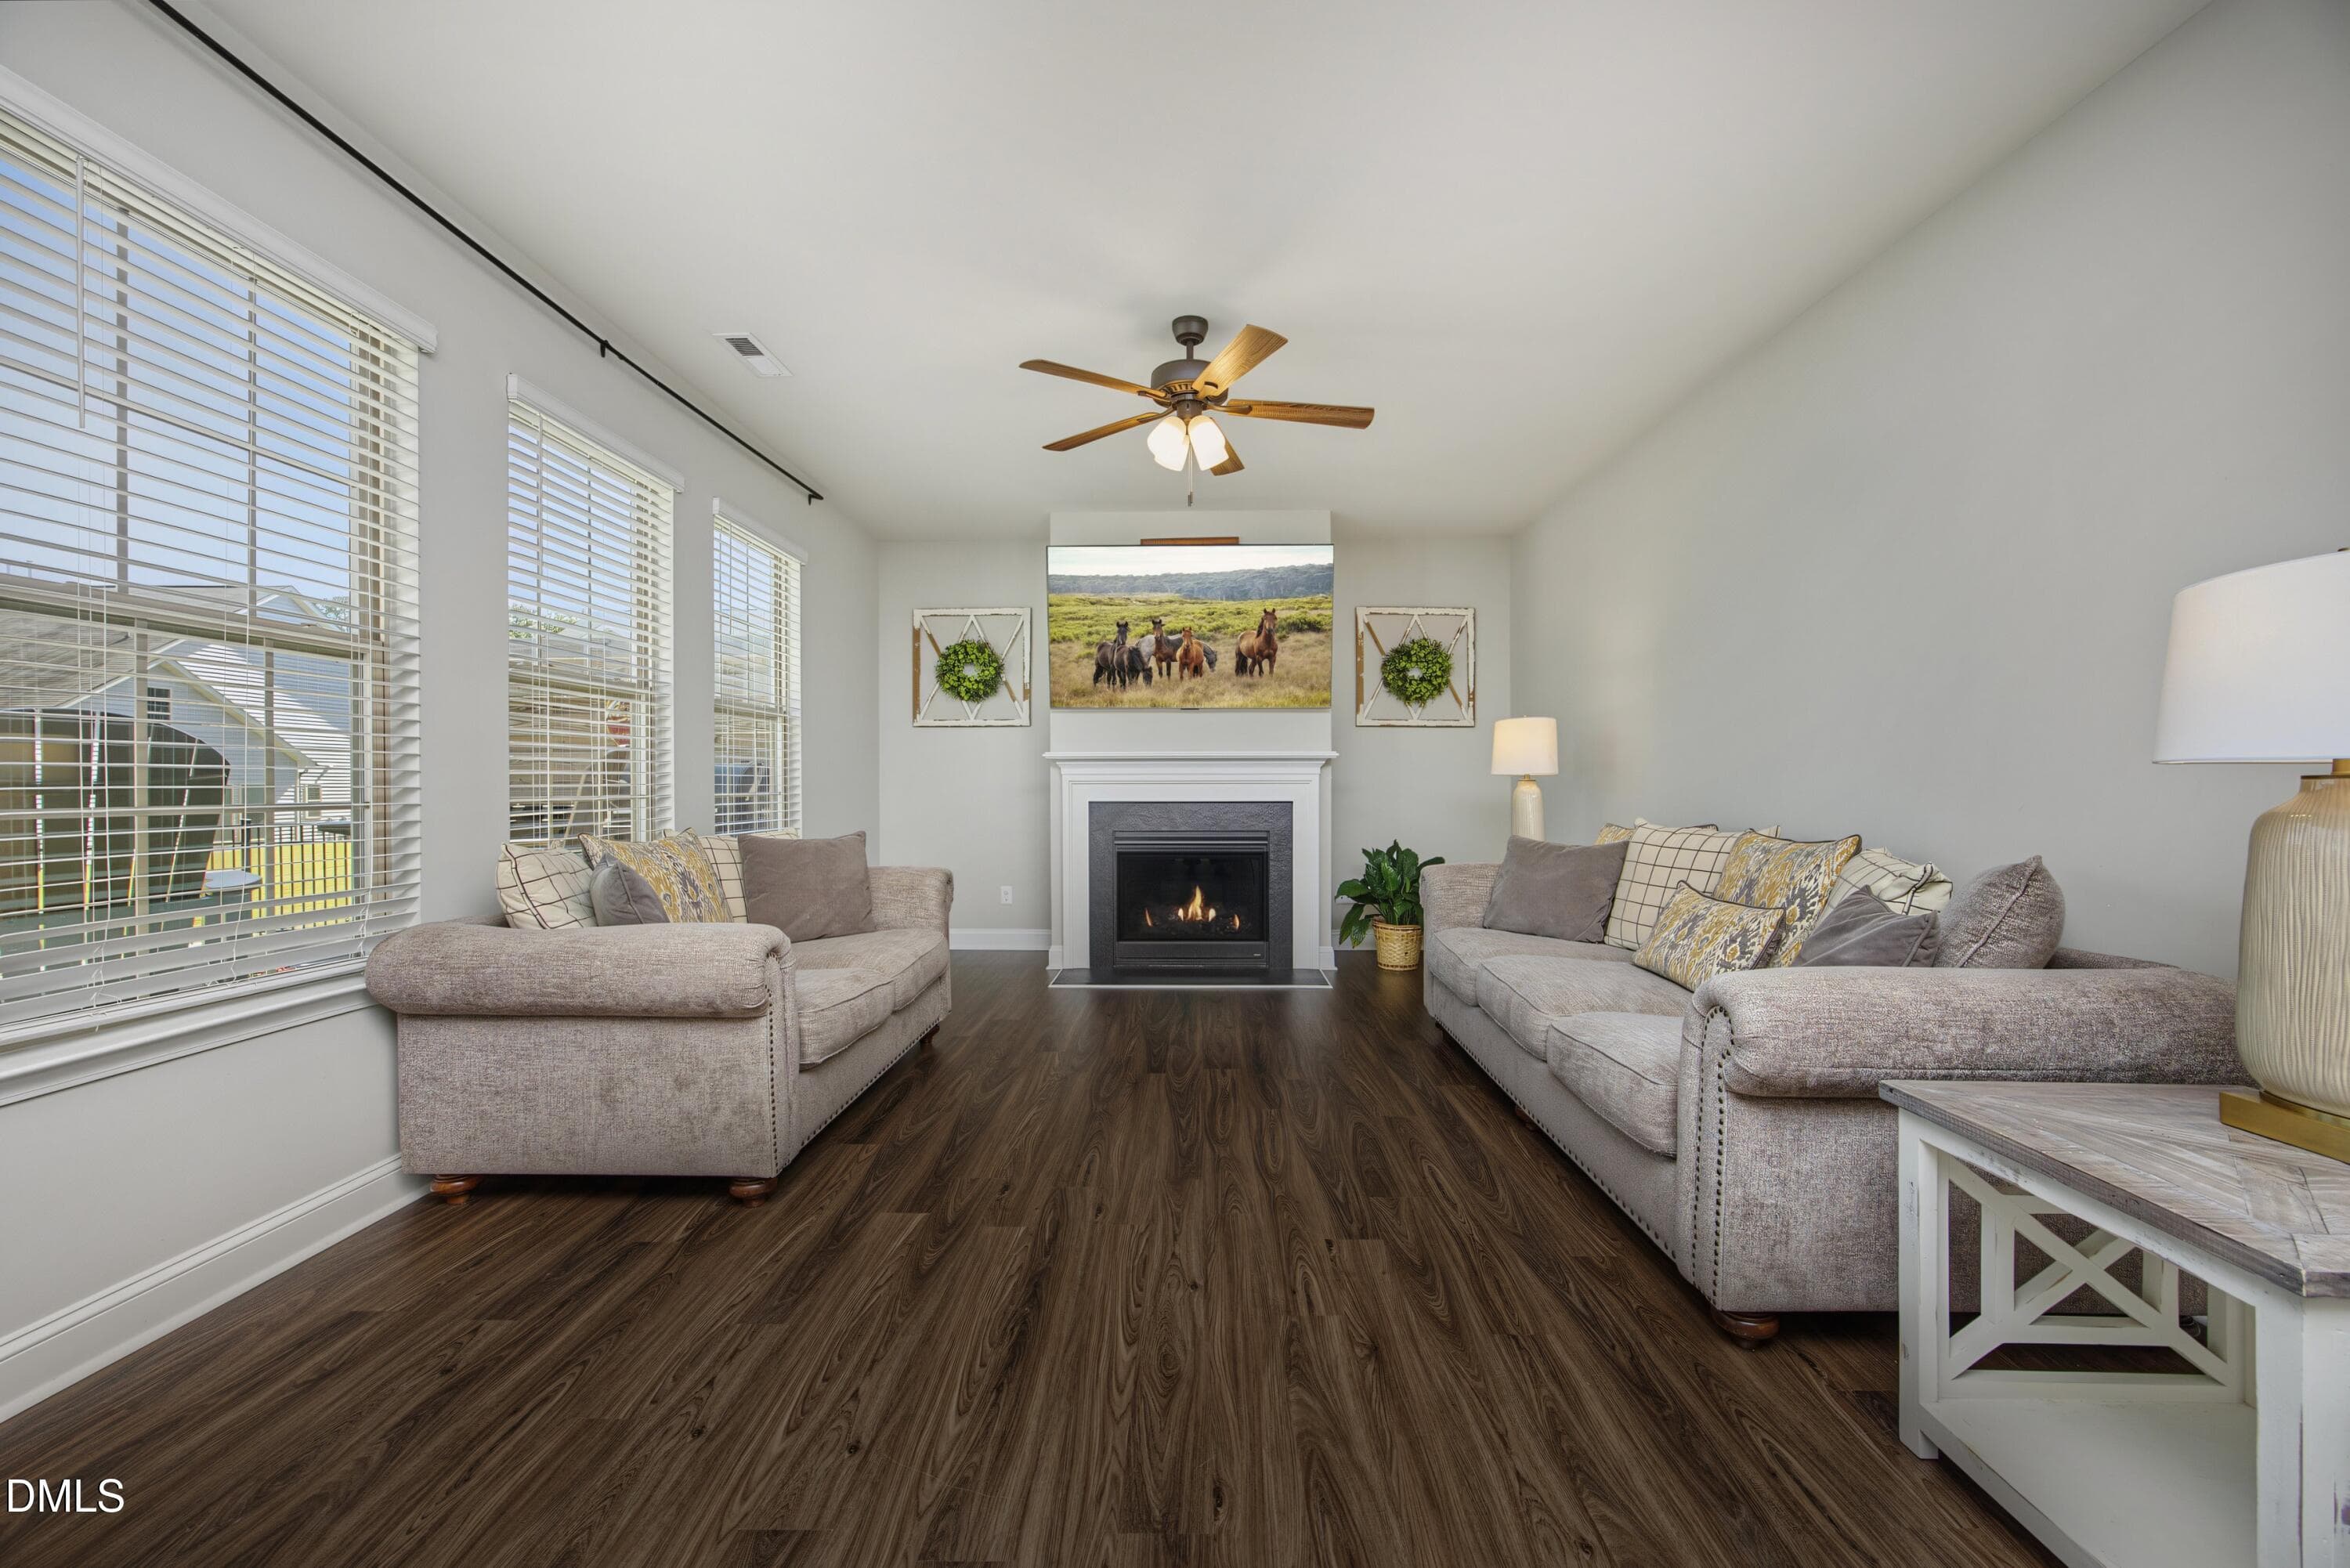
15LivingNew - 5000 Silver Spruce Way, Zebulon, NC 27597, Zebulon
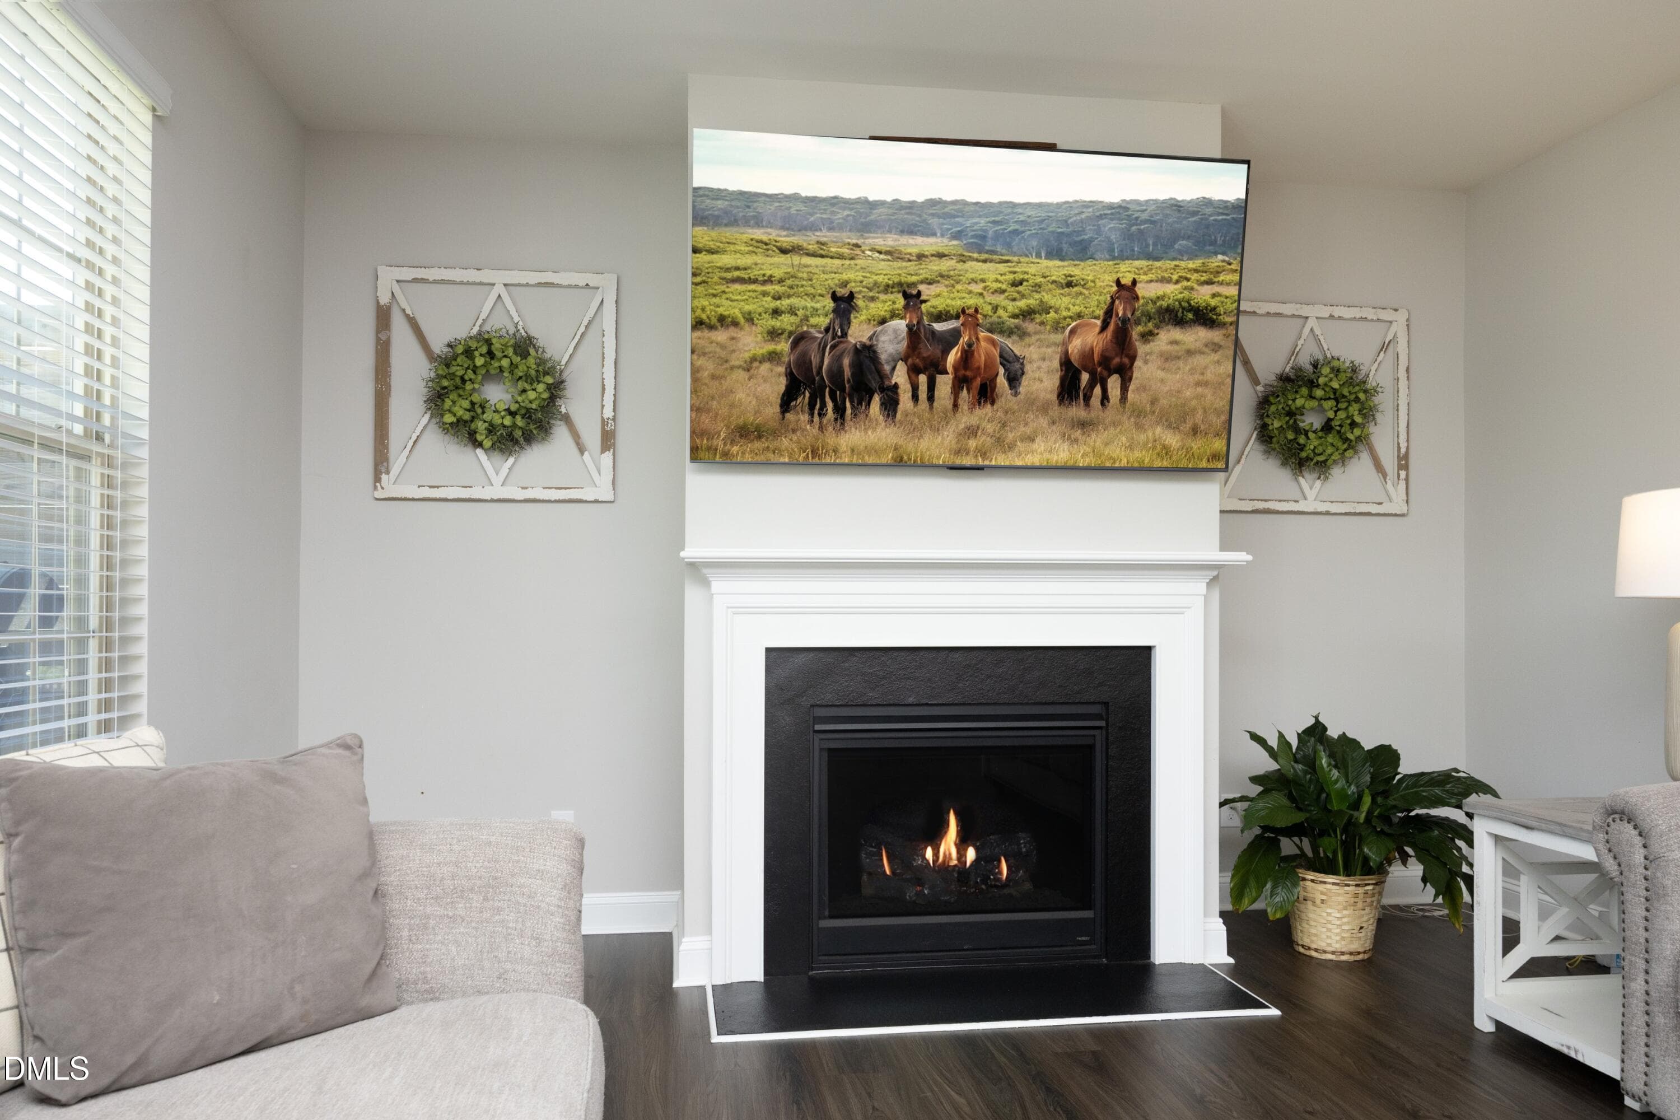
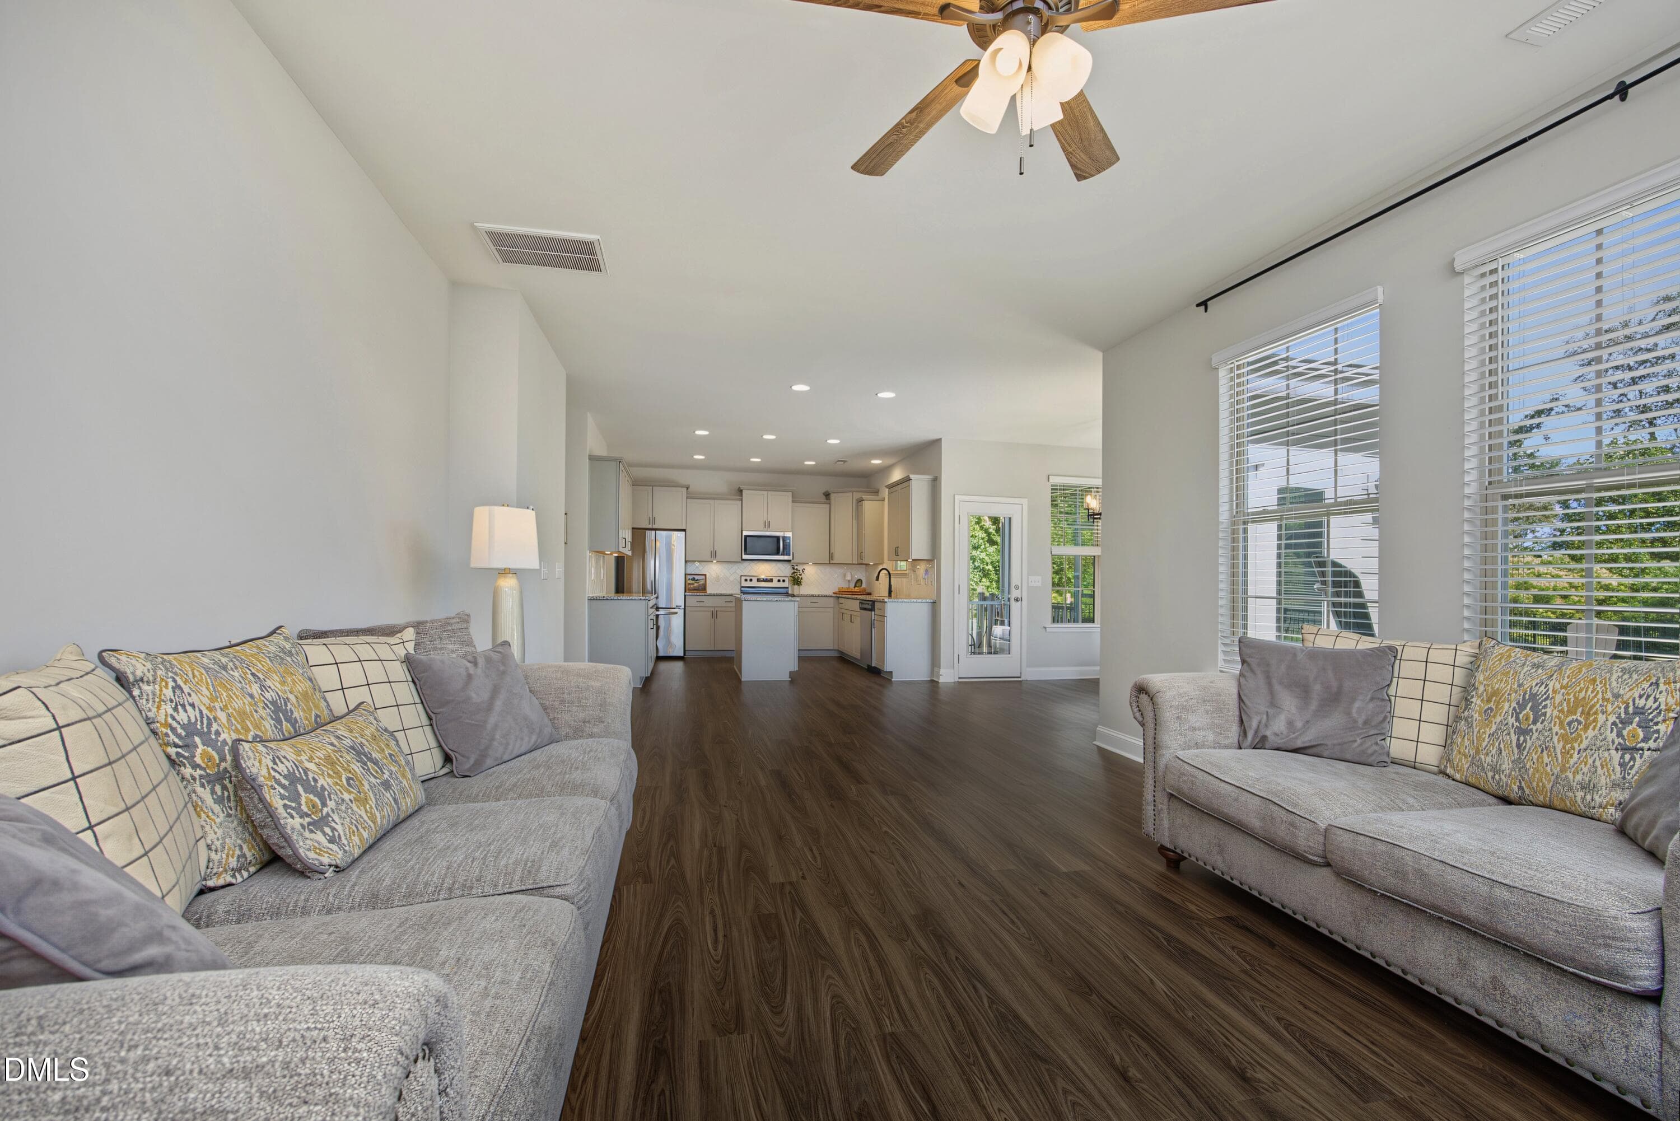
Living Room - 5000 Silver Spruce Way, Zebulon, NC 27597, Zebulon
17LivingNew - 5000 Silver Spruce Way, Zebulon, NC 27597, Zebulon
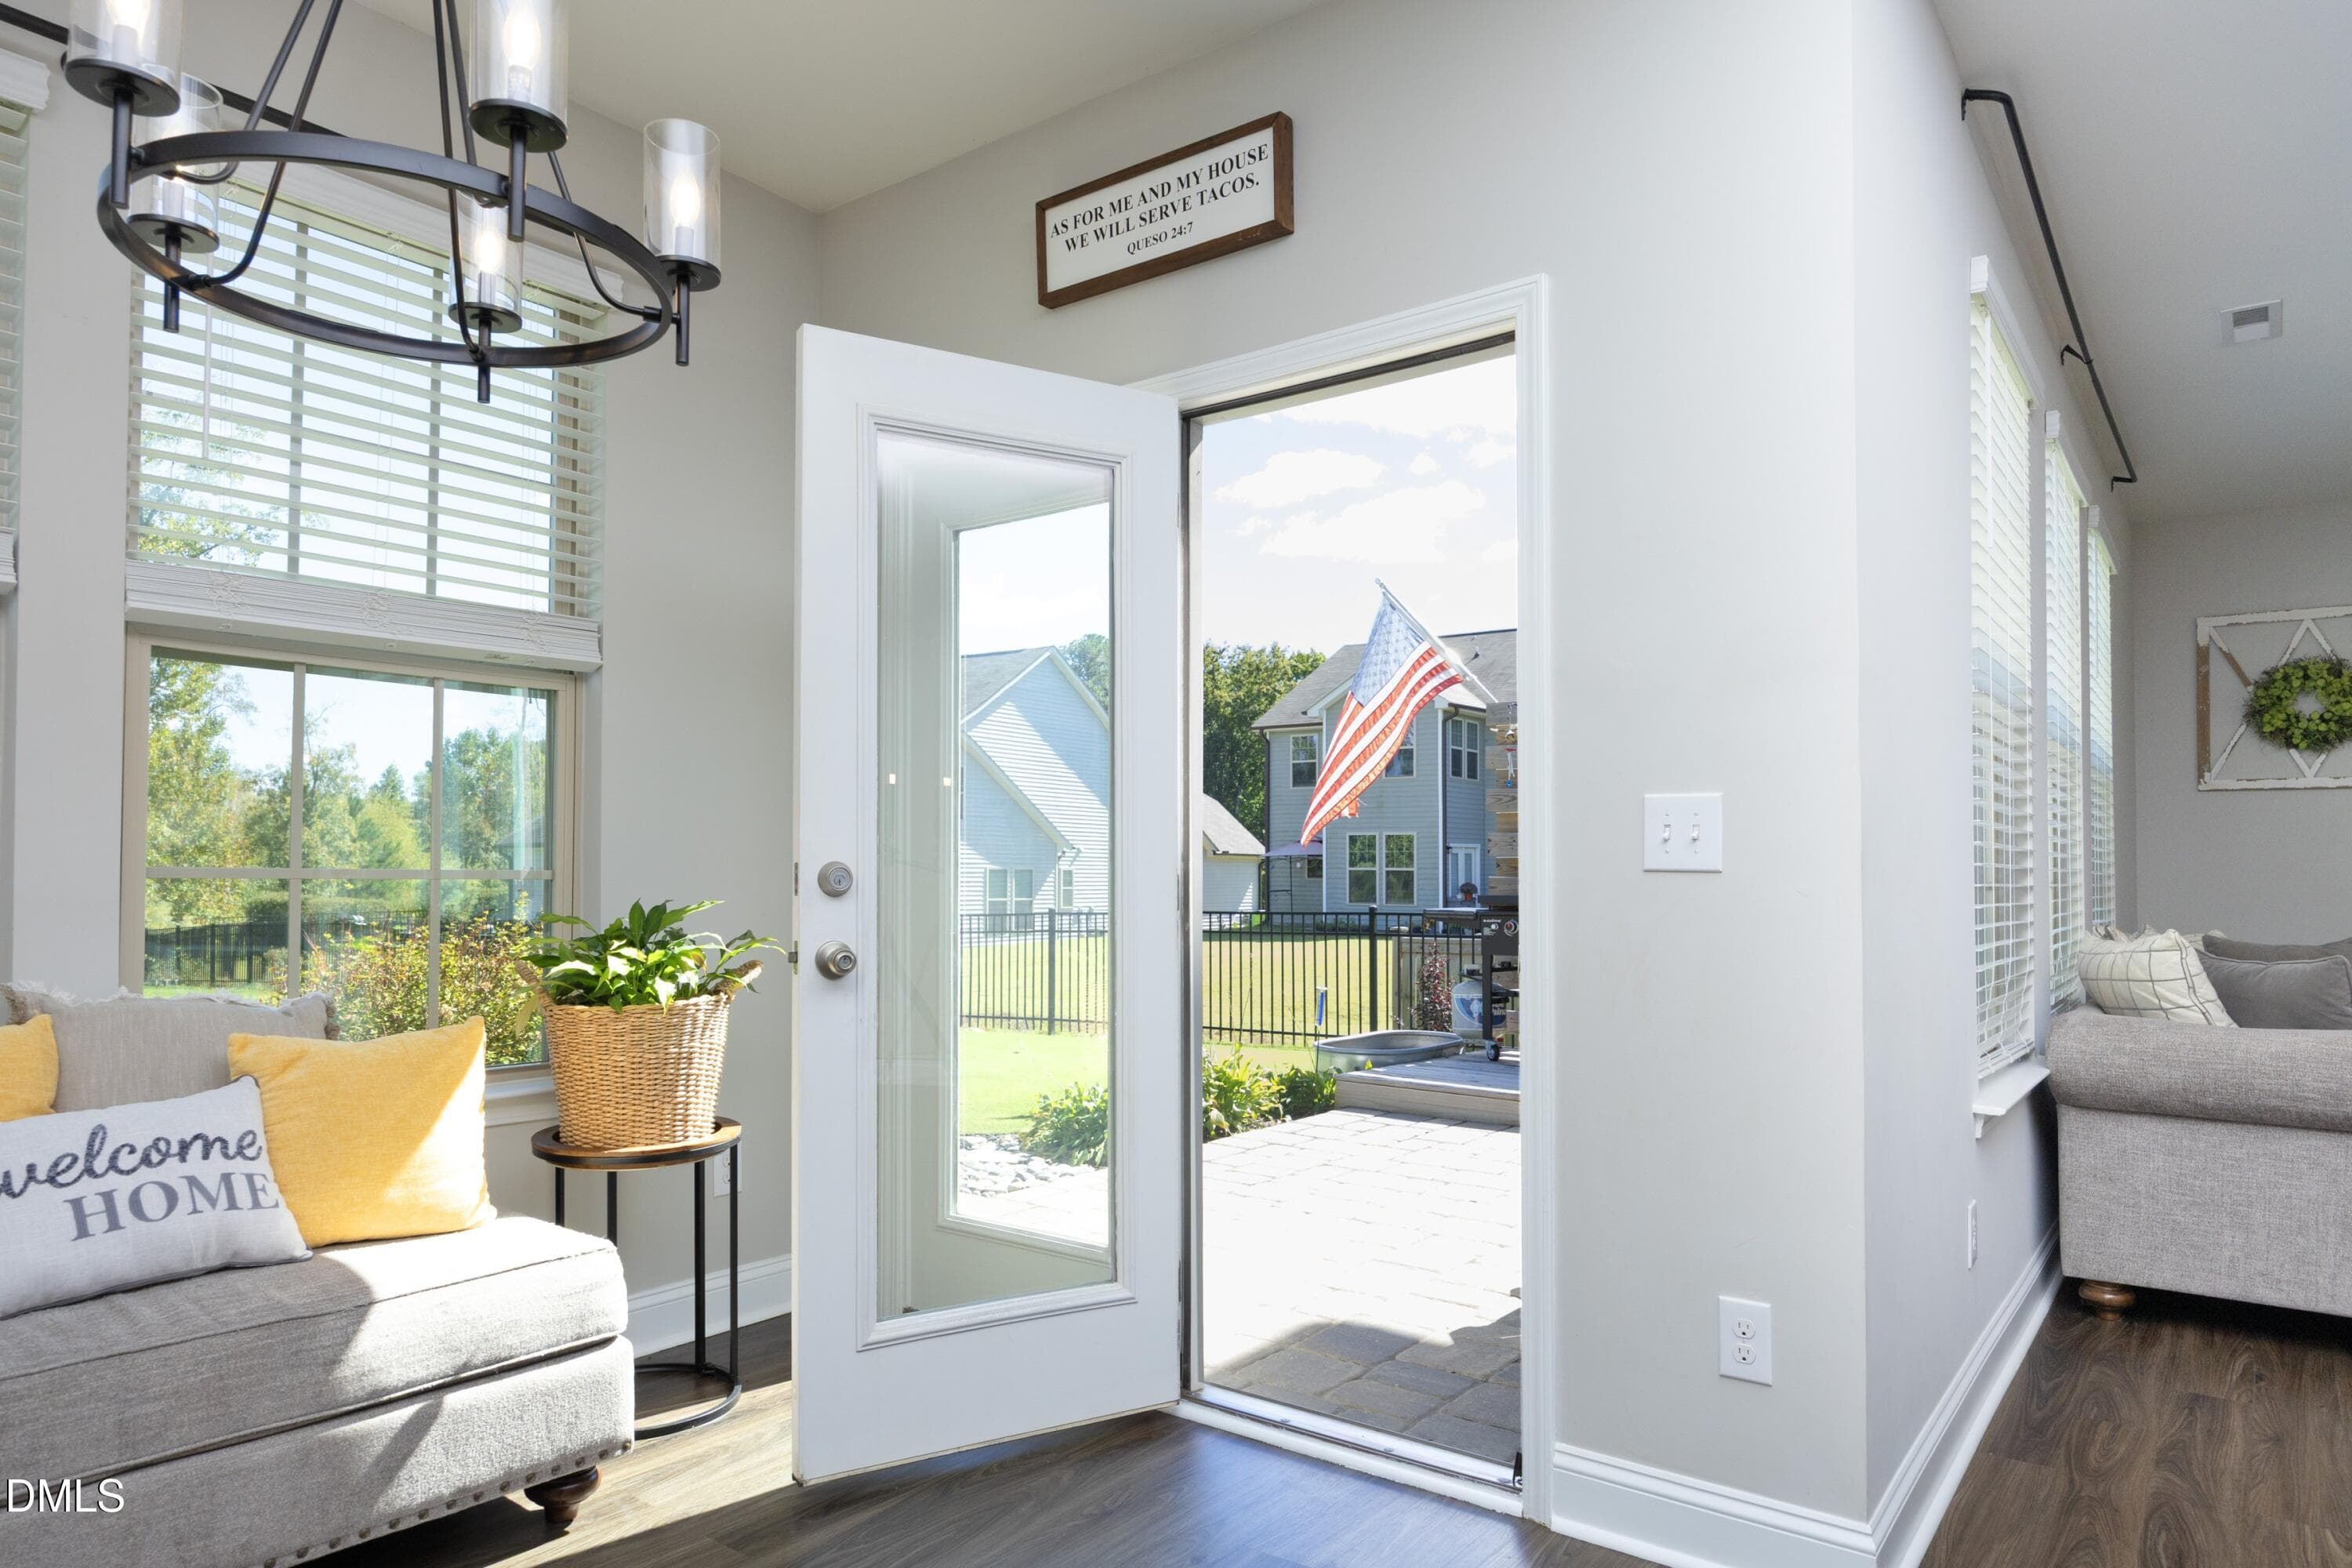
DoorToPatio - 5000 Silver Spruce Way, Zebulon, NC 27597, Zebulon
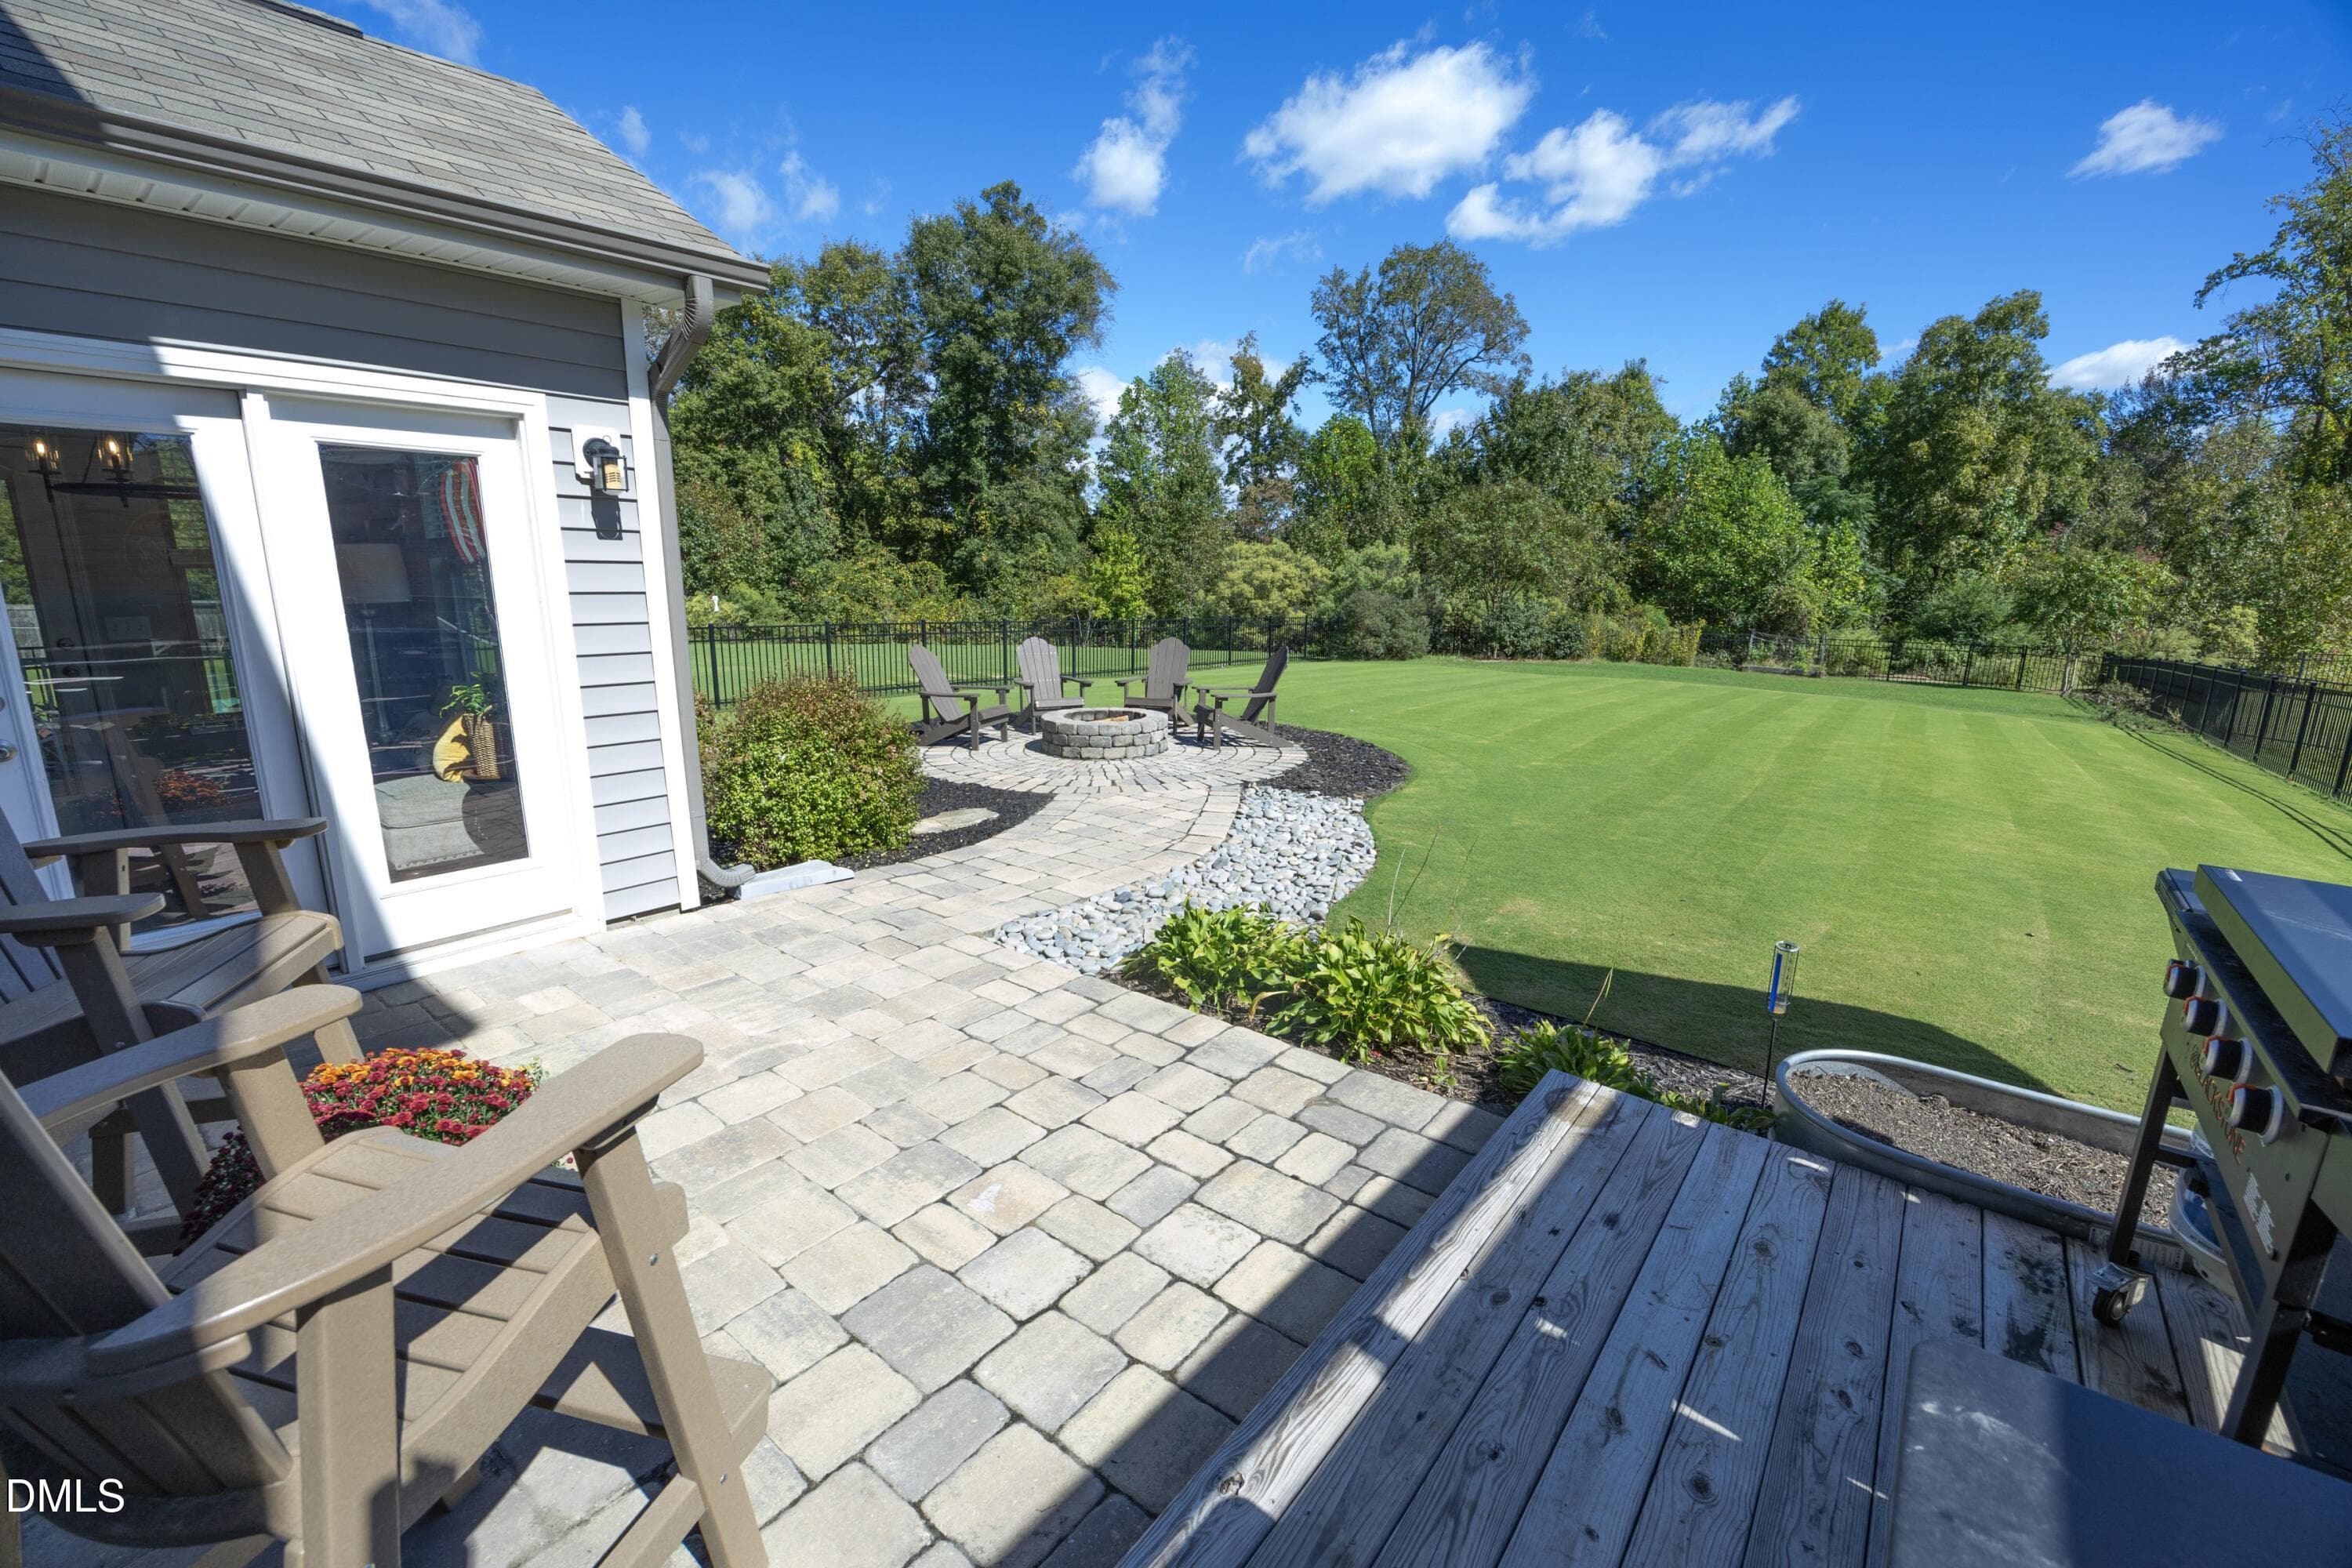
Patio - 5000 Silver Spruce Way, Zebulon, NC 27597, Zebulon
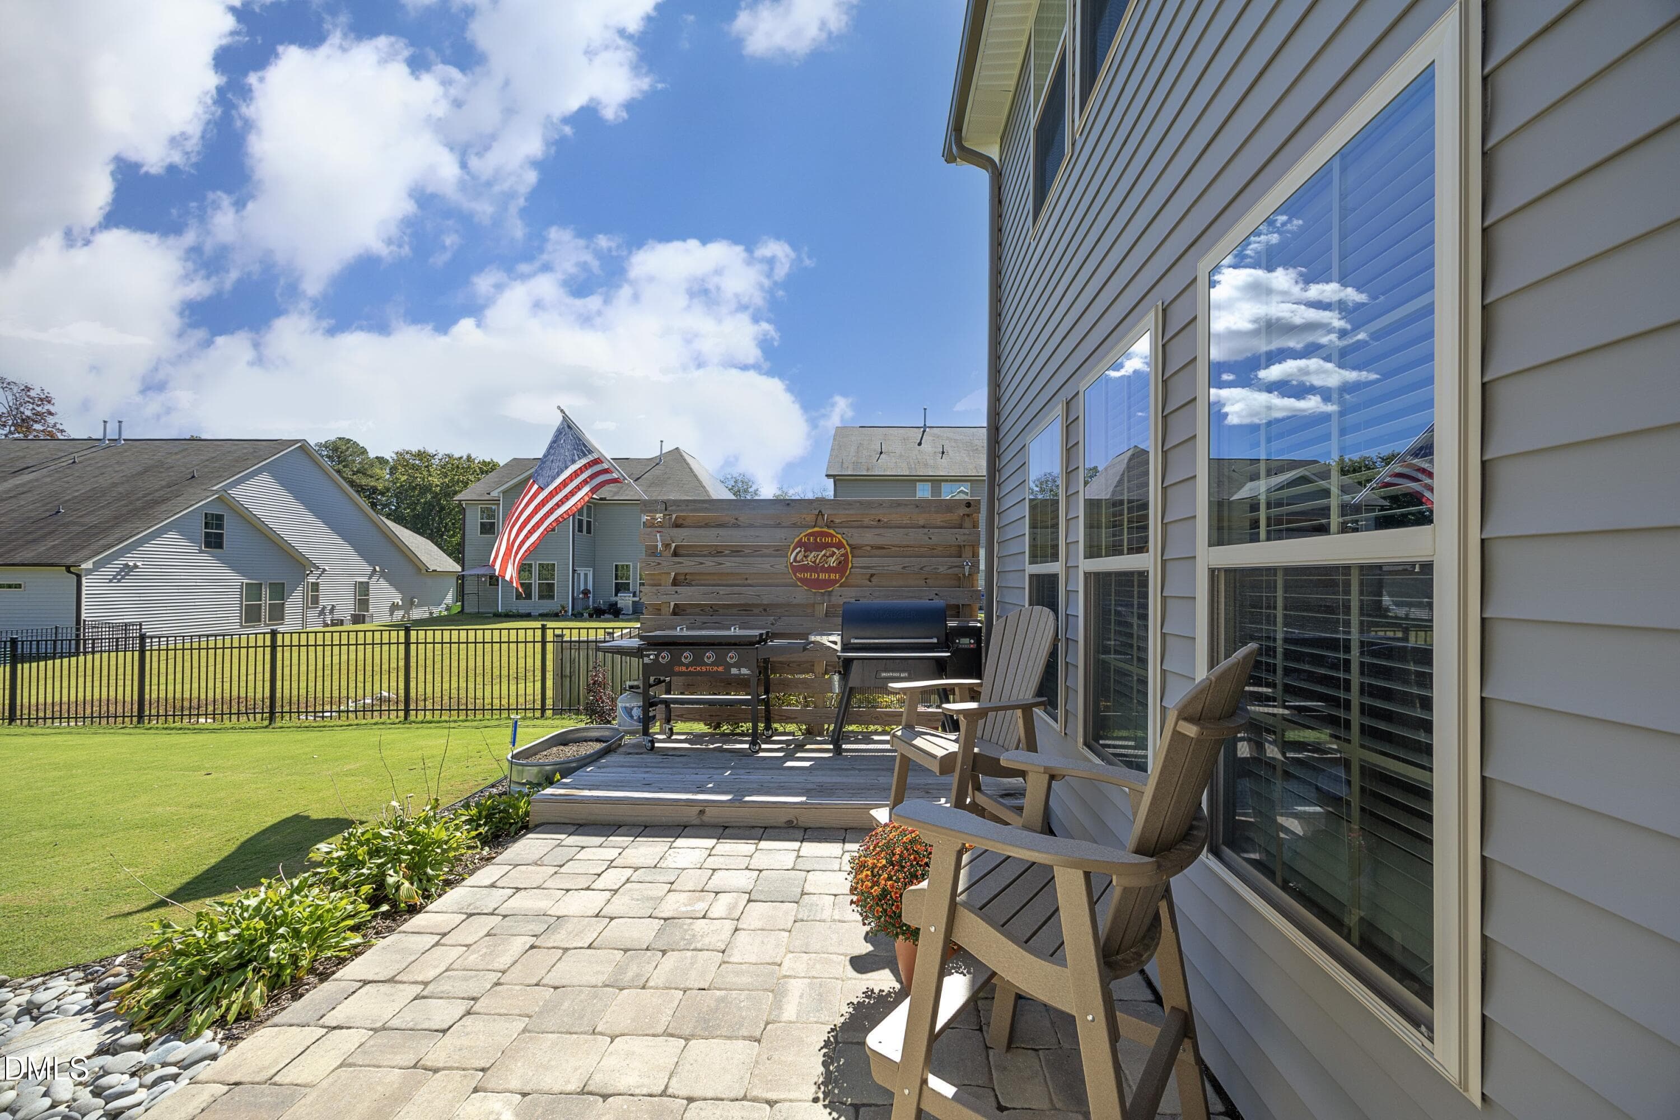
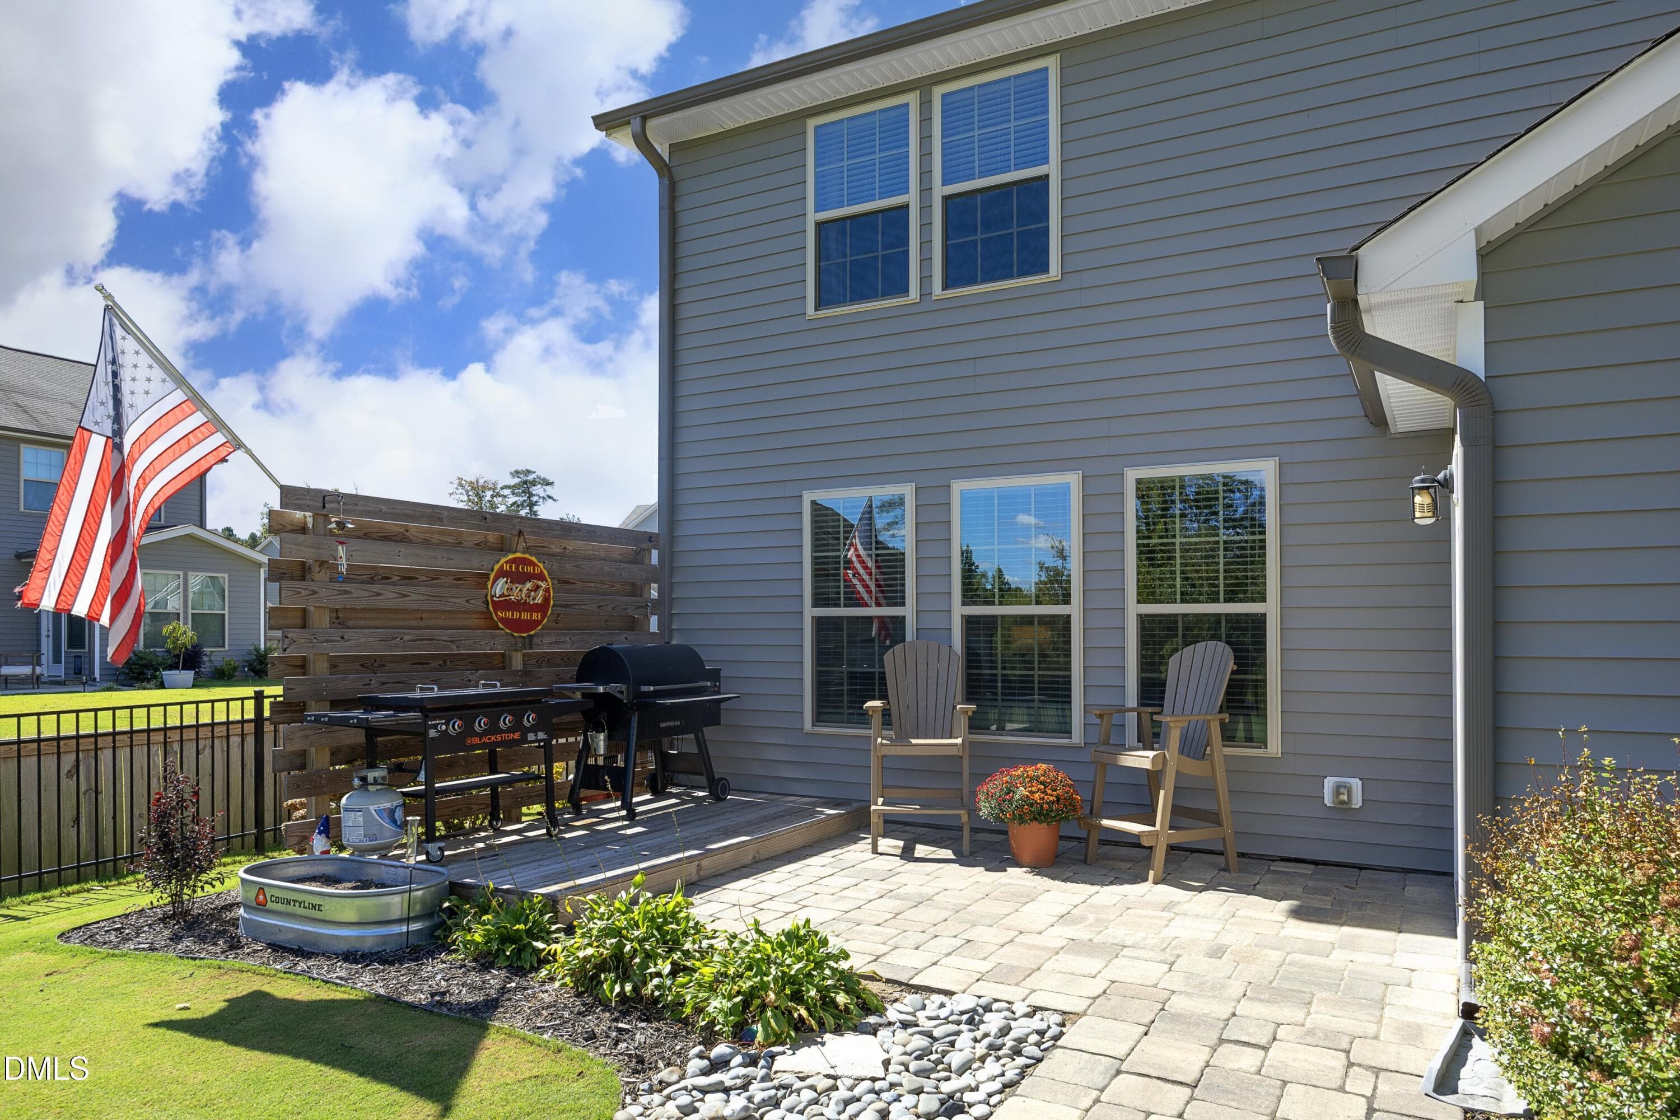
Grilling Deck - 5000 Silver Spruce Way, Zebulon, NC 27597, Zebulon
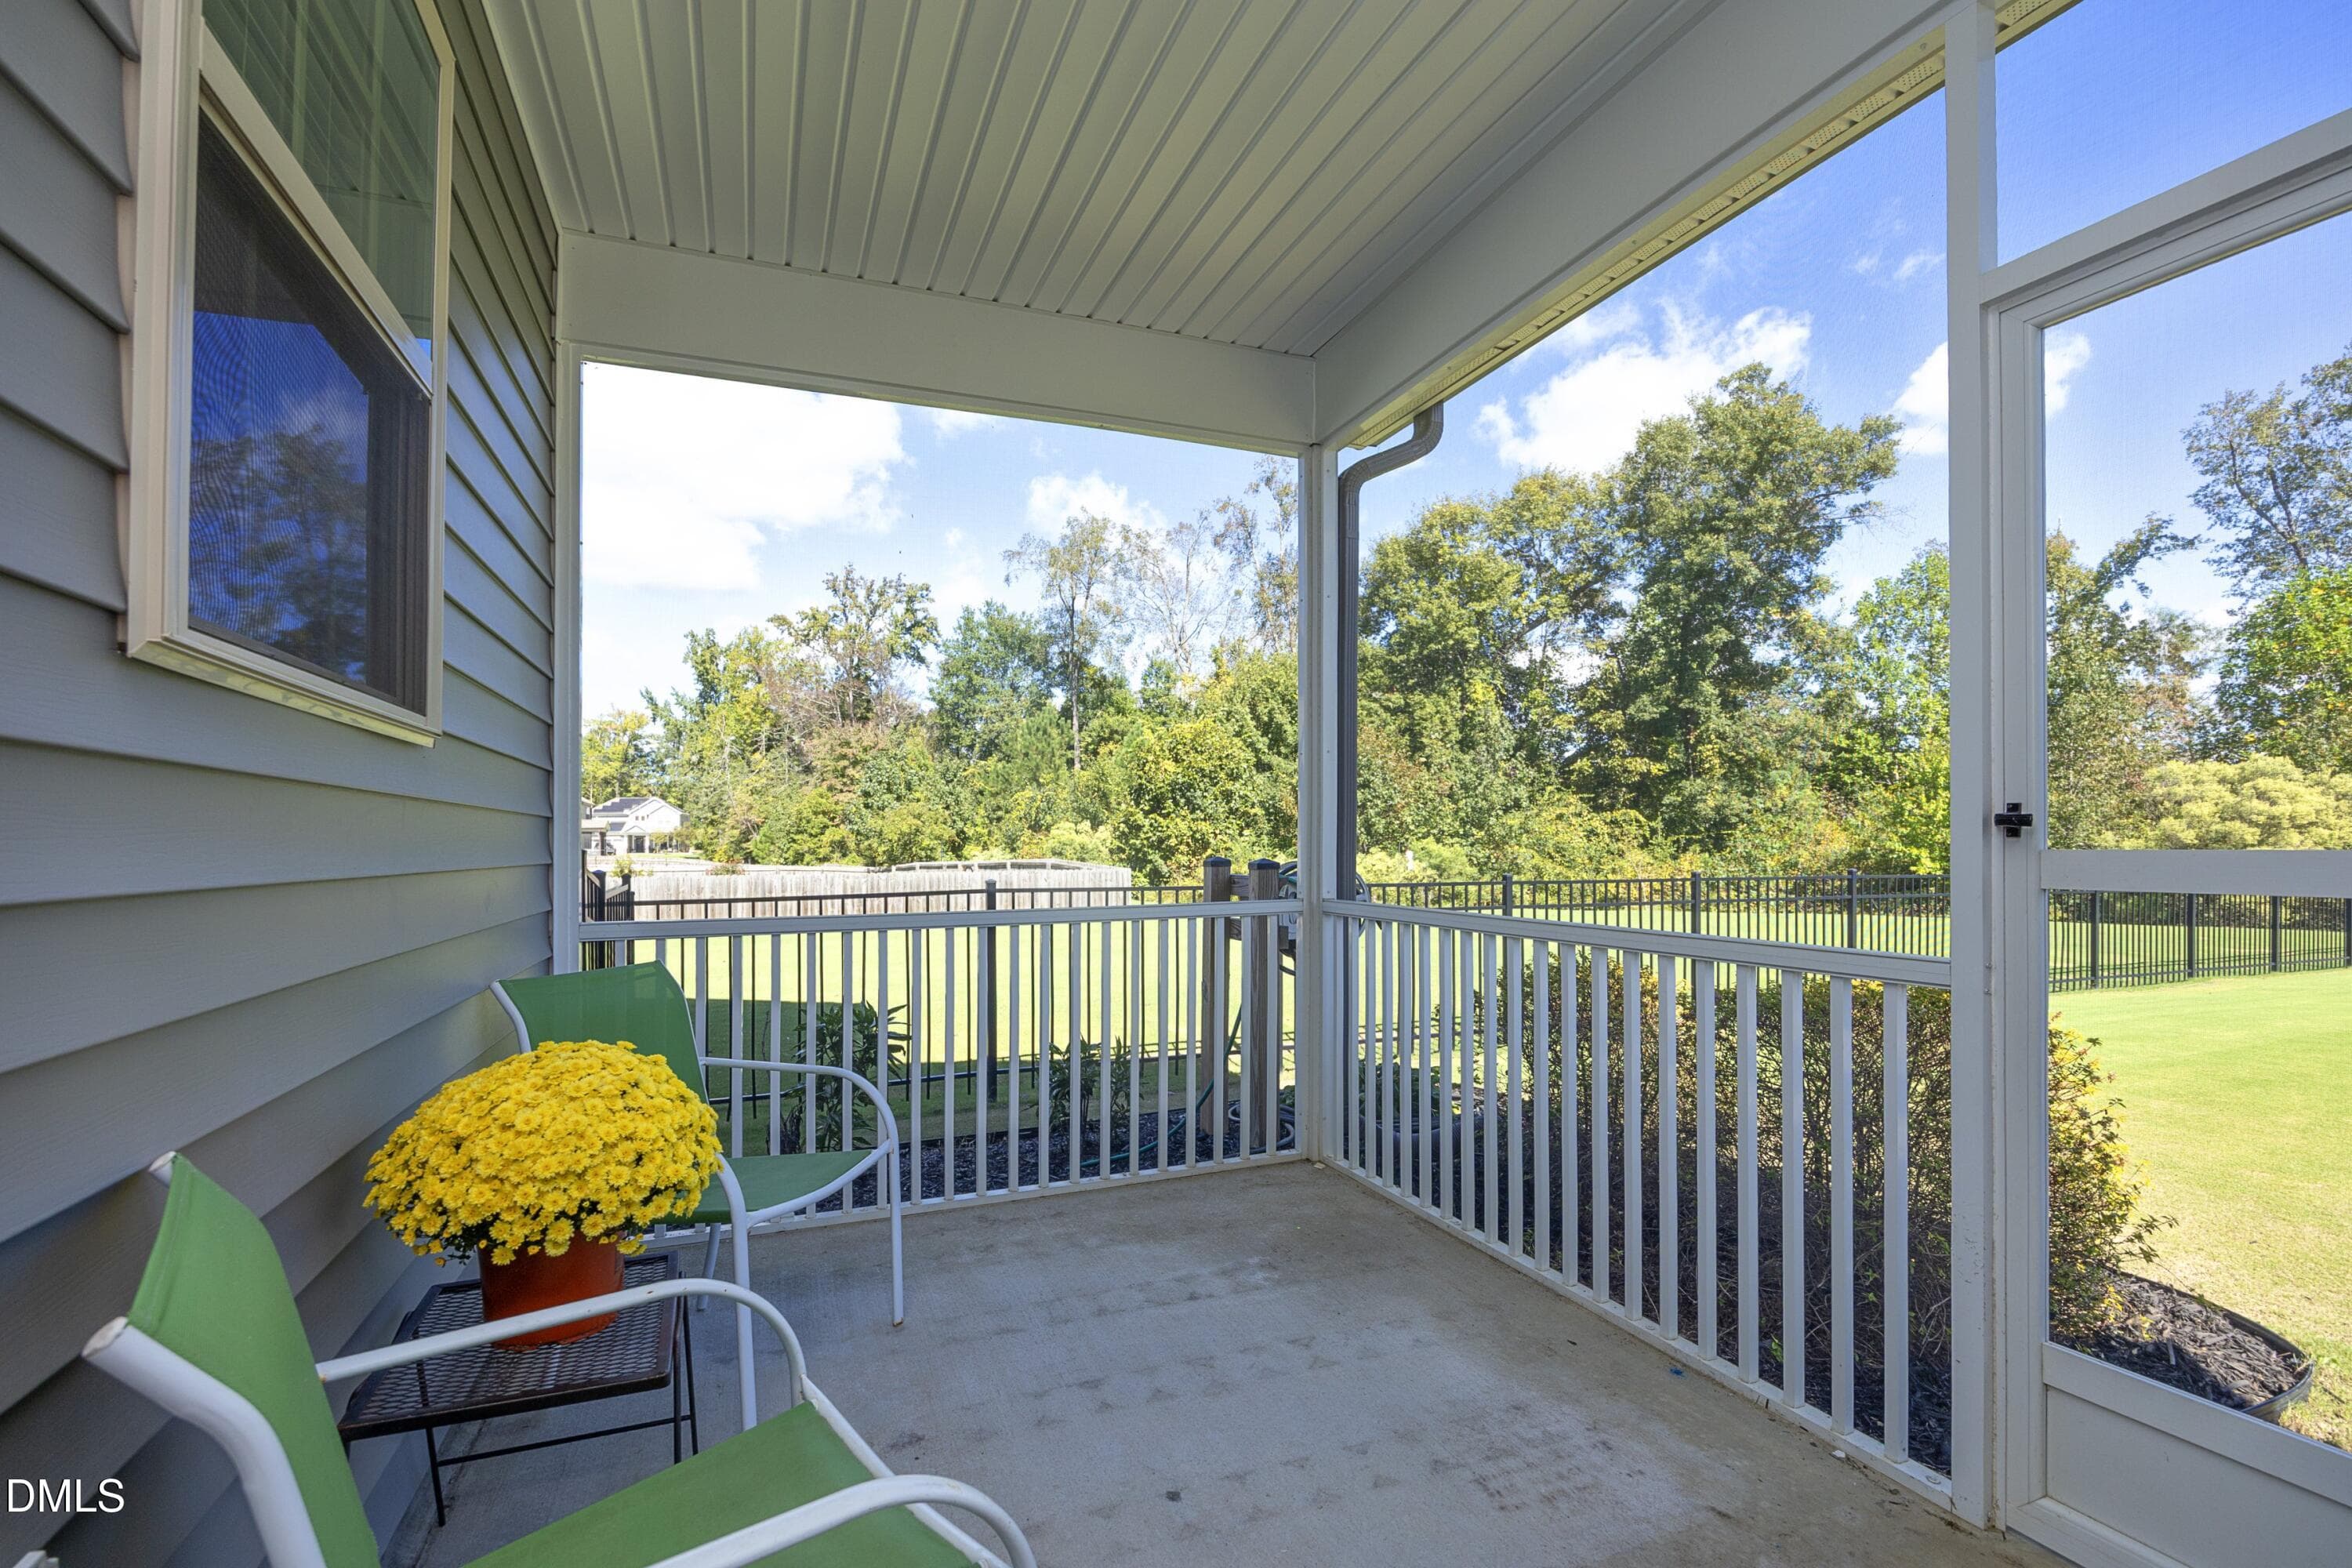
24ScreenedPorch - 5000 Silver Spruce Way, Zebulon, NC 27597, Zebulon
23PatioNew - 5000 Silver Spruce Way, Zebulon, NC 27597, Zebulon
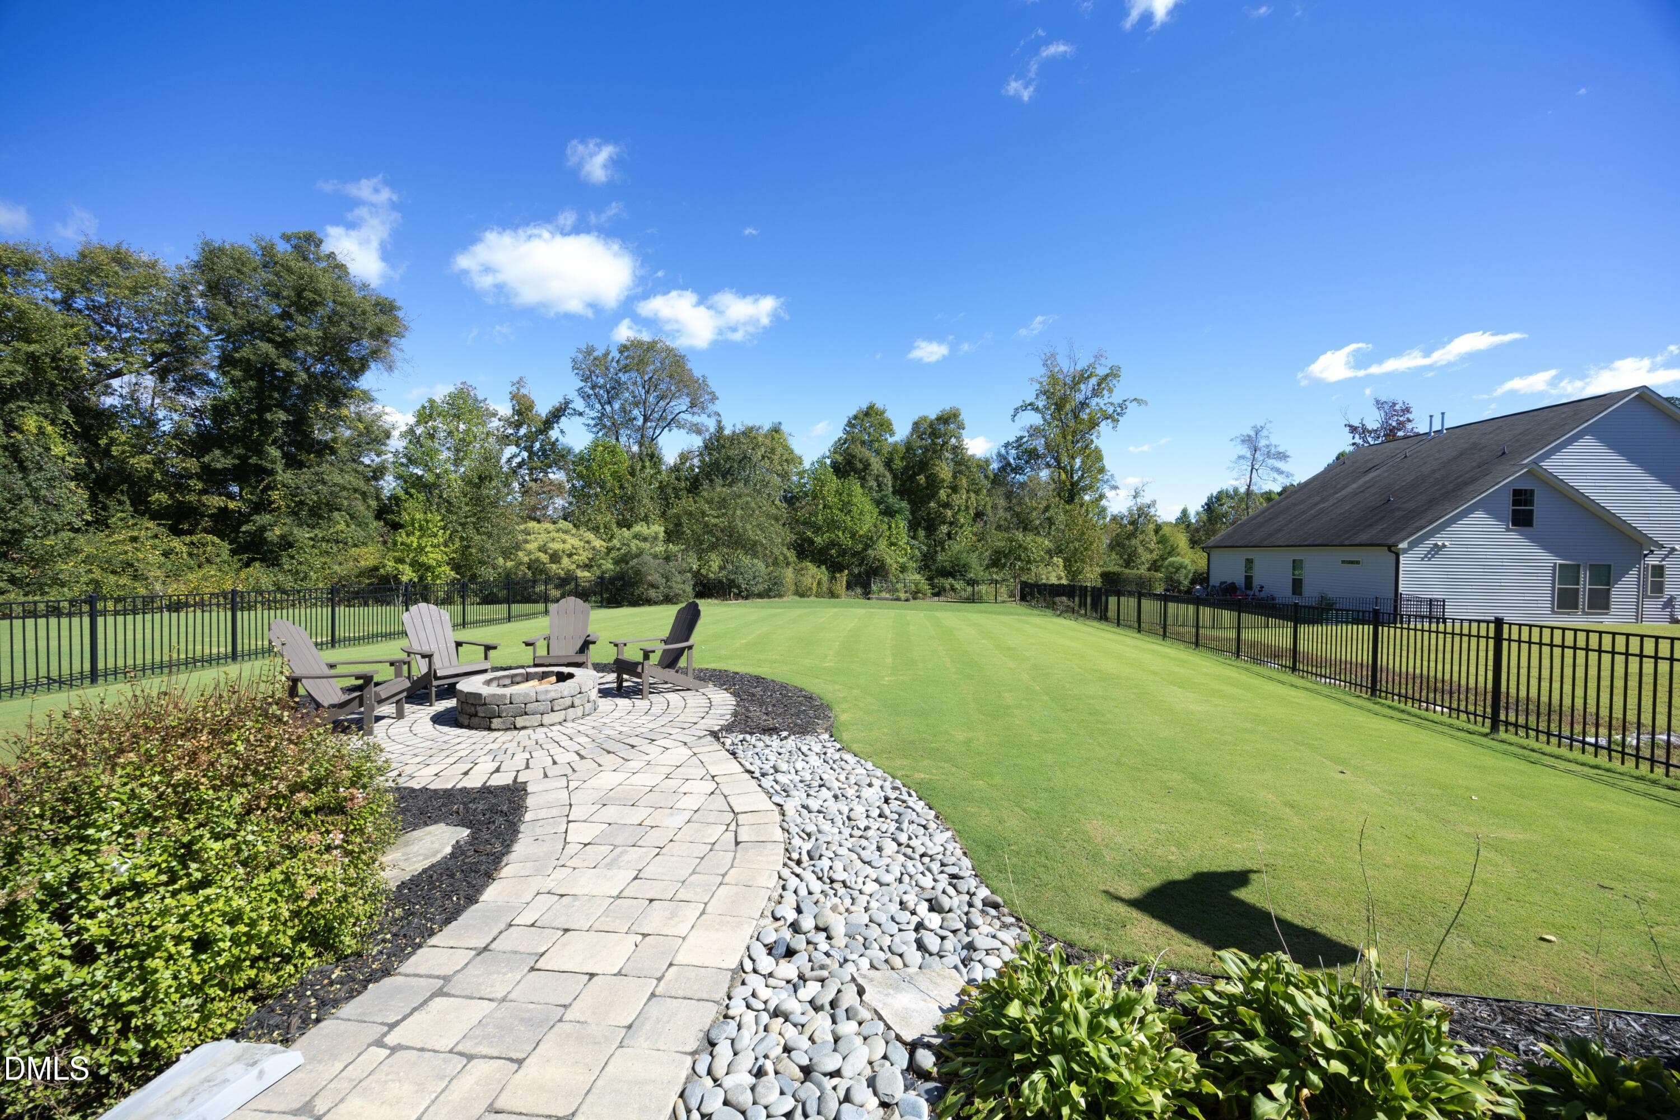
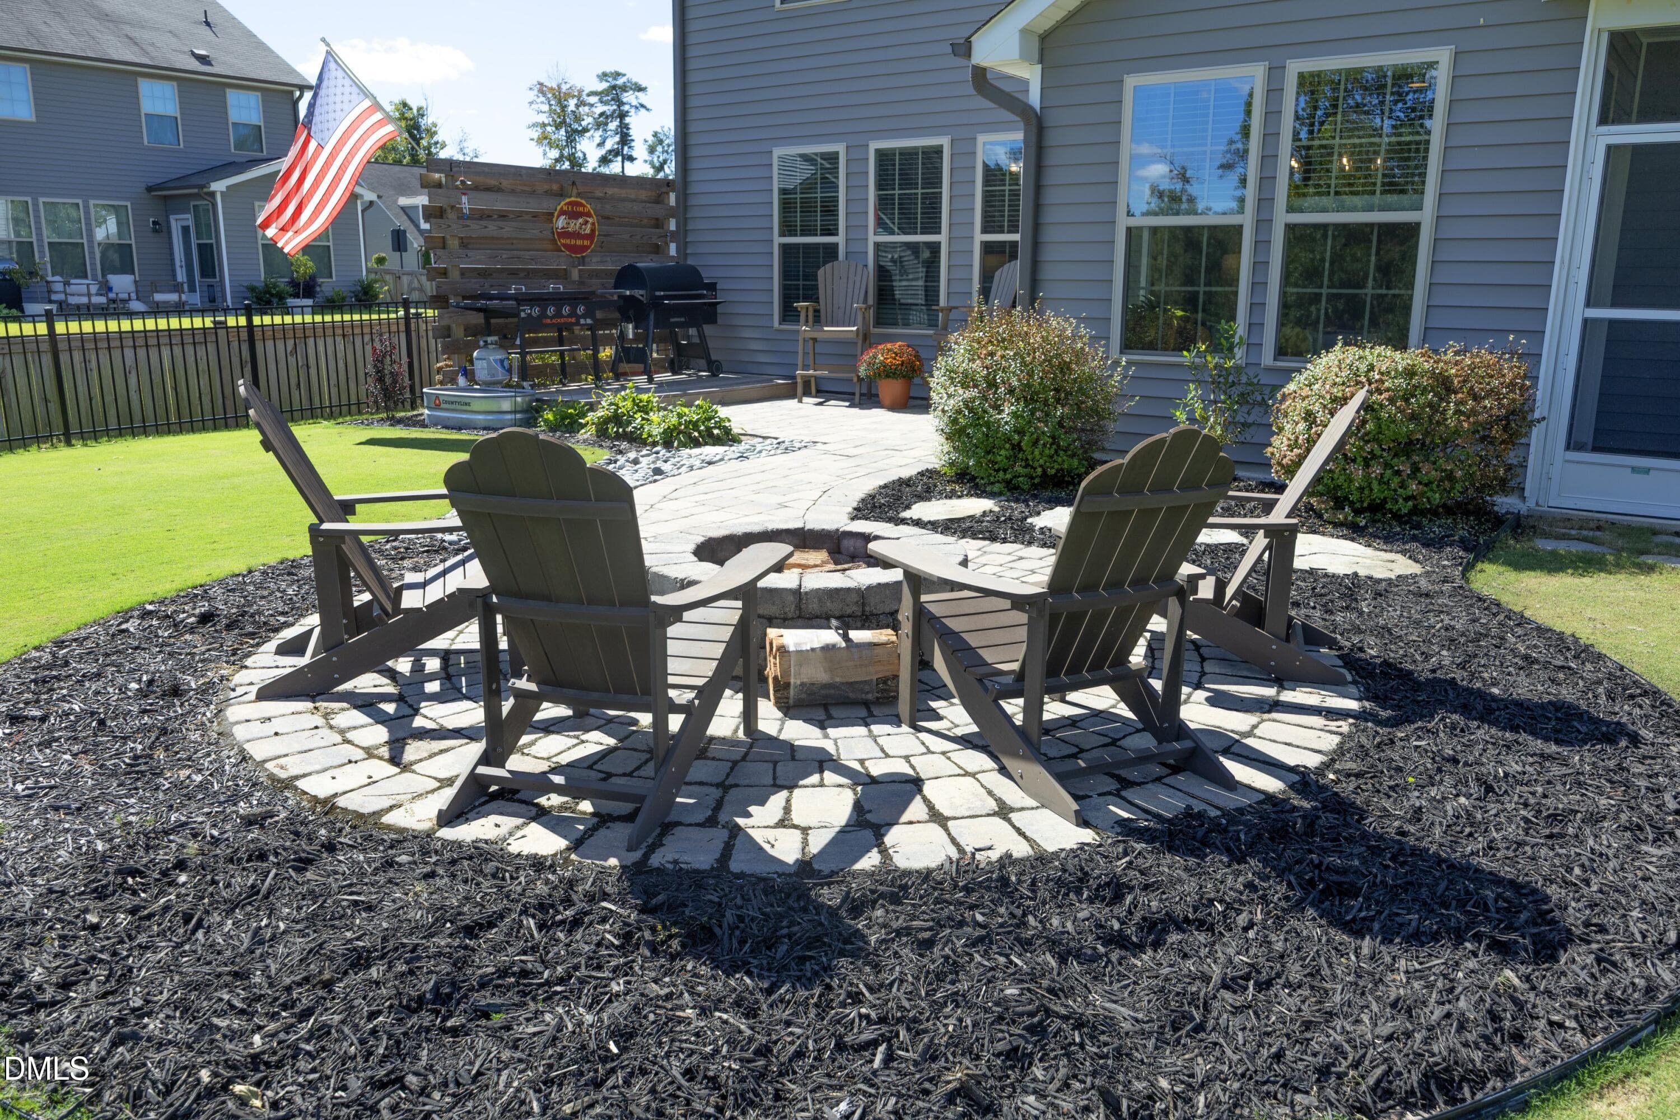
24WalkwayToFirepitNew - 5000 Silver Spruce Way, Zebulon, NC 27597, Zebulon
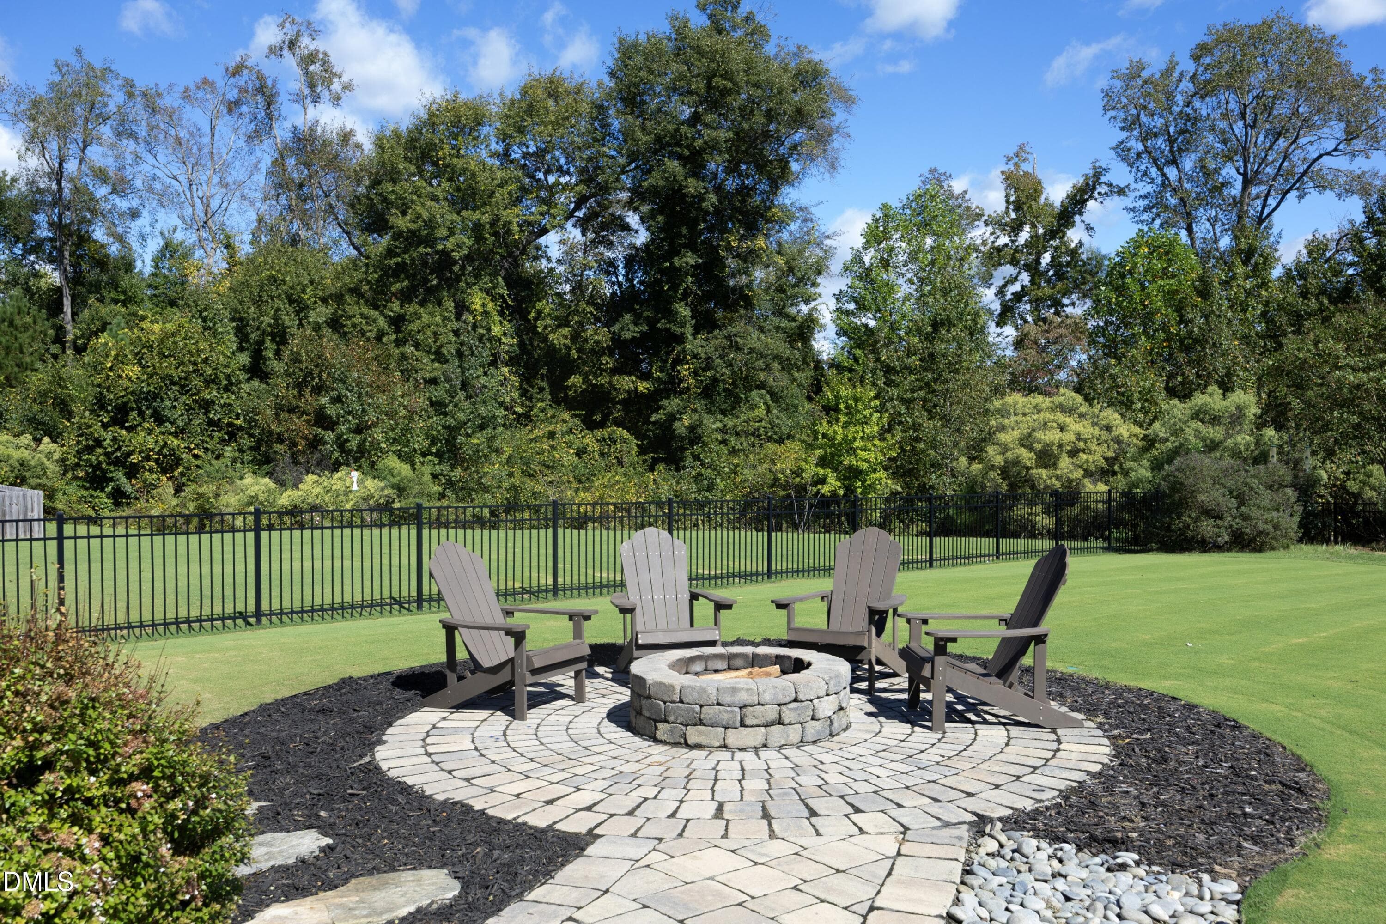
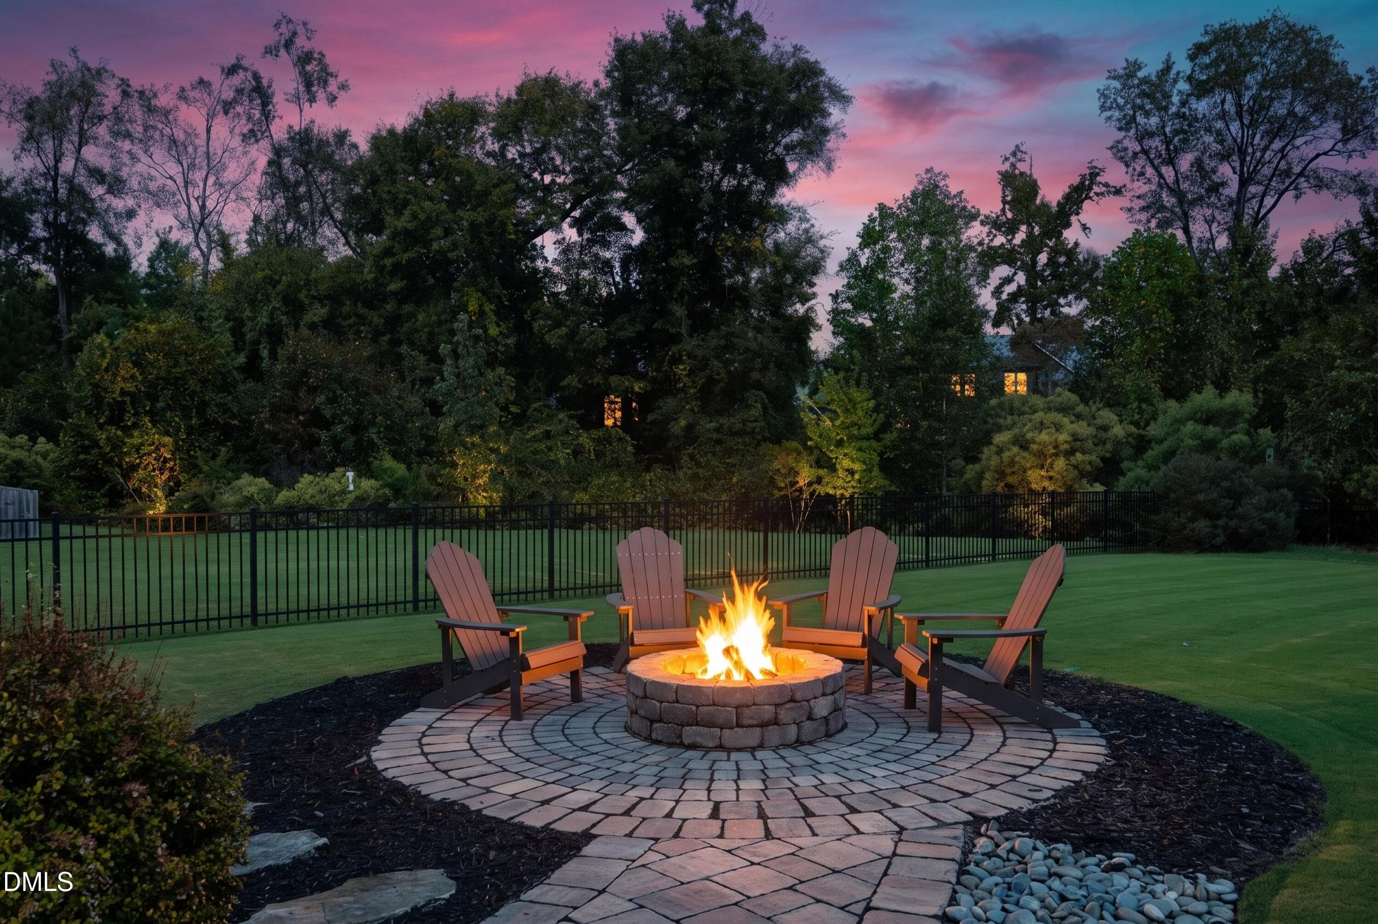
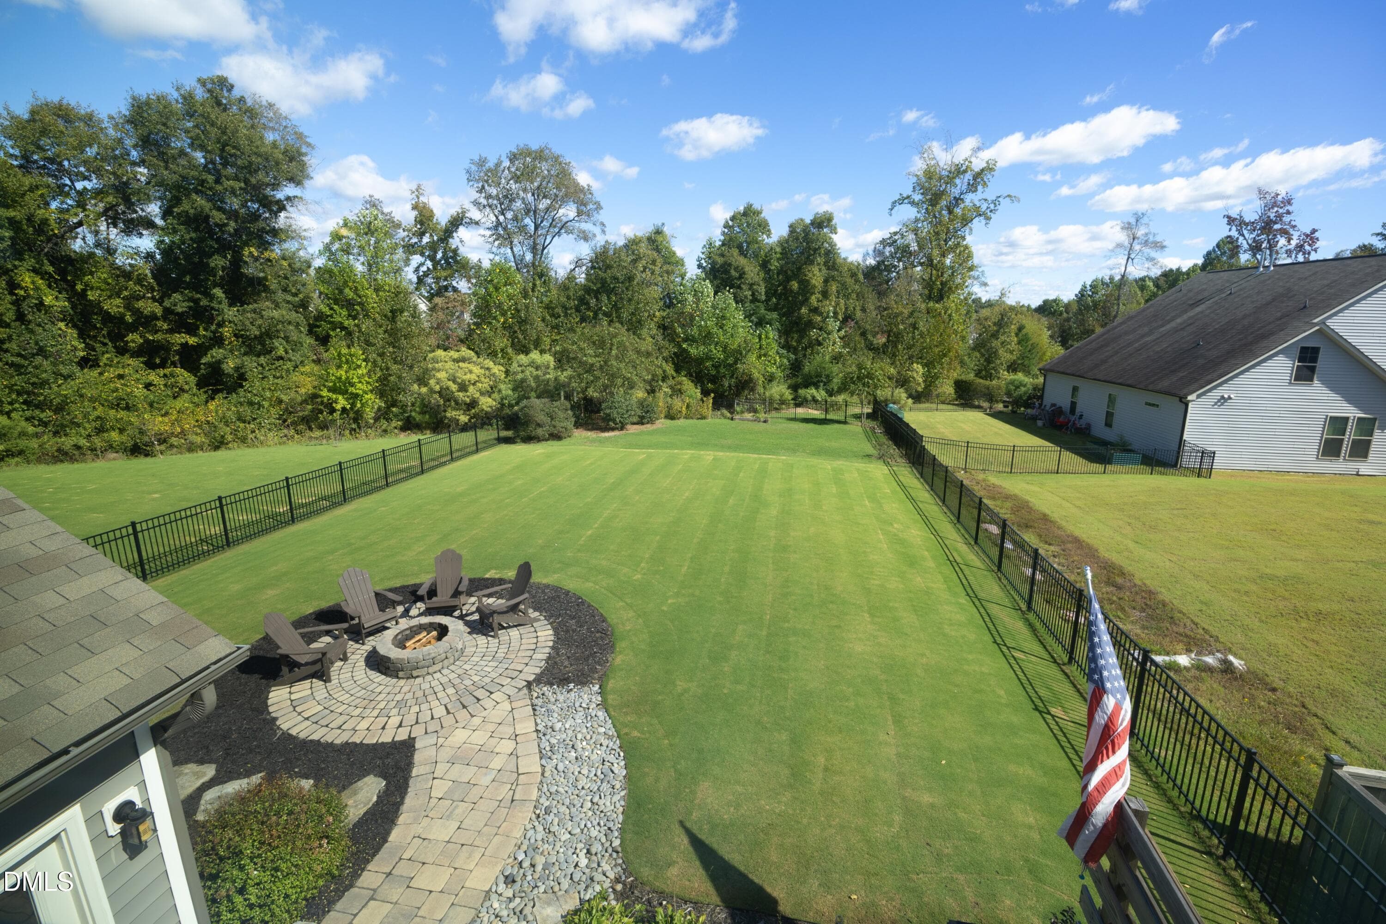
25FirepitNew - 5000 Silver Spruce Way, Zebulon, NC 27597, Zebulon
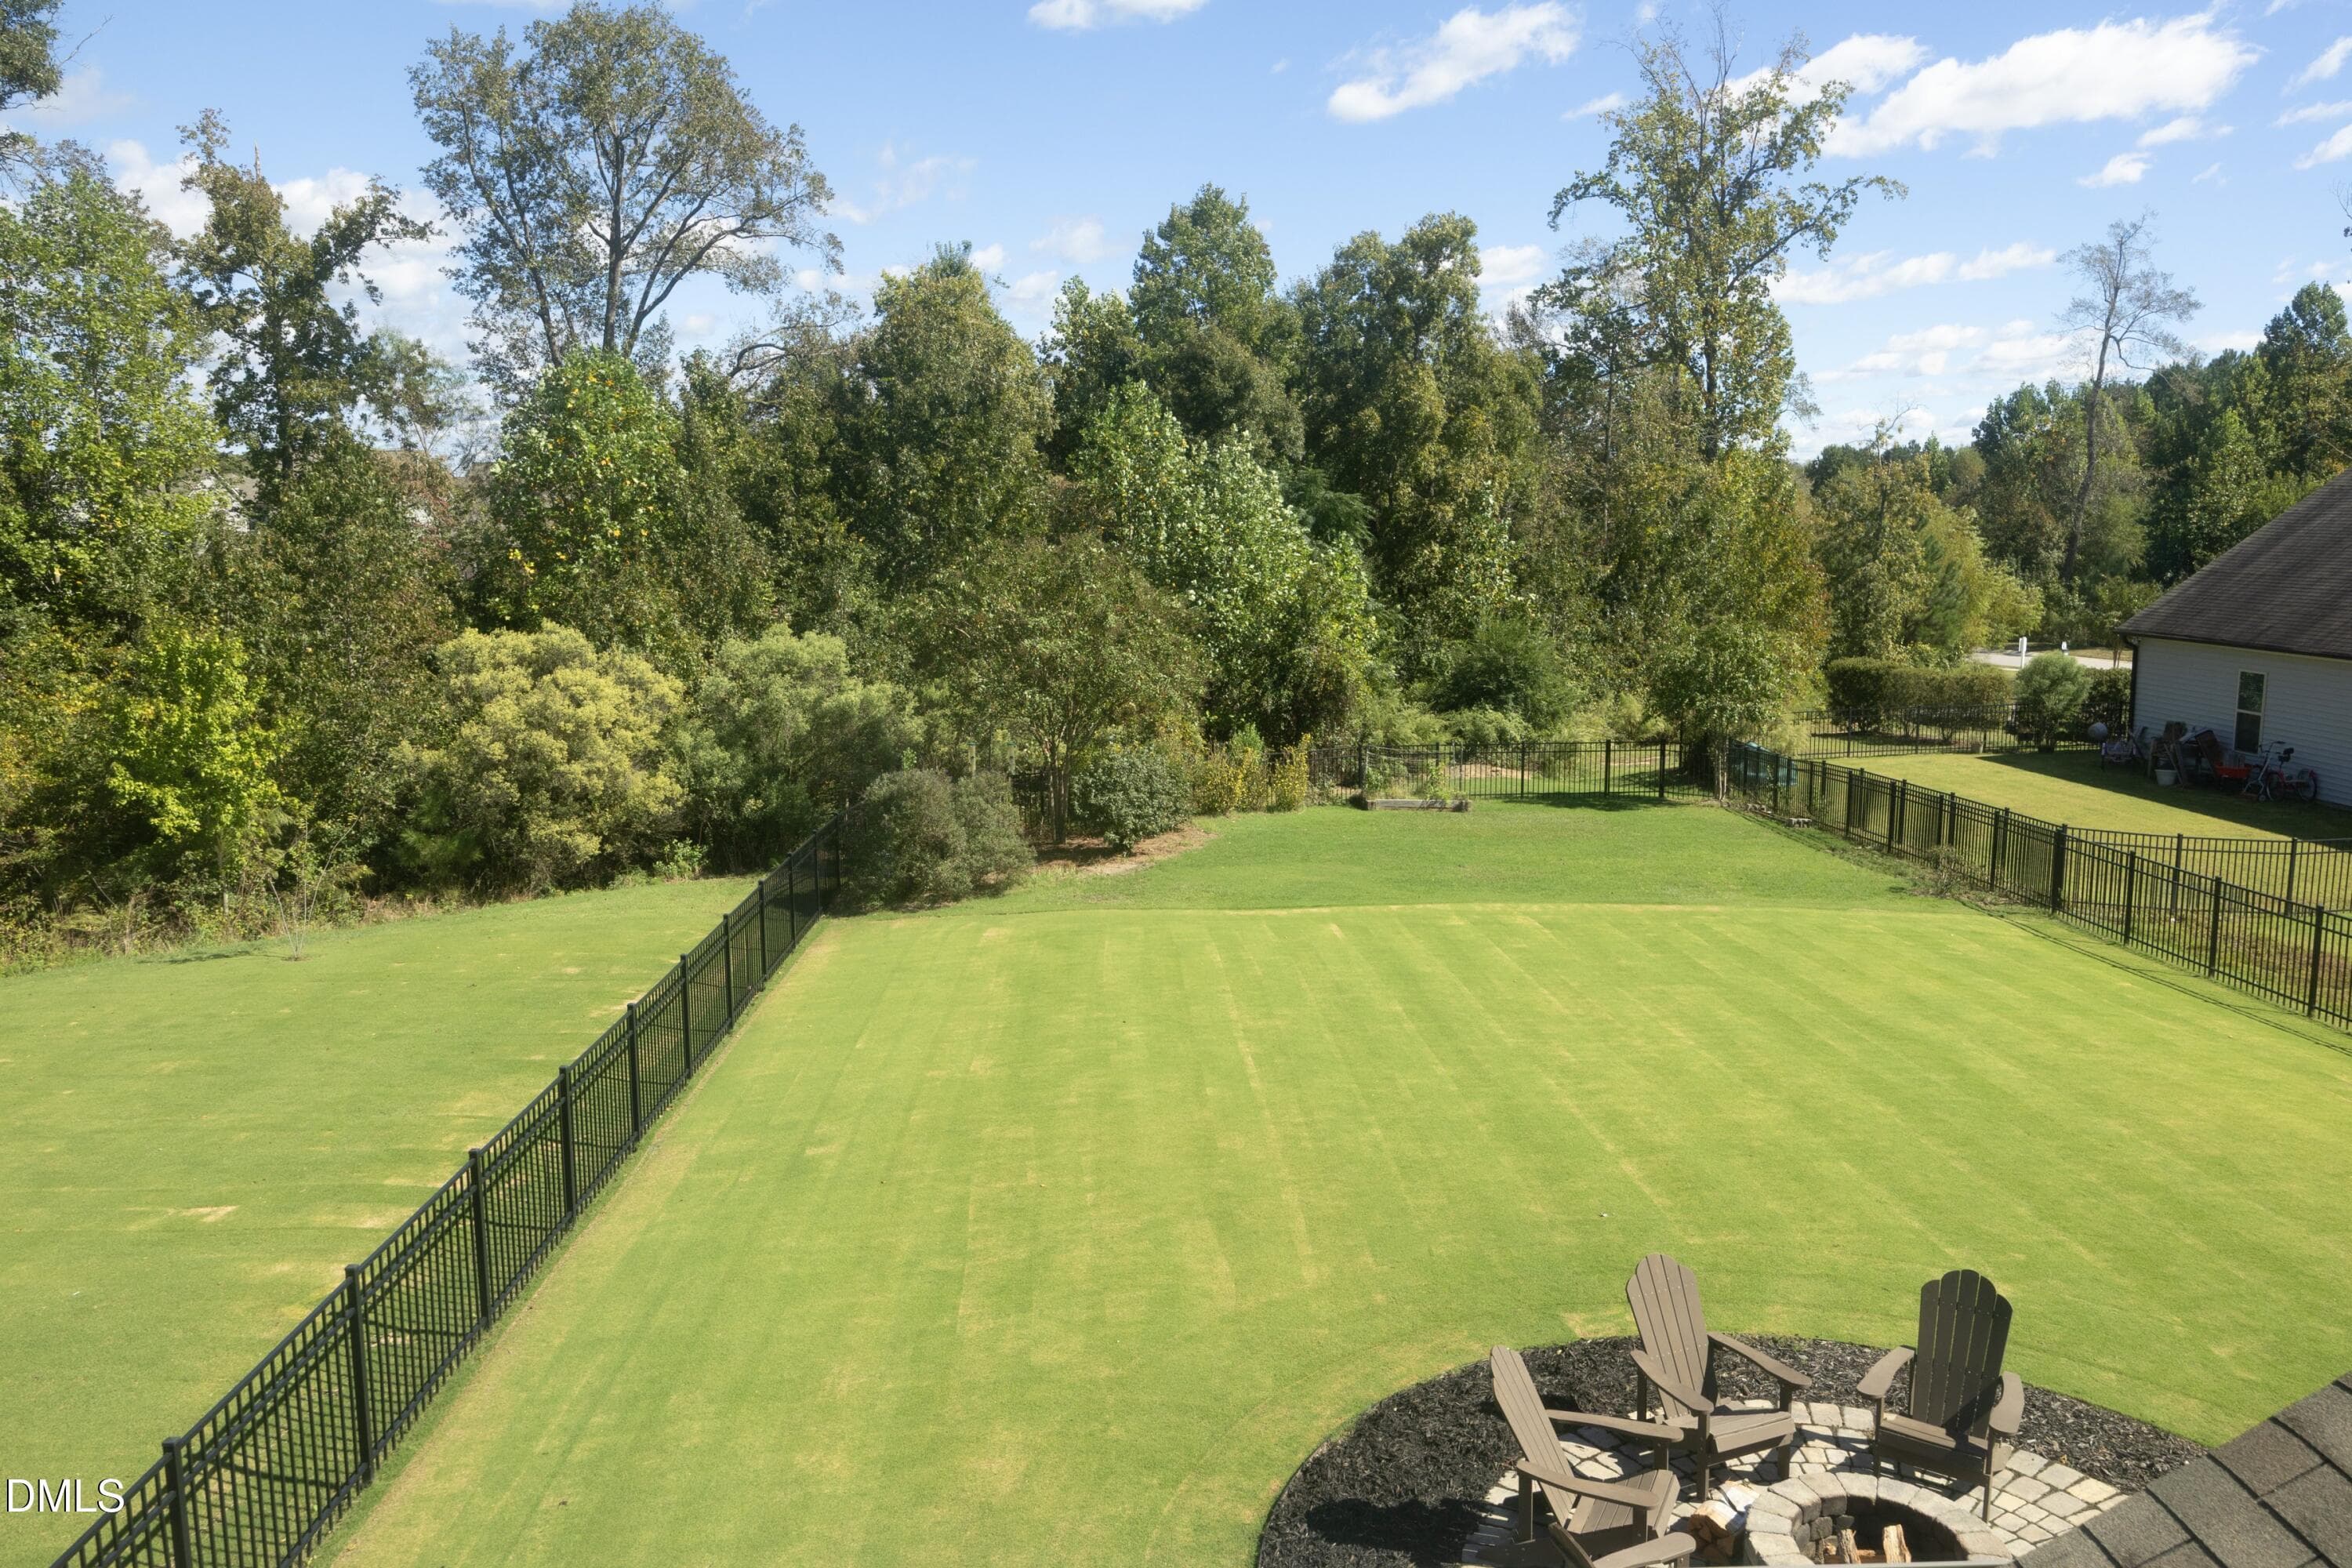
26FirepitNew - 5000 Silver Spruce Way, Zebulon, NC 27597, Zebulon
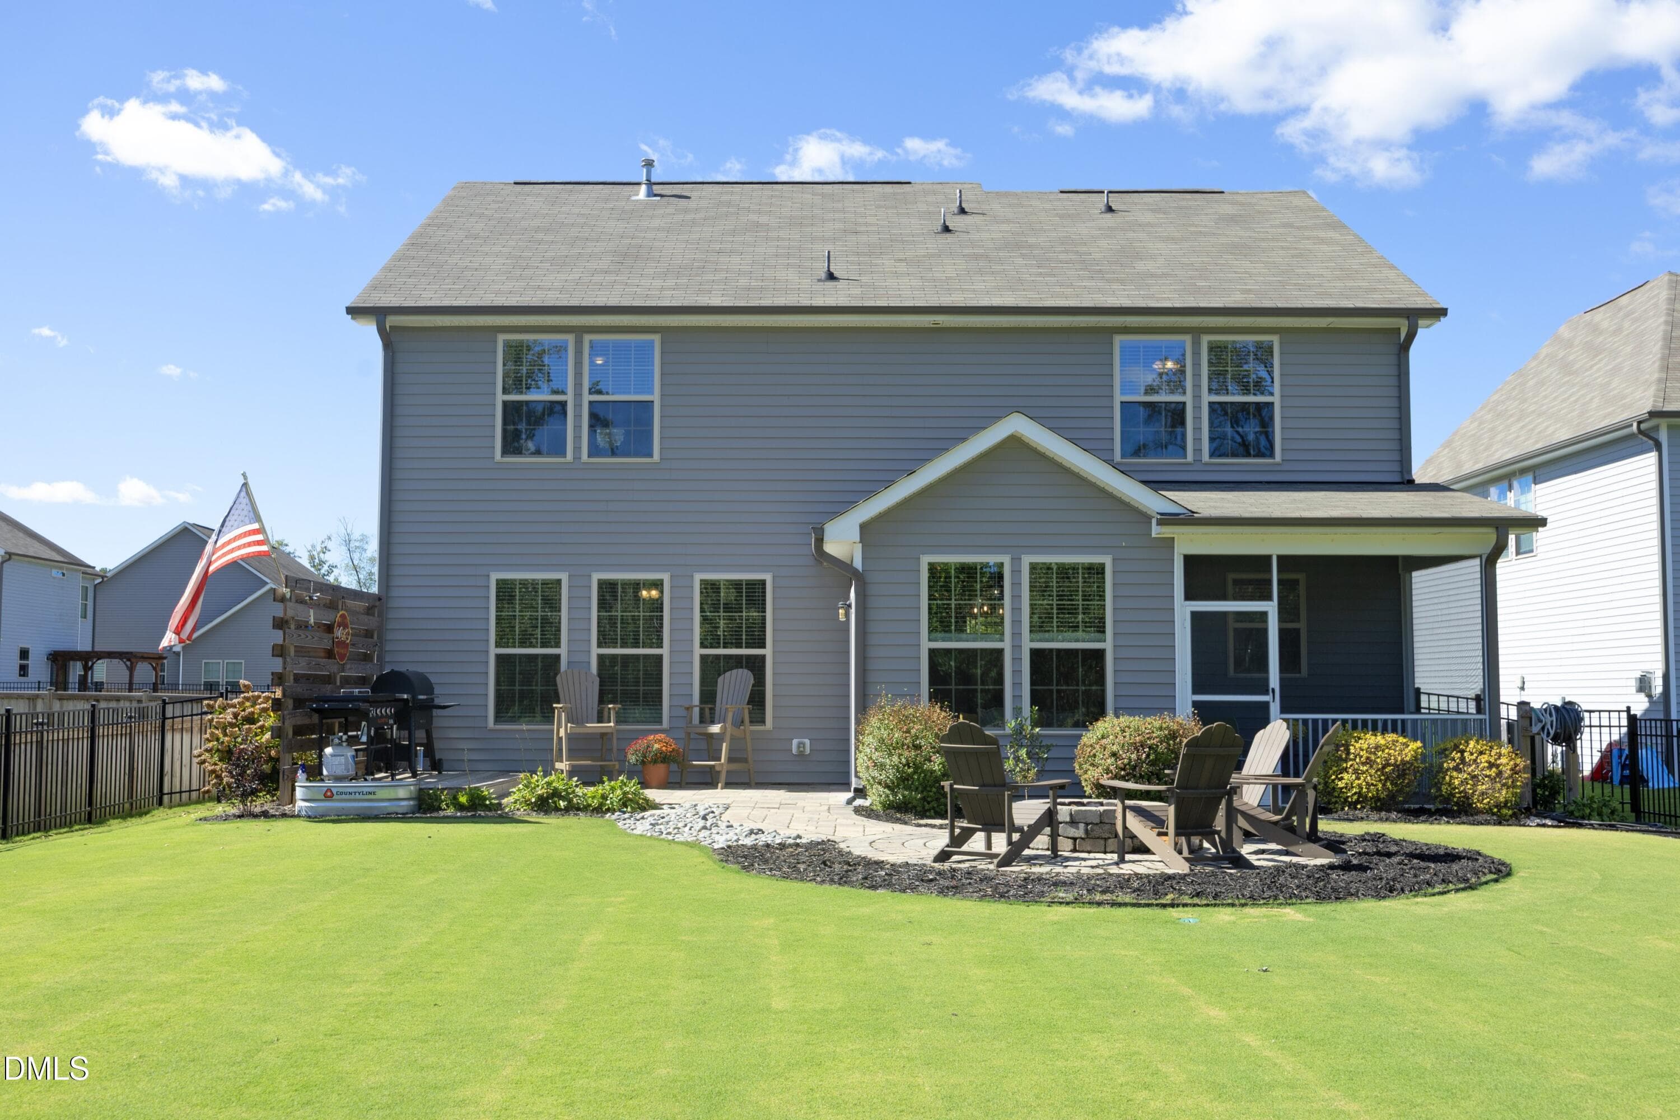
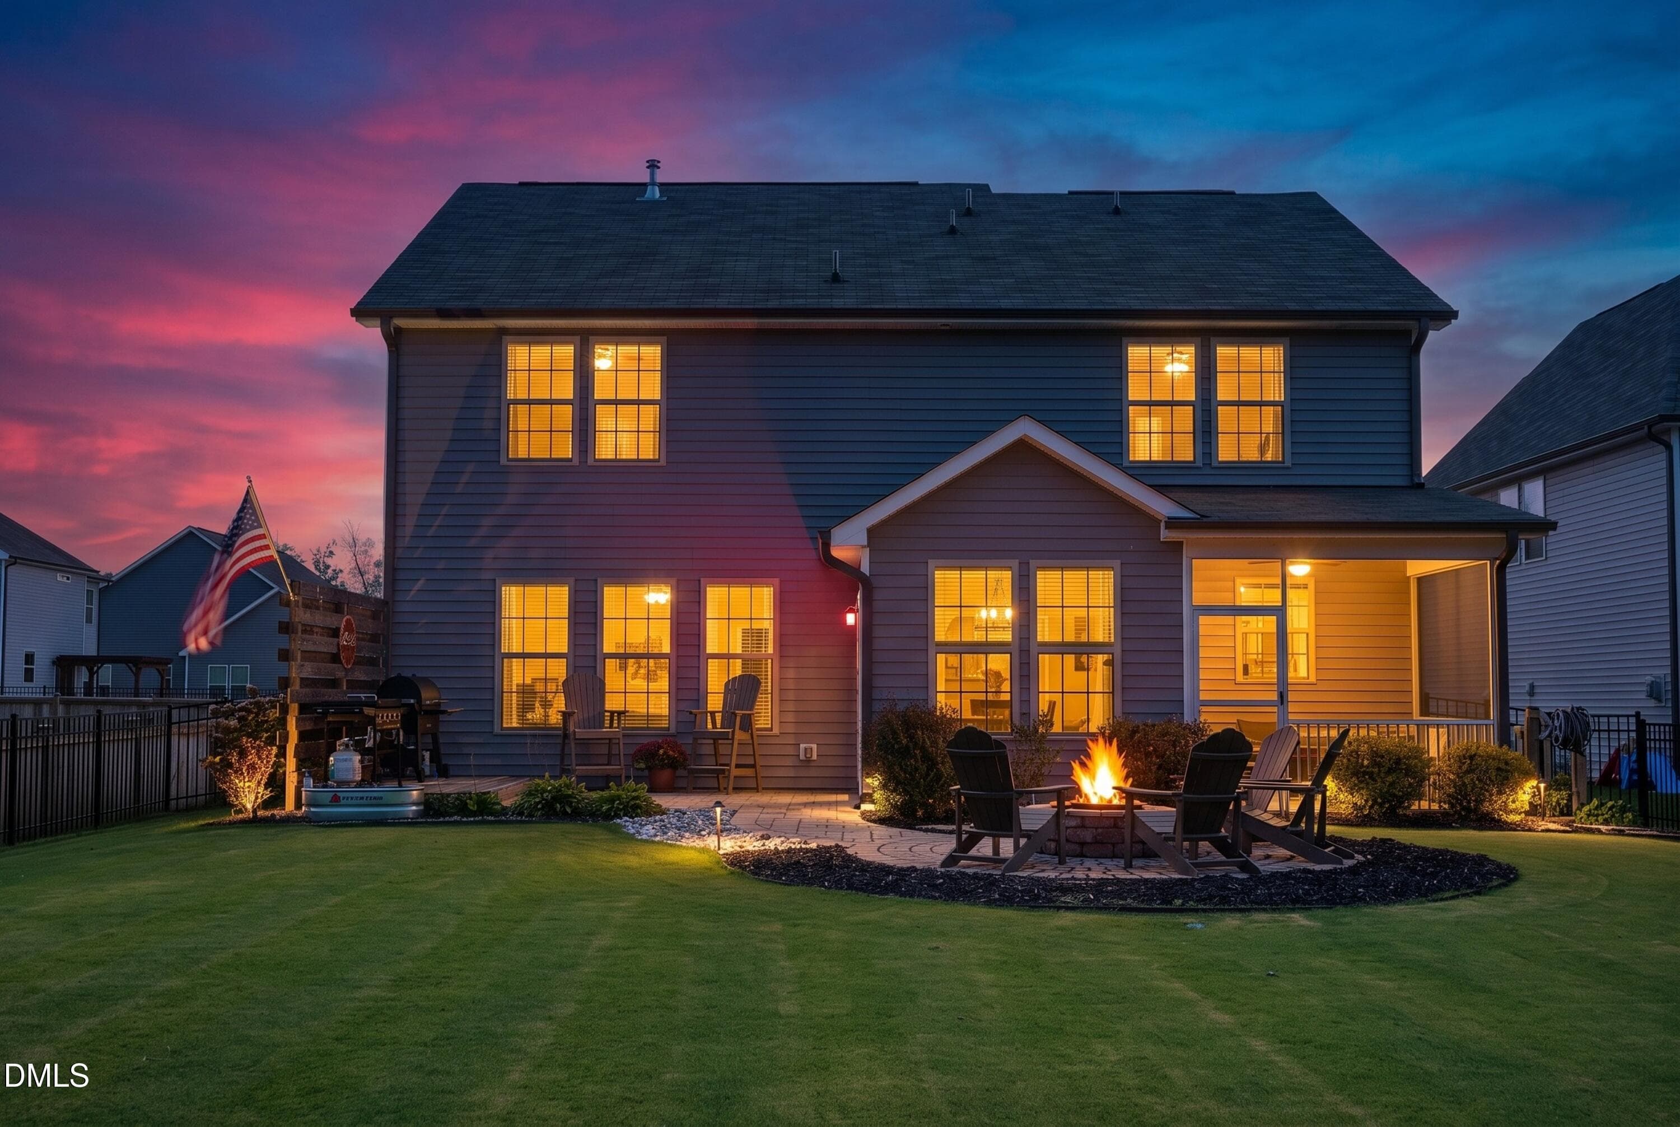
27BackExteriorNew - 5000 Silver Spruce Way, Zebulon, NC 27597, Zebulon
Patio - 5000 Silver Spruce Way, Zebulon, NC 27597, Zebulon
Back of Structure - 5000 Silver Spruce Way, Zebulon, NC 27597, Zebulon
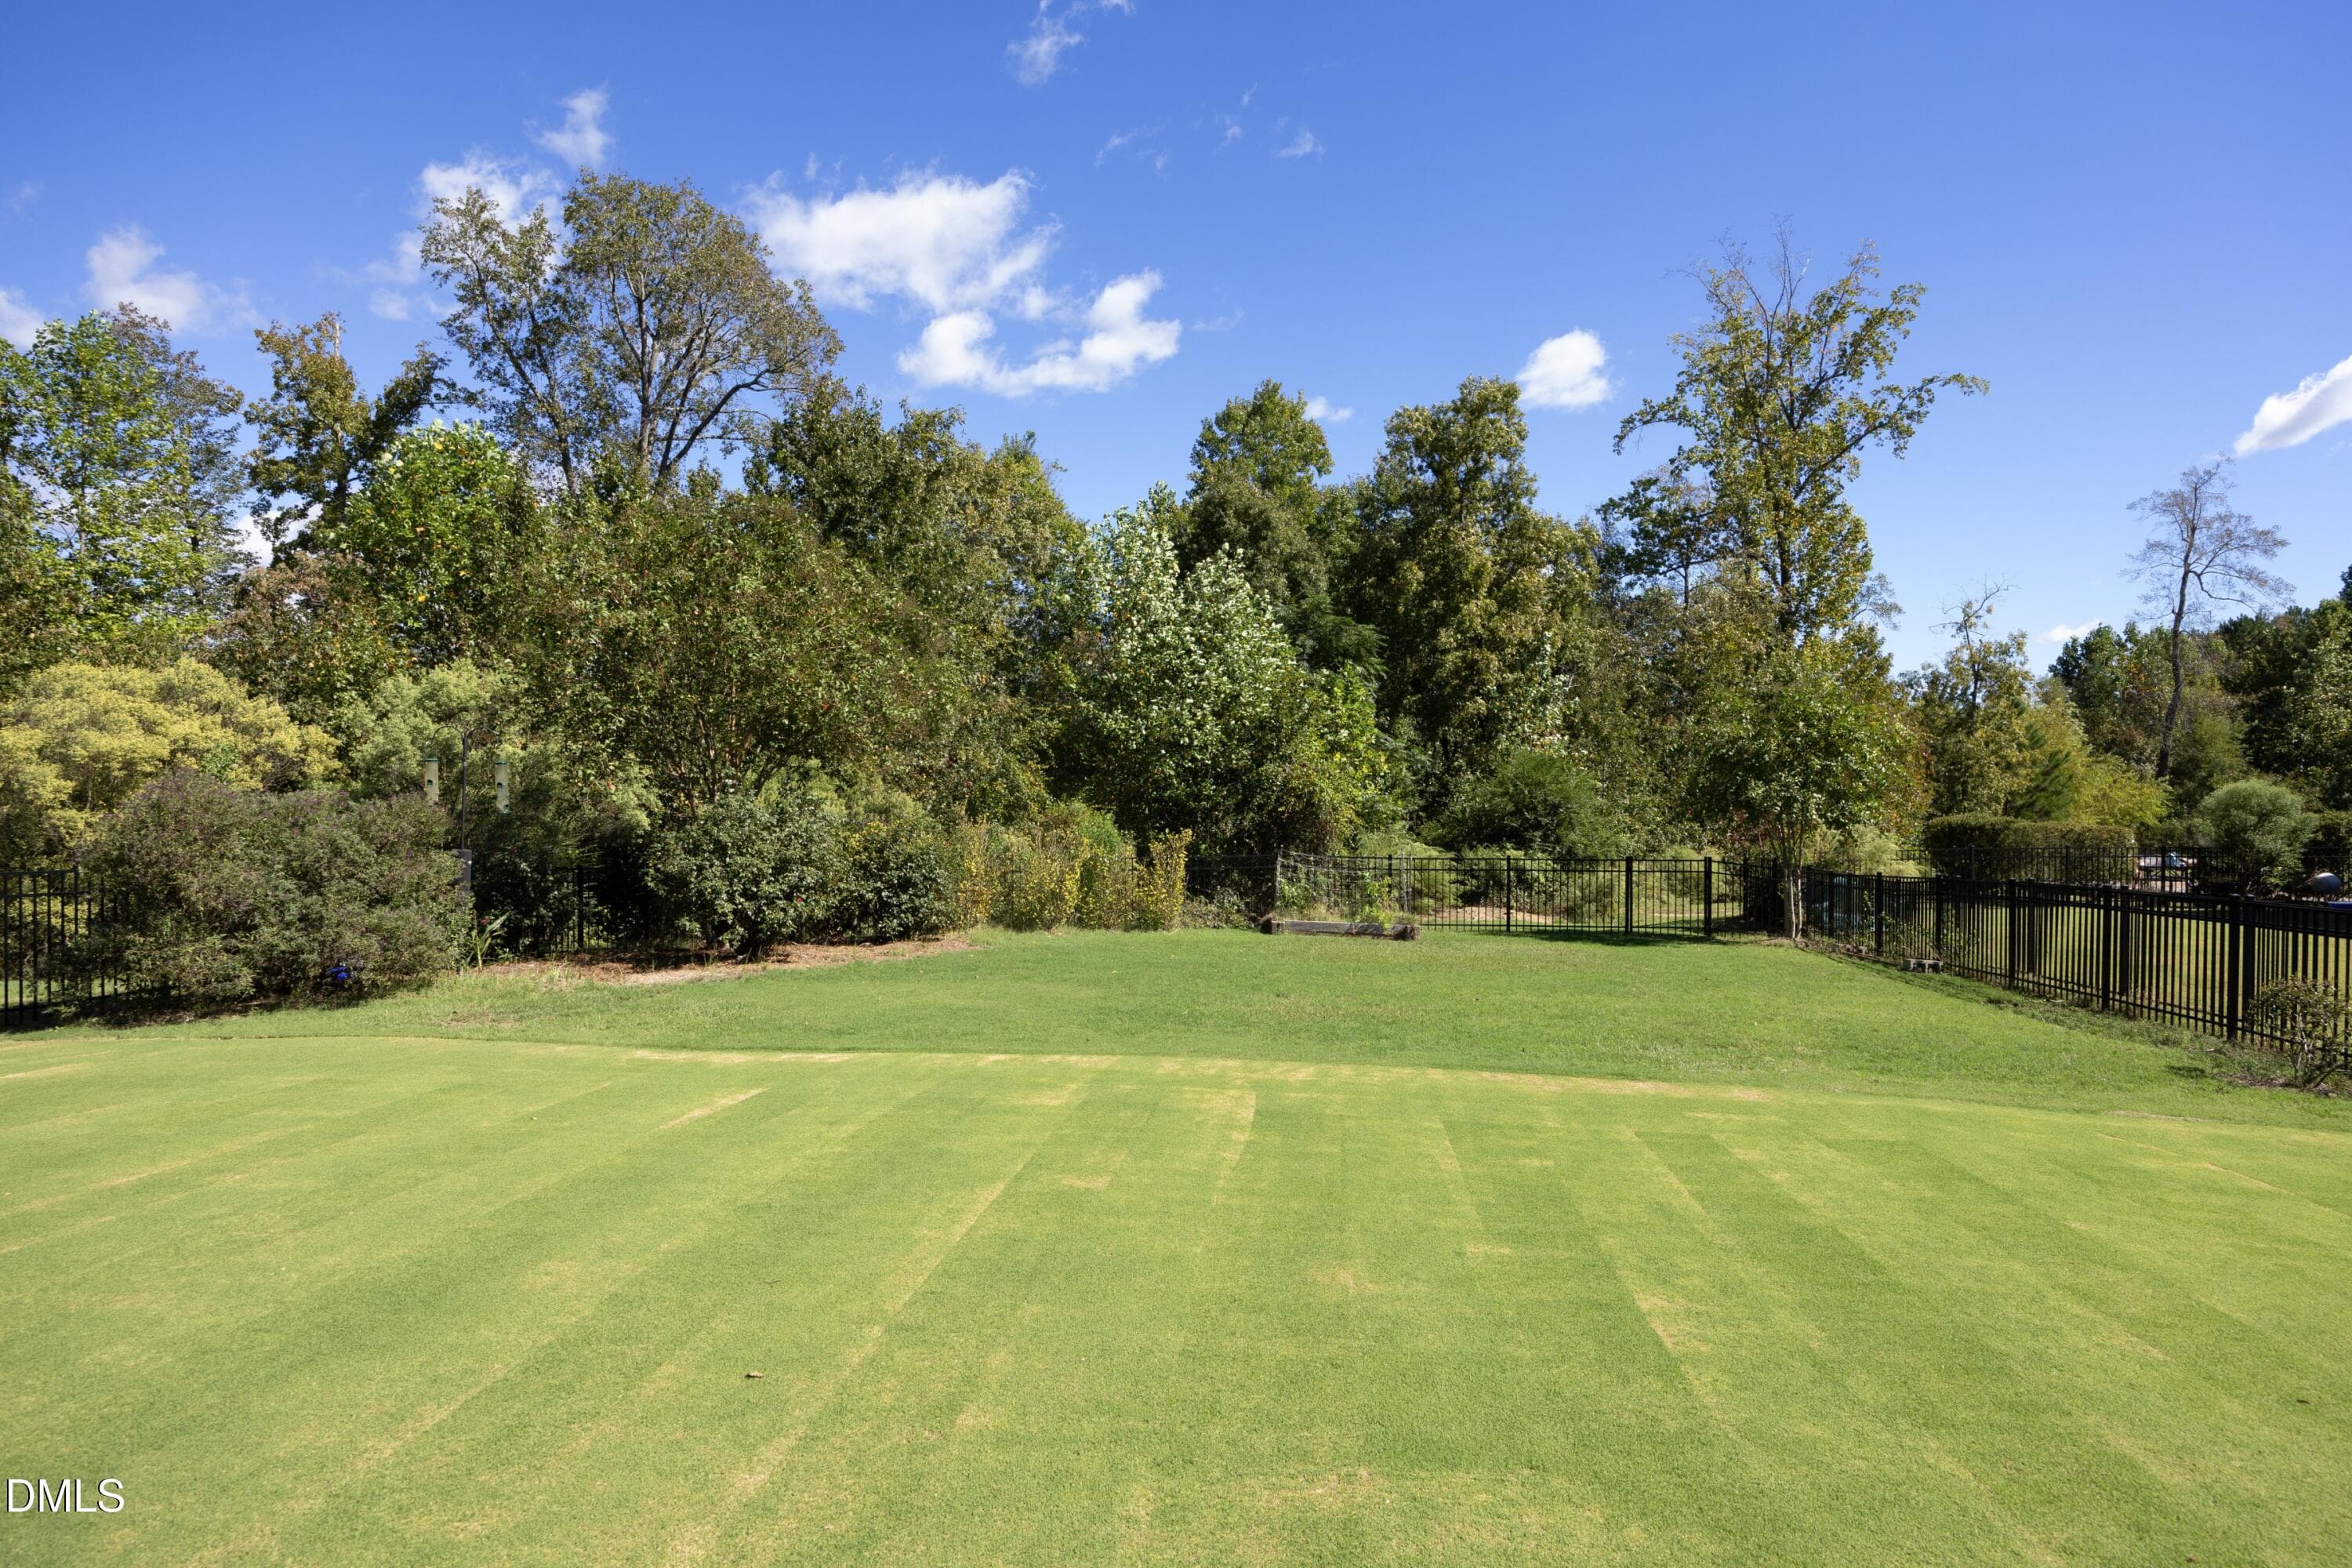
Yard - 5000 Silver Spruce Way, Zebulon, NC 27597, Zebulon
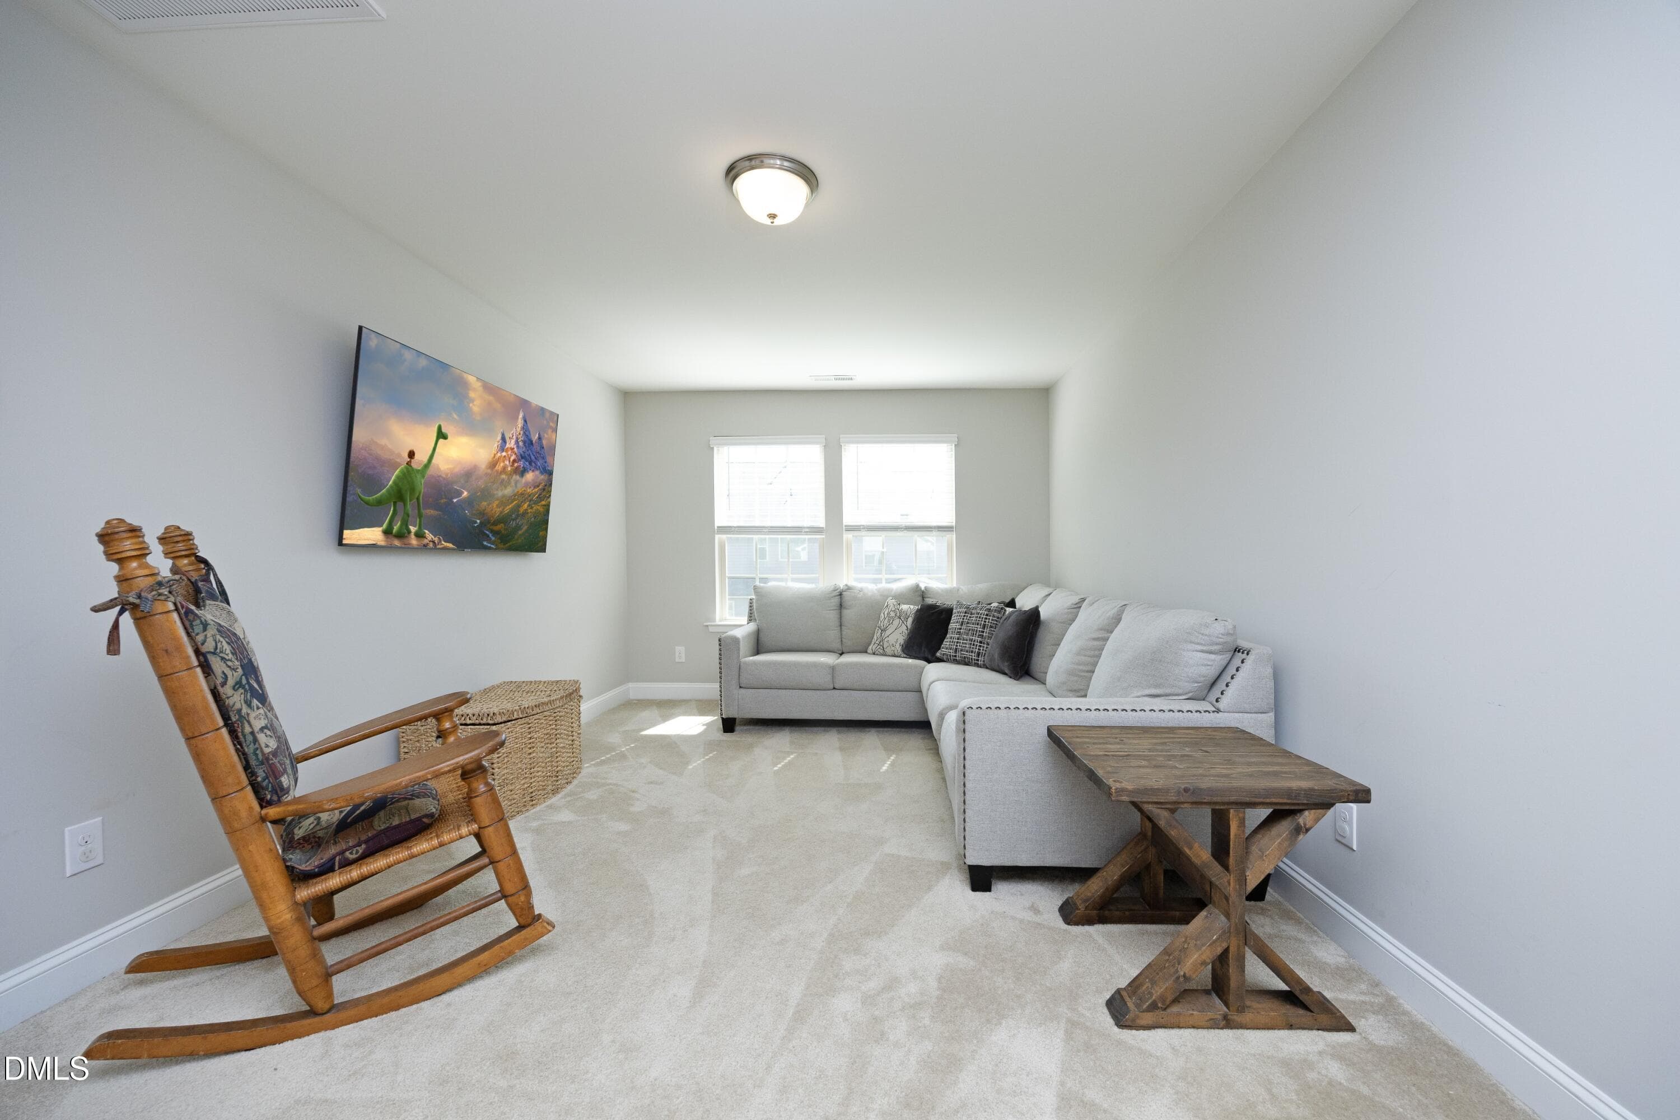
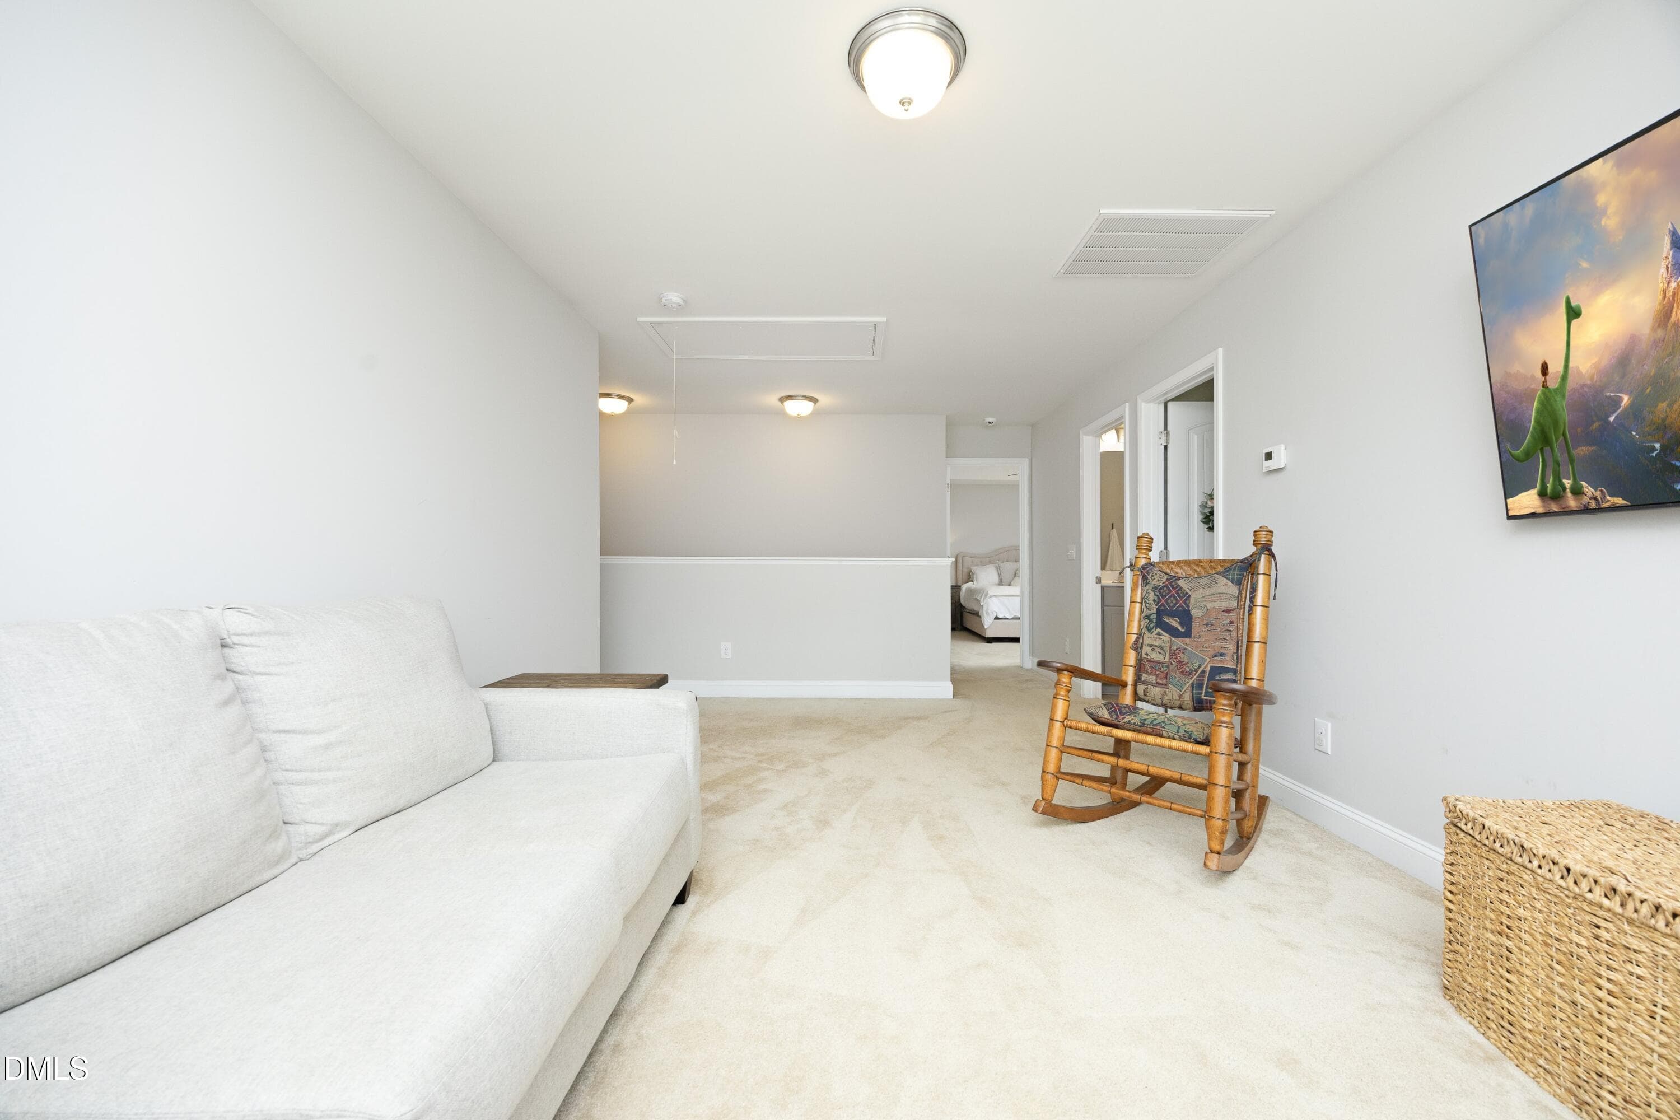
36MediaRoom - 5000 Silver Spruce Way, Zebulon, NC 27597, Zebulon
37MediaRoom - 5000 Silver Spruce Way, Zebulon, NC 27597, Zebulon
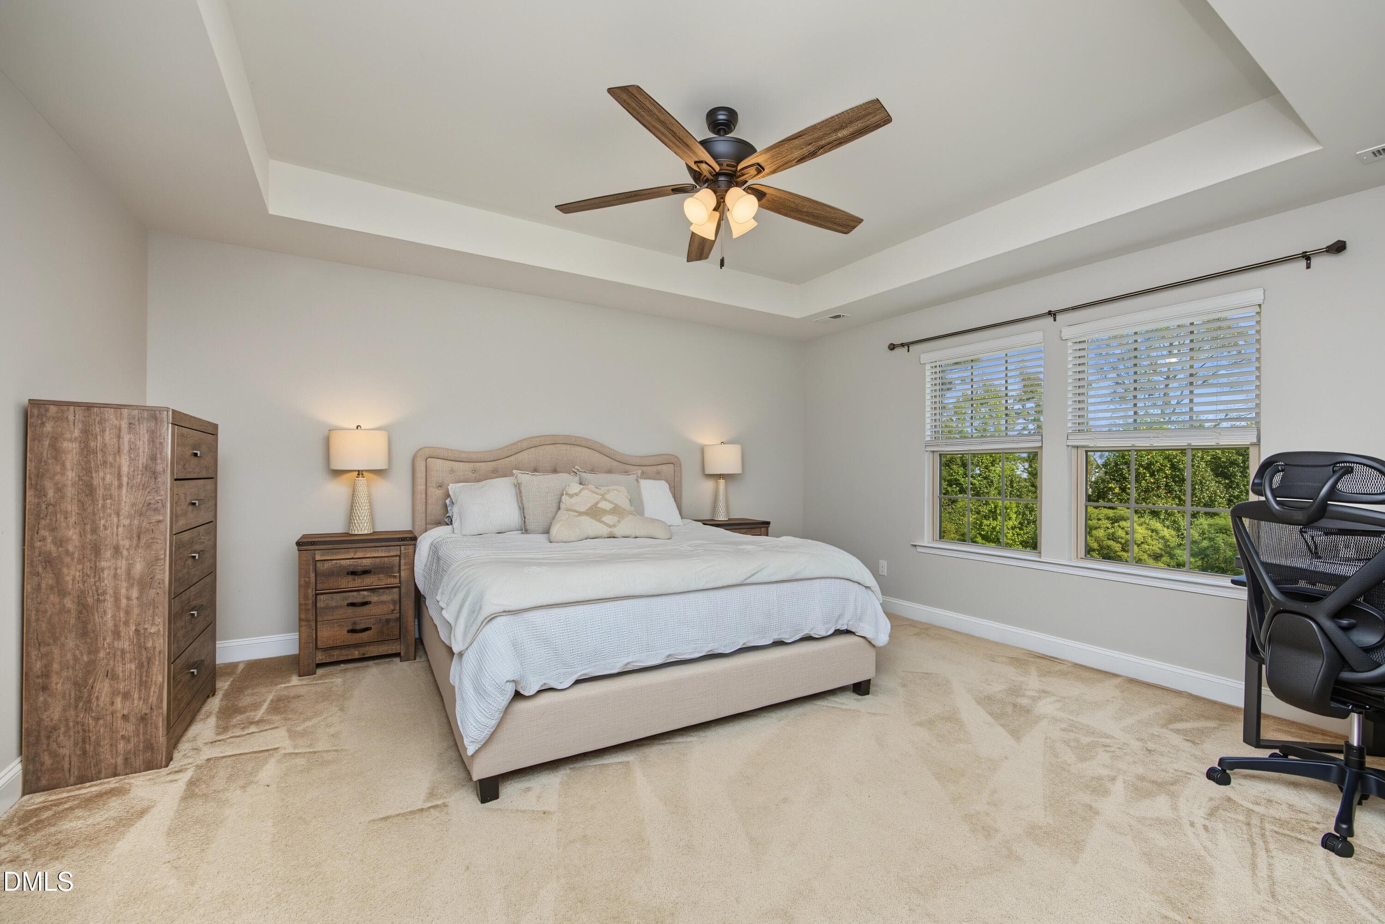
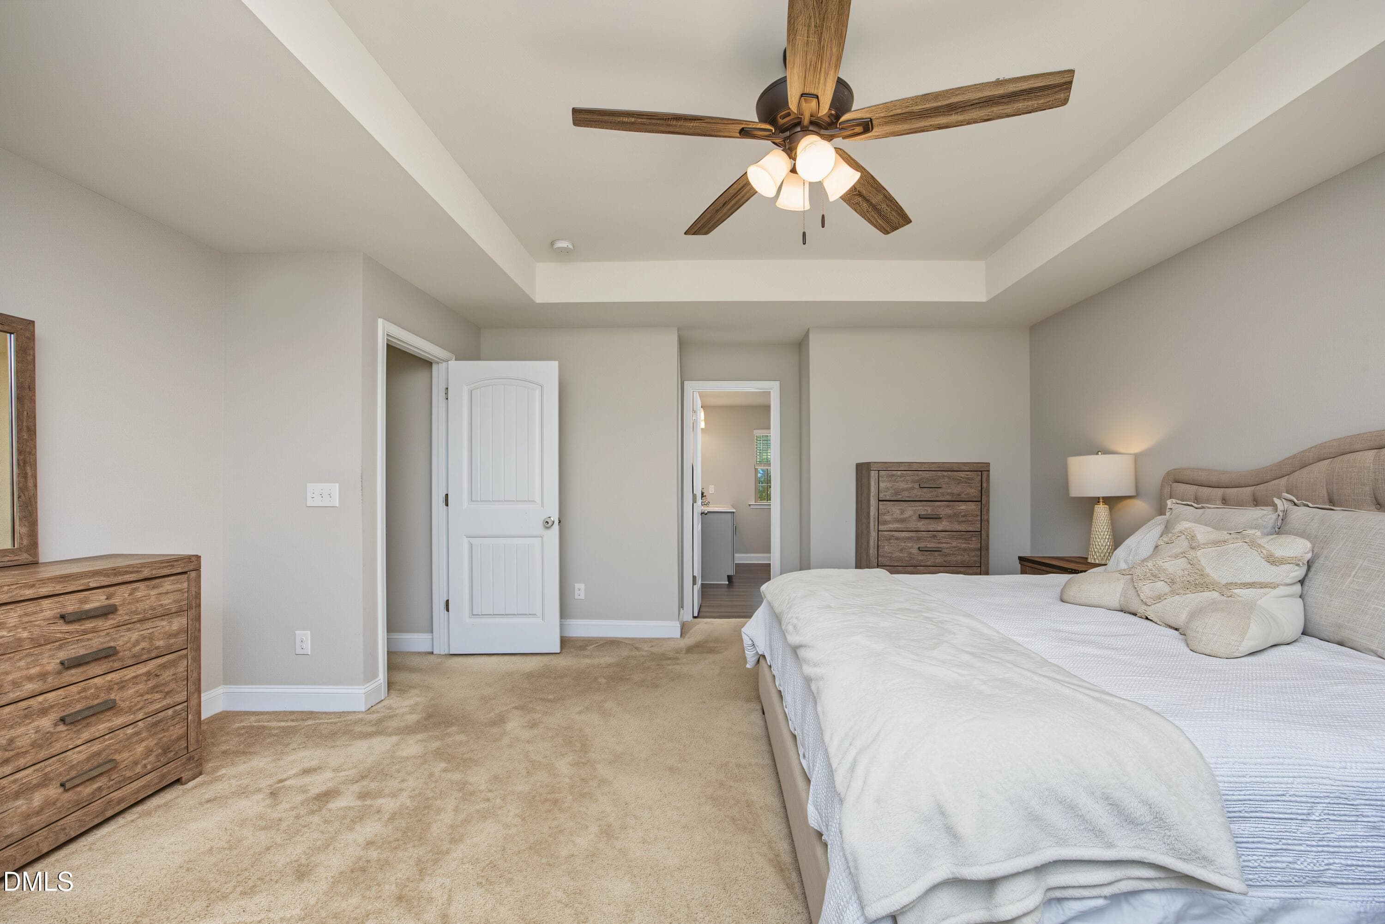
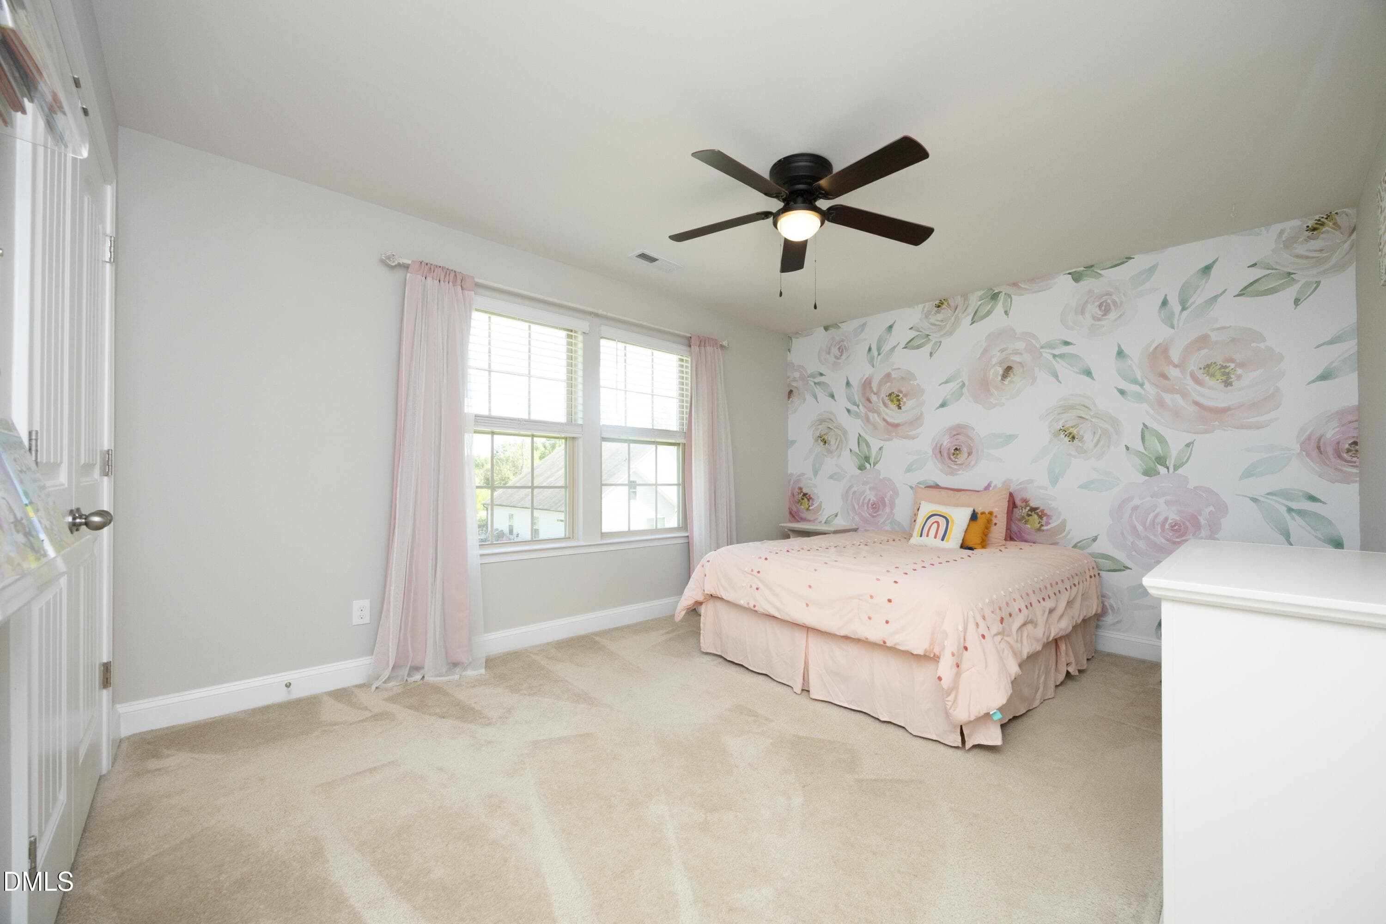
Bedroom - 5000 Silver Spruce Way, Zebulon, NC 27597, Zebulon
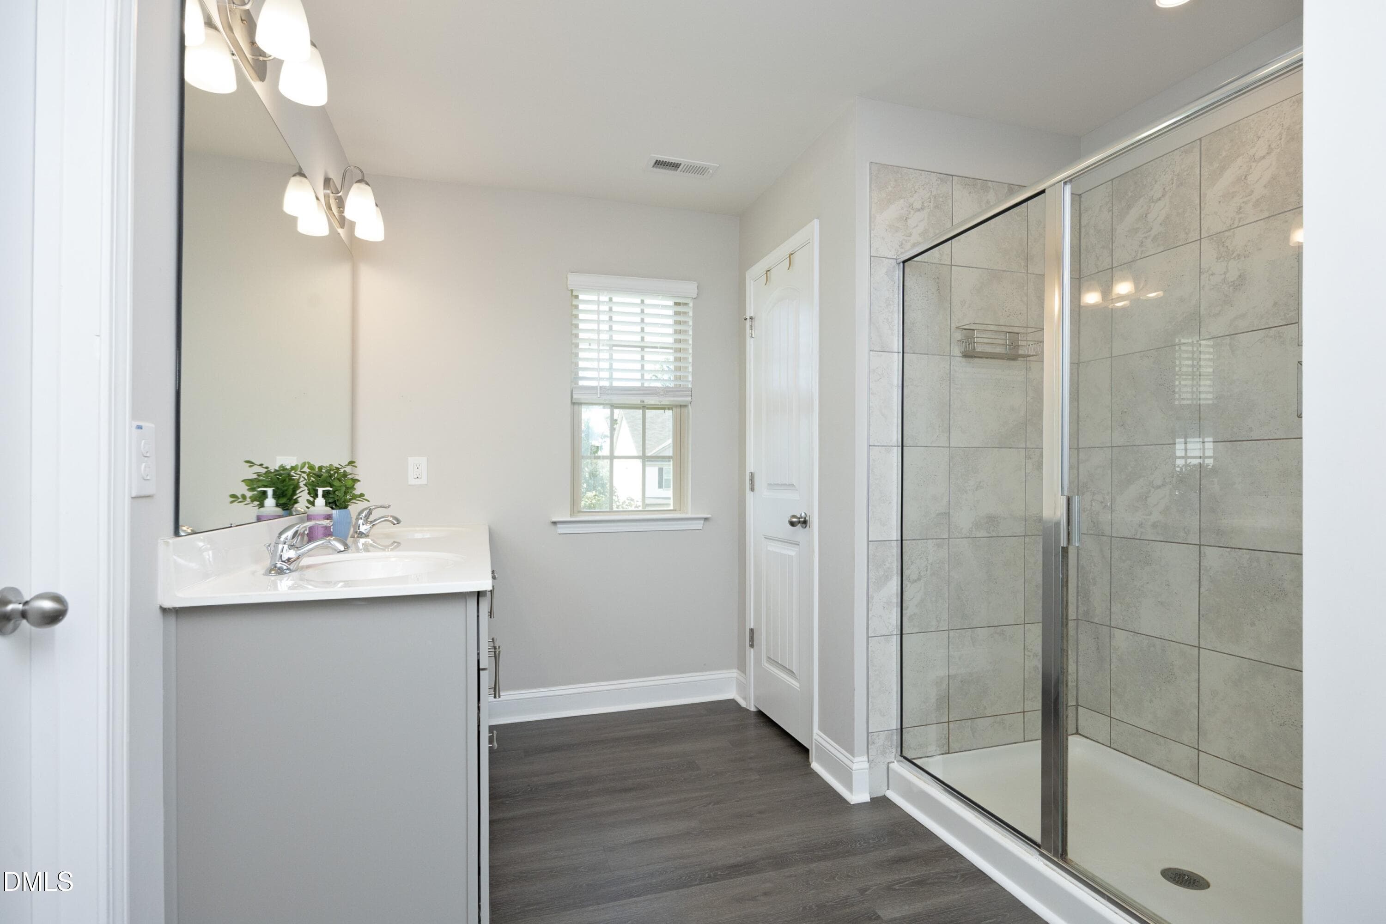
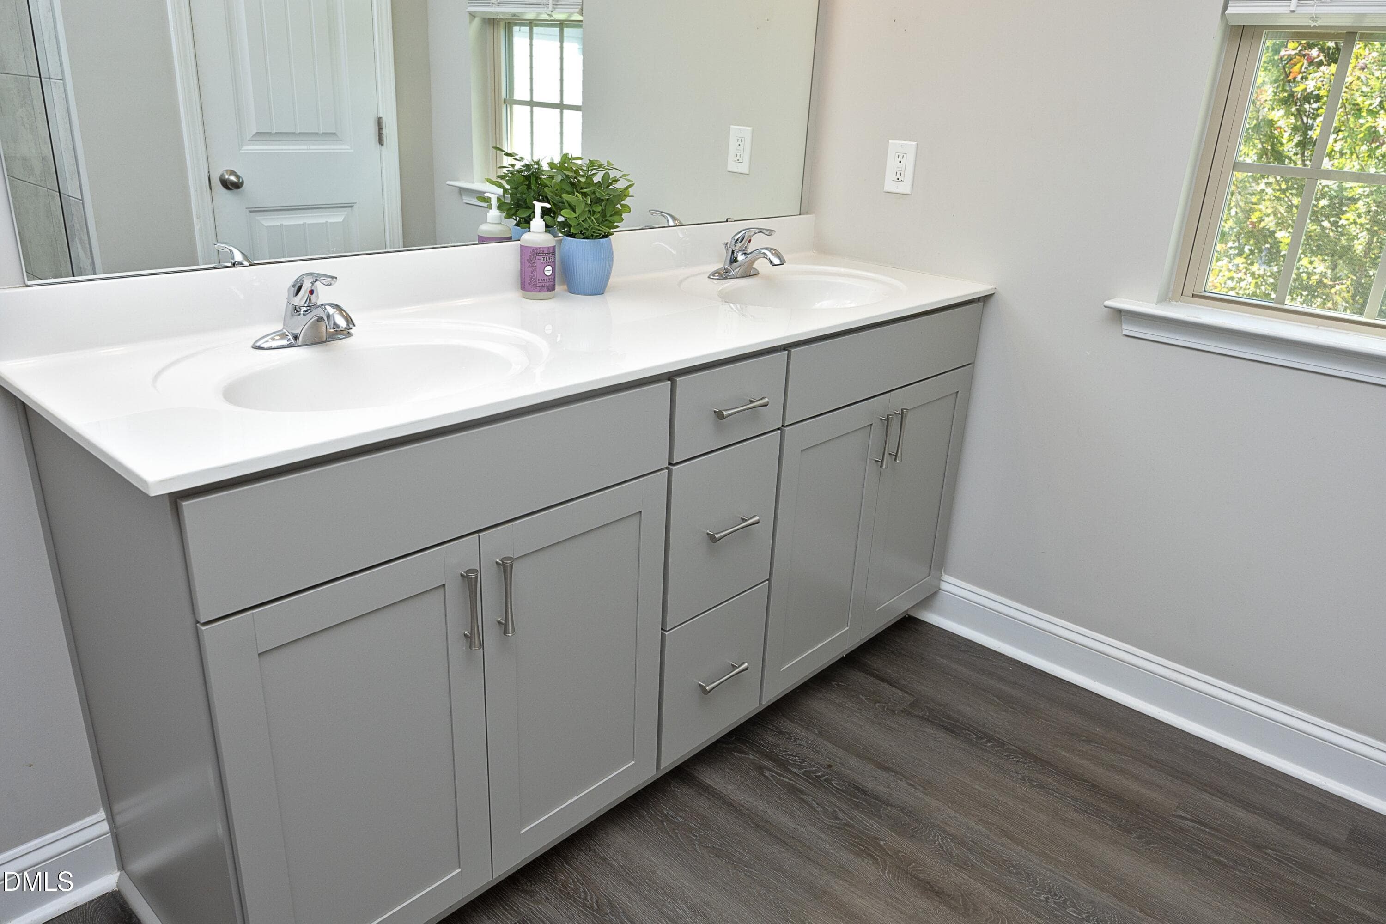
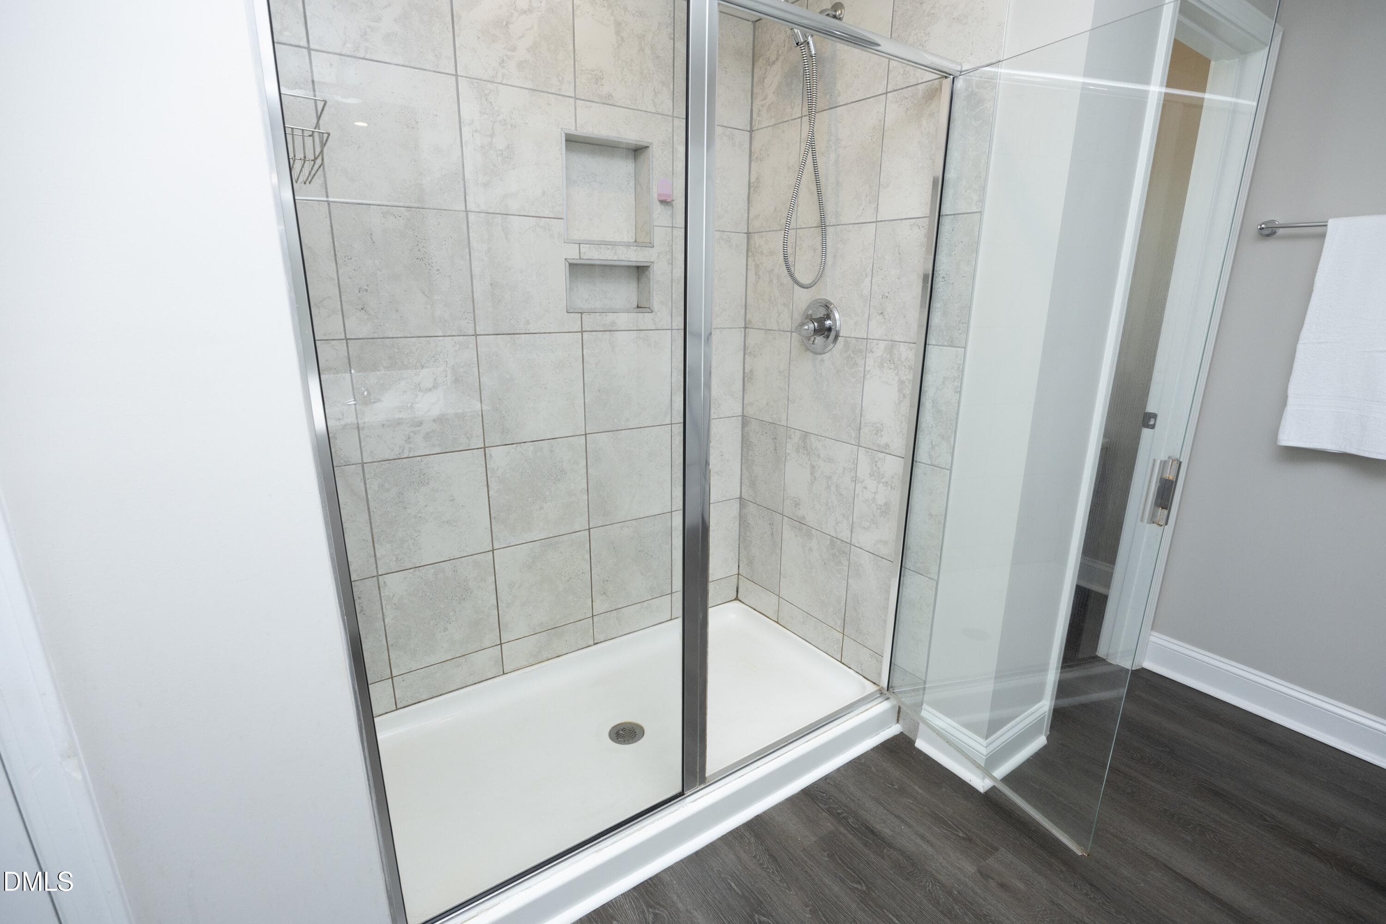
Bathroom - 5000 Silver Spruce Way, Zebulon, NC 27597, Zebulon
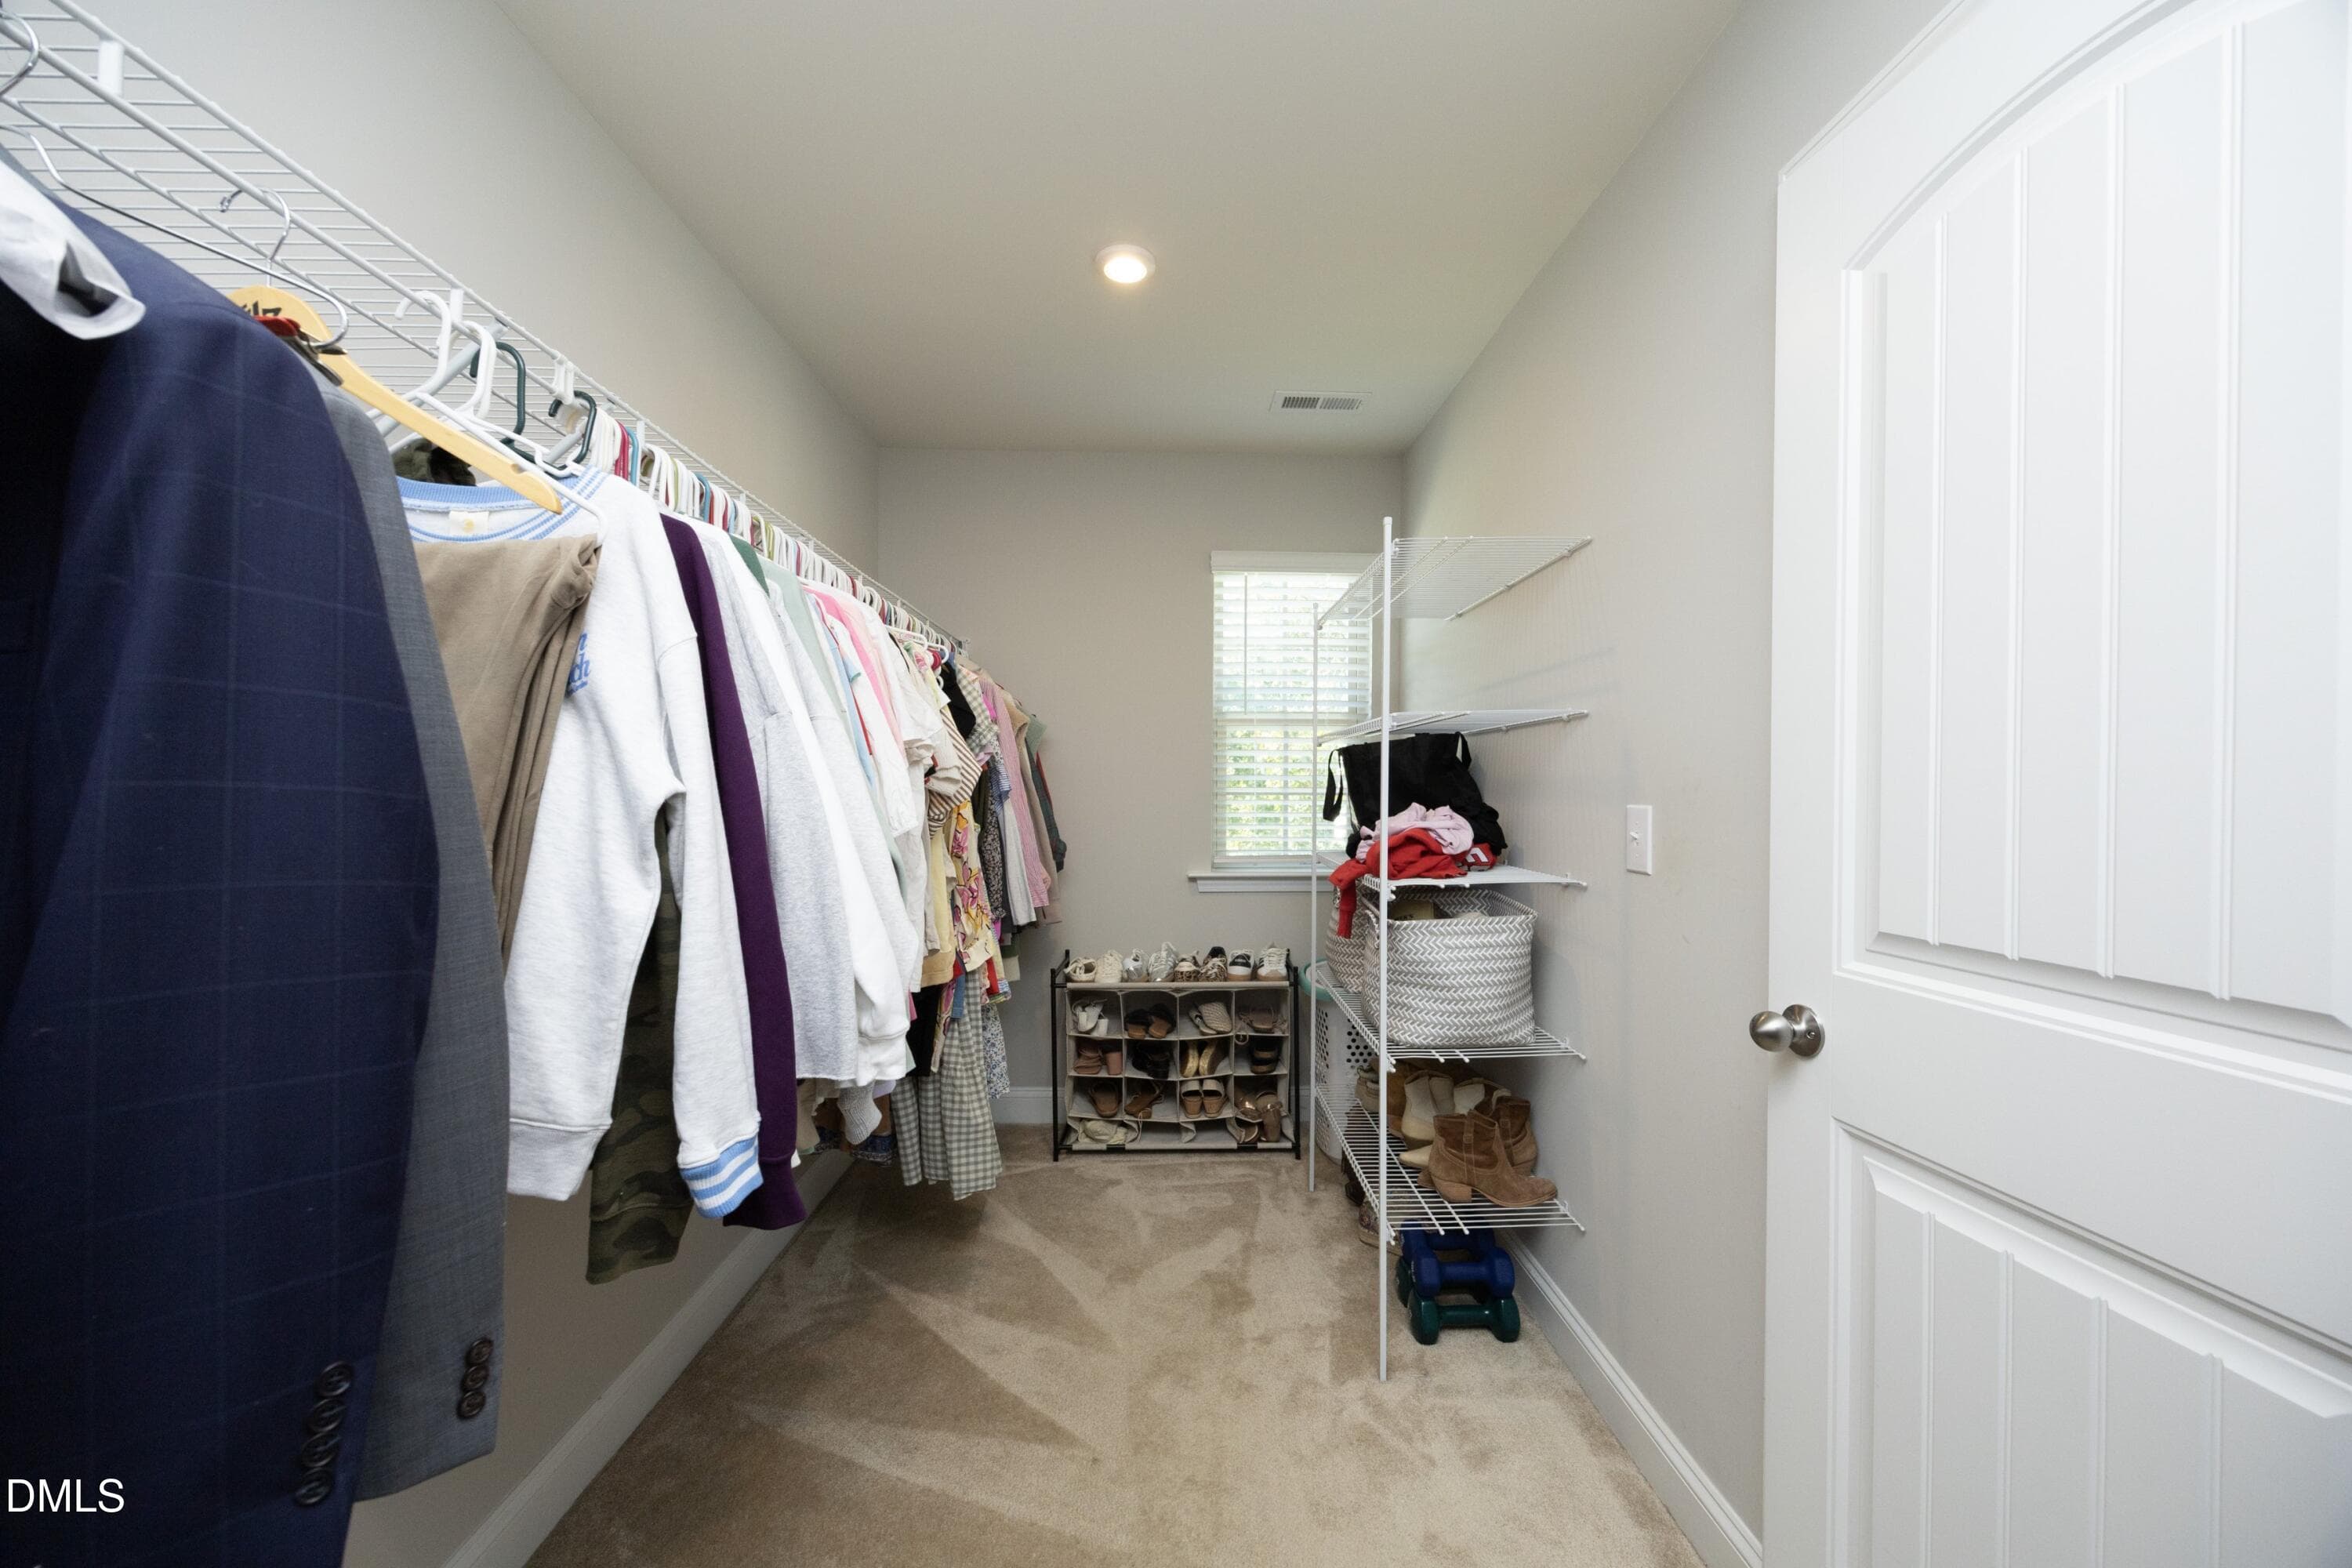
Walk In Closet - 5000 Silver Spruce Way, Zebulon, NC 27597, Zebulon
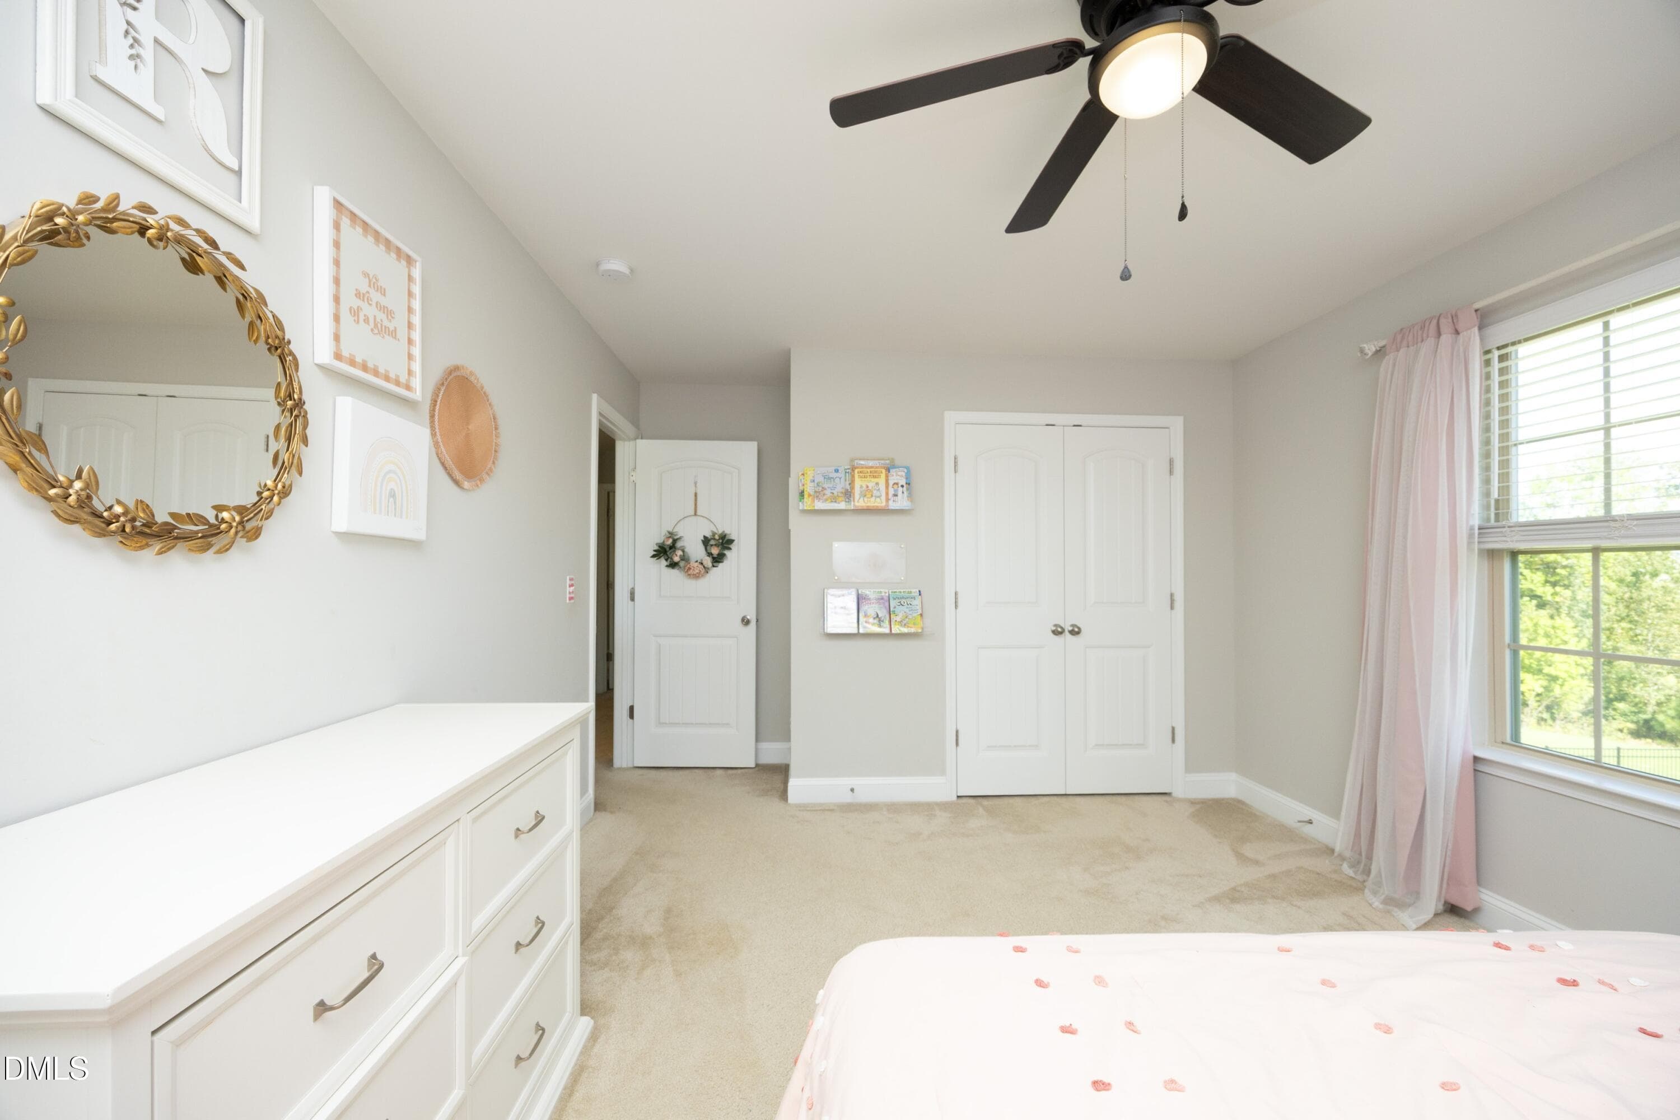
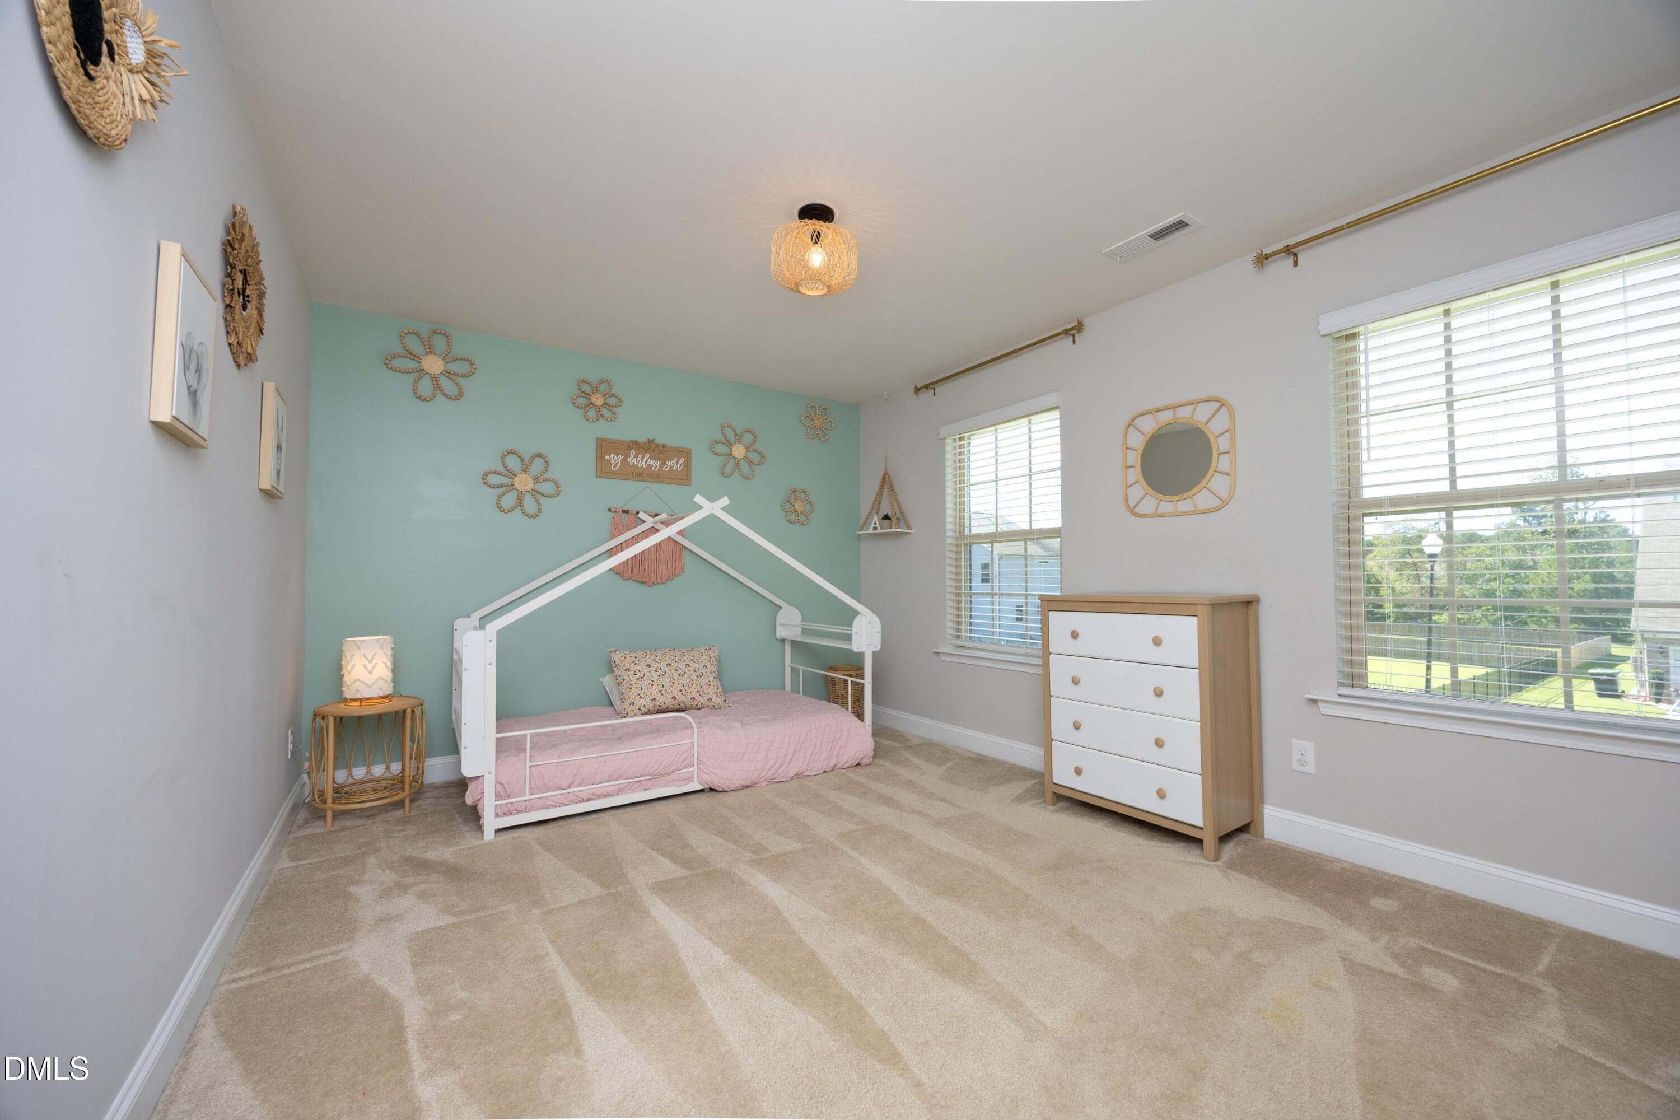
Bedroom - 5000 Silver Spruce Way, Zebulon, NC 27597, Zebulon
45Bedroom2 - 5000 Silver Spruce Way, Zebulon, NC 27597, Zebulon
Bedroom - 5000 Silver Spruce Way, Zebulon, NC 27597, Zebulon
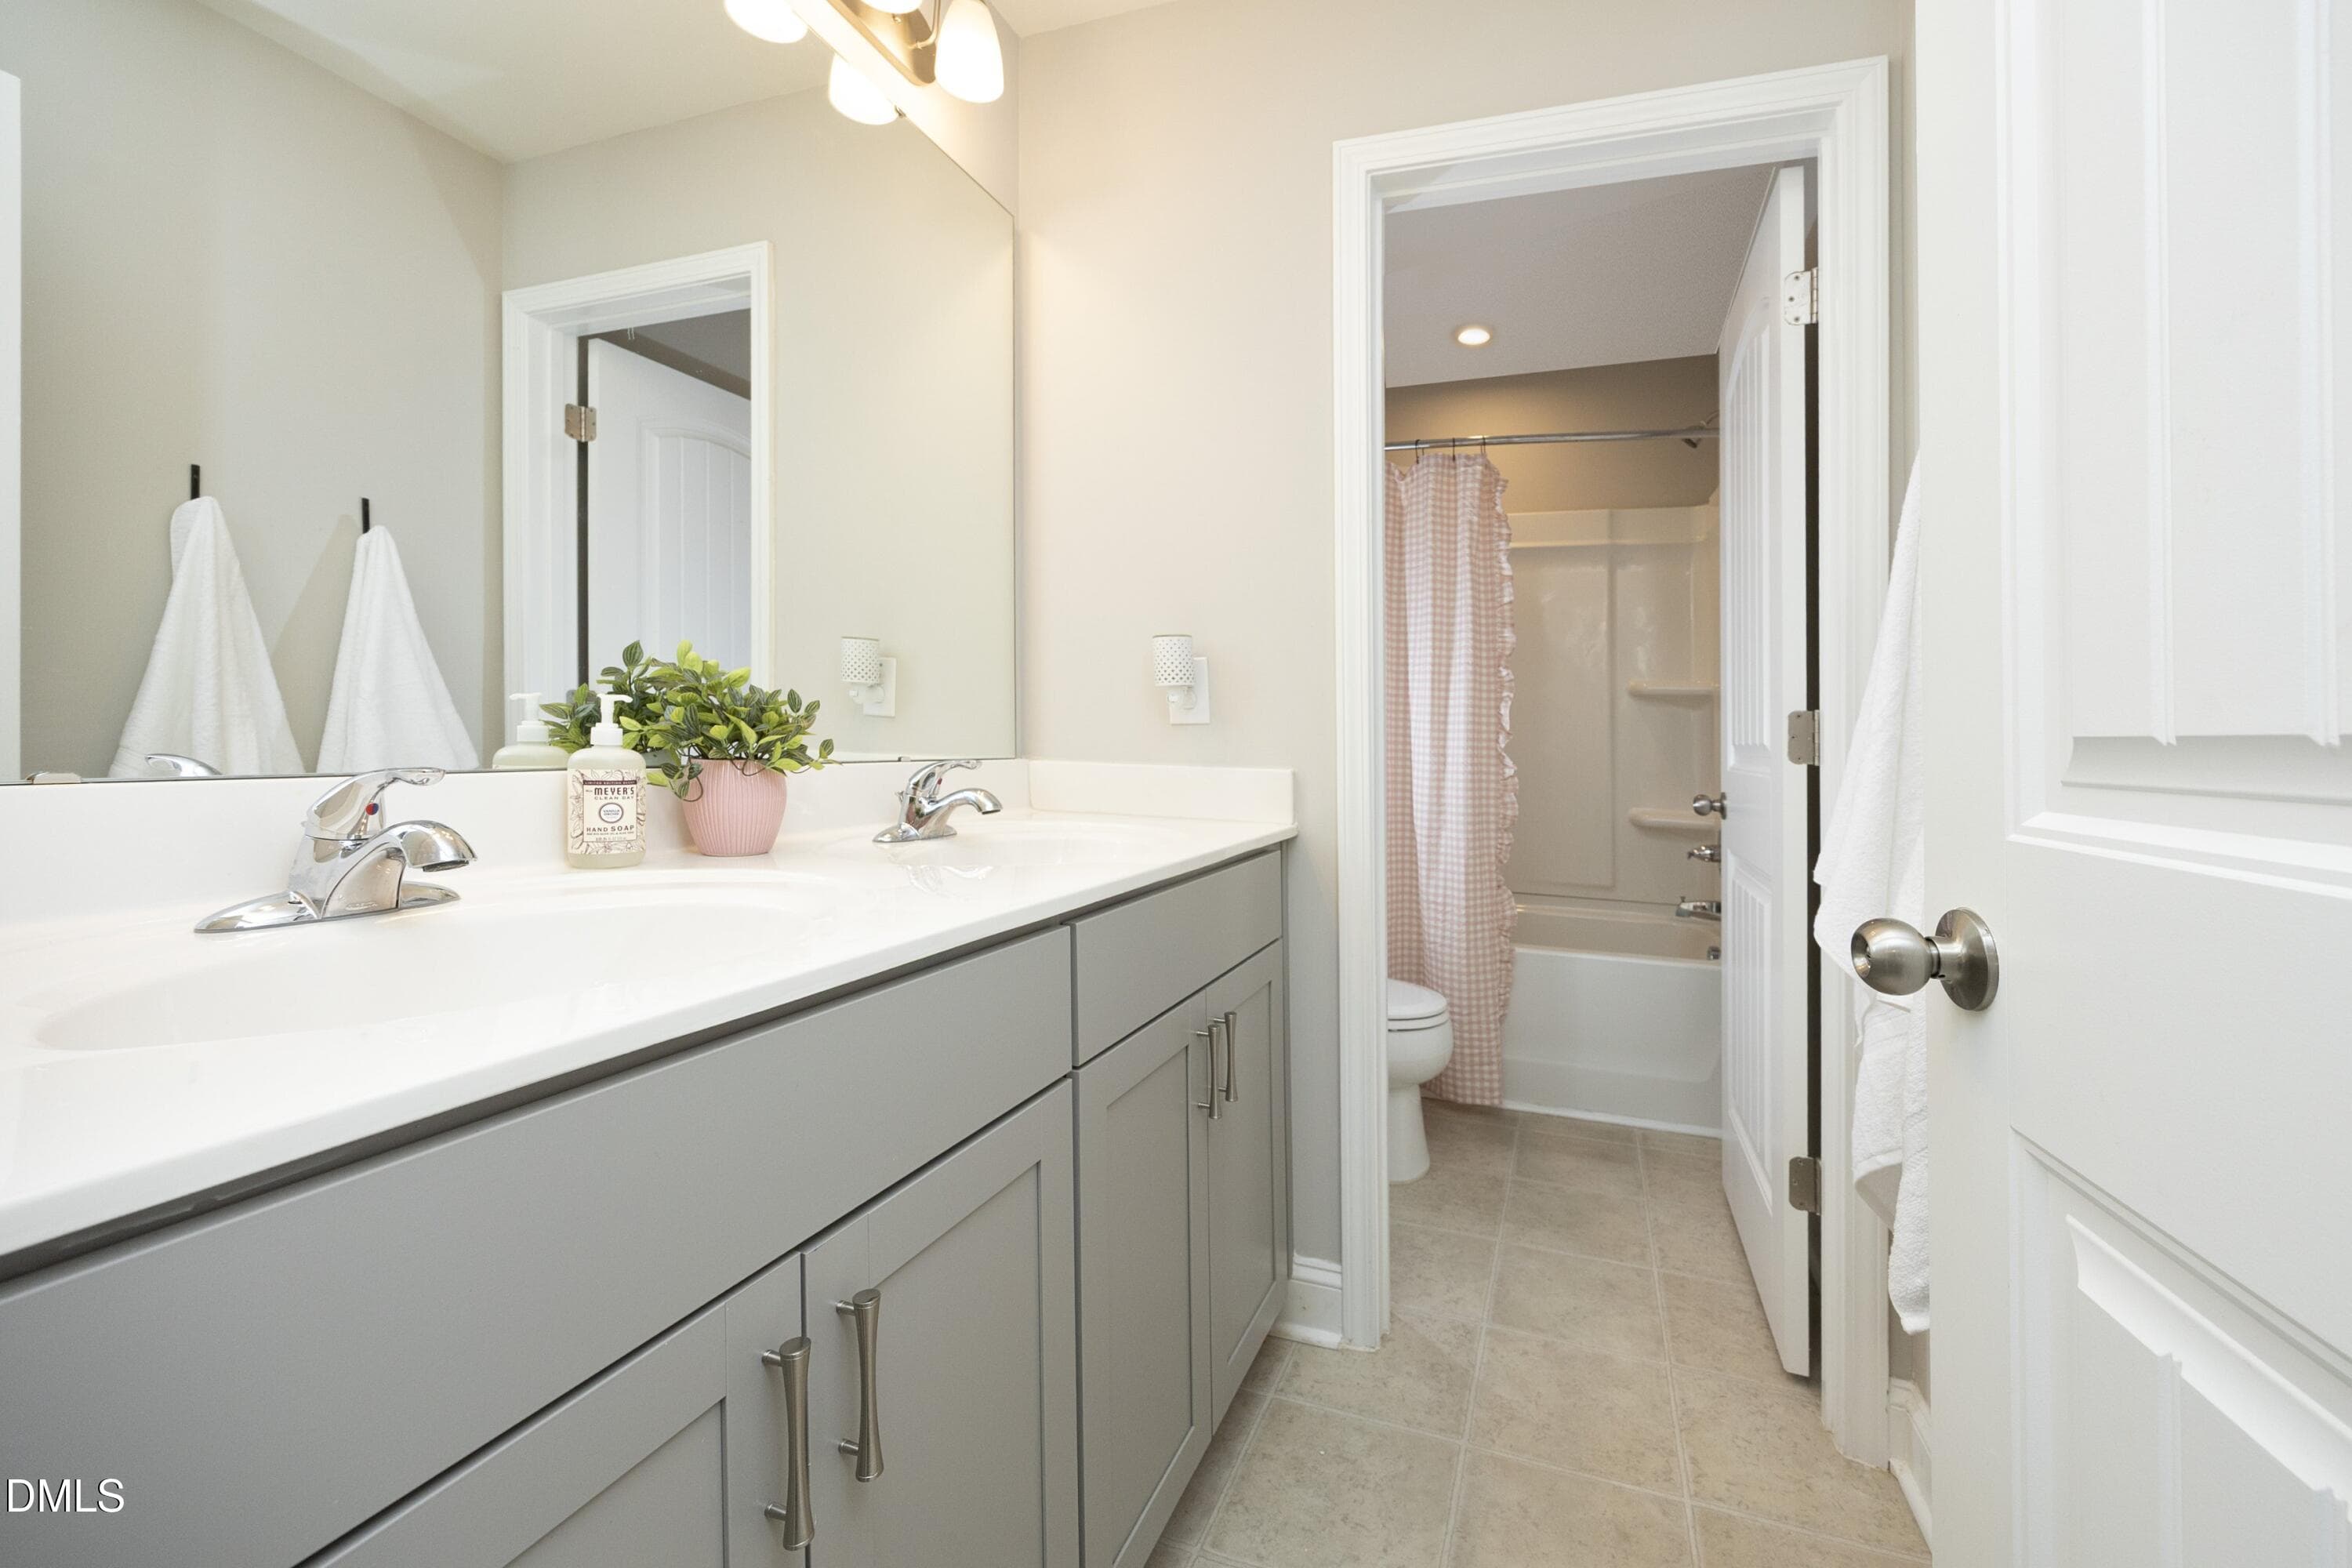
Bathroom - 5000 Silver Spruce Way, Zebulon, NC 27597, Zebulon
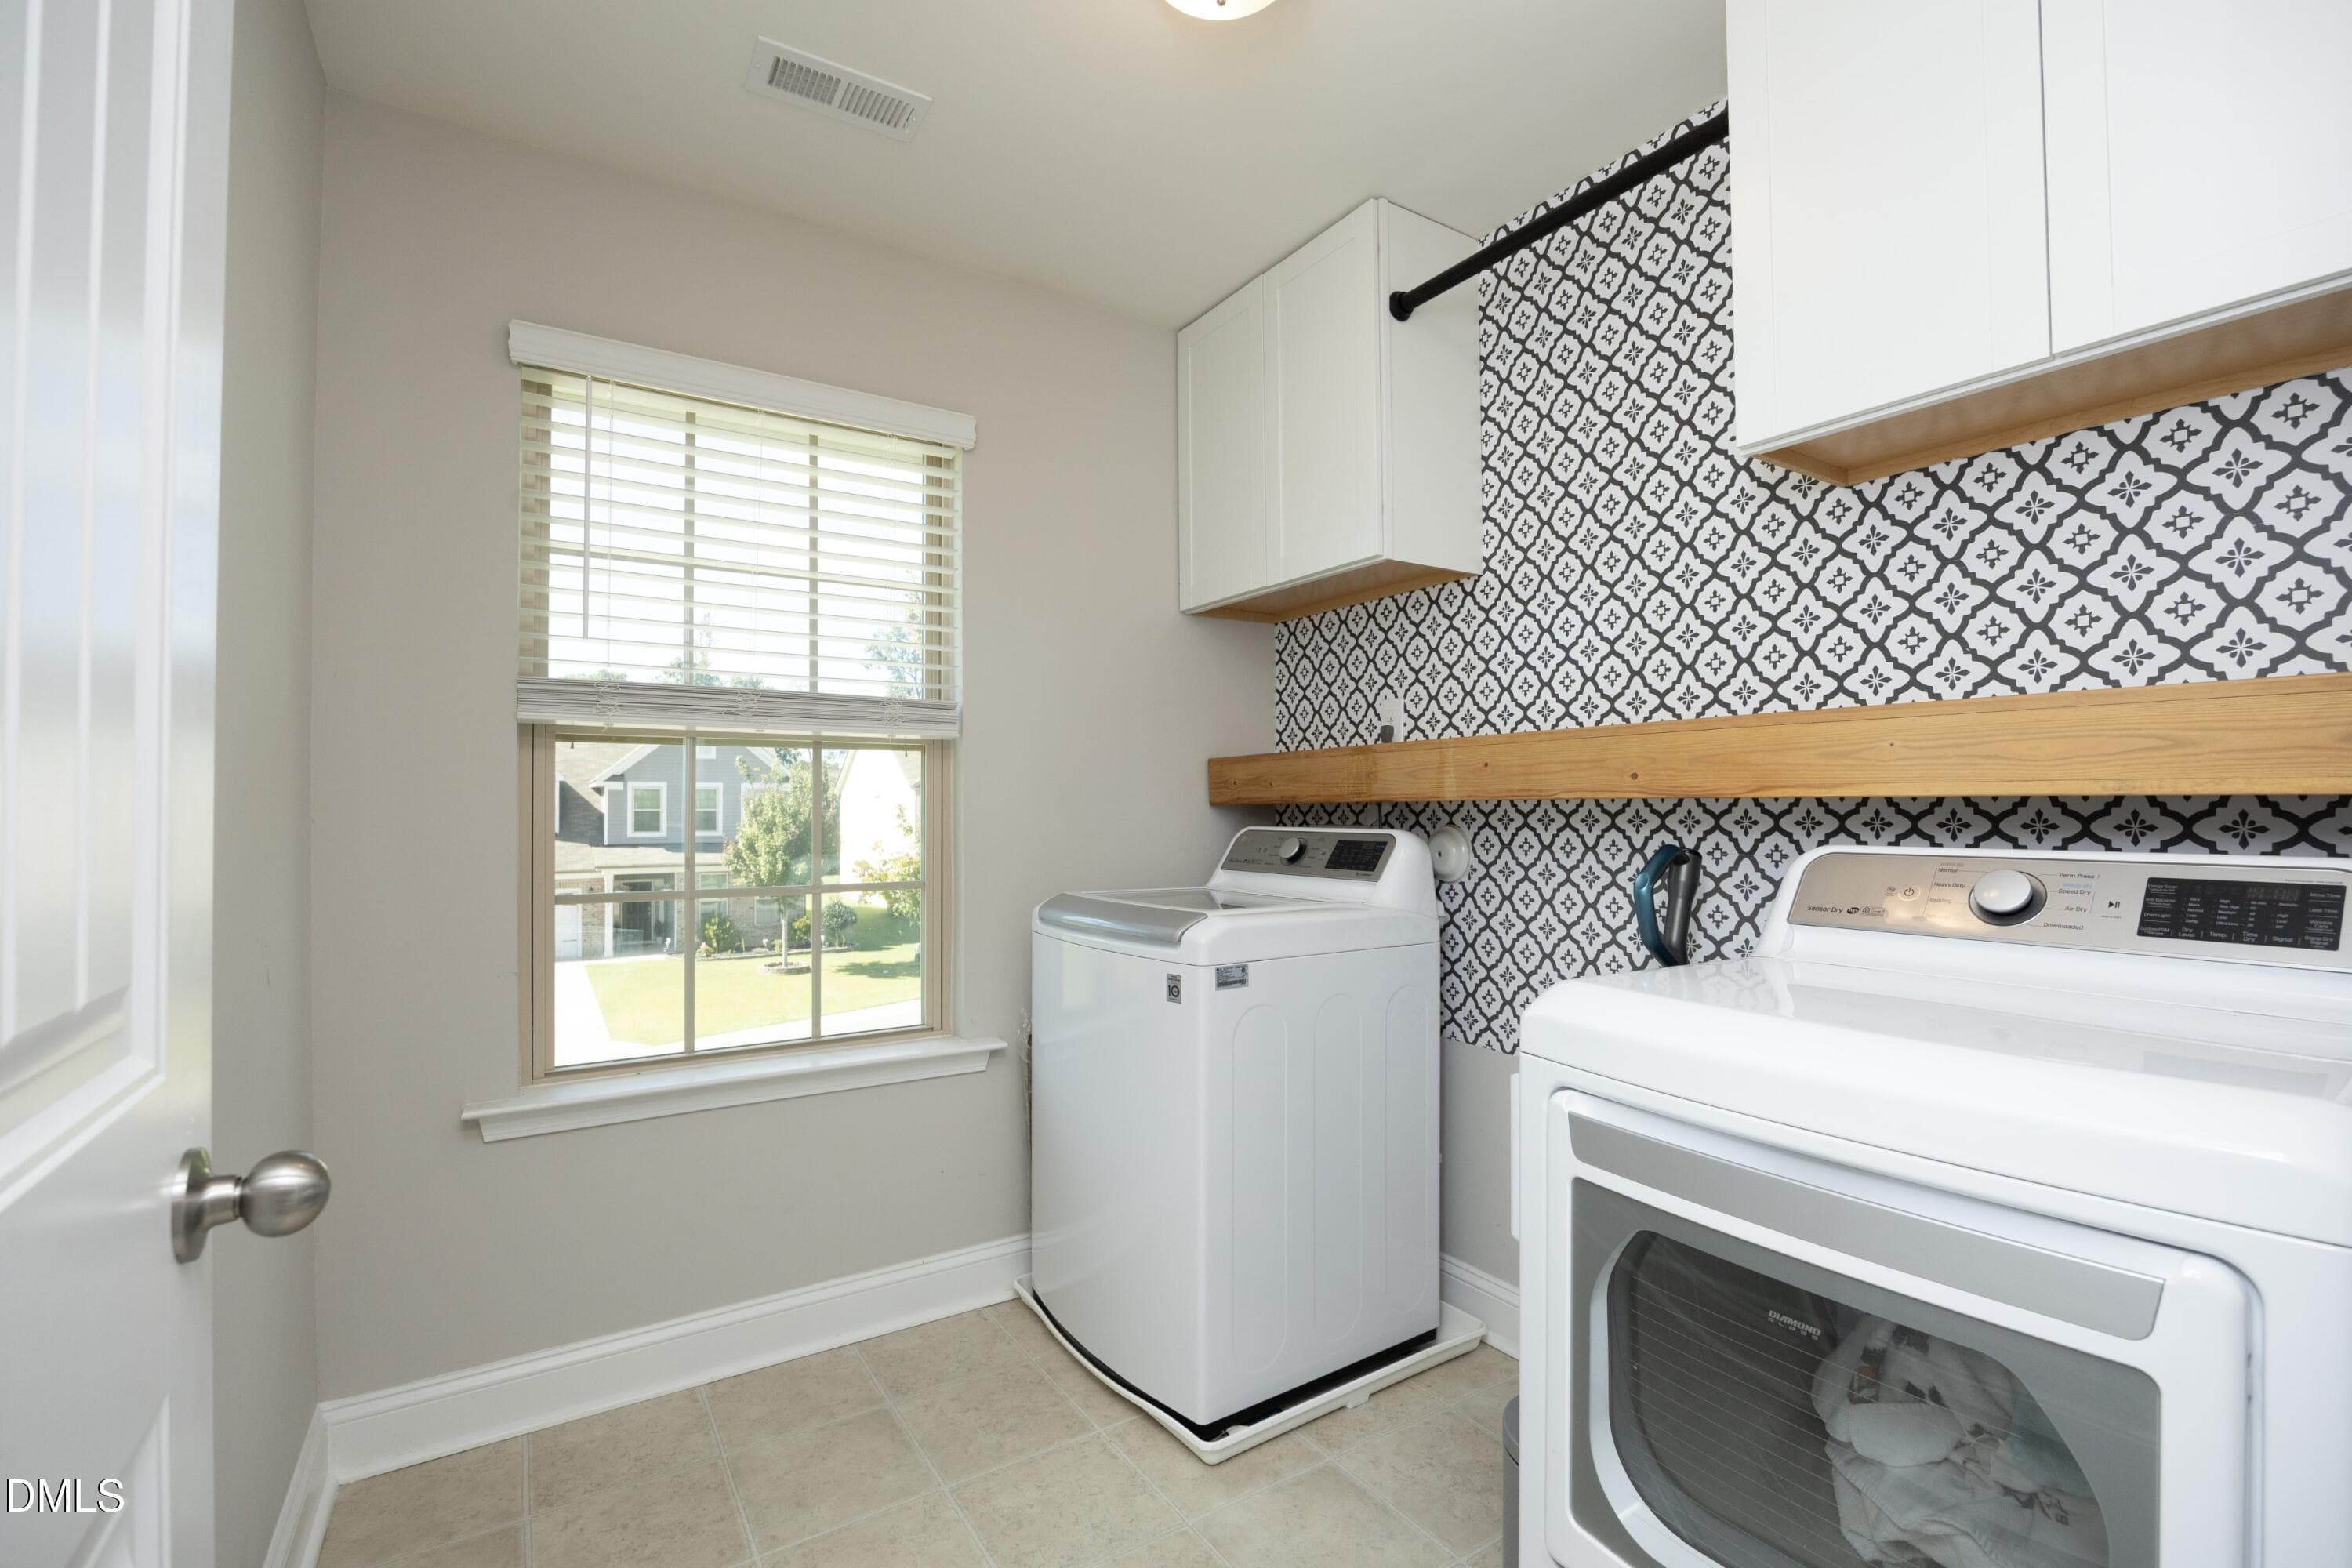
Laundry - 5000 Silver Spruce Way, Zebulon, NC 27597, Zebulon
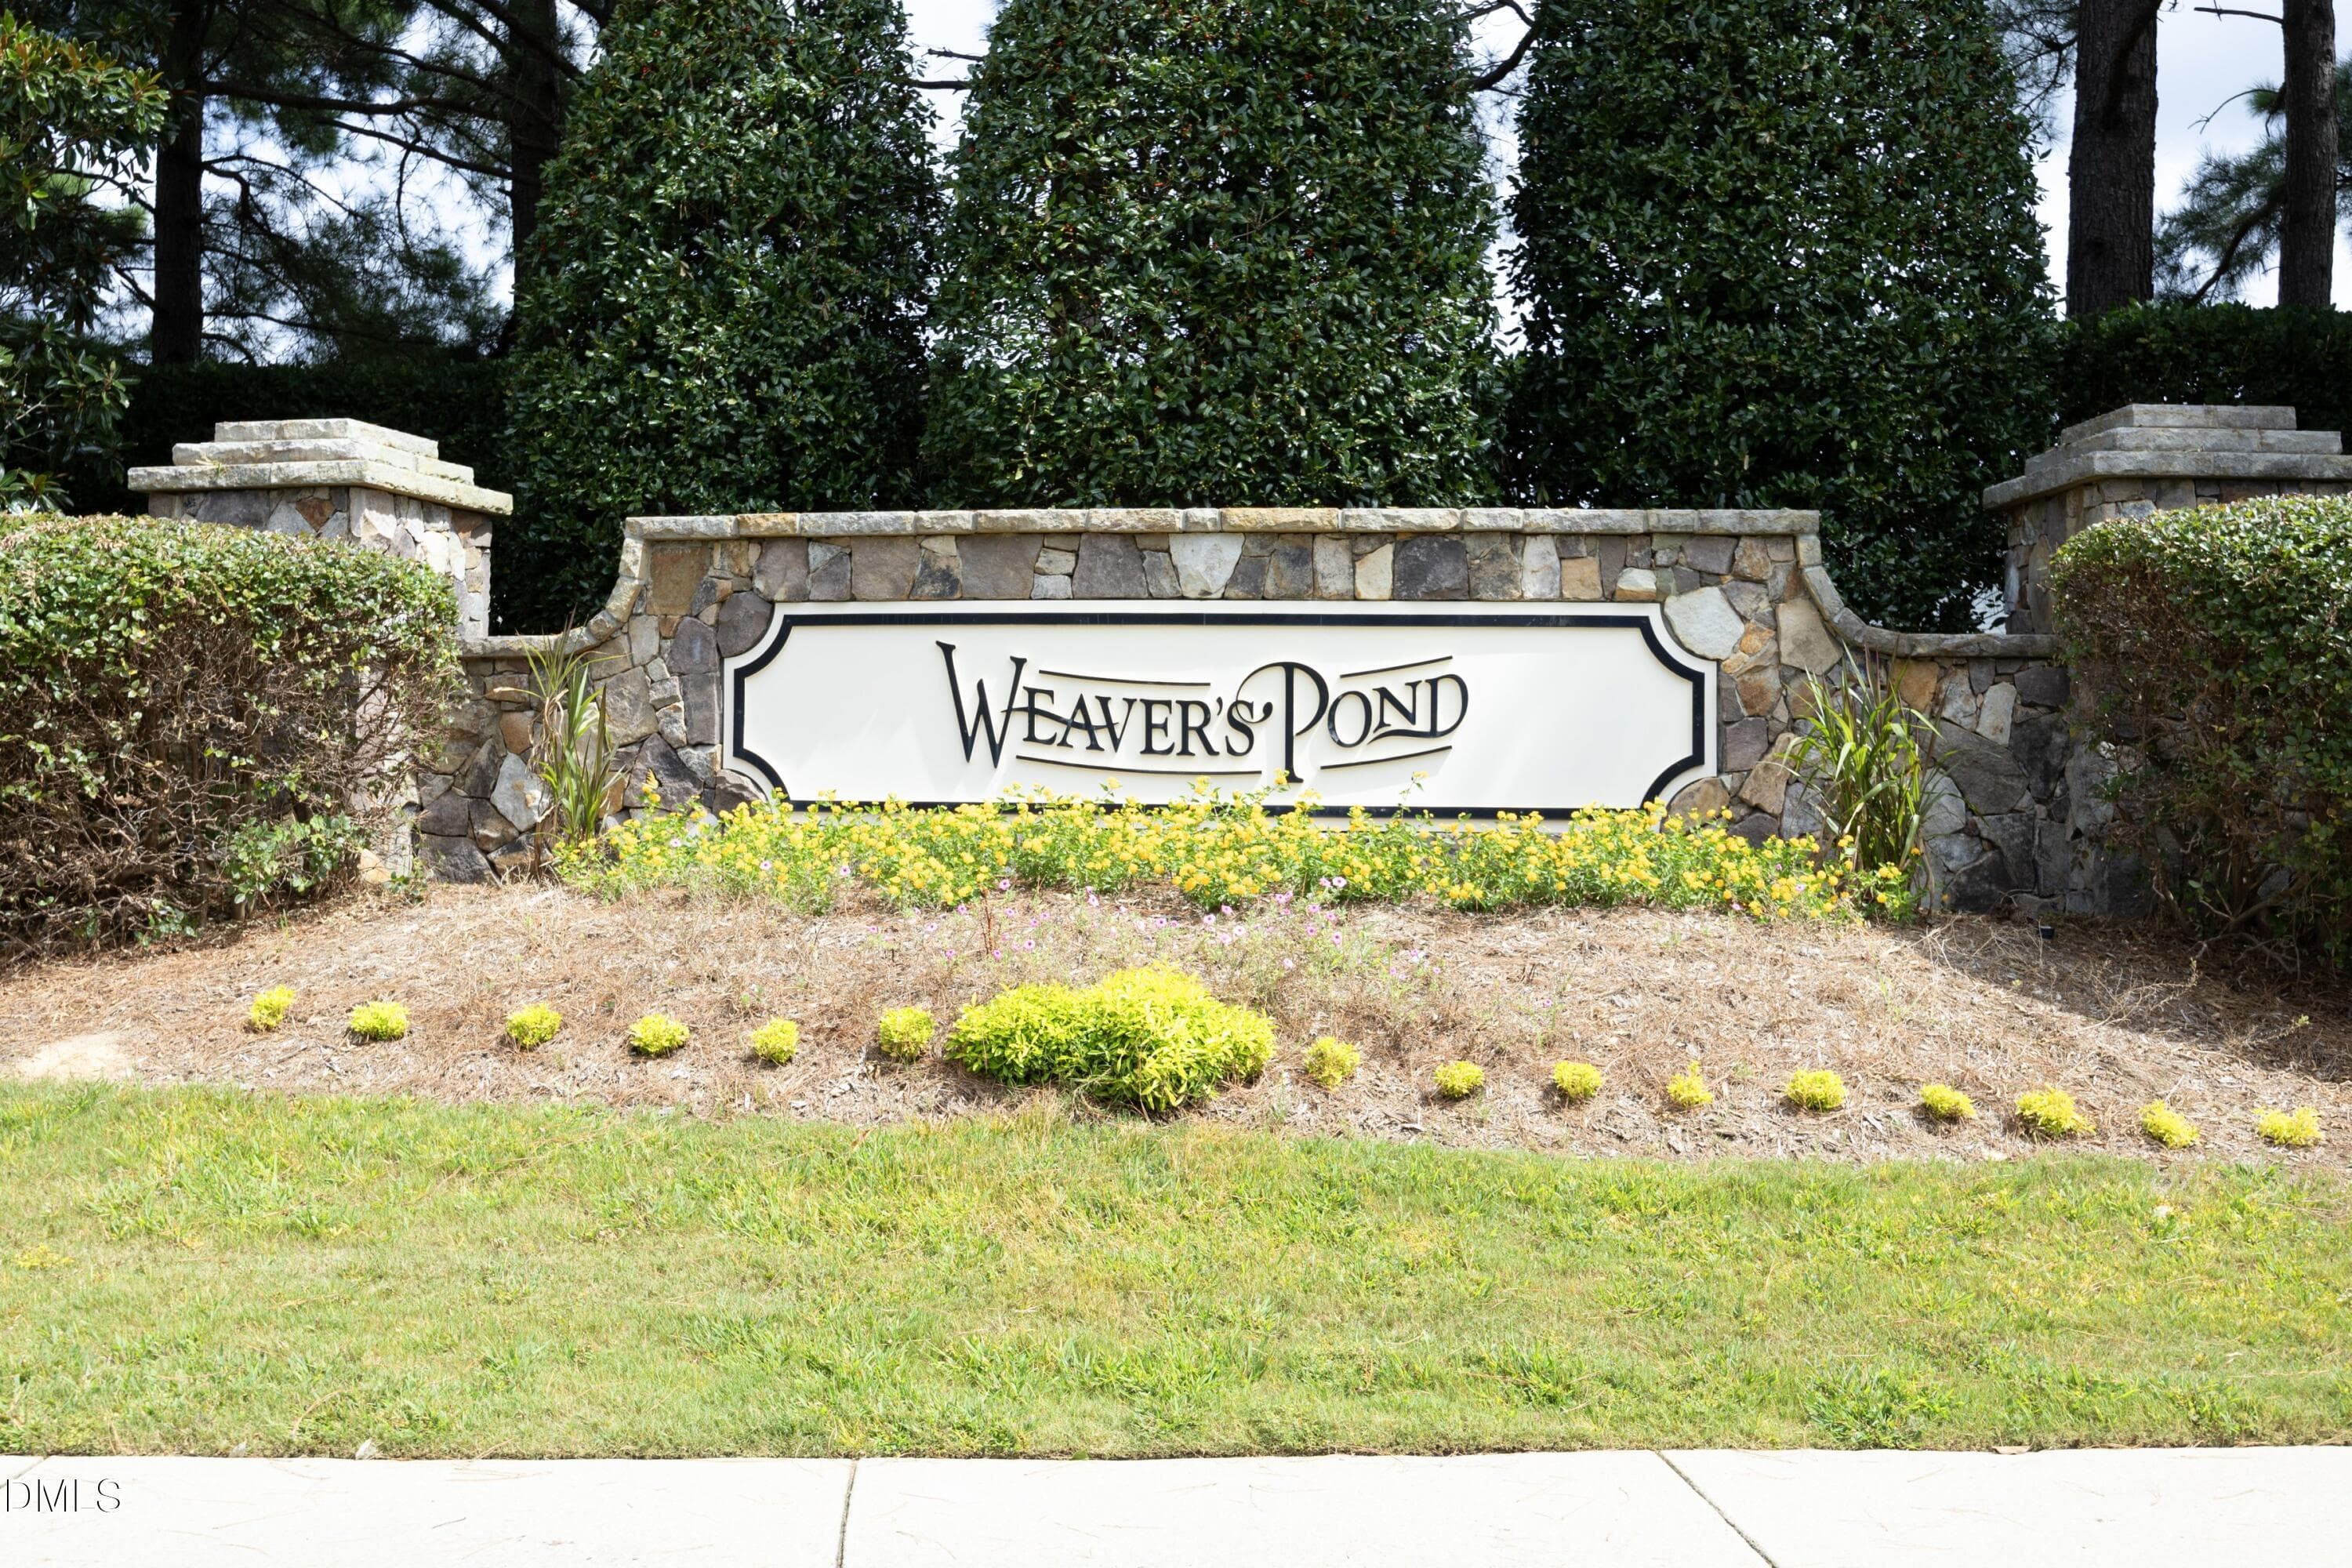
WeaversPondEntrance - 5000 Silver Spruce Way, Zebulon, NC 27597, Zebulon
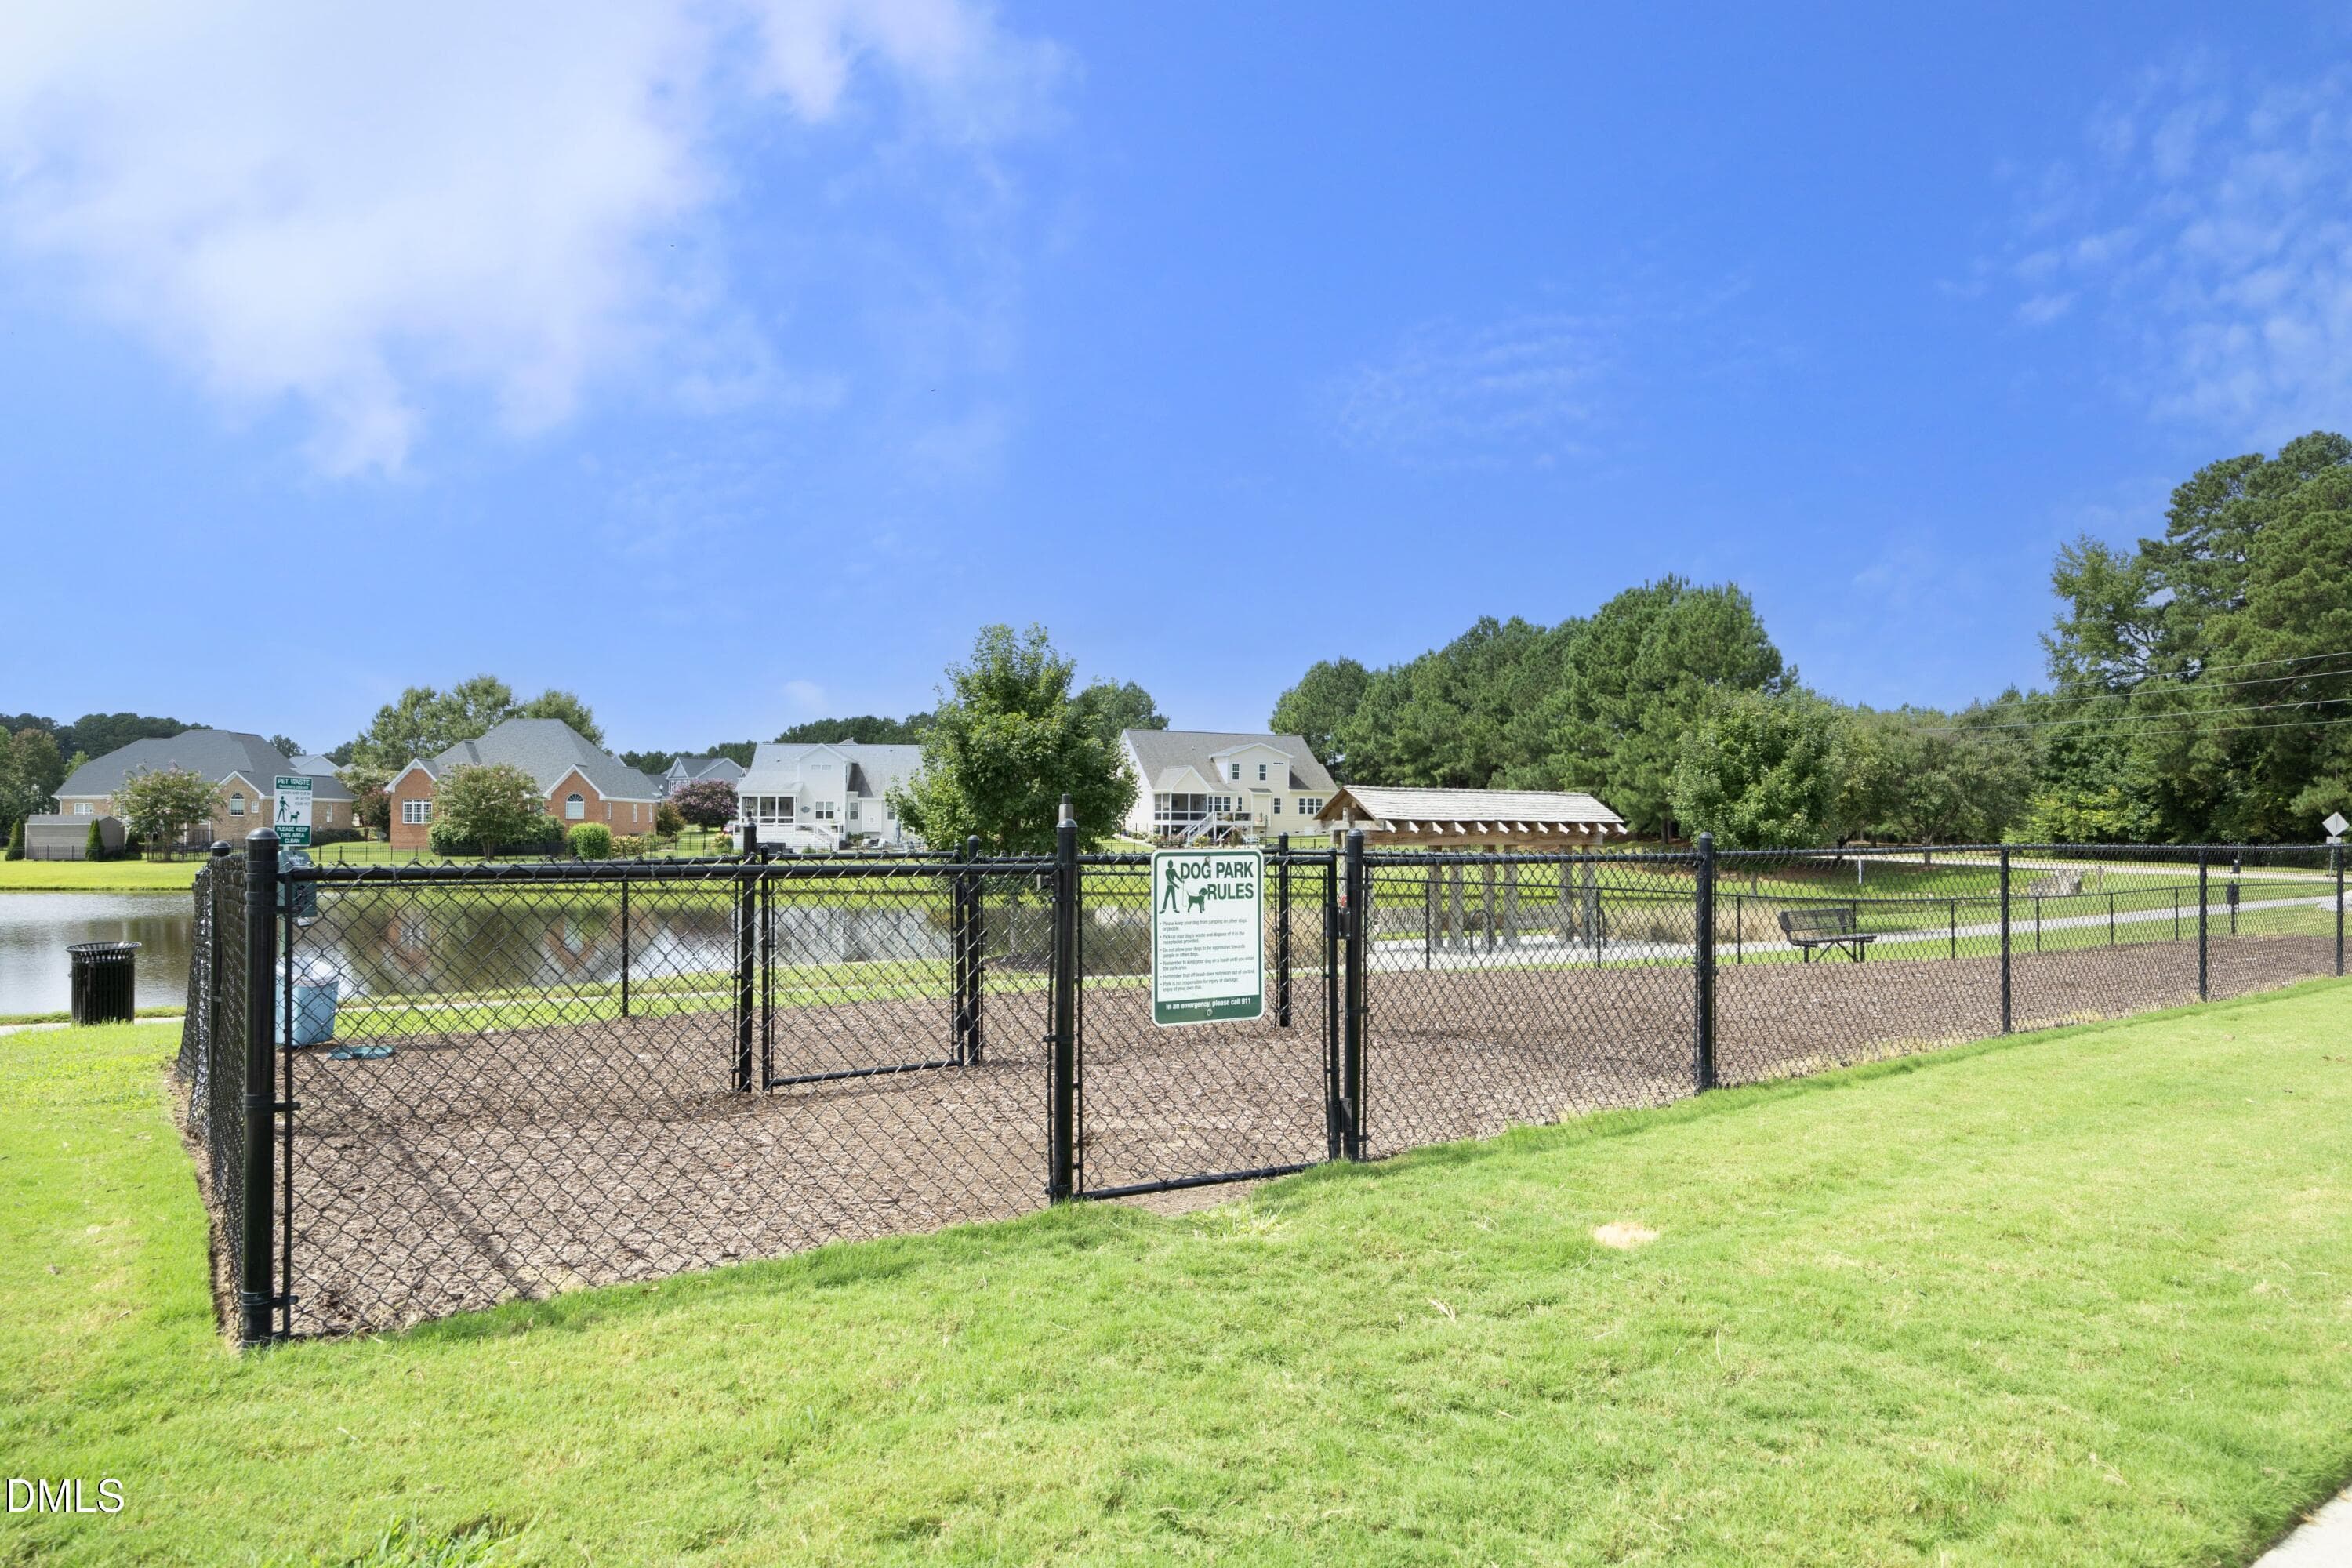
Community Dog Park - 5000 Silver Spruce Way, Zebulon, NC 27597, Zebulon
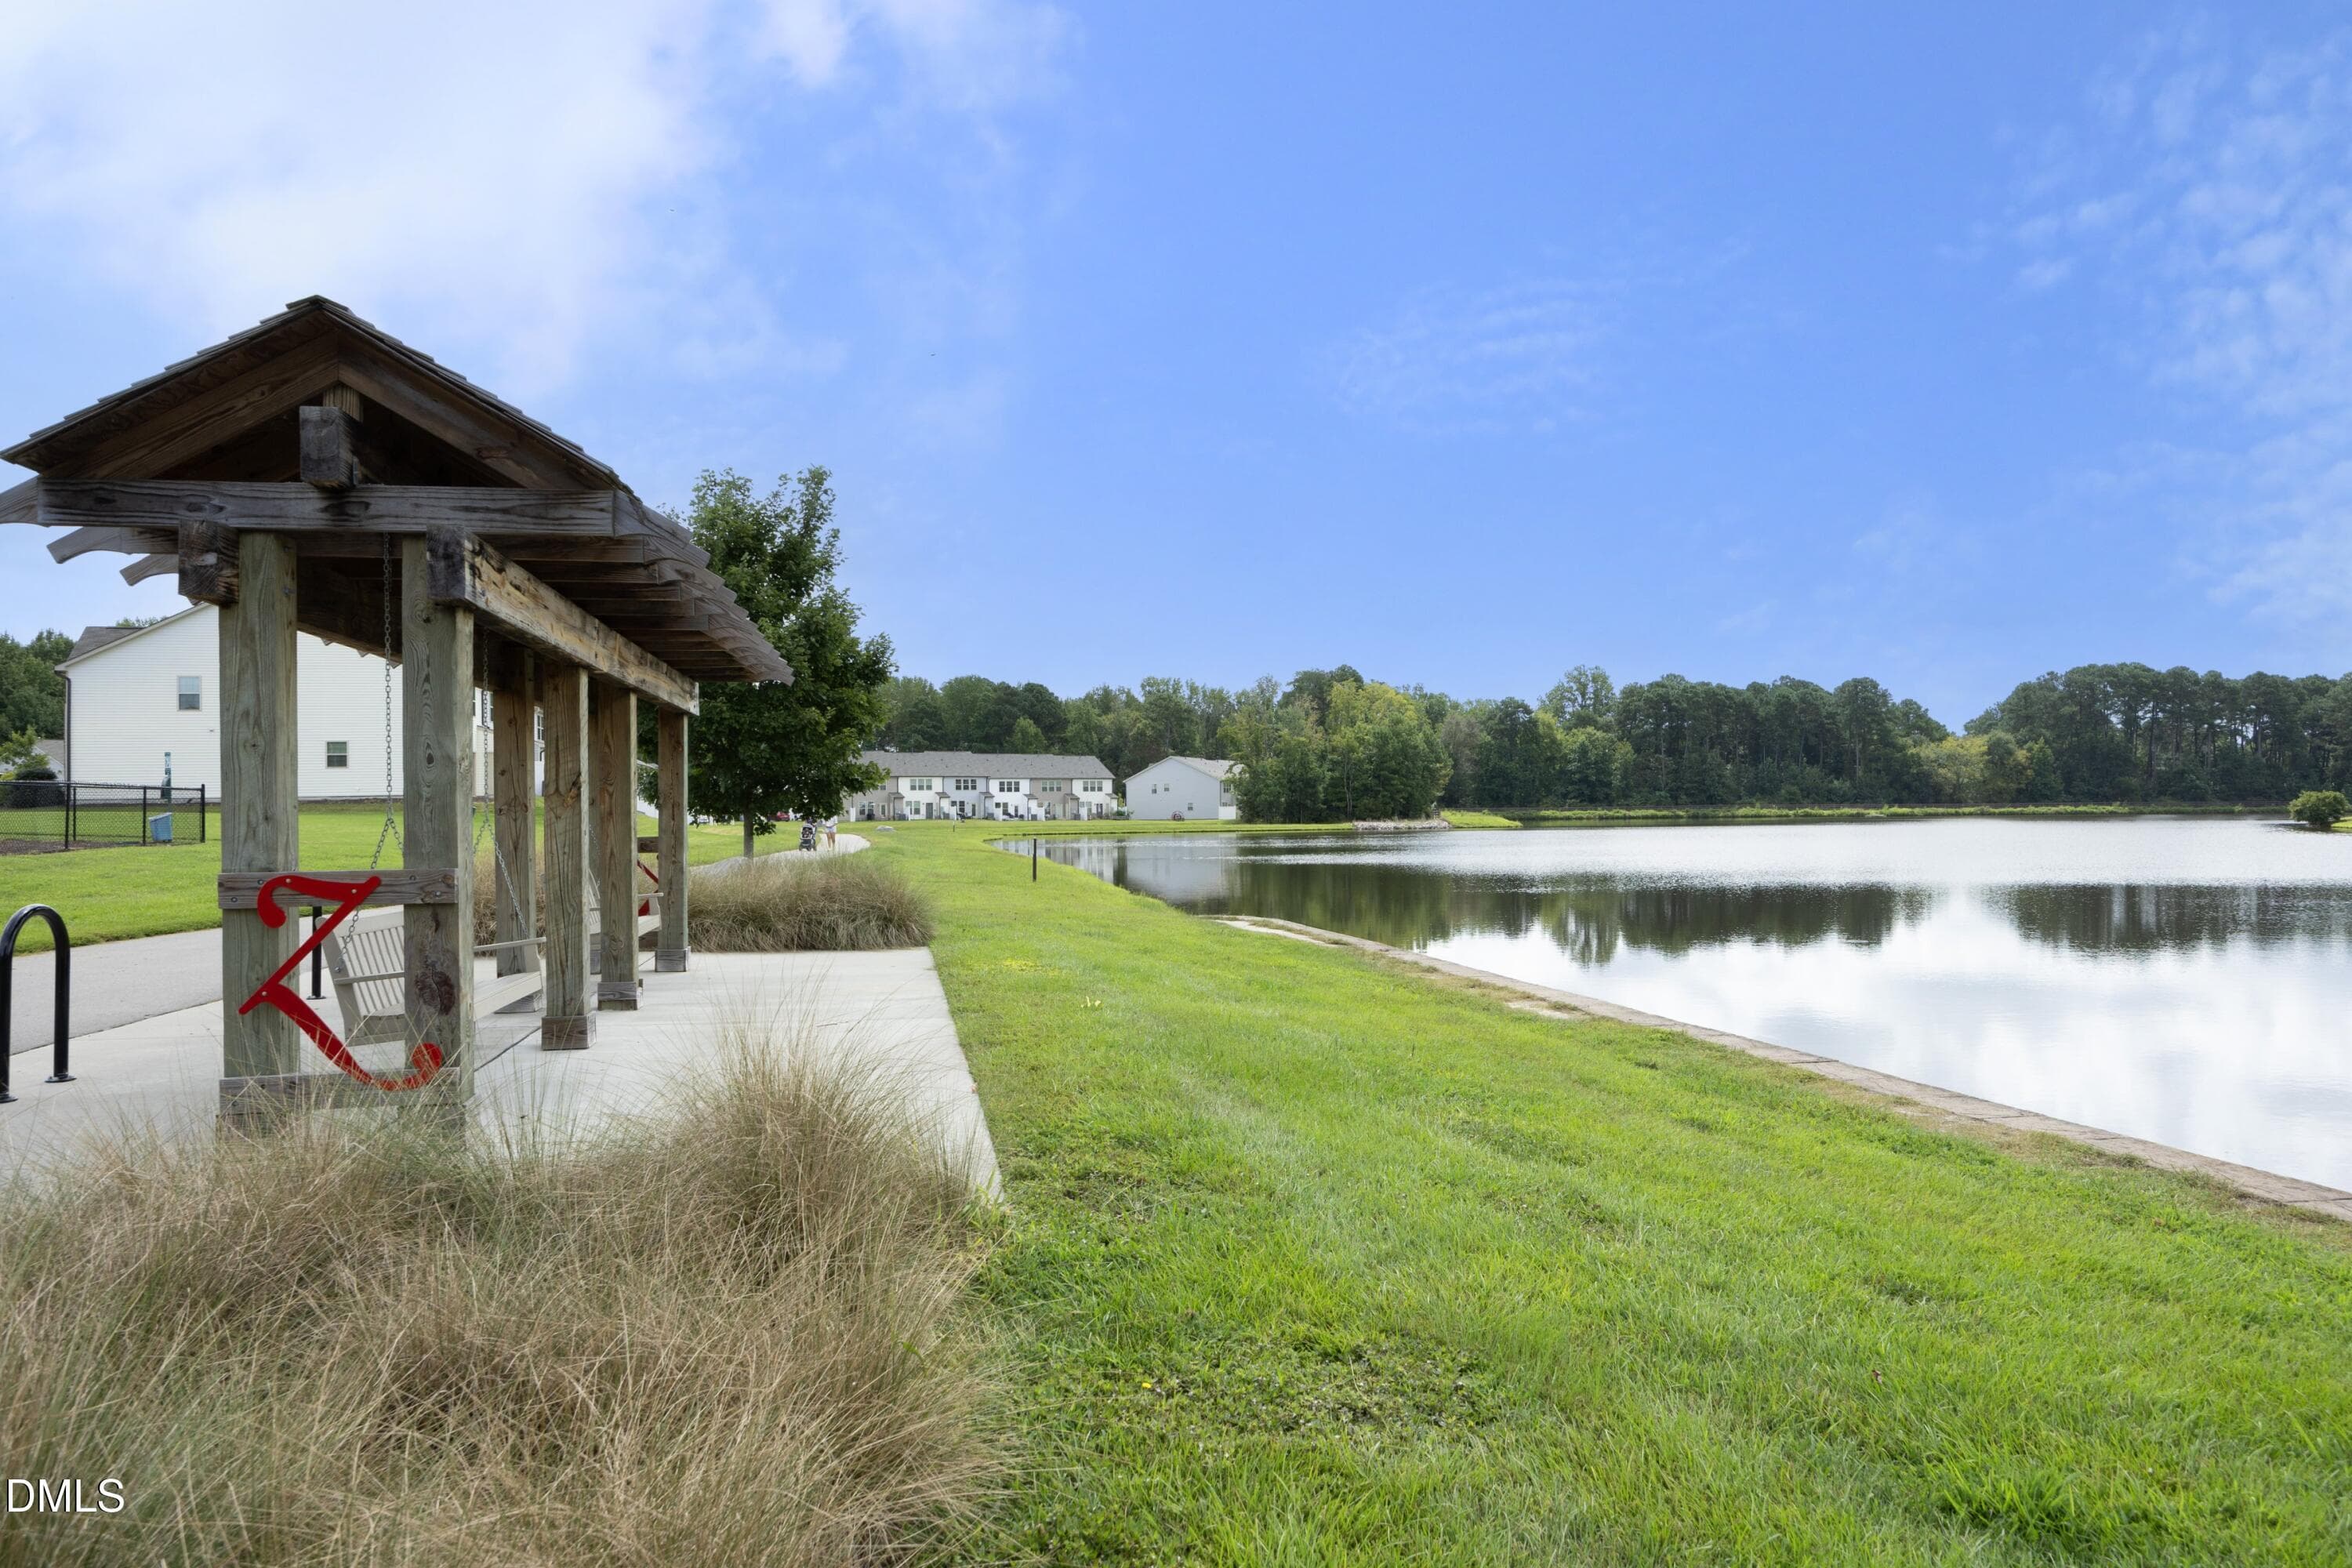
WeaversPondLake - 5000 Silver Spruce Way, Zebulon, NC 27597, Zebulon
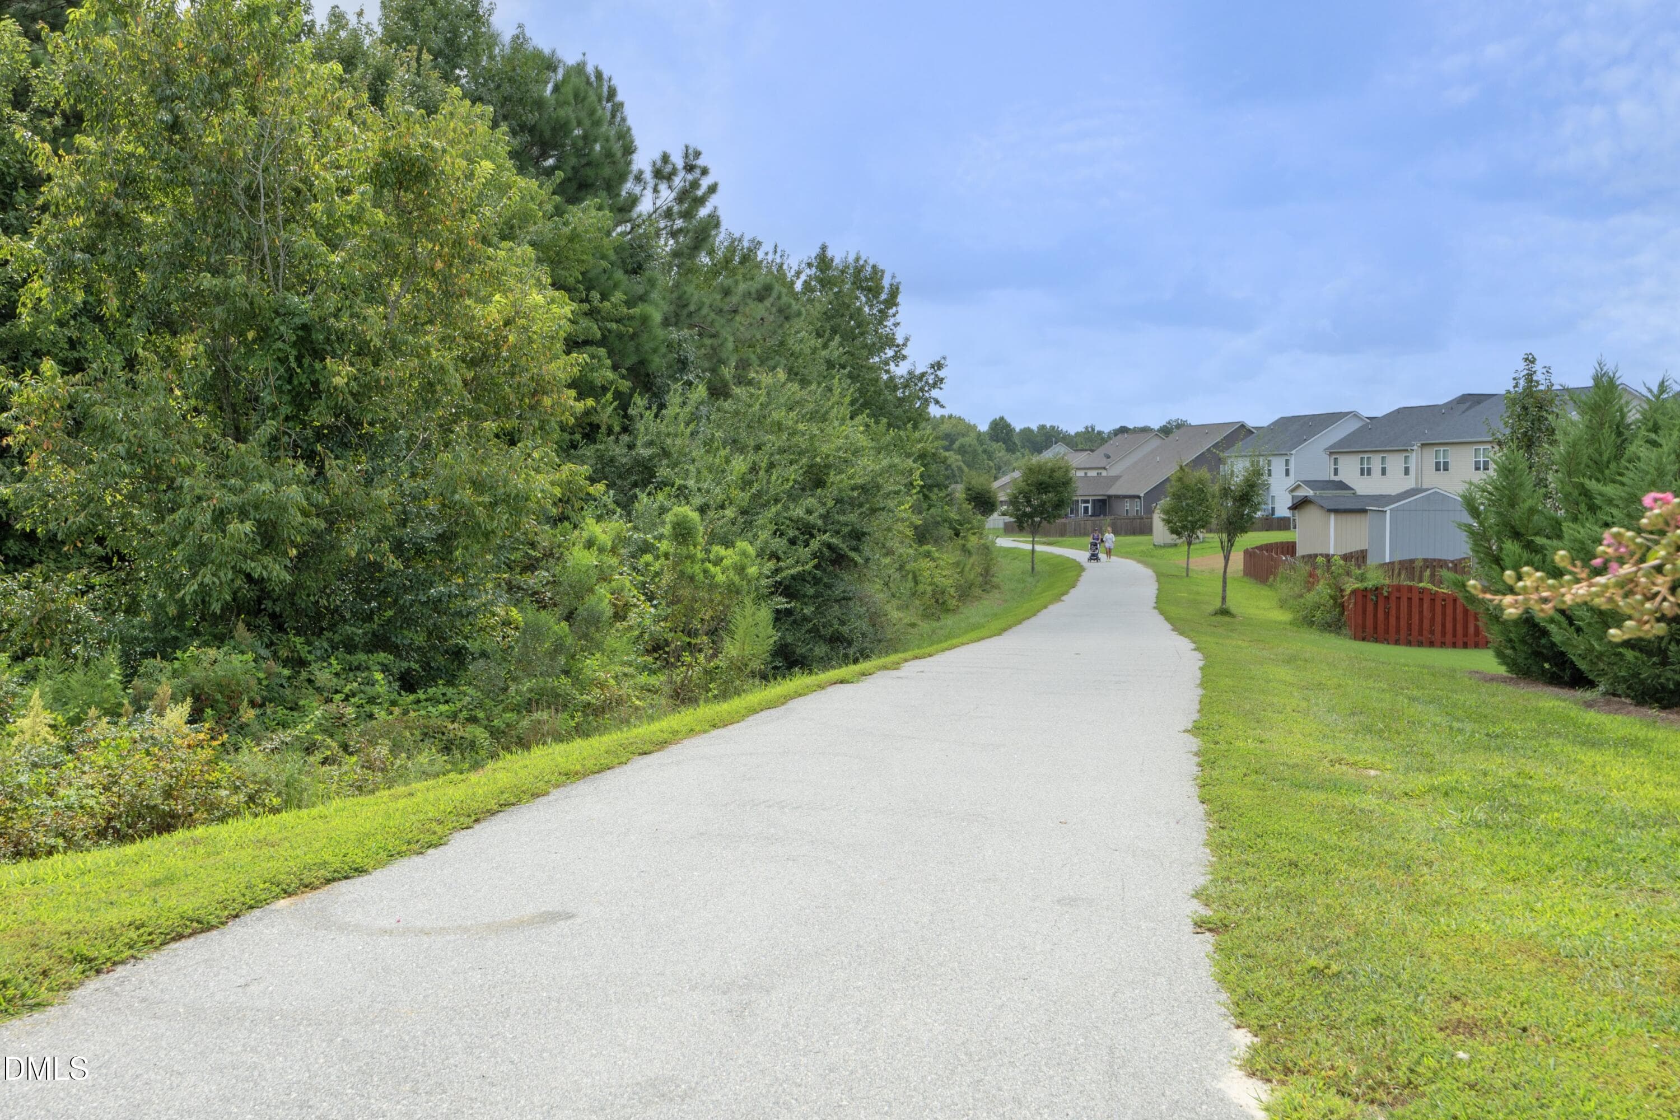
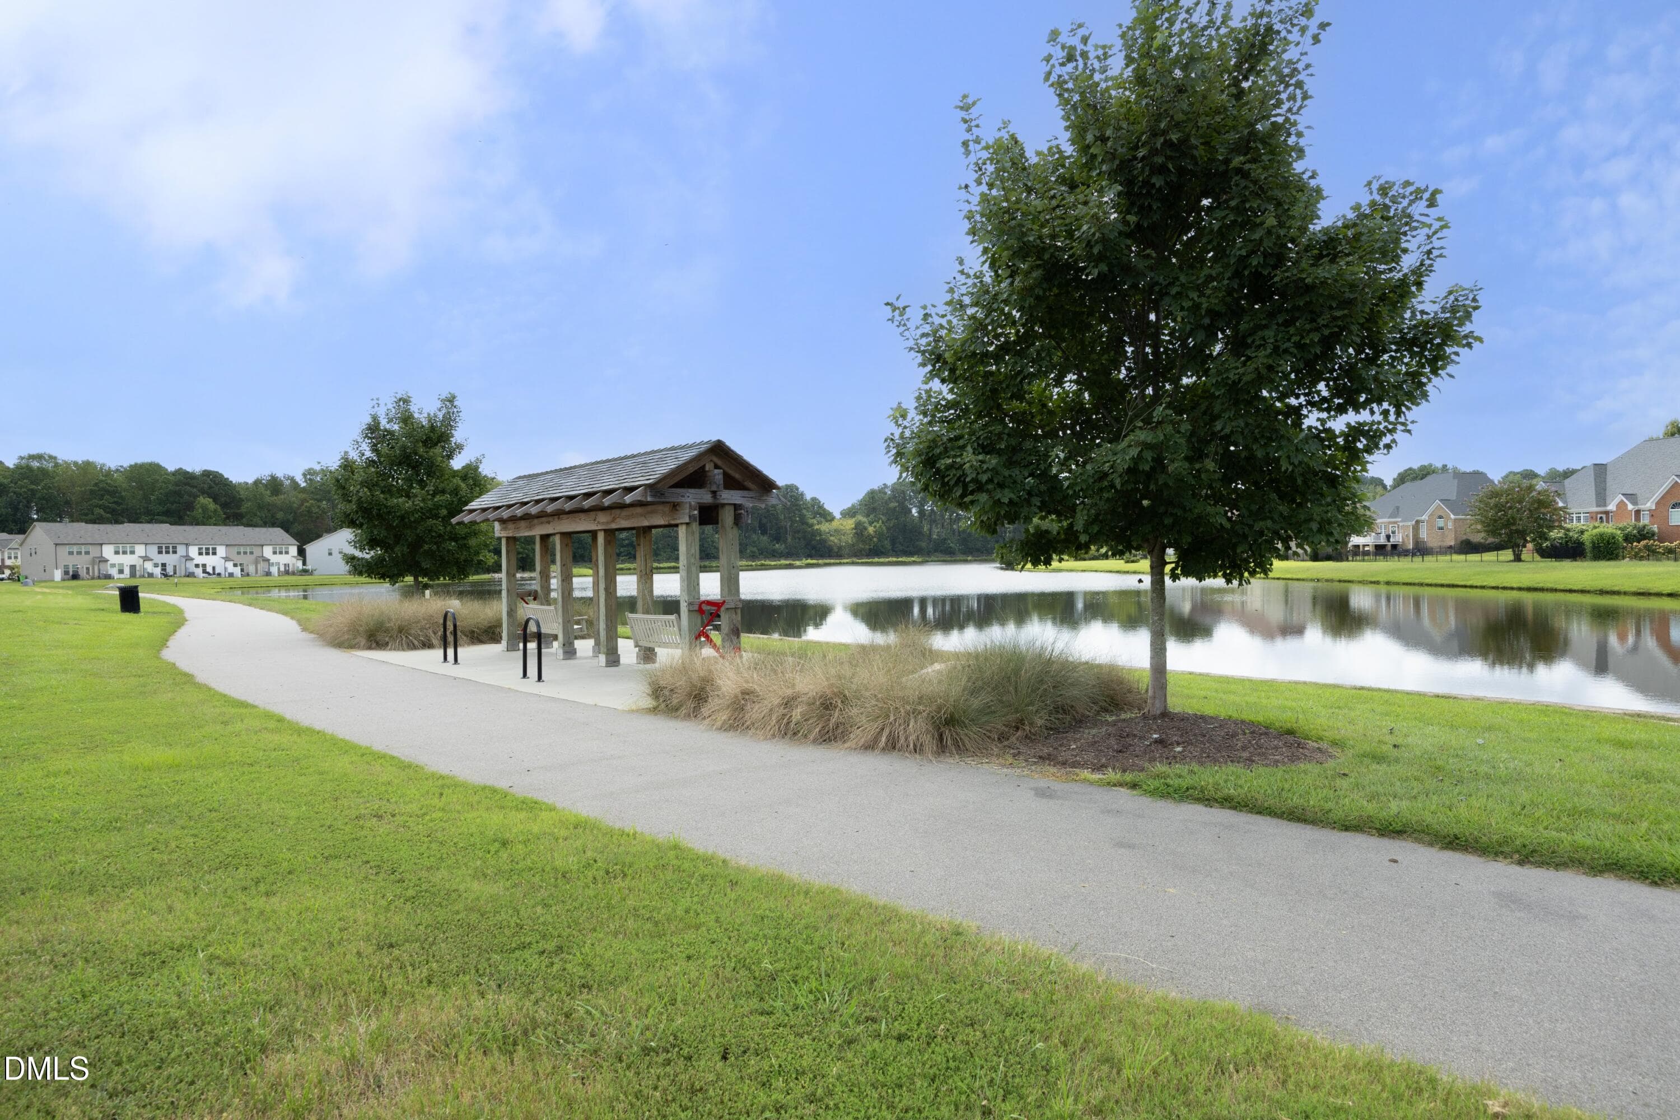
Walking Trails - 5000 Silver Spruce Way, Zebulon, NC 27597, Zebulon
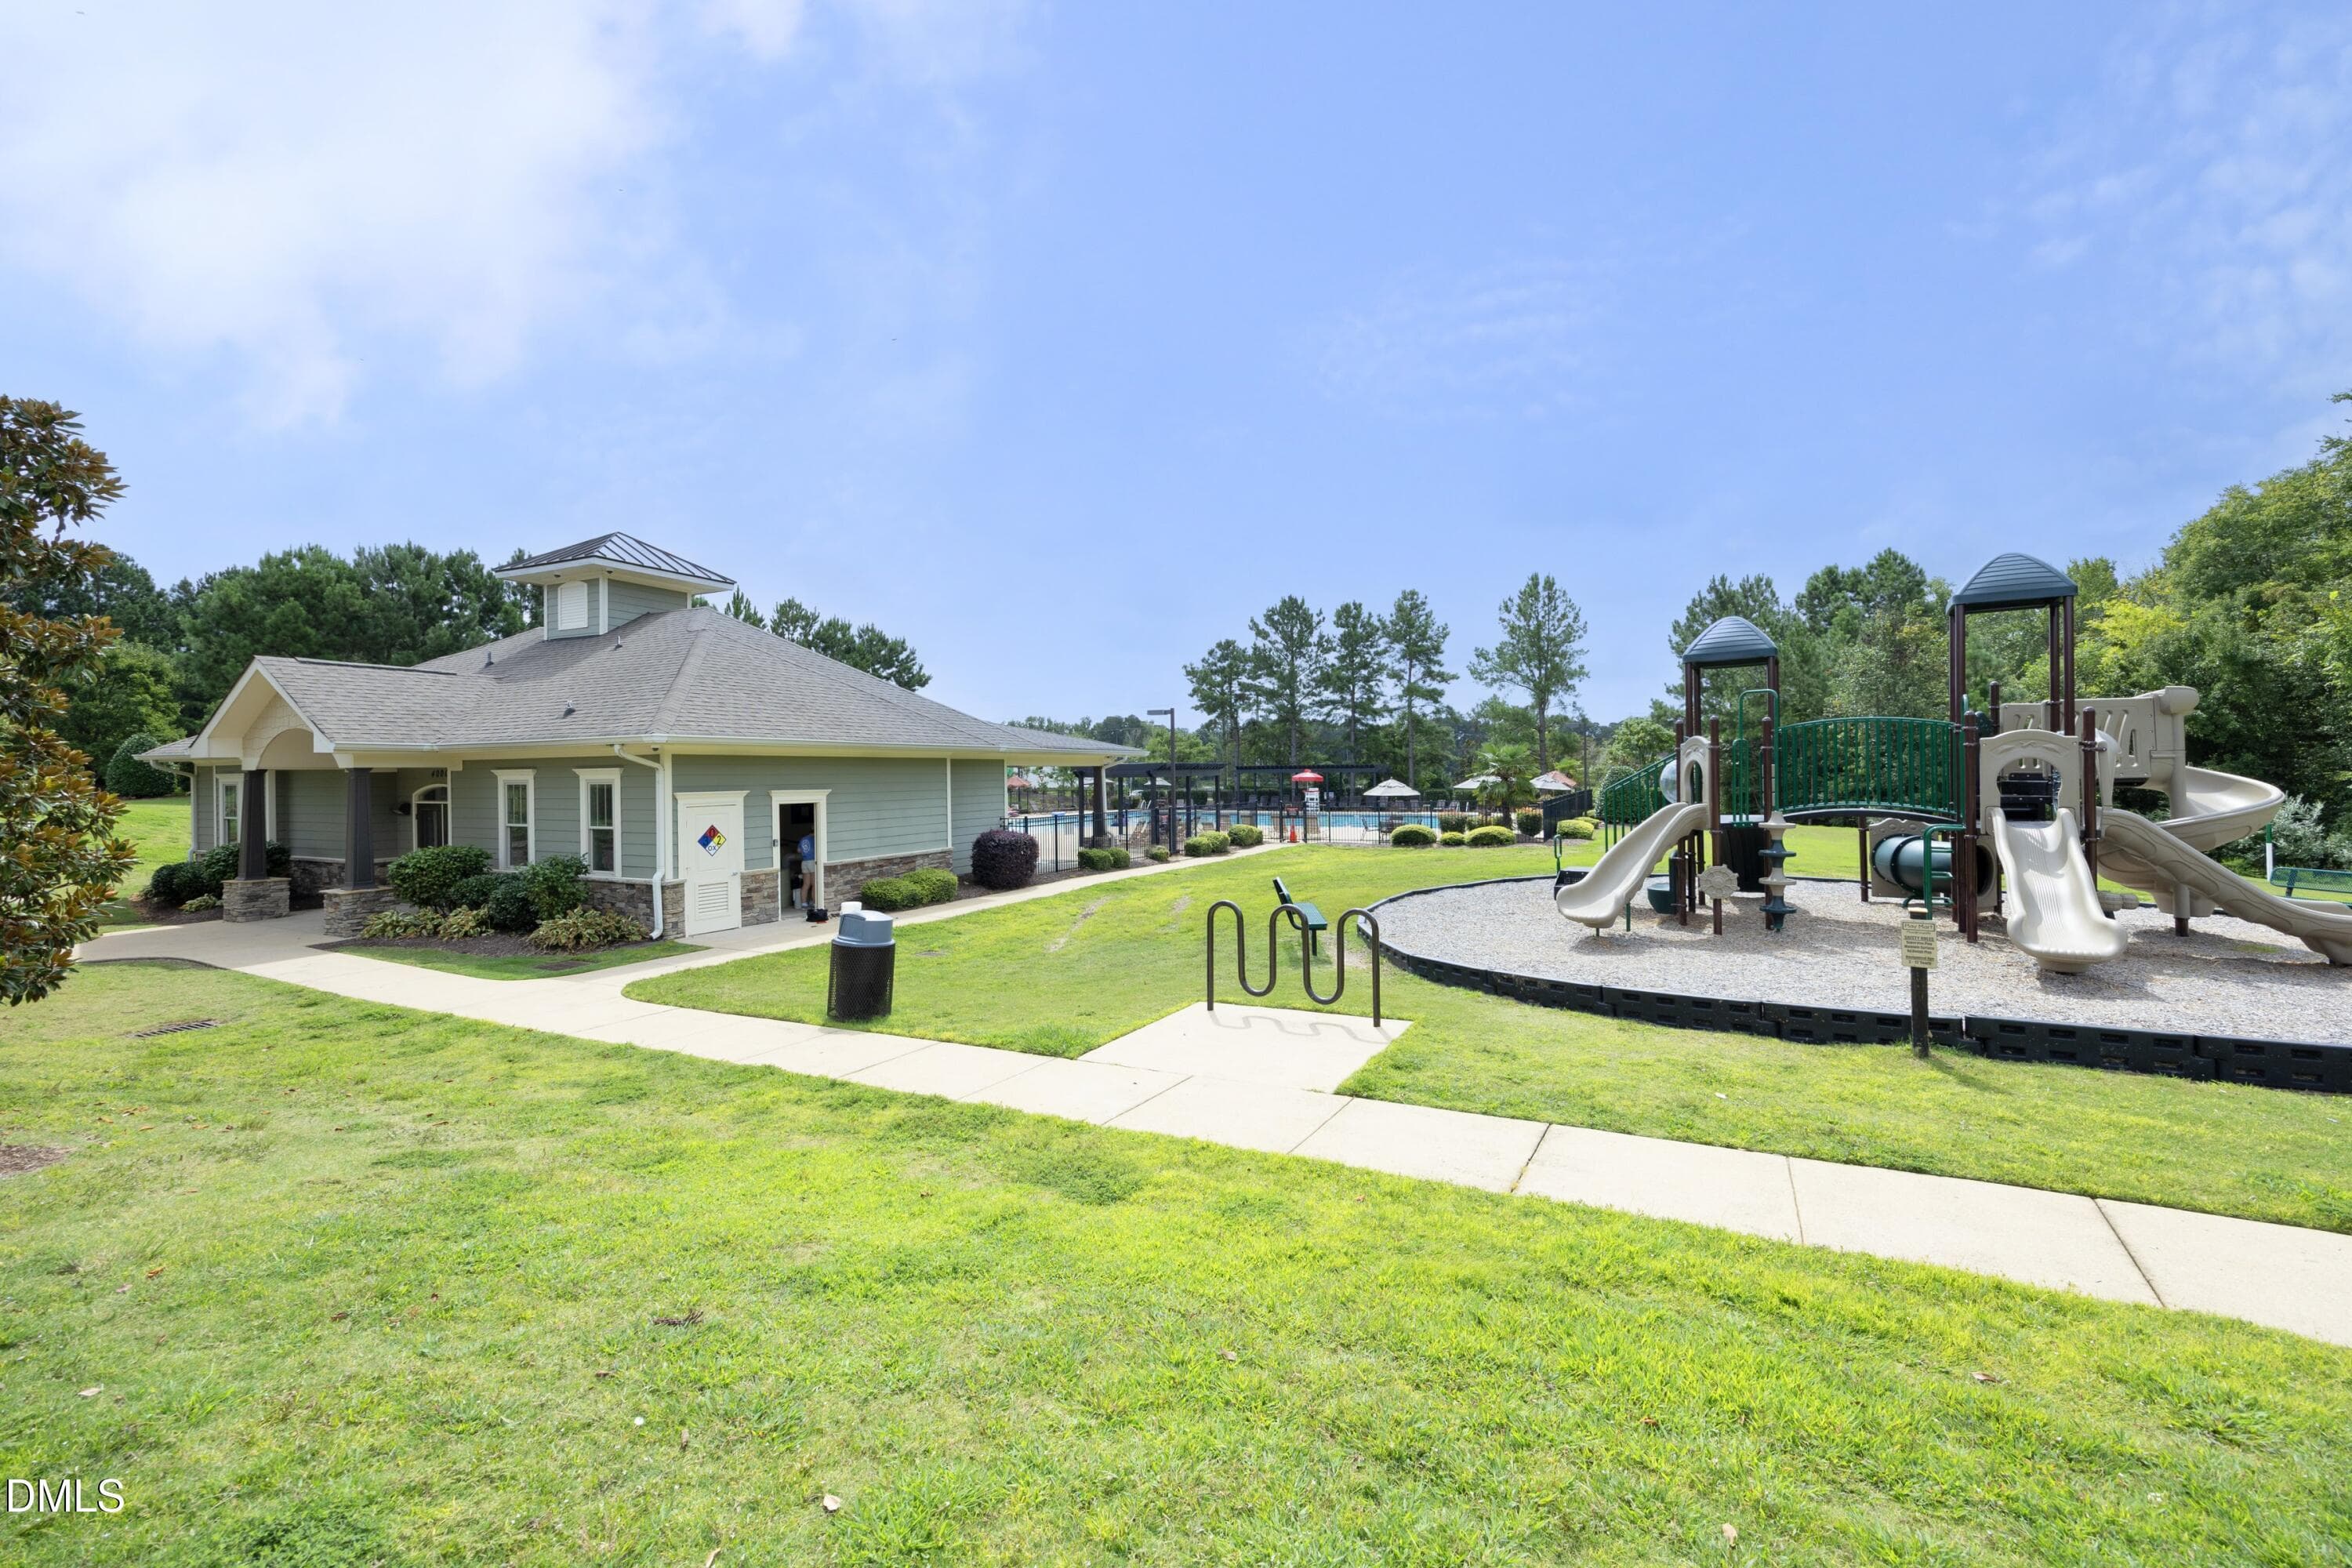
Playground - 5000 Silver Spruce Way, Zebulon, NC 27597, Zebulon
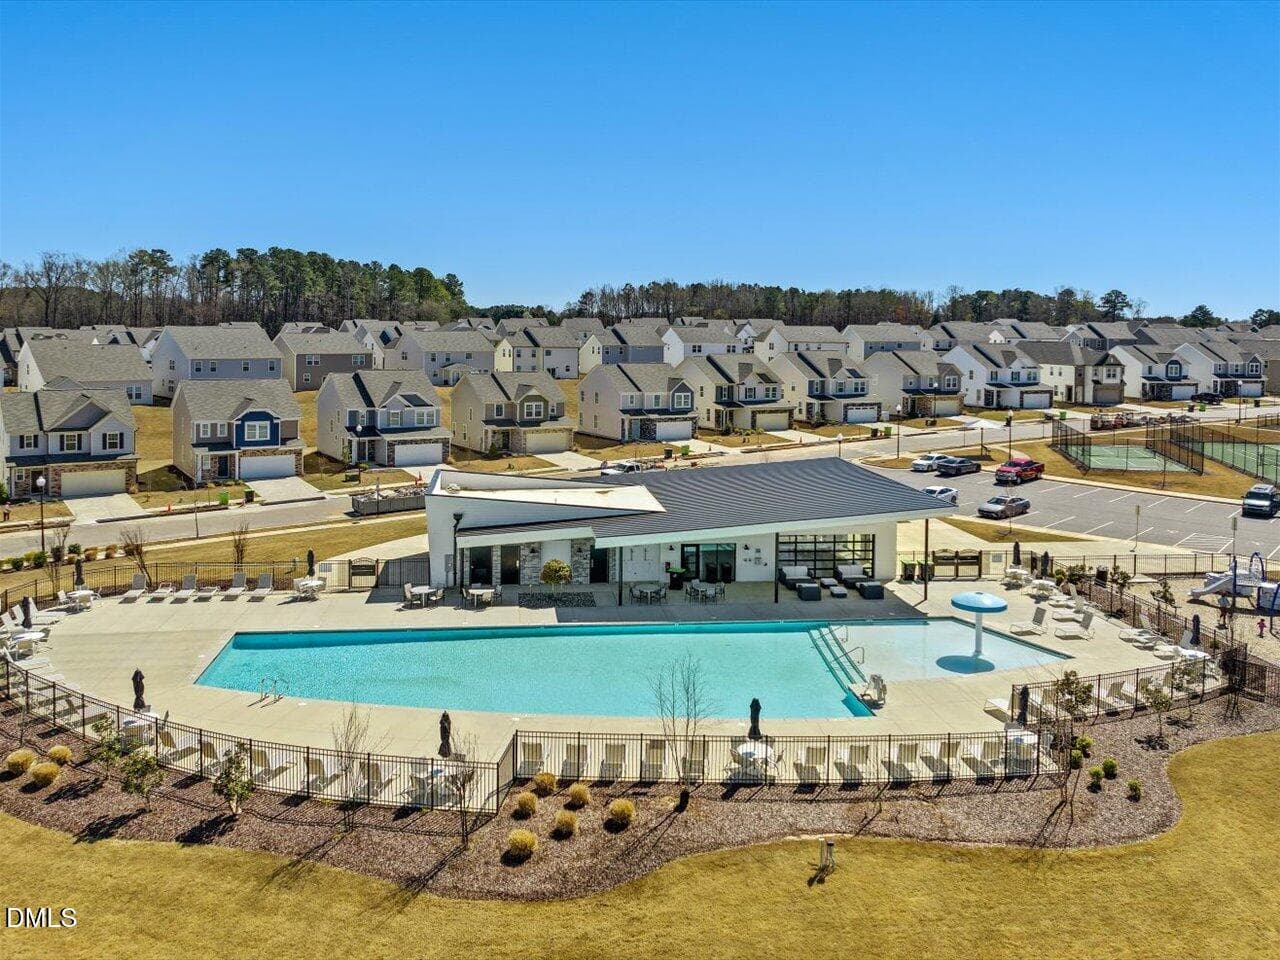
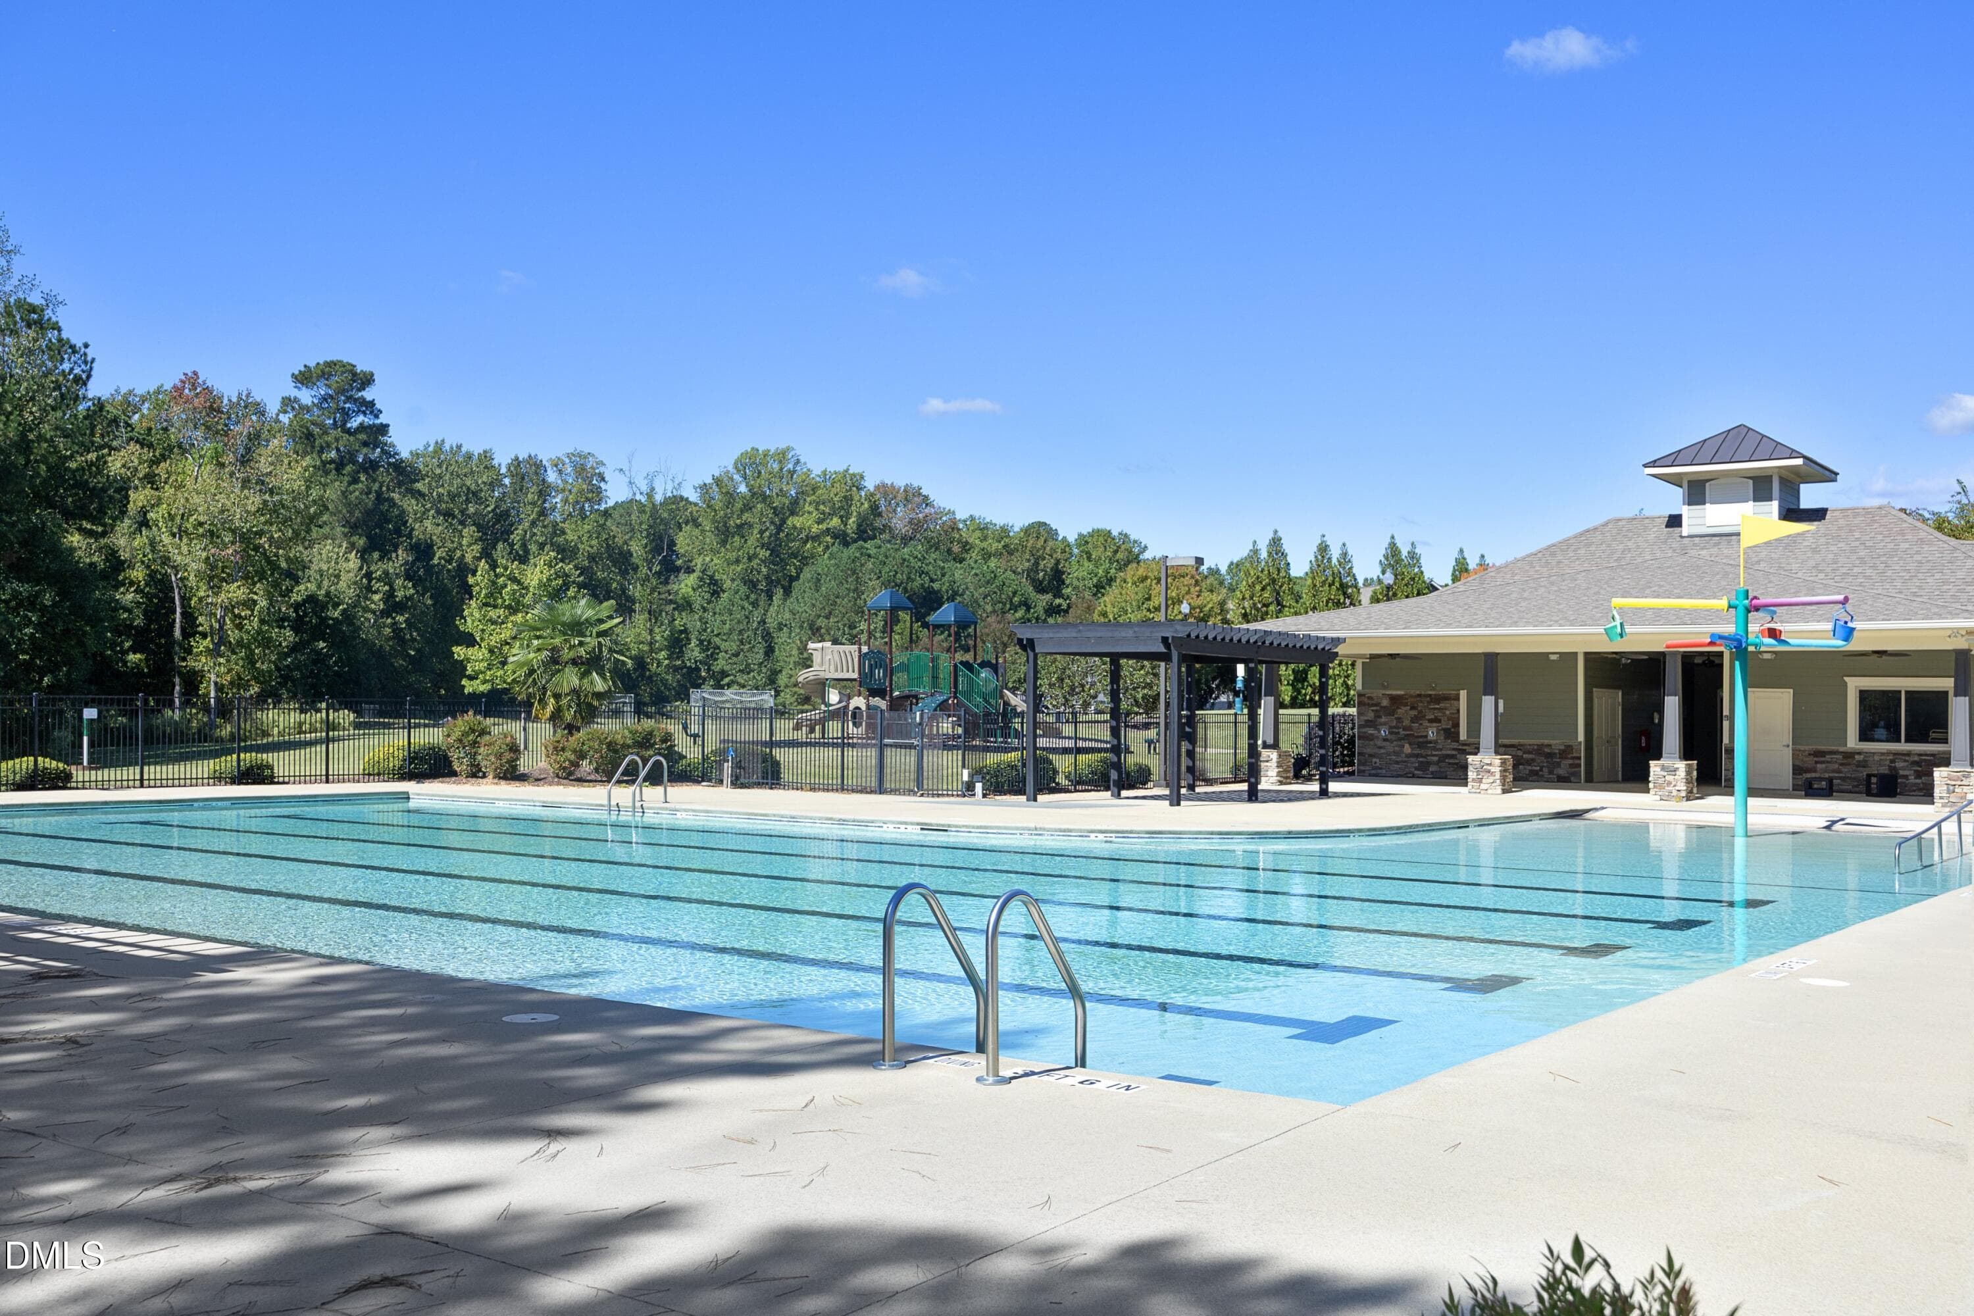
Pool - 5000 Silver Spruce Way, Zebulon, NC 27597, Zebulon
Walking Trails - 5000 Silver Spruce Way, Zebulon, NC 27597, Zebulon
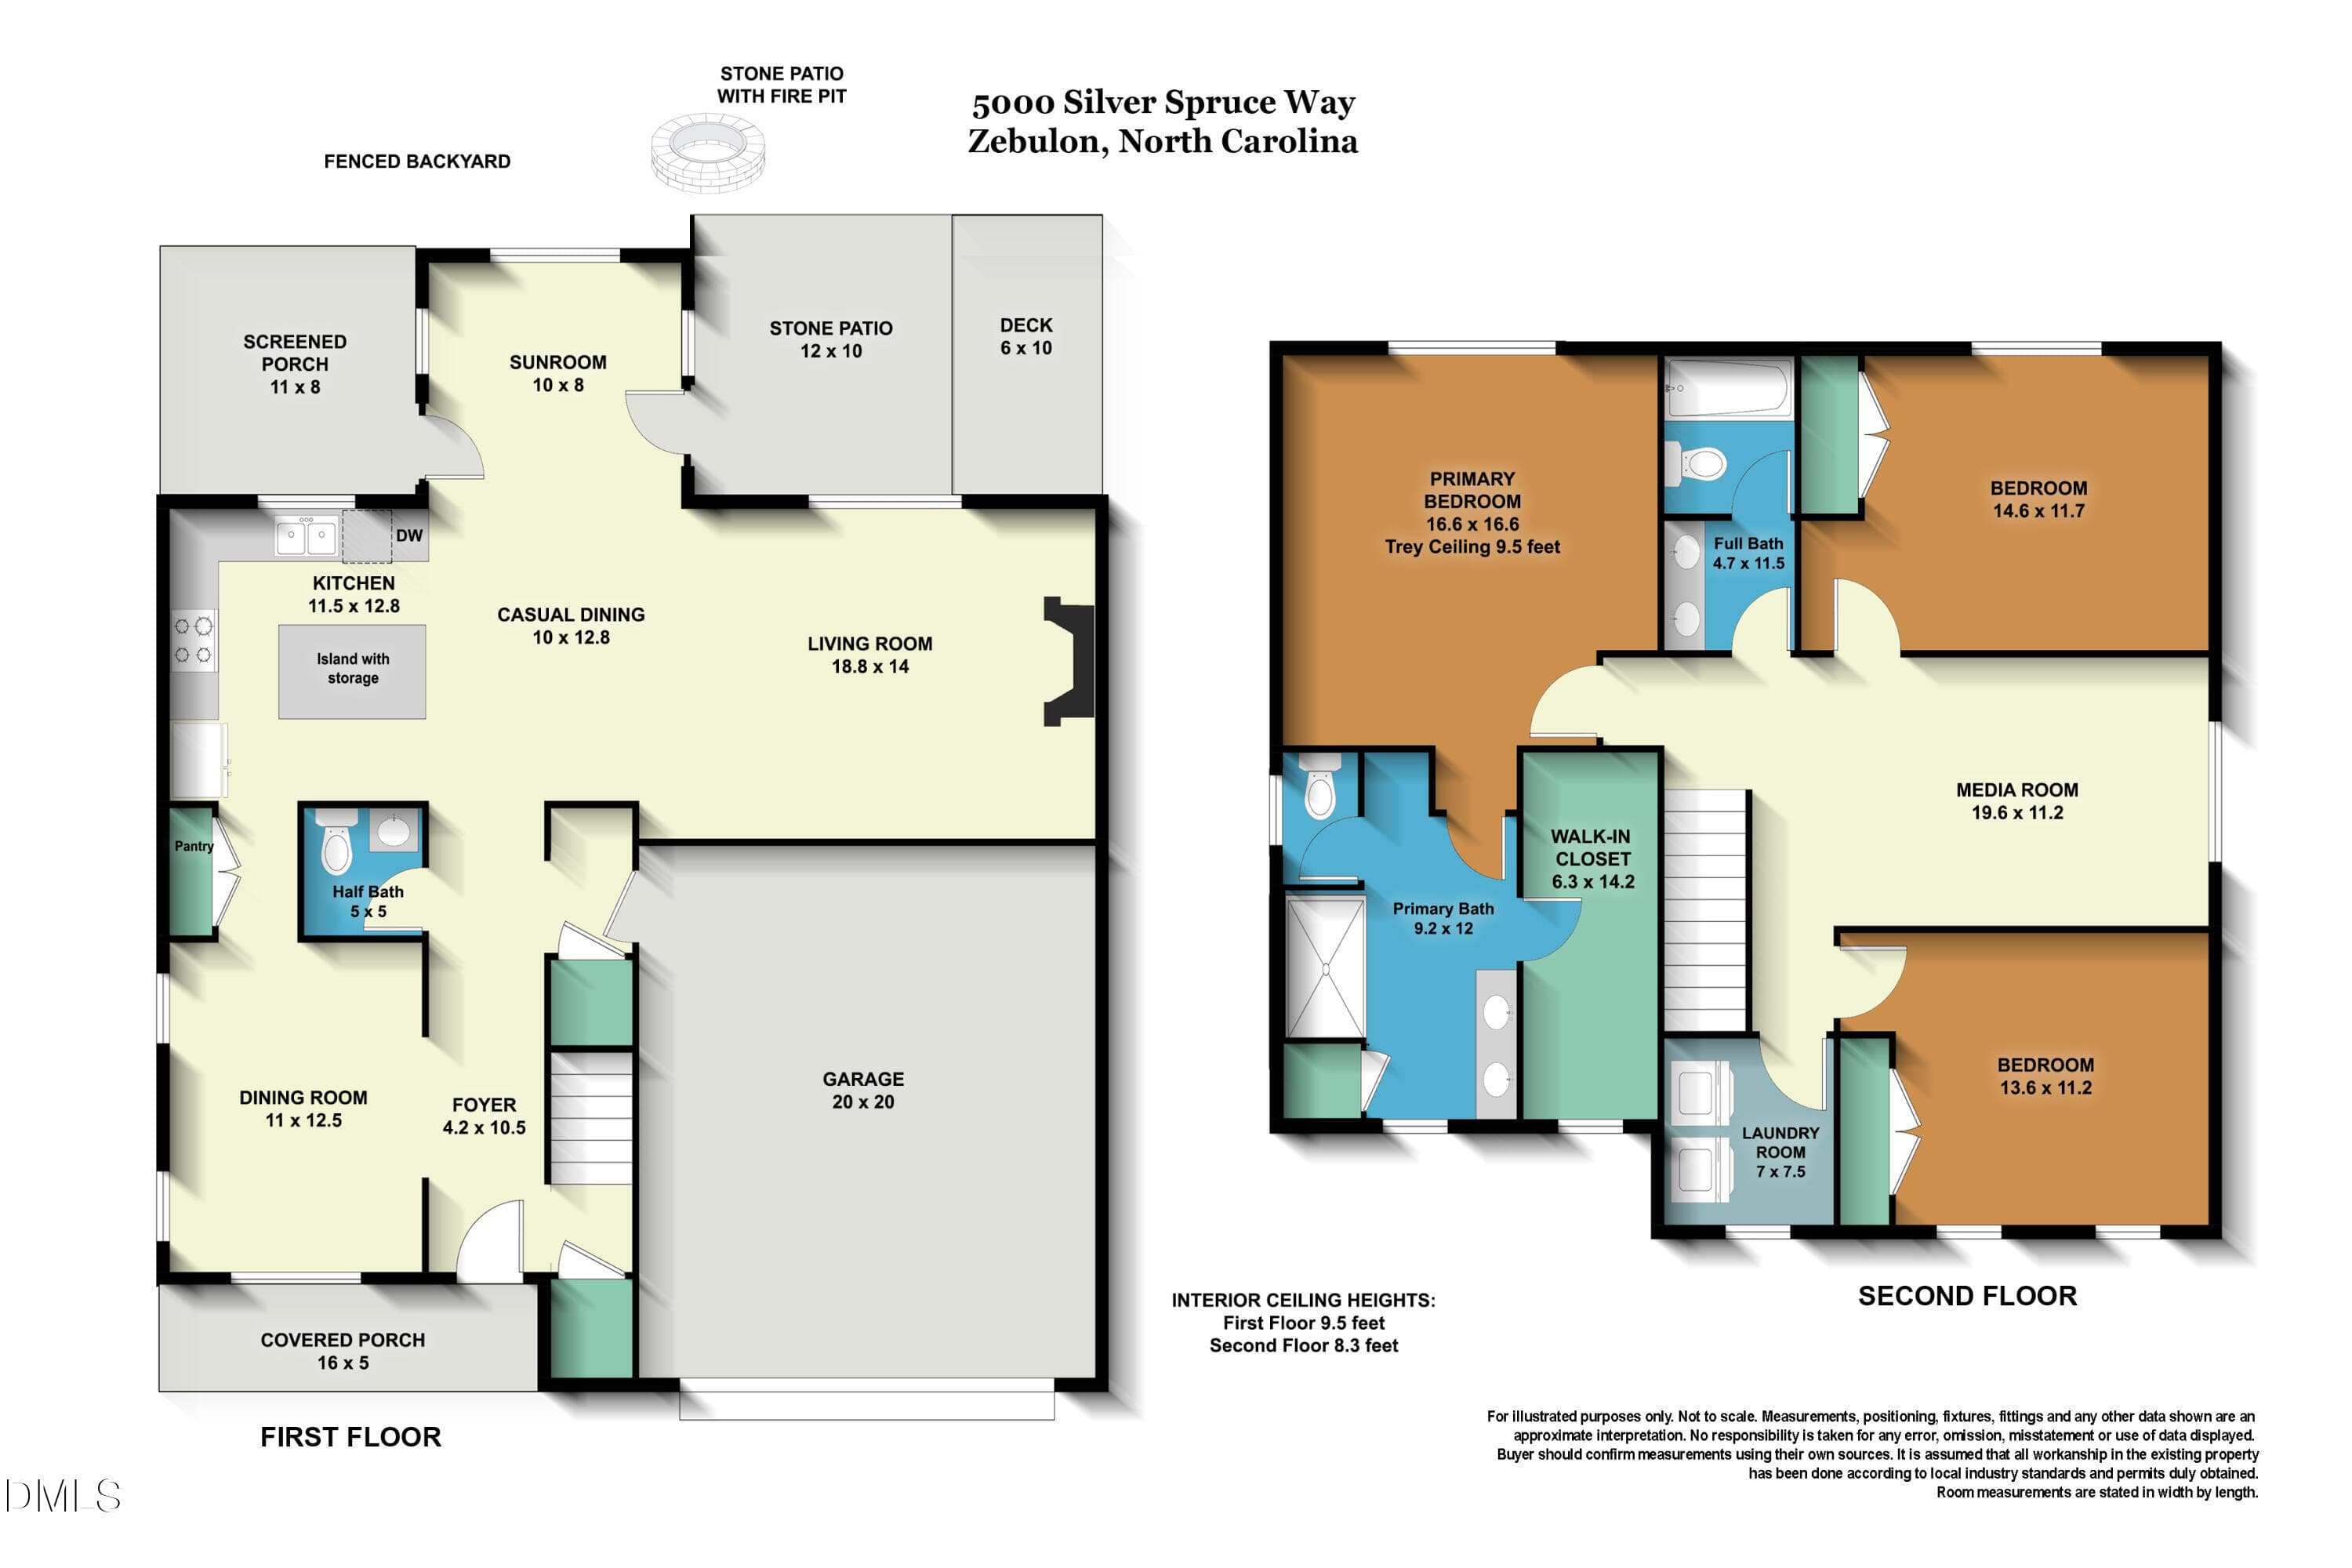
5000_SilverSpruceFloorplan - 5000 Silver Spruce Way, Zebulon, NC 27597, Zebulon
53 photos

$399,000

5000 Silver Spruce Way, Zebulon, NC 27597
Zebulon, NC 27597
Listed by Bill Fletcher · Keller Williams Realty Cary
Bedrooms
3
Bathrooms
2.5
Living area
N/A
Year built
2020

About this home

Casual Living at Its Finest—Beautiful Inside and Out! Welcome home to your own private retreat, where beautifully maintained living spaces meet a lush, manicured lawn that looks and feels like a golf course! This exceptional 3-bedroom, 2.5-bath home with a 2-car garage offers the perfect blend of country tranquility, everyday comfort, and effortless entertaining. Step outside and fall in love! The spectacular, velvety-green lawn provides a breathtaking backdrop for outdoor living. Imagine crisp evenings gathered around the cozy wood-burning fire on the stone patio or leisurely afternoons entertaining friends around the grilling station. Or peaceful mornings with coffee on the screened porch. With three inviting outdoor spaces, there's always a perfect place to relax, entertain, or simply enjoy the beauty of your surroundings. Inside, the spacious, open-concept great room brings together the living room, casual dining area, and kitchen into one welcoming gathering place—the true heart of the home. Whether hosting friends or enjoying a quiet evening, this thoughtfully designed space makes everyday living a pleasure. Window blinds add convenience and a finished touch throughout. Upstairs, retreat to the generously sized primary suite, complete with a spacious walk-in closet and private bath. Two comfortable secondary bedrooms offer plenty of sleeping space, while the large loft/media center provides wonderful flexibility for movie nights, hobbies, a home office, or a second gathering space. And you'll love the practical convenience of a second-floor laundry room—right where the laundry happens! Lovingly cared for and beautifully preserved, this home is ready for its next owners to move in, settle down, and enjoy the good life. From its inviting interior to its extraordinary outdoor setting, every detail speaks to comfort, pride of ownership, and the simple pleasures of casual living. Come for the home. Stay for the lifestyle. This is the retreat you've been waiting for!

Highlights

Fireplace

Property details

MLS
Doorify MLS
MLS #
10198210
Property type
Single Family Residence
Subdivision
Weavers Pond
Status
Active
Days on market
2
On market date
October 16, 2026
Stories
N/A
Total bathrooms
2.5
Garage spaces
2
Parking spaces
2
Lot size
0.28 acres
Loading map…

Nearby schools

Within 10 miles. School directory data from the National Center for Education Statistics (NCES), accessed via the Urban Institute Education Data API. Local Score is calculated by INNOVATE Real Estate; where a state rating is shown, it comes from that state's own official school report card.

Elementary
Wakelon Elementary
0.38 mi away · Grades -1-5
Zoned school (attendance boundary, 2015-16 data)
3.3
Local Score (state rating (2025) blended 70/30 with student-teacher ratio) -- not an official state rating
State rating: C (2025)
Enrollment
544
Student:teacher ratio
12.4:1
District
Wake County Schools
Middle
Zebulon Middle
2.37 mi away · Grades 6-8
Zoned school (attendance boundary, 2015-16 data)
2.6
Local Score (state rating (2025) blended 70/30 with student-teacher ratio) -- not an official state rating
State rating: D (2025)
Enrollment
717
Student:teacher ratio
14.3:1
District
Wake County Schools
High
East Wake High
5.93 mi away · Grades 9-12
Zoned school (attendance boundary, 2015-16 data)
3.0
Local Score (state rating (2025) blended 70/30 with student-teacher ratio) -- not an official state rating
State rating: C (2025)
Enrollment
1,508
Student:teacher ratio
16.2:1
District
Wake County Schools

Walkability

Blended score for Zebulon's center, calculated by INNOVATE Real Estate from two sources: the EPA's National Walkability Index (street network, transit, land-use mix) and Google Places amenity data (what's actually reachable on foot from this point). 60% EPA National Walkability Index + 40% nearby-amenity density (Google Places).

28
Car-dependent
out of 100
EPA National Walkability Index
7.2 / 20 -- Below average walkable
Google Places amenity density
15 / 100
Restaurants & cafes0
Grocery stores1
Parks1
Schools1
Transit stops0
Pharmacies0

Market position

How this listing compares to current activity in Zebulon, from live MLS data.

On the market 2 days -- 135 fewer days than Zebulon's current average of 137 days.
For reference, the median list price across 381 active listings in Zebulon right now is $407,490.

Mortgage calculator

Estimate only - actual rate and payment depend on your lender, credit, and loan program.

$
%
%
Adjust tax / insurance estimates
% / yr
$
/mo
Est. monthly payment
$2,553/mo
$79,800 down
$319,200 loan
Principal & interest$2,070
Property tax (est.)$333
Home insurance (est.)$150

Similar homes you might like

Data source: Listing information provided by Doorify MLS via Trestle/CoreLogic. Last updated 12 hr ago.

Information herein deemed reliable but not guaranteed; all measurements, school assignments, HOA fees, taxes, and feature lists are approximate and should be independently verified. Equal Housing Opportunity.