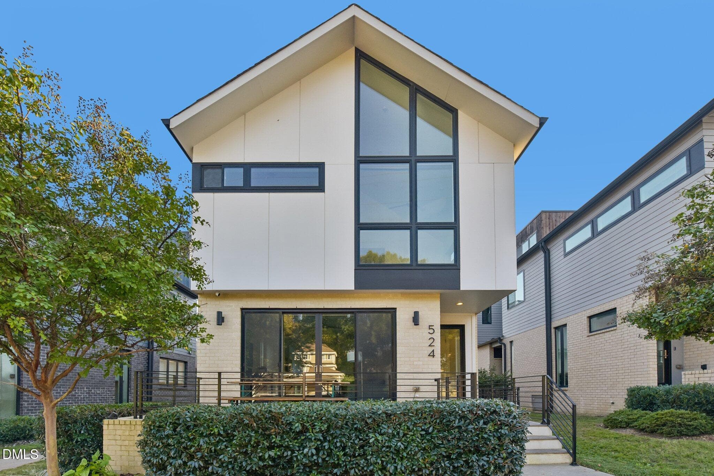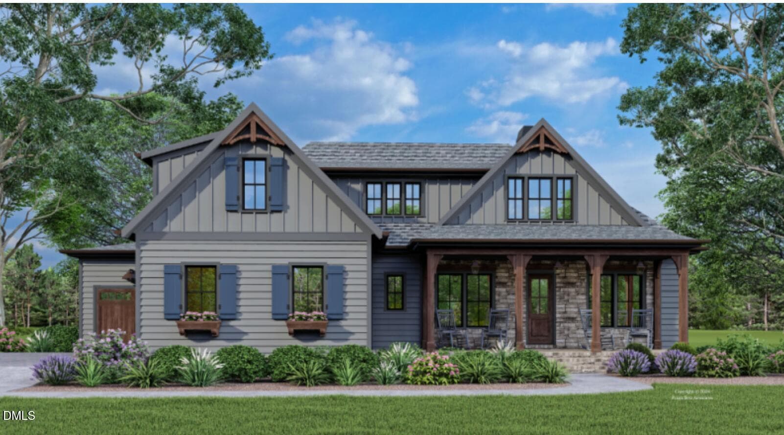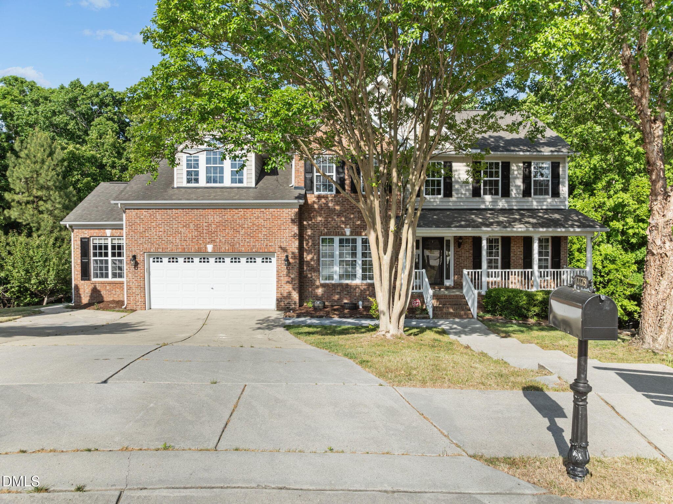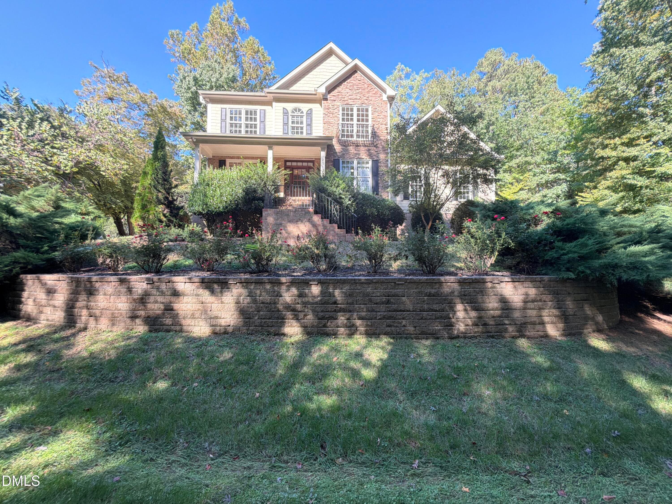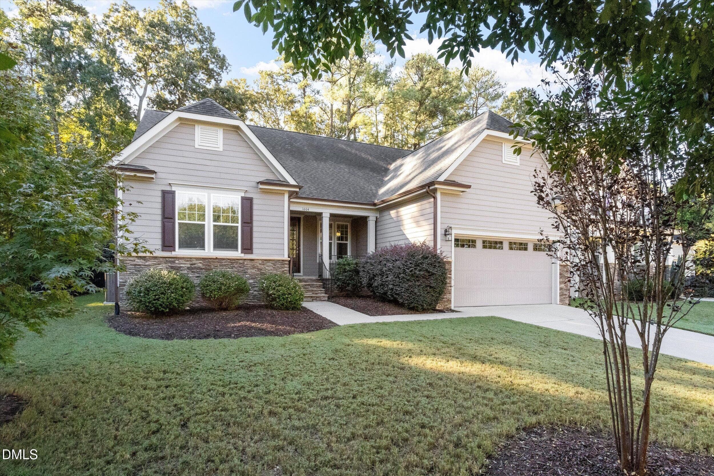
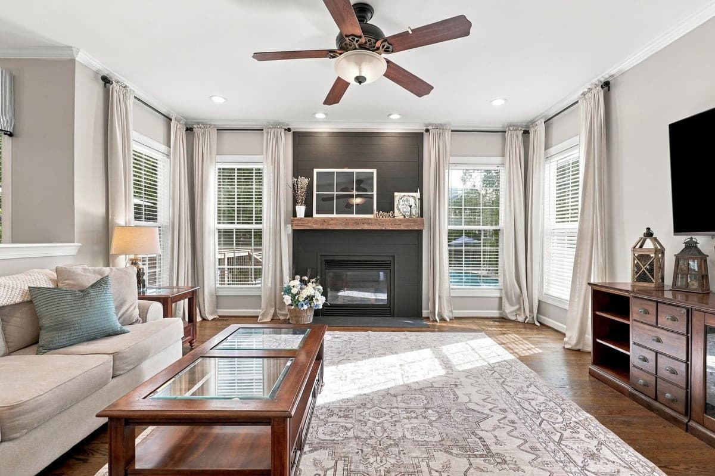
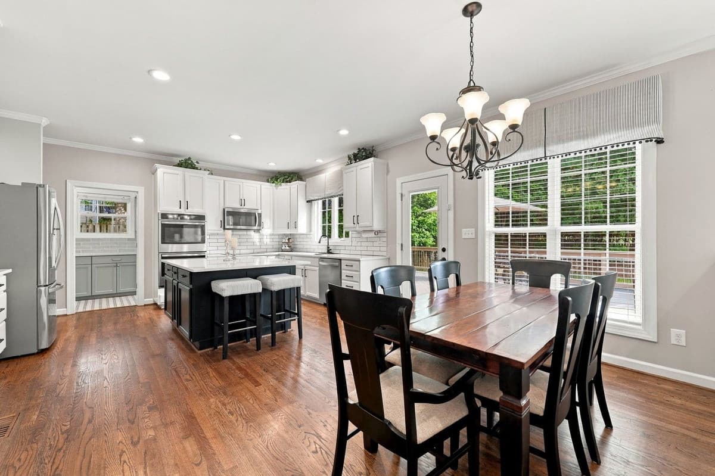
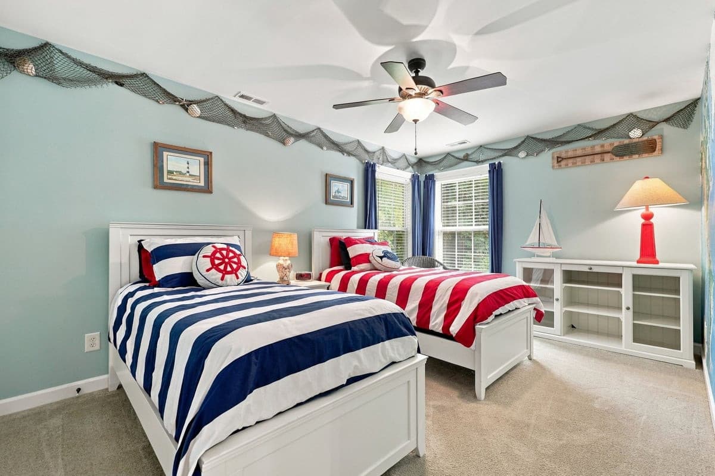
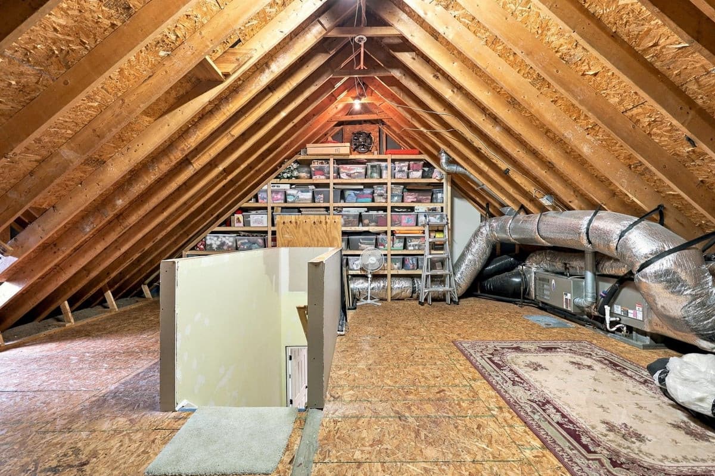
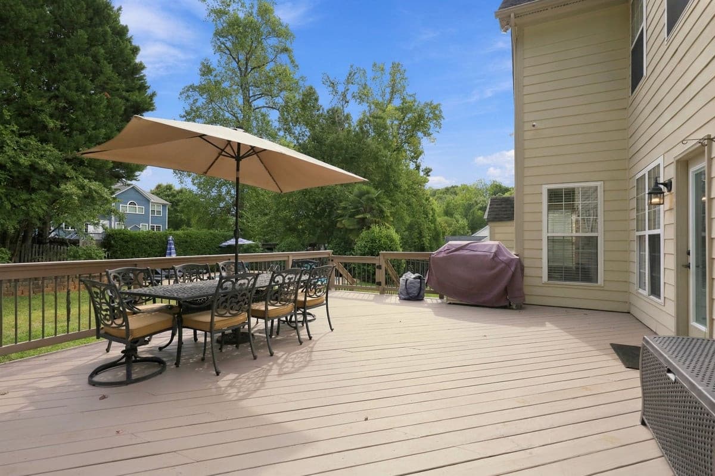
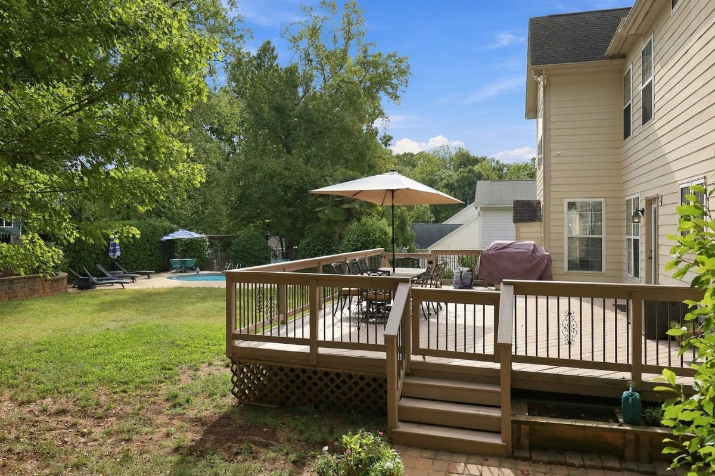
Photo 1 - 10620 River Forest Drive, Raleigh, NC 27614, Raleigh
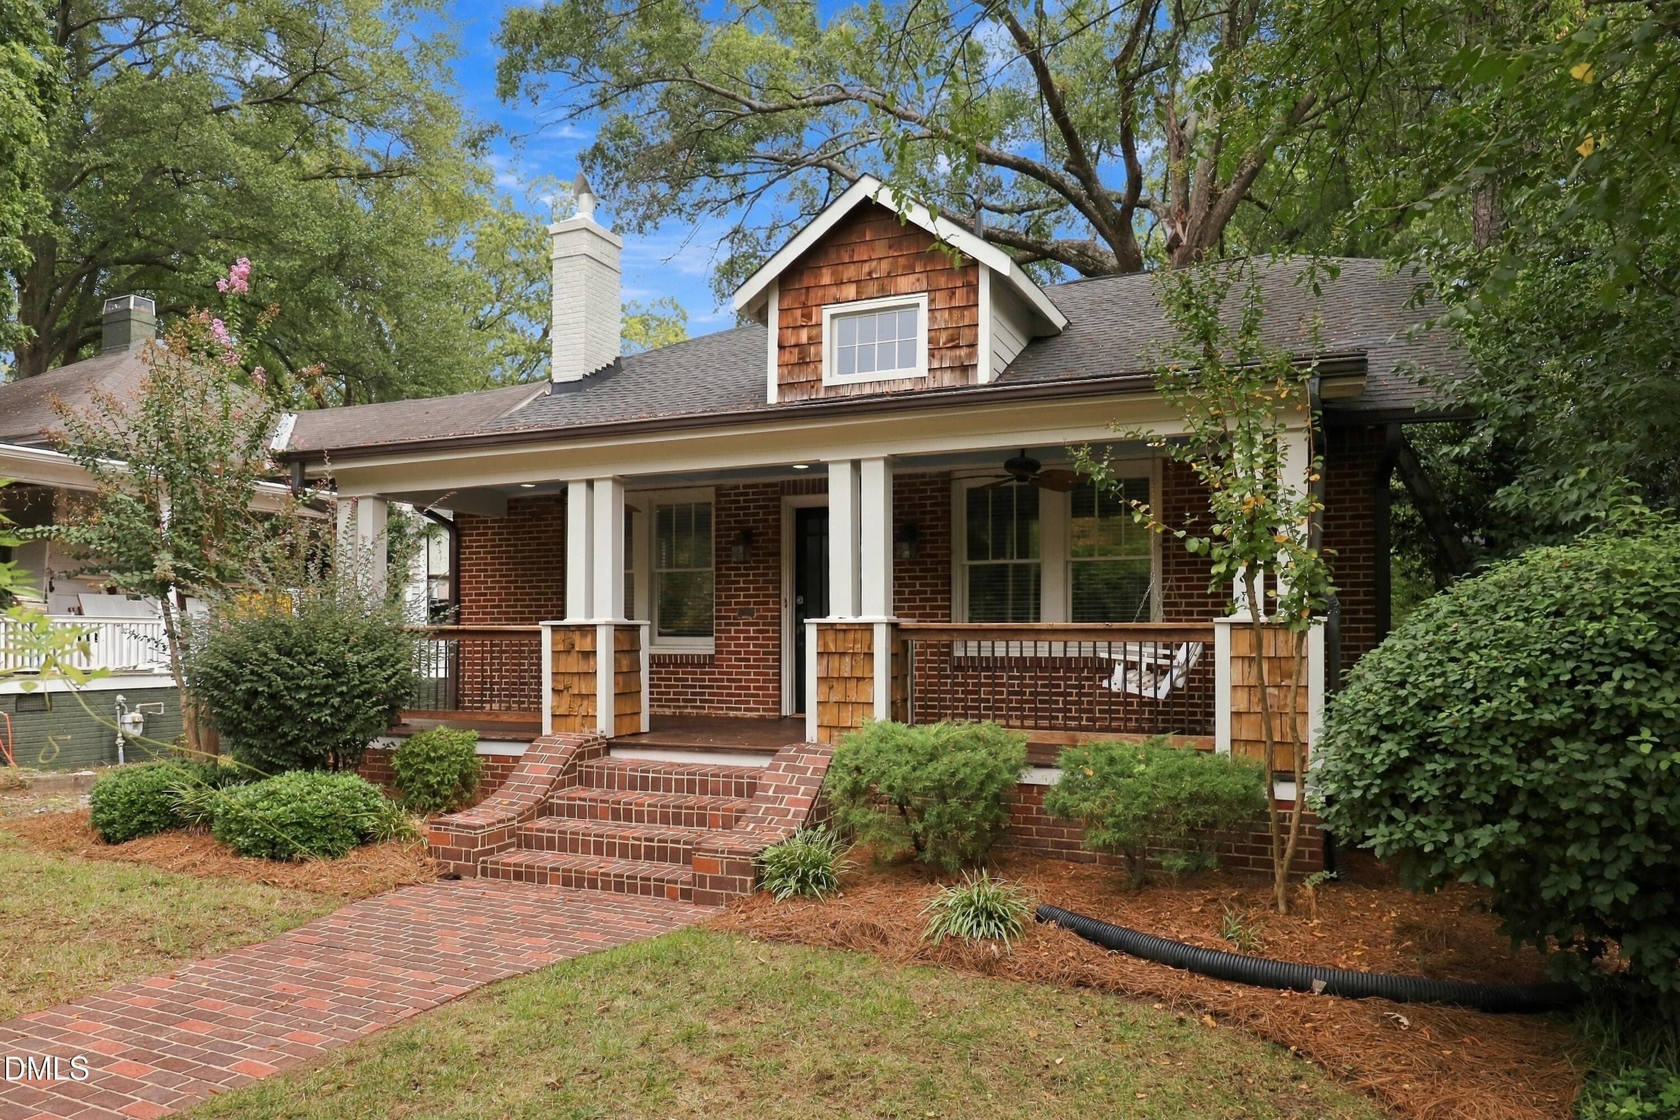
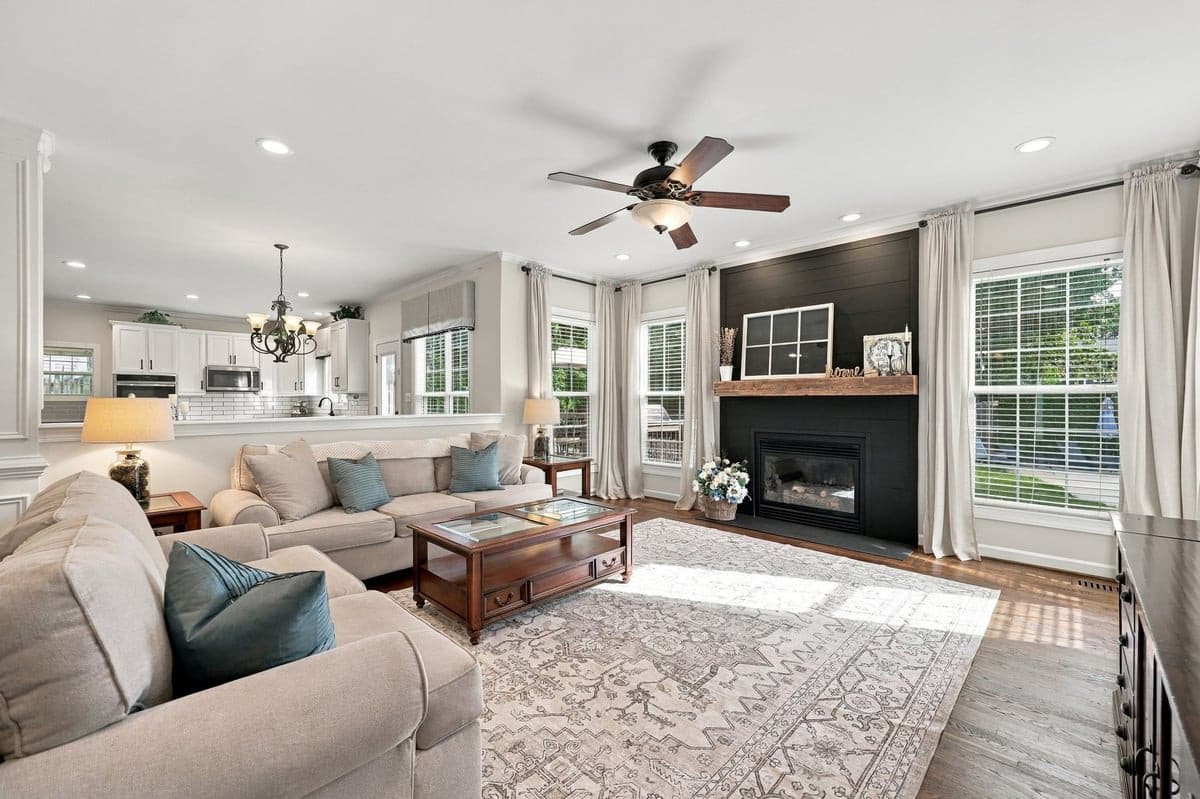
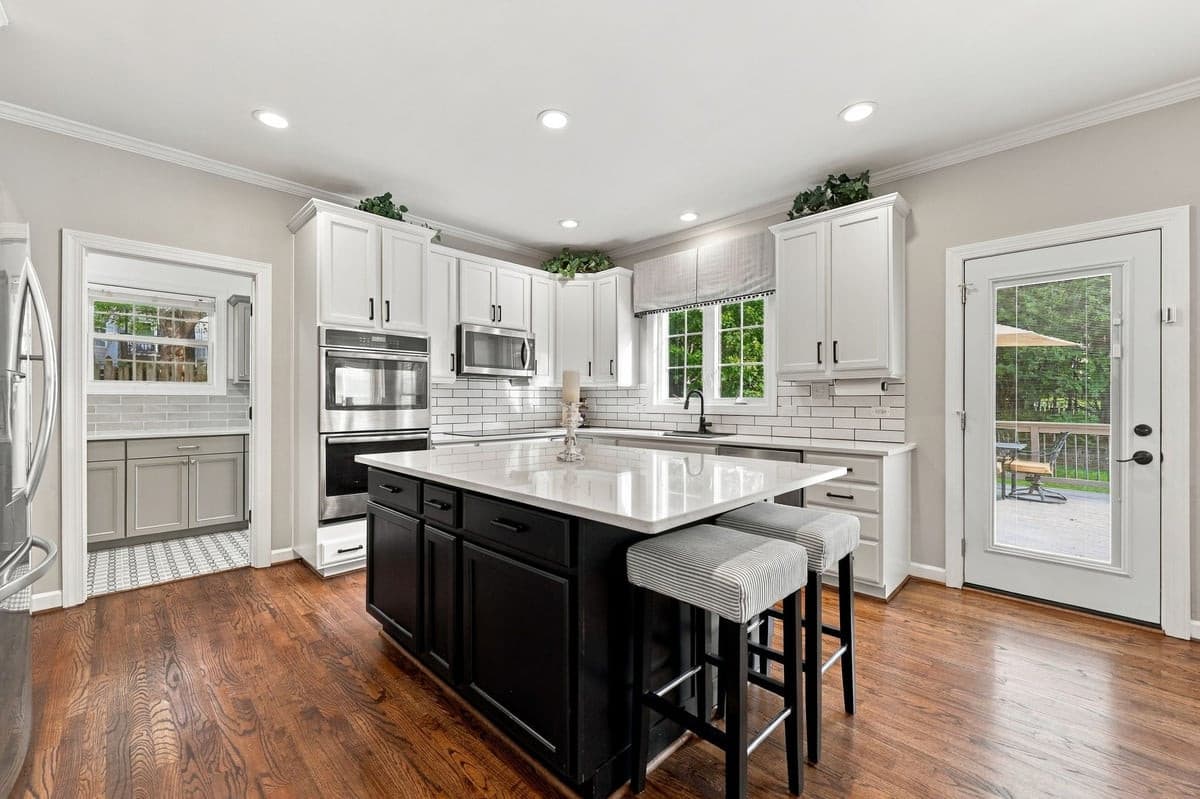
Photo 2 - 10620 River Forest Drive, Raleigh, NC 27614, Raleigh
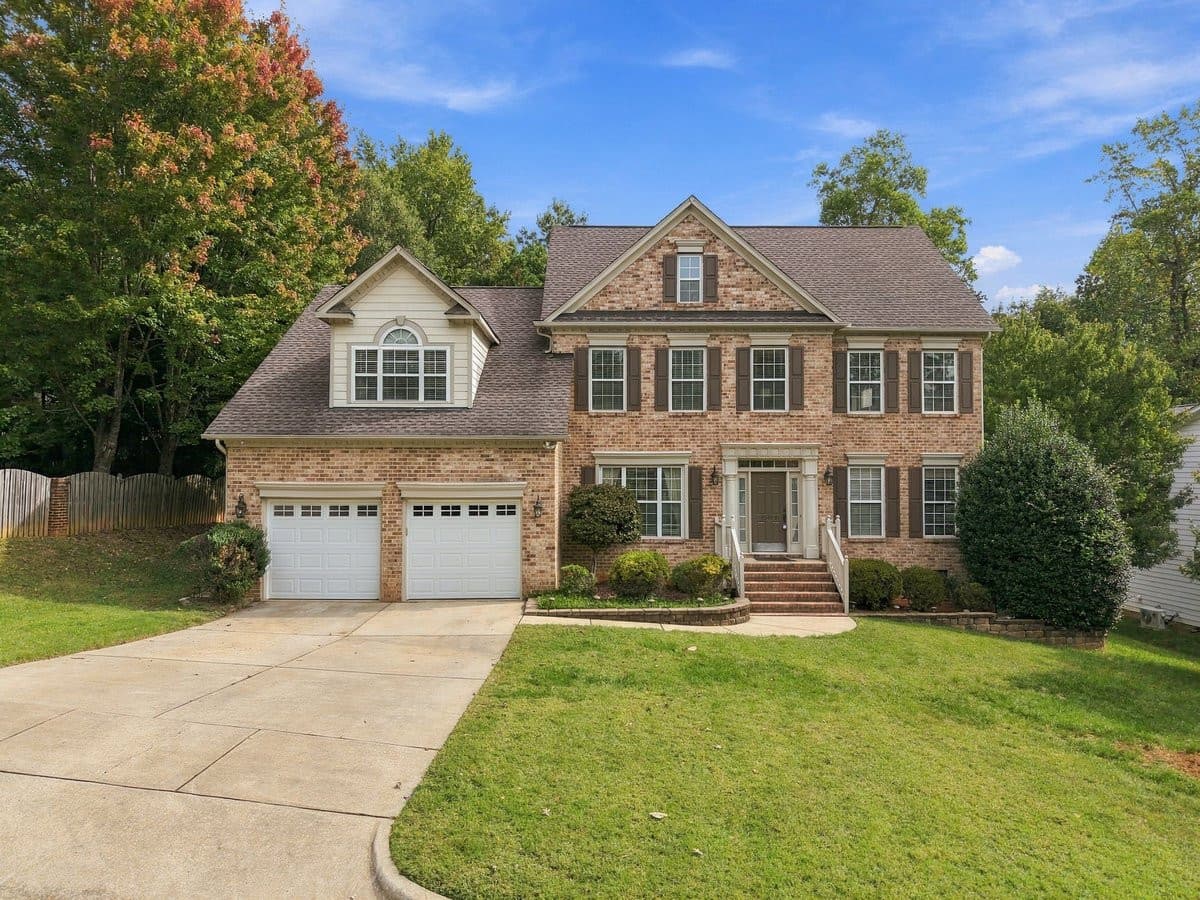
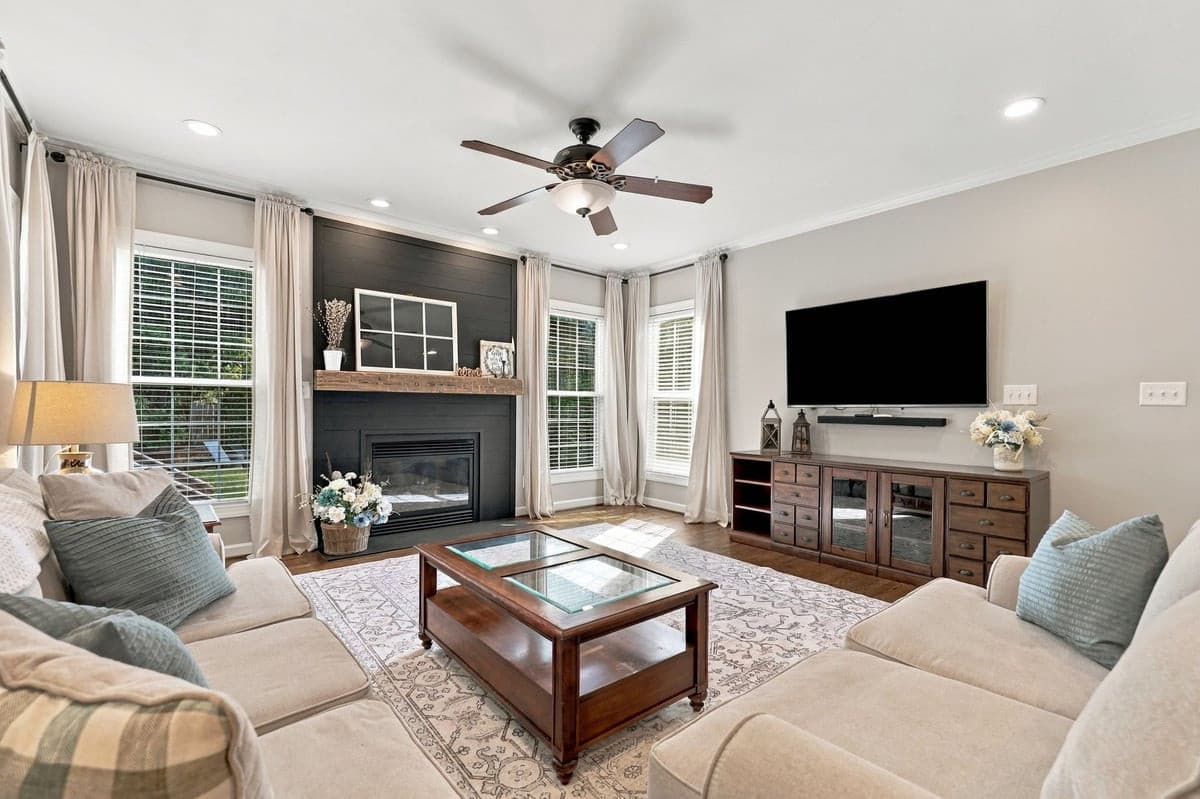
14-web-or-mls-IMG_2433_Edit.jpg - 10620 River Forest Drive, Raleigh, NC 27614, Raleigh
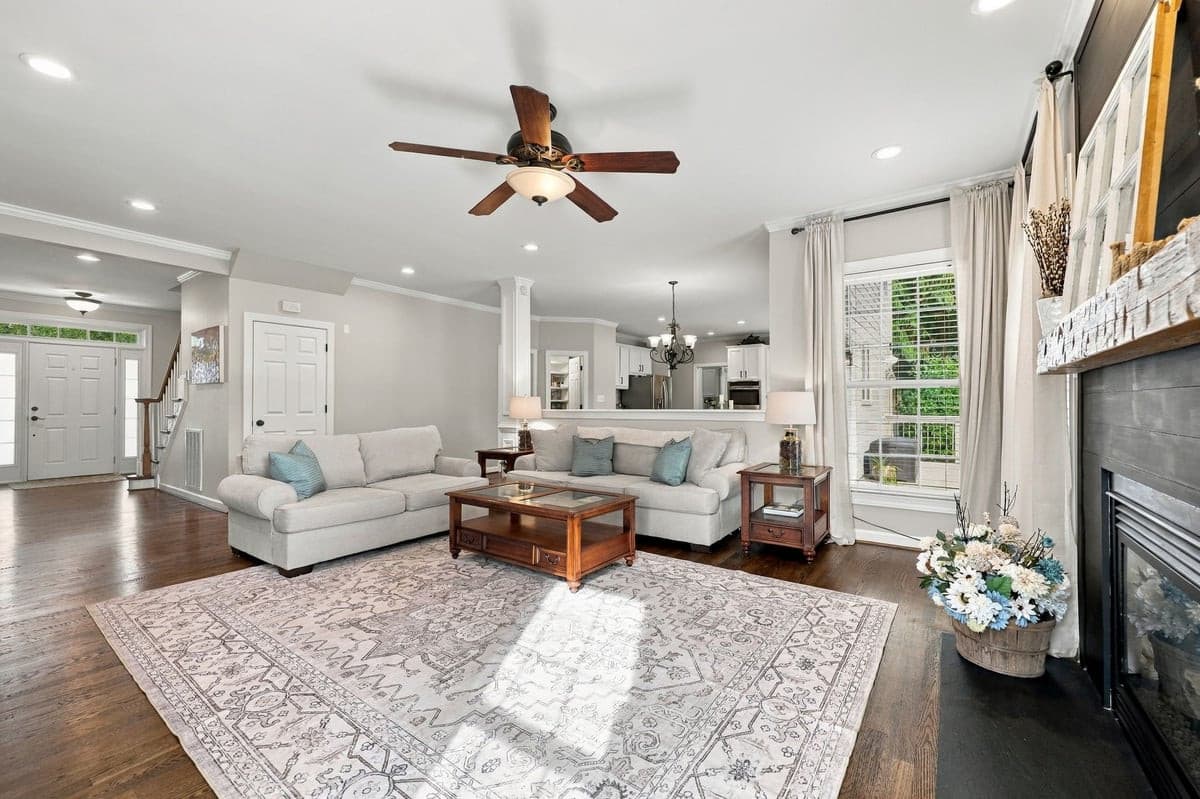
15-web-or-mls-IMG_2436_Edit.jpg - 10620 River Forest Drive, Raleigh, NC 27614, Raleigh
17-web-or-mls-IMG_2442.jpg - 10620 River Forest Drive, Raleigh, NC 27614, Raleigh
16-web-or-mls-IMG_2439_Edit.jpg - 10620 River Forest Drive, Raleigh, NC 27614, Raleigh
18-web-or-mls-IMG_2451.jpg - 10620 River Forest Drive, Raleigh, NC 27614, Raleigh
19-web-or-mls-IMG_2457.jpg - 10620 River Forest Drive, Raleigh, NC 27614, Raleigh
20-web-or-mls-IMG_2460.jpg - 10620 River Forest Drive, Raleigh, NC 27614, Raleigh
21-web-or-mls-IMG_2466.jpg - 10620 River Forest Drive, Raleigh, NC 27614, Raleigh
28-web-or-mls-IMG_2499_Edit.jpg - 10620 River Forest Drive, Raleigh, NC 27614, Raleigh
49-web-or-mls-IMG_2568.jpg - 10620 River Forest Drive, Raleigh, NC 27614, Raleigh
29-web-or-mls-IMG_2502.jpg - 10620 River Forest Drive, Raleigh, NC 27614, Raleigh
30-web-or-mls-IMG_2505_Edit (2).jpg - 10620 River Forest Drive, Raleigh, NC 27614, Raleigh
22-web-or-mls-IMG_2472.jpg - 10620 River Forest Drive, Raleigh, NC 27614, Raleigh
26-web-or-mls-IMG_2490.jpg - 10620 River Forest Drive, Raleigh, NC 27614, Raleigh
27-web-or-mls-IMG_2493_Edit.jpg - 10620 River Forest Drive, Raleigh, NC 27614, Raleigh
13-web-or-mls-IMG_2430.jpg - 10620 River Forest Drive, Raleigh, NC 27614, Raleigh
12-web-or-mls-IMG_2427.jpg - 10620 River Forest Drive, Raleigh, NC 27614, Raleigh
25-web-or-mls-IMG_2481.jpg - 10620 River Forest Drive, Raleigh, NC 27614, Raleigh
23-web-or-mls-IMG_2475_Edit.jpg - 10620 River Forest Drive, Raleigh, NC 27614, Raleigh
24-web-or-mls-IMG_2478.jpg - 10620 River Forest Drive, Raleigh, NC 27614, Raleigh
52-web-or-mls-IMG_2574.jpg - 10620 River Forest Drive, Raleigh, NC 27614, Raleigh
31-web-or-mls-IMG_2508.jpg - 10620 River Forest Drive, Raleigh, NC 27614, Raleigh
32-web-or-mls-IMG_2511.jpg - 10620 River Forest Drive, Raleigh, NC 27614, Raleigh
33-web-or-mls-IMG_2514.jpg - 10620 River Forest Drive, Raleigh, NC 27614, Raleigh
35-web-or-mls-IMG_2520.jpg - 10620 River Forest Drive, Raleigh, NC 27614, Raleigh
36-web-or-mls-IMG_2523.jpg - 10620 River Forest Drive, Raleigh, NC 27614, Raleigh
38-web-or-mls-IMG_2532.jpg - 10620 River Forest Drive, Raleigh, NC 27614, Raleigh
34-web-or-mls-IMG_2517.jpg - 10620 River Forest Drive, Raleigh, NC 27614, Raleigh
39-web-or-mls-IMG_2535_Edit.jpg - 10620 River Forest Drive, Raleigh, NC 27614, Raleigh
37-web-or-mls-IMG_2529.jpg - 10620 River Forest Drive, Raleigh, NC 27614, Raleigh
40-web-or-mls-IMG_2541.jpg - 10620 River Forest Drive, Raleigh, NC 27614, Raleigh
41-web-or-mls-IMG_2544.jpg - 10620 River Forest Drive, Raleigh, NC 27614, Raleigh
42-web-or-mls-IMG_2547.jpg - 10620 River Forest Drive, Raleigh, NC 27614, Raleigh
43-web-or-mls-IMG_2550.jpg - 10620 River Forest Drive, Raleigh, NC 27614, Raleigh
45-web-or-mls-IMG_2556_Edit.jpg - 10620 River Forest Drive, Raleigh, NC 27614, Raleigh
46-web-or-mls-IMG_2559.jpg - 10620 River Forest Drive, Raleigh, NC 27614, Raleigh
47-web-or-mls-IMG_2562.jpg - 10620 River Forest Drive, Raleigh, NC 27614, Raleigh
48-web-or-mls-IMG_2565.jpg - 10620 River Forest Drive, Raleigh, NC 27614, Raleigh
50-web-or-mls-IMG_2570.jpg - 10620 River Forest Drive, Raleigh, NC 27614, Raleigh
53-web-or-mls-IMG_2576.jpg - 10620 River Forest Drive, Raleigh, NC 27614, Raleigh
55-web-or-mls-IMG_2578.jpg - 10620 River Forest Drive, Raleigh, NC 27614, Raleigh
58-web-or-mls-IMG_2581.jpg - 10620 River Forest Drive, Raleigh, NC 27614, Raleigh
59-web-or-mls-IMG_2582.jpg - 10620 River Forest Drive, Raleigh, NC 27614, Raleigh
62-web-or-mls-IMG_2585.jpg - 10620 River Forest Drive, Raleigh, NC 27614, Raleigh
61-web-or-mls-IMG_2584.jpg - 10620 River Forest Drive, Raleigh, NC 27614, Raleigh
60-web-or-mls-IMG_2583.jpg - 10620 River Forest Drive, Raleigh, NC 27614, Raleigh
Photo 49 - 10620 River Forest Drive, Raleigh, NC 27614, Raleigh
Photo 50 - 10620 River Forest Drive, Raleigh, NC 27614, Raleigh
50 photos

$899,900

10620 River Forest Drive, Raleigh, NC 27614
Raleigh, NC 27614
Listed by Colleen Blatz · Howard Hanna Allen Tate Raleigh Falls of Neuse
Bedrooms
6
Bathrooms
3
Living area
N/A
Year built
2001

About this home

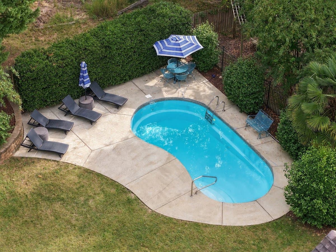
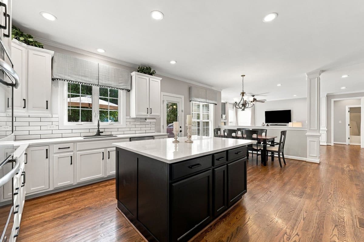
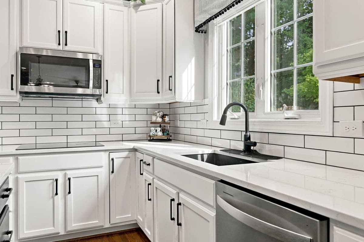
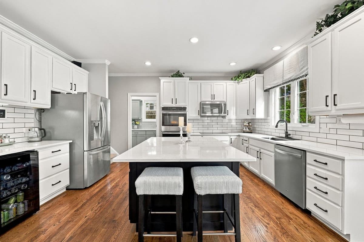
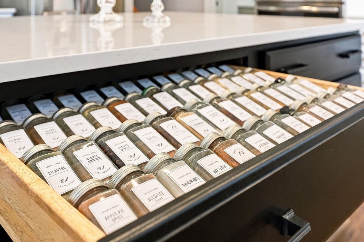
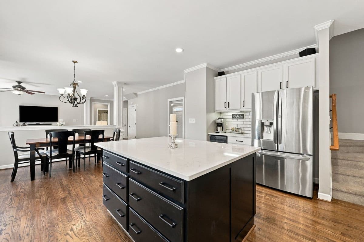
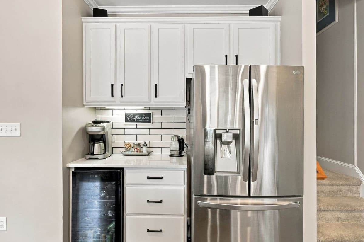
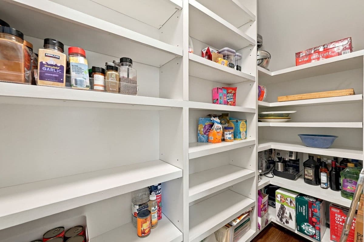
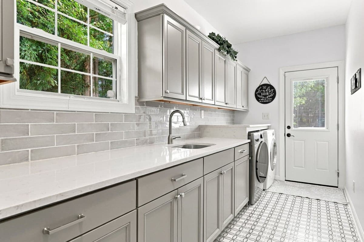
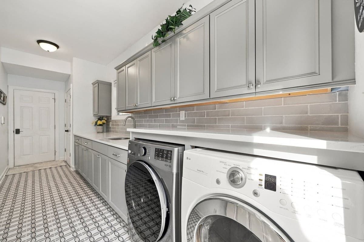
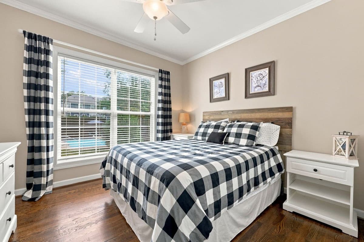
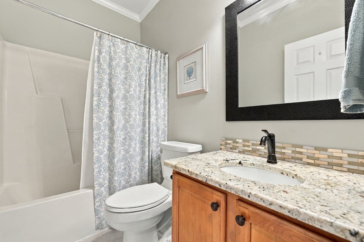
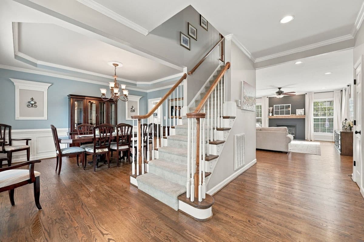
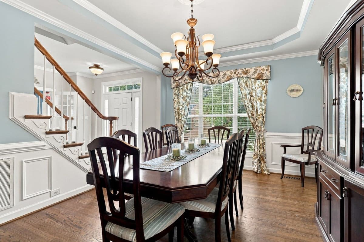
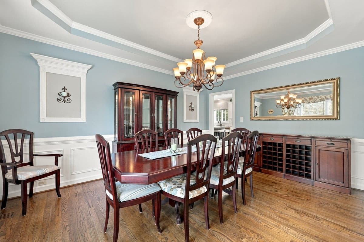
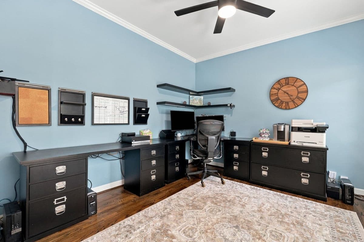
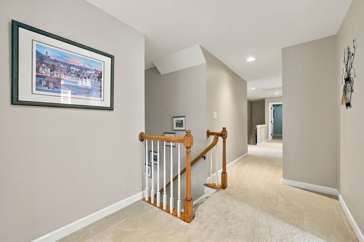
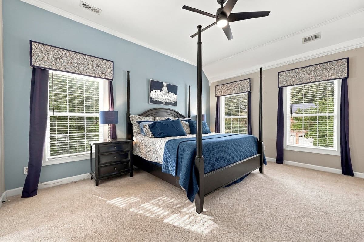
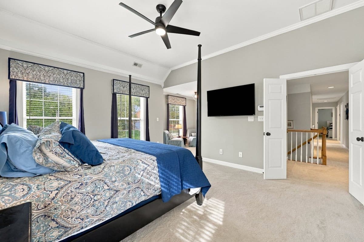
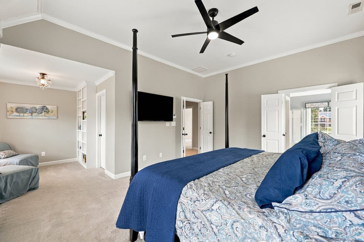
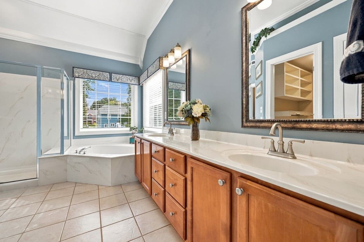
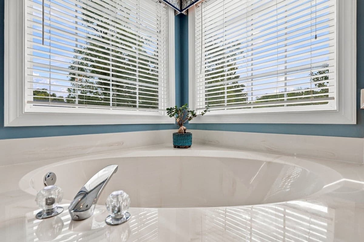
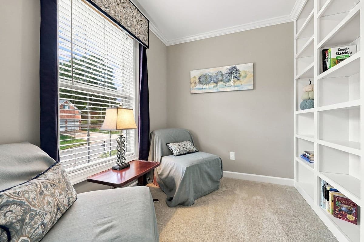
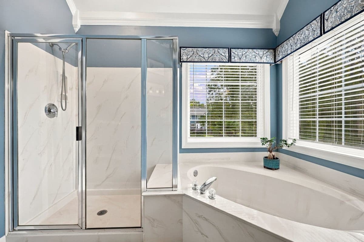
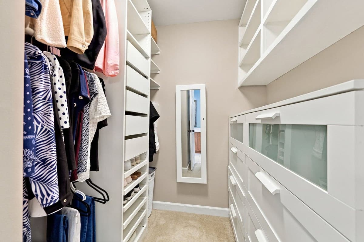
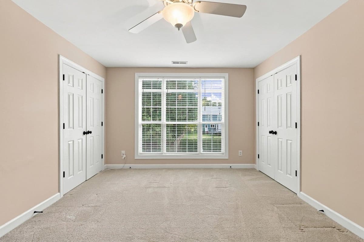
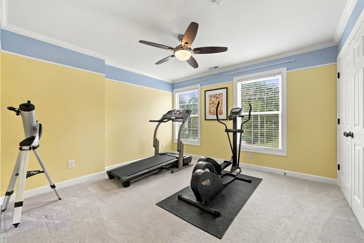
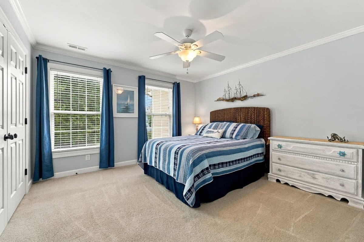
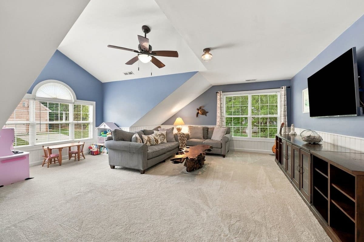
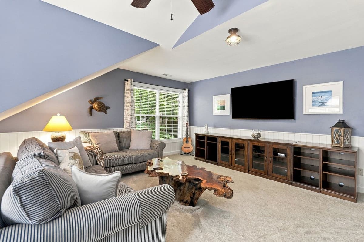
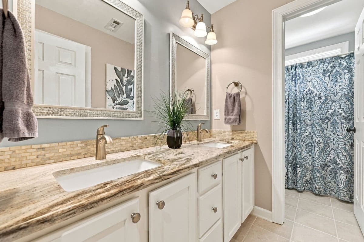
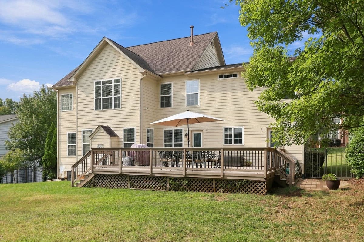
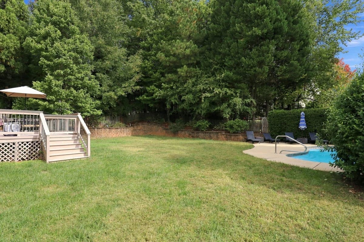
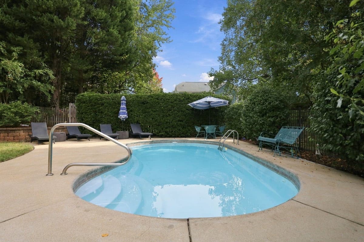
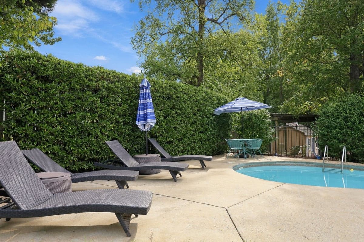
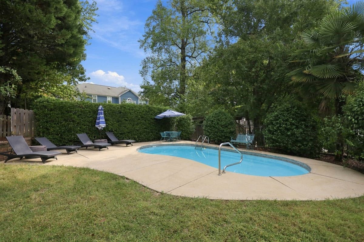
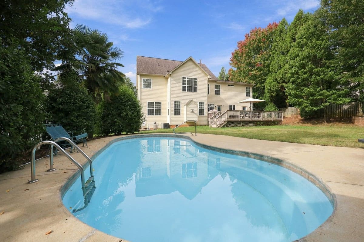
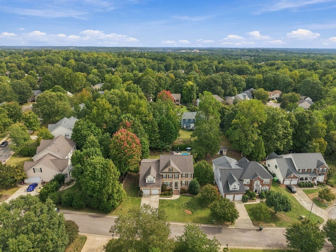
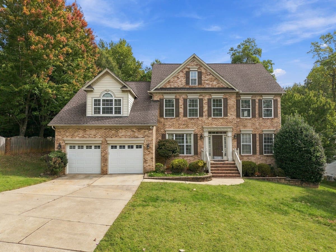
Gorgeous 6-Bedroom Home with Saltwater Pool, Beautiful Updates & Room for Everyone! Welcome to this stunning, move-in-ready home offering 6 bedrooms, 3 baths, an incredible layout, and exceptional indoor and outdoor living spaces! The desirable floor plan features a first-floor guest suite with a full bath, perfect for overnight guests or multigenerational living. 1st floor bath has been updated with a granite vanity top. The spacious, light filled family room showcases a charming shiplap accent wall and a one-of-a-kind, 100-year-old mantel beam. New hardwood floors in the guest bedroom and family room complement the beautifully refinished hardwoods throughout the main level. The chef’s kitchen is designed for both everyday living and entertaining, featuring quartz countertops, subway tile backsplash, stainless steel appliances, double ovens, an oversized island with convenient pullouts, and a new wine and coffee bar with beverage cooler. Nice size breakfast nook accommodates a large table. A huge walk-in pantry with wood shelving provides exceptional storage. The beautifully updated laundry room is equally impressive, offering quartz countertops, subway tile backsplash, stylish tile flooring, new cabinetry, a utility sink, abundant storage, and a convenient service door leading to the outdoor deck. The main level also includes an elegant dining room ideal for hosting family and friends, plus a private office with French doors. Upstairs, enjoy newer carpet with upgraded padding, a spacious primary suite with a comfortable sitting area and custom built-ins, and a walk-in closet with custom shelving. The primary bath features dual sinks, corner soaking tub, walk- in shower and a second custom walk-in closet. Four additional bedrooms and a large bonus room provide plenty of flexibility for family, guests, hobbies, or recreation. The large bonus room features decorative beadboard trim and is a wonderful "flex" spot. The updated secondary bath offers granite countertops and newer tile flooring. Storage is abundant throughout, including a walk-up attic and a garage with epoxy floors and custom storage solutions. A convenient back staircase adds functionality to the home’s thoughtful design. Step outside and enjoy the best of outdoor living! The expansive deck features a built-in gas line, making grilling and entertaining a breeze, while the sparkling saltwater pool sets the stage for unforgettable summer gatherings. Plenty of yard space provides room for pets, play, and outdoor enjoyment. With six bedrooms, generous living spaces, thoughtful updates, incredible storage, and a backyard made for entertaining, this exceptional home truly has it all. Move right in and start making memories!

Highlights

Fireplace

Property details

MLS
Doorify MLS
MLS #
10198133
Property type
Single Family Residence
Subdivision
Wood Spring
Status
Active
Days on market
6
On market date
October 12, 2026
Stories
N/A
Total bathrooms
3
Garage spaces
2
Parking spaces
N/A
Lot size
0.3 acres
Loading map…

Nearby schools

Within 10 miles. School directory data from the National Center for Education Statistics (NCES), accessed via the Urban Institute Education Data API. Local Score is calculated by INNOVATE Real Estate; where a state rating is shown, it comes from that state's own official school report card.

Elementary
Abbotts Creek Elementary
0.99 mi away · Grades -1-5
Zoned school (attendance boundary, 2015-16 data)
4.0
Local Score (state rating (2025) blended 70/30 with student-teacher ratio) -- not an official state rating
State rating: B (2025)
Enrollment
824
Student:teacher ratio
14.7:1
District
Wake County Schools
Middle
Wakefield Middle
2.09 mi away · Grades 6-8
Zoned school (attendance boundary, 2015-16 data)
3.0
Local Score (state rating (2025) blended 70/30 with student-teacher ratio) -- not an official state rating
State rating: C (2025)
Enrollment
921
Student:teacher ratio
17.1:1
District
Wake County Schools
High
Heritage High
4.29 mi away · Grades 9-12
Zoned school (attendance boundary, 2015-16 data)
3.4
Local Score (state rating (2025) blended 70/30 with student-teacher ratio) -- not an official state rating
State rating: B (2025)
Enrollment
1,921
Student:teacher ratio
18.1:1
District
Wake County Schools

Walkability

Blended score for Raleigh's center, calculated by INNOVATE Real Estate from two sources: the EPA's National Walkability Index (street network, transit, land-use mix) and Google Places amenity data (what's actually reachable on foot from this point). EPA National Walkability Index only -- nearby-amenity data not cached yet for this area.

53
Somewhat walkable
out of 100
EPA National Walkability Index
10.7 / 20 -- Above average walkable

Market position

How this listing compares to current activity in Raleigh, from live MLS data.

On the market 6 days -- 107 fewer days than Raleigh's current average of 113 days.
For reference, the median list price across 2,851 active listings in Raleigh right now is $375,000.

Mortgage calculator

Estimate only - actual rate and payment depend on your lender, credit, and loan program.

$
%
%
Adjust tax / insurance estimates
% / yr
$
/mo
Est. monthly payment
$5,569/mo
$179,980 down
$719,920 loan
Principal & interest$4,669
Property tax (est.)$750
Home insurance (est.)$150

Similar homes you might like

Data source: Listing information provided by Doorify MLS via Trestle/CoreLogic. Last updated 3 days ago.

Information herein deemed reliable but not guaranteed; all measurements, school assignments, HOA fees, taxes, and feature lists are approximate and should be independently verified. Equal Housing Opportunity.