01_beyc6ace73eb874d4 - 7809 Elkton Lane, Powell, TN 37849, Powell
02_beyc6ace73ec24965 - 7809 Elkton Lane, Powell, TN 37849, Powell
03_beyc6ace73f6e6251 - 7809 Elkton Lane, Powell, TN 37849, Powell
04_beyc6ace73f7105ff - 7809 Elkton Lane, Powell, TN 37849, Powell
05_beyc6ace74029007b - 7809 Elkton Lane, Powell, TN 37849, Powell
06_beyc6ace74018b93f - 7809 Elkton Lane, Powell, TN 37849, Powell
07_beyc6ace740fcf990 - 7809 Elkton Lane, Powell, TN 37849, Powell
08_beyc6ace740c2309e - 7809 Elkton Lane, Powell, TN 37849, Powell
09_beyc6ace7416de46c - 7809 Elkton Lane, Powell, TN 37849, Powell
10_beyc6ace741d74d1f - 7809 Elkton Lane, Powell, TN 37849, Powell
11_beyc6ace741fcf88d - 7809 Elkton Lane, Powell, TN 37849, Powell
12_beyc6ace742796e6b - 7809 Elkton Lane, Powell, TN 37849, Powell
13_beyc6ace74297d6f3 - 7809 Elkton Lane, Powell, TN 37849, Powell
14_beyc6ace7436274c7 - 7809 Elkton Lane, Powell, TN 37849, Powell
15_beyc6ace743278780 - 7809 Elkton Lane, Powell, TN 37849, Powell
16_beyc6ace743c97982 - 7809 Elkton Lane, Powell, TN 37849, Powell
17_beyc6ace7441474bf - 7809 Elkton Lane, Powell, TN 37849, Powell
18_beyc6ace744610e9e - 7809 Elkton Lane, Powell, TN 37849, Powell
19_beyc6ace744b5d0f6 - 7809 Elkton Lane, Powell, TN 37849, Powell
20_beyc6ace7451adab7 - 7809 Elkton Lane, Powell, TN 37849, Powell
21_beyc6ace7457a38e7 - 7809 Elkton Lane, Powell, TN 37849, Powell
22_beyc6ace745a59b28 - 7809 Elkton Lane, Powell, TN 37849, Powell
23_beyc6ace74618dd69 - 7809 Elkton Lane, Powell, TN 37849, Powell
24_beyc6ace746356f38 - 7809 Elkton Lane, Powell, TN 37849, Powell
25_beyc6ace7469ba46e - 7809 Elkton Lane, Powell, TN 37849, Powell
26_beyc6ace746e64c55 - 7809 Elkton Lane, Powell, TN 37849, Powell
27_beyc6ace7472891f1 - 7809 Elkton Lane, Powell, TN 37849, Powell
28_beyc6ace74782a4b7 - 7809 Elkton Lane, Powell, TN 37849, Powell
29_beyc6ace747e056b9 - 7809 Elkton Lane, Powell, TN 37849, Powell
30_beyc6ace7481361ff - 7809 Elkton Lane, Powell, TN 37849, Powell
31_beyc6ace748935322 - 7809 Elkton Lane, Powell, TN 37849, Powell
32_beyc6ace748a8af62 - 7809 Elkton Lane, Powell, TN 37849, Powell
33_beyc6ace7493353cf - 7809 Elkton Lane, Powell, TN 37849, Powell
34_beyc6ace7494caa7a - 7809 Elkton Lane, Powell, TN 37849, Powell
35_beyc6ace749bcdfba - 7809 Elkton Lane, Powell, TN 37849, Powell
36_beyc6ace74a03e1b6 - 7809 Elkton Lane, Powell, TN 37849, Powell
37_beyc6ace74a4d2ce7 - 7809 Elkton Lane, Powell, TN 37849, Powell
38_beyc6ace74aa05454 - 7809 Elkton Lane, Powell, TN 37849, Powell
39_beyc6ace74ae363ff - 7809 Elkton Lane, Powell, TN 37849, Powell
40_beyc6ace74b41b928 - 7809 Elkton Lane, Powell, TN 37849, Powell
41_beyc6ace74b94301b - 7809 Elkton Lane, Powell, TN 37849, Powell
42_beyc6ace74bd5a434 - 7809 Elkton Lane, Powell, TN 37849, Powell
43_beyc6ace74c3bf6ef - 7809 Elkton Lane, Powell, TN 37849, Powell
44_beyc6ace74c5dd511 - 7809 Elkton Lane, Powell, TN 37849, Powell
45_beyc6ace74cd3ea0e - 7809 Elkton Lane, Powell, TN 37849, Powell
46_beyc6ace74cfb161f - 7809 Elkton Lane, Powell, TN 37849, Powell
47_beyc6ace74dc33ac9 - 7809 Elkton Lane, Powell, TN 37849, Powell
47 photos

$419,000

7809 Elkton Lane, Powell, TN 37849
Powell, TN 37849
Listed by Steve Koleno · Beycome Brokerage Realty, LLC
Bedrooms
4
Bathrooms
3
Living area
N/A
Year built
2016

About this home

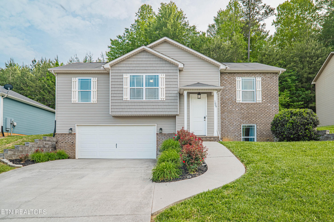
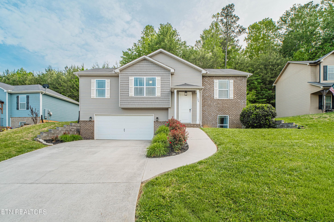
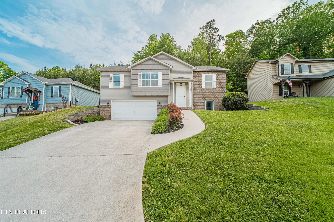
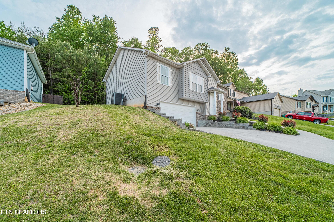
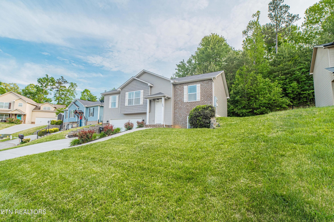
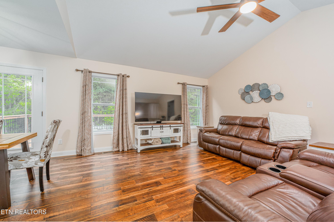
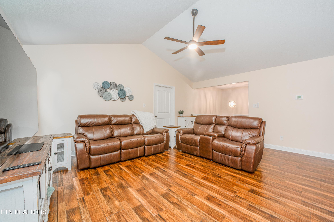
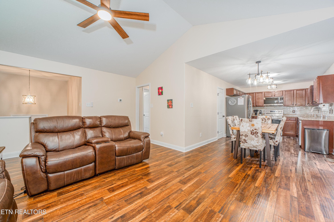
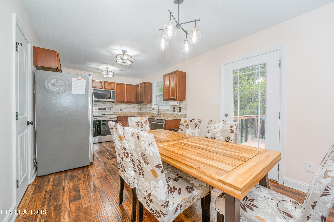
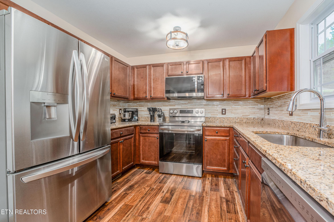
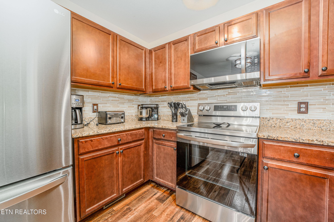
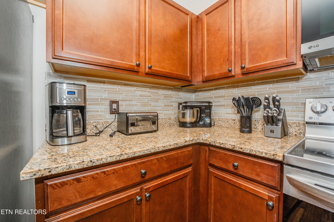
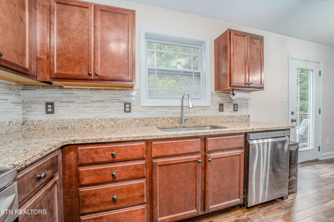
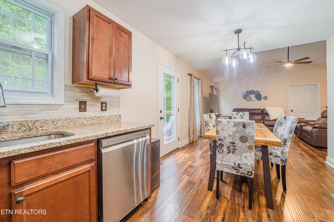
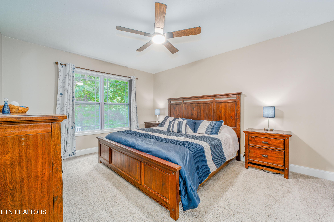
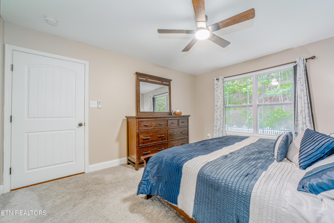
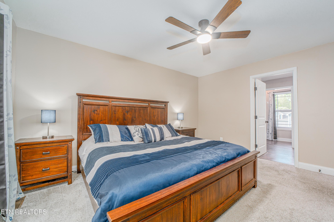
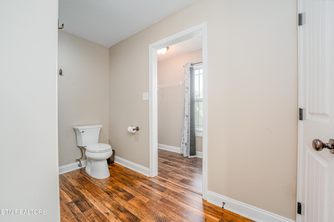
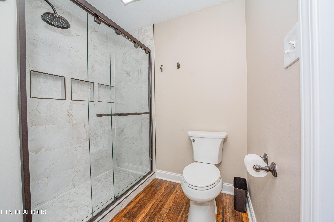
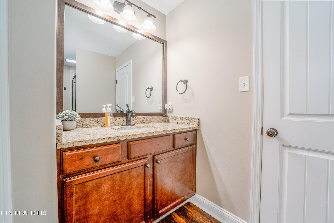
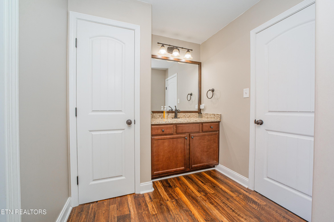
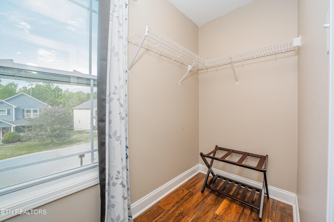
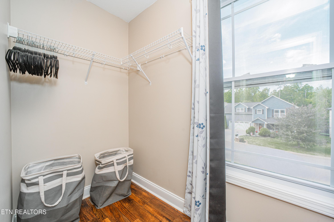
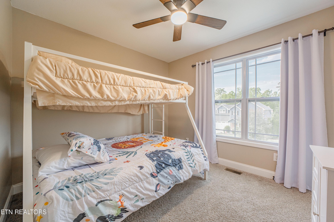
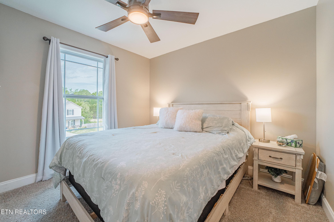
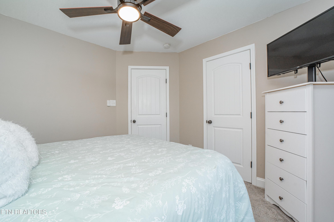
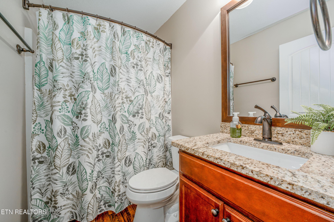
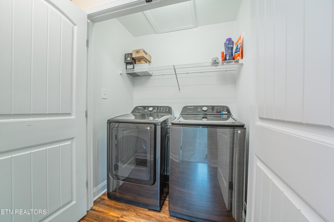
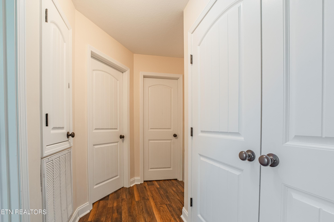
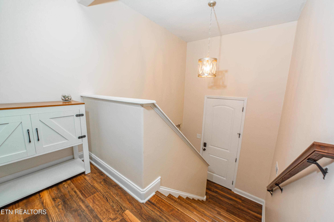
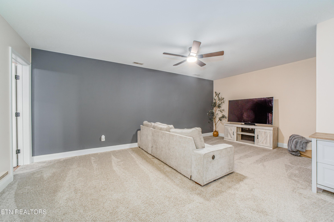
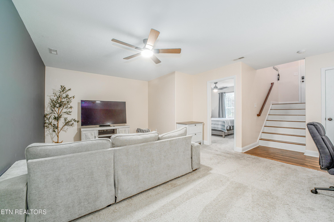
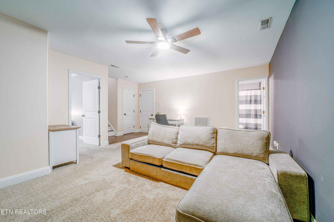
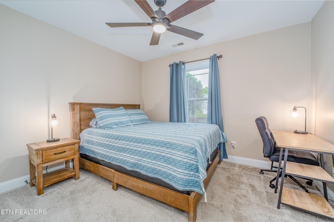
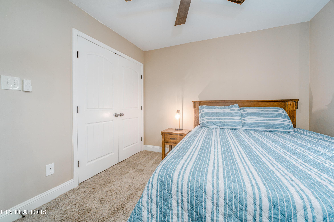
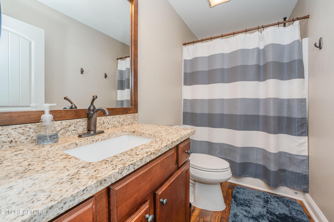
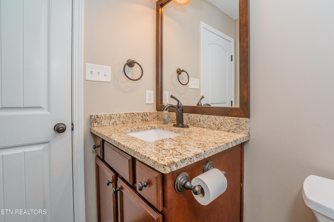
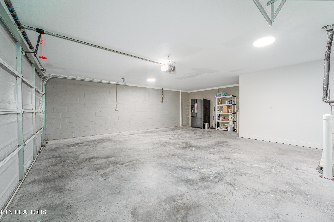
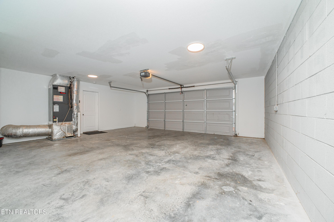
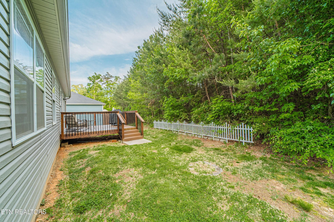
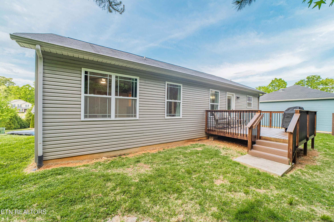
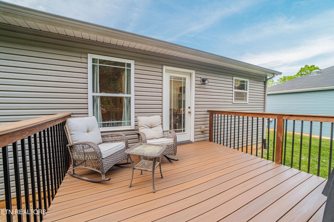
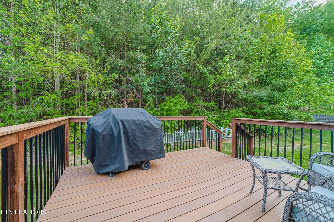
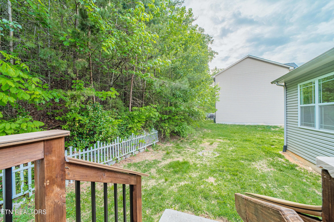
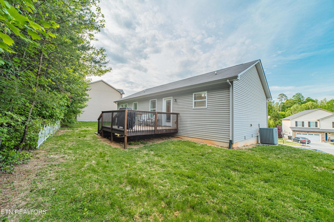
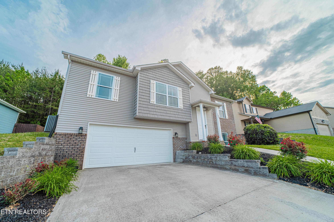
Welcome home to this beautifully upgraded 4-bedroom, 3-bath split foyer - minutes from Knoxville with the peace of a private, wooded lot. Step into a kitchen made for entertaining, featuring granite countertops, a tile backsplash, an extra-large single stainless undermount sink, and sleek high-neck Delta faucets. The open main living areas are finished in rich engineered hardwood and illuminated by upgraded LED lighting and fans throughout. Retreat to the master suite, offering his-and-her walk-in closets and a spa-inspired master bath with a rain shower and floor-to-ceiling tile - a true escape at the end of the day. Every bathroom in the home carries the same upgraded granite and Delta faucet finishes for a cohesive, high-end feel. Enjoy the outdoors from the brand-new composite deck off the dining room, overlooking a private, wooded backyard - the perfect spot for morning coffee or evening relaxation. Additional highlights include an extra-large two-car garage complete with a French door Samsung refrigerator, and an in-home washer and dryer for everyday convenience. This is upgraded living with privacy and space! Agent Owned. Buyer to verify all information.

Property details

MLS
East Tennessee REALTORS® MLS
MLS #
1358752
Property type
Single Family Residence
Subdivision
Boulder Point Phase 1
Status
Active
Days on market
1
On market date
October 13, 2026
Stories
N/A
Total bathrooms
3
Garage spaces
2
Parking spaces
N/A
Lot size
0.21 acres
Loading map…

Nearby schools

Within 10 miles. School directory data from the National Center for Education Statistics (NCES), accessed via the Urban Institute Education Data API. Local Score is calculated by INNOVATE Real Estate; where a state rating is shown, it comes from that state's own official school report card.

Elementary
Powell Elementary
1.99 mi away · Grades 0-5
Nearest school -- attendance-zone data not available here
4.0
Local Score (student-teacher ratio only (preliminary -- will incorporate state test-score data once available)) -- not an official state rating
Enrollment
779
Student:teacher ratio
14.4:1
District
Knox County
Middle
Powell Middle School
0.79 mi away · Grades 6-8
Nearest school -- attendance-zone data not available here
3.0
Local Score (student-teacher ratio only (preliminary -- will incorporate state test-score data once available)) -- not an official state rating
Enrollment
869
Student:teacher ratio
15.8:1
District
Knox County
High
Powell High School
1.78 mi away · Grades 9-12
Nearest school -- attendance-zone data not available here
3.0
Local Score (student-teacher ratio only (preliminary -- will incorporate state test-score data once available)) -- not an official state rating
Enrollment
1,322
Student:teacher ratio
17.6:1
District
Knox County

Walkability

Blended score for Powell's center, calculated by INNOVATE Real Estate from two sources: the EPA's National Walkability Index (street network, transit, land-use mix) and Google Places amenity data (what's actually reachable on foot from this point). 60% EPA National Walkability Index + 40% nearby-amenity density (Google Places).

22
Car-dependent
out of 100
EPA National Walkability Index
6.3 / 20 -- Below average walkable
Google Places amenity density
8 / 100
Restaurants & cafes3
Grocery stores0
Parks0
Schools0
Transit stops0
Pharmacies0

Mortgage calculator

Estimate only - actual rate and payment depend on your lender, credit, and loan program.

$
%
%
Adjust tax / insurance estimates
% / yr
$
/mo
Est. monthly payment
$2,673/mo
$83,800 down
$335,200 loan
Principal & interest$2,174
Property tax (est.)$349
Home insurance (est.)$150

Similar homes you might like

Data source: Listing information provided by East Tennessee REALTORS® MLS via Trestle/CoreLogic. Last updated 3 days ago.

Information herein deemed reliable but not guaranteed; all measurements, school assignments, HOA fees, taxes, and feature lists are approximate and should be independently verified. Equal Housing Opportunity.