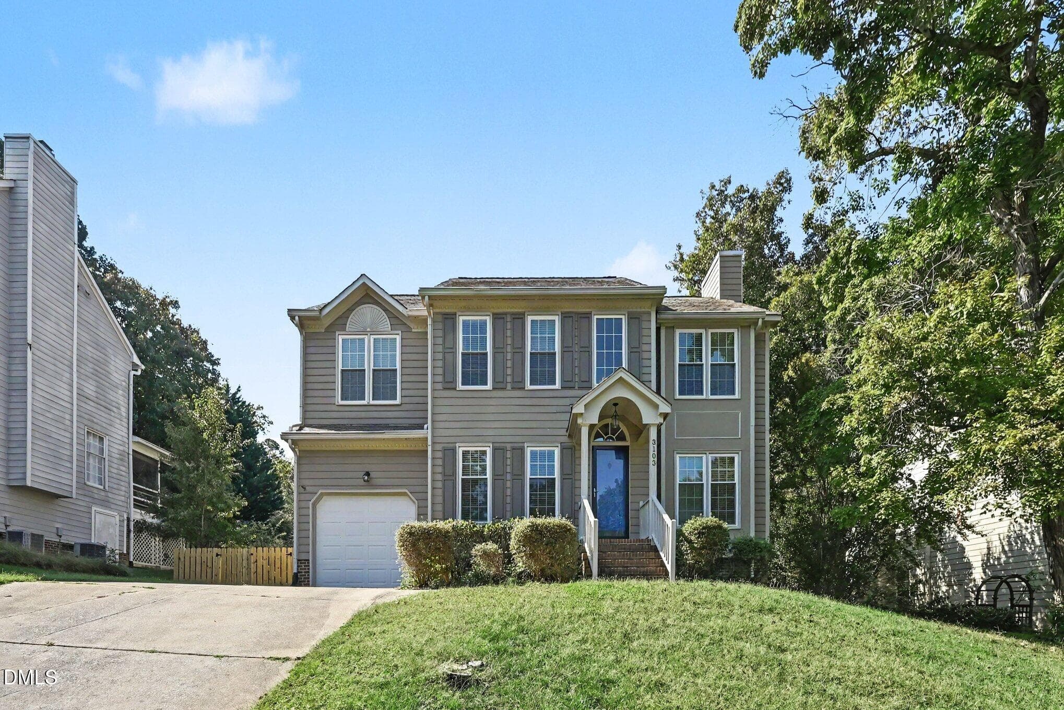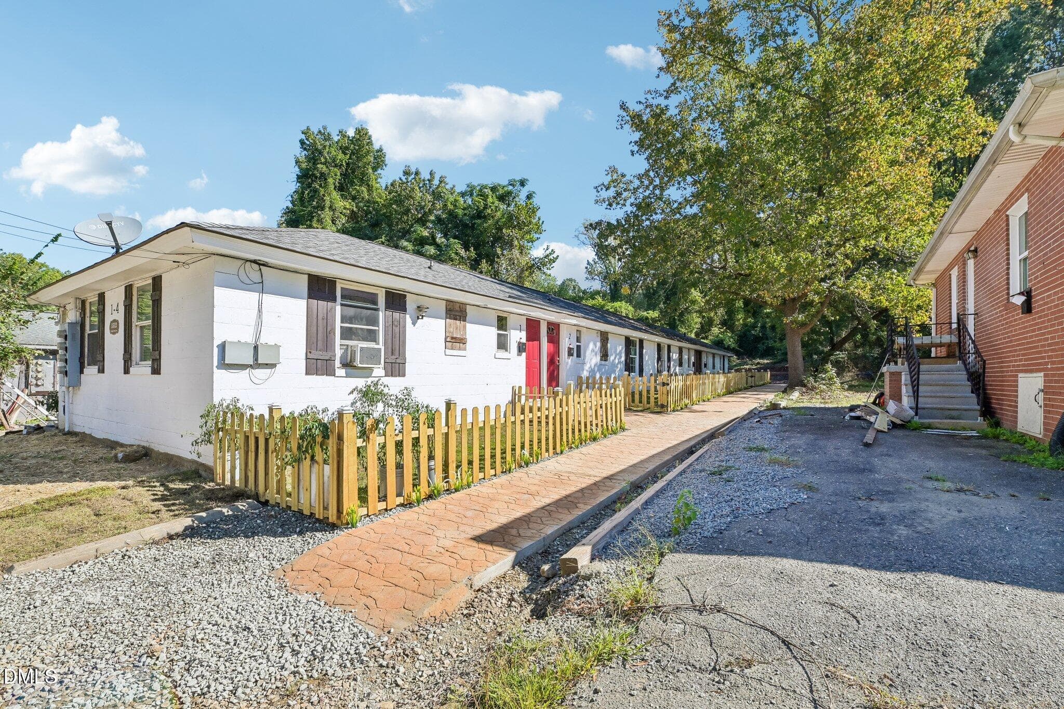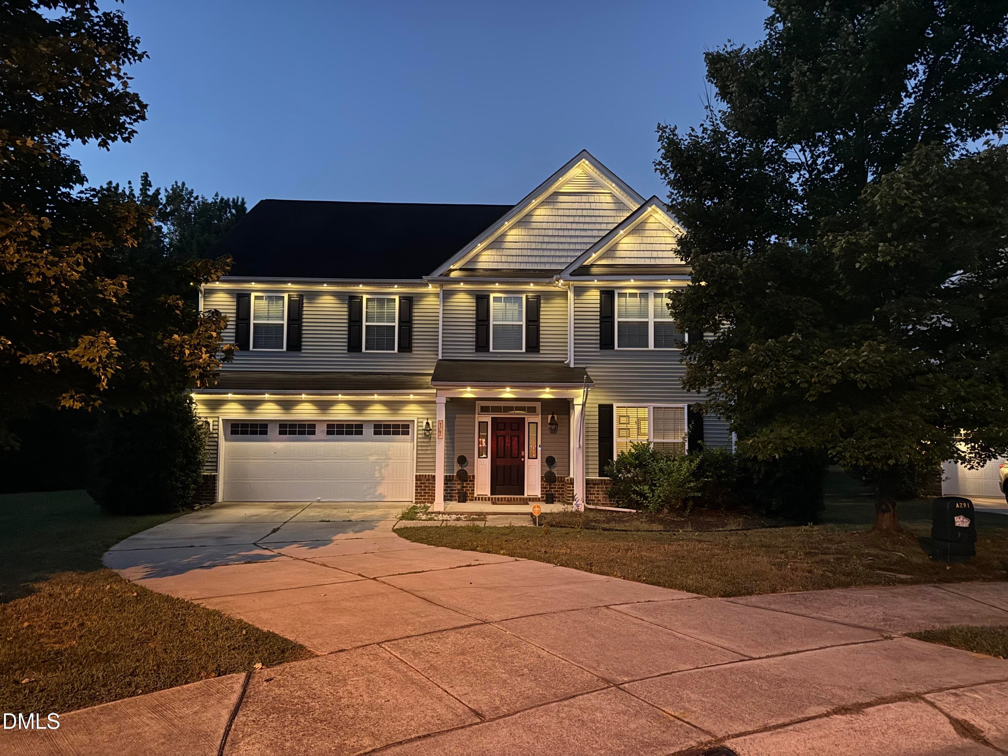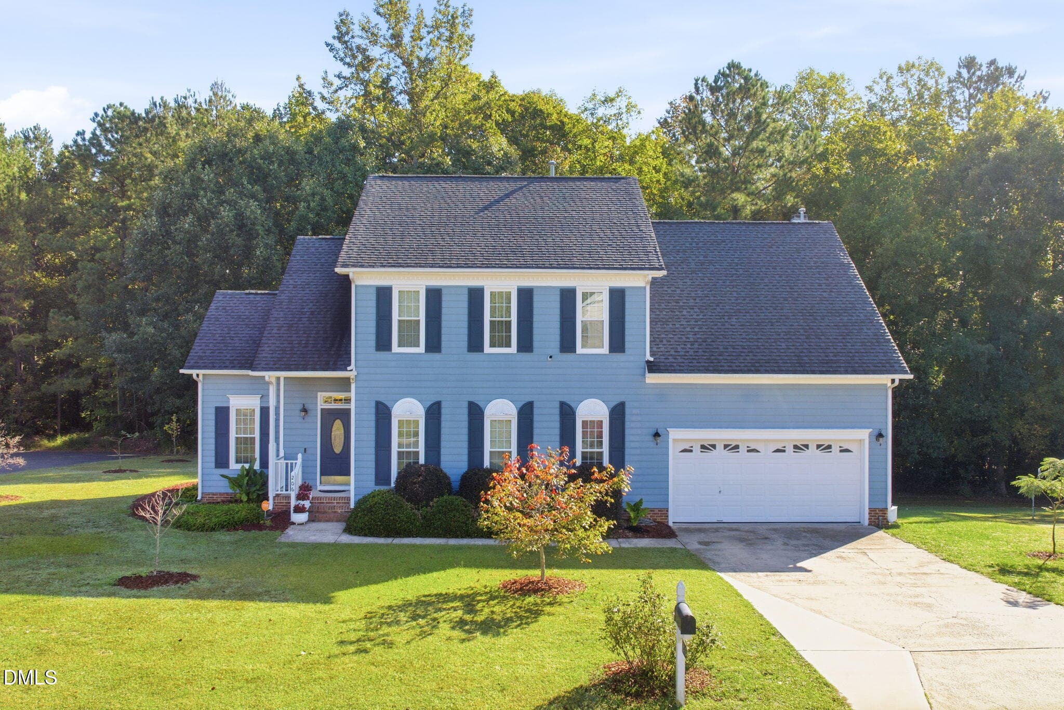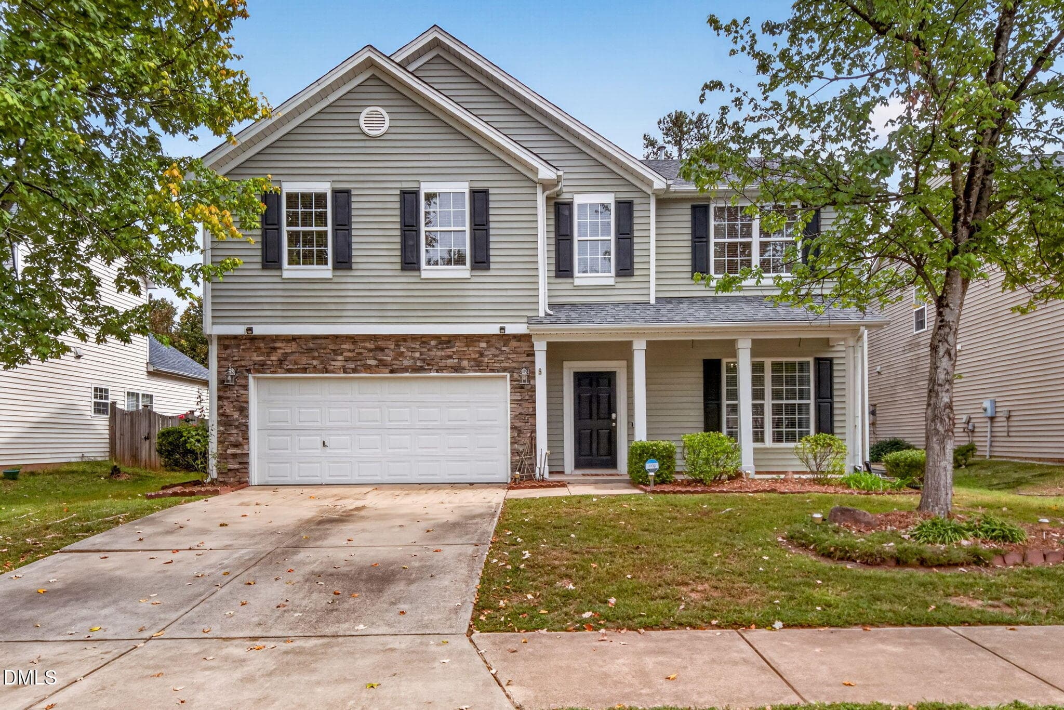
Front of Structure - 2229 Cedar Grove Drive, Durham, NC 27703, Durham
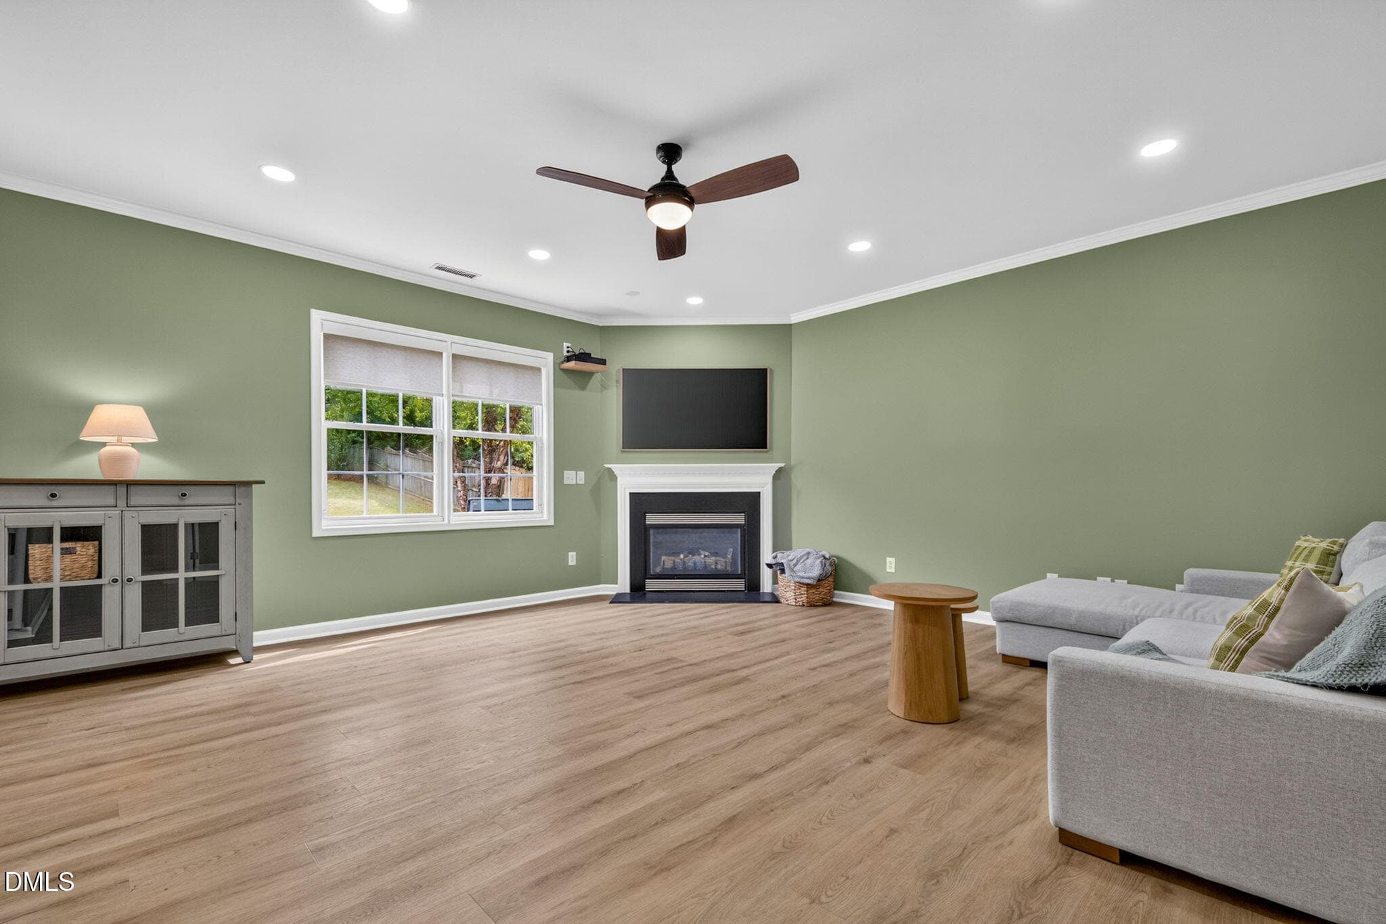
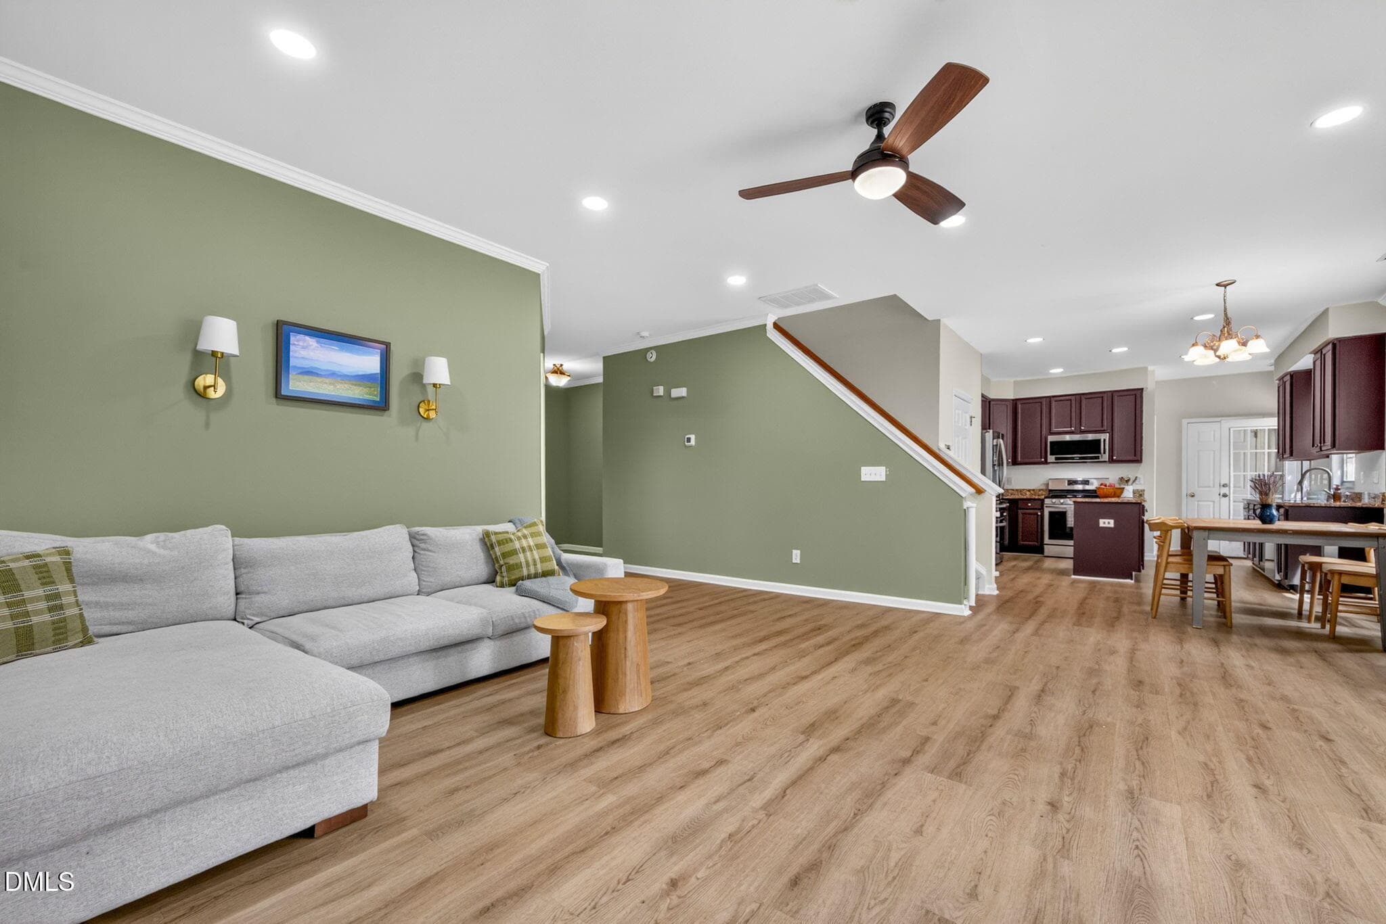
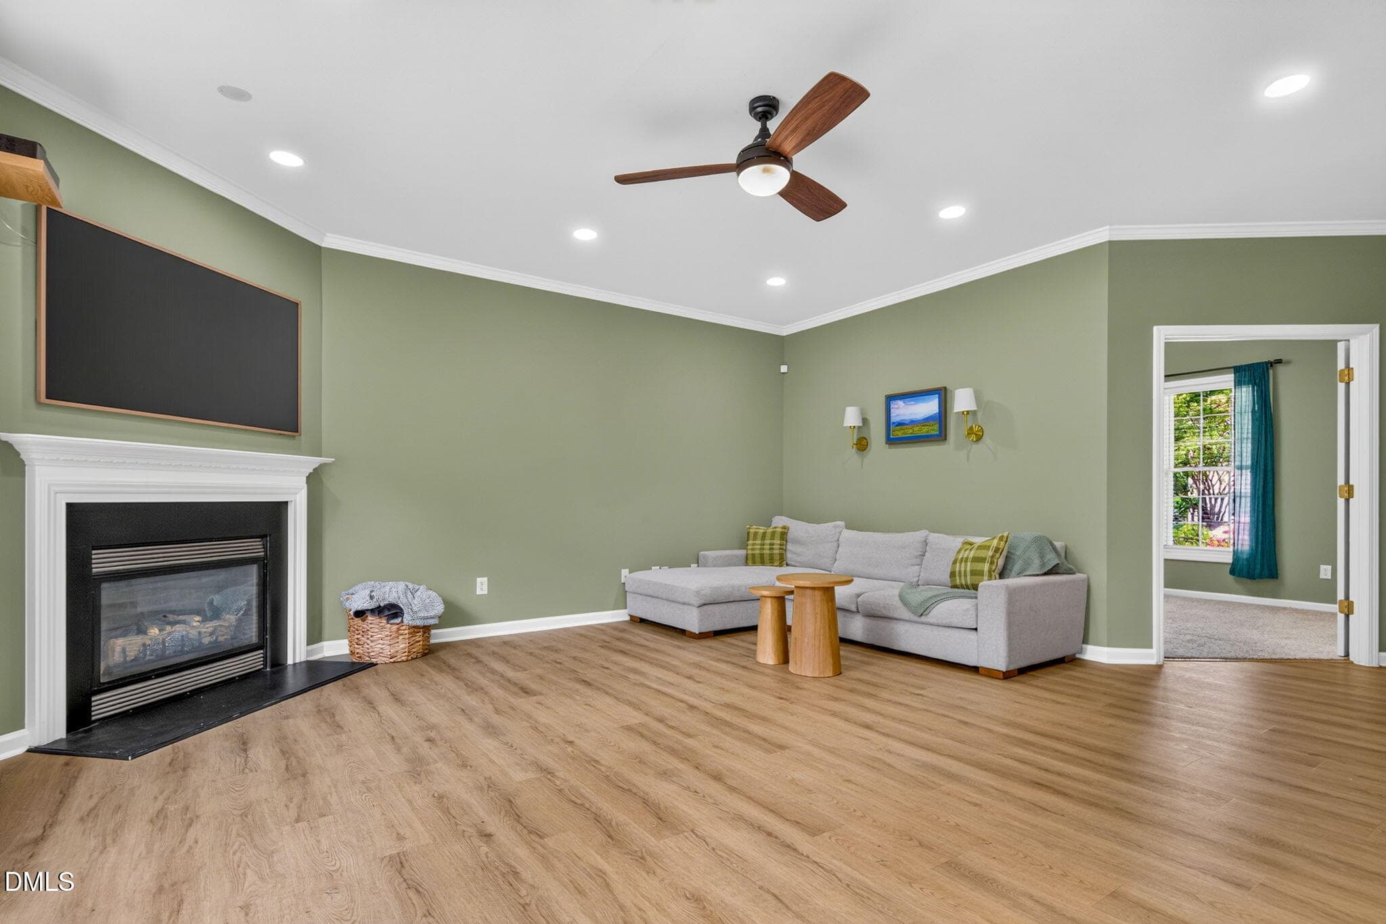
Living Room - 2229 Cedar Grove Drive, Durham, NC 27703, Durham
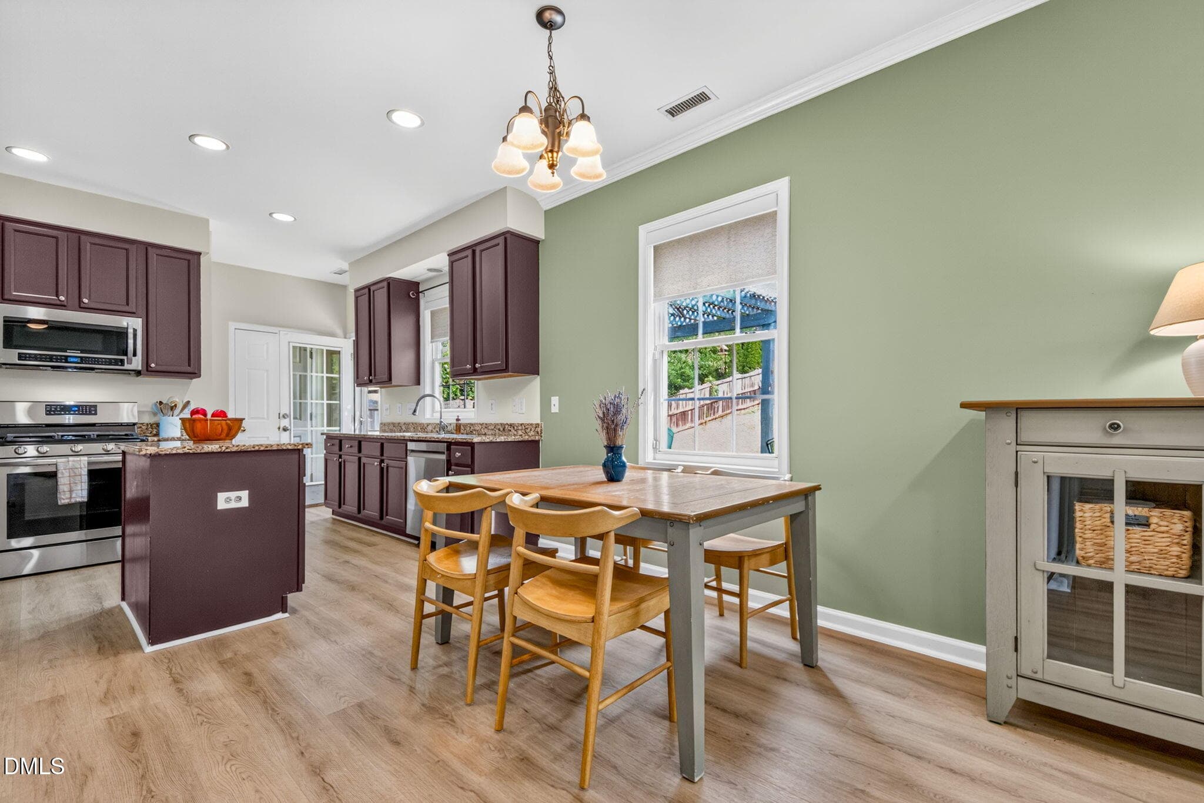
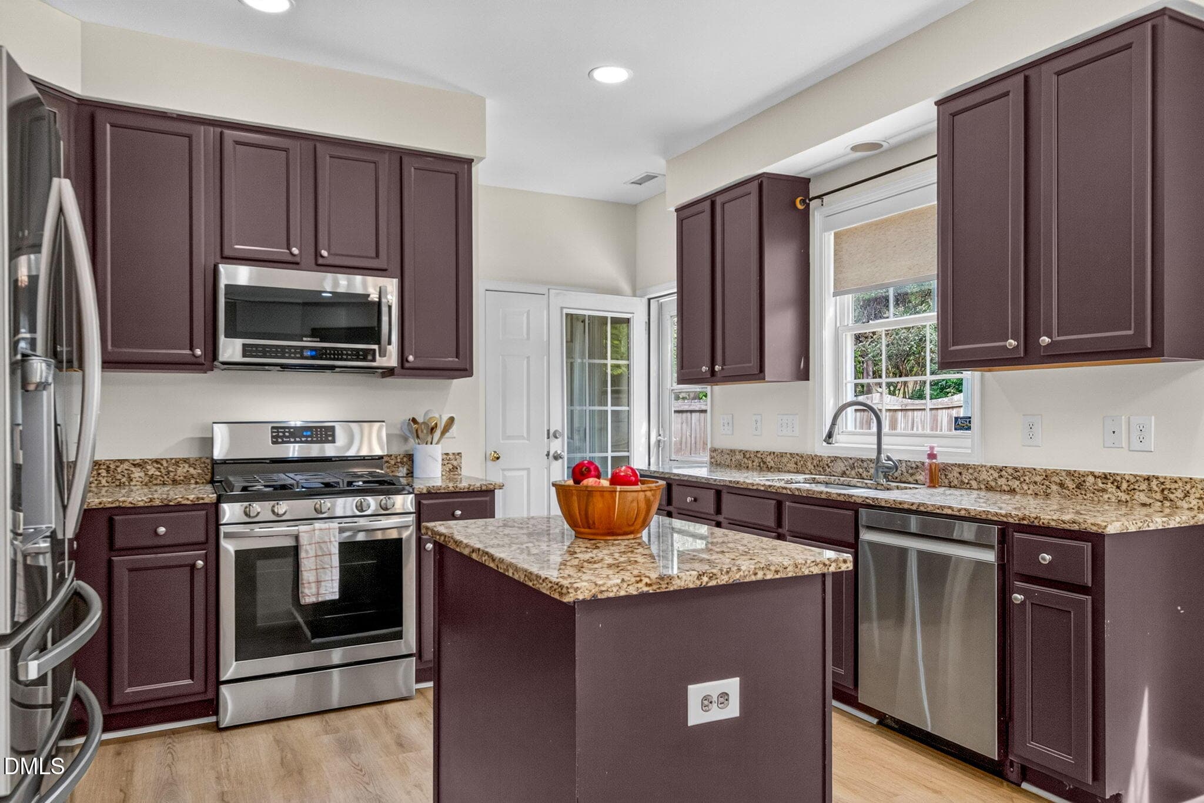
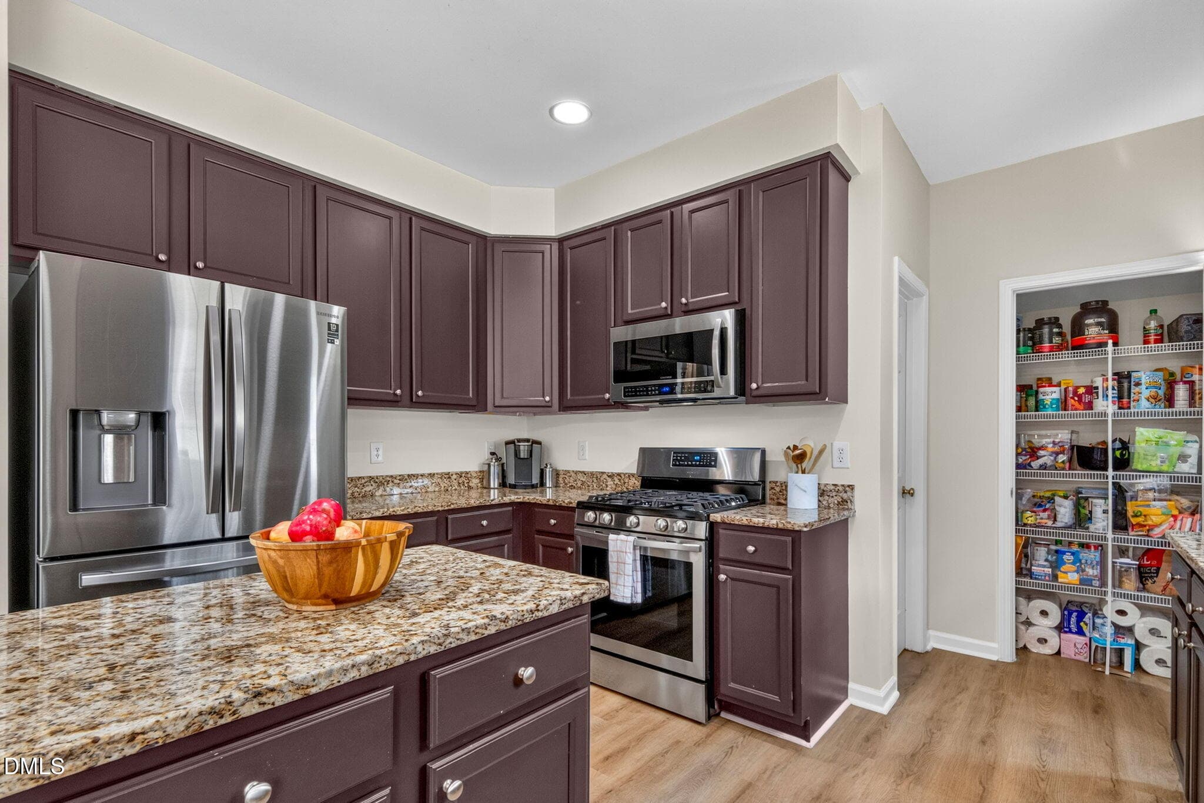
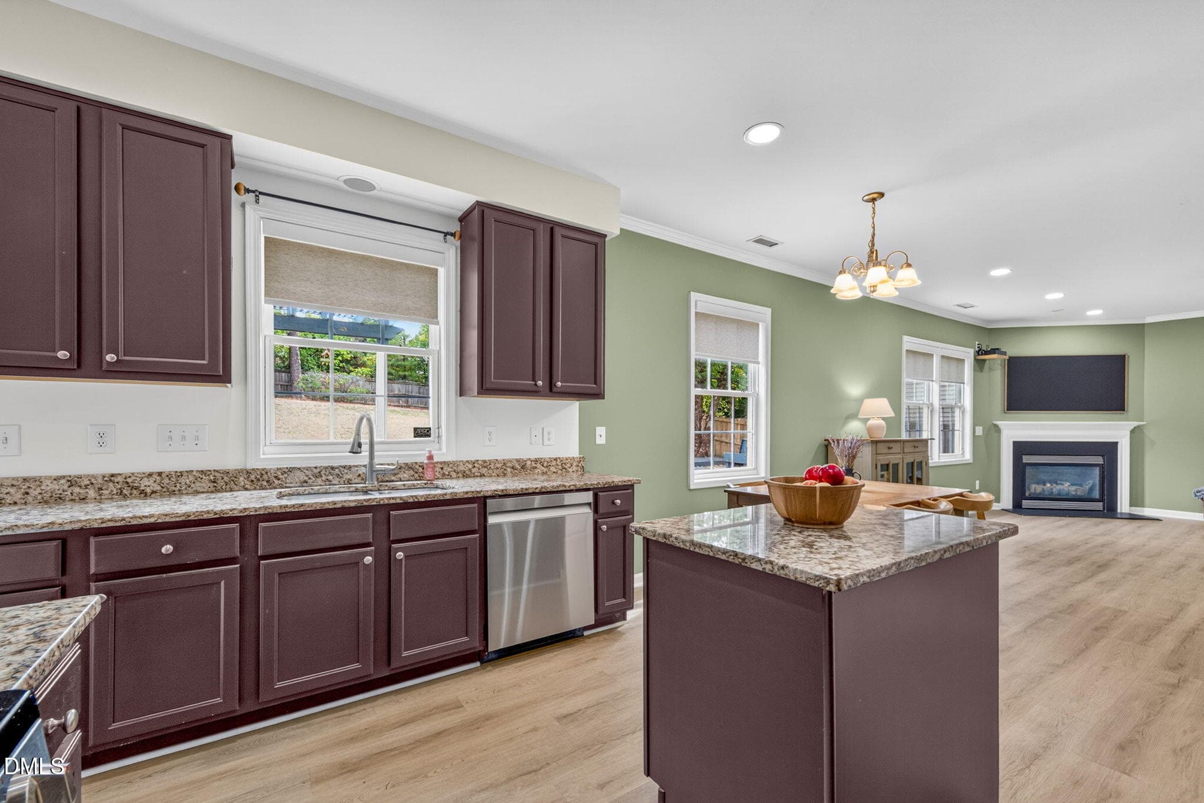
Kitchen - 2229 Cedar Grove Drive, Durham, NC 27703, Durham
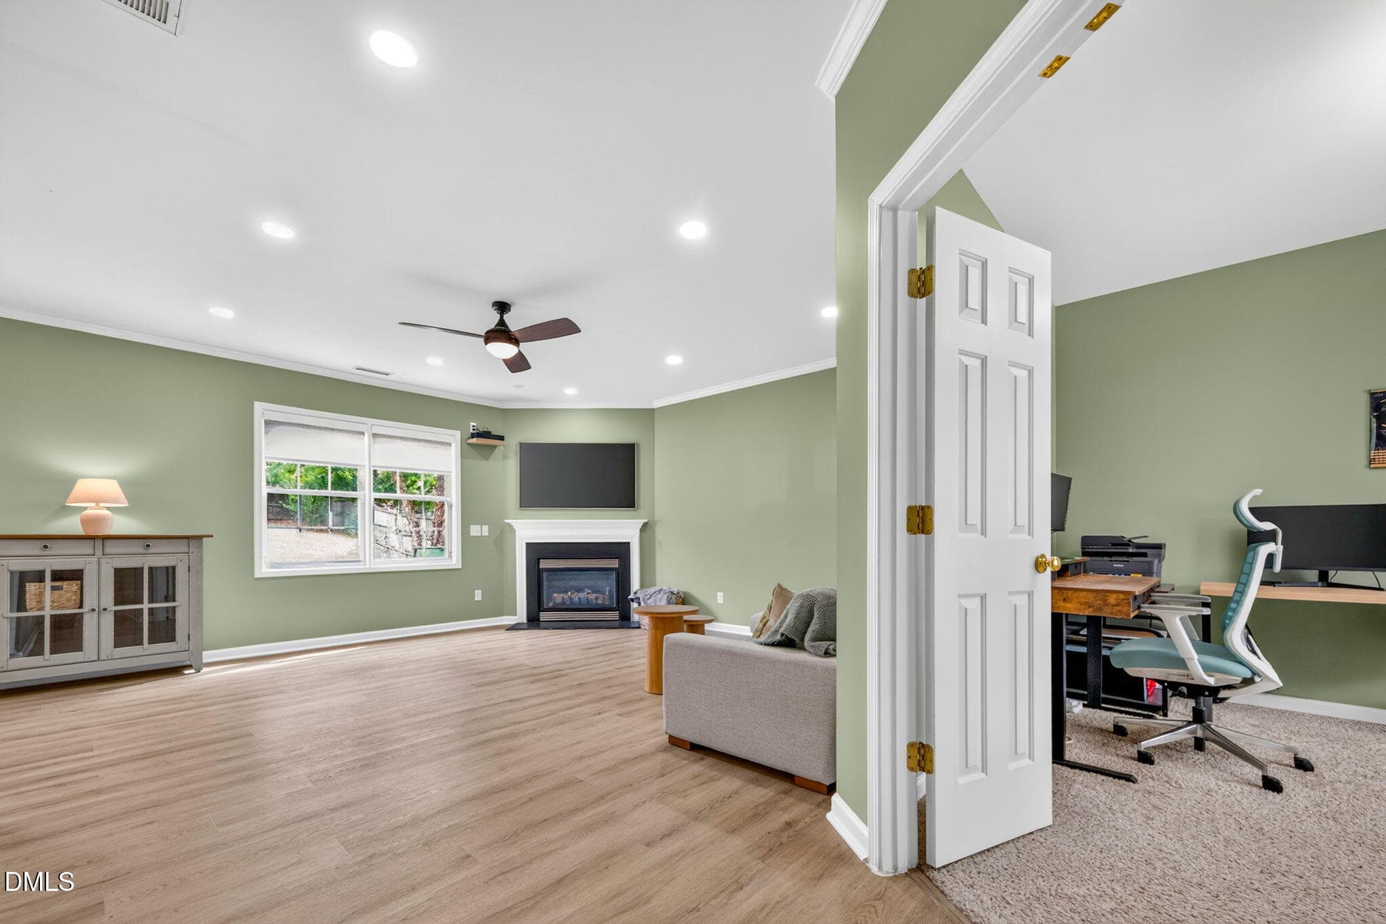
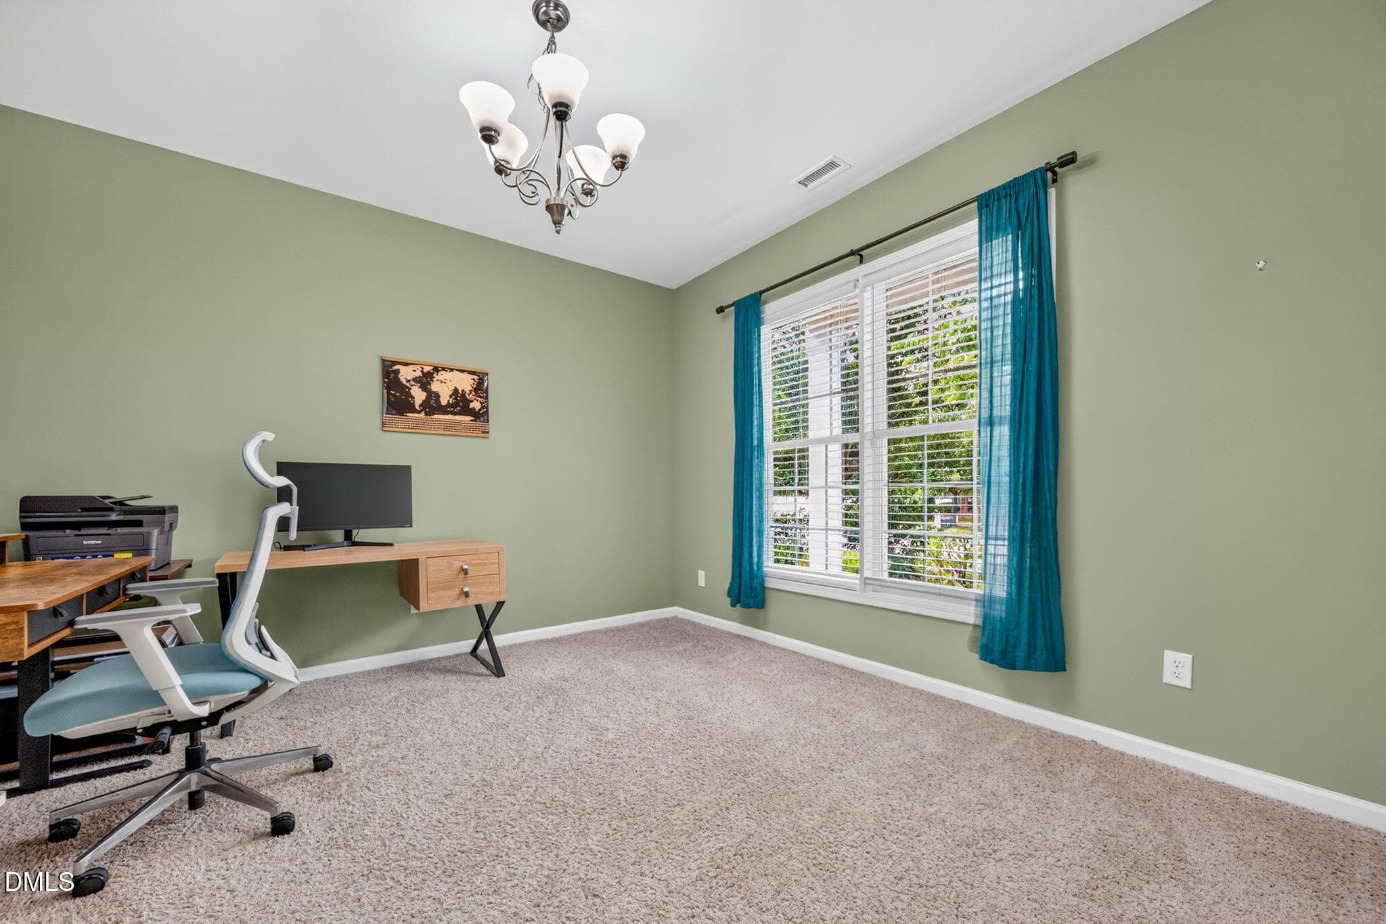
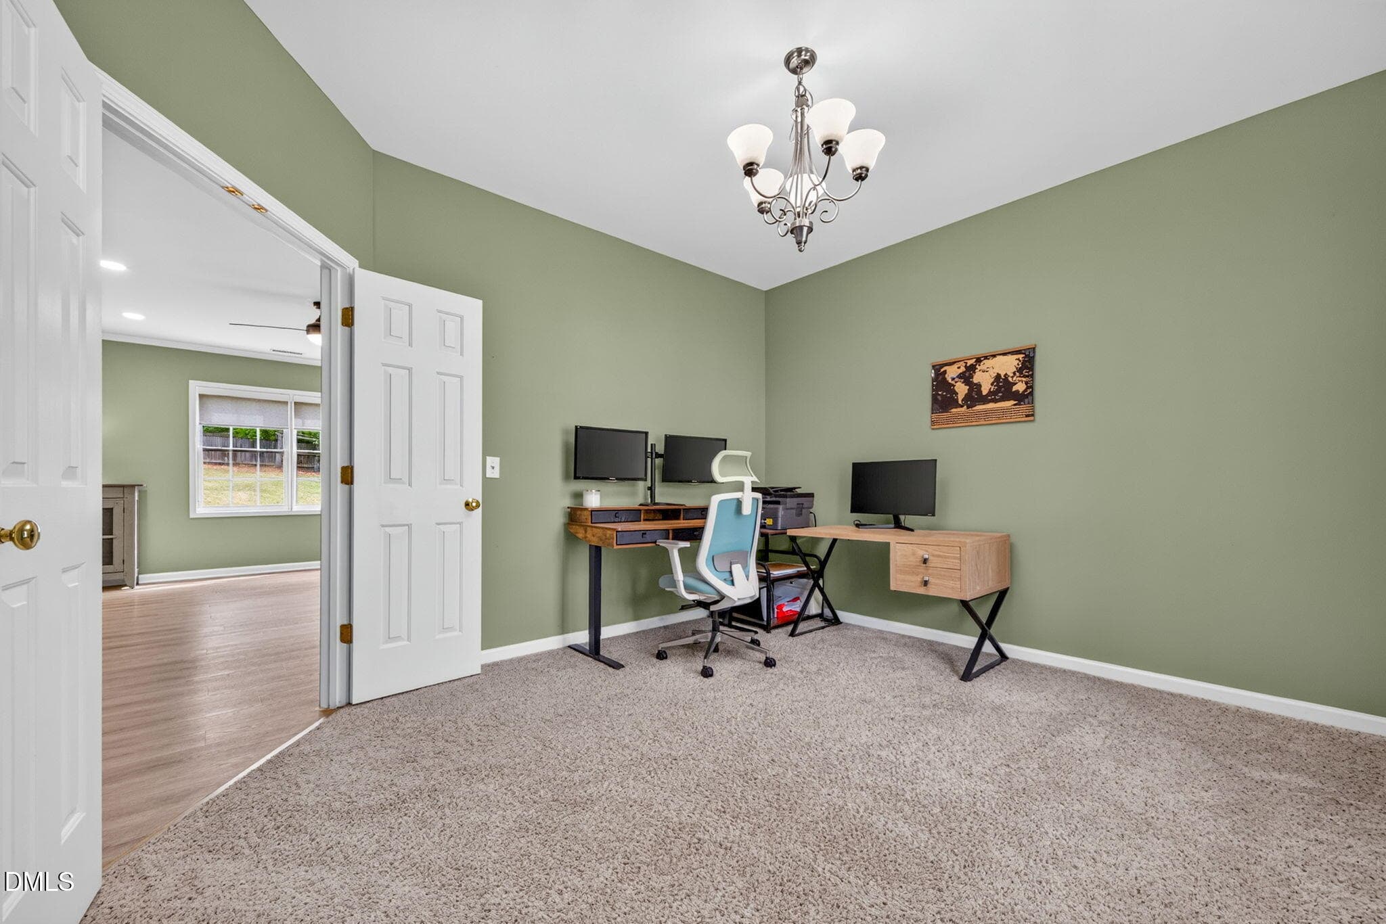
Family Room/Study - 2229 Cedar Grove Drive, Durham, NC 27703, Durham
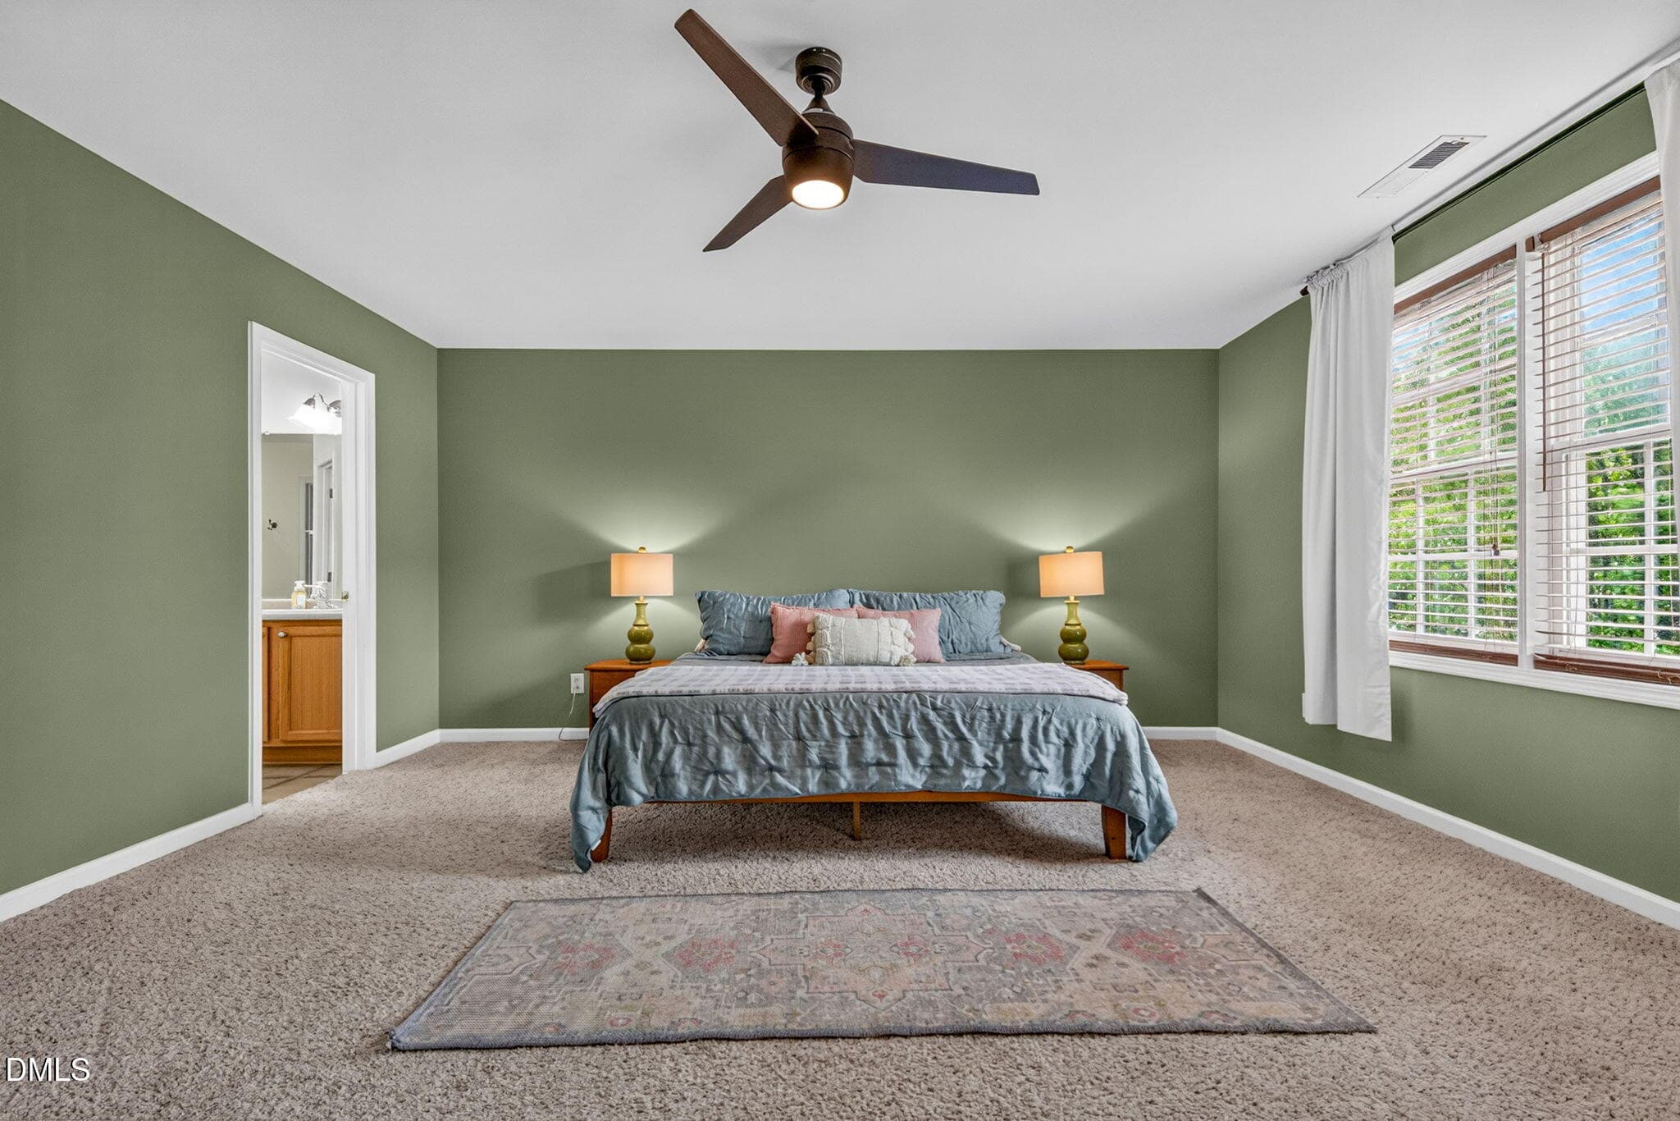
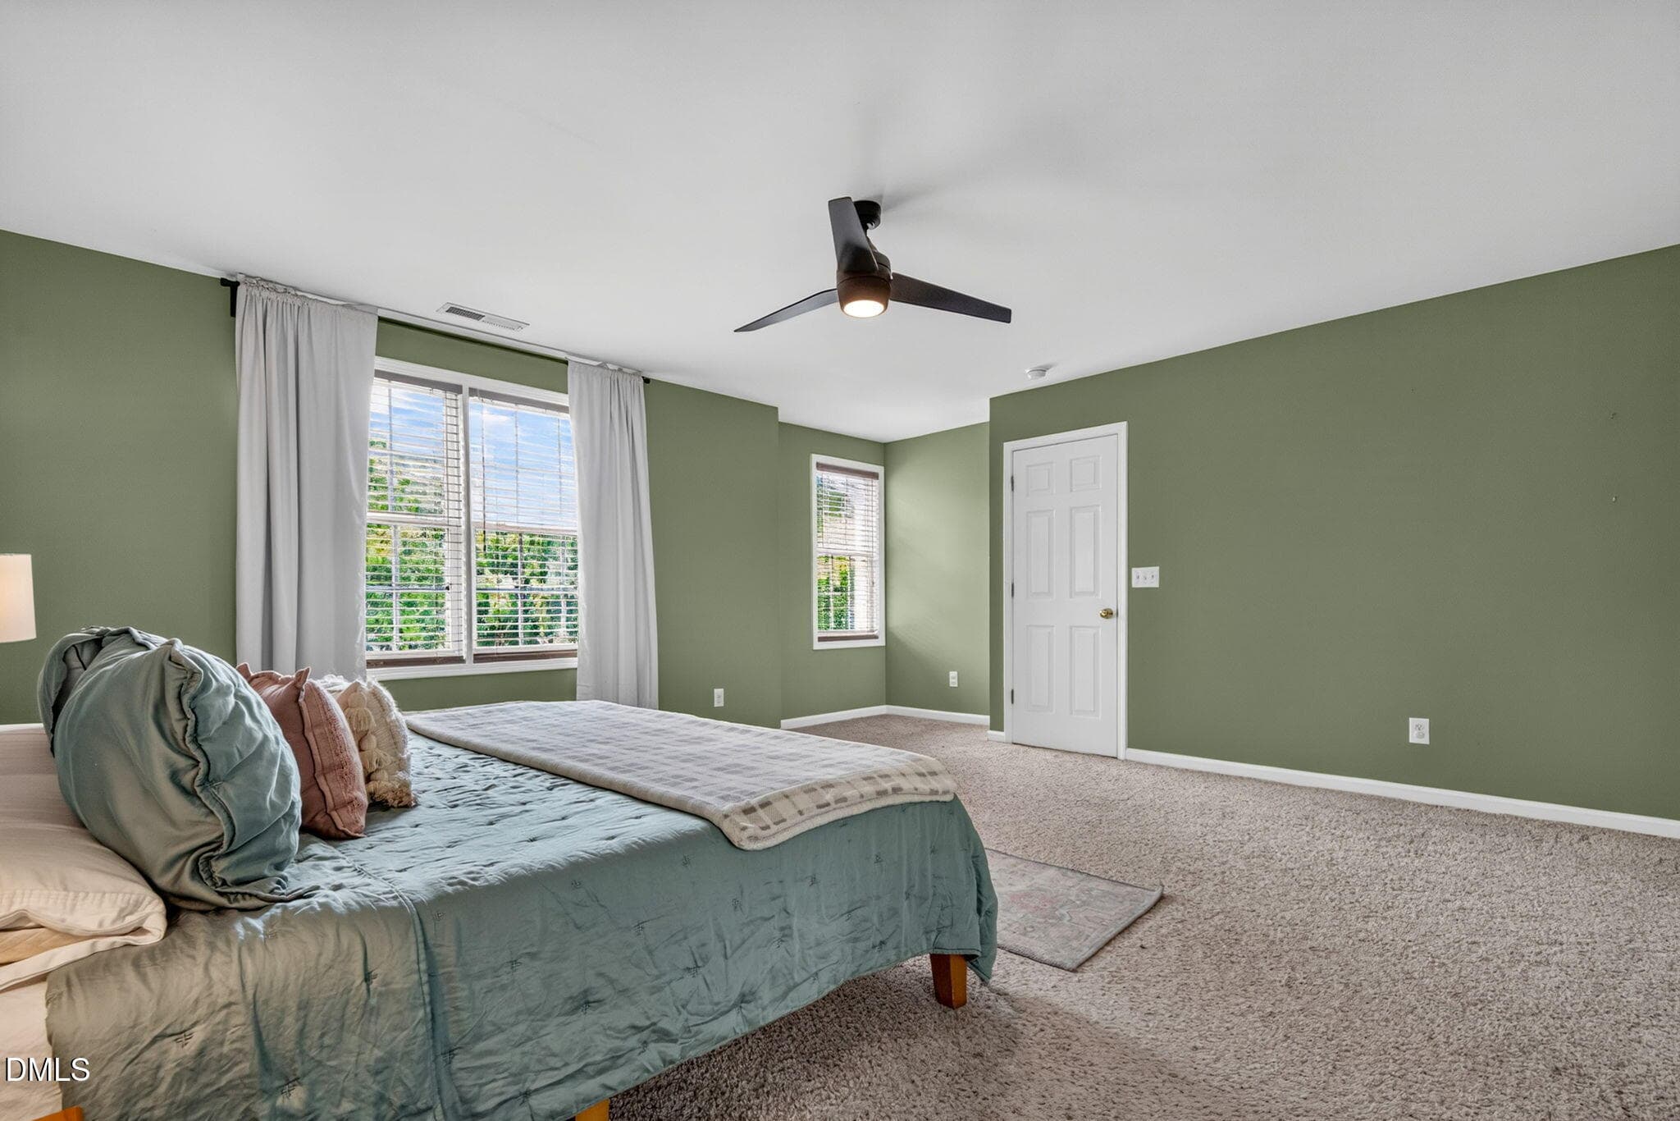
Master Bedroom - 2229 Cedar Grove Drive, Durham, NC 27703, Durham
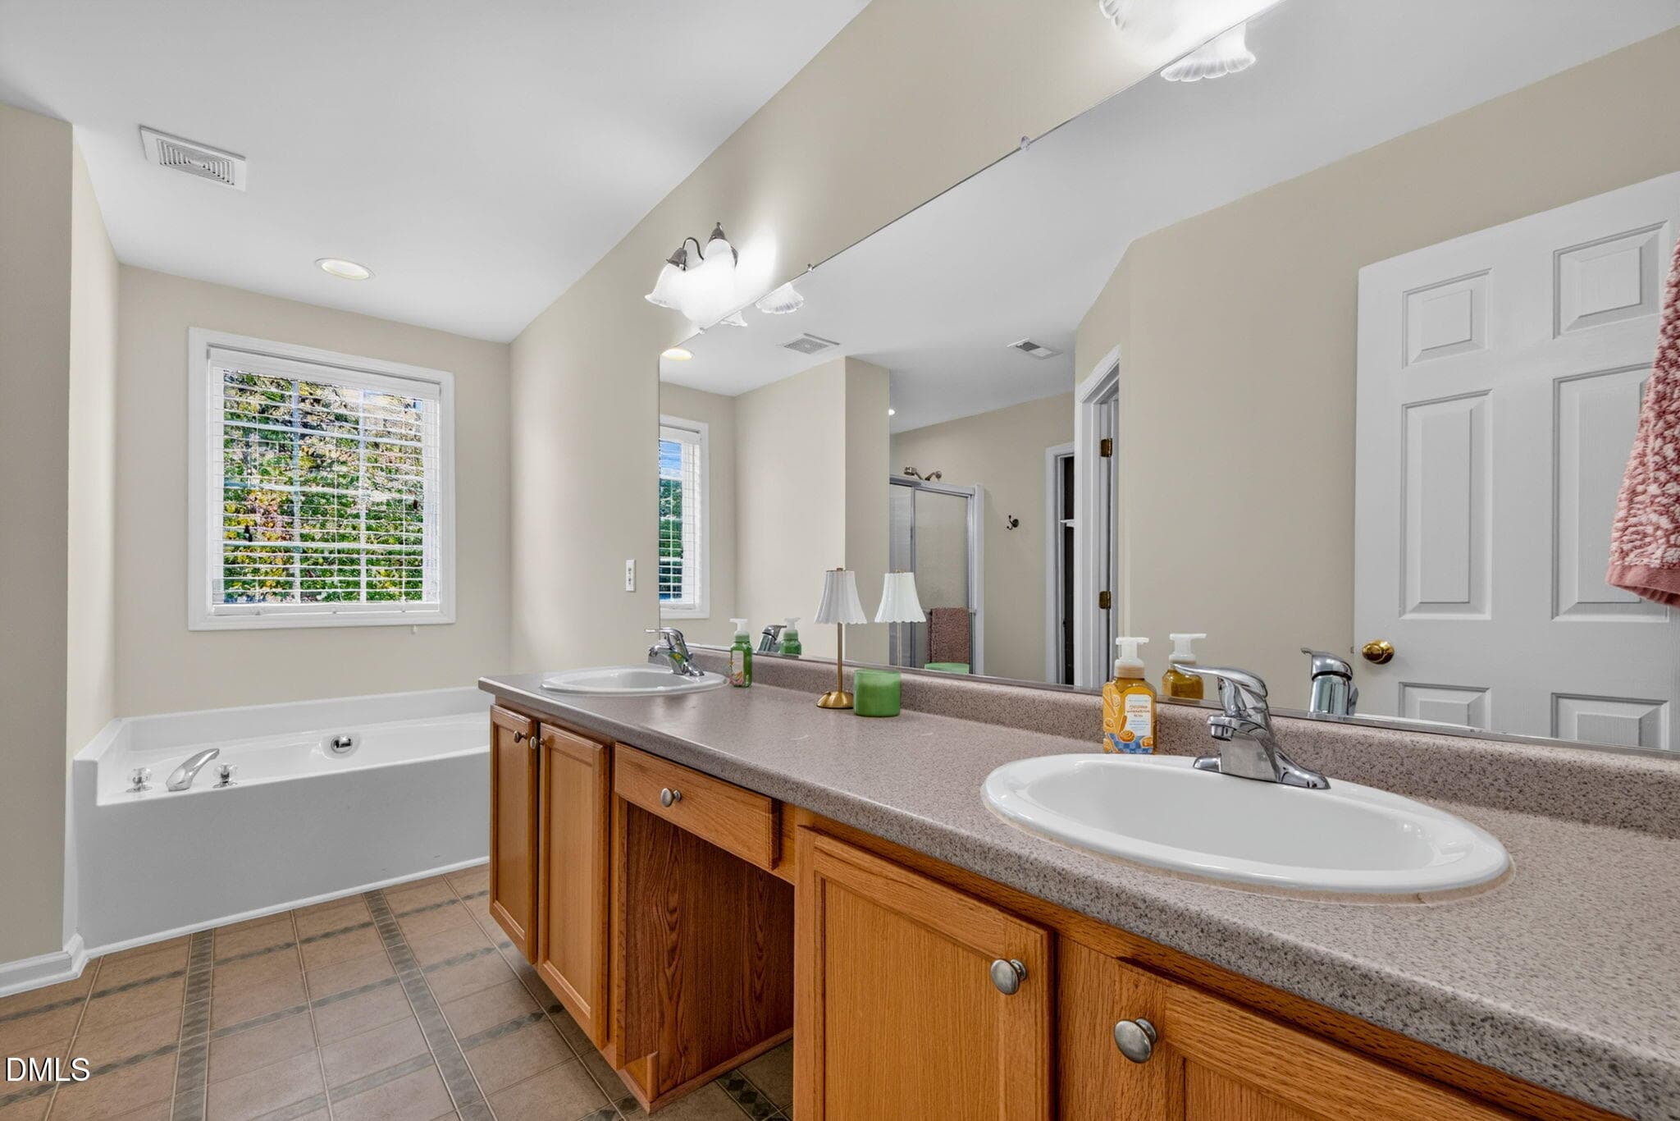
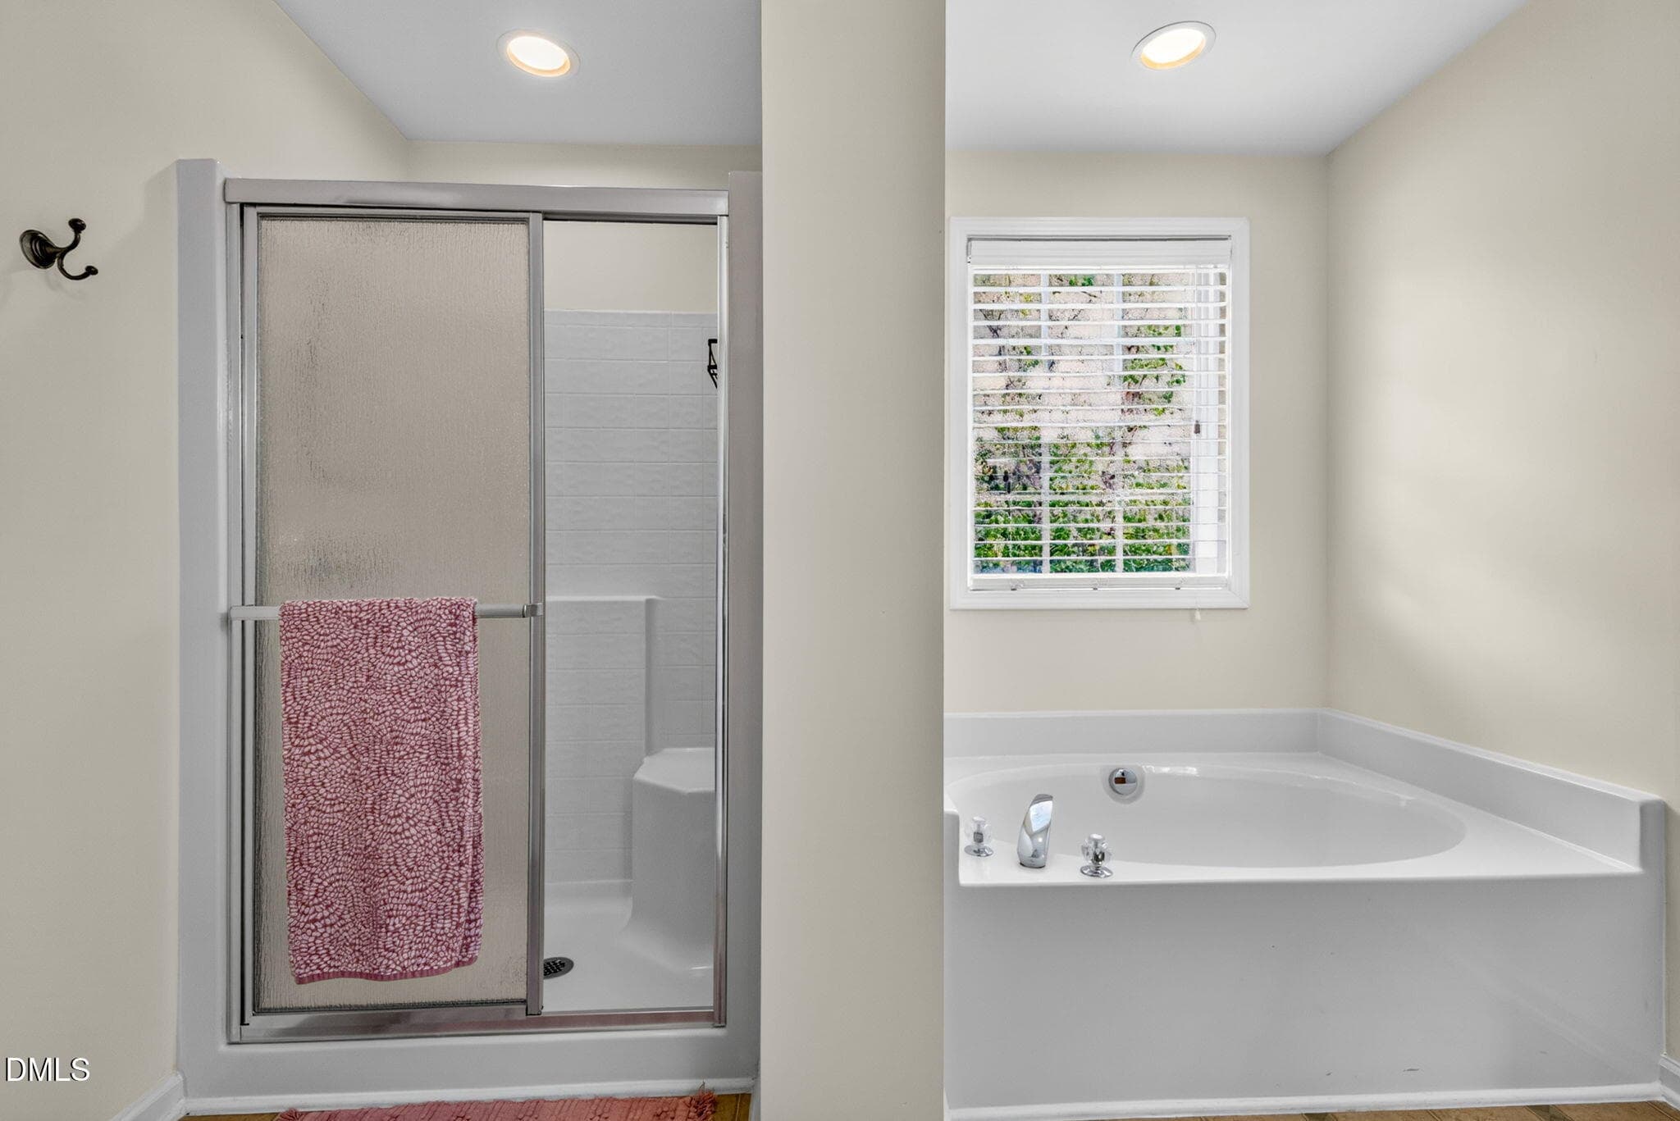
Primary Bathroom - 2229 Cedar Grove Drive, Durham, NC 27703, Durham
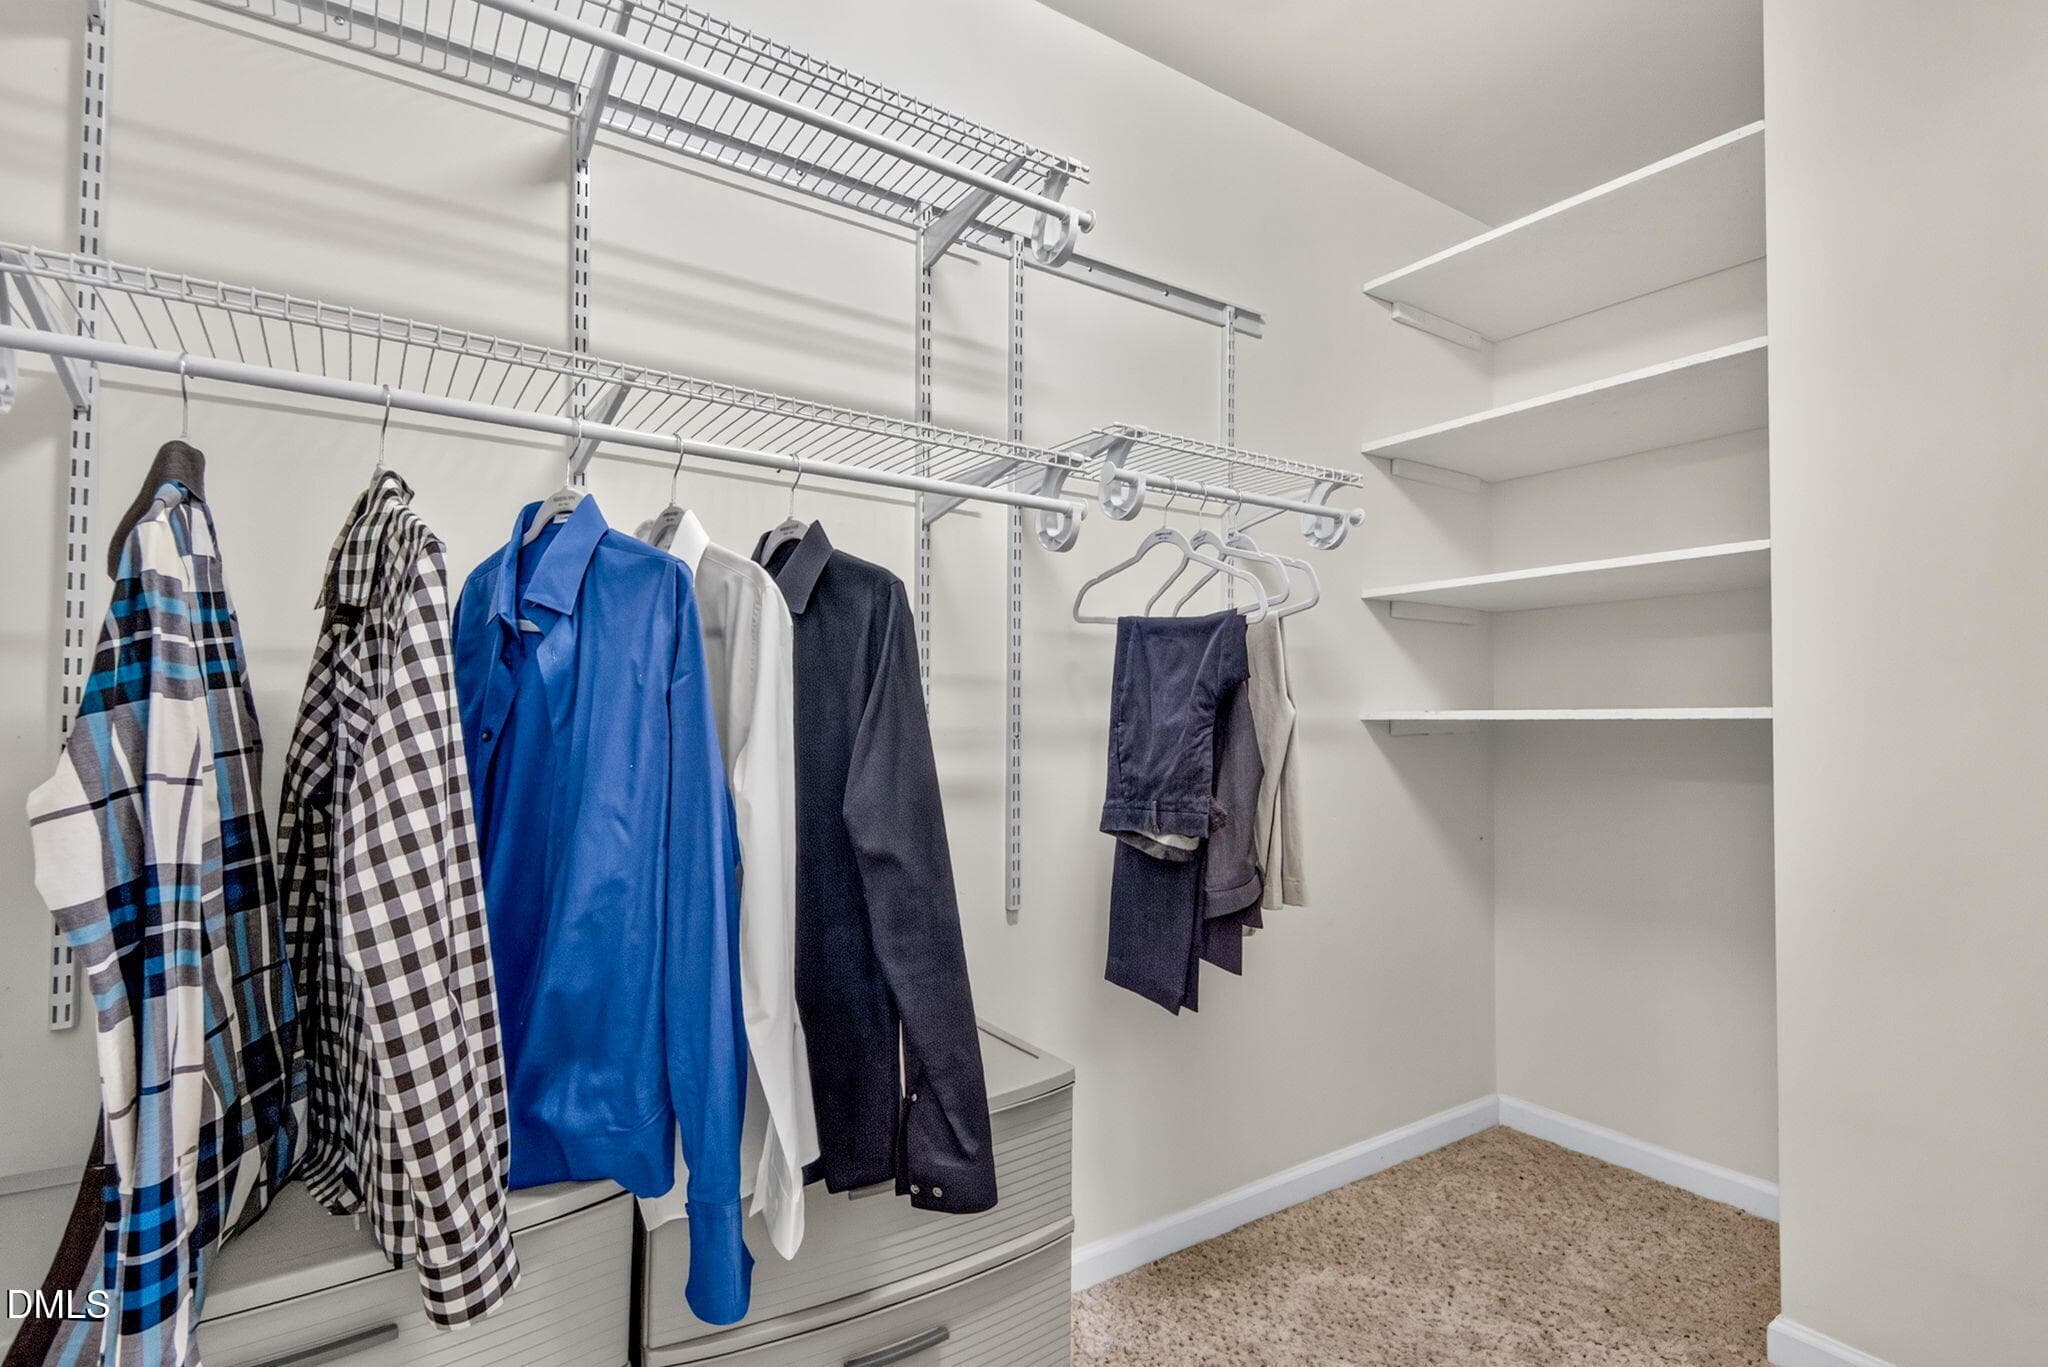
Walk-In Closet - 2229 Cedar Grove Drive, Durham, NC 27703, Durham
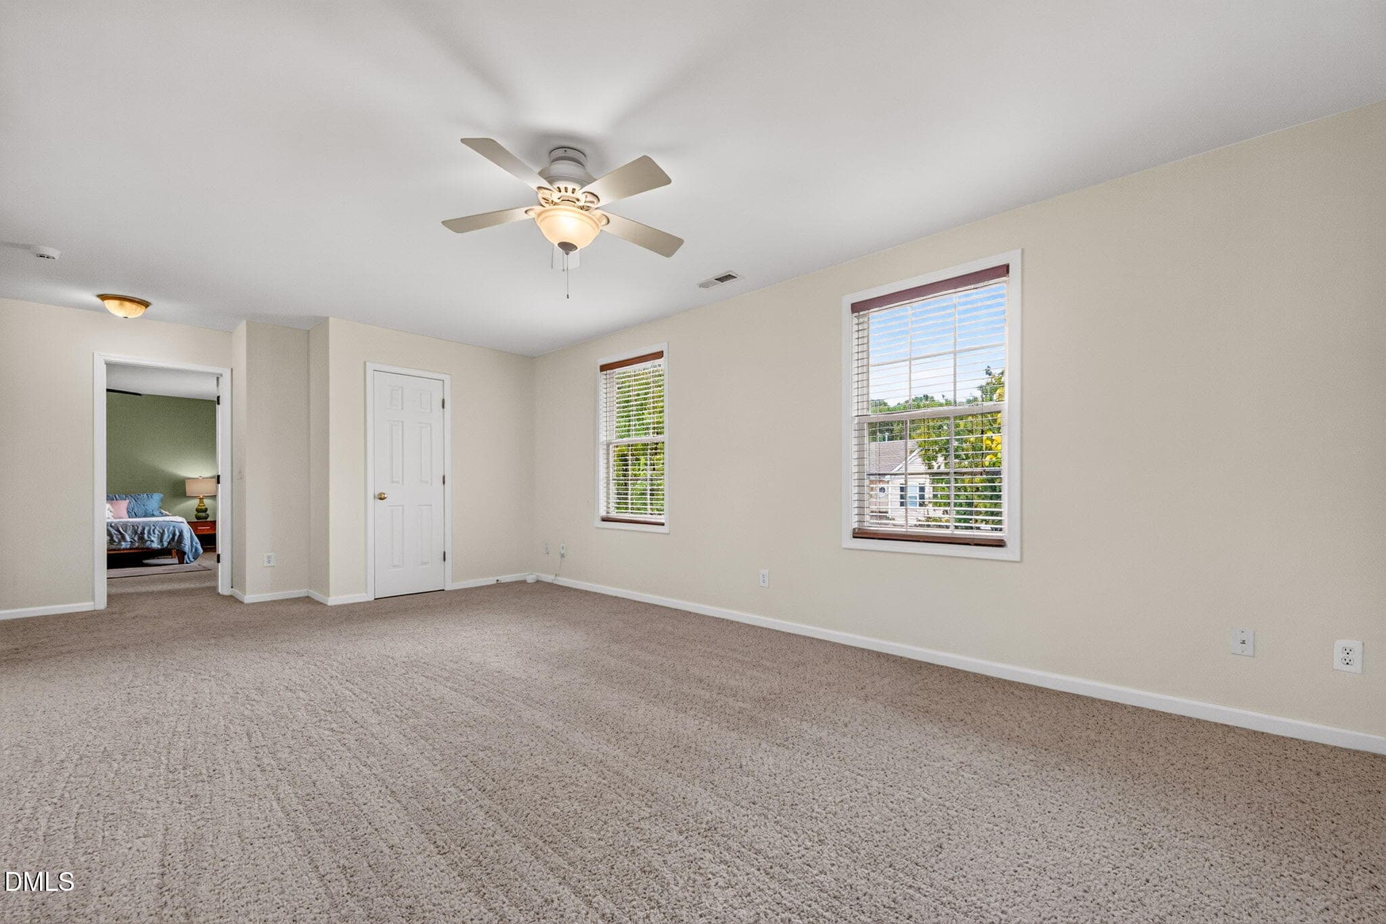
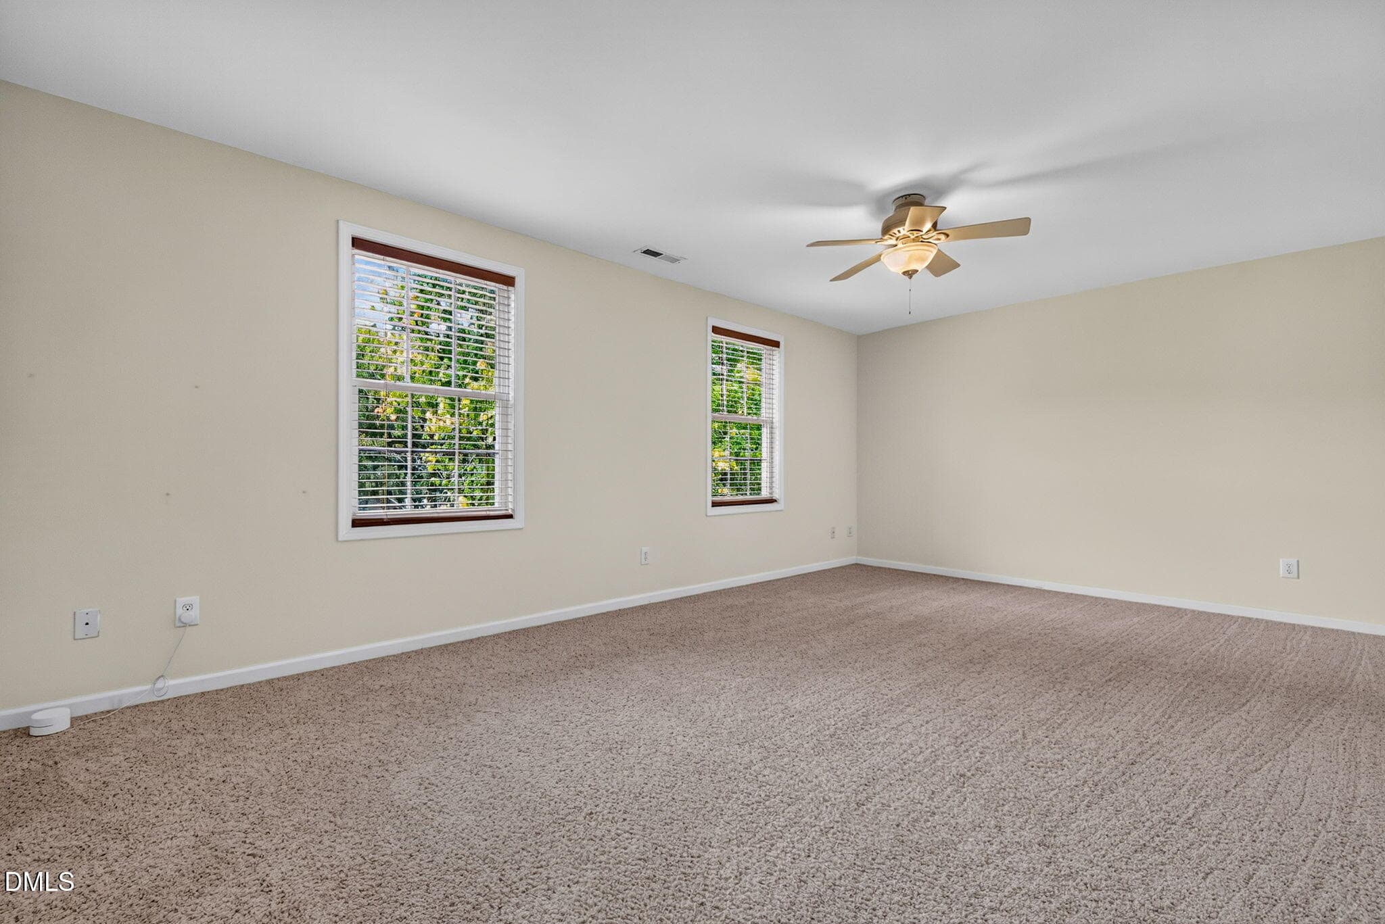
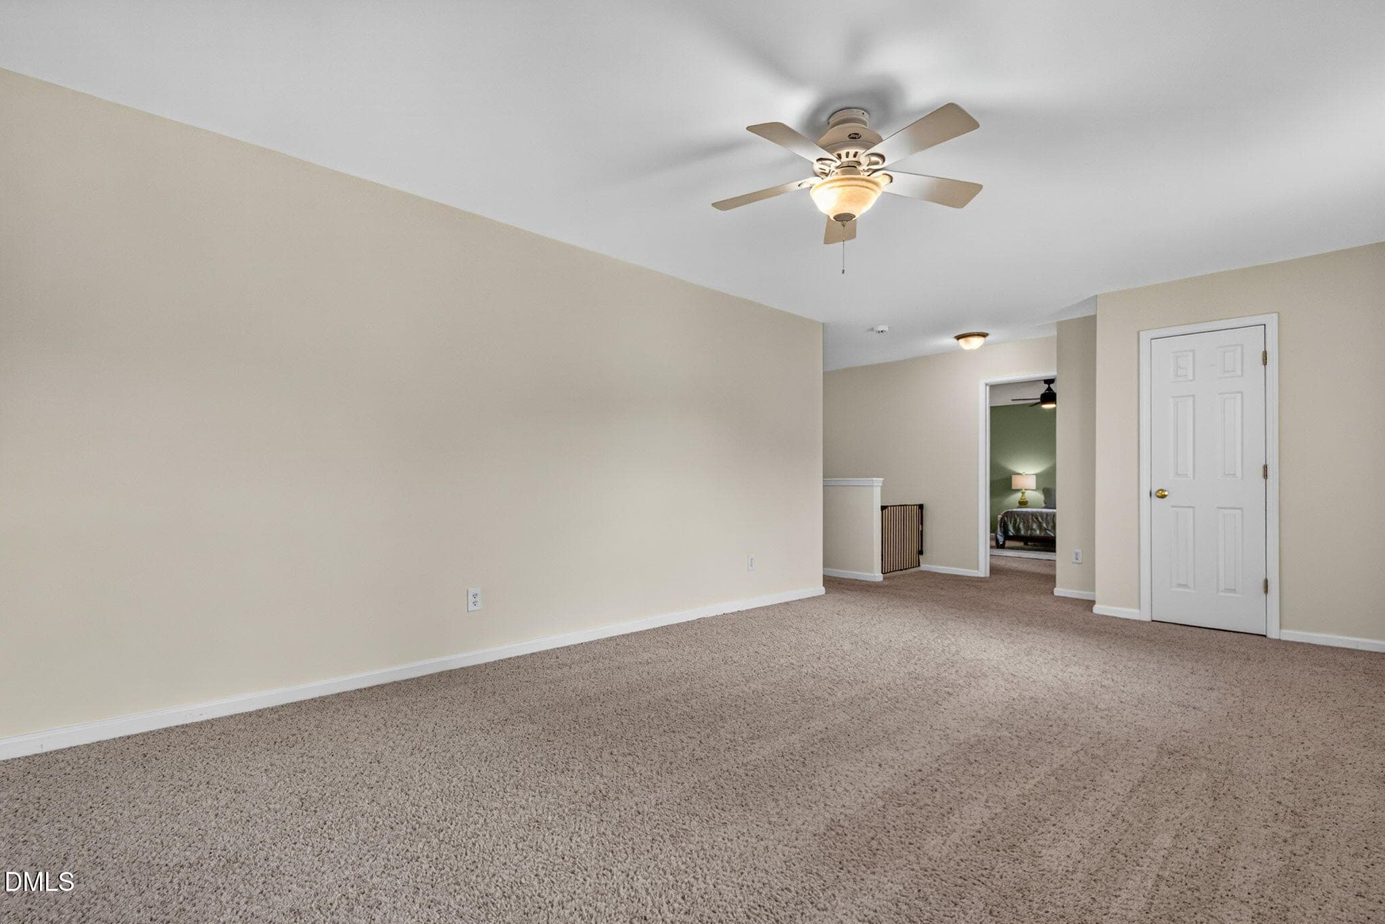
Loft - 2229 Cedar Grove Drive, Durham, NC 27703, Durham
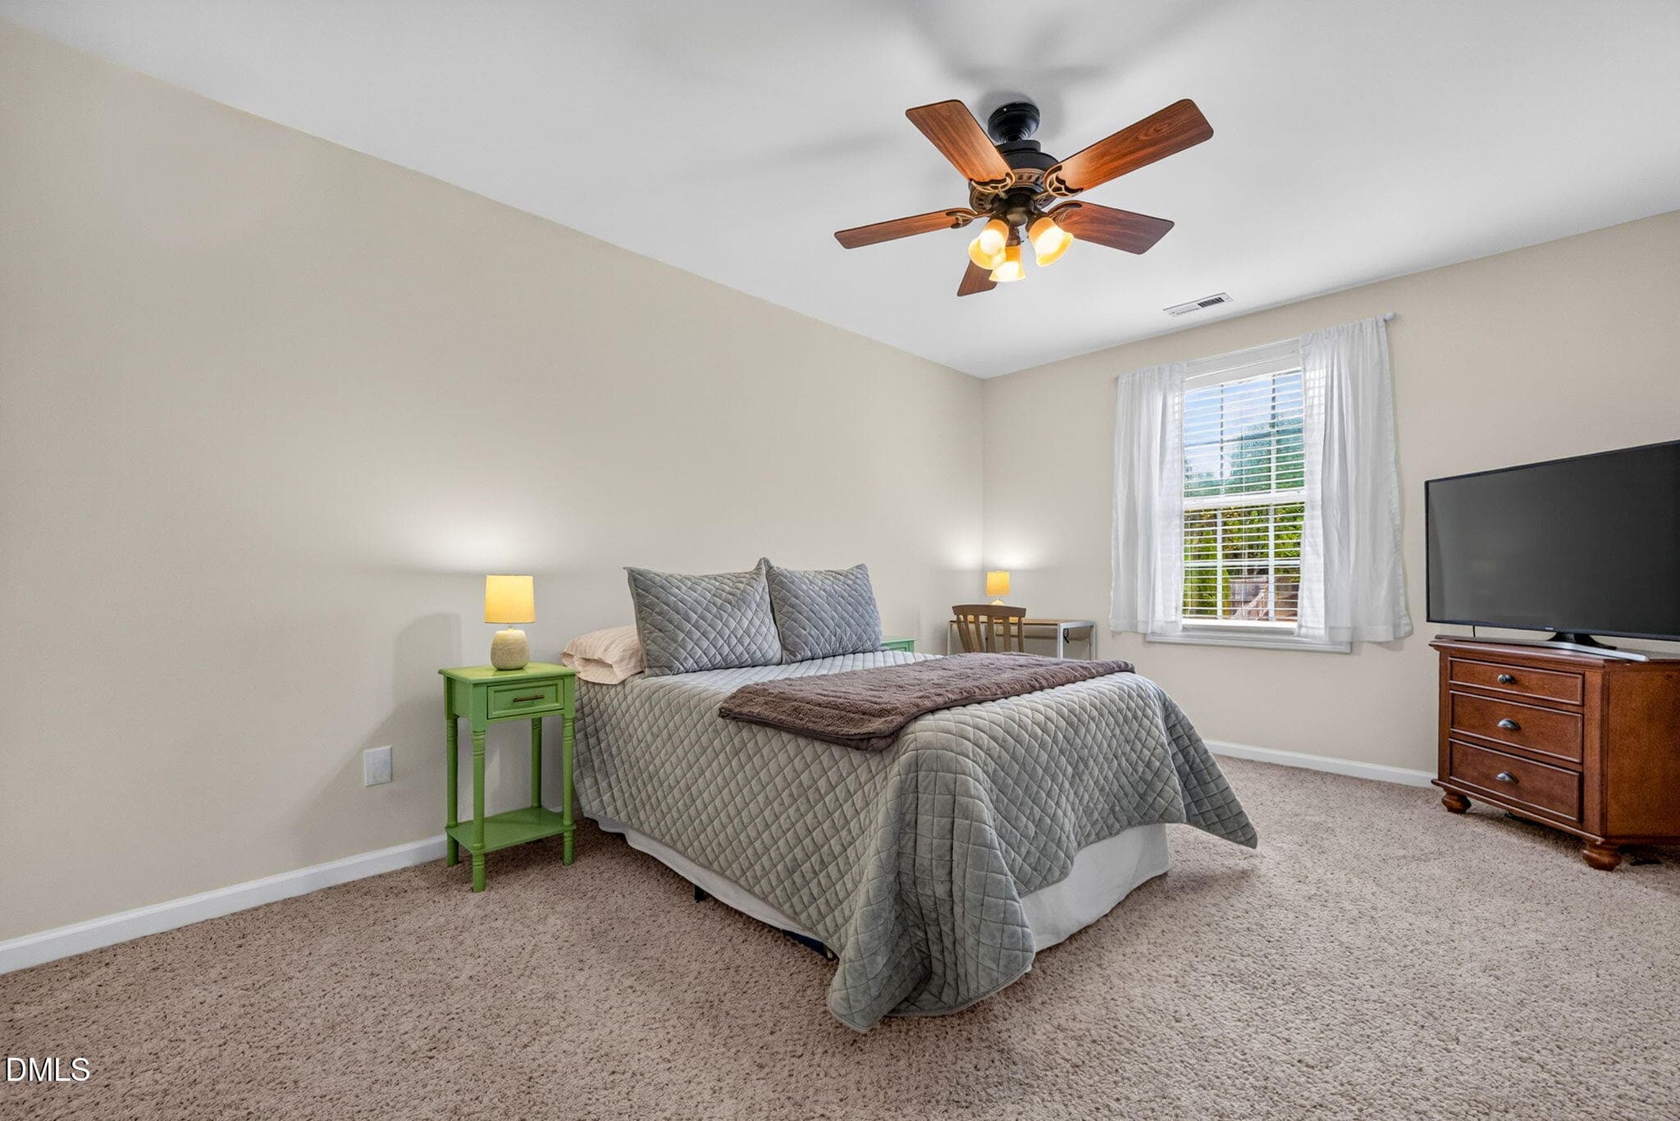
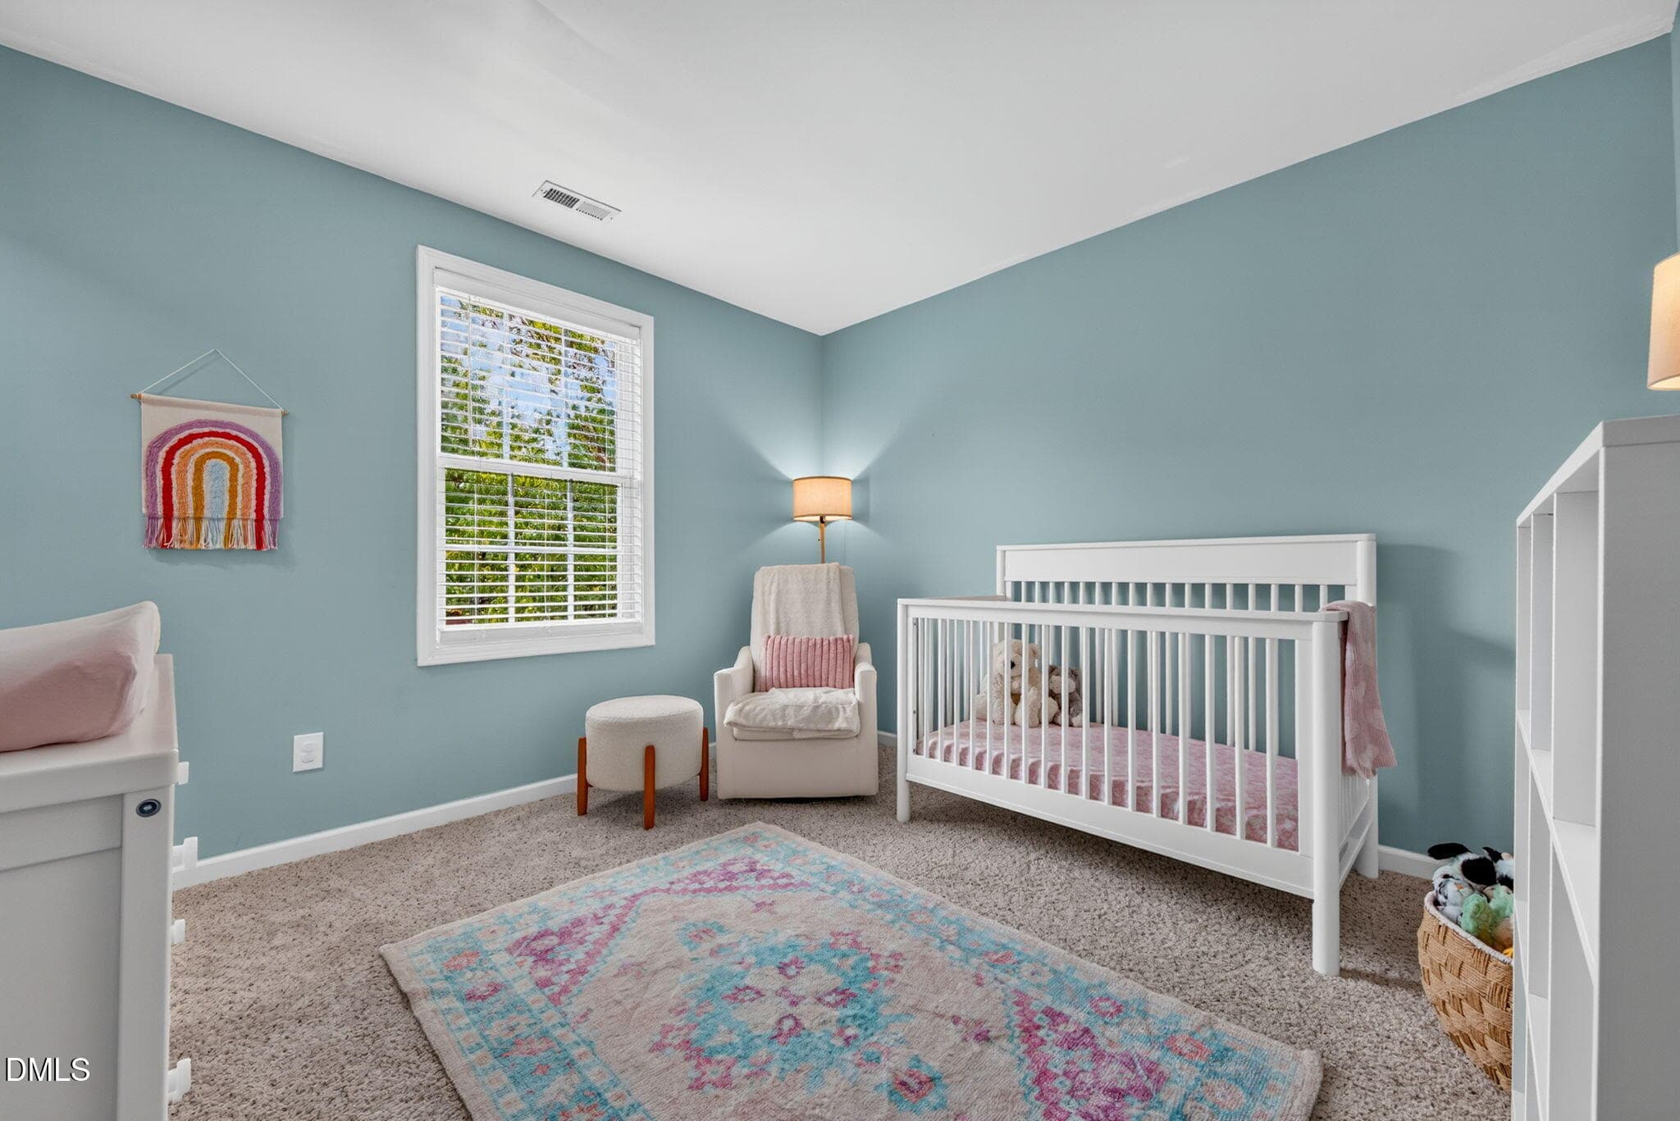
Bedroom 2 - 2229 Cedar Grove Drive, Durham, NC 27703, Durham
Bedroom 3 - 2229 Cedar Grove Drive, Durham, NC 27703, Durham
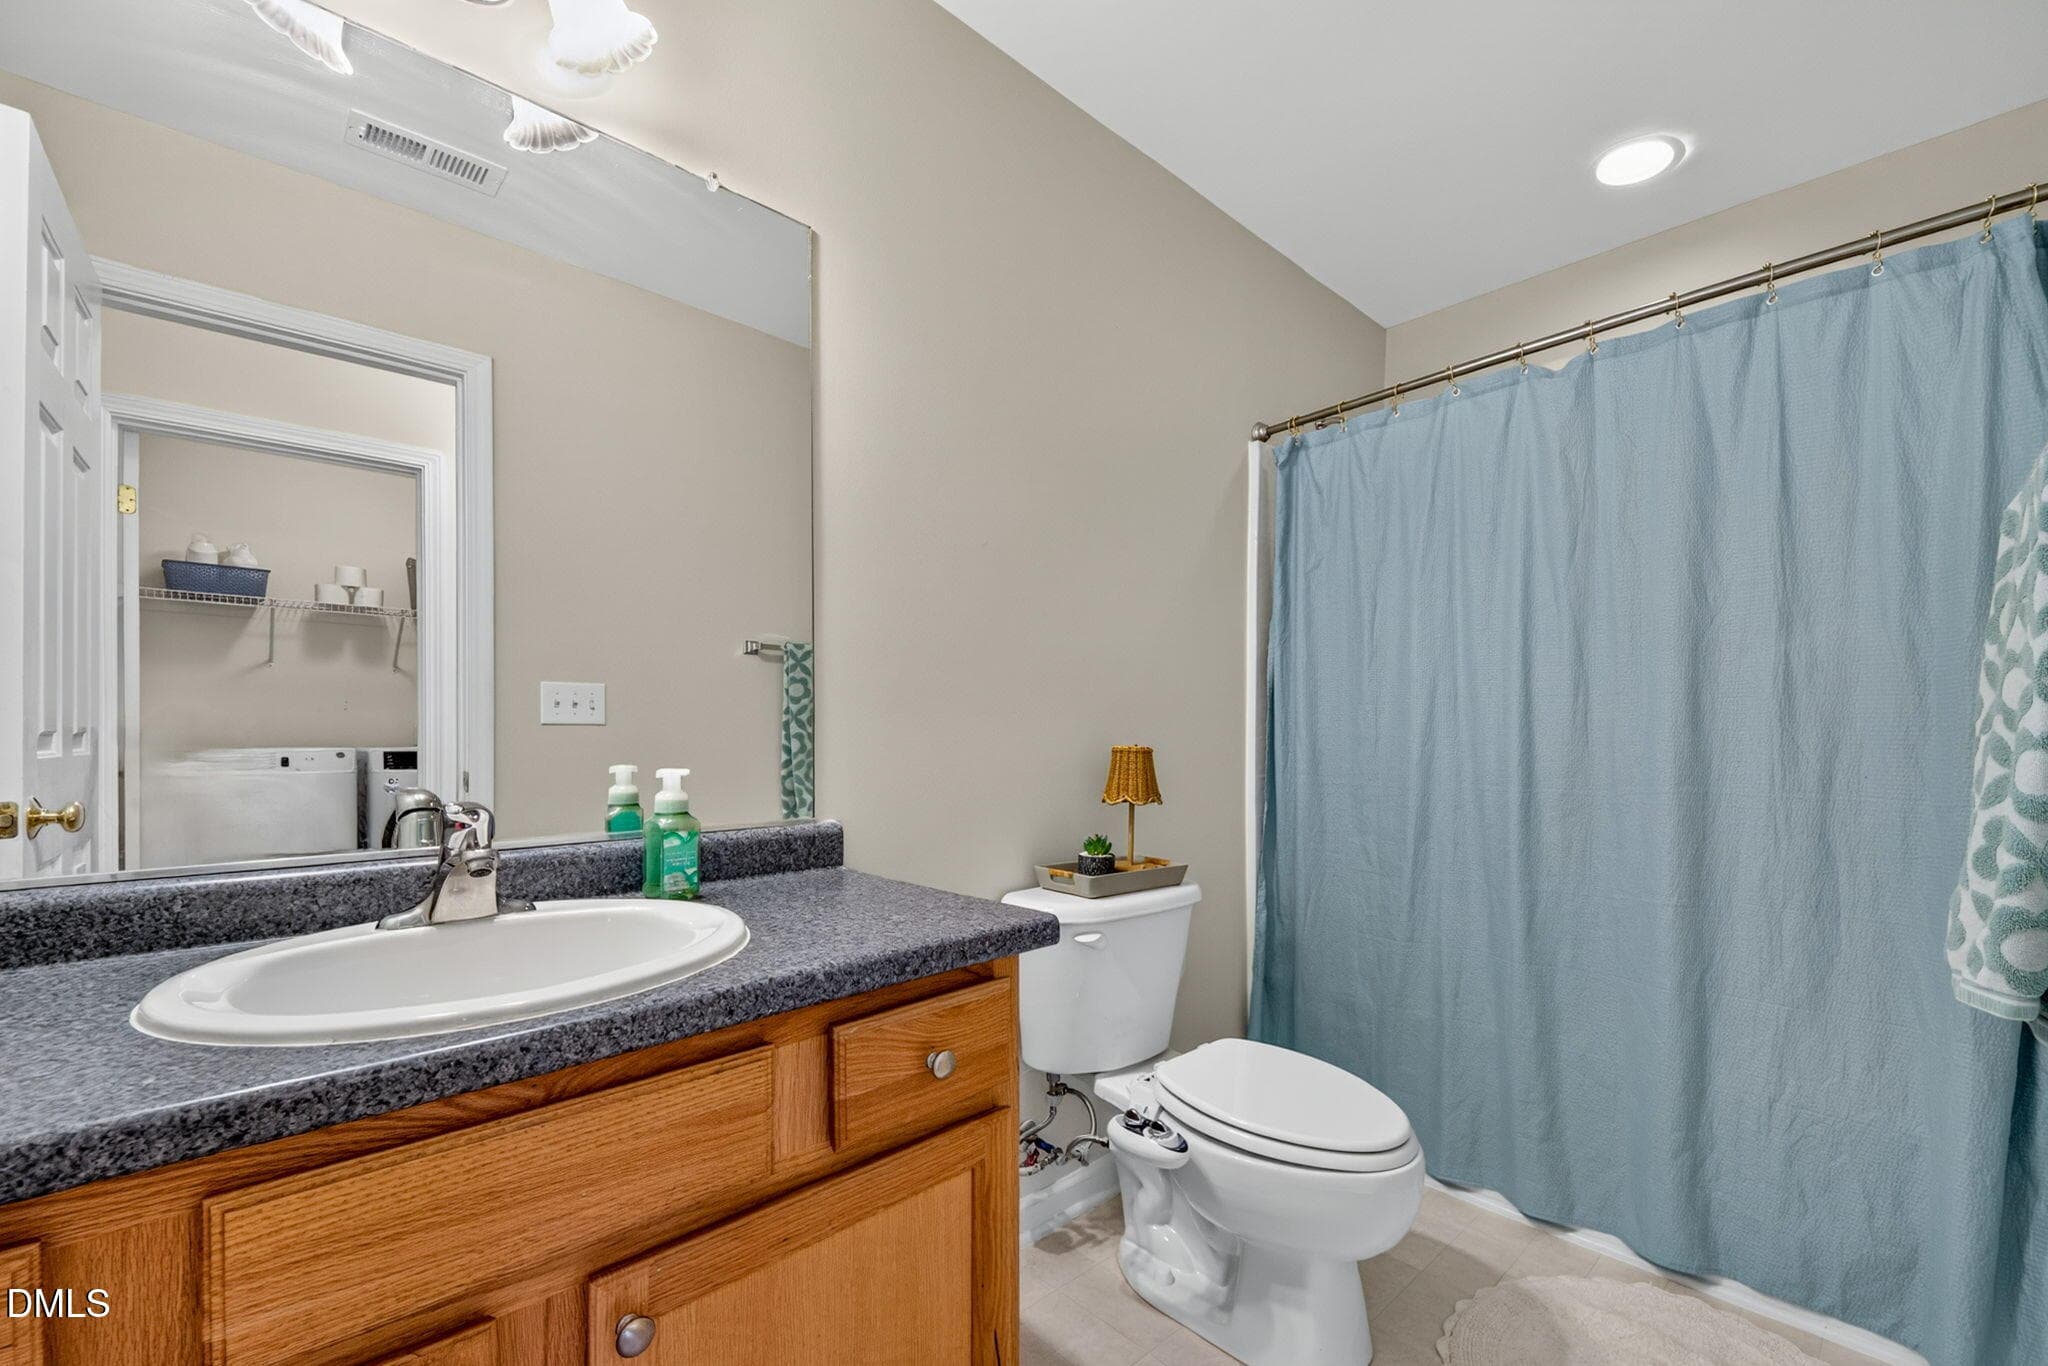
Upper Hall Full Bath (Bath 2) - 2229 Cedar Grove Drive, Durham, NC 27703, Durham
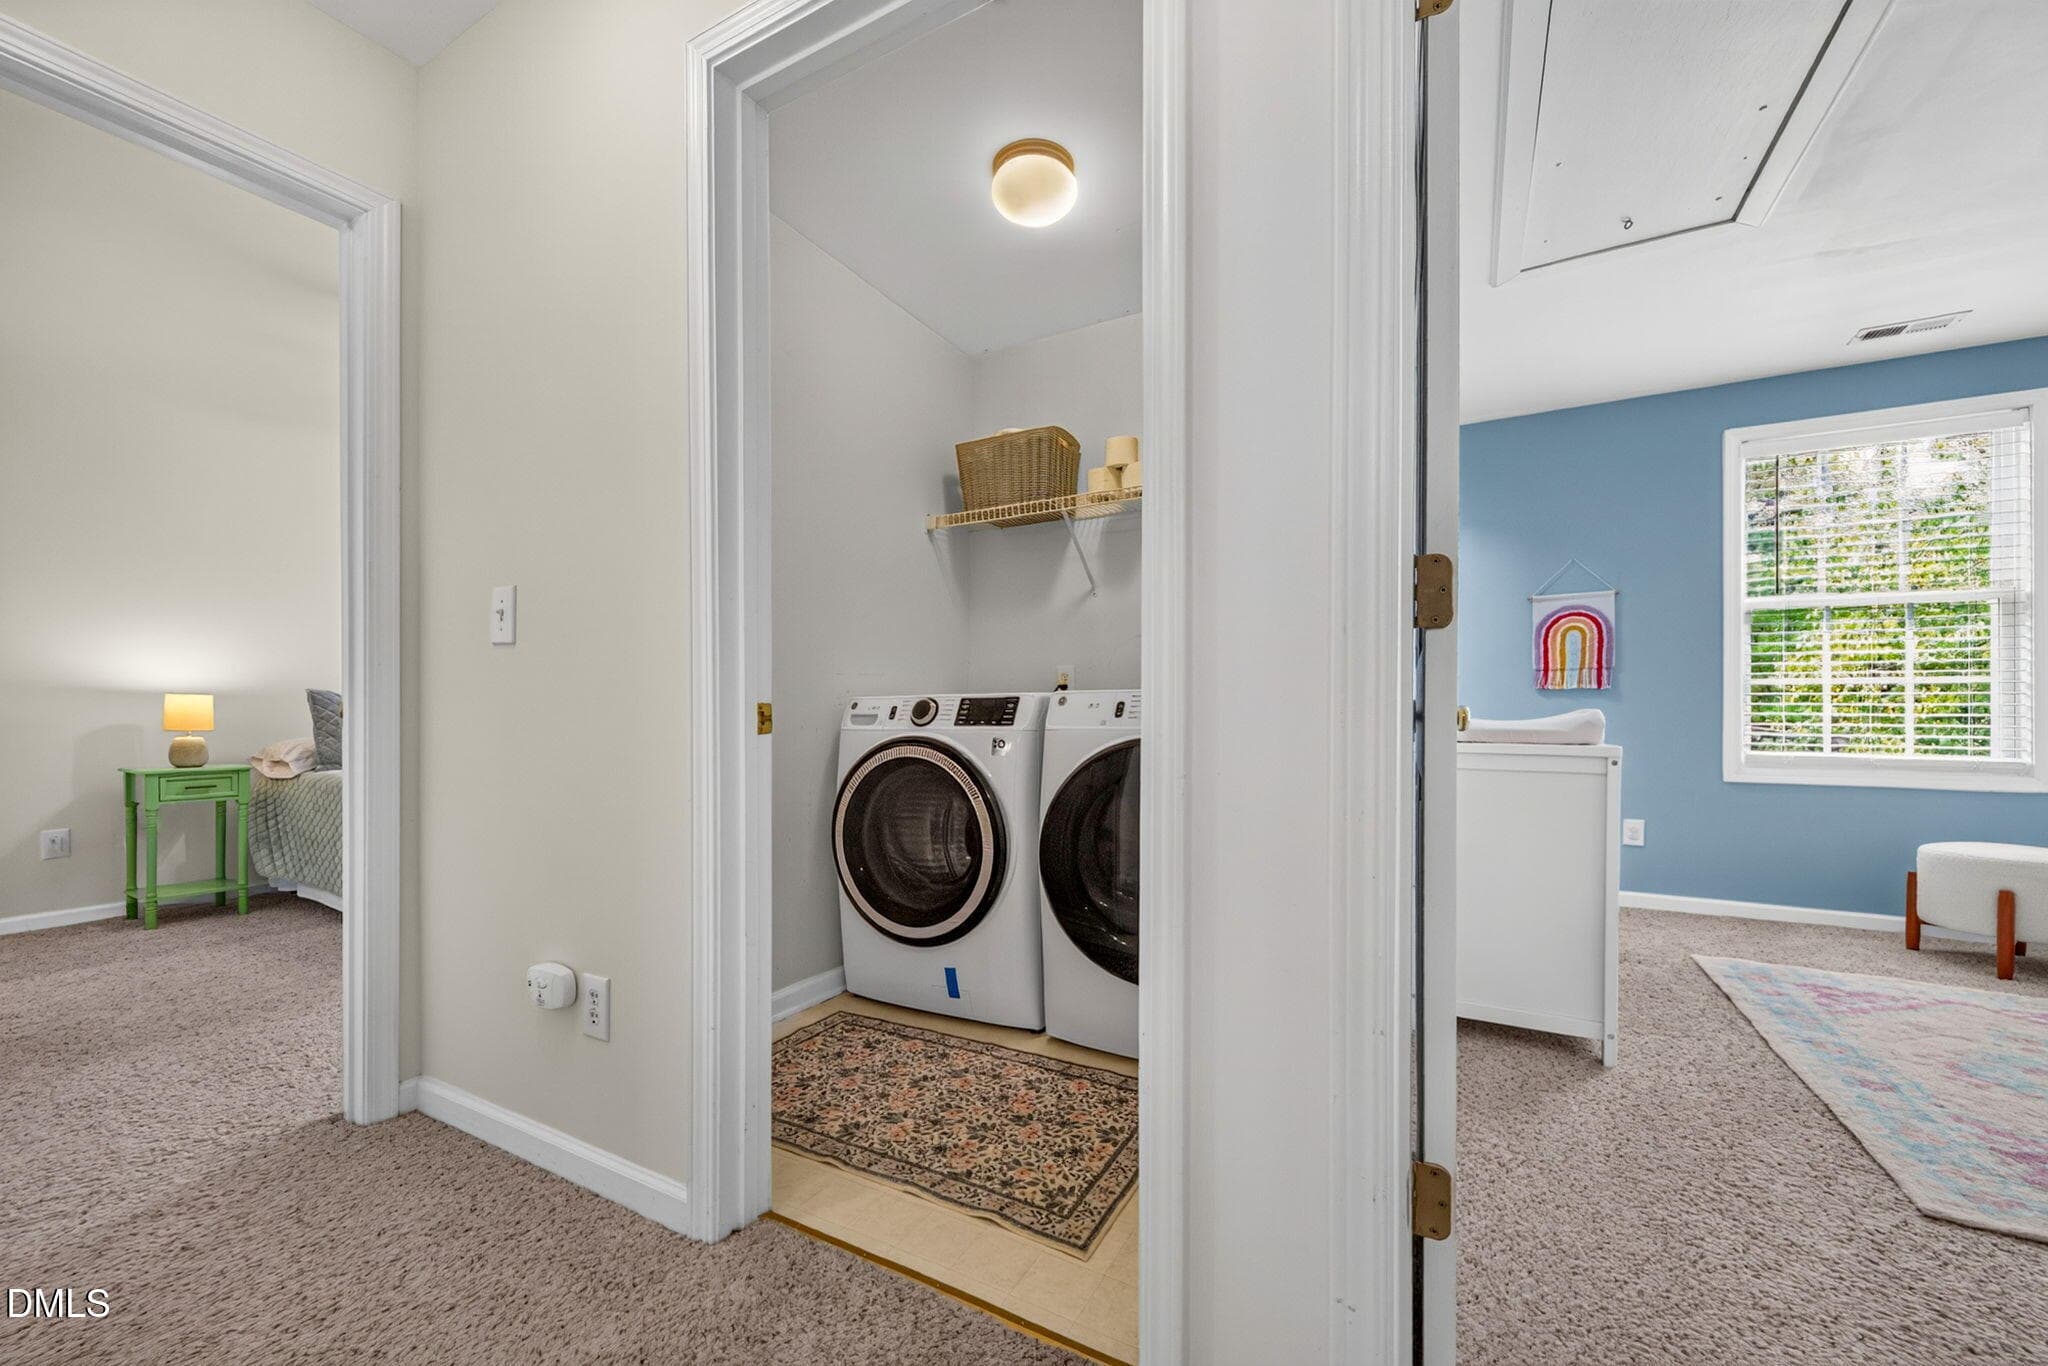
Laundry - 2229 Cedar Grove Drive, Durham, NC 27703, Durham
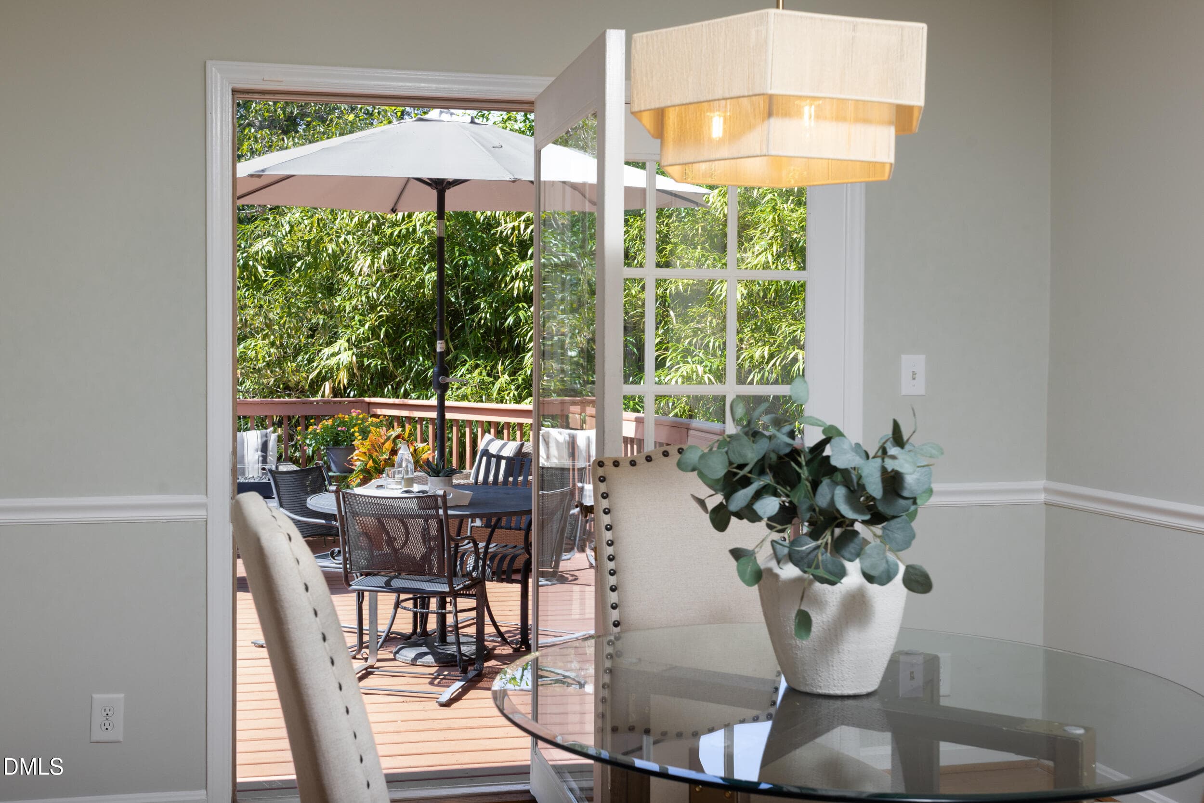
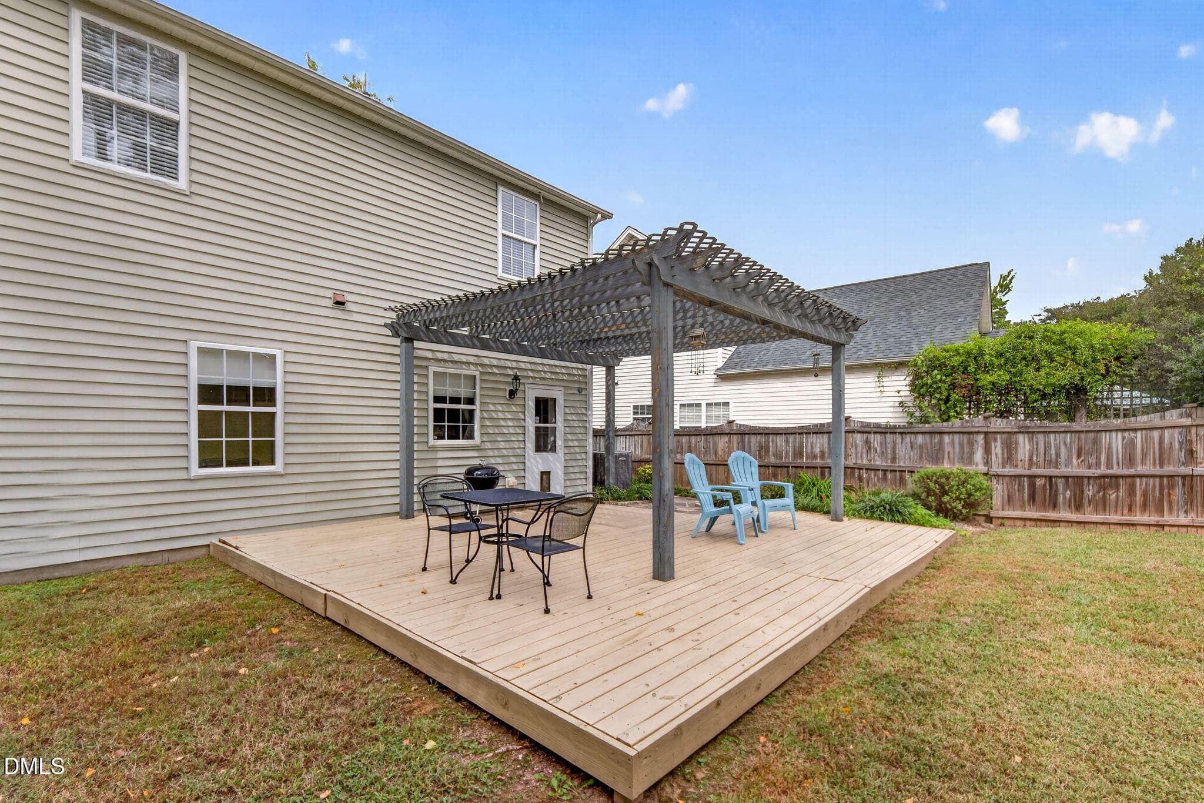
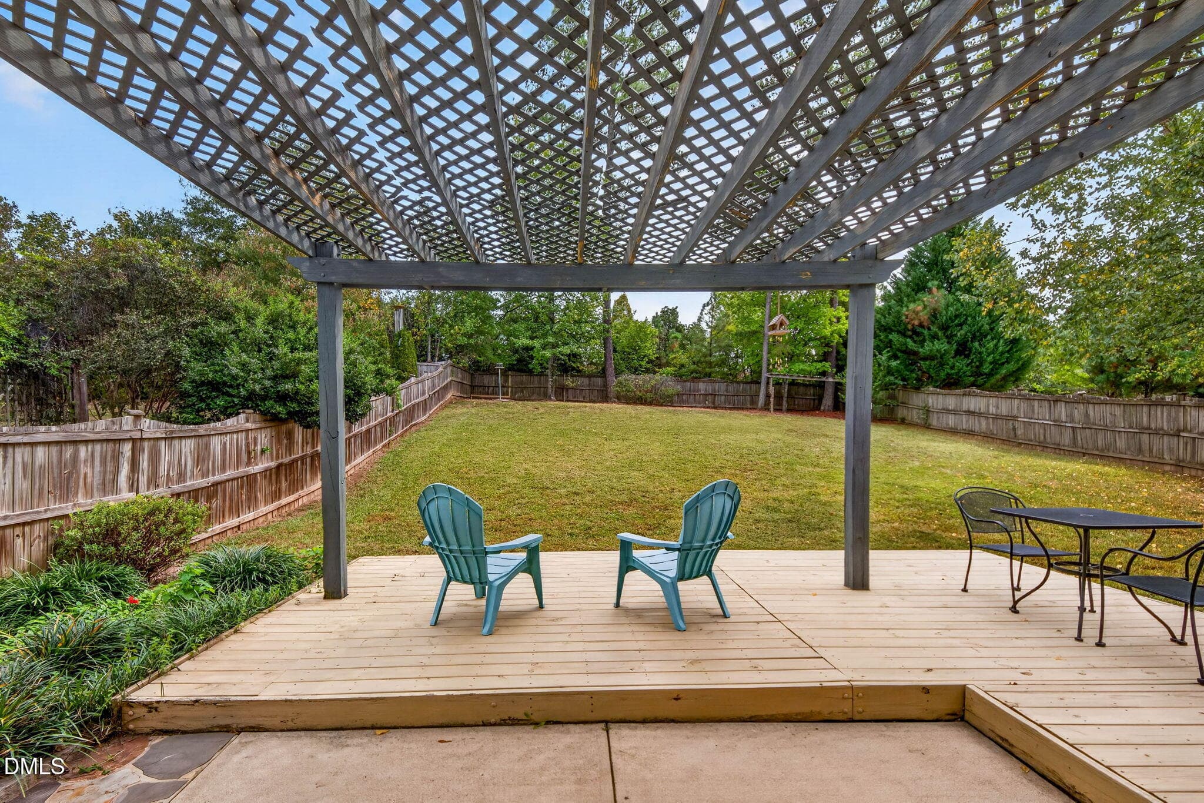
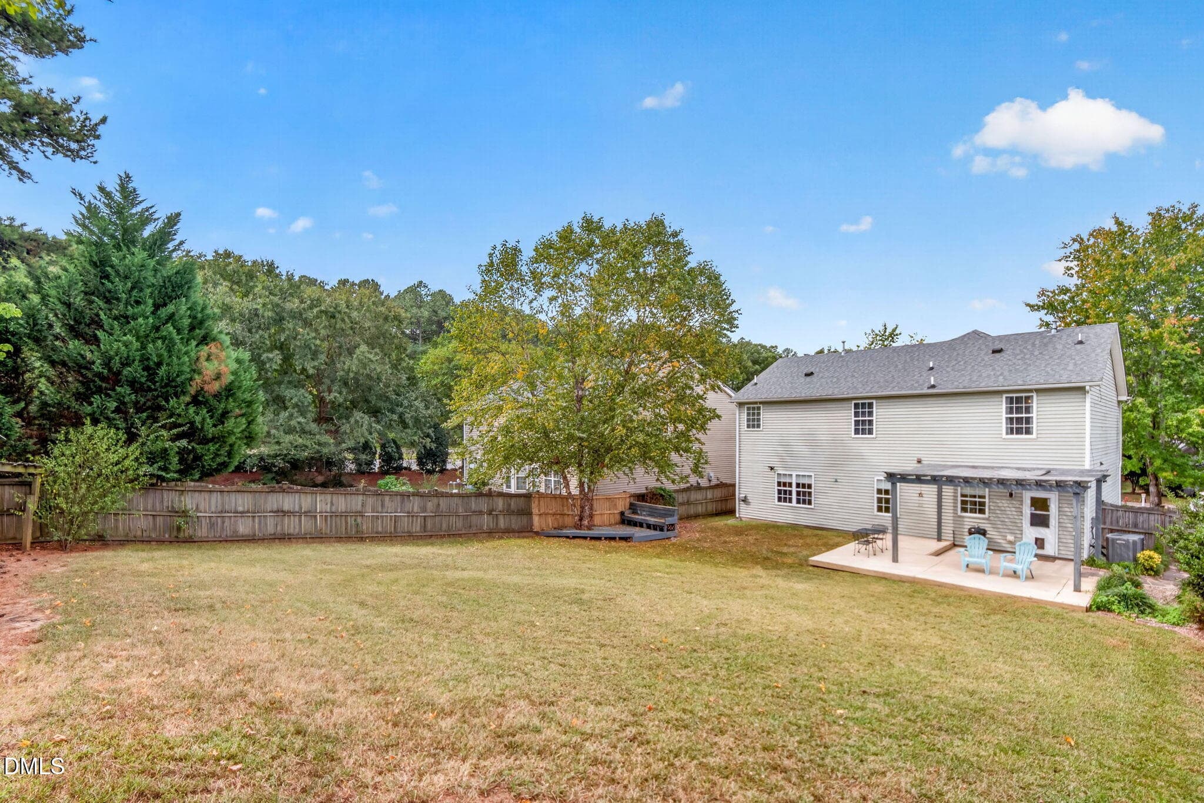
Backyard Oasis - 2229 Cedar Grove Drive, Durham, NC 27703, Durham
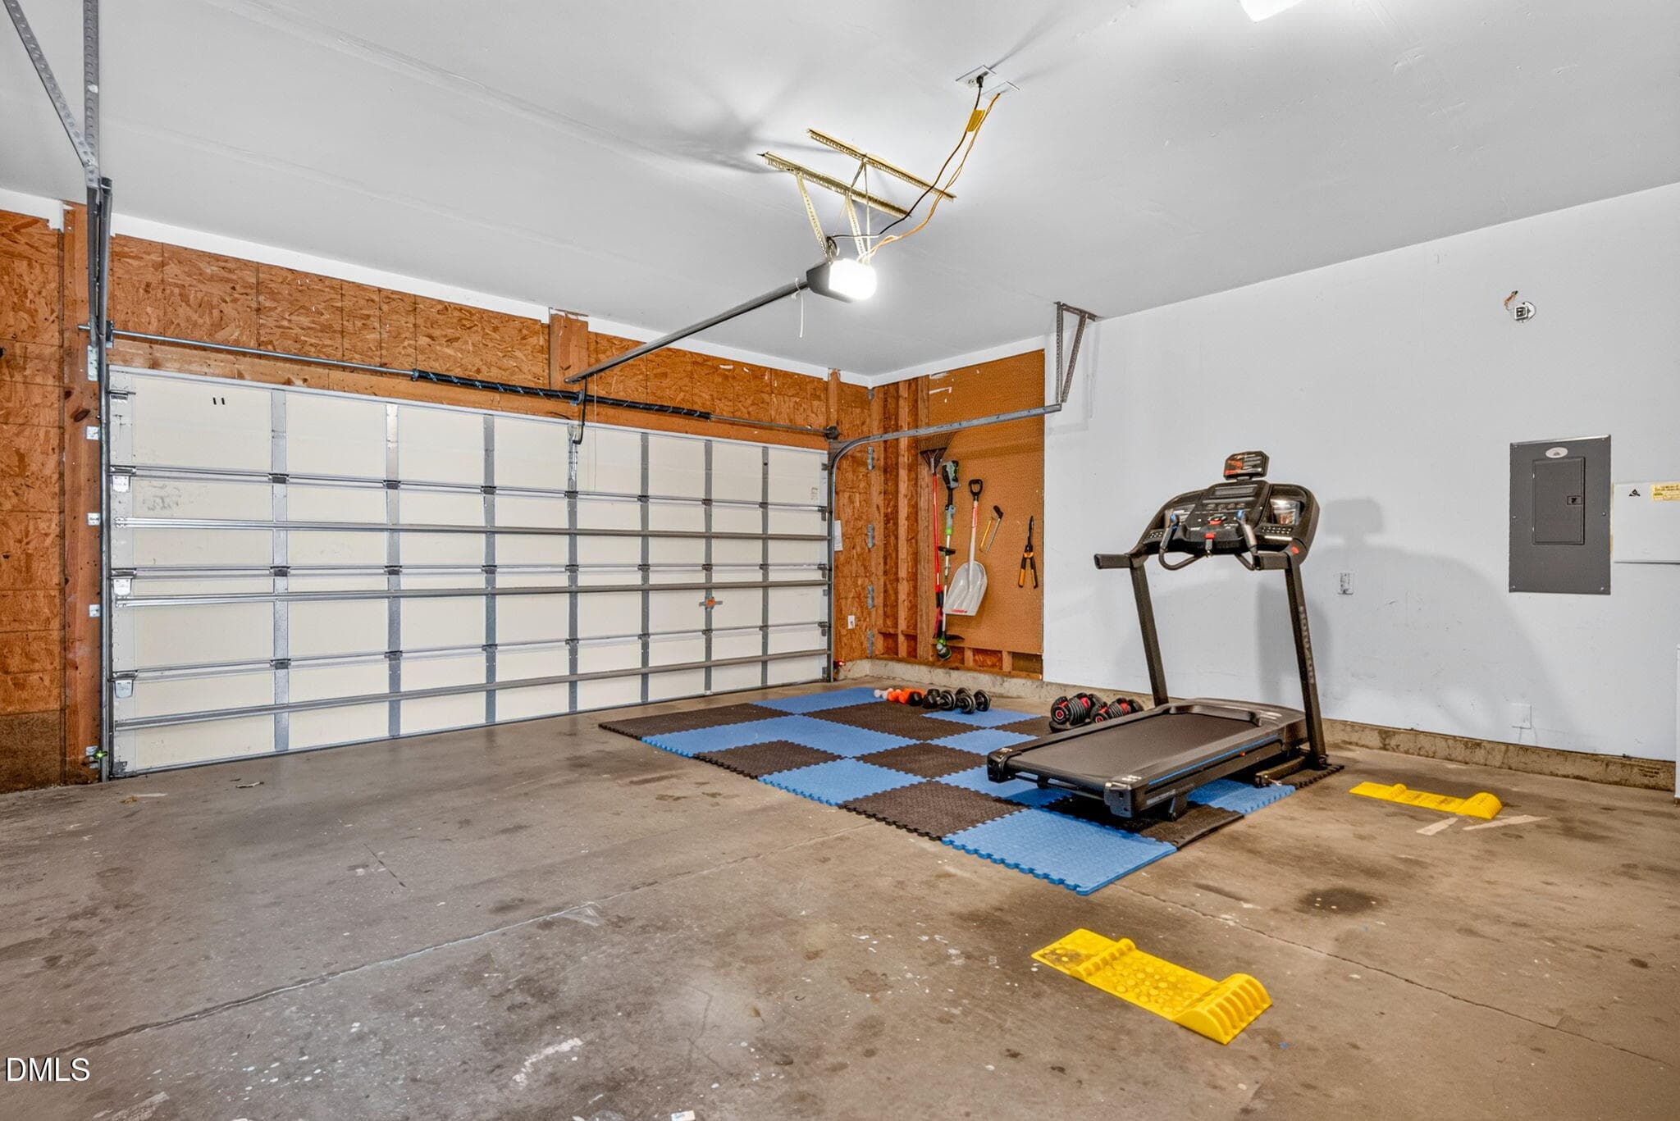
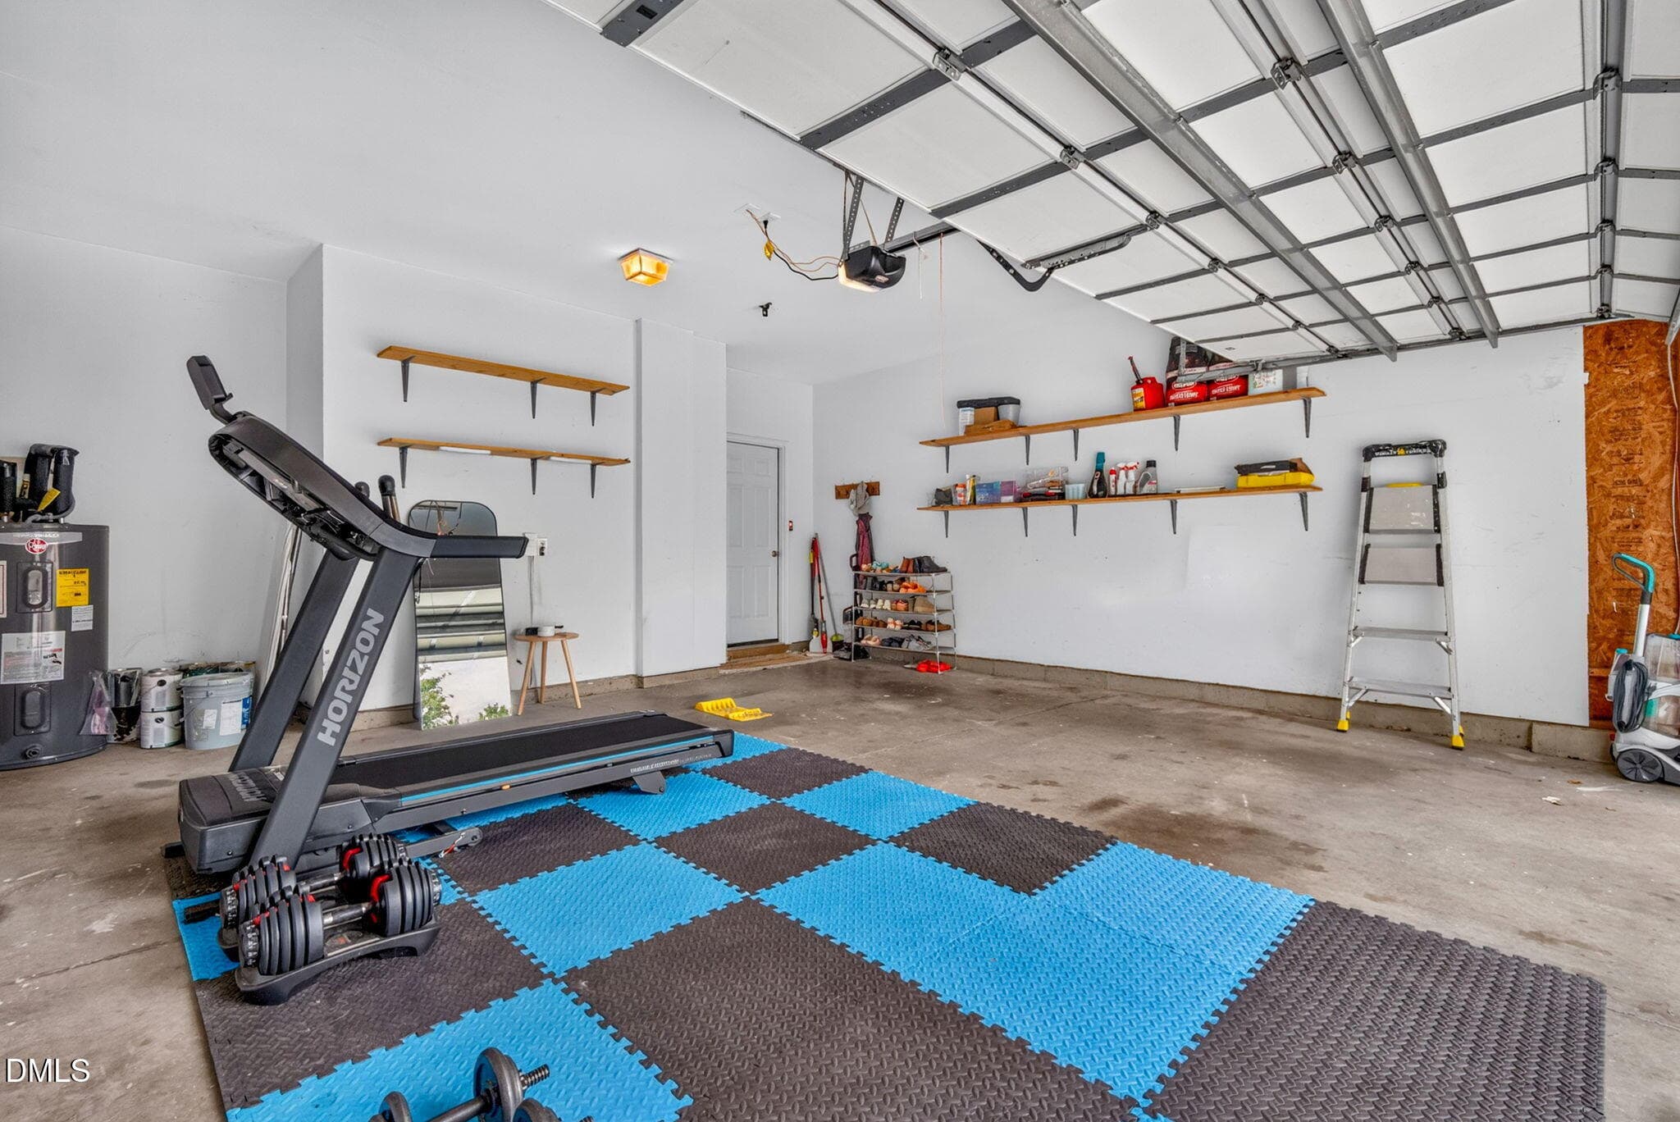
2 Car Garage Interior - 2229 Cedar Grove Drive, Durham, NC 27703, Durham
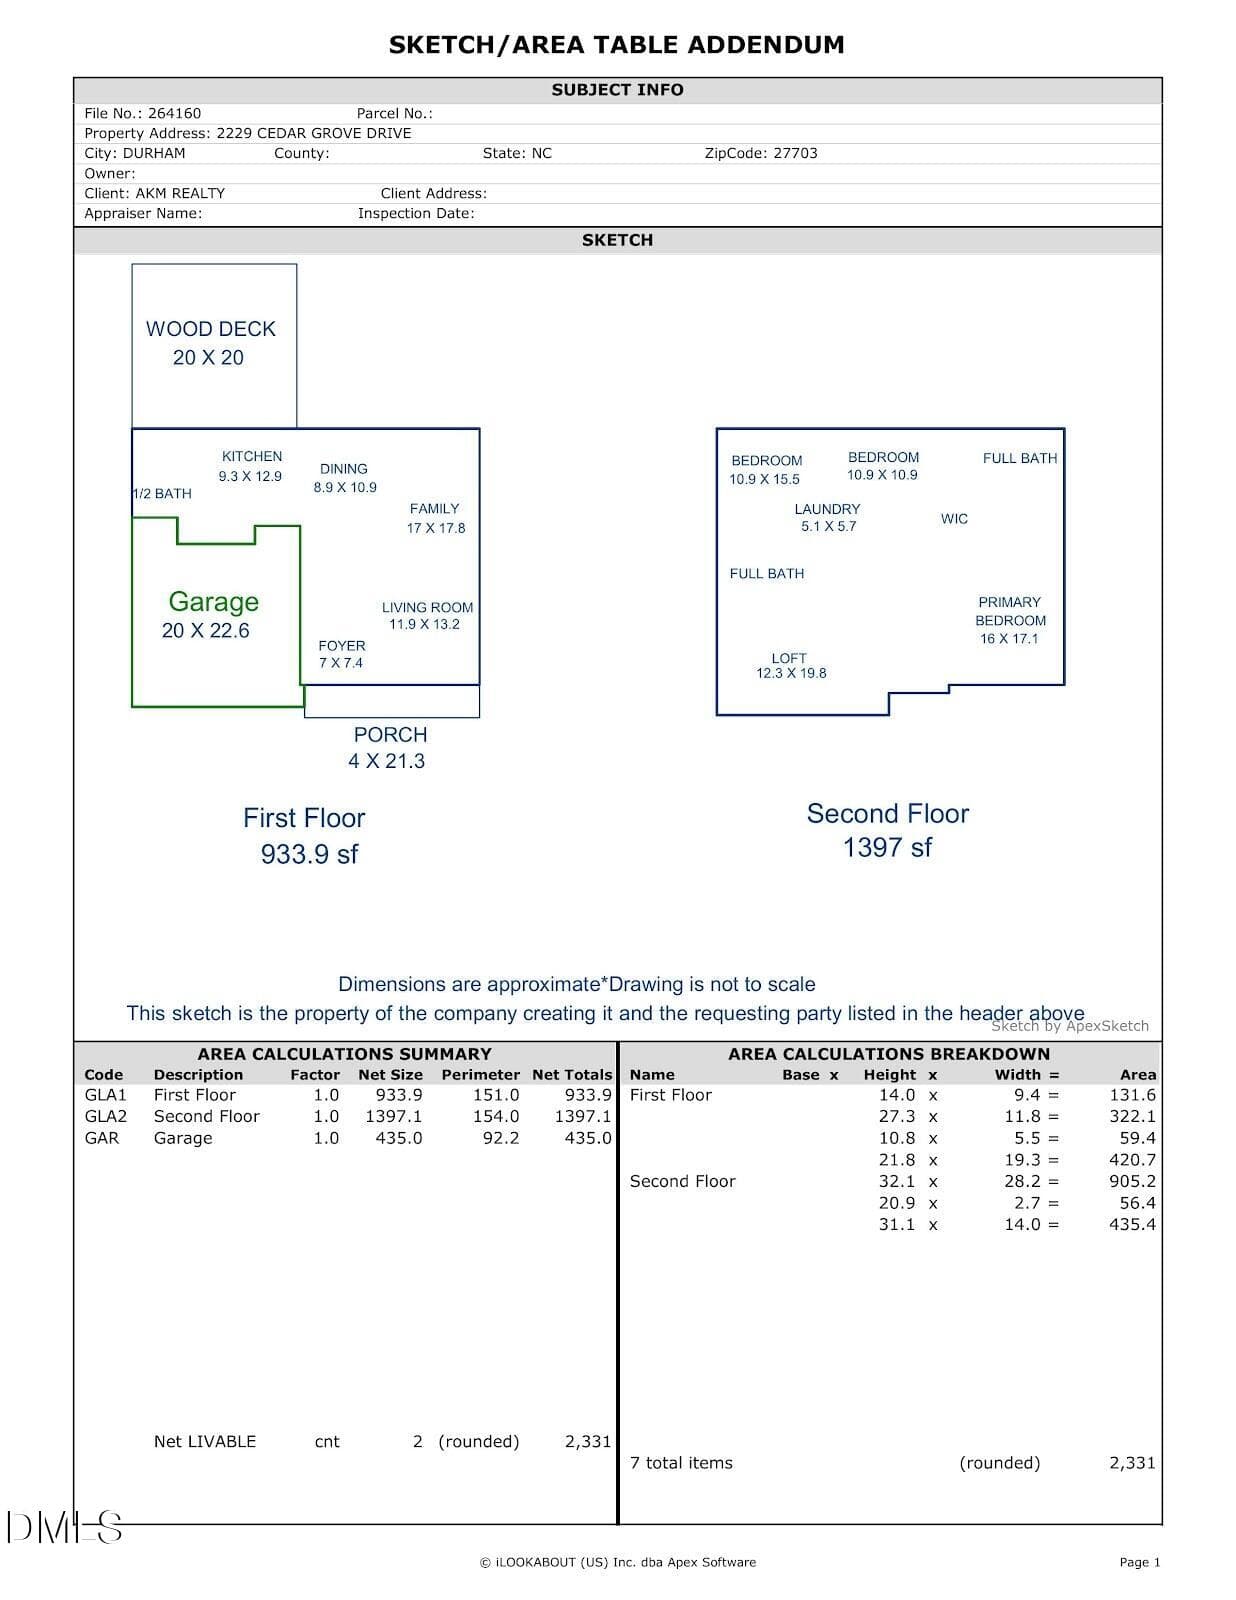
FloorPlan_2229_Cedar_Grove_Dr - 2229 Cedar Grove Drive, Durham, NC 27703, Durham
29 photos

$469,900

2229 Cedar Grove Drive, Durham, NC 27703
Durham, NC 27703
Listed by Aditi Shah · AKM Investments Consultants & Brokers
Bedrooms
3
Bathrooms
2.5
Living area
N/A
Year built
2003

About this home

Welcome to Alexander Crossing! This move-in-ready 3-bedroom, 2.5-bath residence has been thoughtfully upgraded and meticulously maintained. The main level showcases brand-new luxury vinyl plank flooring, recessed lighting, and custom window treatments across an open, airy layout. Work from home with ease in the private front study/family room behind double French doors. Step outside to an 20x20 rear deck with custom pergola, overlooking an expansive, fully fenced backyard ideal for entertaining, gardening, and pets. Upstairs features a versatile flex loft perfect for a media lounge or play space, three bedrooms with neutral paint, and an updated primary ensuite retreat complete with a soaking tub and new shower door. Notable mechanical updates include newly replaced attic ductwork, dual-zone HVAC (upstairs replaced 2017; downstairs AC compressor replaced 2020), and a 2021 Rheem 50-gallon water heater. Prime Durham location just minutes to RTP, Downtown Durham, NC-885, I-40, shopping, and dining. Investor Buyer/Agent to verify current HOA leasing rules directly with management.

Highlights

Fireplace

Property details

MLS
Doorify MLS
MLS #
10198427
Property type
Single Family Residence
Subdivision
Alexander Crossing
Status
Active
Days on market
3
On market date
October 15, 2026
Stories
N/A
Total bathrooms
2.5
Garage spaces
2
Parking spaces
N/A
Lot size
0.23 acres
Loading map…

Nearby schools

Within 10 miles. School directory data from the National Center for Education Statistics (NCES), accessed via the Urban Institute Education Data API. Local Score is calculated by INNOVATE Real Estate; where a state rating is shown, it comes from that state's own official school report card.

Elementary
Bethesda Elementary
1.44 mi away · Grades -1-5
Zoned school (attendance boundary, 2015-16 data)
2.6
Local Score (state rating (2025) blended 70/30 with student-teacher ratio) -- not an official state rating
State rating: D (2025)
Enrollment
654
Student:teacher ratio
12.8:1
District
Durham Public Schools
Middle
Lowe's Grove Middle
3.61 mi away · Grades 6-8
Zoned school (attendance boundary, 2015-16 data)
1.9
Local Score (state rating (2025) blended 70/30 with student-teacher ratio) -- not an official state rating
State rating: F (2025)
Enrollment
665
Student:teacher ratio
13.3:1
District
Durham Public Schools
High
City of Medicine Academy
9.61 mi away · Grades 9-12
Zoned school (attendance boundary, 2015-16 data)
4.7
Local Score (state rating (2025) blended 70/30 with student-teacher ratio) -- not an official state rating
State rating: A (2025)
Enrollment
352
Student:teacher ratio
14.1:1
District
Durham Public Schools

Walkability

Blended score for Durham's center, calculated by INNOVATE Real Estate from two sources: the EPA's National Walkability Index (street network, transit, land-use mix) and Google Places amenity data (what's actually reachable on foot from this point). 60% EPA National Walkability Index + 40% nearby-amenity density (Google Places).

27
Car-dependent
out of 100
EPA National Walkability Index
4.8 / 20 -- Least walkable
Google Places amenity density
30 / 100
Restaurants & cafes2
Grocery stores0
Parks0
Schools2
Transit stops11
Pharmacies1

Market position

How this listing compares to current activity in Durham, from live MLS data.

On the market 3 days -- 117 fewer days than Durham's current average of 120 days.
For reference, the median list price across 1,686 active listings in Durham right now is $375,000.

Mortgage calculator

Estimate only - actual rate and payment depend on your lender, credit, and loan program.

$
%
%
Adjust tax / insurance estimates
% / yr
$
/mo
Est. monthly payment
$2,980/mo
$93,980 down
$375,920 loan
Principal & interest$2,438
Property tax (est.)$392
Home insurance (est.)$150

Similar homes you might like

Data source: Listing information provided by Doorify MLS via Trestle/CoreLogic. Last updated 4 days ago.

Information herein deemed reliable but not guaranteed; all measurements, school assignments, HOA fees, taxes, and feature lists are approximate and should be independently verified. Equal Housing Opportunity.